Leave a Message

Thank you for your message. I will be in touch with you shortly.

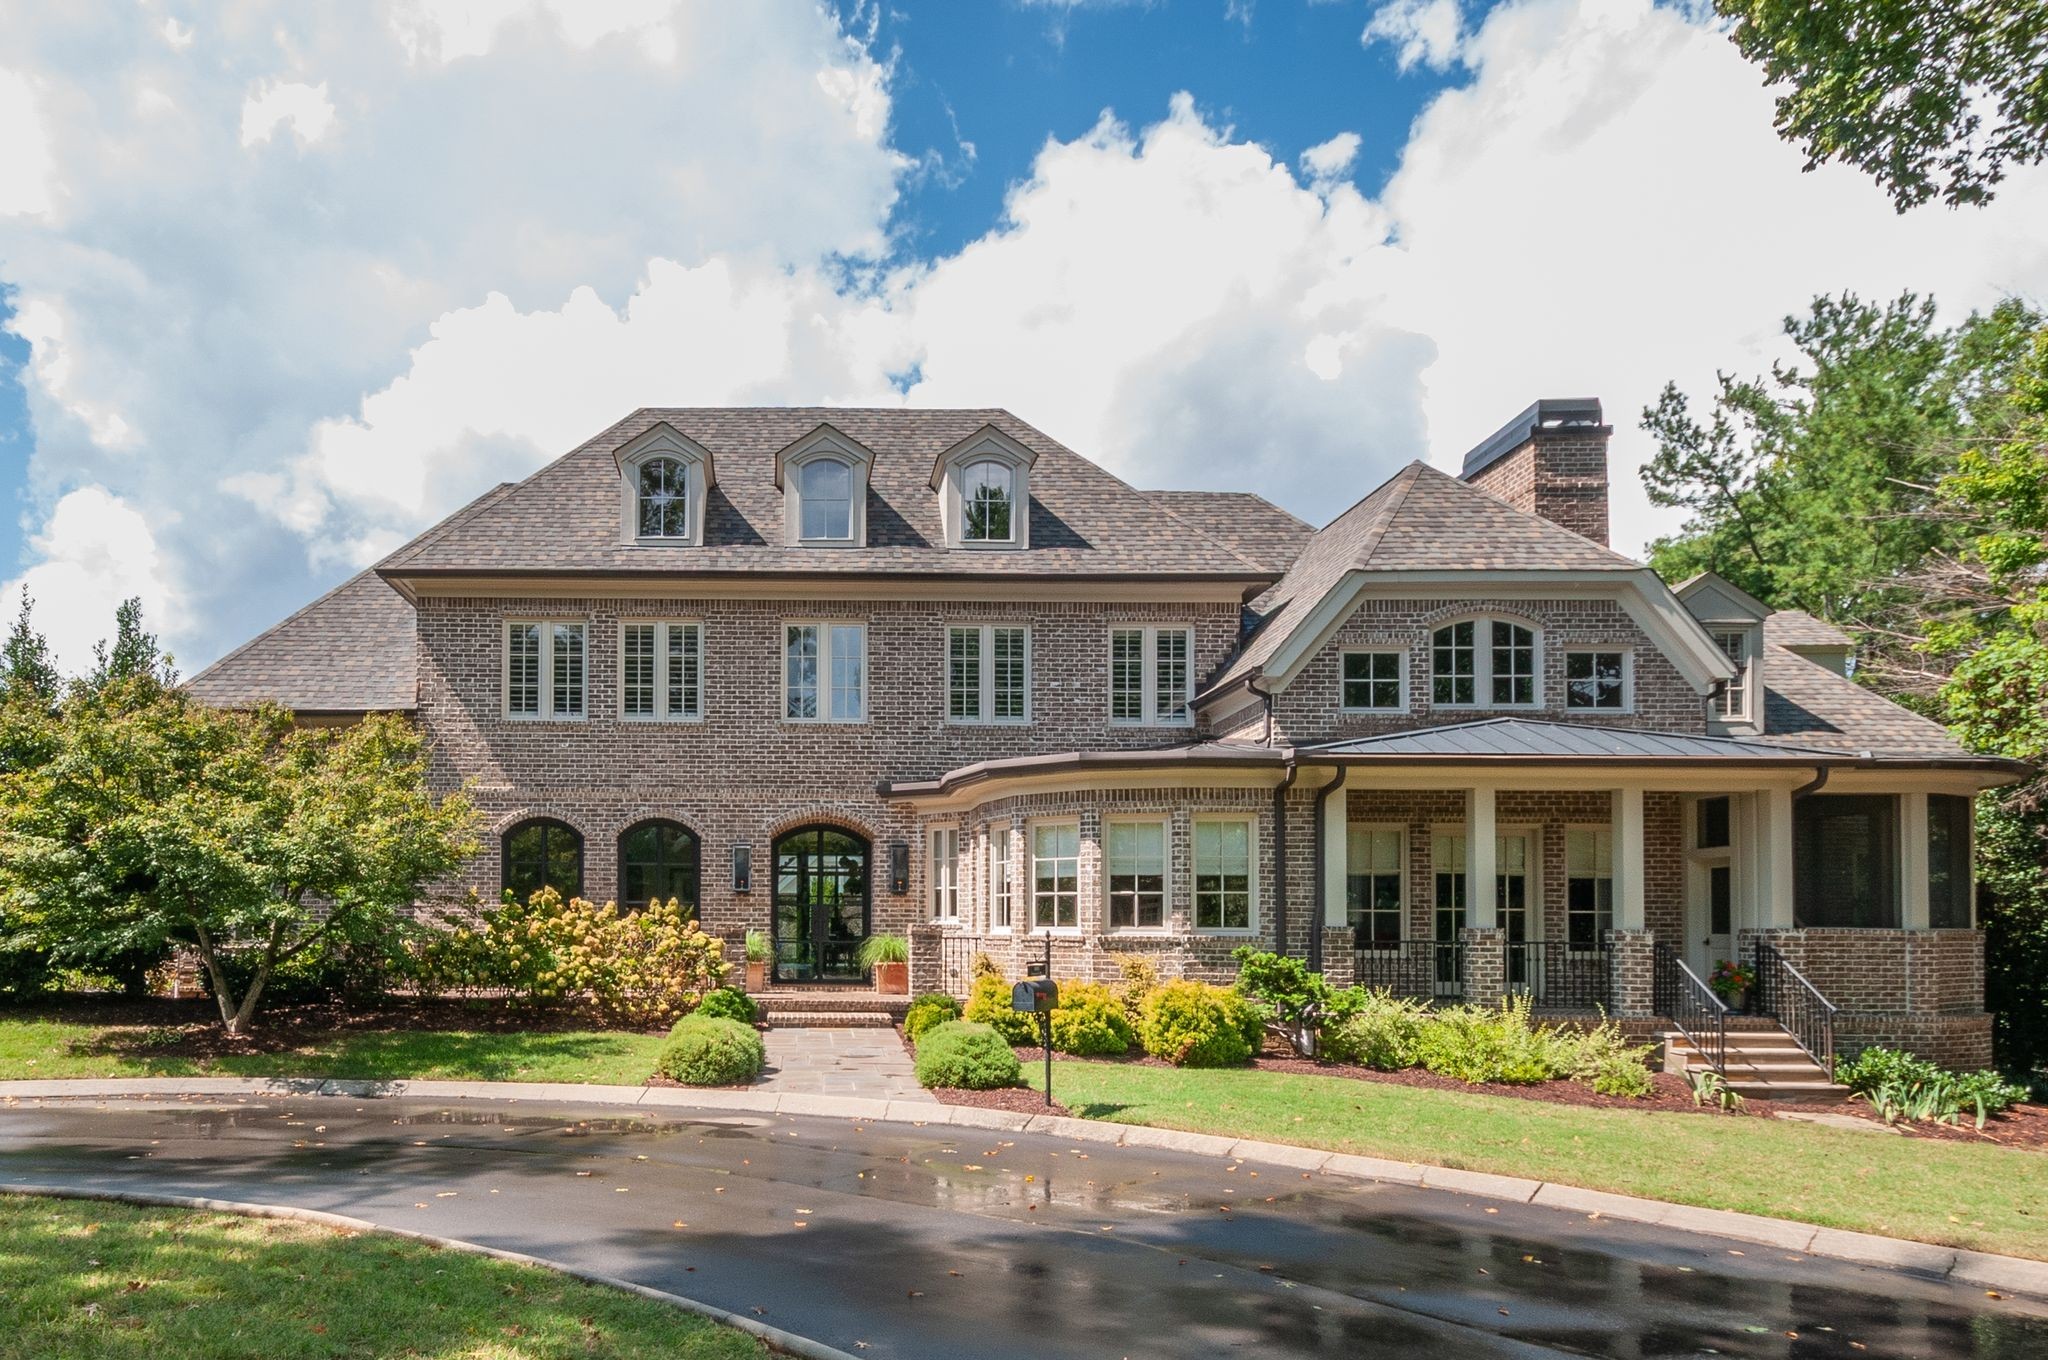
Two-story brick house with roof dormers, a covered porch, and landscaped front yard.
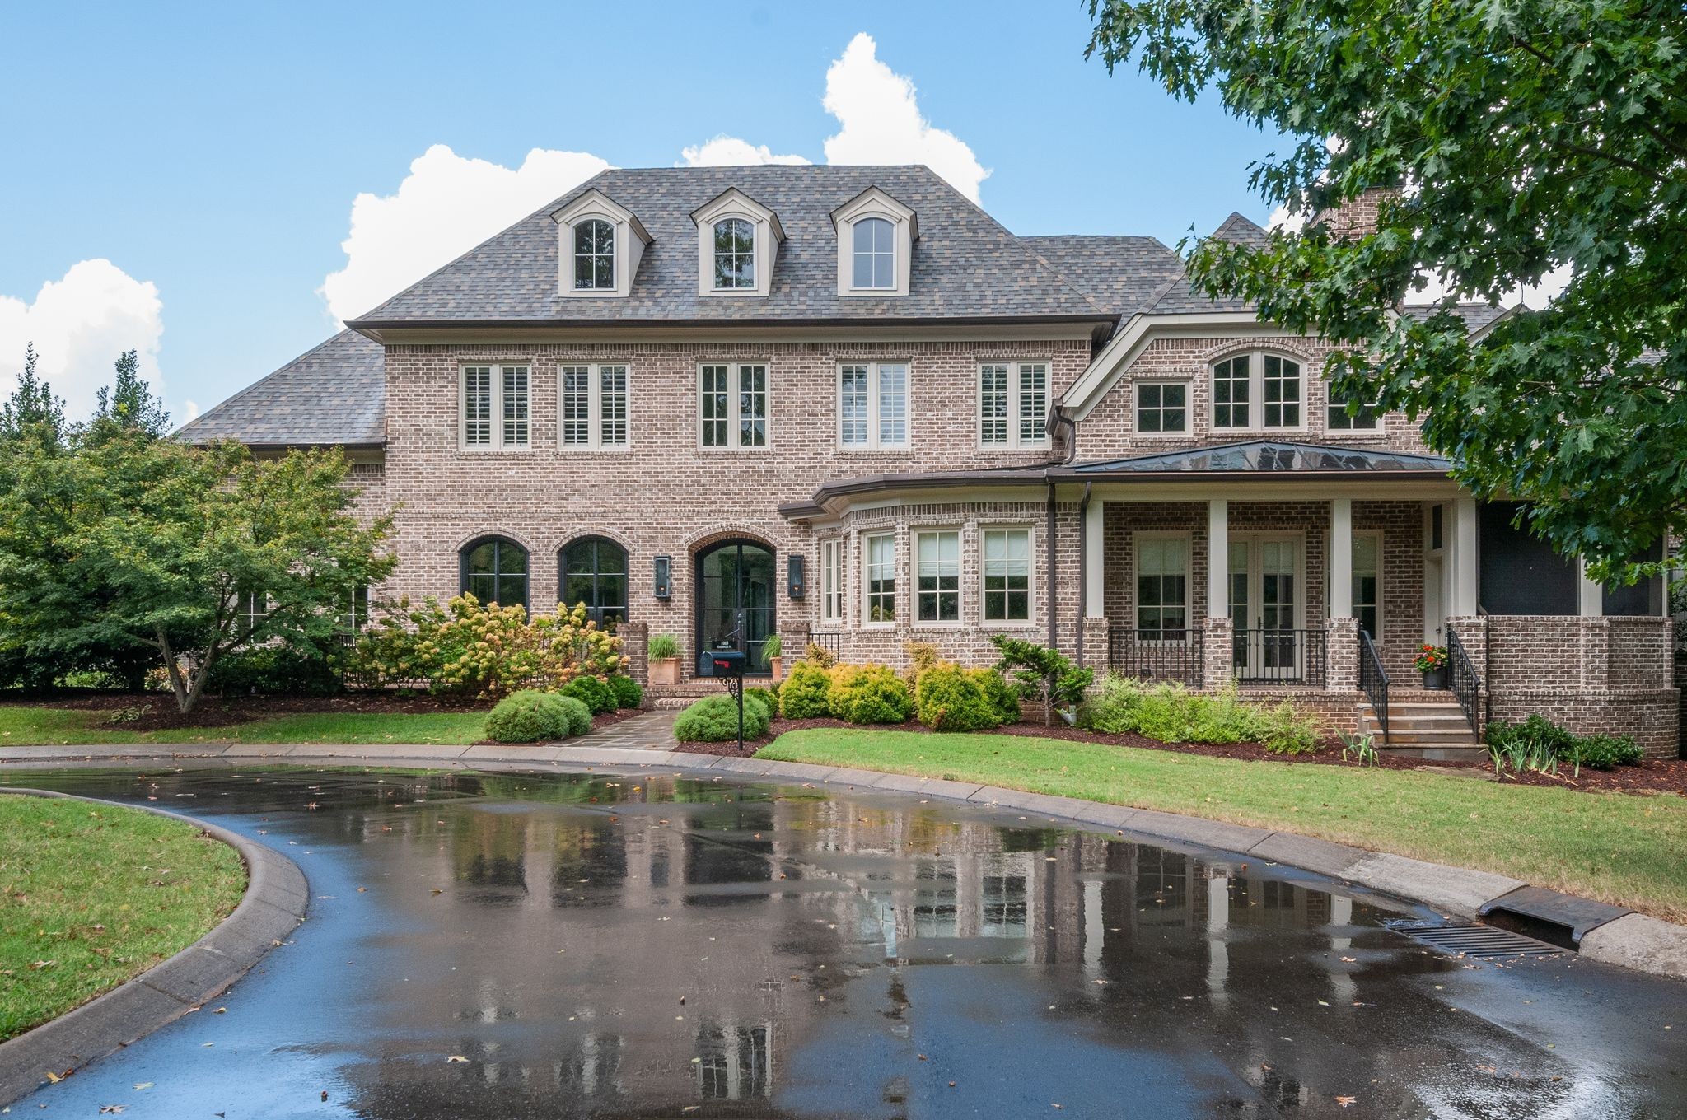
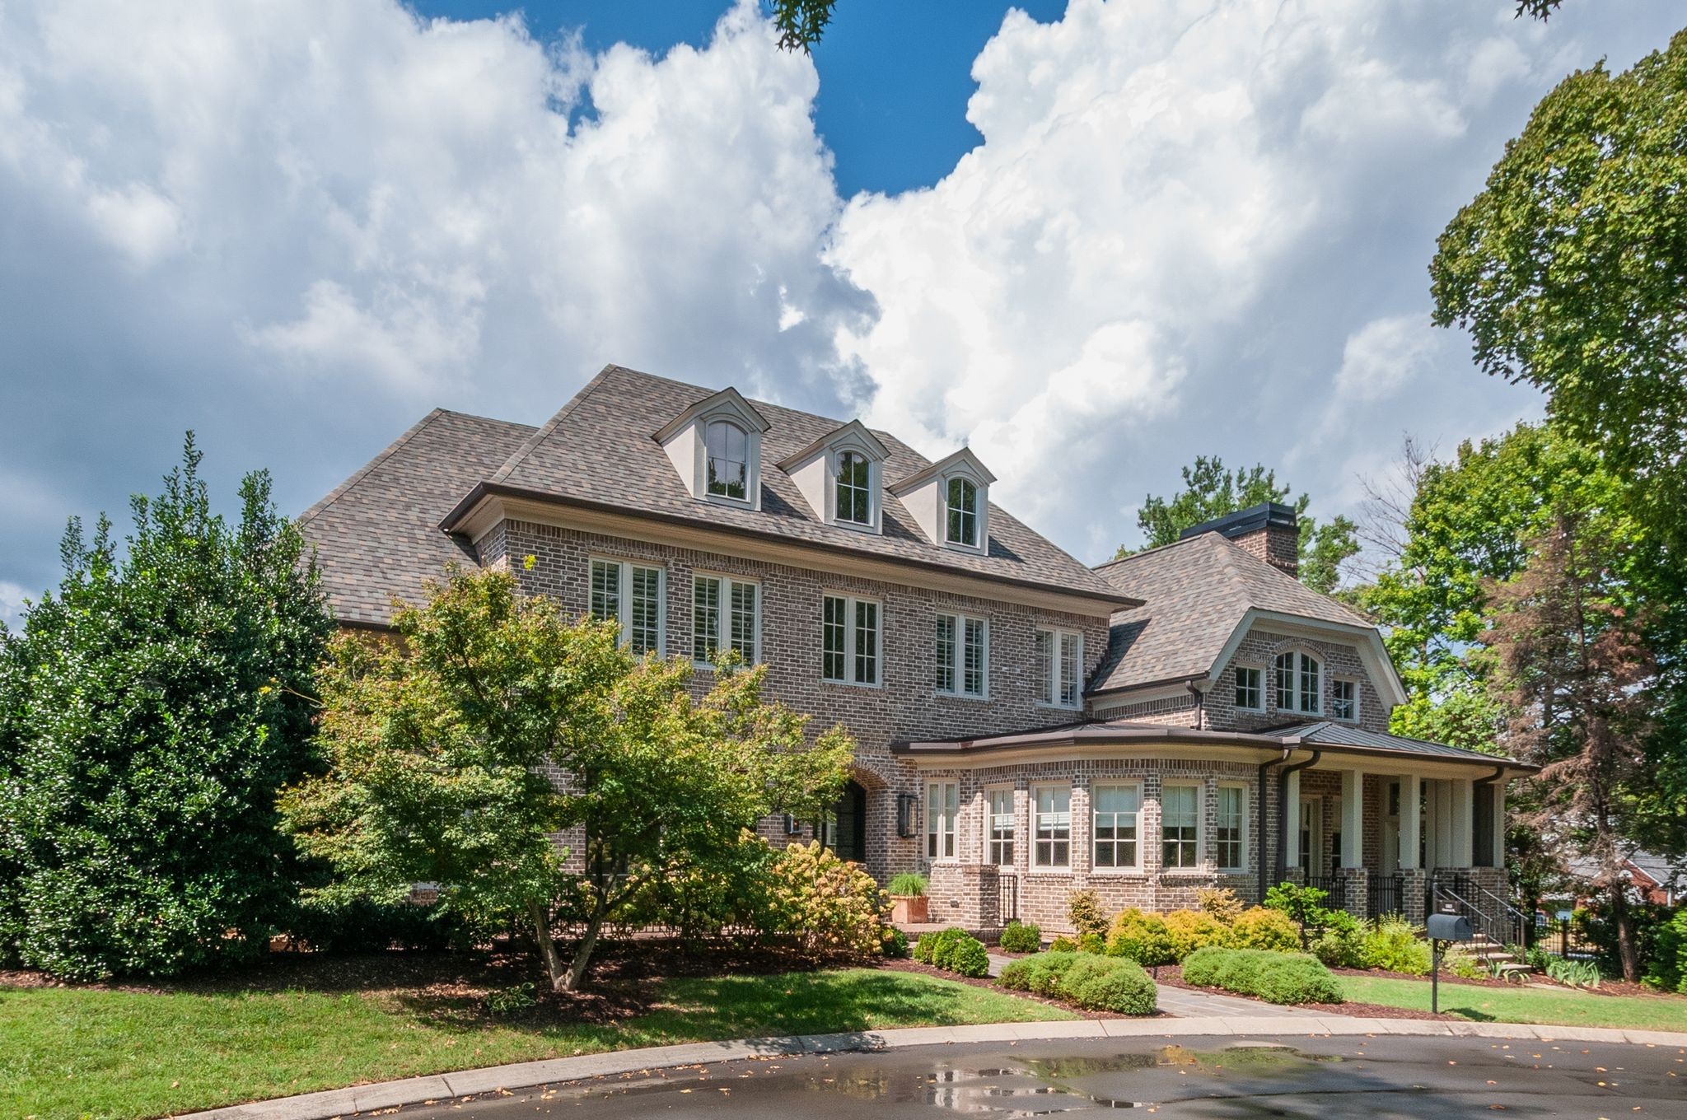
Two-story brick house with three roof dormers, a covered porch, and a wet street in front.
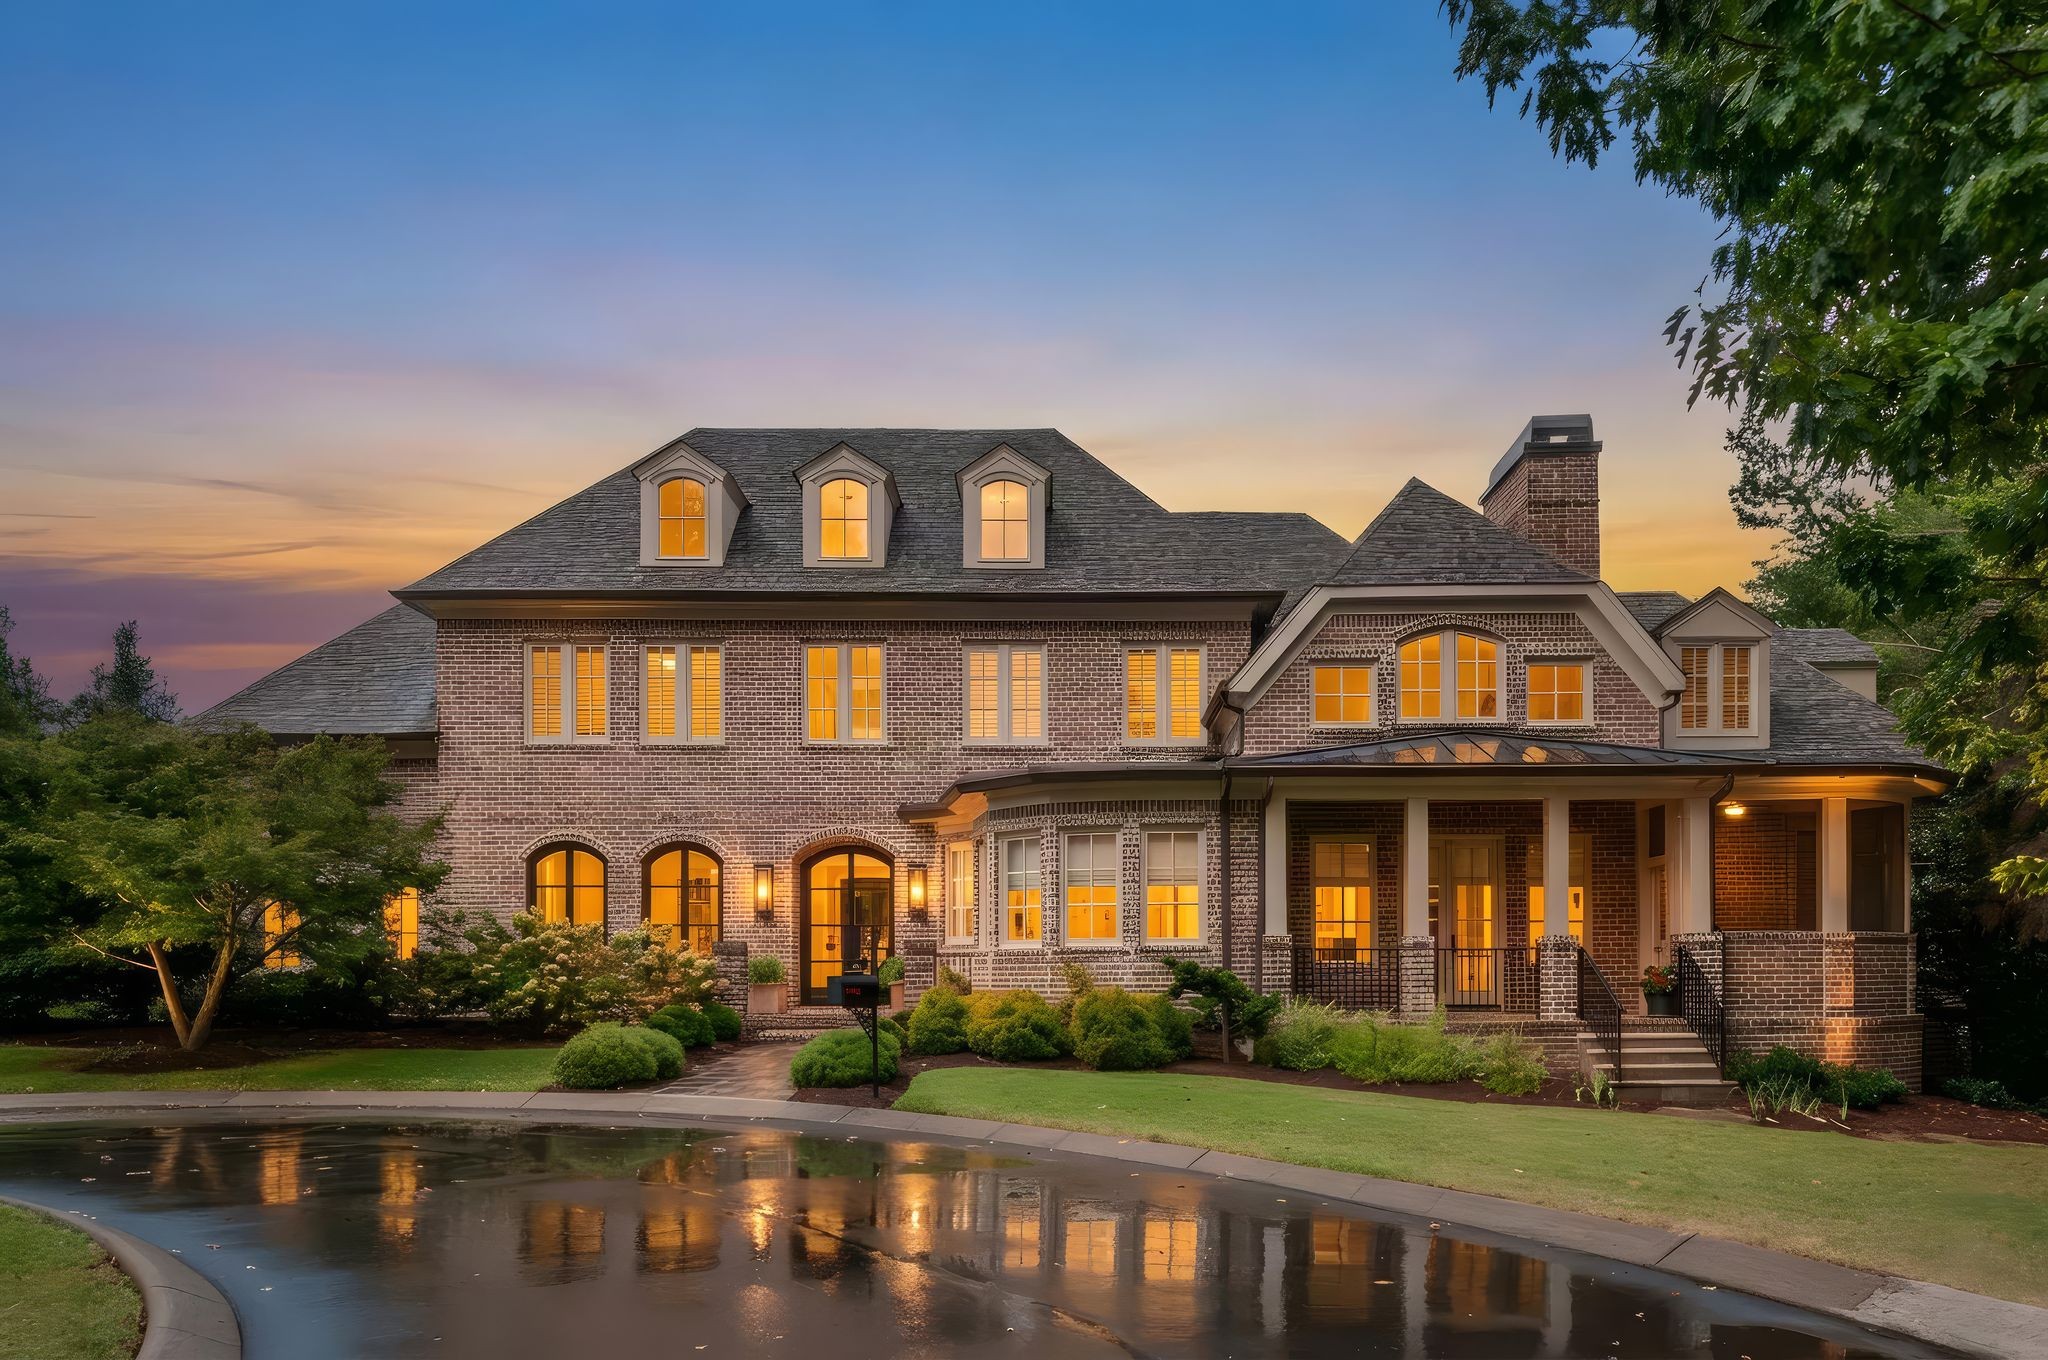
Large brick house with glowing windows and a covered porch at dusk, reflected in curbside water.
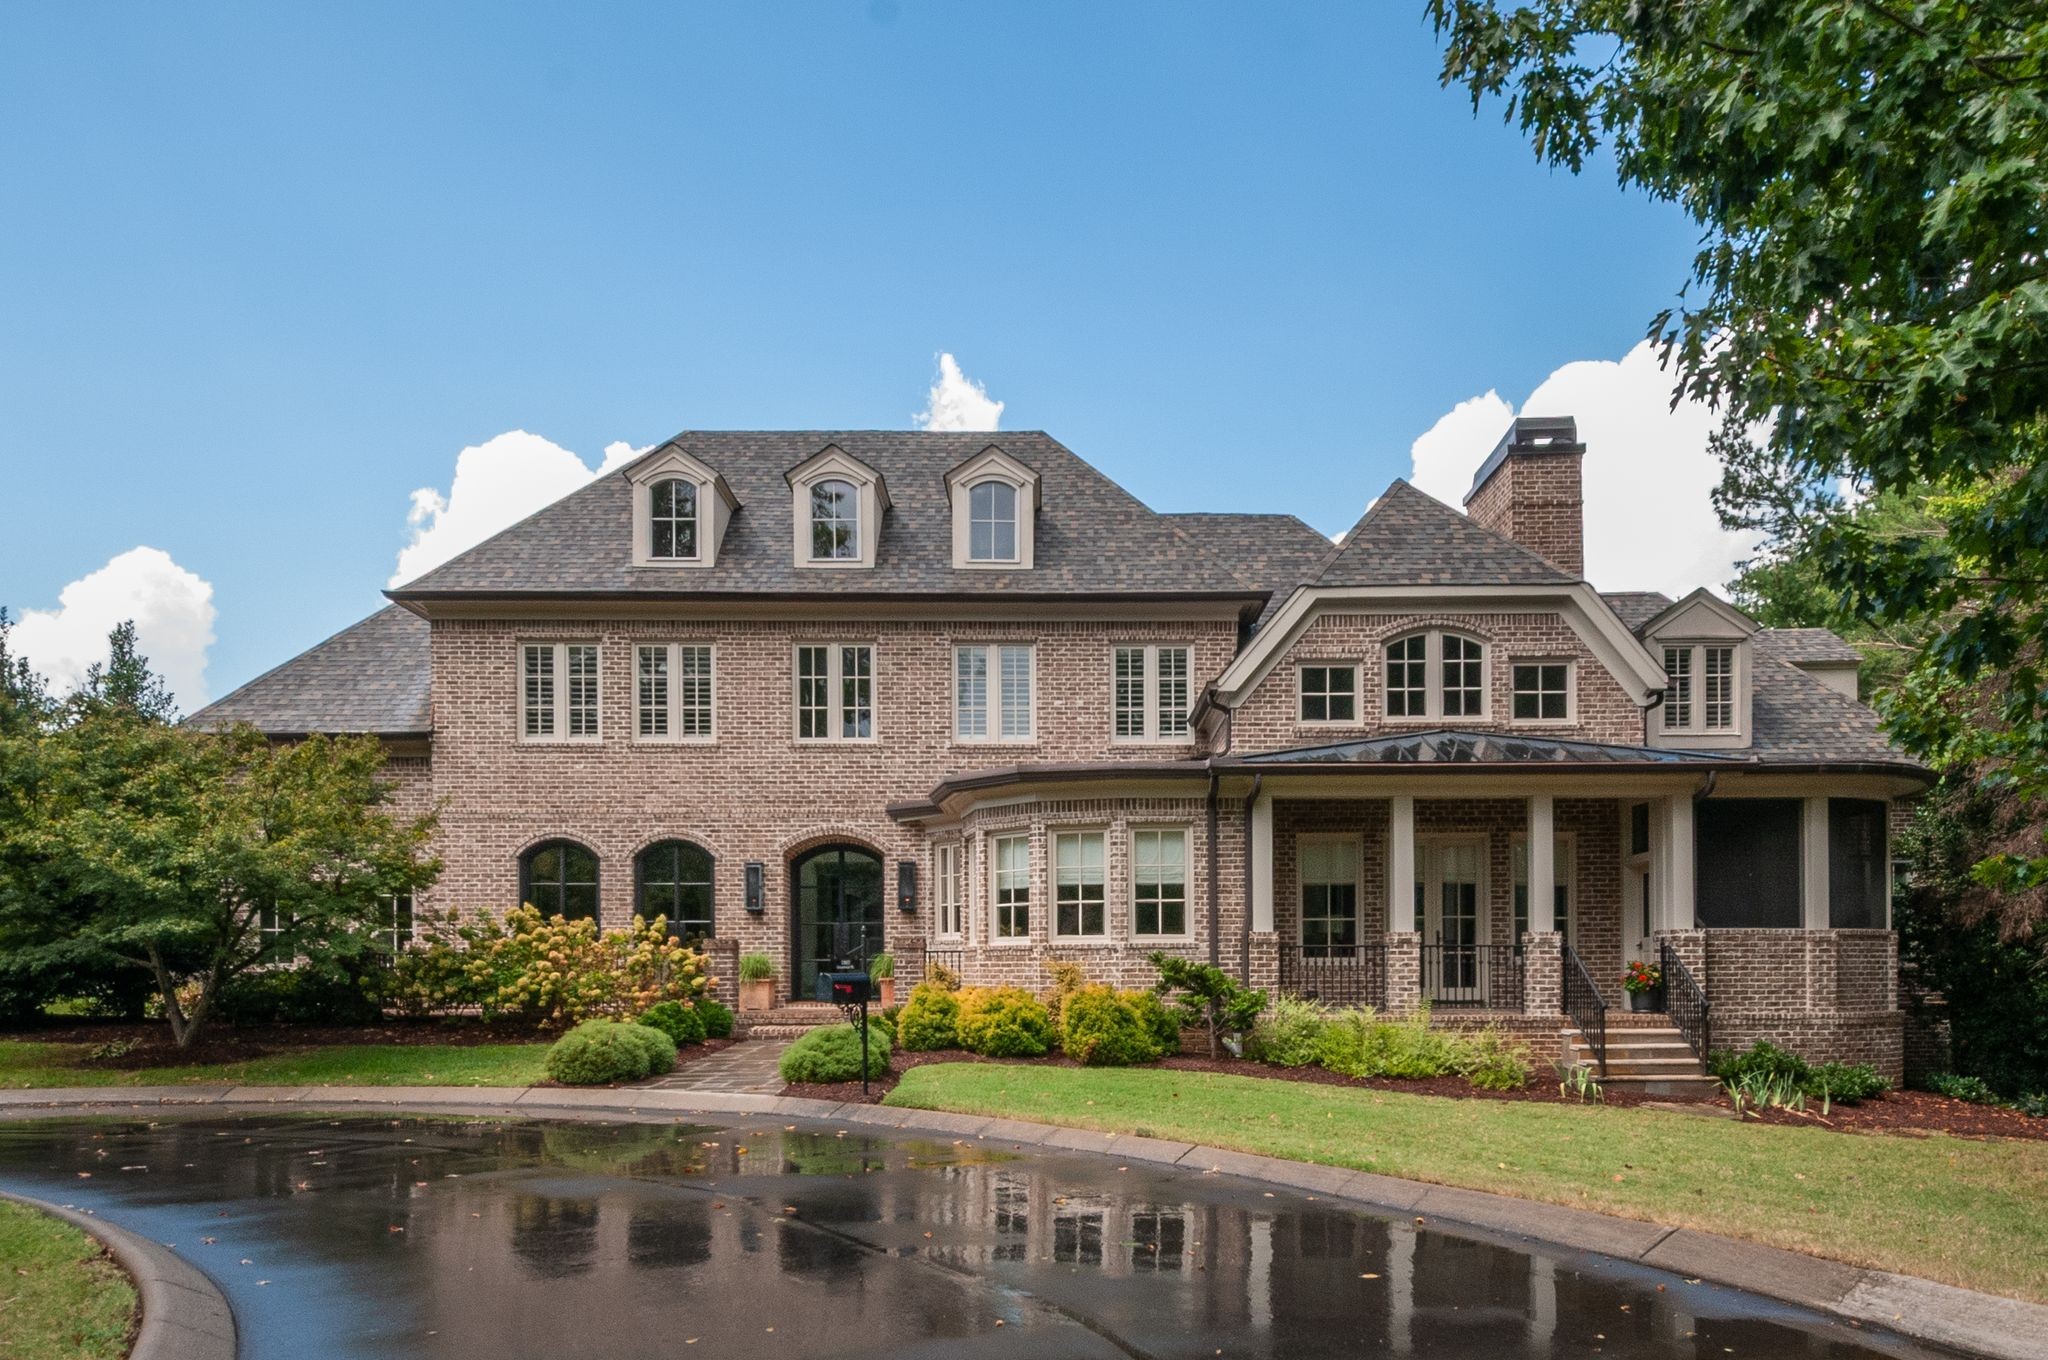
Two-story brick house with dormer windows, a covered porch, and a landscaped front yard.
Brick home with three dormers, a covered porch, and landscaped yard.
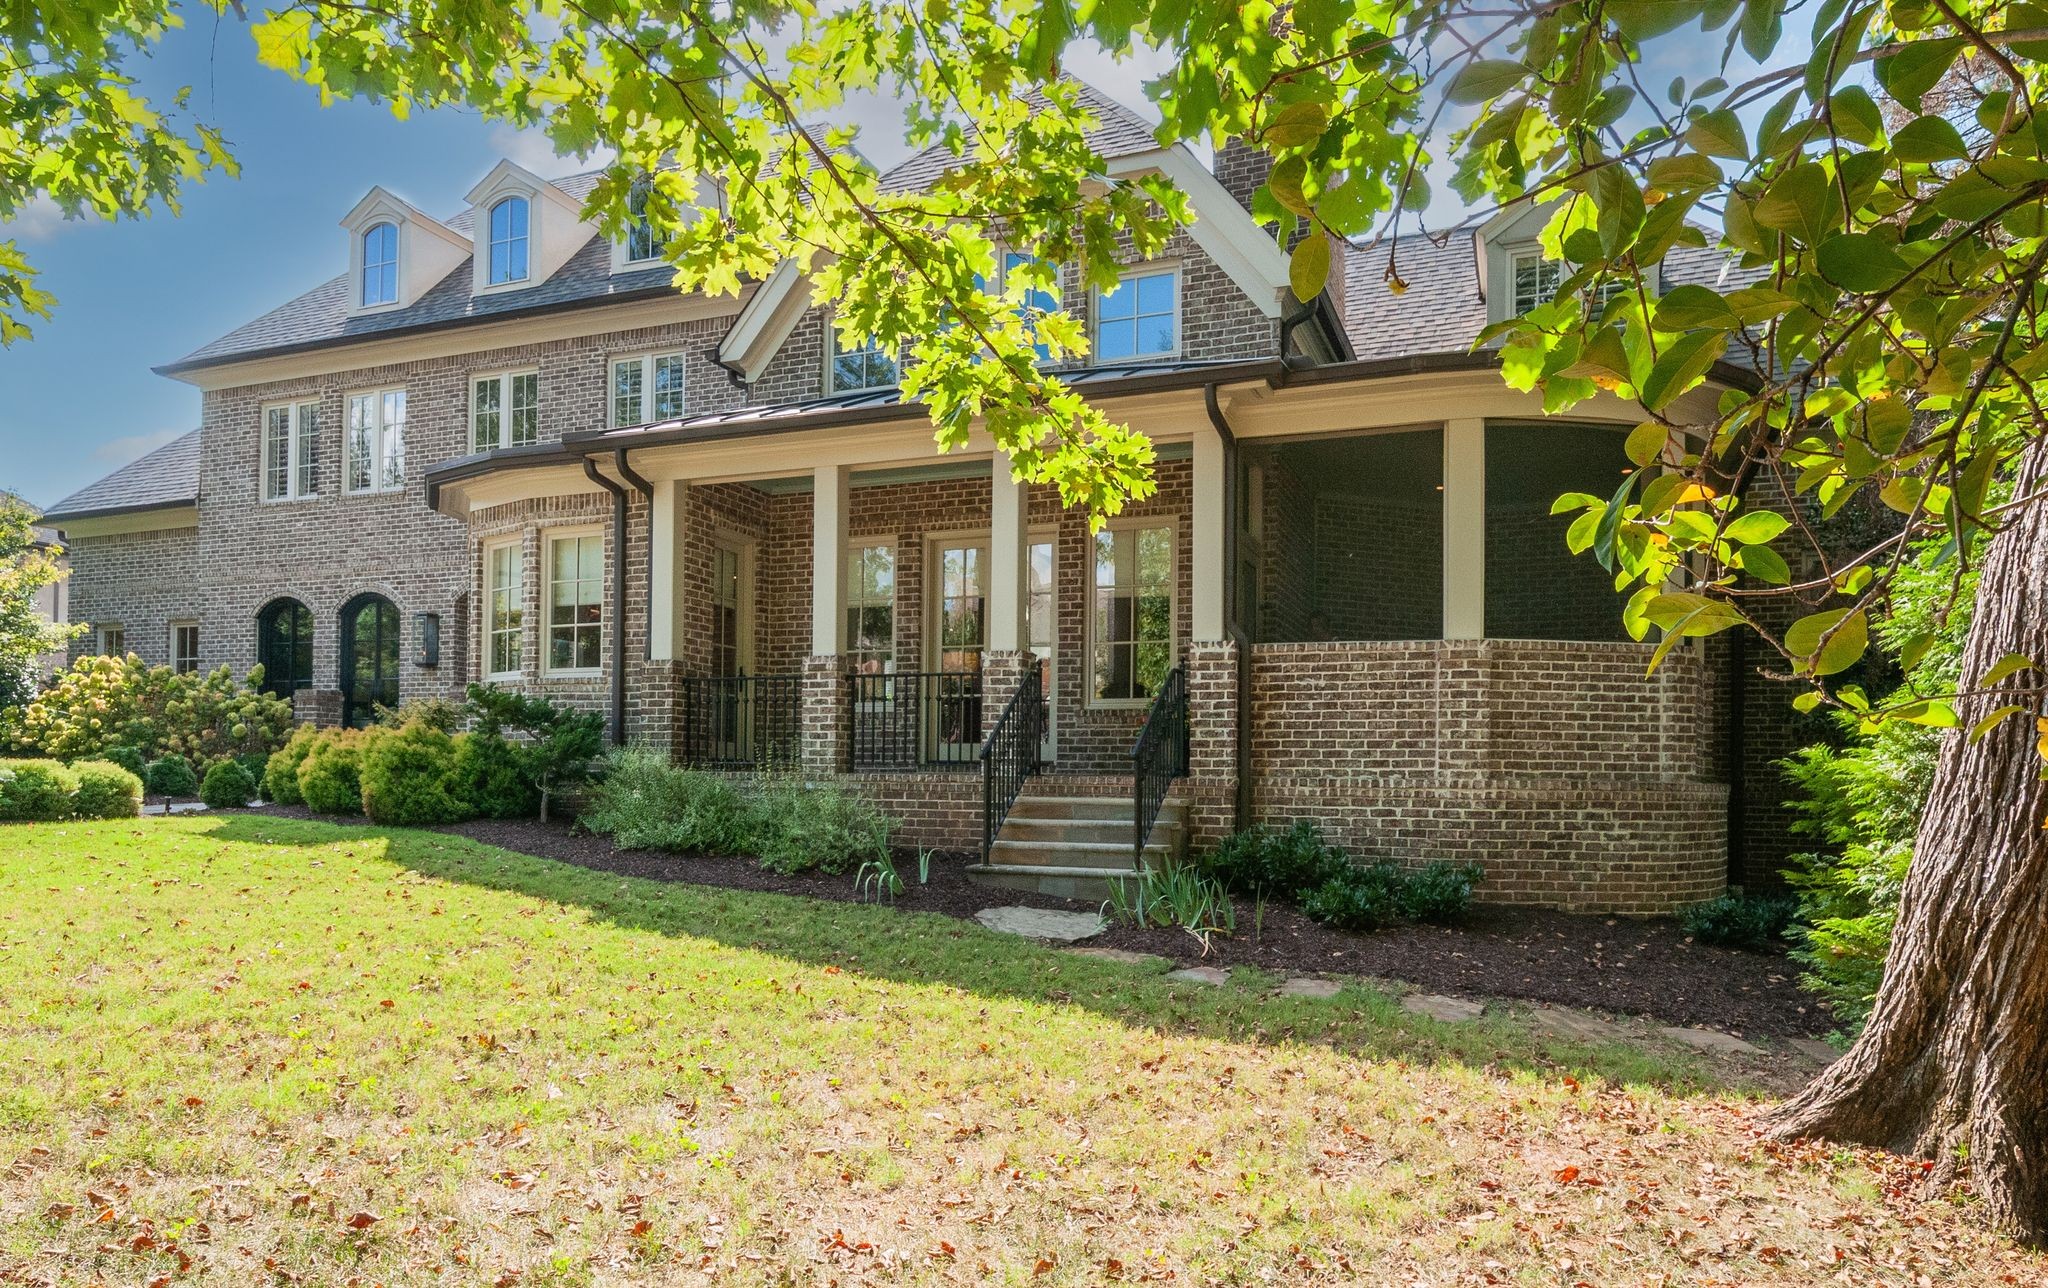
Two-story brick home with a screened porch and covered patio beneath mature trees.
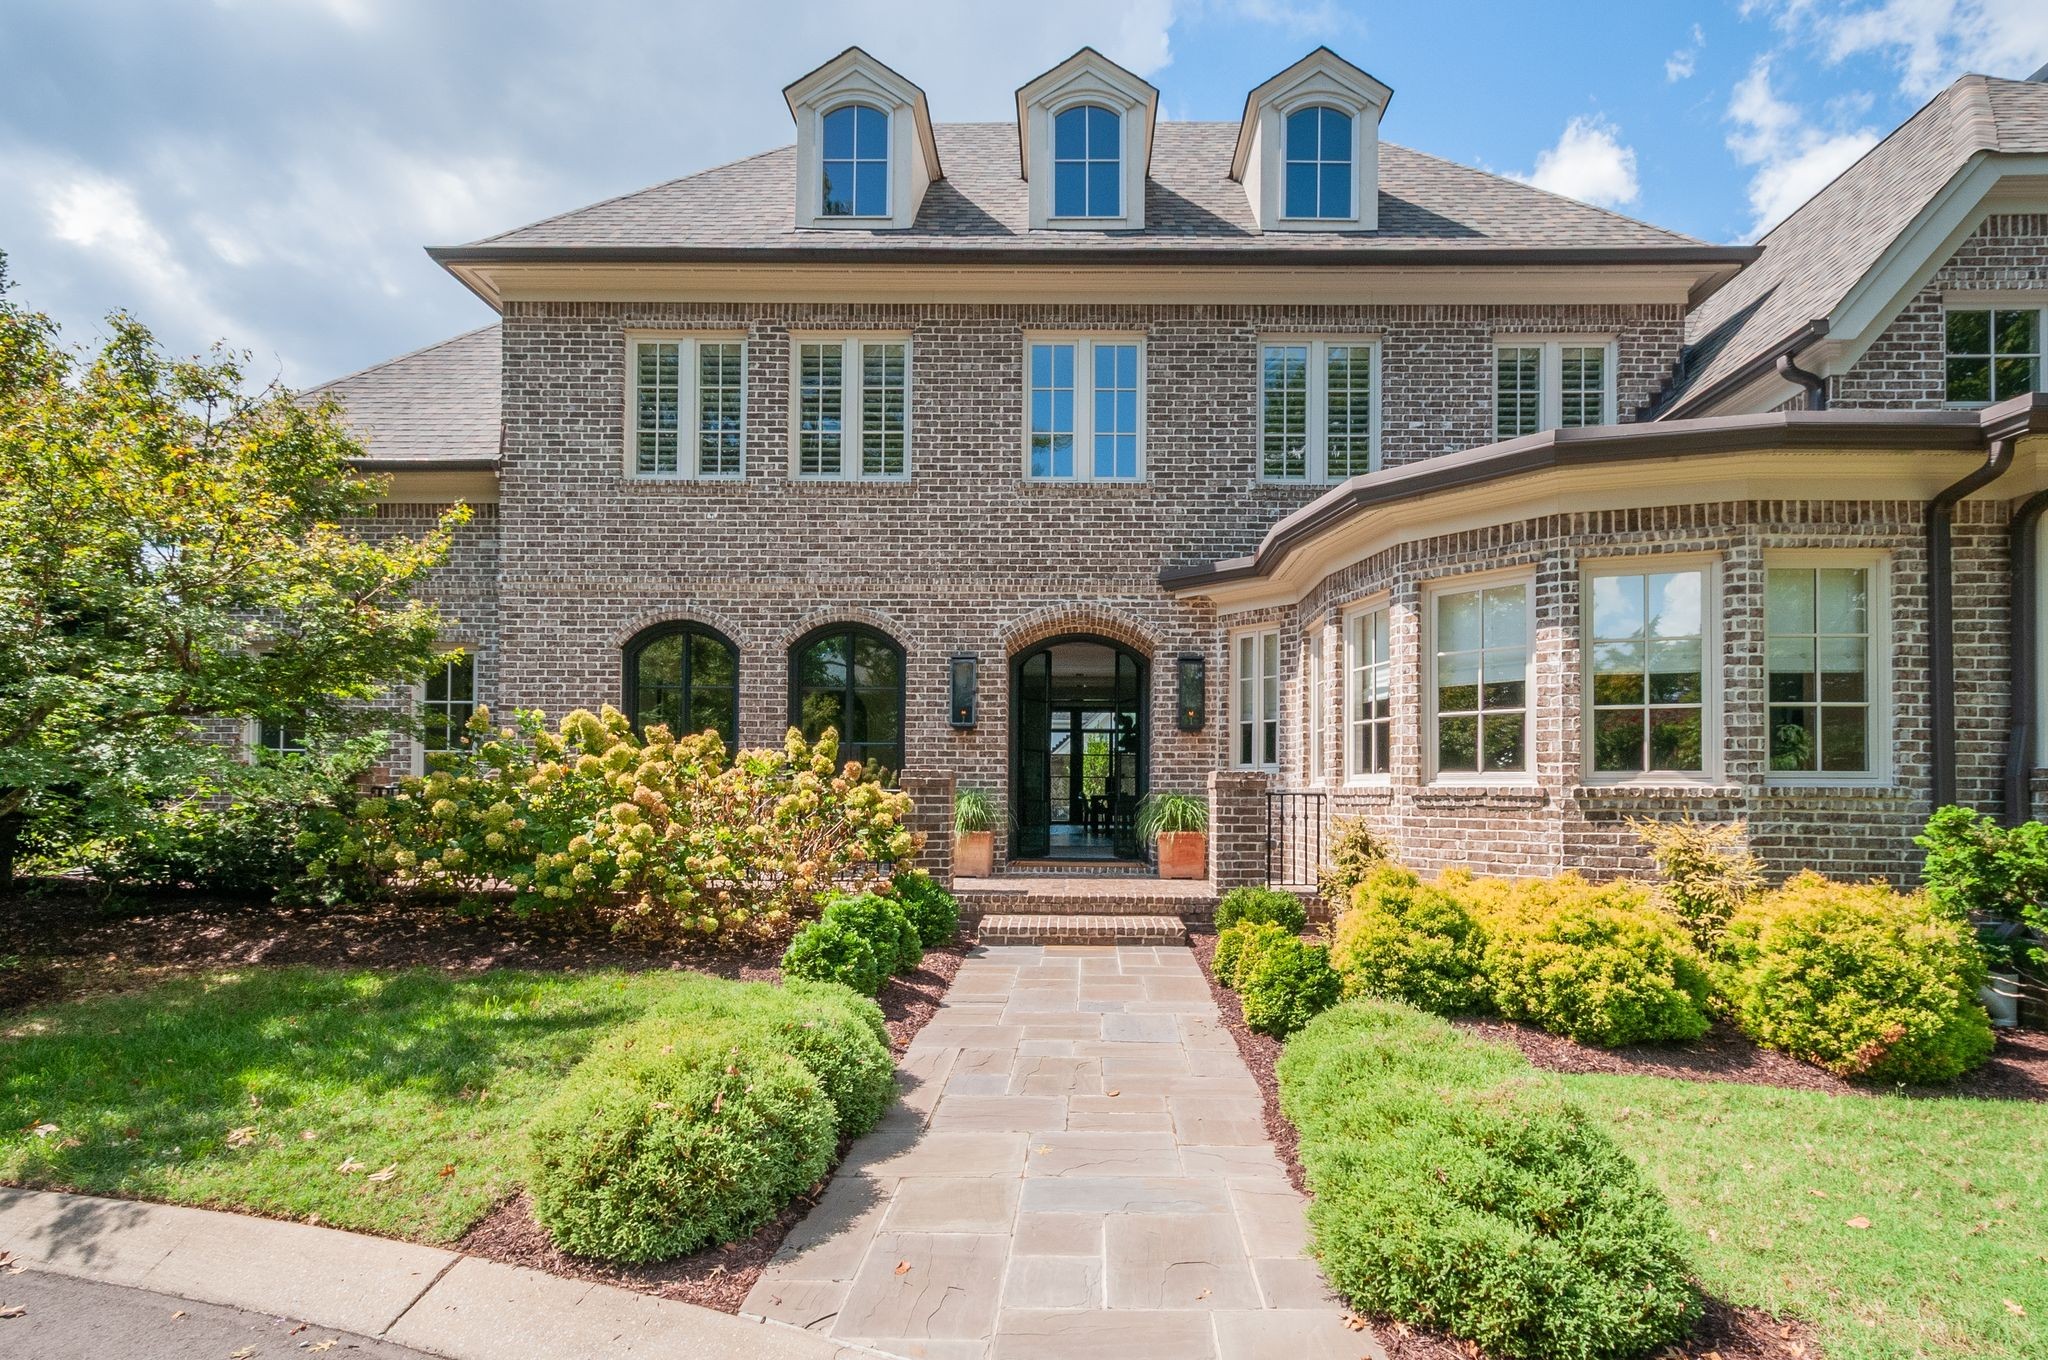
Brick home with three roof dormers, arched entry, and a landscaped walkway to the front door.
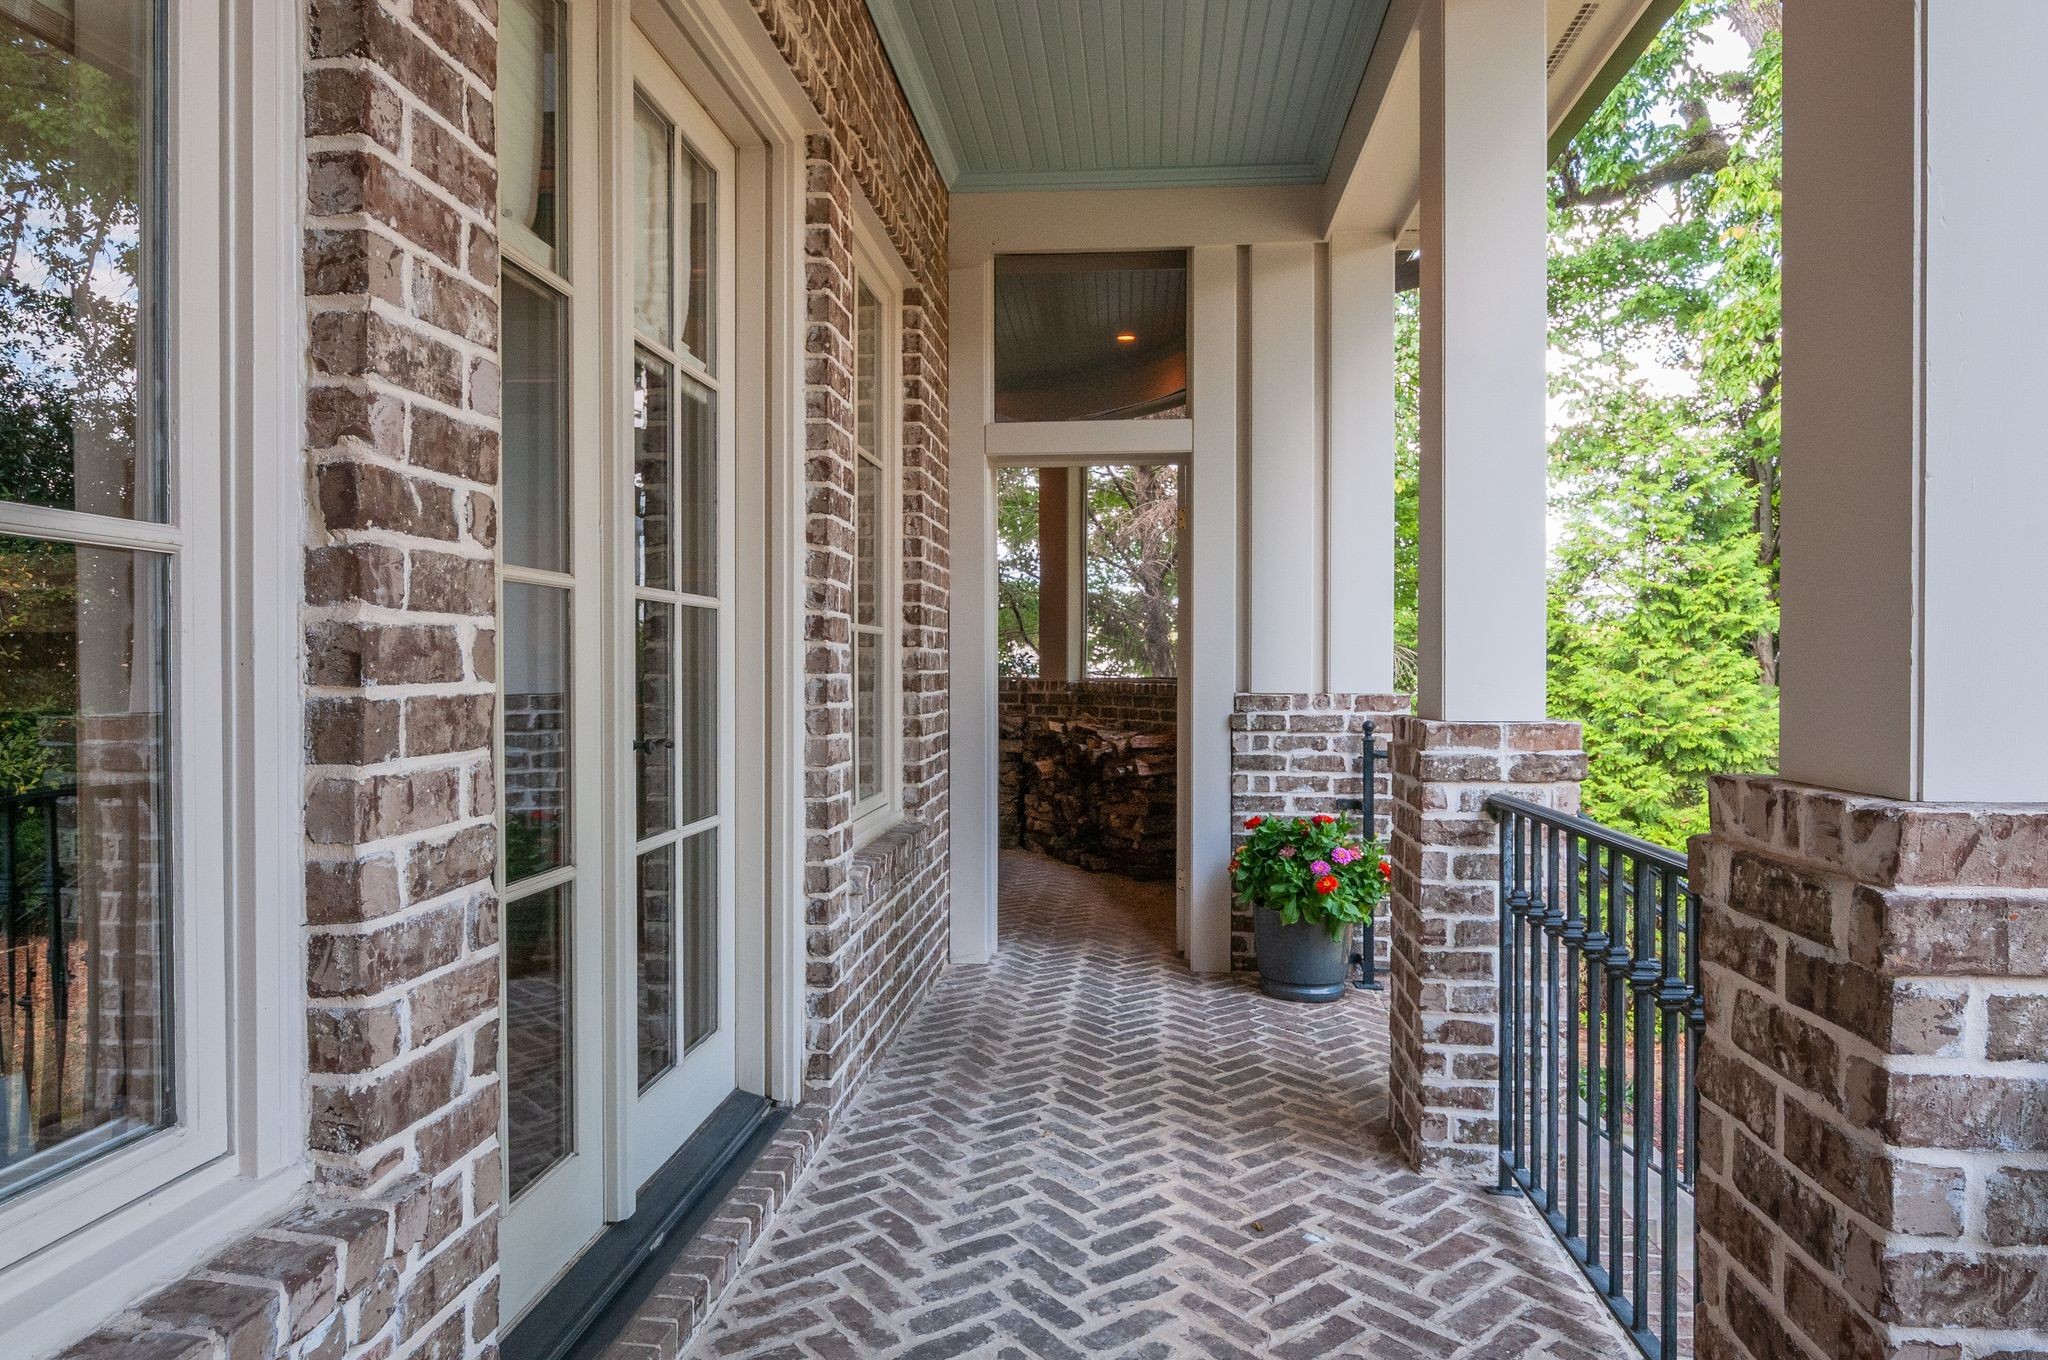
Covered brick porch with herringbone flooring, white columns, and a flower planter beside the entrance.
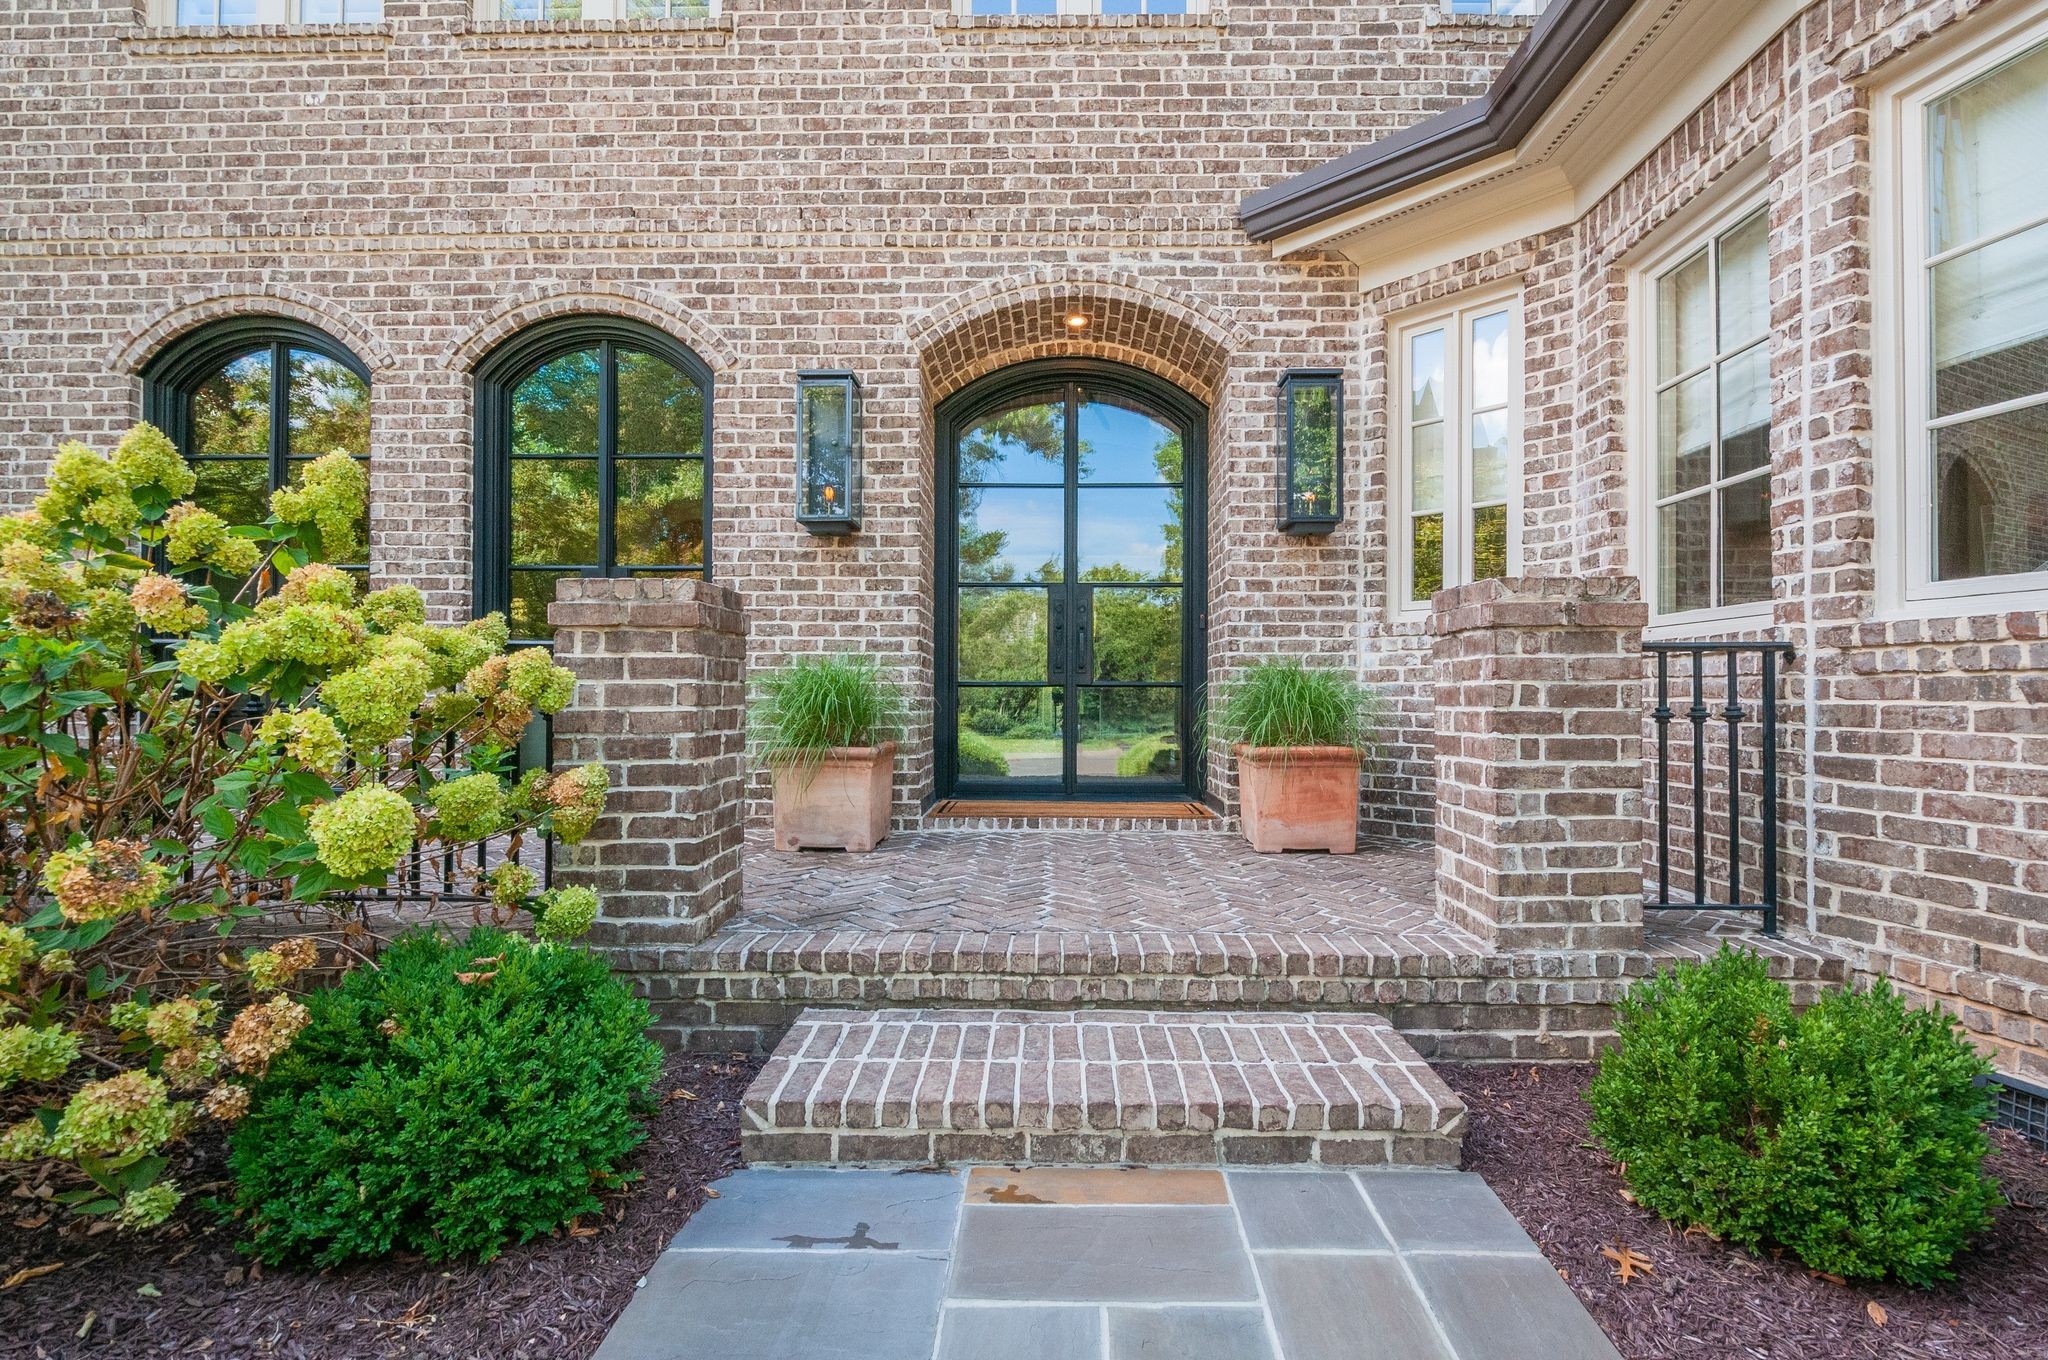
Brick home entrance with an arched black-framed glass door, brick steps, and lush landscaping.
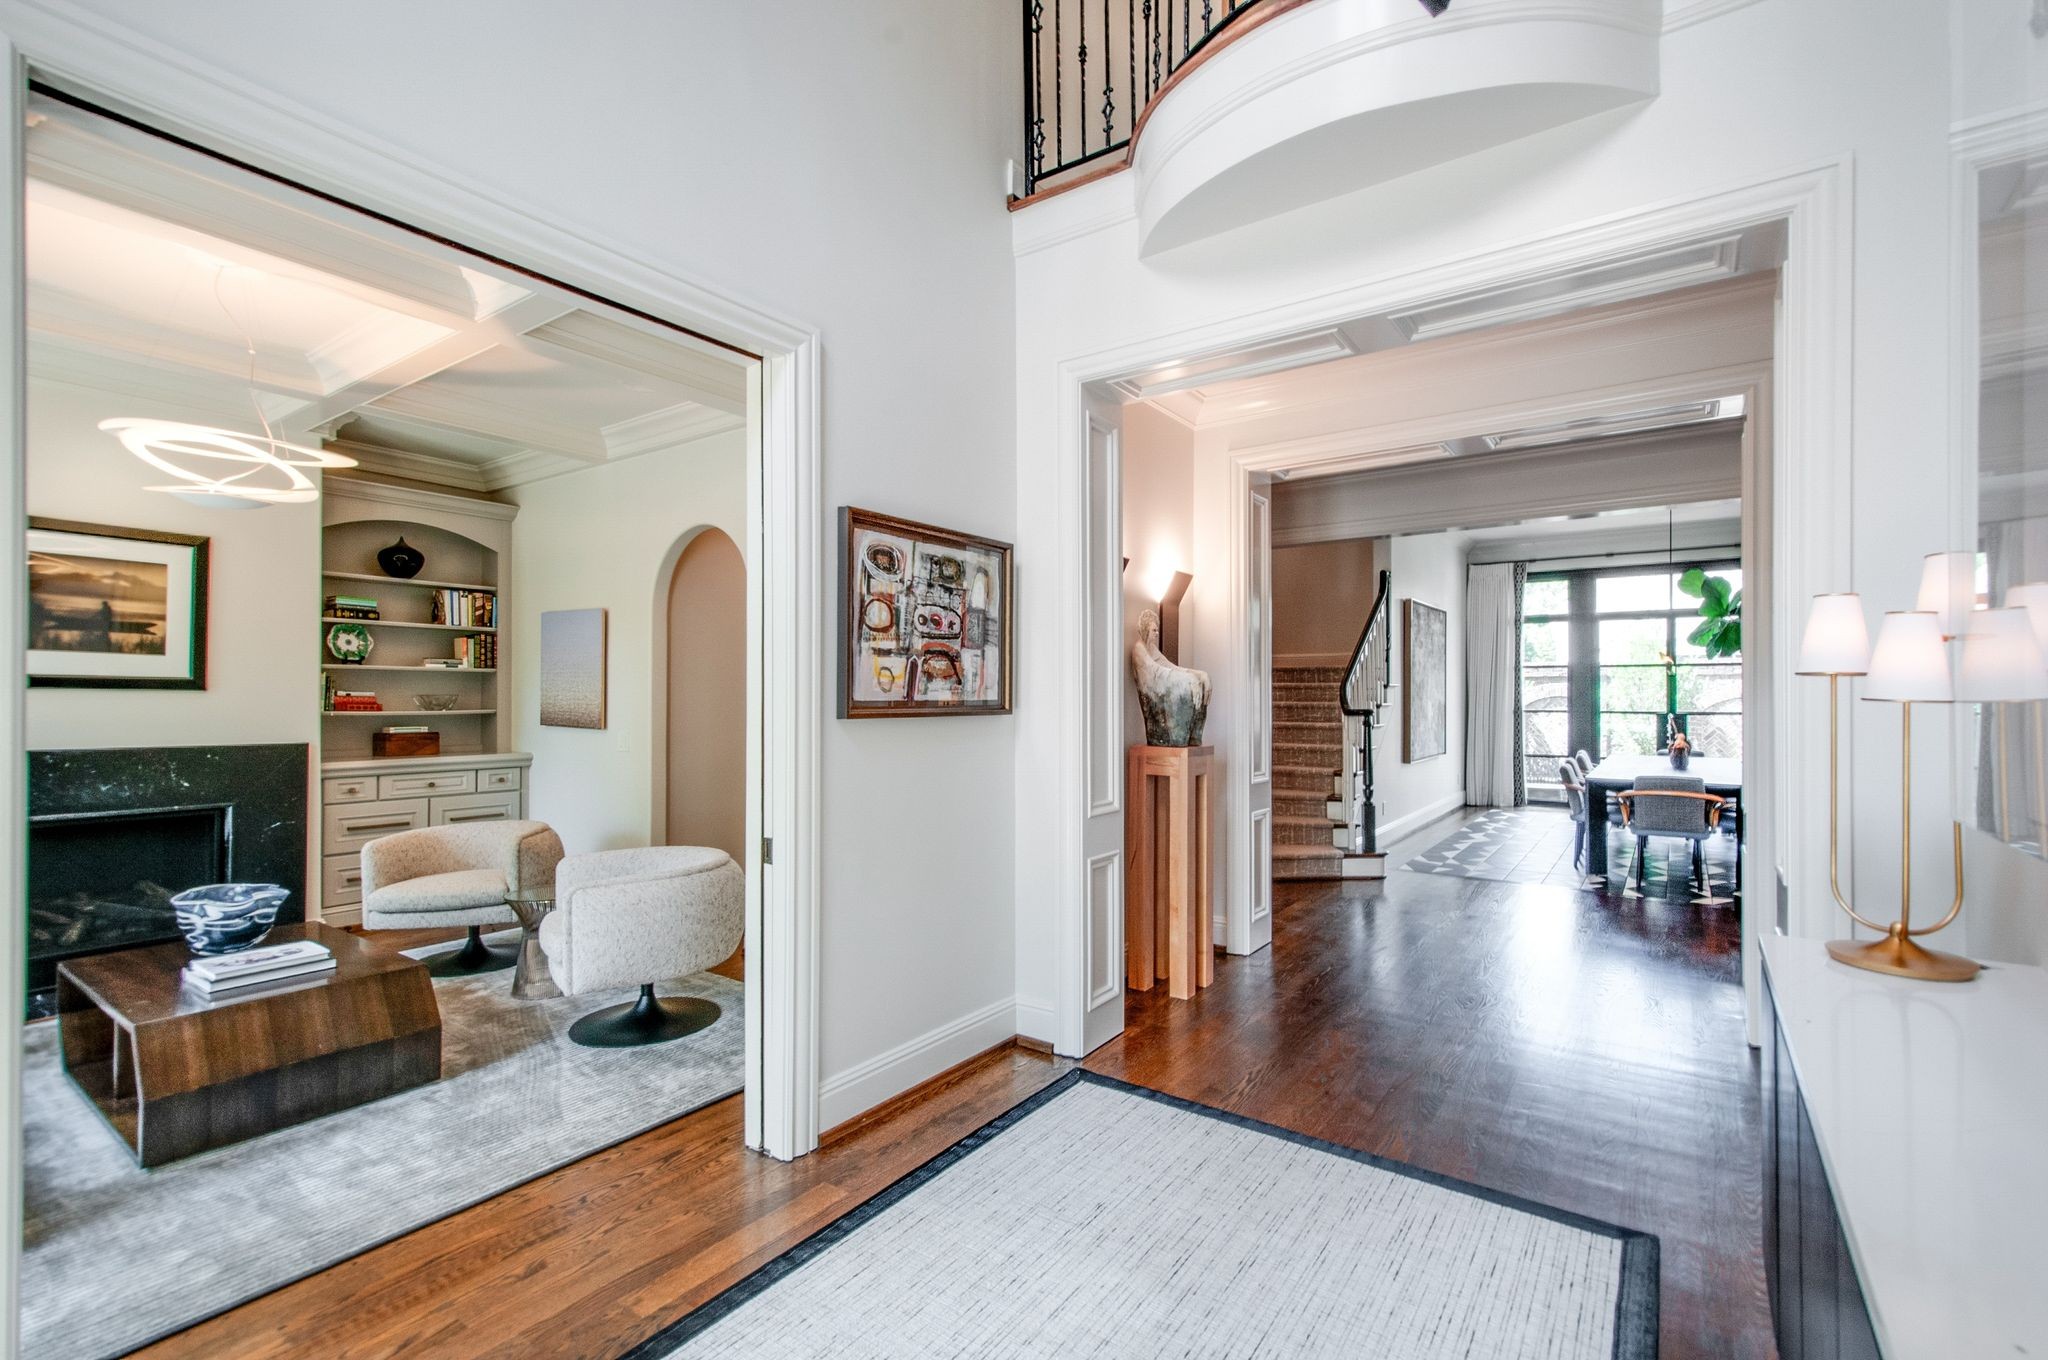
Foyer with hardwood floors, a curved balcony, and views into a sitting room and dining area.
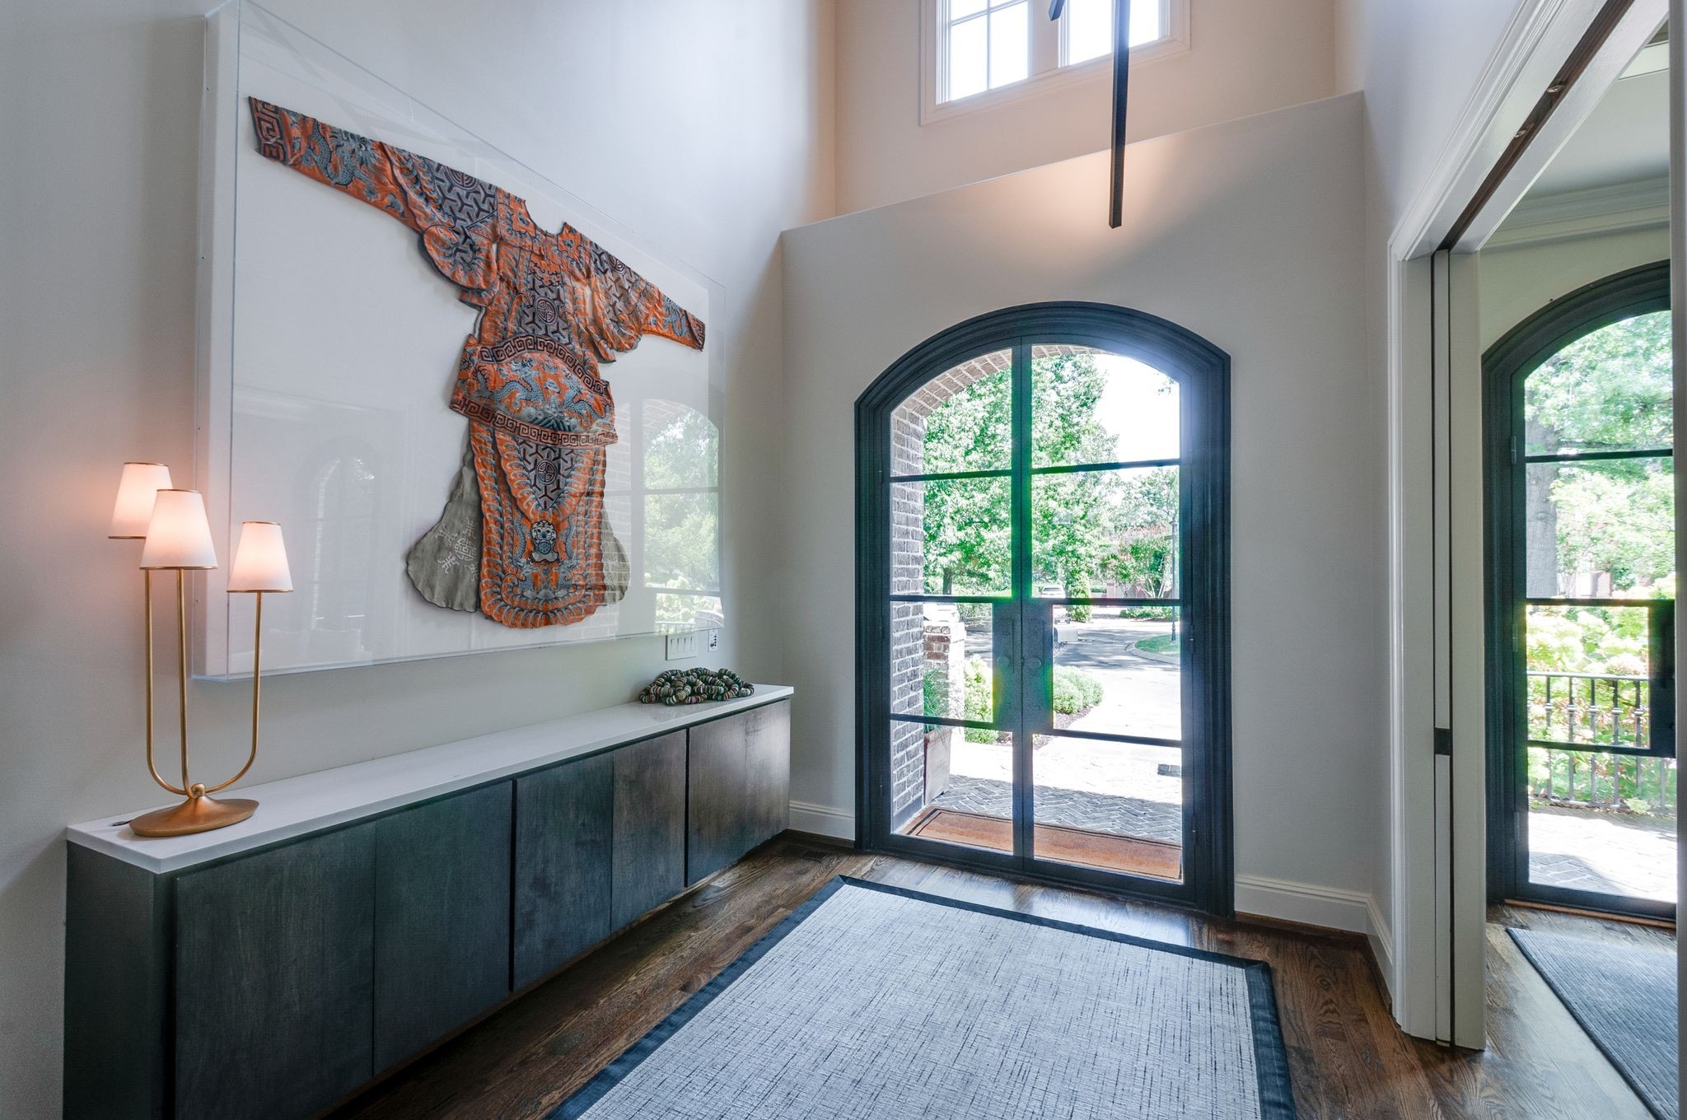
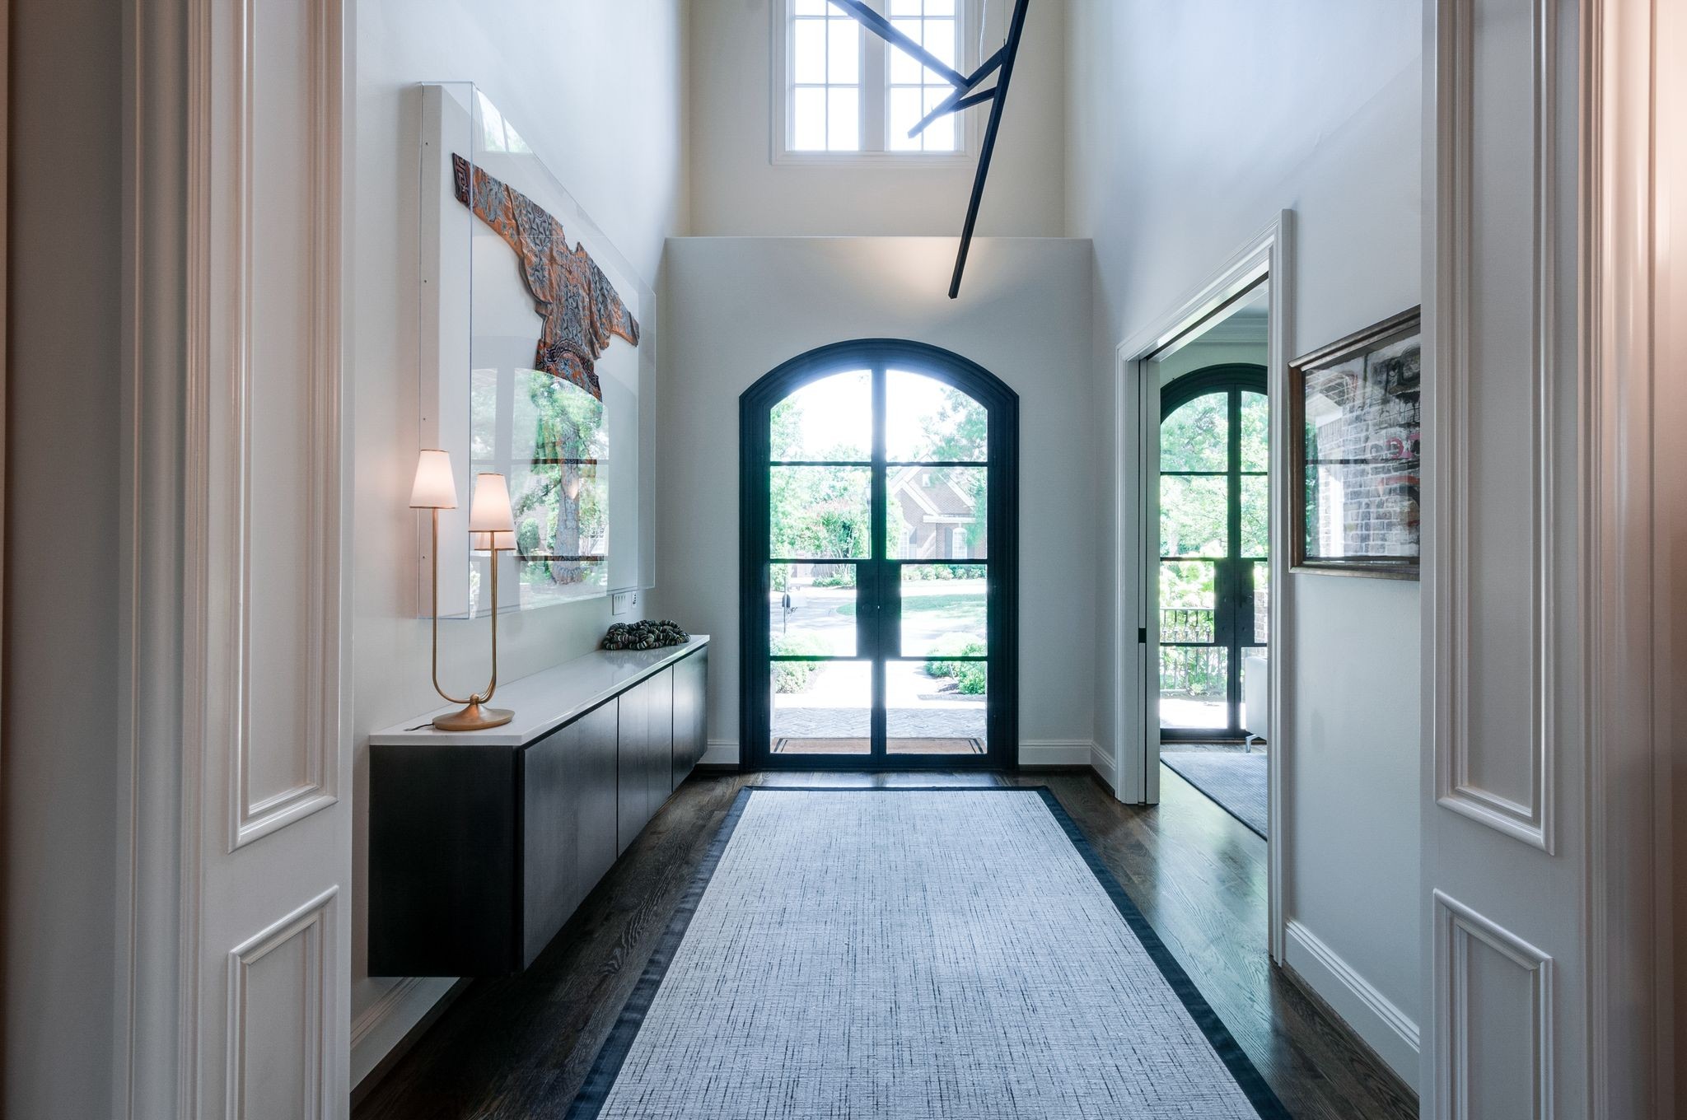
Foyer with colorful textile artwork, a long console, and tall arched glass doors.
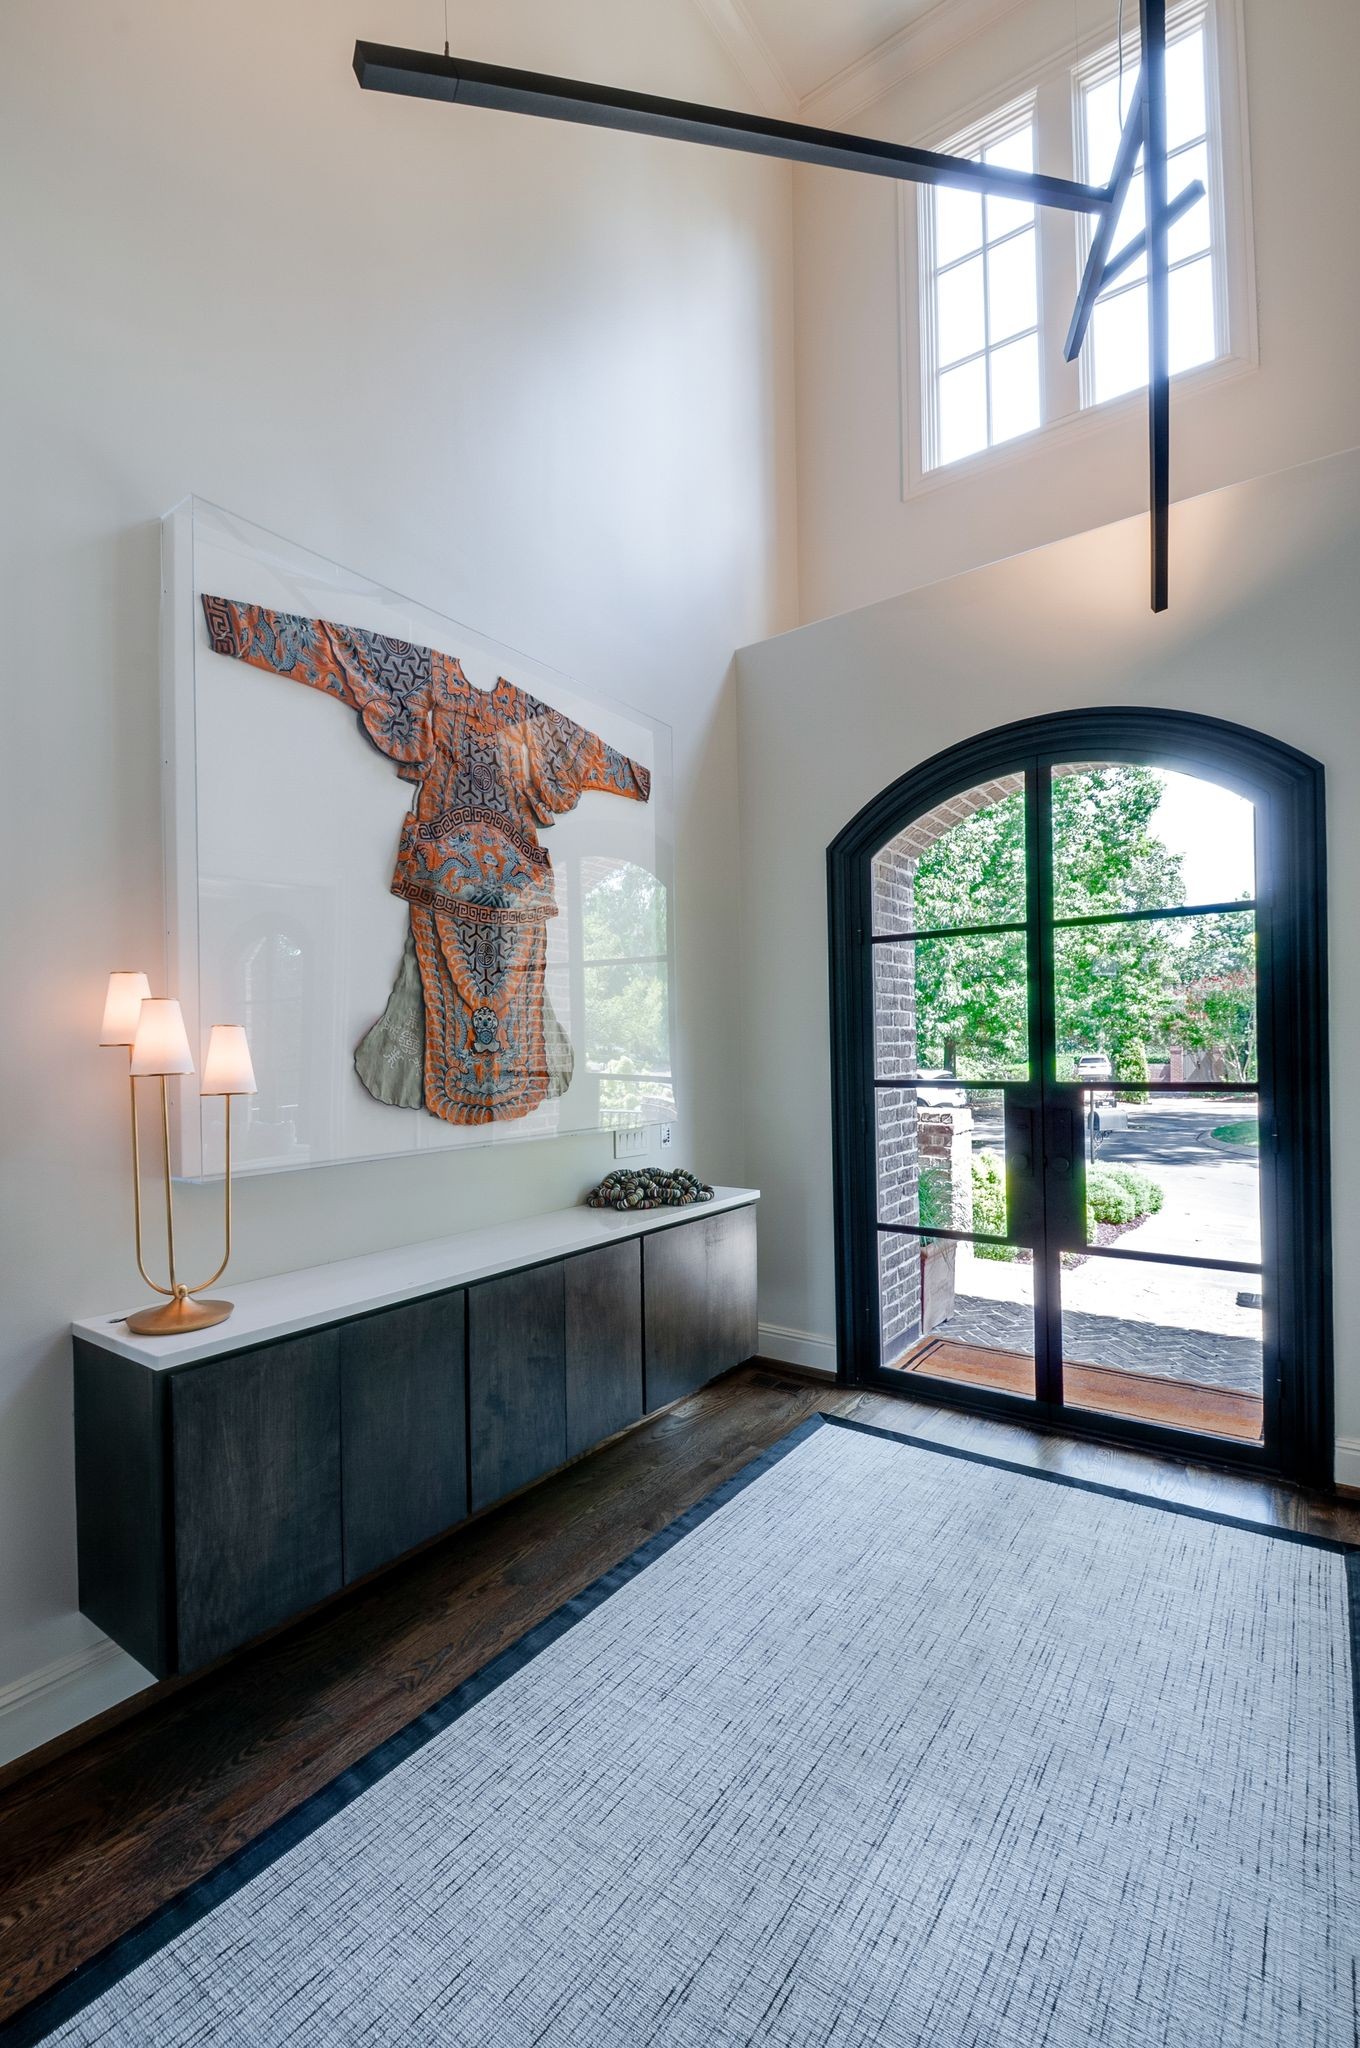
Double-height foyer with an arched glass entry door and framed textile artwork.
Entry hall with tall arched glass doors, a double-height ceiling, and a long runner rug.
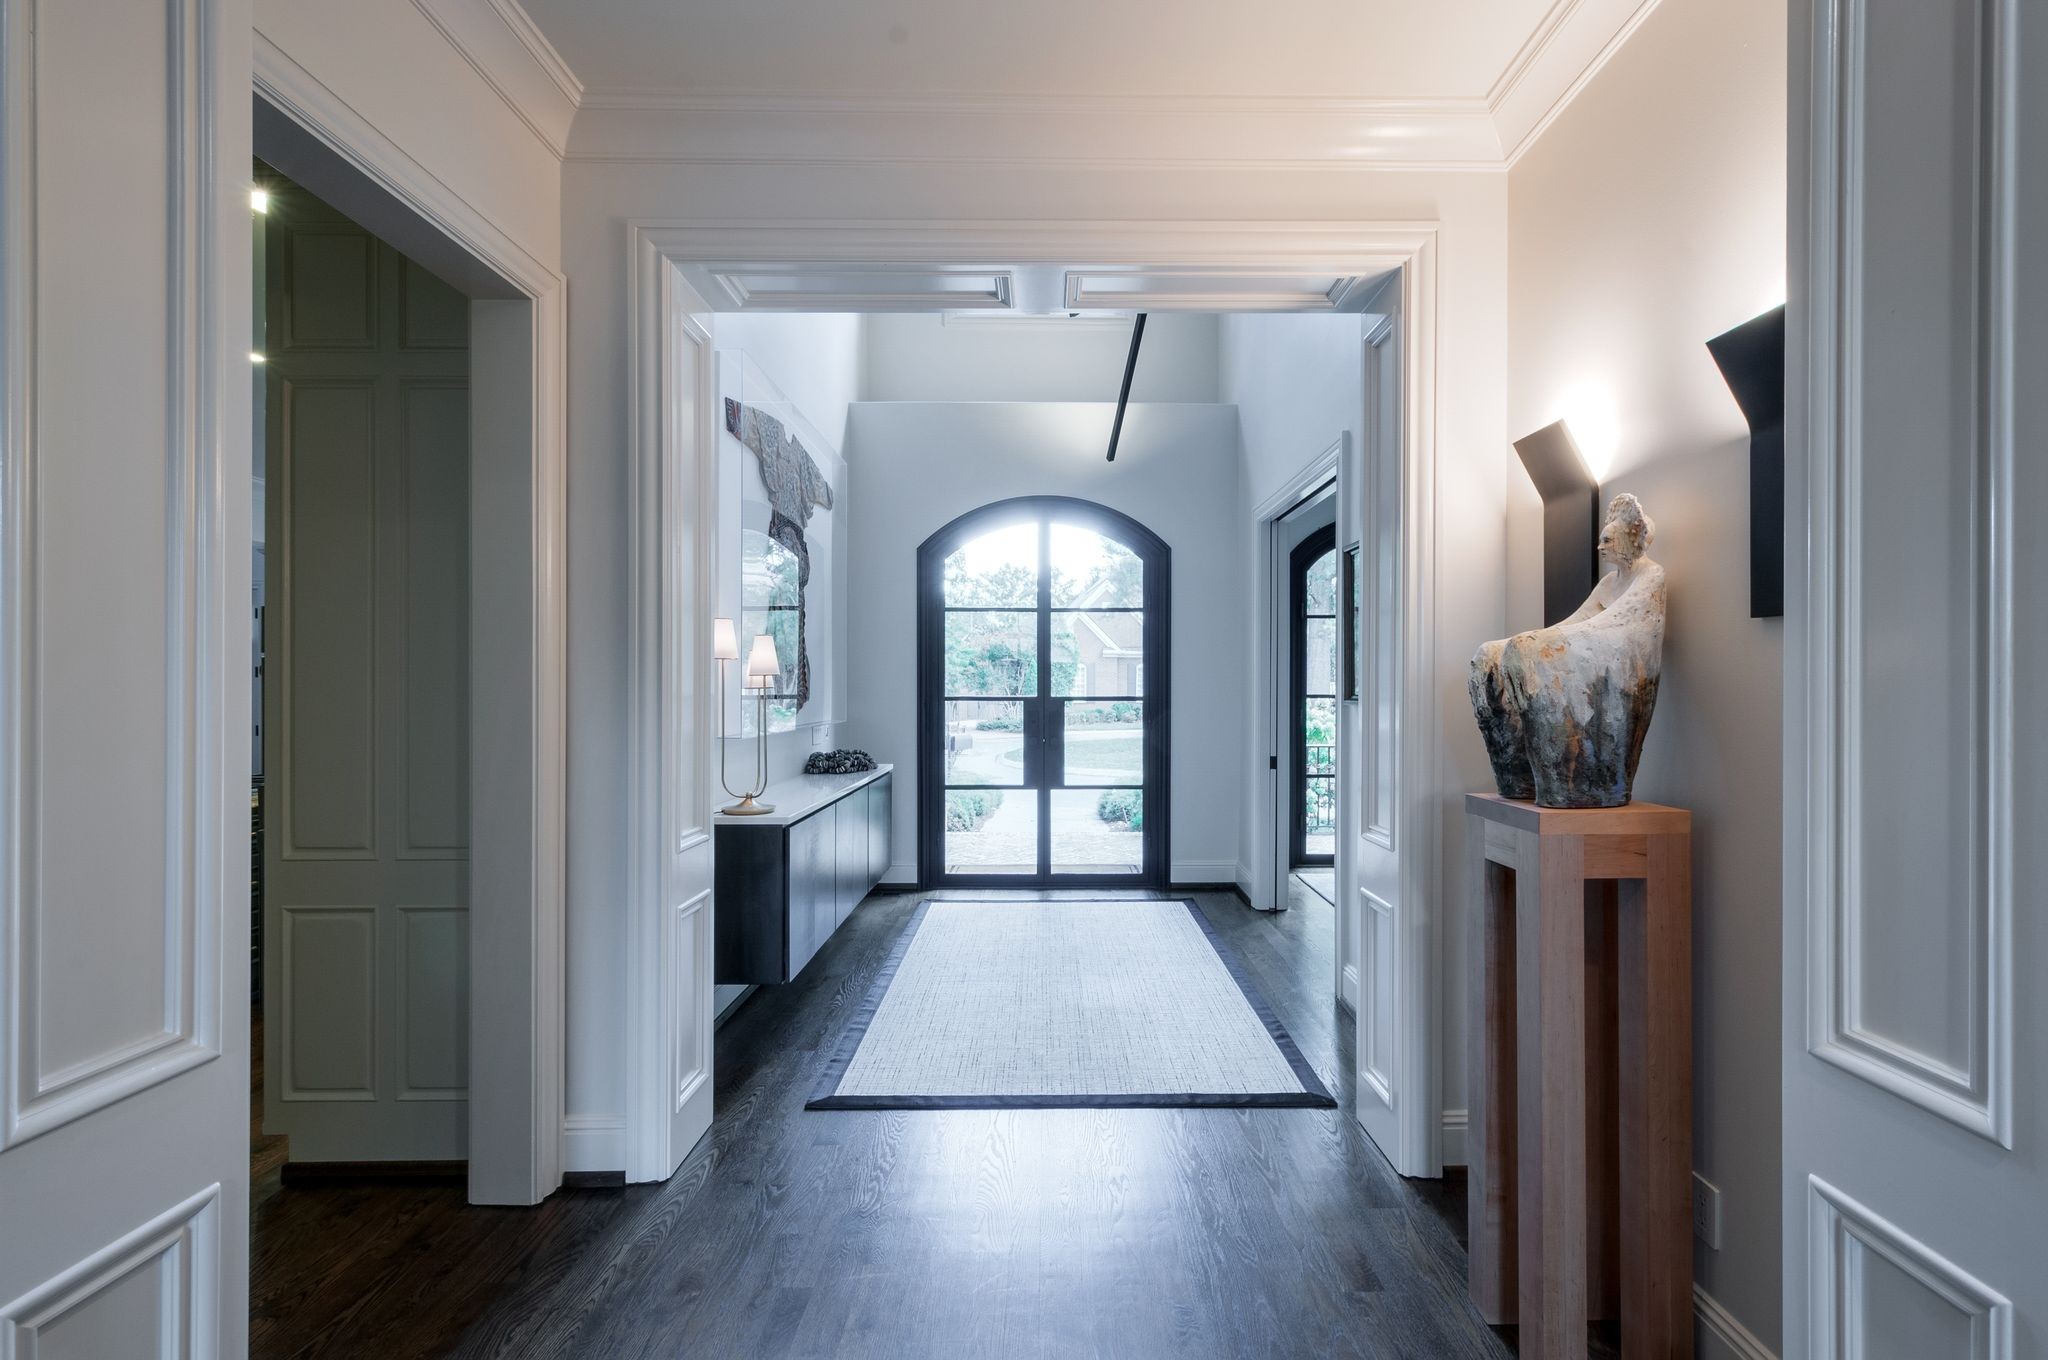
Entry hall with dark hardwood floors, a pale runner, and arched black-framed glass doors.
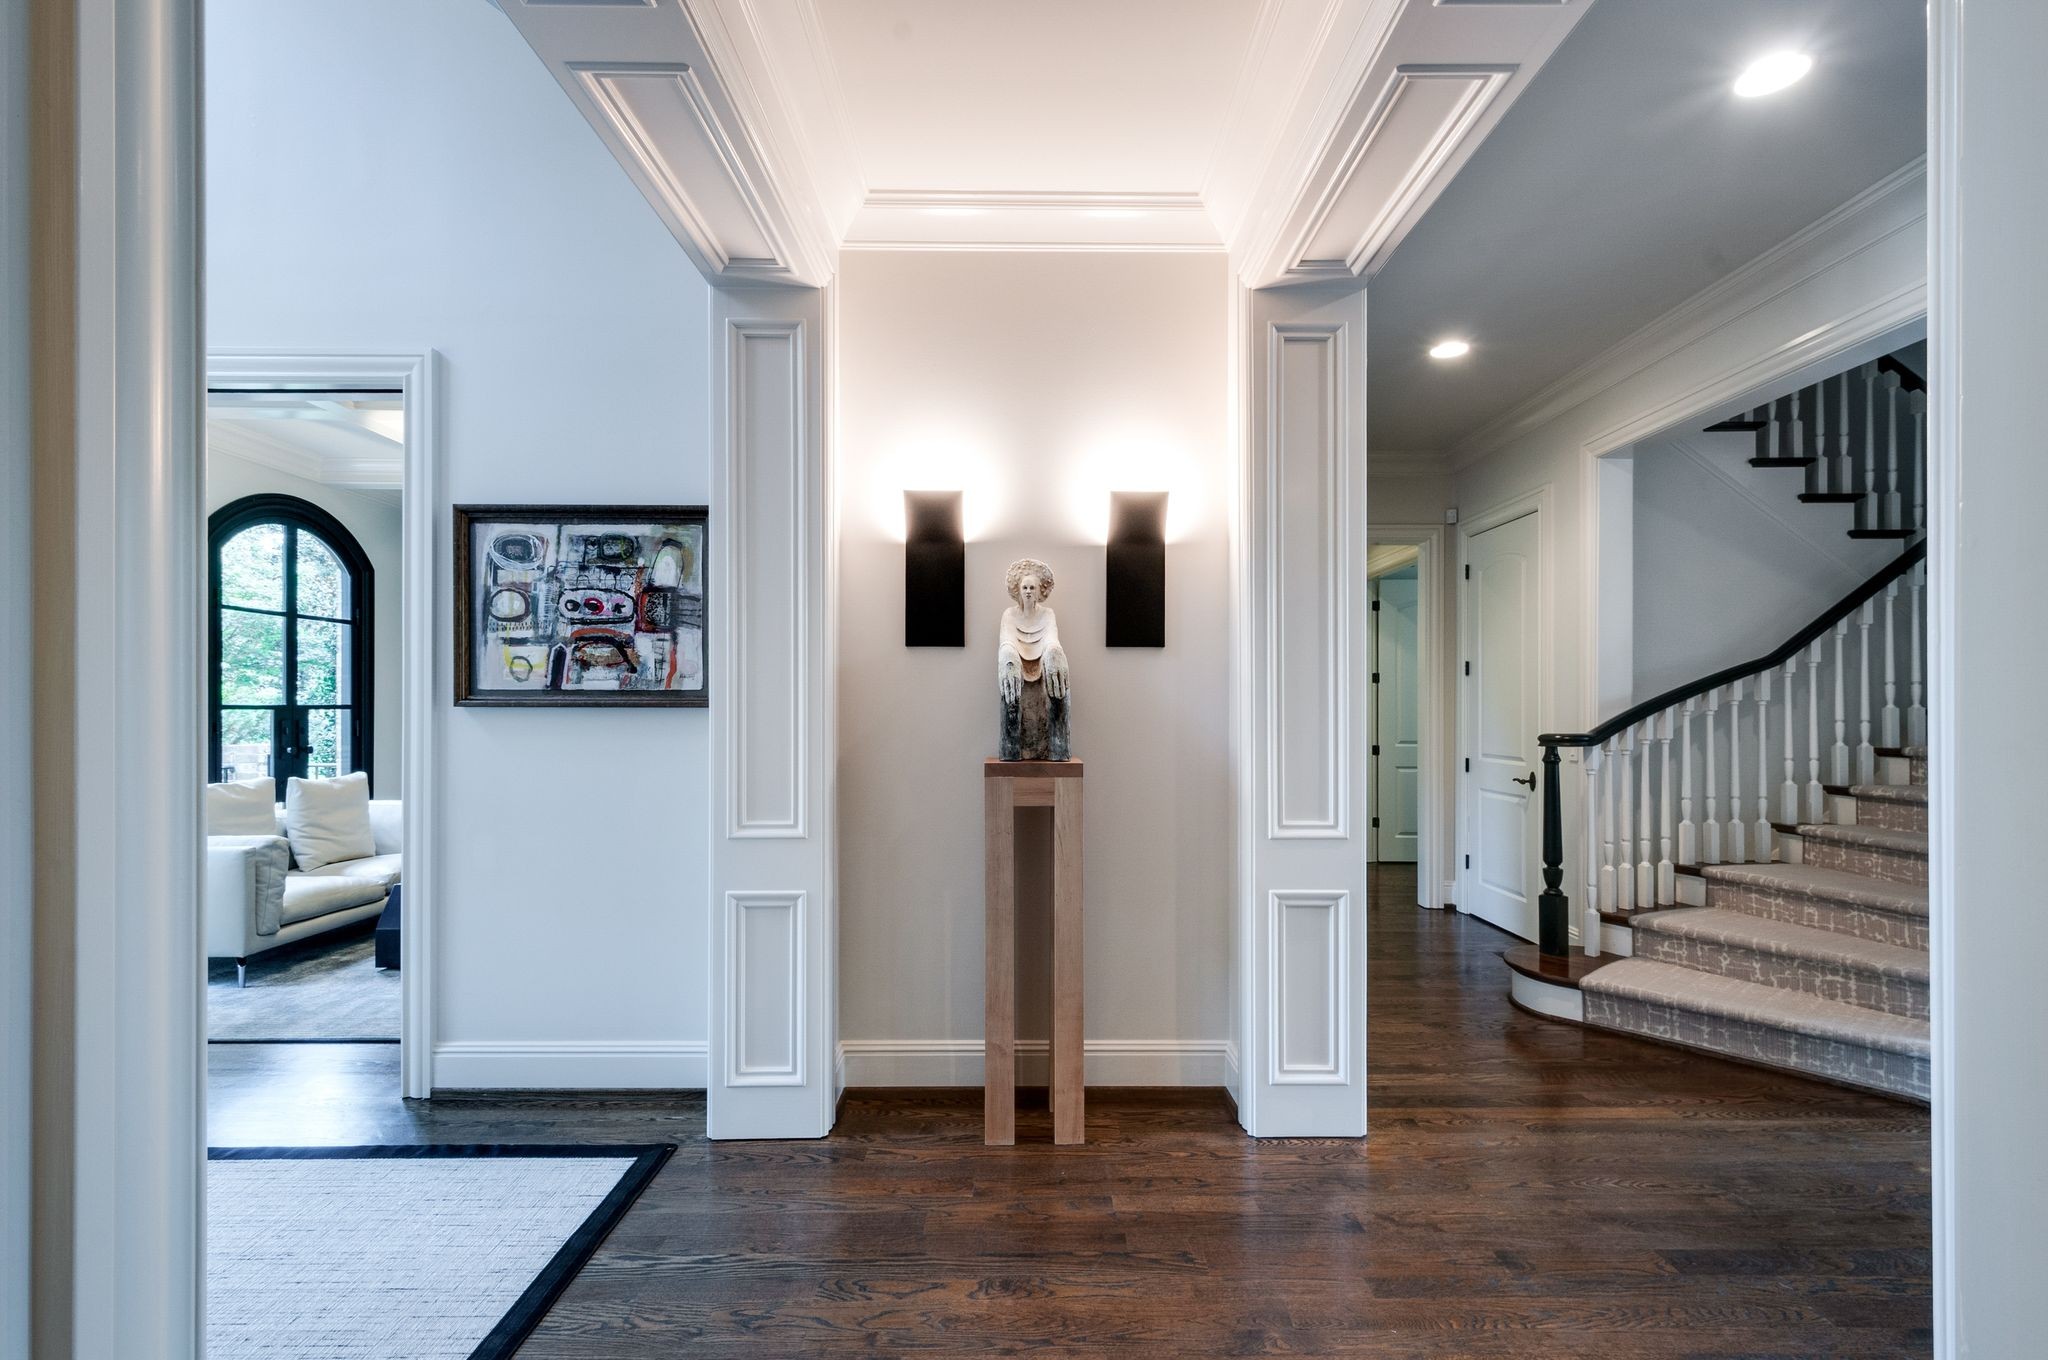
Home foyer with a statue beneath wall sconces, dark wood floors, and a carpeted staircase.
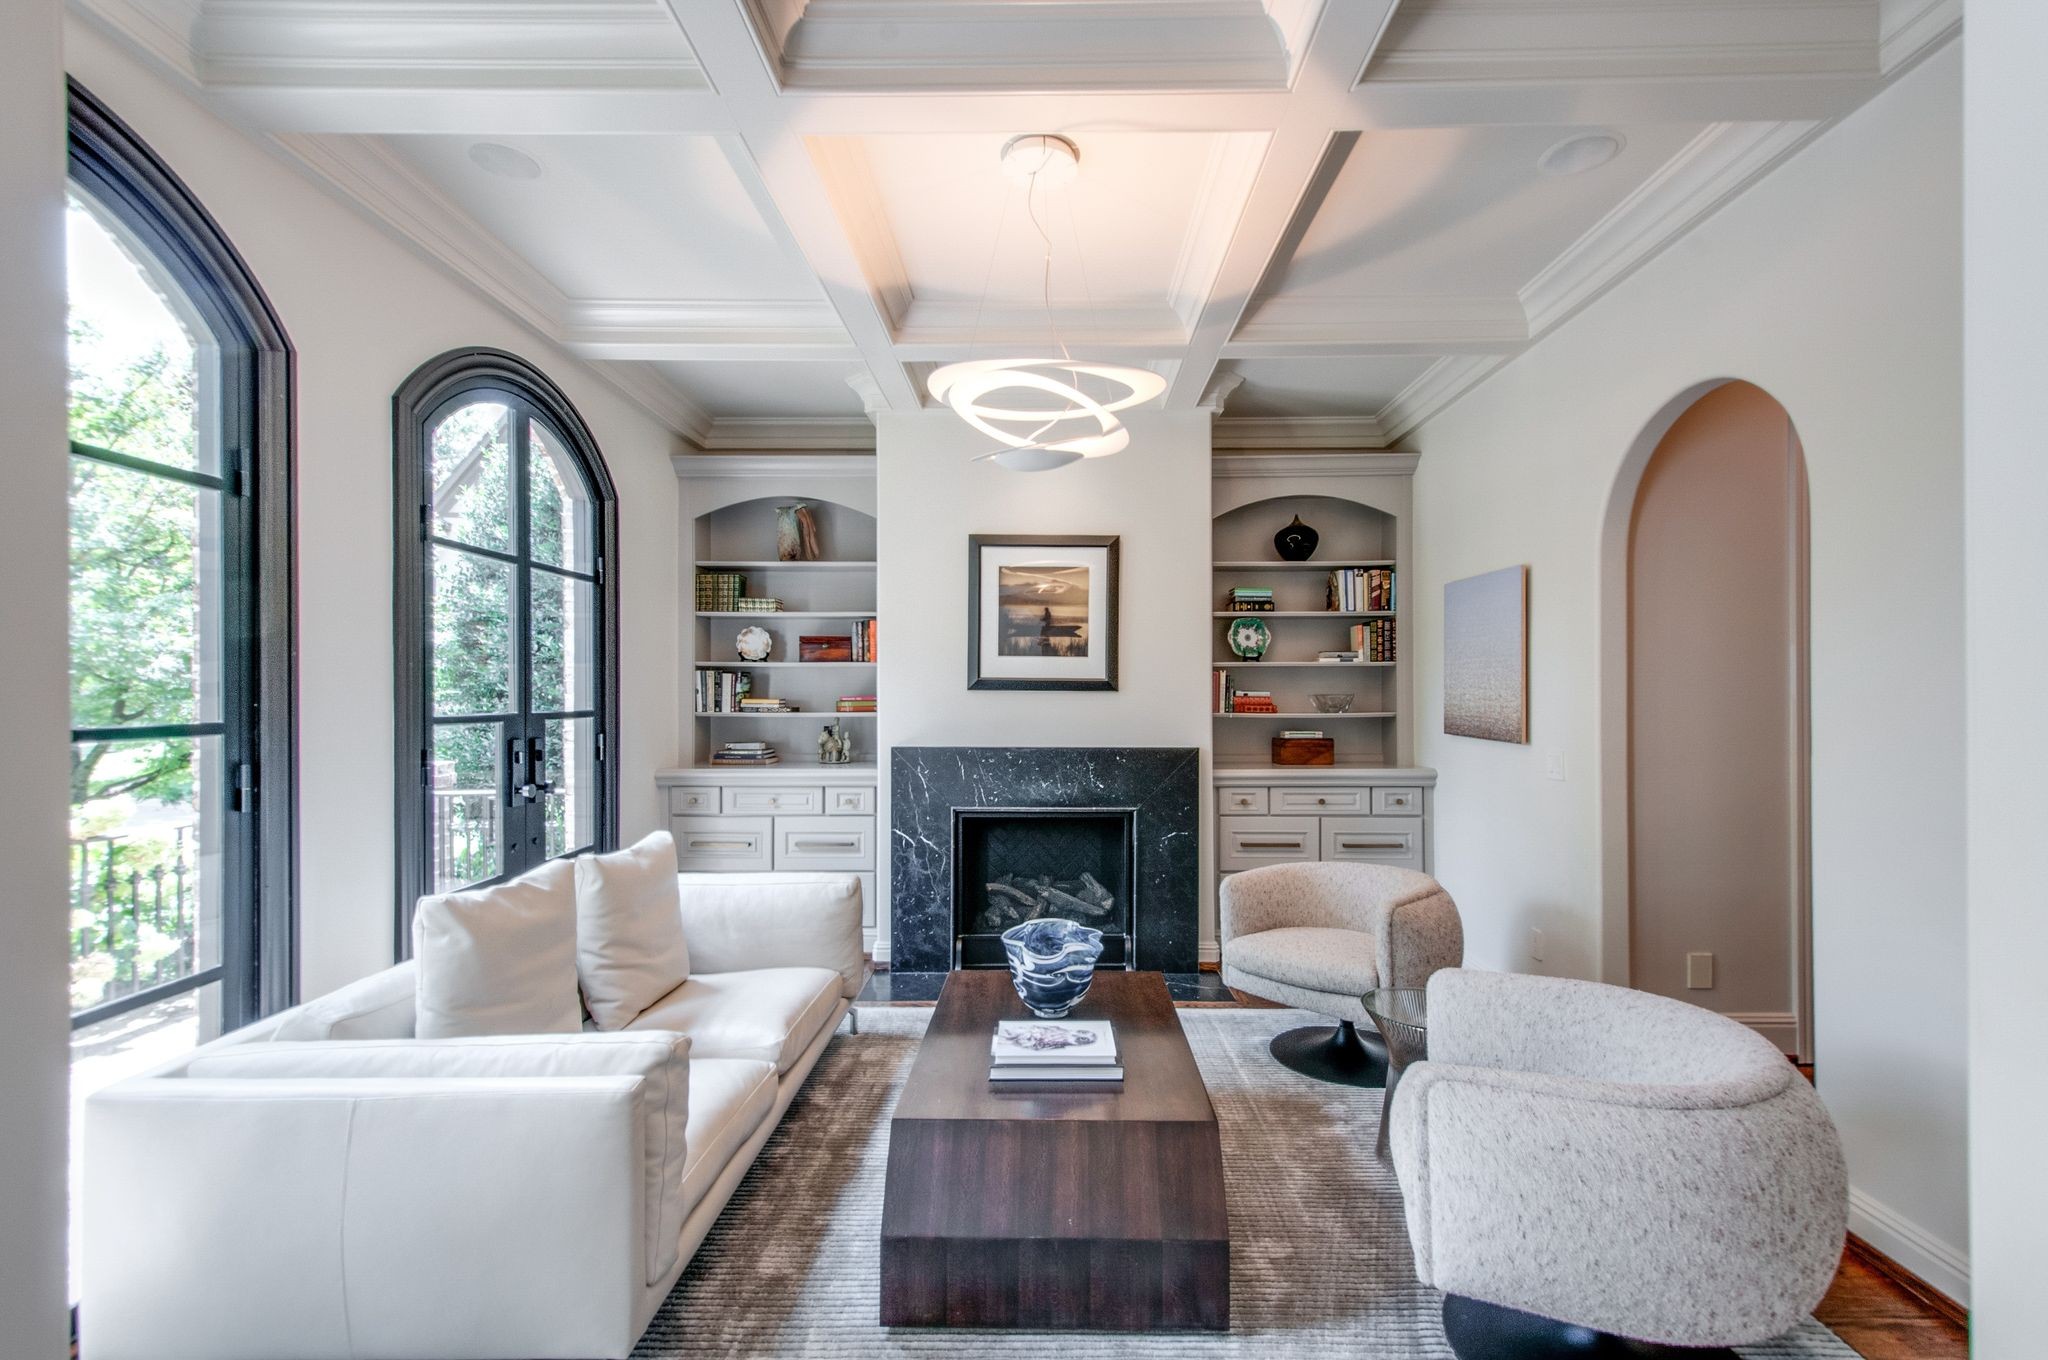
Living room with arched windows, built-in bookshelves, and a black marble fireplace.
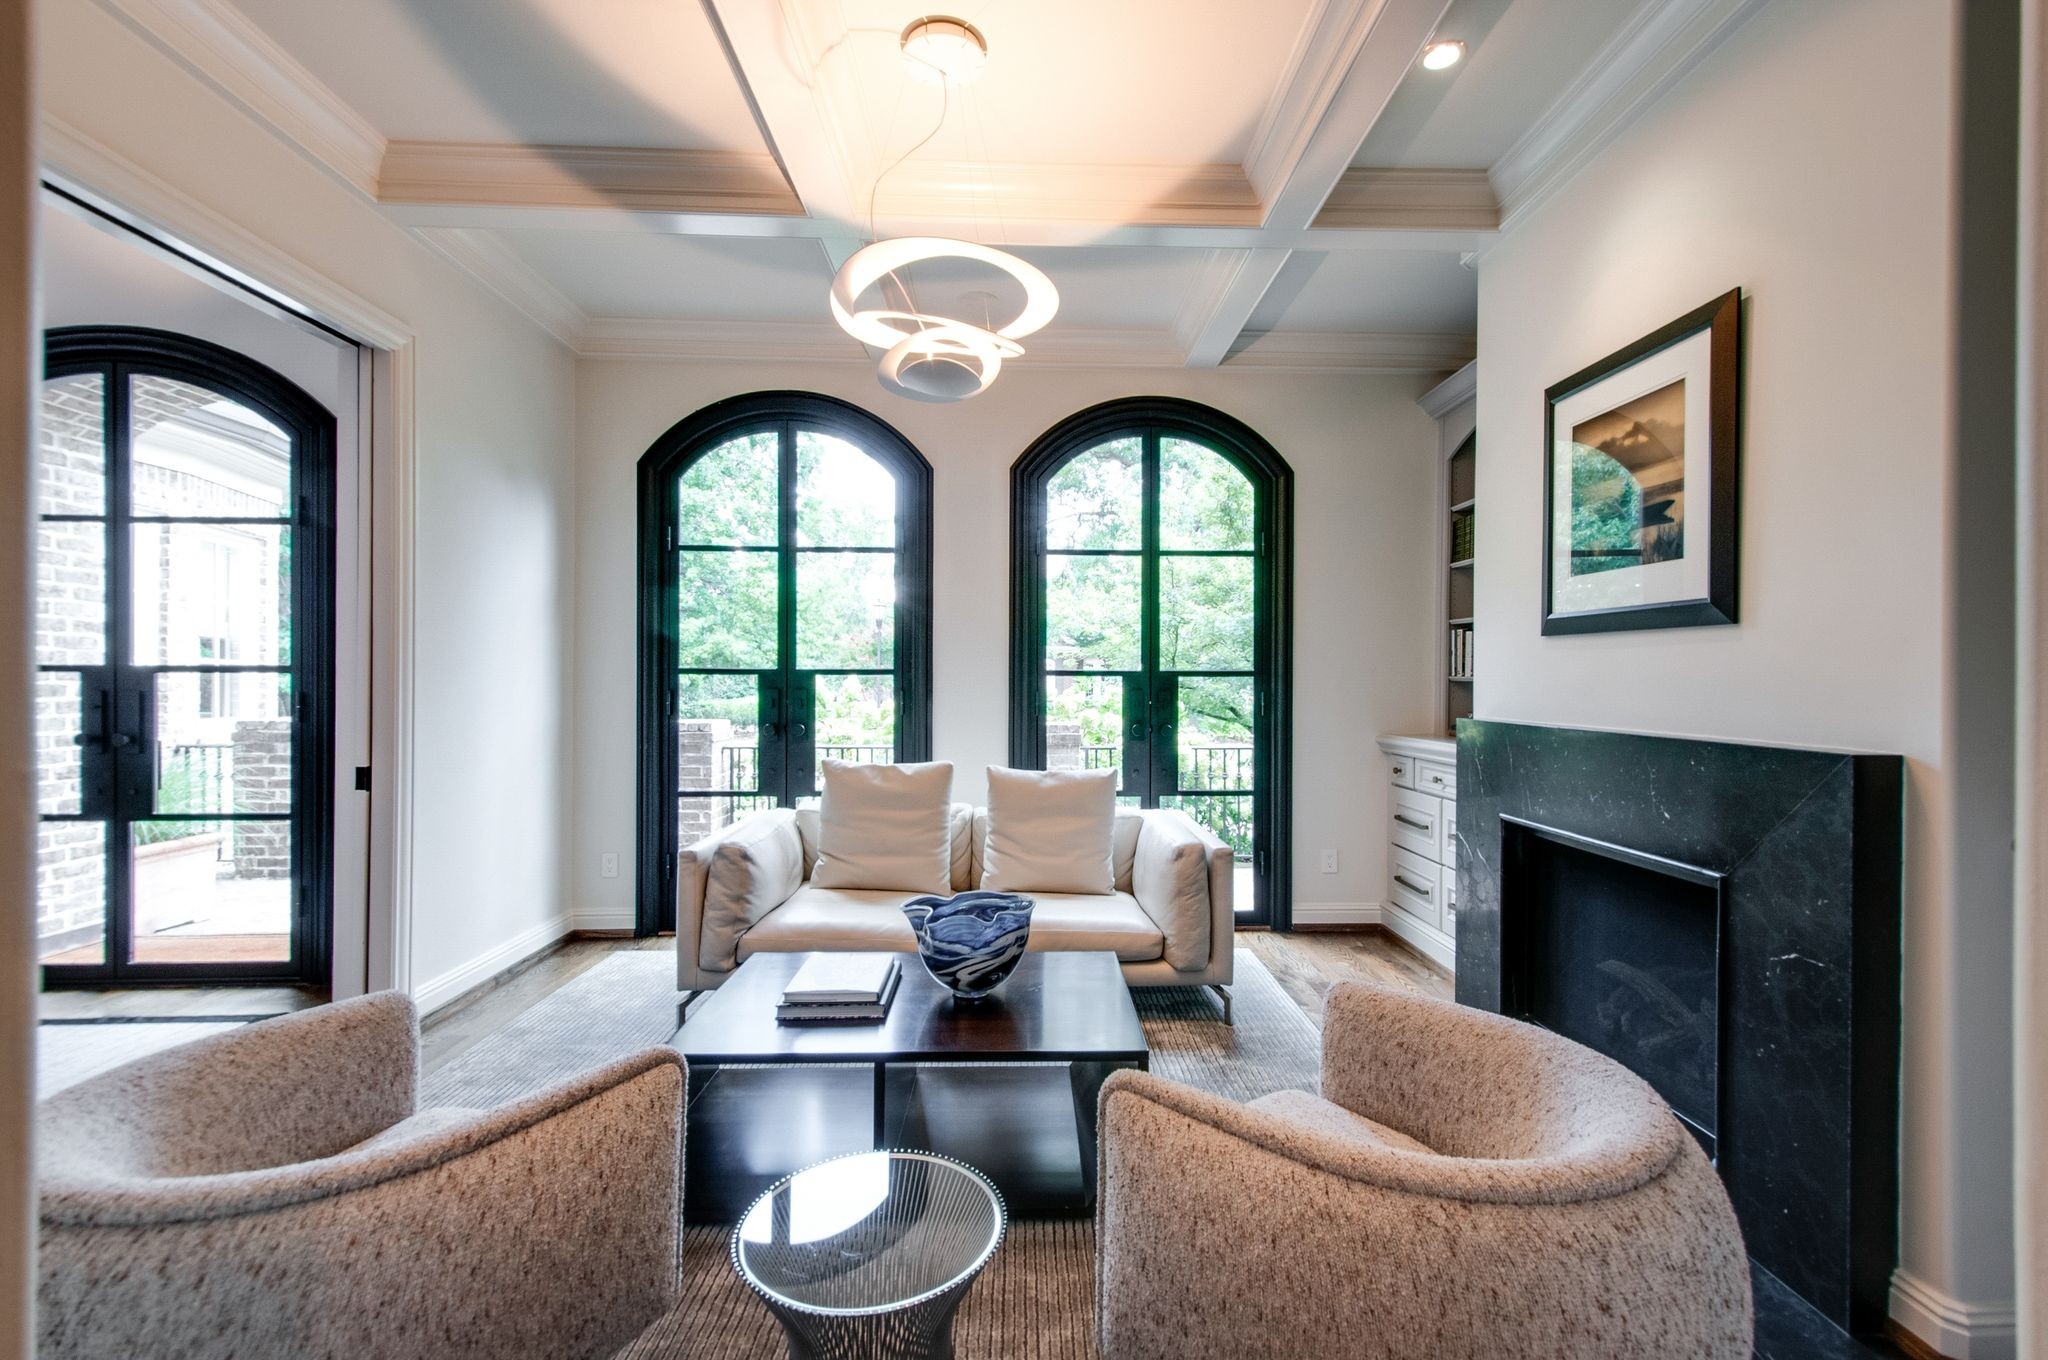
Living room with a dark stone fireplace, arched black-framed windows, and a cream sofa between two armchairs.
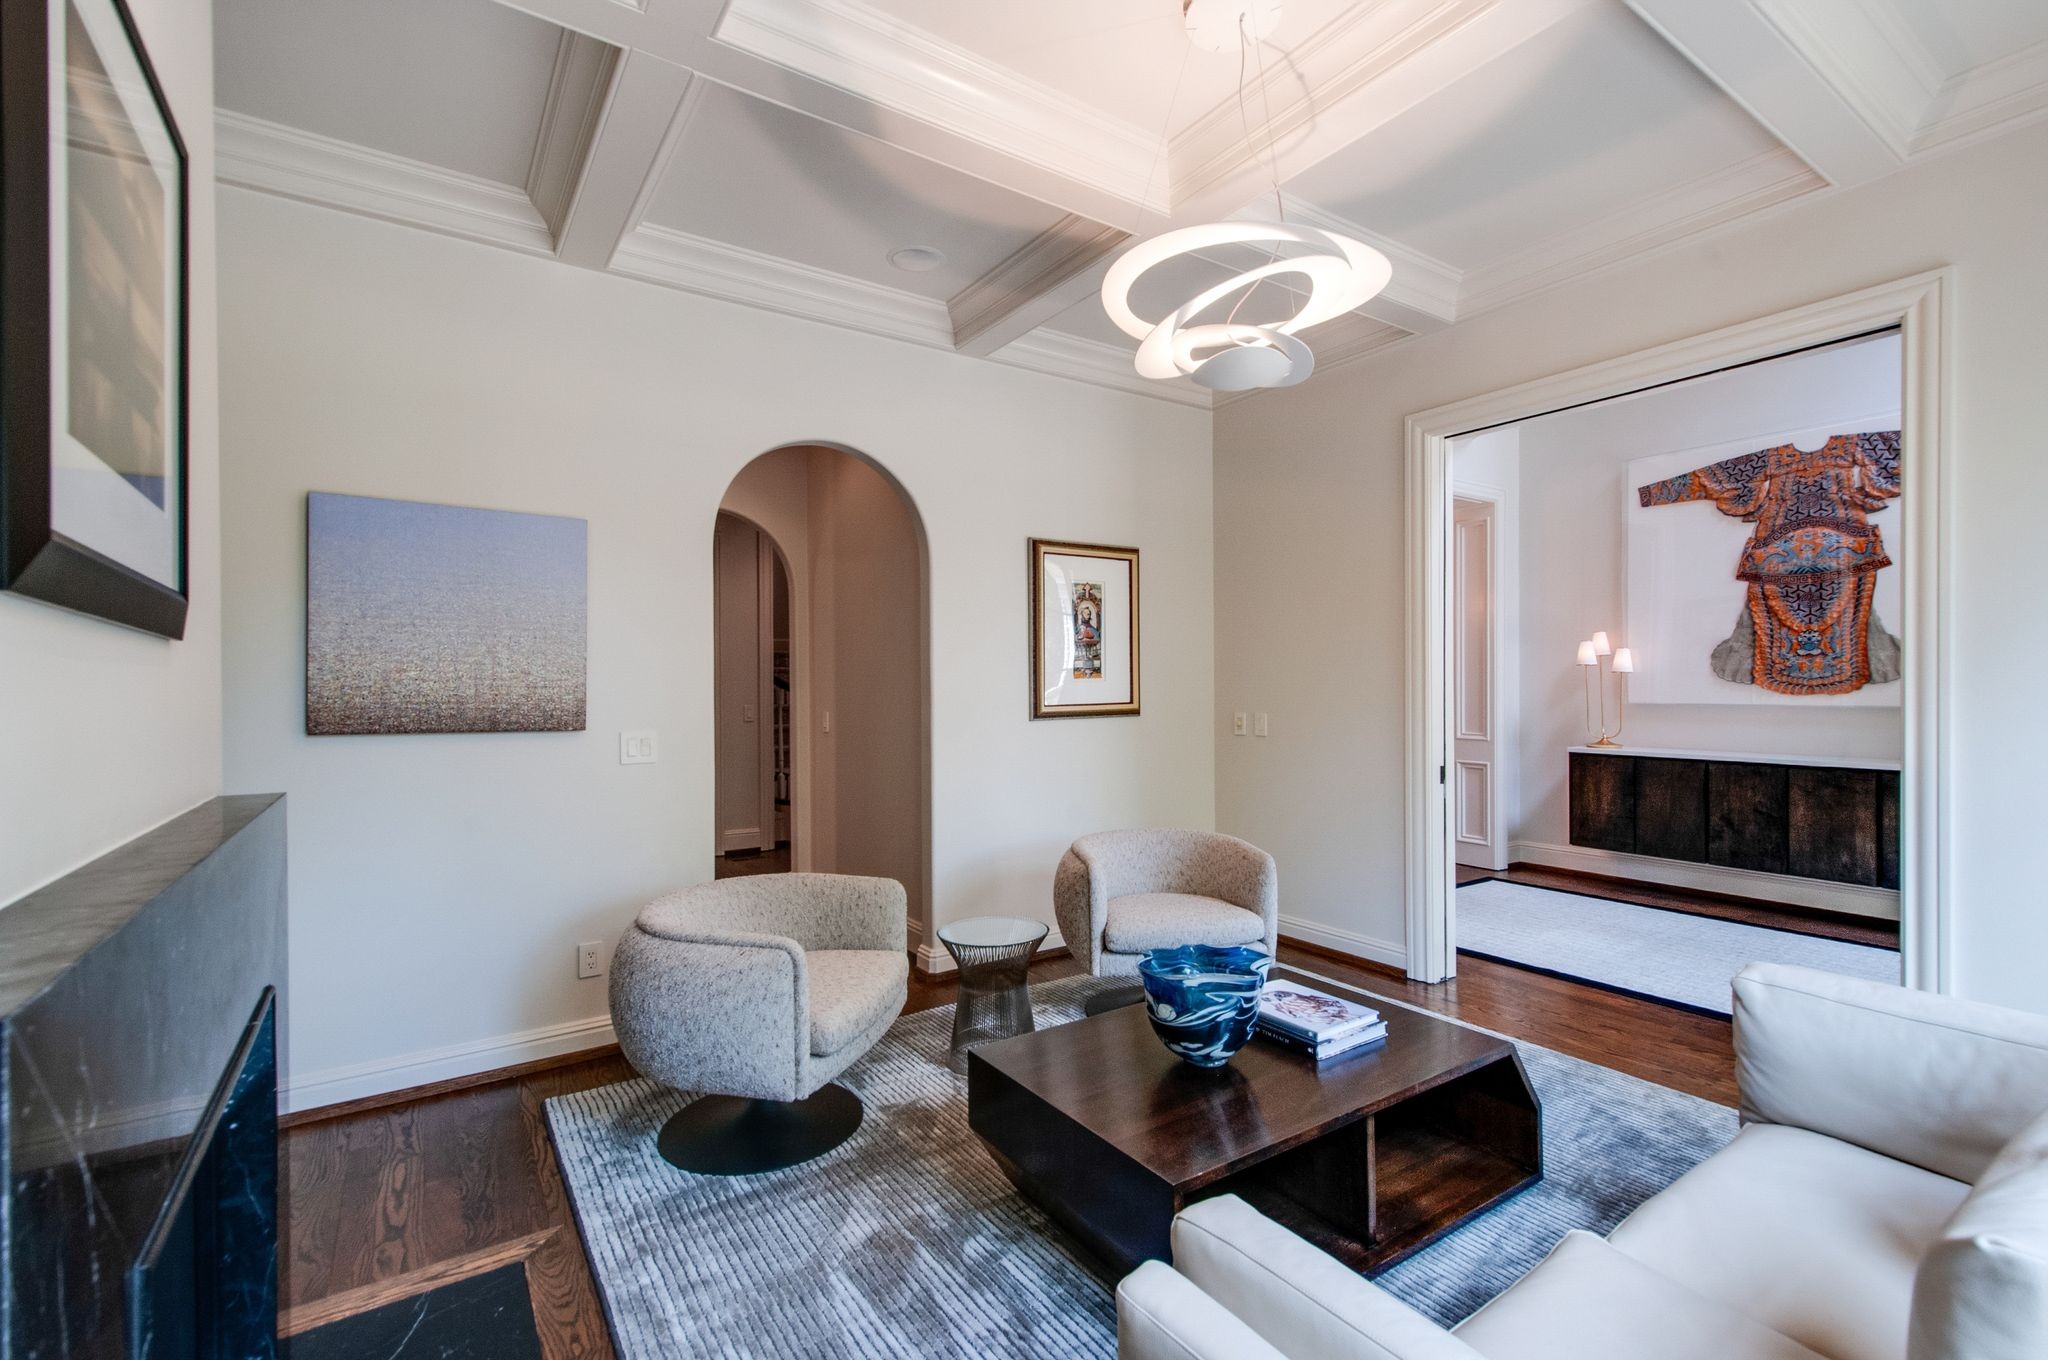
Living room with a coffered ceiling, sculptural pendant, arched doorway, and dark stone fireplace.
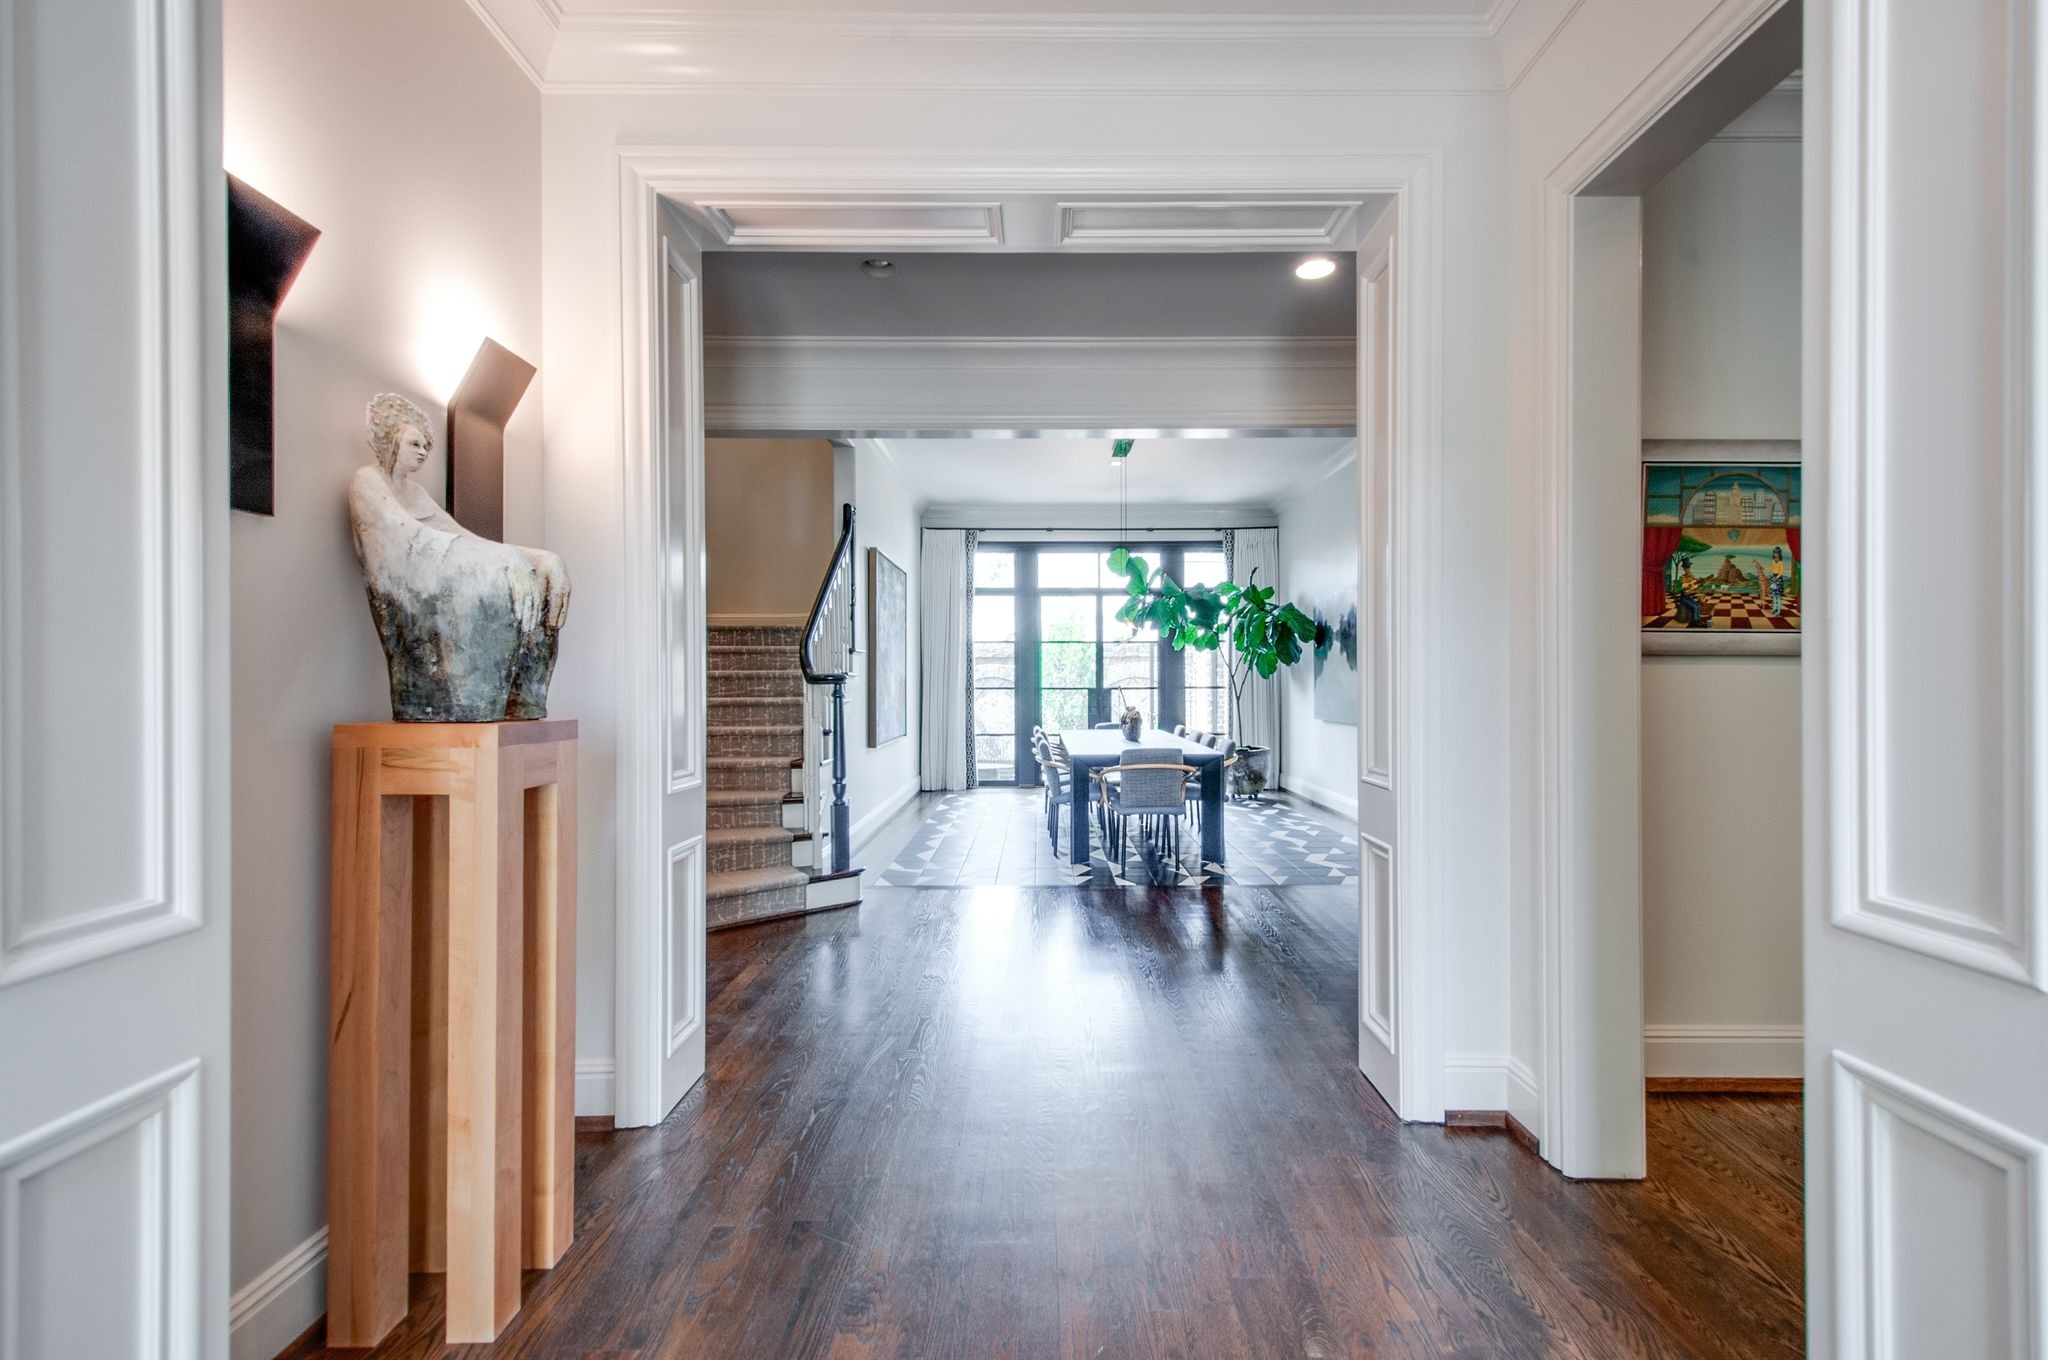
Entry hall with a sculptural figure, dark hardwood floors, and a view into the dining room.
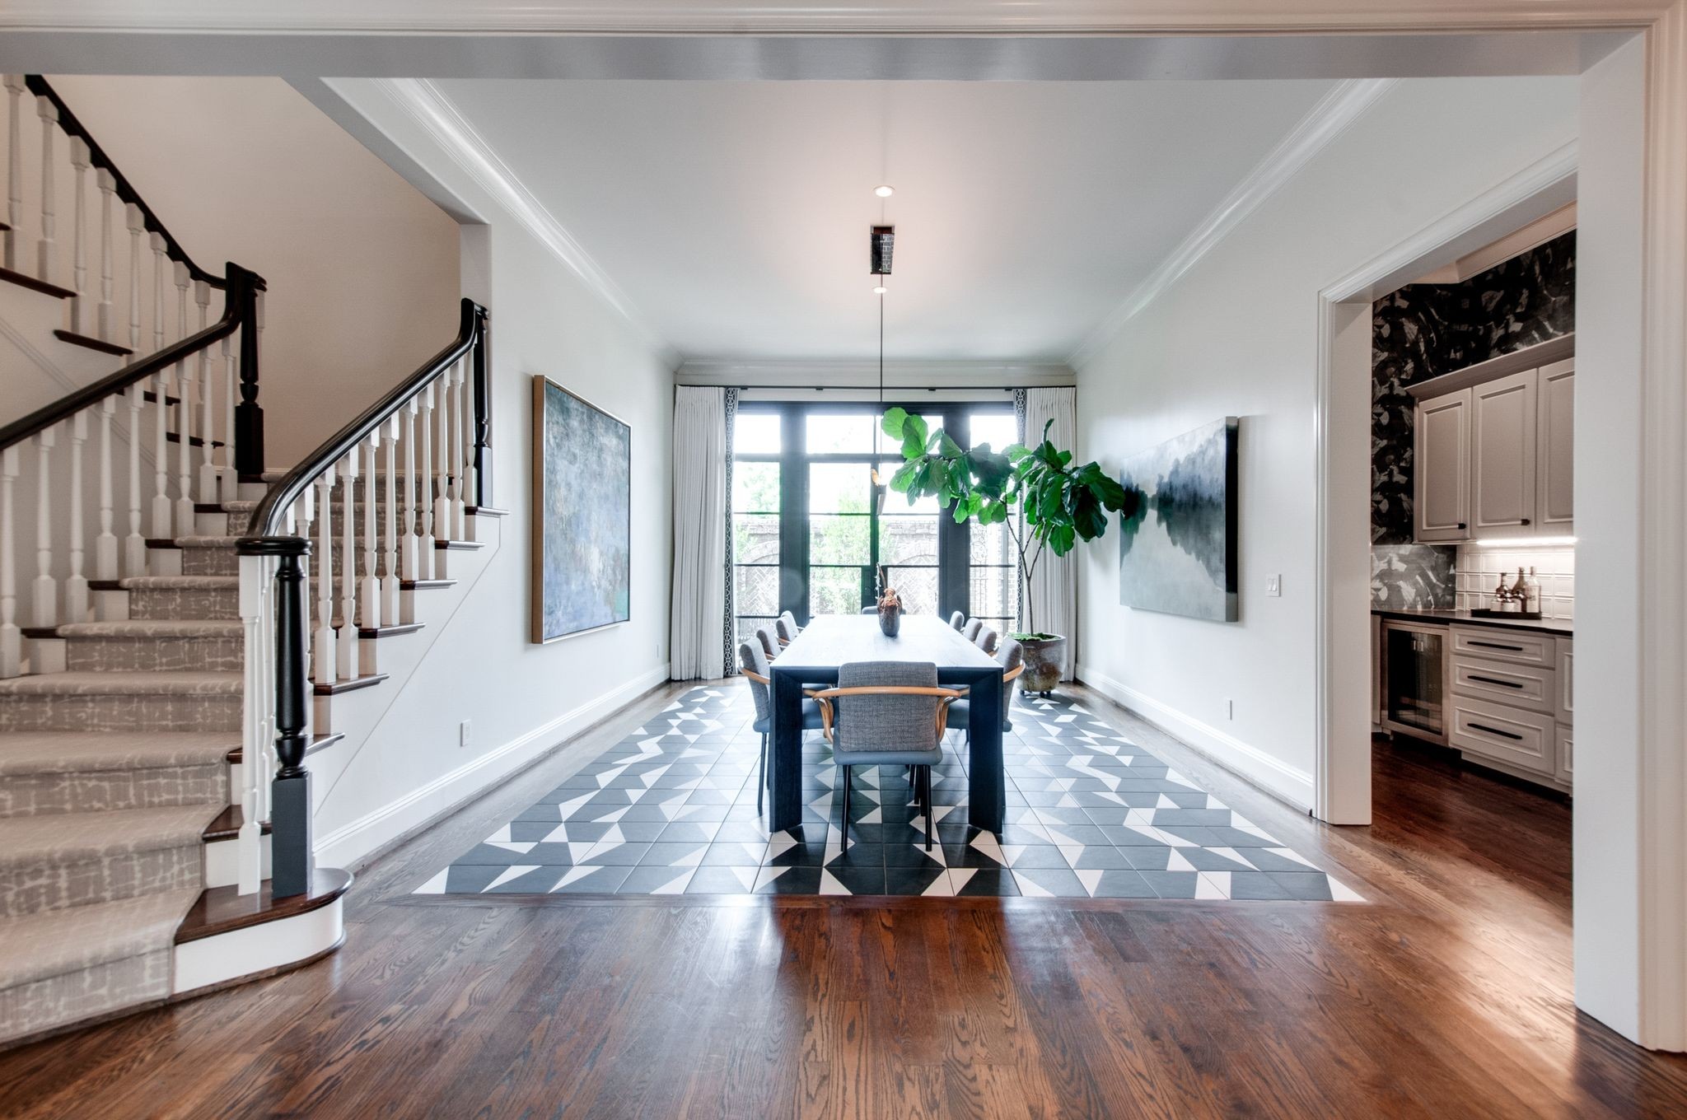
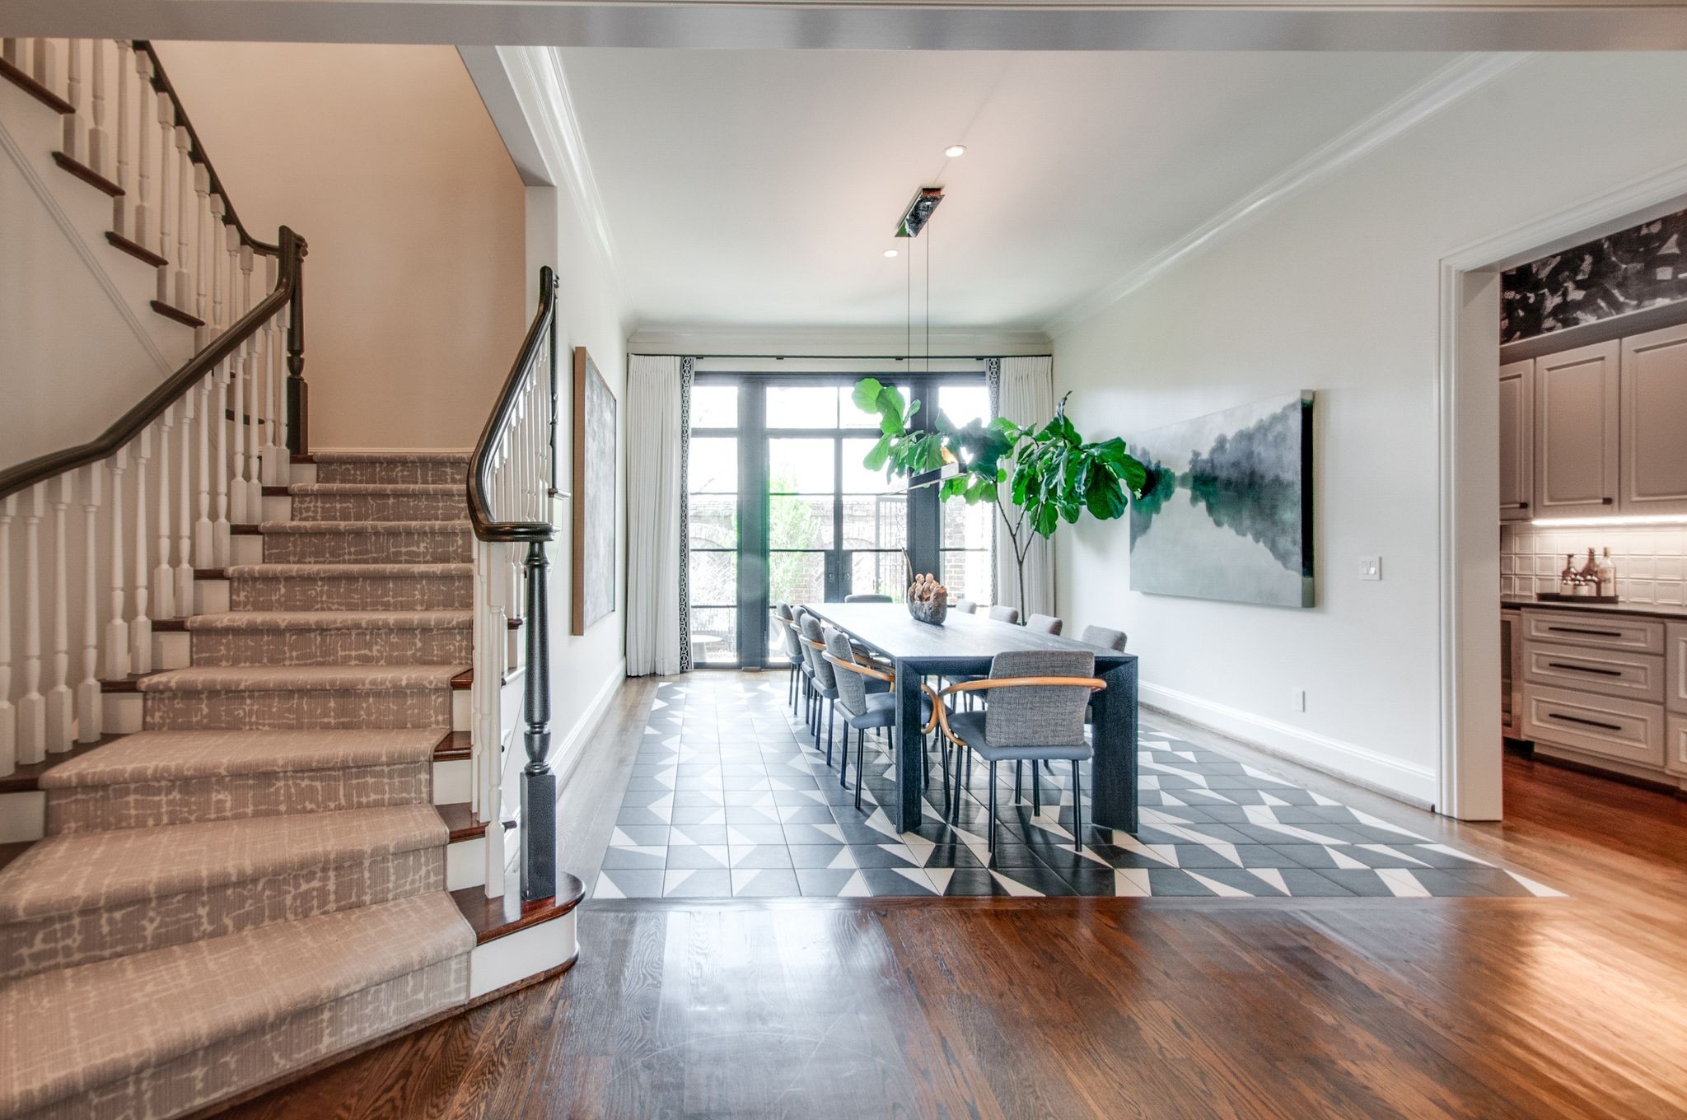
Dining room with geometric tile flooring, a long table, staircase, and kitchen doorway.
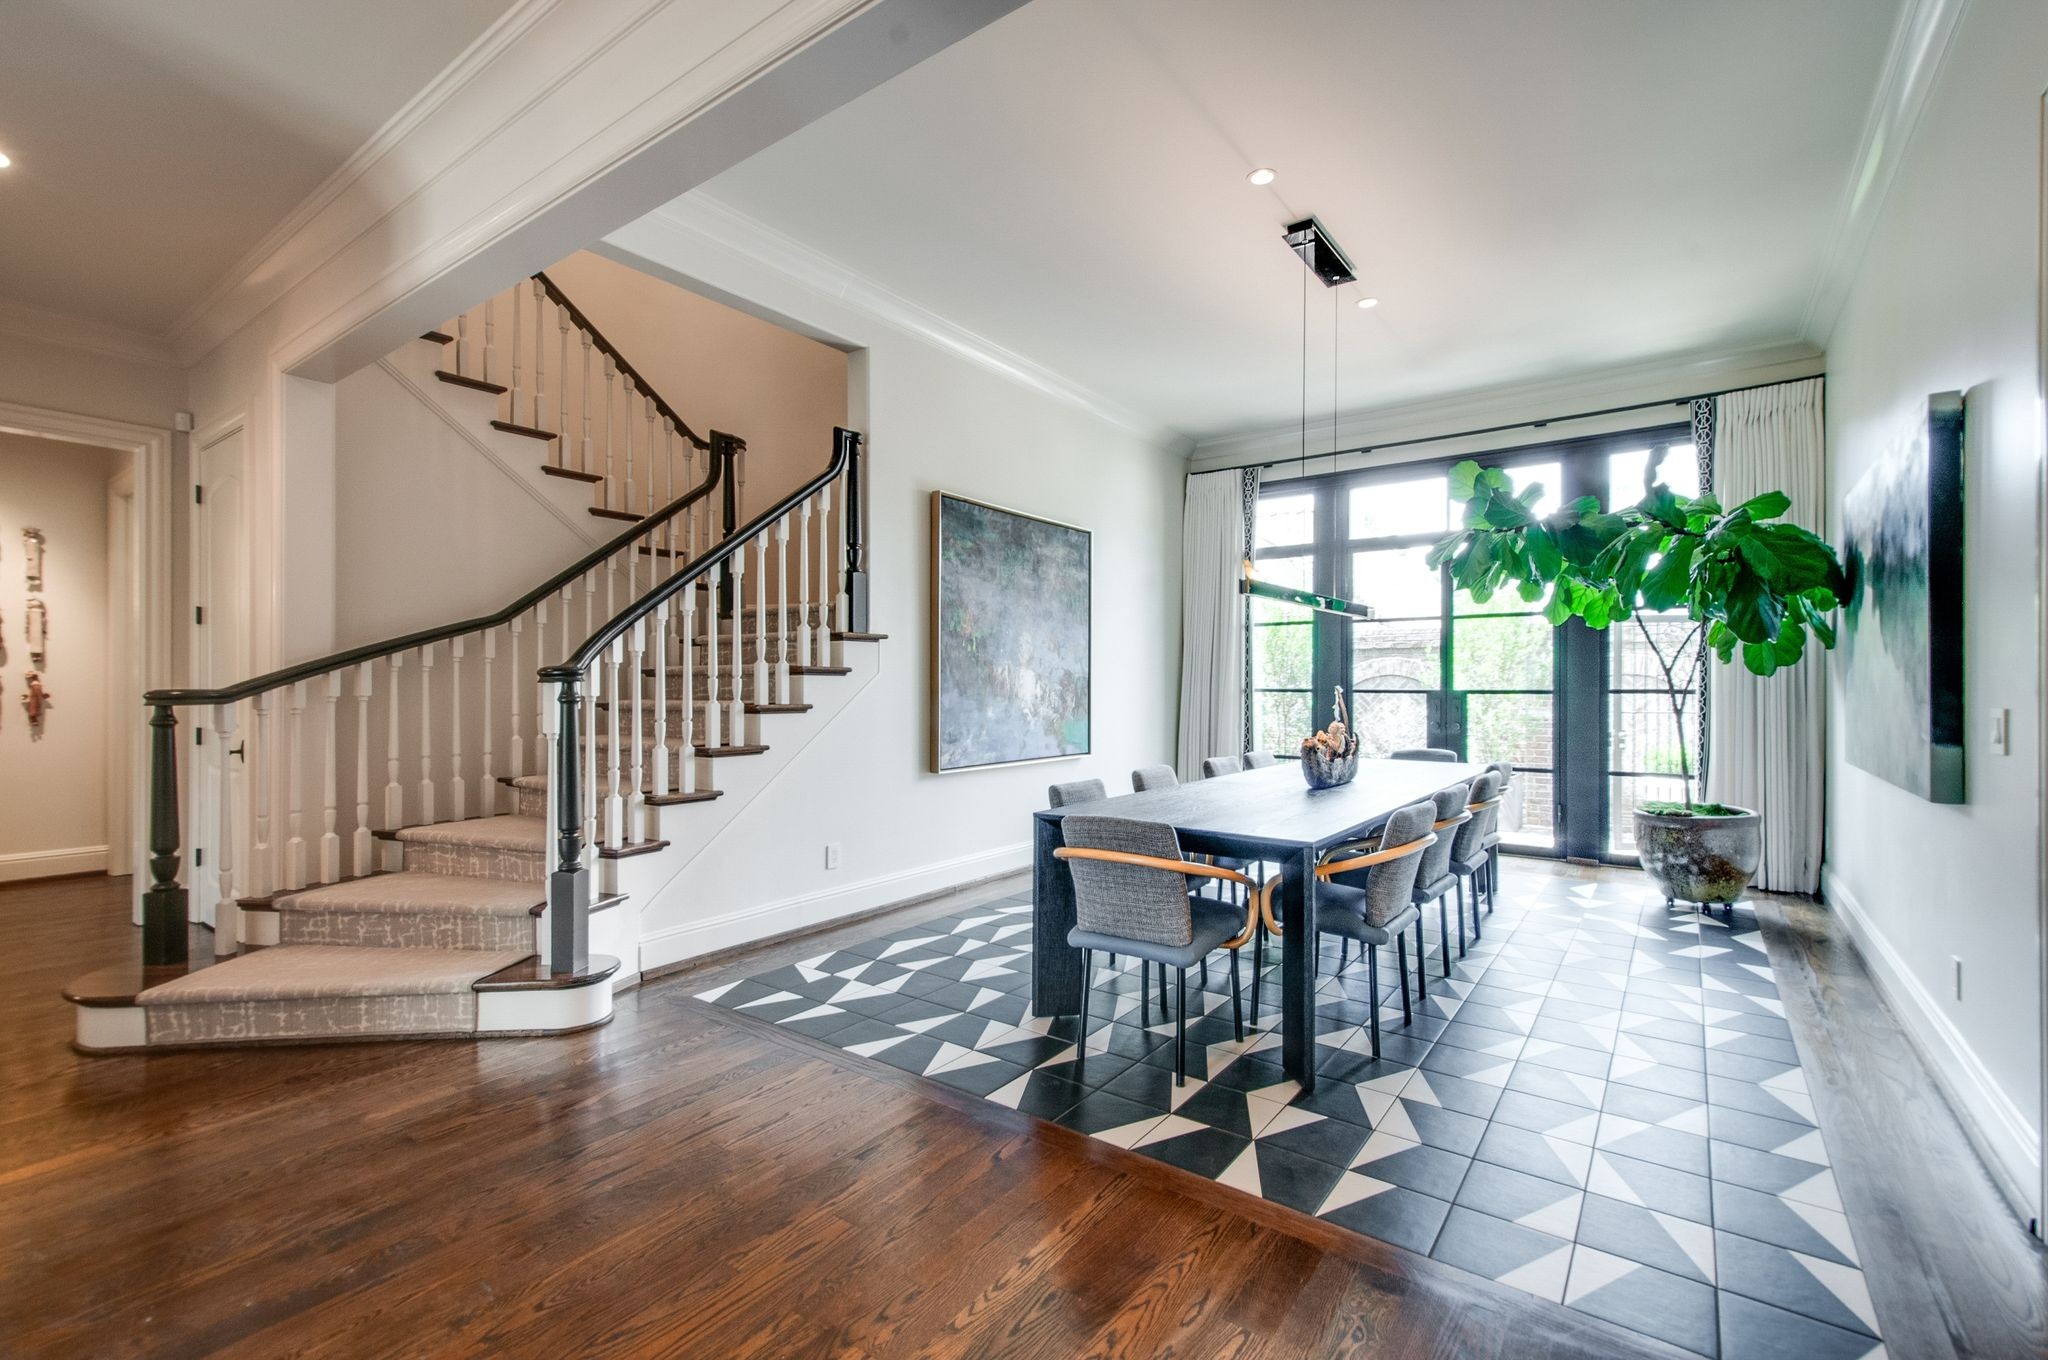
Dining room with geometric tile flooring, a long table, and a sweeping staircase beside large windows.
Dining room with a long table, geometric tile floor, and carpeted staircase.
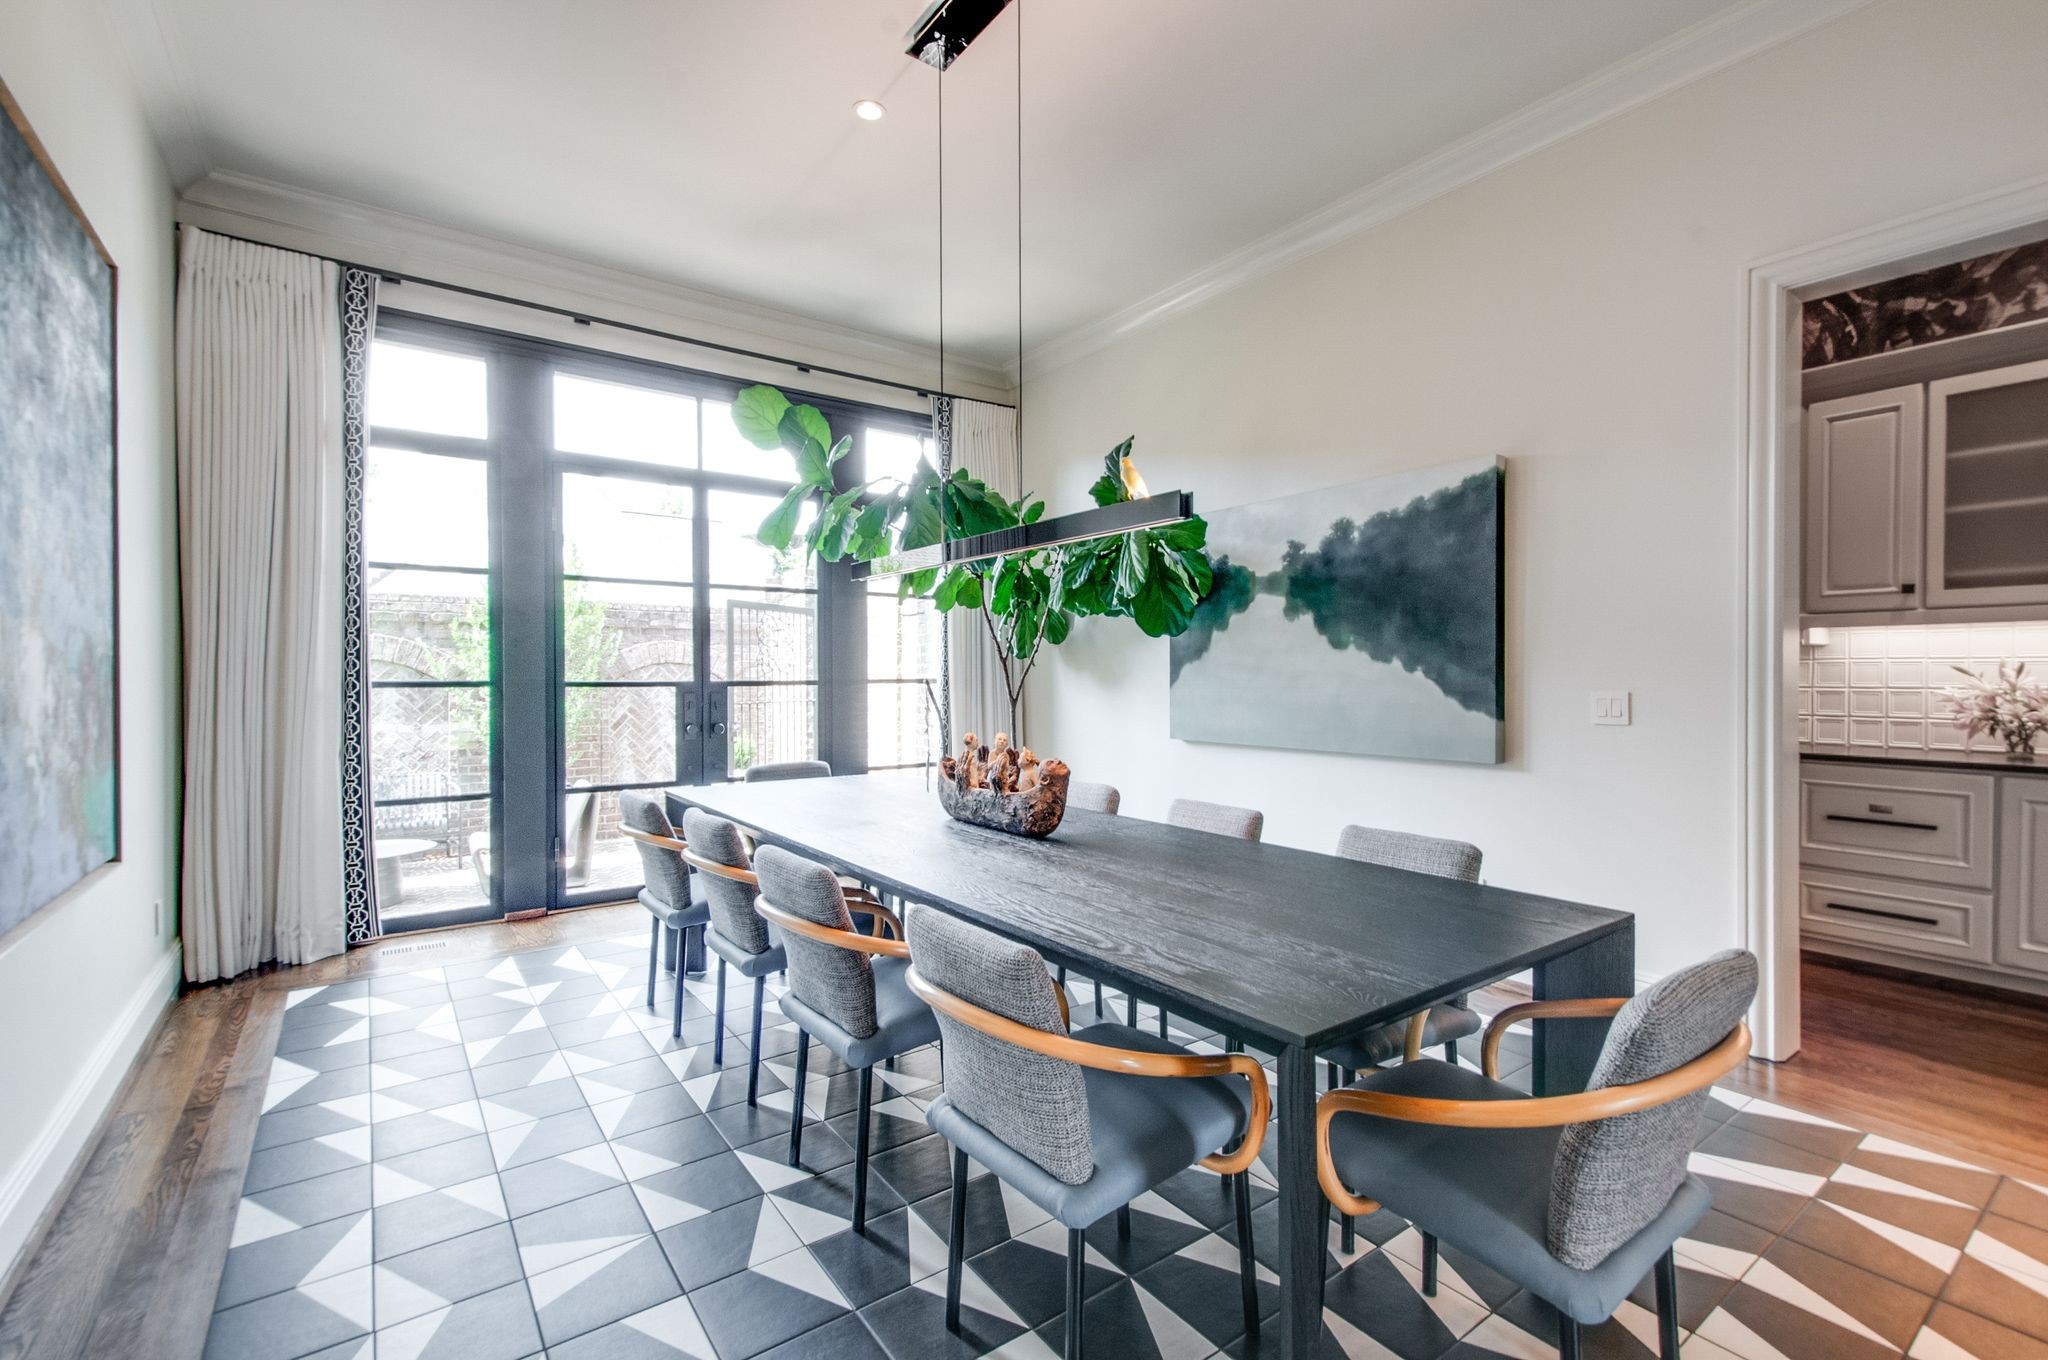
Dining room with a long dark table, geometric tile floor, and tall glass doors to a patio.
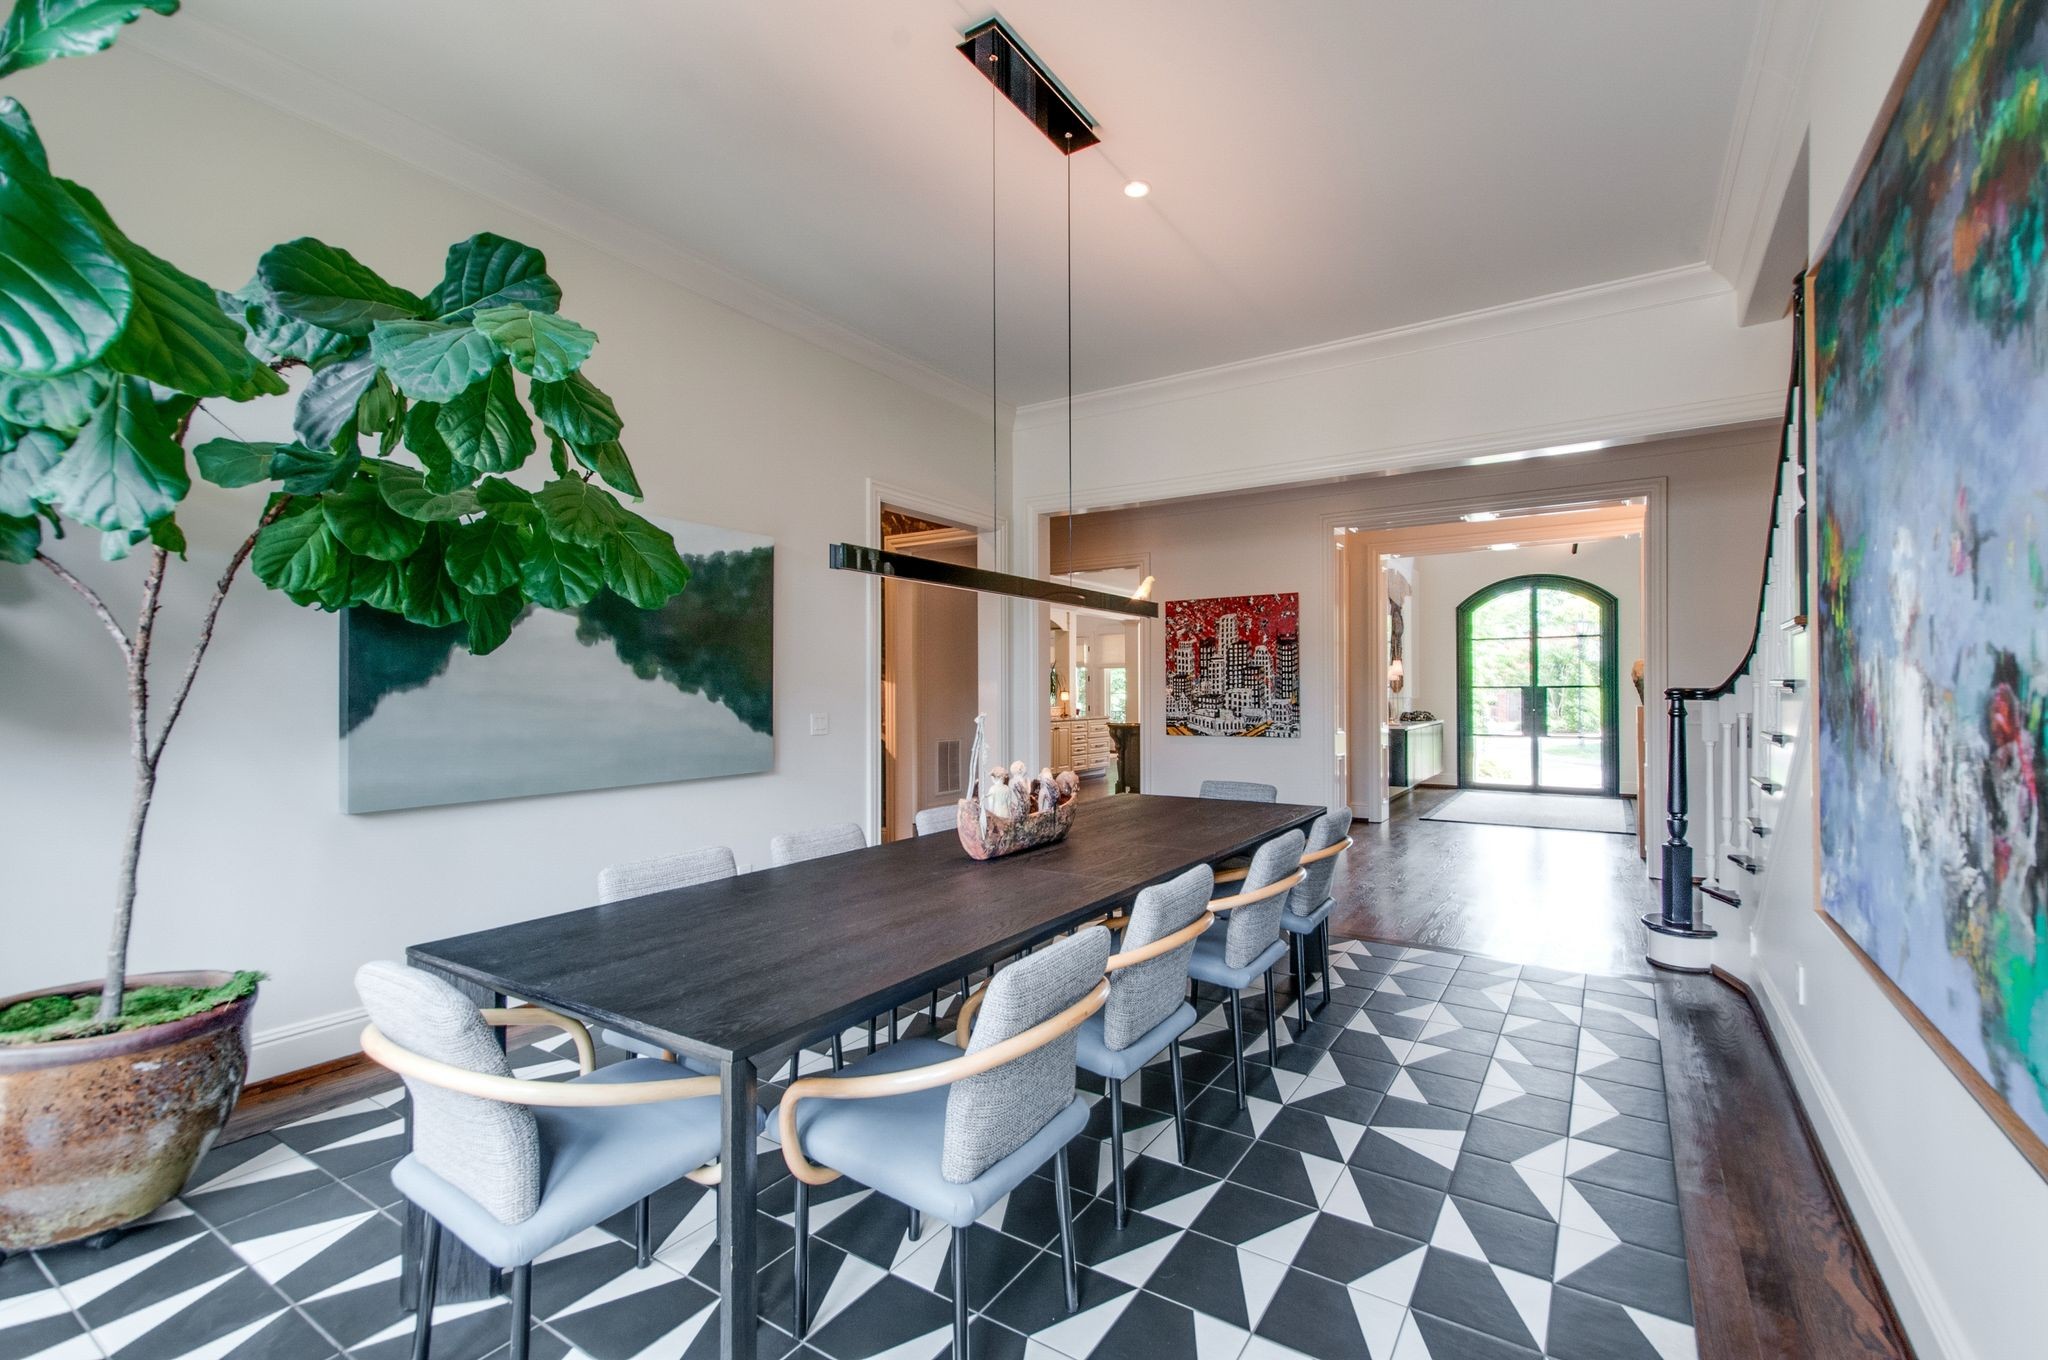
Dining room with a long dark table, geometric tile floor, potted tree, and bright arched entry door.
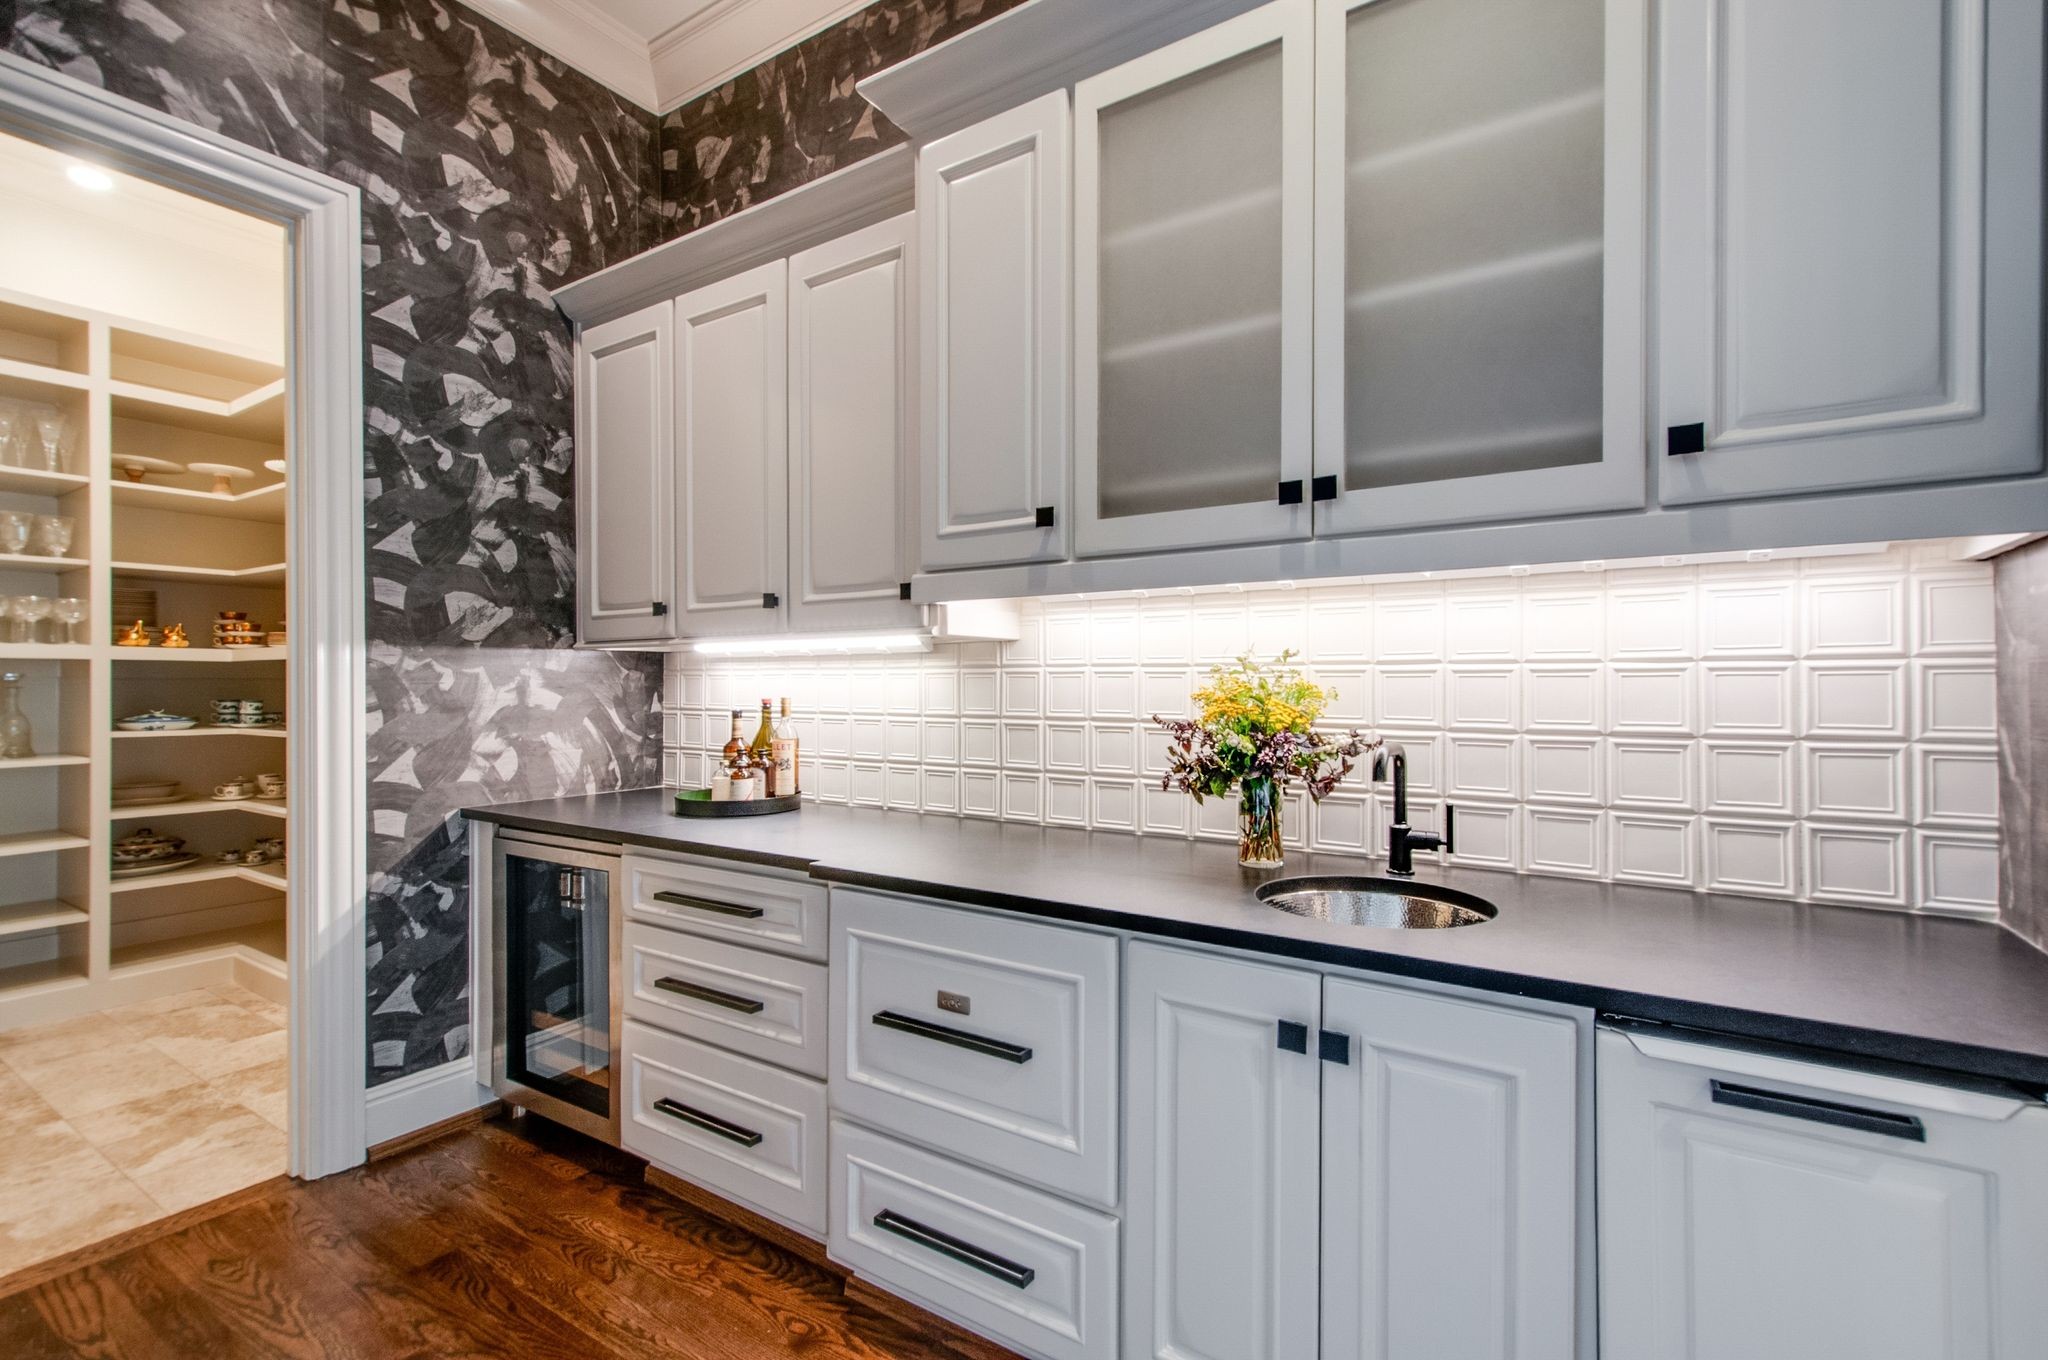
Butler’s pantry with white cabinetry, dark counters, a sink, and a built-in wine refrigerator.
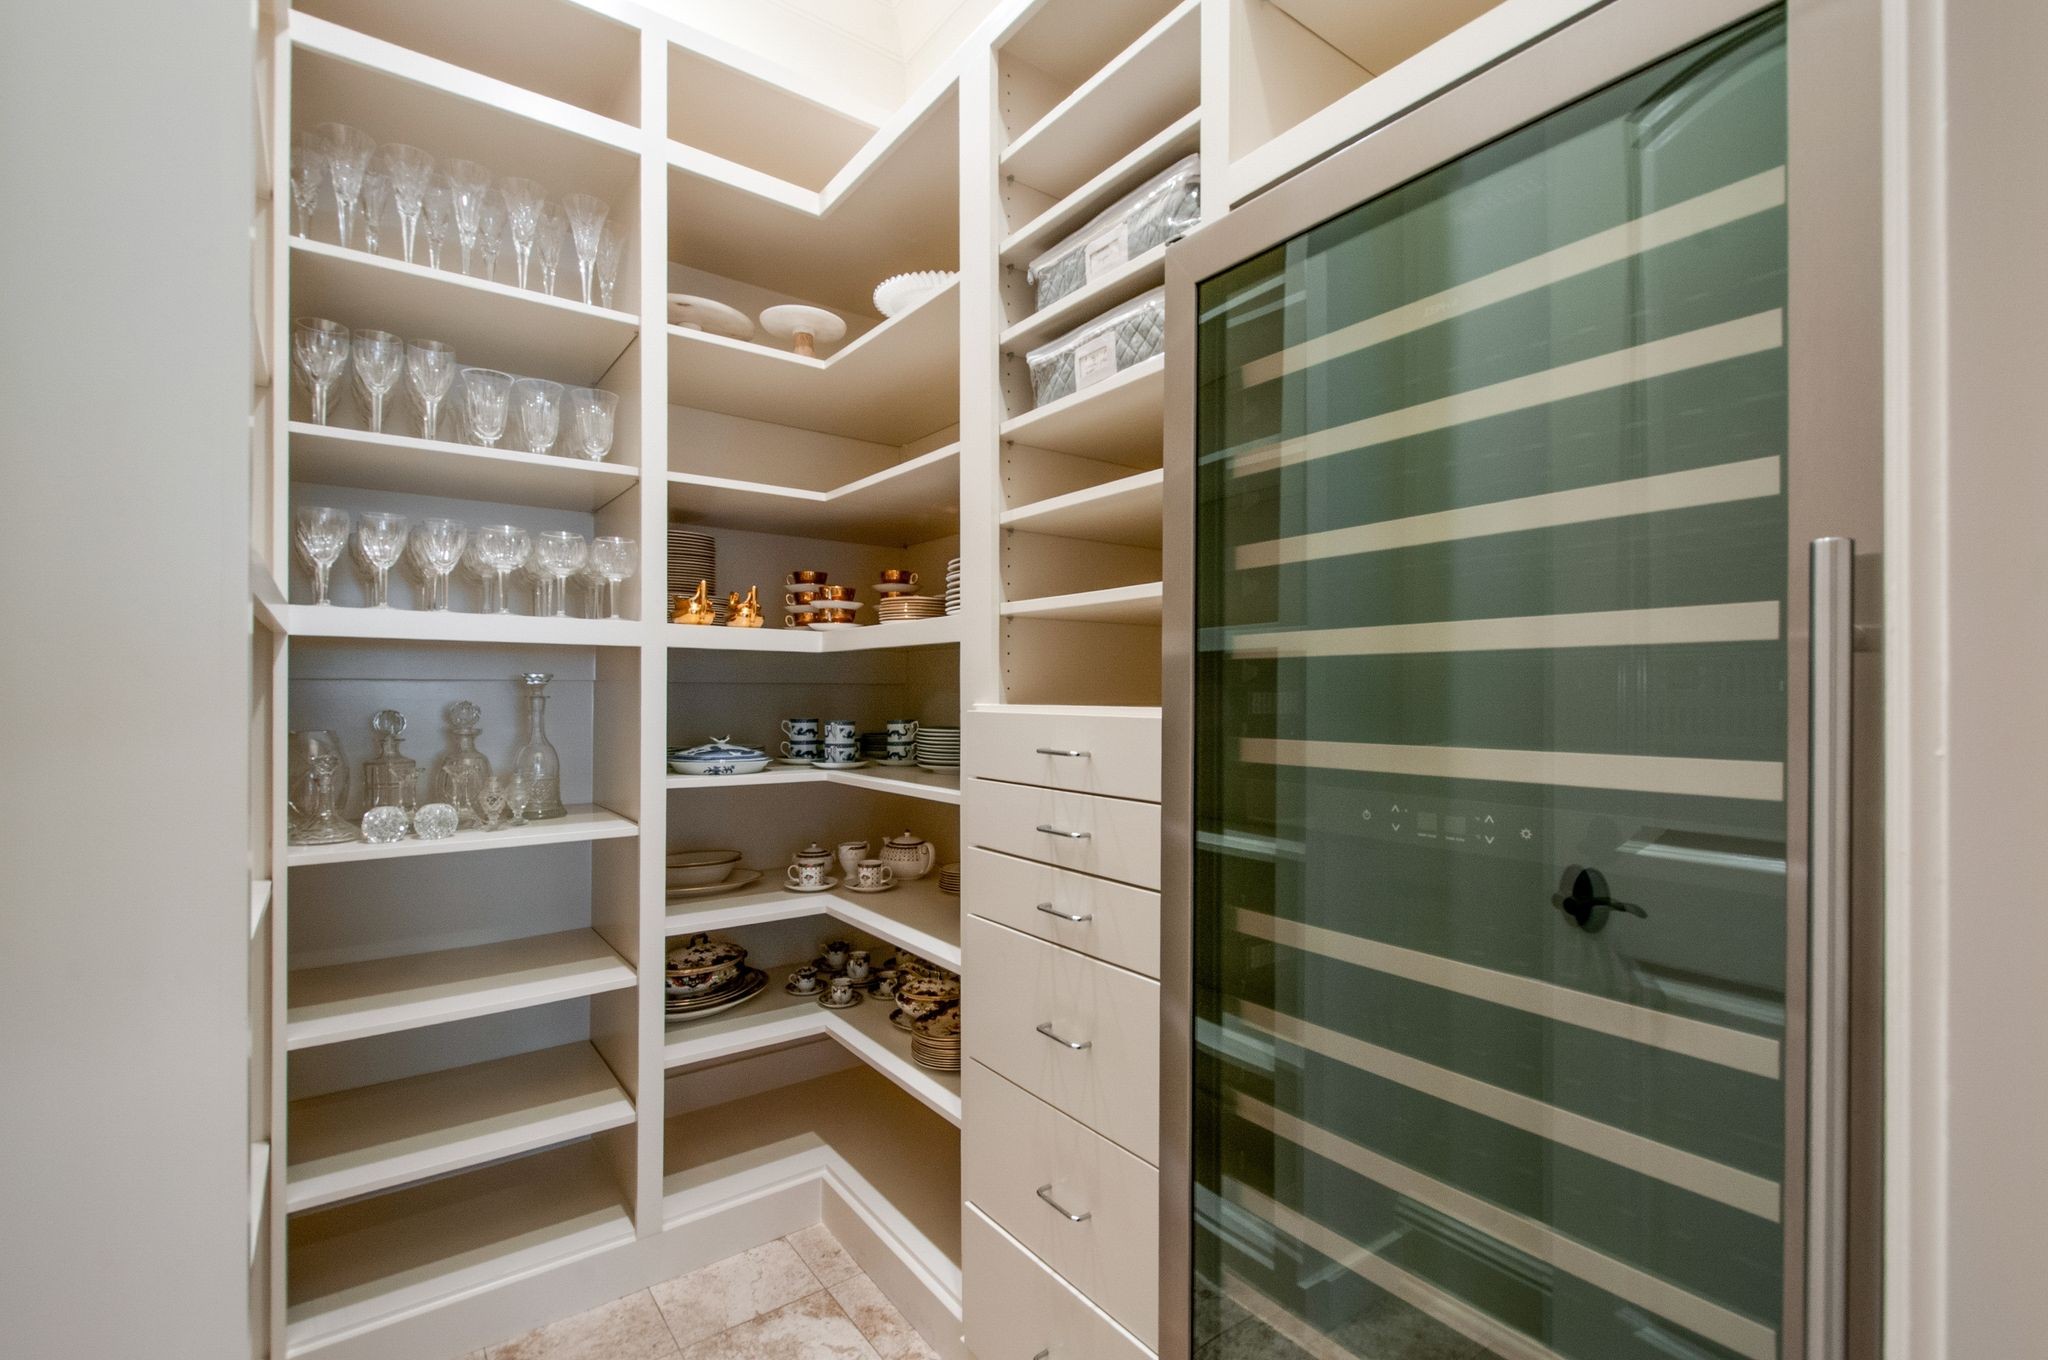
Walk-in pantry with built-in shelves of glassware and dishes beside a glass-front wine refrigerator.
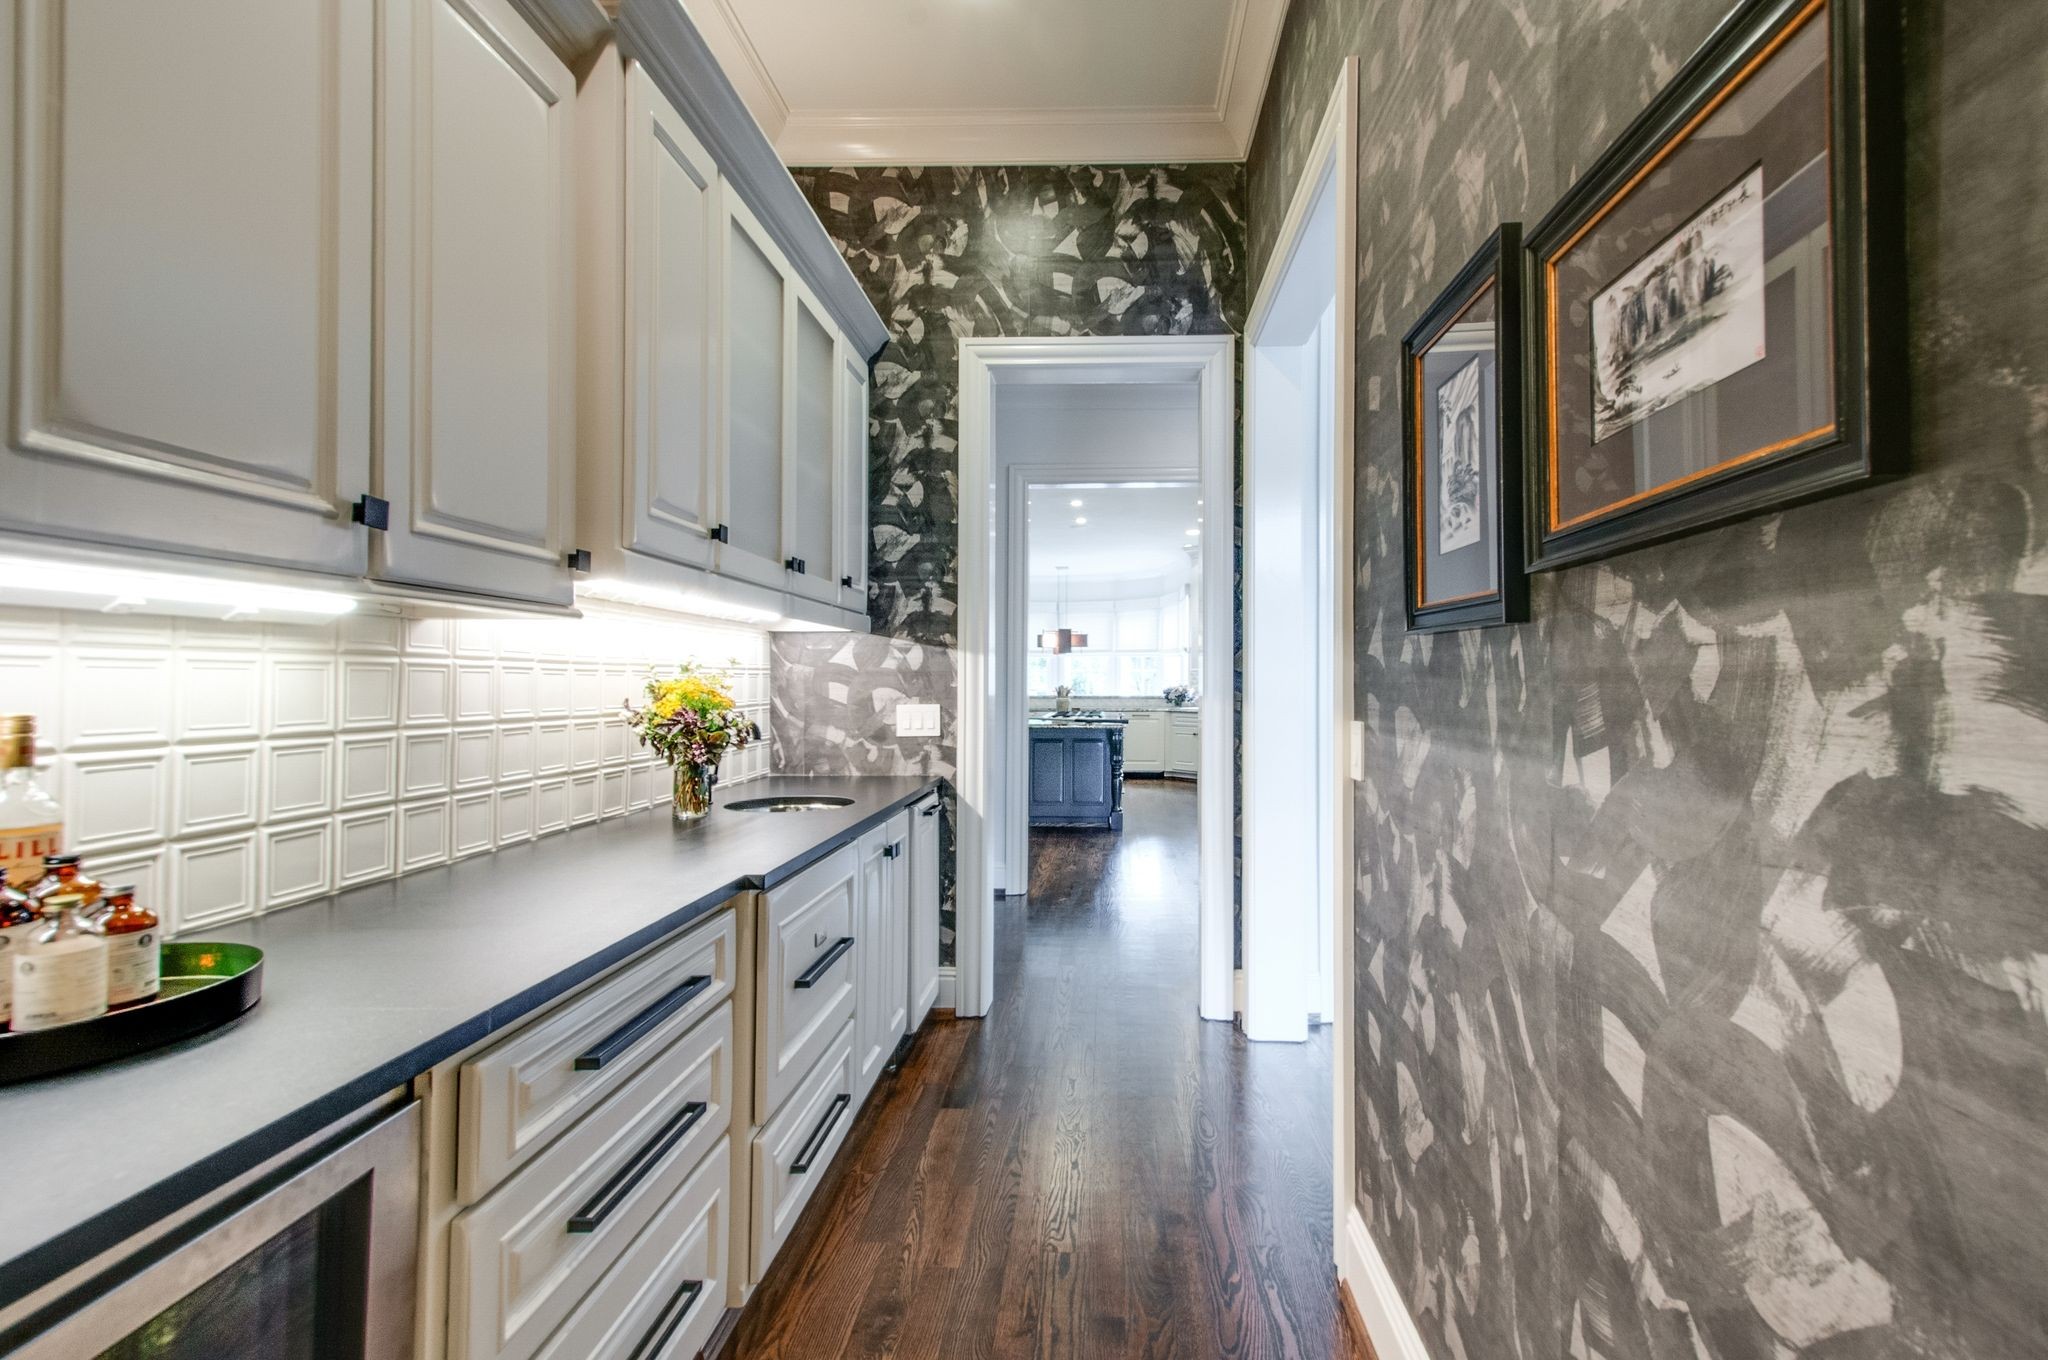
Butler’s pantry with white cabinetry, gray countertop, patterned wallpaper, and a view into the kitchen.
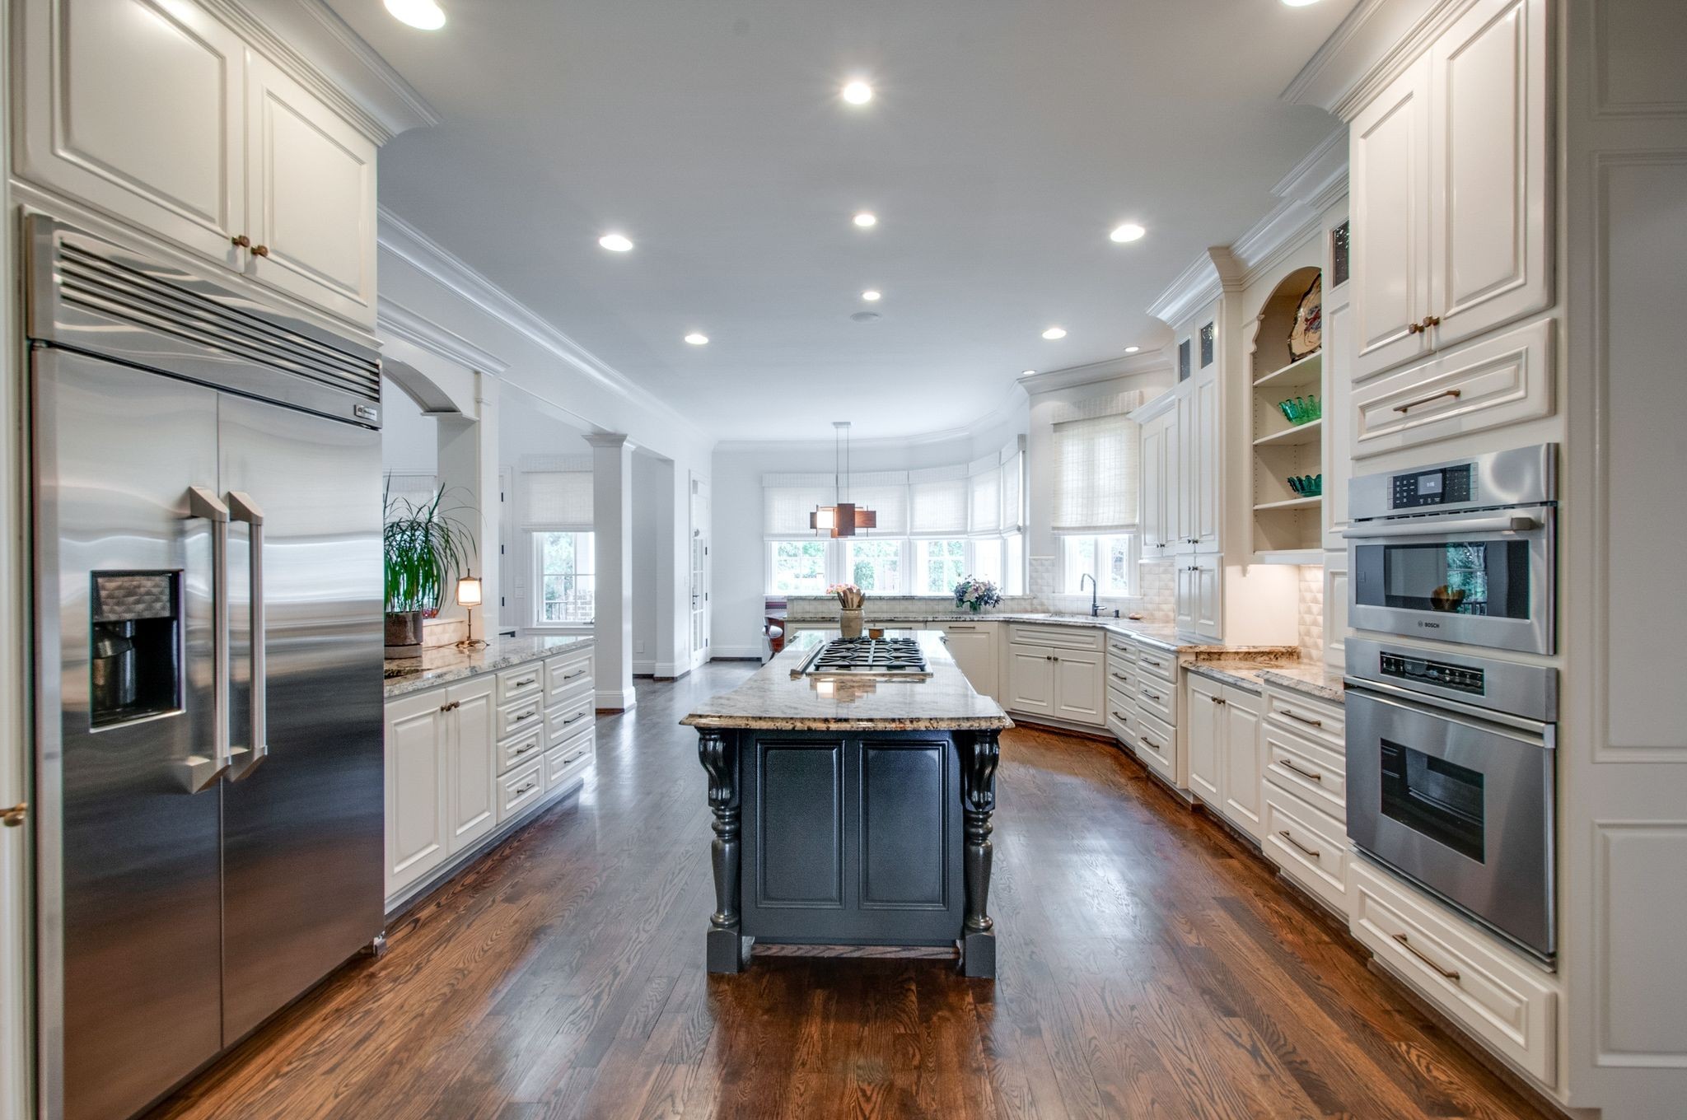
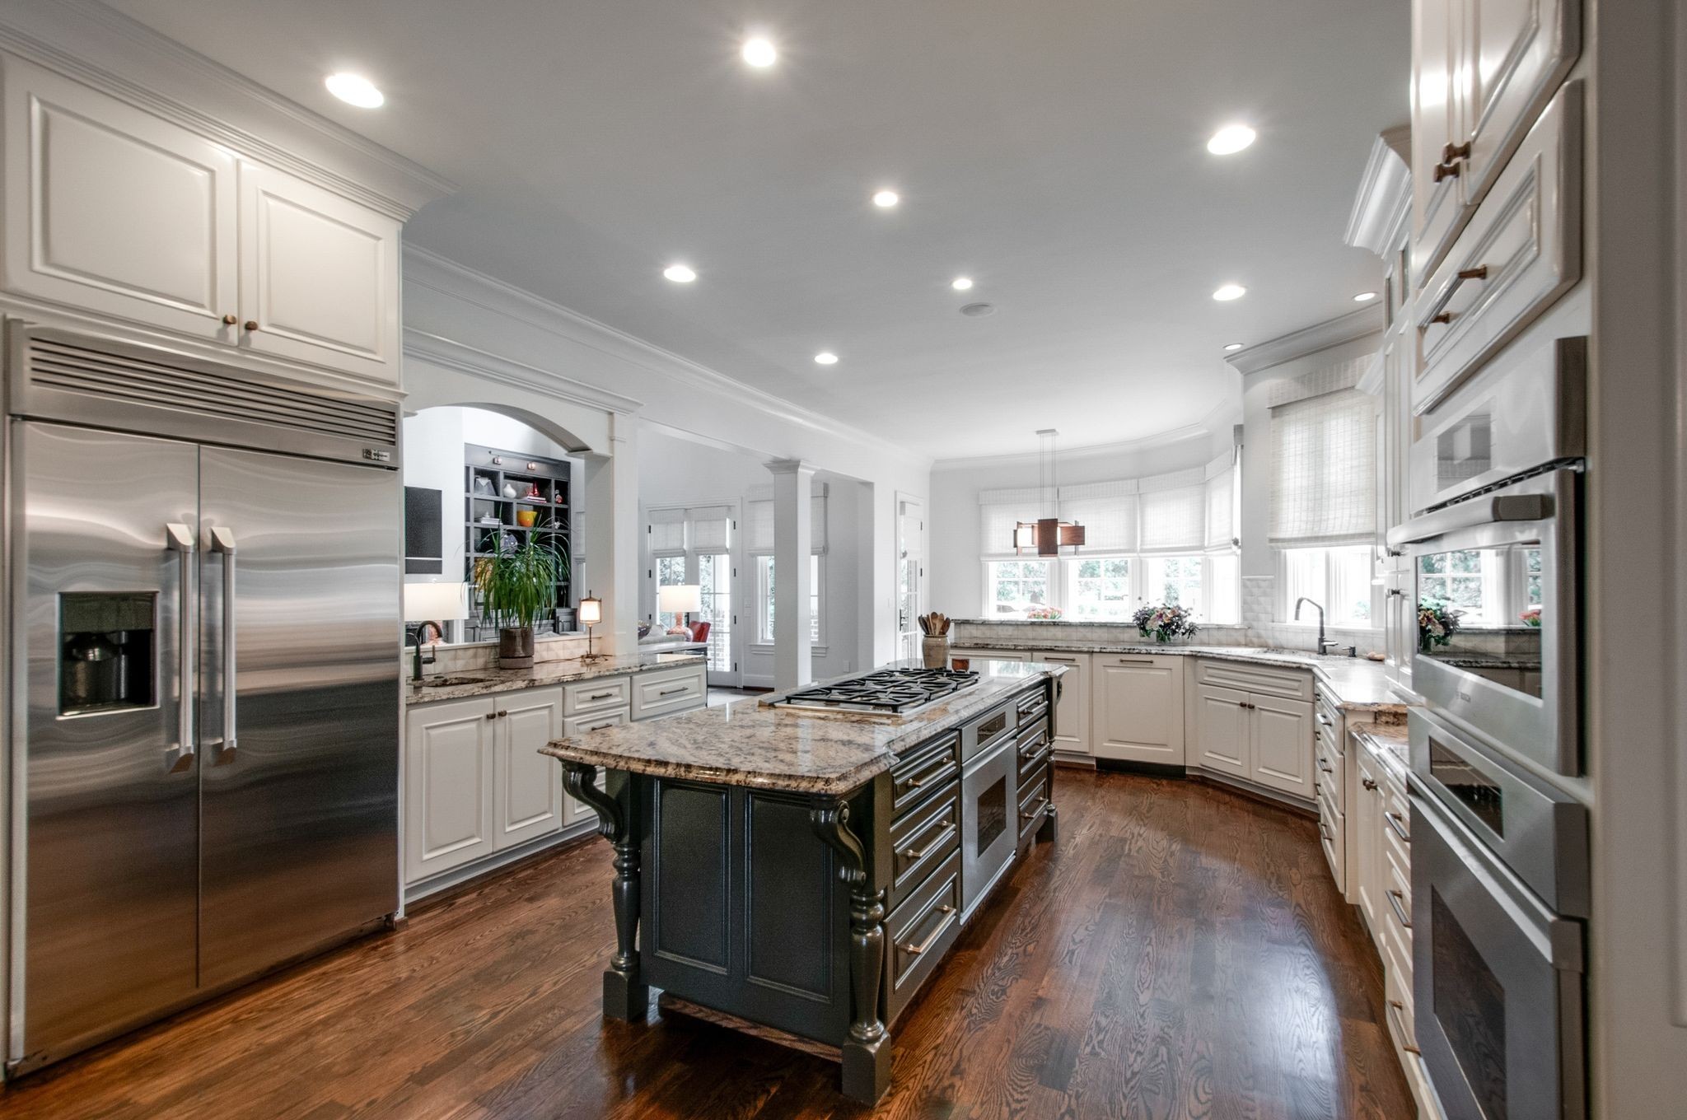
Spacious white kitchen with a dark island, gas cooktop, stainless steel appliances, and hardwood floors.
Bright kitchen with a dark central island, stone counters, white cabinets, and stainless steel appliances.
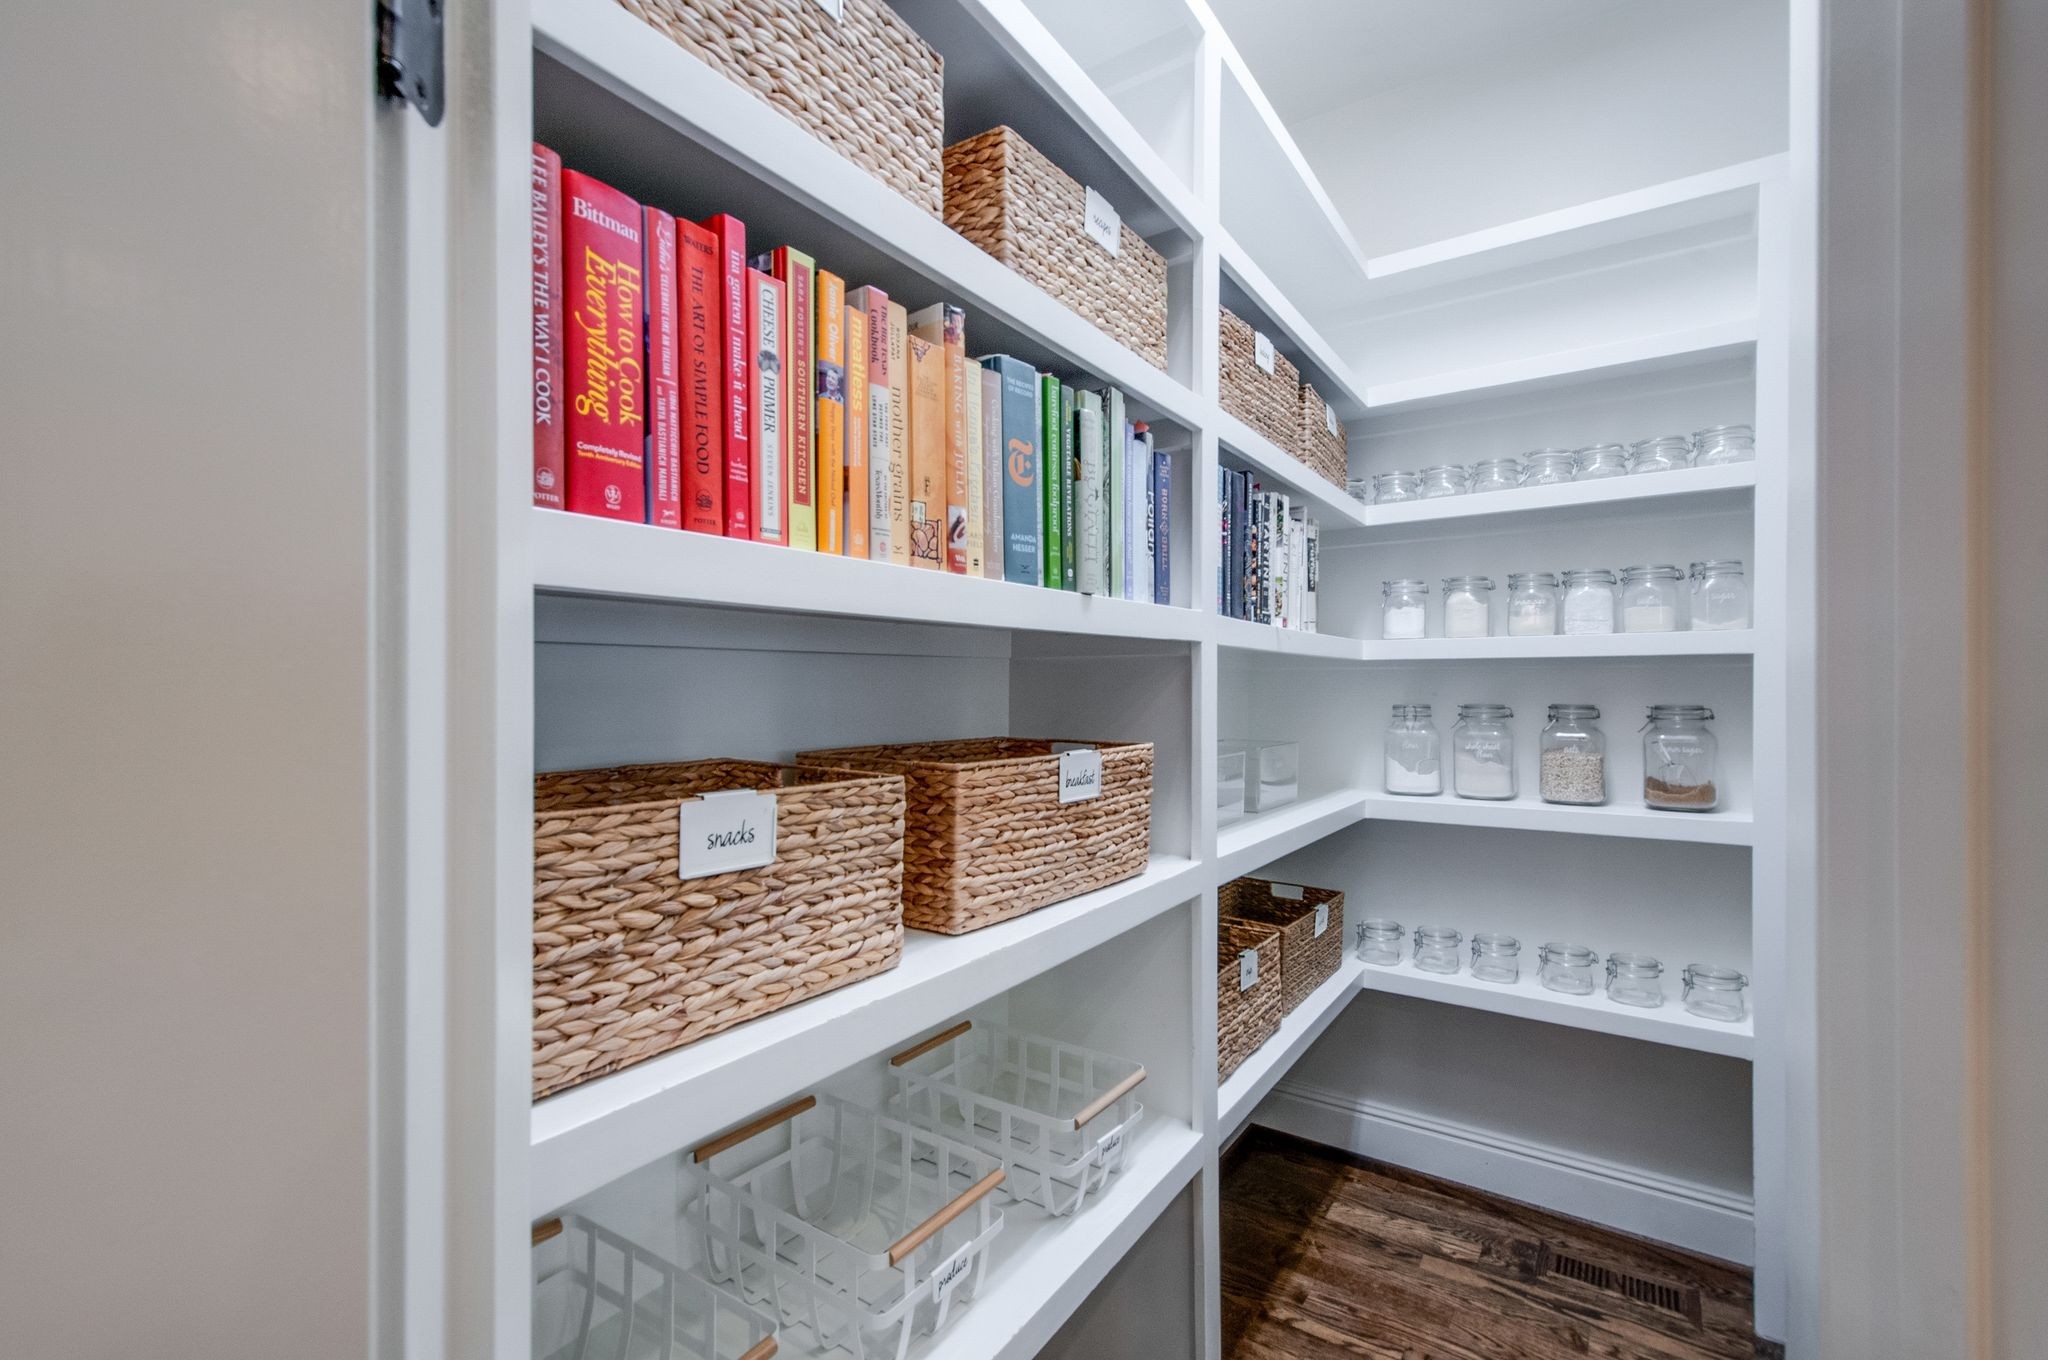
Walk-in pantry with white shelves, woven baskets, cookbooks, glass jars, and dark wood flooring.
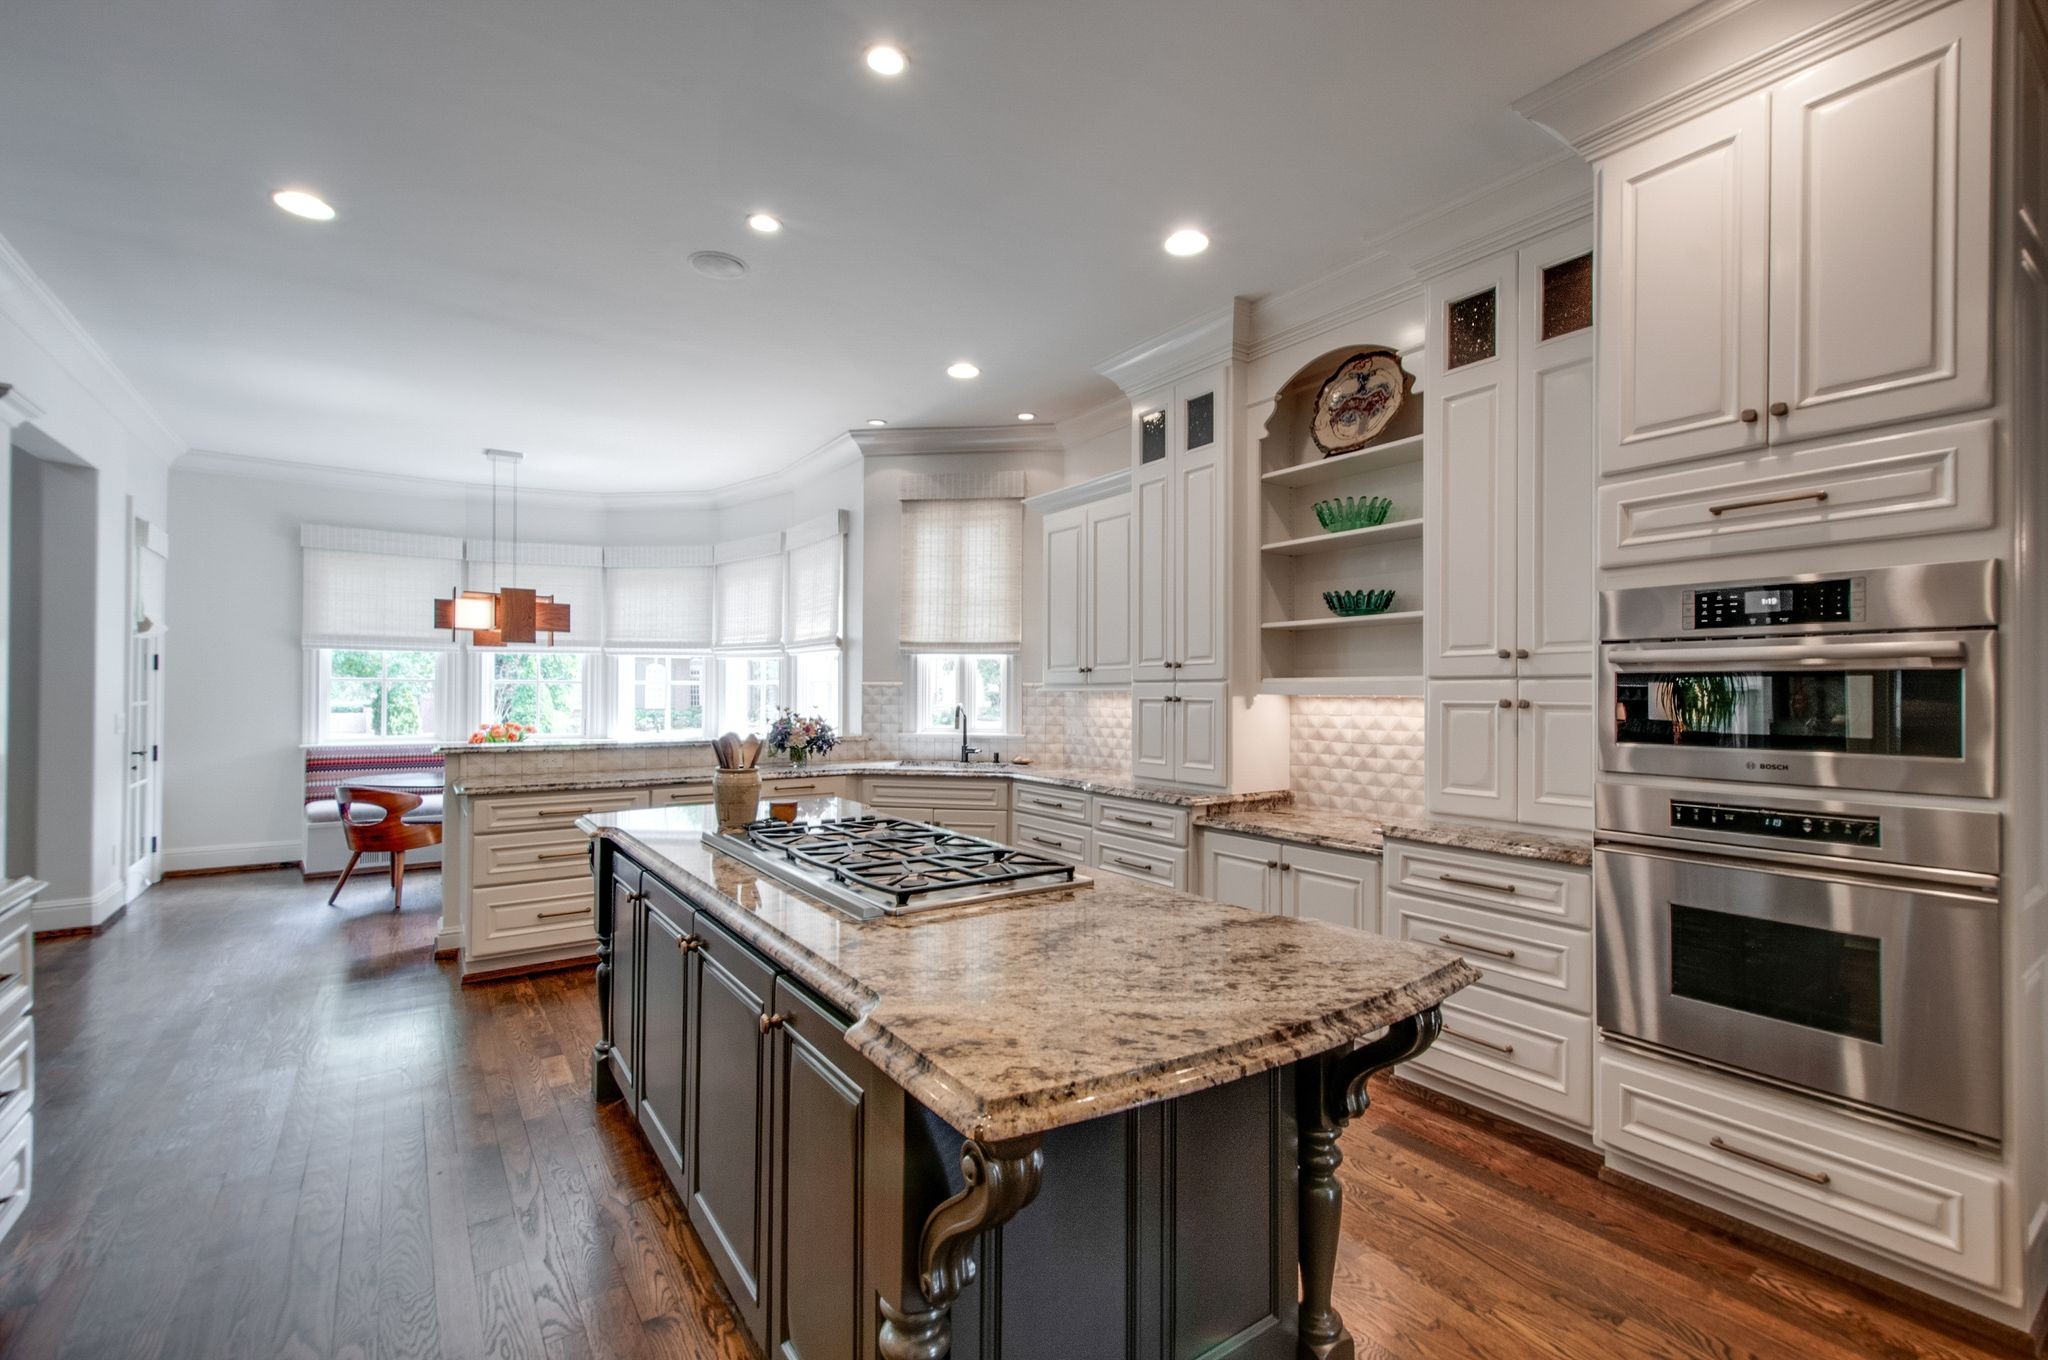
Bright kitchen with a large granite island, gas cooktop, white cabinetry, and stainless steel double ovens.
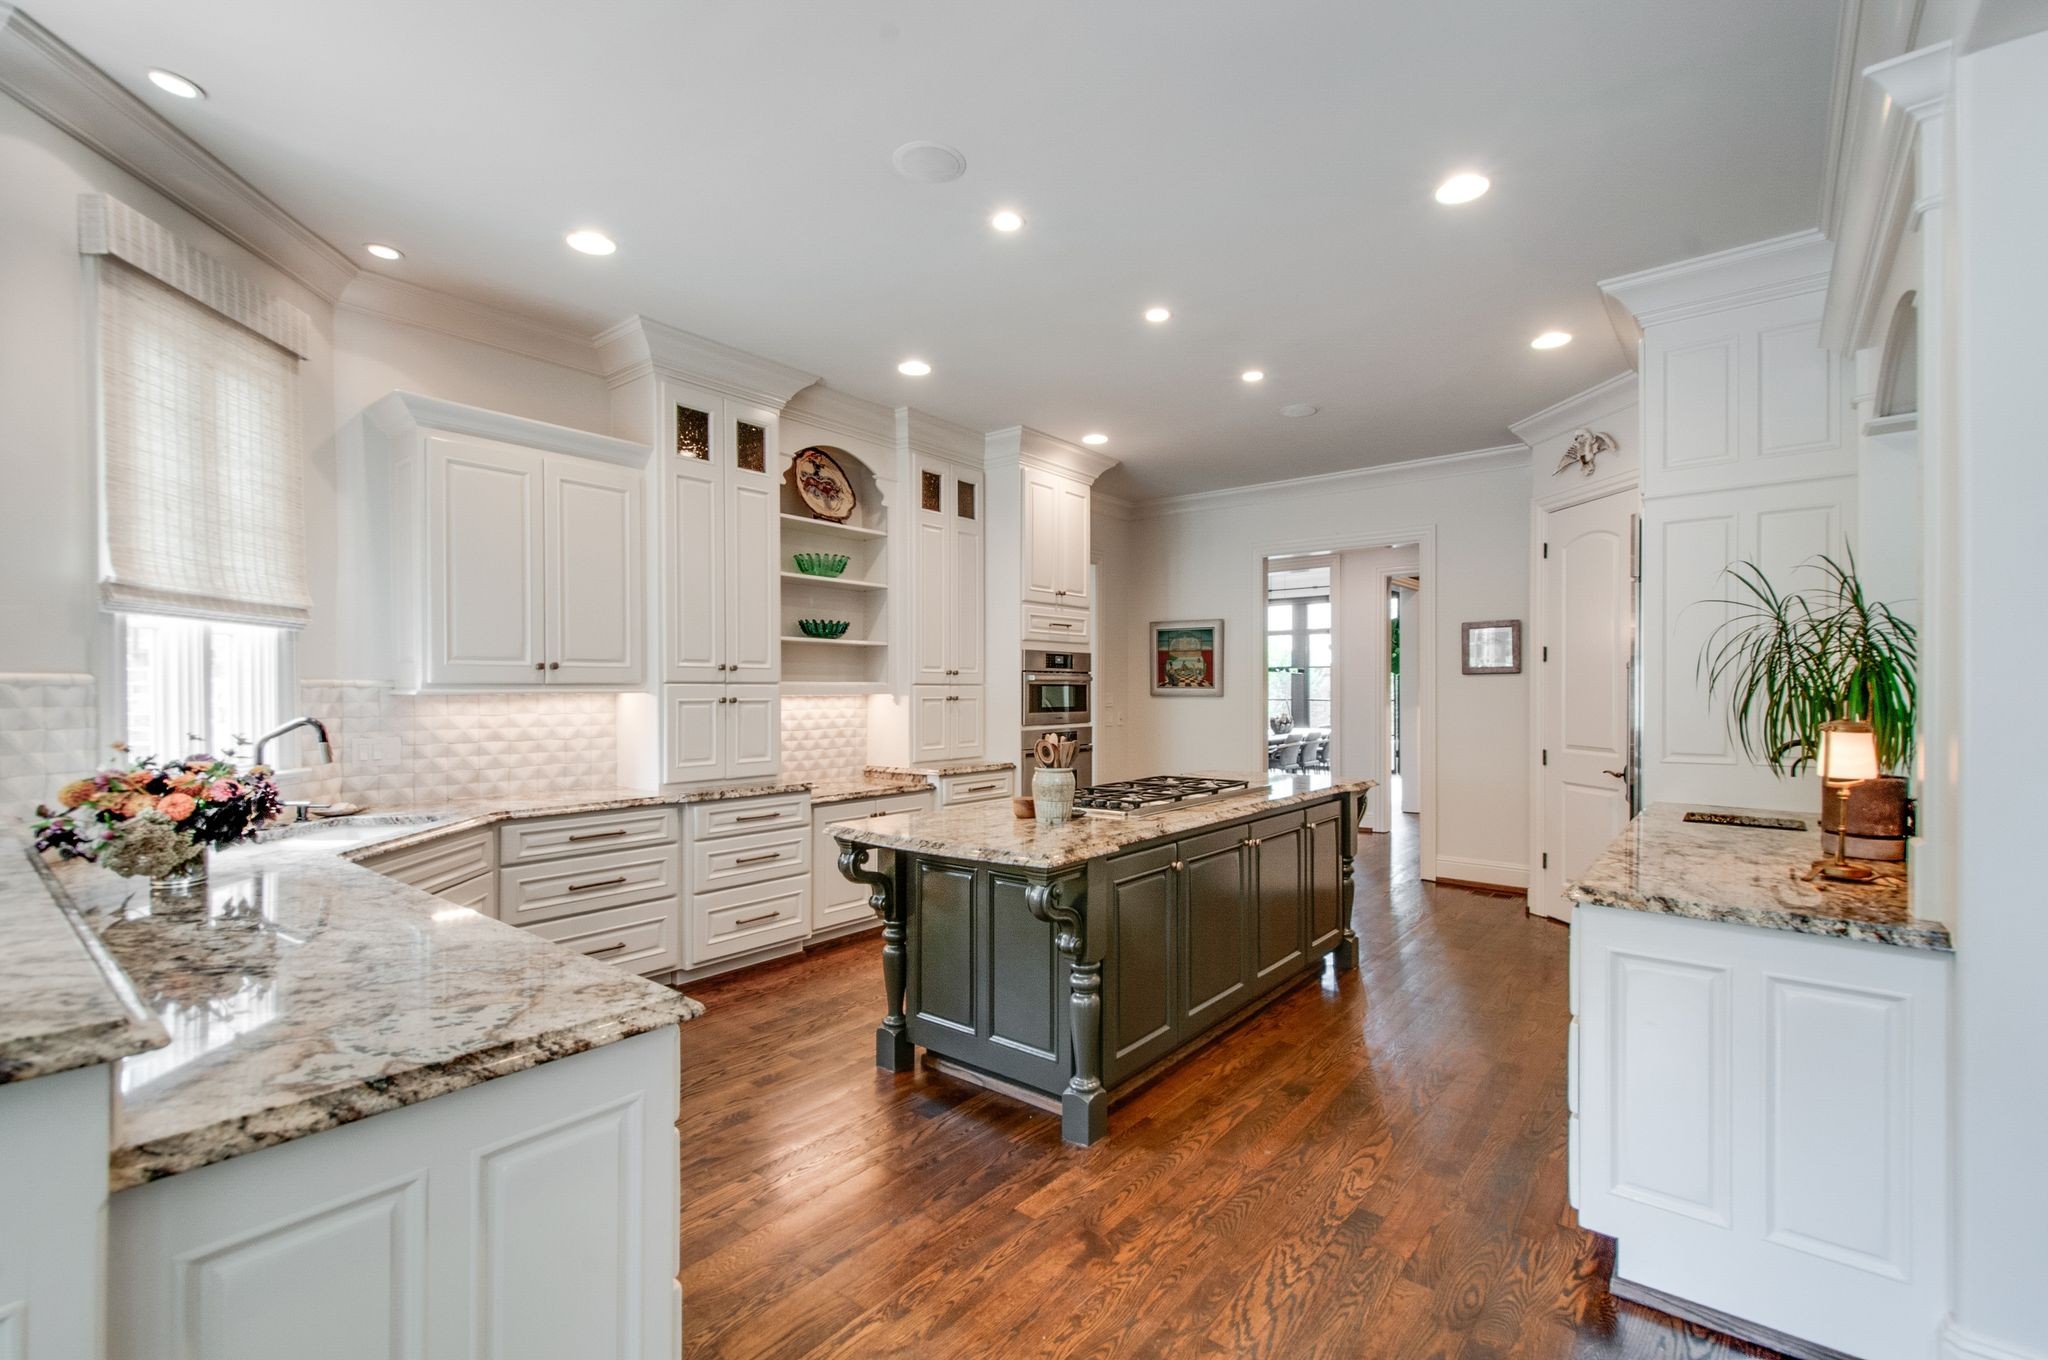
Kitchen with a dark island, gas cooktop, white cabinetry, granite counters, and hardwood floors.
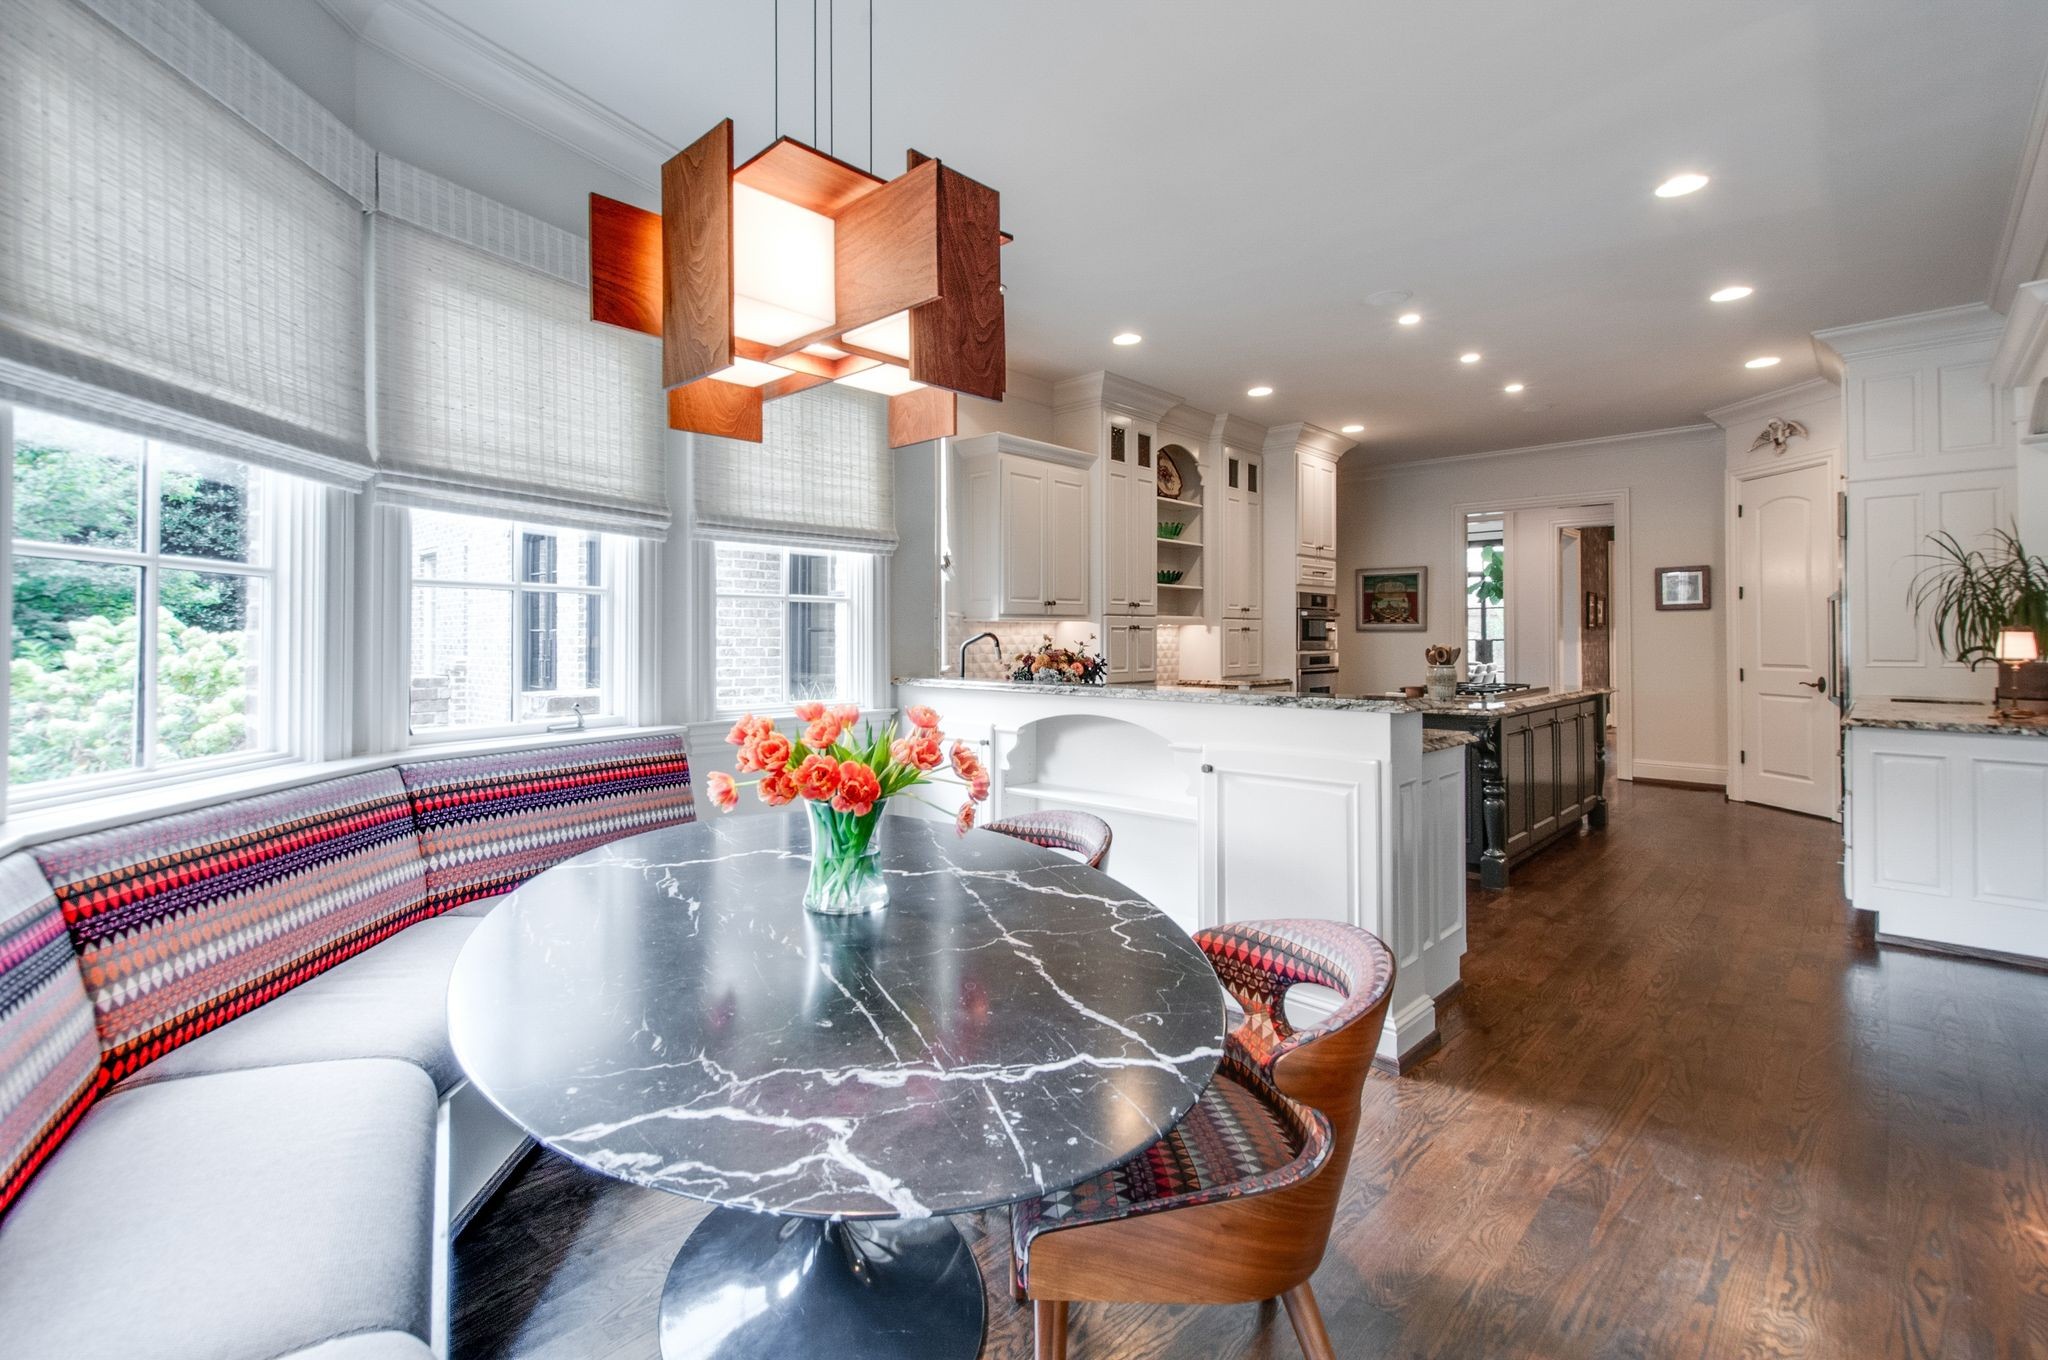
Kitchen dining nook with a marble table, patterned banquette, white island, and sculptural wooden pendant.
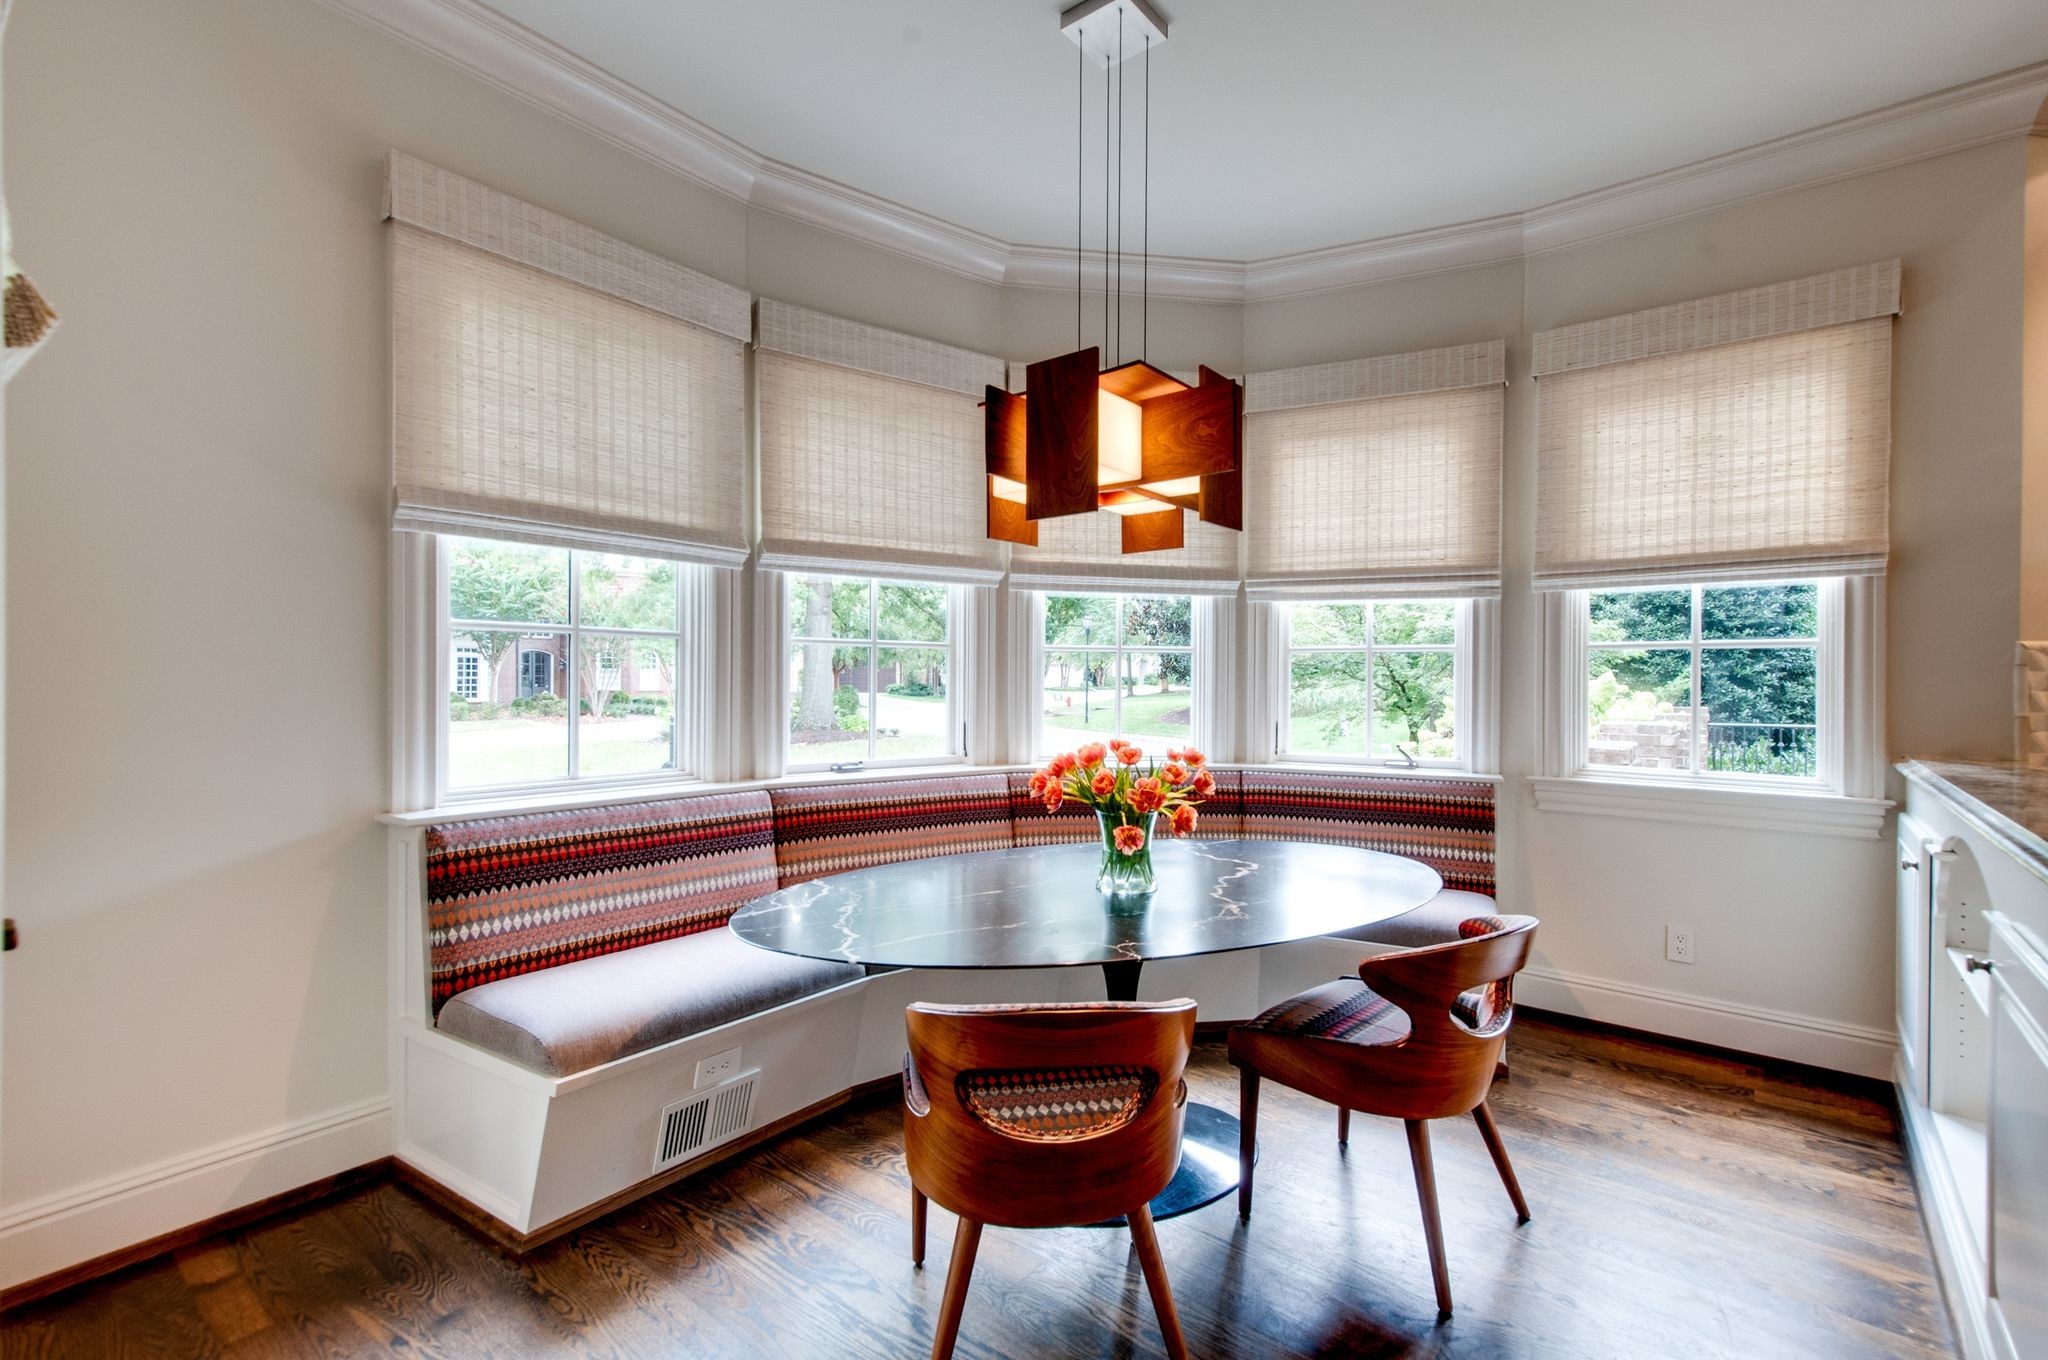
Dining nook with a patterned curved banquette, oval table, orange flowers, and five shaded bay windows.
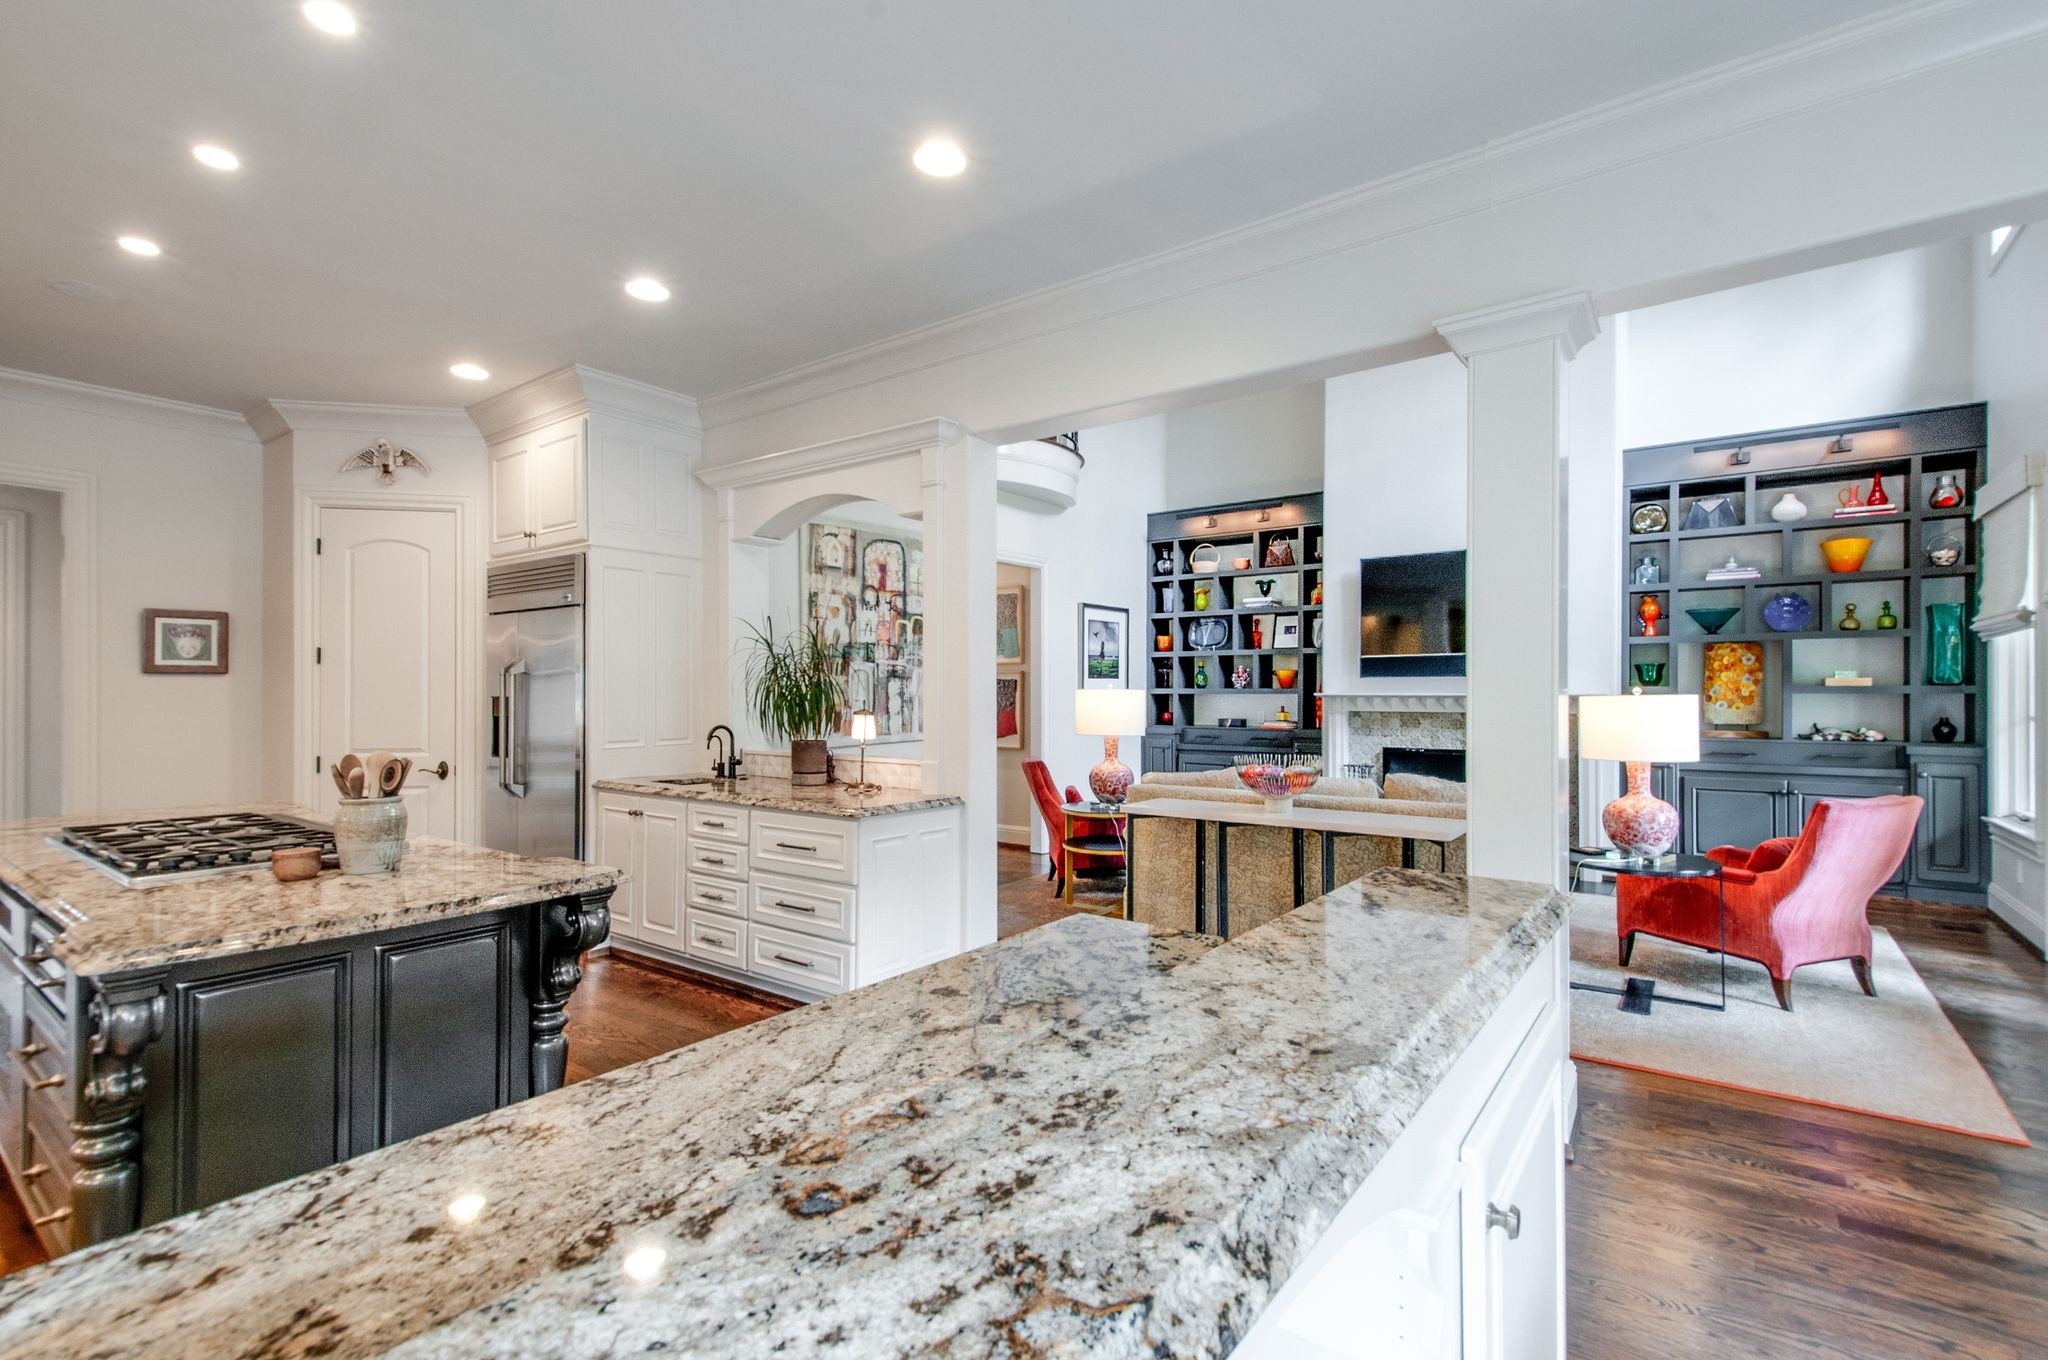
Open-plan kitchen with granite counters and dark island, adjoining a living area with red accent chairs.
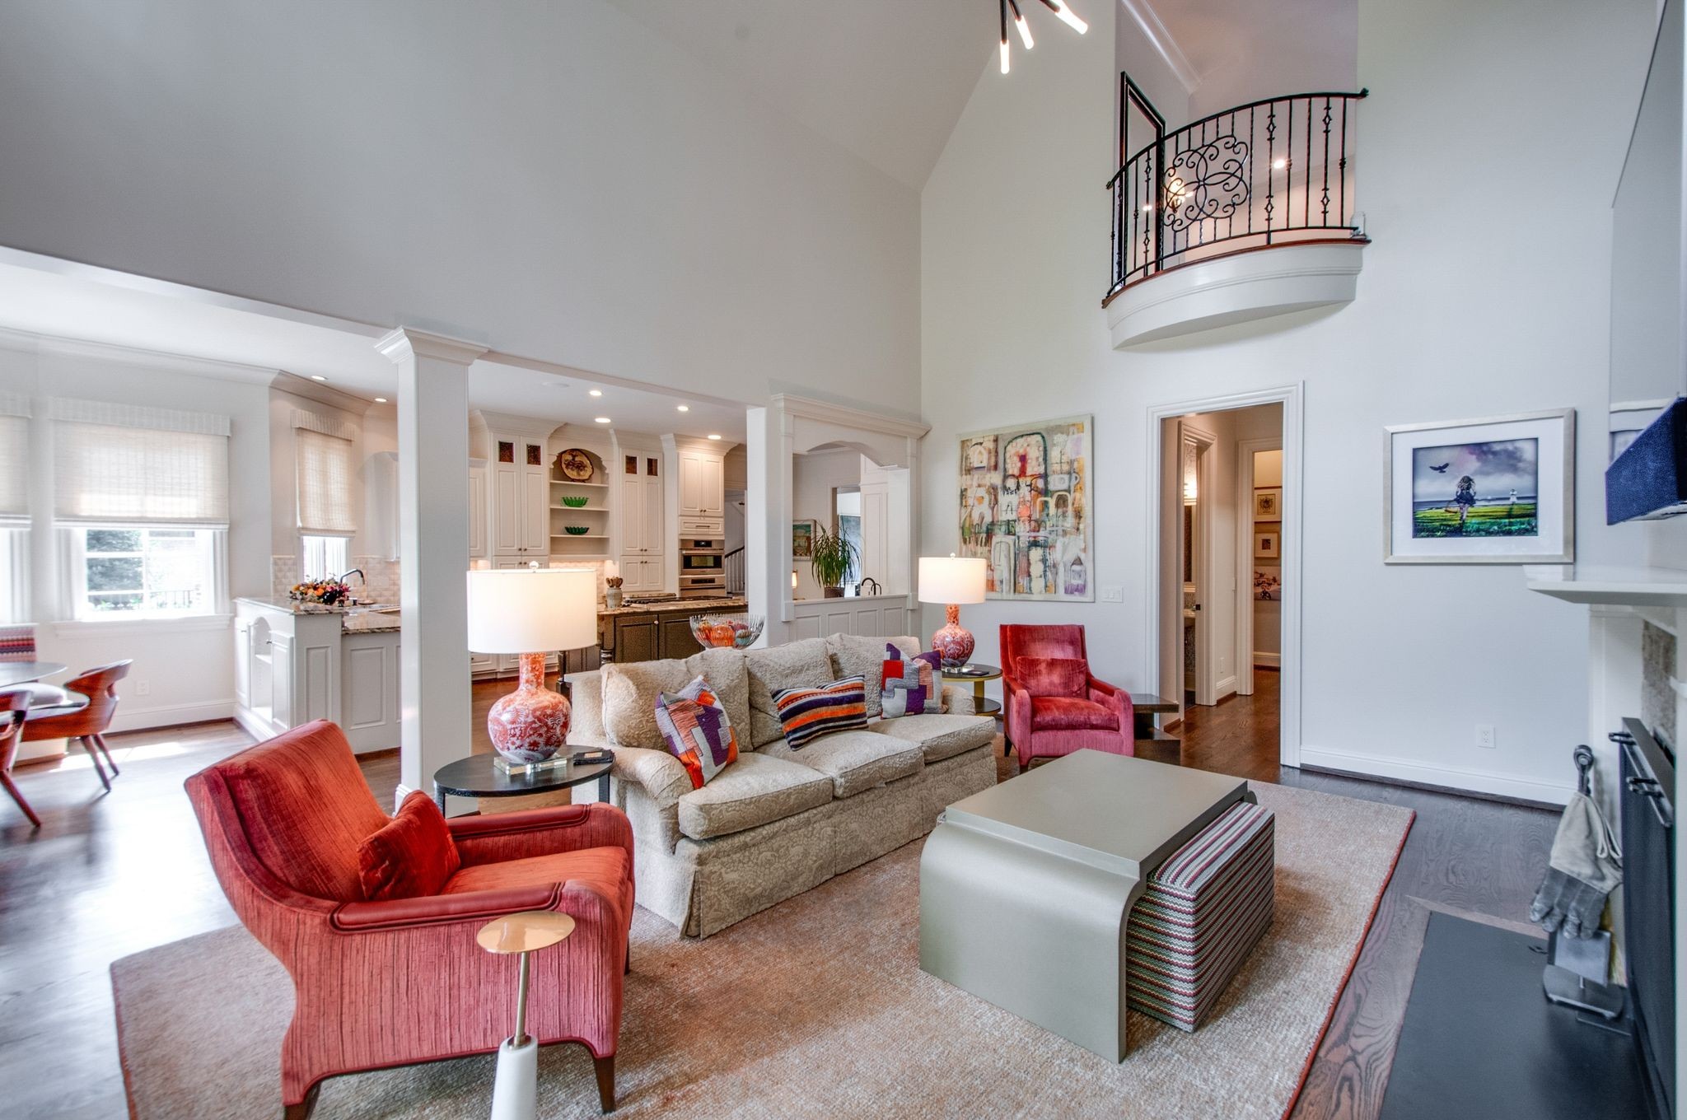
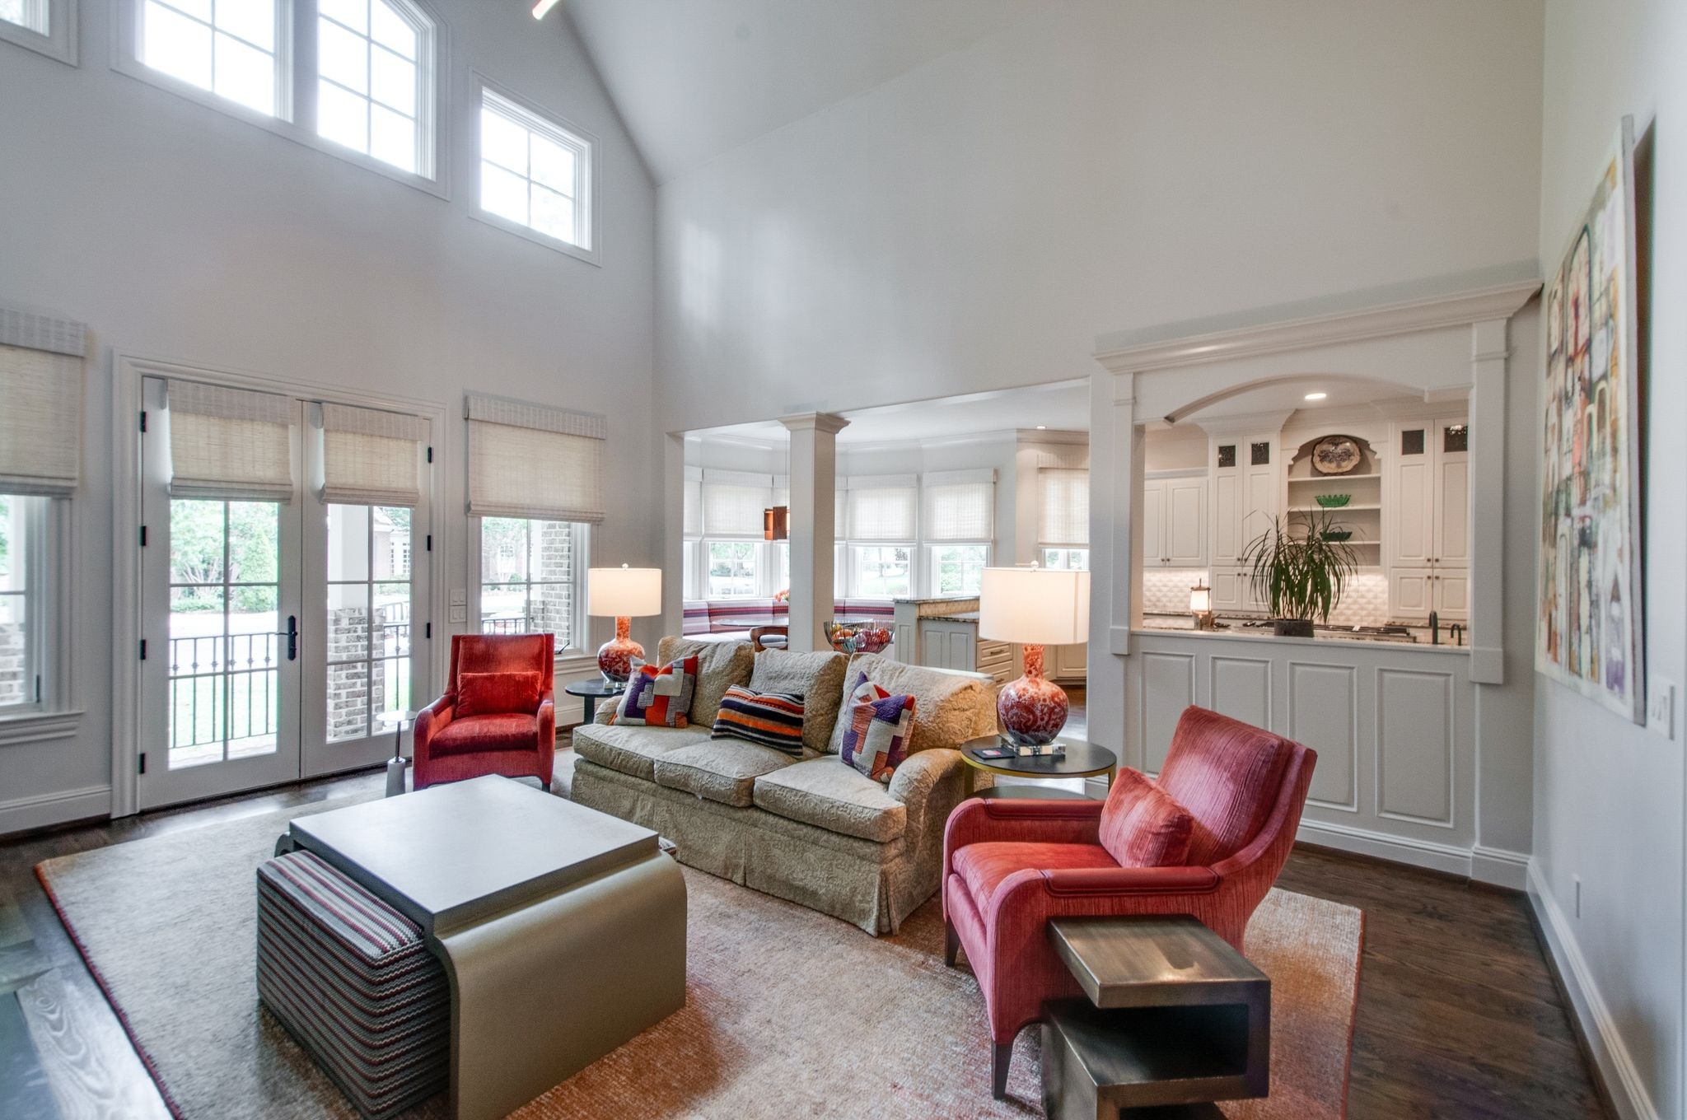
Open-plan living room with a cream sofa, red armchairs, adjoining kitchen, and ornate upper-level balcony.
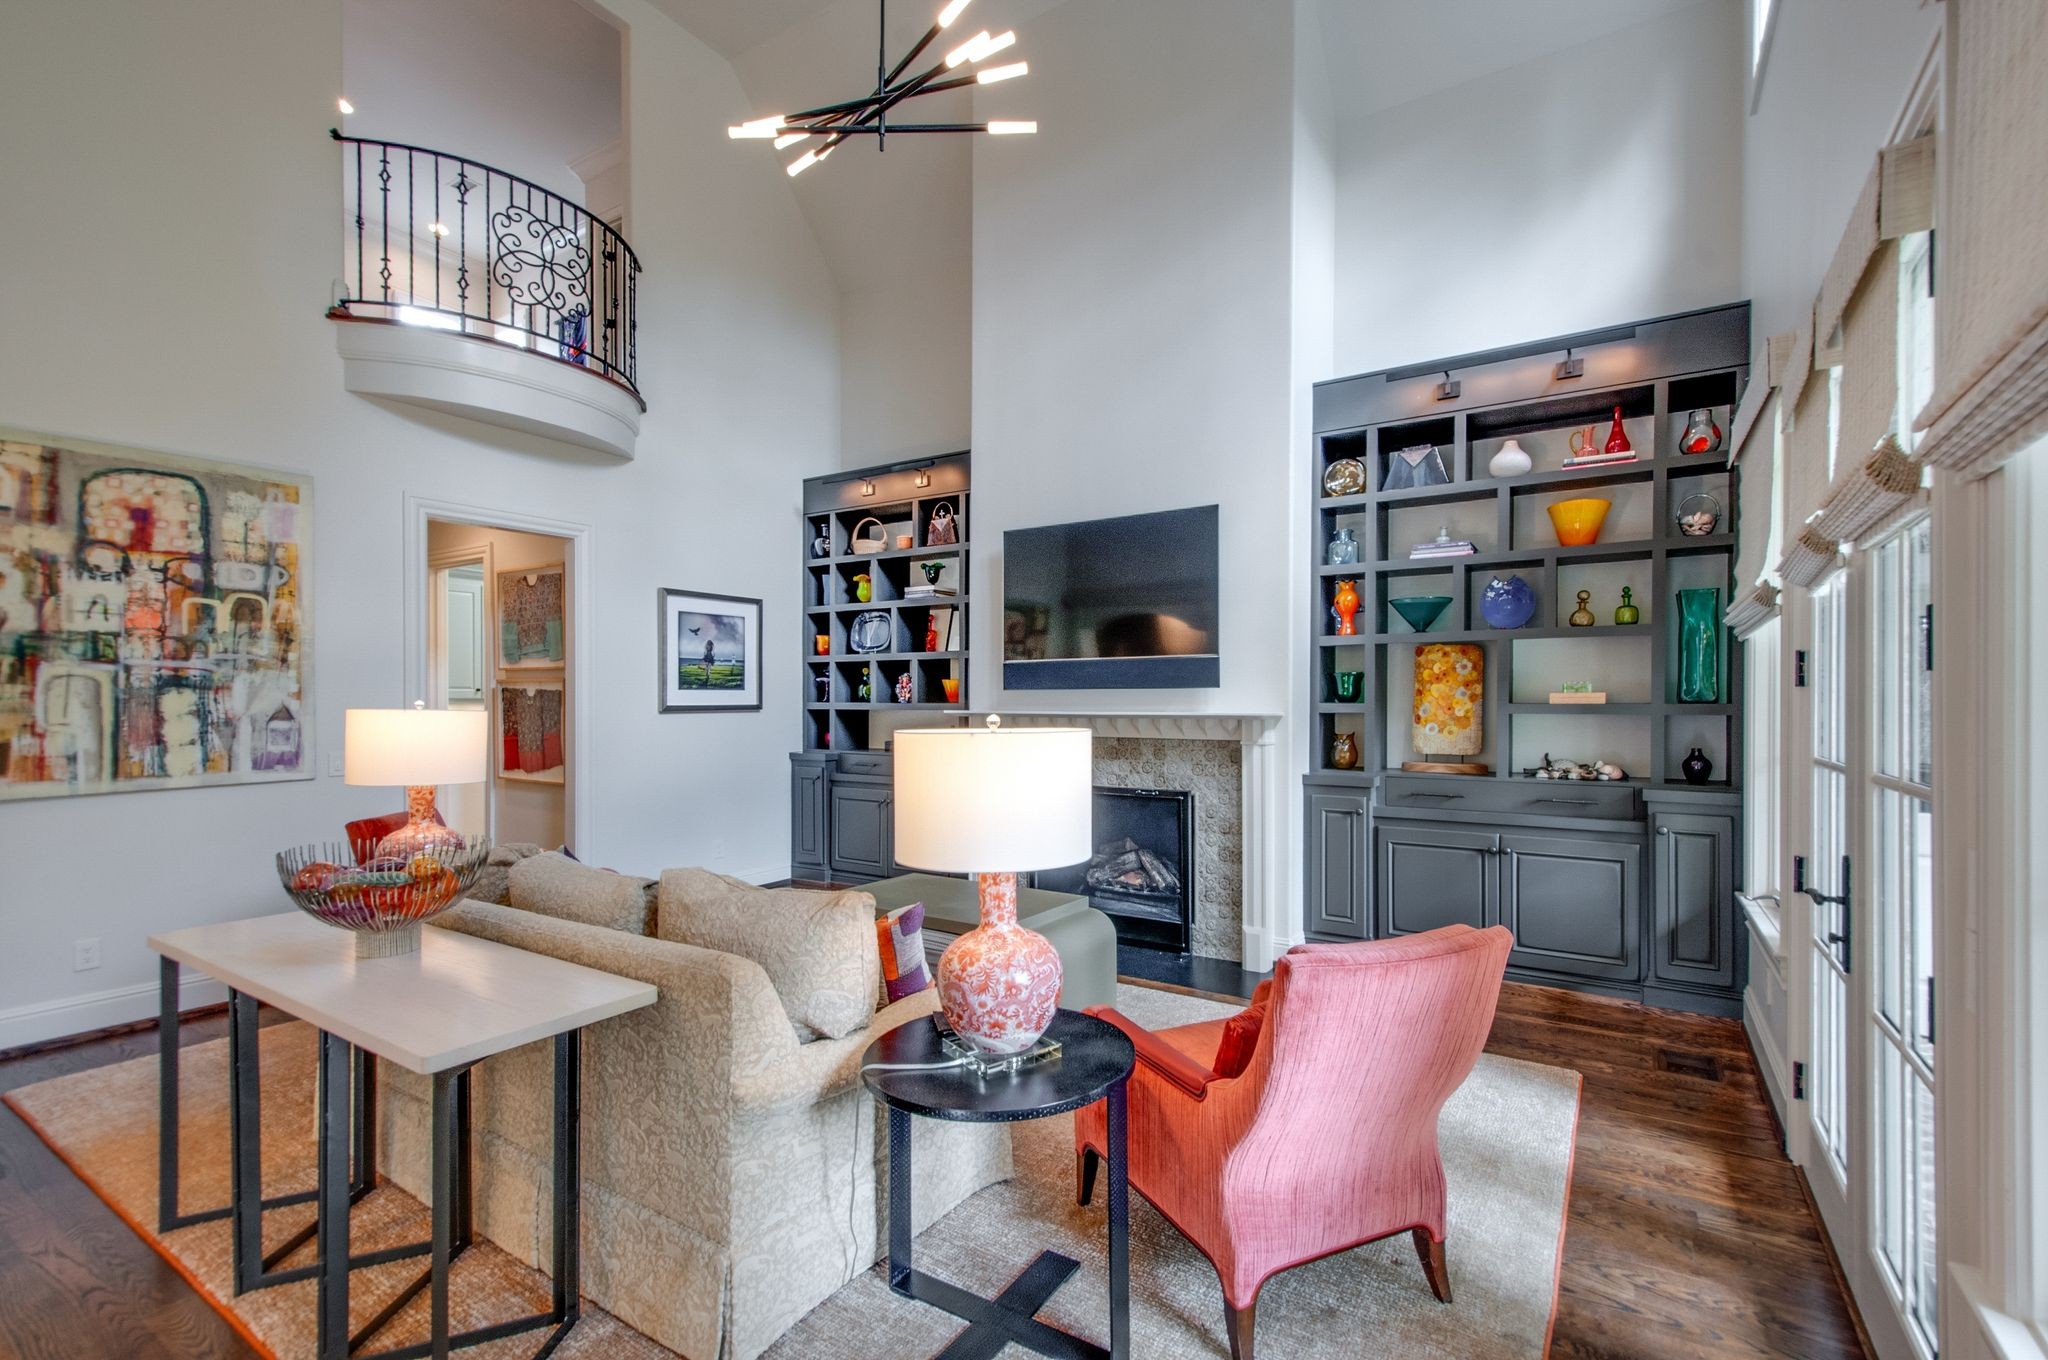
Living room with a fireplace, built-in display shelves, and a curved upstairs balcony.
Vaulted living room with tall windows, French doors, red chairs, and an opening to the kitchen.
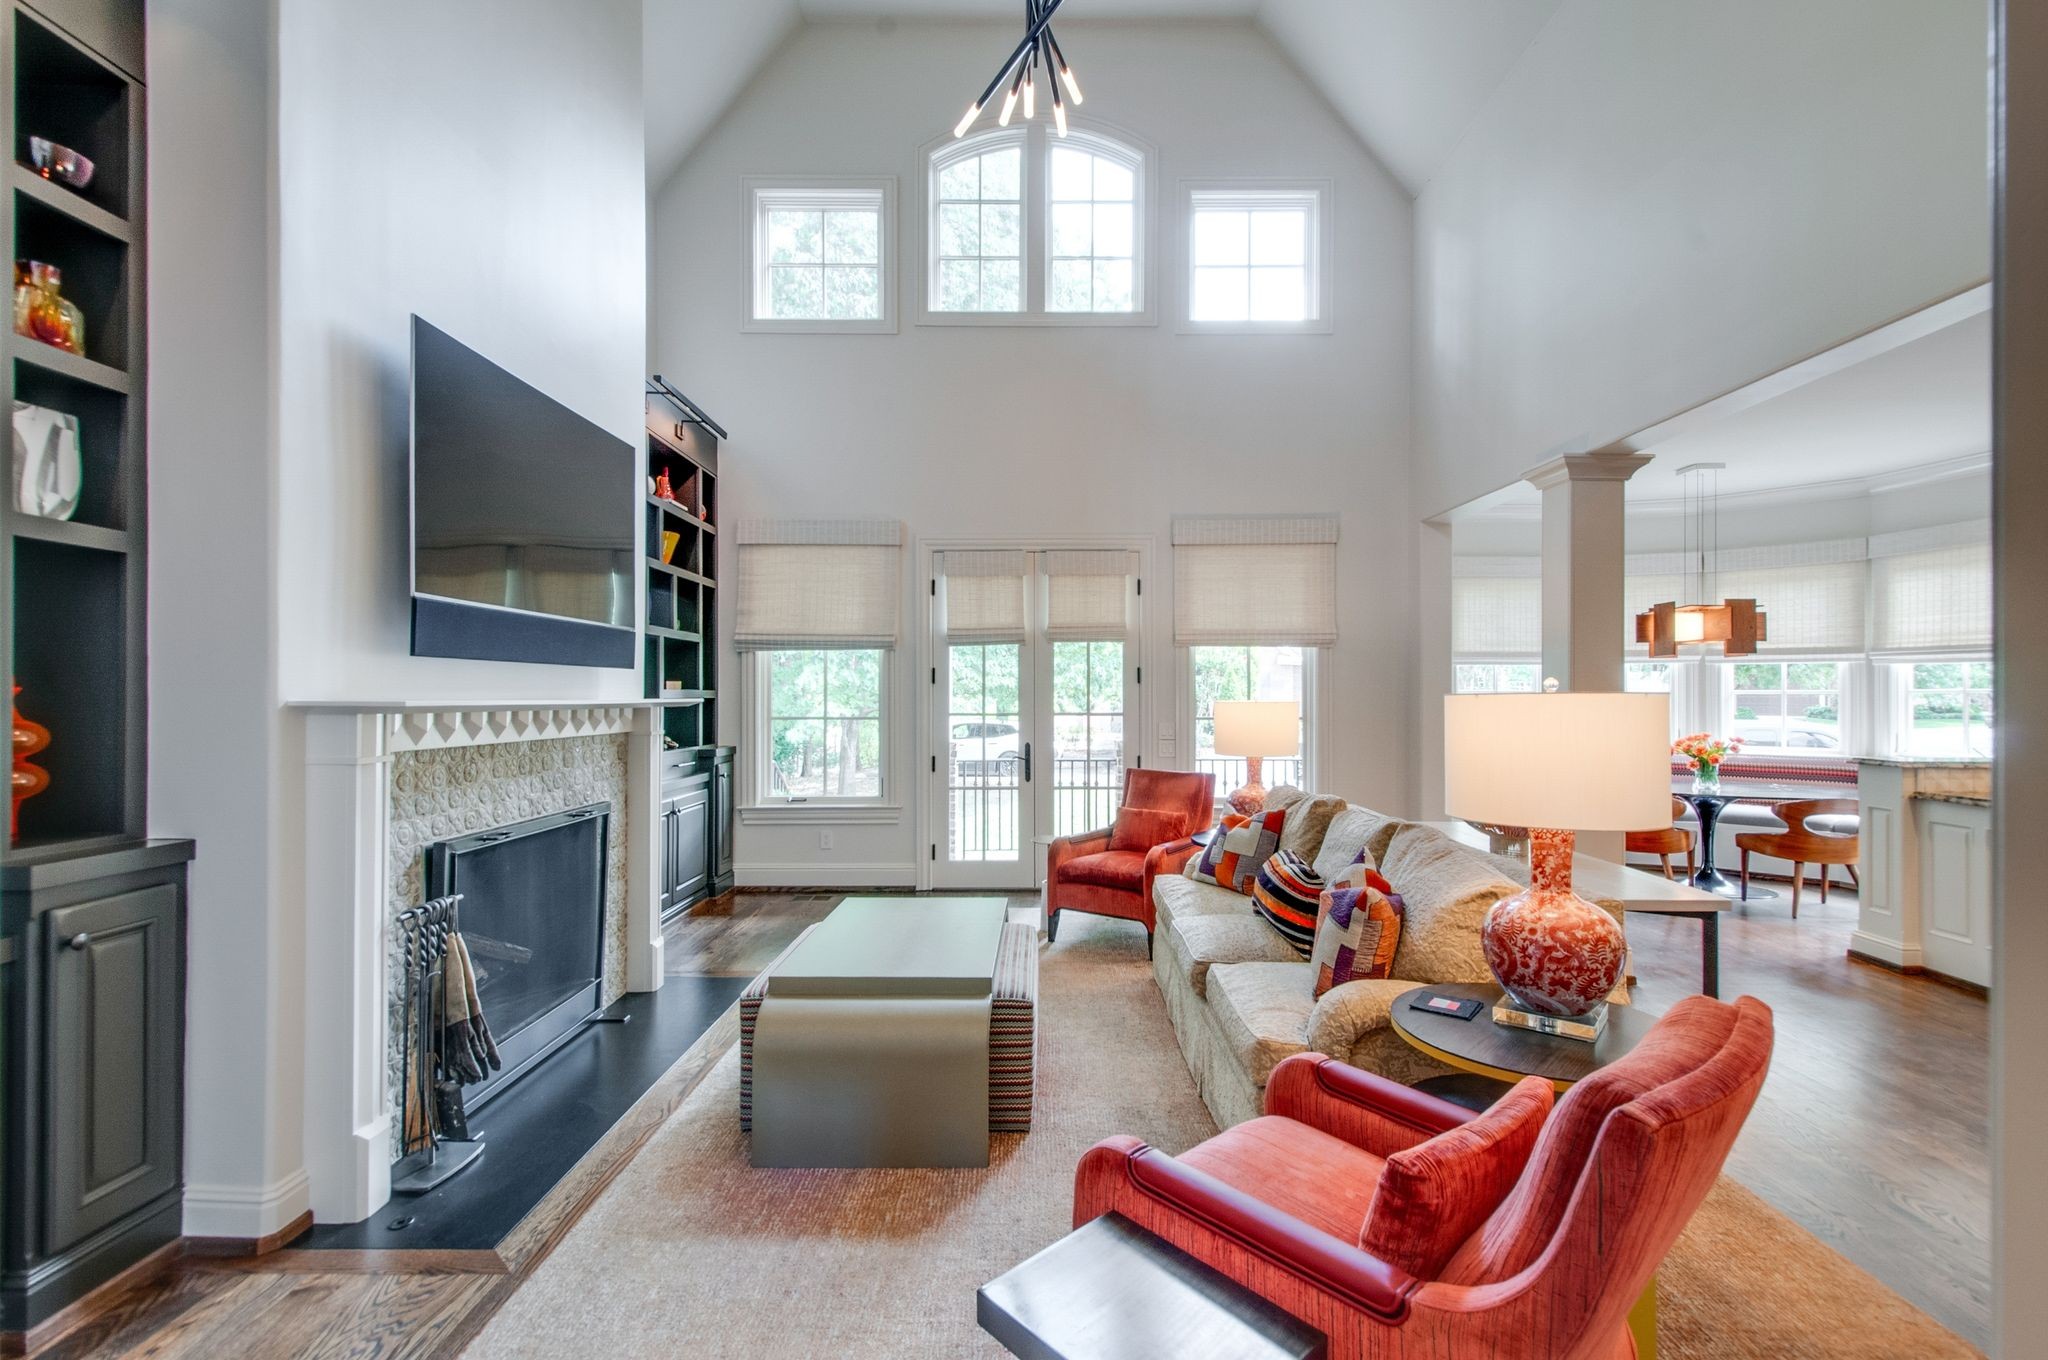
Vaulted living room with a fireplace, tall windows, built-in shelving, and red accent chairs.
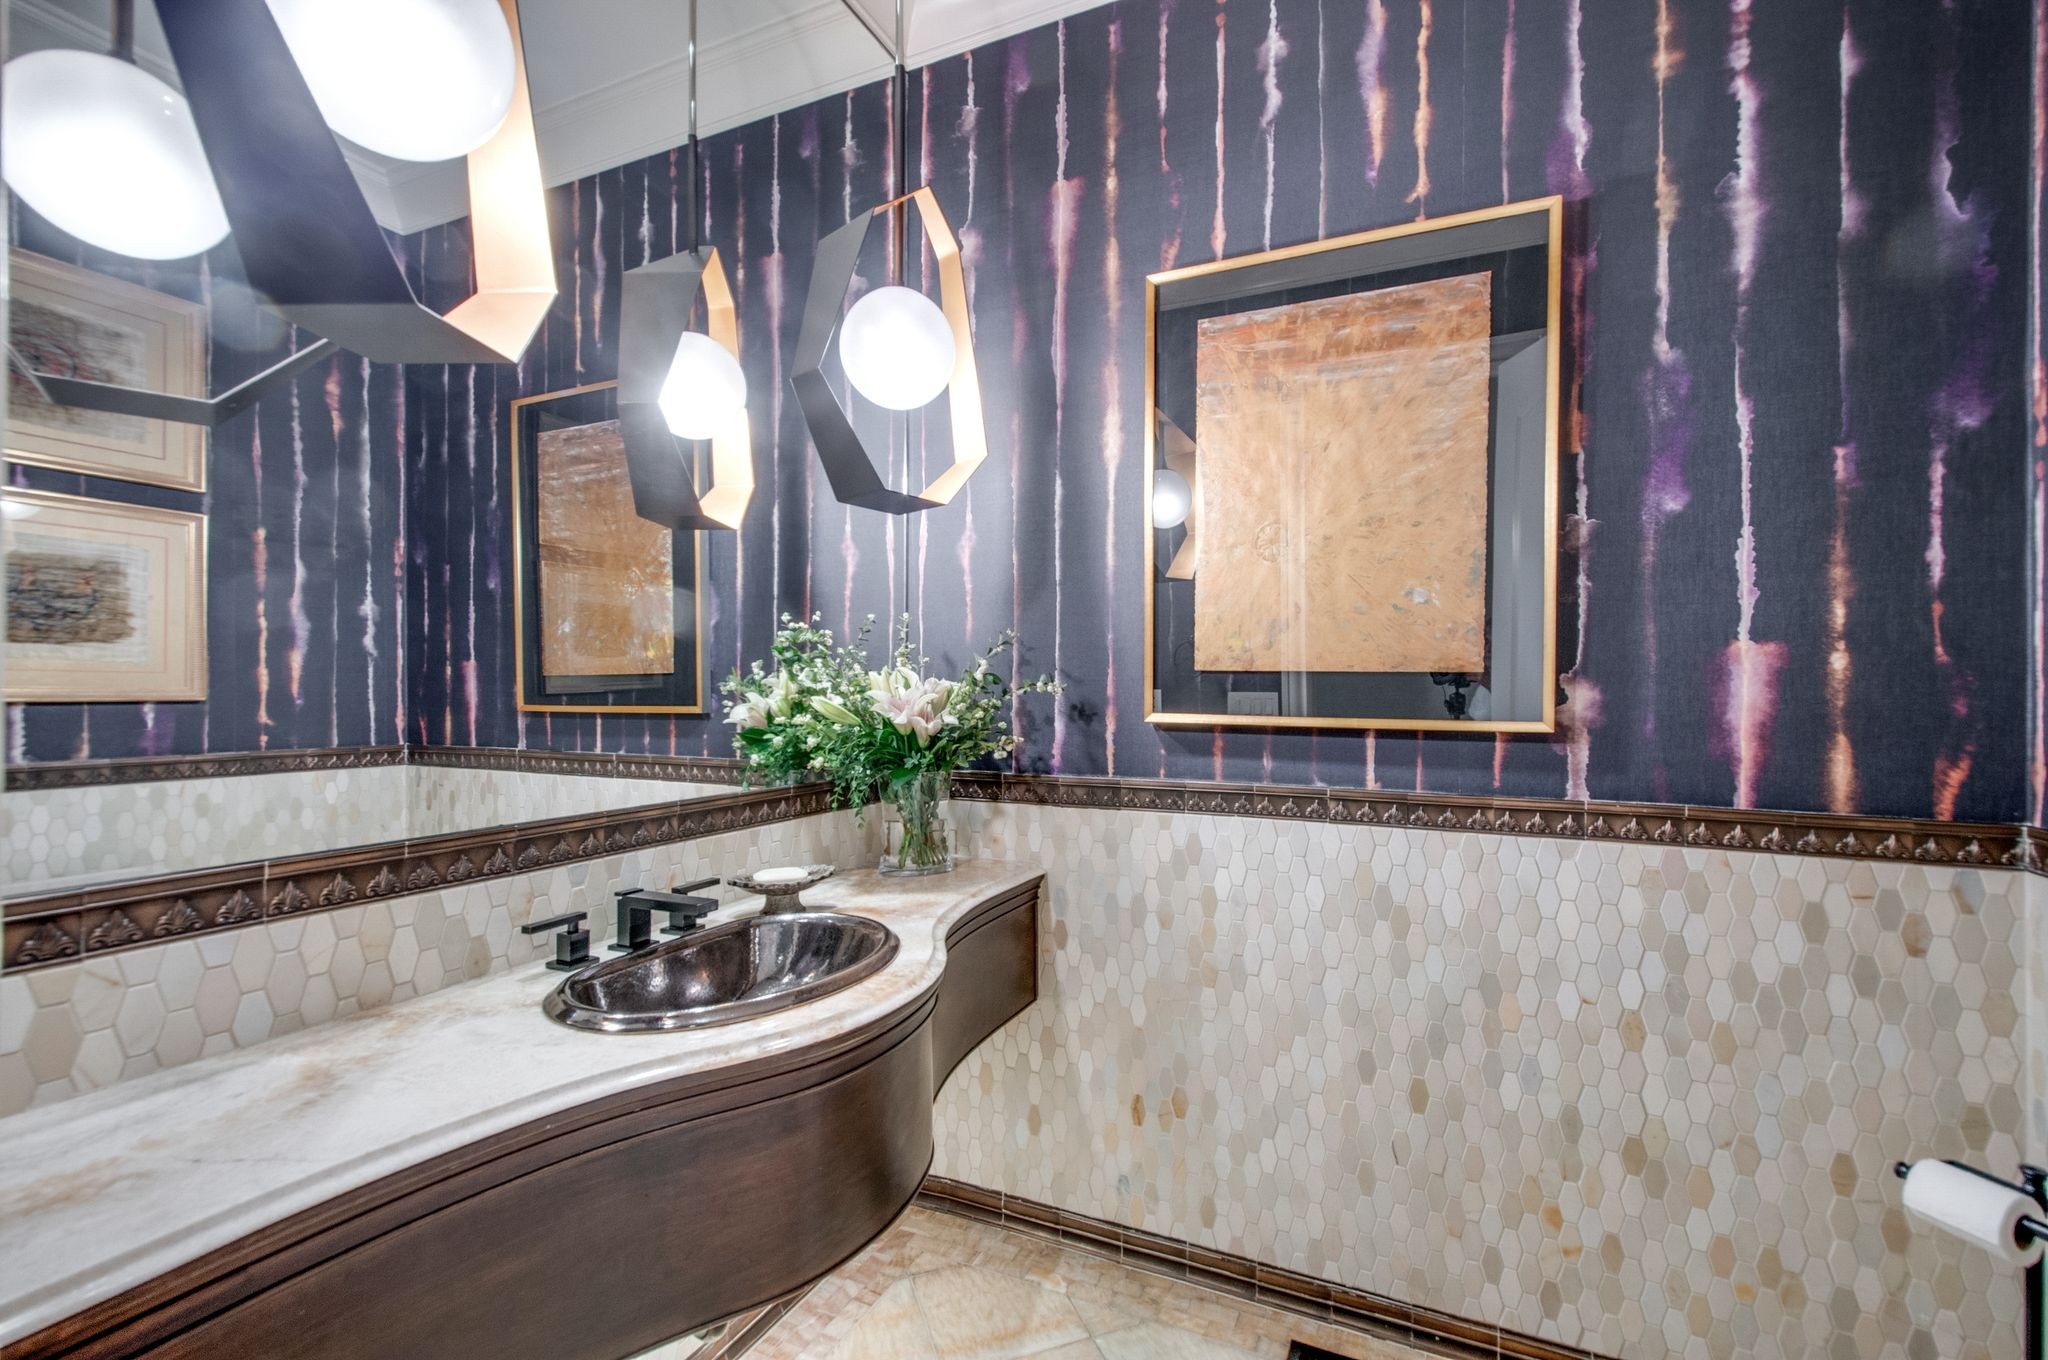
Powder room with a curved dark wood vanity, oval sink, purple wallpaper and cream hexagonal tile.
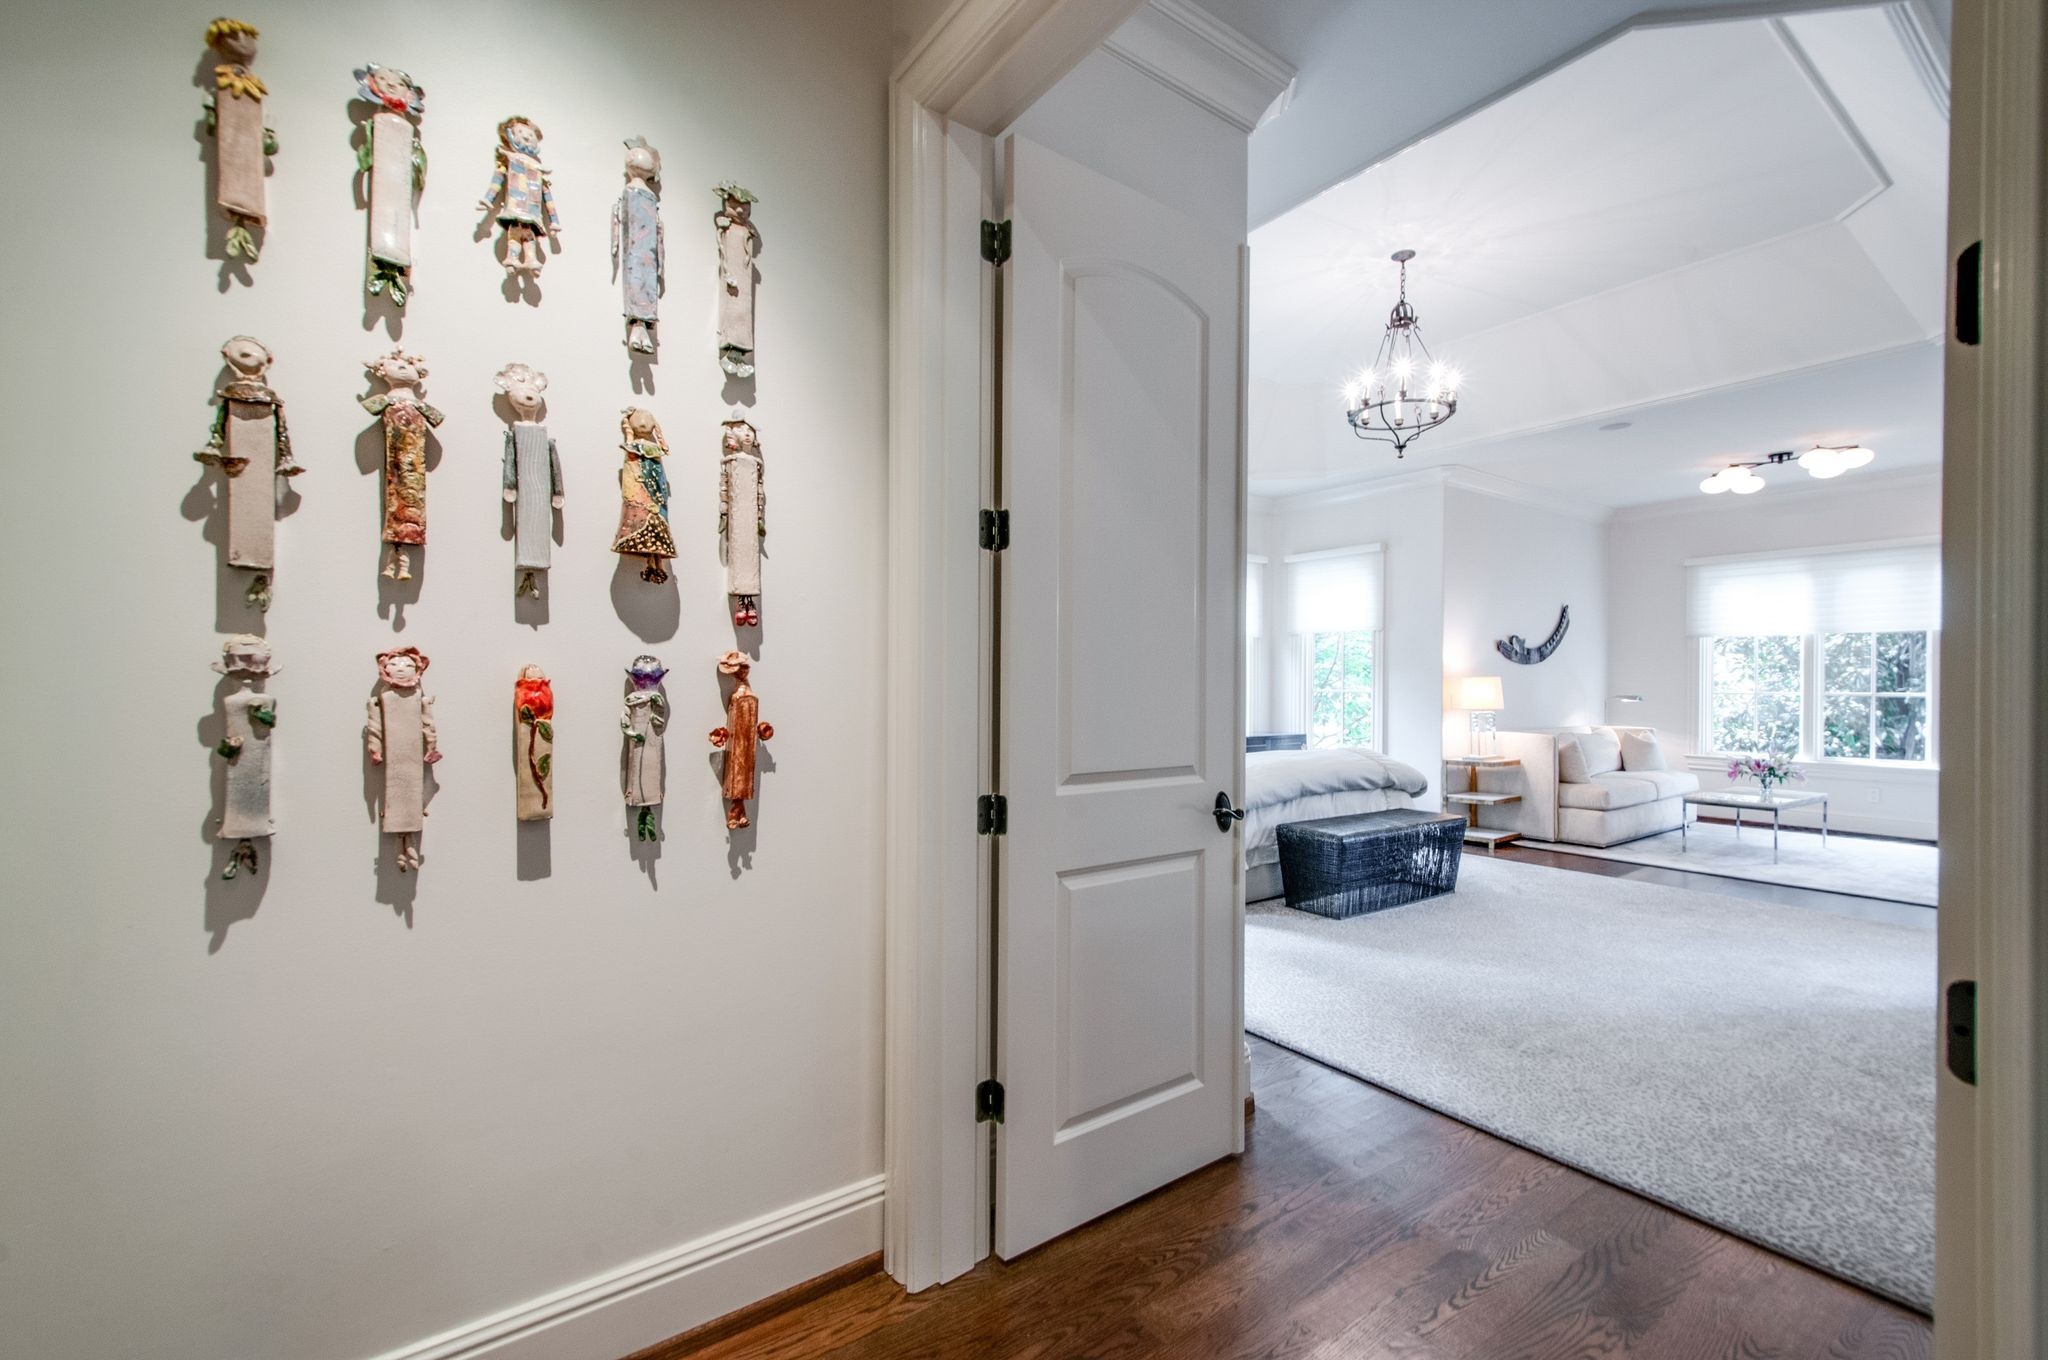
Furnished bedroom and sitting area seen through a doorway, with handmade wall figures and a chandelier.
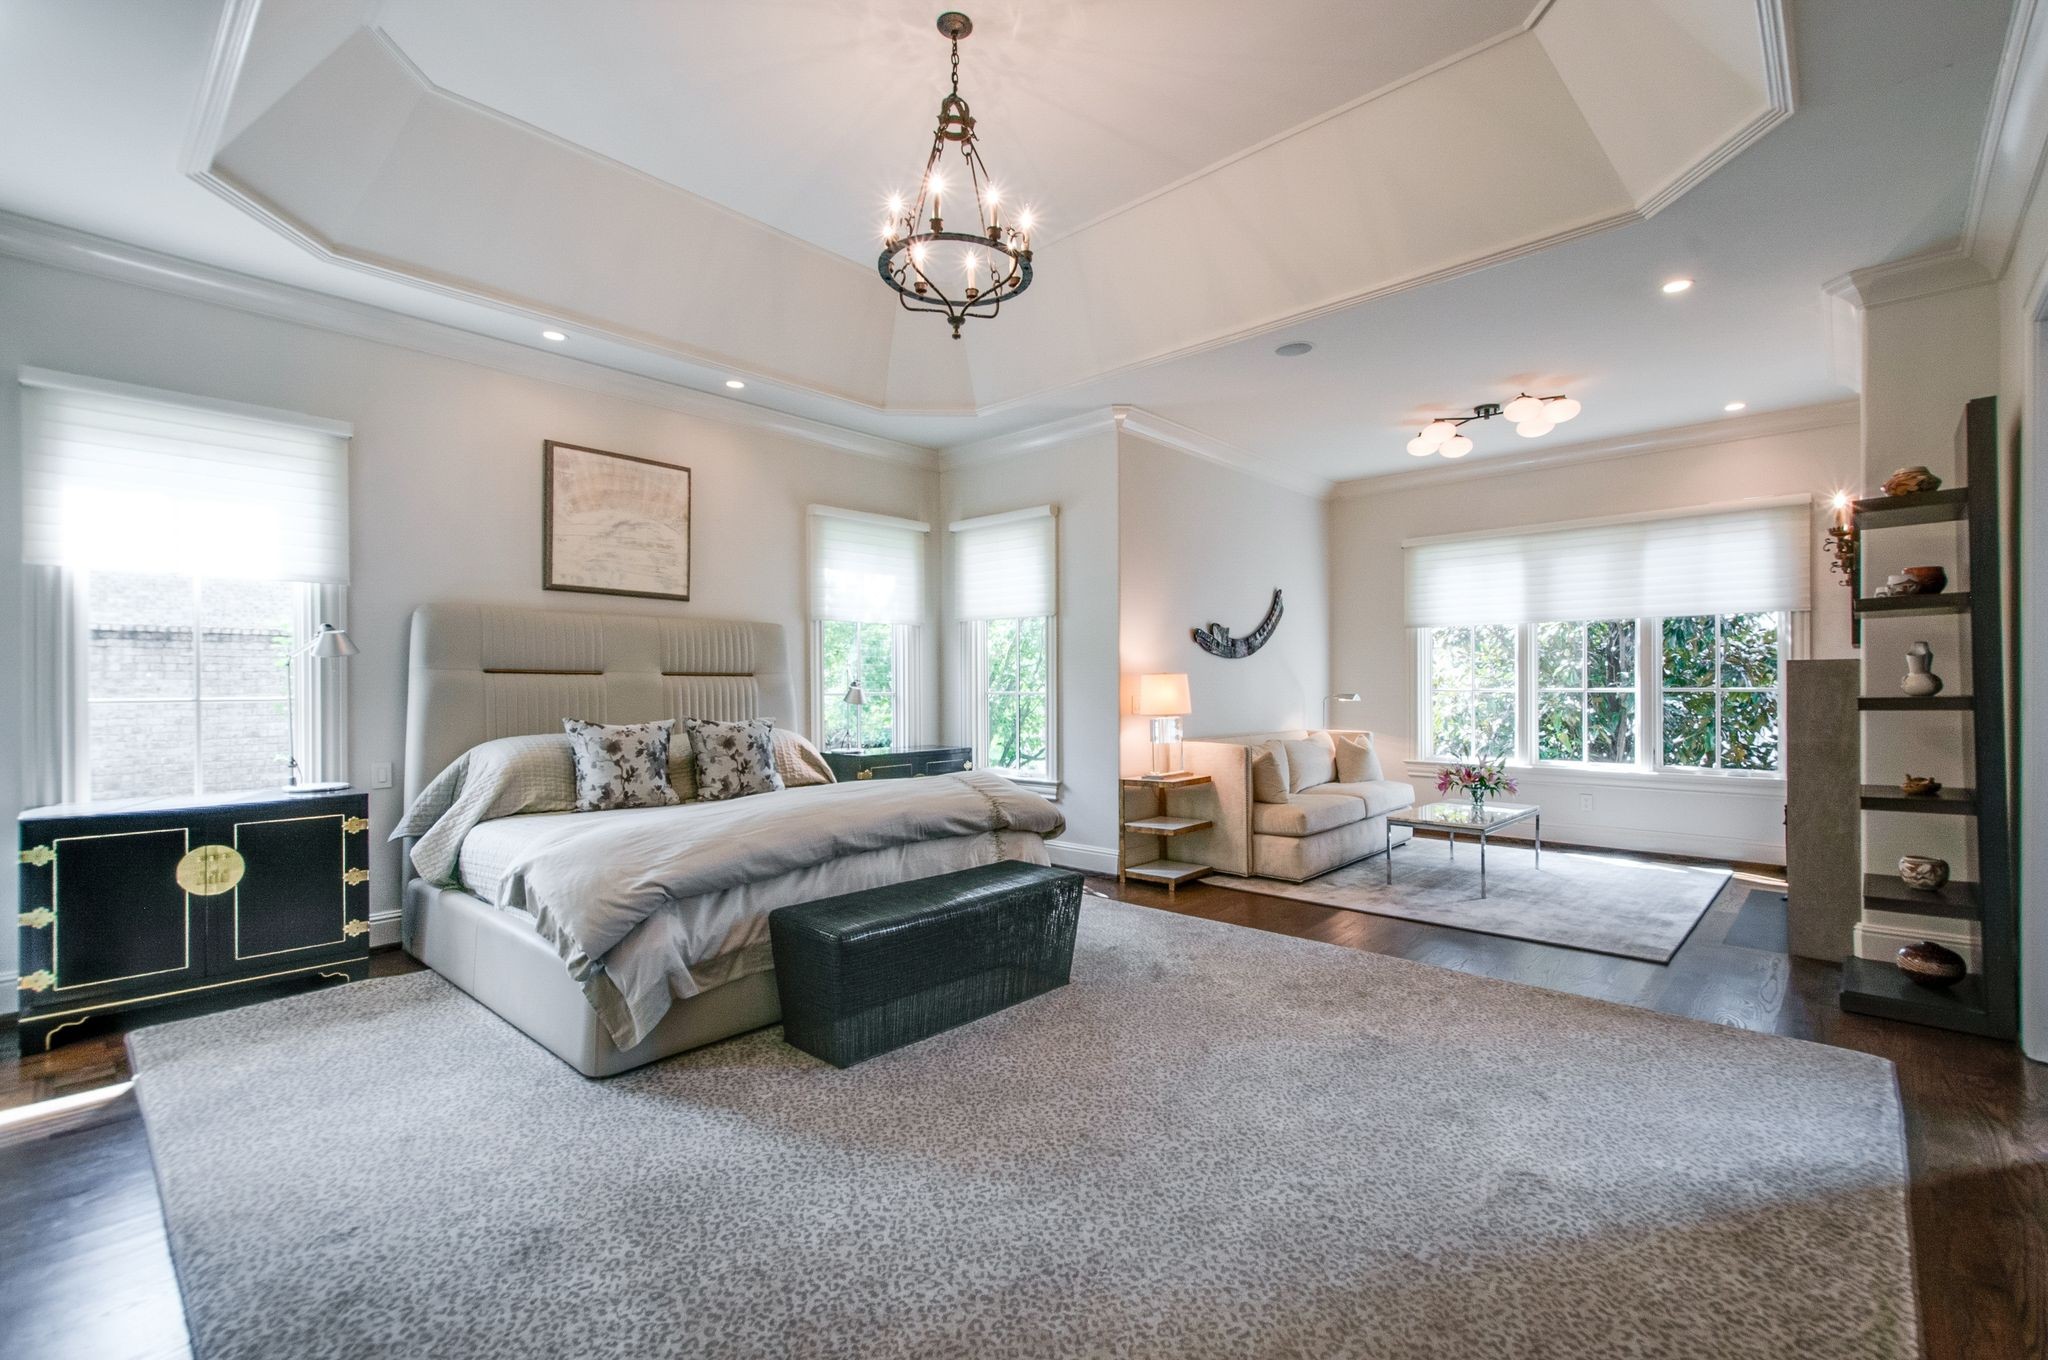
Primary bedroom with a large upholstered bed, tray ceiling, and a bright window-side sitting area.
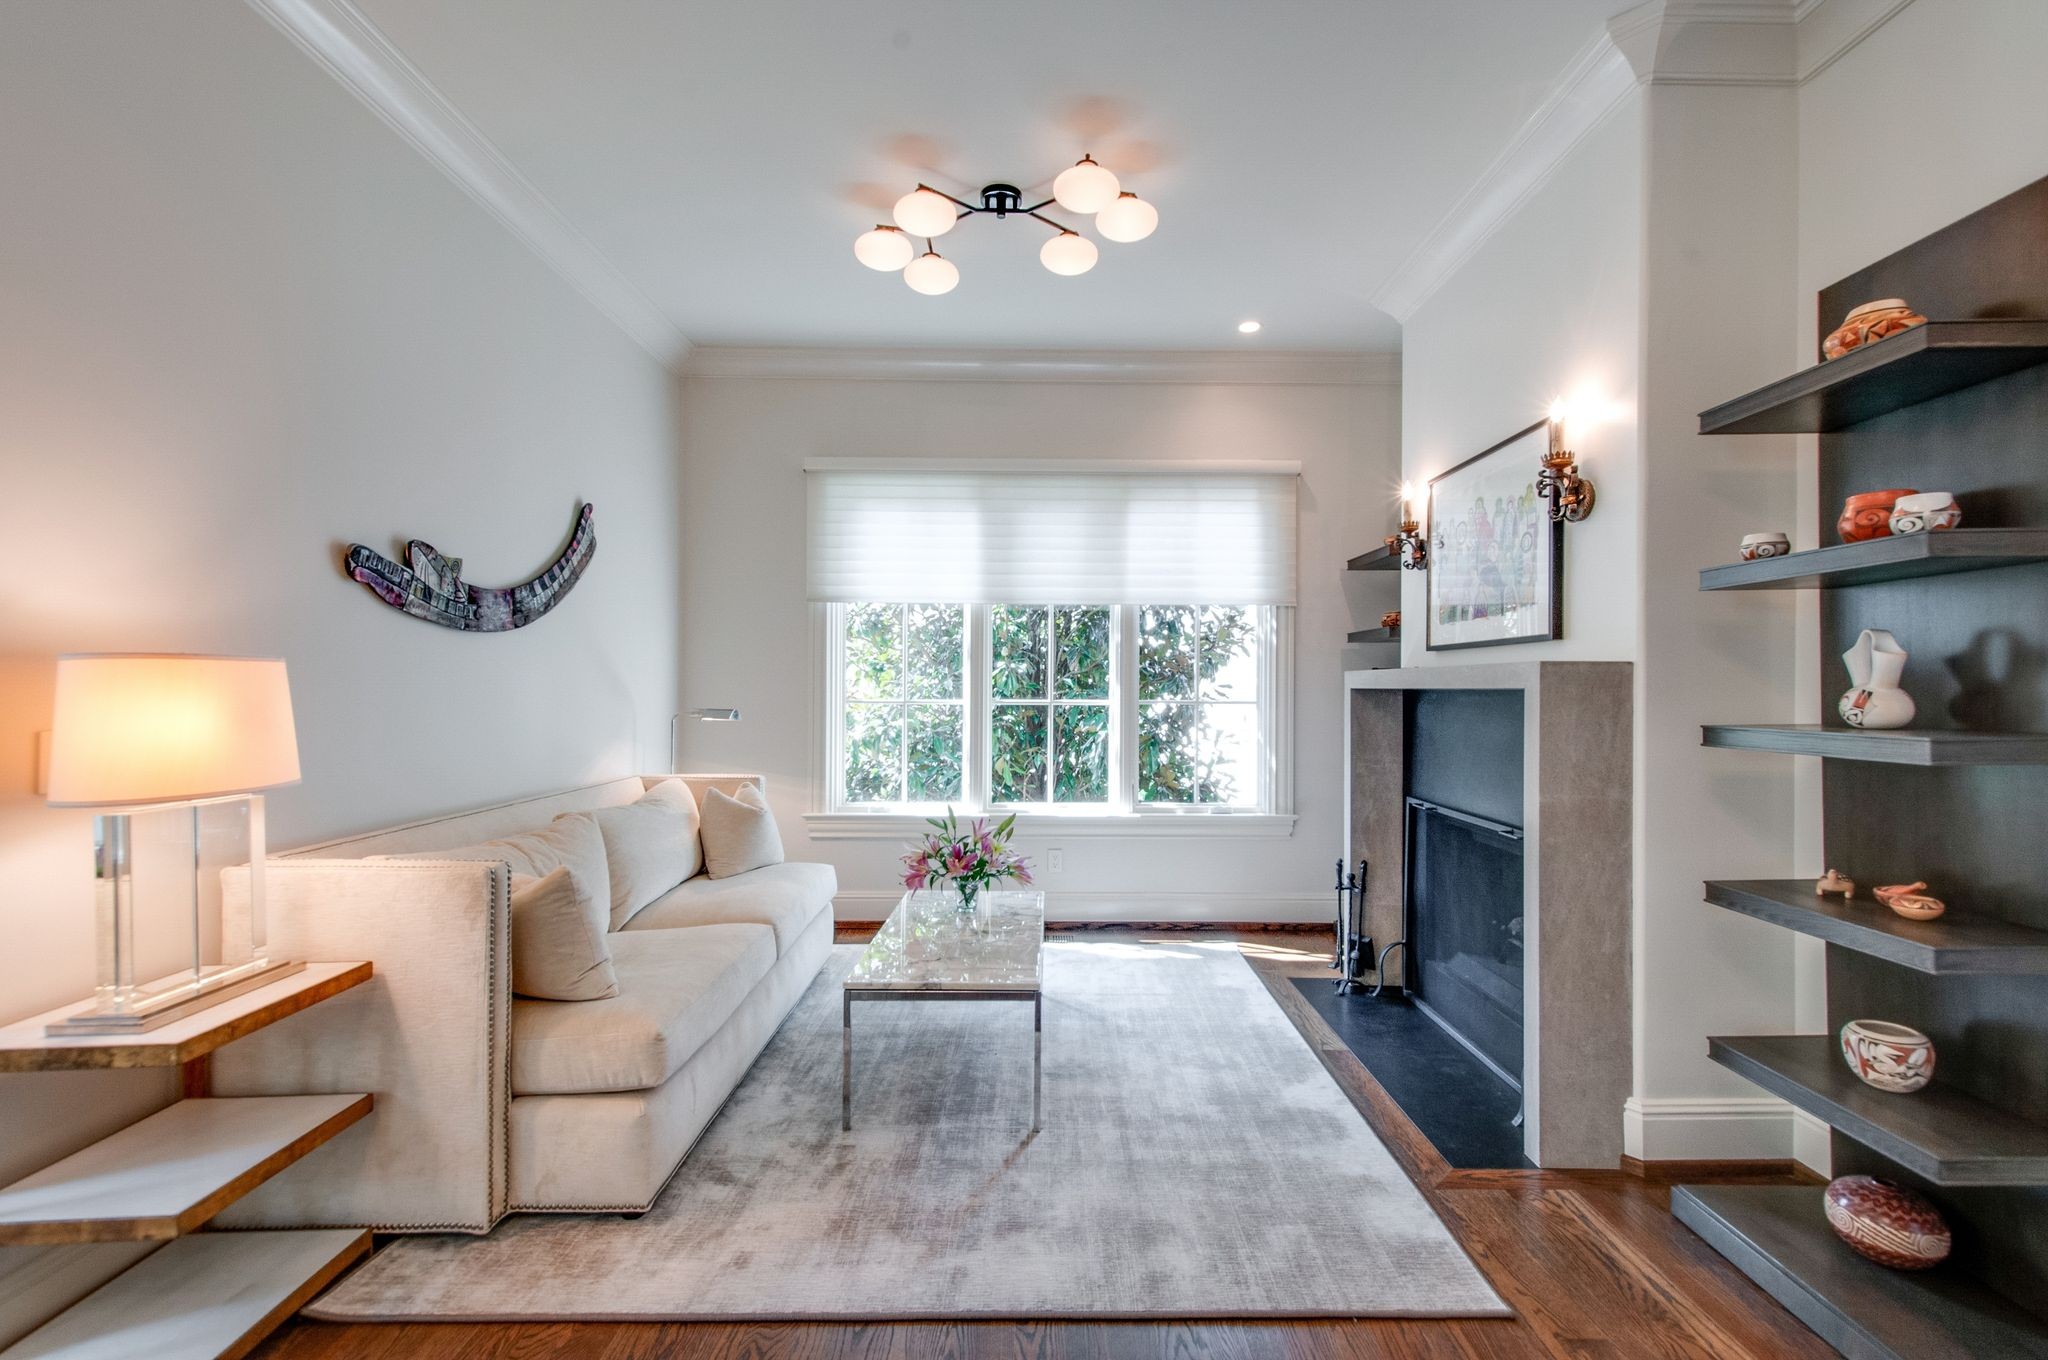
Living room with a cream sofa, fireplace, and built-in display shelves beside a large window.
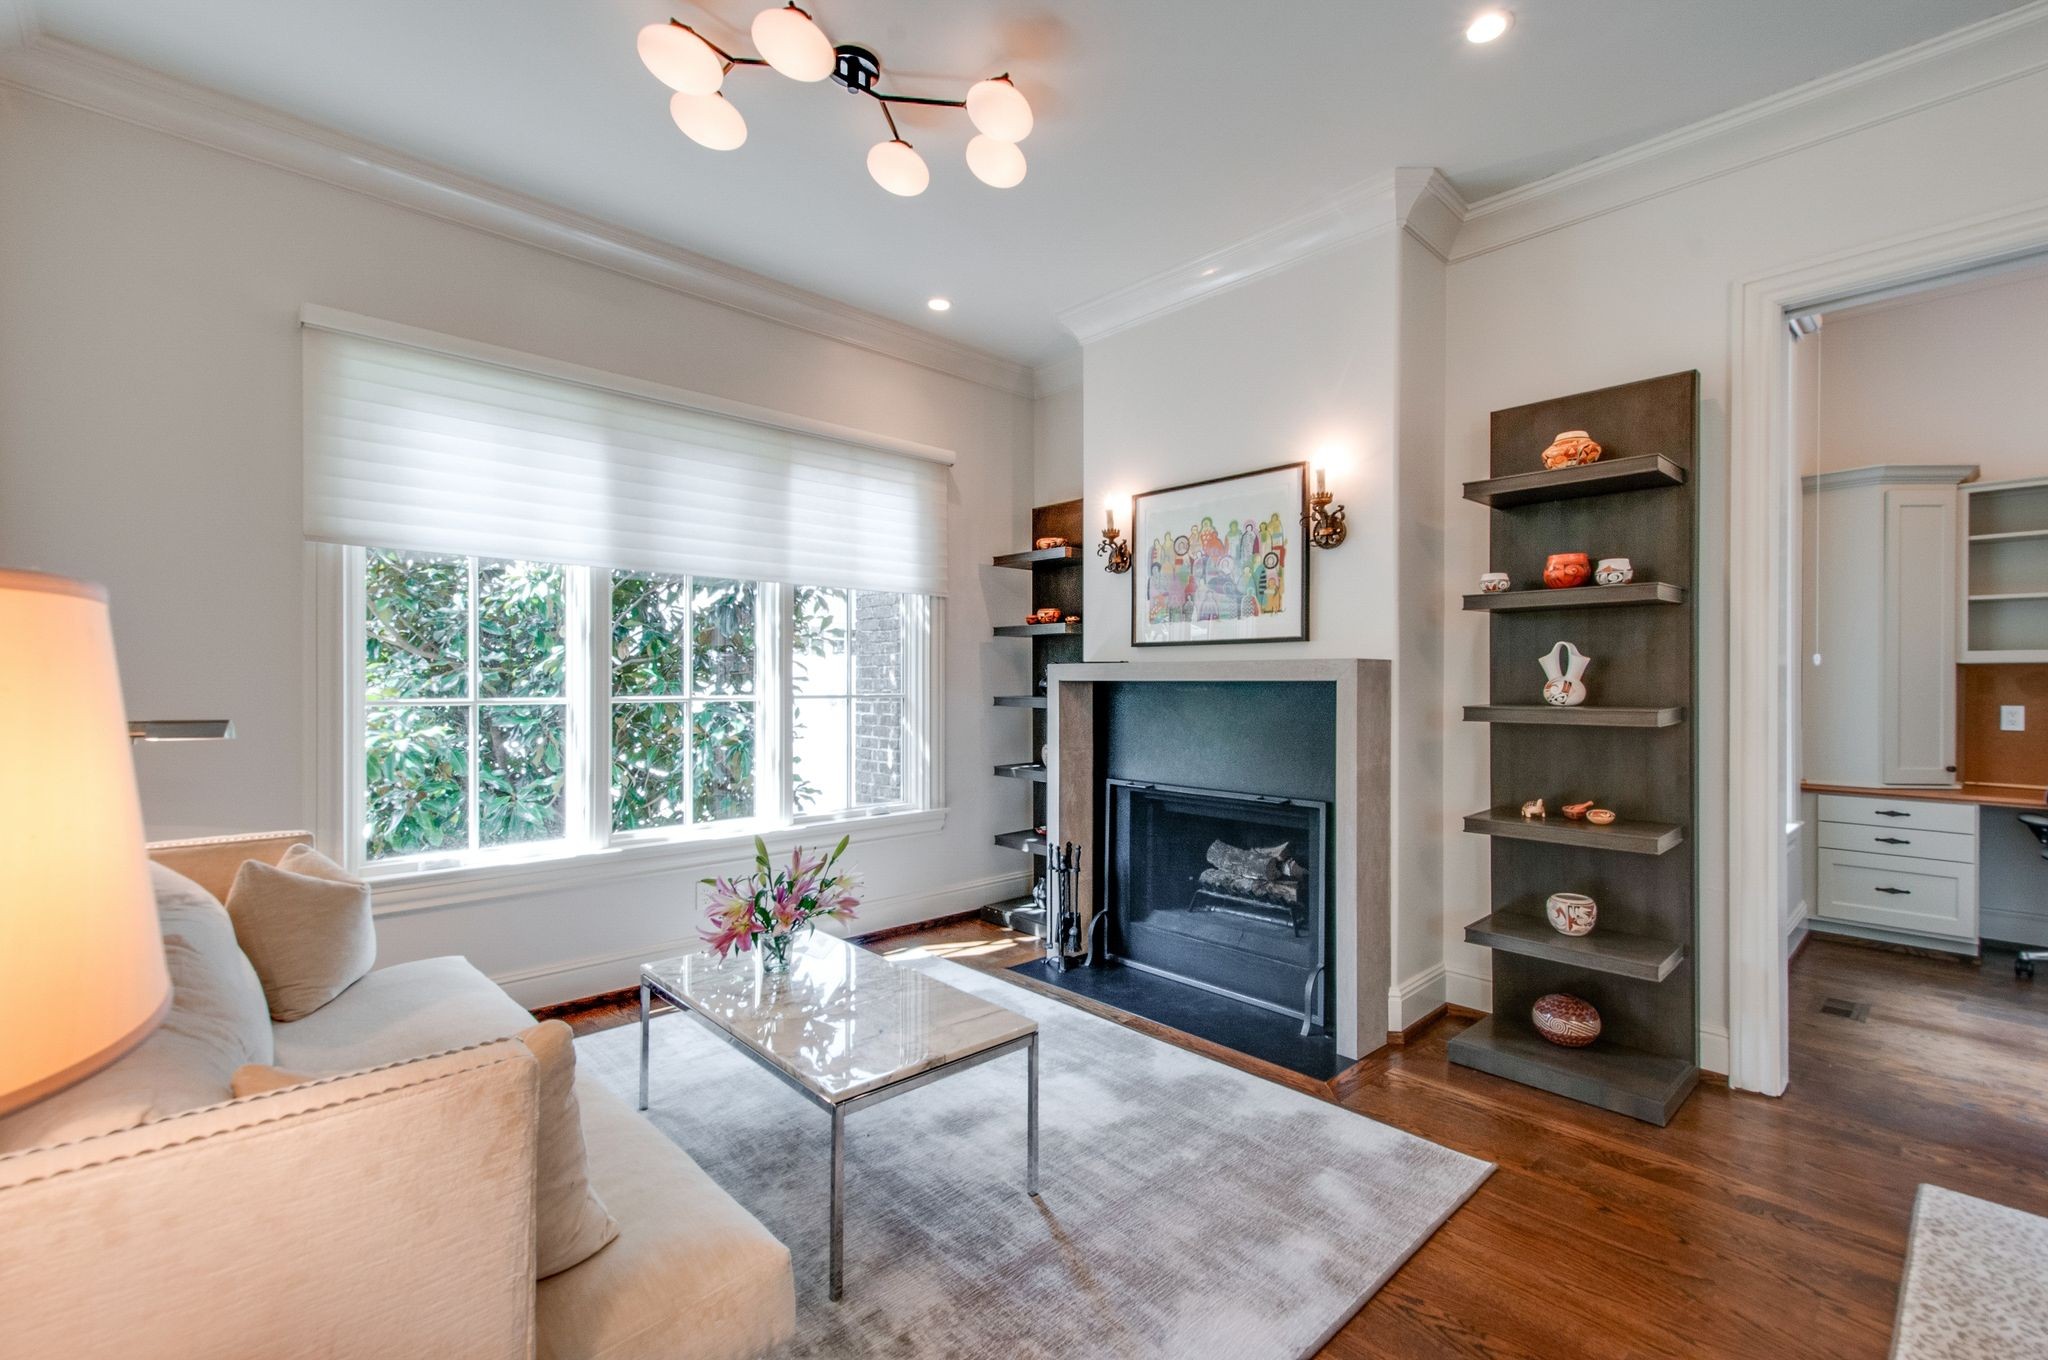
Living room with a fireplace, built-in shelves, and a large window beside a cream sofa.
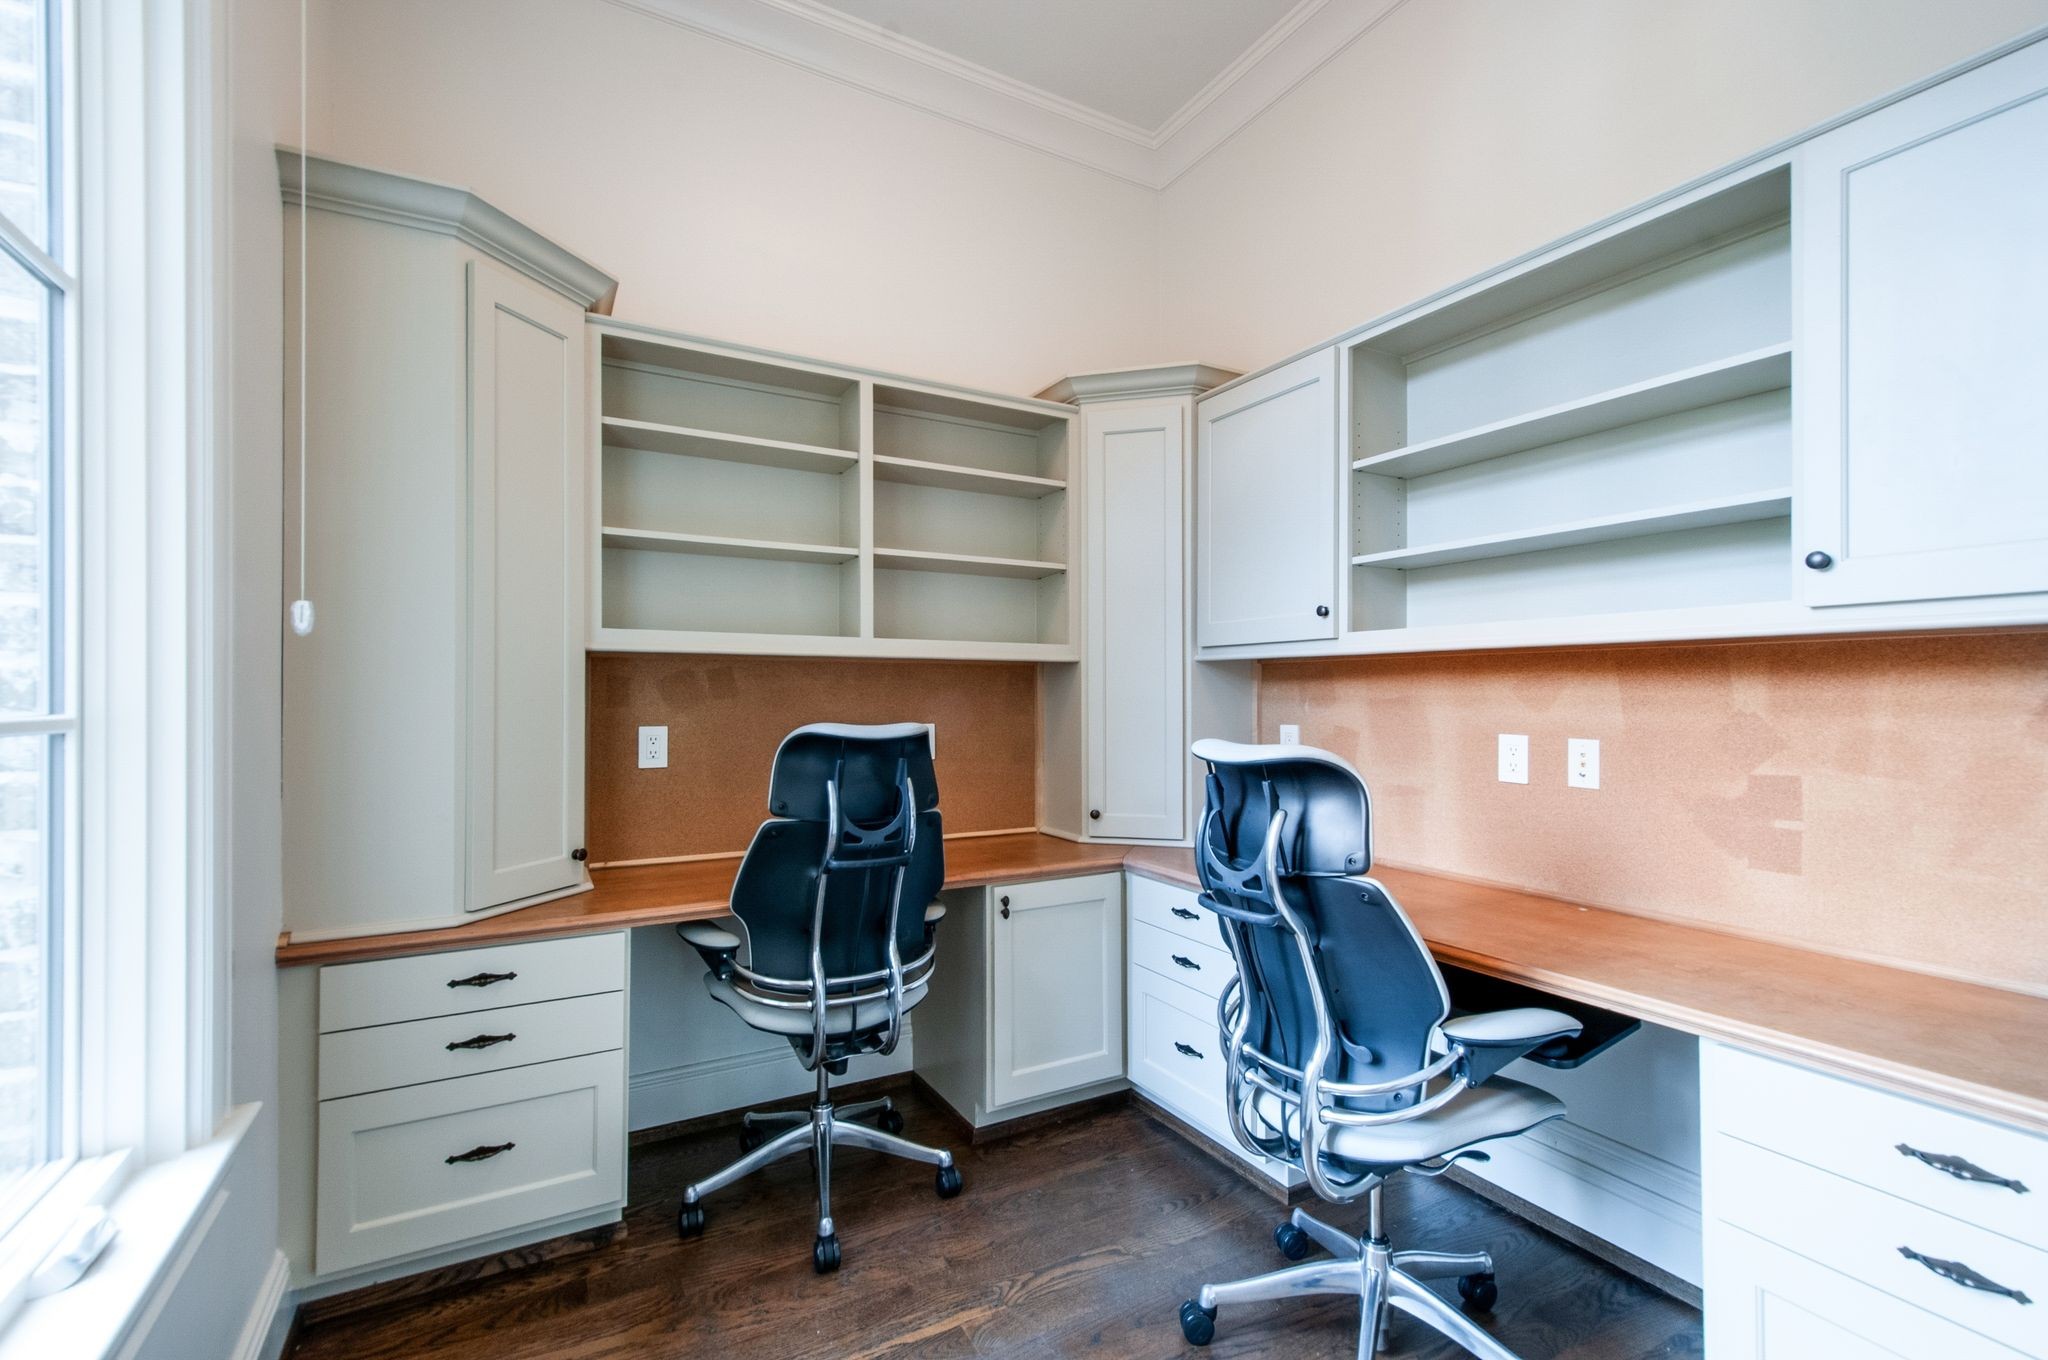
Home office with two rolling chairs, wraparound desk, and built-in cabinets.
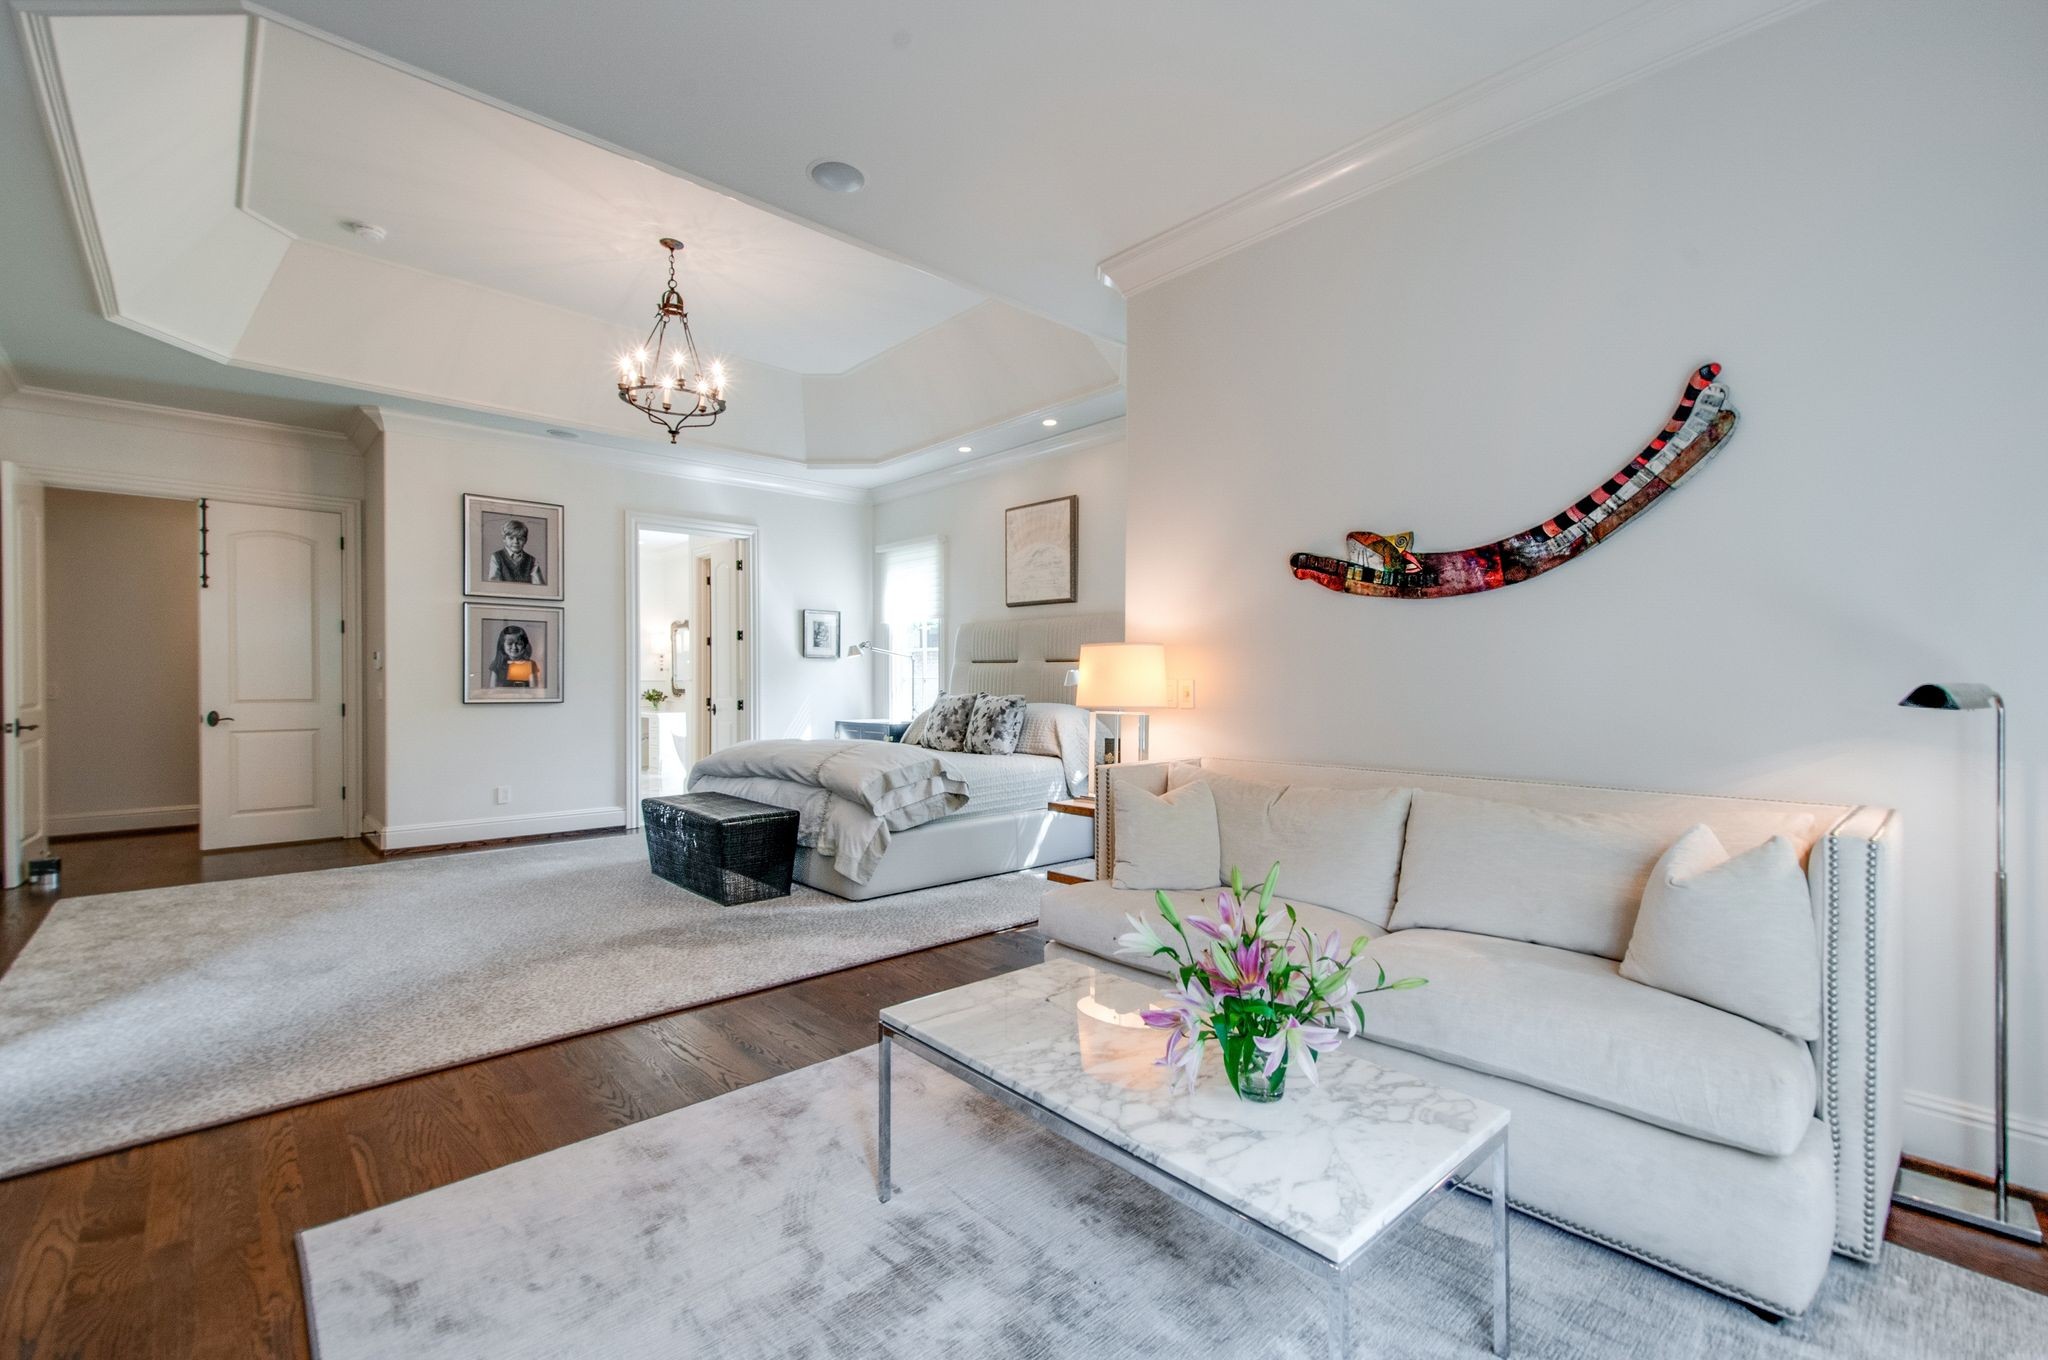
Bedroom with a tray ceiling, chandelier, light sofa, and colorful wall sculpture.
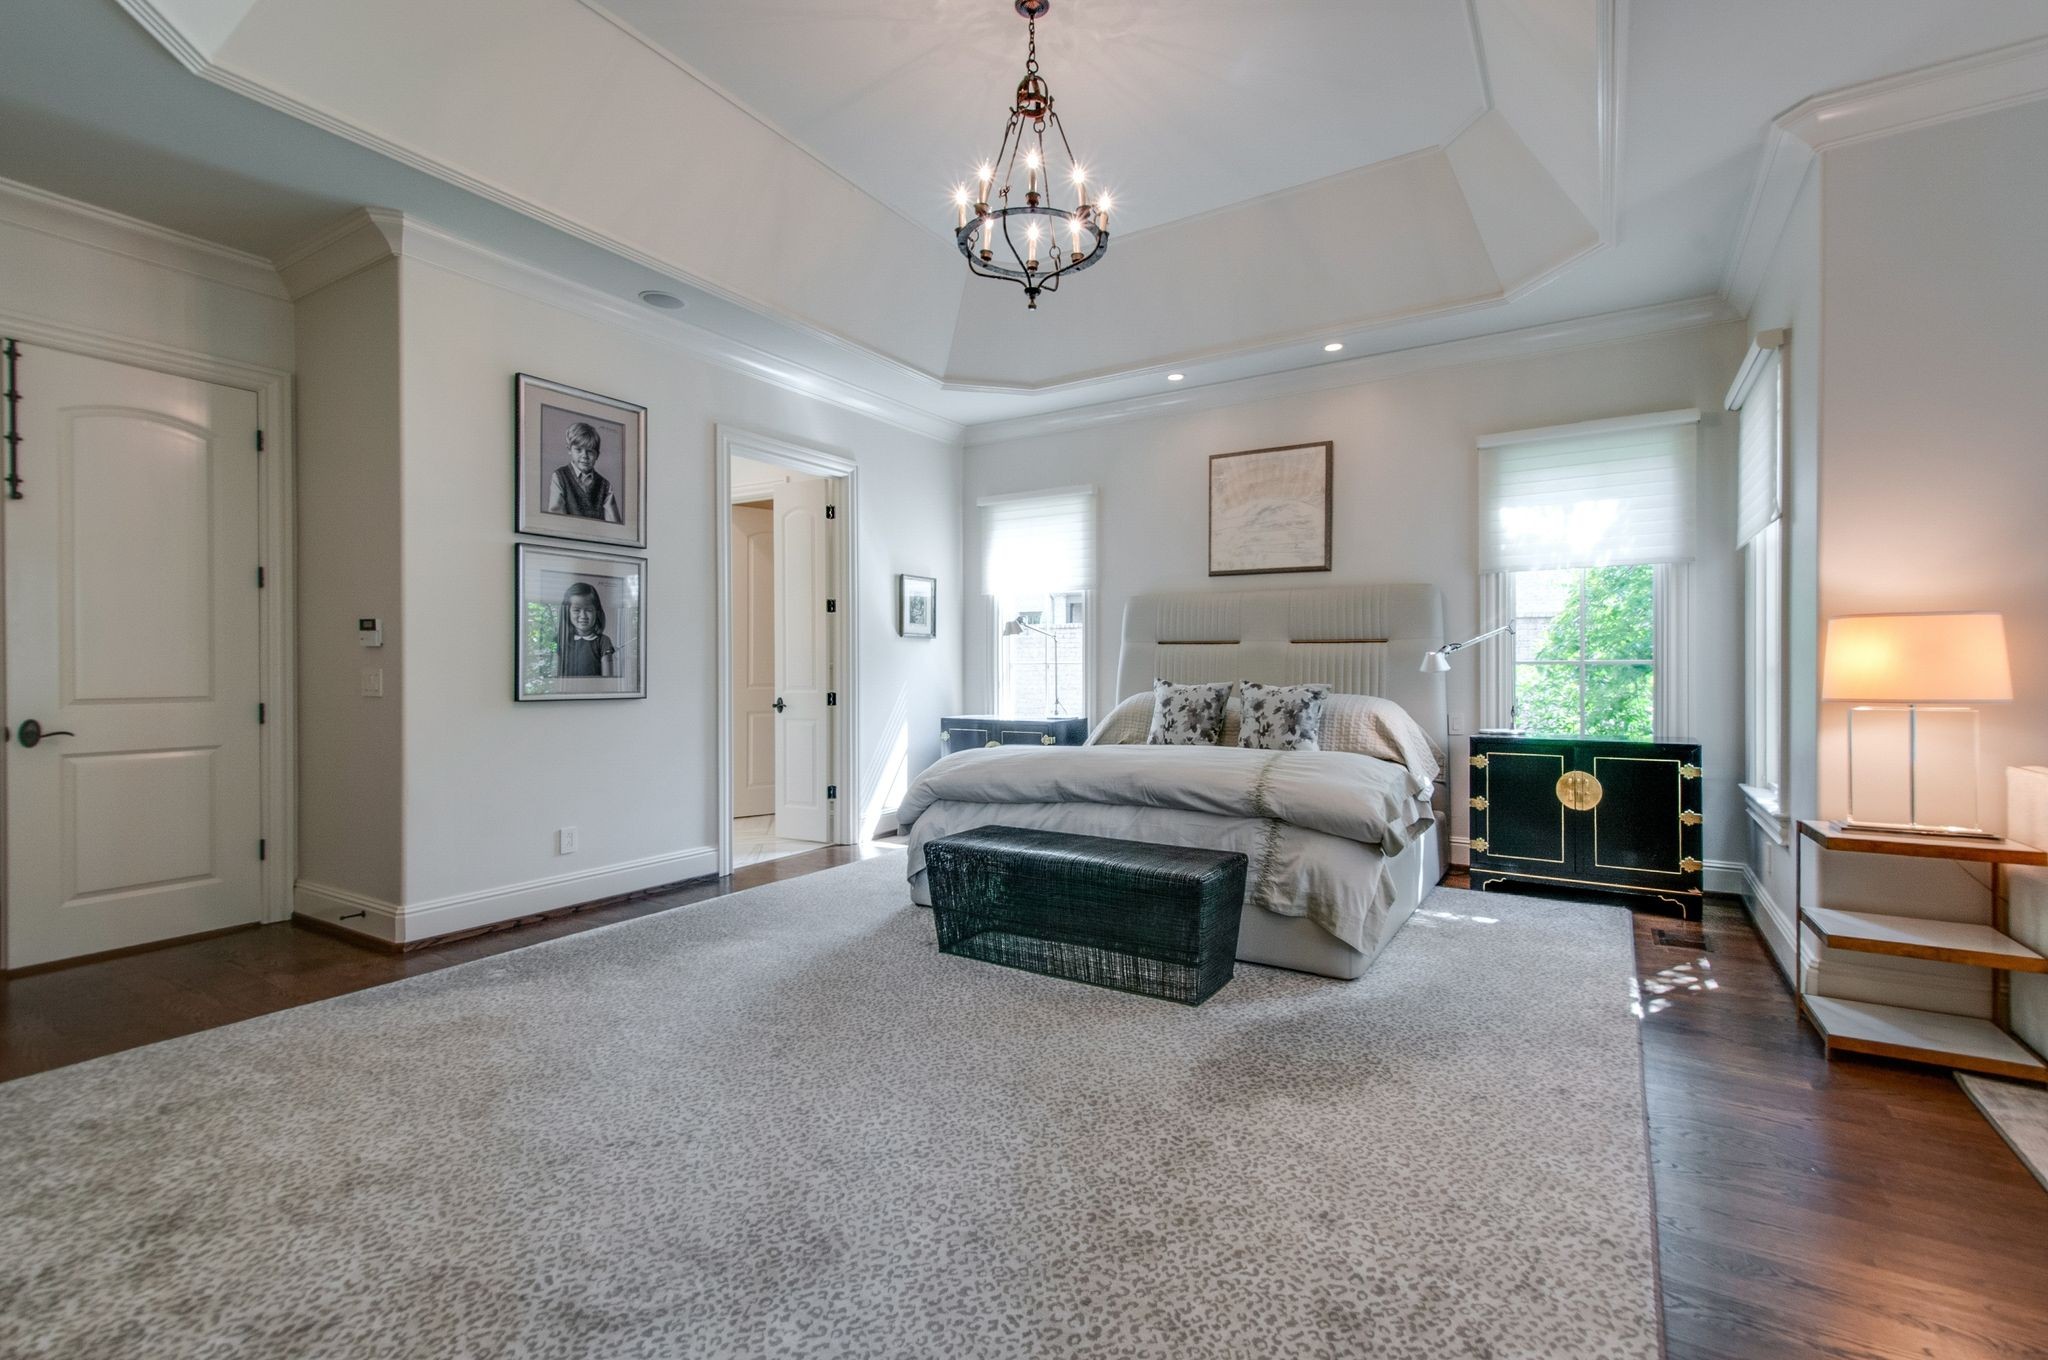
Bedroom with an upholstered bed, patterned rug, and dark green bedside cabinet.
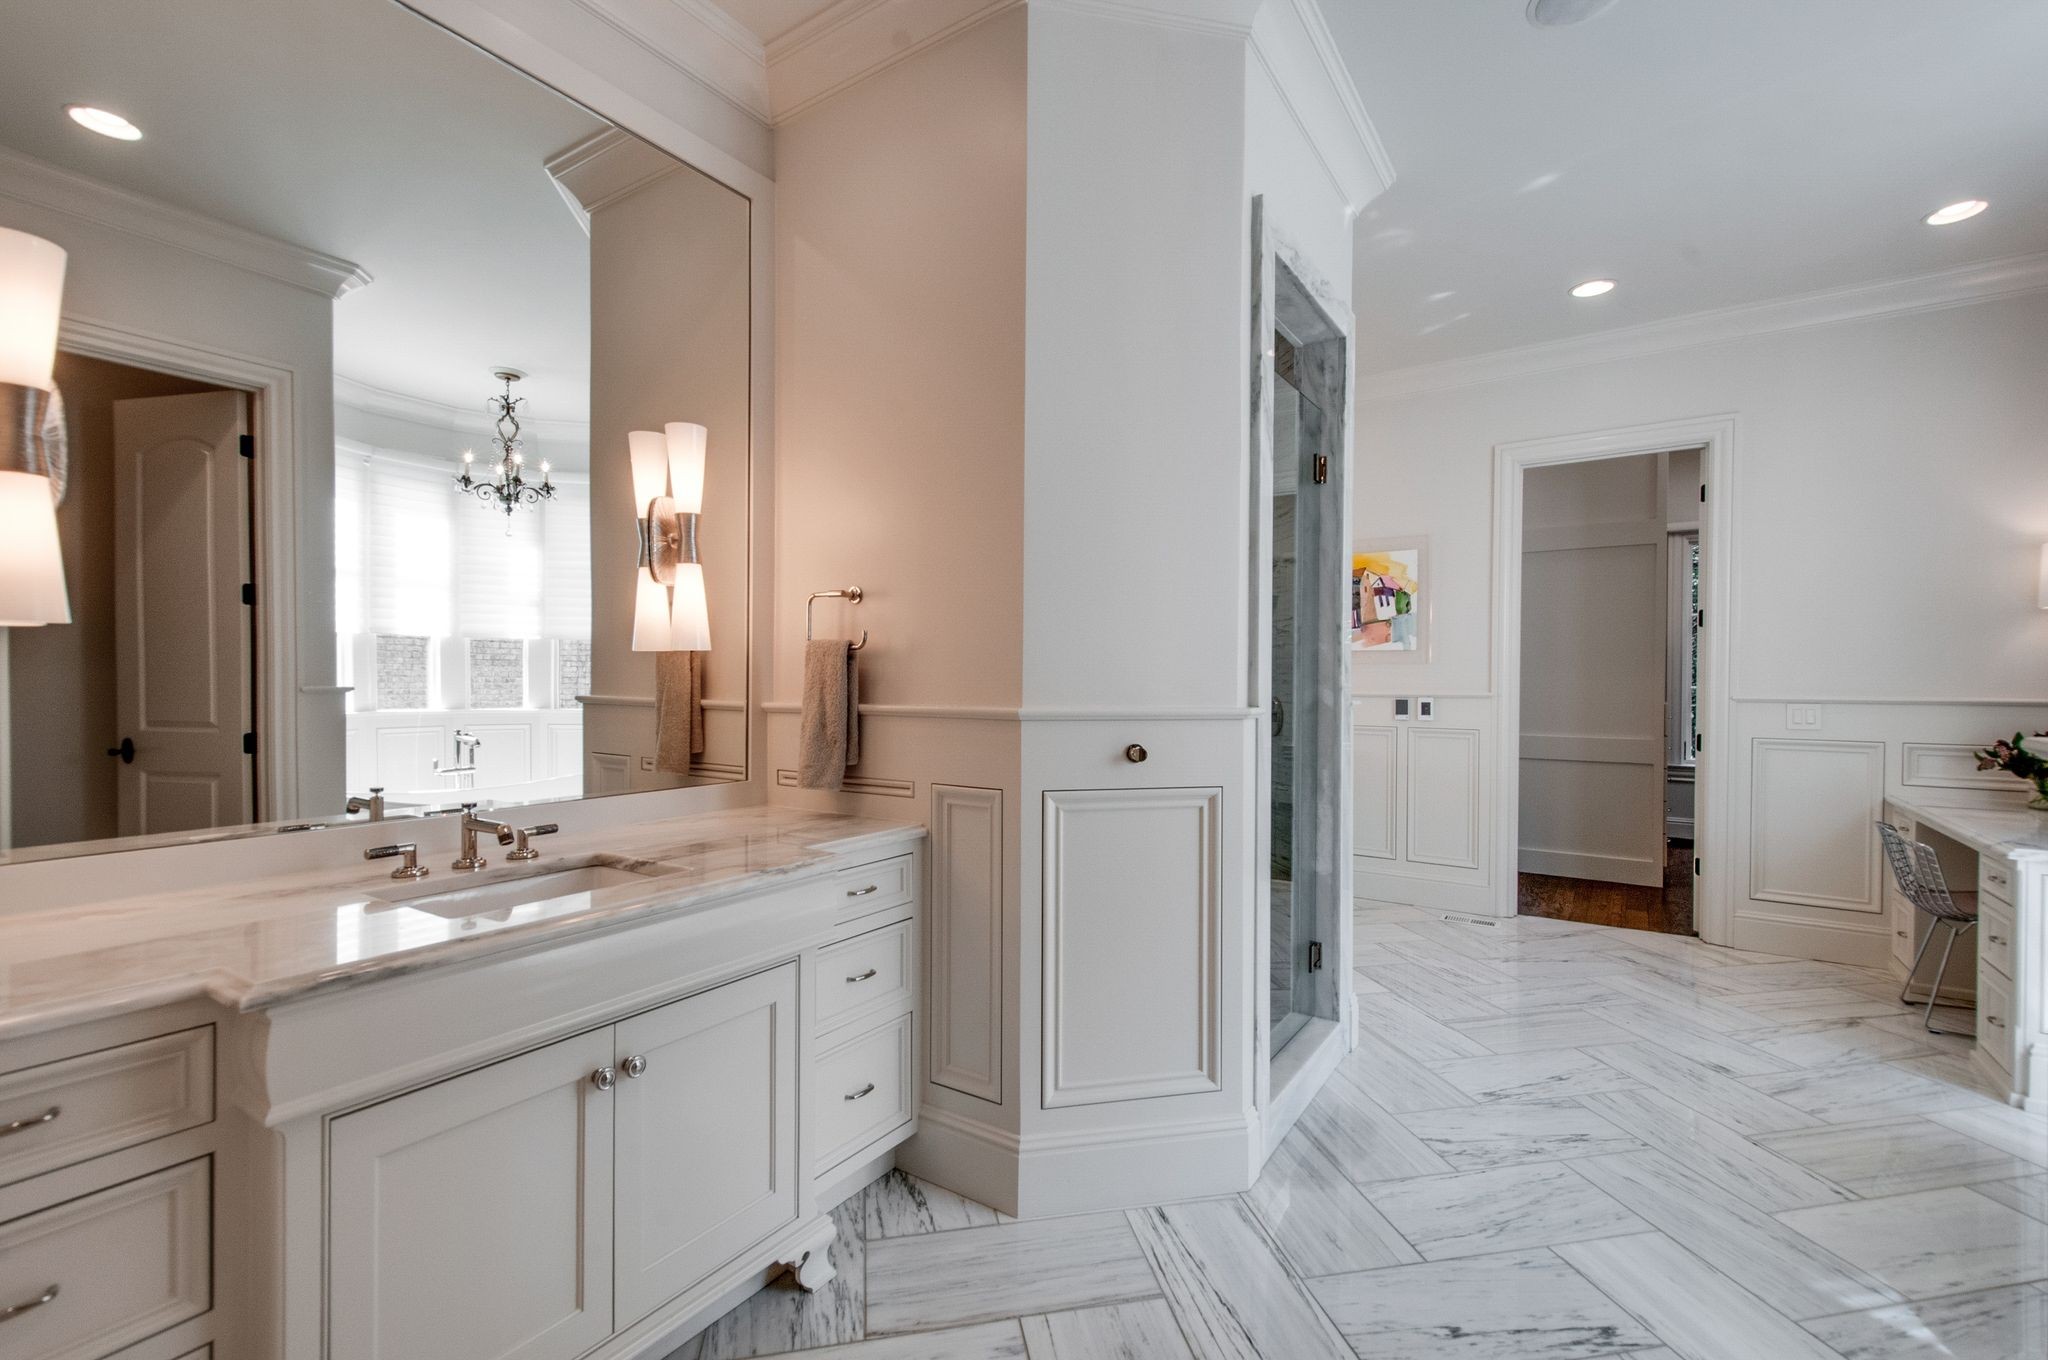
Spacious bathroom with a white double vanity, marble counters and floors, and a glass-enclosed shower.
Bright bathroom with twin vanities and a glass-enclosed marble shower.
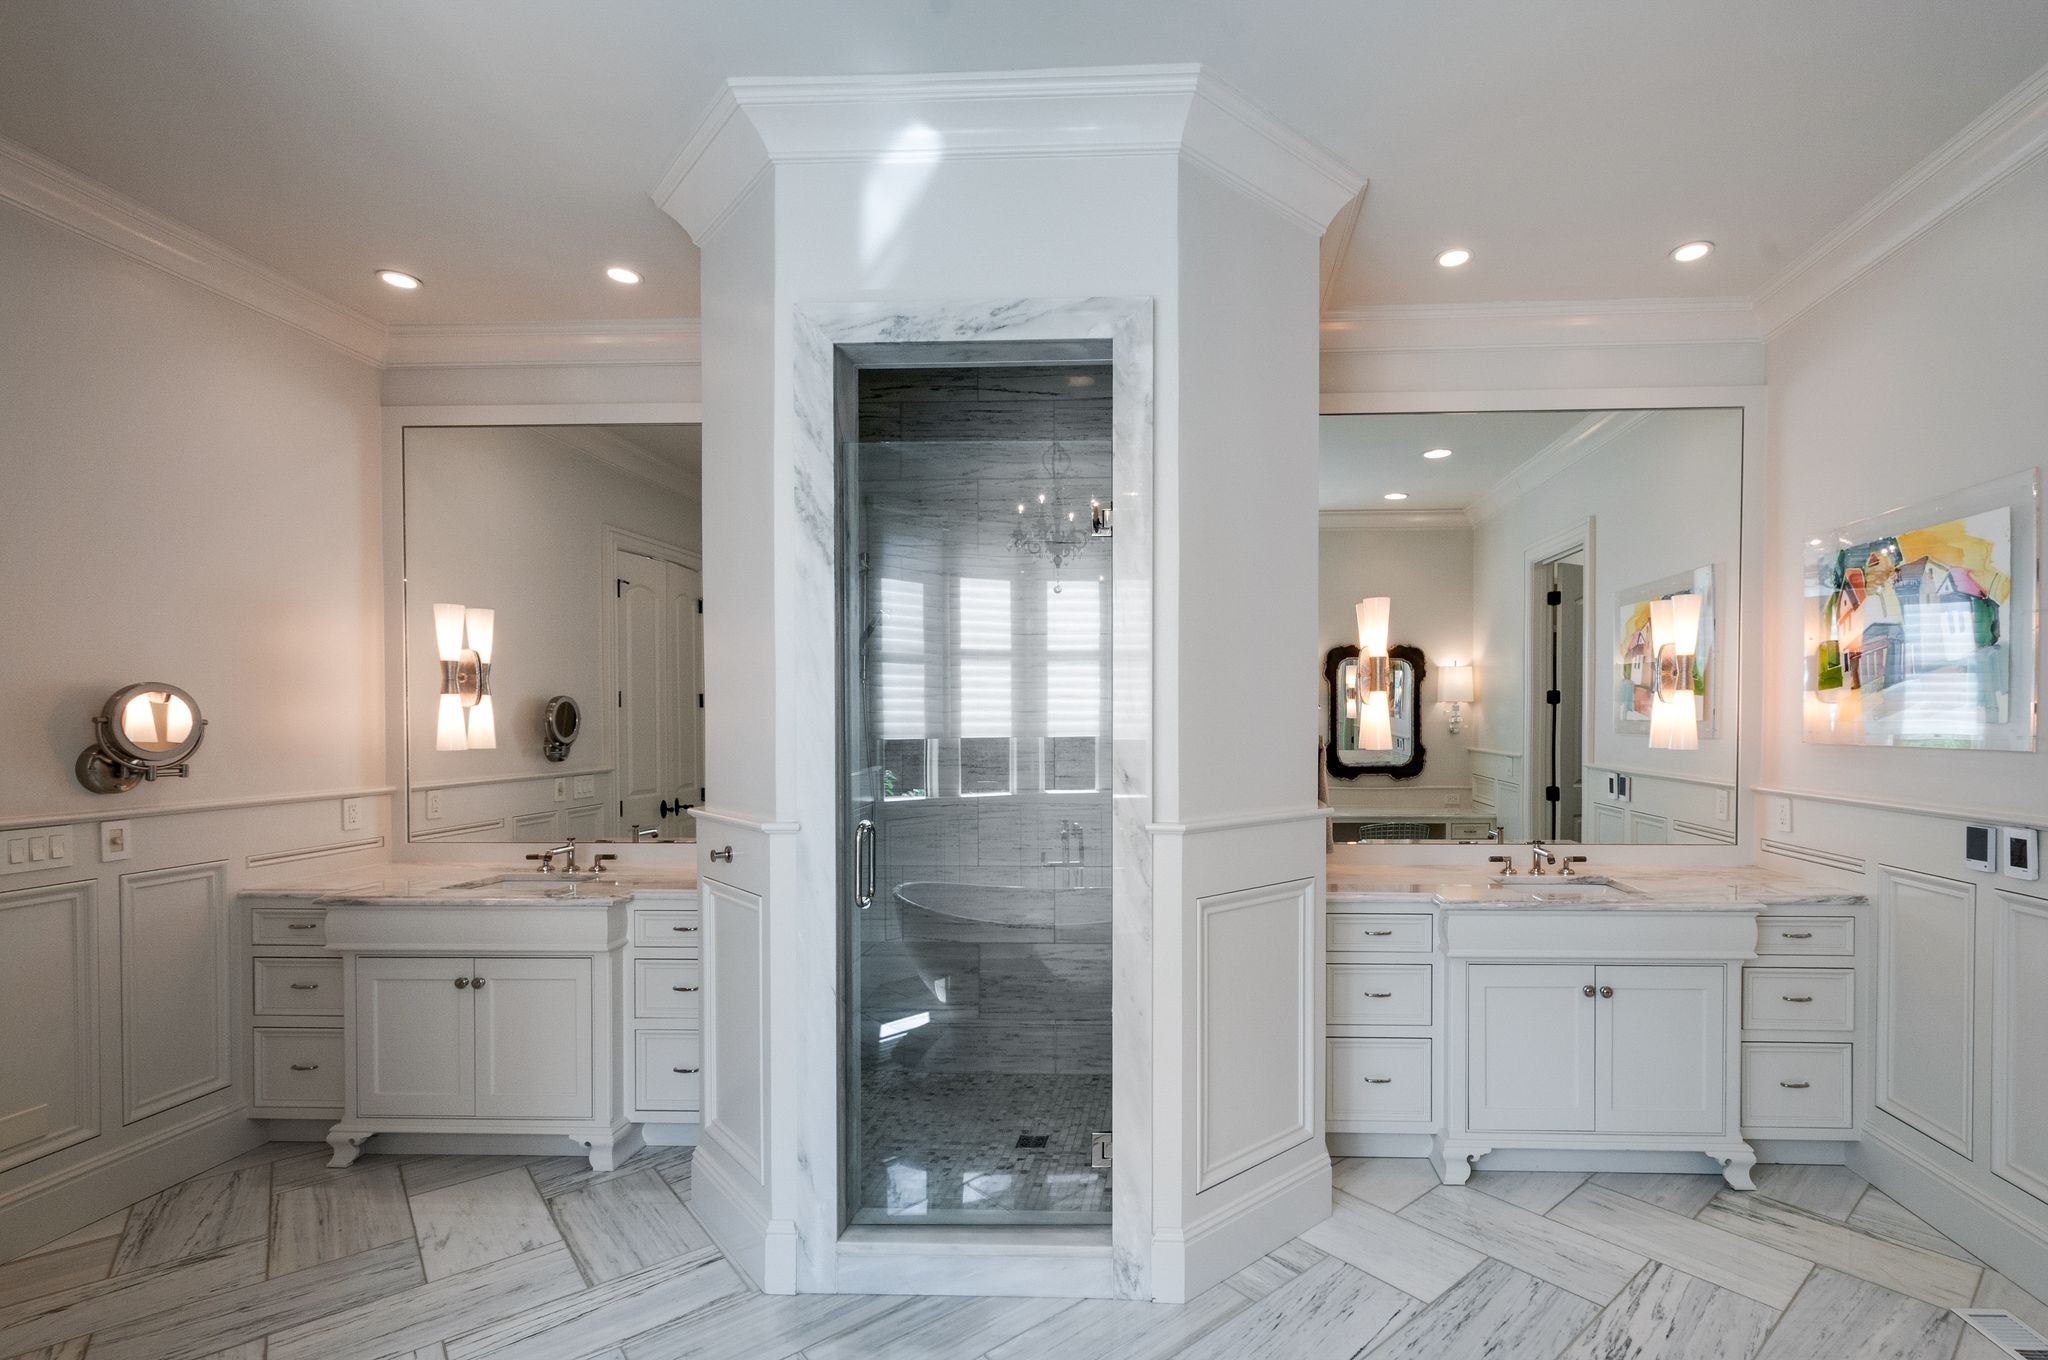
Bathroom with a central marble shower, twin white vanities, and large mirrors.
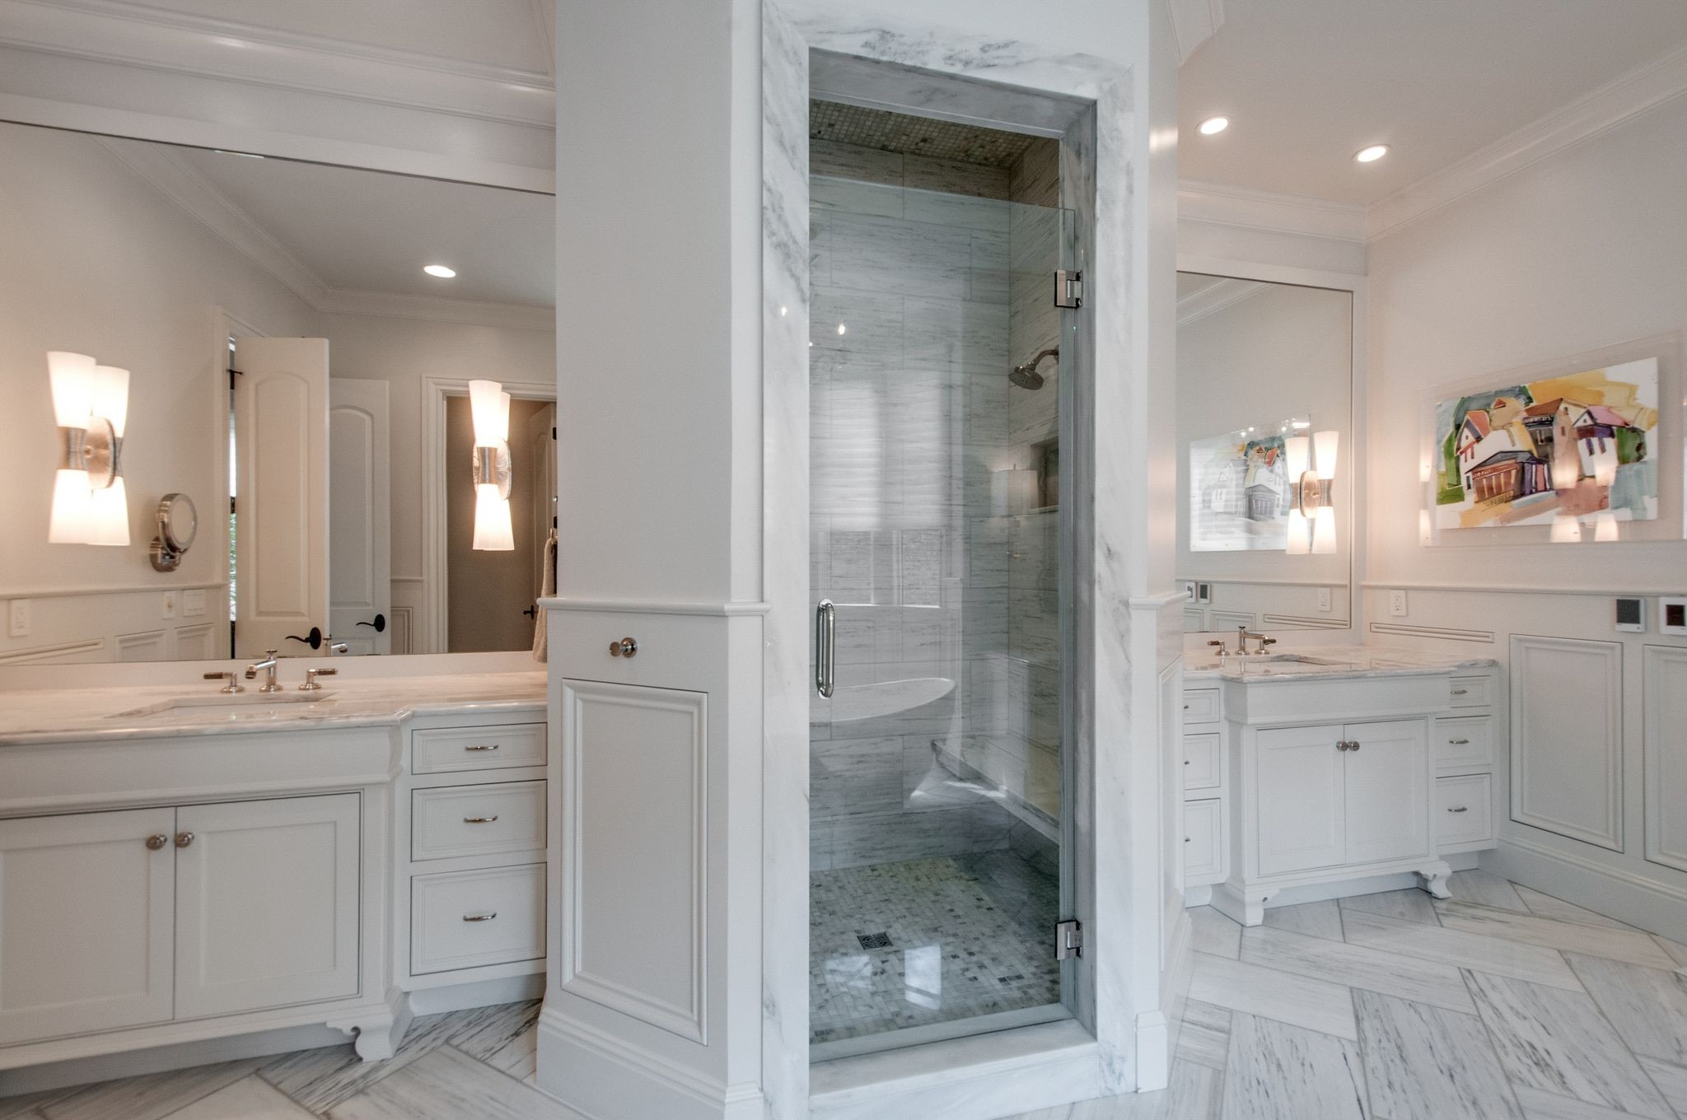
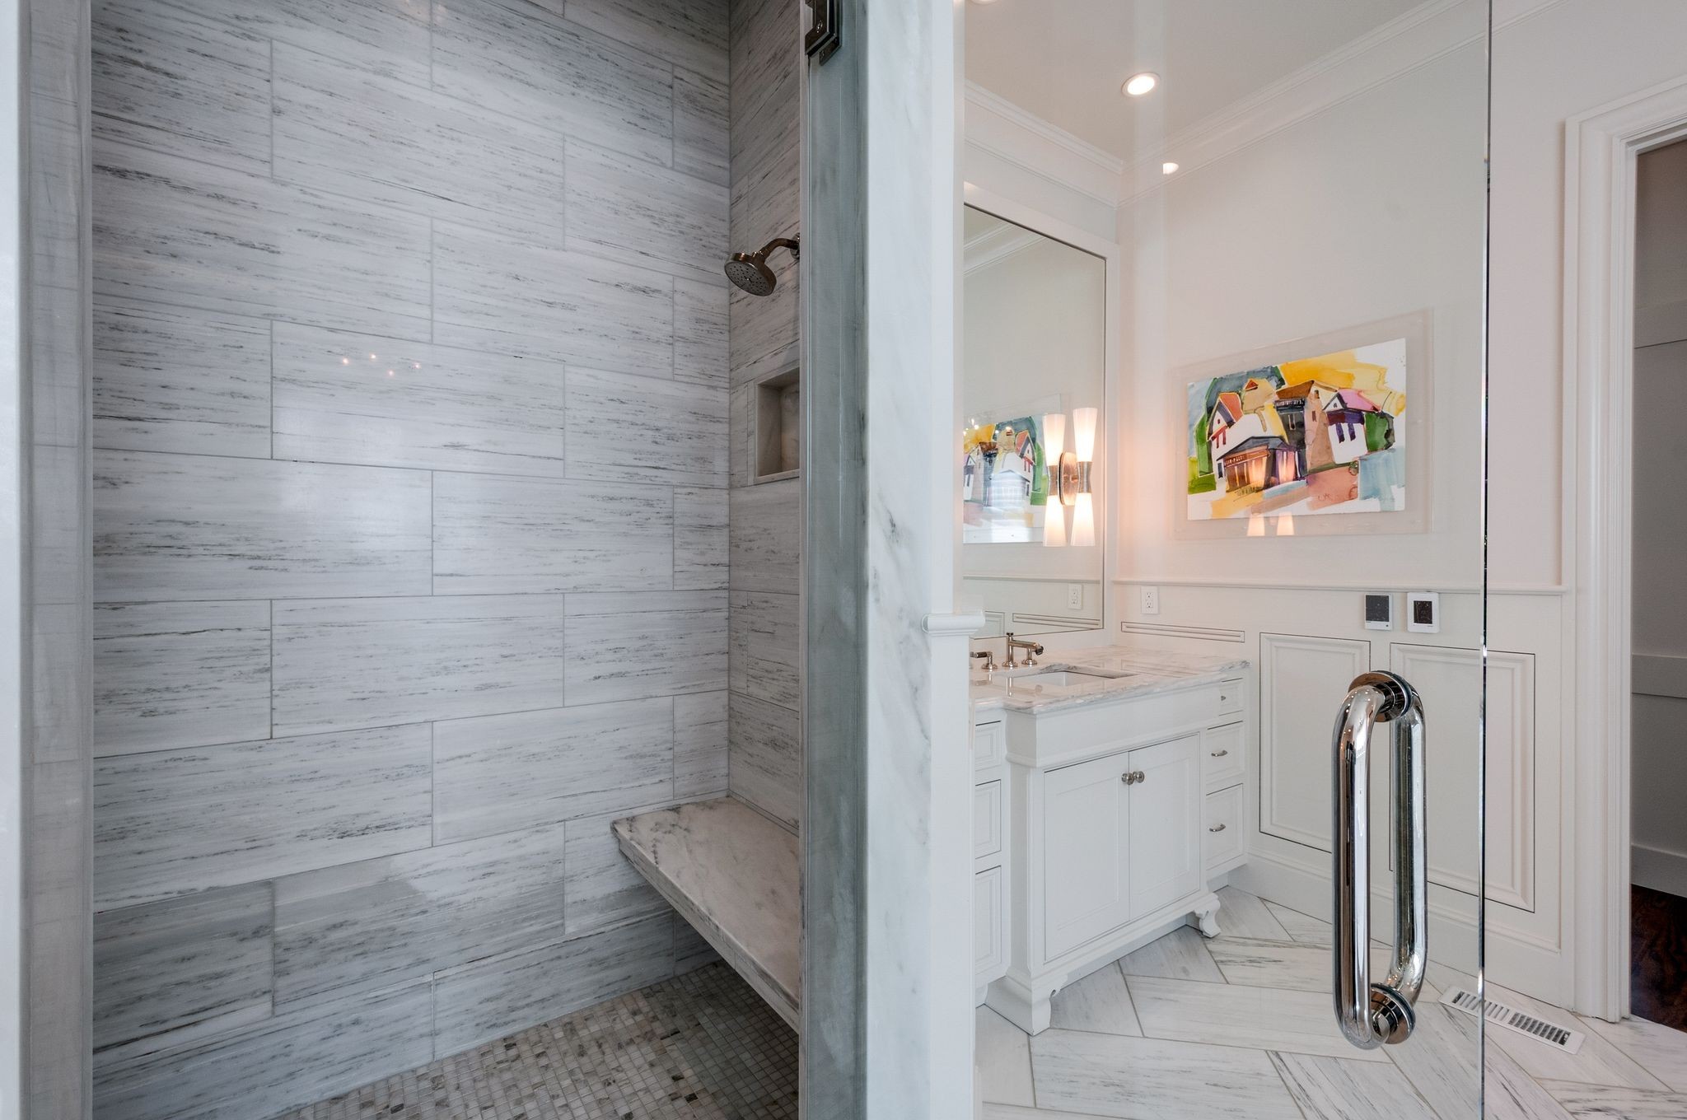
Bathroom with a marble-tiled walk-in shower, glass enclosure, and white vanity beneath colorful artwork.
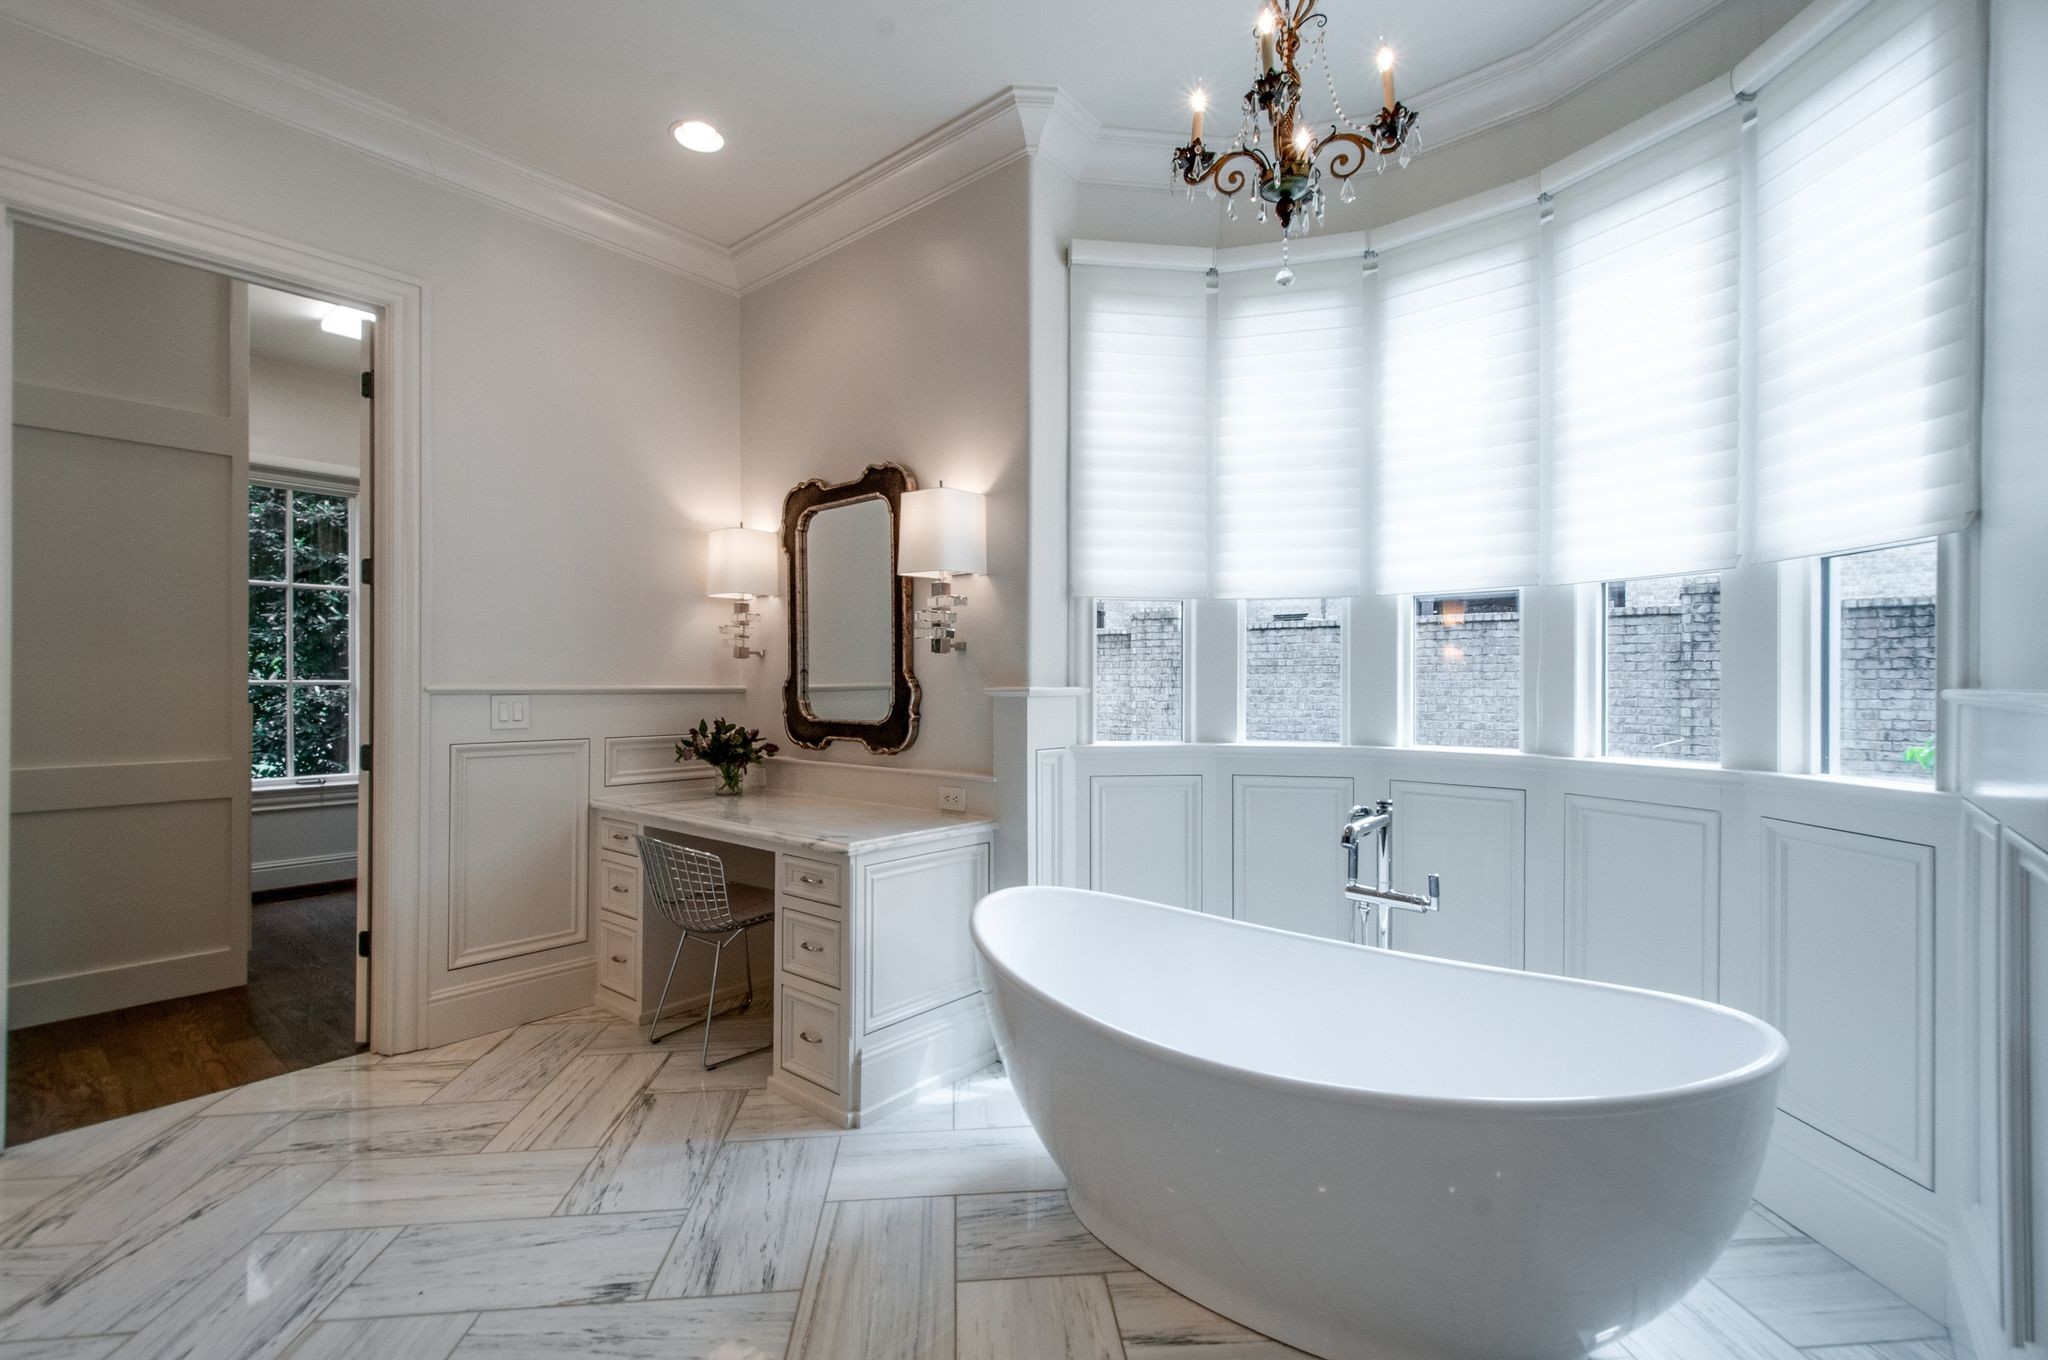
Bright bathroom with a freestanding soaking tub, marble floors, and tall shaded windows.
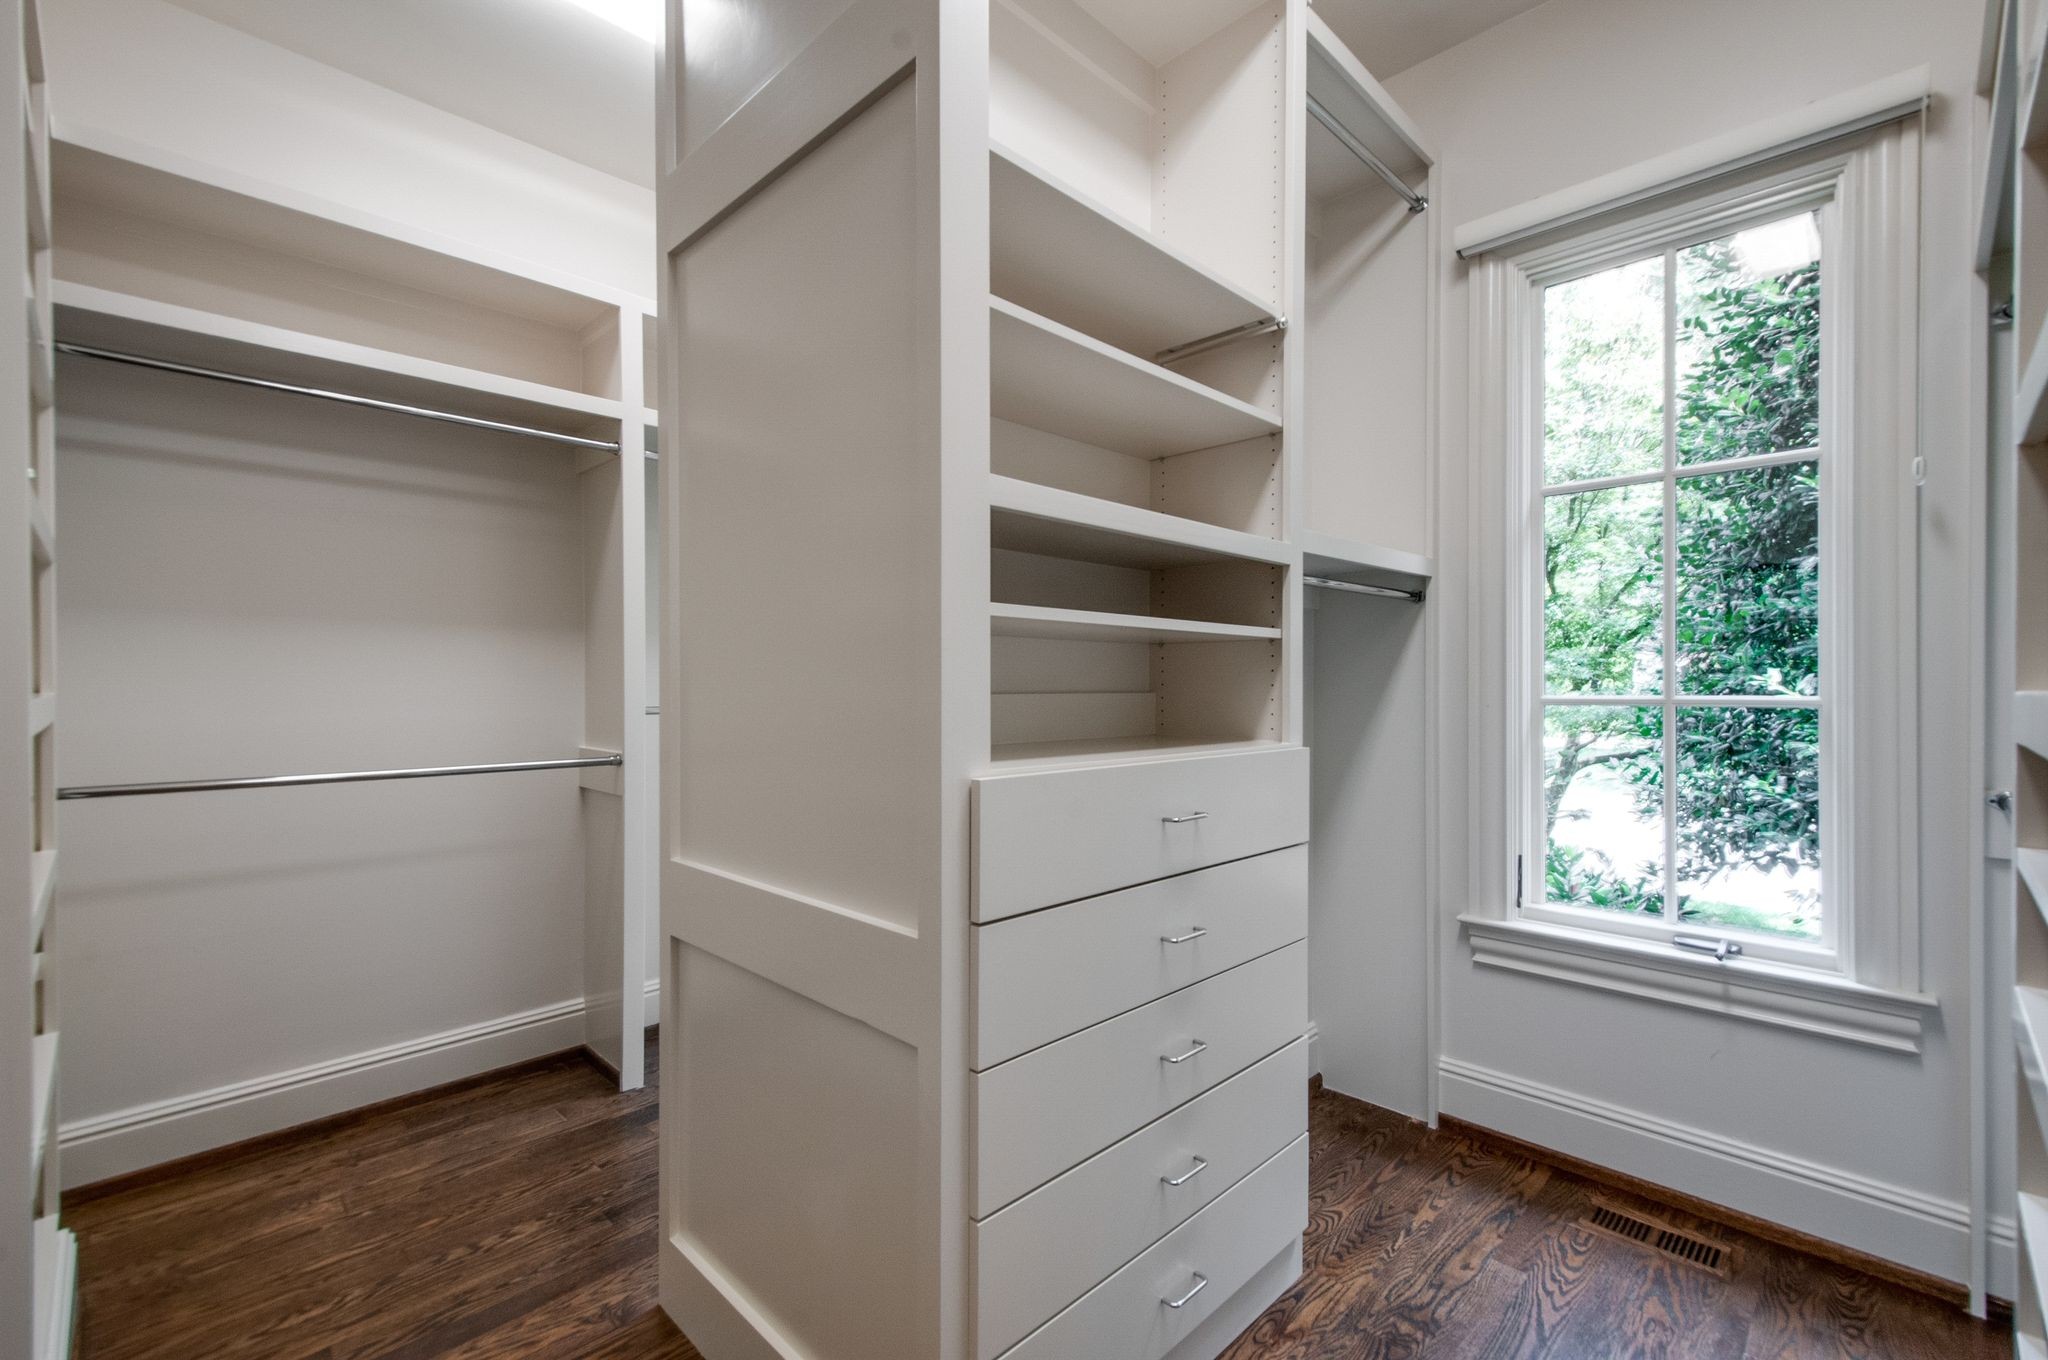
Walk-in closet with built-in white shelves and drawers beside a large window overlooking greenery.
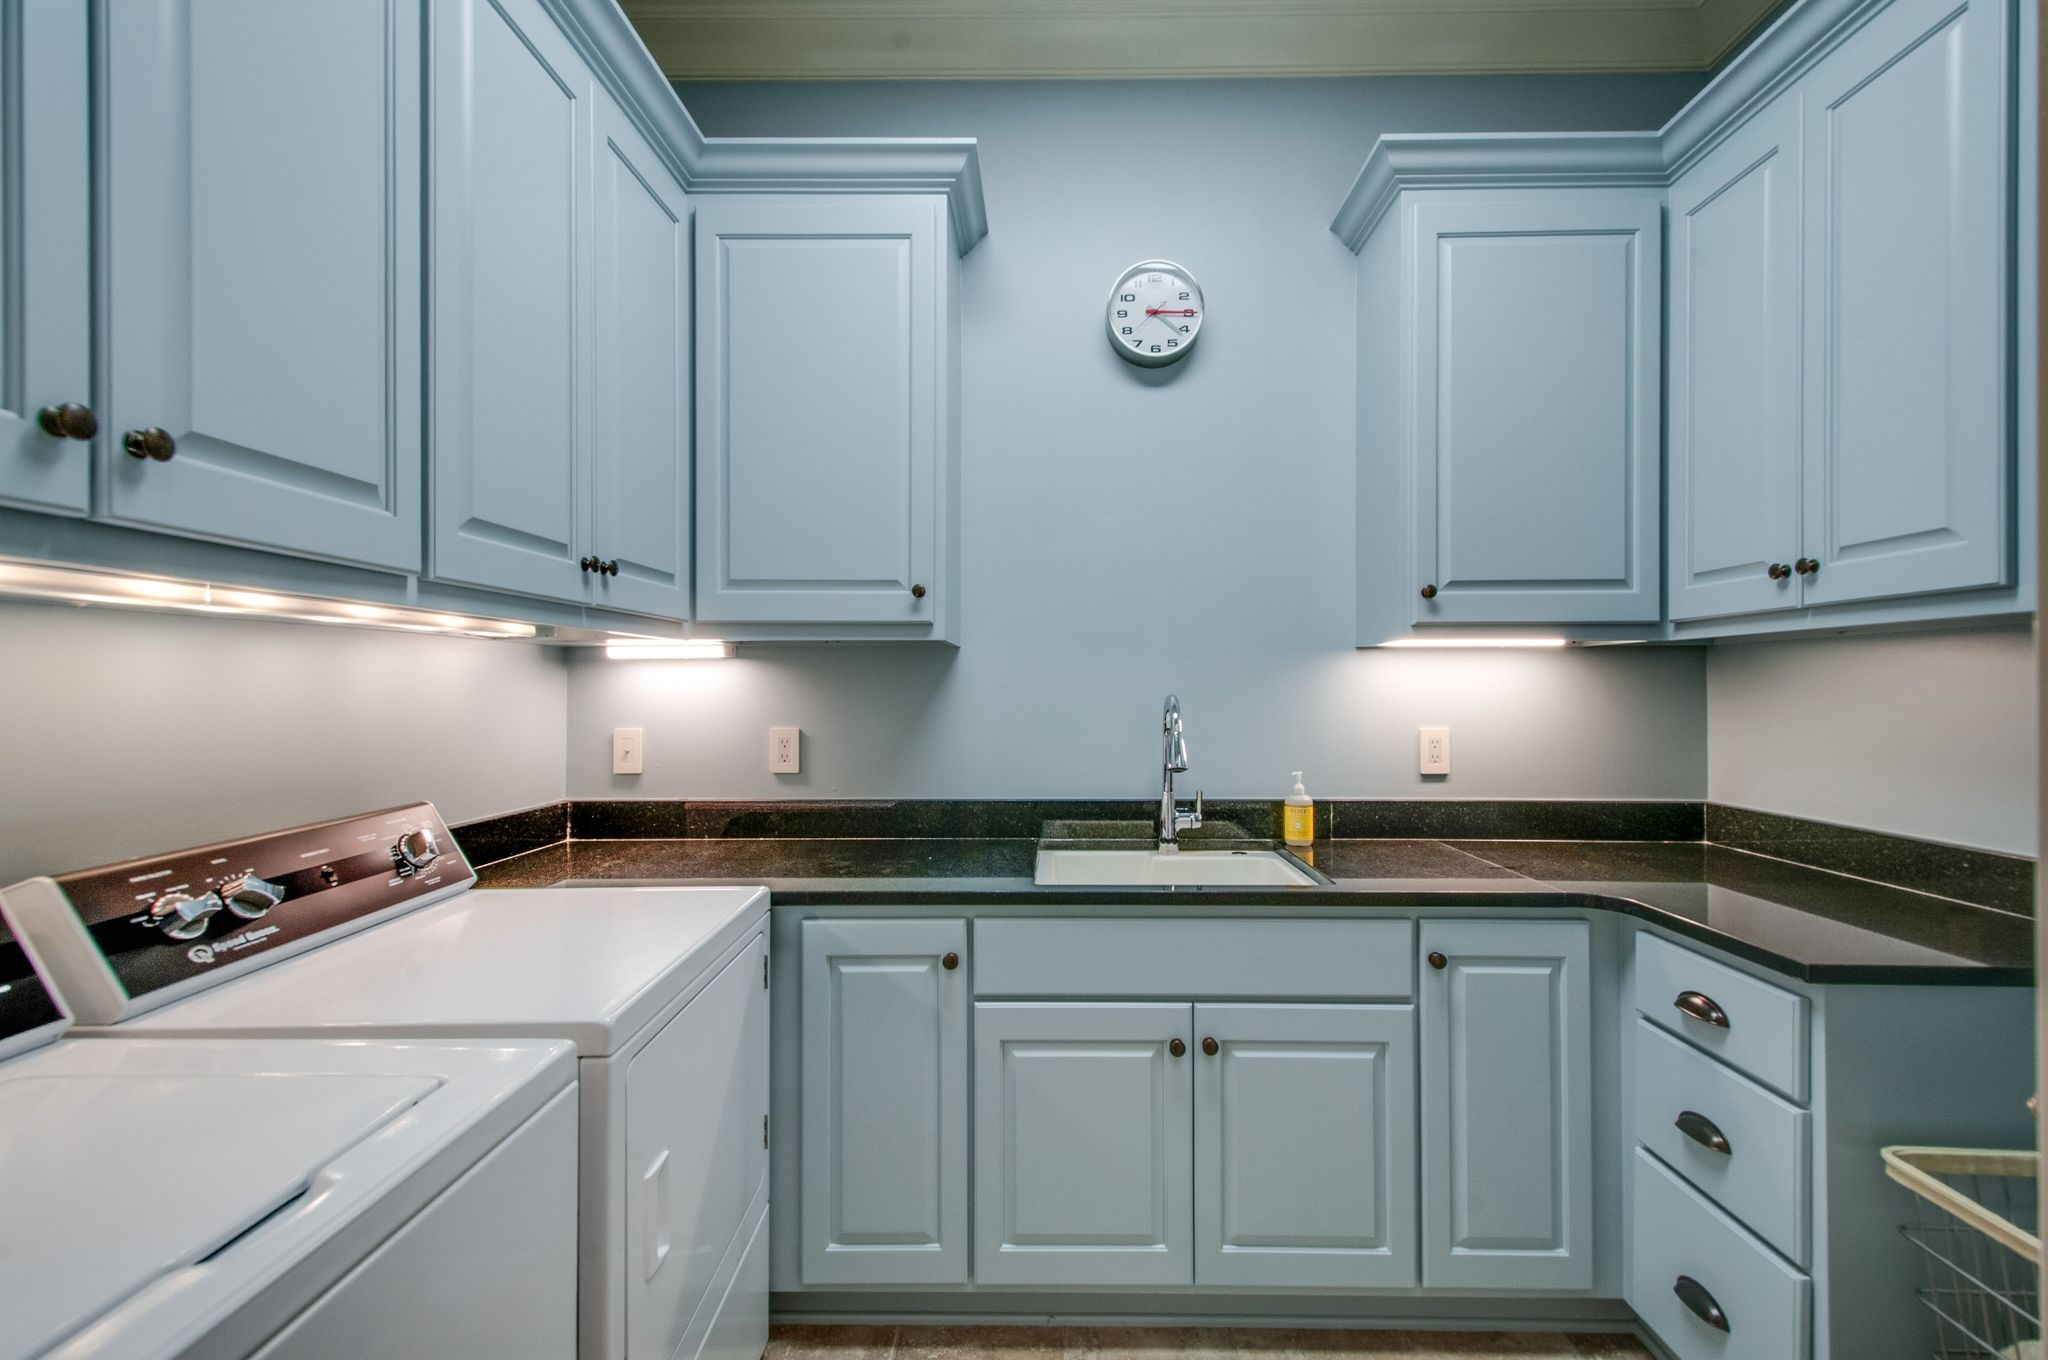
Laundry room with blue-gray cabinets, dark counters, a sink, and white washer and dryer.
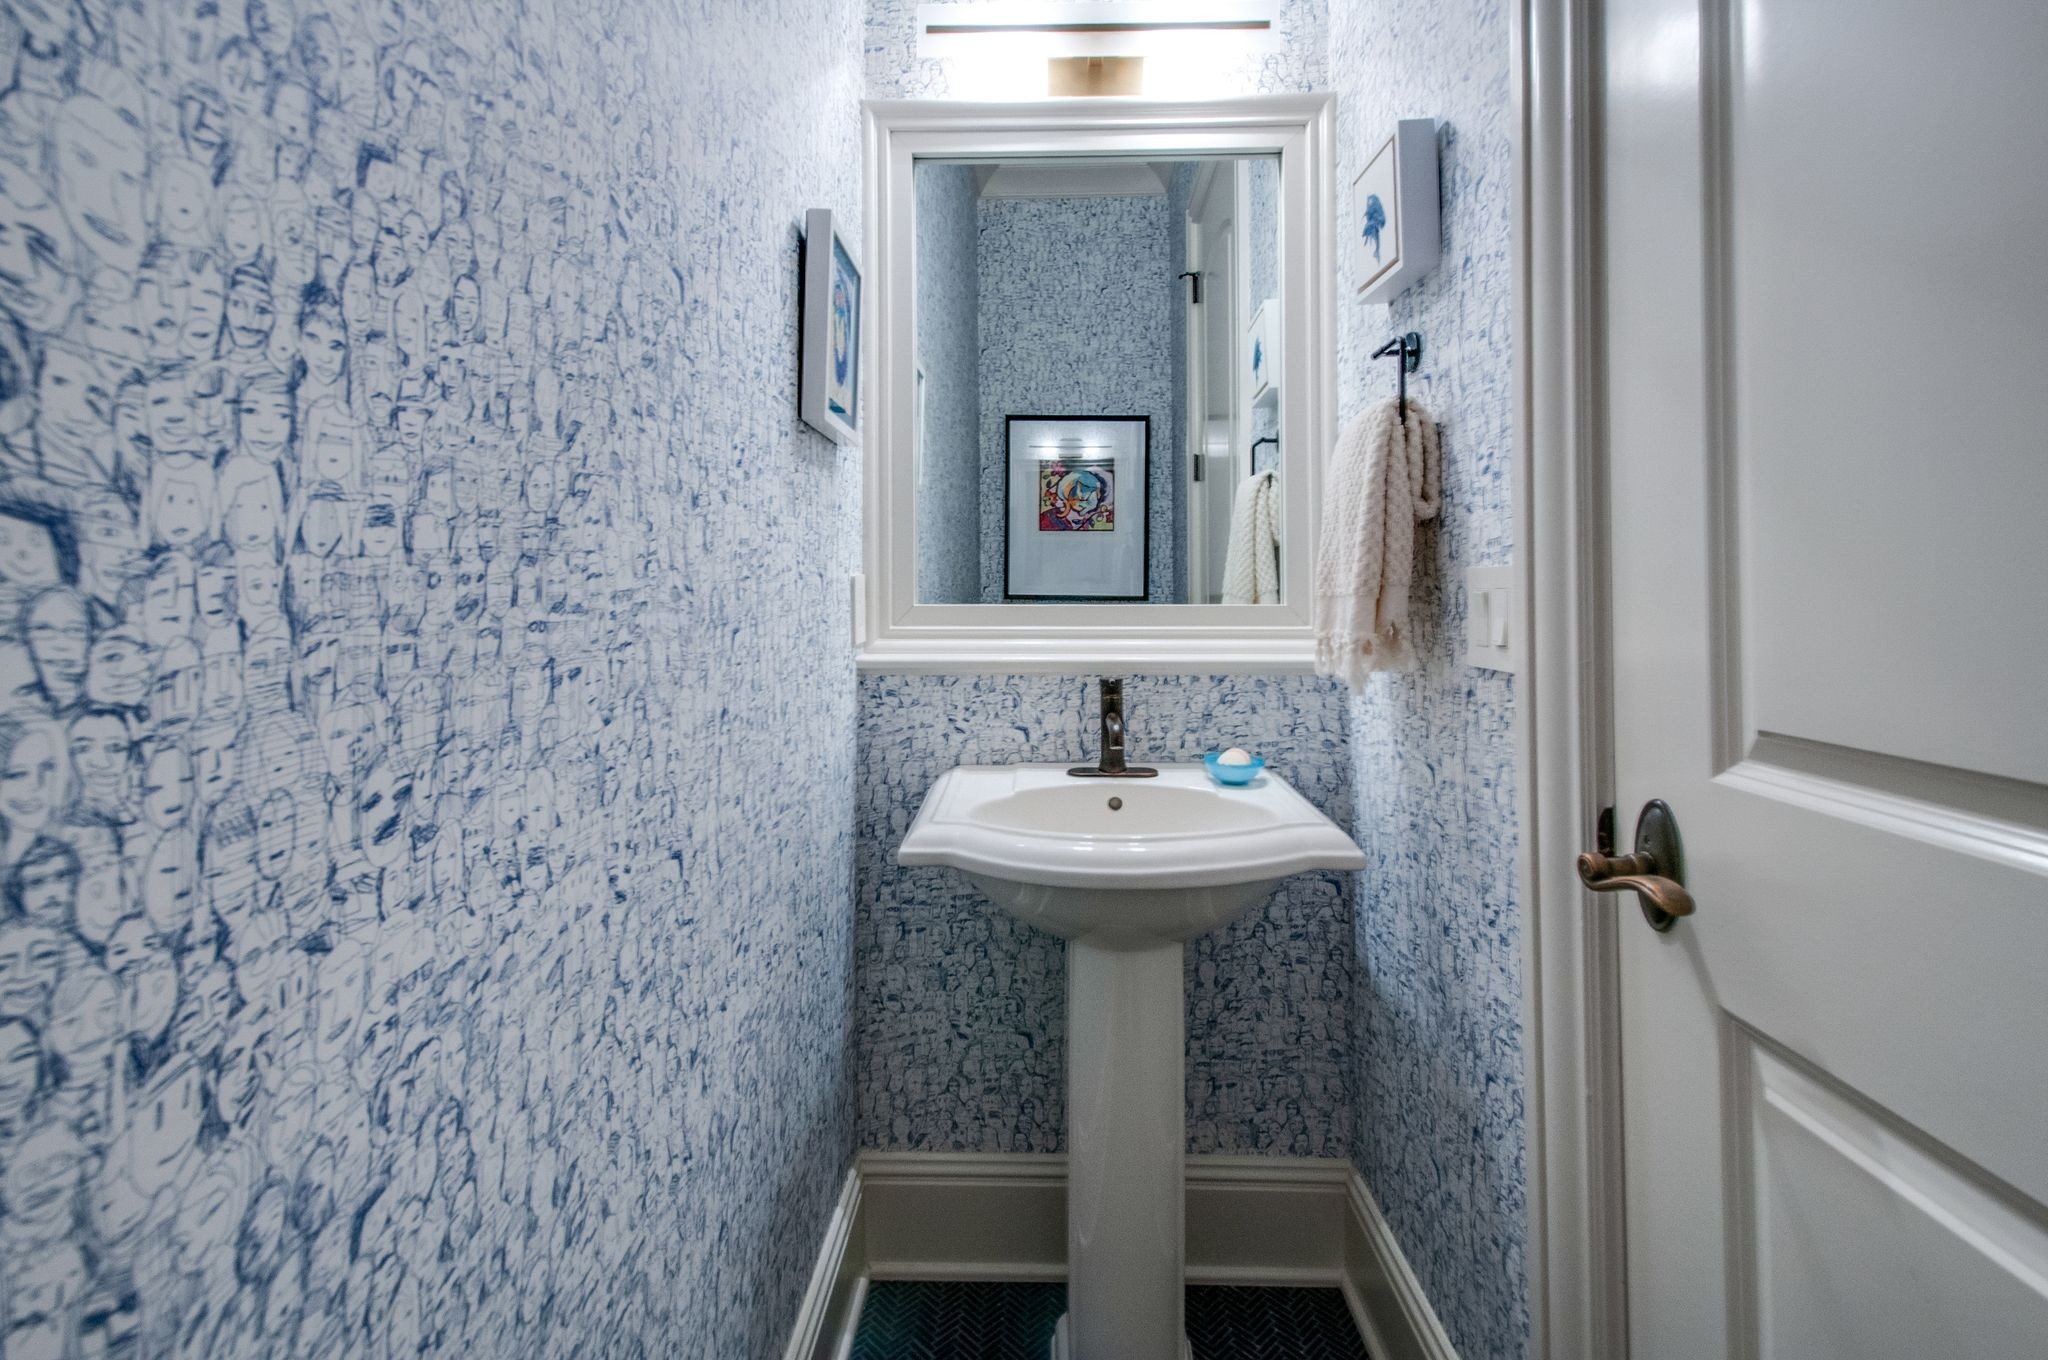
Powder room with illustrated blue wallpaper, a pedestal sink, and dark herringbone floor tile.
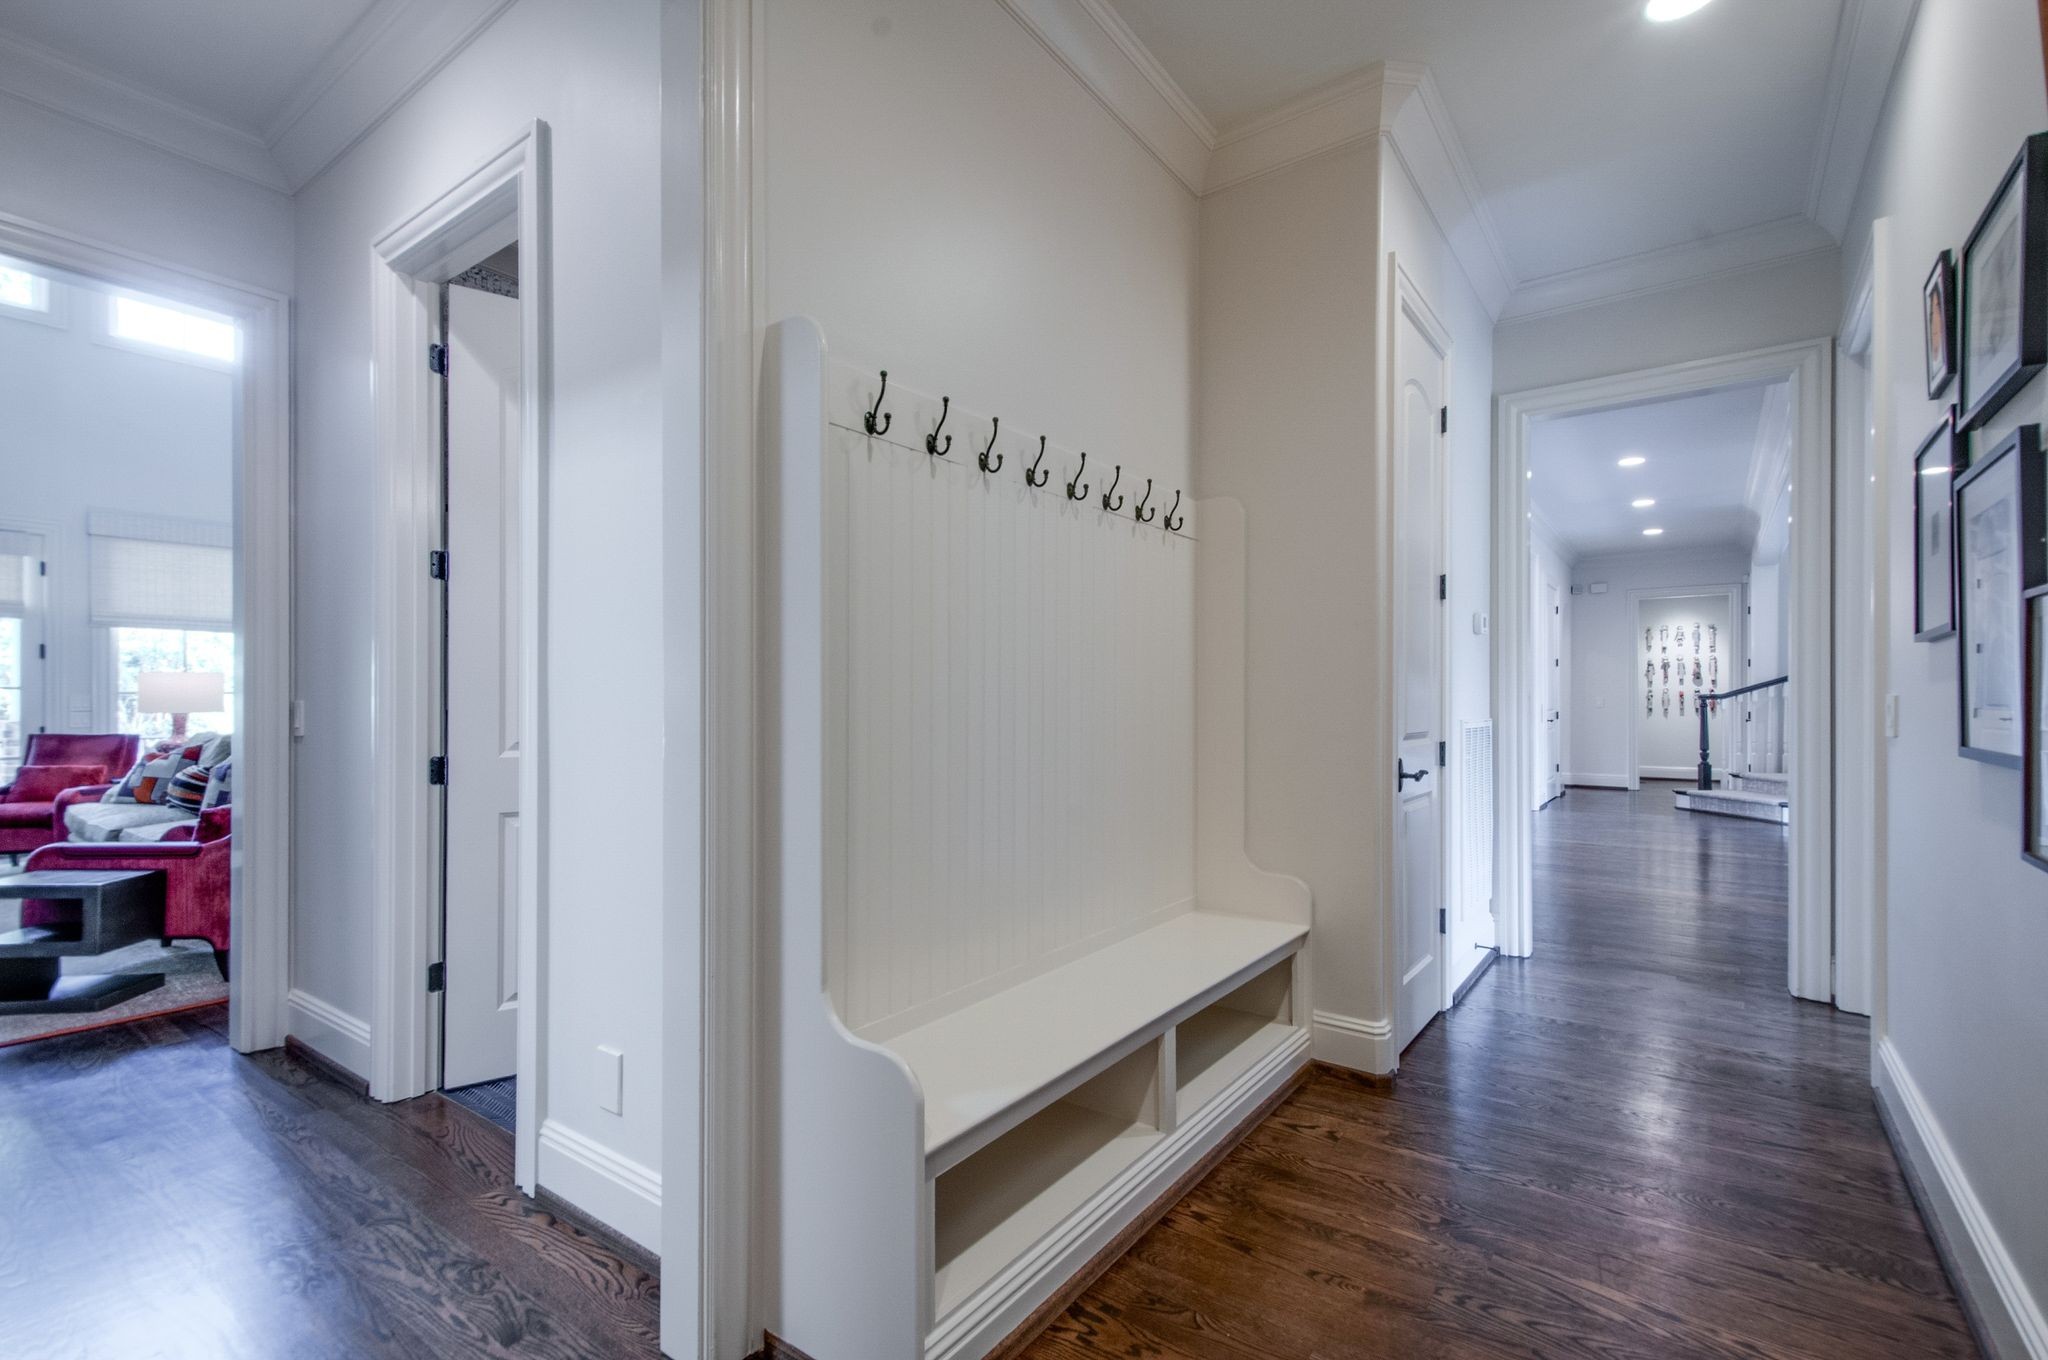
Entry hall with a built-in white bench and coat hooks beside a dark hardwood hallway.
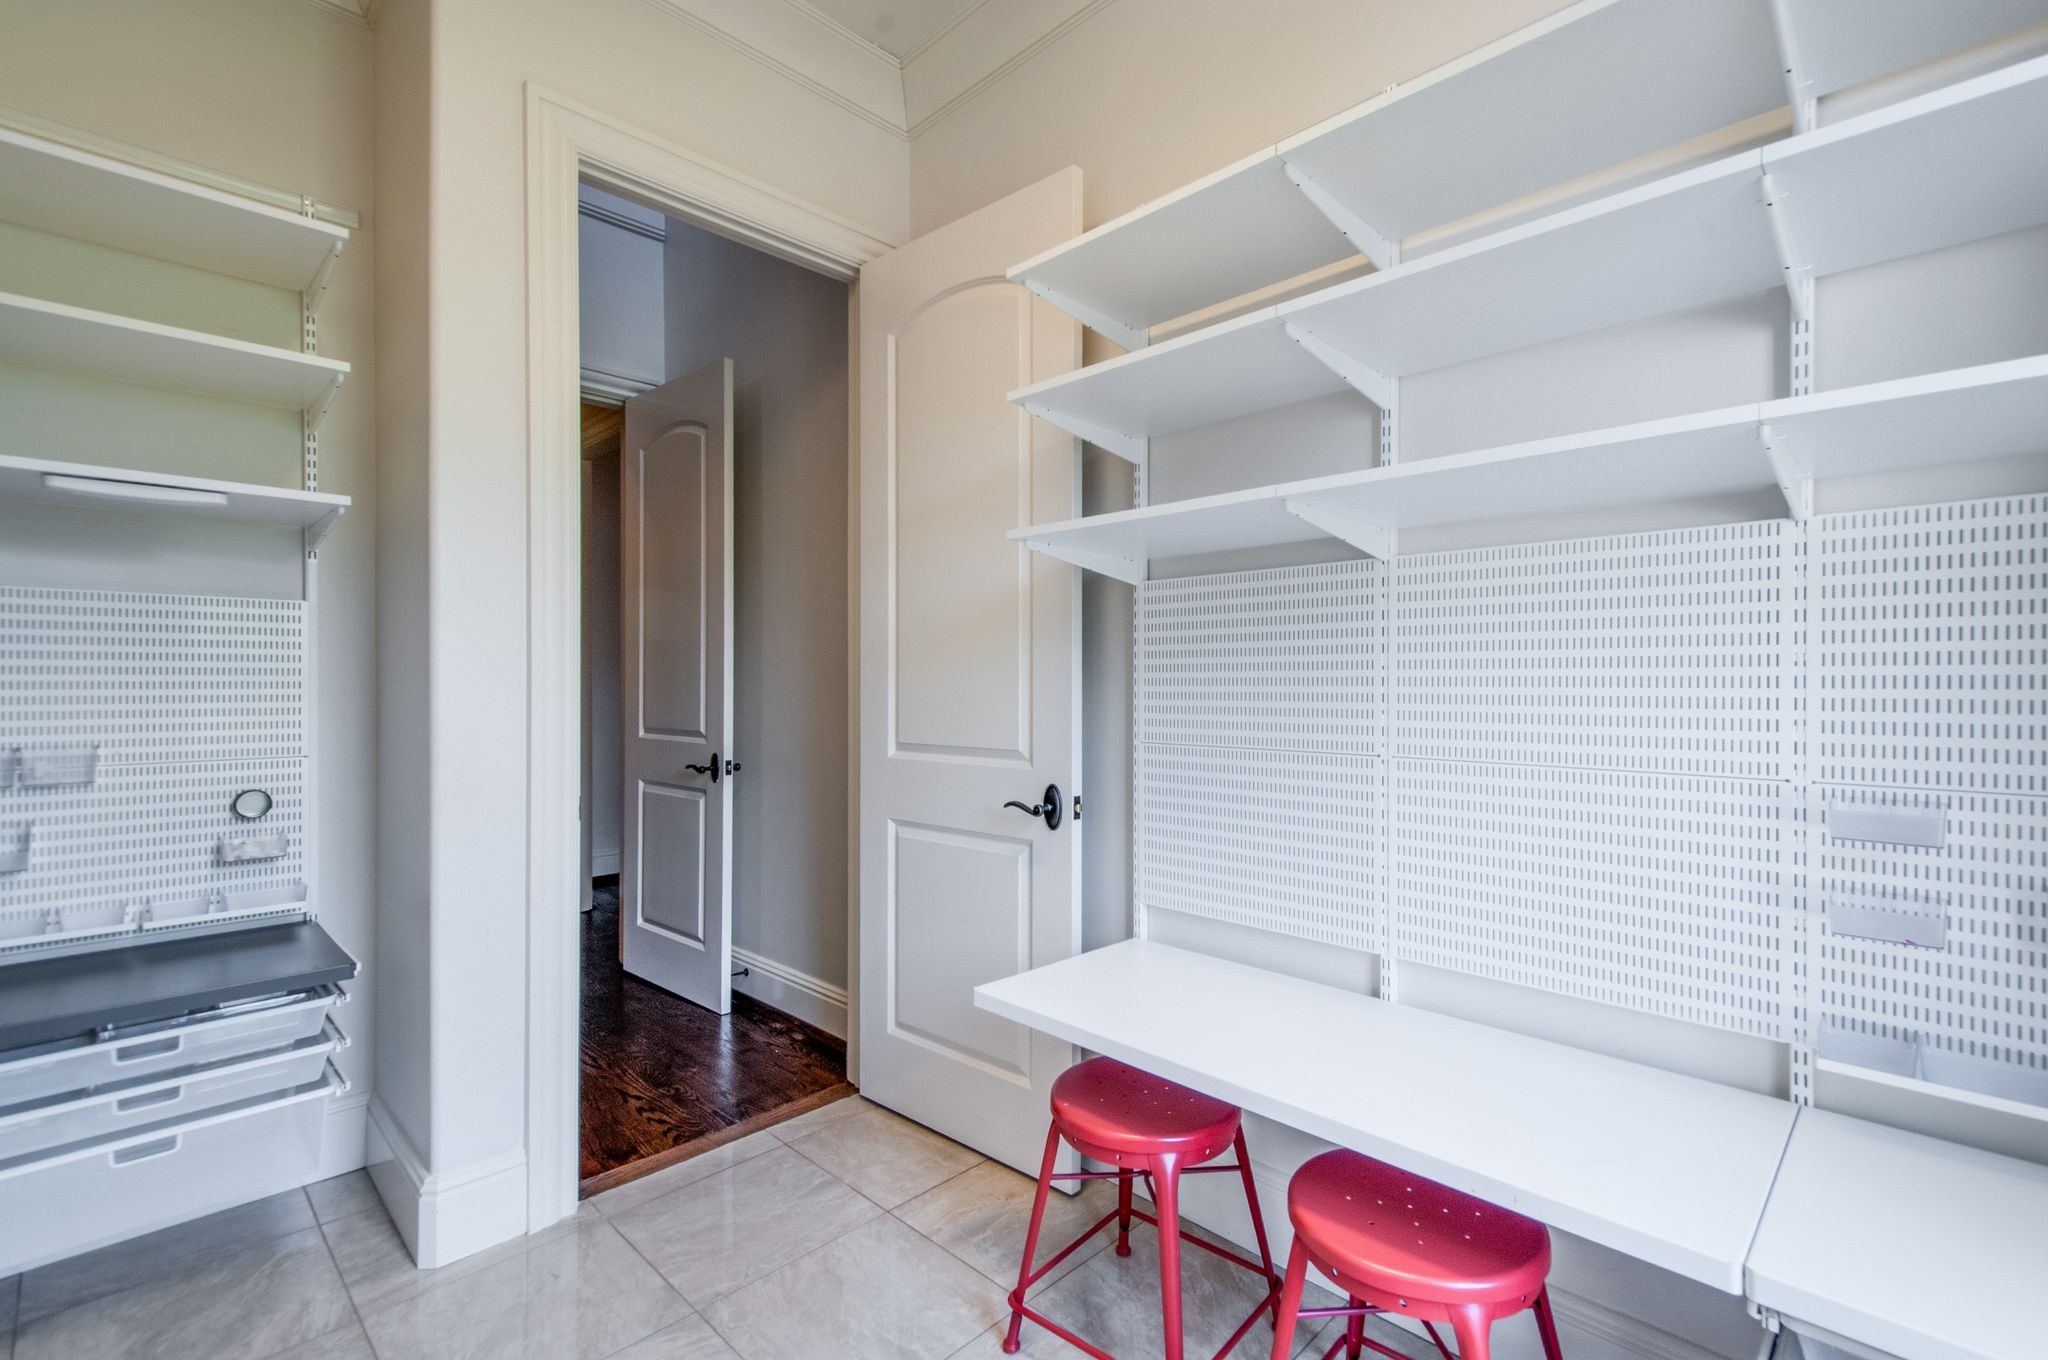
Pantry workspace with white shelving, pegboards, a long counter, pull-out drawers, and two red stools.
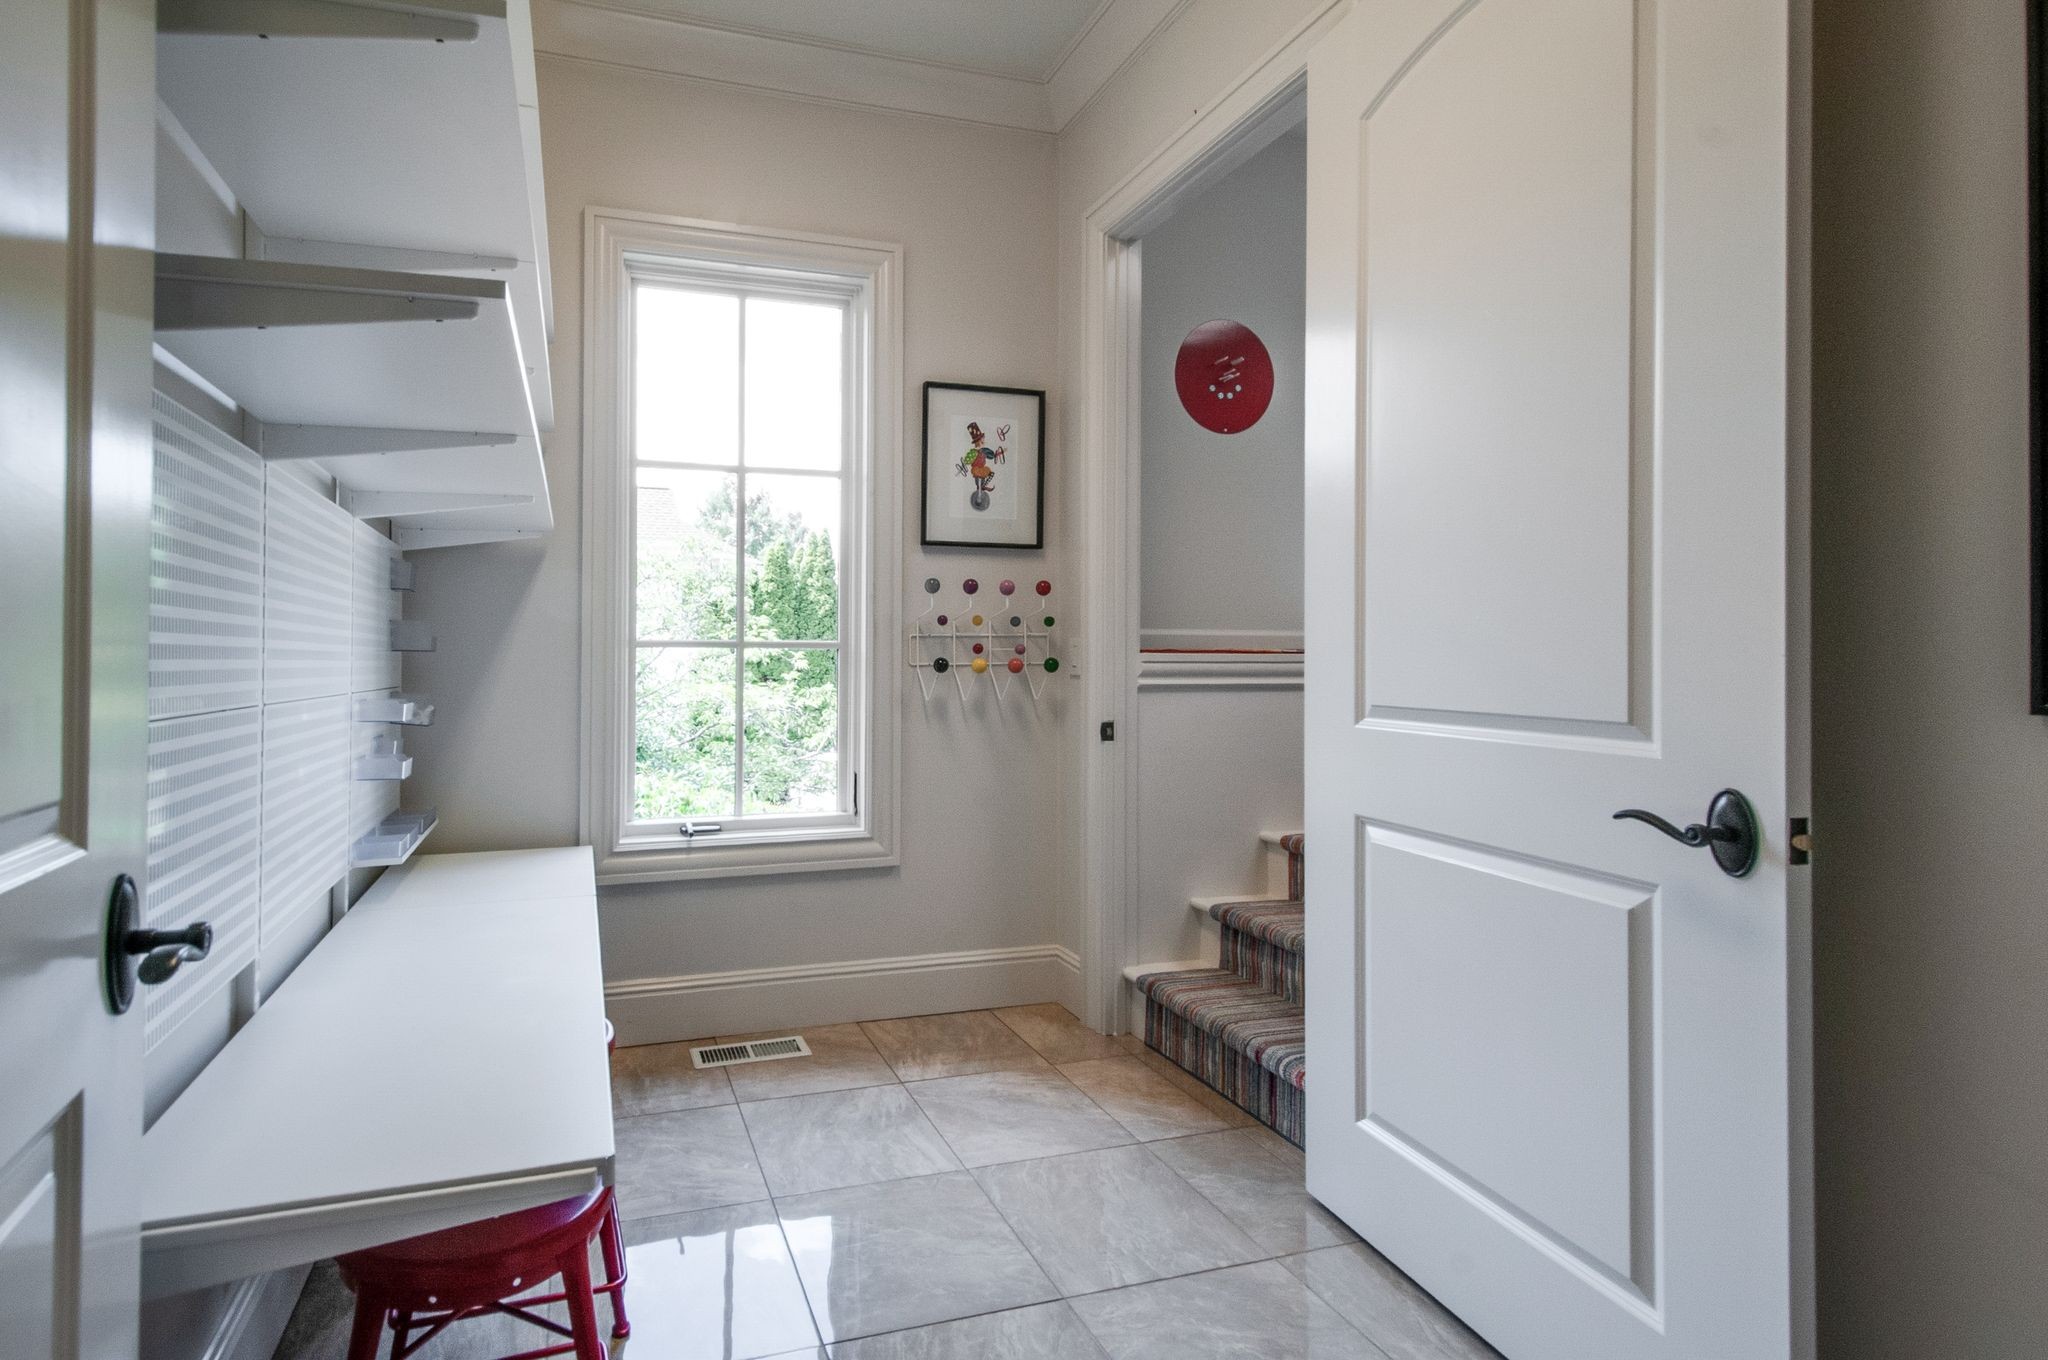
Mudroom with built-in white shelving, tiled floor, a sunny window, and carpeted stairs.
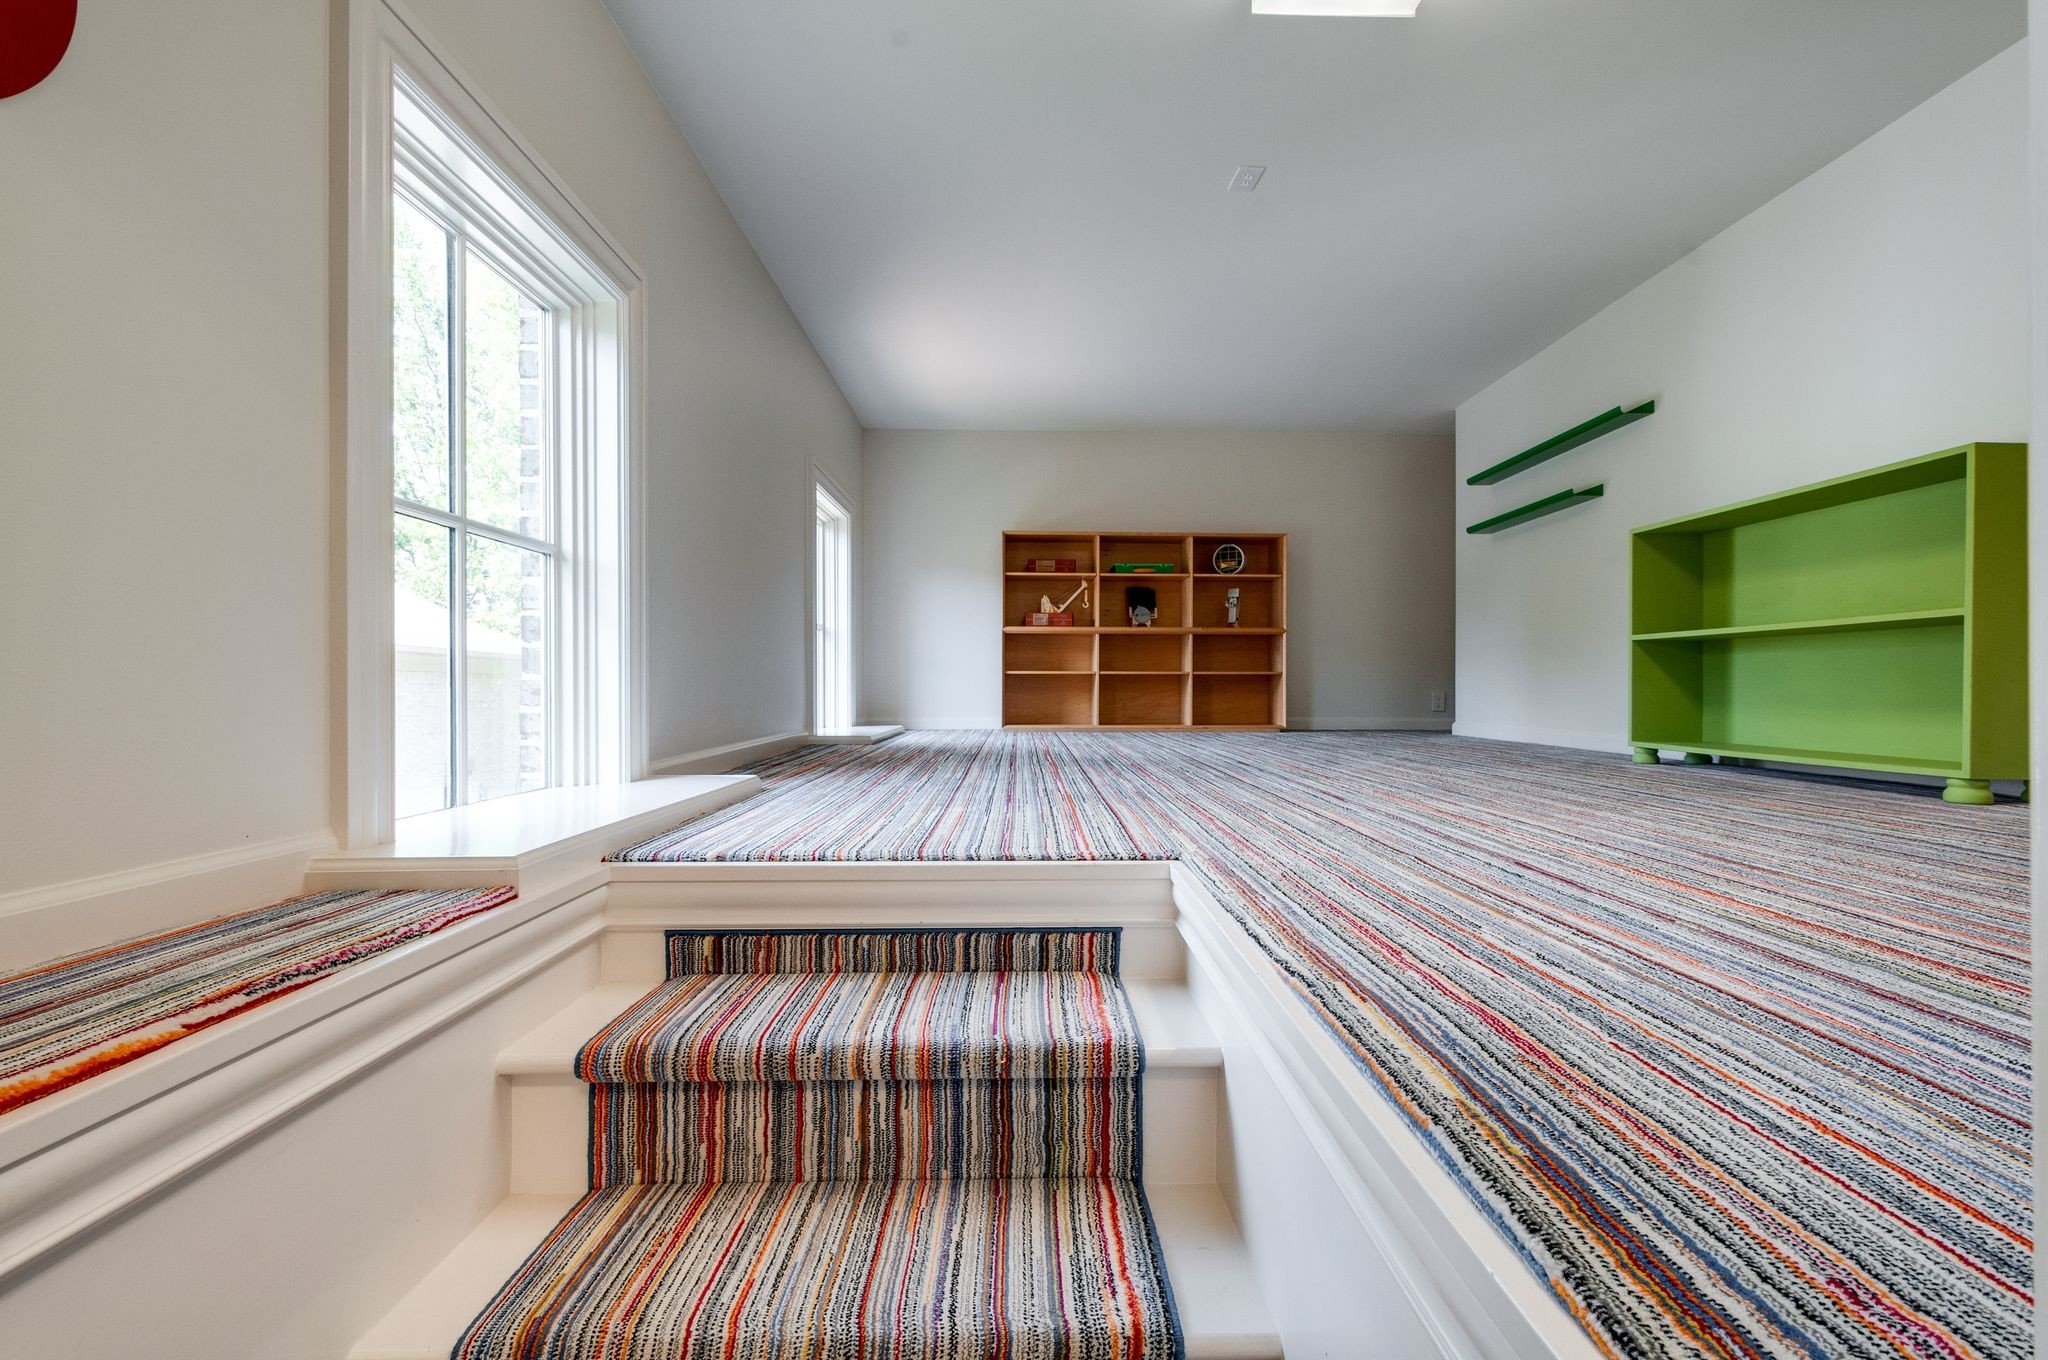
Playroom with striped carpeted steps leading to a raised area with a green cabinet and cubby shelves.
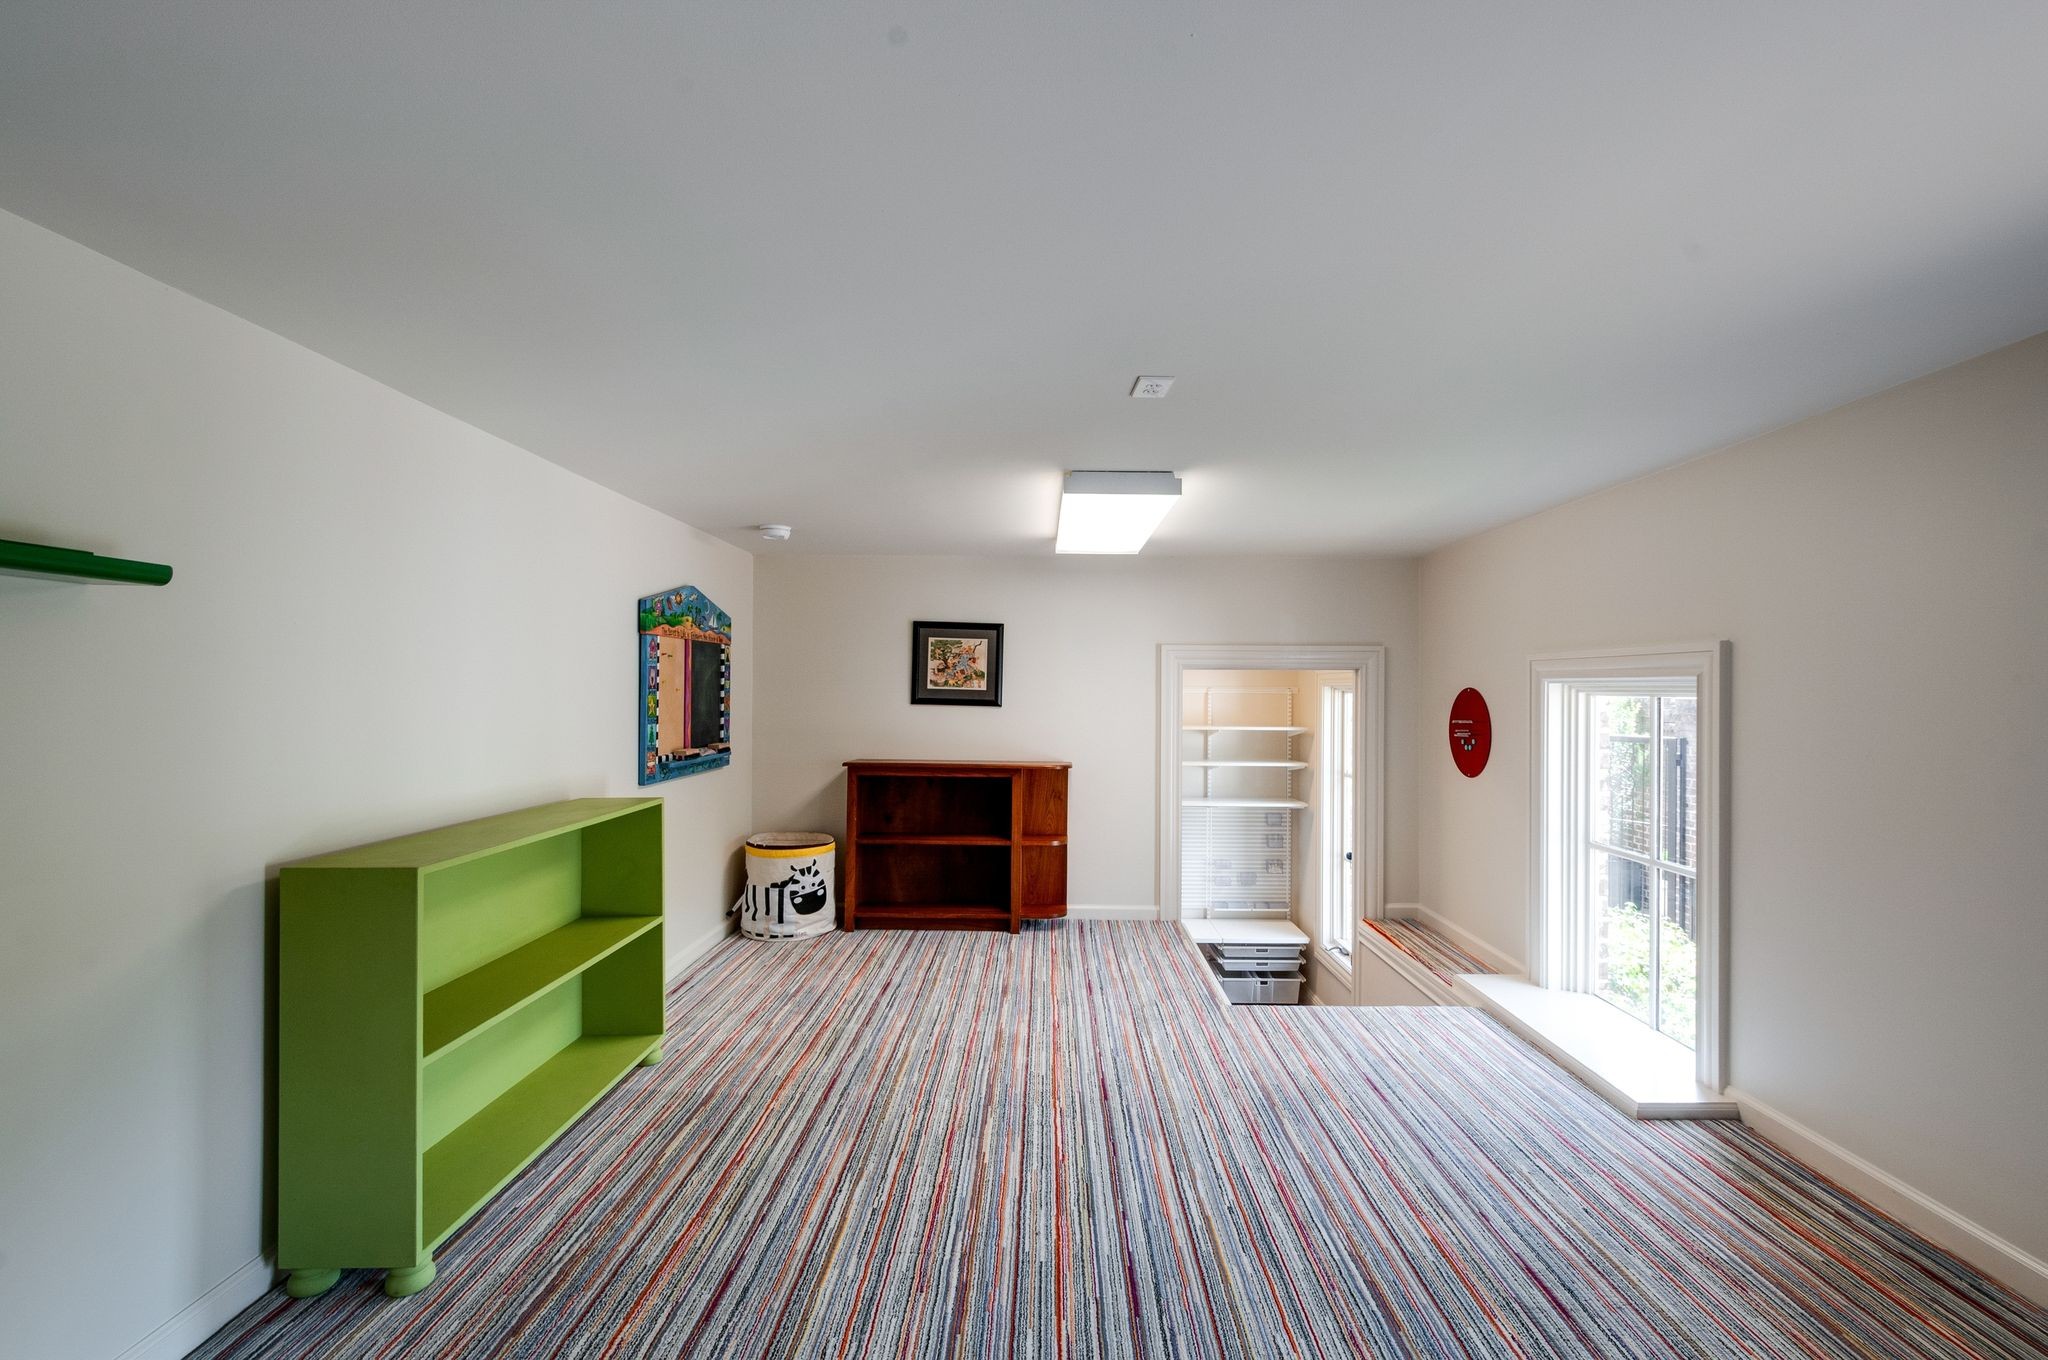
Bonus room with striped carpet, green shelving, a wooden bookcase, and windows beside the stair opening.
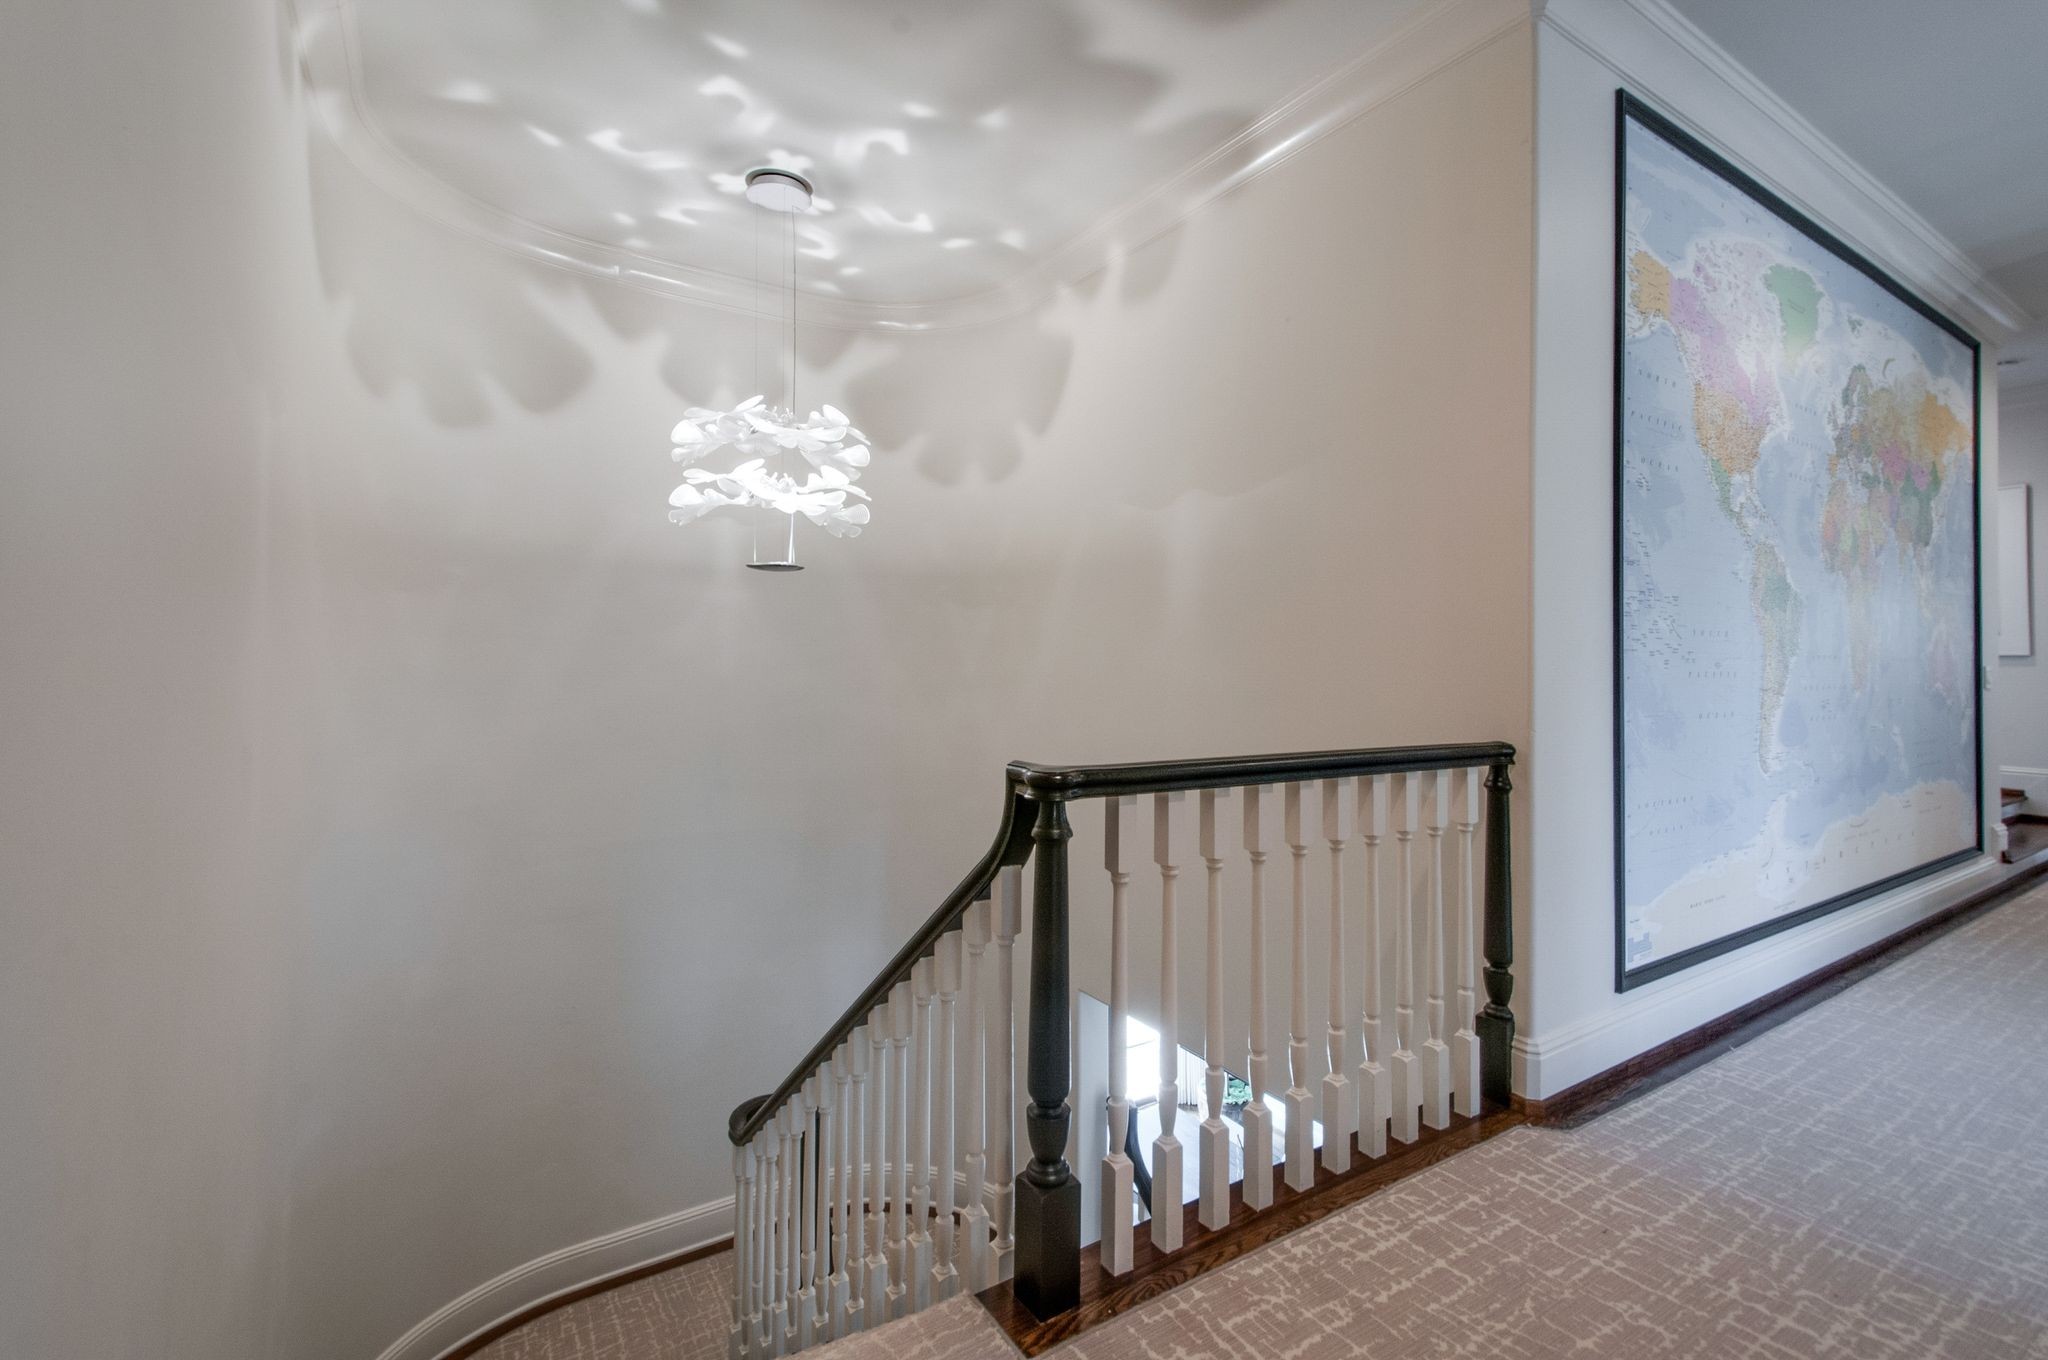
Upstairs landing with a dark wood and white stair railing and a large framed world map.
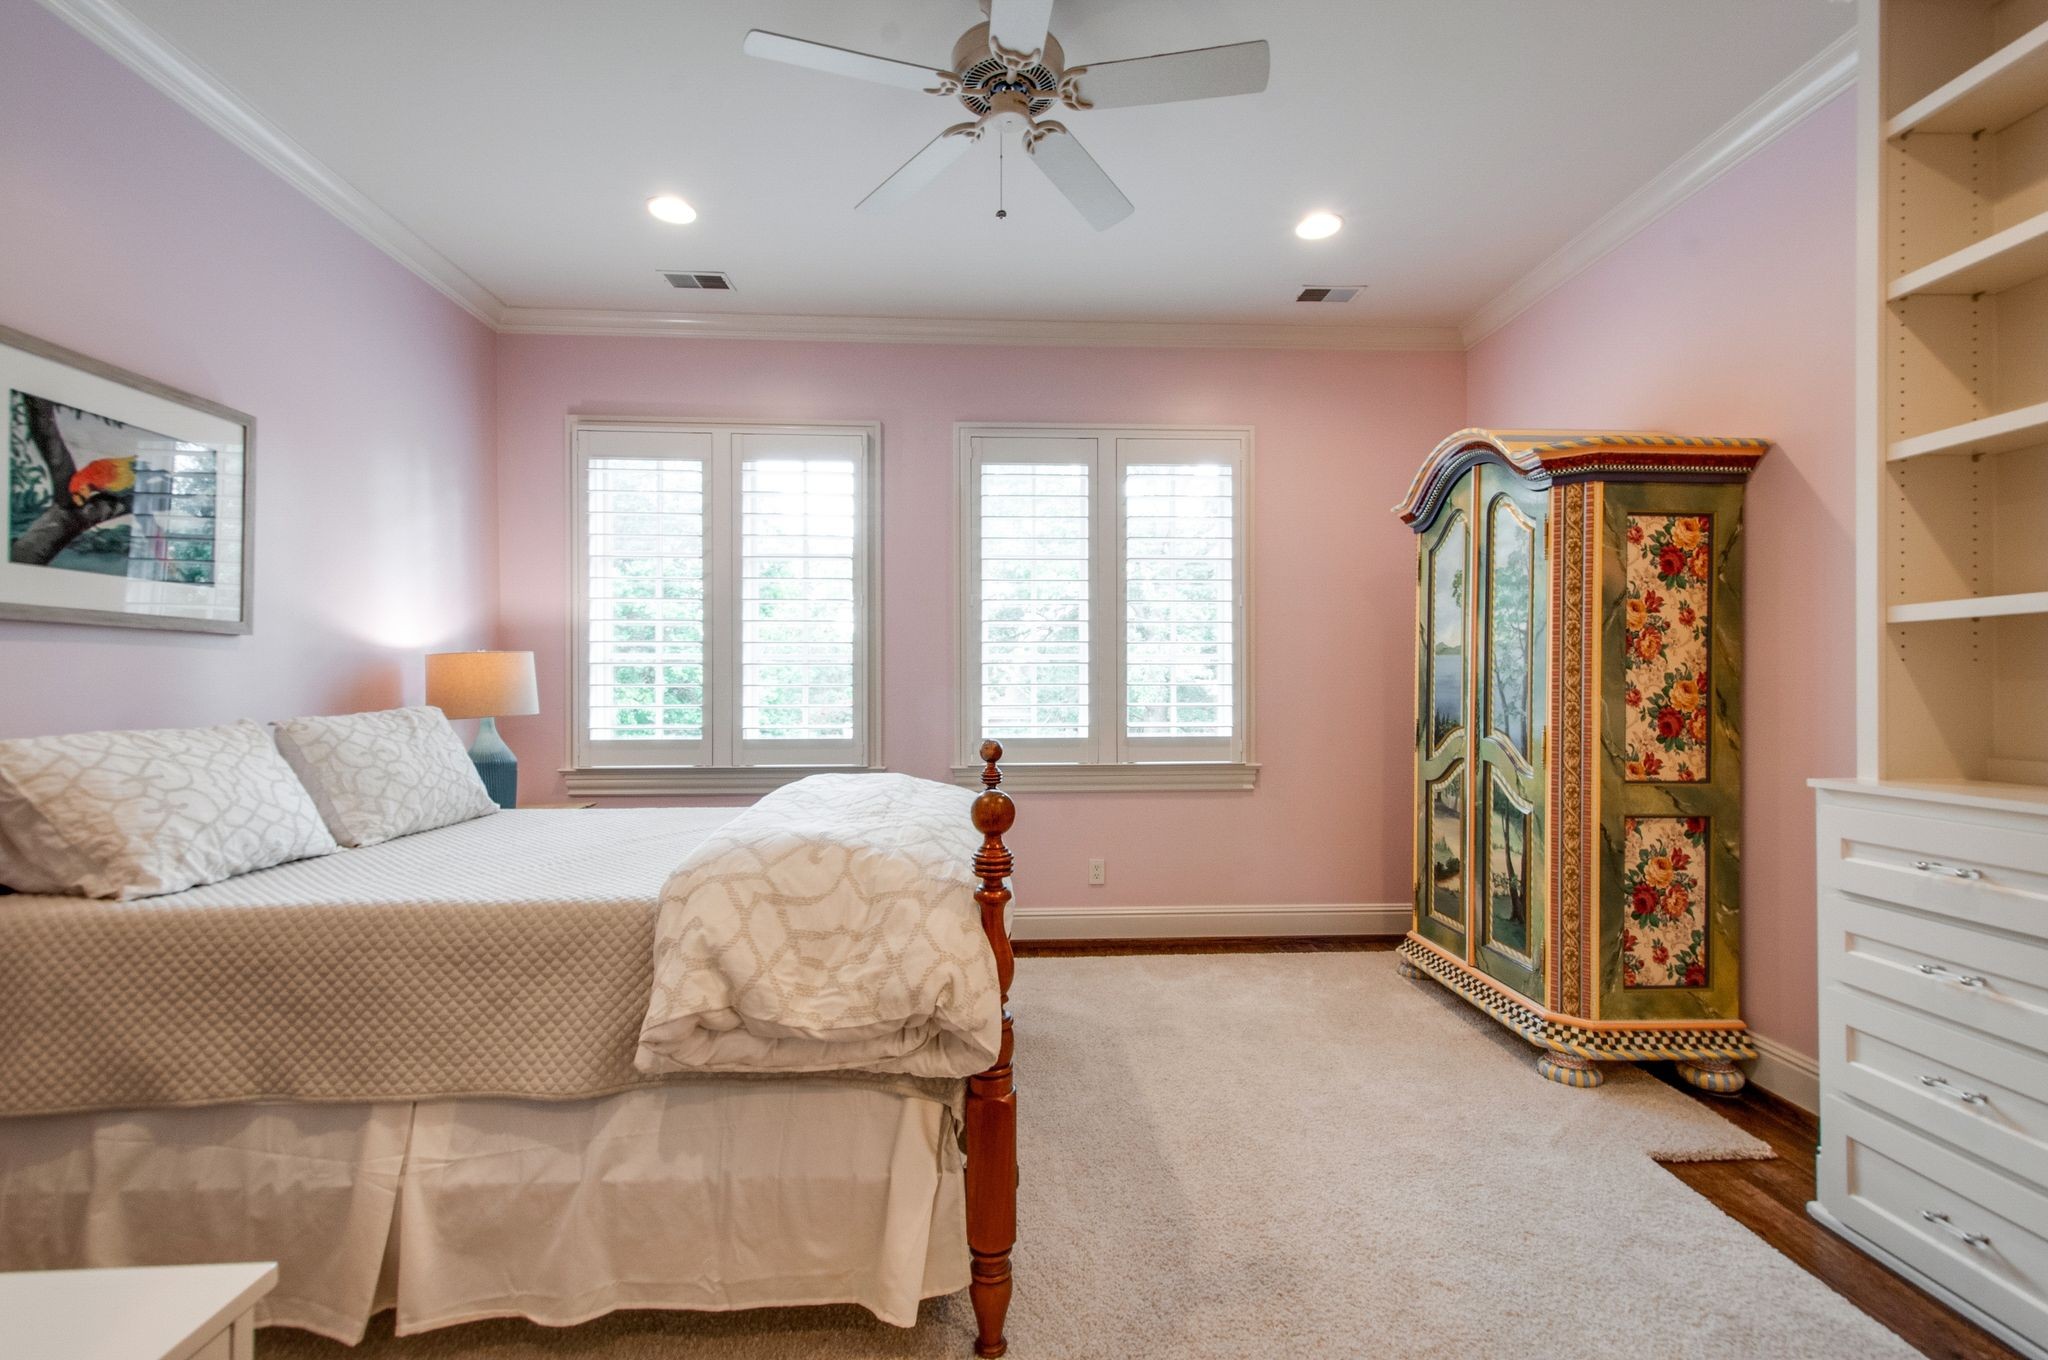
Bedroom with pink walls, a wooden bed, shuttered windows, and an ornate floral armoire.
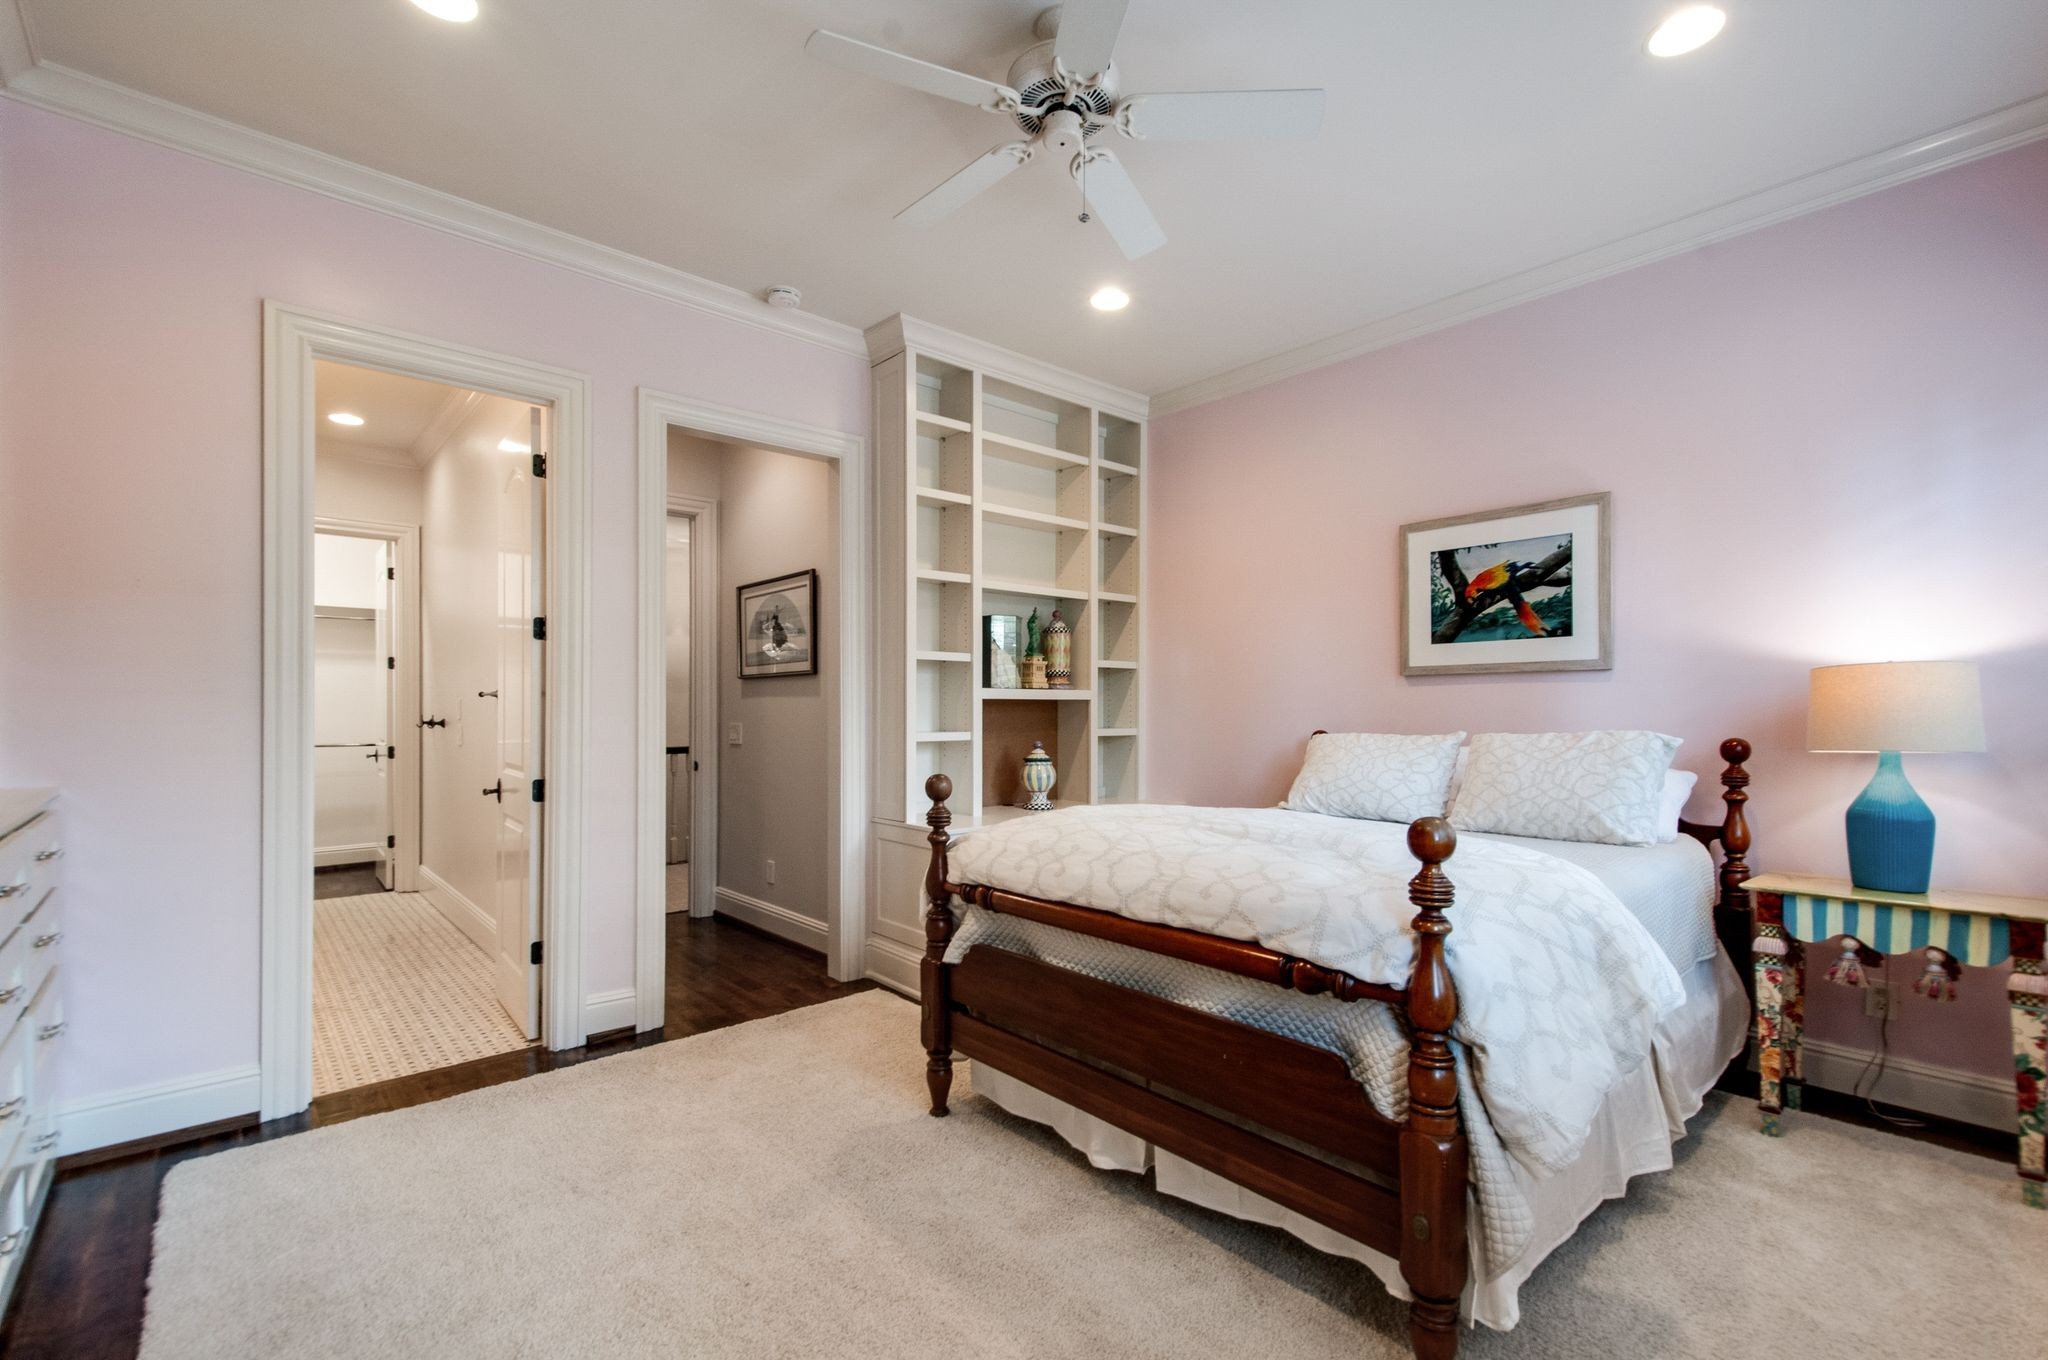
Bedroom with a dark wood four-poster bed, pale pink walls, and built-in white shelves.
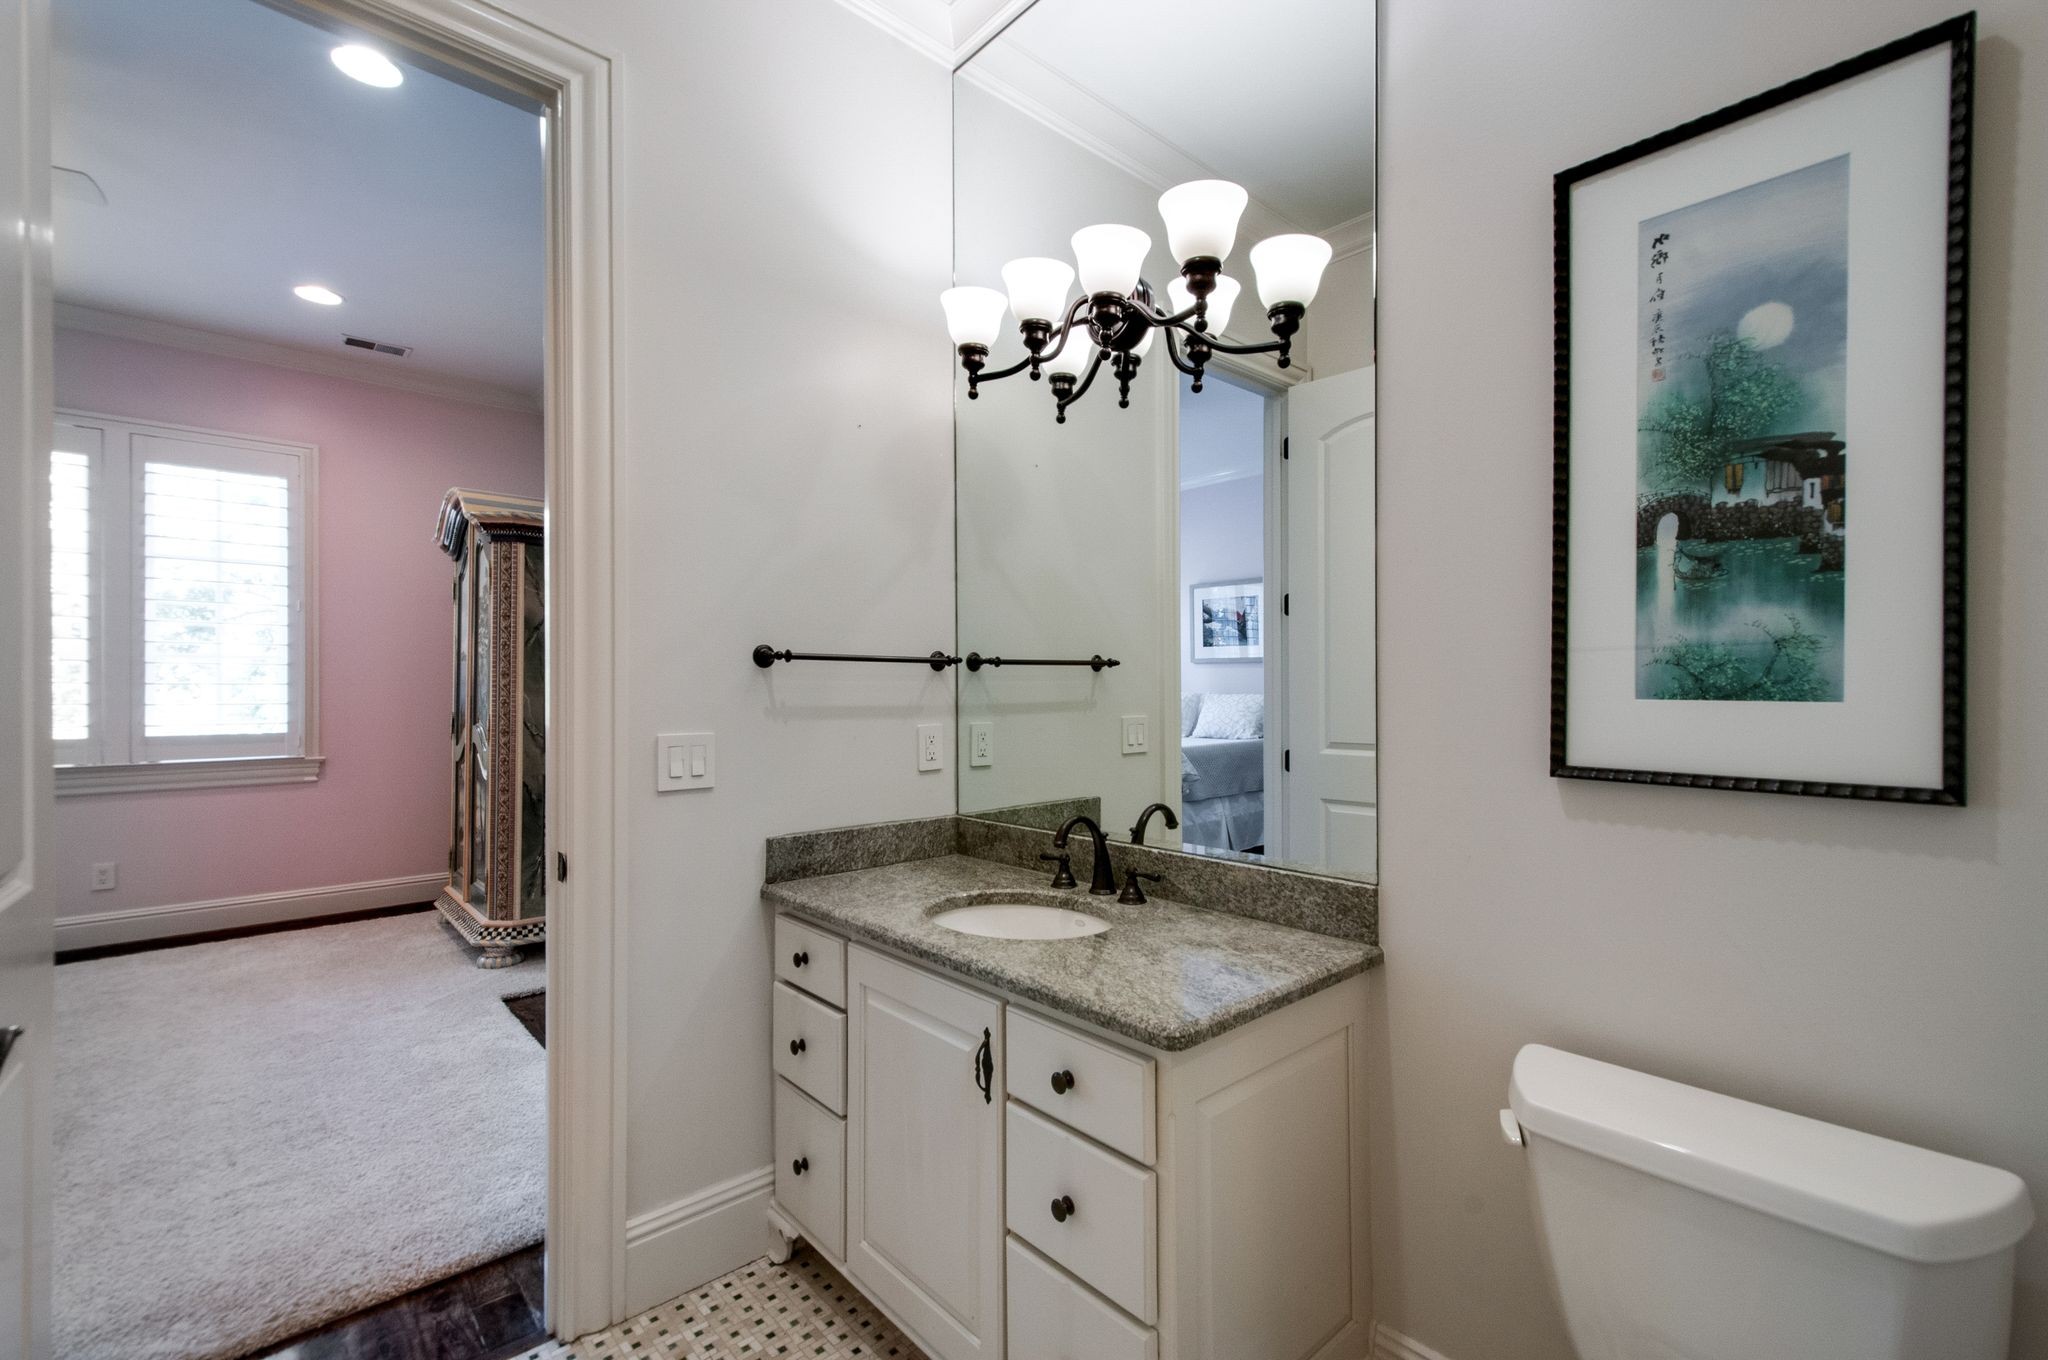
Bathroom with a stone-countertop vanity, large mirror, black chandelier, and view into a pink bedroom.
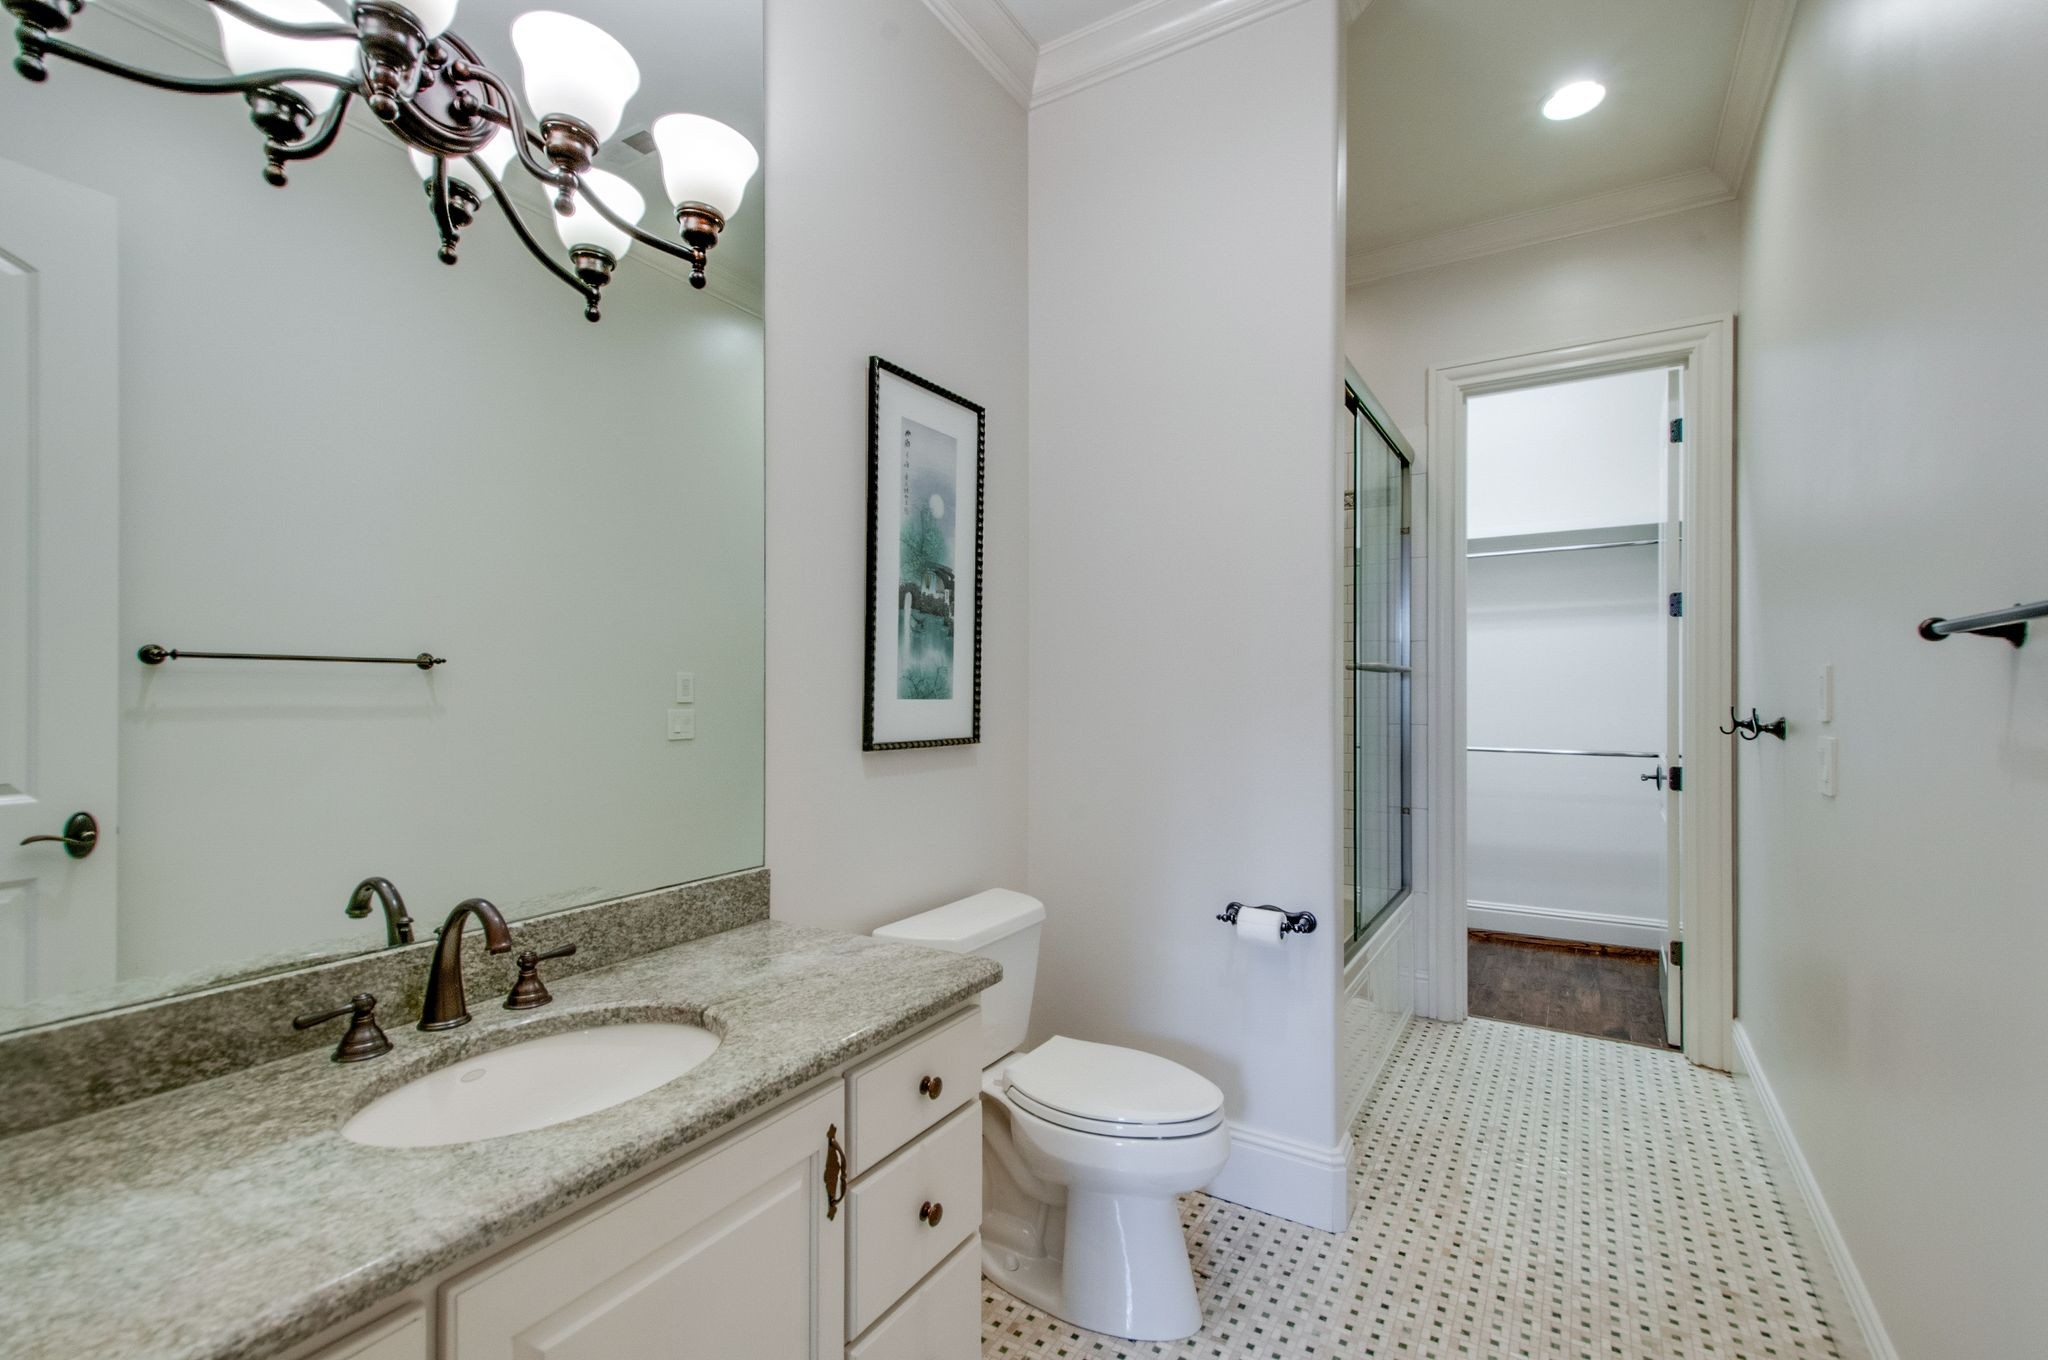
Bathroom with a granite vanity, white cabinetry, patterned tile floor, and glass shower beside an open doorway.
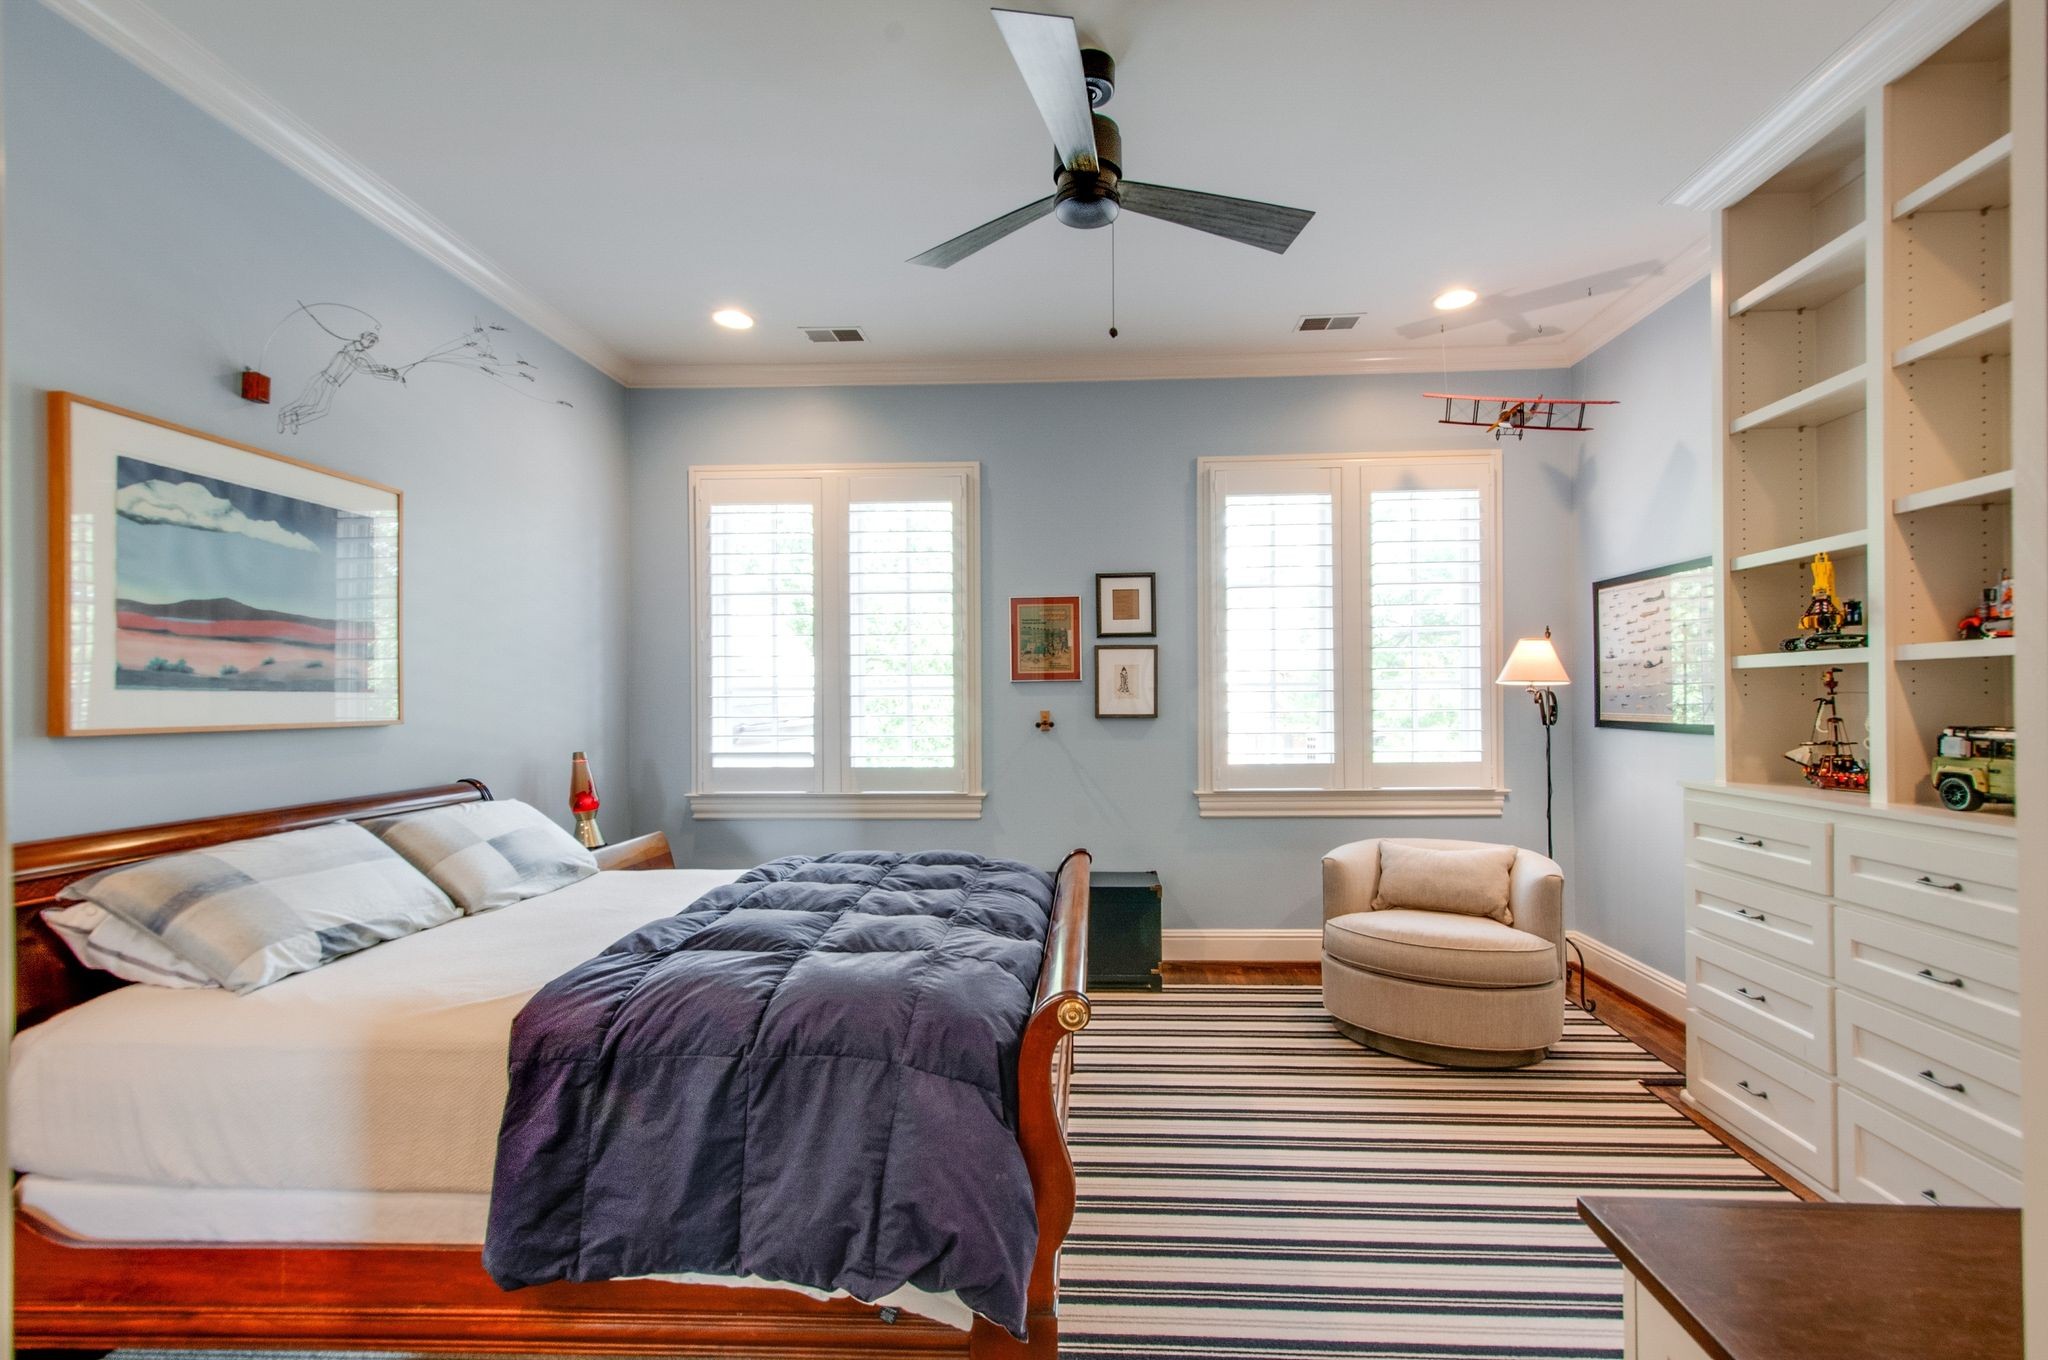
Bedroom with a wooden bed, blue quilt, shuttered windows, built-in shelving, and striped rug.
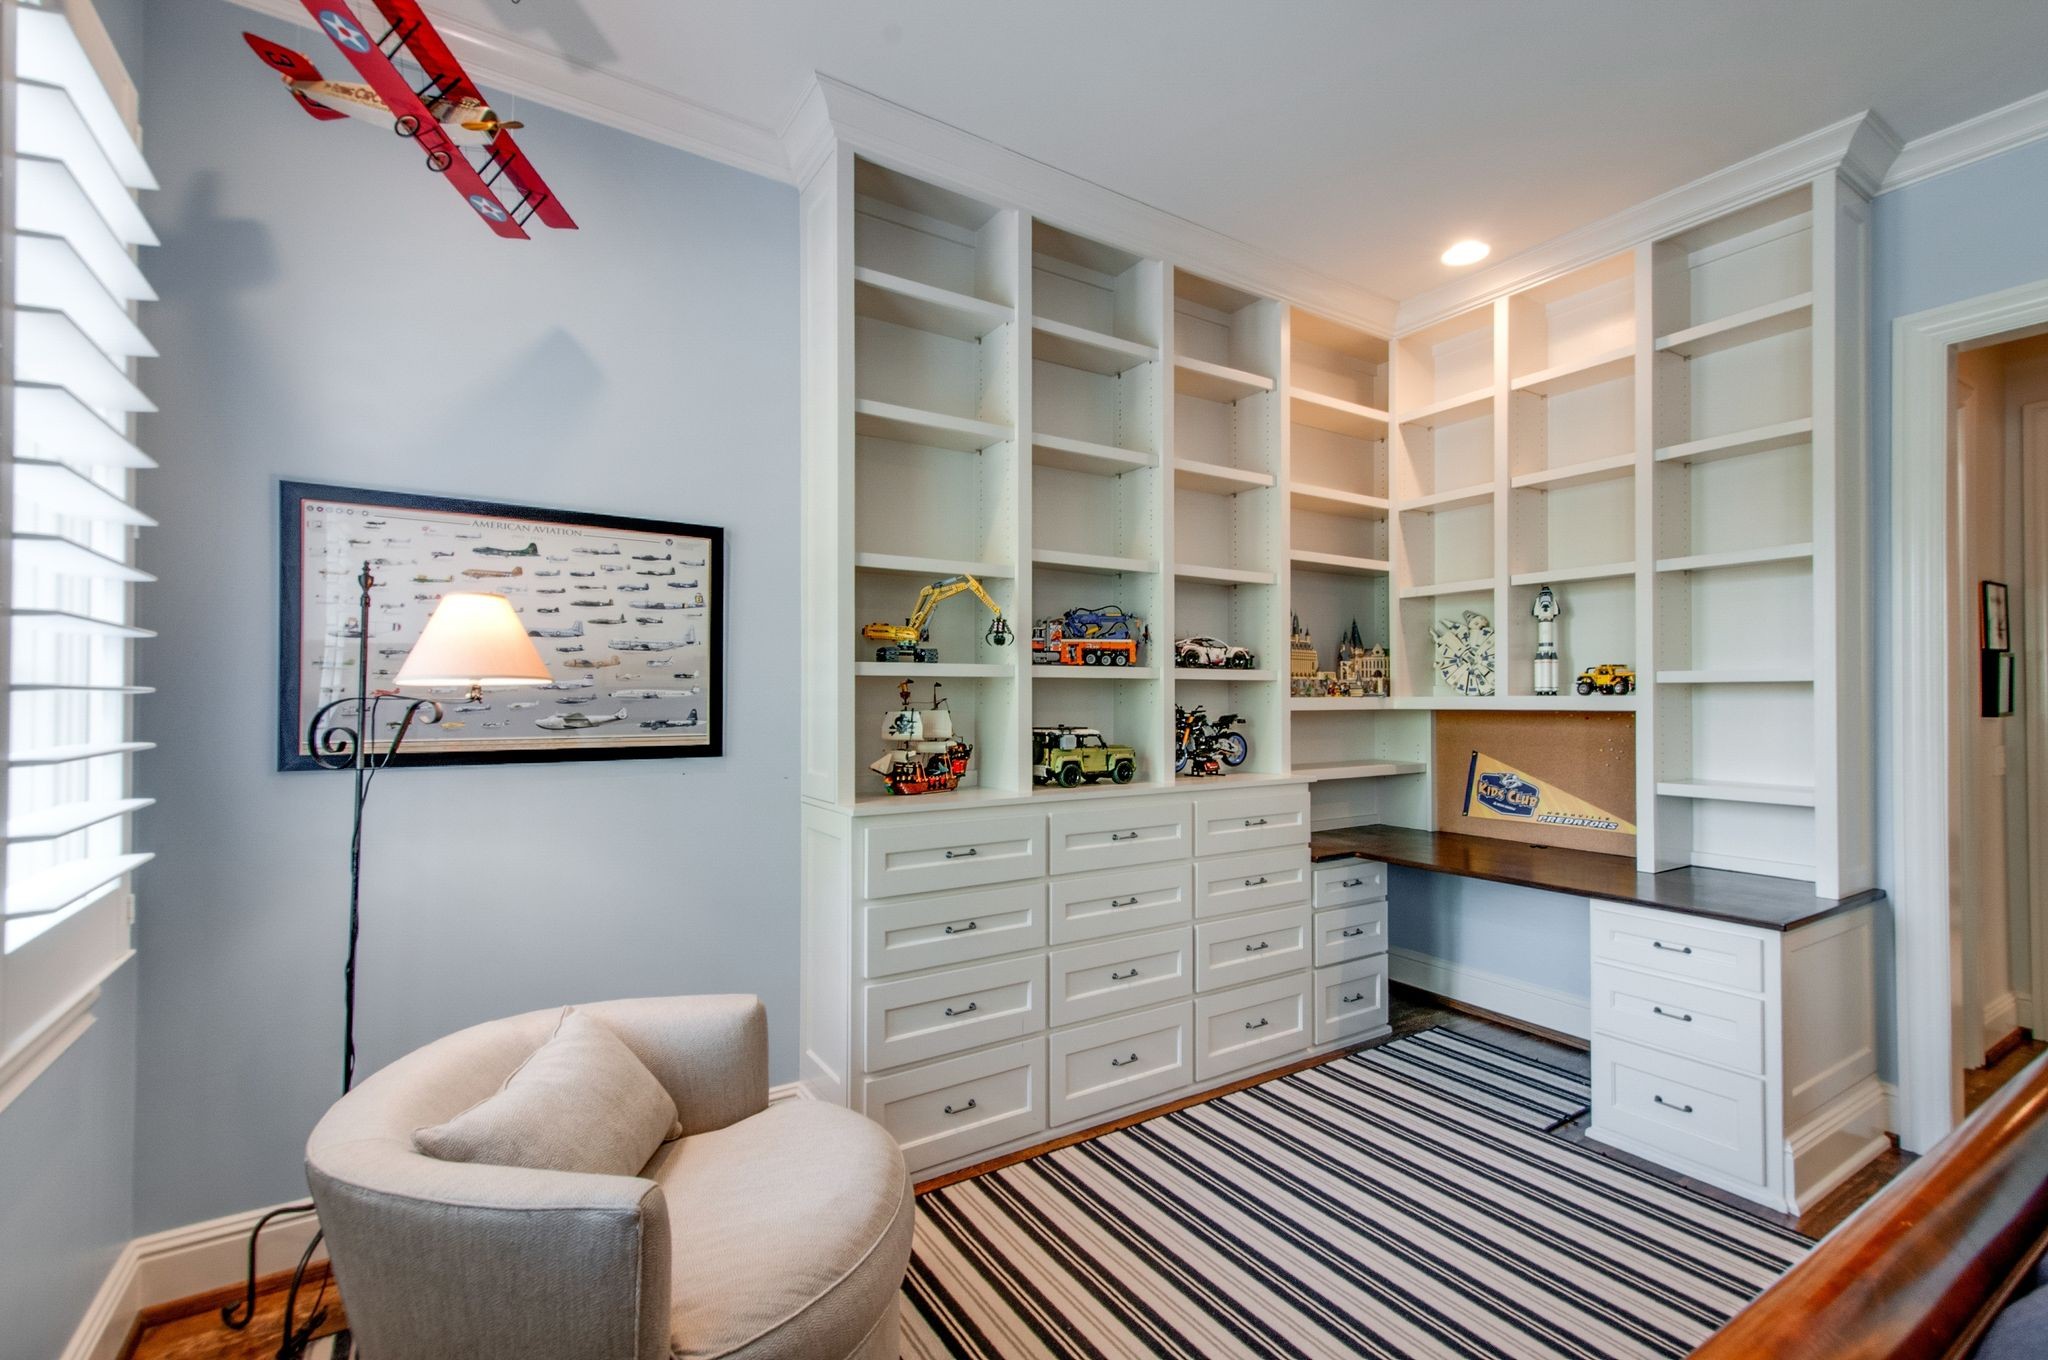
Home office with white built-in shelves, a desk nook, model vehicles, and a striped rug.
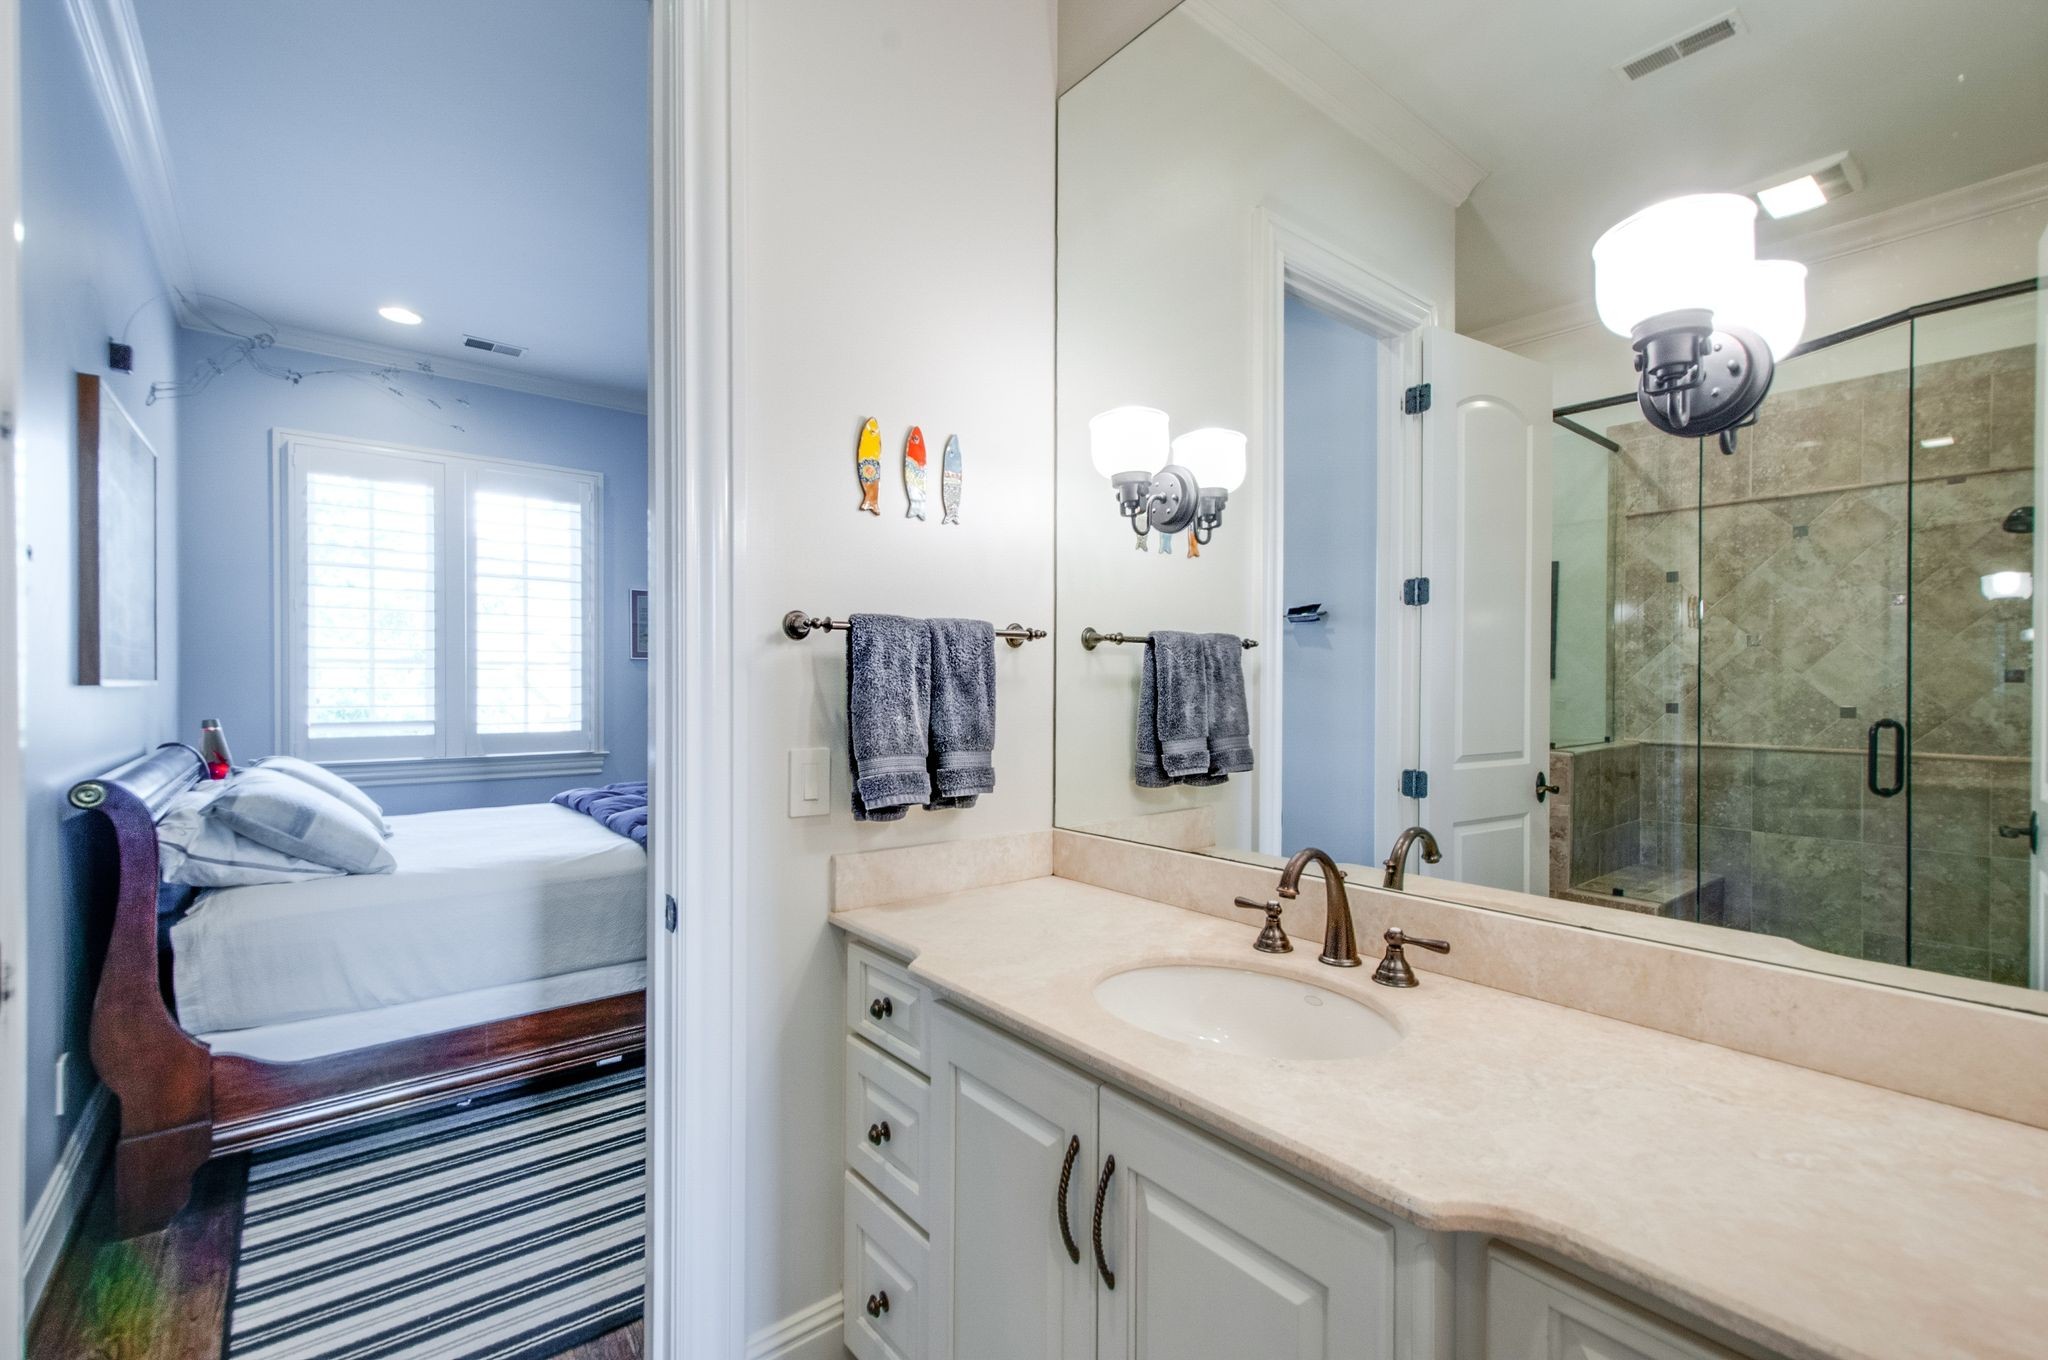
Bathroom vanity and glass shower beside an open doorway to a bedroom with a striped rug.
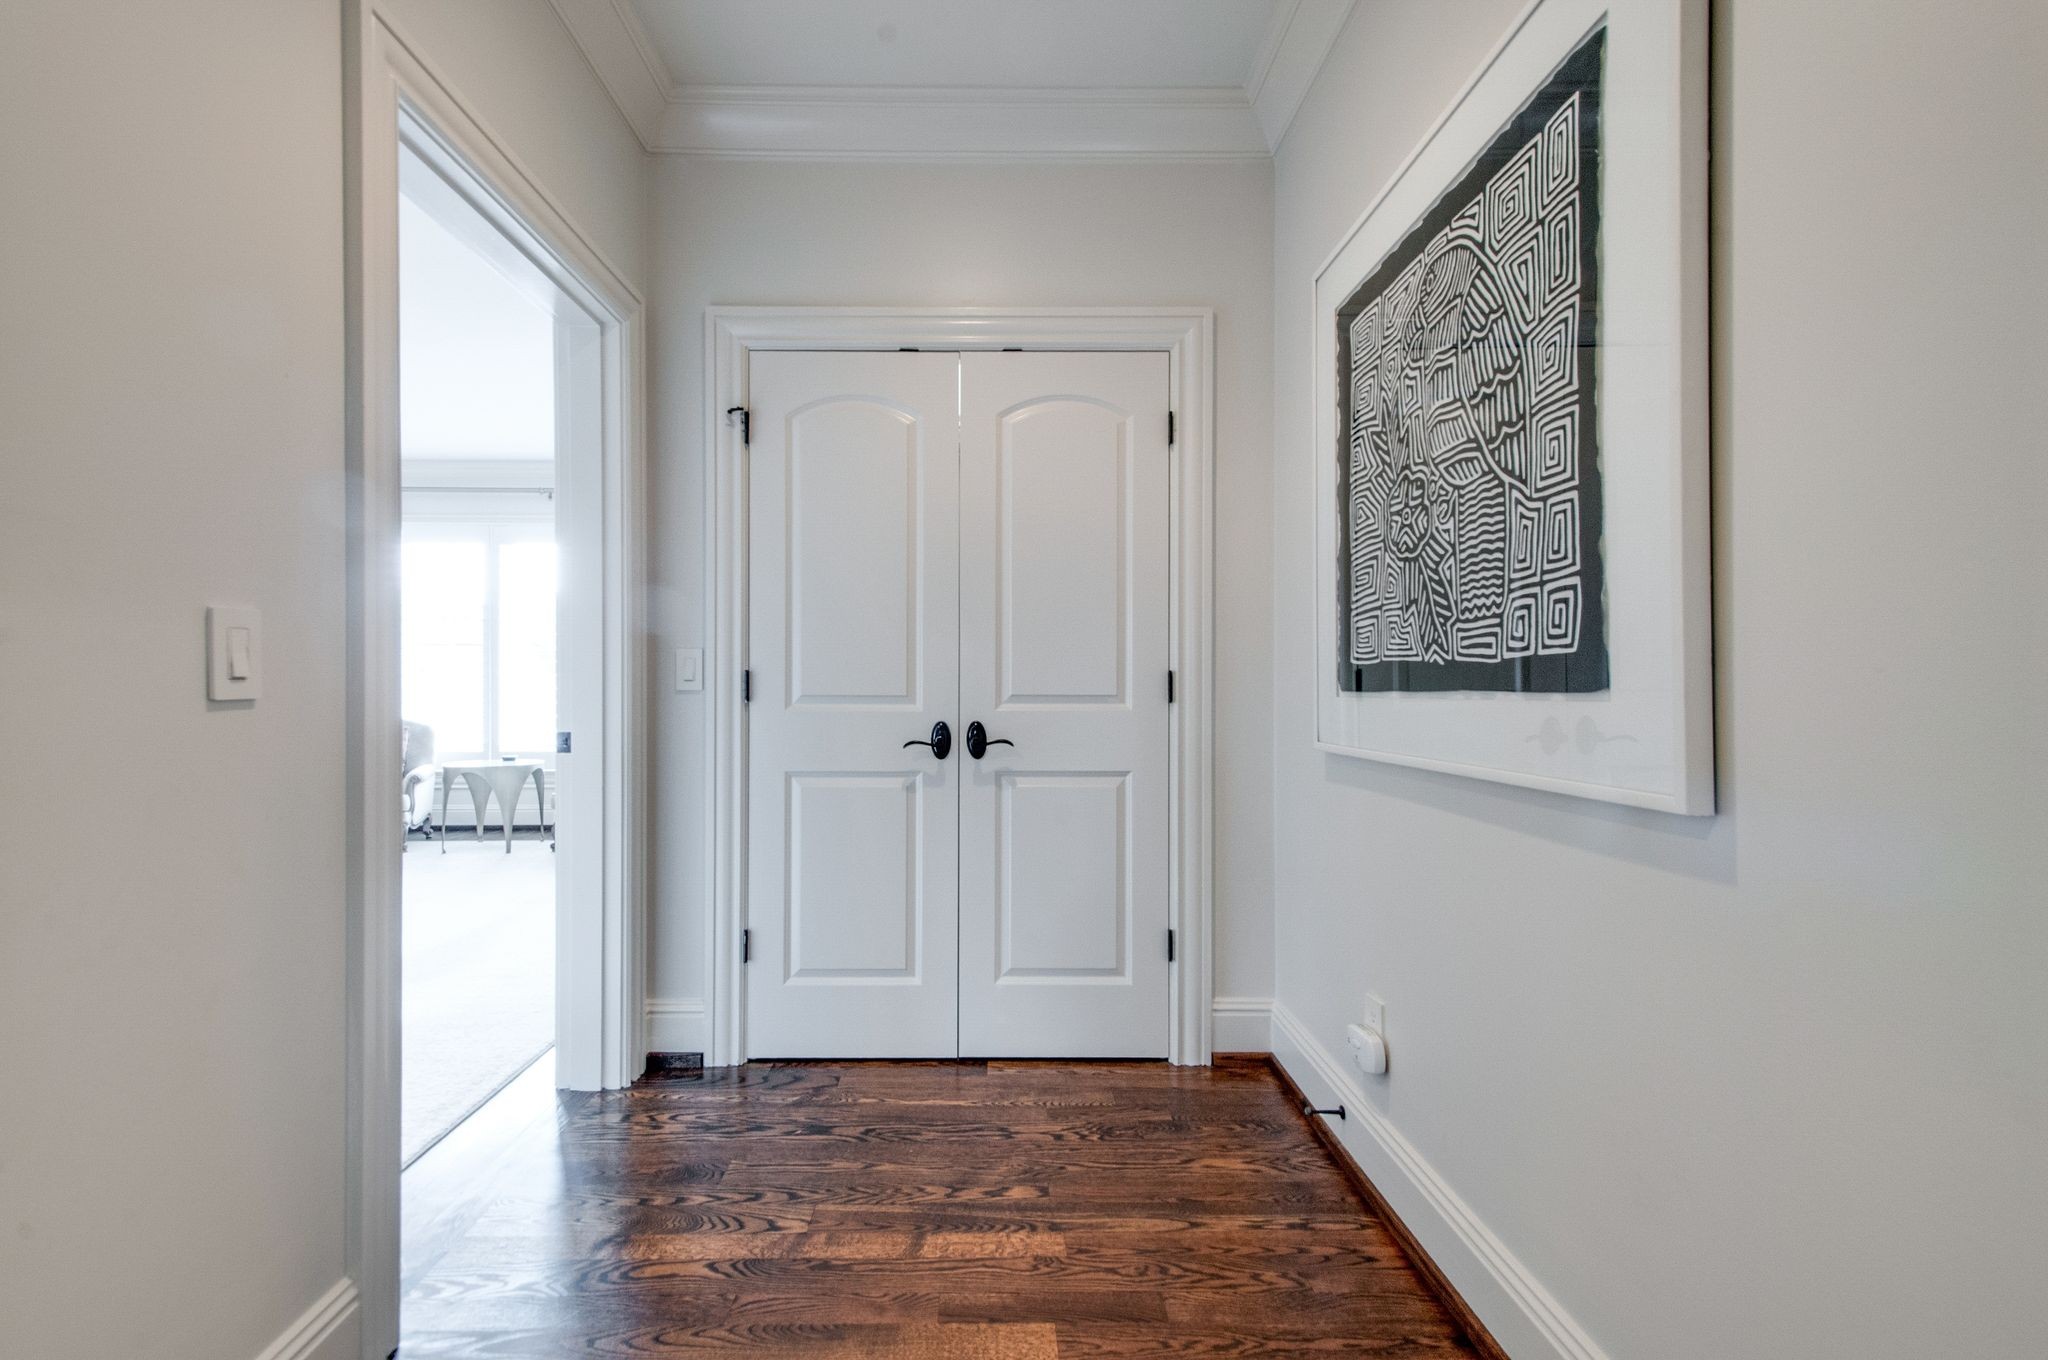
Hallway with dark hardwood floors, white double doors, and framed geometric artwork.
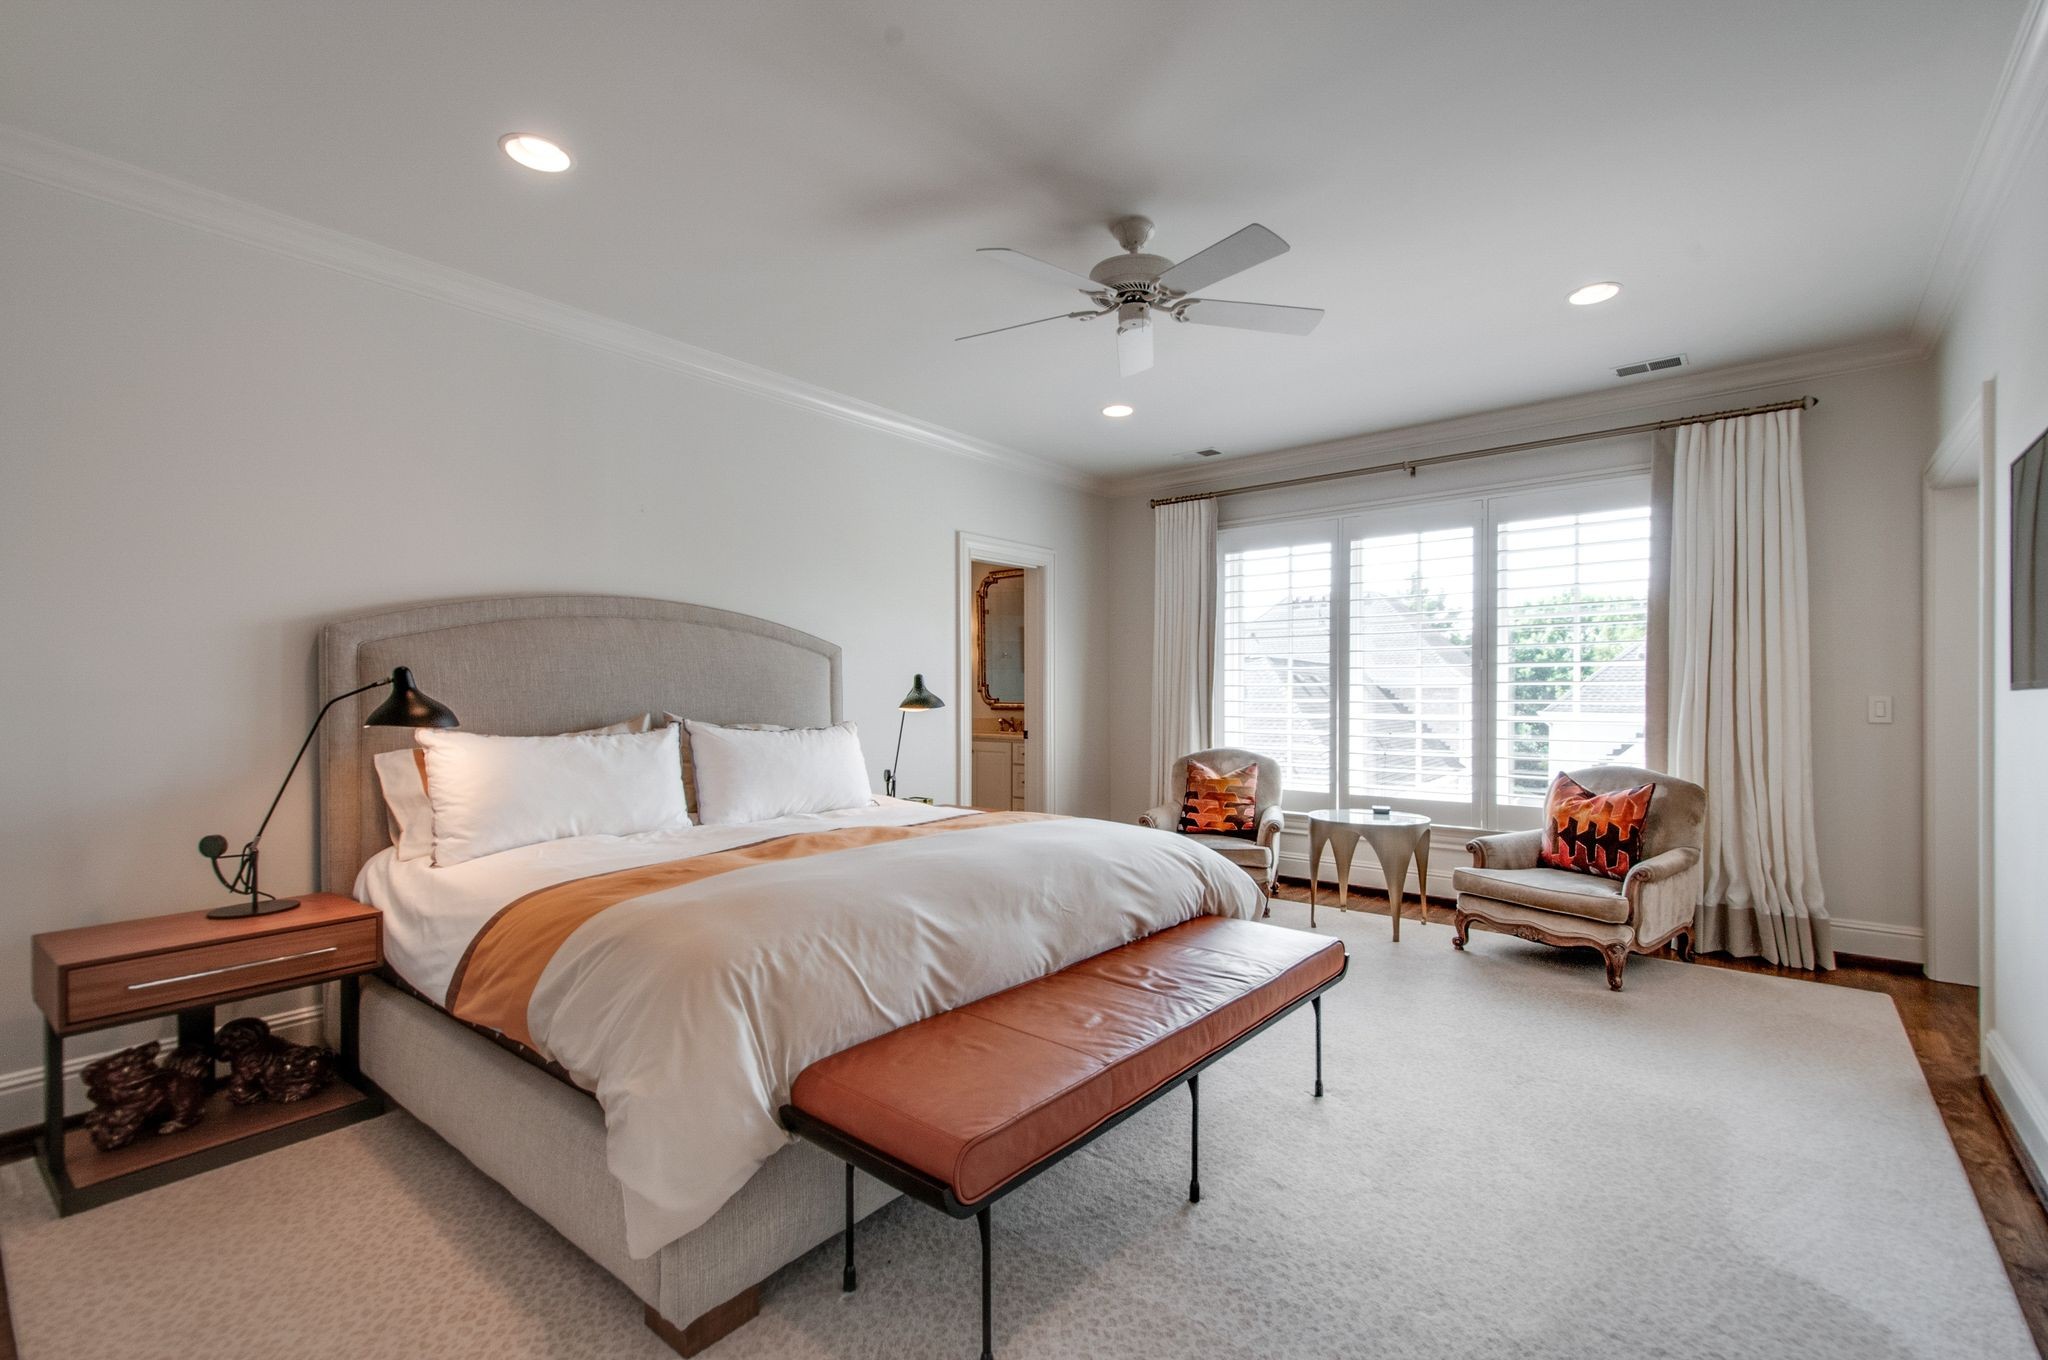
Primary bedroom with an upholstered bed and a sitting area beside large shuttered windows.
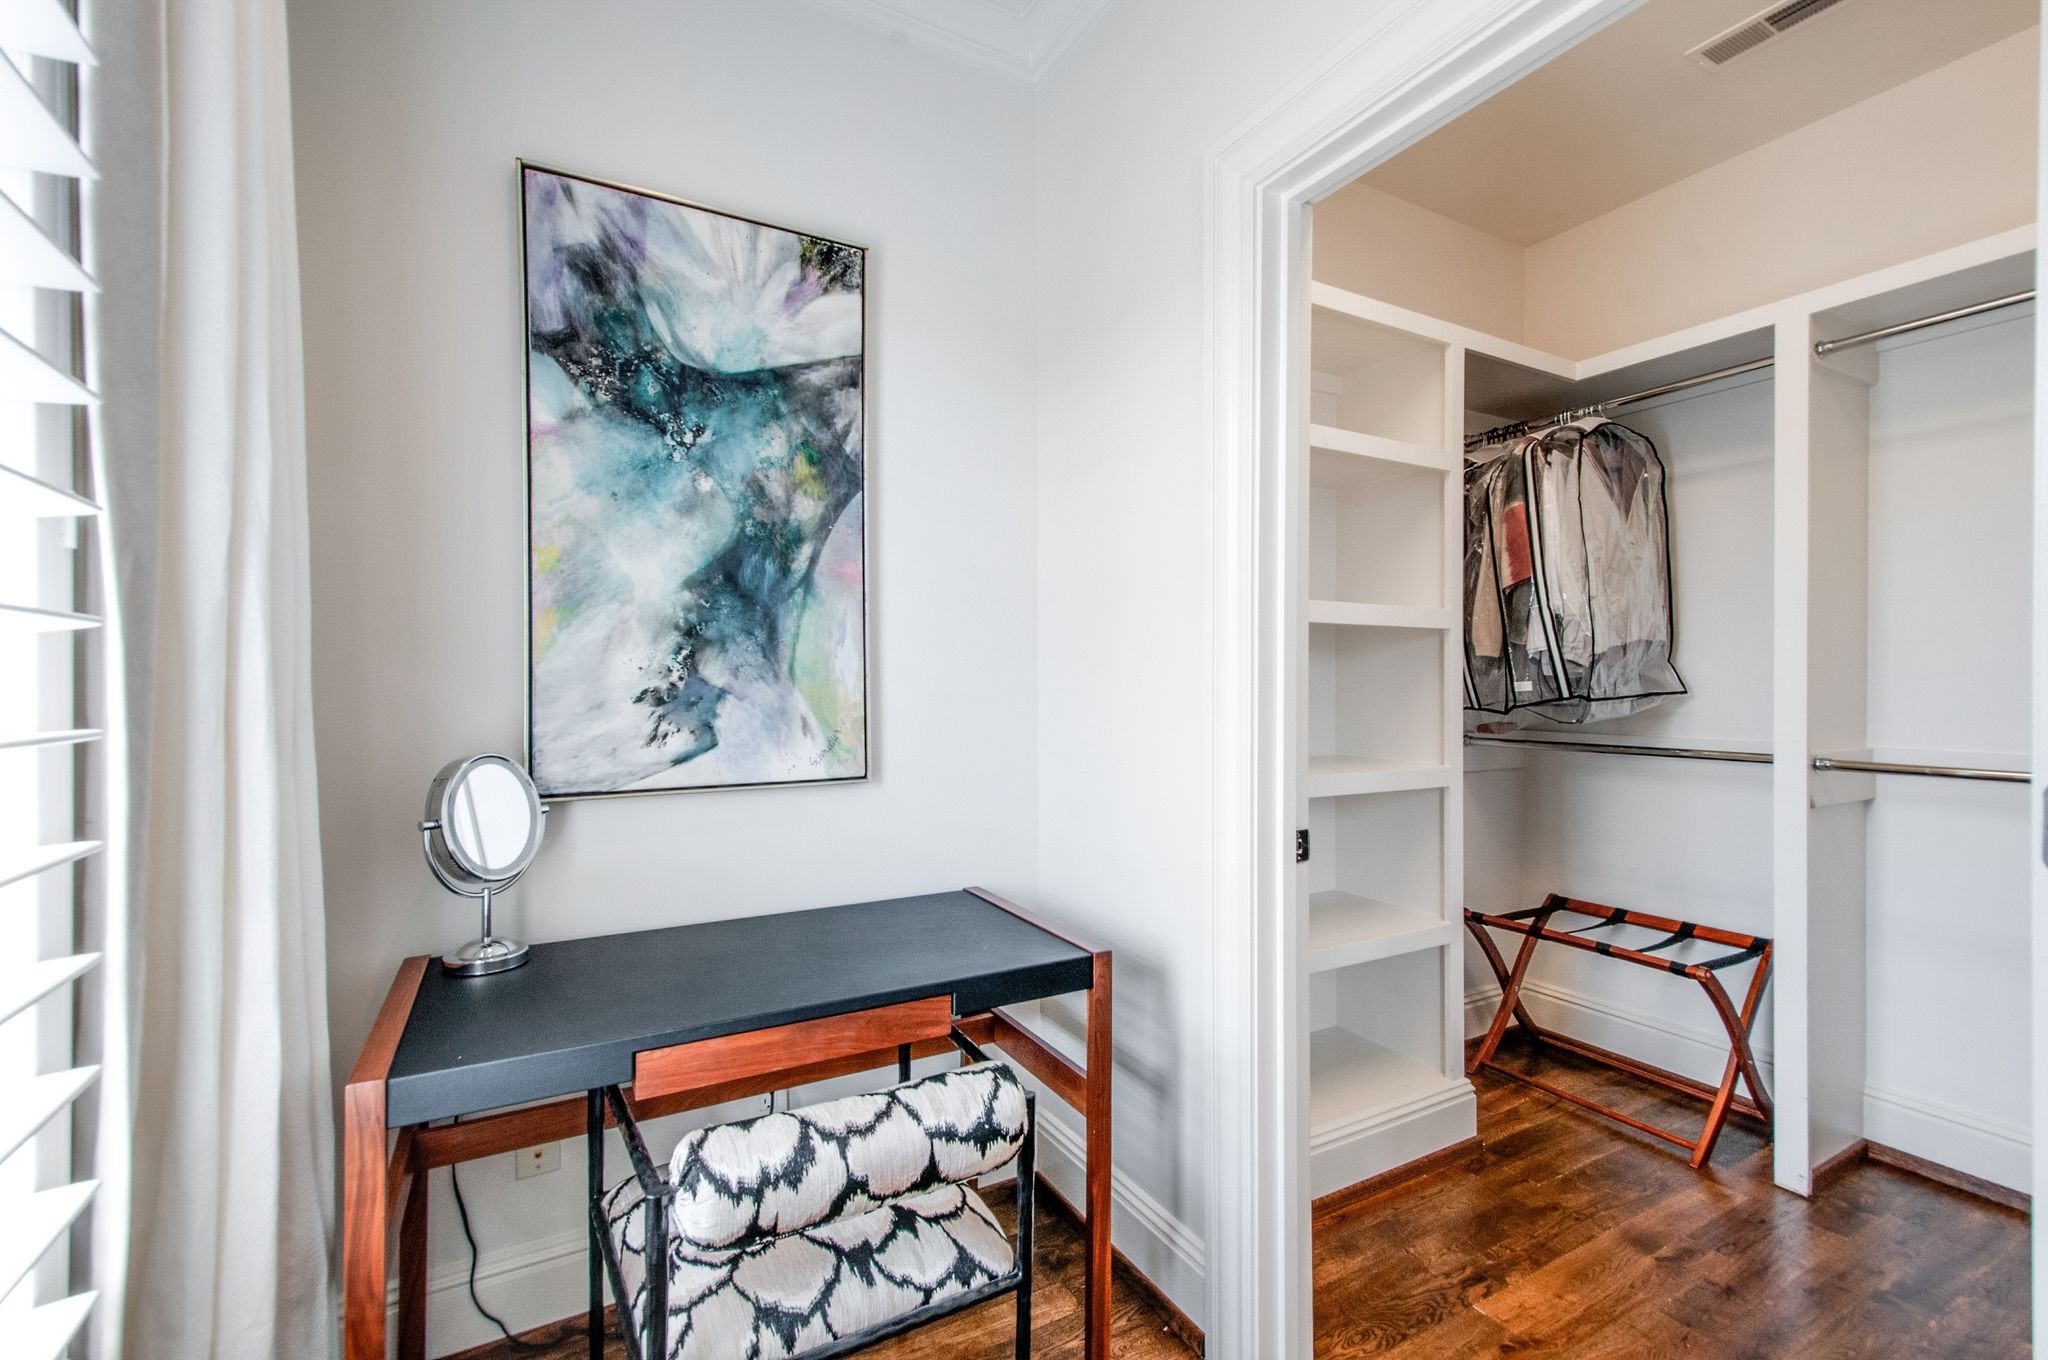
Dressing area with a desk beside a walk-in closet with built-in shelves and hardwood floors.
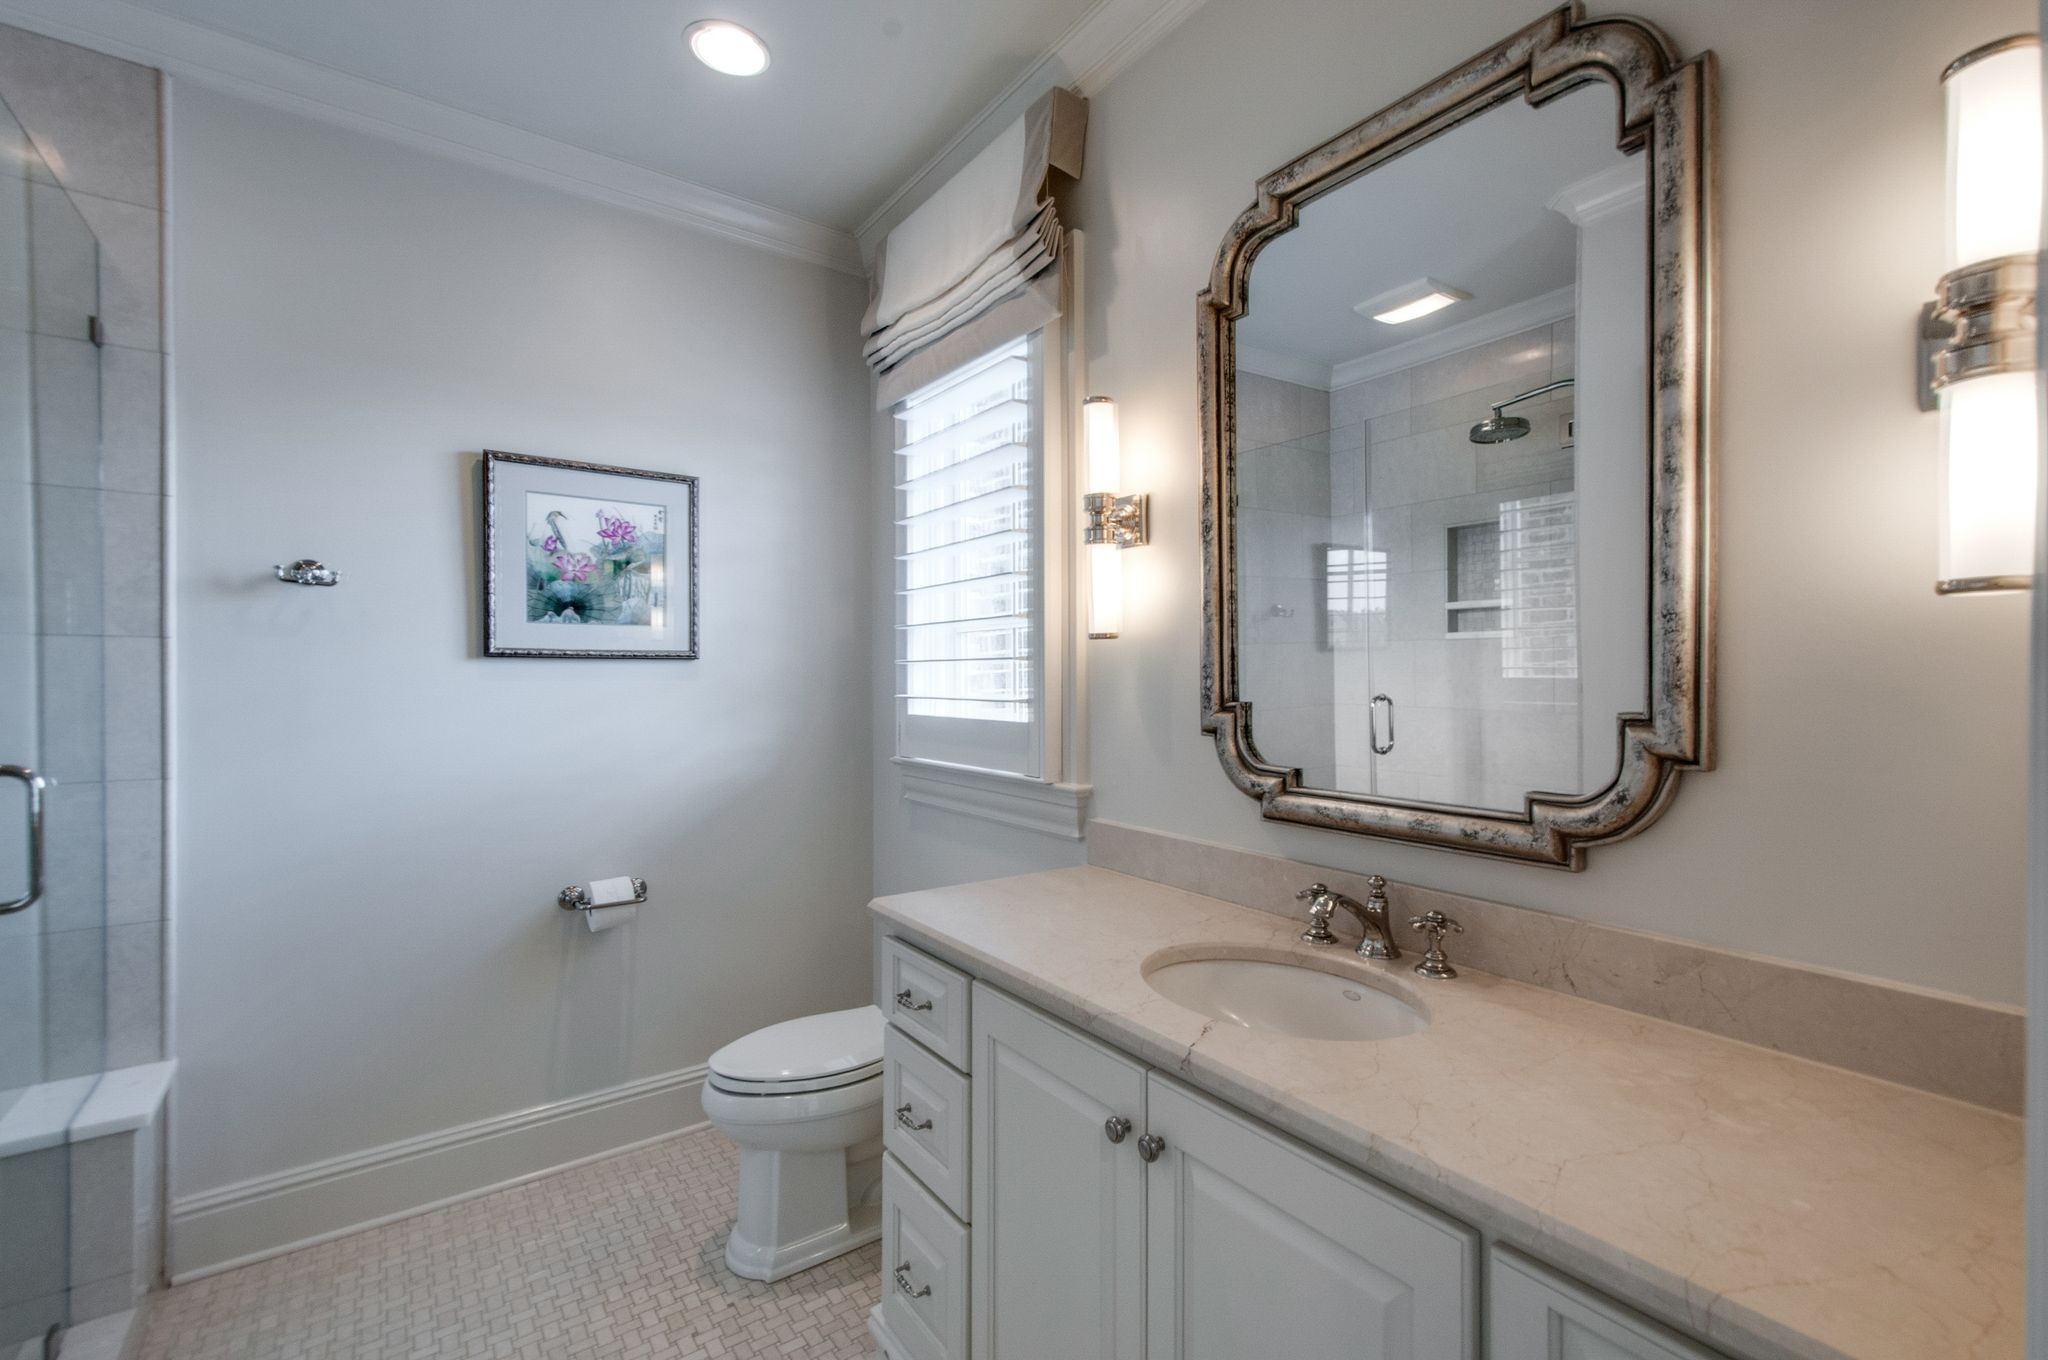
Bathroom with a long white vanity, pale stone countertop, ornate mirror, and glass-enclosed shower.
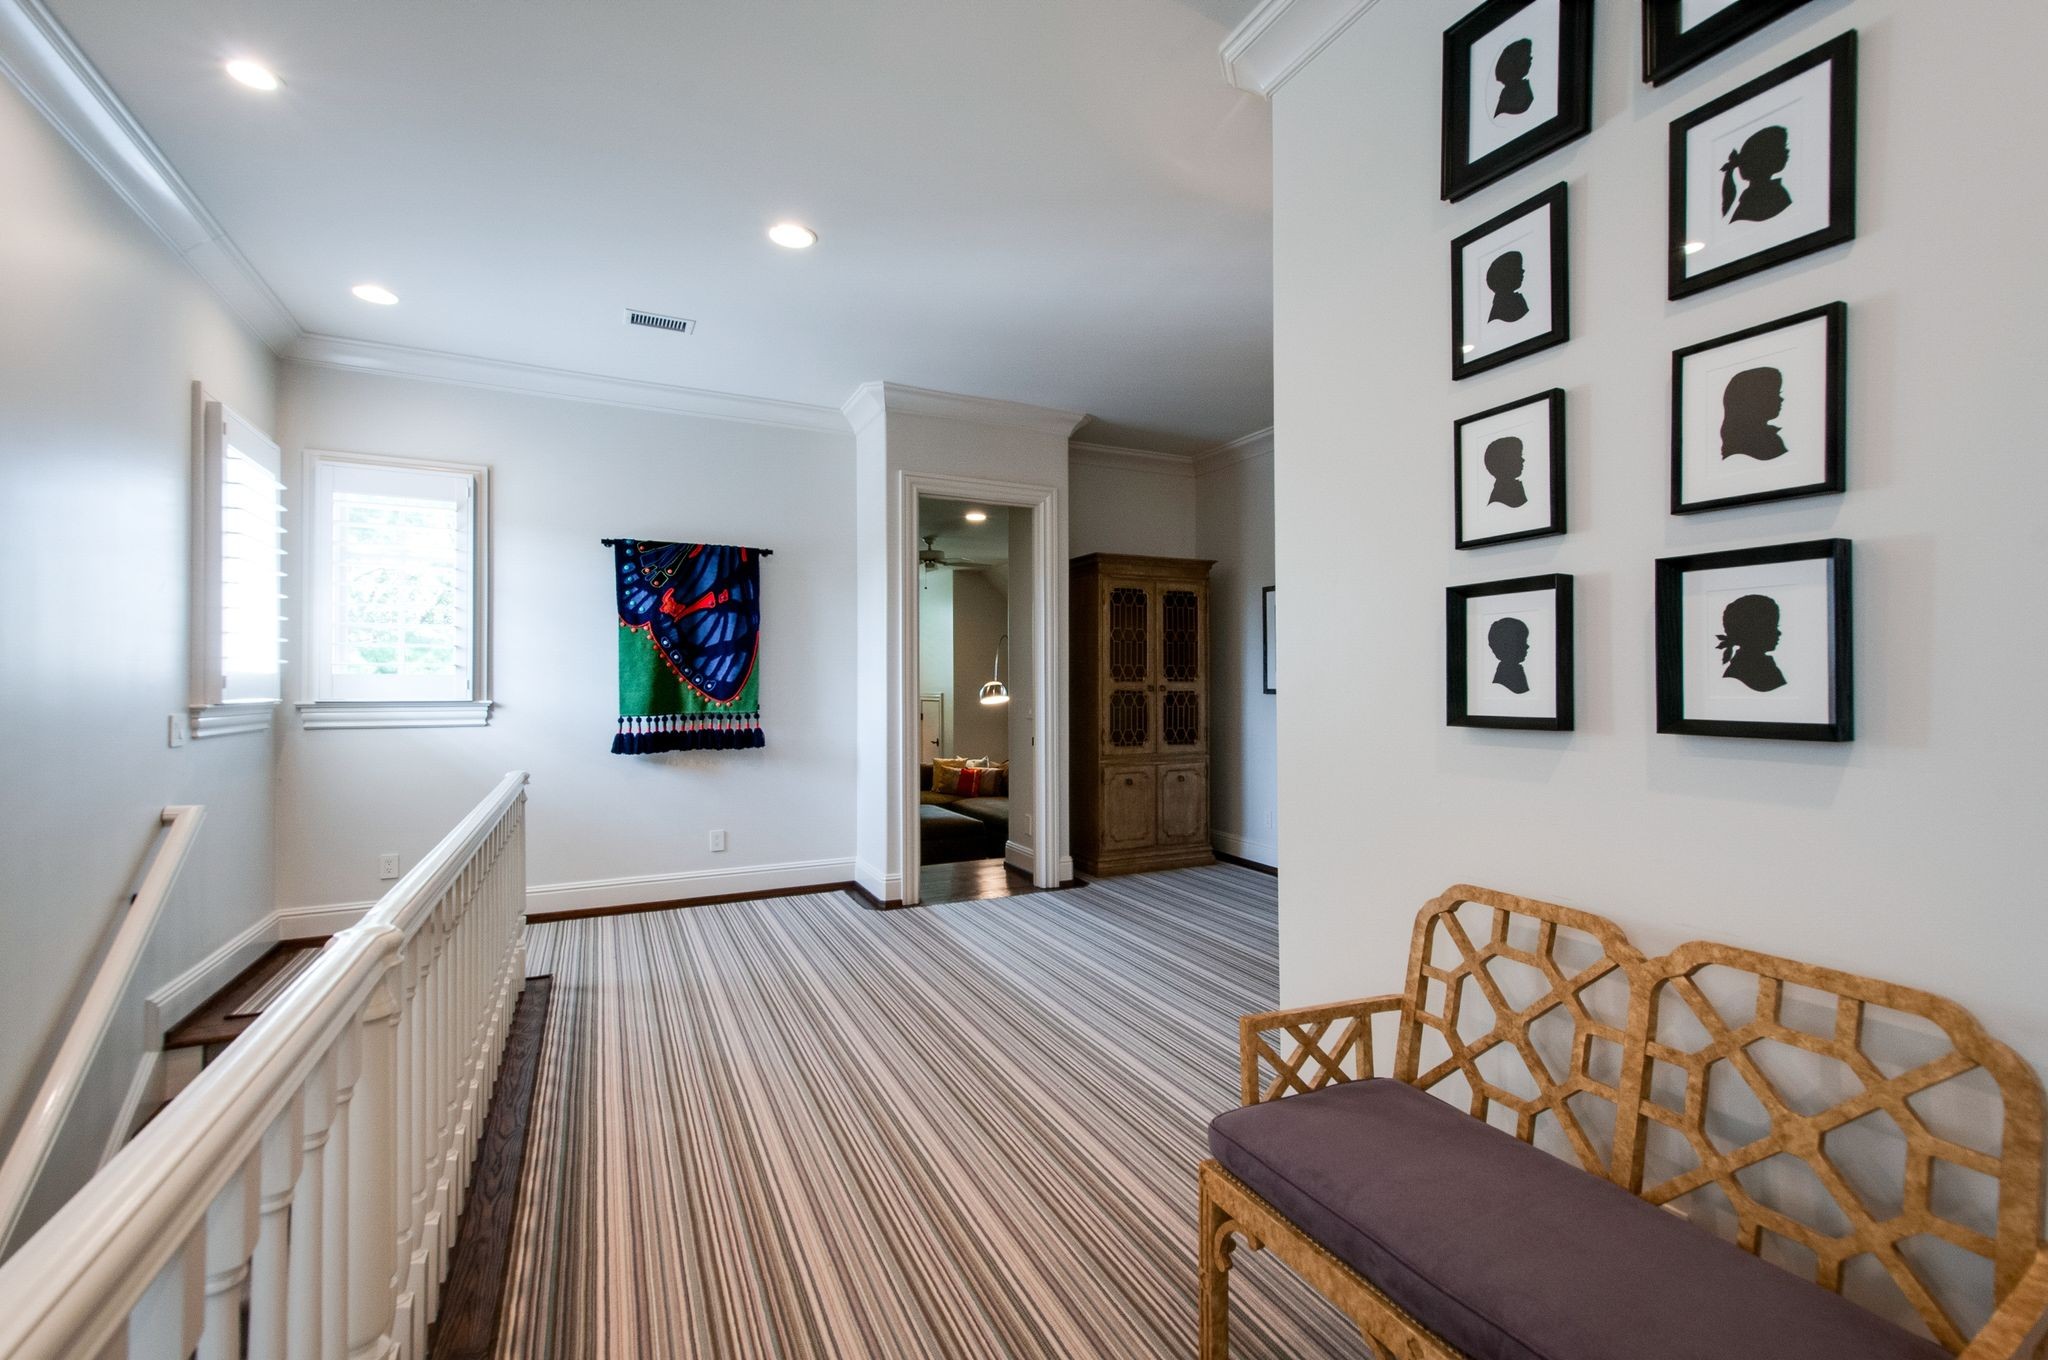
Upstairs hallway with striped carpet, a carved wooden bench, and framed silhouette portraits.
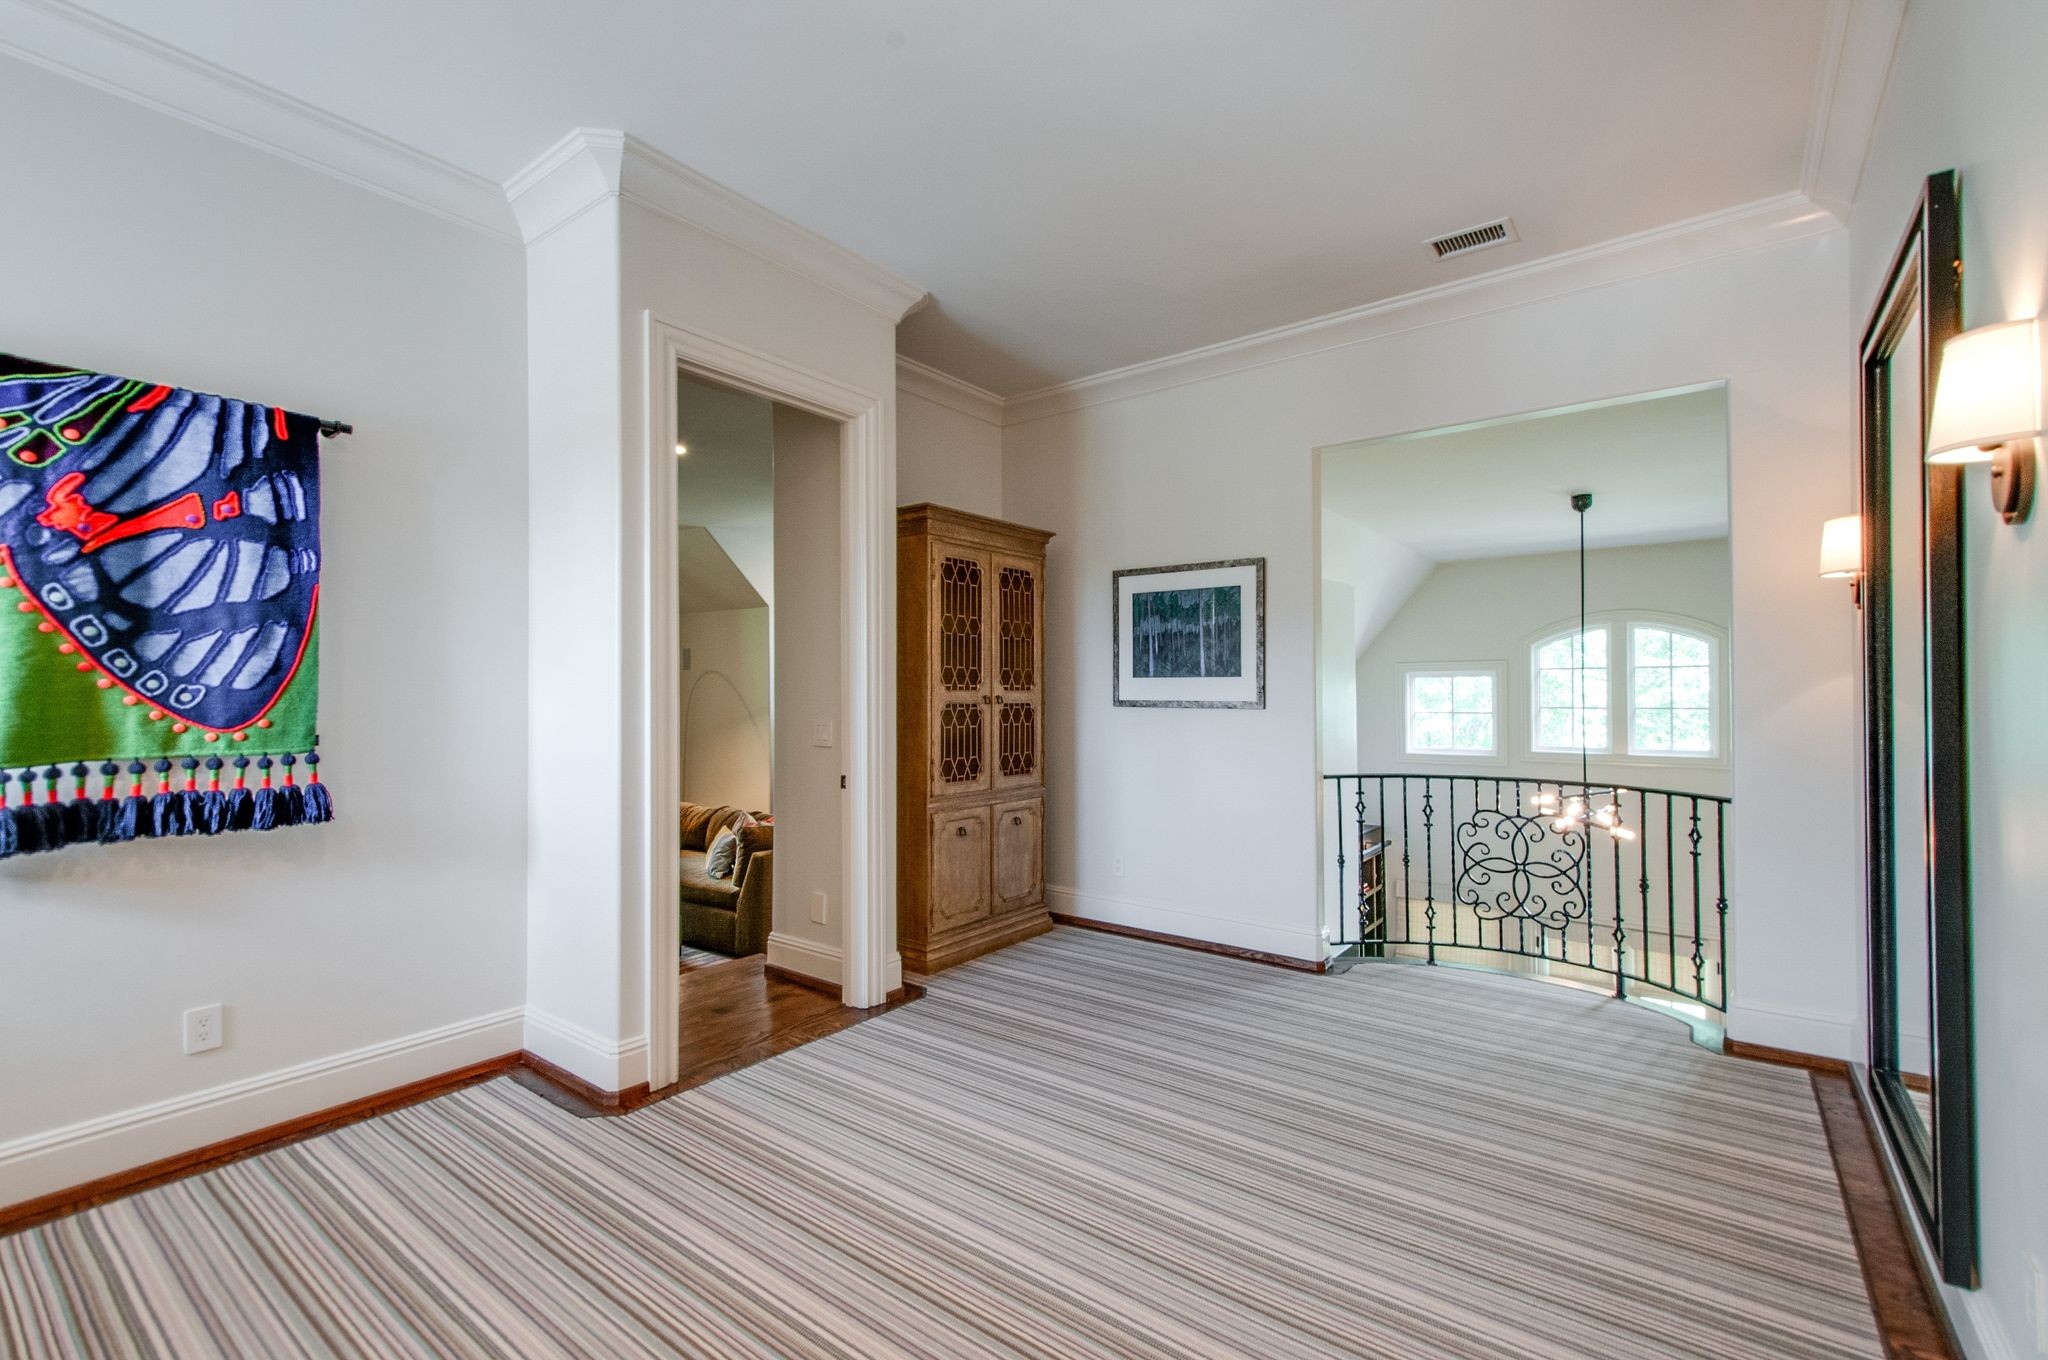
Upstairs hallway with striped carpet and wrought-iron railing overlooking a foyer with arched windows.
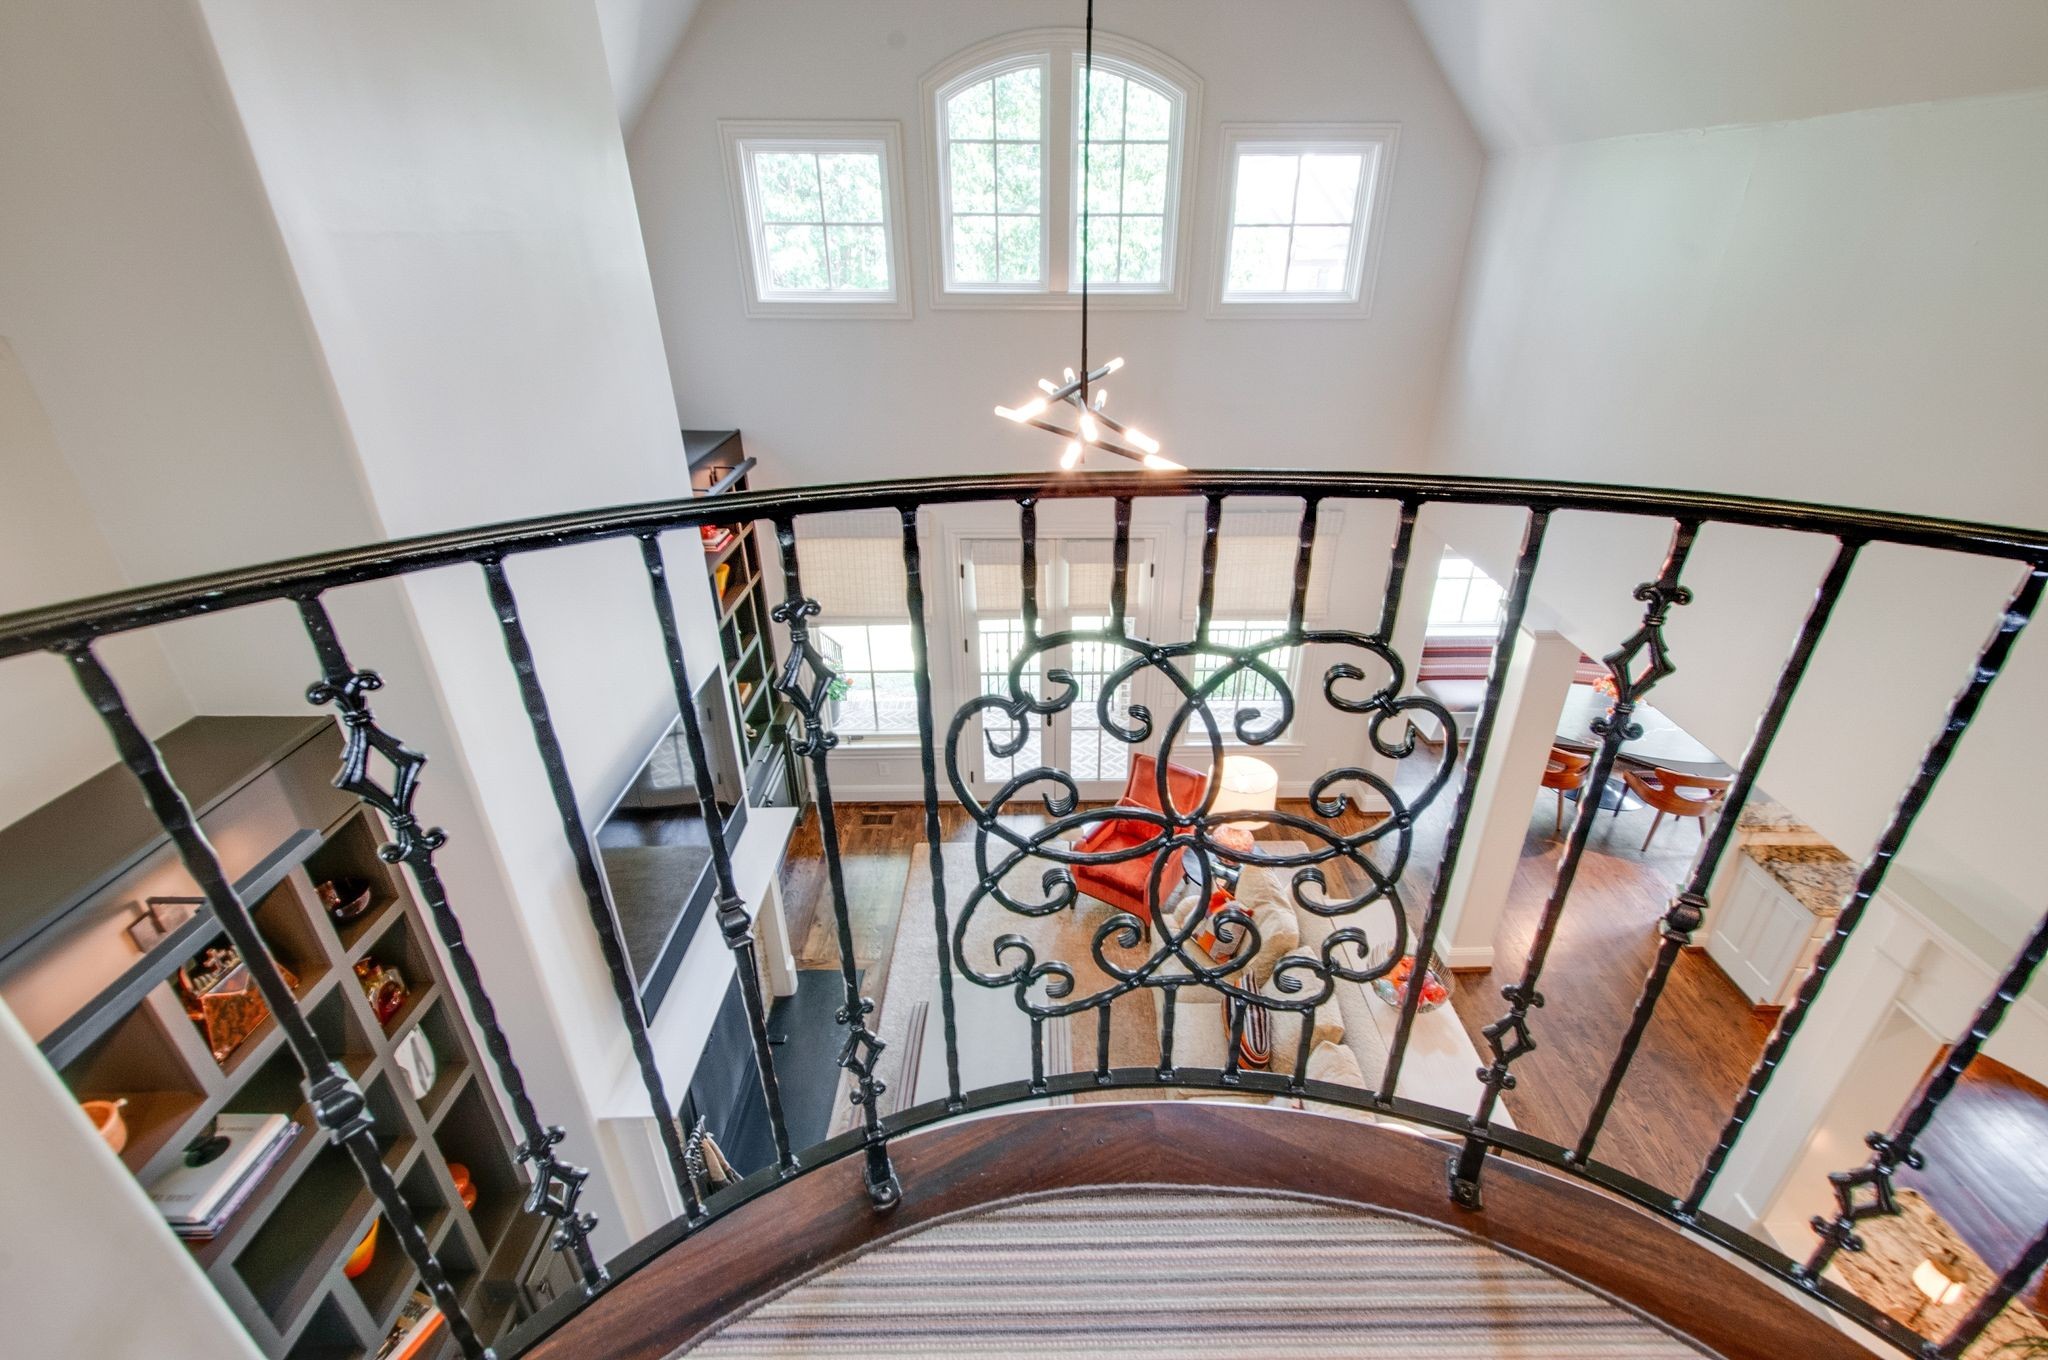
Ornate curved staircase overlooks a bright two-story living and dining area with tall windows.
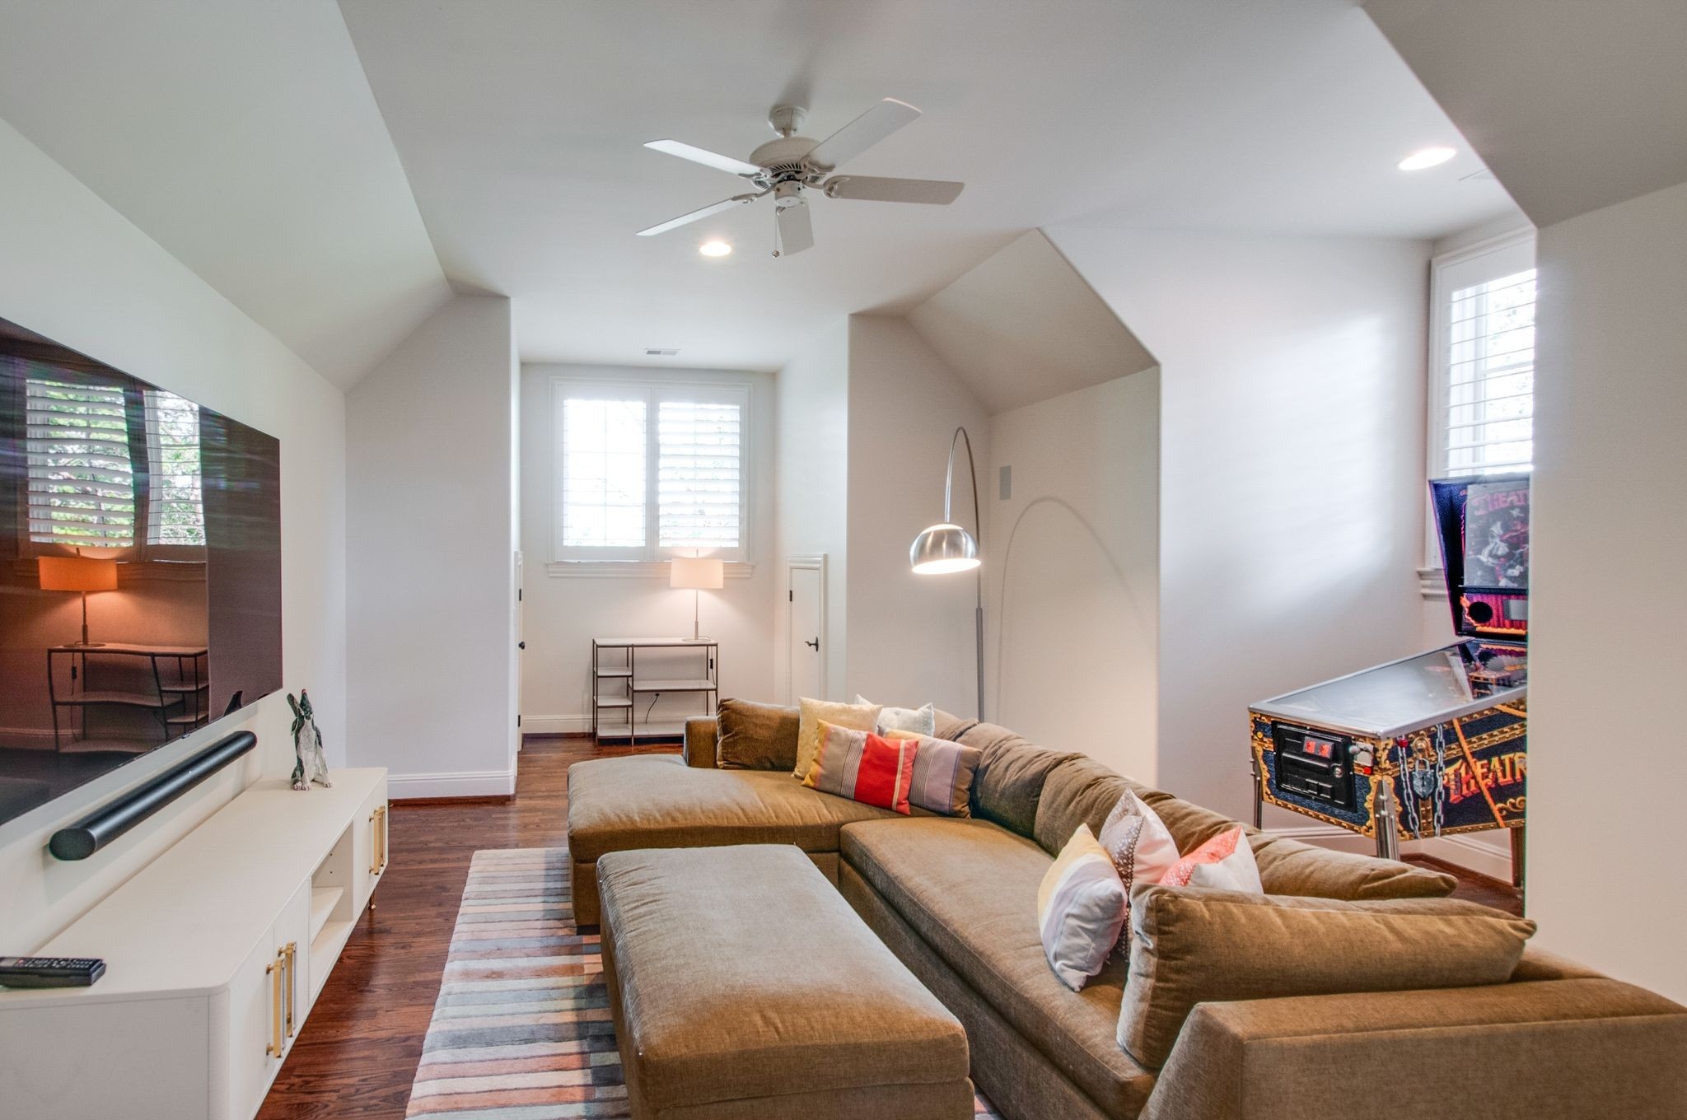
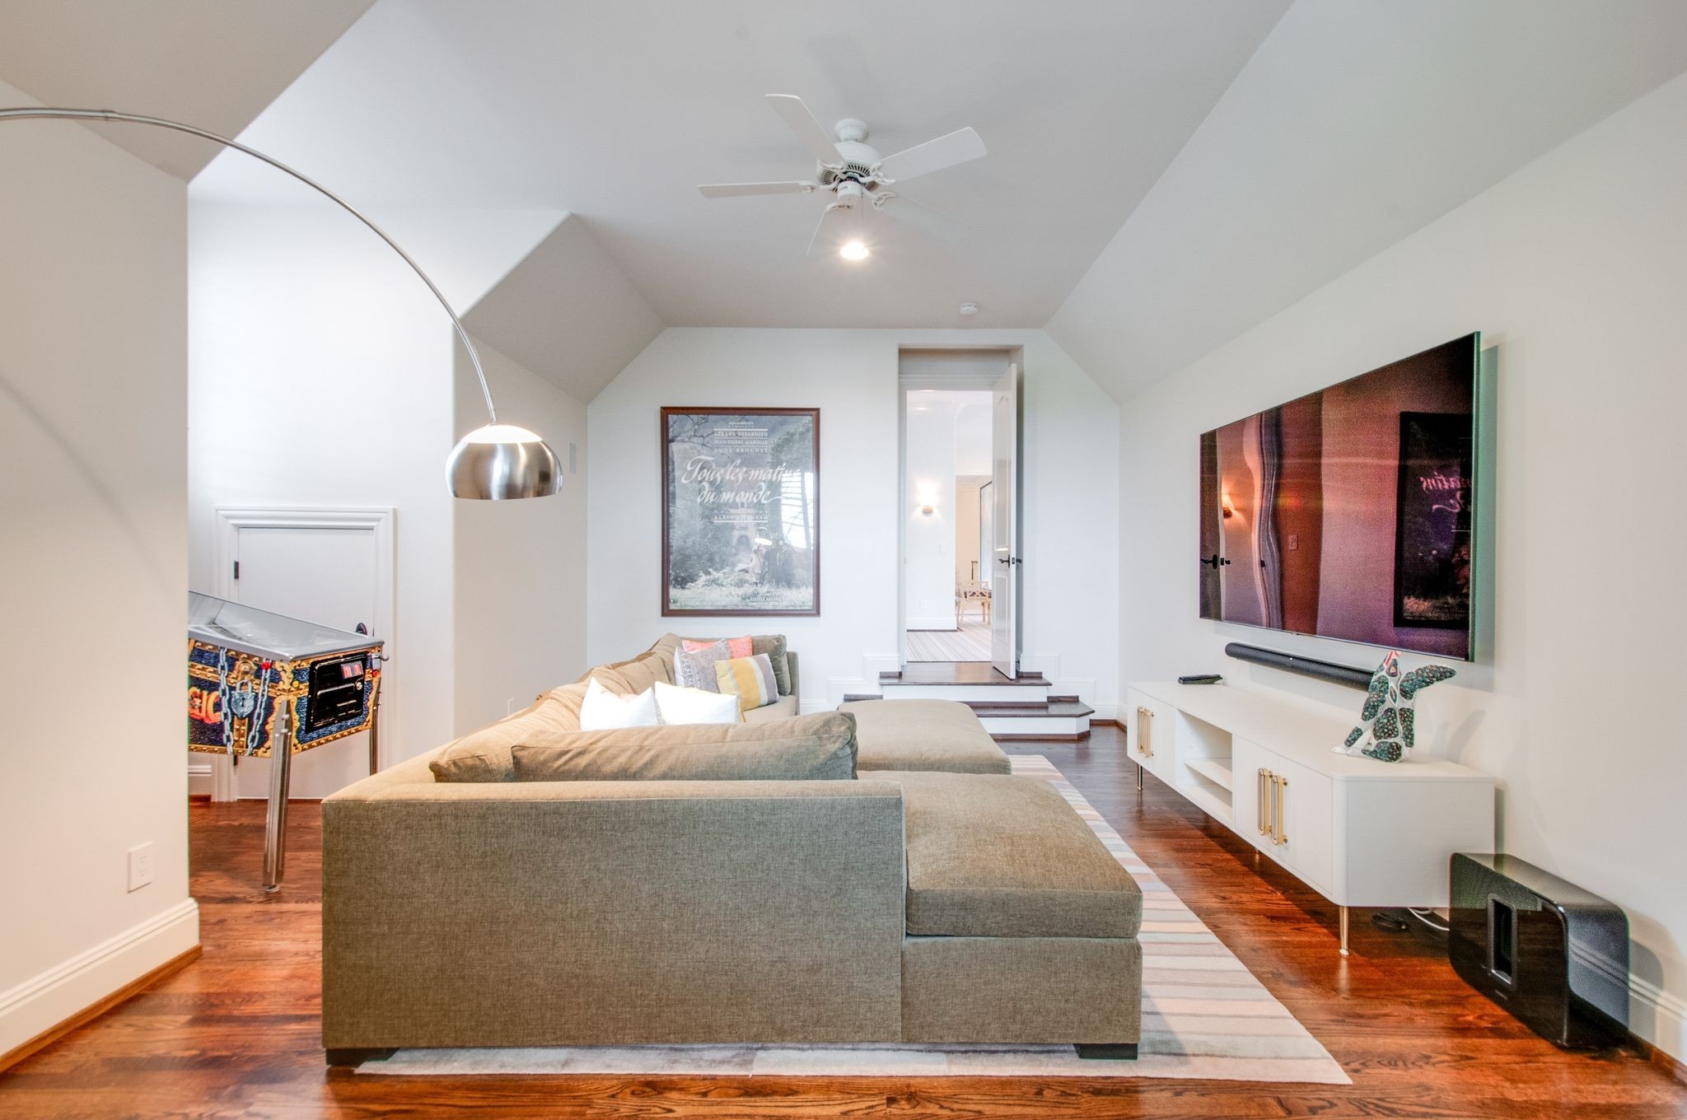
Media room with a large sectional sofa, wall-mounted television, and pinball machine.
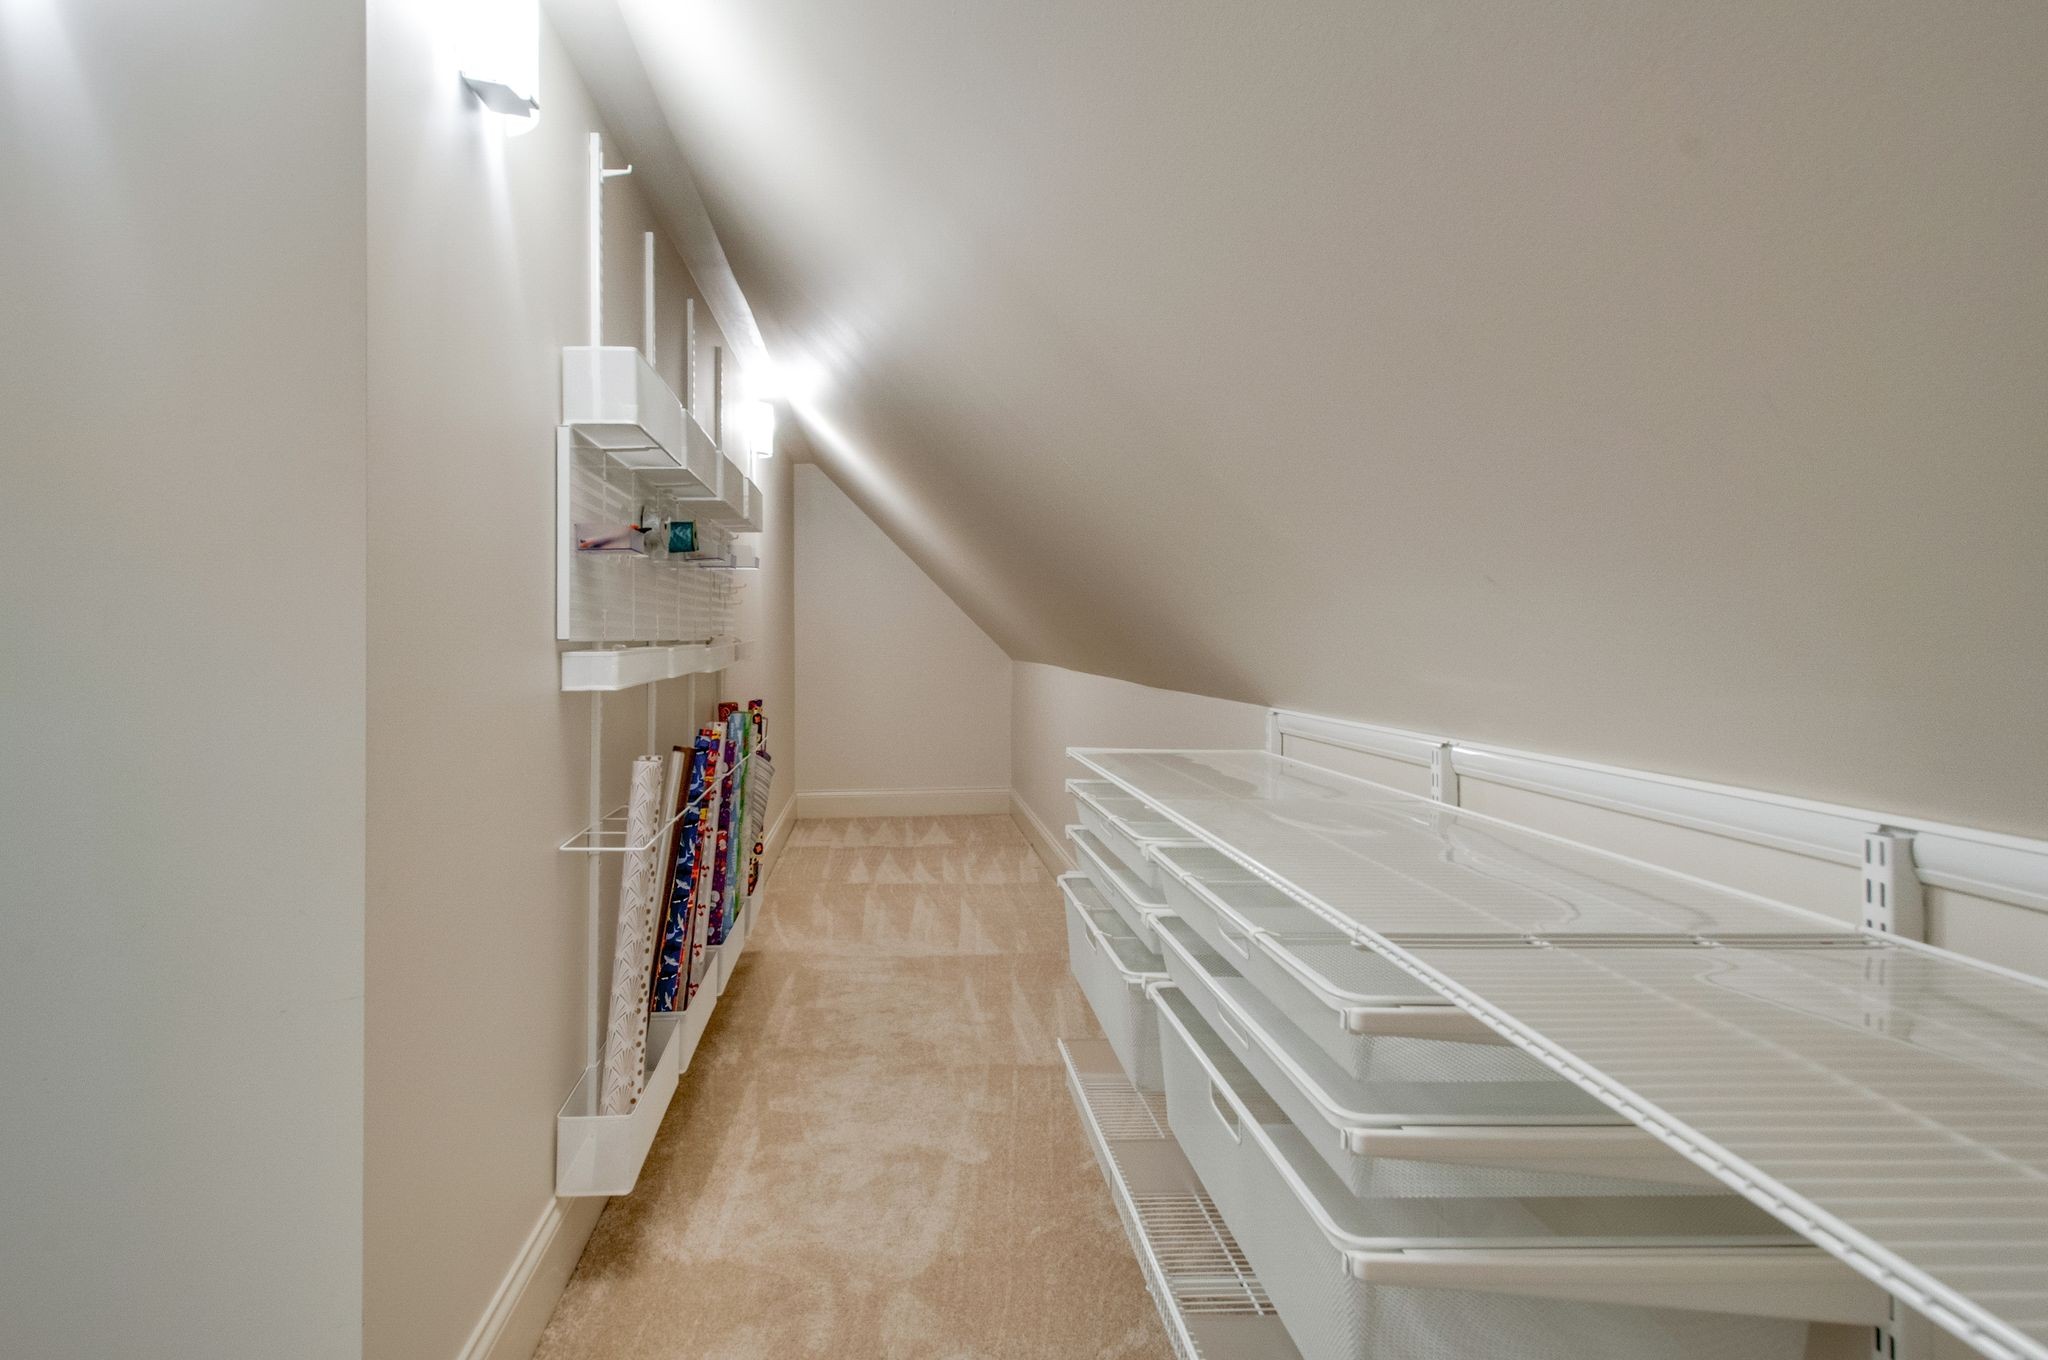
Walk-in closet with white wire shelving, beige carpet, and a sloped ceiling.
Upstairs living room with a vaulted ceiling, gray sectional, hardwood floors, and wall-mounted television.
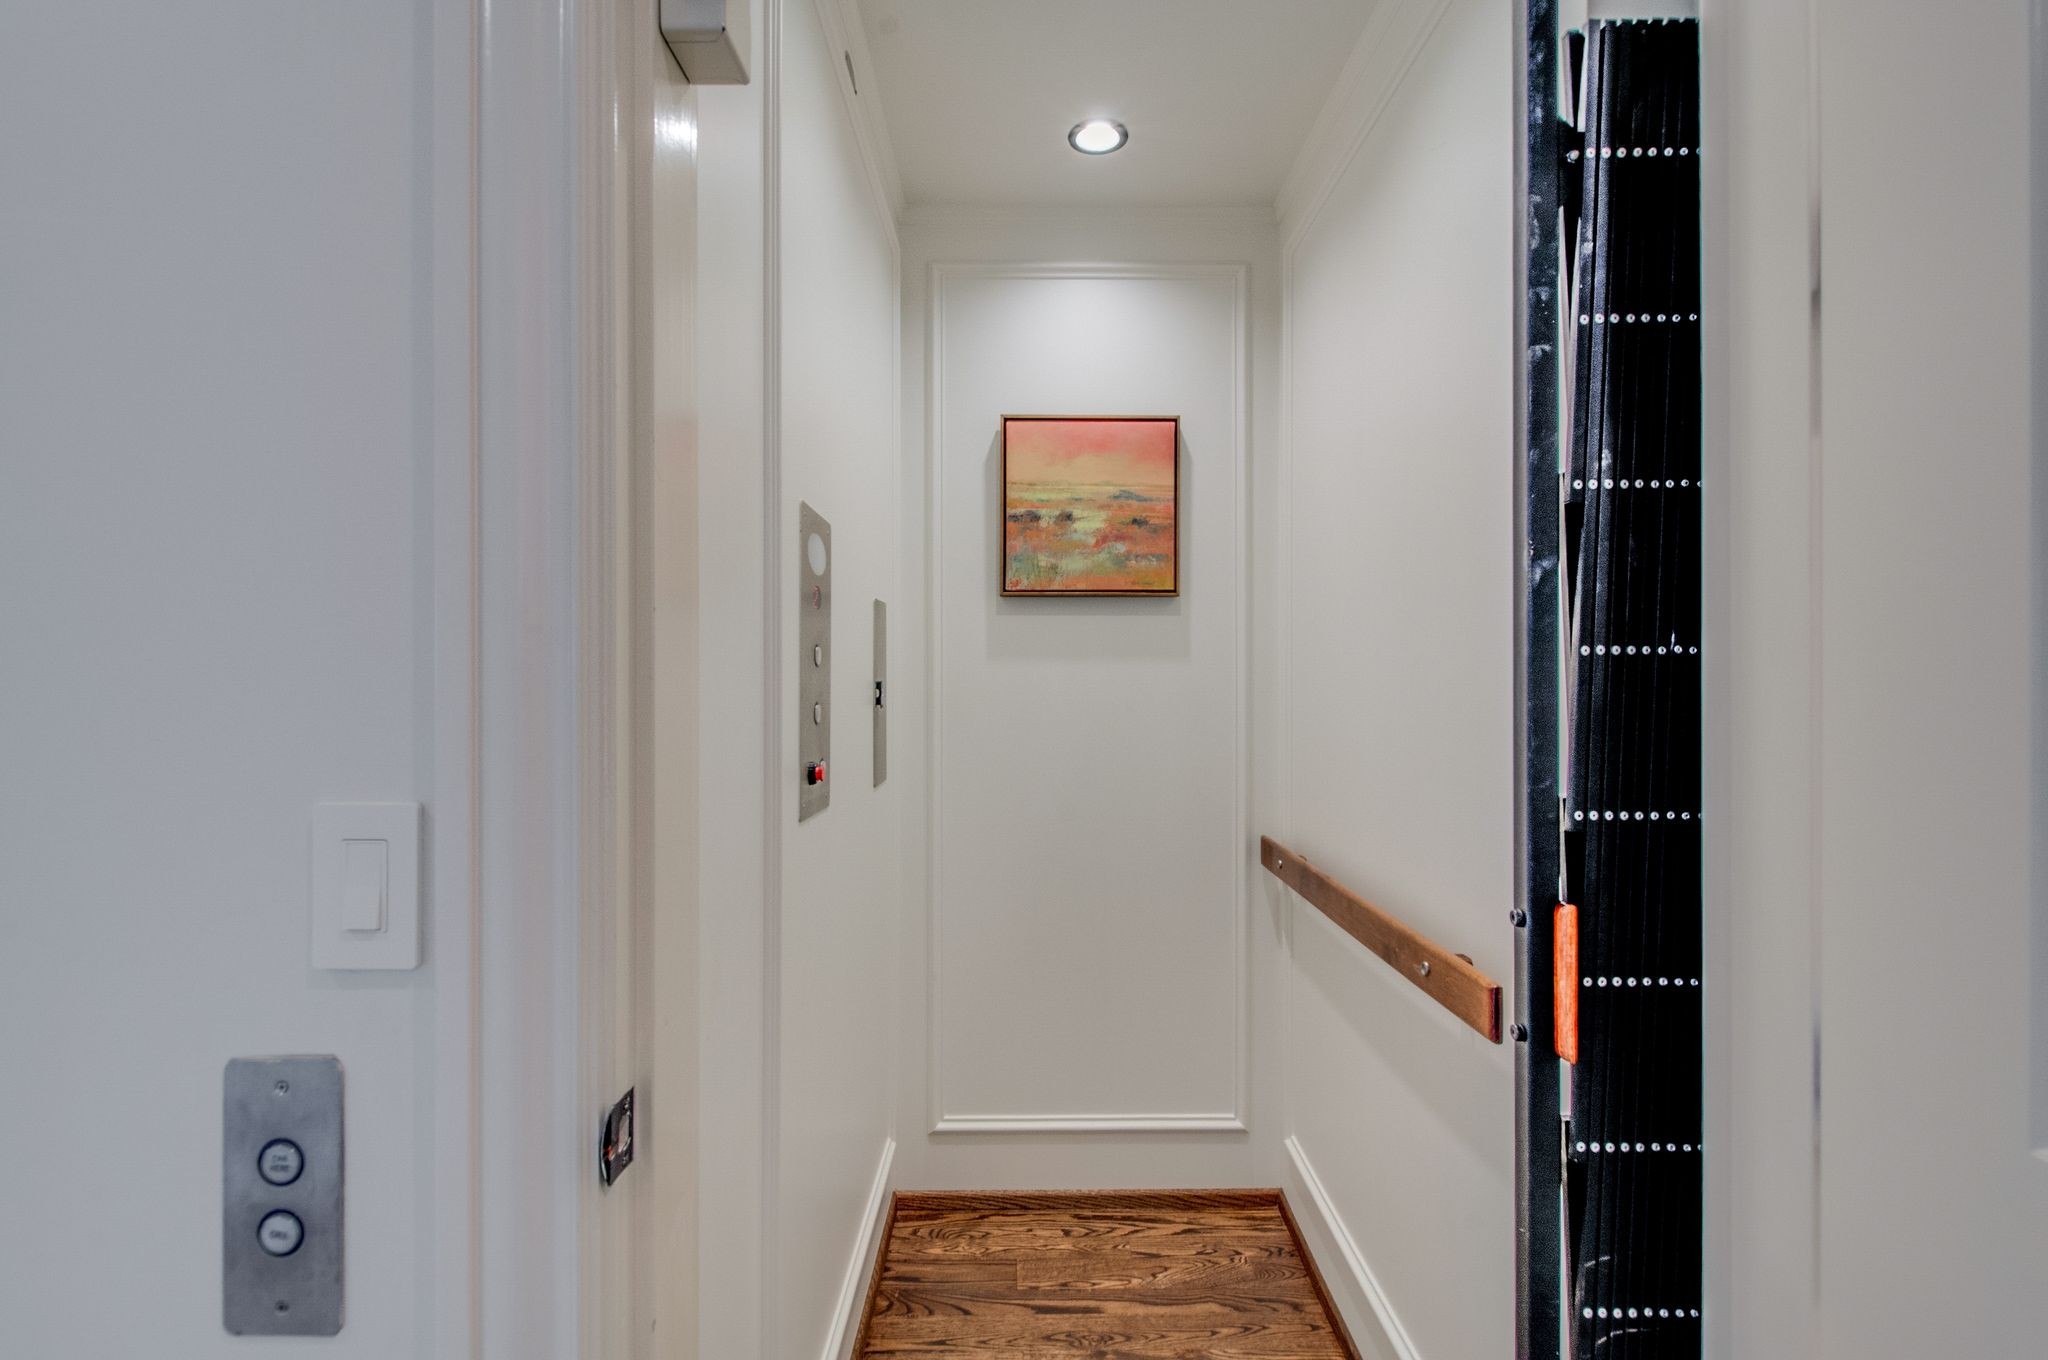
Residential elevator with an open folding gate, wood floor, and framed abstract painting.
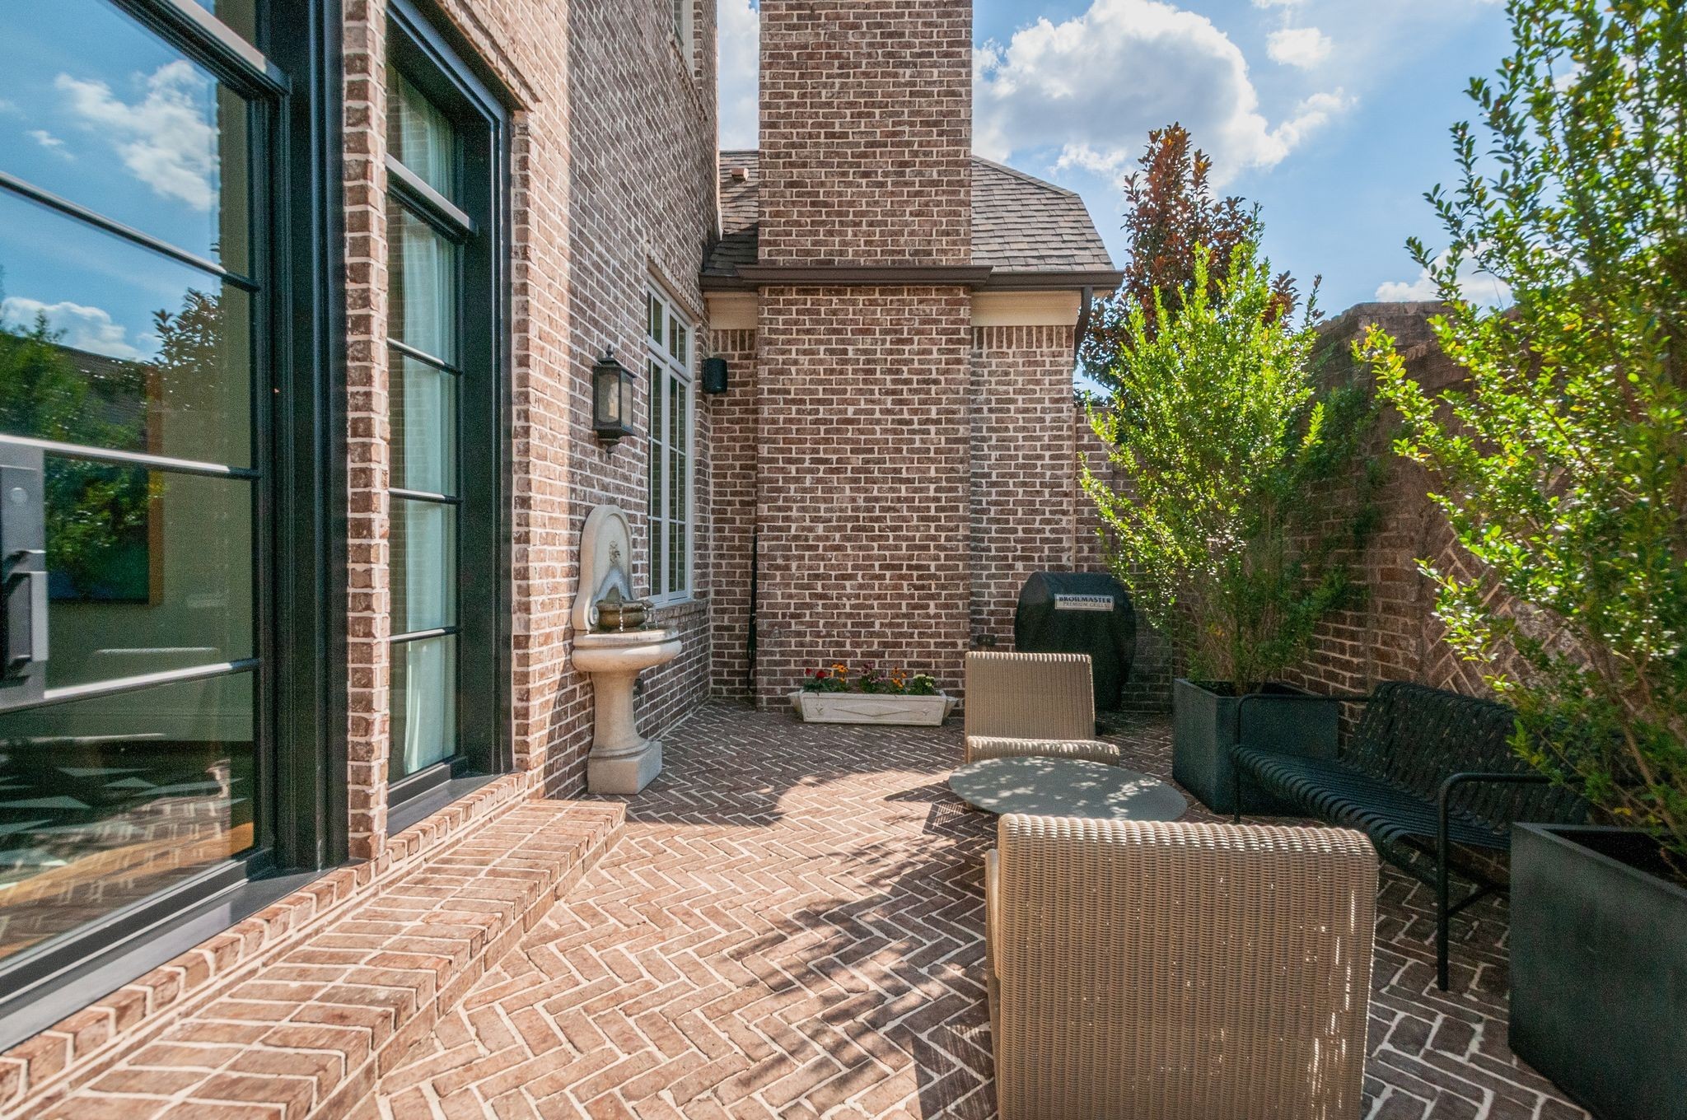
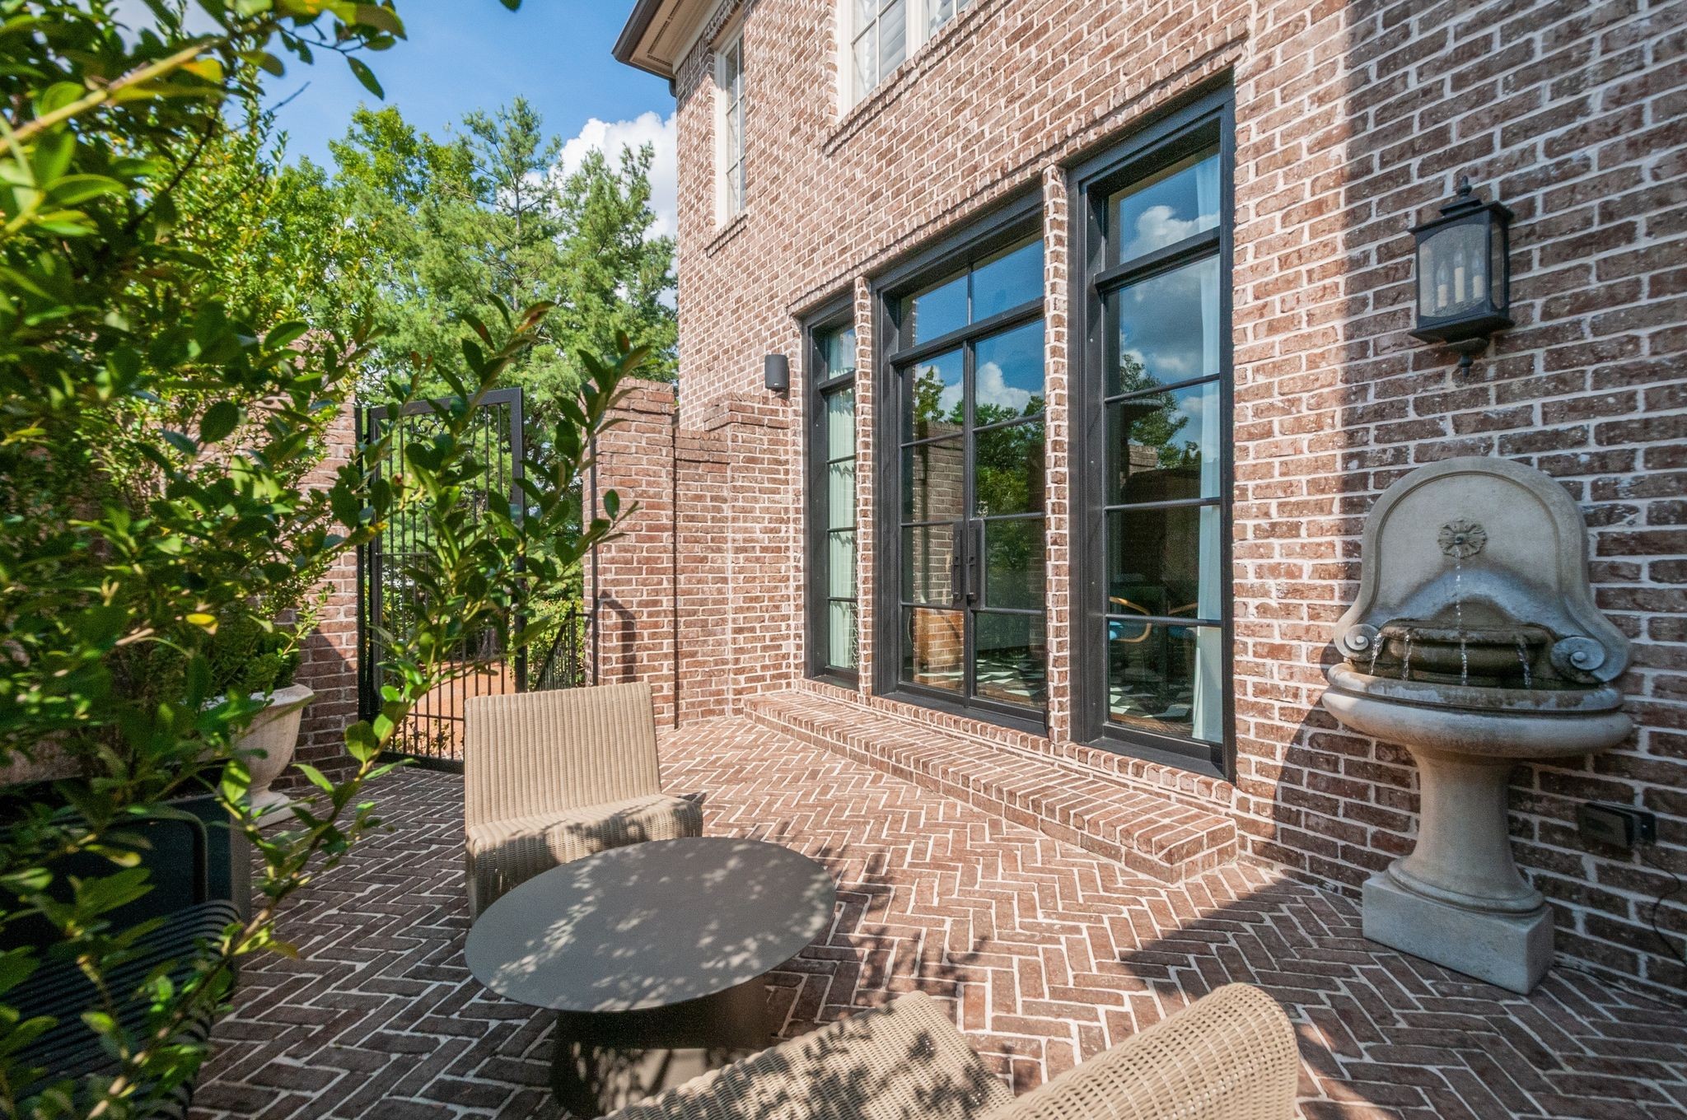
Brick courtyard patio with woven seating, a wall fountain, and potted shrubs.
Brick courtyard patio with French doors, wicker seating, leafy plants, and a stone fountain.
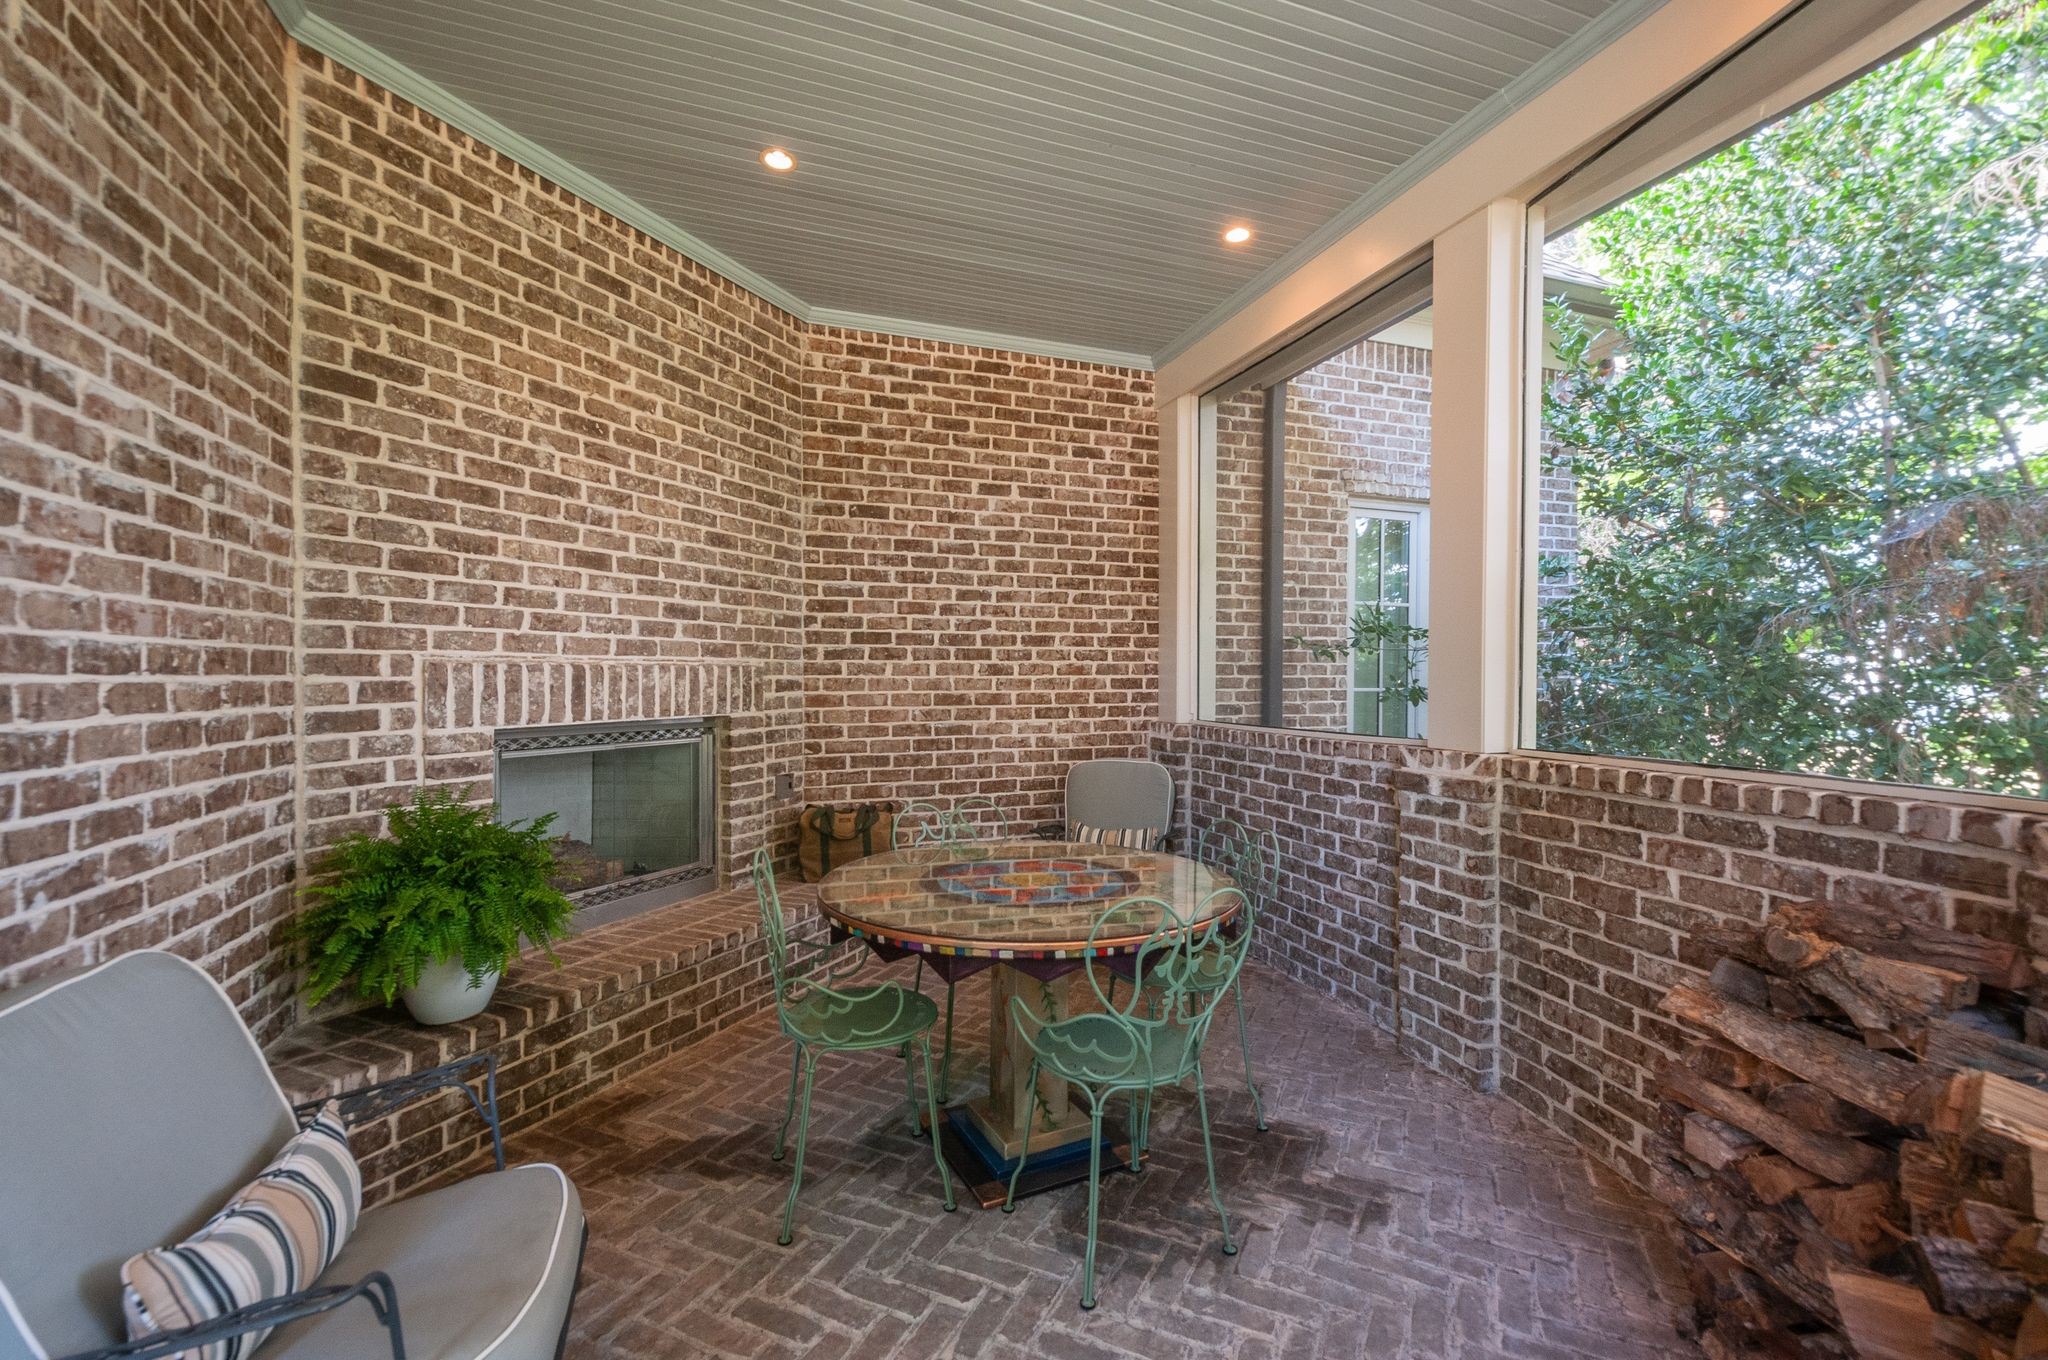
Brick sunroom with a round glass-top table, fireplace, and large windows overlooking trees.
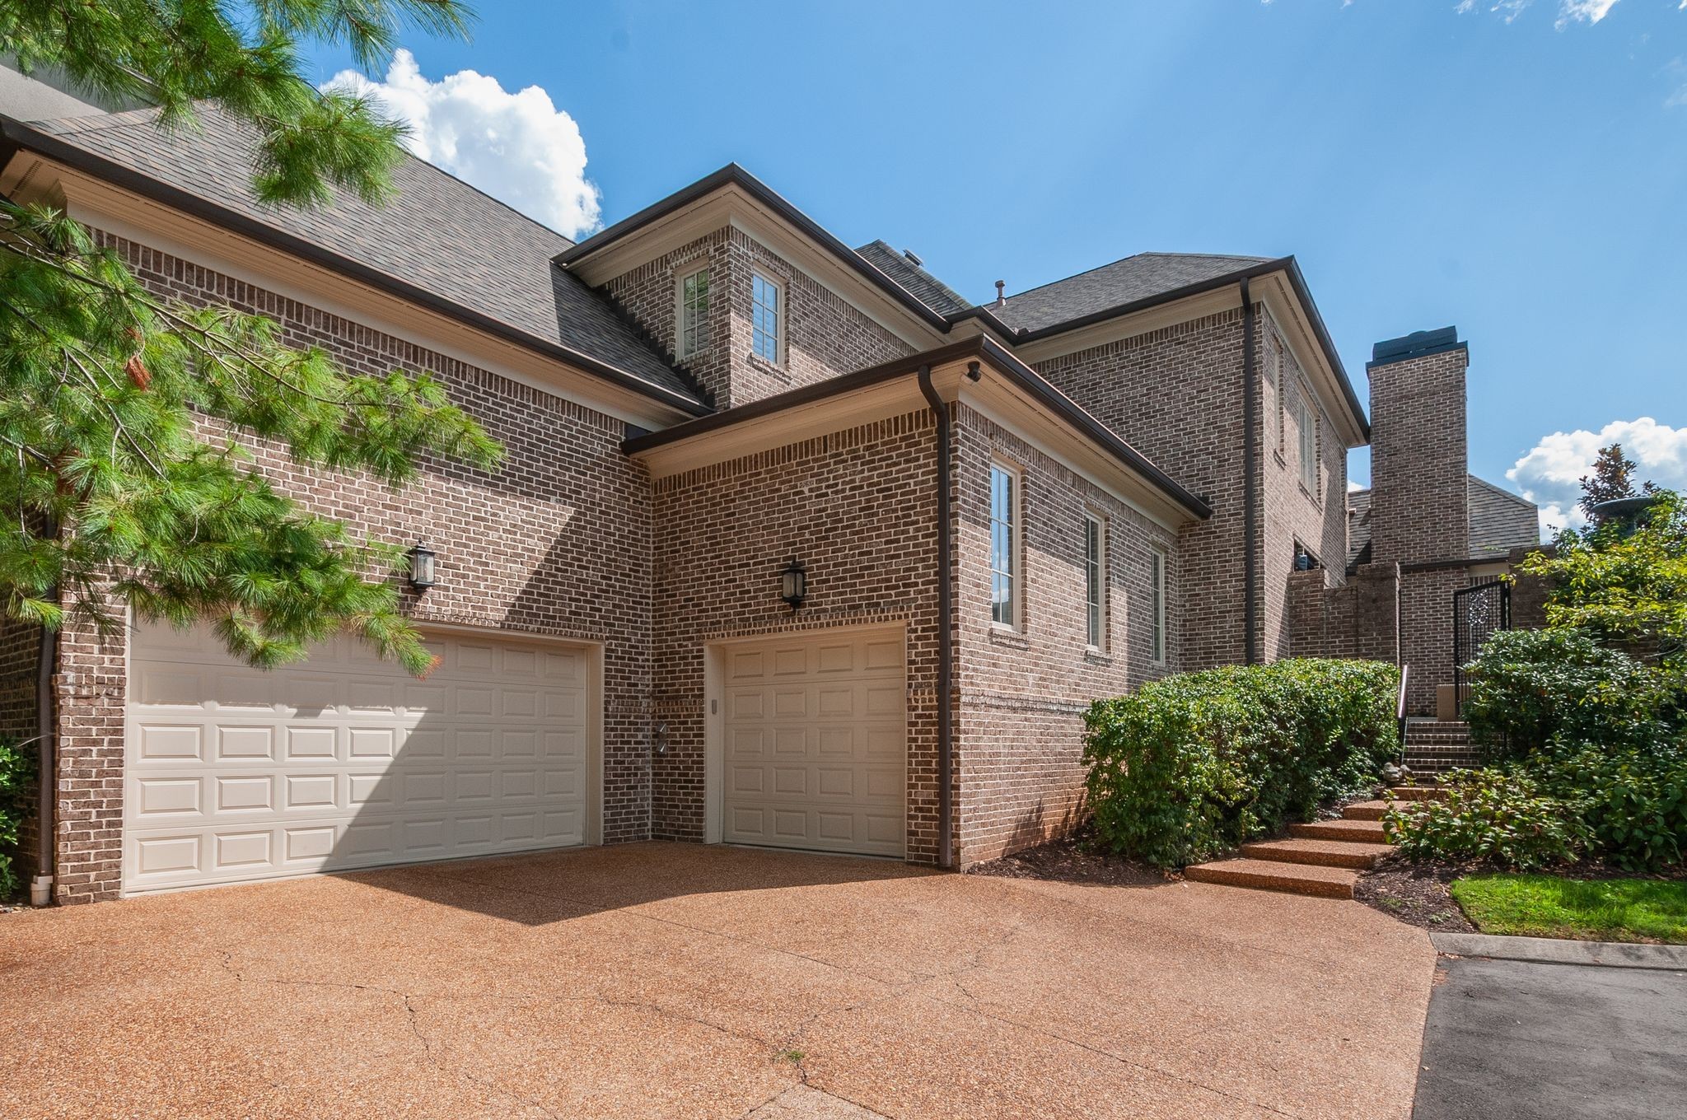
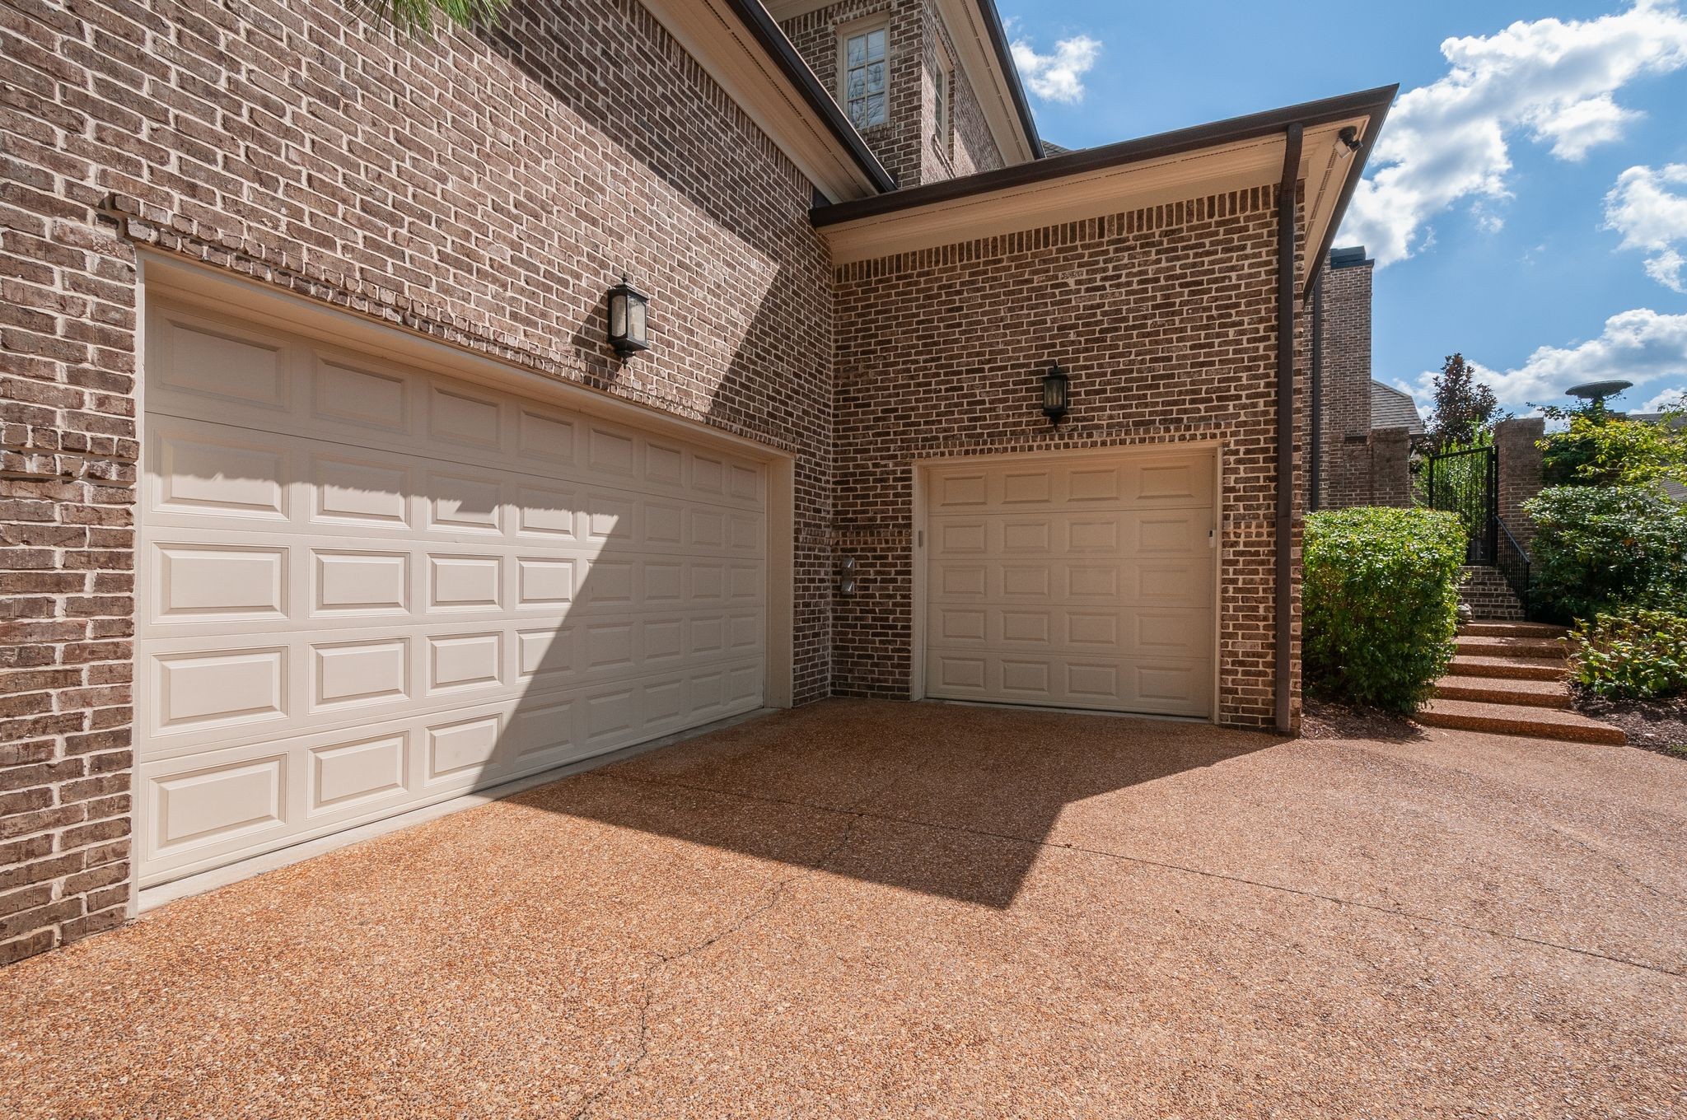
Two-story brick home with two garage doors, a wide driveway, and landscaped steps.
Brick house exterior with two garage doors, a wide driveway, and a gated side path.
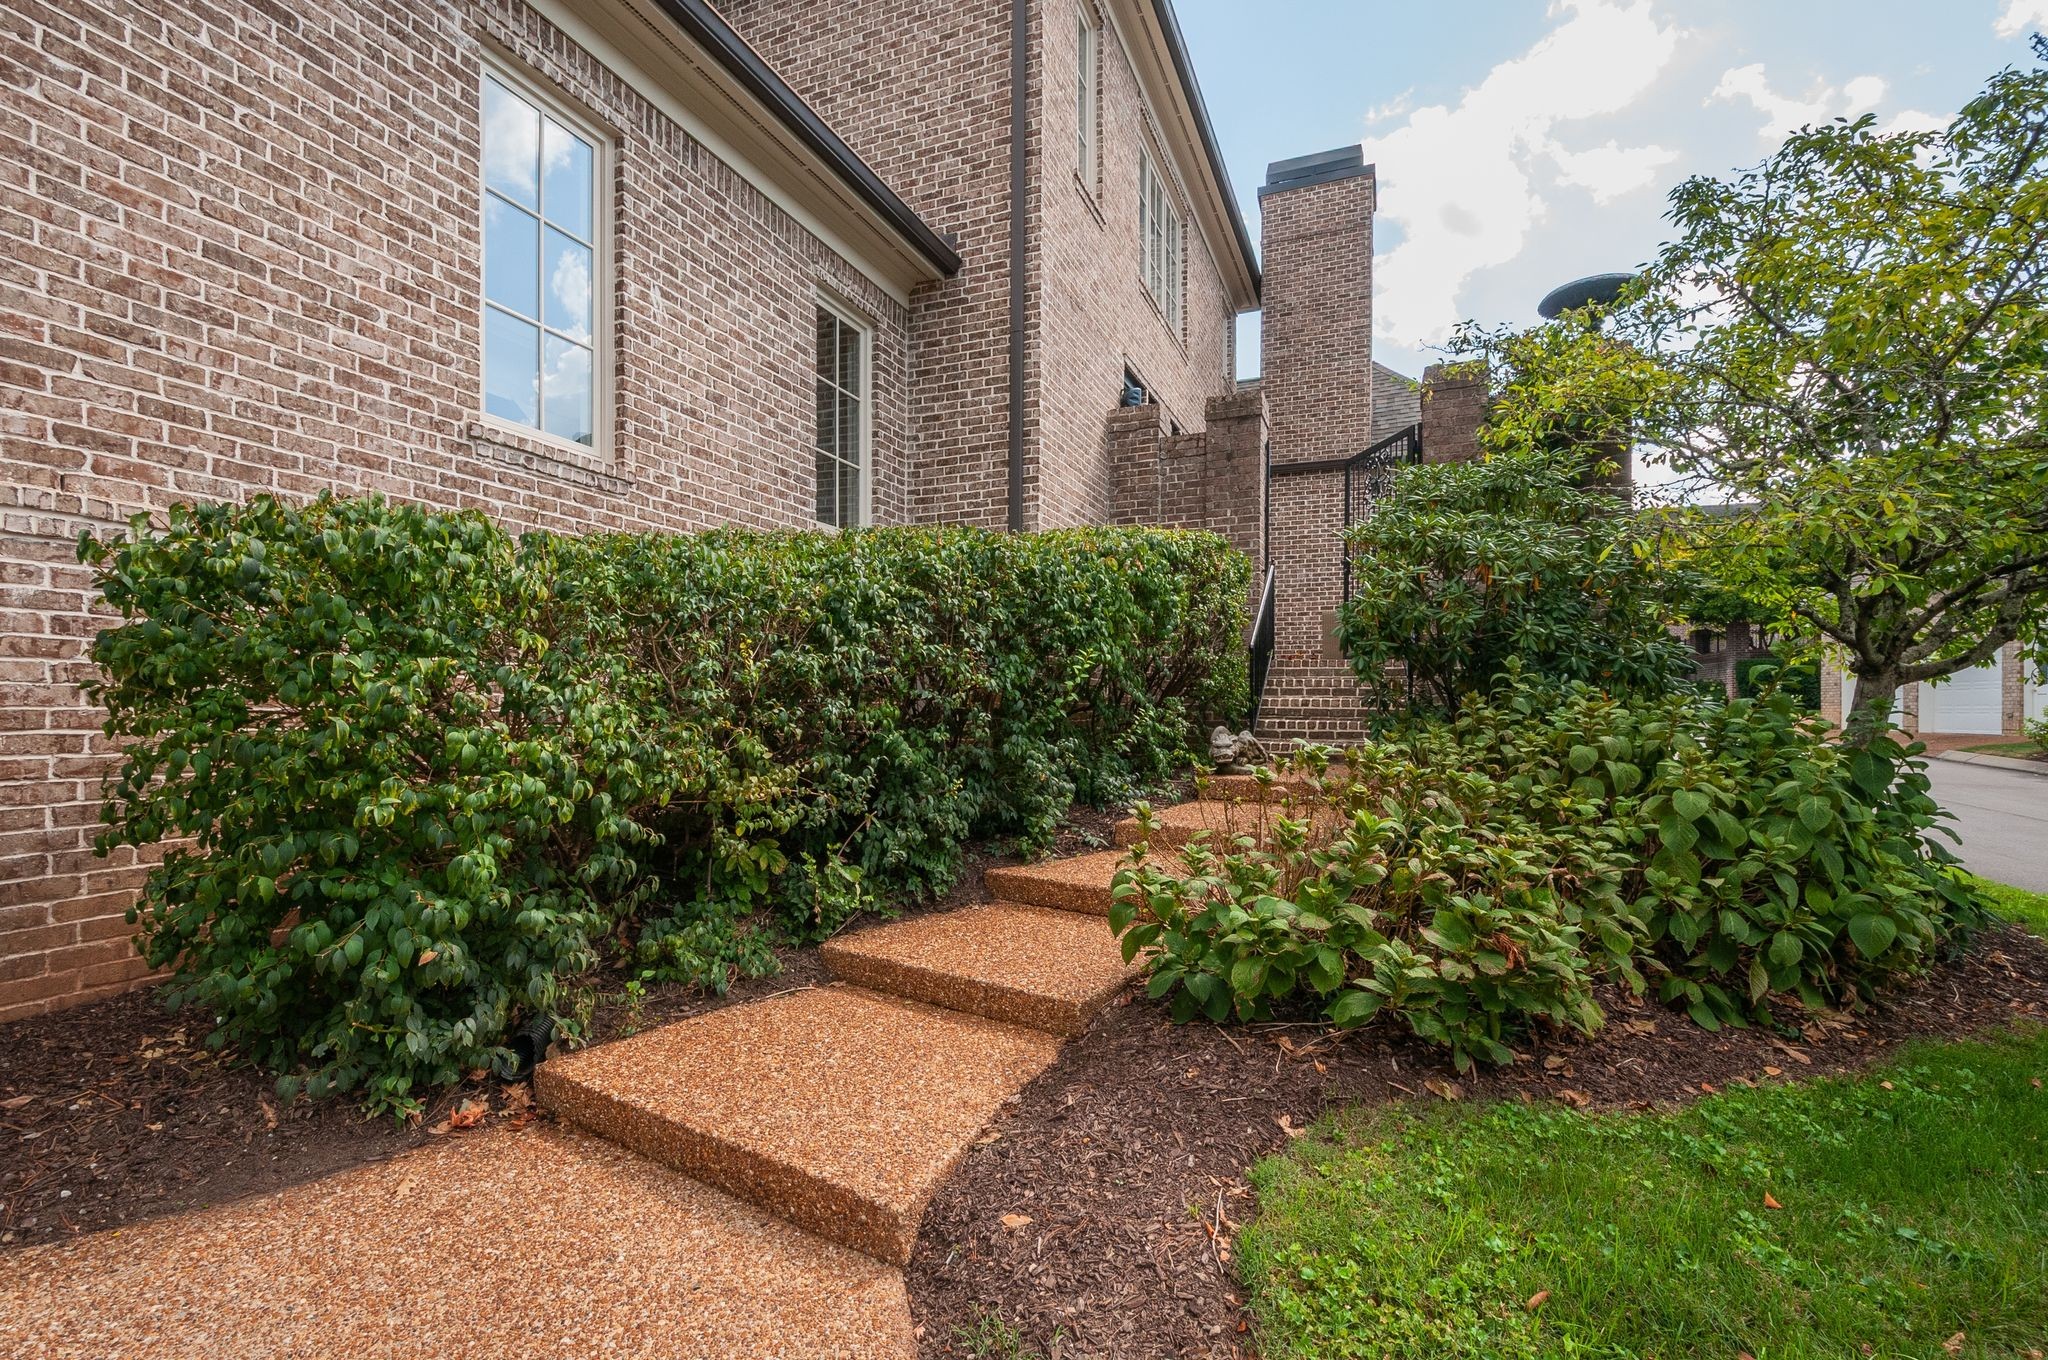
Brick house exterior with a landscaped garden and textured walkway leading to the entry steps.
SEE ALL PHOTOS
Two-story brick house with roof dormers, a covered porch, and landscaped front yard.
Two-story brick house with three roof dormers, a covered porch, and a wet street in front.
Large brick house with glowing windows and a covered porch at dusk, reflected in curbside water.
Two-story brick house with dormer windows, a covered porch, and a landscaped front yard.
Brick home with three dormers, a covered porch, and landscaped yard.
Two-story brick home with a screened porch and covered patio beneath mature trees.
Brick home with three roof dormers, arched entry, and a landscaped walkway to the front door.
Covered brick porch with herringbone flooring, white columns, and a flower planter beside the entrance.
Brick home entrance with an arched black-framed glass door, brick steps, and lush landscaping.
Foyer with hardwood floors, a curved balcony, and views into a sitting room and dining area.
Foyer with colorful textile artwork, a long console, and tall arched glass doors.
Double-height foyer with an arched glass entry door and framed textile artwork.
Entry hall with tall arched glass doors, a double-height ceiling, and a long runner rug.
Entry hall with dark hardwood floors, a pale runner, and arched black-framed glass doors.
Home foyer with a statue beneath wall sconces, dark wood floors, and a carpeted staircase.
Living room with arched windows, built-in bookshelves, and a black marble fireplace.
Living room with a dark stone fireplace, arched black-framed windows, and a cream sofa between two armchairs.
Living room with a coffered ceiling, sculptural pendant, arched doorway, and dark stone fireplace.
Entry hall with a sculptural figure, dark hardwood floors, and a view into the dining room.
Dining room with geometric tile flooring, a long table, staircase, and kitchen doorway.
Dining room with geometric tile flooring, a long table, and a sweeping staircase beside large windows.
Dining room with a long table, geometric tile floor, and carpeted staircase.
Dining room with a long dark table, geometric tile floor, and tall glass doors to a patio.
Dining room with a long dark table, geometric tile floor, potted tree, and bright arched entry door.
Butler’s pantry with white cabinetry, dark counters, a sink, and a built-in wine refrigerator.
Walk-in pantry with built-in shelves of glassware and dishes beside a glass-front wine refrigerator.
Butler’s pantry with white cabinetry, gray countertop, patterned wallpaper, and a view into the kitchen.
Spacious white kitchen with a dark island, gas cooktop, stainless steel appliances, and hardwood floors.
Bright kitchen with a dark central island, stone counters, white cabinets, and stainless steel appliances.
Walk-in pantry with white shelves, woven baskets, cookbooks, glass jars, and dark wood flooring.
Bright kitchen with a large granite island, gas cooktop, white cabinetry, and stainless steel double ovens.
Kitchen with a dark island, gas cooktop, white cabinetry, granite counters, and hardwood floors.
Kitchen dining nook with a marble table, patterned banquette, white island, and sculptural wooden pendant.
Dining nook with a patterned curved banquette, oval table, orange flowers, and five shaded bay windows.
Open-plan kitchen with granite counters and dark island, adjoining a living area with red accent chairs.
Open-plan living room with a cream sofa, red armchairs, adjoining kitchen, and ornate upper-level balcony.
Living room with a fireplace, built-in display shelves, and a curved upstairs balcony.
Vaulted living room with tall windows, French doors, red chairs, and an opening to the kitchen.
Vaulted living room with a fireplace, tall windows, built-in shelving, and red accent chairs.
Powder room with a curved dark wood vanity, oval sink, purple wallpaper and cream hexagonal tile.
Furnished bedroom and sitting area seen through a doorway, with handmade wall figures and a chandelier.
Primary bedroom with a large upholstered bed, tray ceiling, and a bright window-side sitting area.
Living room with a cream sofa, fireplace, and built-in display shelves beside a large window.
Living room with a fireplace, built-in shelves, and a large window beside a cream sofa.
Home office with two rolling chairs, wraparound desk, and built-in cabinets.
Bedroom with a tray ceiling, chandelier, light sofa, and colorful wall sculpture.
Bedroom with an upholstered bed, patterned rug, and dark green bedside cabinet.
Spacious bathroom with a white double vanity, marble counters and floors, and a glass-enclosed shower.
Bright bathroom with twin vanities and a glass-enclosed marble shower.
Bathroom with a central marble shower, twin white vanities, and large mirrors.
Bathroom with a marble-tiled walk-in shower, glass enclosure, and white vanity beneath colorful artwork.
Bright bathroom with a freestanding soaking tub, marble floors, and tall shaded windows.
Walk-in closet with built-in white shelves and drawers beside a large window overlooking greenery.
Laundry room with blue-gray cabinets, dark counters, a sink, and white washer and dryer.
Powder room with illustrated blue wallpaper, a pedestal sink, and dark herringbone floor tile.
Entry hall with a built-in white bench and coat hooks beside a dark hardwood hallway.
Pantry workspace with white shelving, pegboards, a long counter, pull-out drawers, and two red stools.
Mudroom with built-in white shelving, tiled floor, a sunny window, and carpeted stairs.
Playroom with striped carpeted steps leading to a raised area with a green cabinet and cubby shelves.
Bonus room with striped carpet, green shelving, a wooden bookcase, and windows beside the stair opening.
Upstairs landing with a dark wood and white stair railing and a large framed world map.
Bedroom with pink walls, a wooden bed, shuttered windows, and an ornate floral armoire.
Bedroom with a dark wood four-poster bed, pale pink walls, and built-in white shelves.
Bathroom with a stone-countertop vanity, large mirror, black chandelier, and view into a pink bedroom.
Bathroom with a granite vanity, white cabinetry, patterned tile floor, and glass shower beside an open doorway.
Bedroom with a wooden bed, blue quilt, shuttered windows, built-in shelving, and striped rug.
Home office with white built-in shelves, a desk nook, model vehicles, and a striped rug.
Bathroom vanity and glass shower beside an open doorway to a bedroom with a striped rug.
Hallway with dark hardwood floors, white double doors, and framed geometric artwork.
Primary bedroom with an upholstered bed and a sitting area beside large shuttered windows.
Dressing area with a desk beside a walk-in closet with built-in shelves and hardwood floors.
Bathroom with a long white vanity, pale stone countertop, ornate mirror, and glass-enclosed shower.
Upstairs hallway with striped carpet, a carved wooden bench, and framed silhouette portraits.
Upstairs hallway with striped carpet and wrought-iron railing overlooking a foyer with arched windows.
Ornate curved staircase overlooks a bright two-story living and dining area with tall windows.
Media room with a large sectional sofa, wall-mounted television, and pinball machine.
Walk-in closet with white wire shelving, beige carpet, and a sloped ceiling.
Upstairs living room with a vaulted ceiling, gray sectional, hardwood floors, and wall-mounted television.
Residential elevator with an open folding gate, wood floor, and framed abstract painting.
Brick courtyard patio with woven seating, a wall fountain, and potted shrubs.
Brick courtyard patio with French doors, wicker seating, leafy plants, and a stone fountain.
Brick sunroom with a round glass-top table, fireplace, and large windows overlooking trees.
Two-story brick home with two garage doors, a wide driveway, and landscaped steps.
Brick house exterior with two garage doors, a wide driveway, and a gated side path.
Brick house exterior with a landscaped garden and textured walkway leading to the entry steps.
Courtesy of Fridrich & Clark Realty, Ruby Elshafei Listing Contact: 6154825208 
Active Under Contract

1003 Greenwich Park

1003 Greenwich Park, Nashville, TN 37215

$2,875,000
Set on a quiet cul-de-sac in the newest section of coveted Abbottsford and zoned for highly sought-after Julia Green Elementary, this elegant residence blends timeless architecture with exceptional livability. Beautifully appointed with refined millwork, gracious proportions and abundant natural light, the home offers spaces designed equally for everyday family life and effortless entertaining. The main-level primary suite is a true retreat, with a generous sitting area, fireplace and serene, resort-like feel. A stunning formal living room--currently enjoyed as a library--provides a sophisticated gathering space, while the dining room makes a statement with an exquisite tile "rug" framing the room. The chef's kitchen is exceptionally equipped and is complemented by a dedicated food pantry. A nearby wet bar, with an additional dishwasher drawer and adjoining butler's pantry, makes entertaining effortless. The main level also features a charming playroom, while upstairs, every bedroom is ensuite, including a generously sized guest suite, along with a dedicated media room. An elevator provides convenient access between levels, while abundant storage throughout includes walk-in attic space and a dedicated gift-wrapping room. Outdoor spaces are equally inviting, with a beautiful courtyard anchored by a lovely fountain, a screened porch with a fireplace and a sizable side yard with raised garden beds. The rare three-car garage adds exceptional functionality. Elegant, comfortable and thoughtfully designed, this exceptional home offers the rare combination of refined finishes, custom built-ins, Visual Comfort and Artemide lighting throughout, remarkable amenities and an enviable Green Hills location. Walk to the Mall at Green Hills, the Hill Center, the Green Hills YMCA and all of the conveniences of Green Hills!

4
beds

6
baths

6,214 Sq.Ft. LIVING AREA

0.3 Acres lot

Ruby  Elshafei

Ruby Elshafei

Features & Amenities

Interior

  • total bedrooms4
  • Total bathrooms6
  • full bathrooms4
  • half bathrooms2
  • Flooring Carpet, Wood, Tile
  • Fireplace Family Room, Gas, Living Room, Wood Burning
  • APPLIANCES Built-In Electric Oven, Double Oven, Cooktop, Dishwasher, Disposal, Dryer, Ice Maker, Microwave, Refrigerator, Stainless Steel Appliance(s), Washer
  • other interior Features Air Filter, Bookcases, Built-in Features, Ceiling Fan(s), Central Vacuum, Elevator, Entrance Foyer, Extra Closets, High Ceilings, Pantry, Walk-In Closet(s), Wet Bar, Kitchen Island

Area & Lot

  • Status Active Under Contract
  • Living Area6,214 Sq.Ft.
  • Total Area6,214 Sq.Ft.
  • Lot Area0.3 Acres
  • MLS® ID3594156
  • TypeResidential
  • YEAR BUILT2006
  • Architecture StylesTraditional
  • Elementary SchoolJulia Green Elementary
  • Middle SchoolJohn Trotwood Moore Middle
  • High SchoolHillsboro Comp High School

Exterior

  • STORIES2
  • Garage Space3.0
  • water SourcePublic
  • utilitiesElectricity Available, Natural Gas Available, Water Available
  • roofShingle
  • parkingGarage Door Opener, Garage Faces Rear
  • HEAT TYPECentral, Electric, Furnace, Natural Gas
  • AIR CONDITIONINGCentral Air, Electric
  • sewerPublic Sewer
  • HOA AmenitiesPool, Tennis Court(s), Underground Utilities
  • security FeaturesCarbon Monoxide Detector(s), Security System, Smoke Detector(s)
  • other exterior FeaturesGas Grill

Financial

  • Sales Price$2,875,000
  • Real Estate Tax $18,199/yr
  • HOA $400/mo
View Virtual Tour
Two-story brick house with three roof dormers, a covered porch, and a wet street in front.

Schedule a Showing

I would love to show you this beautiful property. Please select your preferred date and time below. I will be in touch shortly to confirm your appointment.

Schedule a Showing

We would love to show you our beautiful property. Please select your preferred date and time below. An agent will be in touch shortly to confirm your appointment.

Thank you for your interest in 1003 Greenwich Park, Nashville, TN 37215. We are reviewing your request and will be in touch shortly!

Mortgage Calculator

Estimate your monthly mortgage payment, including the principal and interest, property taxes, and HOA. Adjust the values to generate a more accurate rate.

All estimates are provided for informational purposes only. Actual amounts may vary.
$0,000 Your Payment 20 15 65
$0,000 Your Payment

Let’s Get Started

Whether you’re moving across the street or across the globe, I’ll walk you through the process with honesty, steady communication, and a personalized approach tailored to your needs. I believe real estate is about more than just property—it's about understanding people and guiding them home.

Follow Me on Instagram