Leave a Message

Thank you for your message. I will be in touch with you shortly.

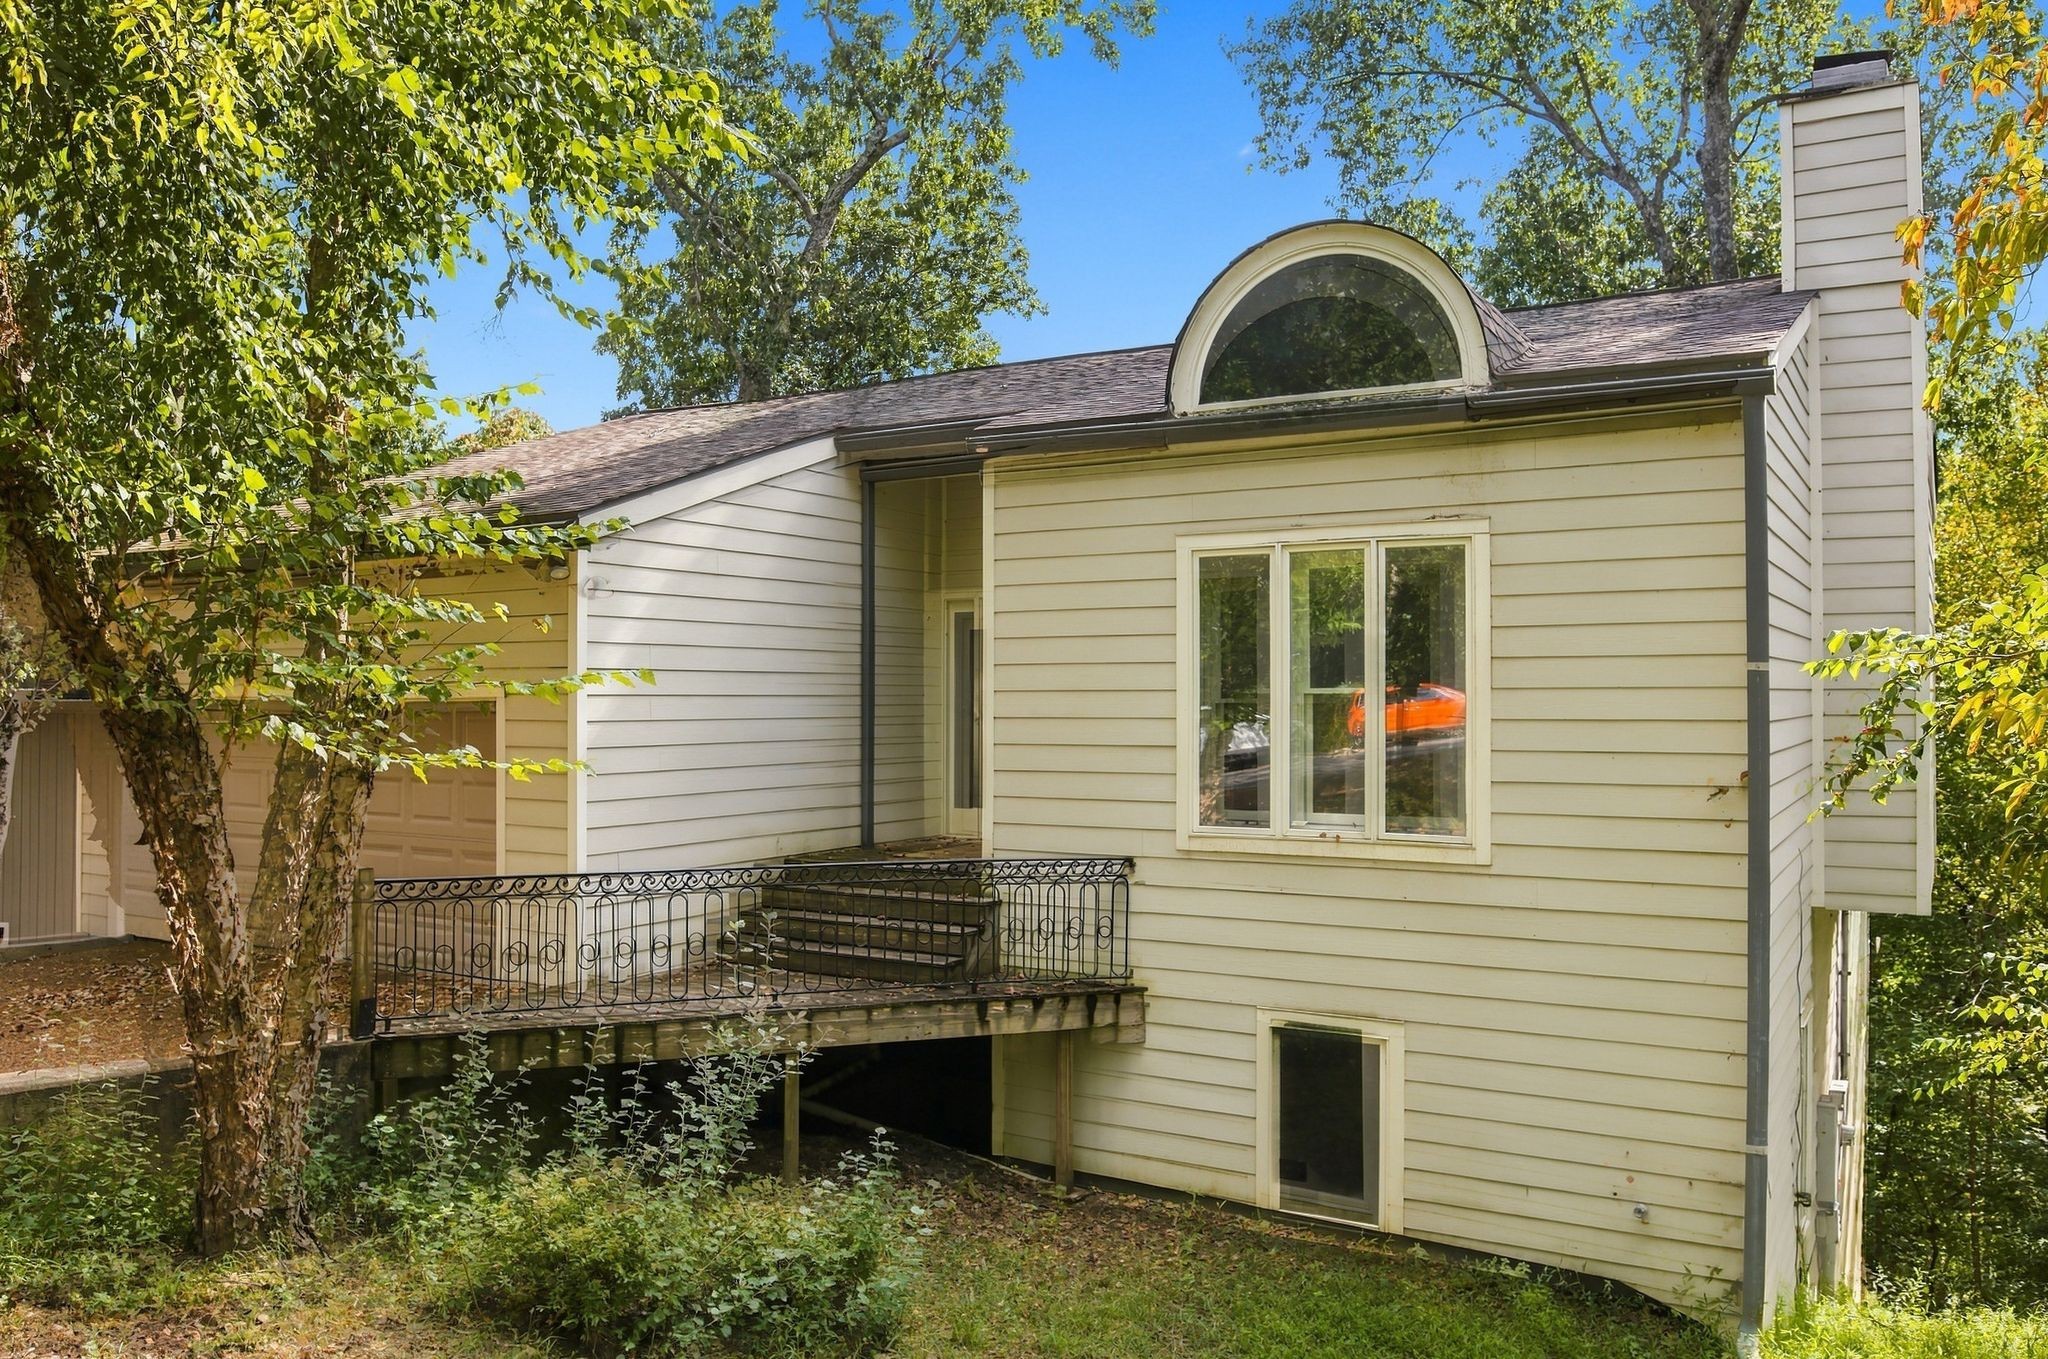
House rear with a raised deck, decorative railings, and an arched roof window.
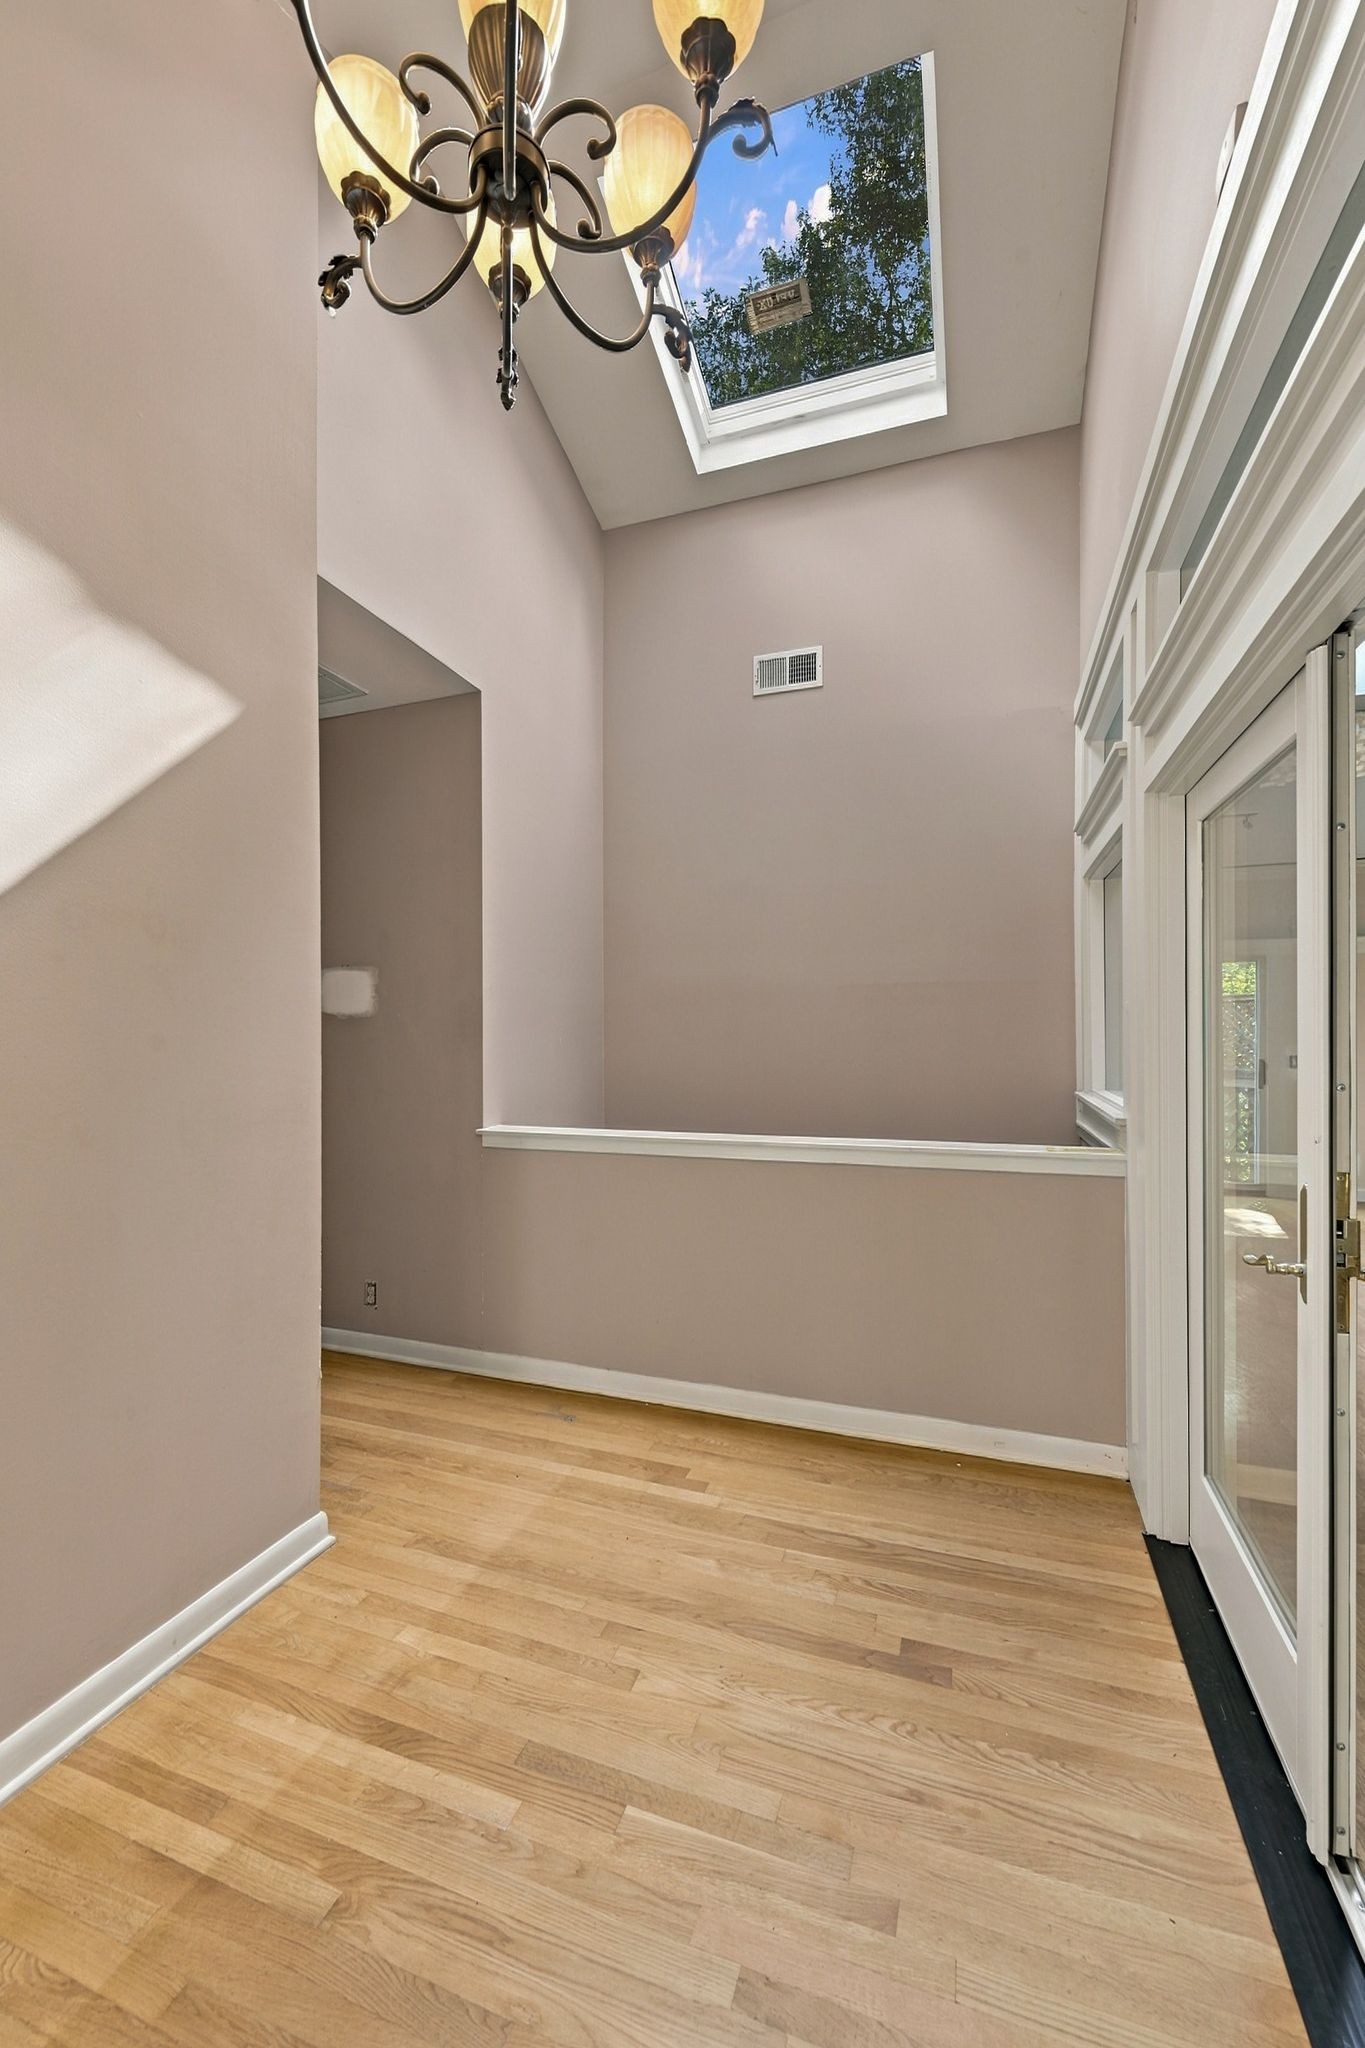
Unfurnished entry hall with hardwood floors, a vaulted ceiling, skylight, and white-trimmed glass doors.
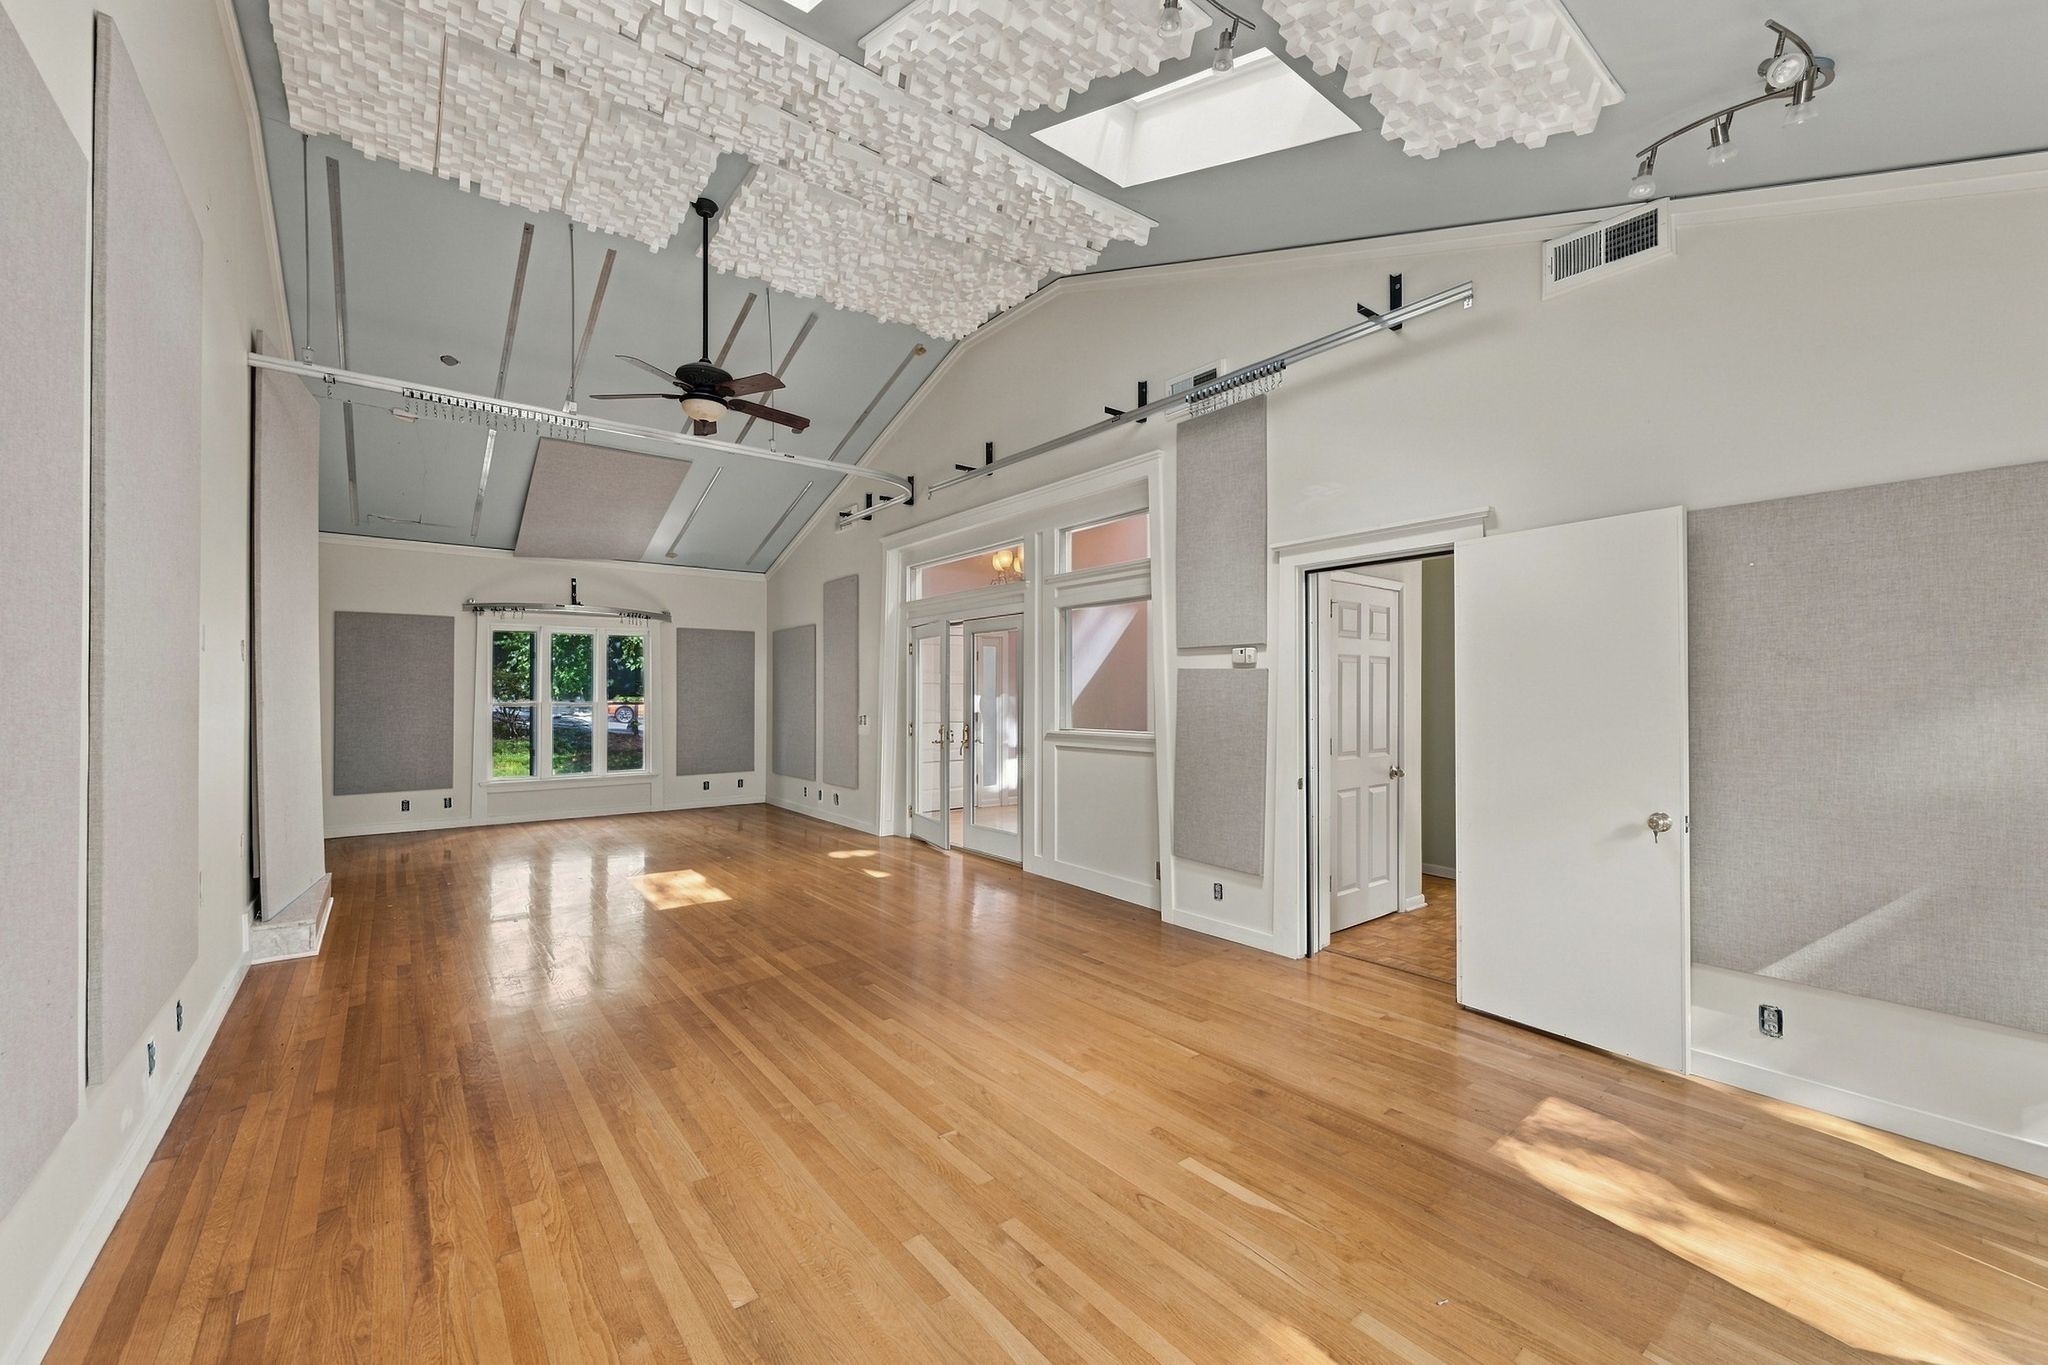
Empty room with hardwood floors, large windows, and acoustic wall and ceiling panels.
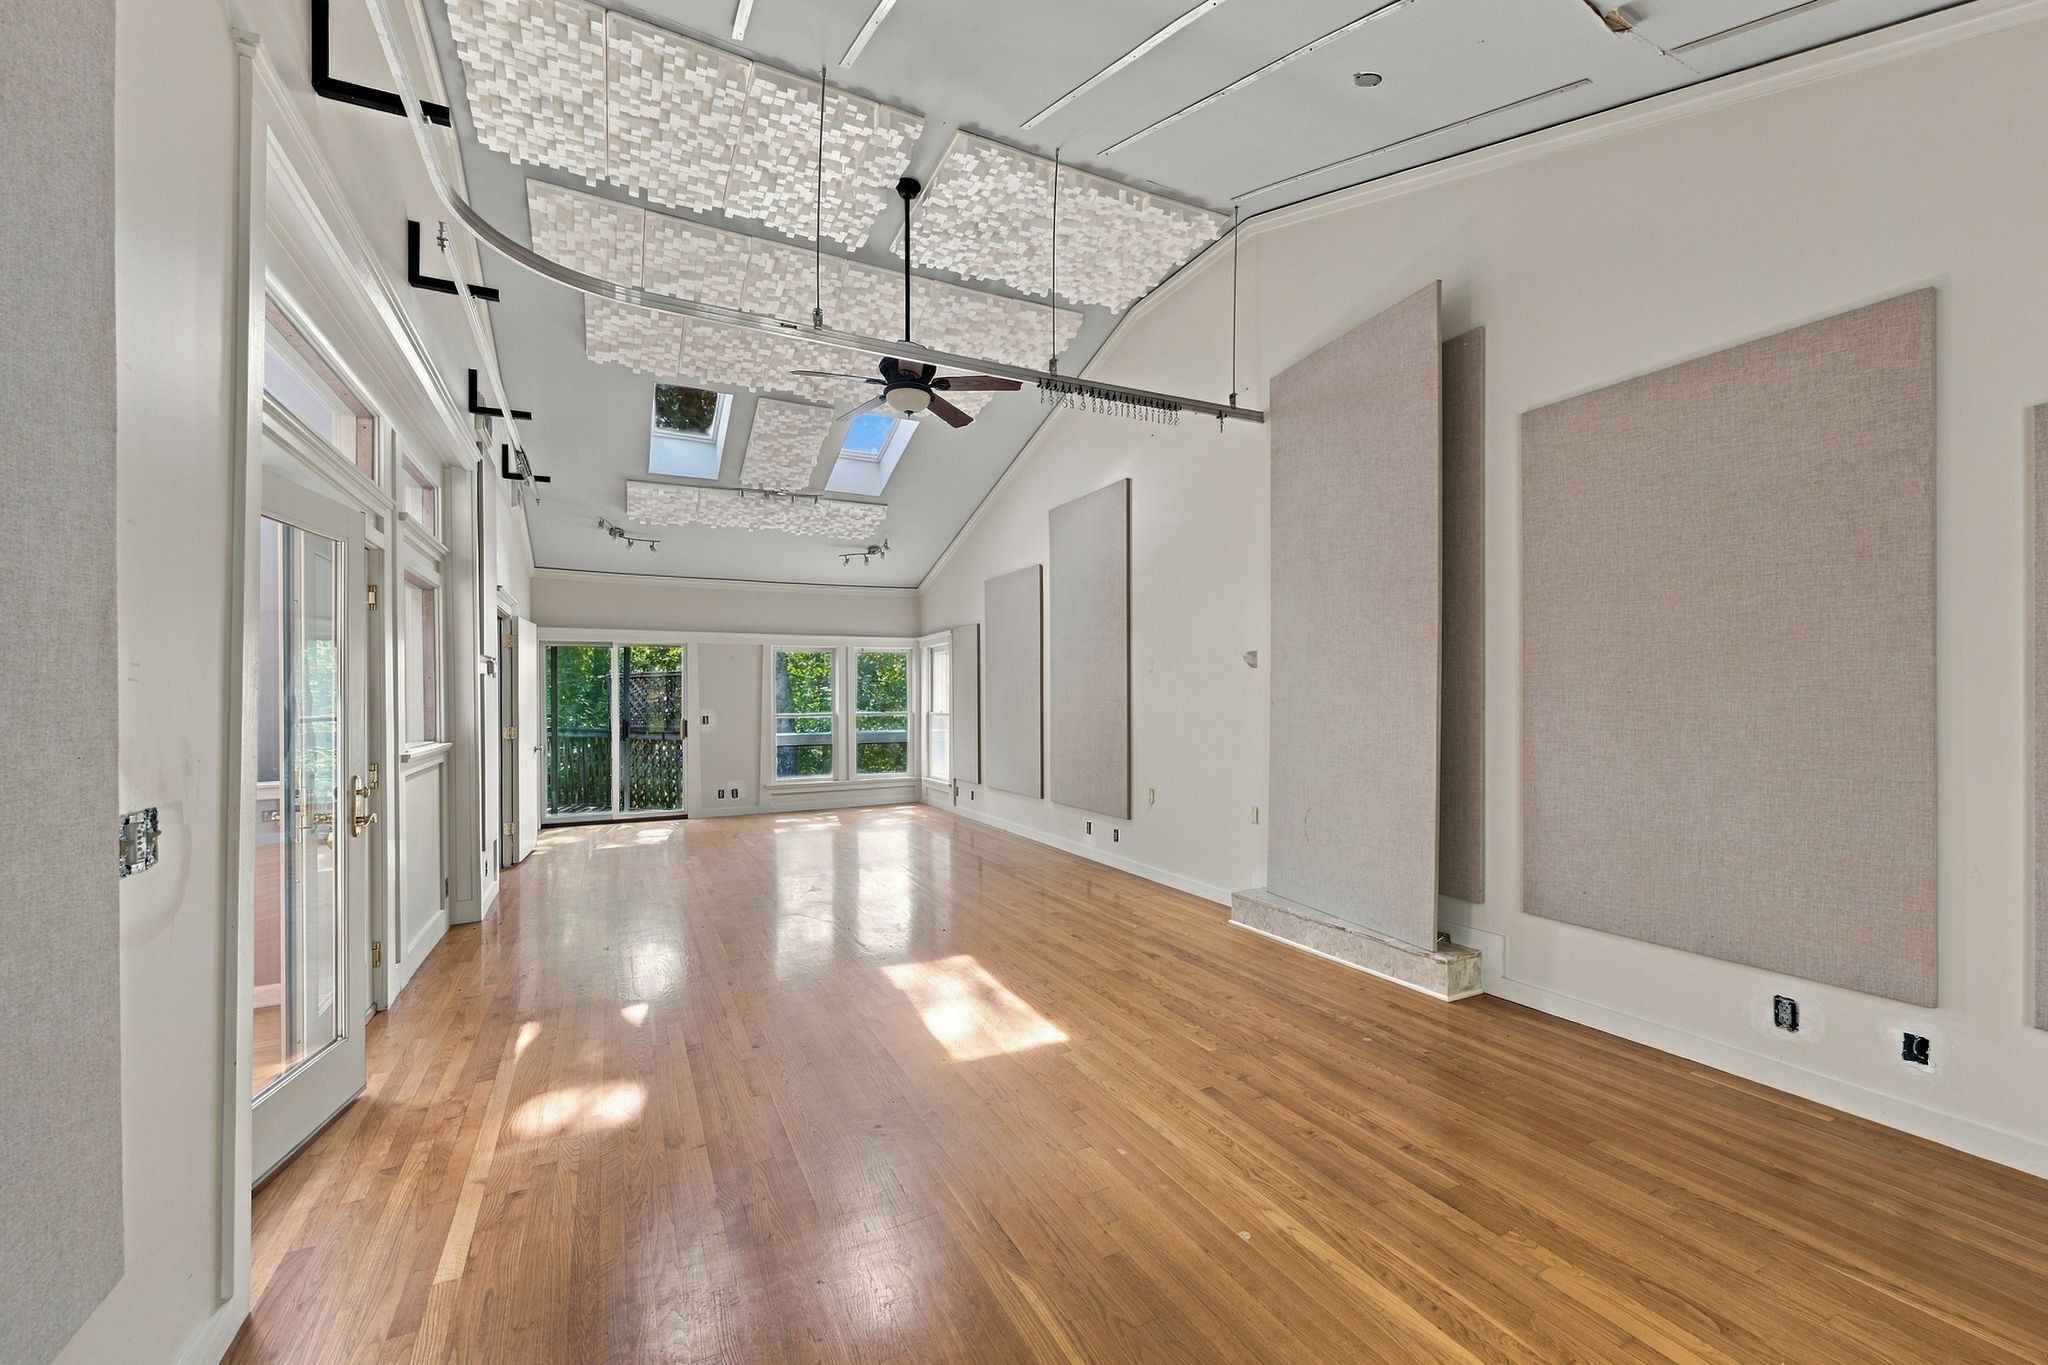
Vacant room with hardwood floors, acoustic wall panels, and suspended ceiling panels
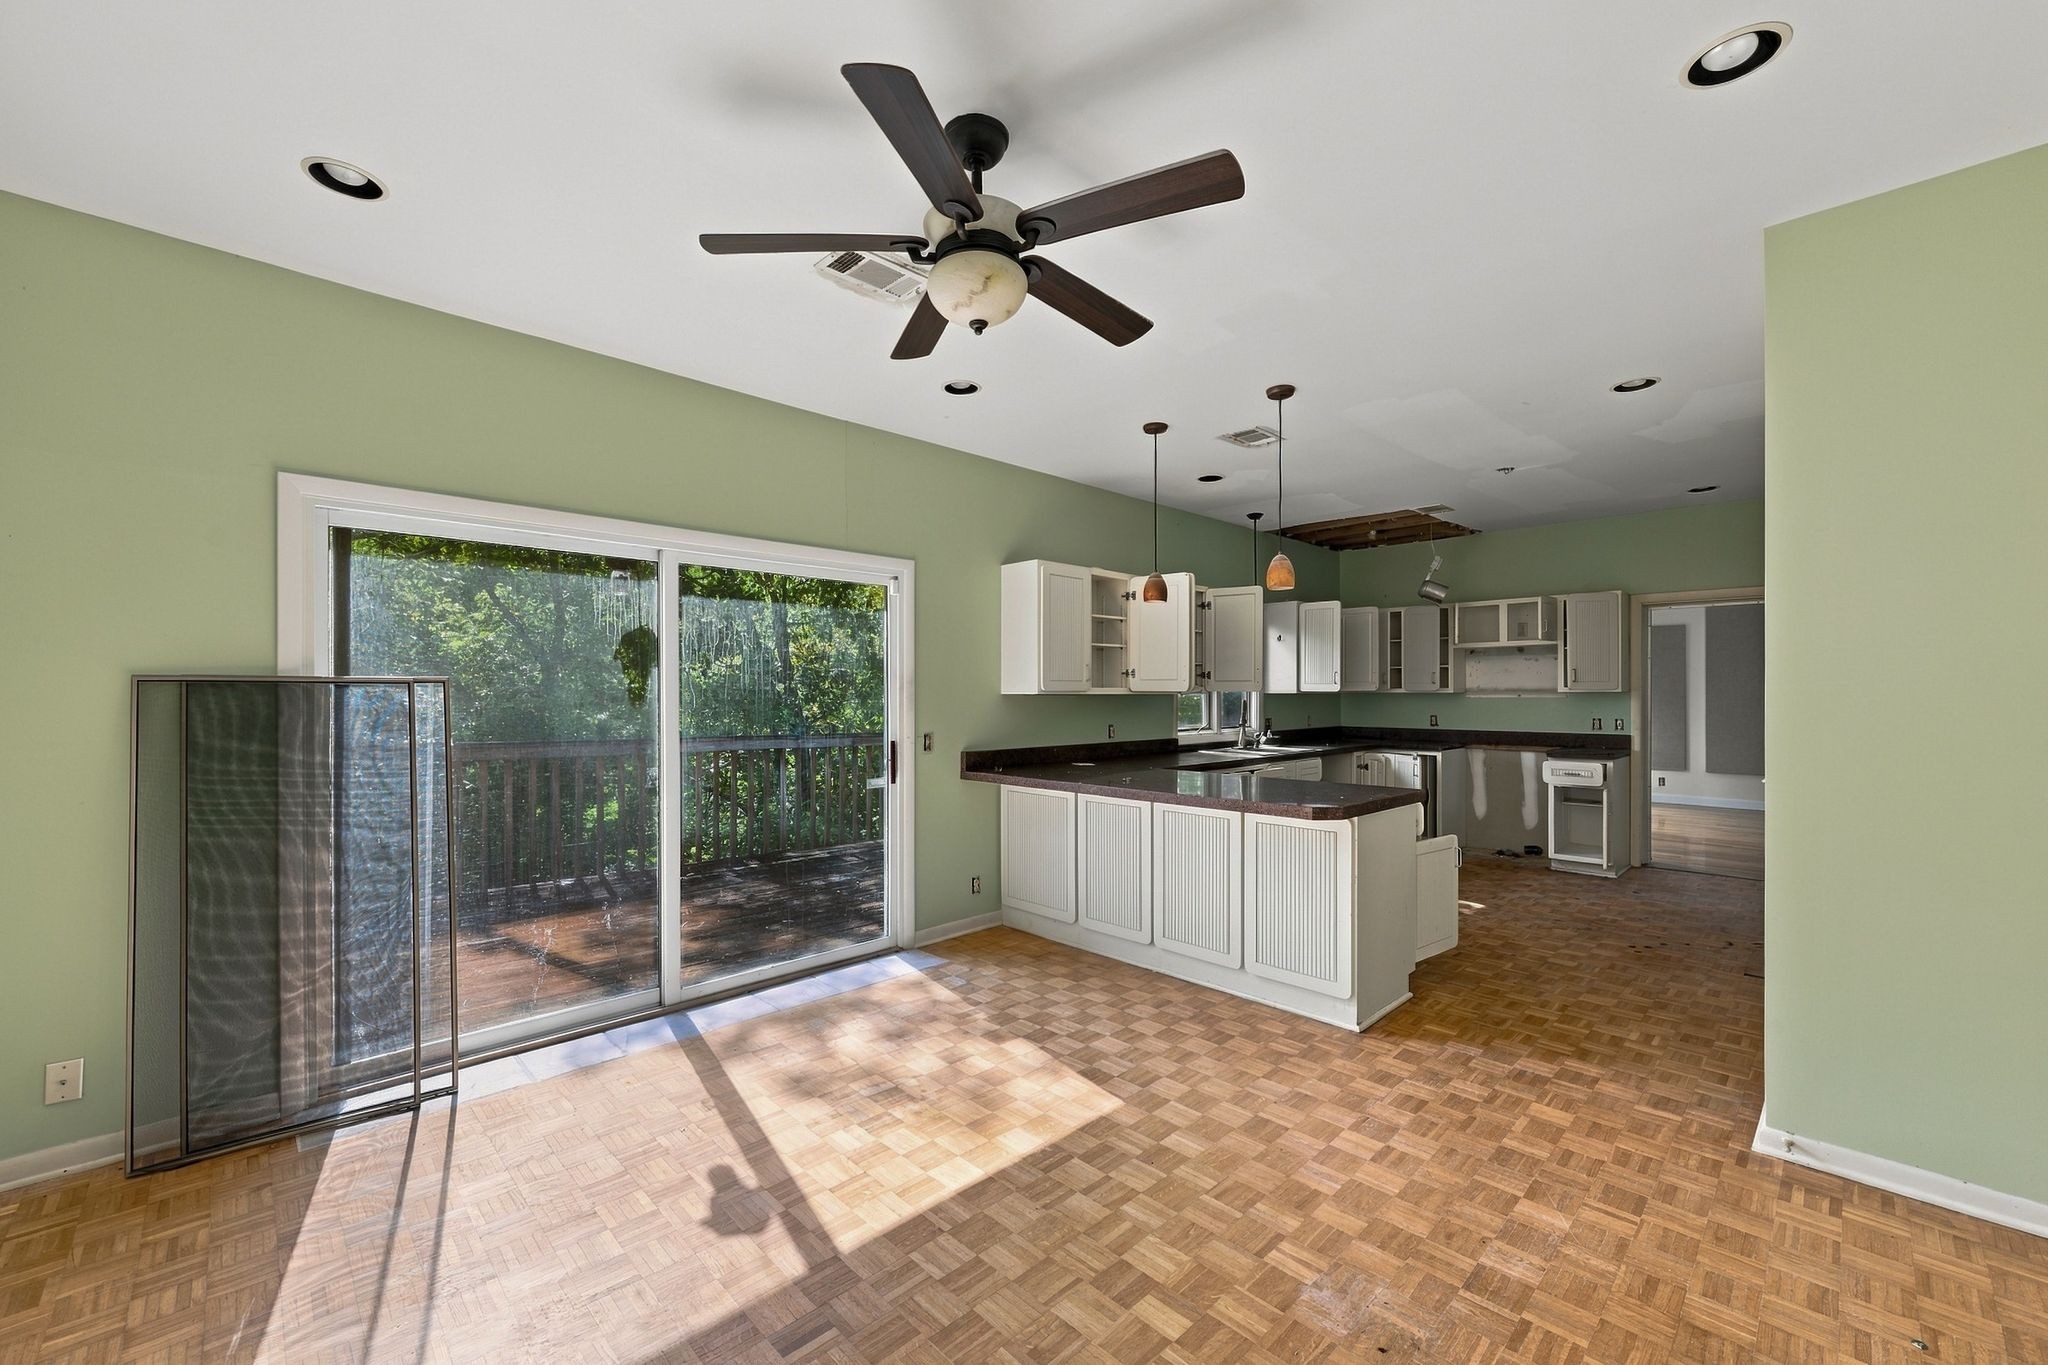
Vacant kitchen with open cabinets, parquet flooring, and sliding doors to a tree-lined deck.
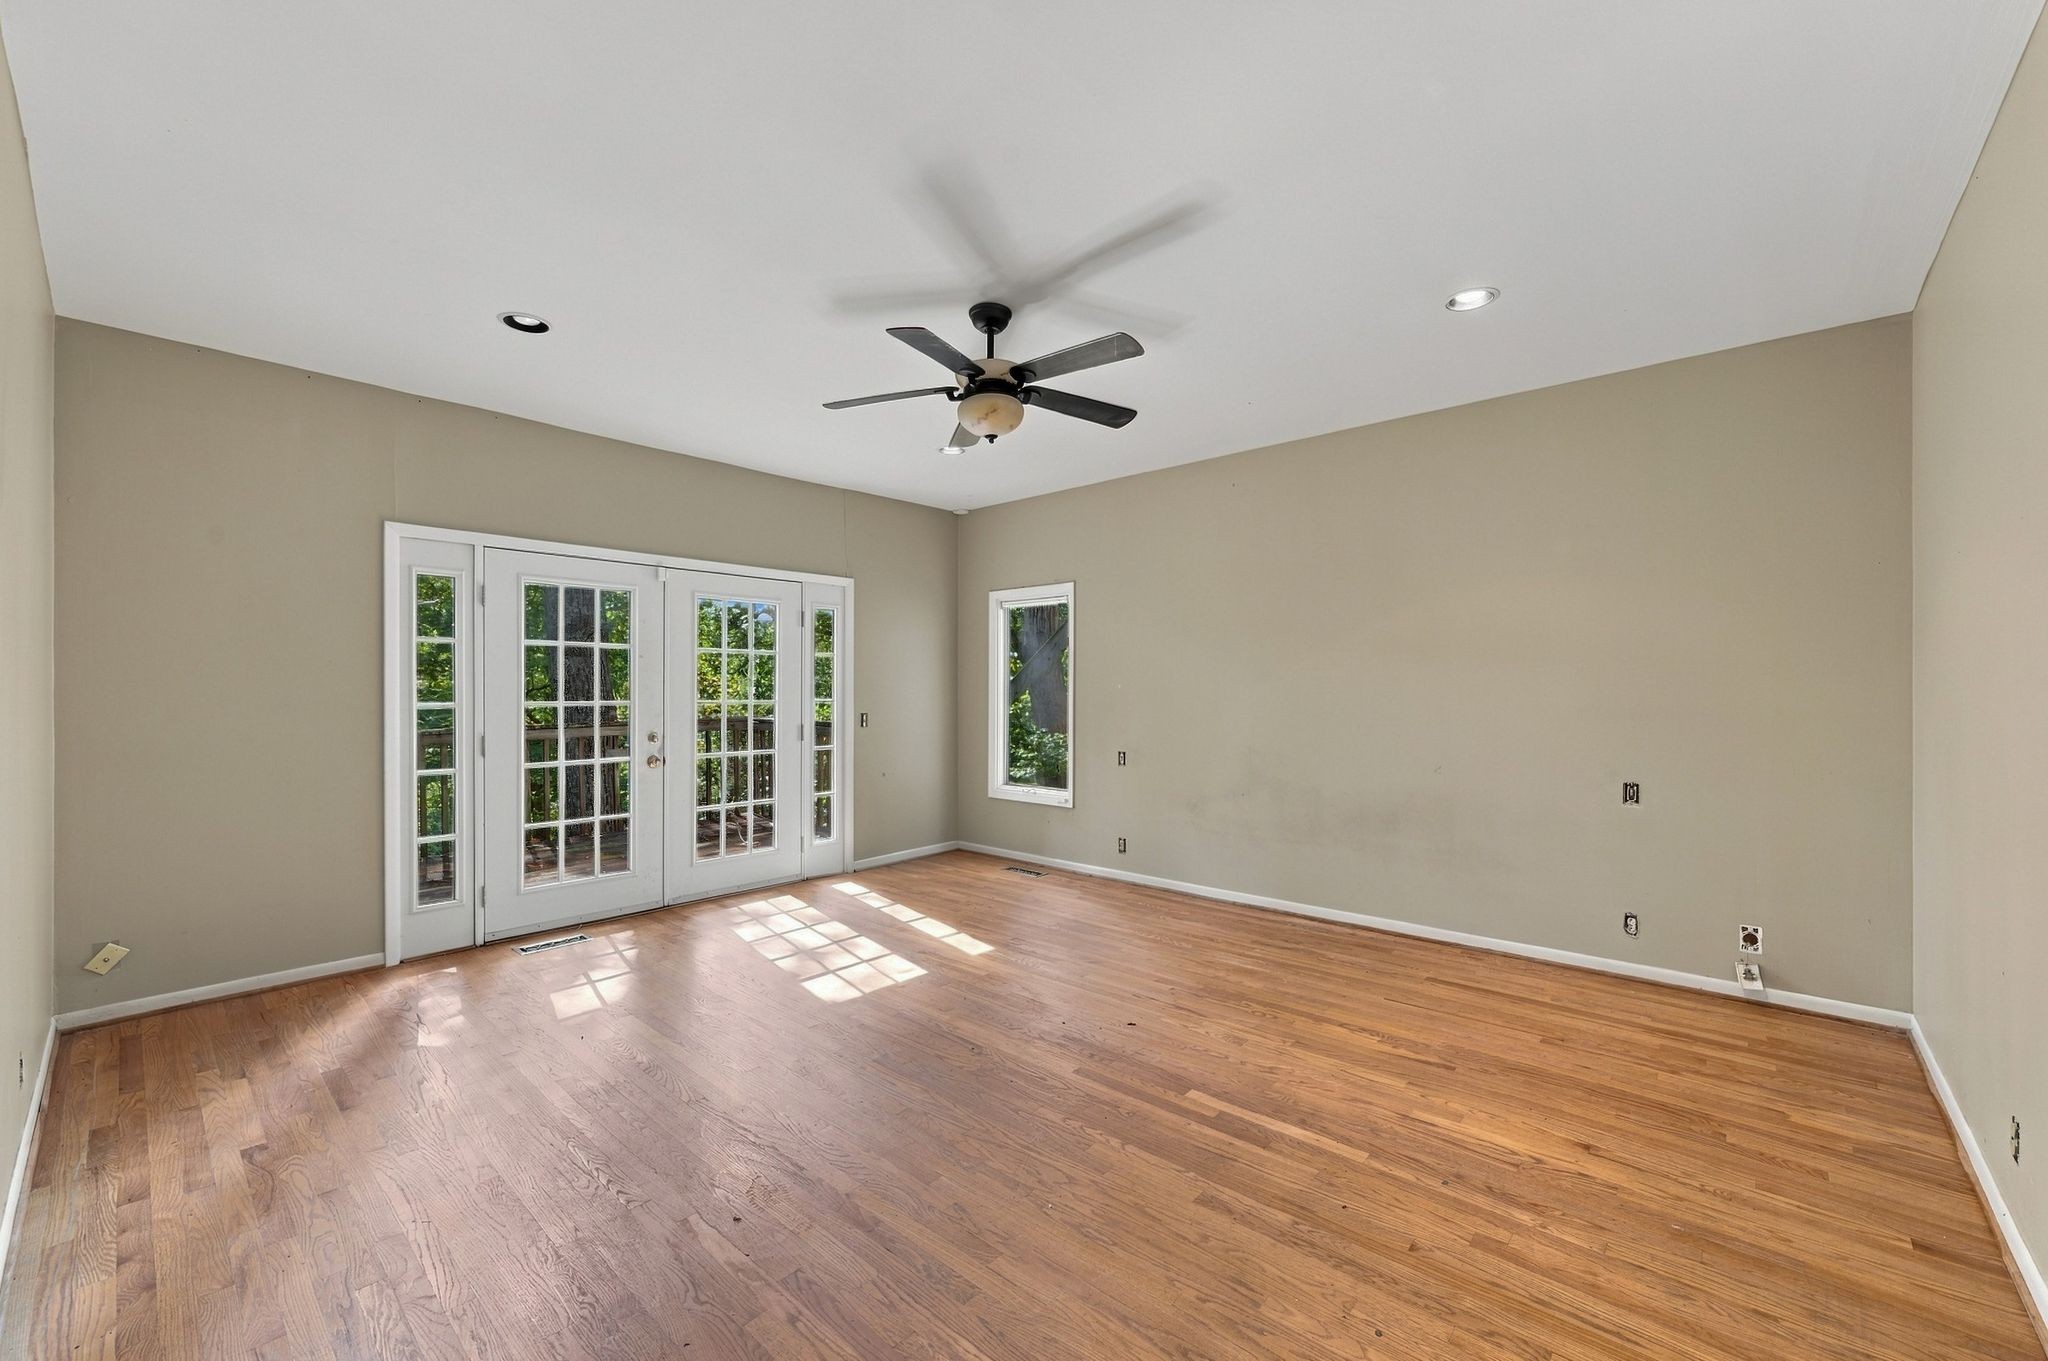
Empty room with hardwood floors, a ceiling fan, and French doors opening onto a deck.
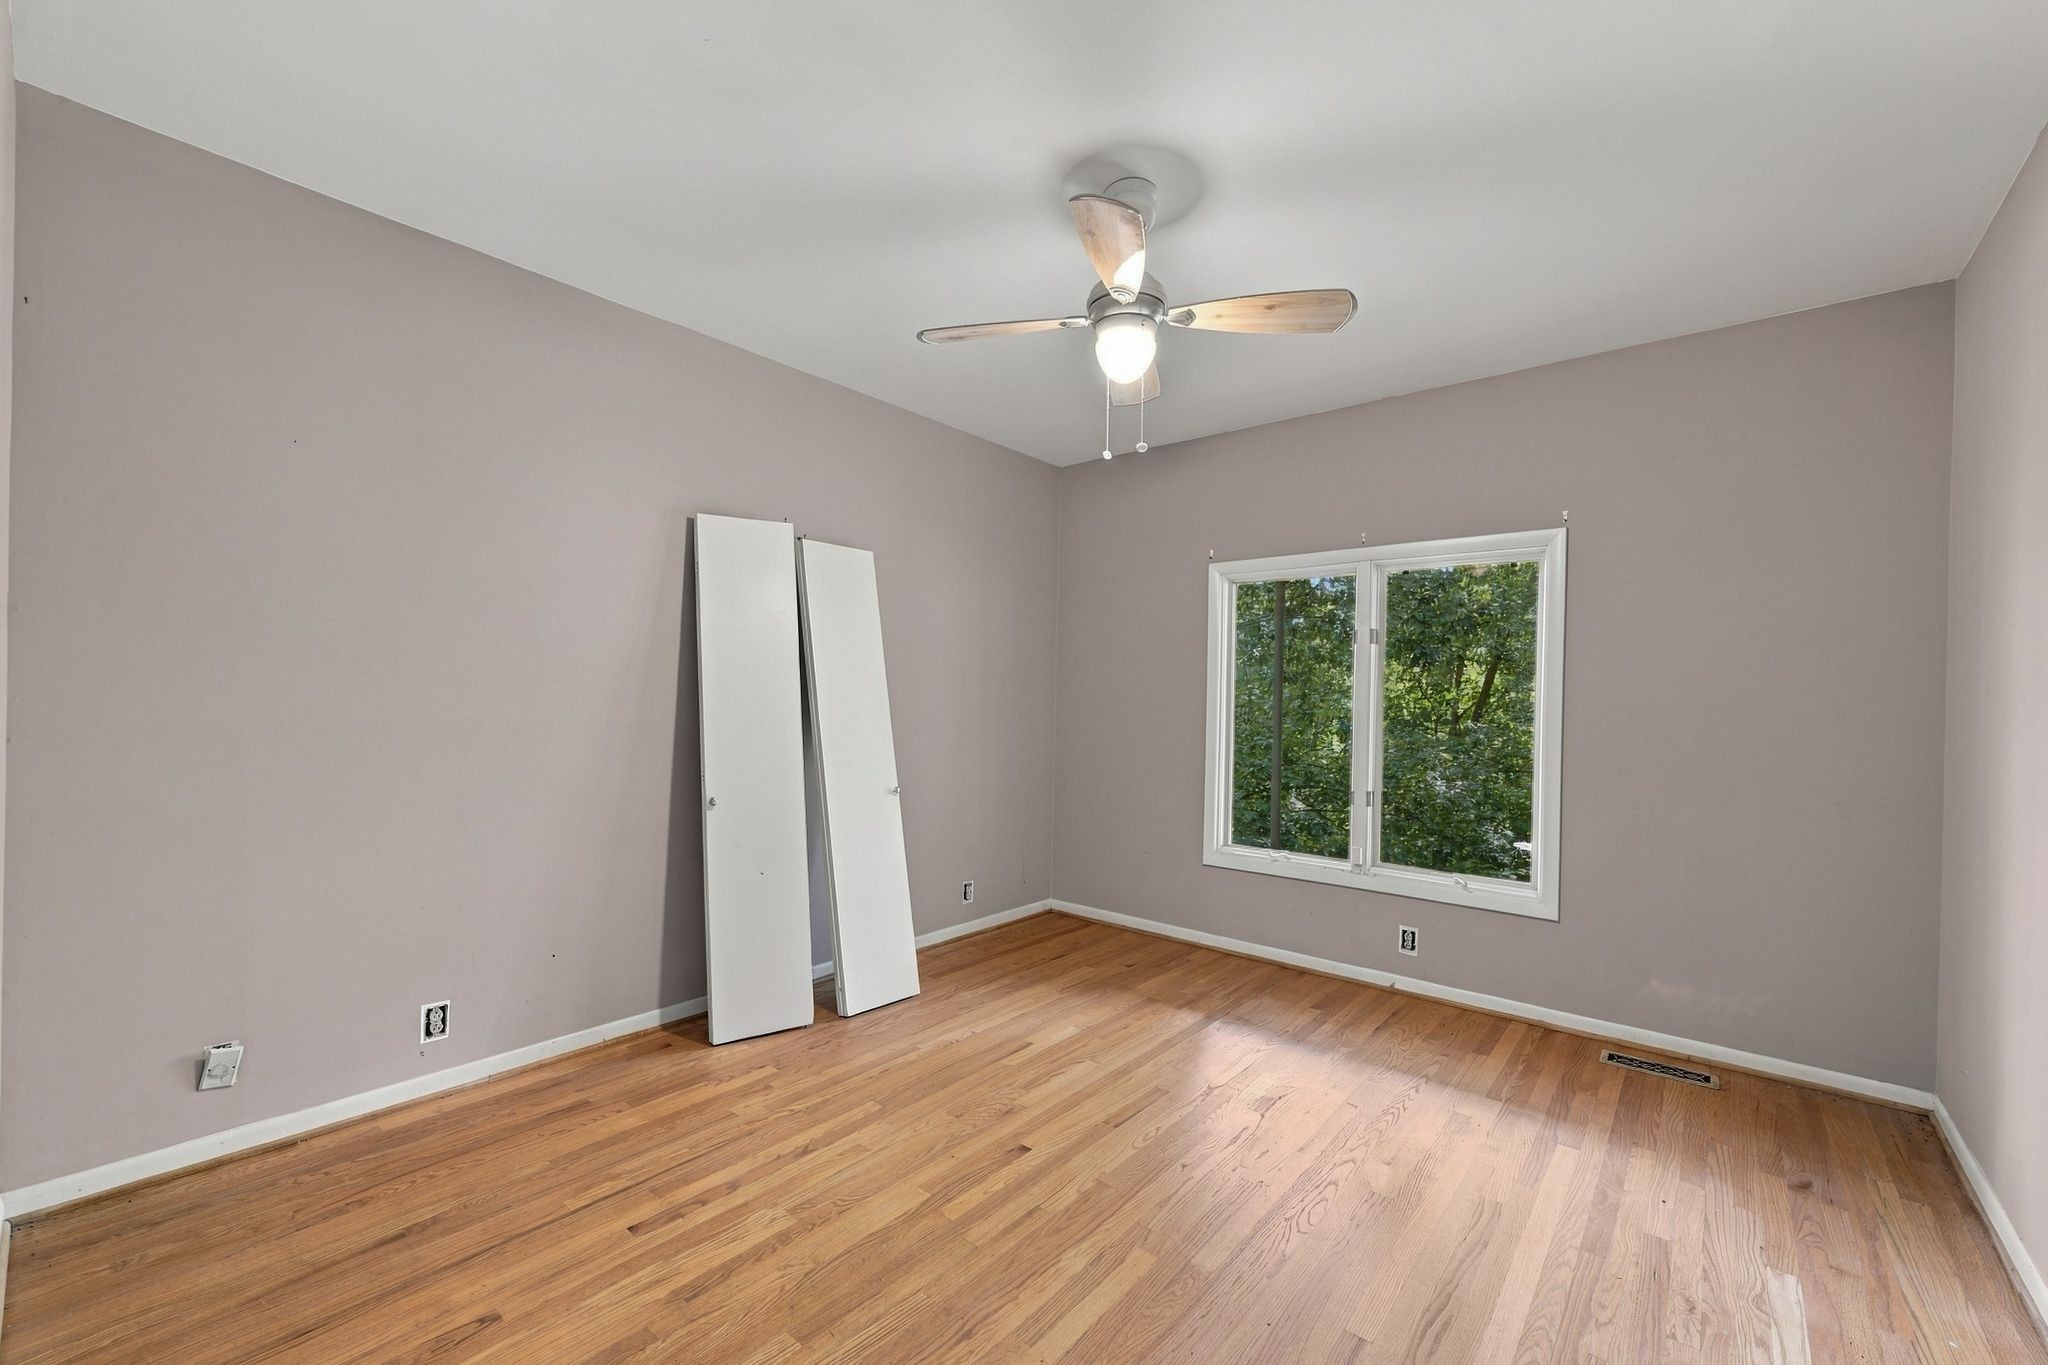
Empty bedroom with hardwood floors, a ceiling fan, and a window overlooking trees.
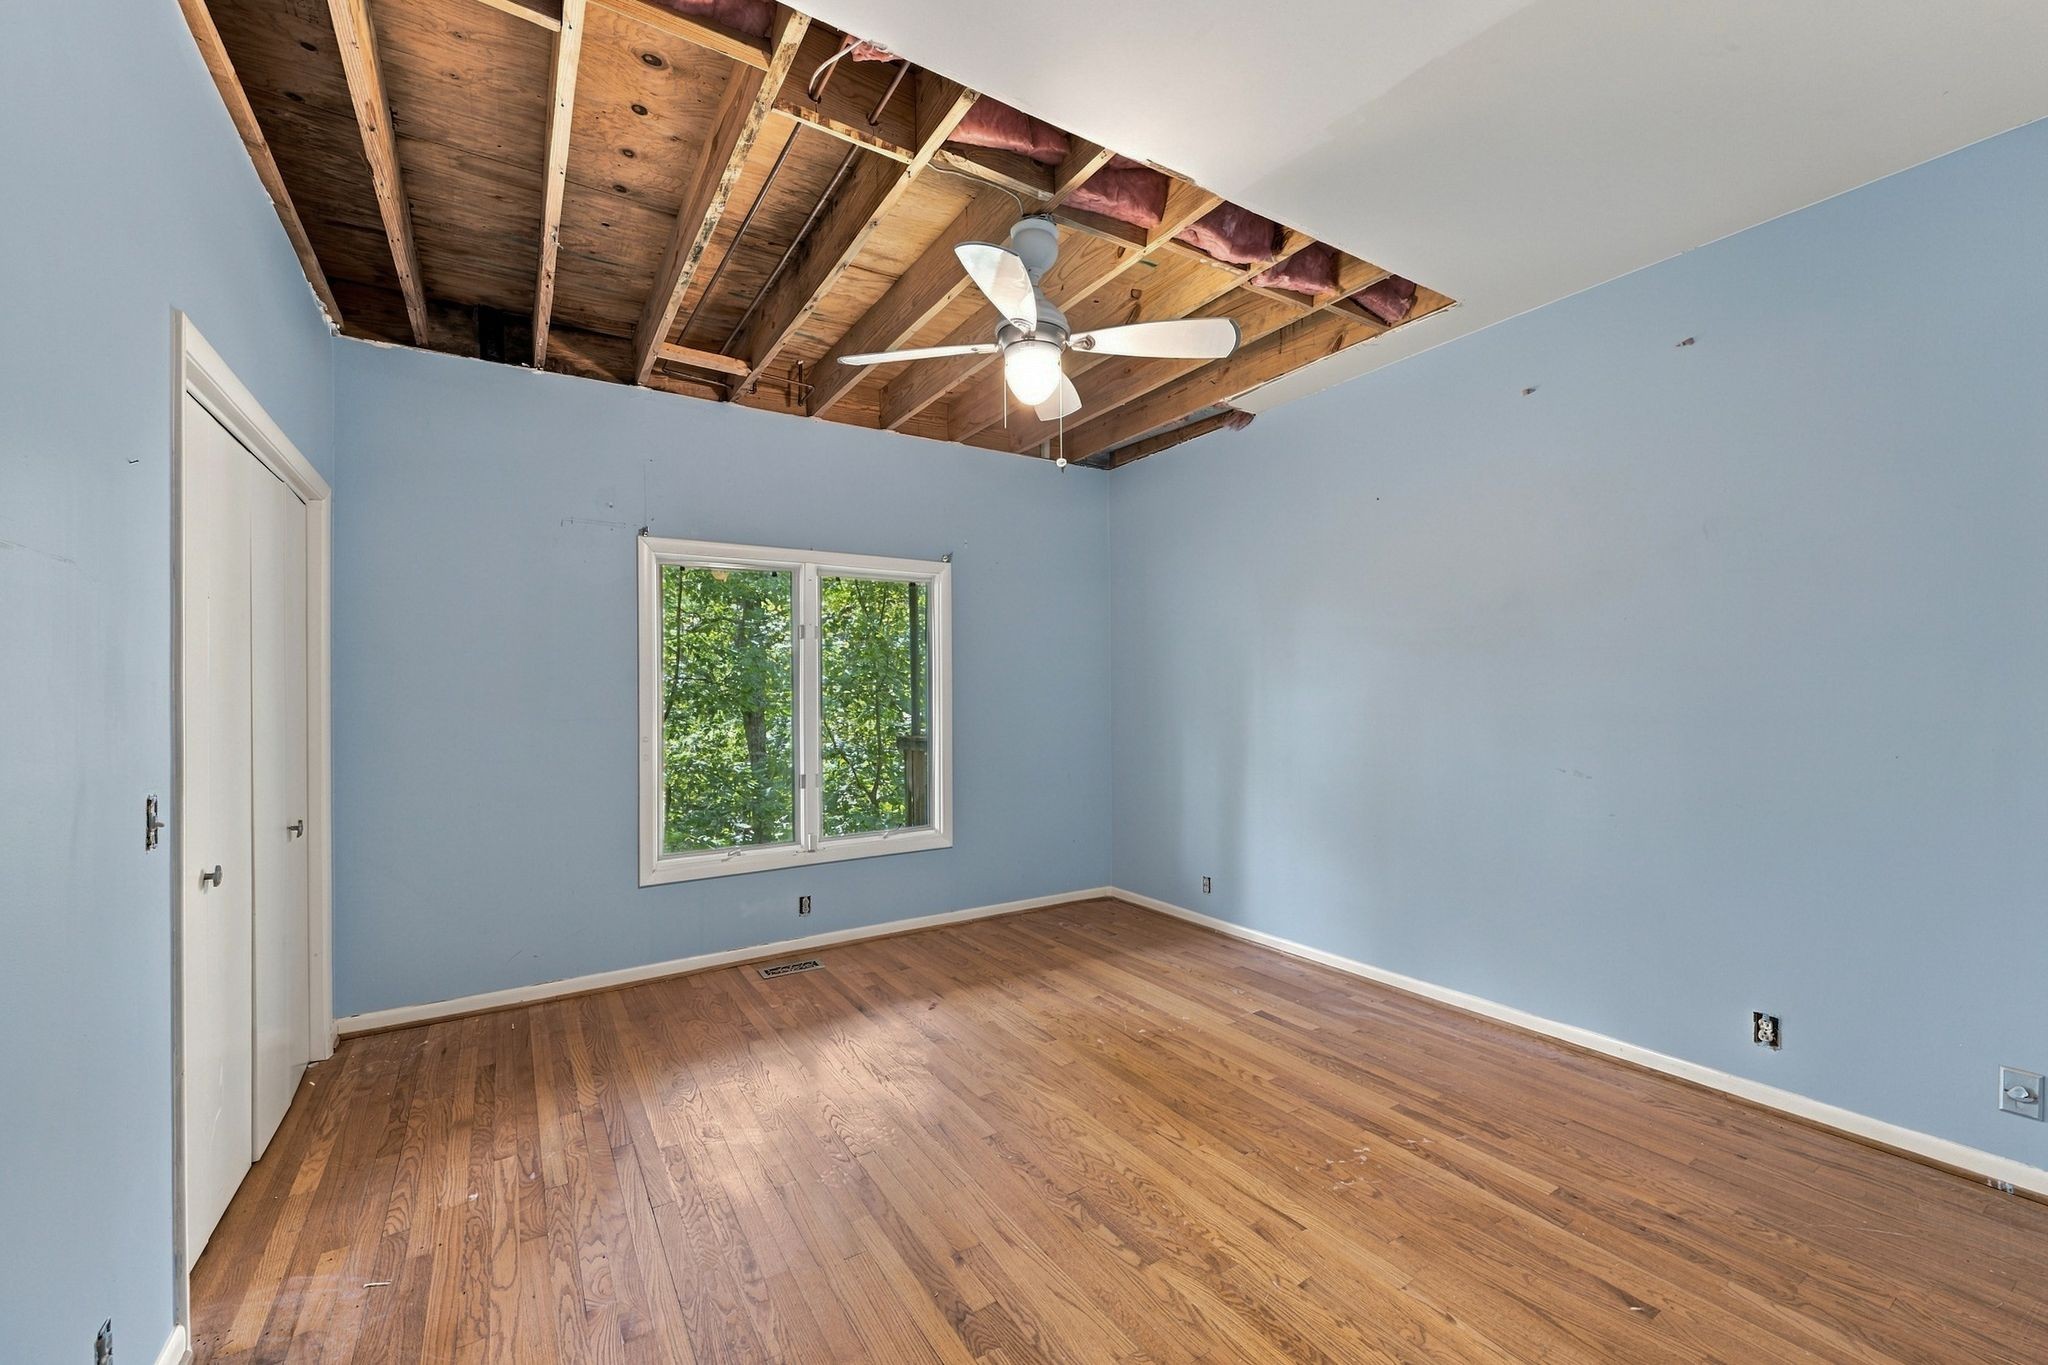
Empty blue-walled room with hardwood floors, a window, and exposed ceiling joists.
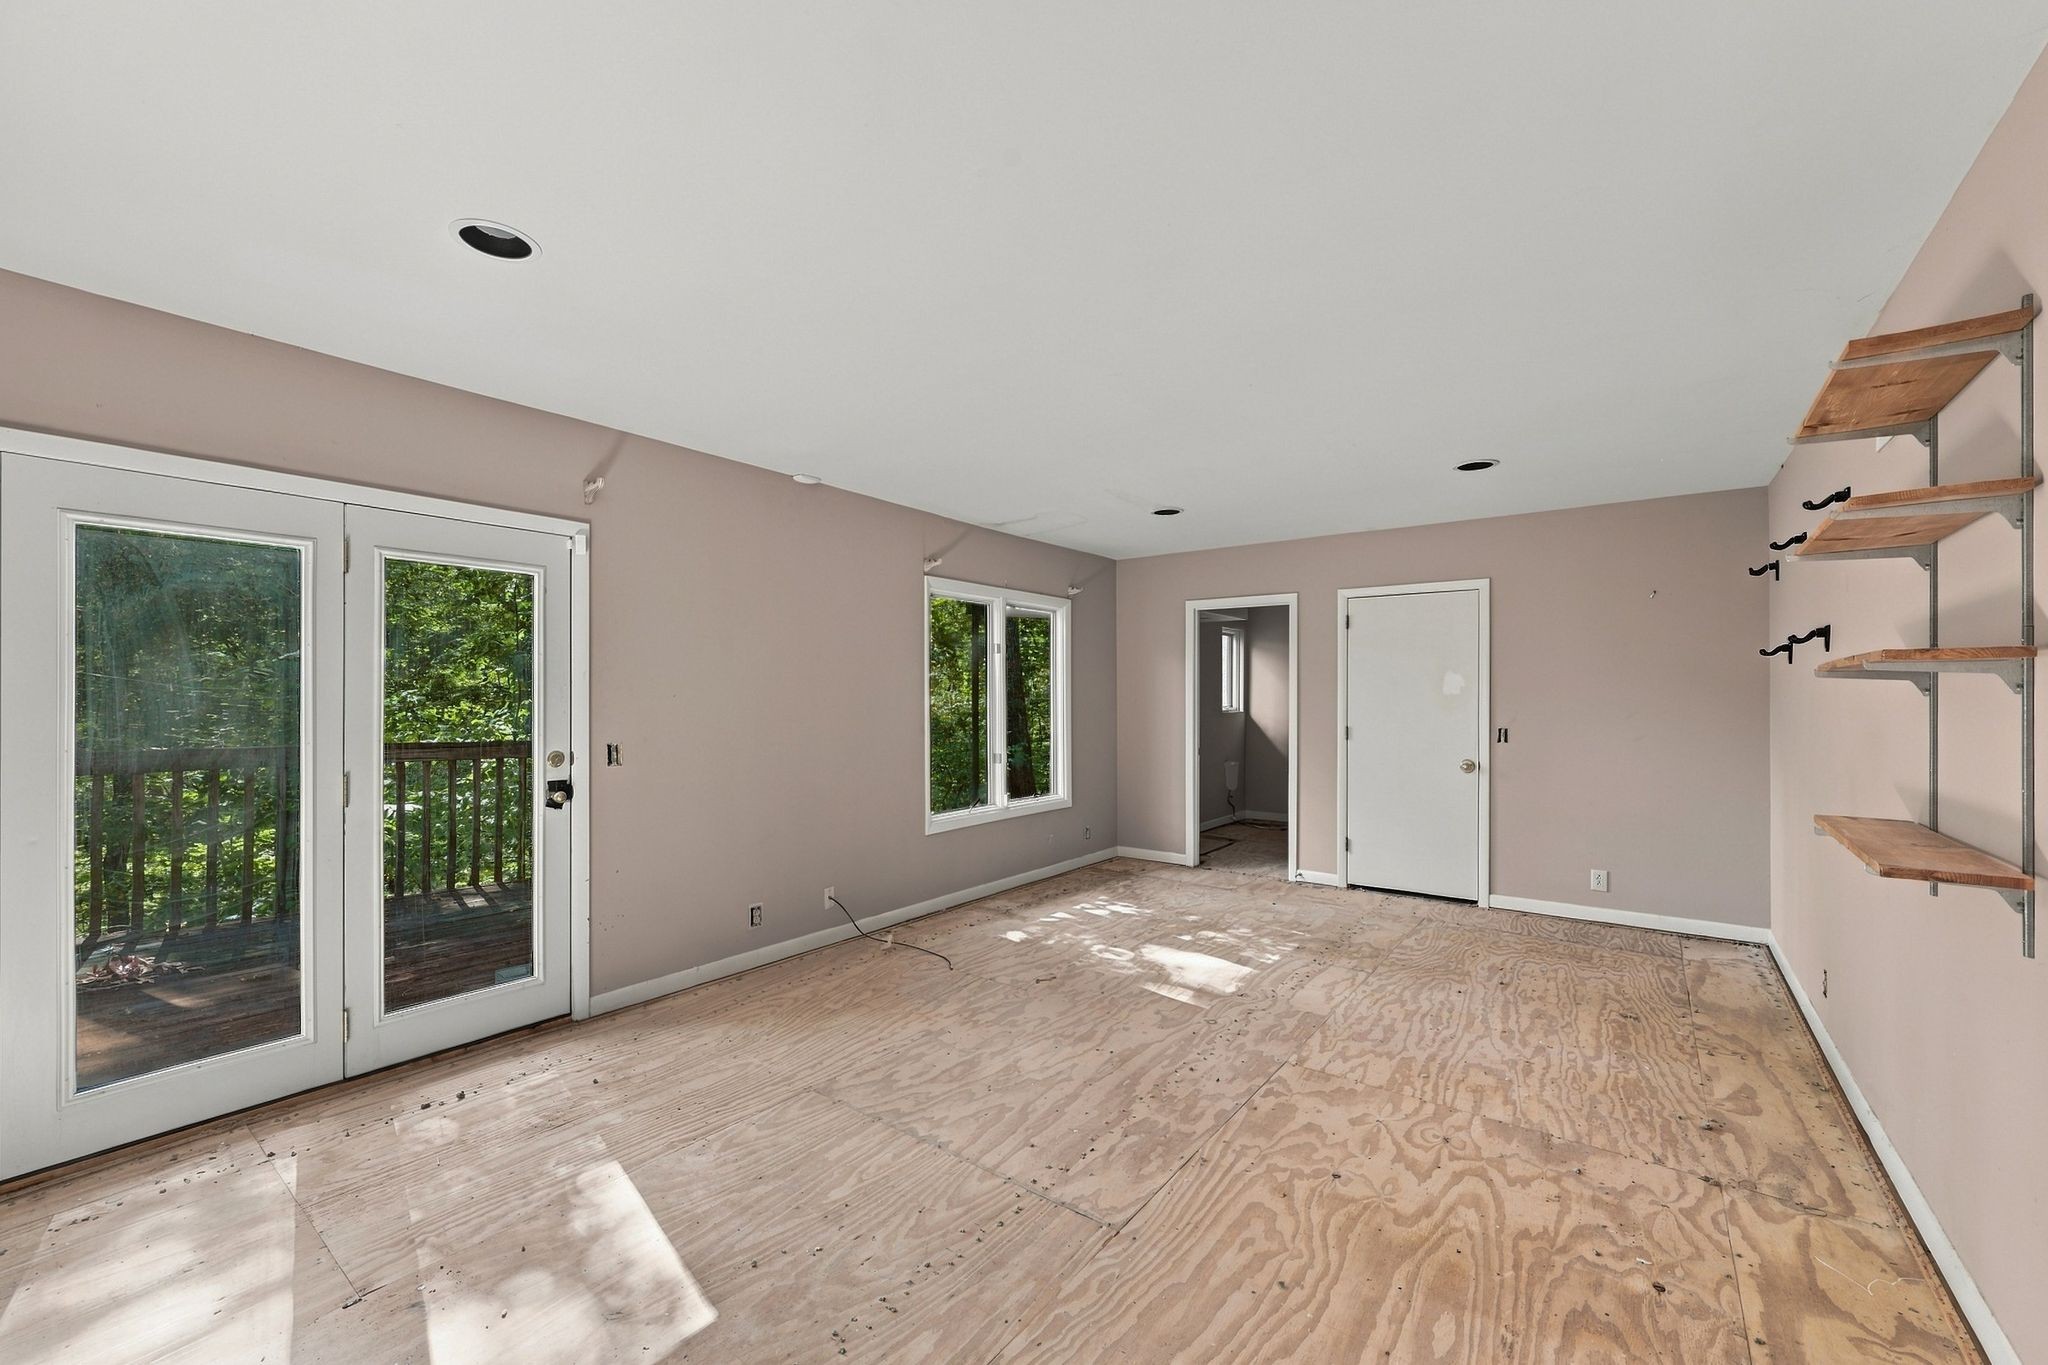
Empty room with unfinished plywood flooring, wooden wall shelves, and glass doors opening to a wooded deck.
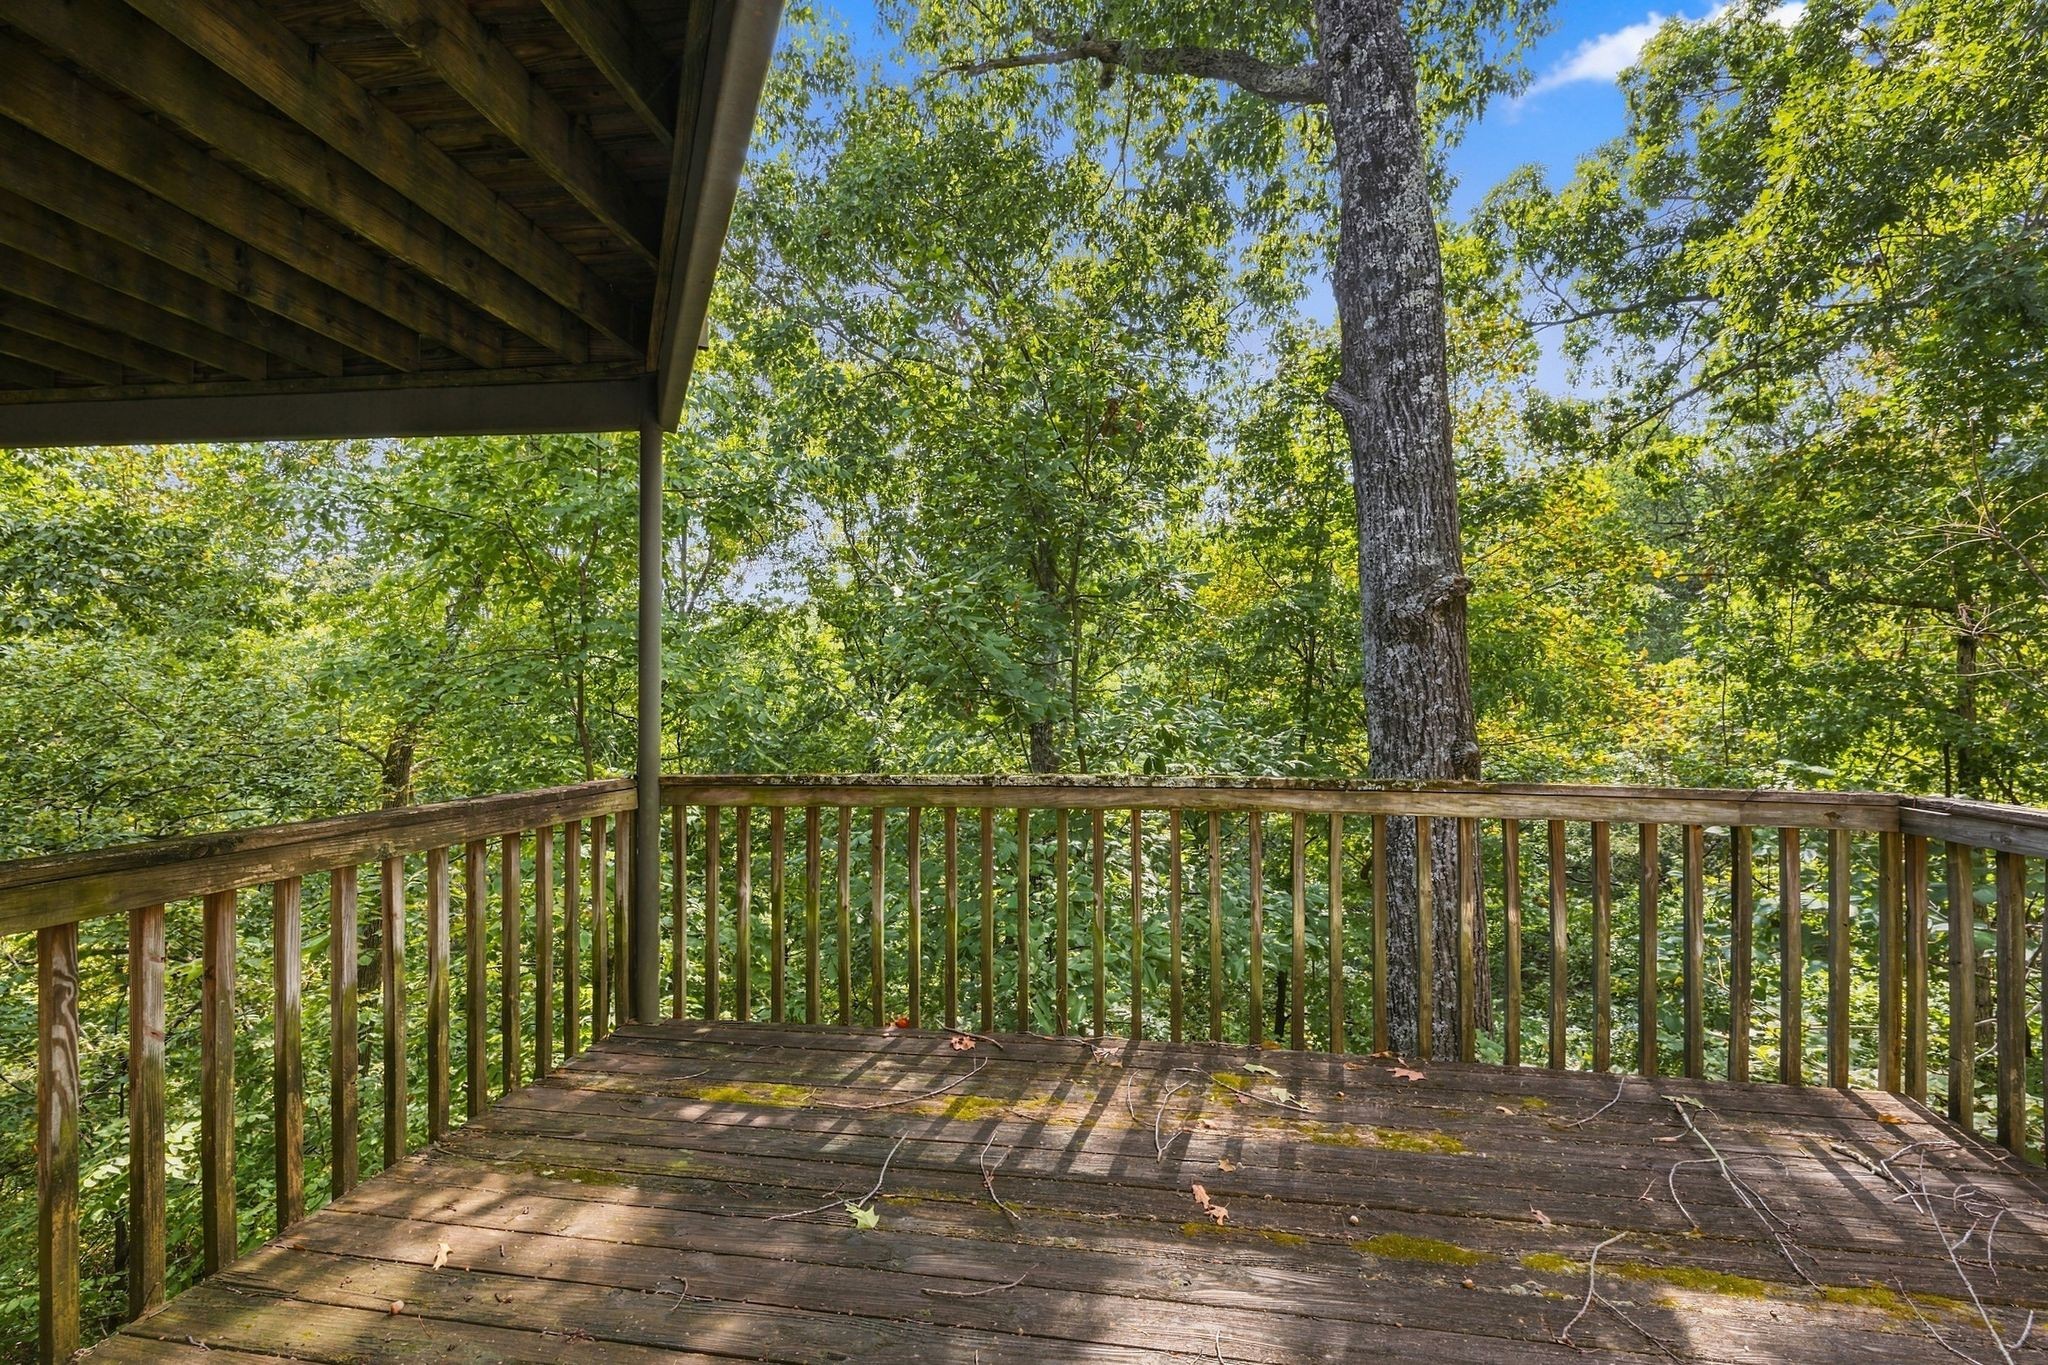
Wooden deck overlooking dense woodland, with a large tree beside the railing.
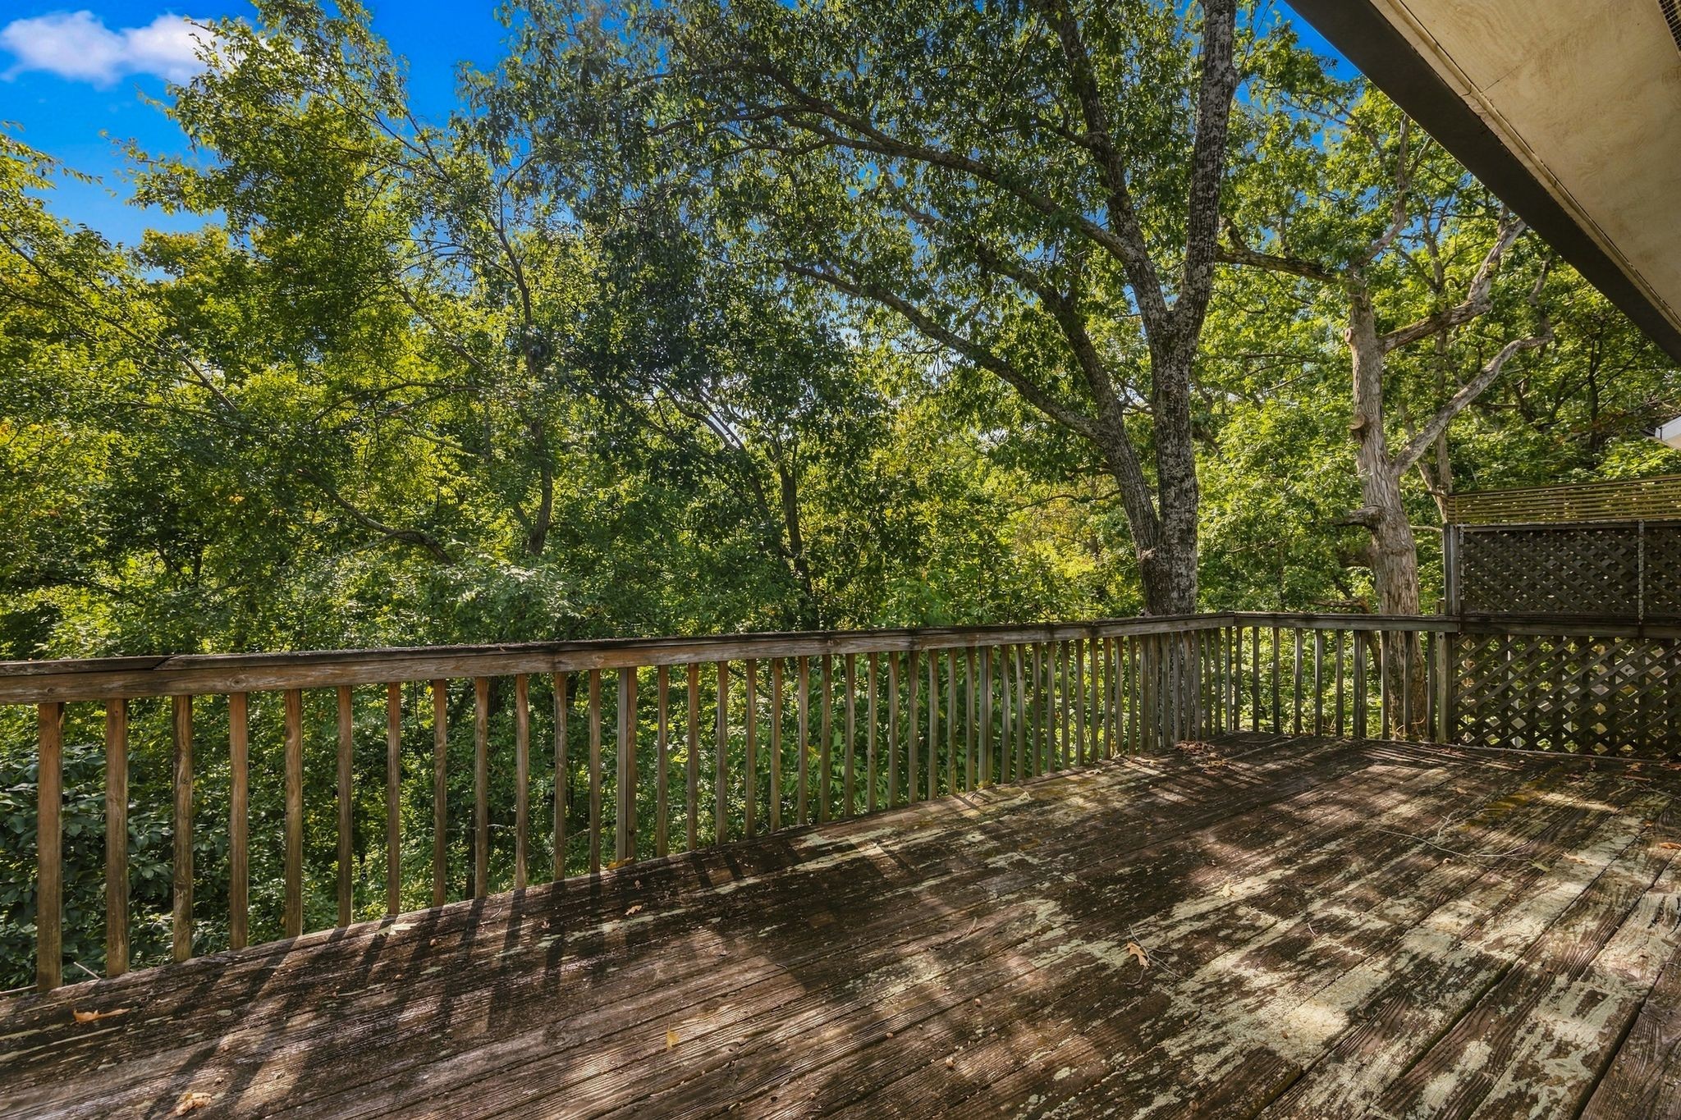
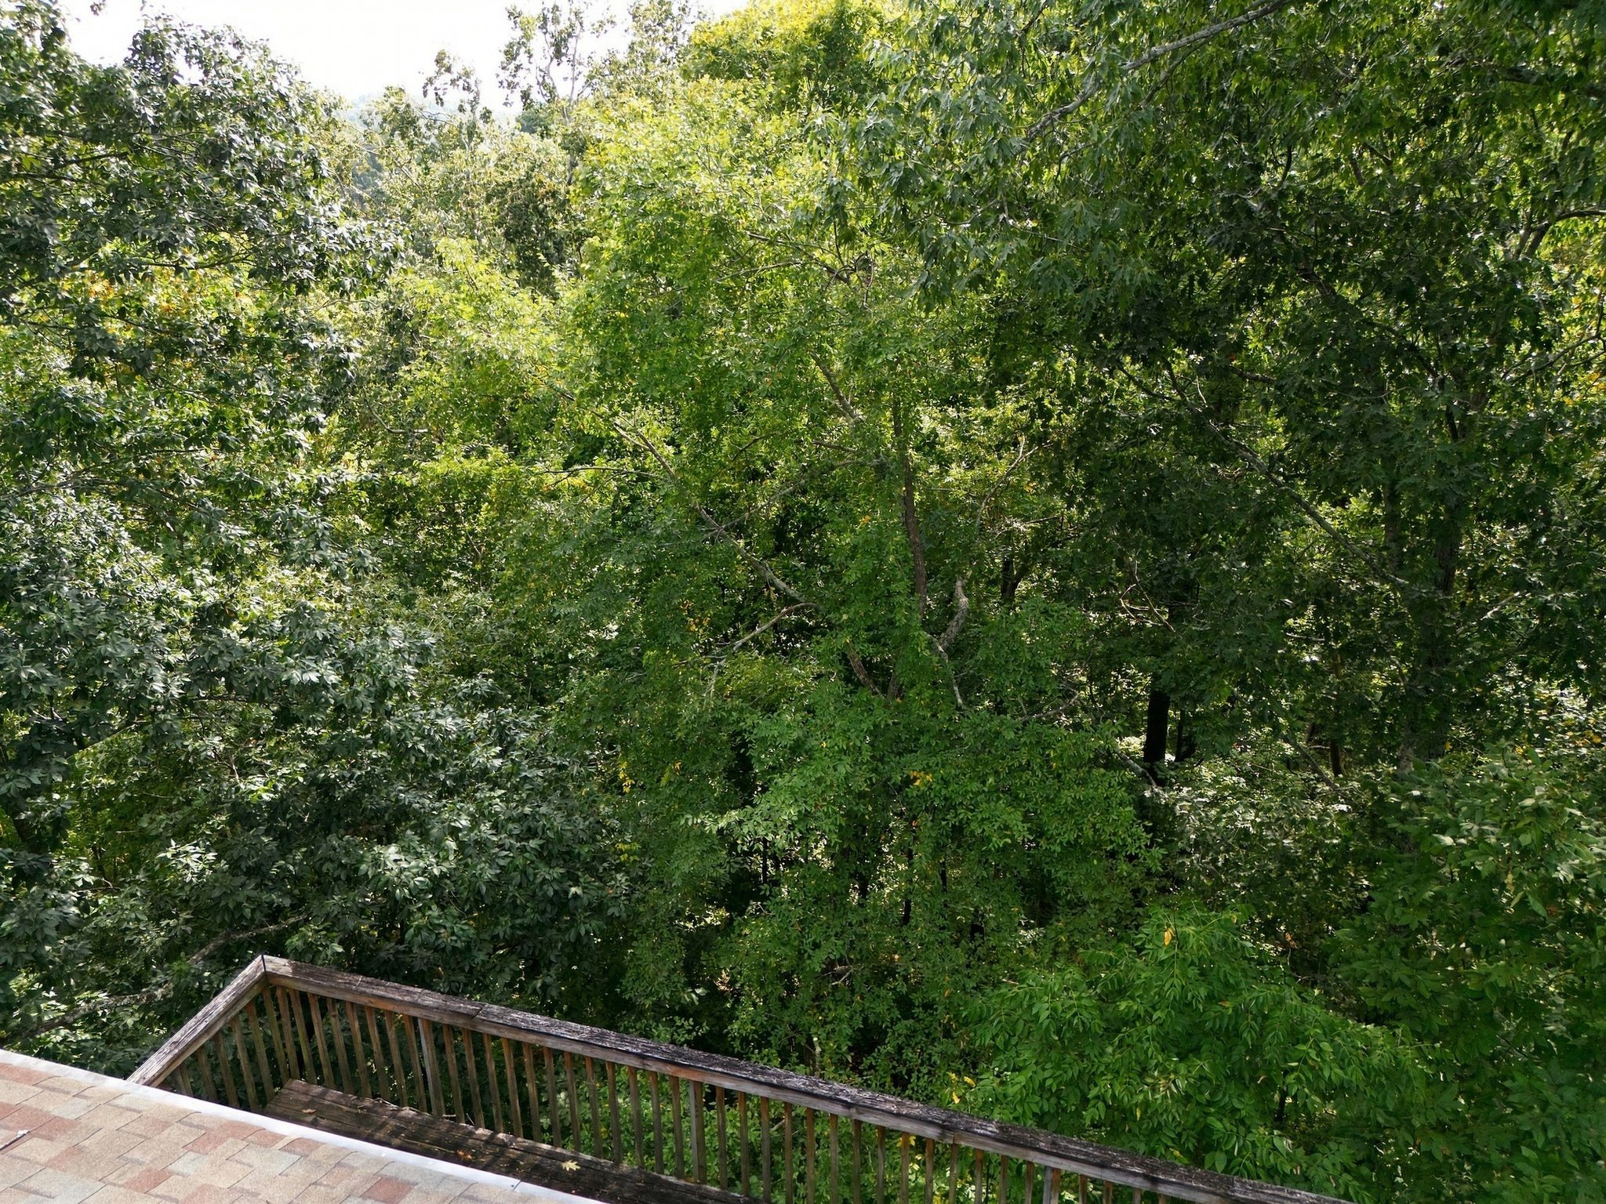
Weathered wooden deck with railings surrounded by mature trees and dense greenery.
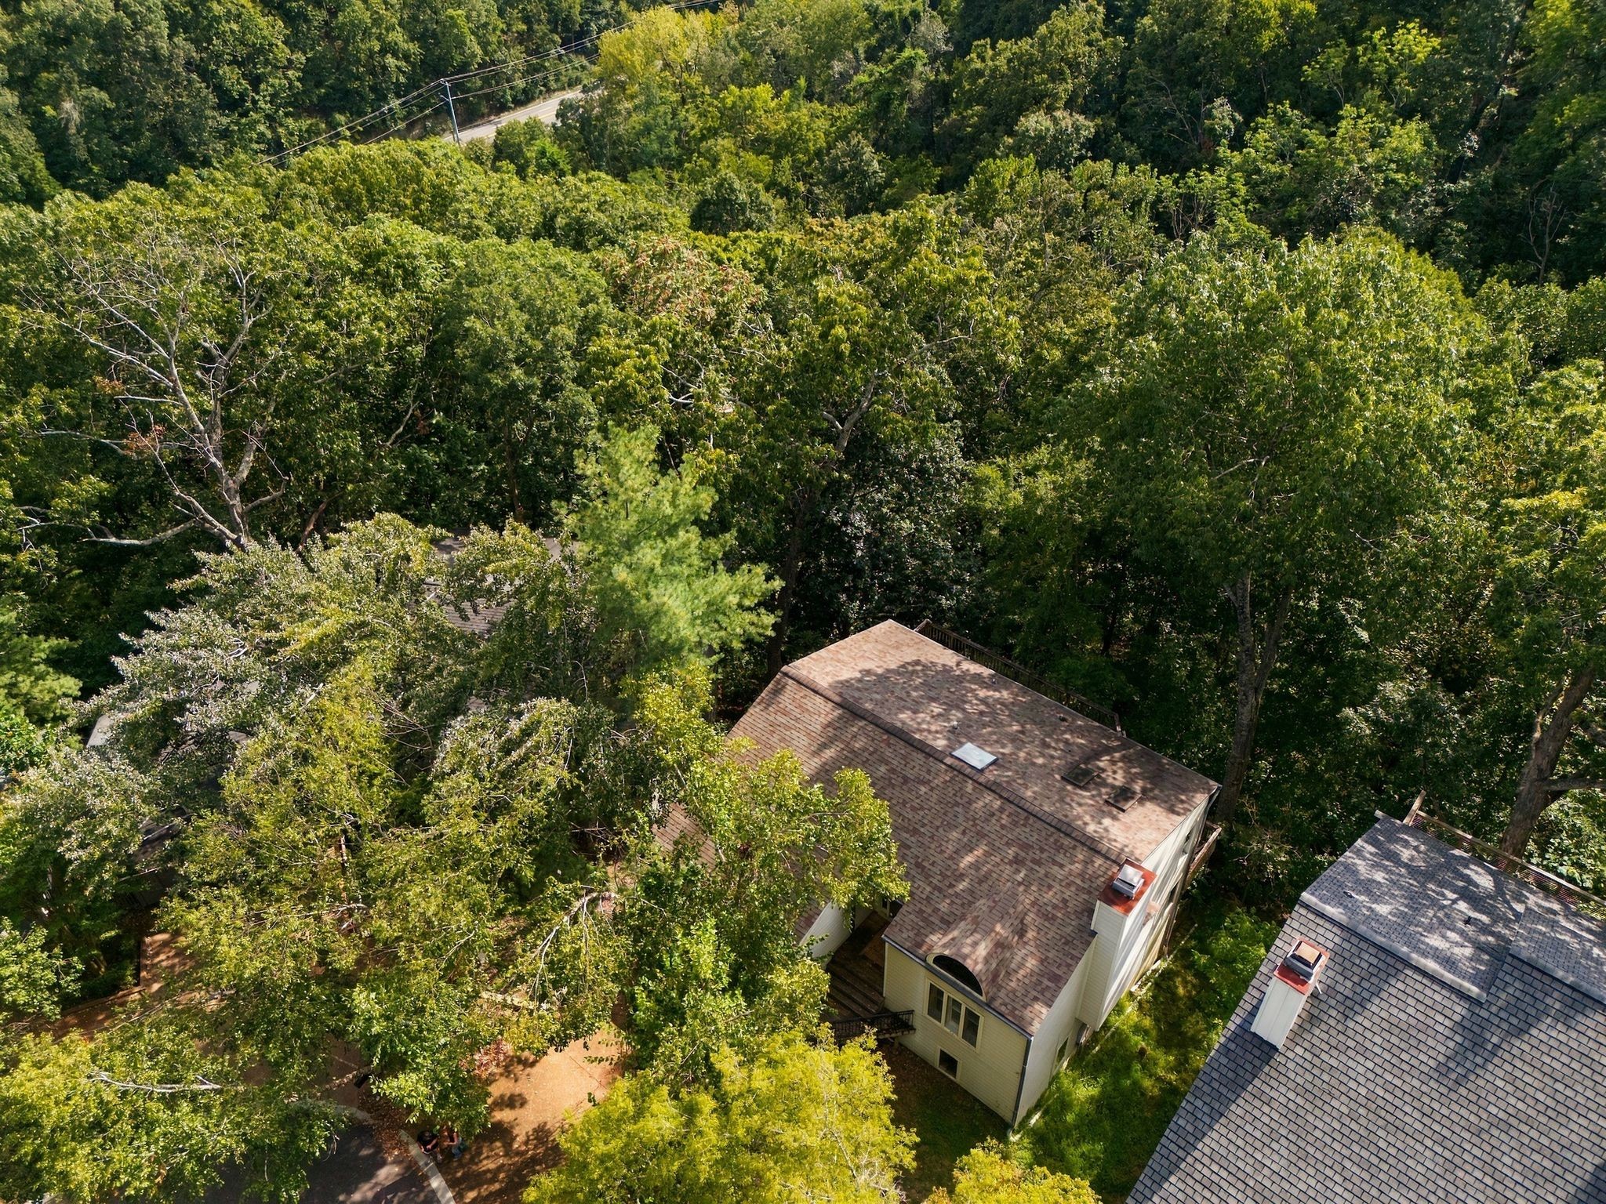
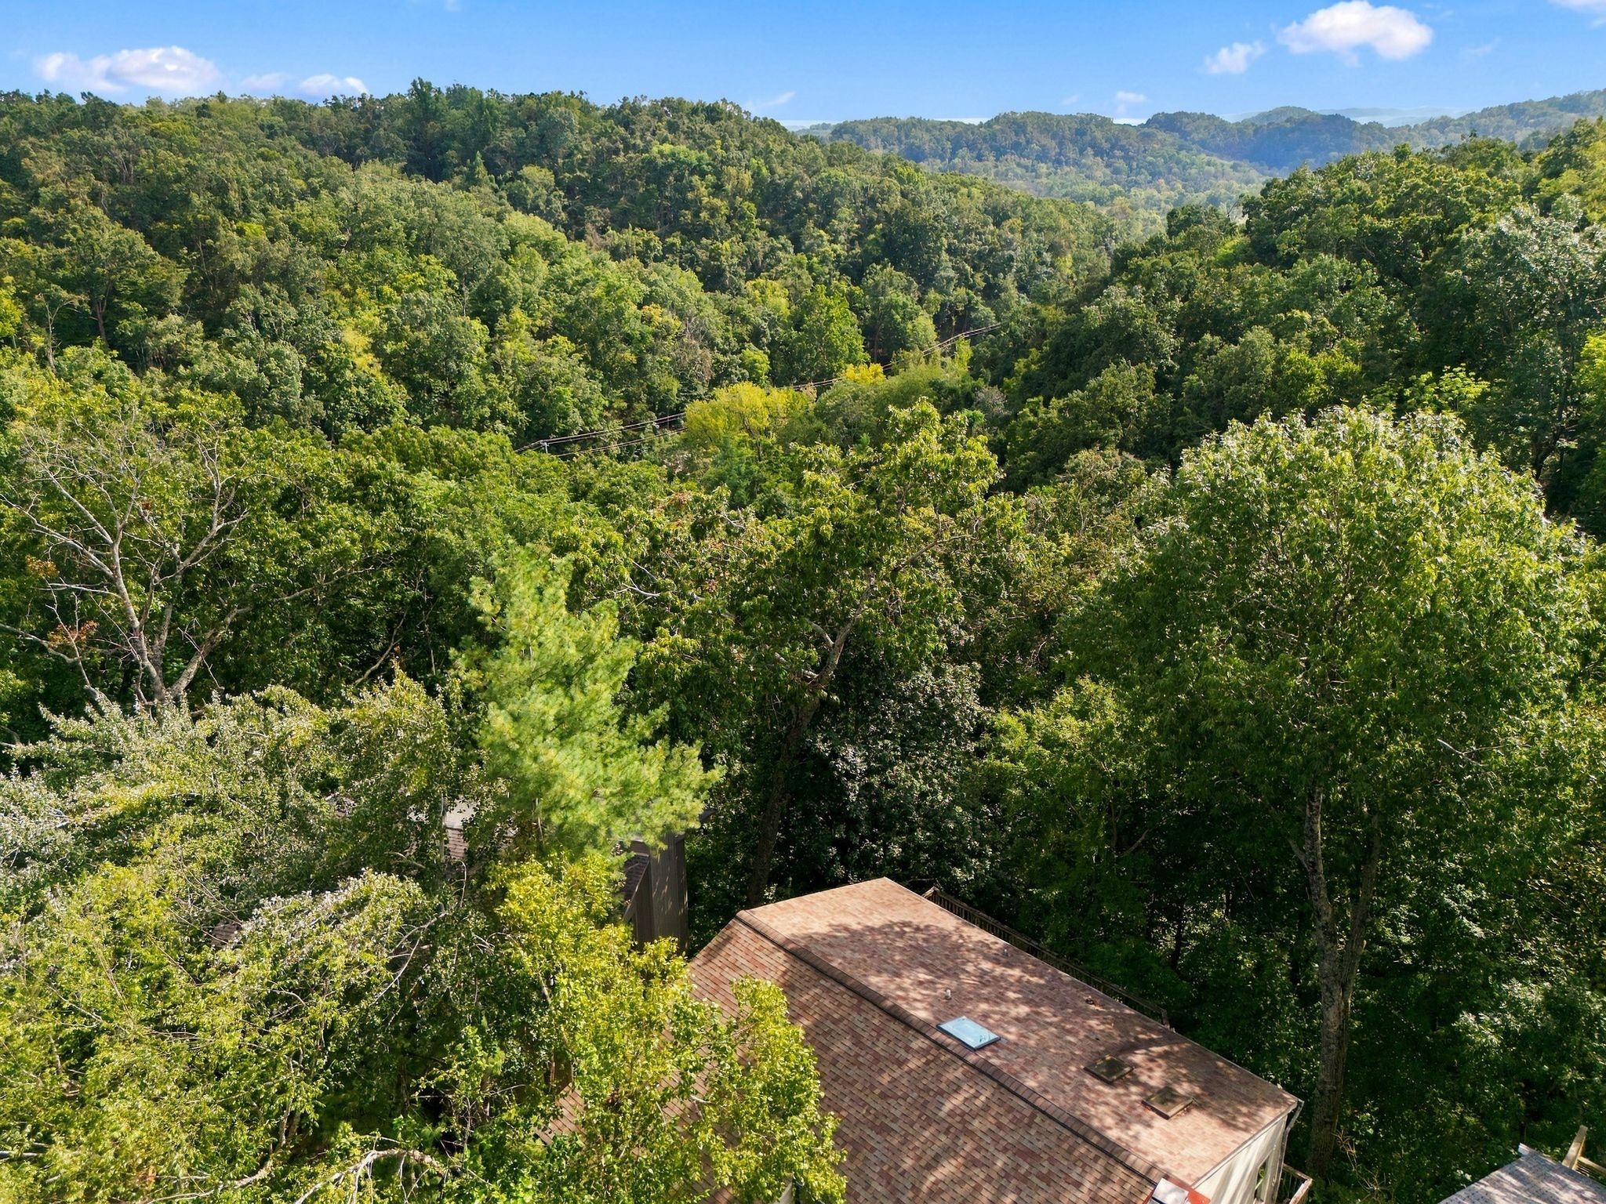
Aerial view of a house nestled among dense trees, with its shingled roof and deck visible.
Aerial view of a wooded home with rolling, forested hills beyond.
Raised deck overlooks dense green woodland.
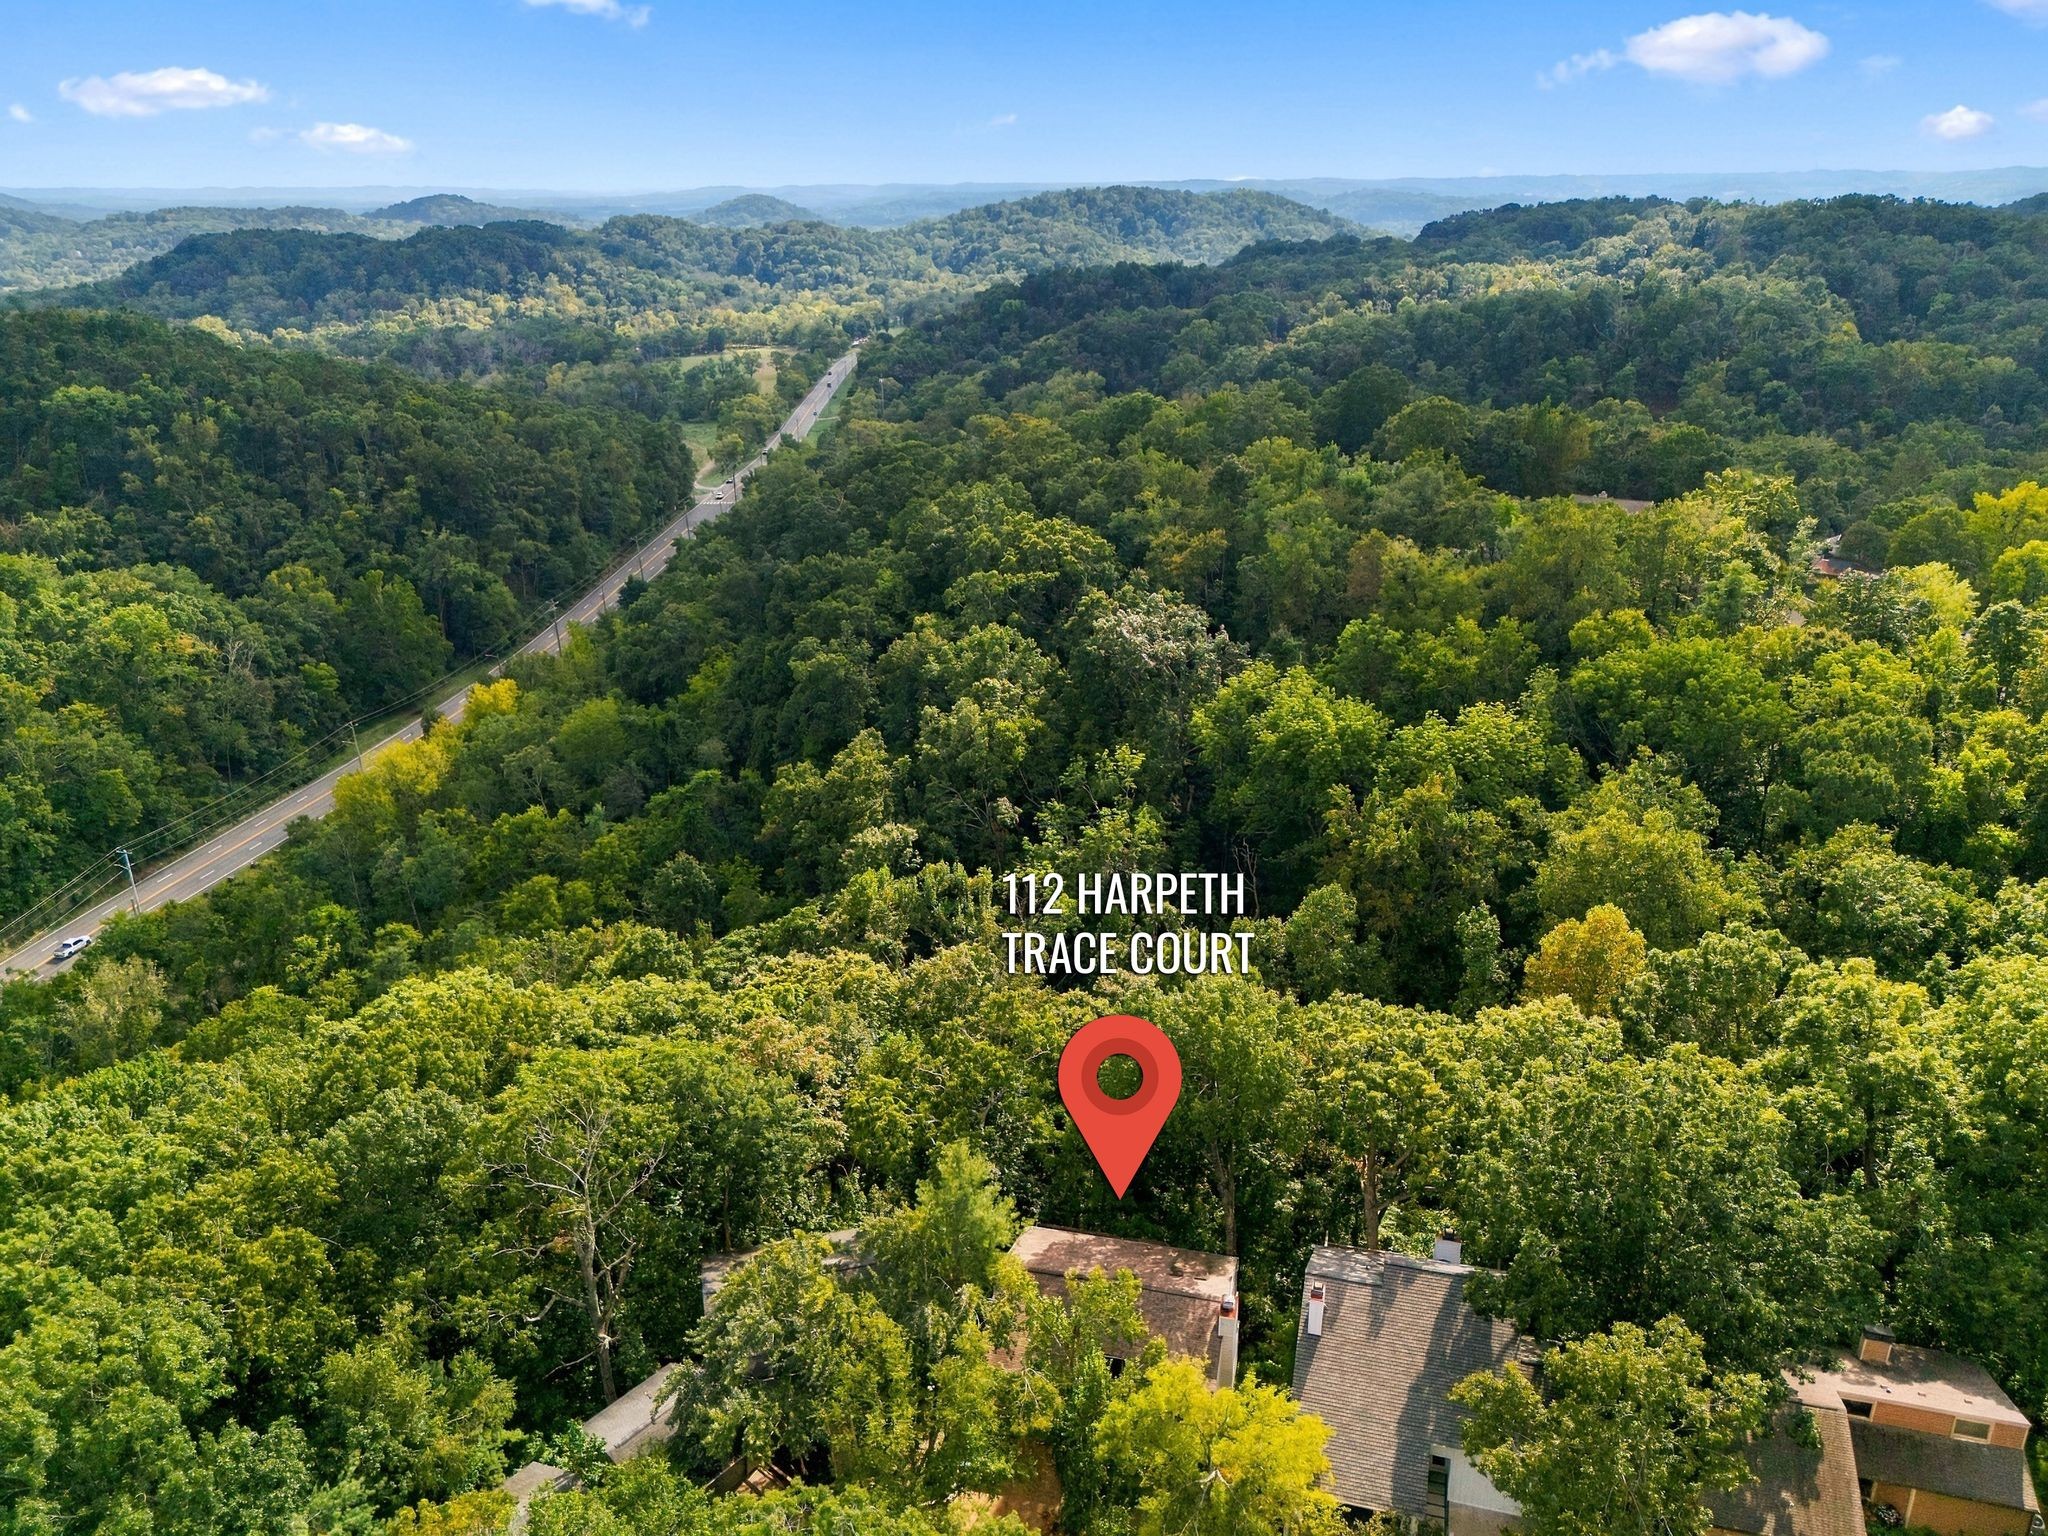
Aerial view of a home among dense trees, marked by a red location pin.
SEE ALL PHOTOS
House rear with a raised deck, decorative railings, and an arched roof window.
Unfurnished entry hall with hardwood floors, a vaulted ceiling, skylight, and white-trimmed glass doors.
Empty room with hardwood floors, large windows, and acoustic wall and ceiling panels.
Vacant room with hardwood floors, acoustic wall panels, and suspended ceiling panels
Vacant kitchen with open cabinets, parquet flooring, and sliding doors to a tree-lined deck.
Empty room with hardwood floors, a ceiling fan, and French doors opening onto a deck.
Empty bedroom with hardwood floors, a ceiling fan, and a window overlooking trees.
Empty blue-walled room with hardwood floors, a window, and exposed ceiling joists.
Empty room with unfinished plywood flooring, wooden wall shelves, and glass doors opening to a wooded deck.
Wooden deck overlooking dense woodland, with a large tree beside the railing.
Weathered wooden deck with railings surrounded by mature trees and dense greenery.
Aerial view of a house nestled among dense trees, with its shingled roof and deck visible.
Aerial view of a wooded home with rolling, forested hills beyond.
Raised deck overlooks dense green woodland.
Aerial view of a home among dense trees, marked by a red location pin.
Courtesy of Fridrich & Clark Realty, Ruby Elshafei Listing Contact: 6154825208 
Active Under Contract

112 Harpeth Trace Ct

112 Harpeth Trace Ct, Nashville, TN 37221

$450,000
Set among the trees in a quiet Harpeth Trace Estates cul-de-sac, this three-story property presents an intriguing opportunity for a creative renovation. Surrounded by a beautiful wooded backdrop, the home offers a rare sense of privacy and the potential to become a distinctive modern treehouse retreat. The existing structure provides a starting point for a thoughtful transformation, with the opportunity to reimagine the interiors and rebuild the decks to take full advantage of the setting. For the buyer who can see beyond the current condition, this is a chance to create something truly unique in a lovely natural setting. Look no further to create your custom treehouse!

3
beds

4
baths

2,931 Sq.Ft. LIVING AREA

6,534 Sq.Ft. lot

Ruby  Elshafei

Ruby Elshafei

Features & Amenities

Interior

  • total bedrooms3
  • Total bathrooms4
  • full bathrooms3
  • half bathroom1
  • Flooring Wood, Parquet
  • APPLIANCES None
  • other interior Features Air Filter, Ceiling Fan(s), Entrance Foyer, High Ceilings, Pantry, Walk-In Closet(s)

Area & Lot

  • Status Active Under Contract
  • Living Area2,931 Sq.Ft.
  • Total Area2,931 Sq.Ft.
  • Lot Area6,534 Sq.Ft.
  • MLS® ID3593523
  • TypeResidential
  • YEAR BUILT1987
  • Architecture StylesOther
  • View DescriptionTrees/Woods
  • Elementary SchoolWestmeade Elementary
  • Middle SchoolBellevue Middle
  • High SchoolJames Lawson High School

Exterior

  • STORIES3
  • Garage Space2.0
  • water SourcePublic
  • utilitiesElectricity Available, Water Available
  • roofShingle
  • lot featuresWooded
  • parkingGarage Door Opener, Garage Faces Front
  • HEAT TYPECentral
  • AIR CONDITIONINGCentral Air, Electric
  • sewerPublic Sewer

Financial

  • Sales Price$450,000
  • Real Estate Tax $5,909/yr
  • HOA $60/mo
View Virtual Tour
Unfurnished entry hall with hardwood floors, a vaulted ceiling, skylight, and white-trimmed glass doors.

Schedule a Showing

I would love to show you this beautiful property. Please select your preferred date and time below. I will be in touch shortly to confirm your appointment.

Schedule a Showing

We would love to show you our beautiful property. Please select your preferred date and time below. An agent will be in touch shortly to confirm your appointment.

Thank you for your interest in 112 Harpeth Trace Ct, Nashville, TN 37221. We are reviewing your request and will be in touch shortly!

Mortgage Calculator

Estimate your monthly mortgage payment, including the principal and interest, property taxes, and HOA. Adjust the values to generate a more accurate rate.

All estimates are provided for informational purposes only. Actual amounts may vary.
$0,000 Your Payment 20 15 65
$0,000 Your Payment

Let’s Get Started

Whether you’re moving across the street or across the globe, I’ll walk you through the process with honesty, steady communication, and a personalized approach tailored to your needs. I believe real estate is about more than just property—it's about understanding people and guiding them home.

Follow Me on Instagram