Leave a Message

Thank you for your message. I will be in touch with you shortly.

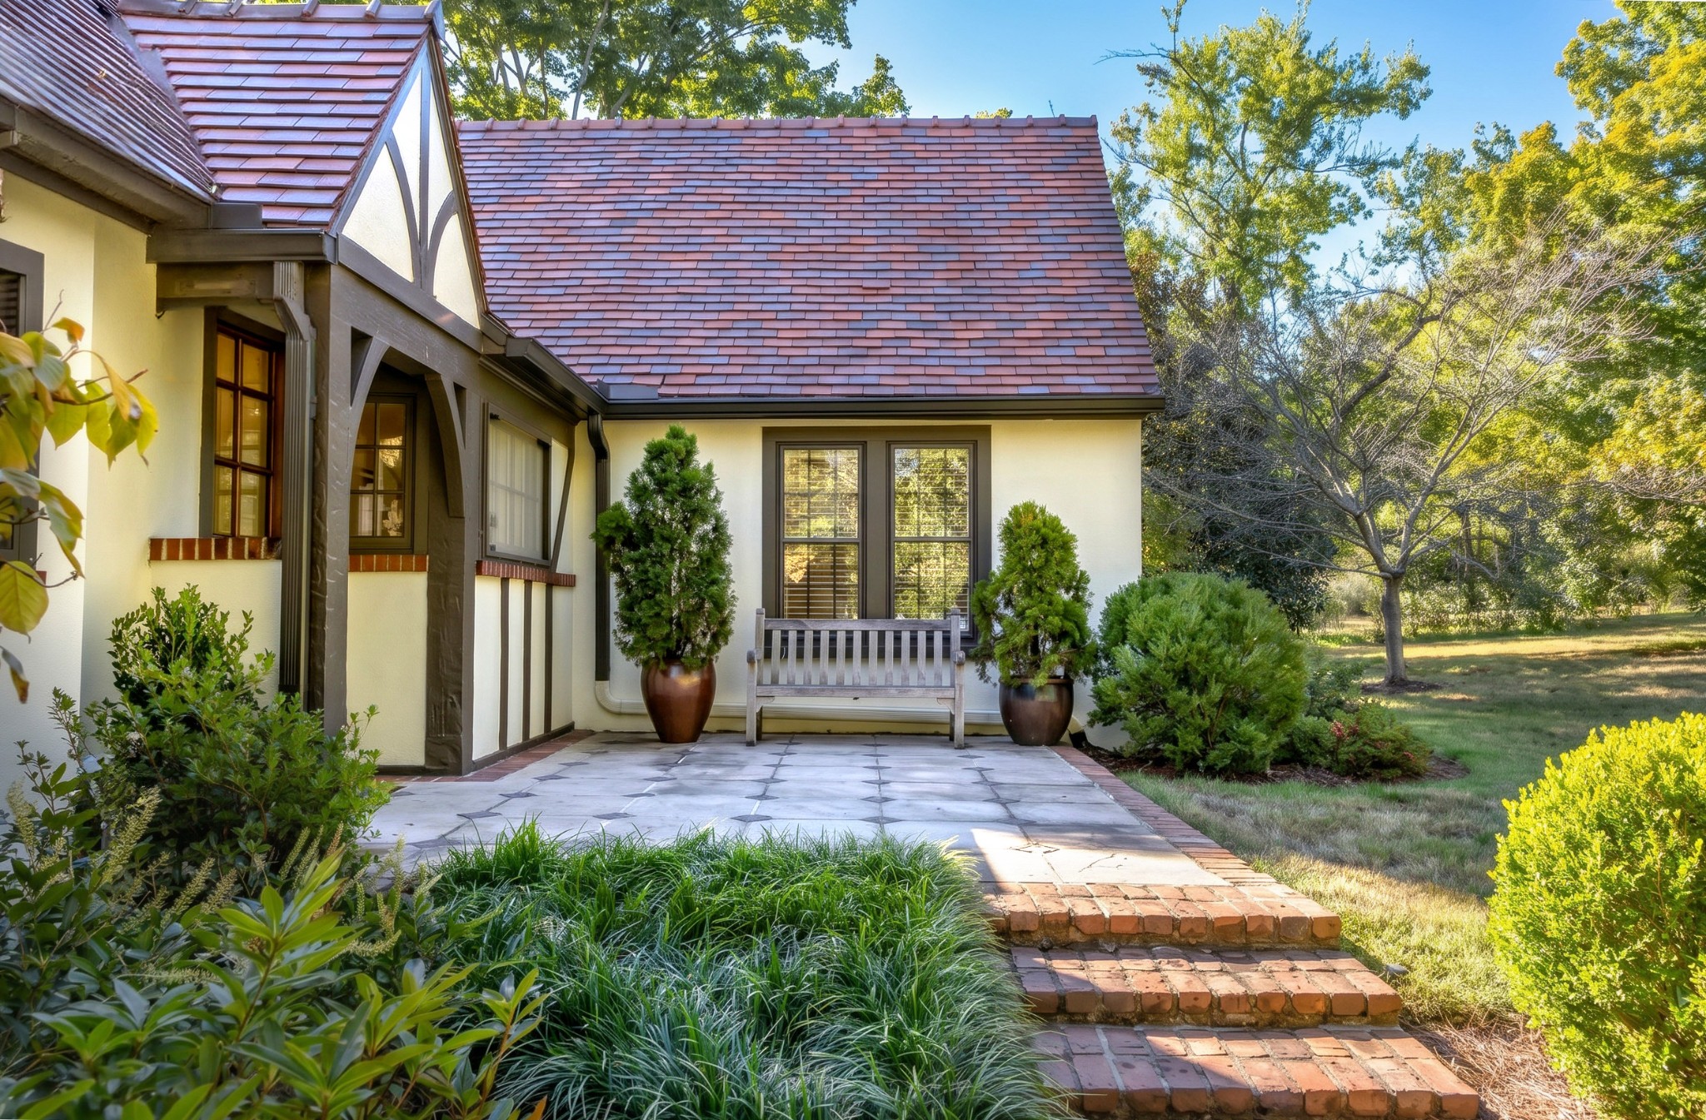
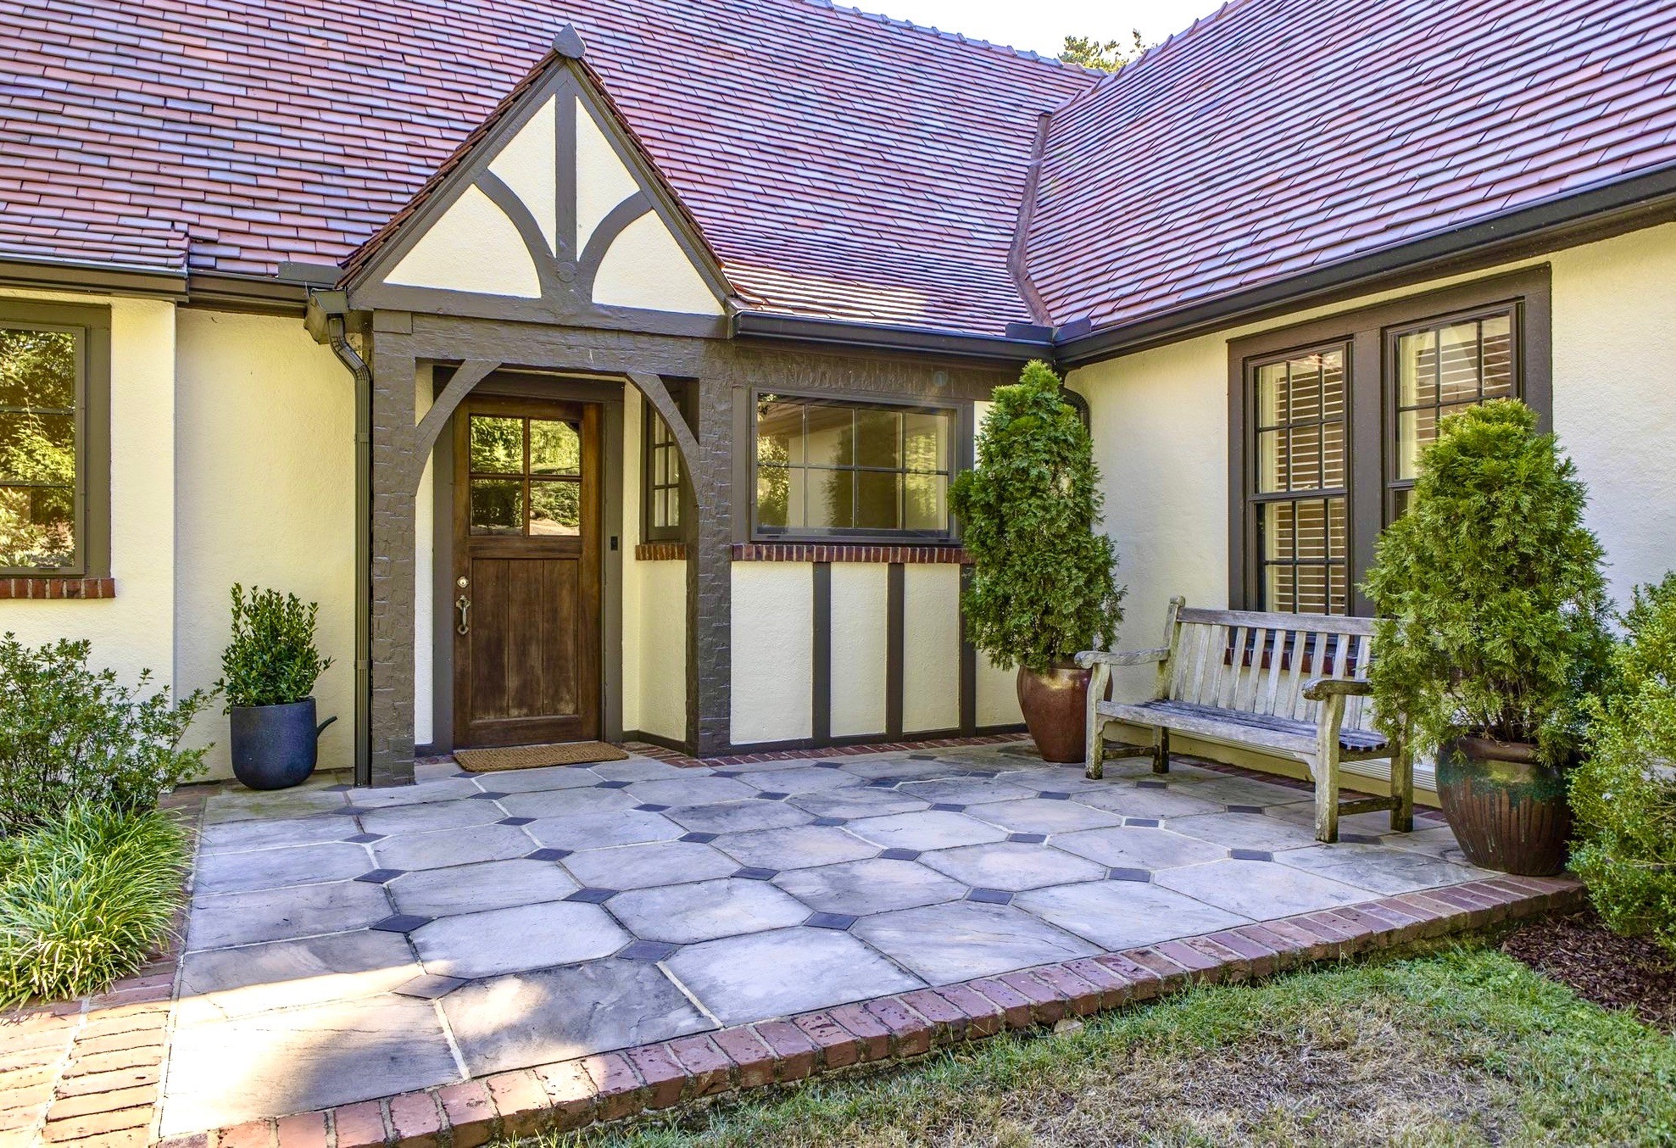
Cream home with a red tiled roof, stone patio, brick steps, and a bench between potted evergreens.
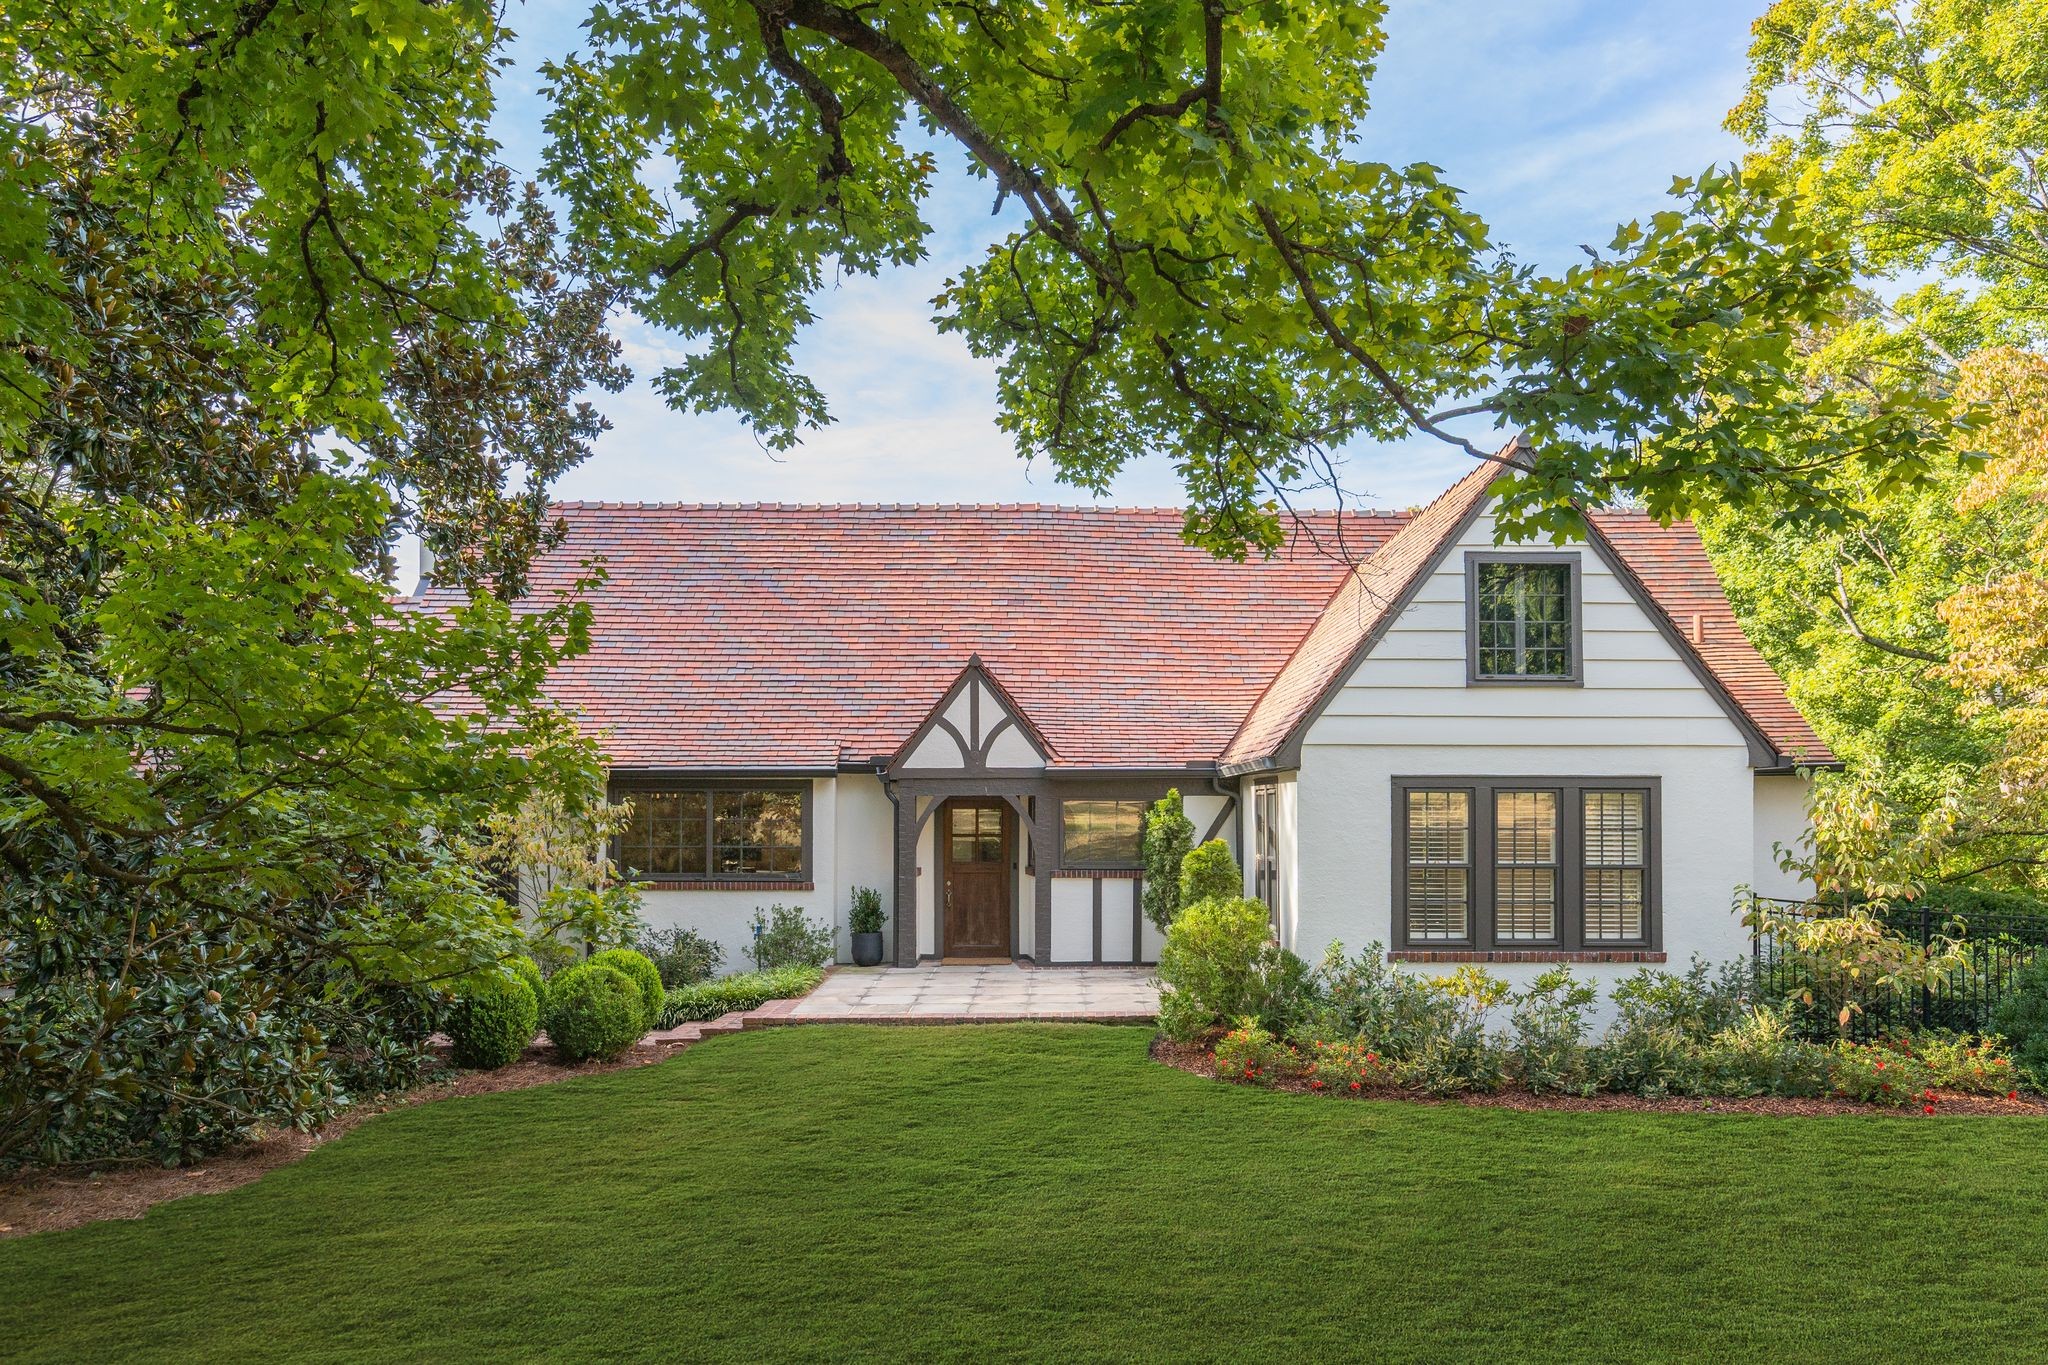
White Tudor-style house with a red tile roof, landscaped lawn, and mature trees.
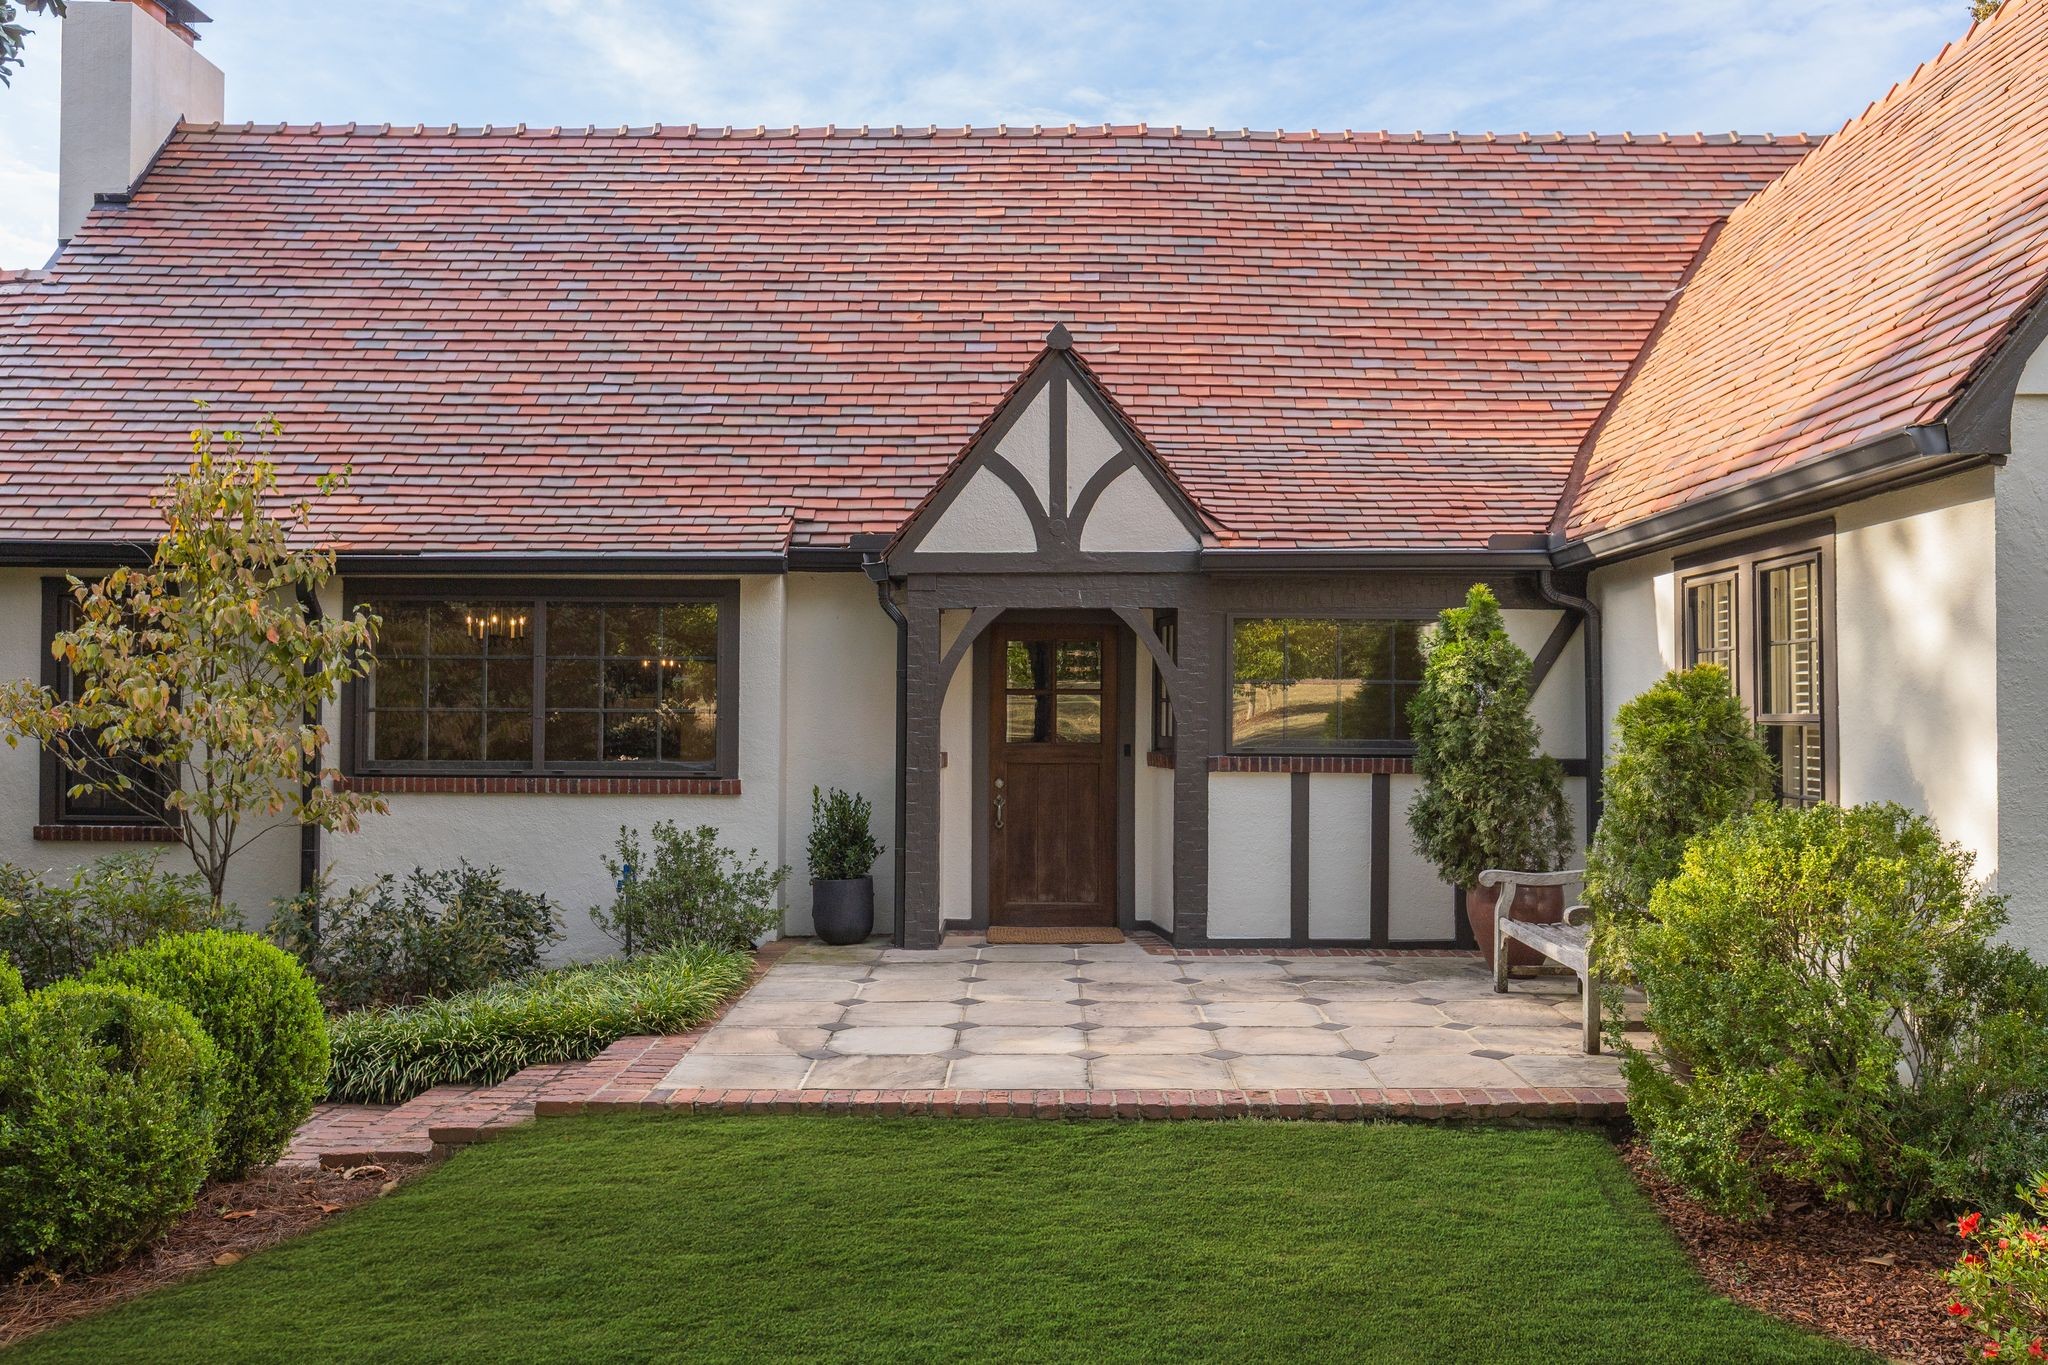
White stucco home with Tudor-style entry, red tile roof, and landscaped front walkway.
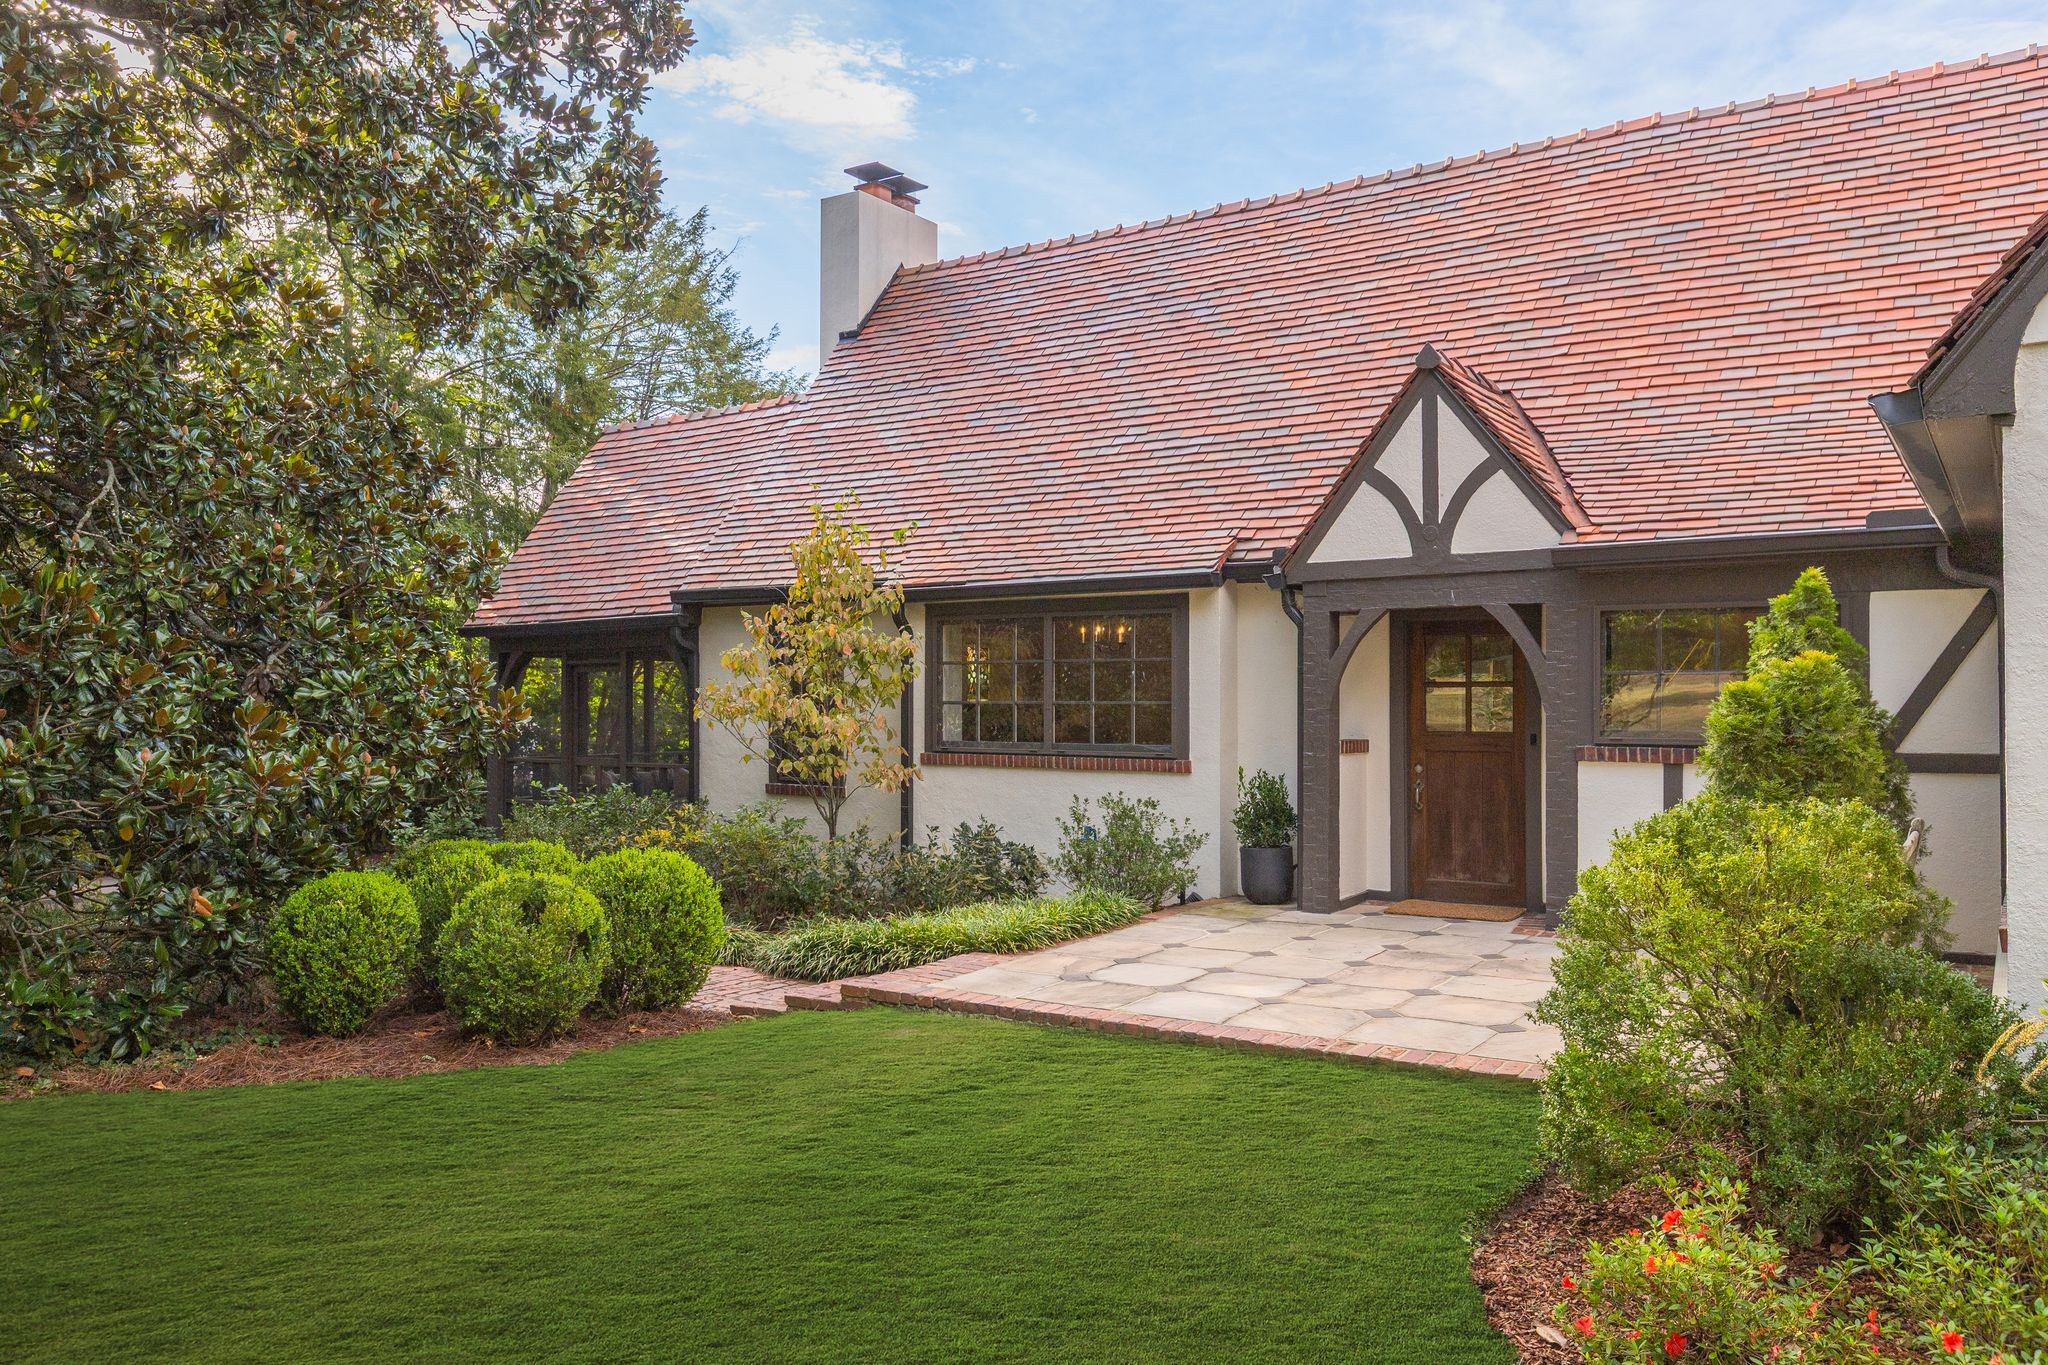
Tudor-style house with a red tile roof, timber-trimmed entry, and landscaped front lawn.
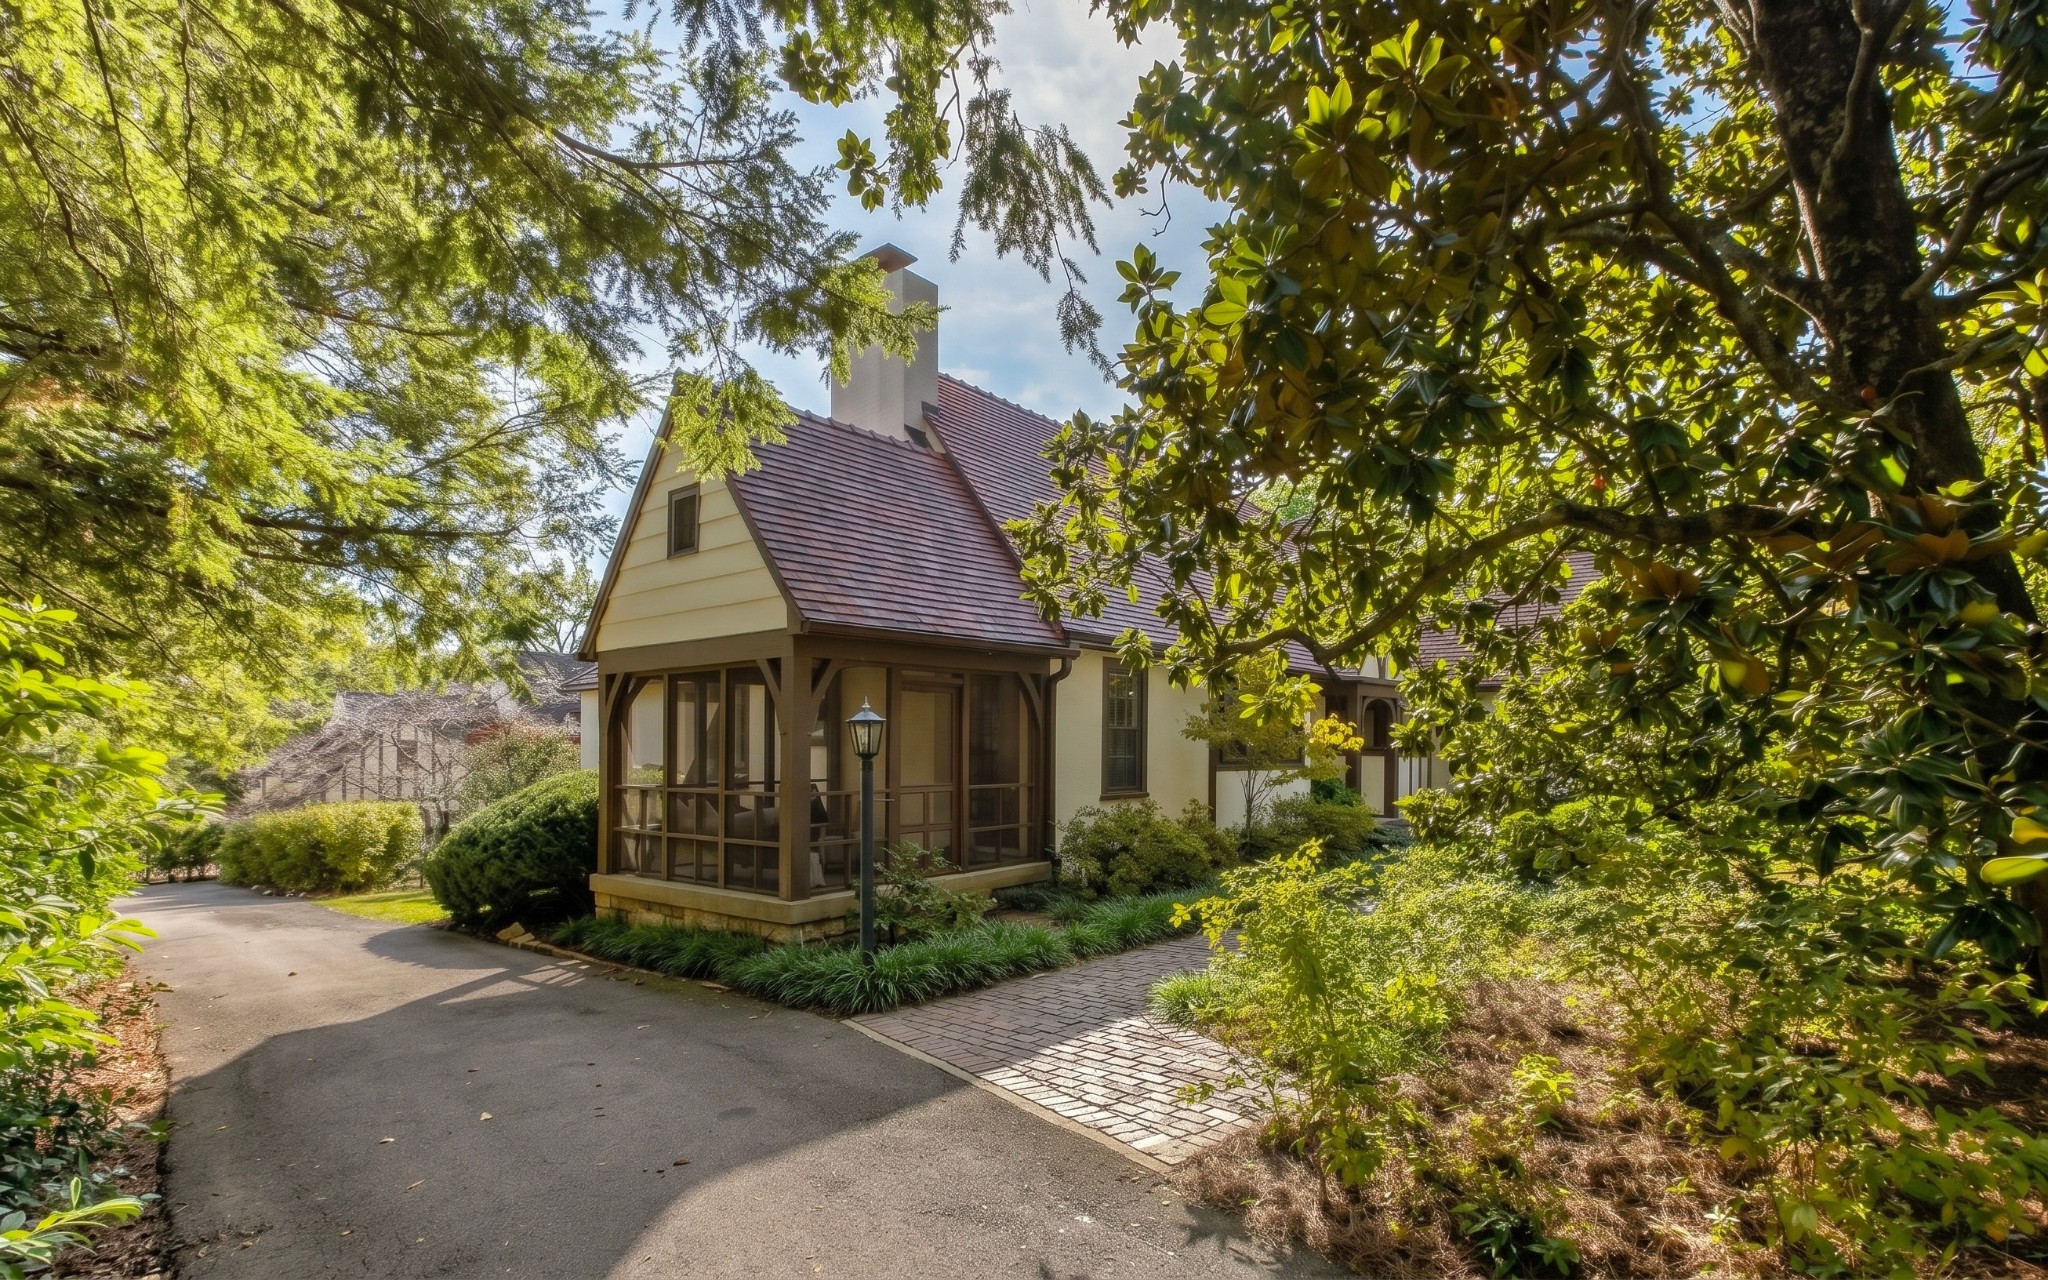
Cream-colored house with a screened porch and steep tiled roof, surrounded by mature trees and landscaping.
Home entrance with a timber-trimmed doorway, stone-paved courtyard, potted evergreens, and wooden bench.
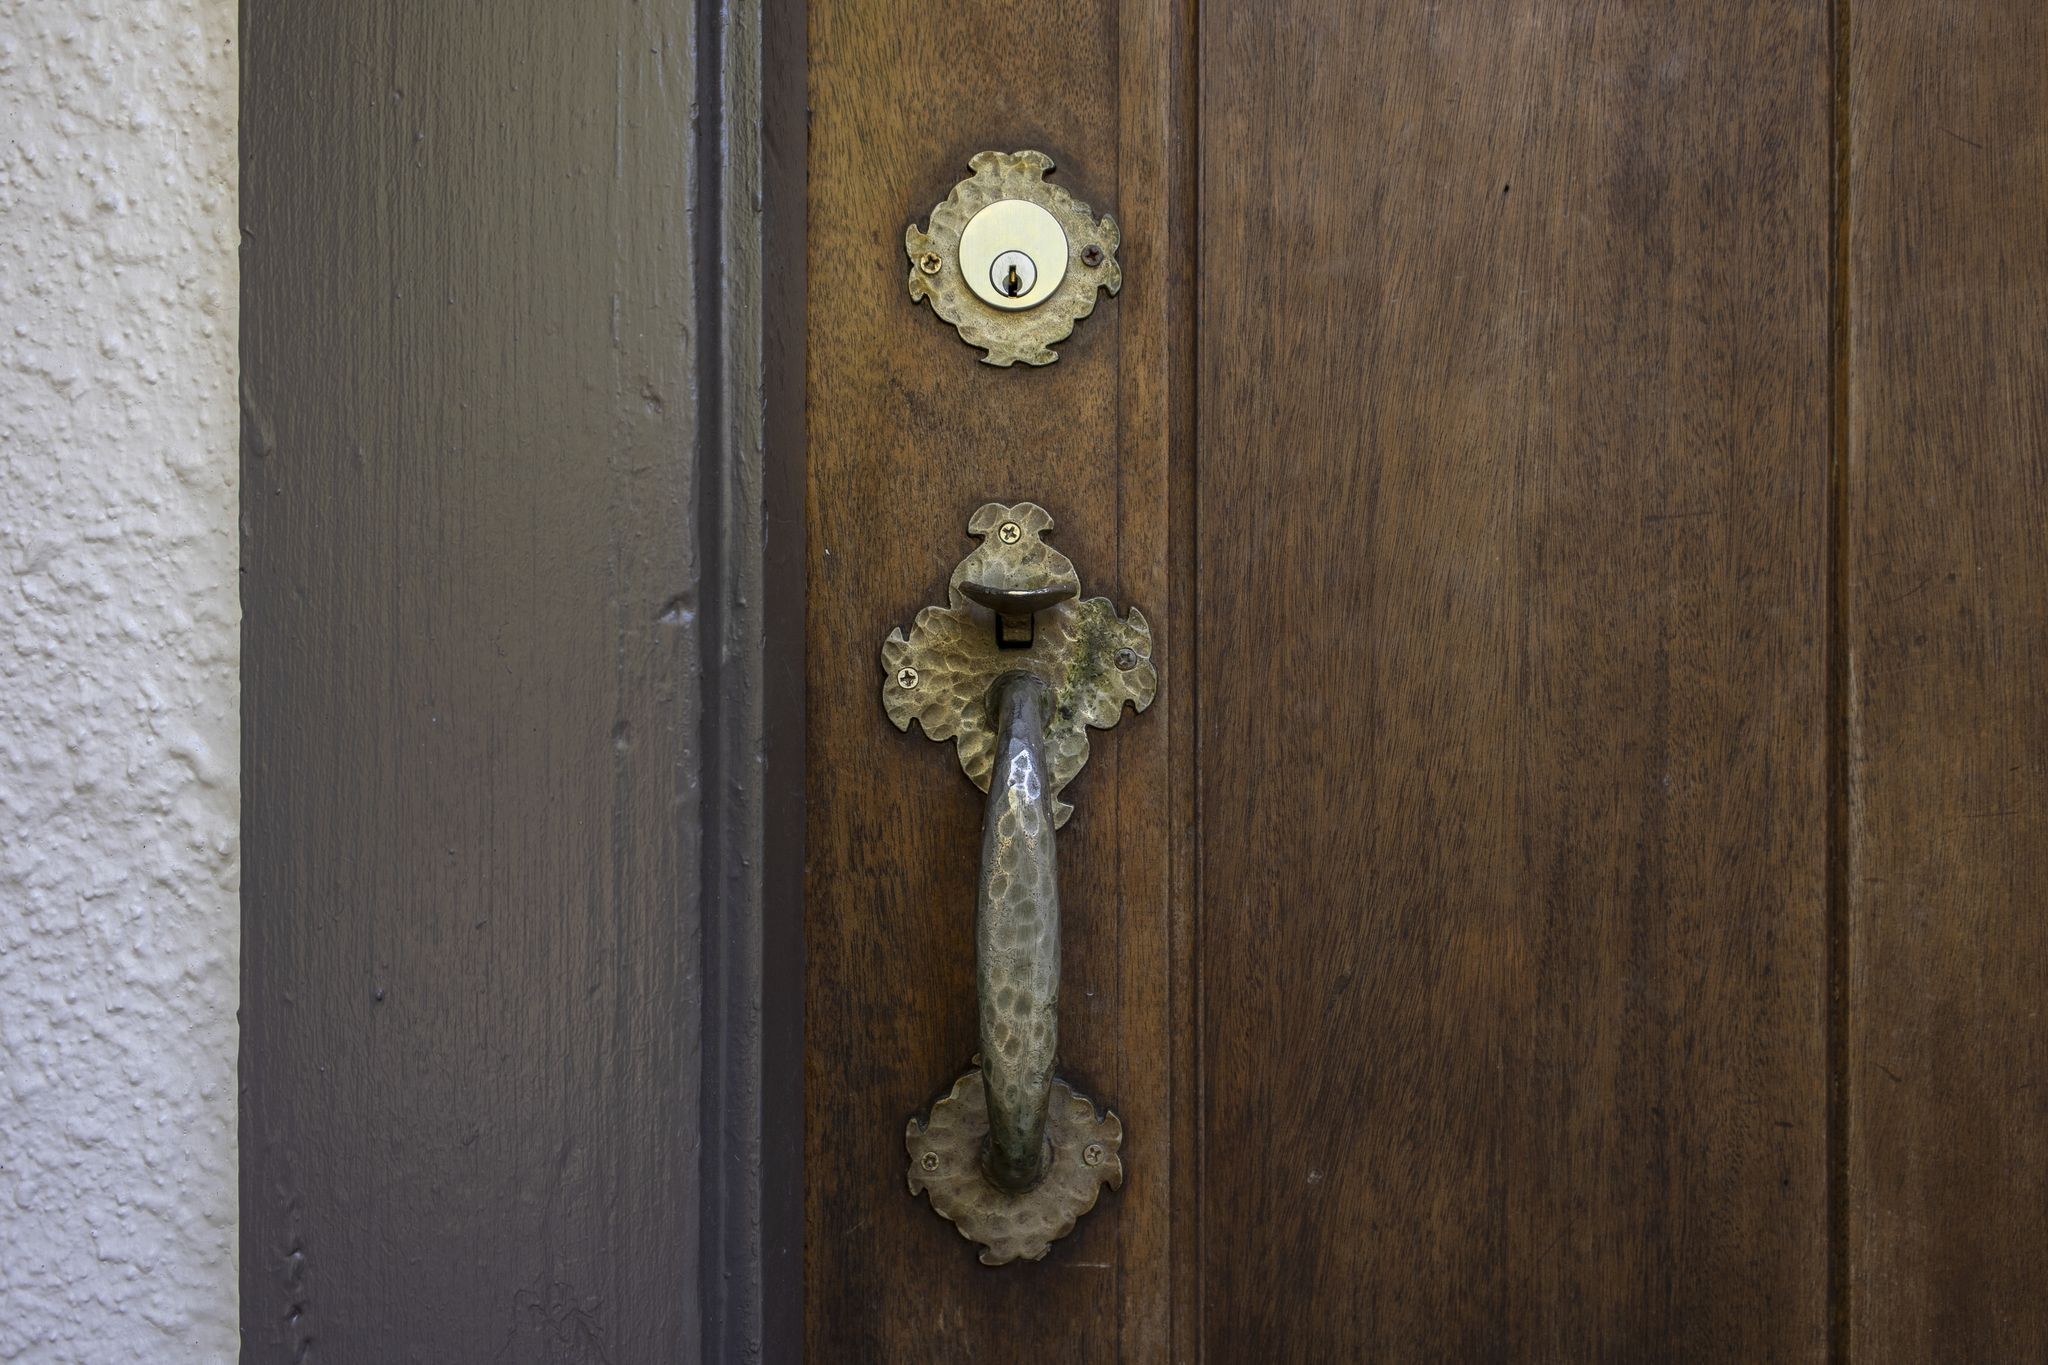
Ornate brass lock and long handle on a dark wooden exterior door.
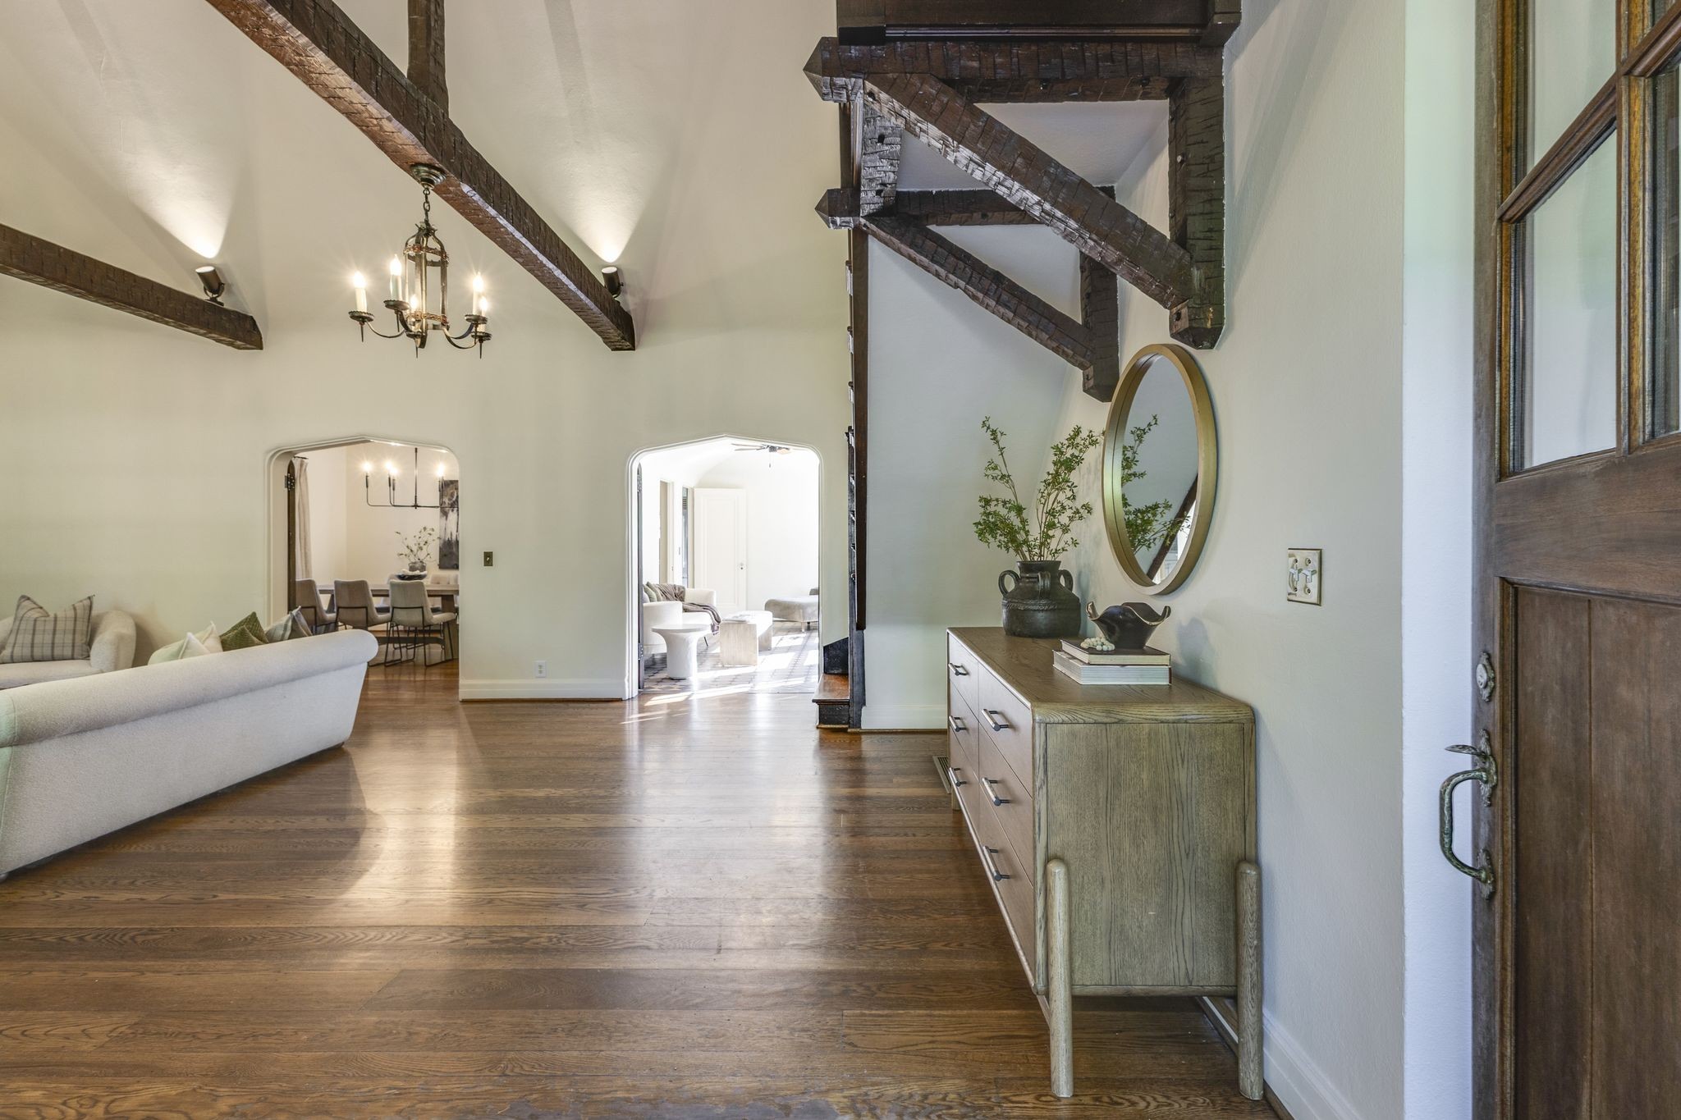
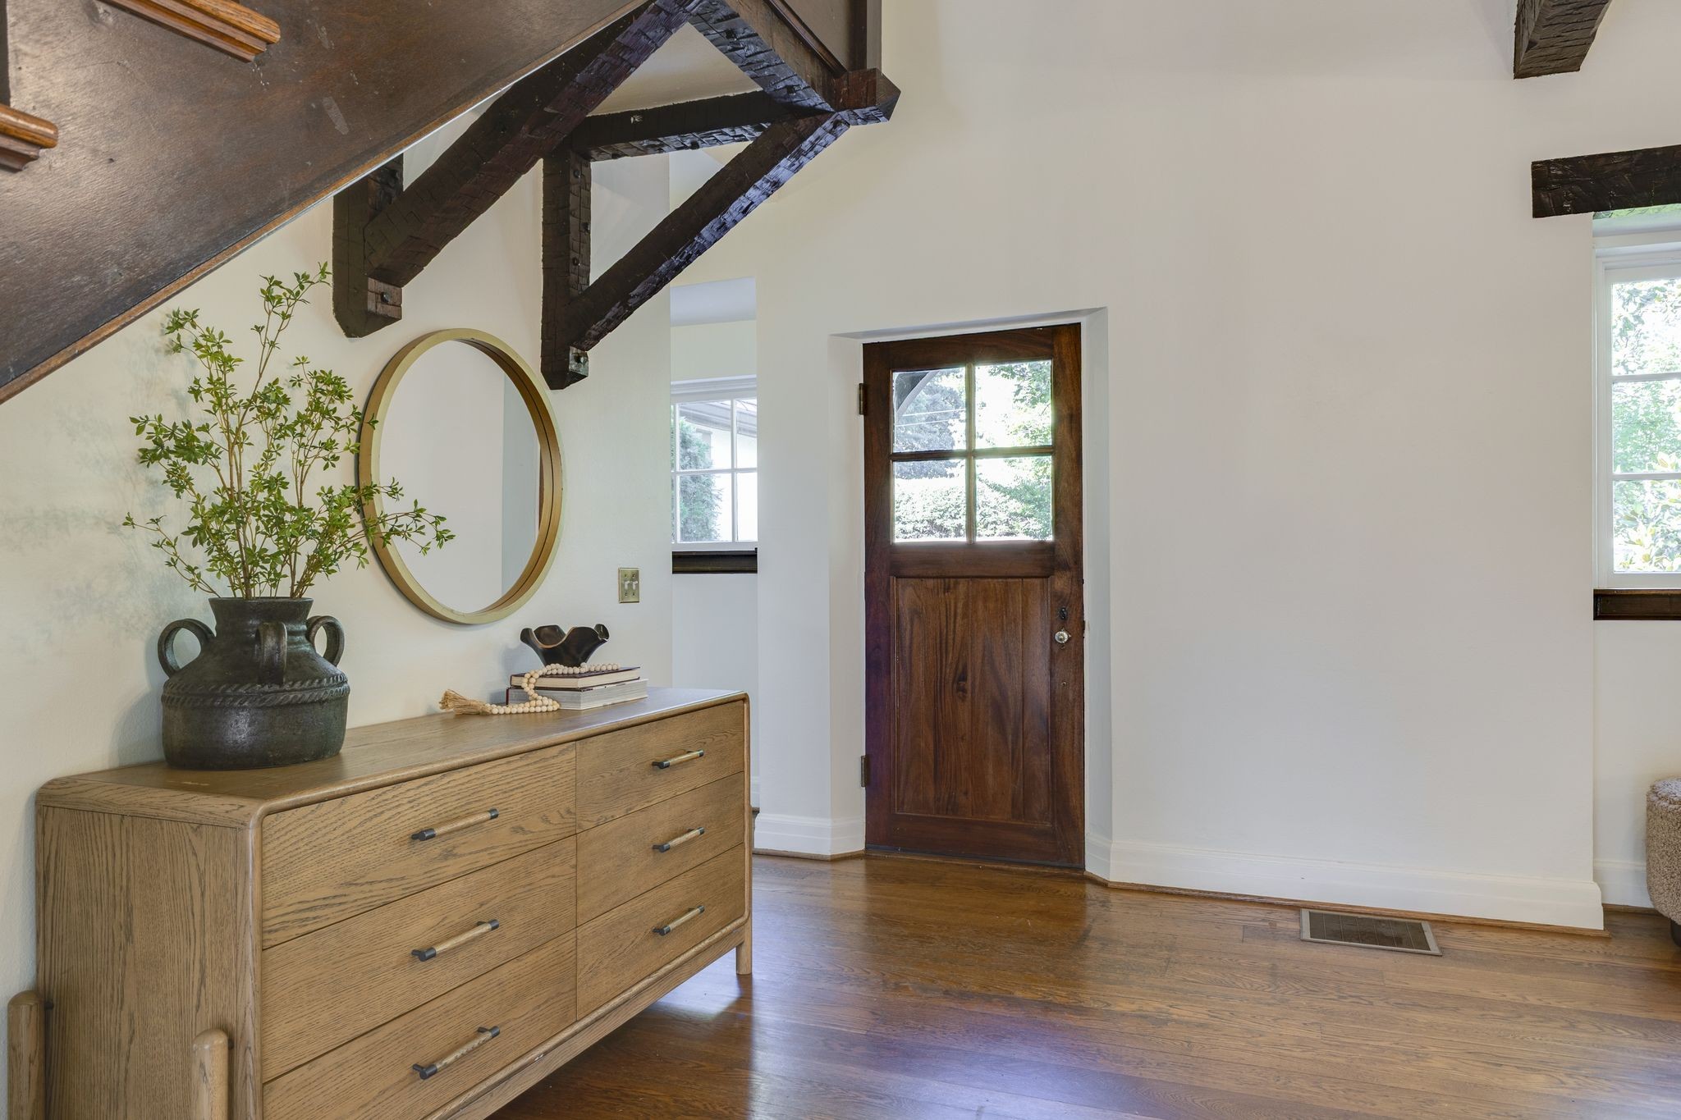
Furnished home entry with exposed timber beams, hardwood floors, and a console beneath a round mirror.
Entry hall with a dark wood front door, exposed beams, and a dresser against the wall.
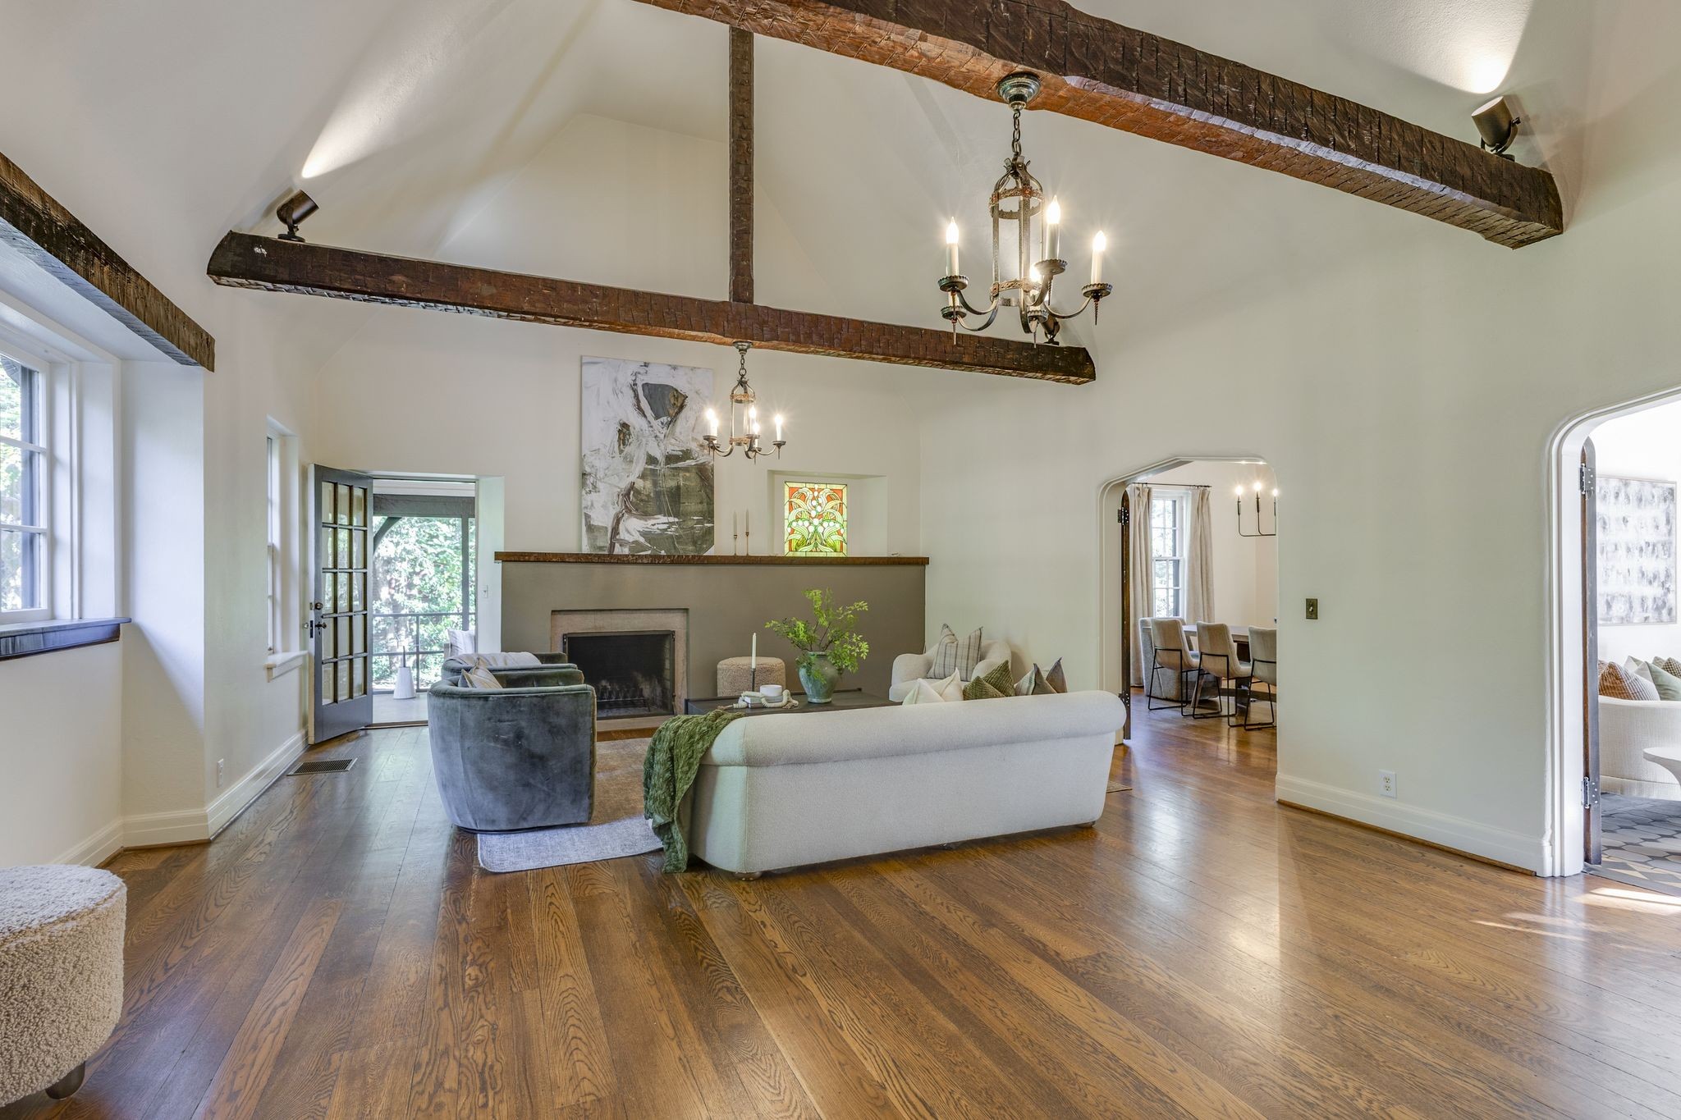
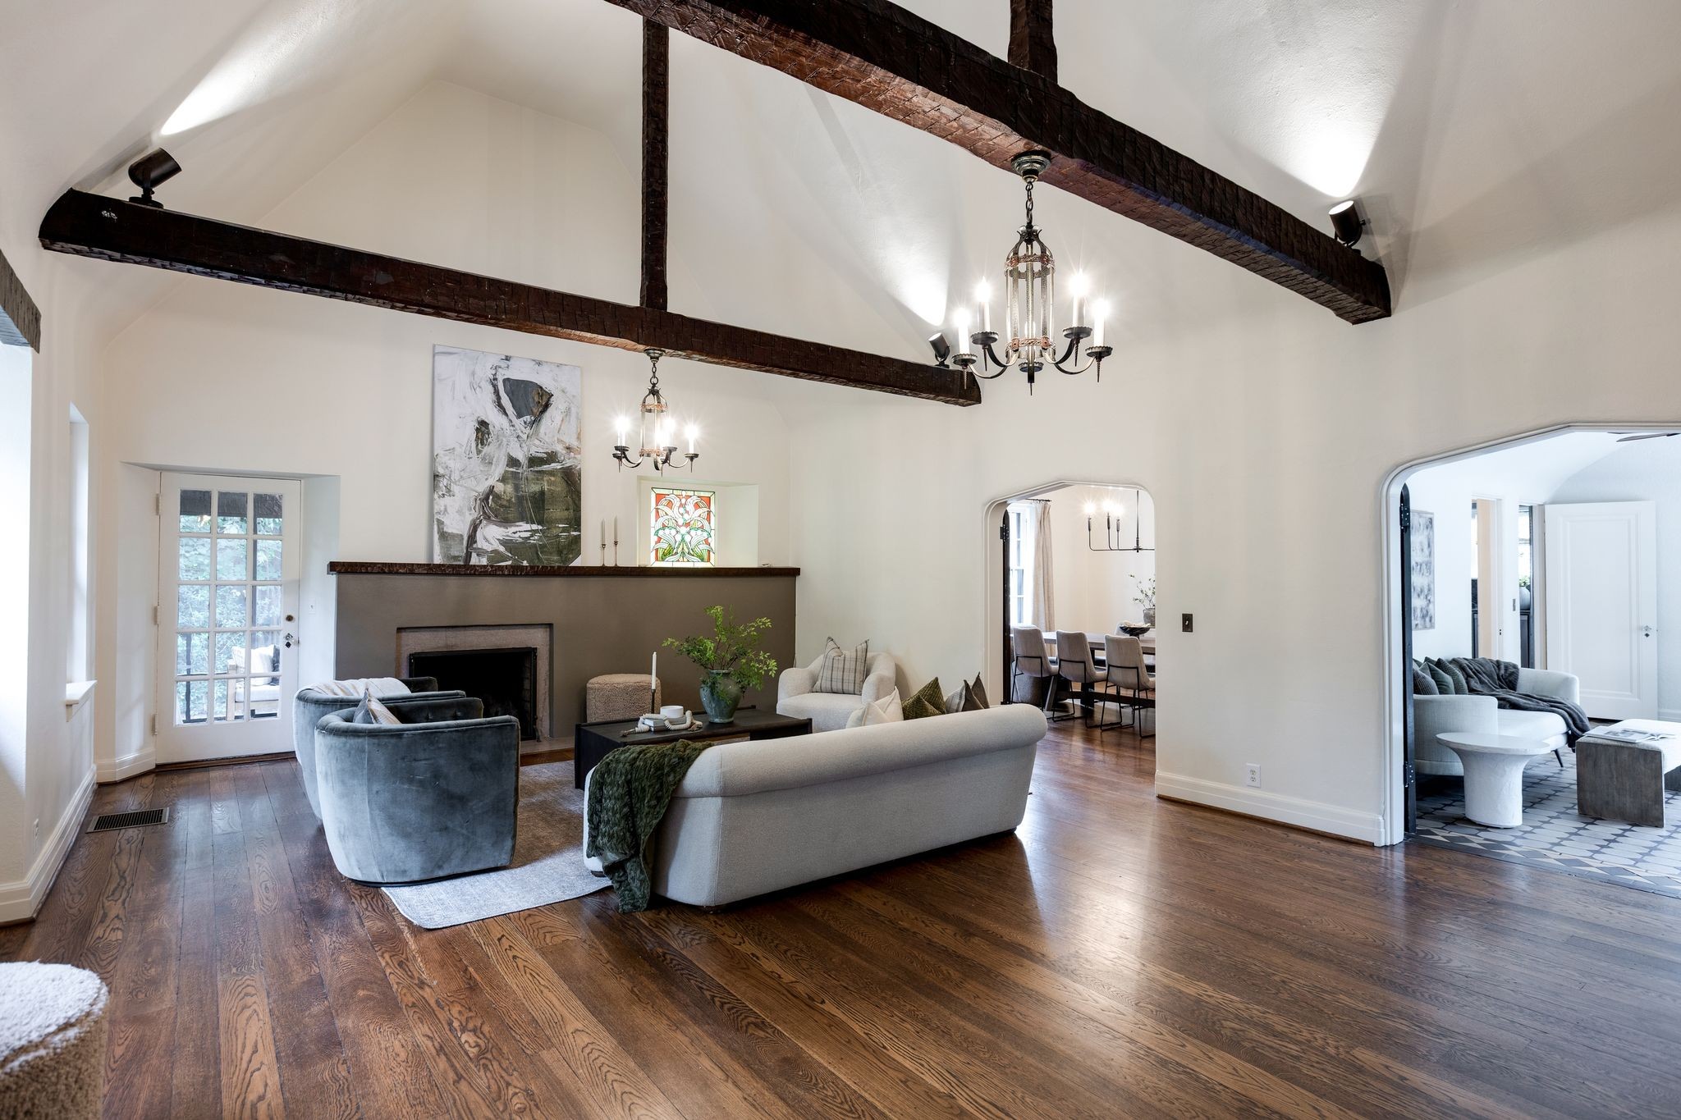
Living room with vaulted ceiling, exposed beams, fireplace, and hardwood floors.
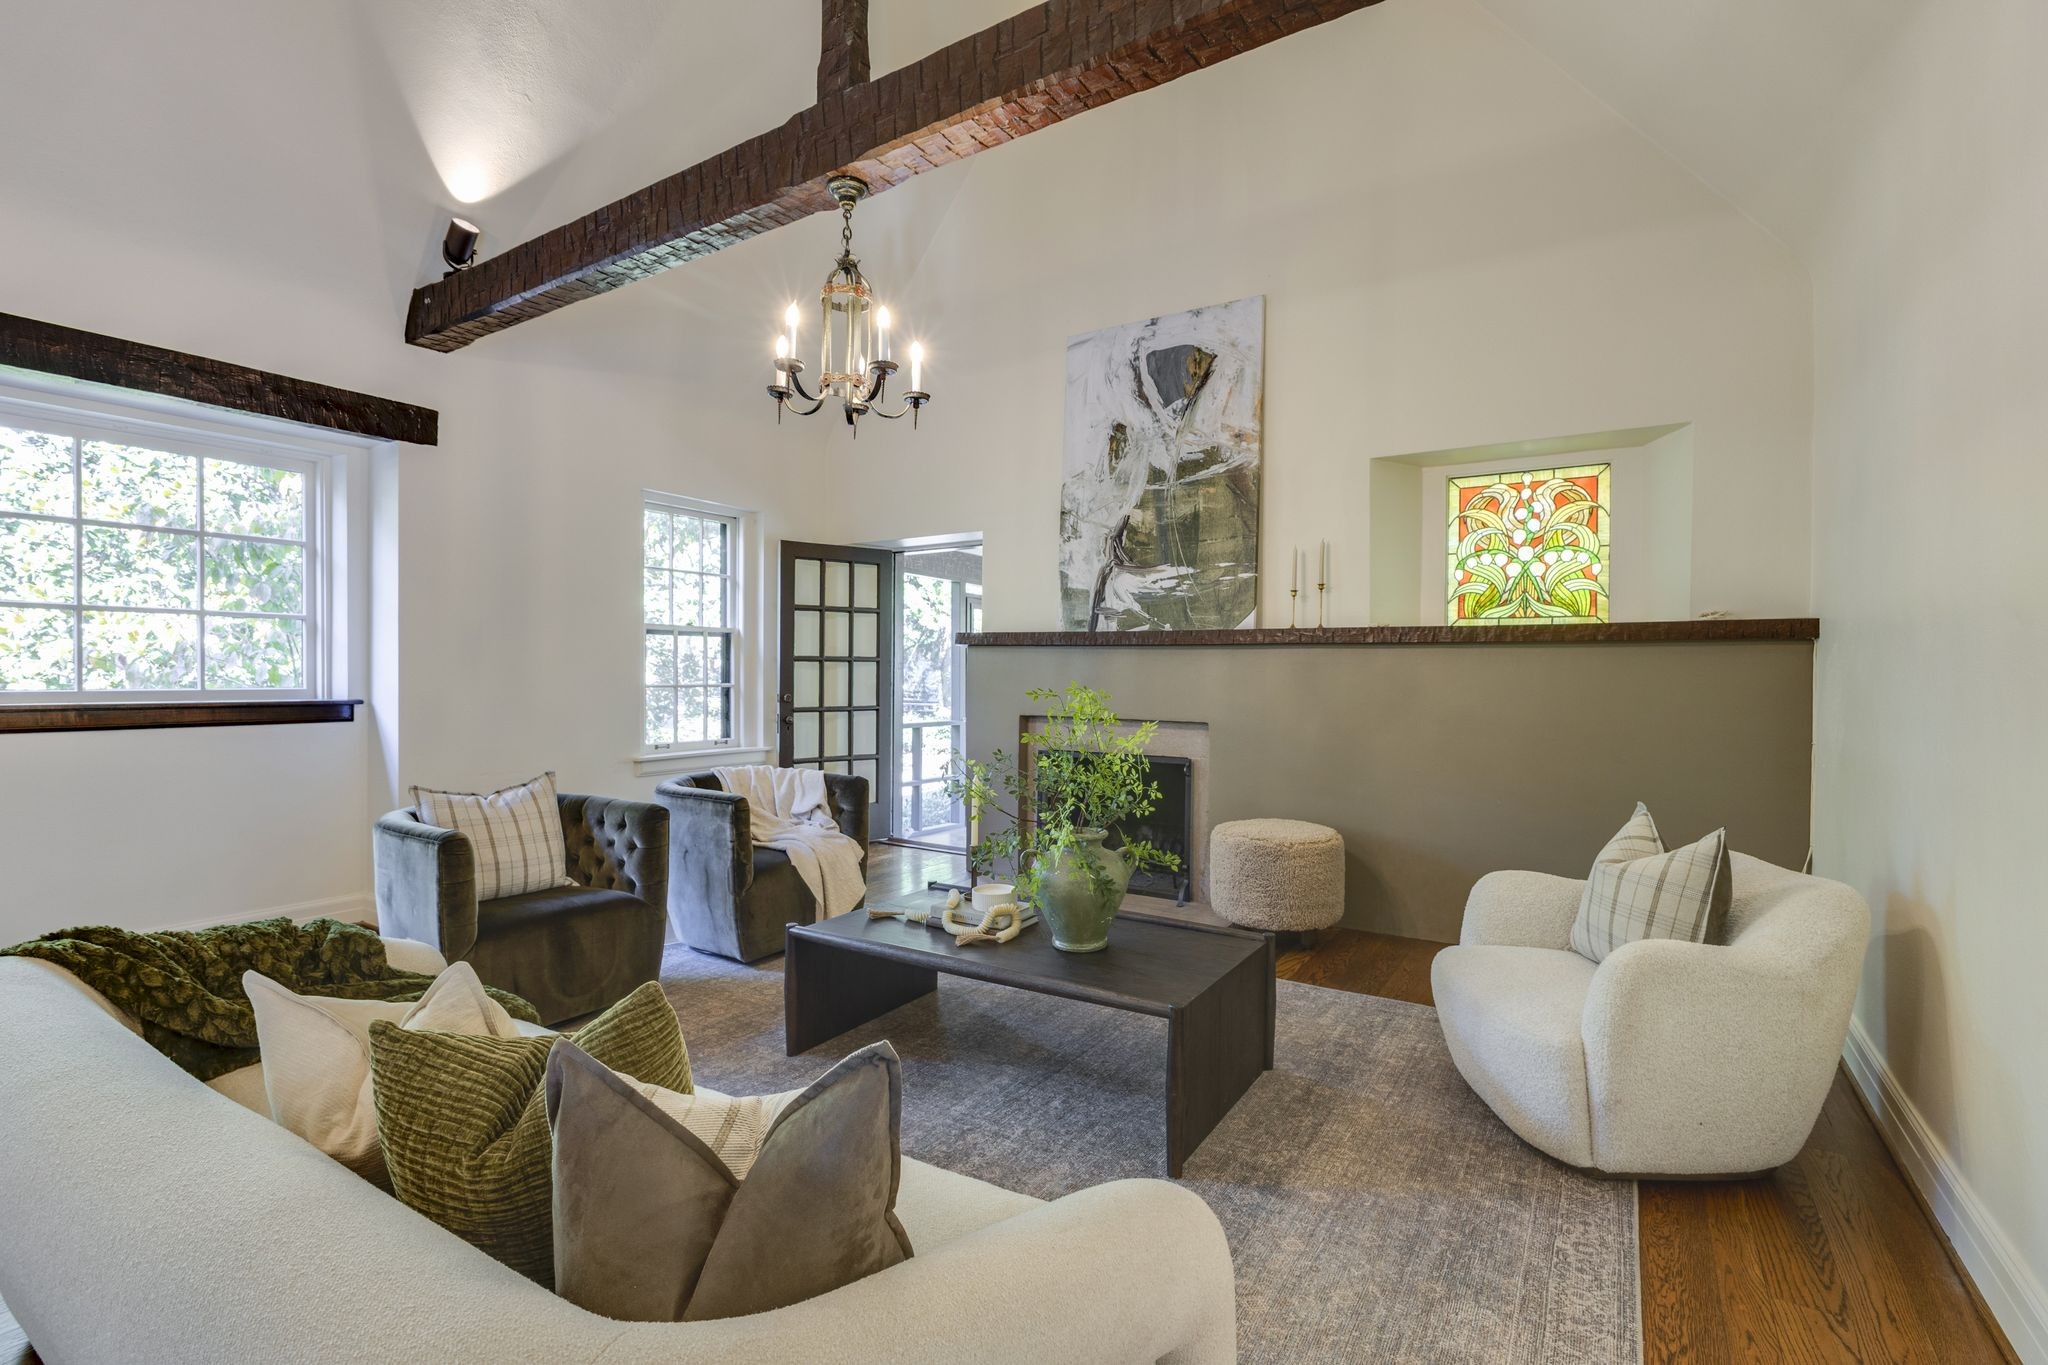
Staged living room with exposed wood beams, fireplace, and seating around a coffee table.
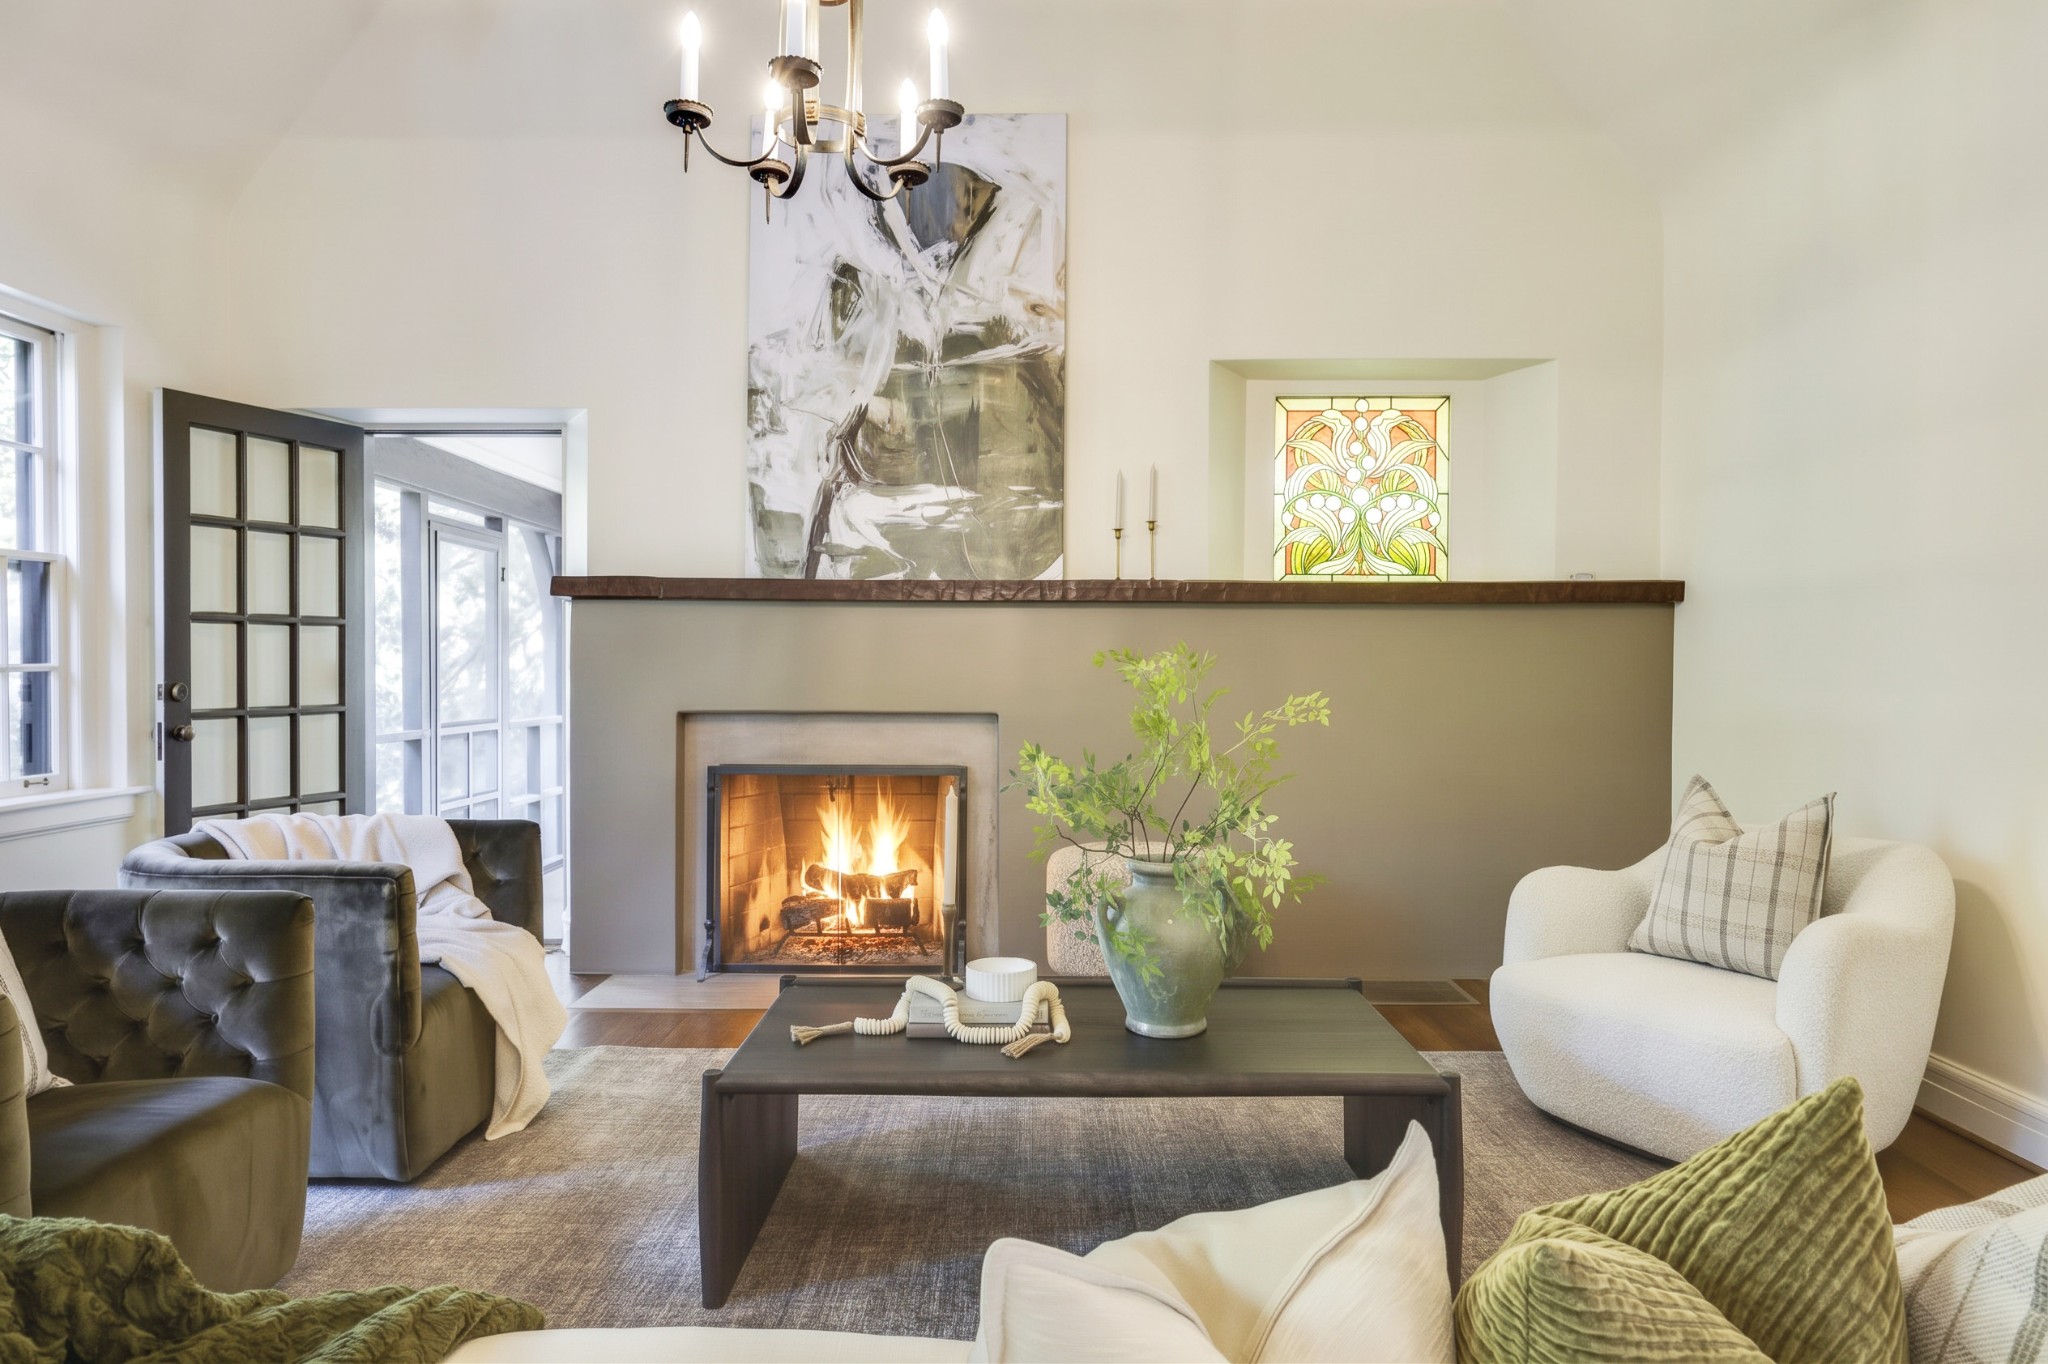
Living room with a lit fireplace, dark mantel, and seating arranged around a coffee table.
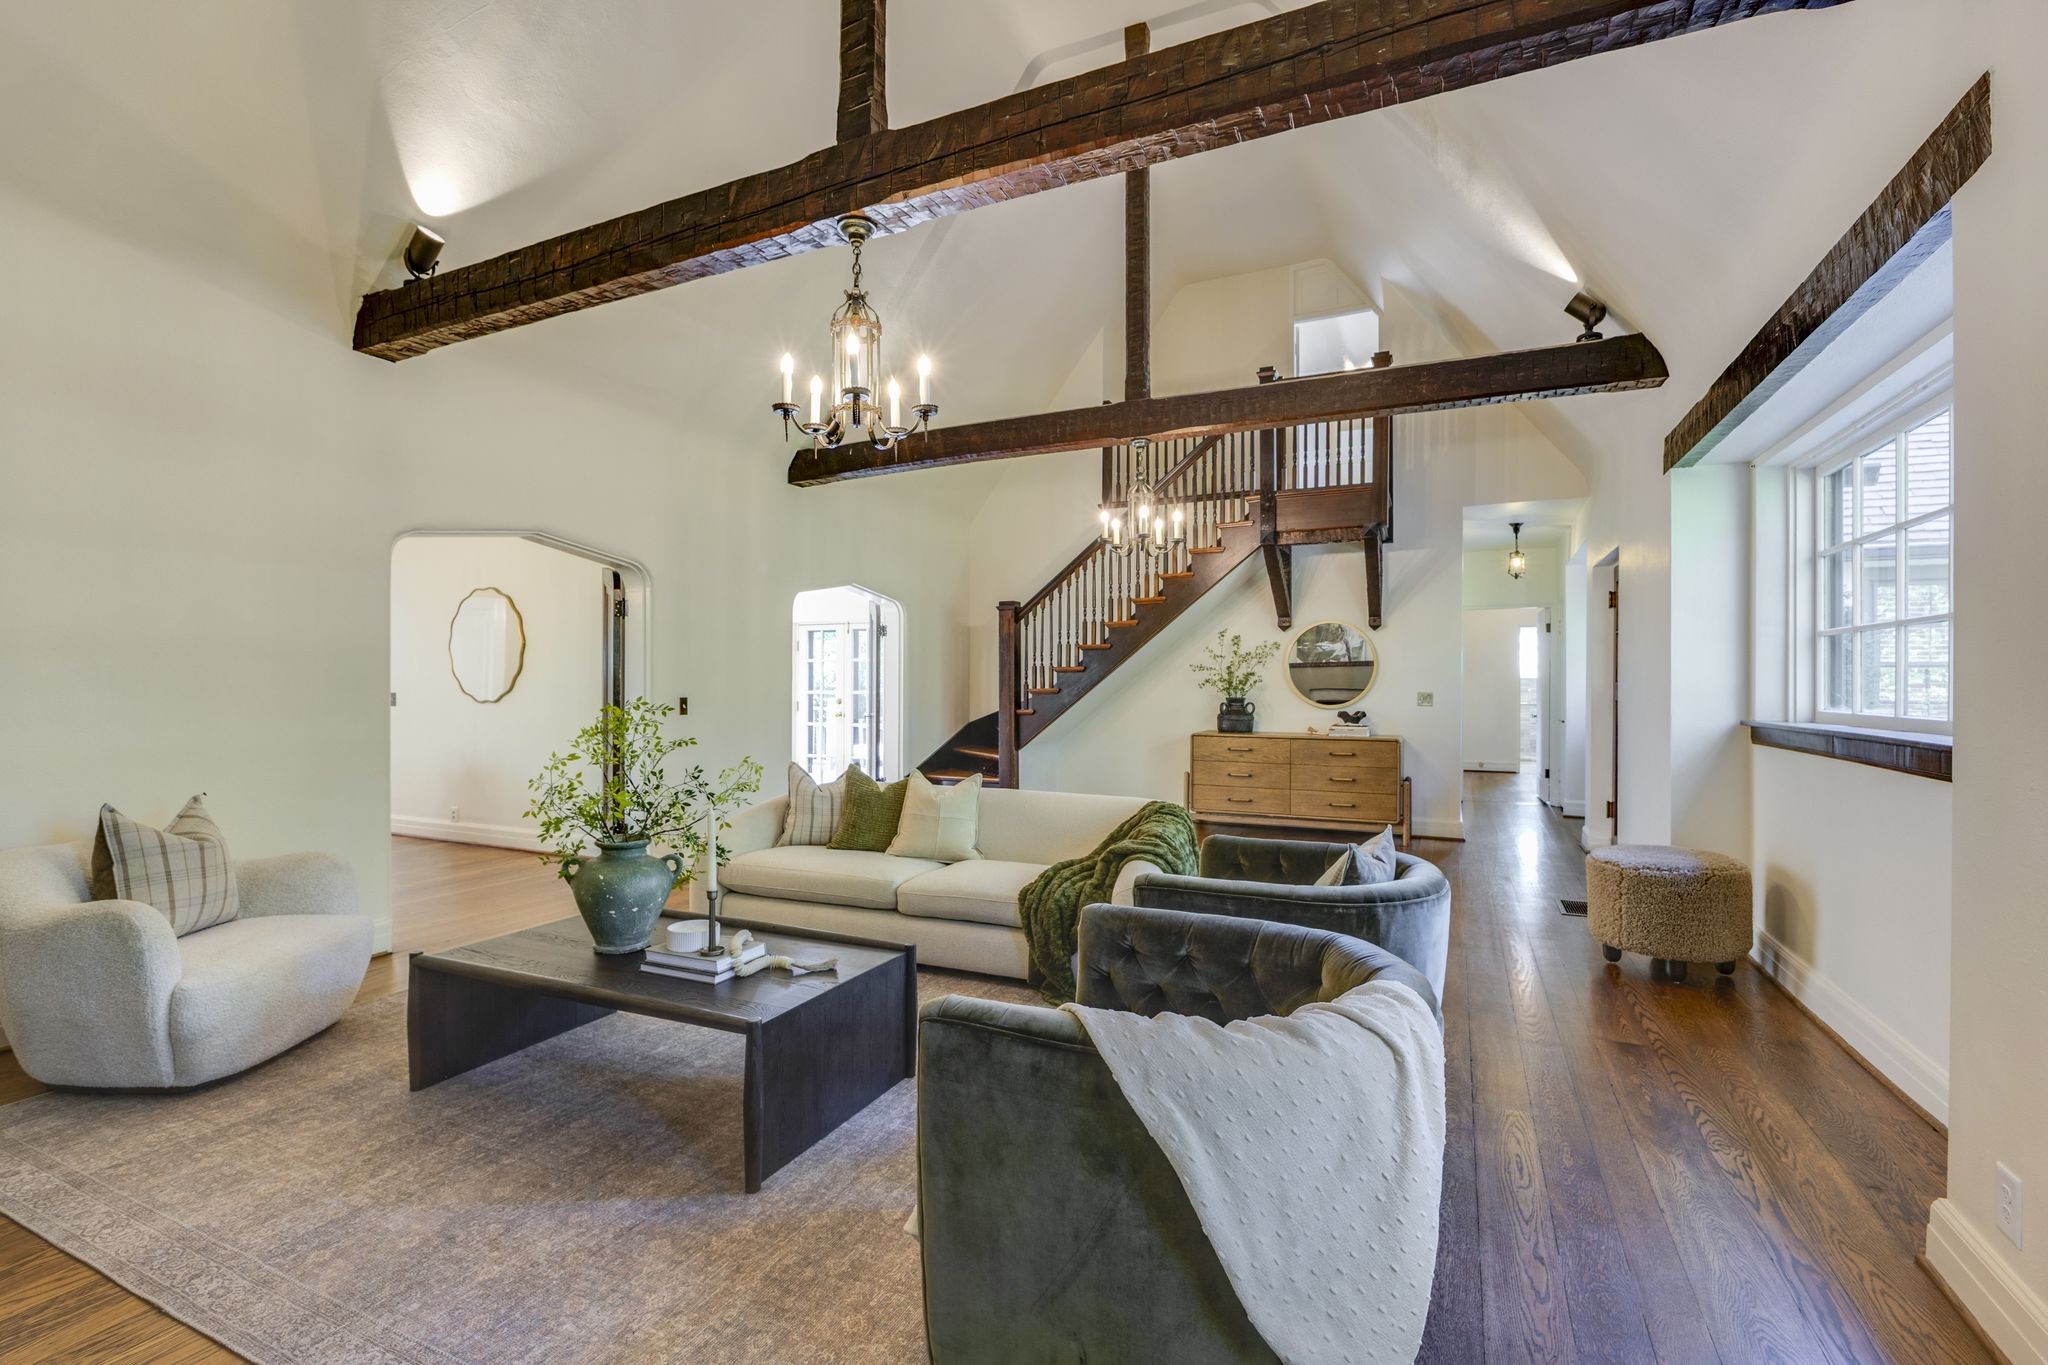
Vaulted living room with exposed beams, a wood staircase, chandeliers, and staged seating.
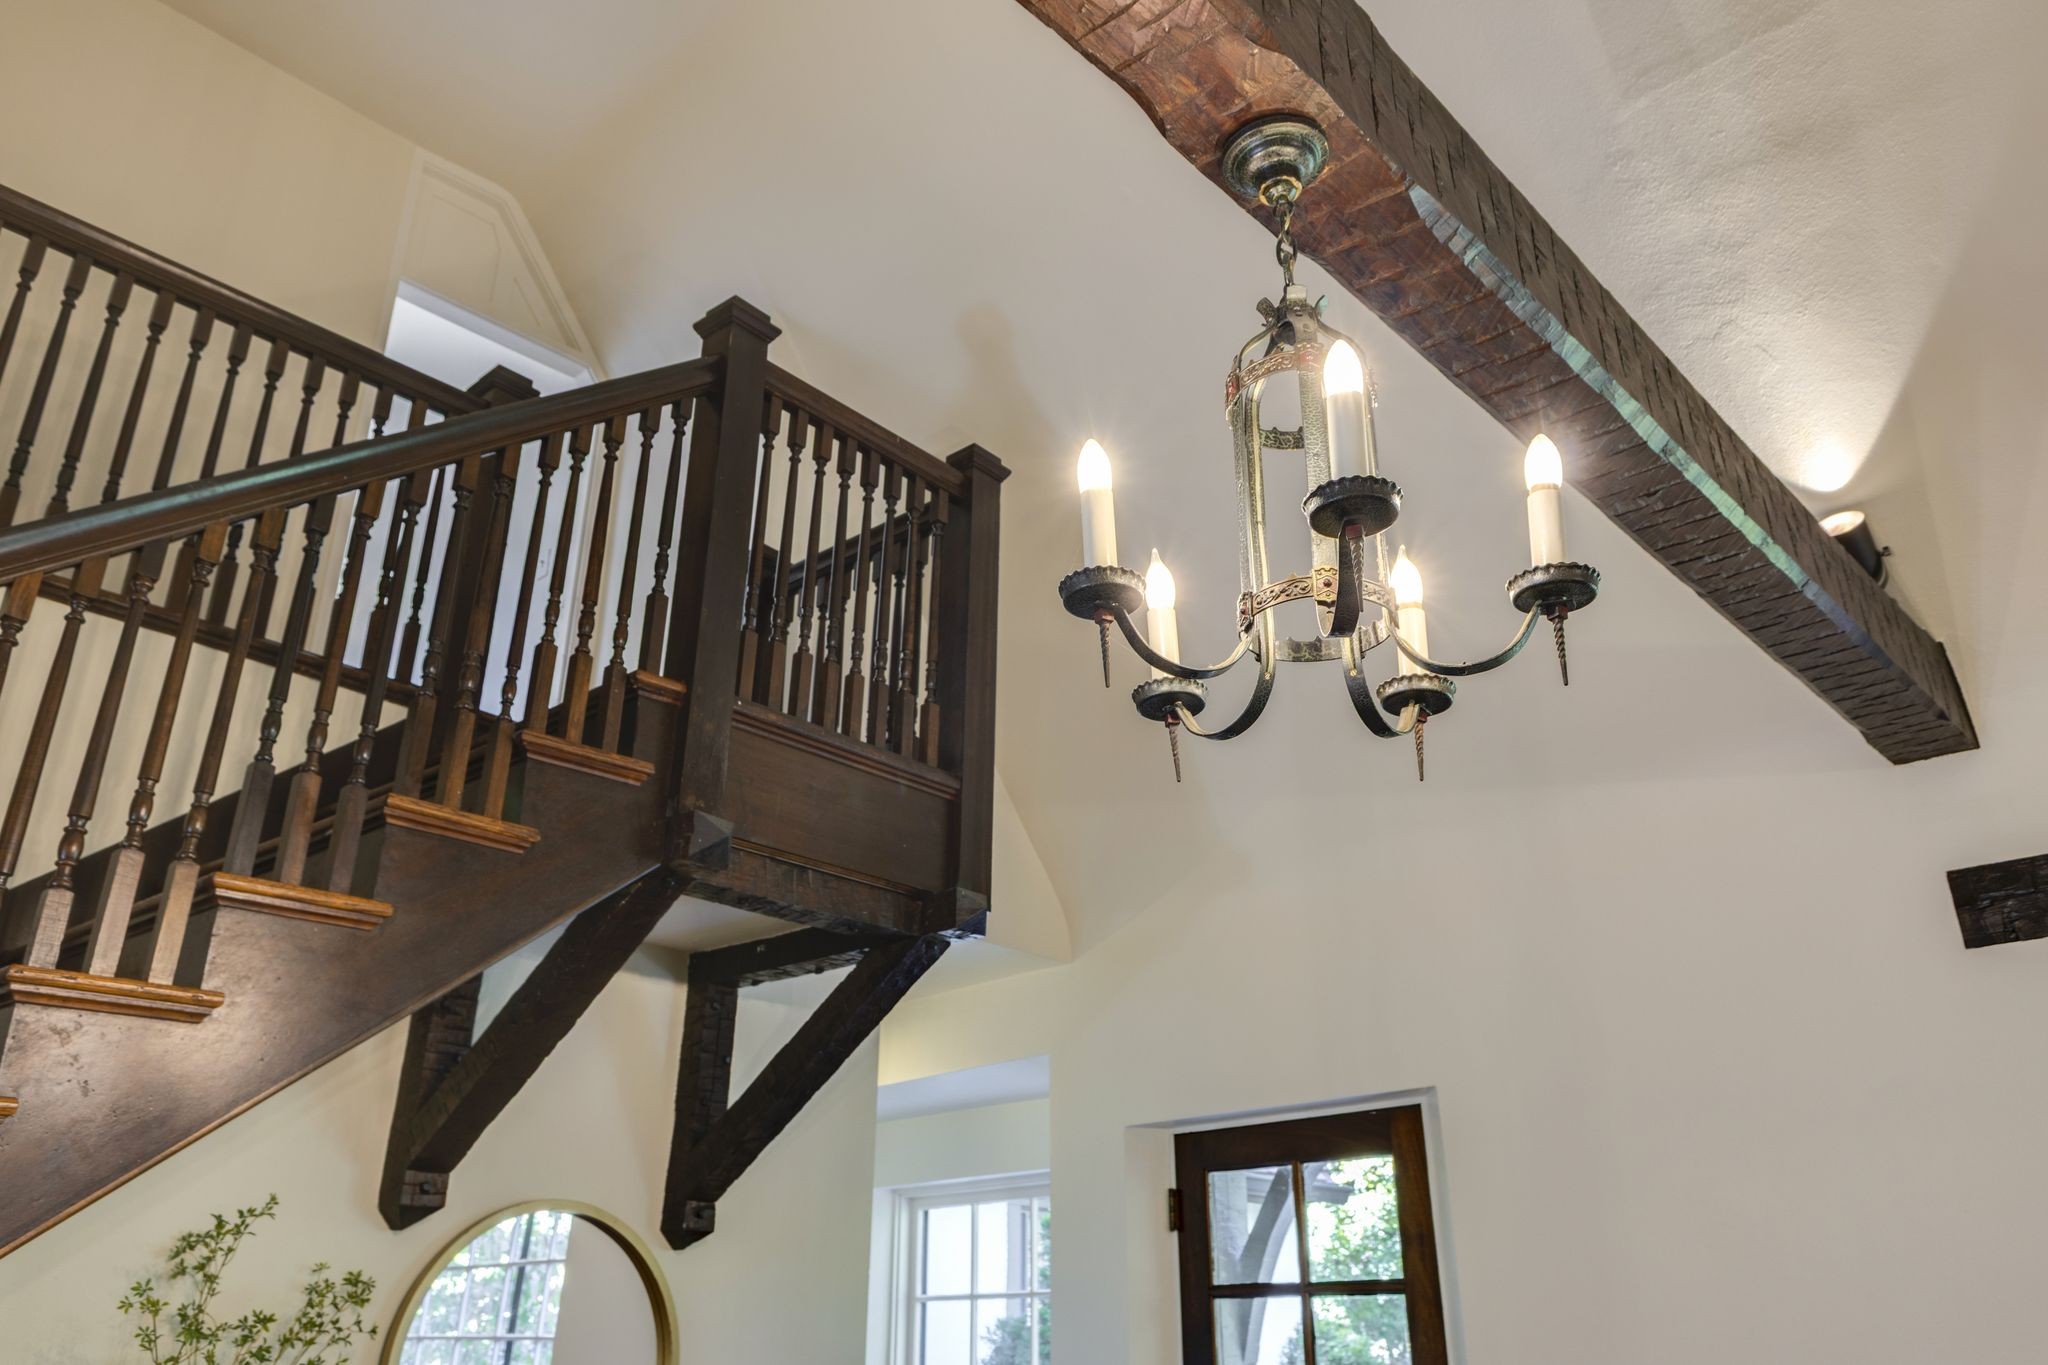
Tall foyer with a dark wood staircase, exposed beams, and a hanging chandelier.
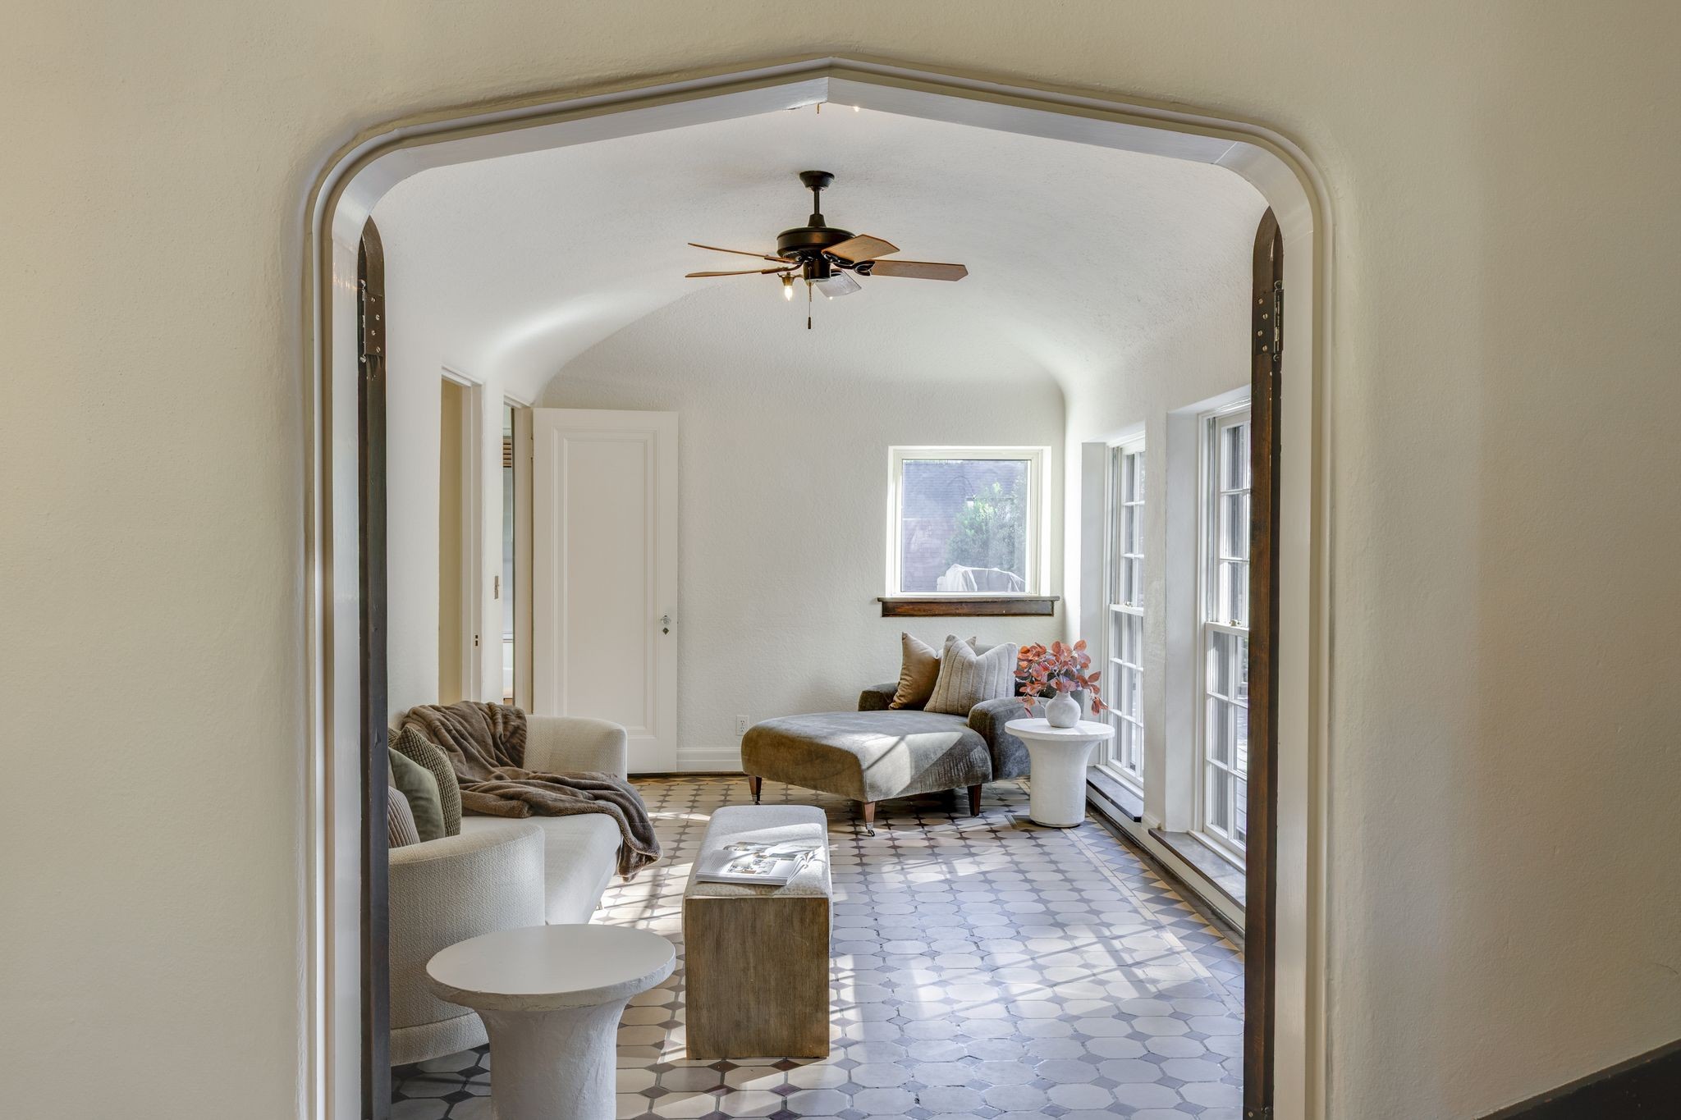
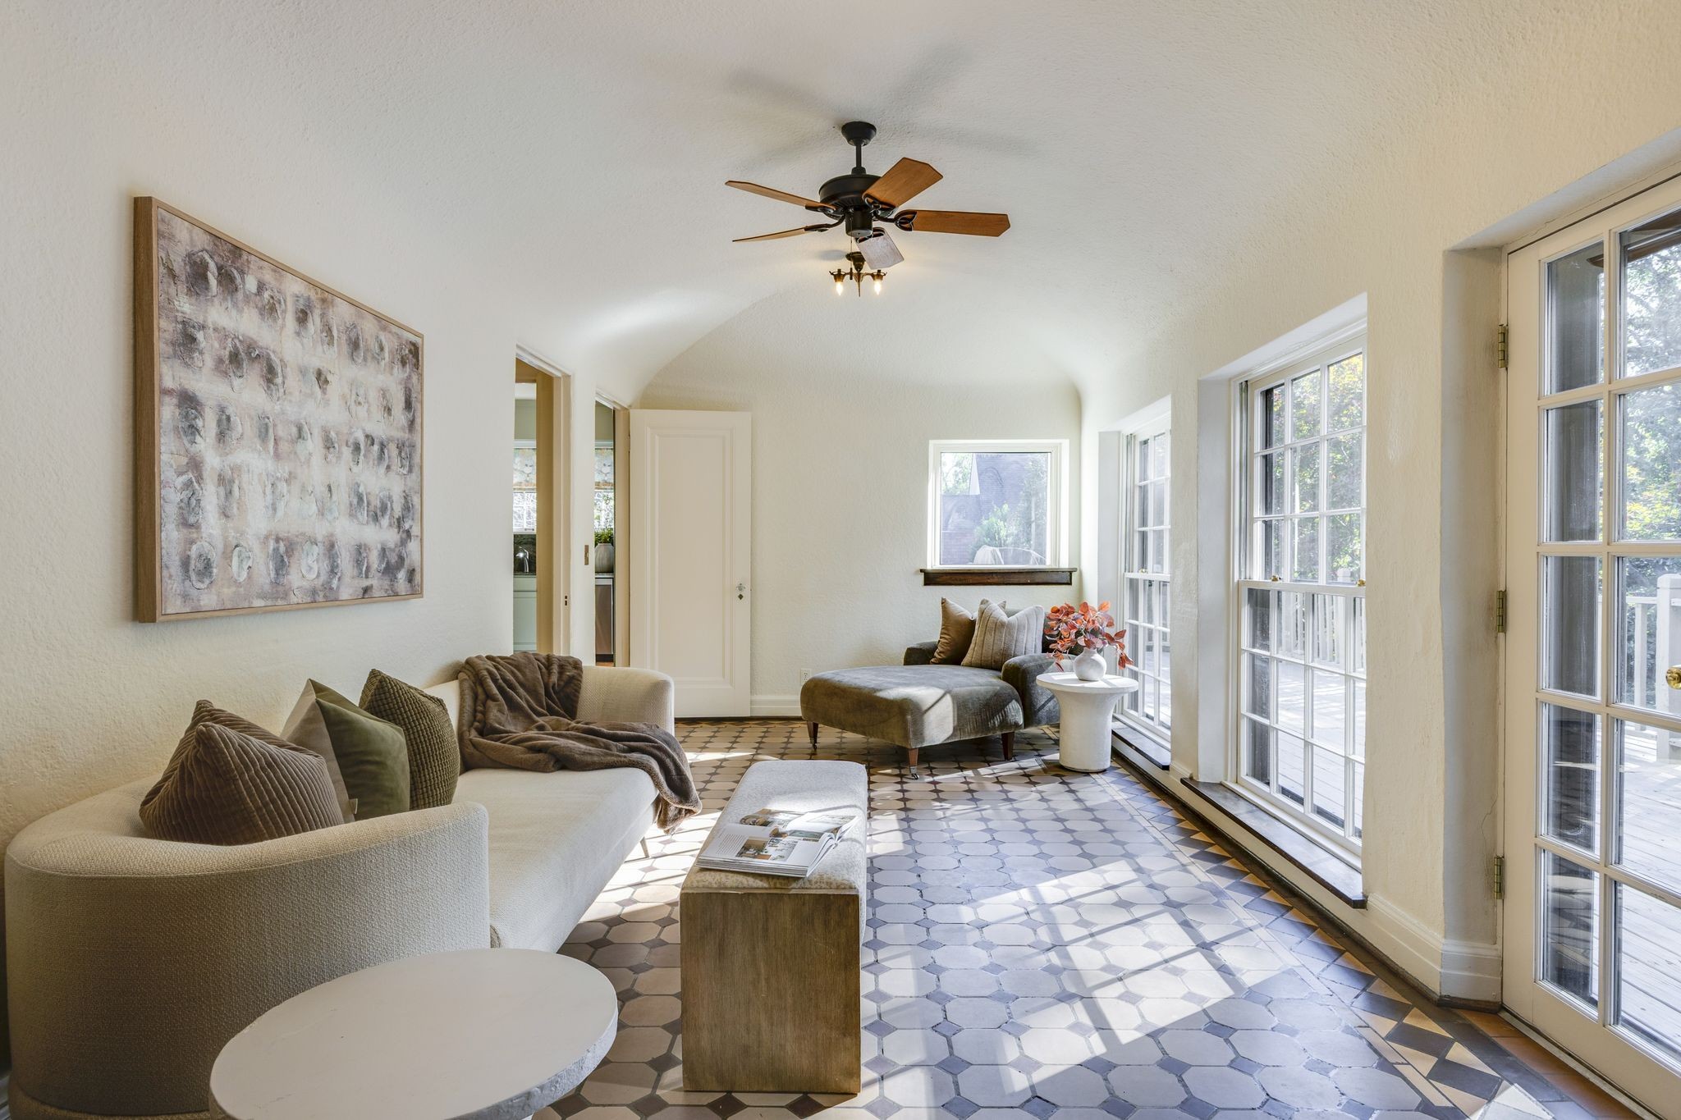
Bright sitting room with an arched ceiling, patterned tile floor, and tall windows.
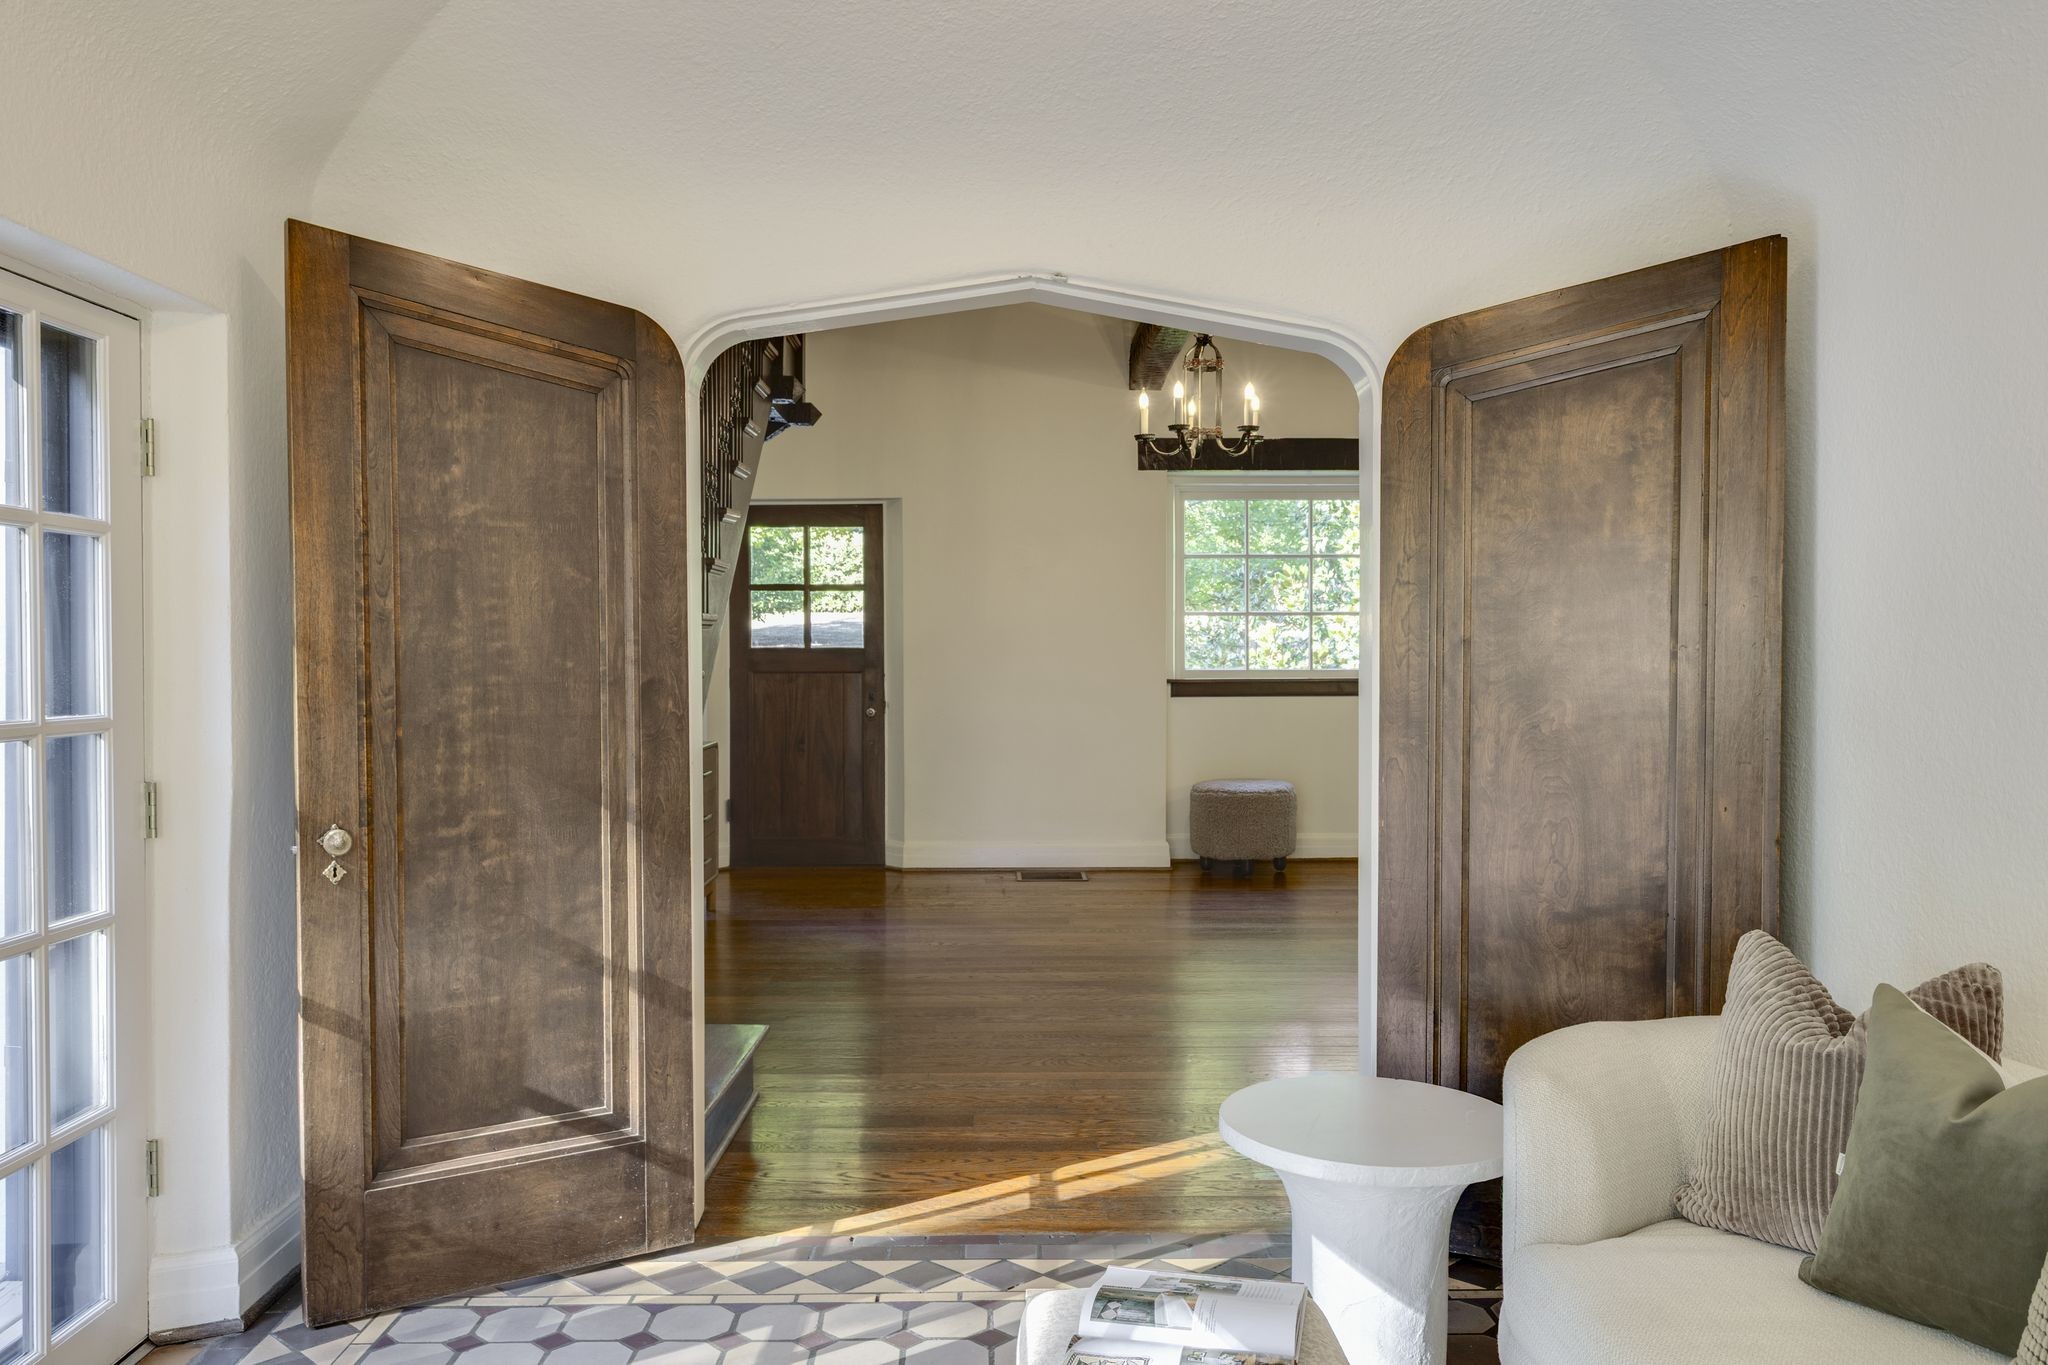
Furnished living room with open dark wood doors framing a bright foyer and staircase.
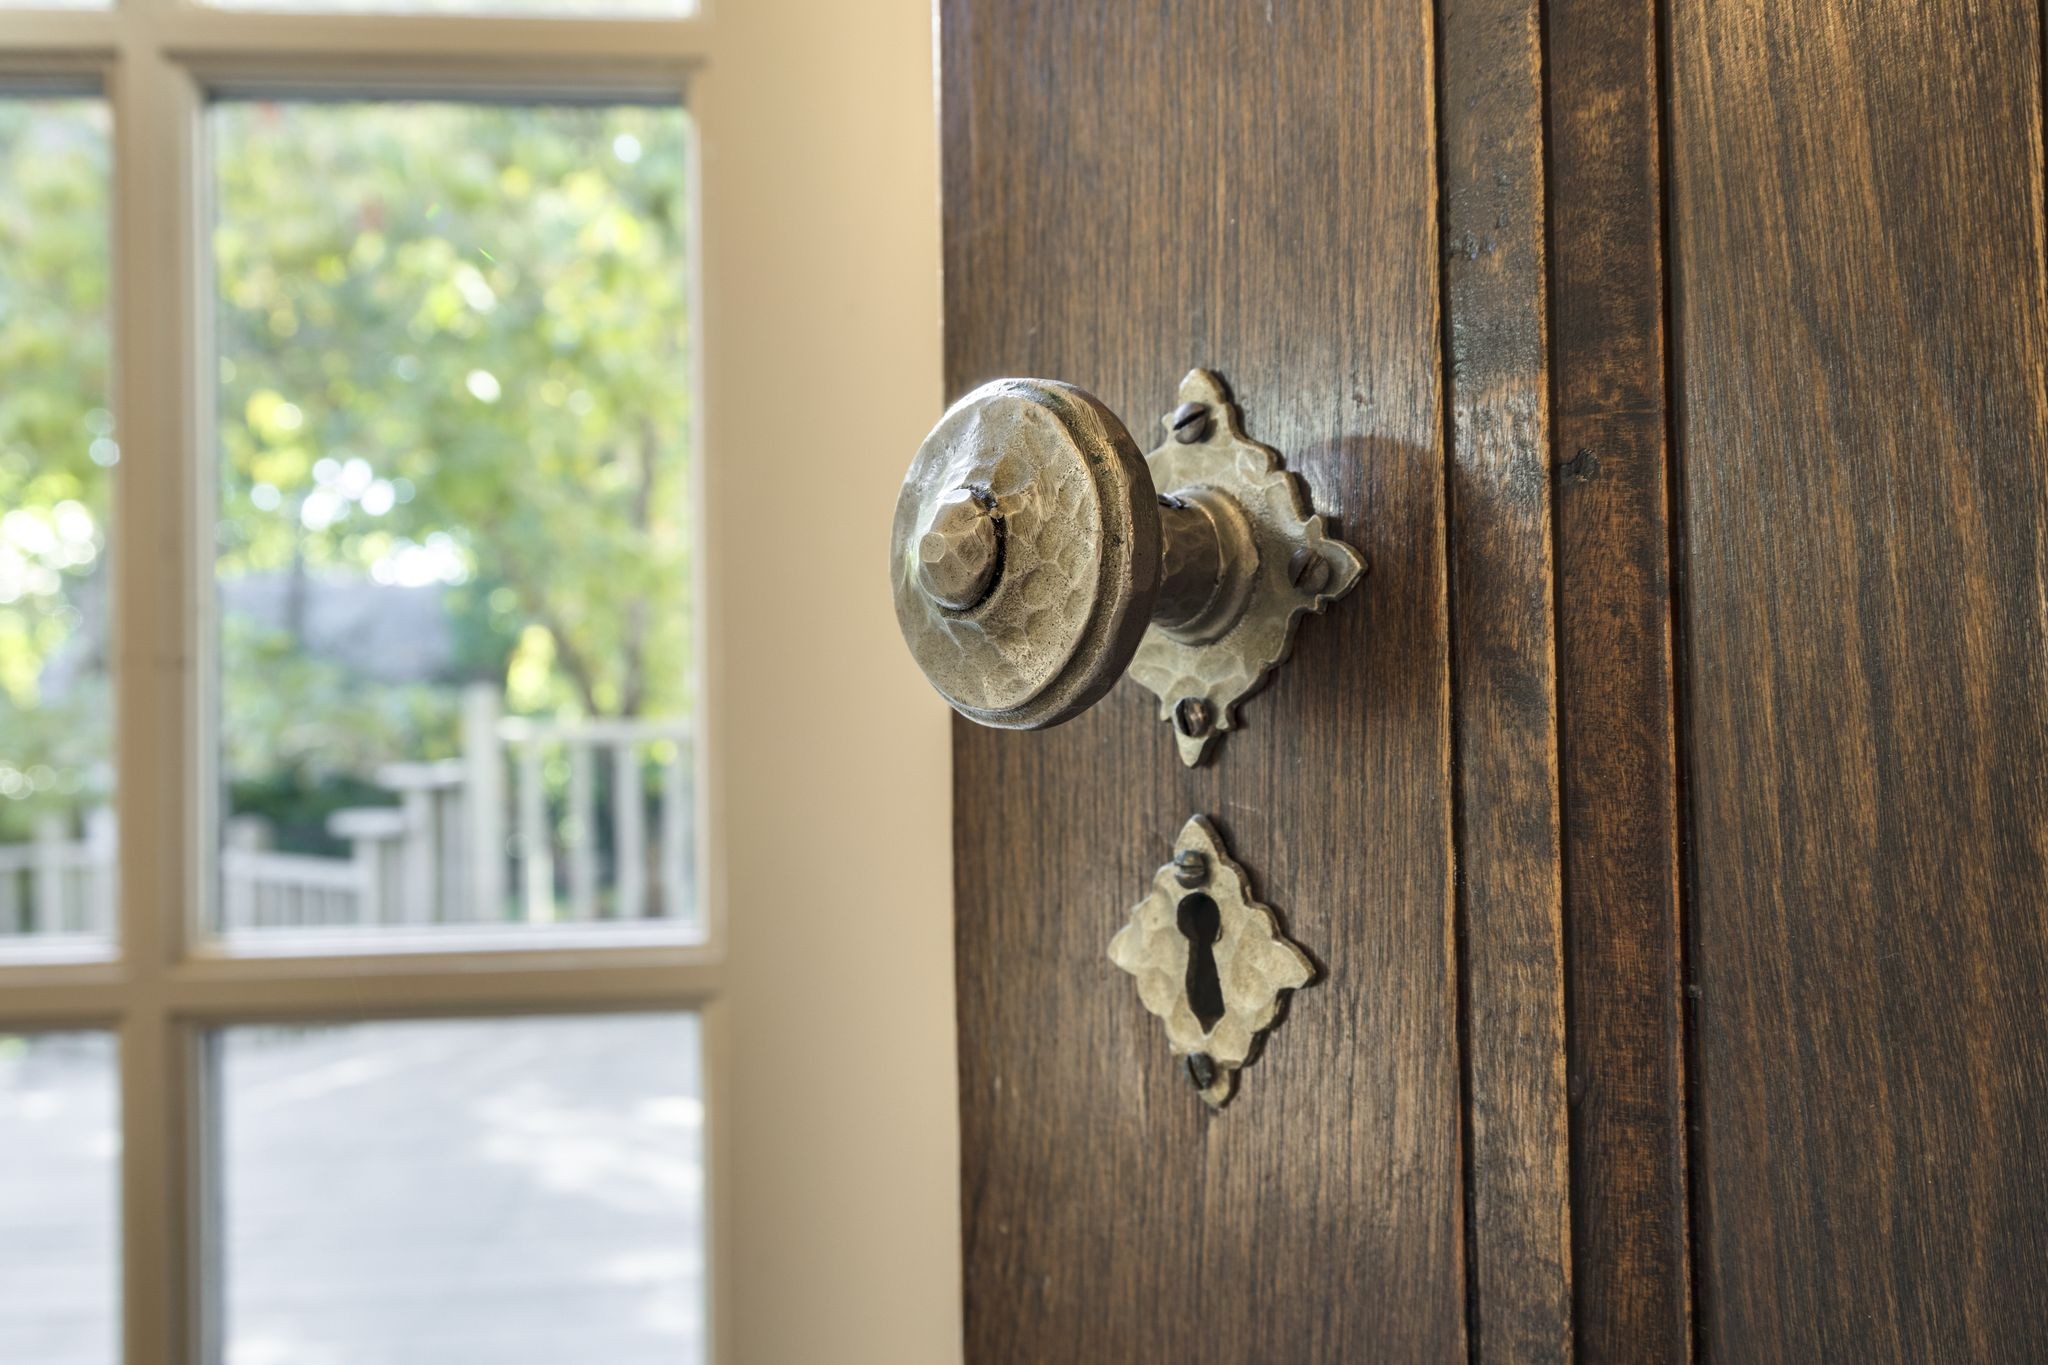
Dark wooden door with an ornate metal doorknob and keyhole beside a bright window.
Bright sitting room with vaulted ceiling, patterned tile floor, and large windows overlooking a deck.
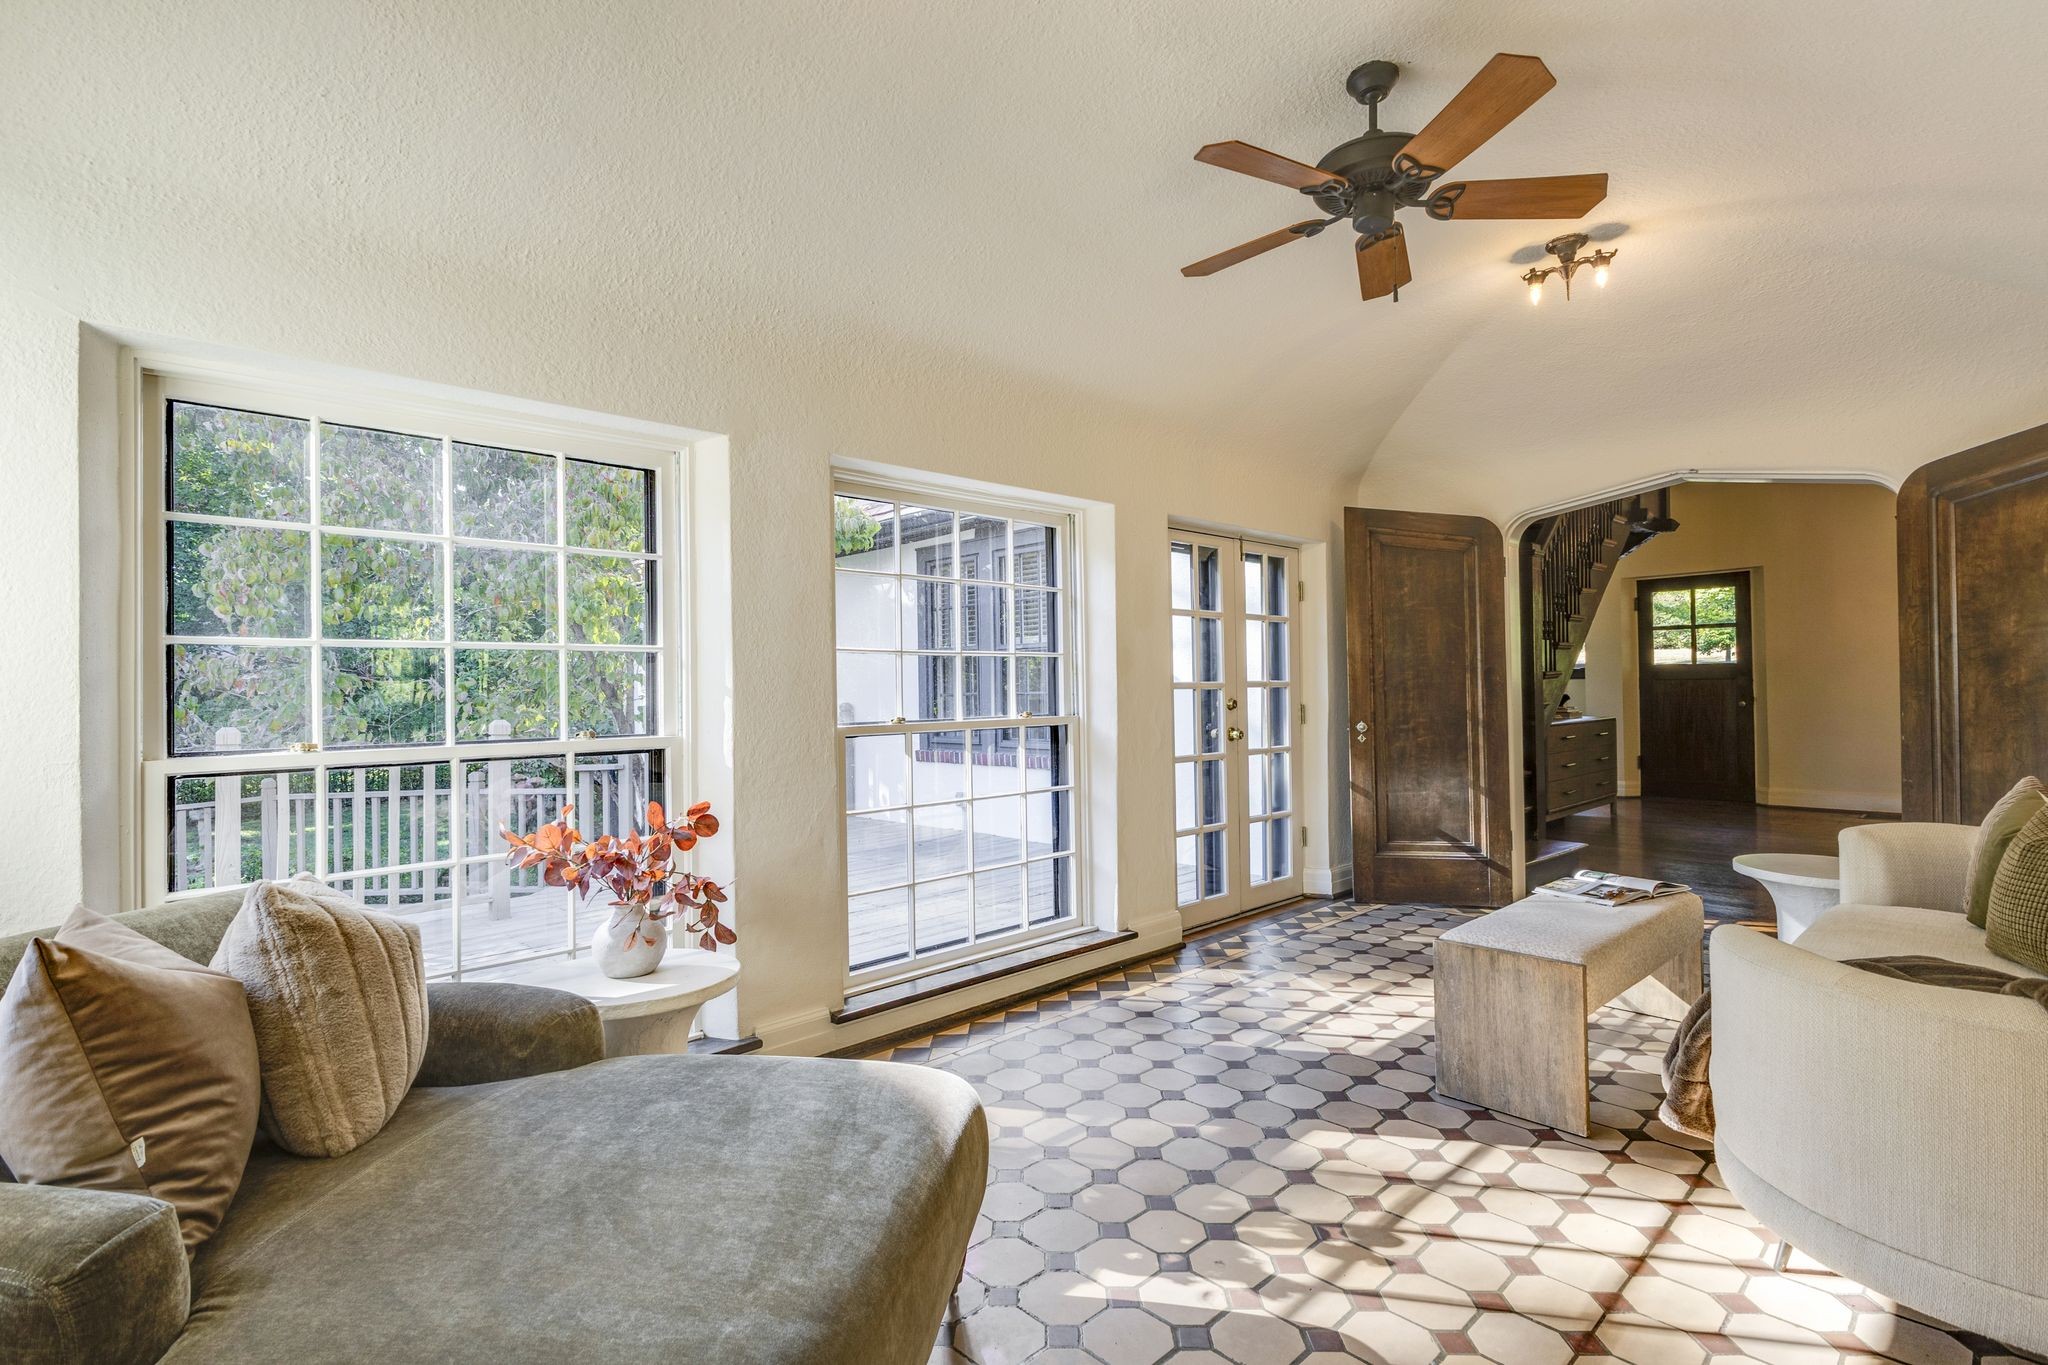
Living room with geometric tile flooring, large windows, glass doors, and a wood-blade ceiling fan.
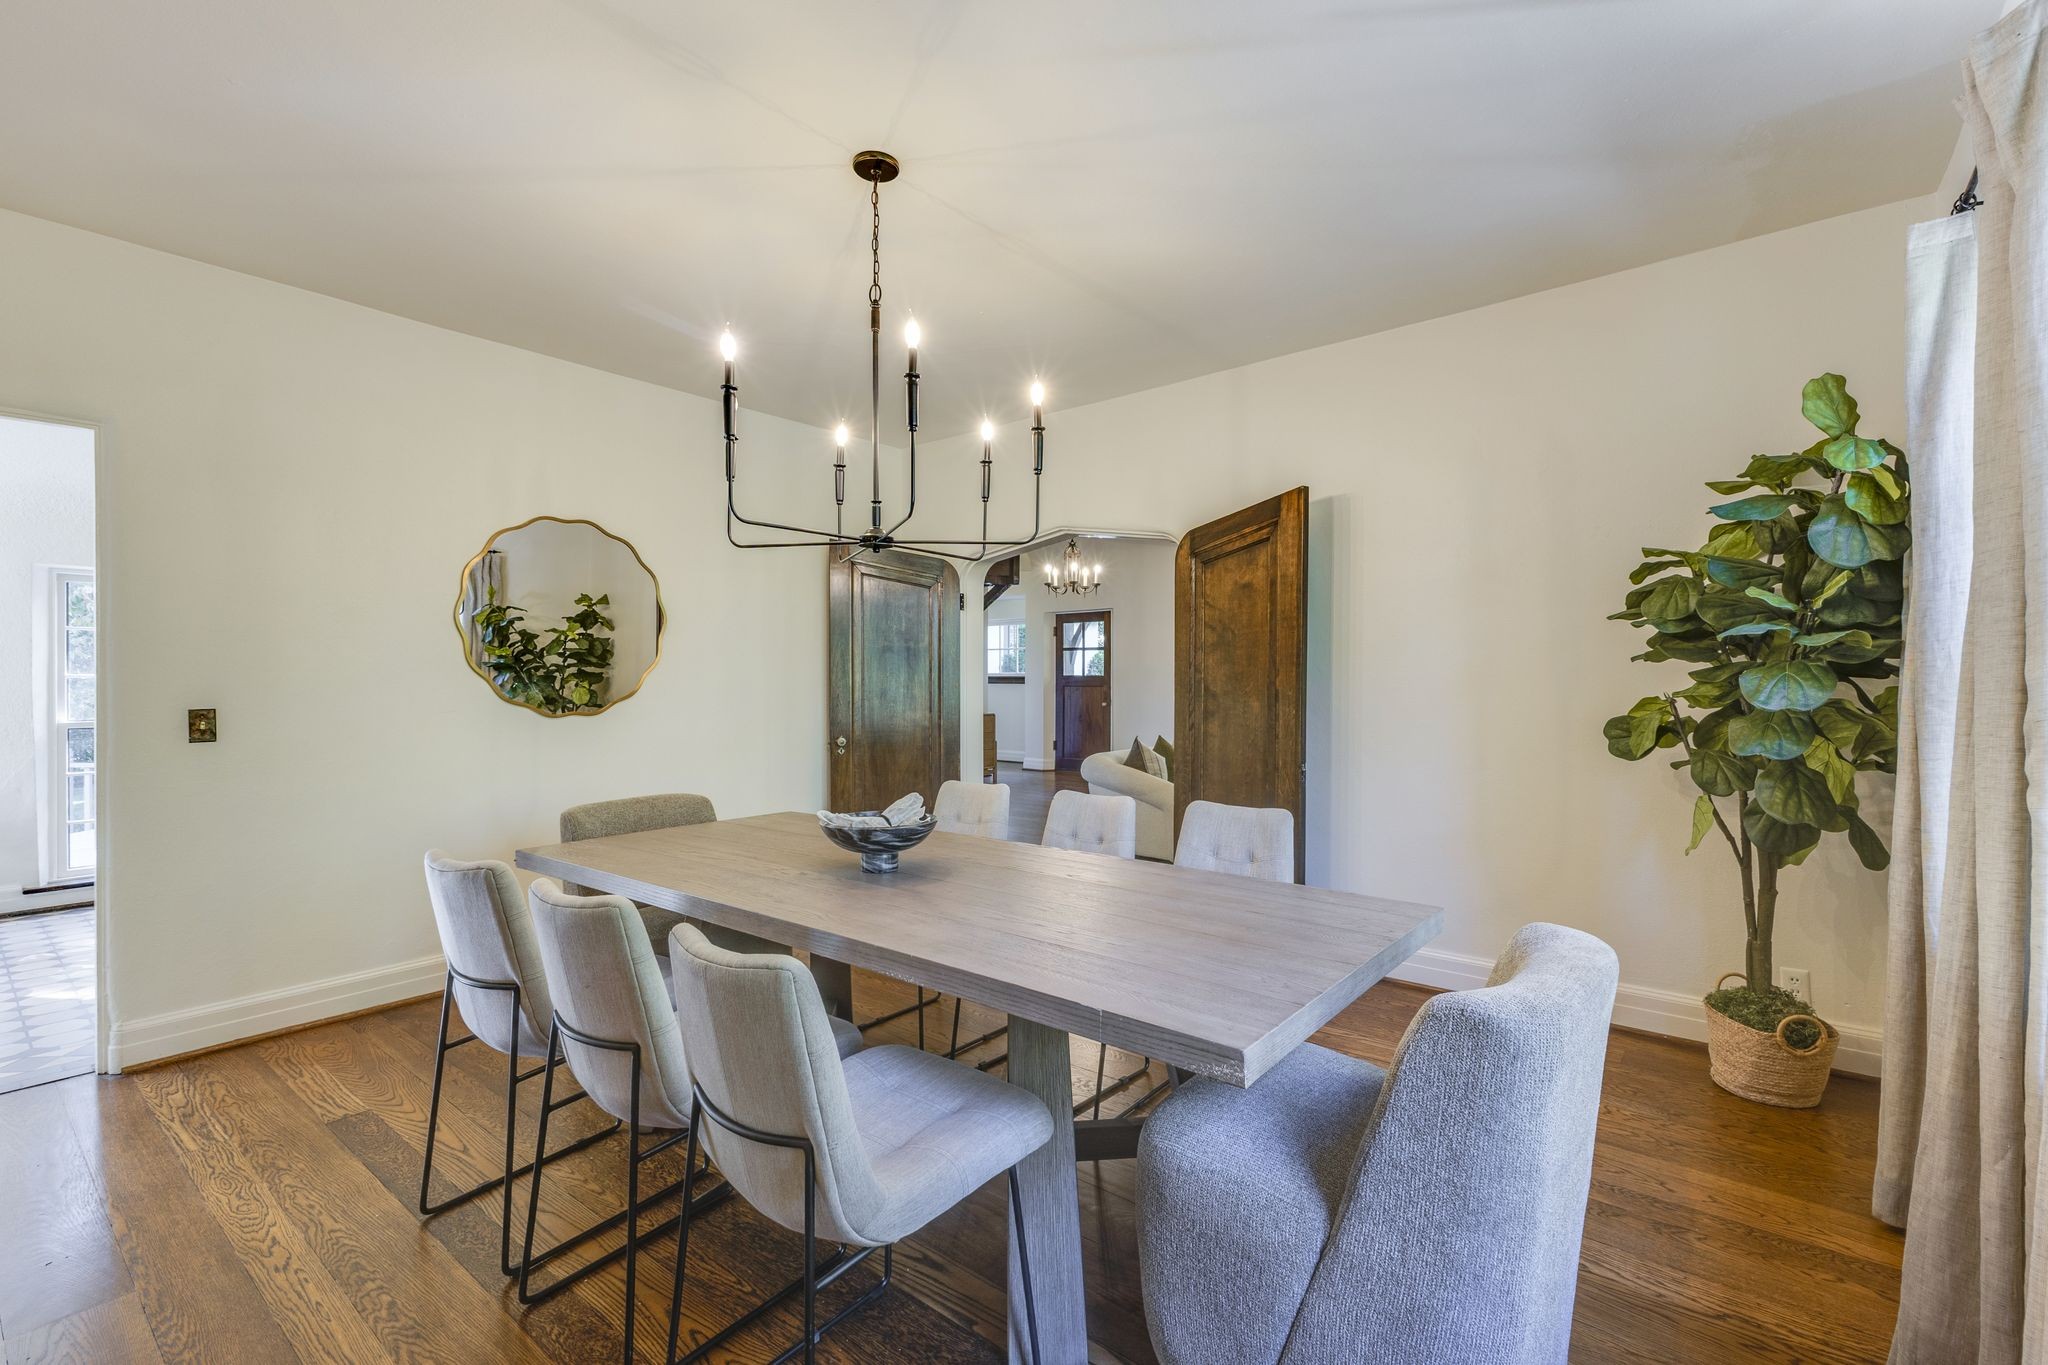
Dining room with a long wood table, upholstered chairs, and tall curtained windows.
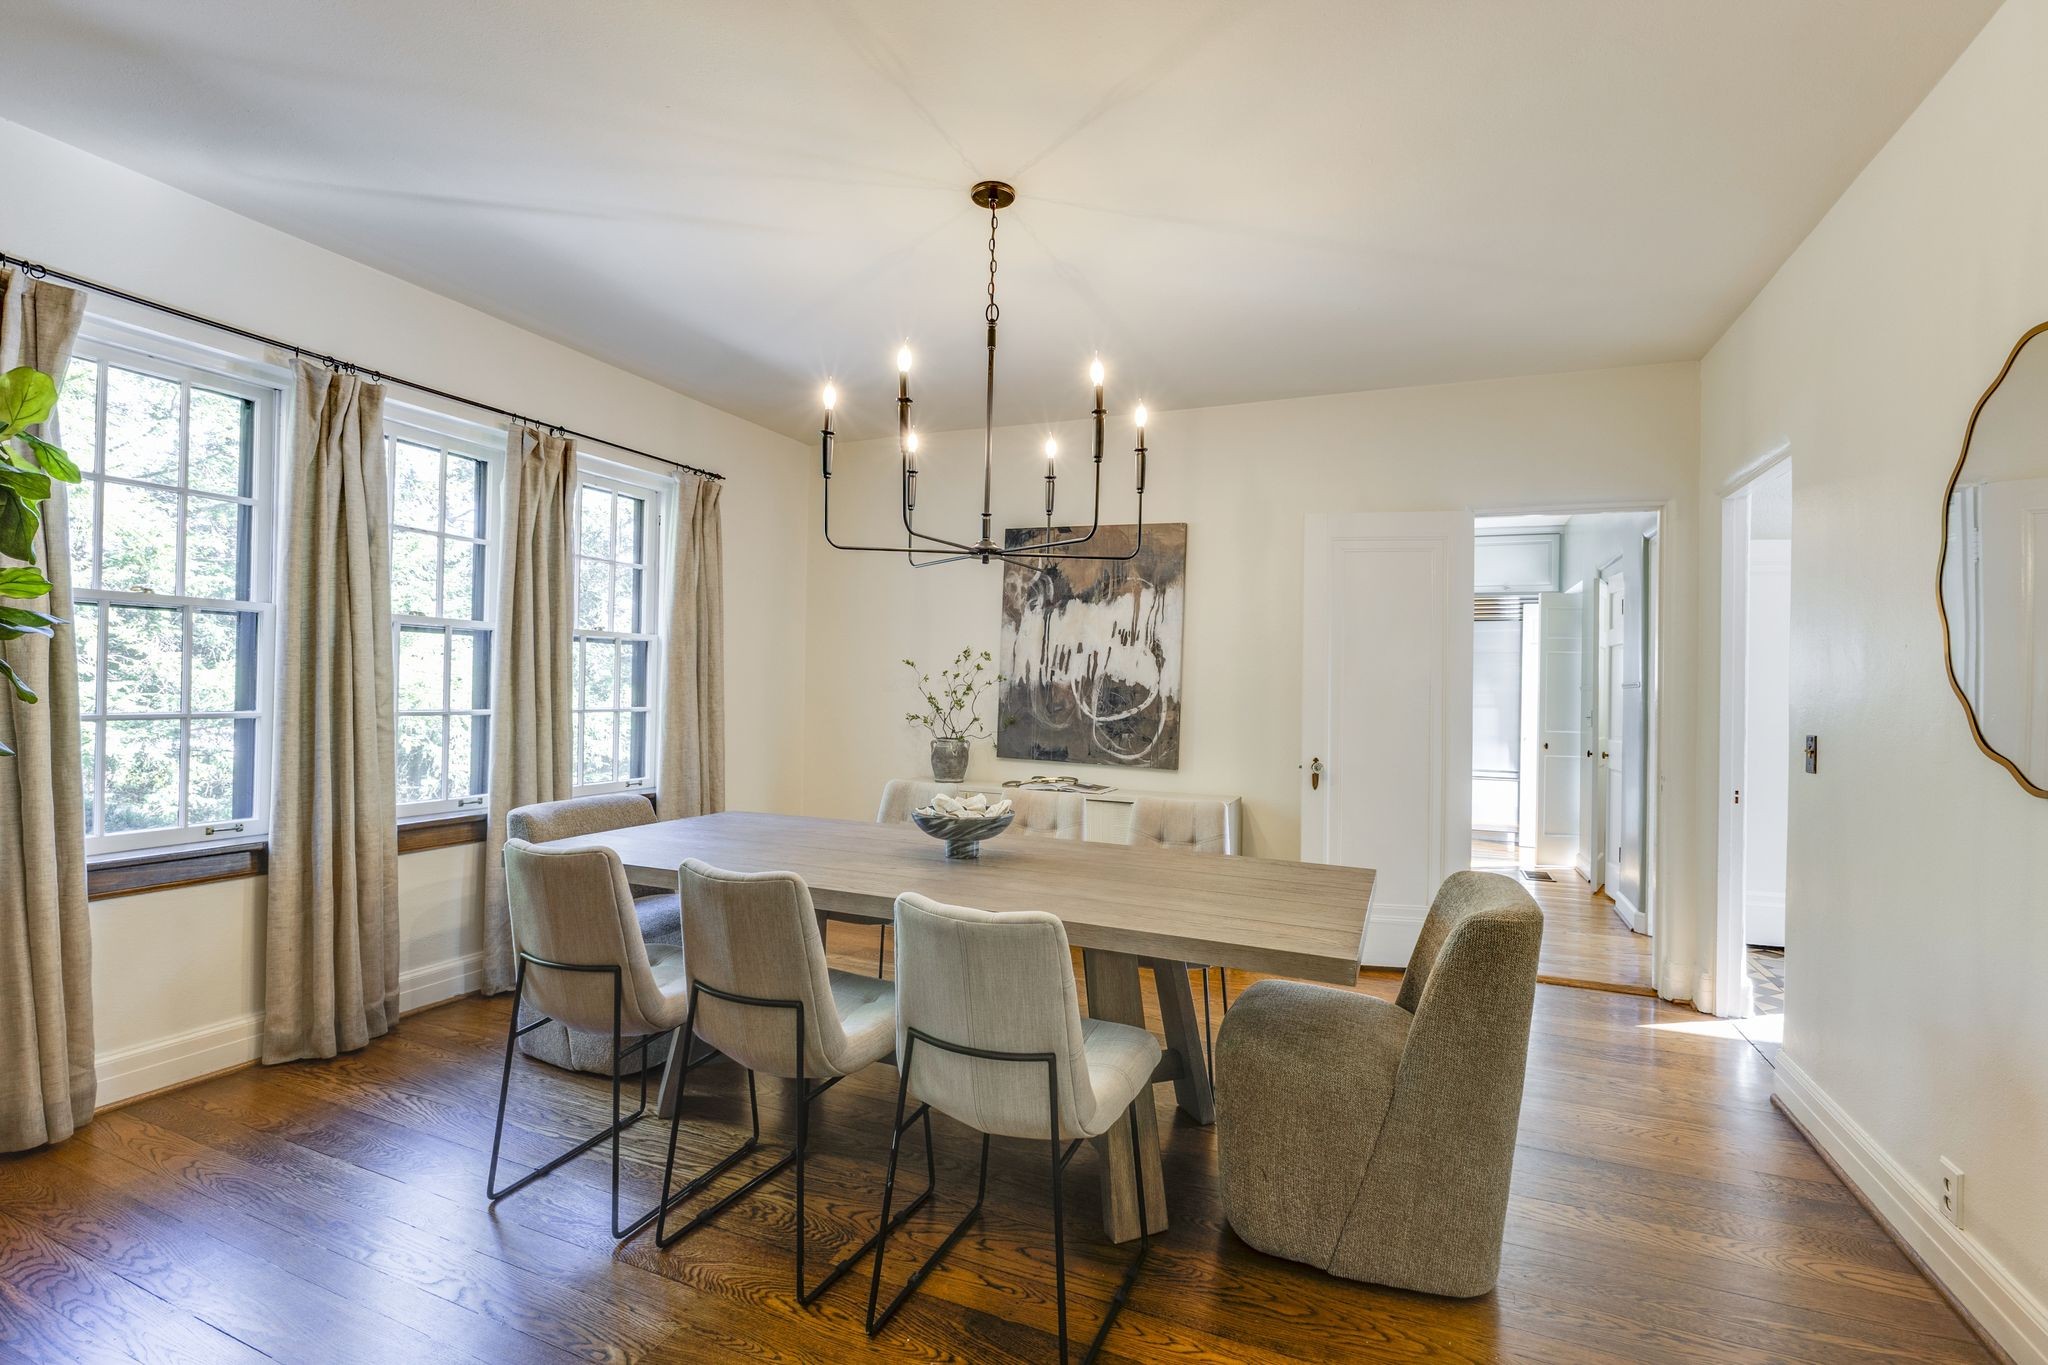
Dining room with a long gray table, upholstered chairs, and a black chandelier over hardwood floors.
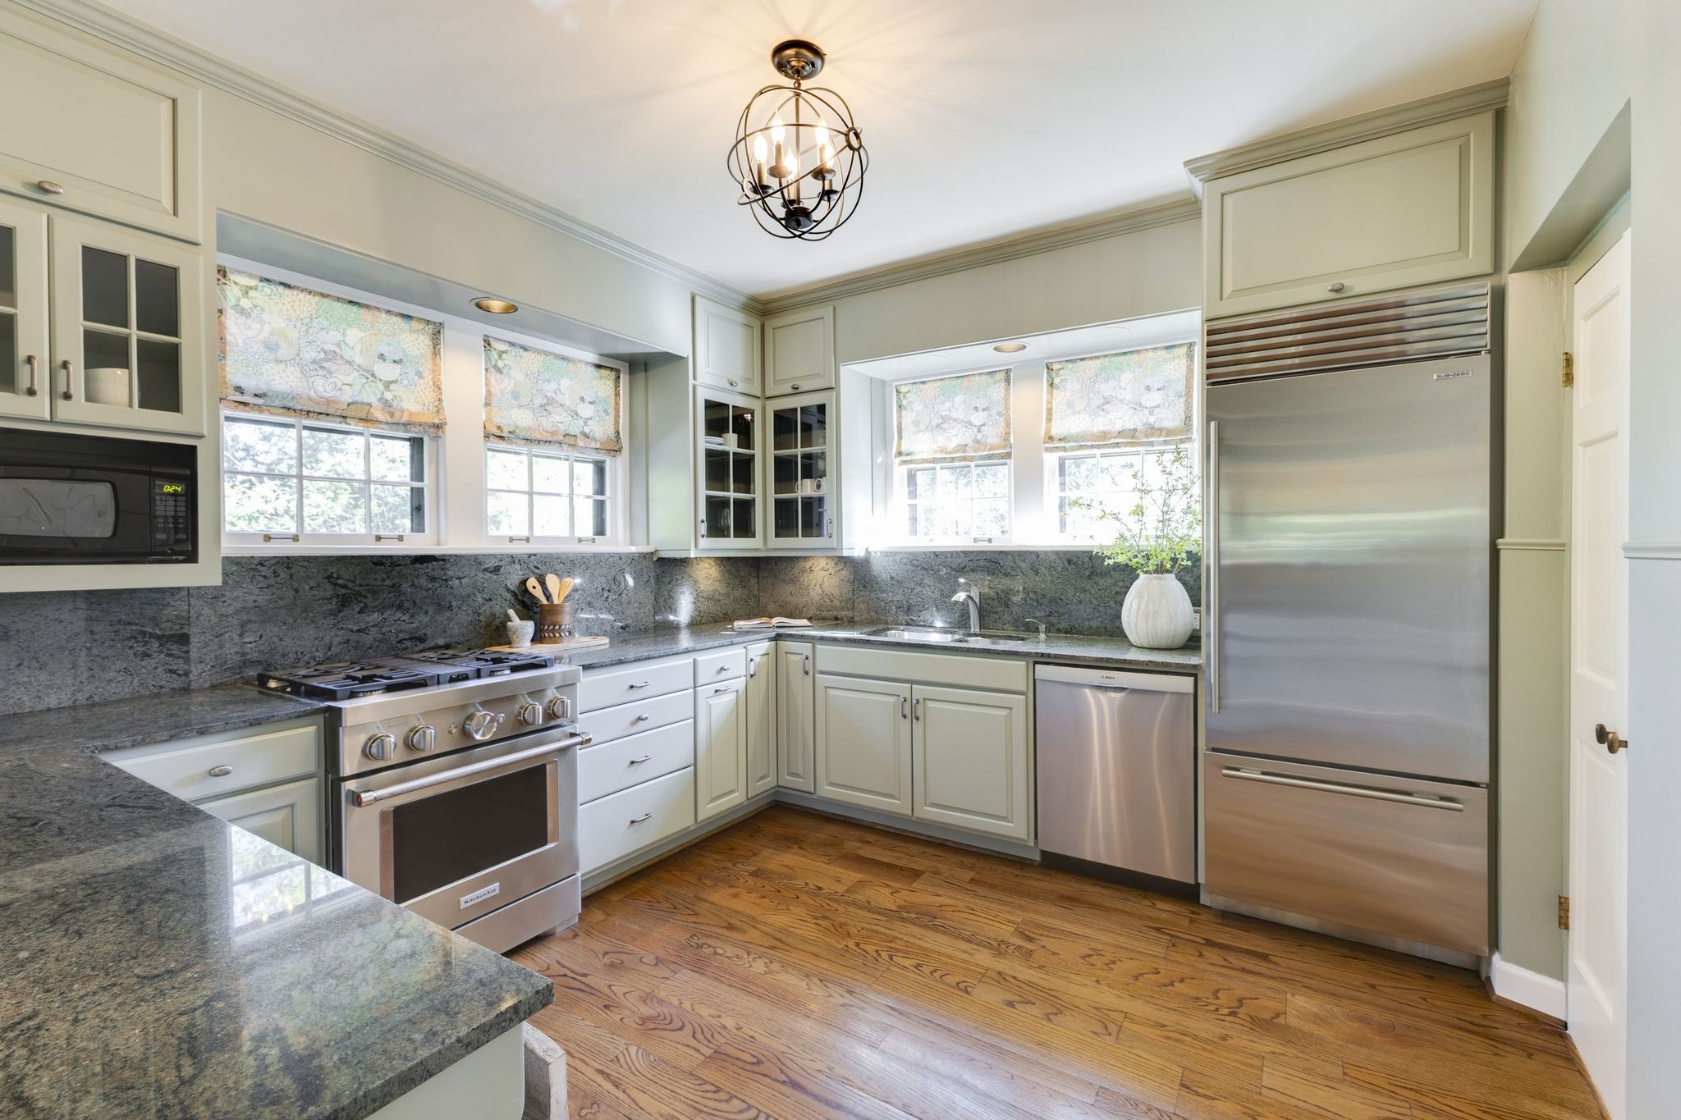
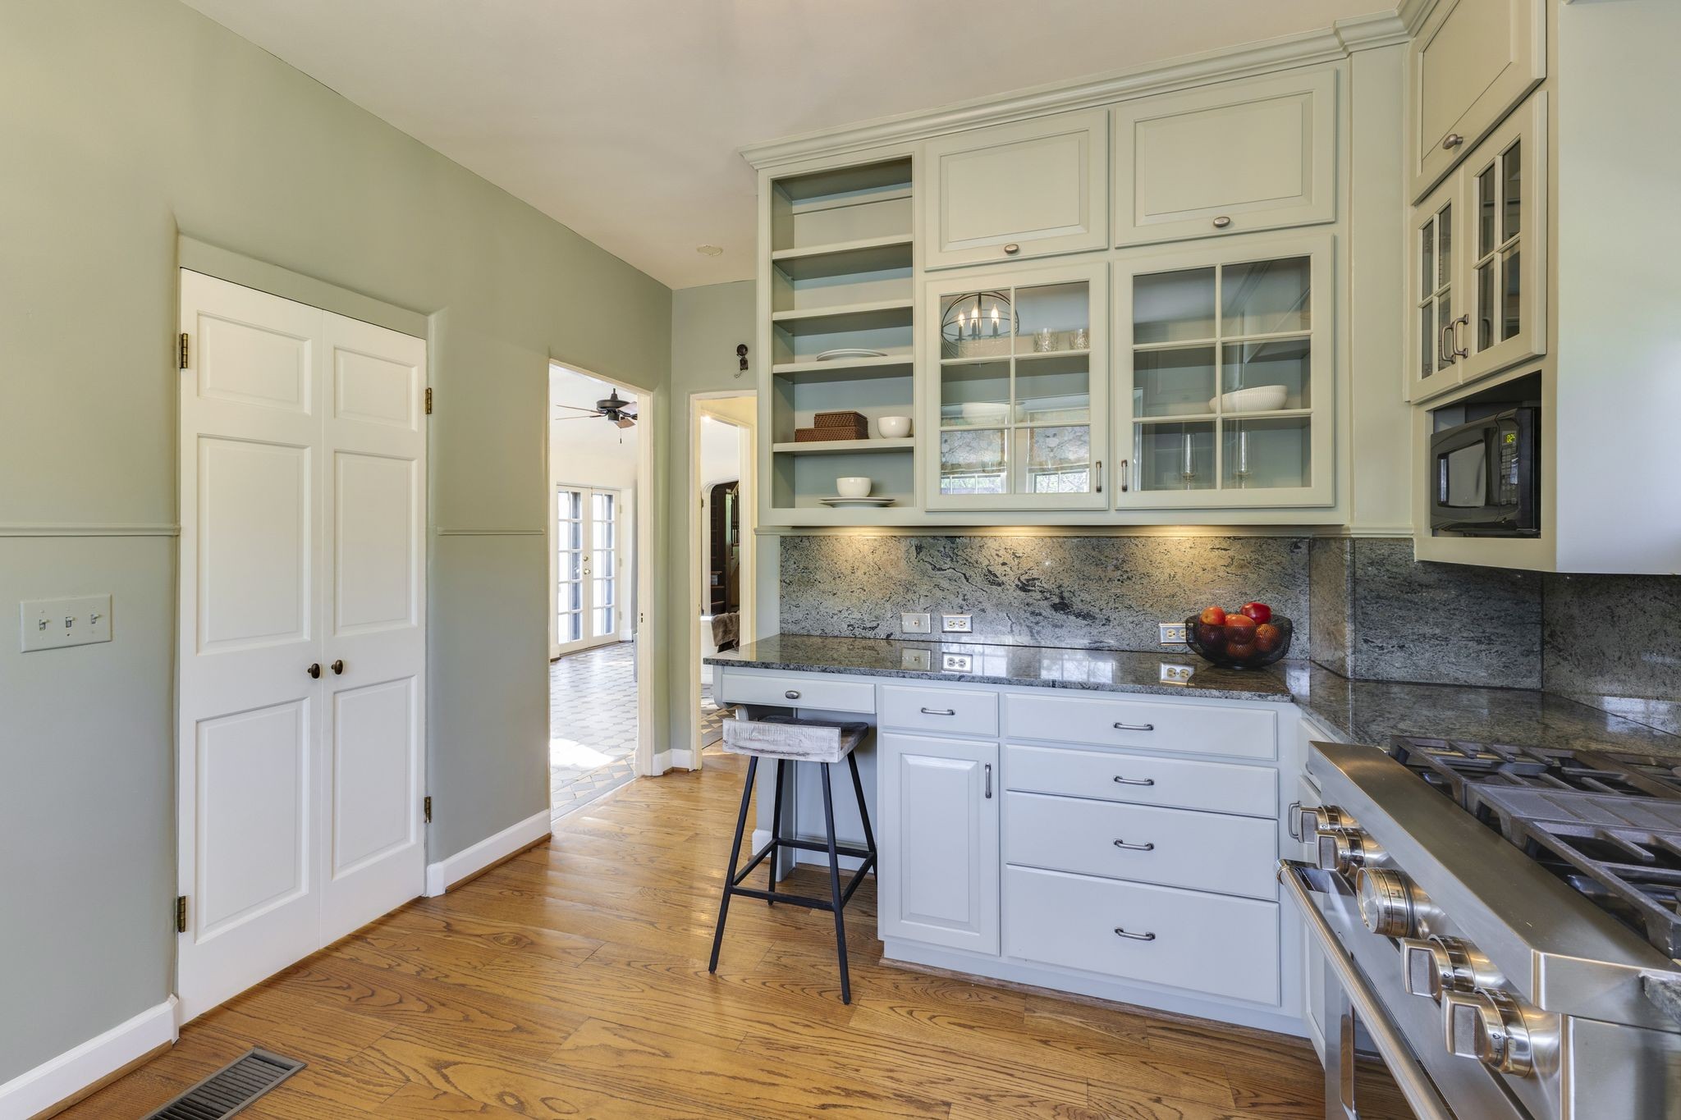
Kitchen with pale green cabinets, granite counters, stainless steel appliances, and hardwood floors.
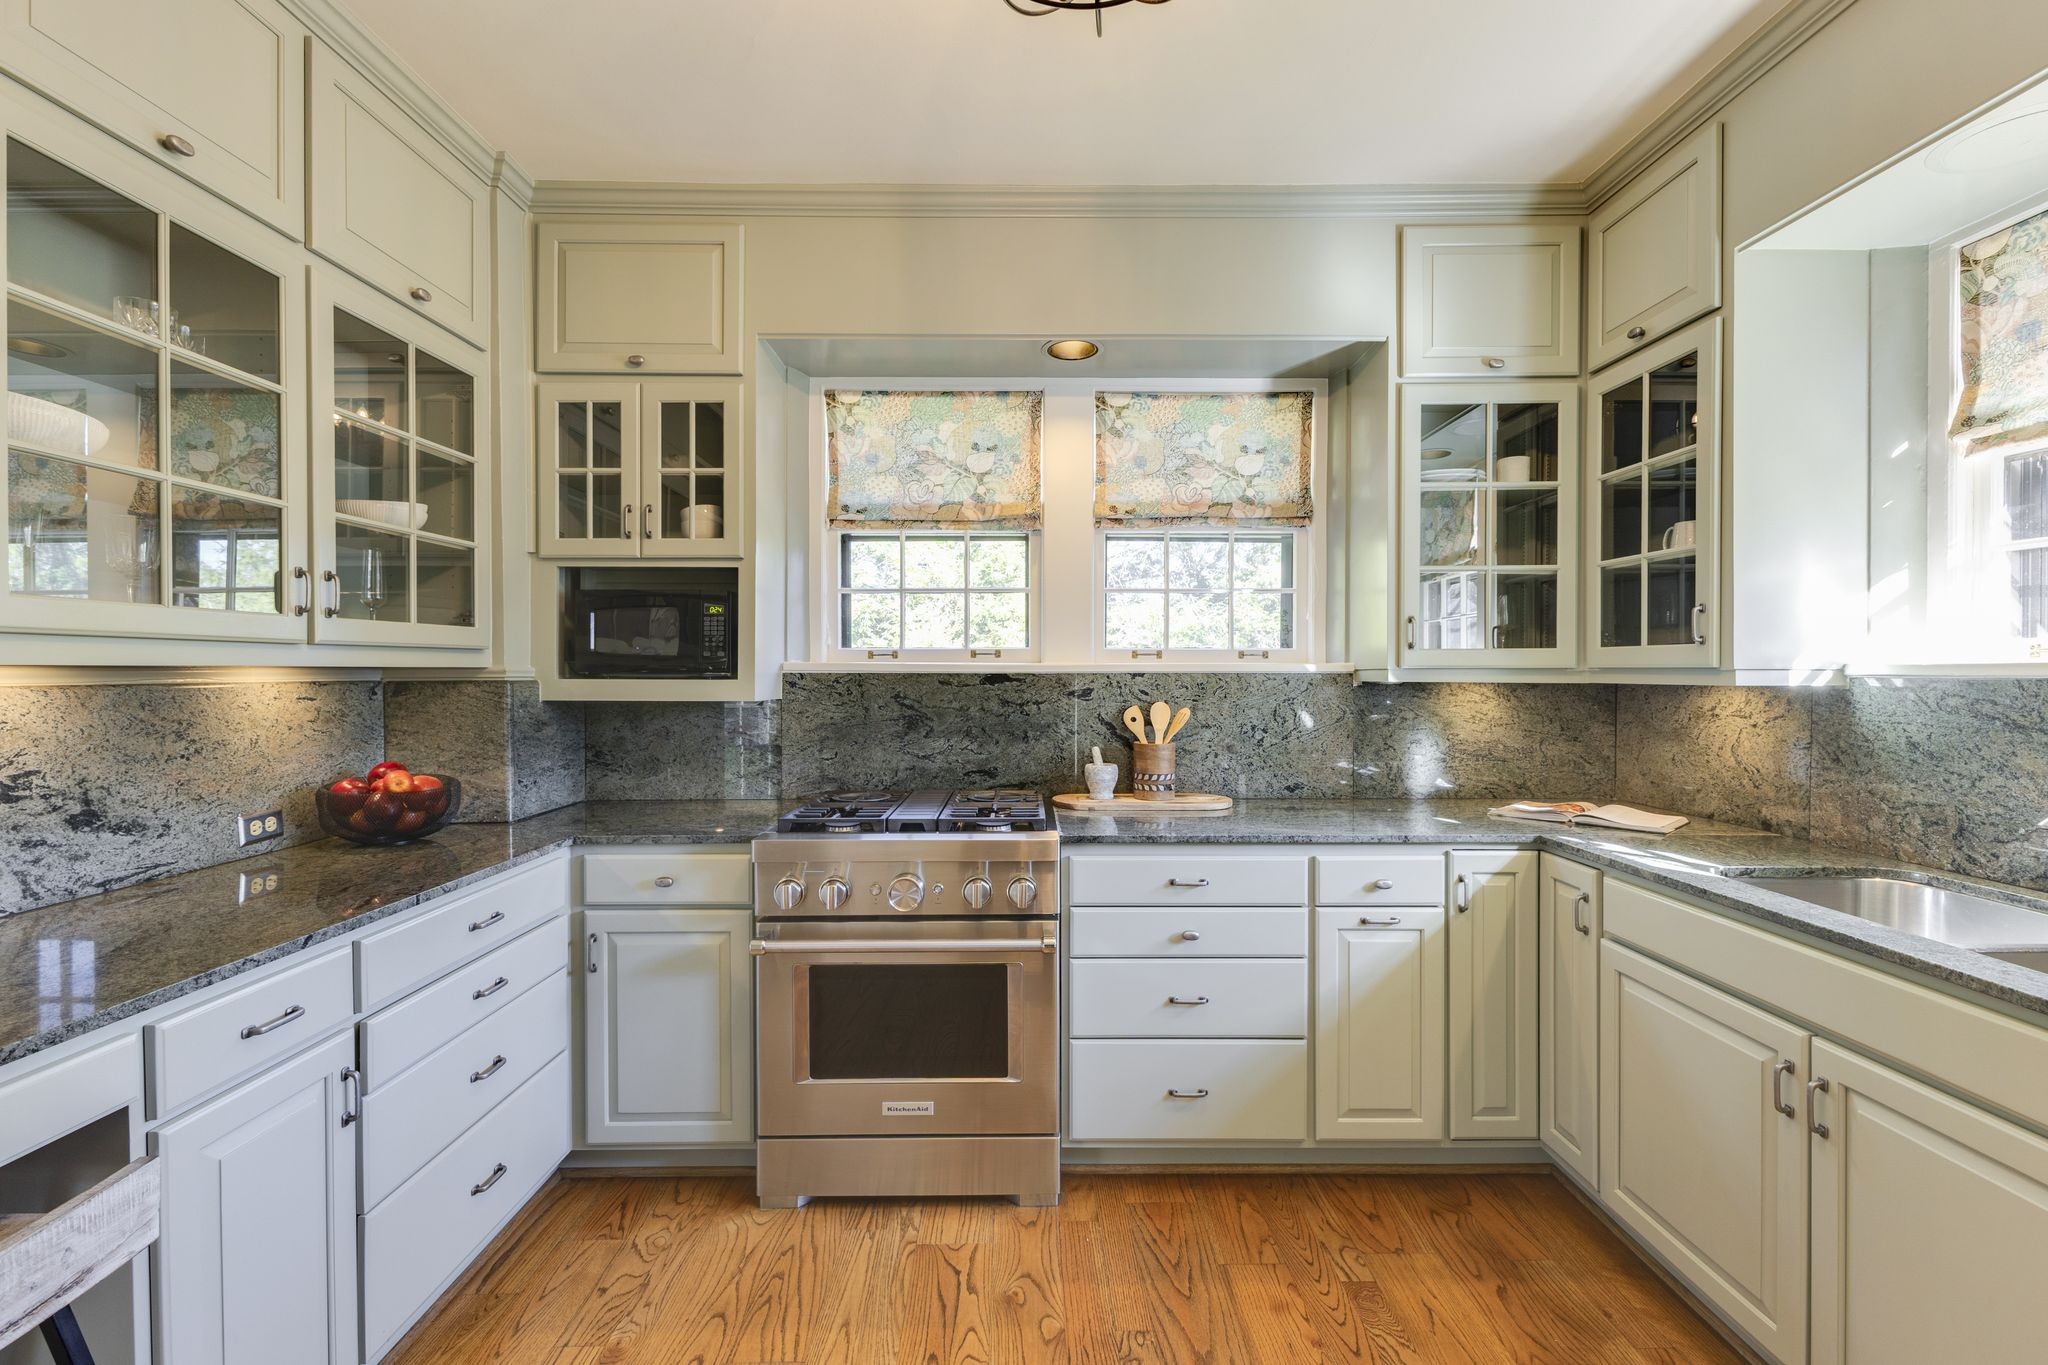
Kitchen with cream cabinets, gray granite counters, a stainless steel range, and two patterned window shades.
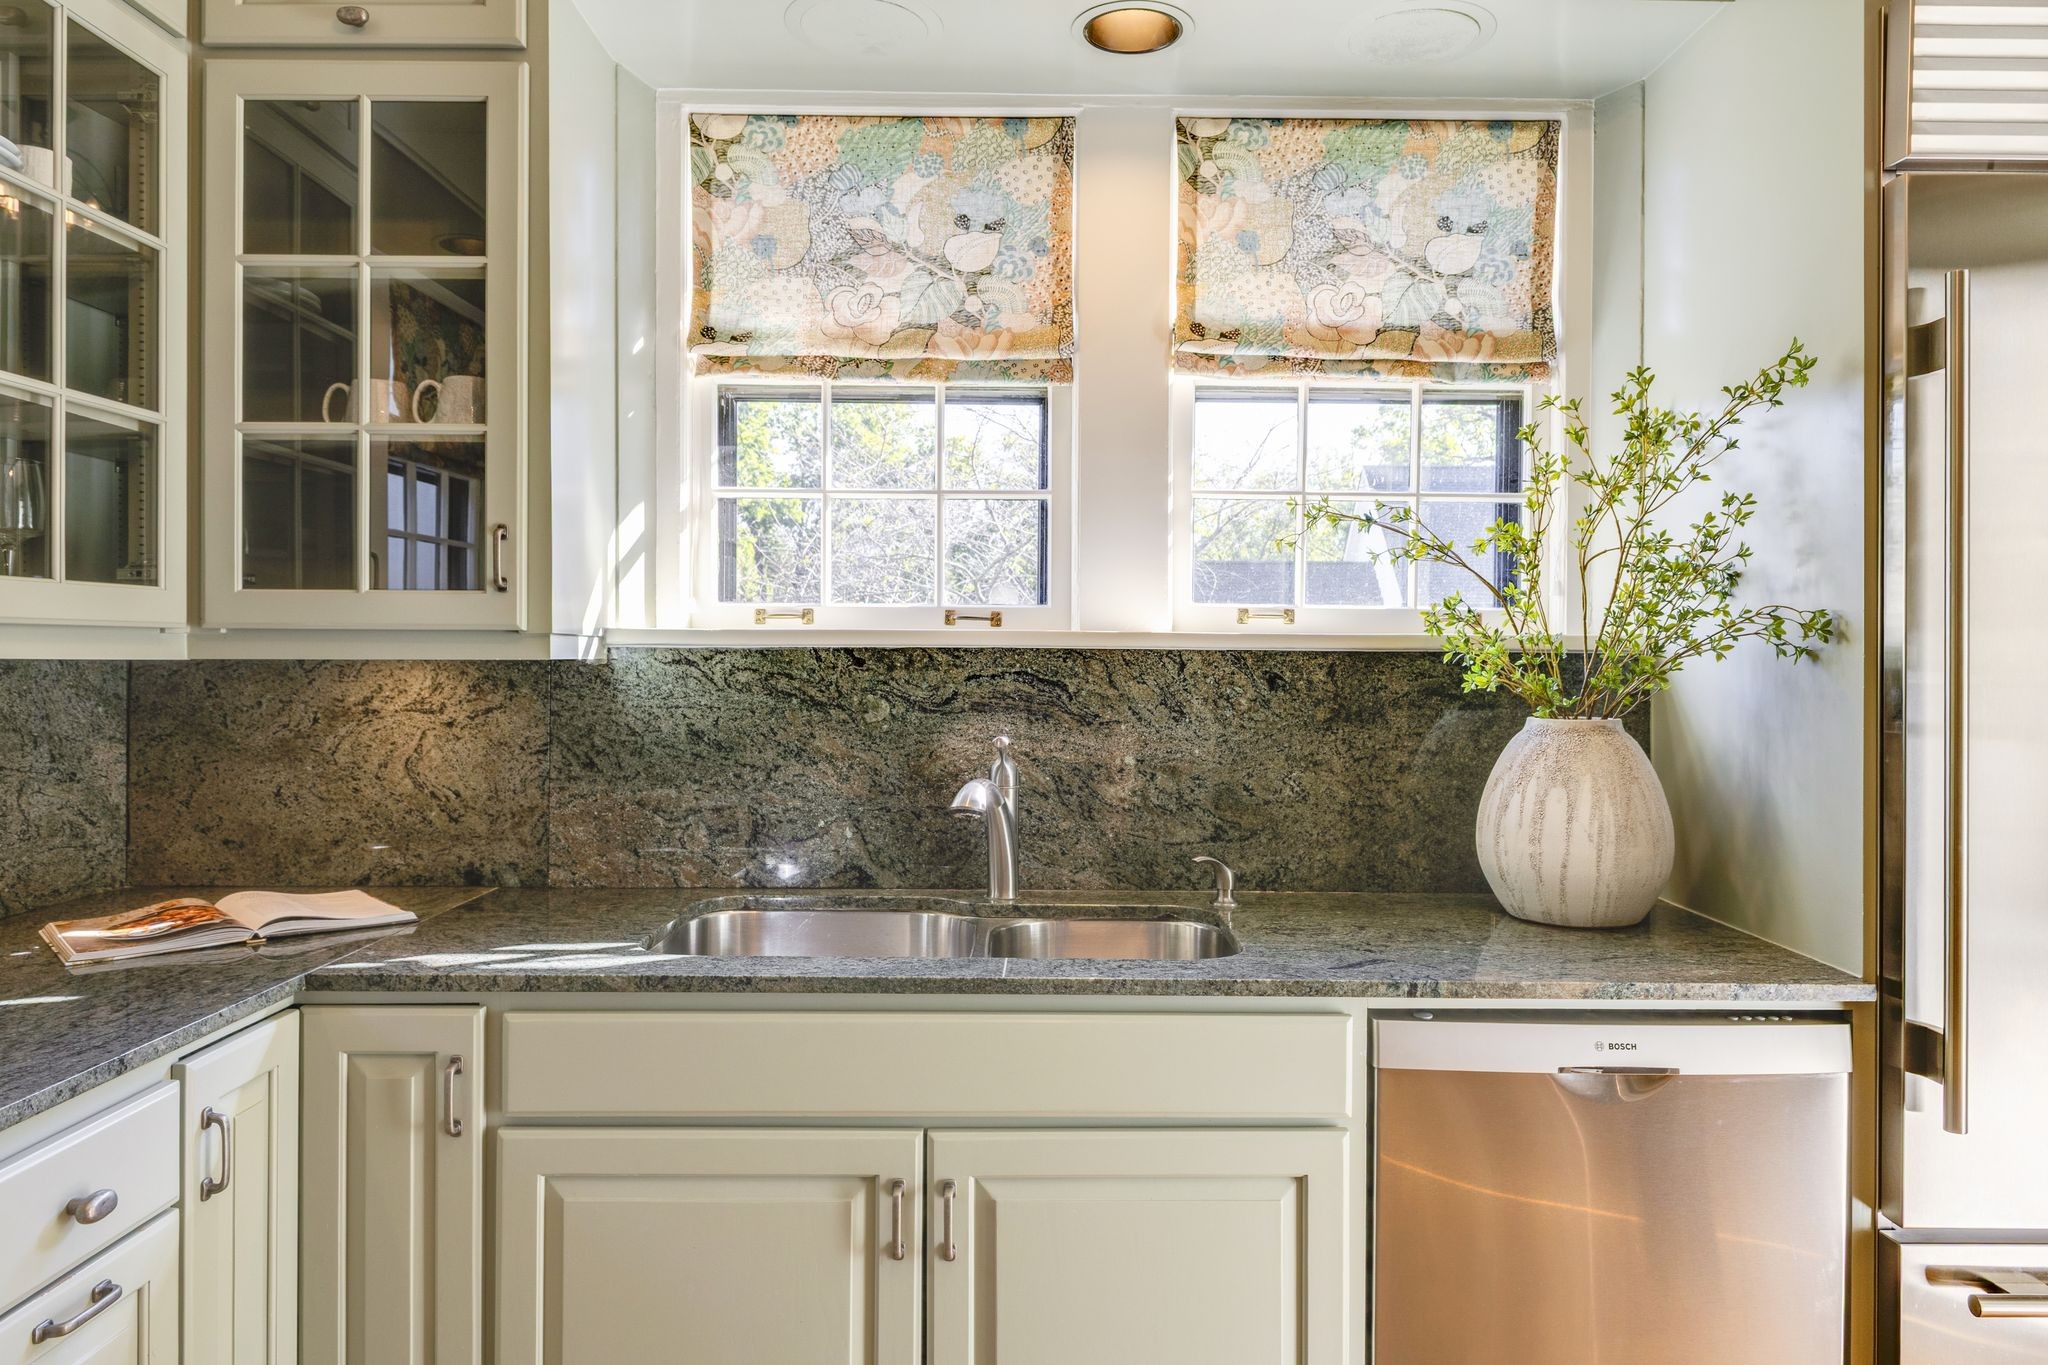
Kitchen sink beneath two floral Roman shades, framed by dark granite counters and cream cabinetry.
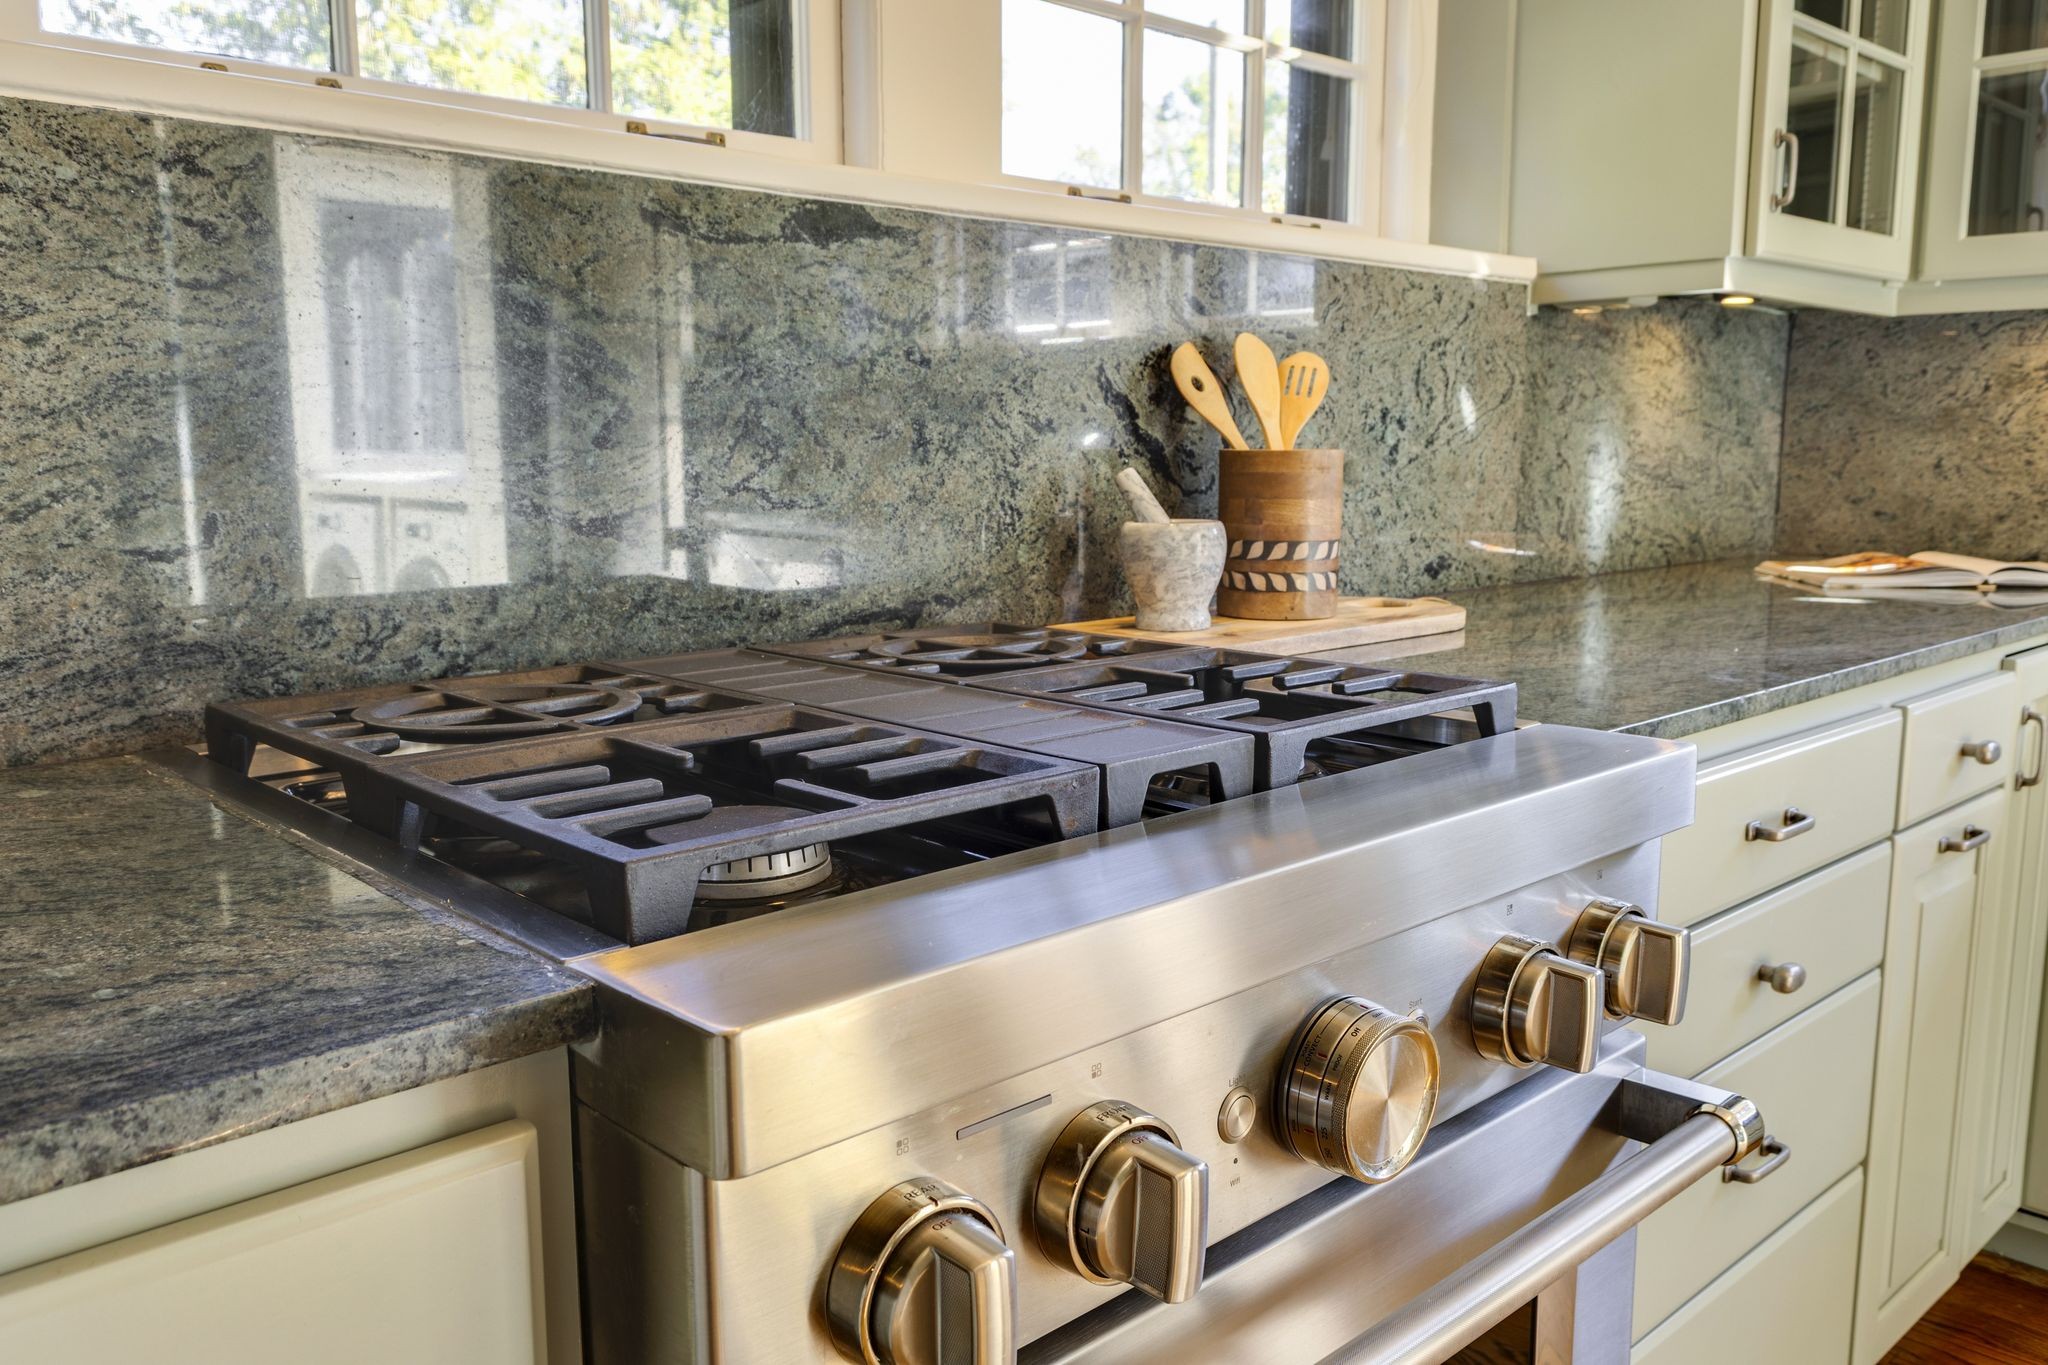
Kitchen with a stainless steel gas range and gray granite counters beneath bright windows.
Kitchen with white glass-front cabinets, gray stone counters, and a stainless steel range.
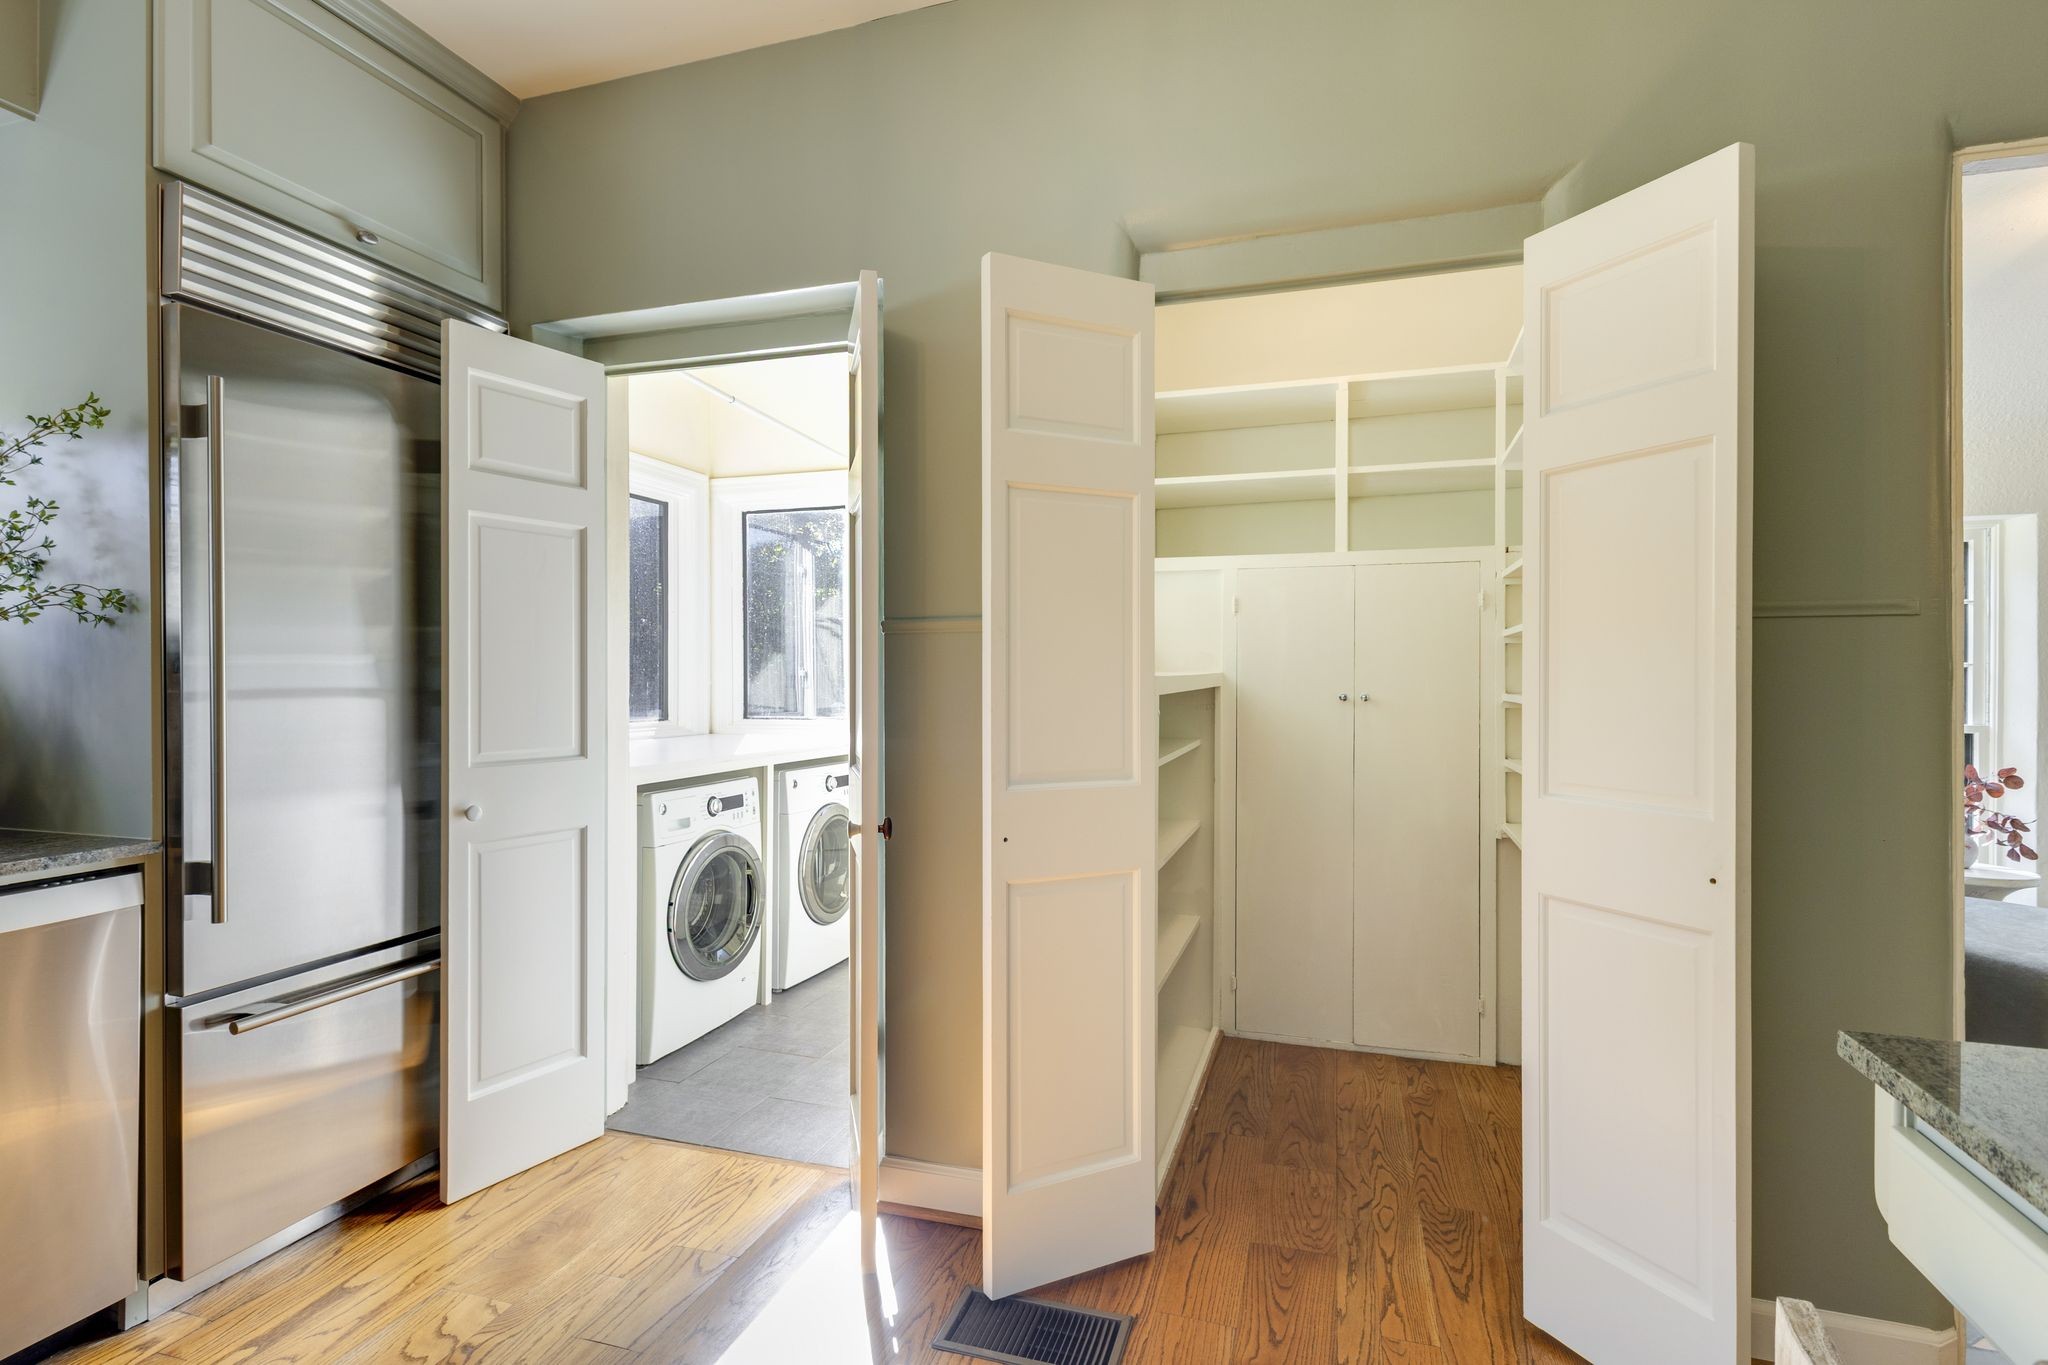
Utility area with built-in storage, front-loading laundry machines, and a stainless-steel refrigerator.
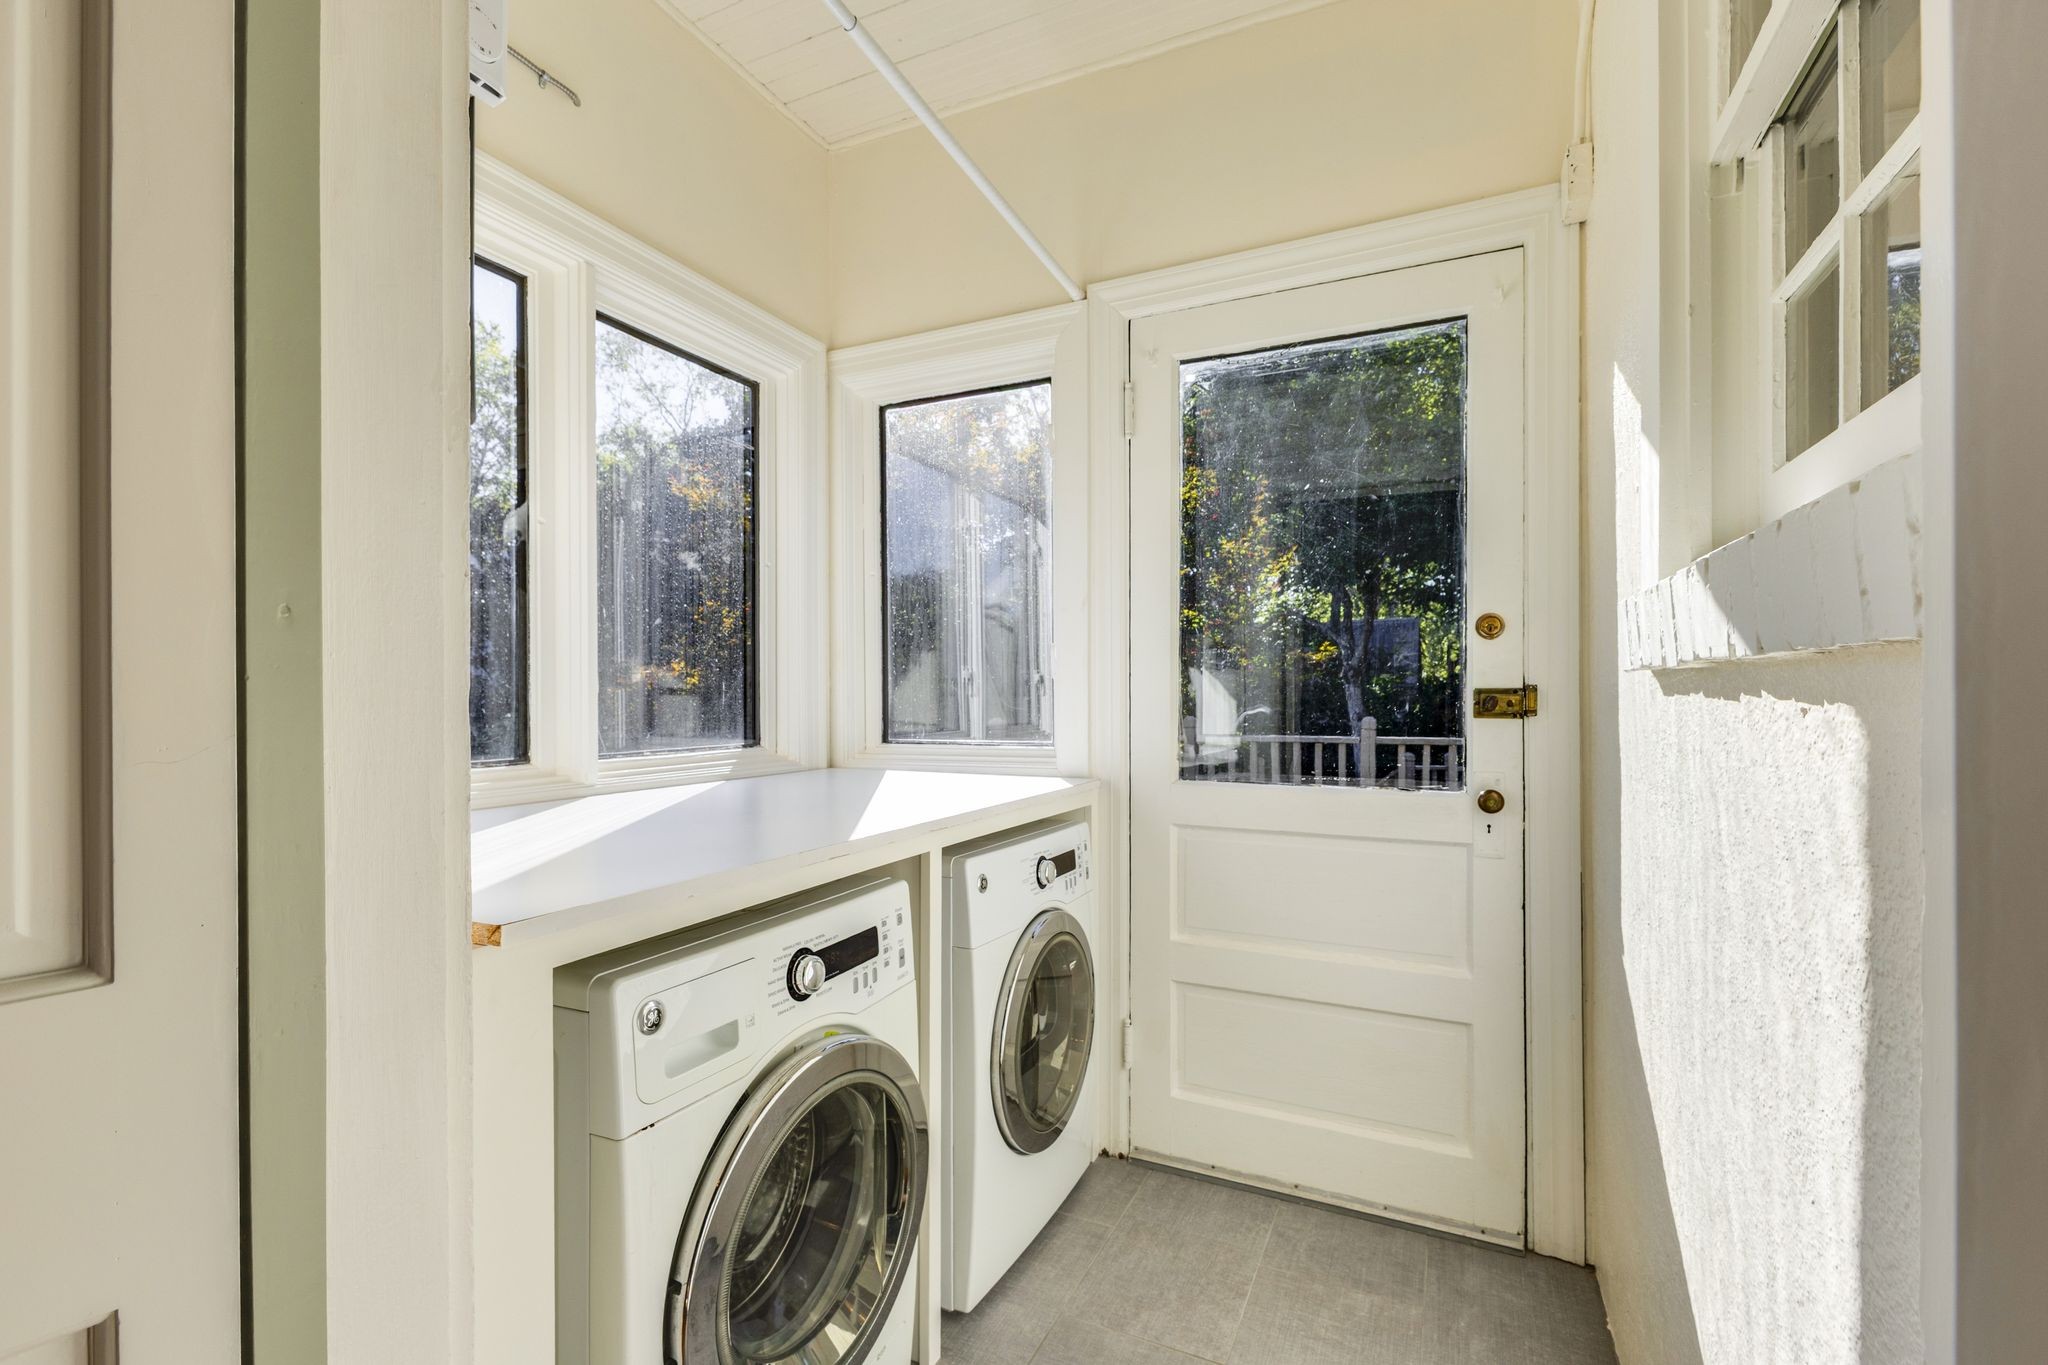
Laundry room with front-loading washer and dryer, a white counter, and windows beside a glass-paneled door.
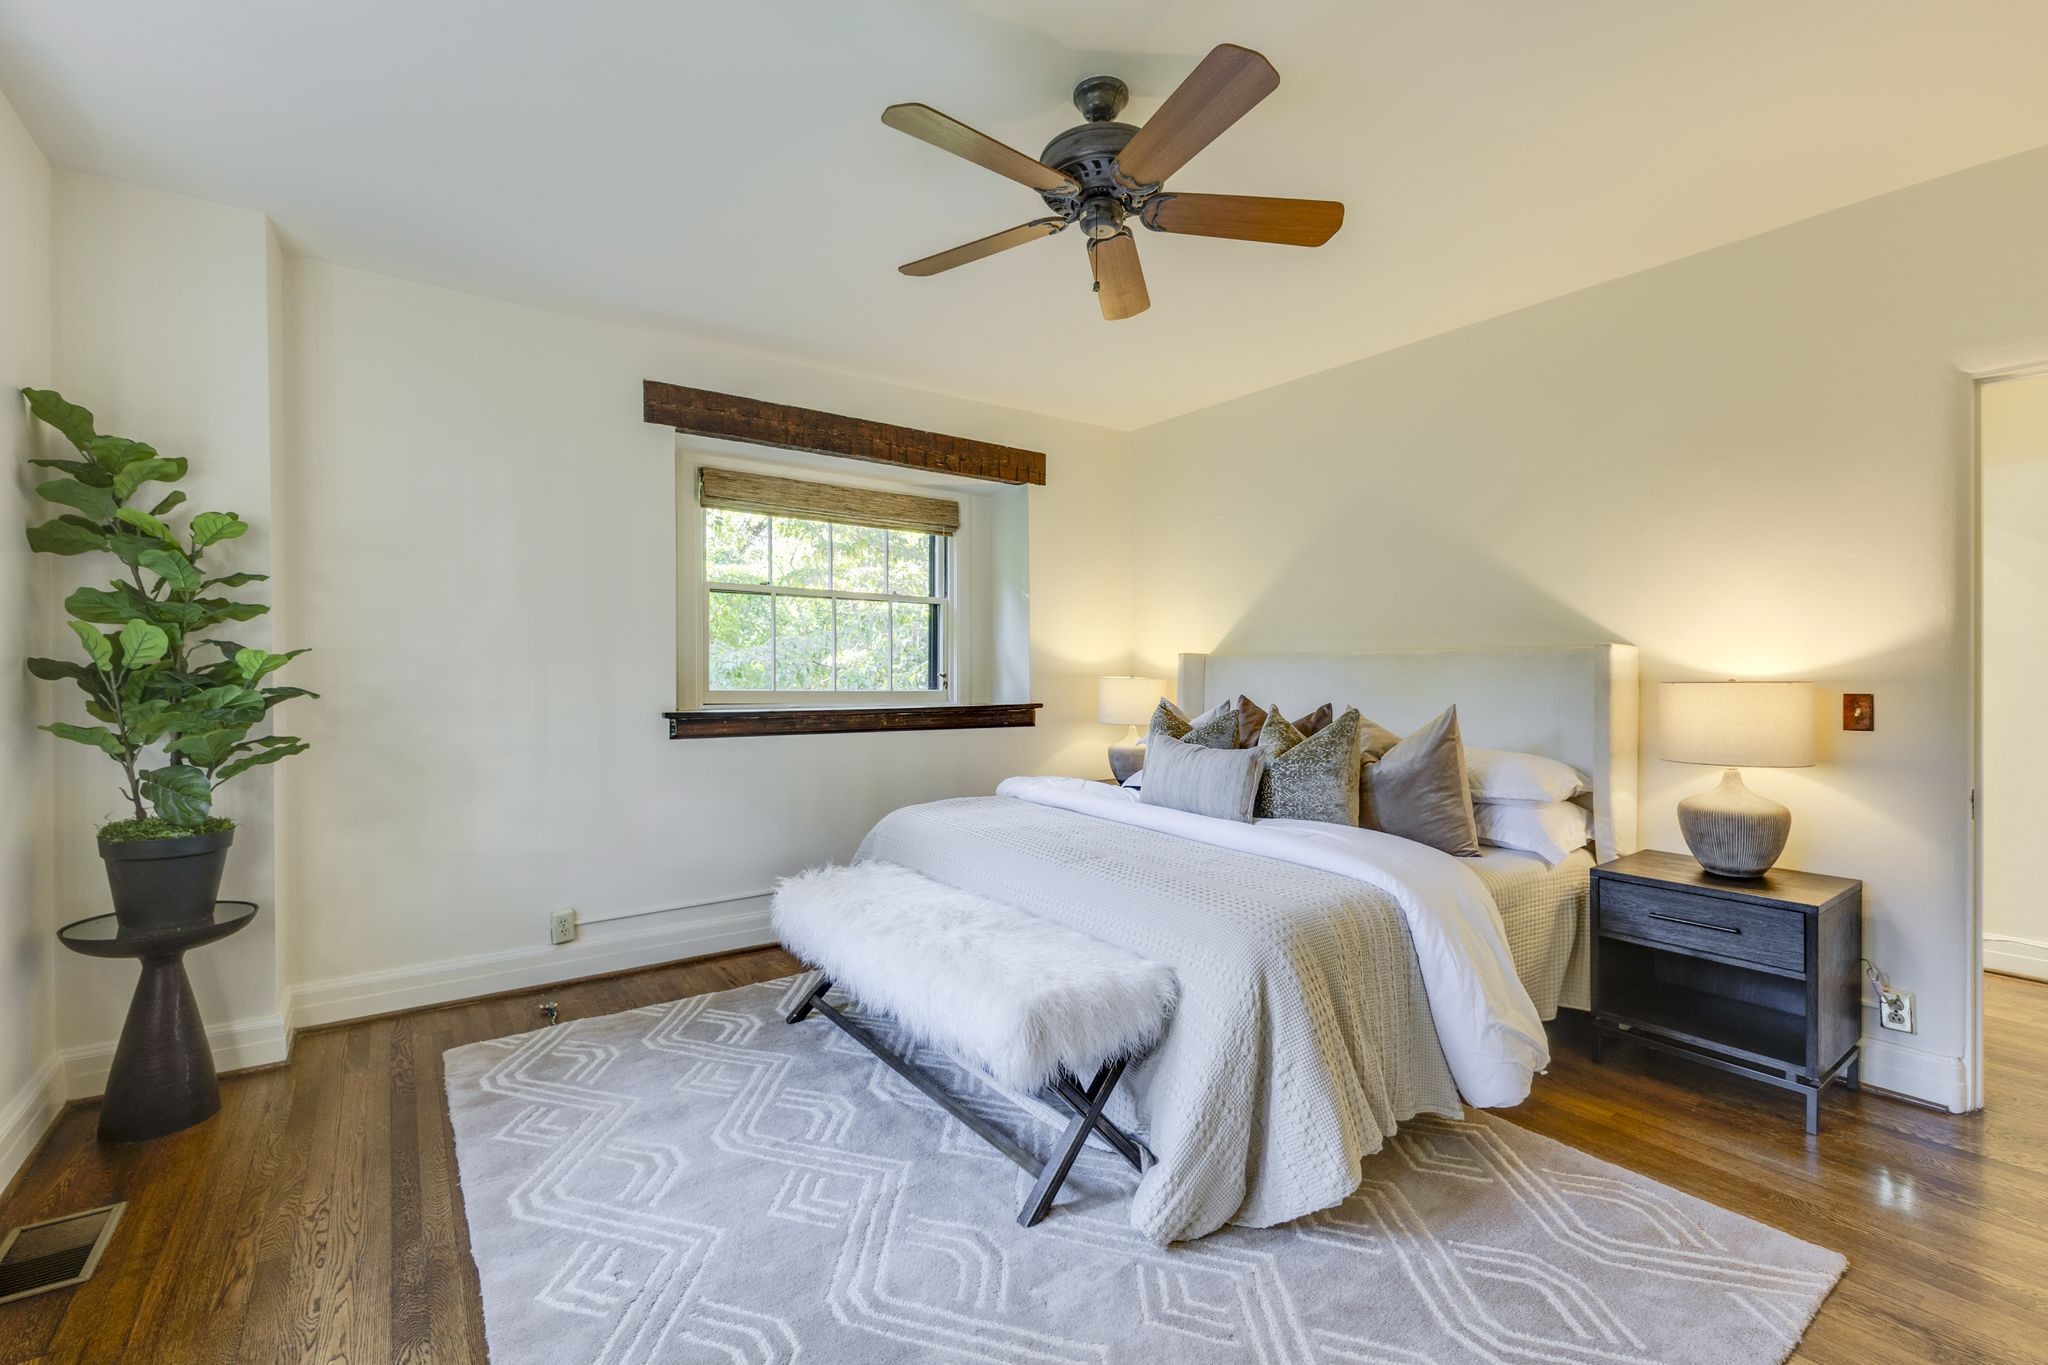
Staged bedroom with a white bed, faux-fur bench, hardwood floors, and a ceiling fan.
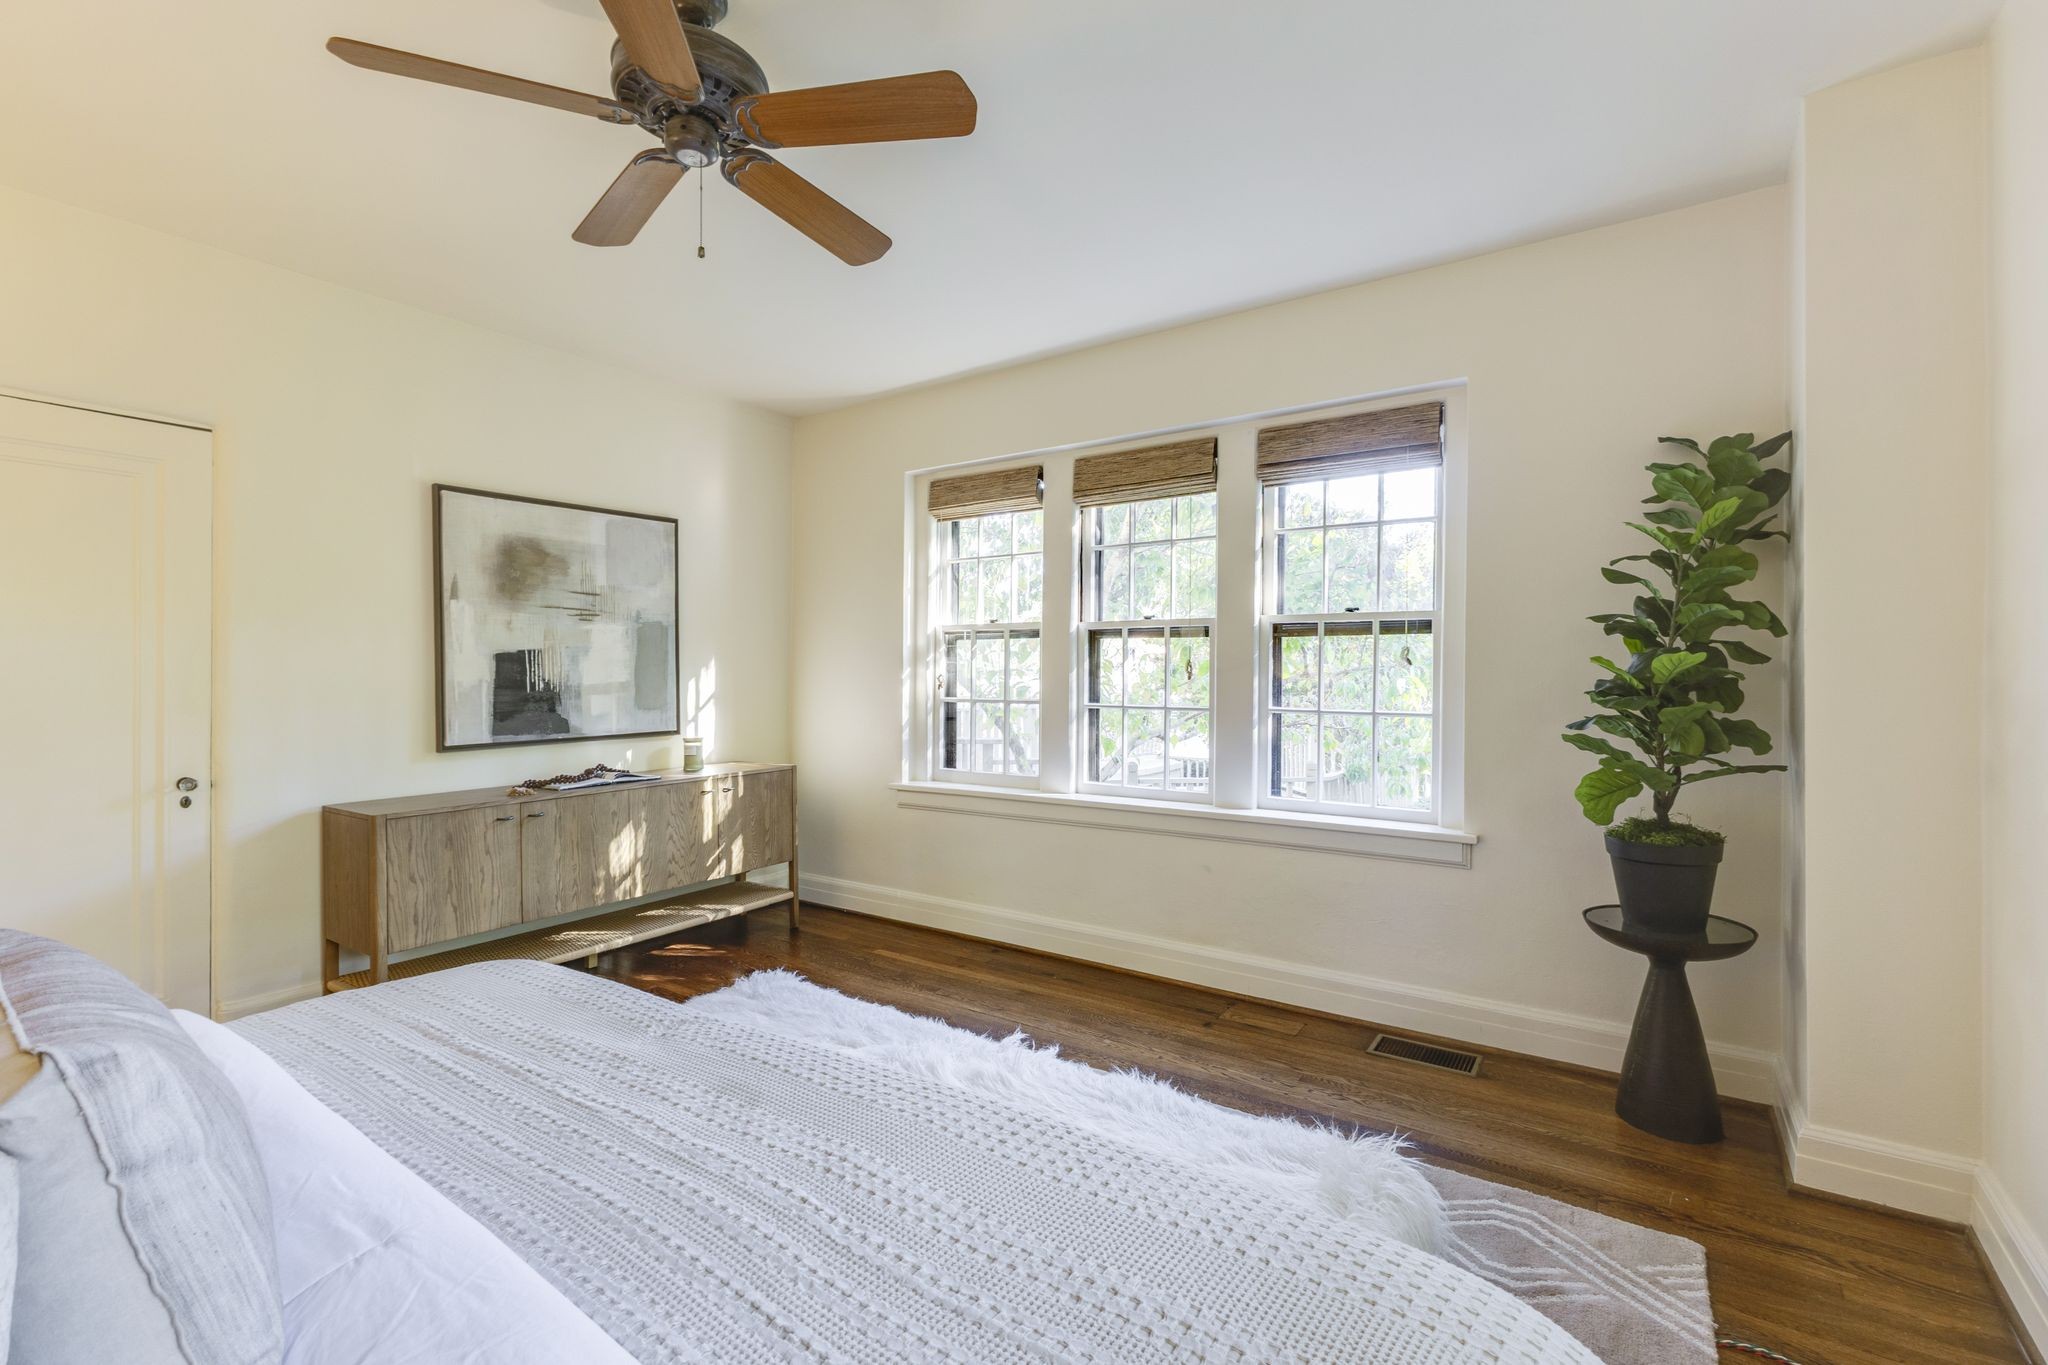
Bright bedroom with three shaded windows, a wood sideboard, and a ceiling fan.
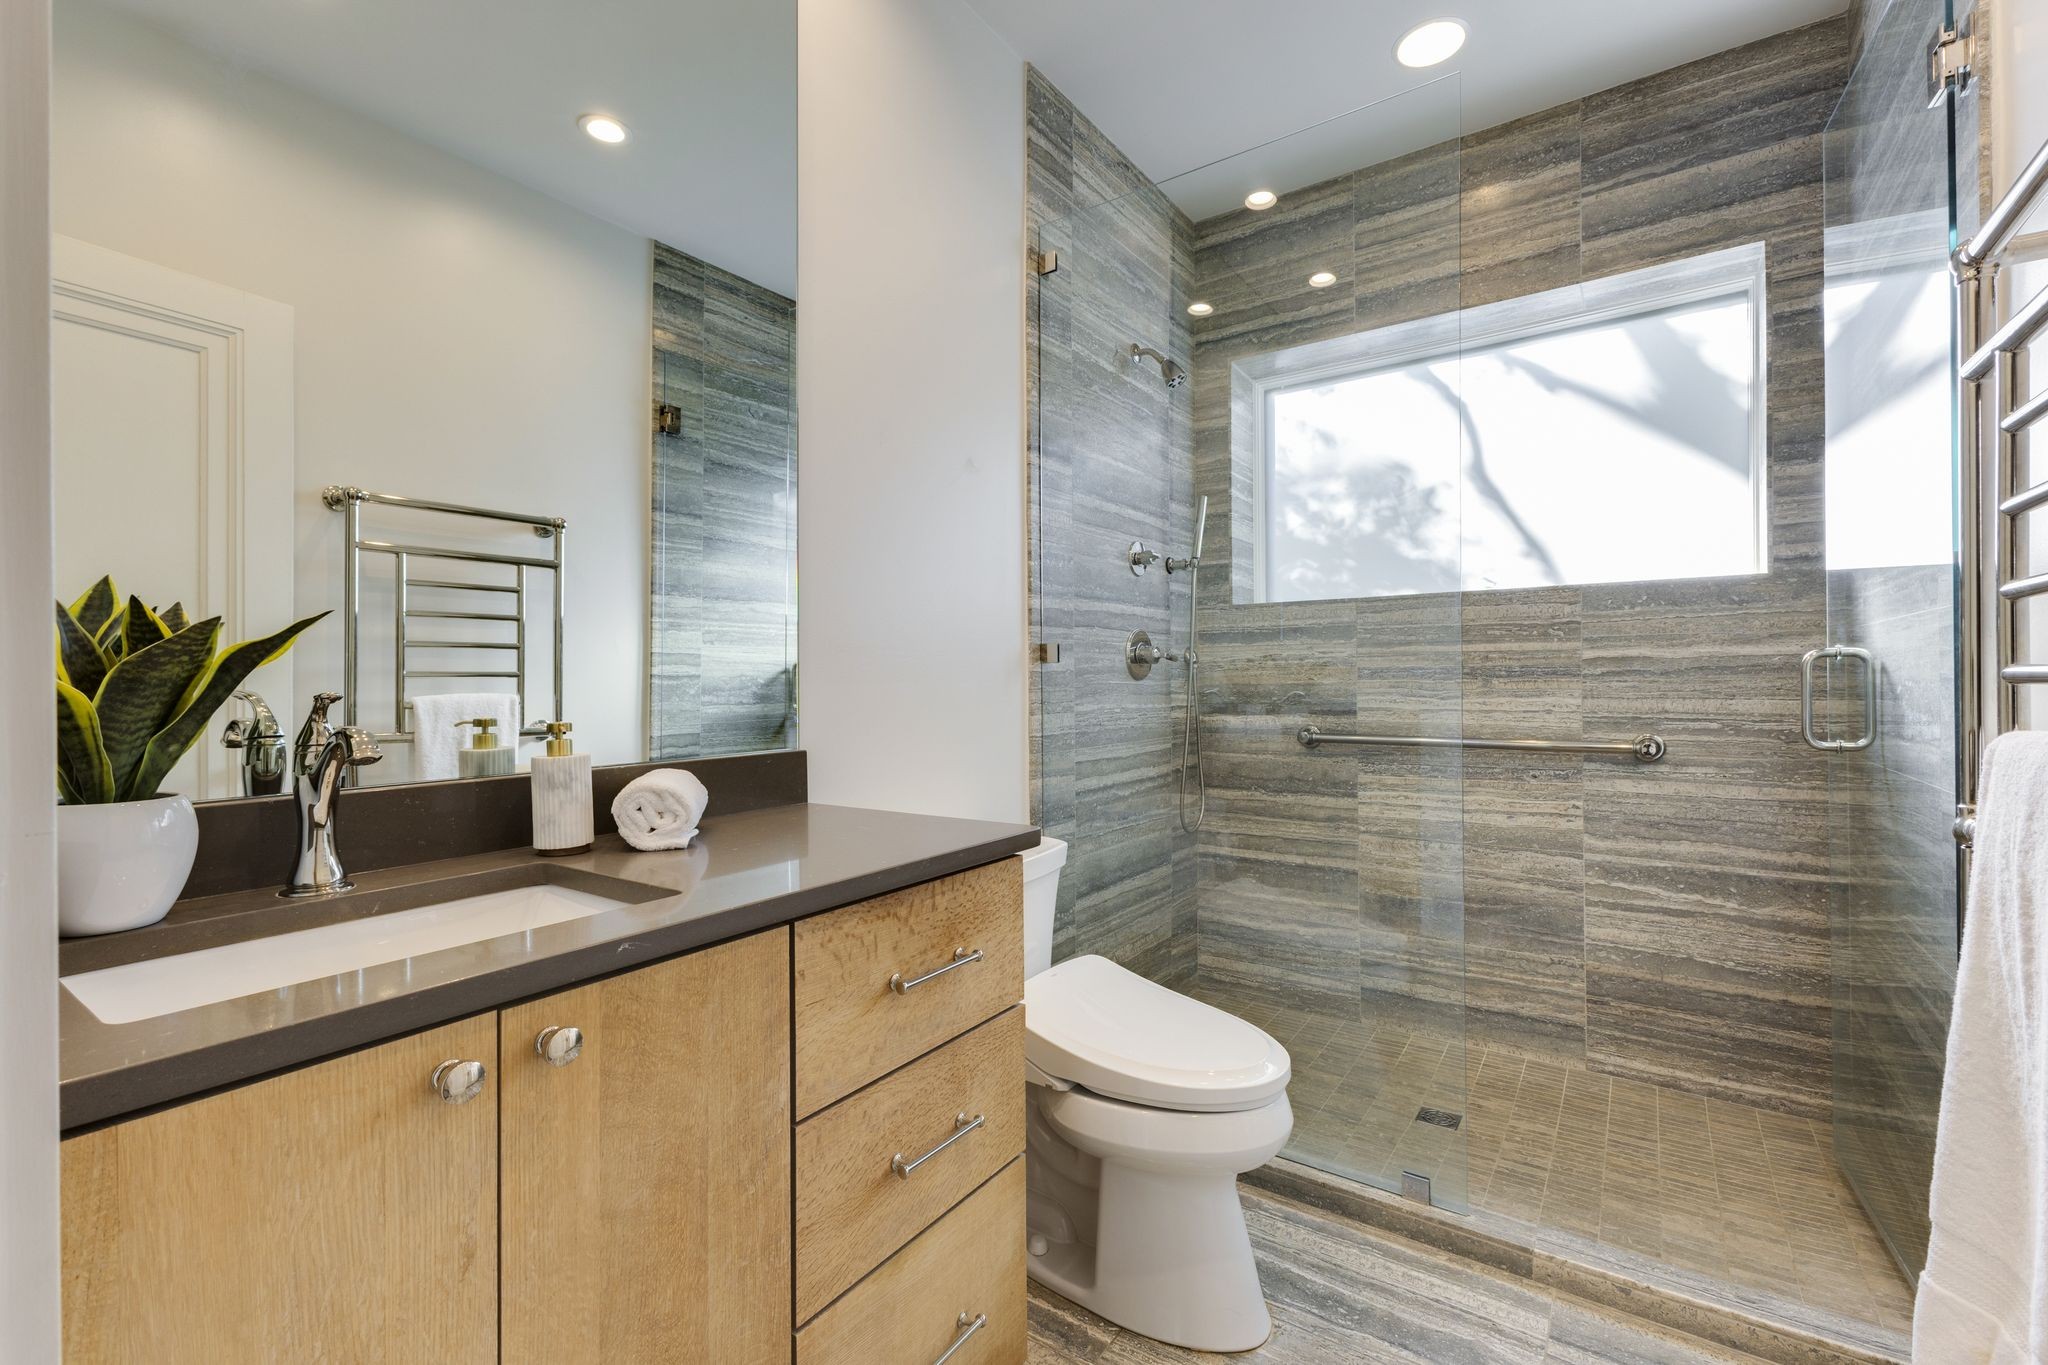
Modern bathroom with wood vanity and gray tiled walk-in shower beside a bright window.
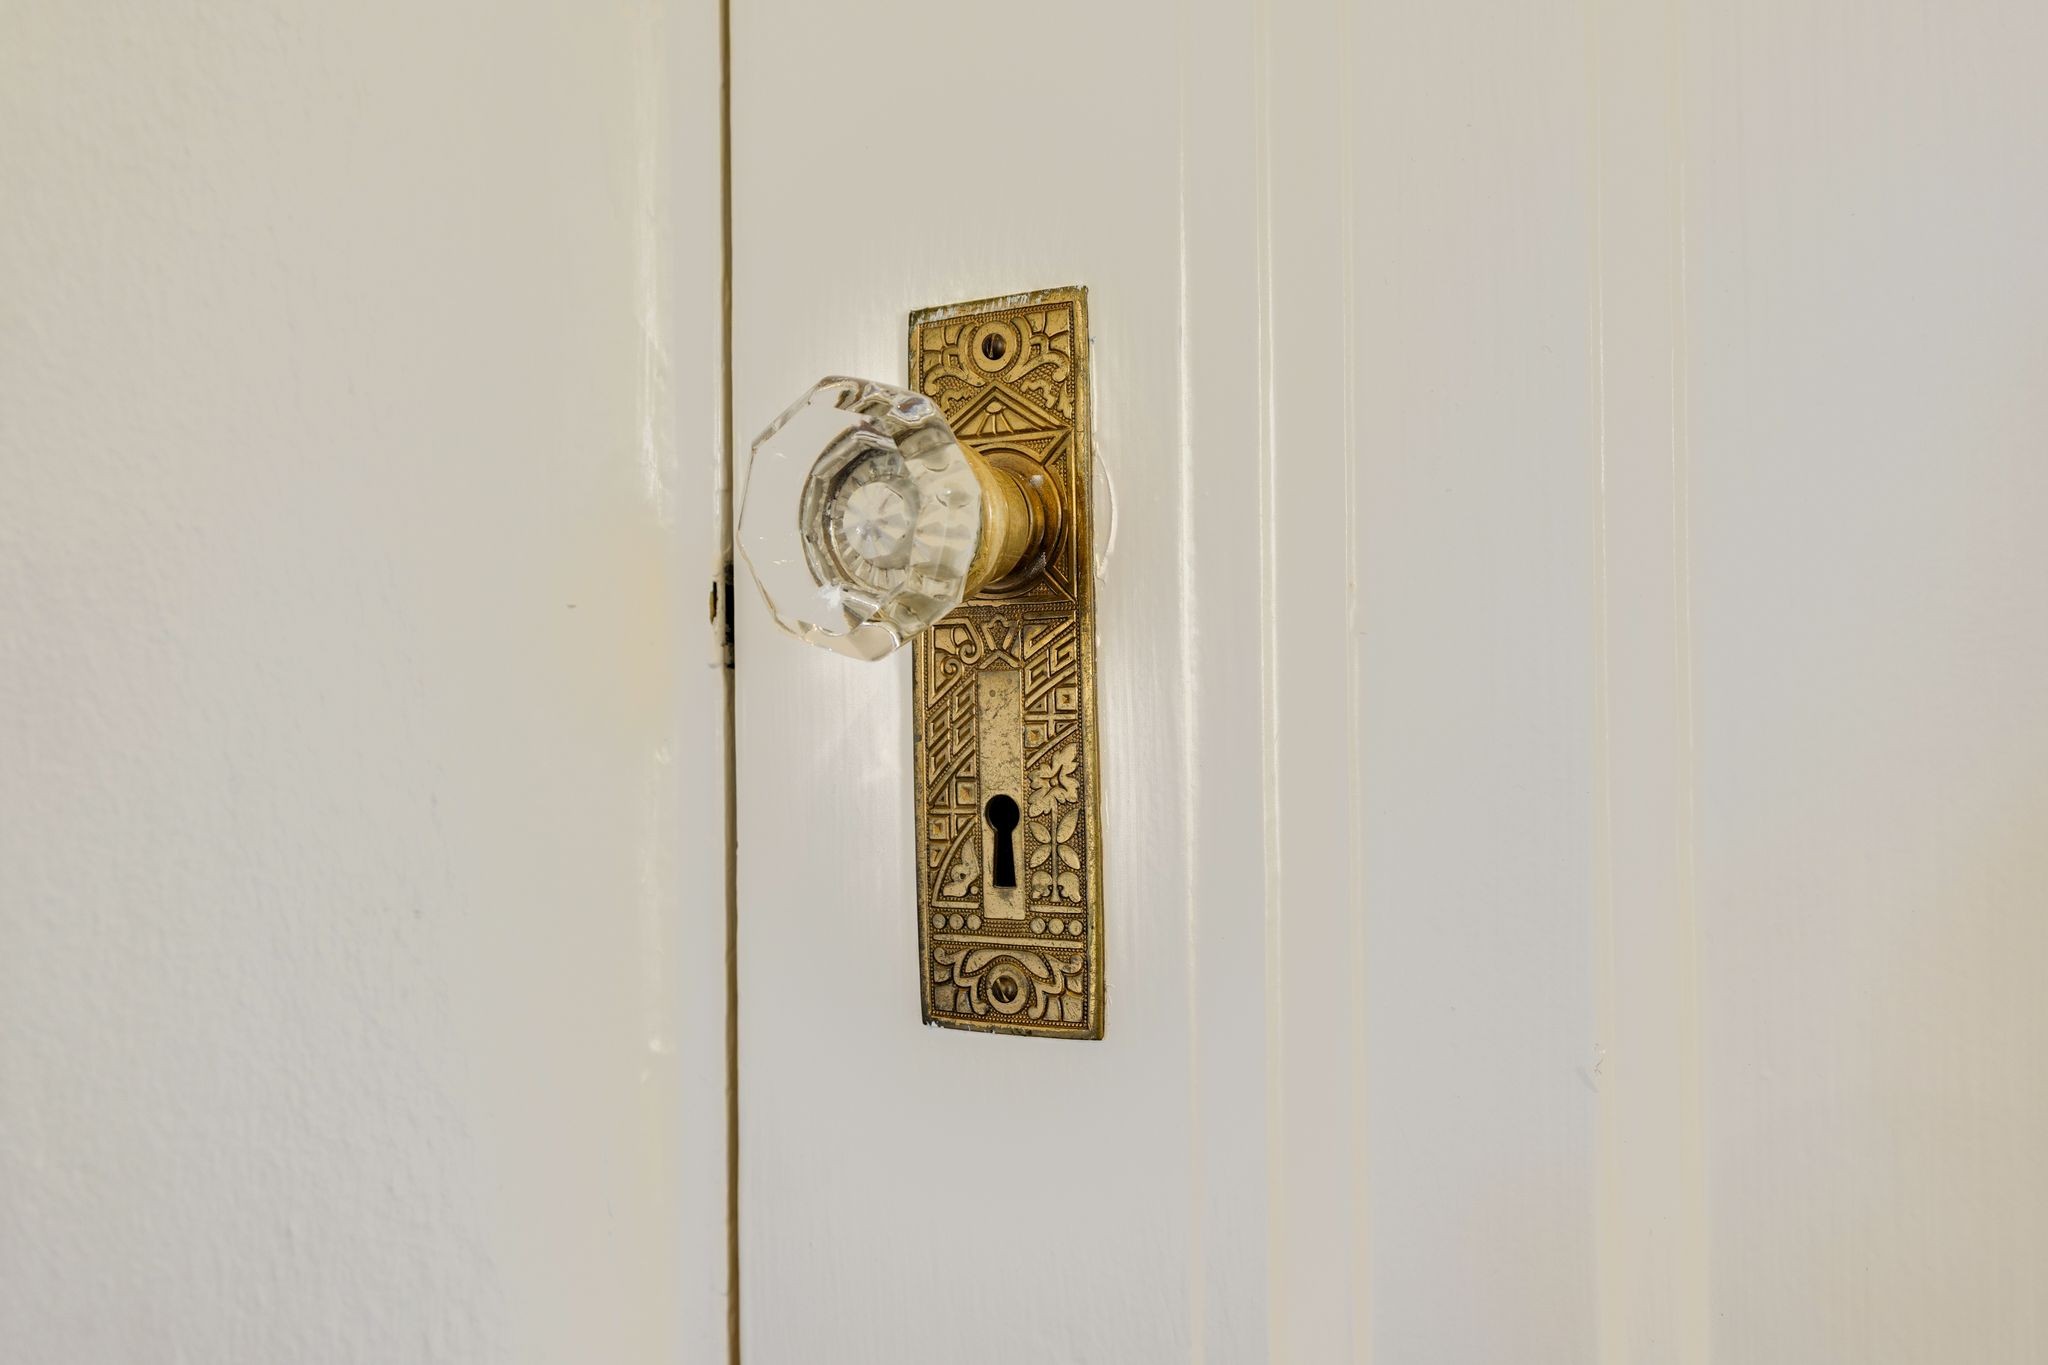
Ornate brass door plate and glass doorknob on a white paneled door.
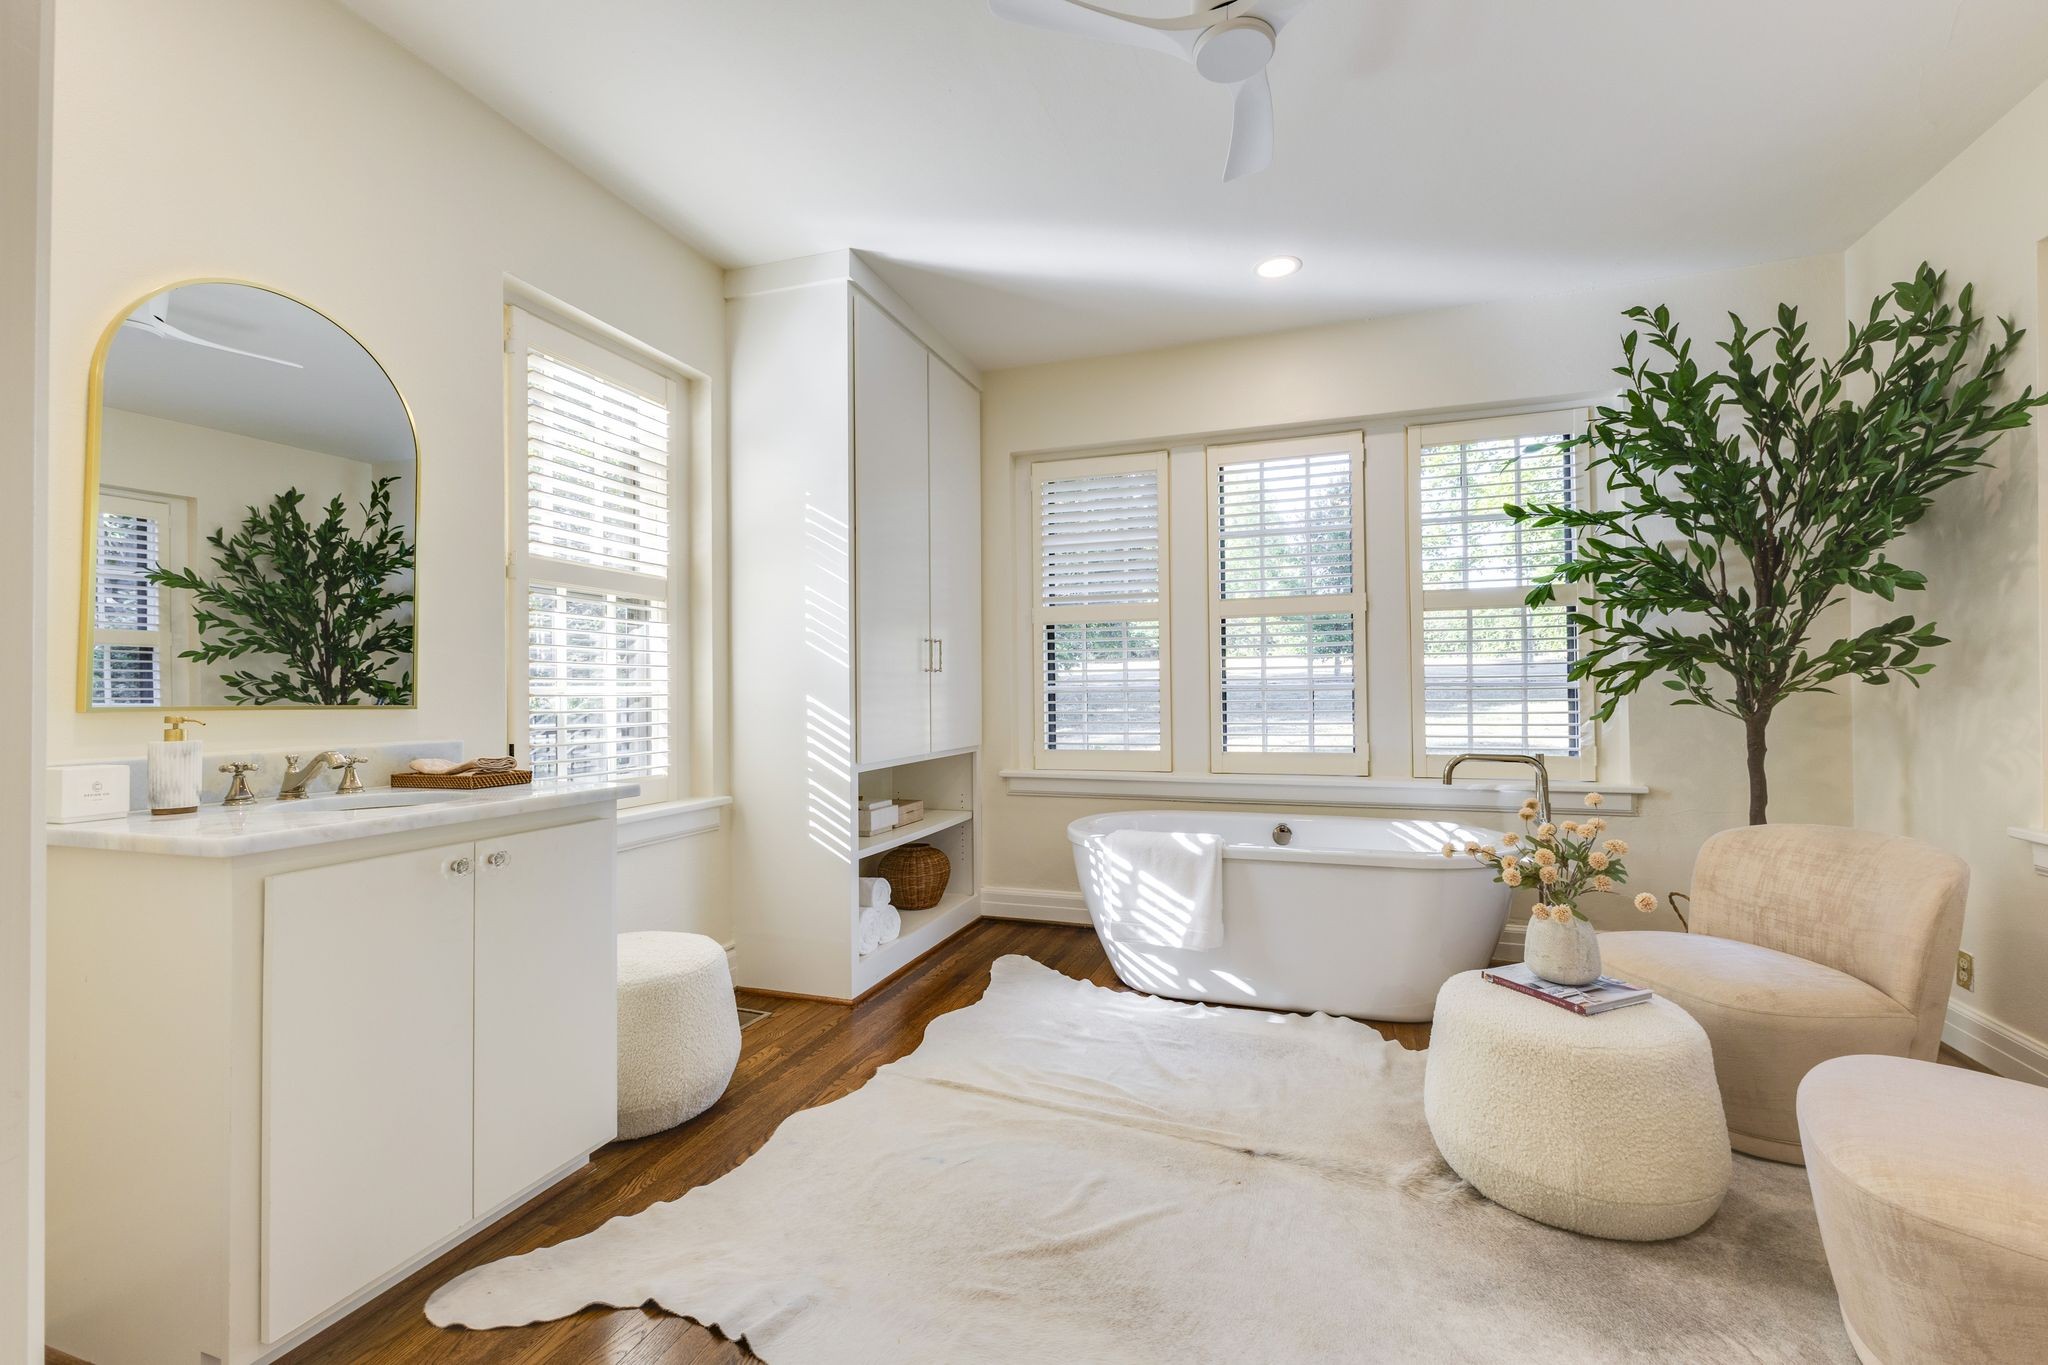
Bright bathroom with a freestanding tub, plantation shutters, and a white vanity with an arched mirror.
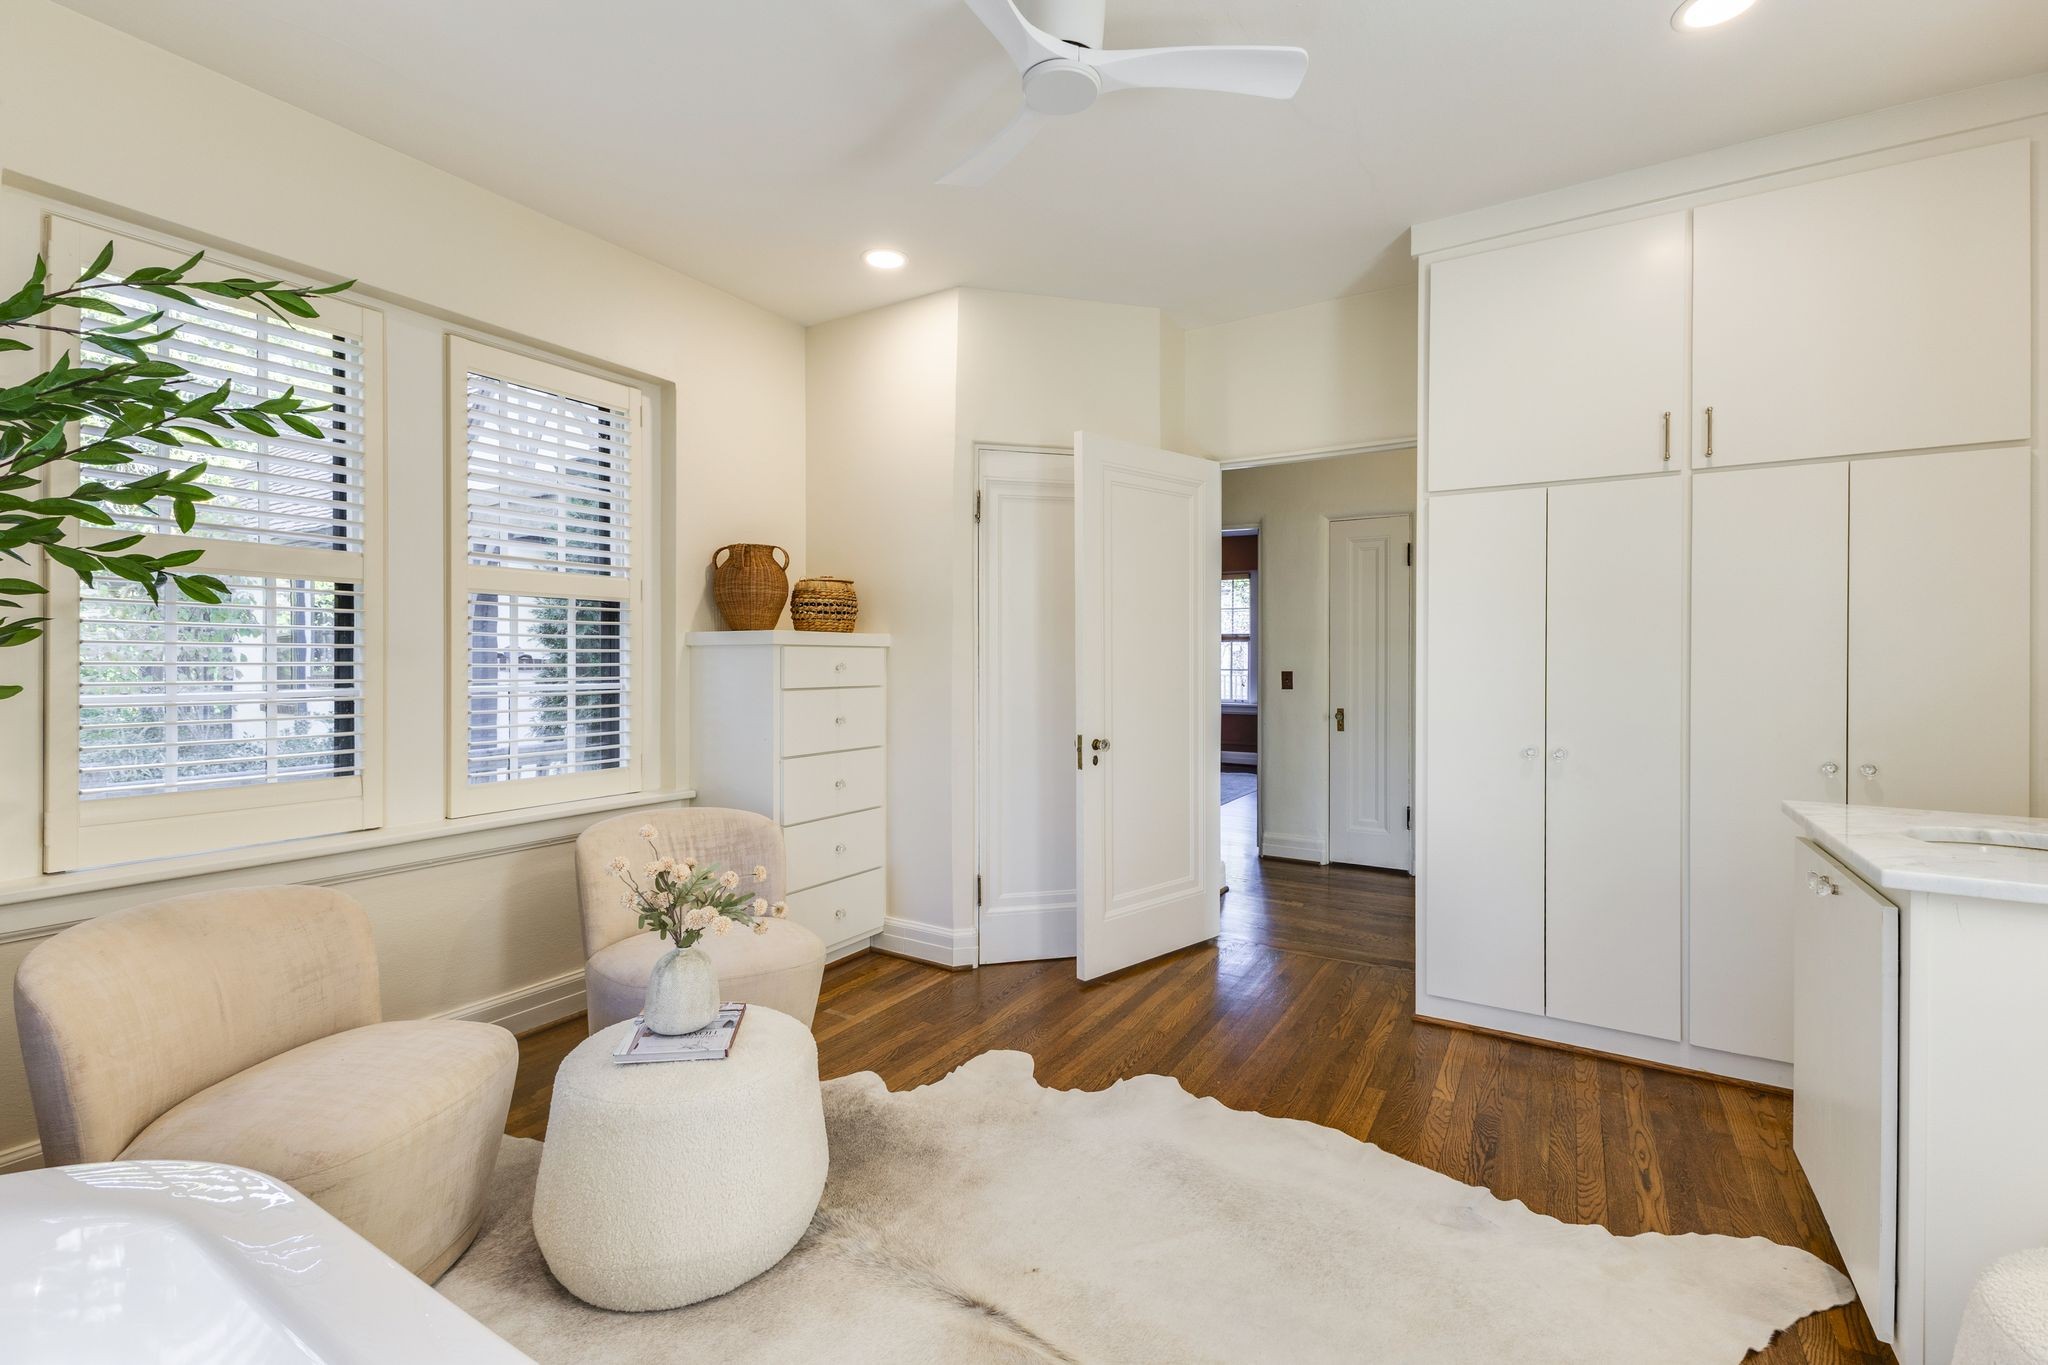
Bright bathroom with white built-in cabinets, shuttered windows, a small seating area, and dark hardwood floors.
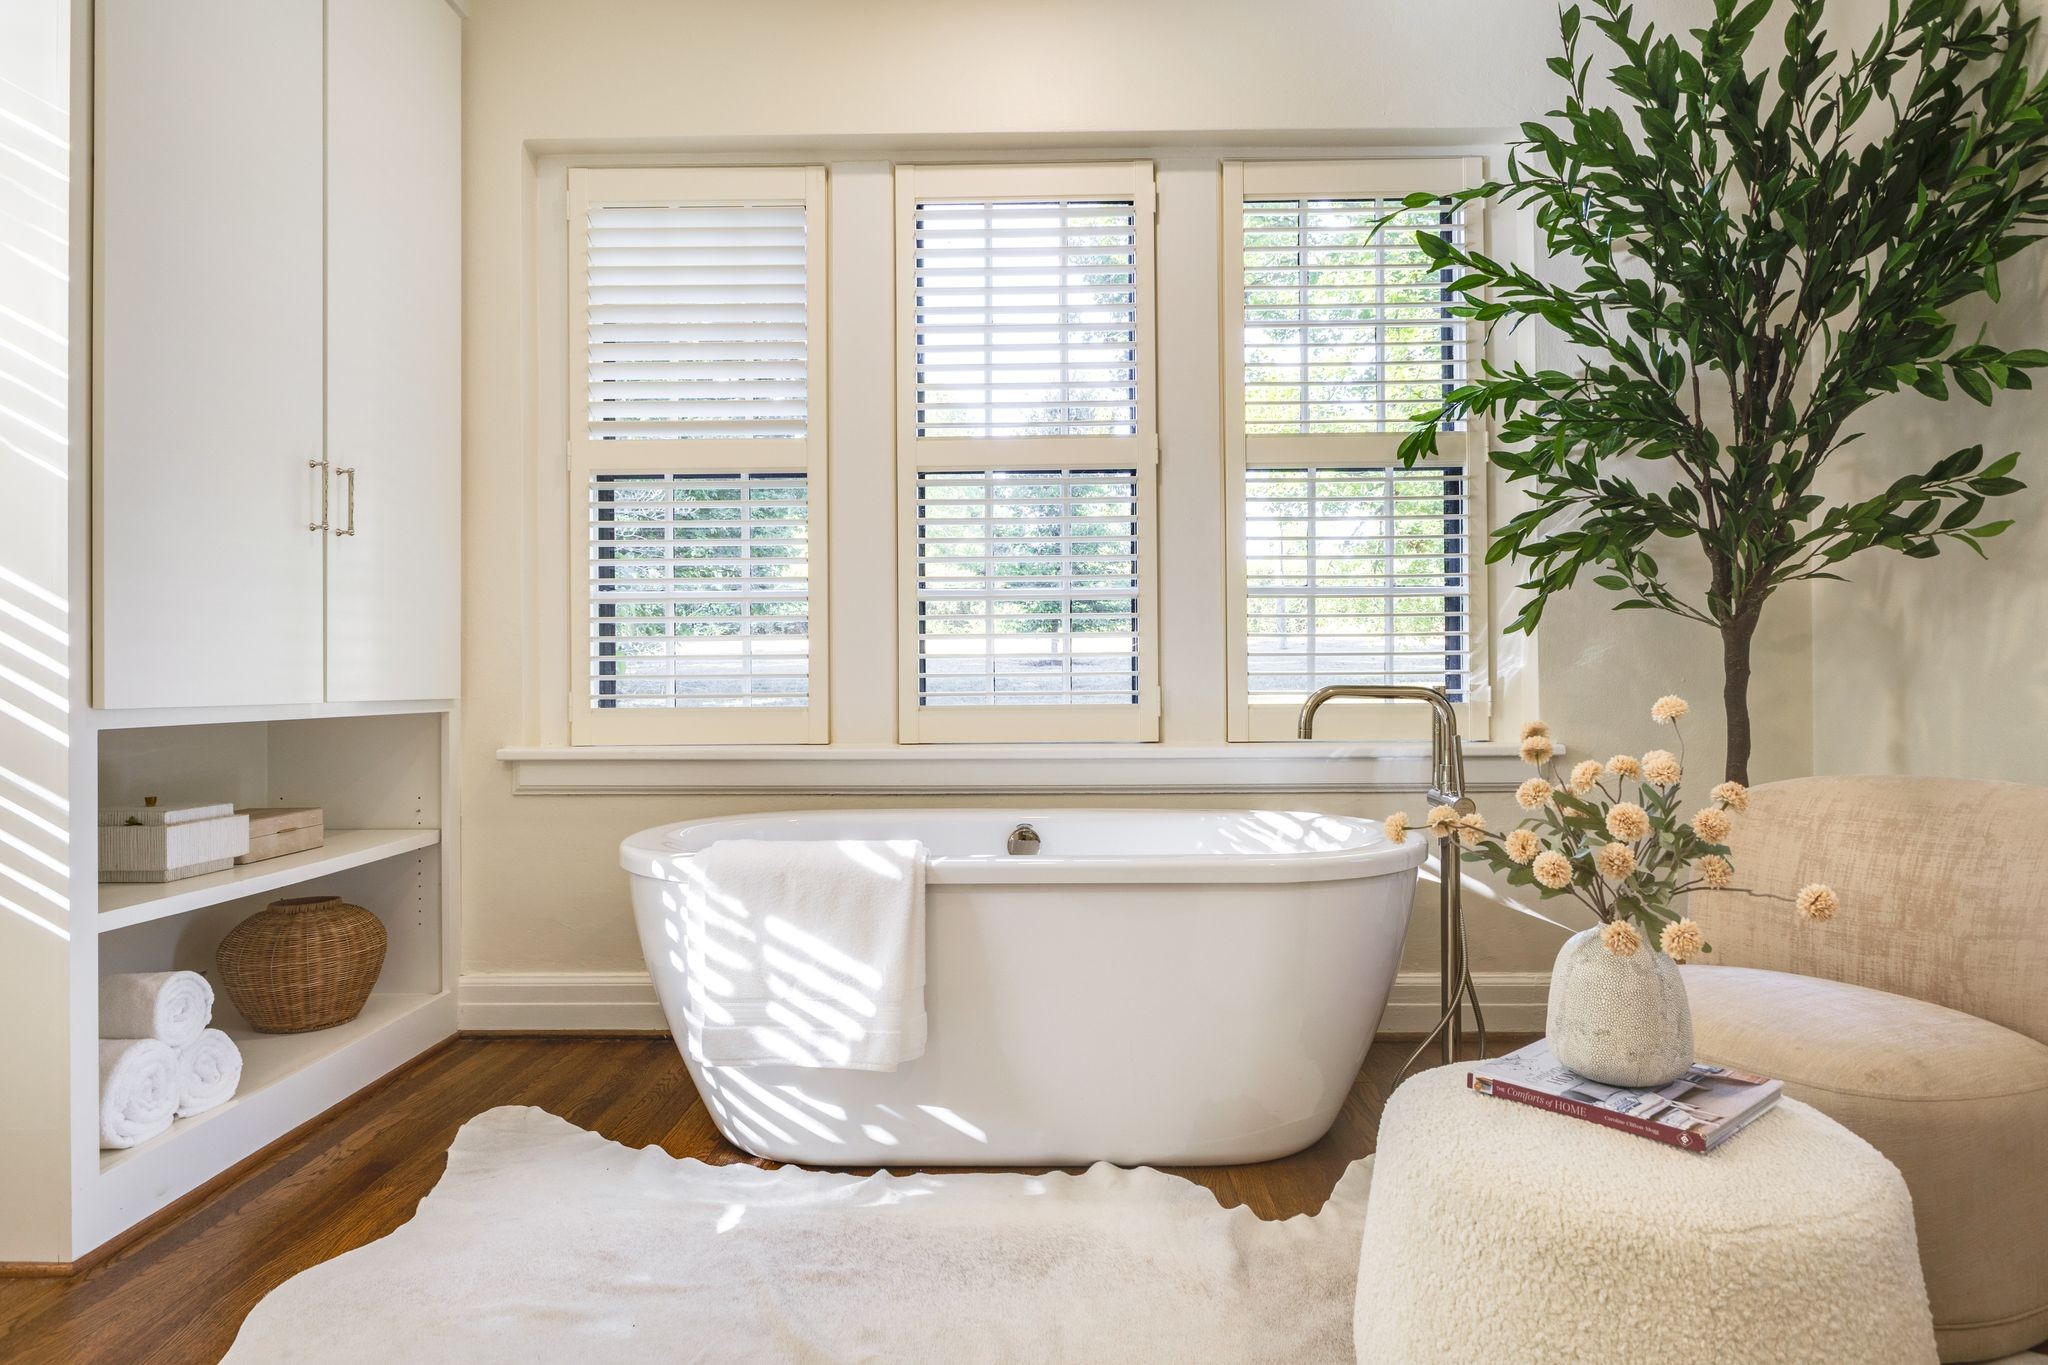
Bright bathroom with a freestanding soaking tub beneath shuttered windows and built-in towel shelves.
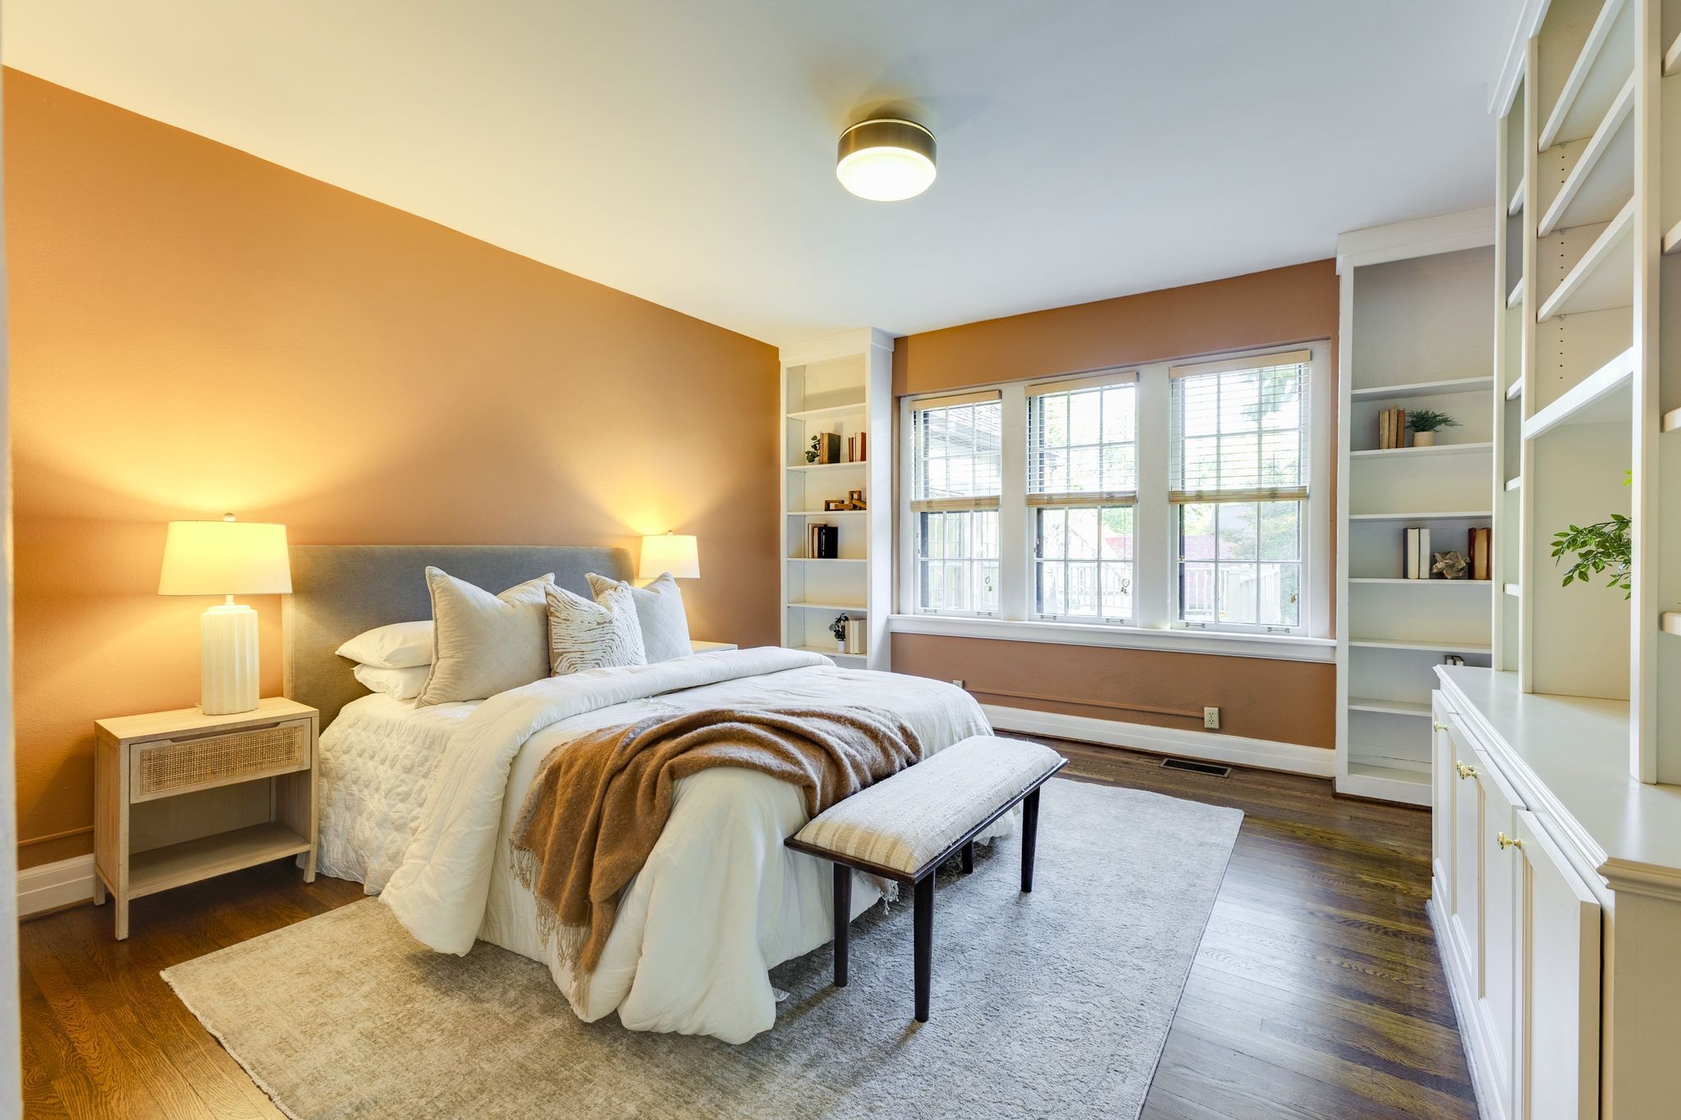
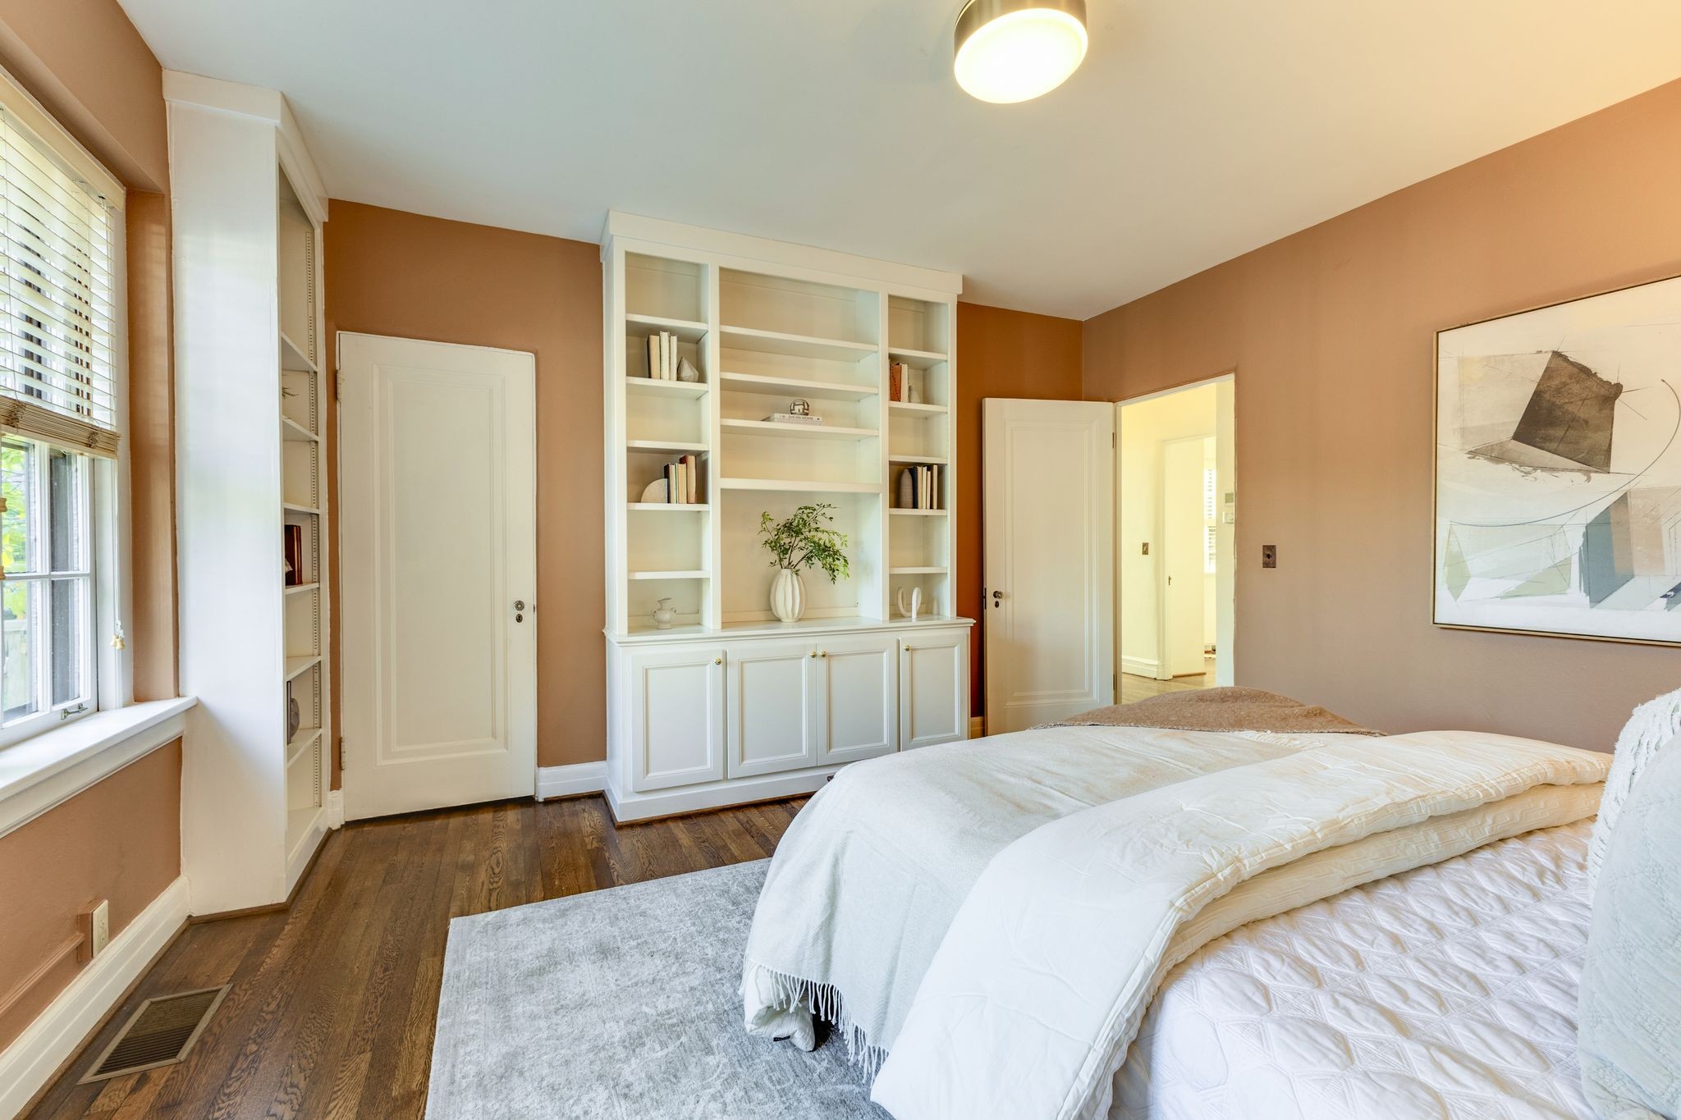
Bedroom with a white bed, built-in shelves, and three bright windows.
Staged bedroom with built-in white bookshelves, a white bed, and dark wood floors.
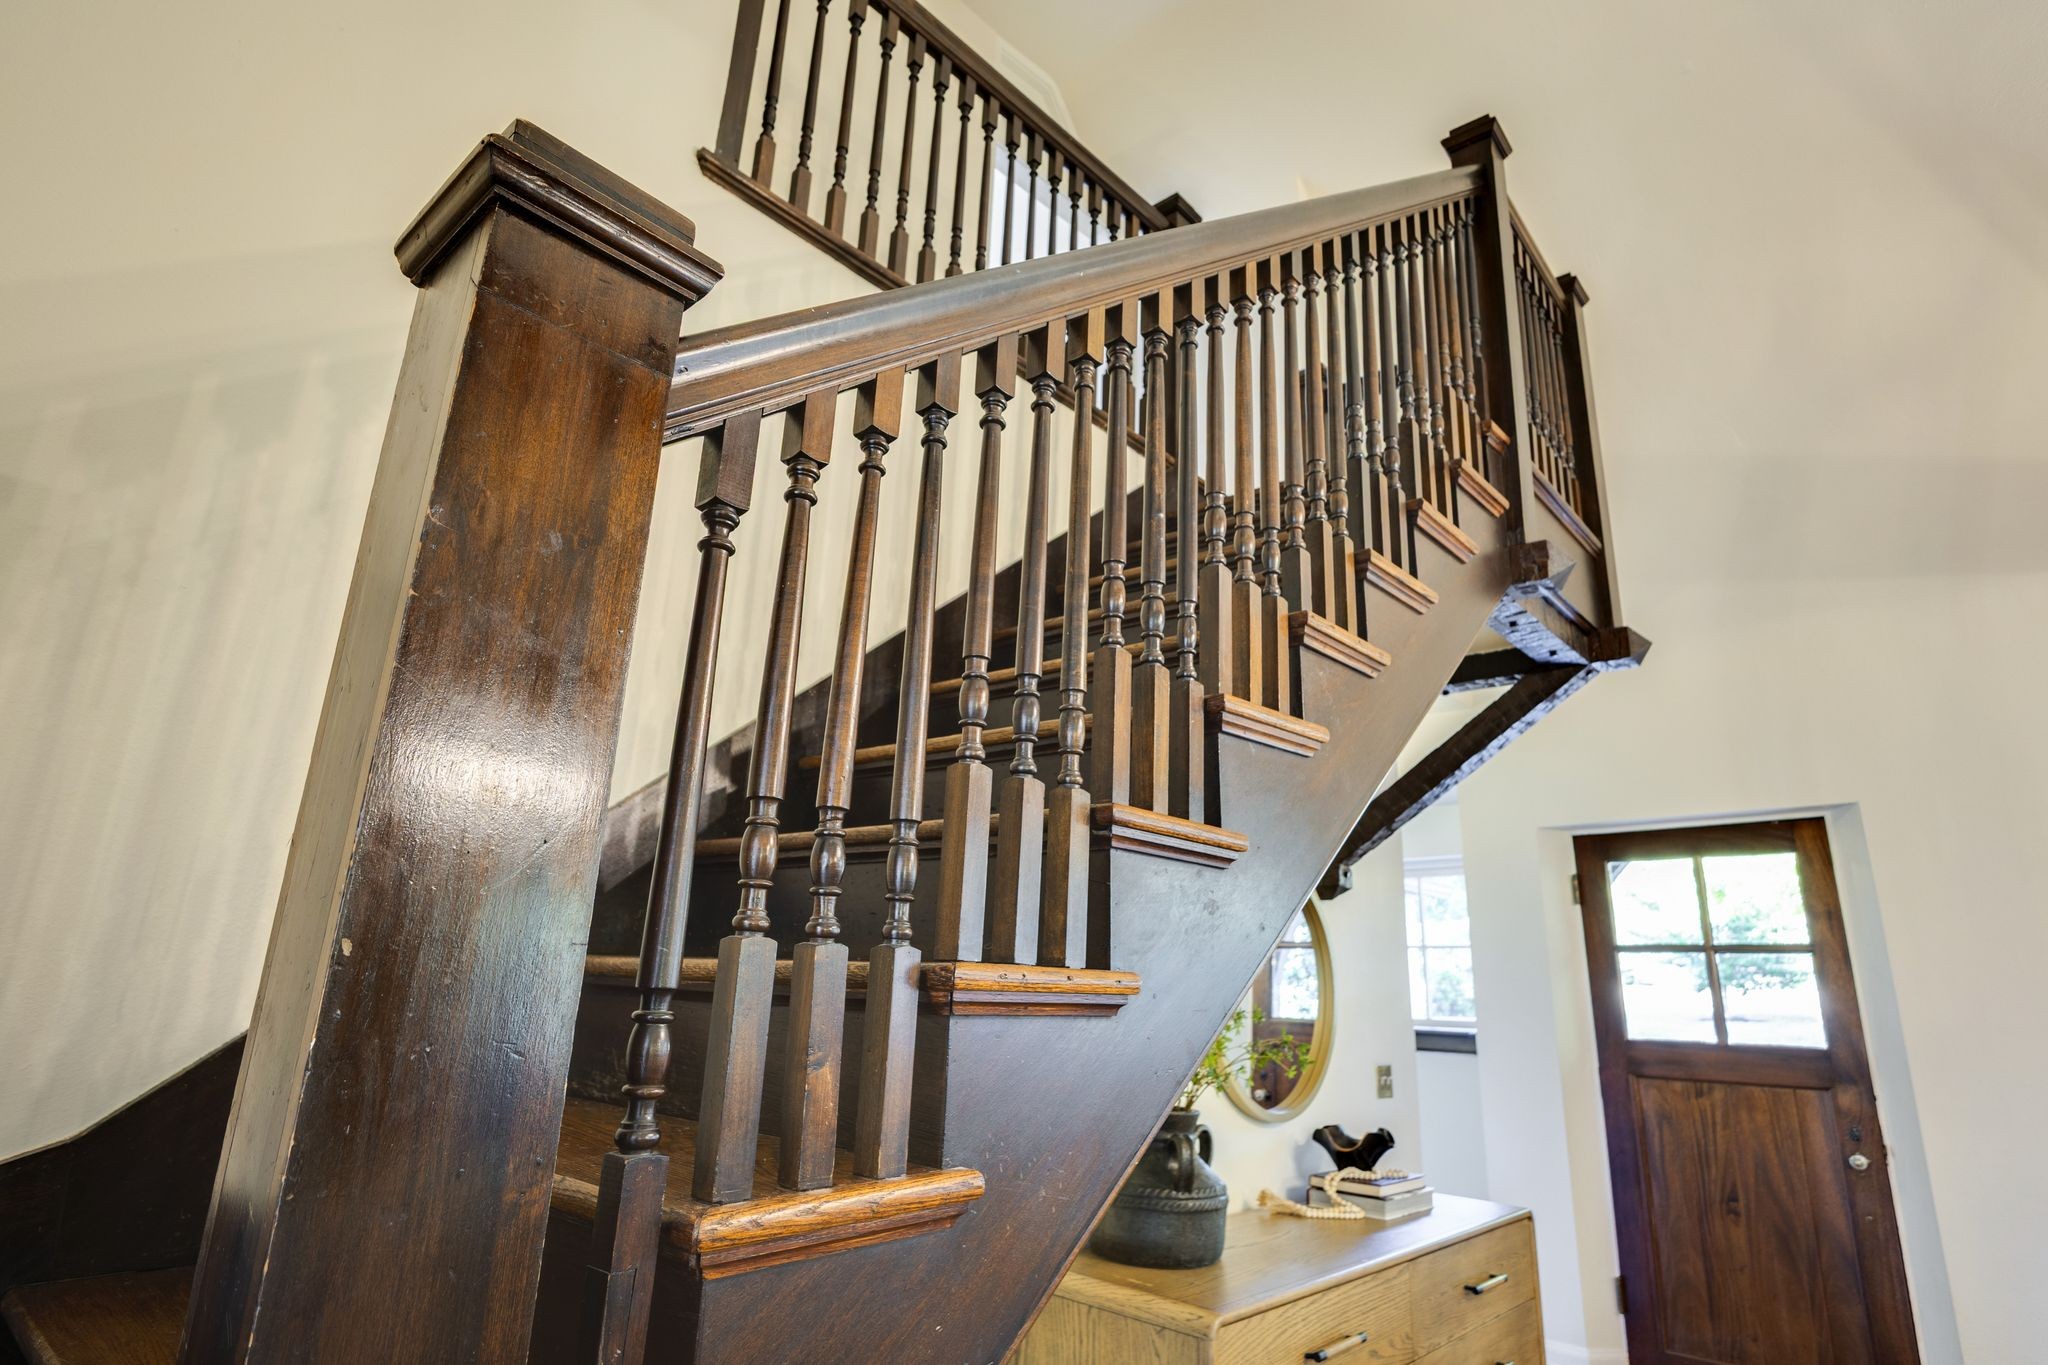
Dark wood staircase with turned balusters beside a console table and front door.
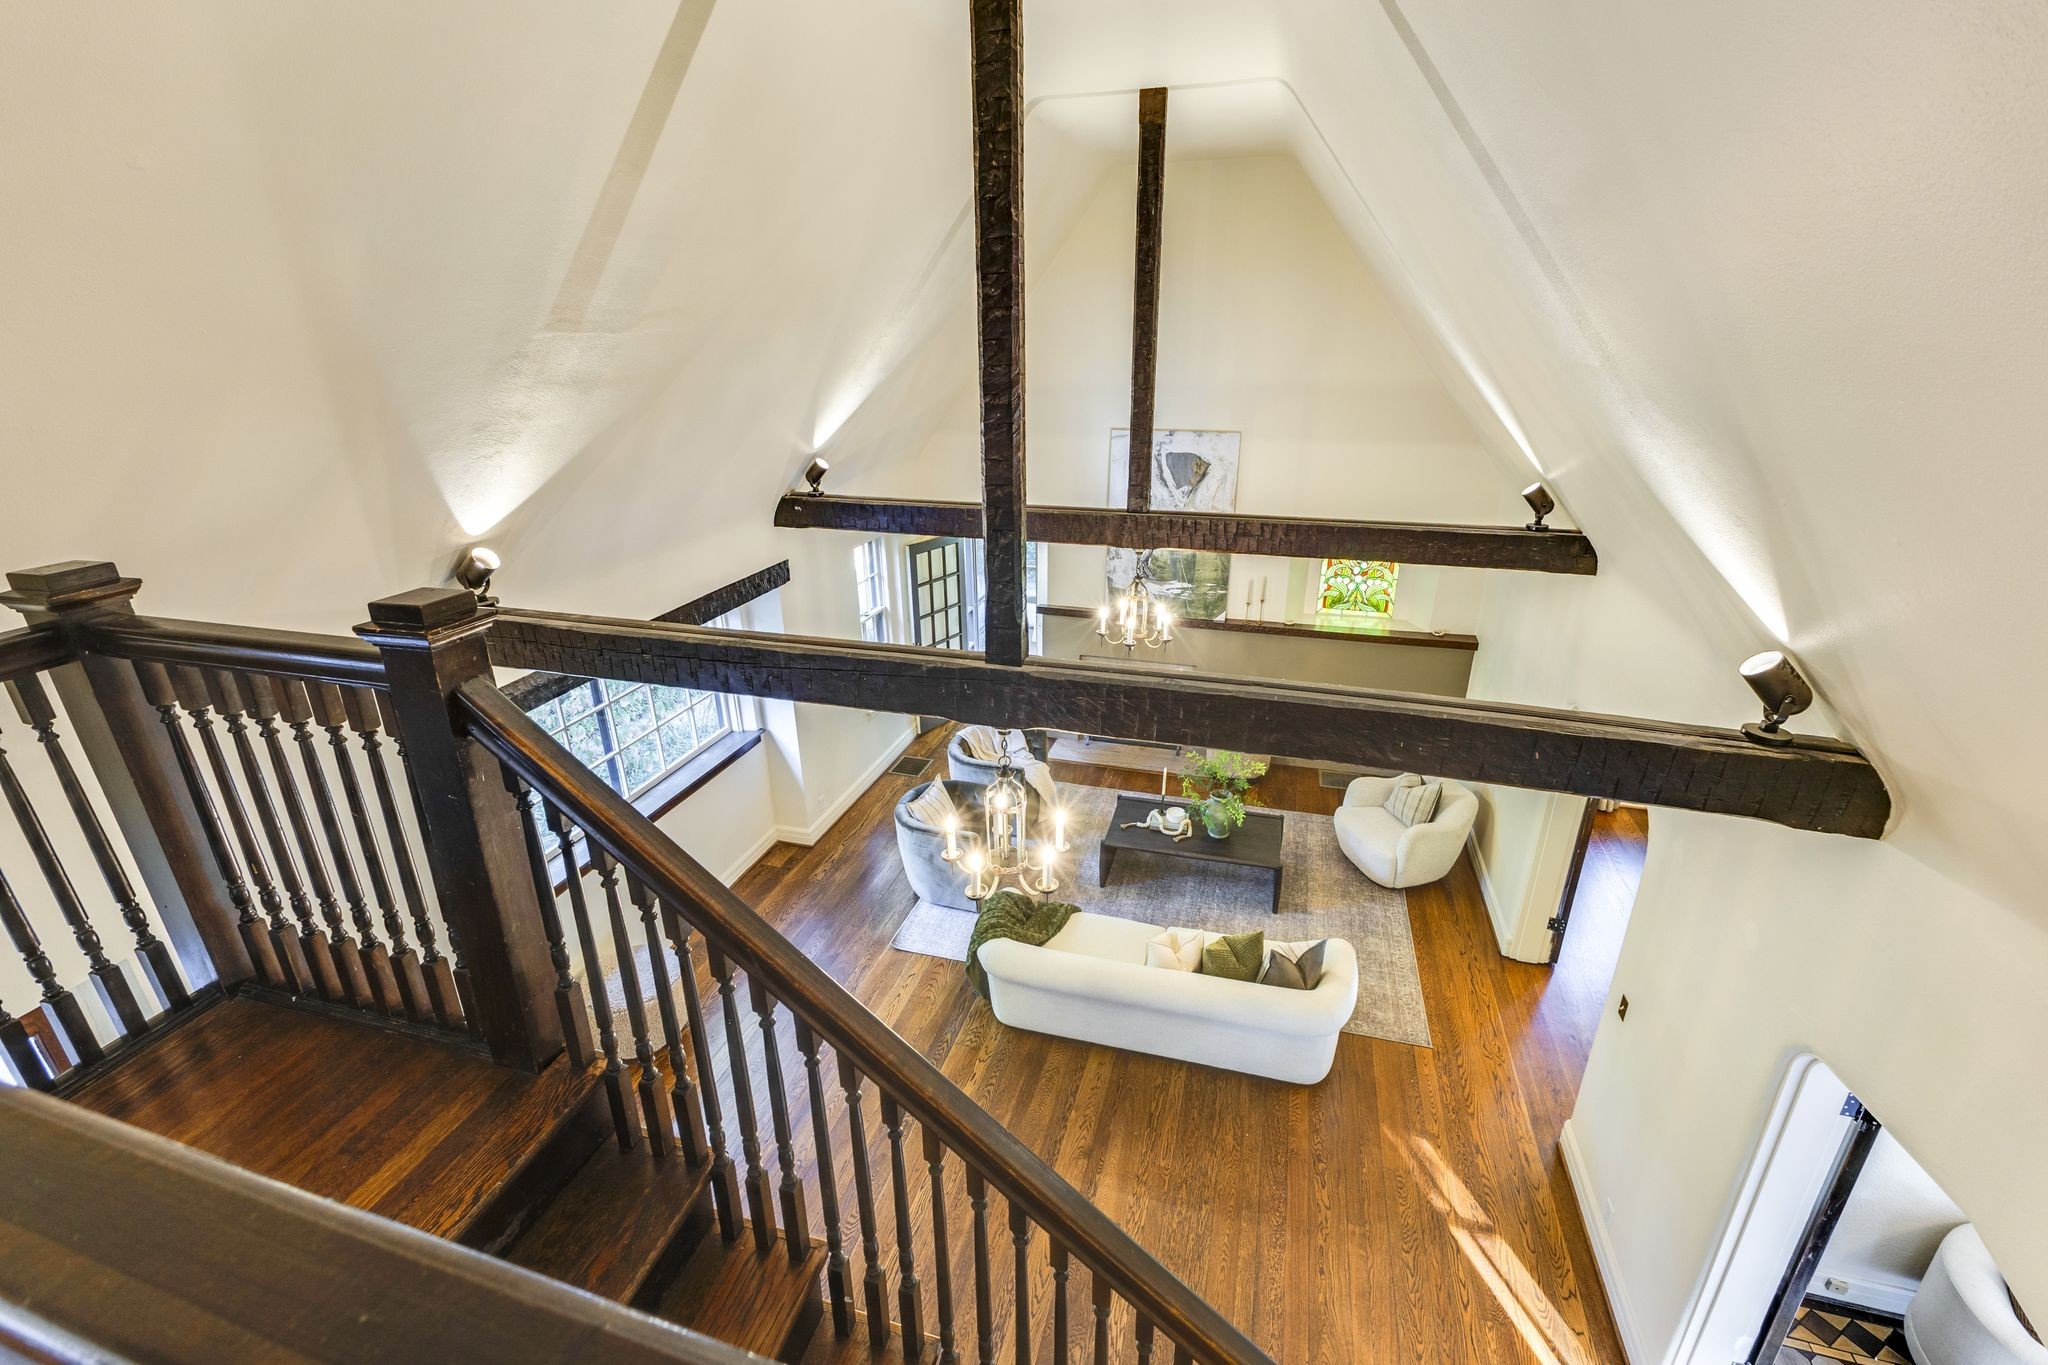
Living room with vaulted timber-beam ceiling, white seating, hardwood floors, and a dark wood staircase.
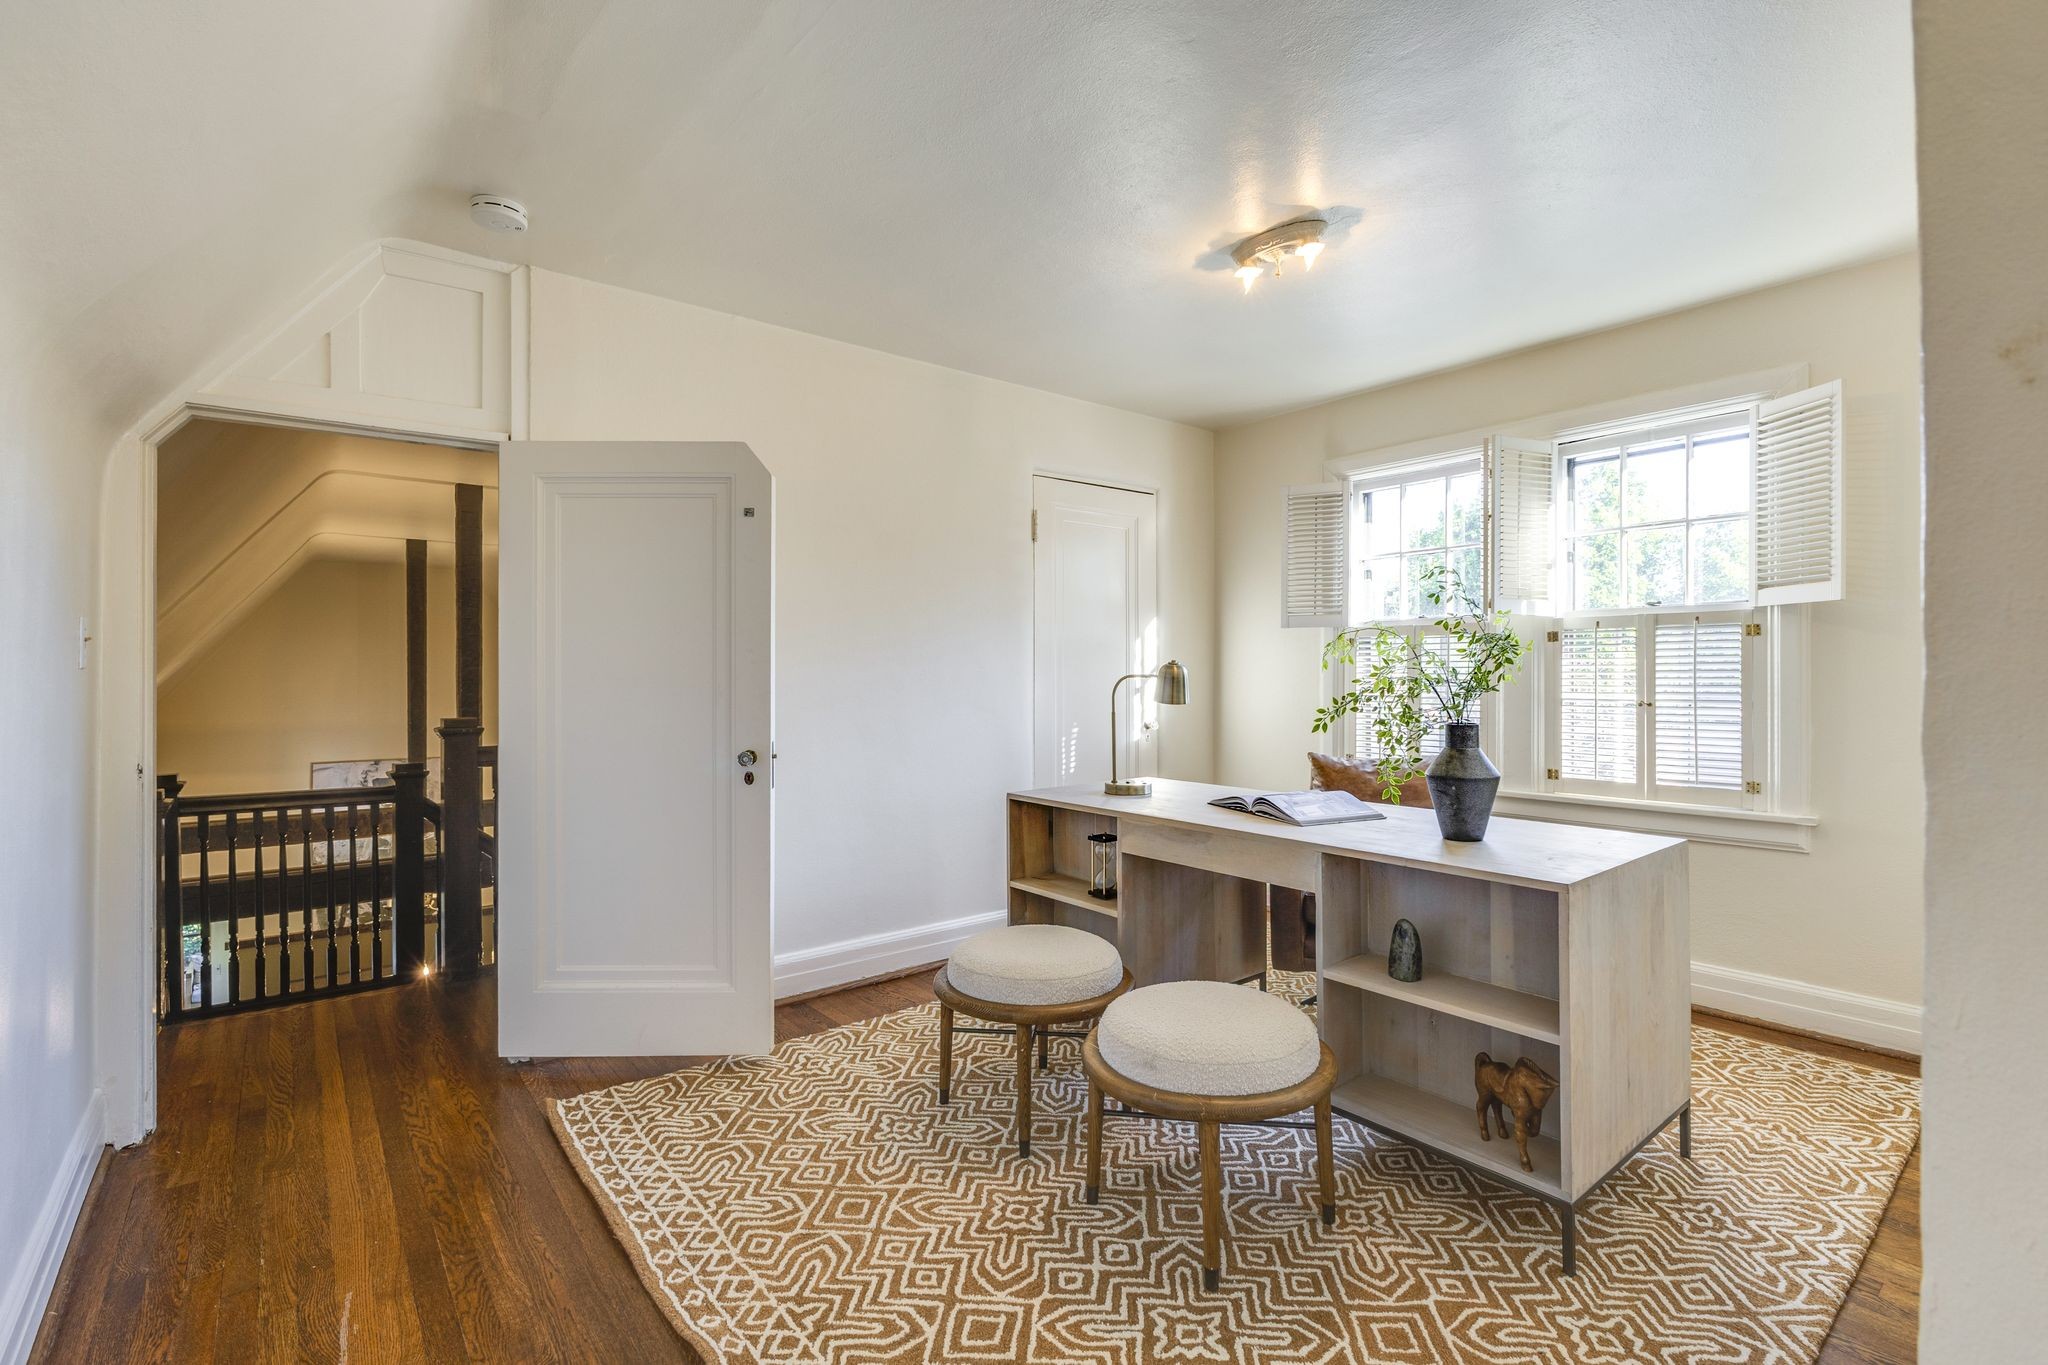
Staged home office with a light wood desk, patterned rug, and shuttered windows beside an open stairway.
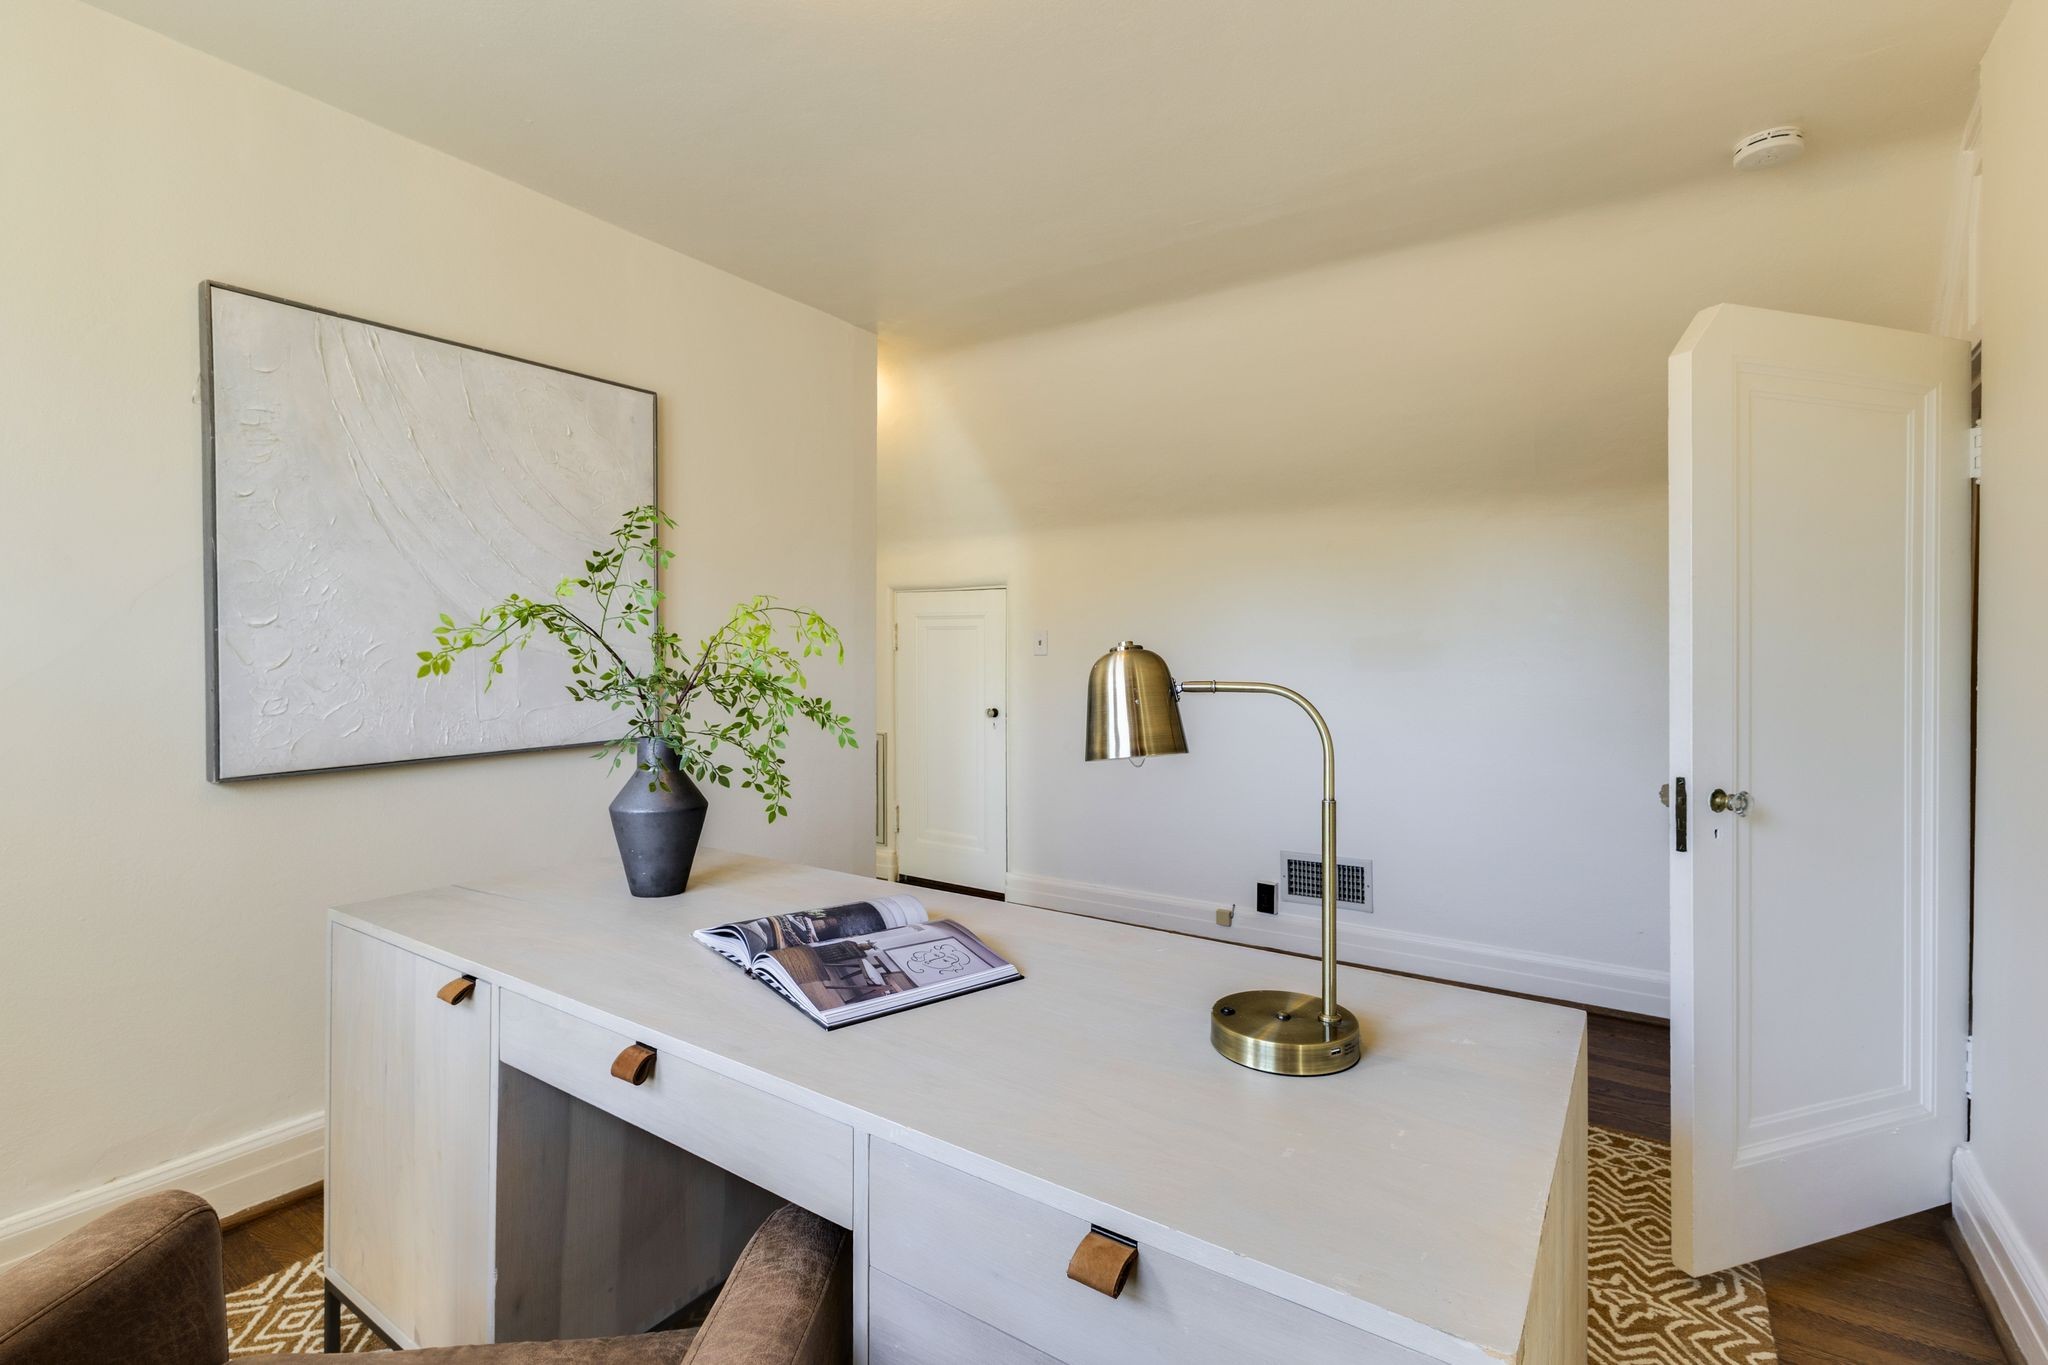
Furnished home office with a white desk, brass lamp, leafy plant, and large abstract wall art.
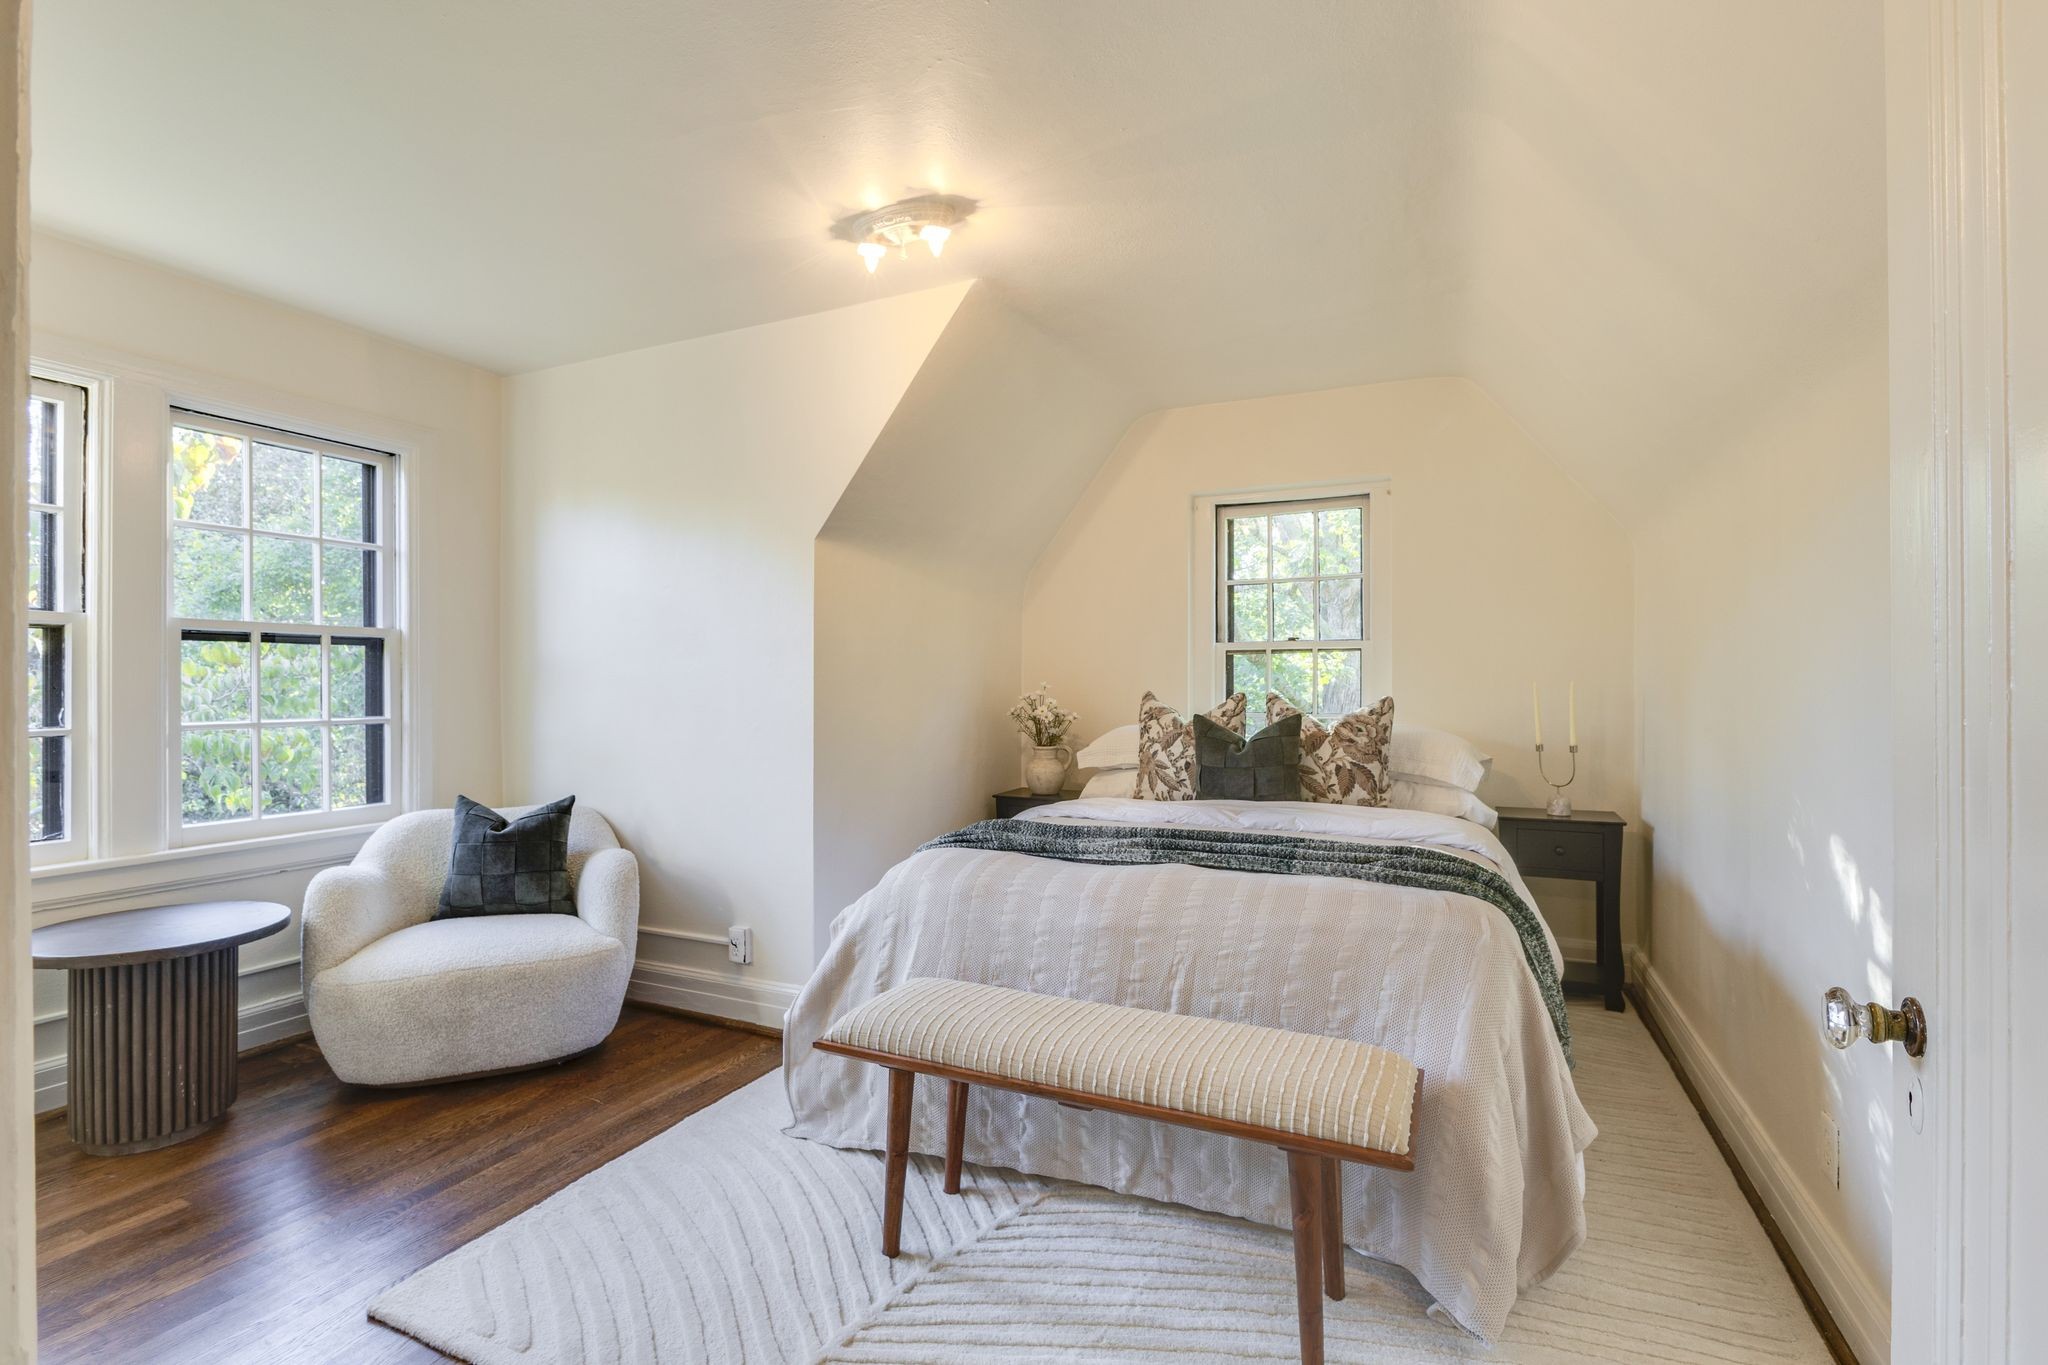
Bedroom with a white bed, sloped ceiling, window-side armchair, and dark wood floors.
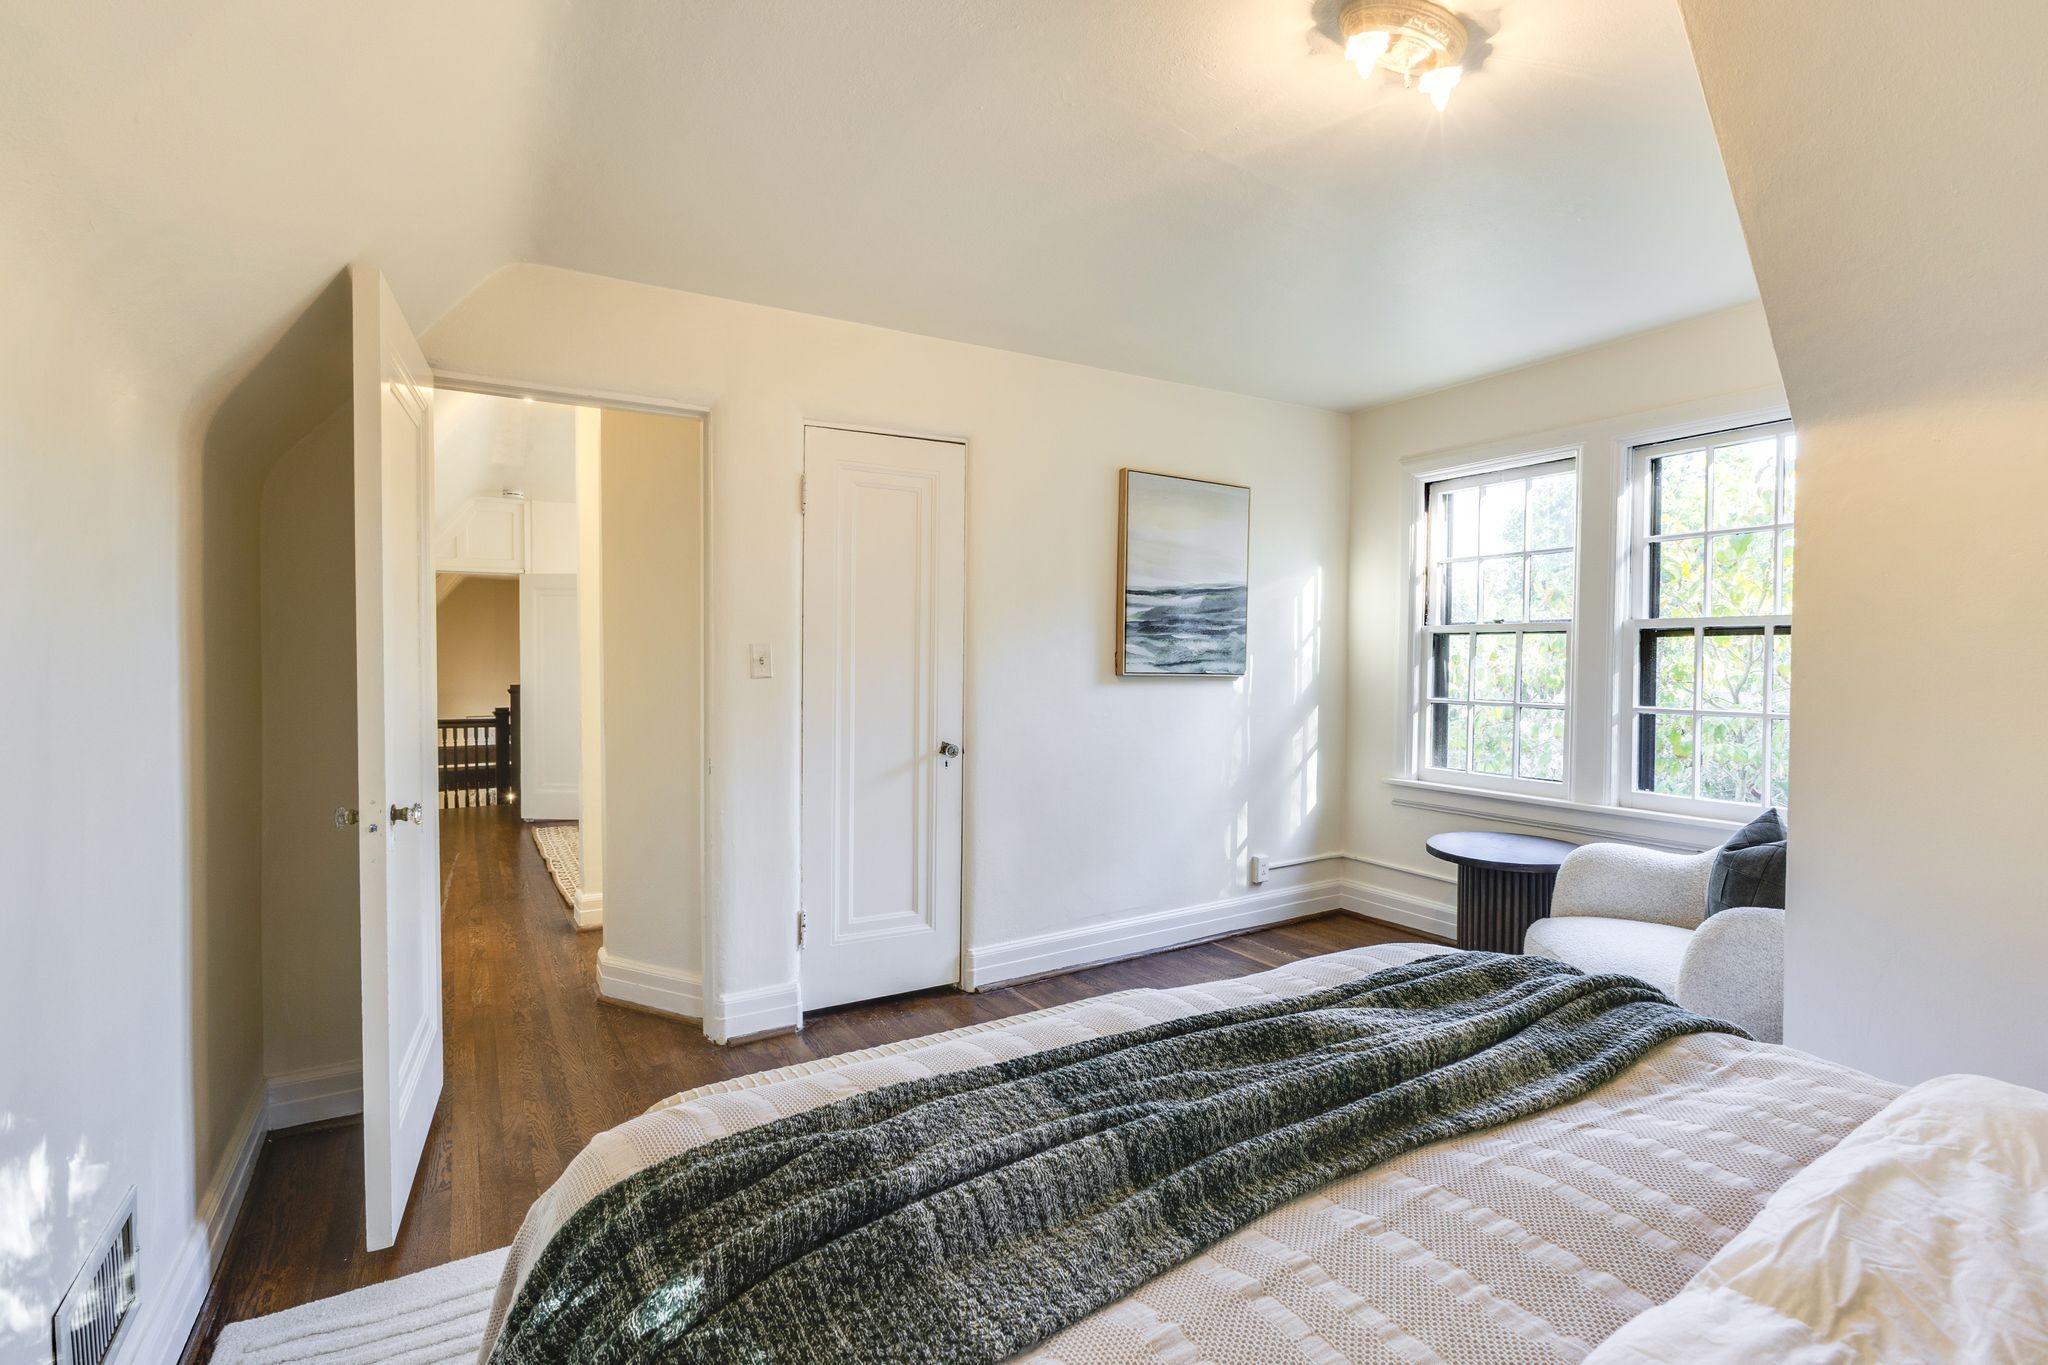
Furnished bedroom with a dark throw on the bed, sunny windows, and hardwood floors.
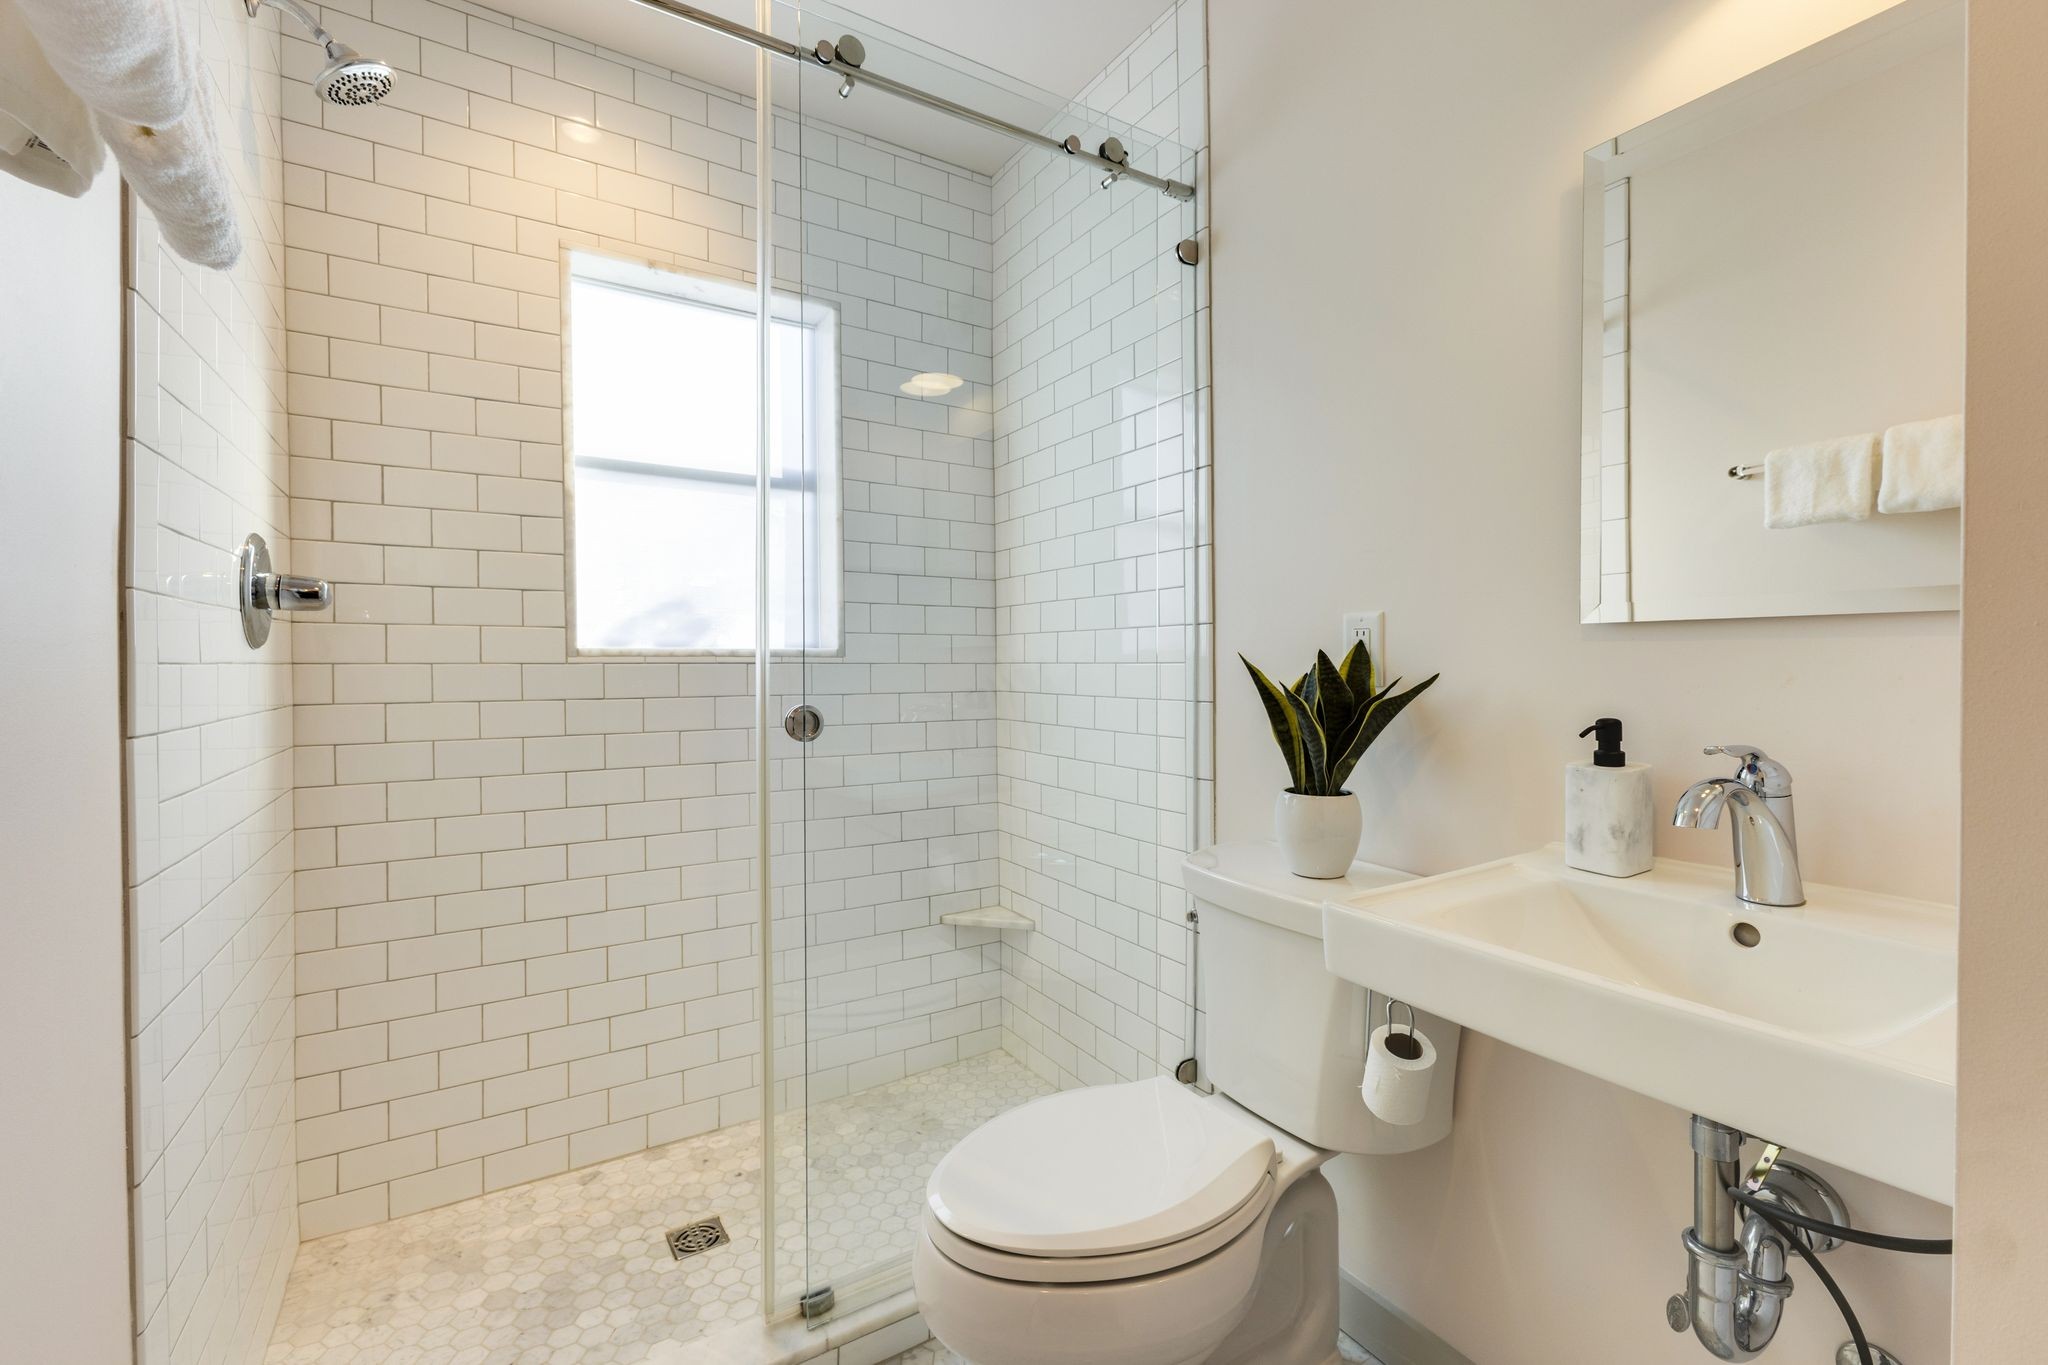
Bright bathroom with a white subway-tile shower, glass enclosure, and white vanity.
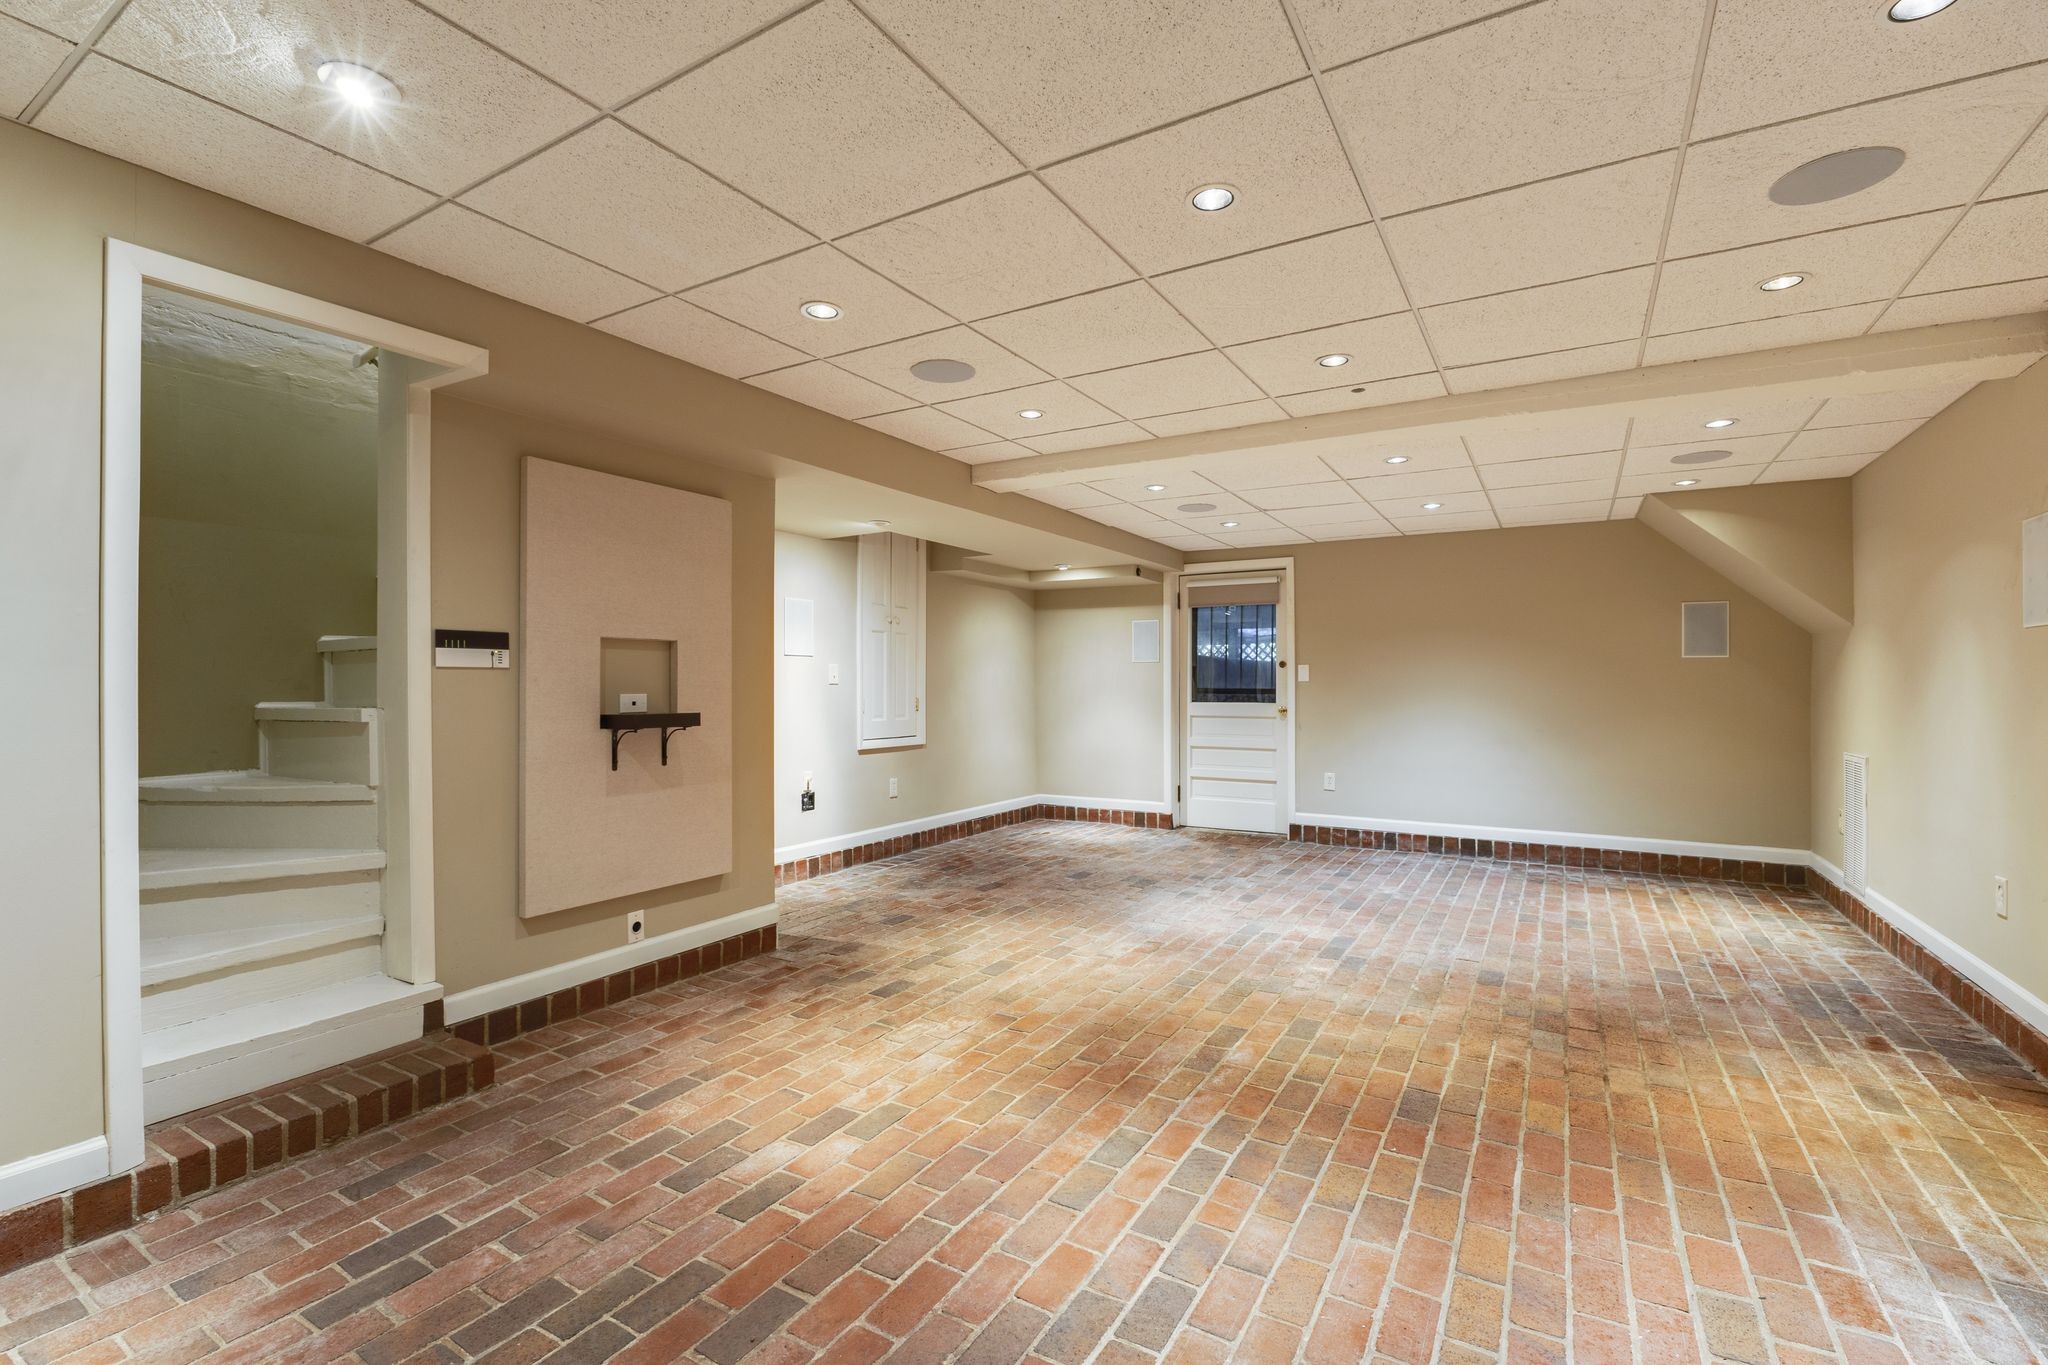
Empty basement room with brick flooring, a short staircase, and a built-in wall niche.
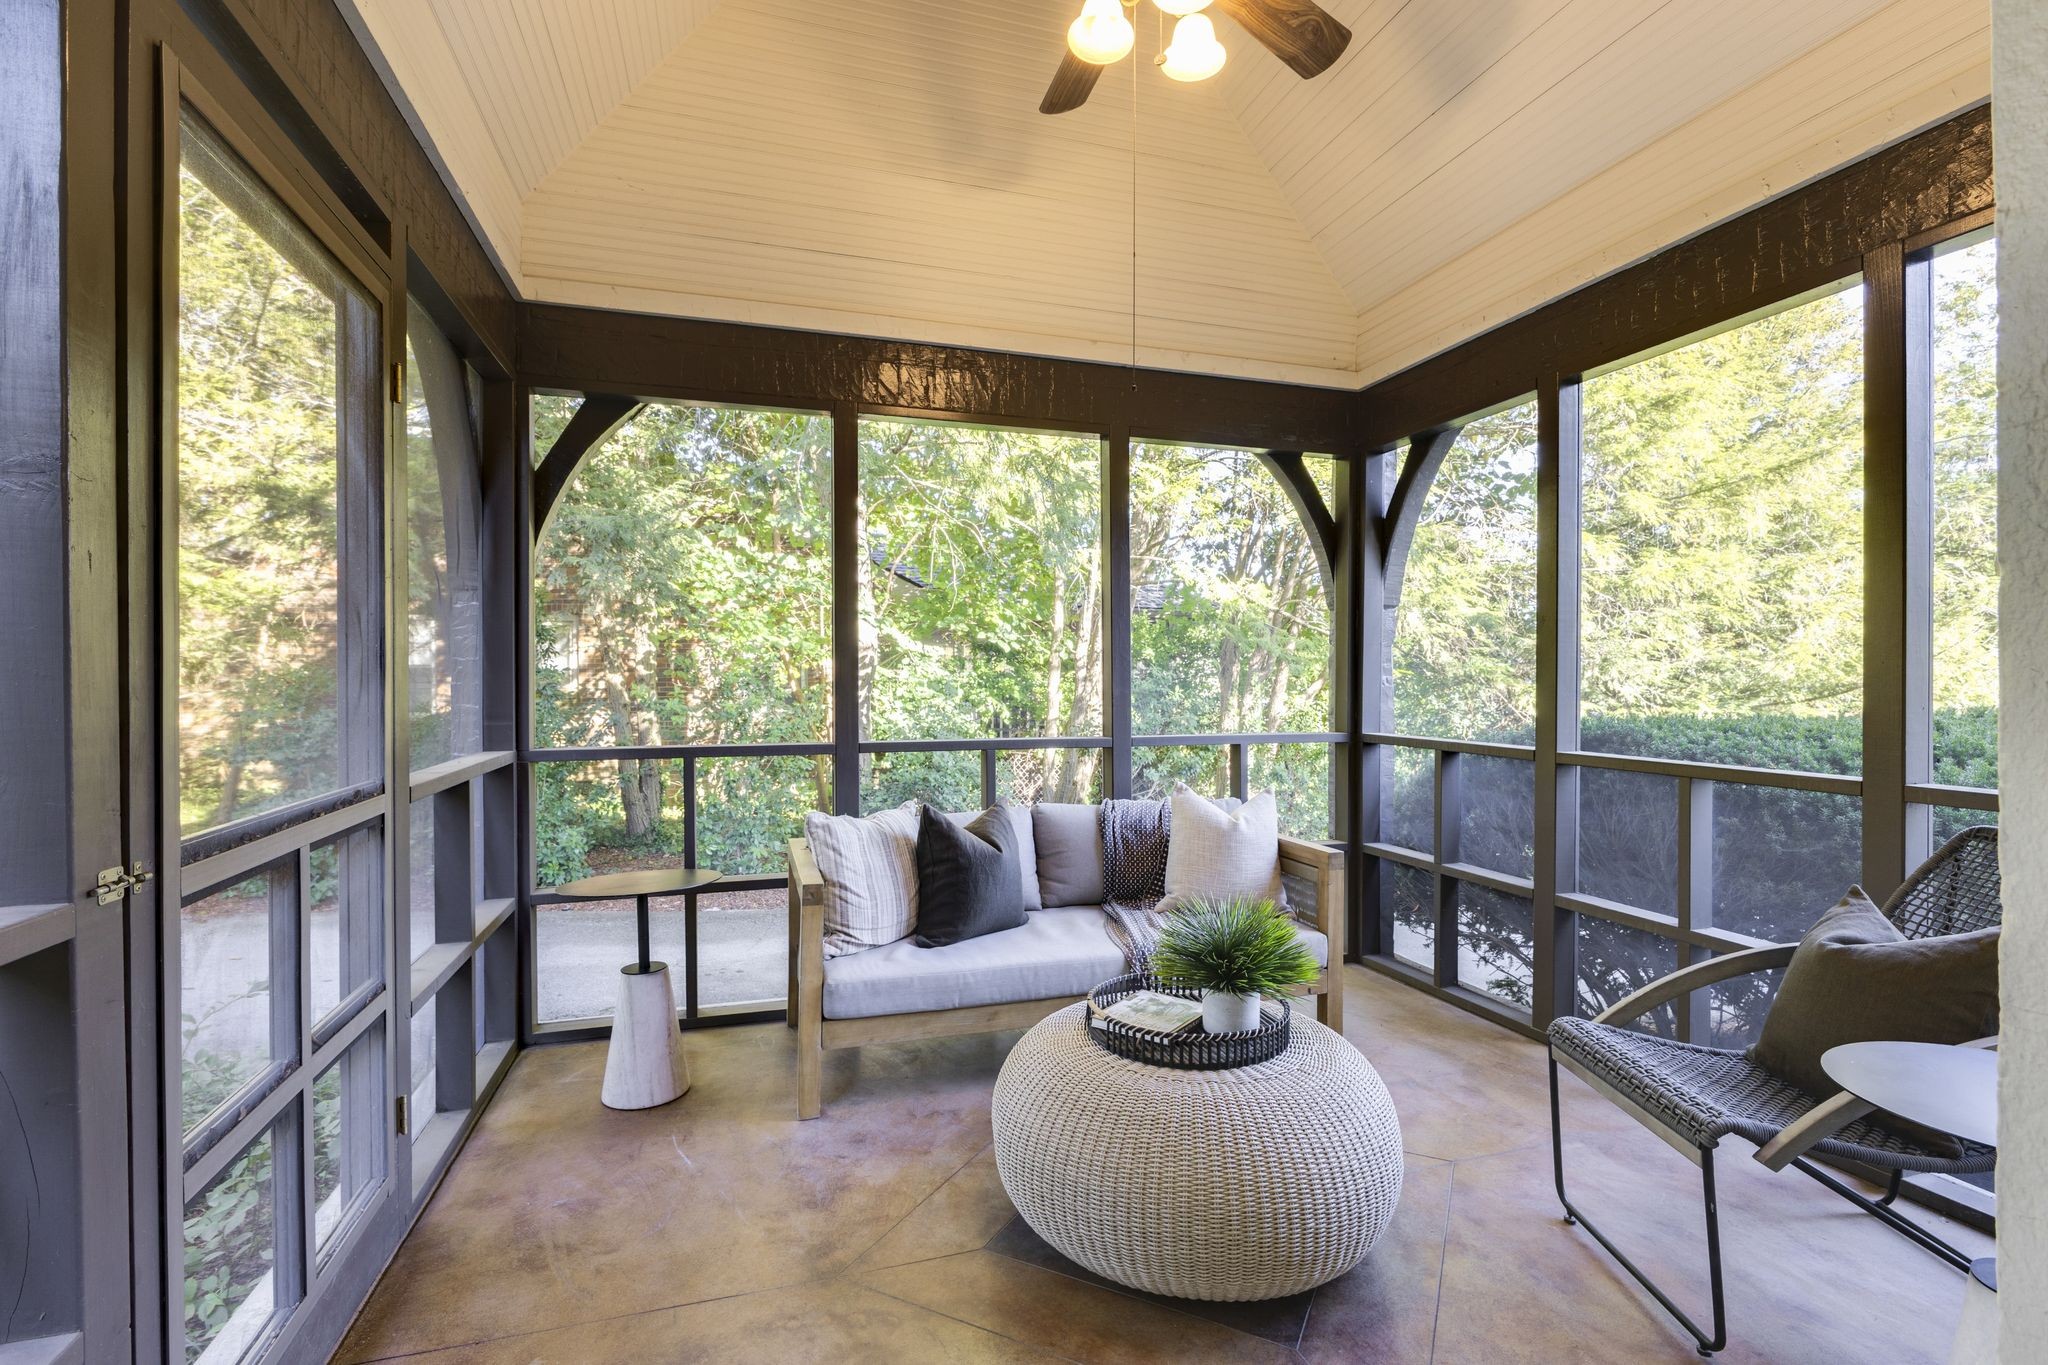
Furnished screened porch with vaulted ceiling, woven seating, and large windows overlooking trees.
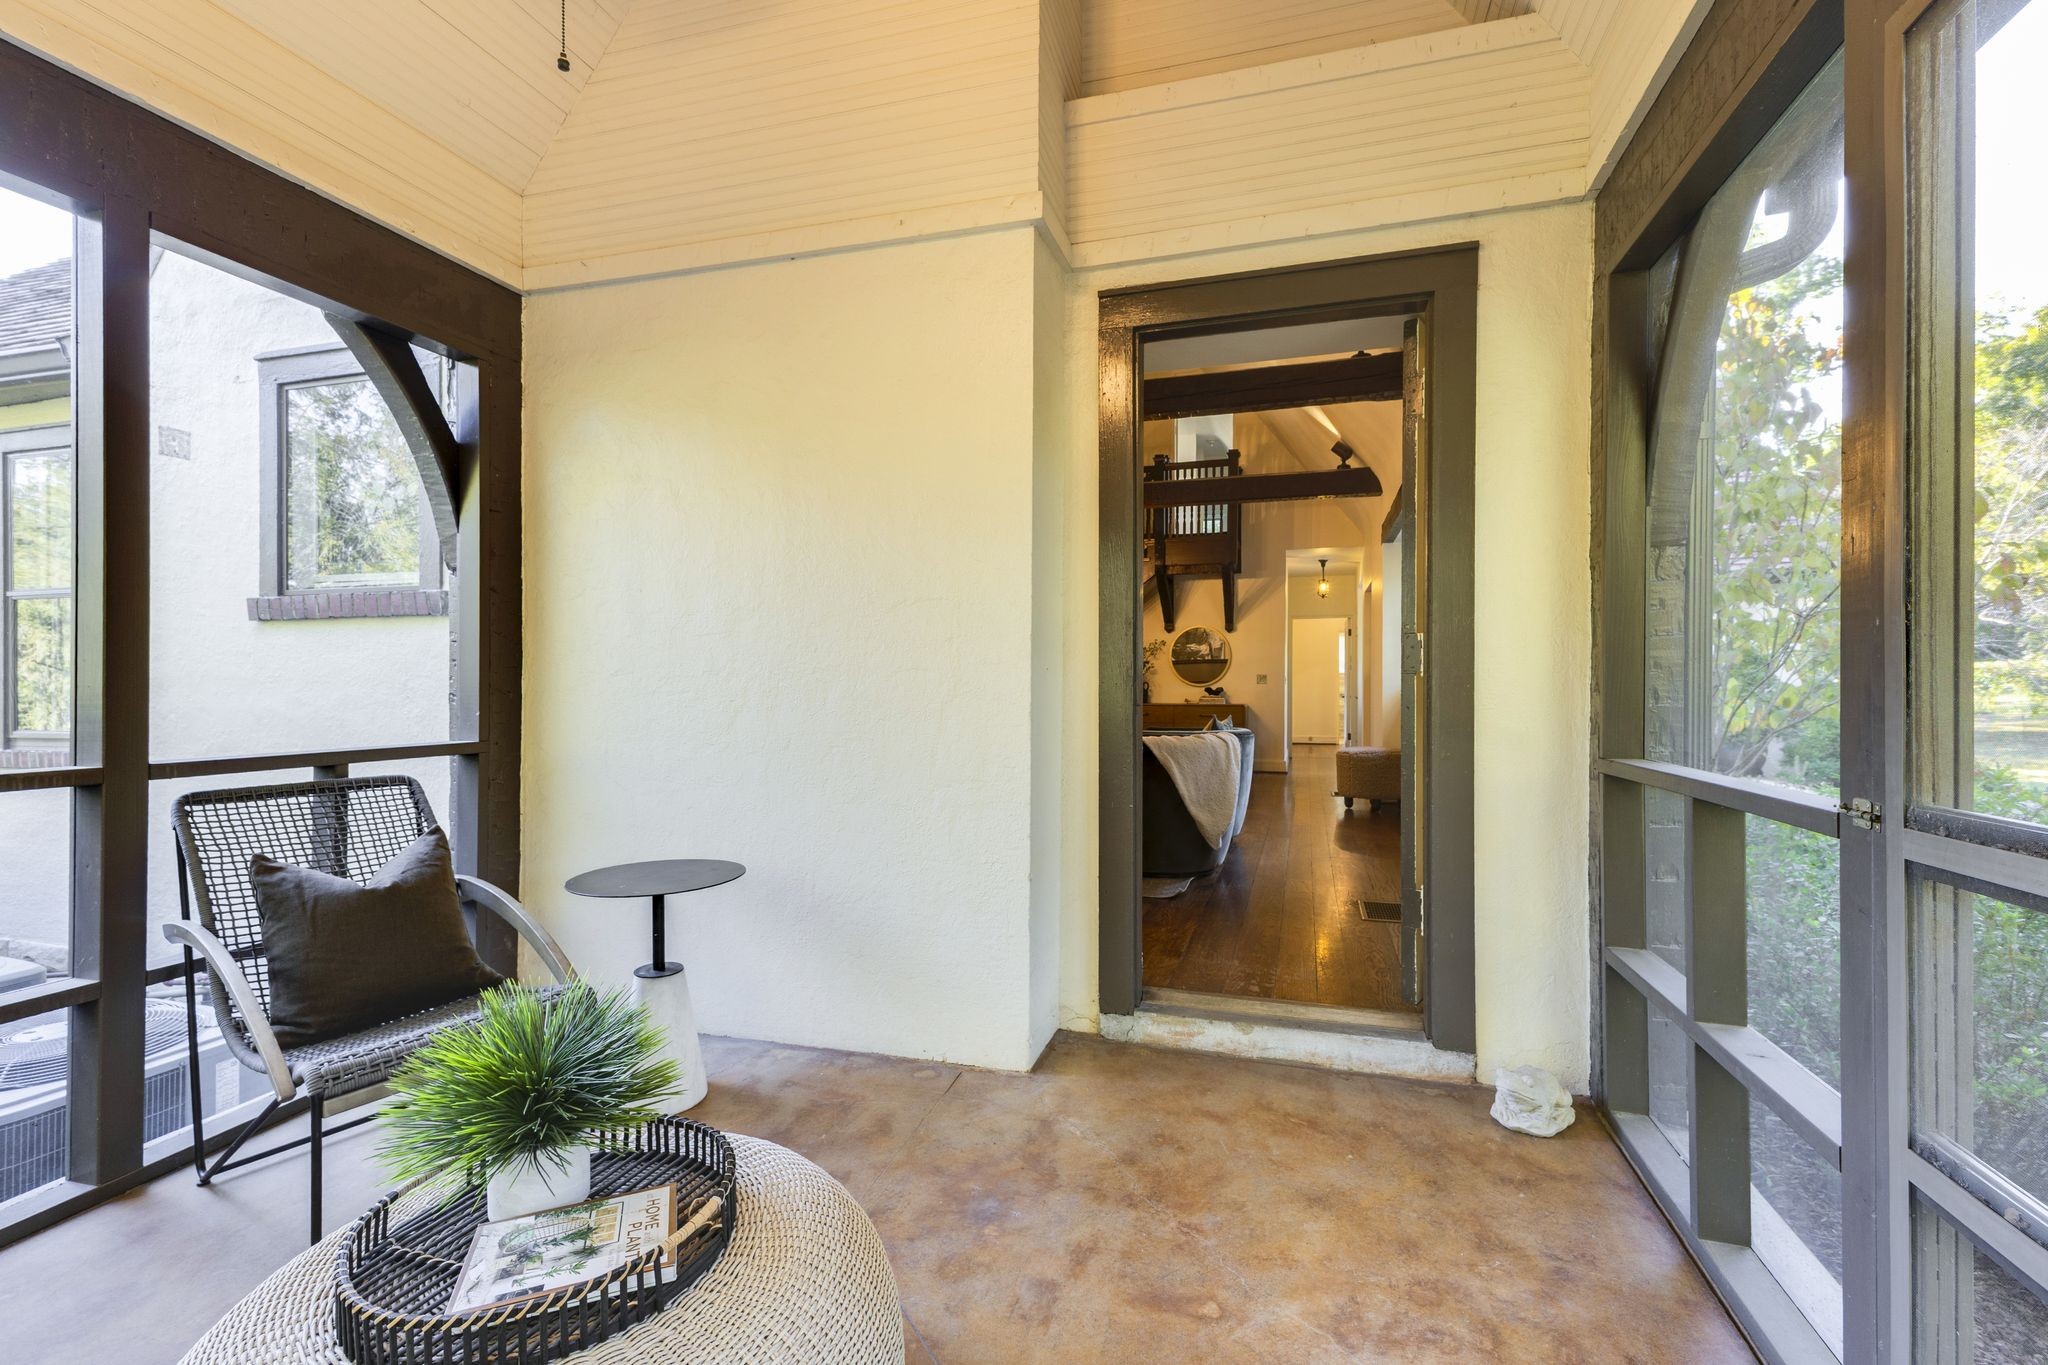
Screened porch with wicker seating and broad windows, opening into the home.
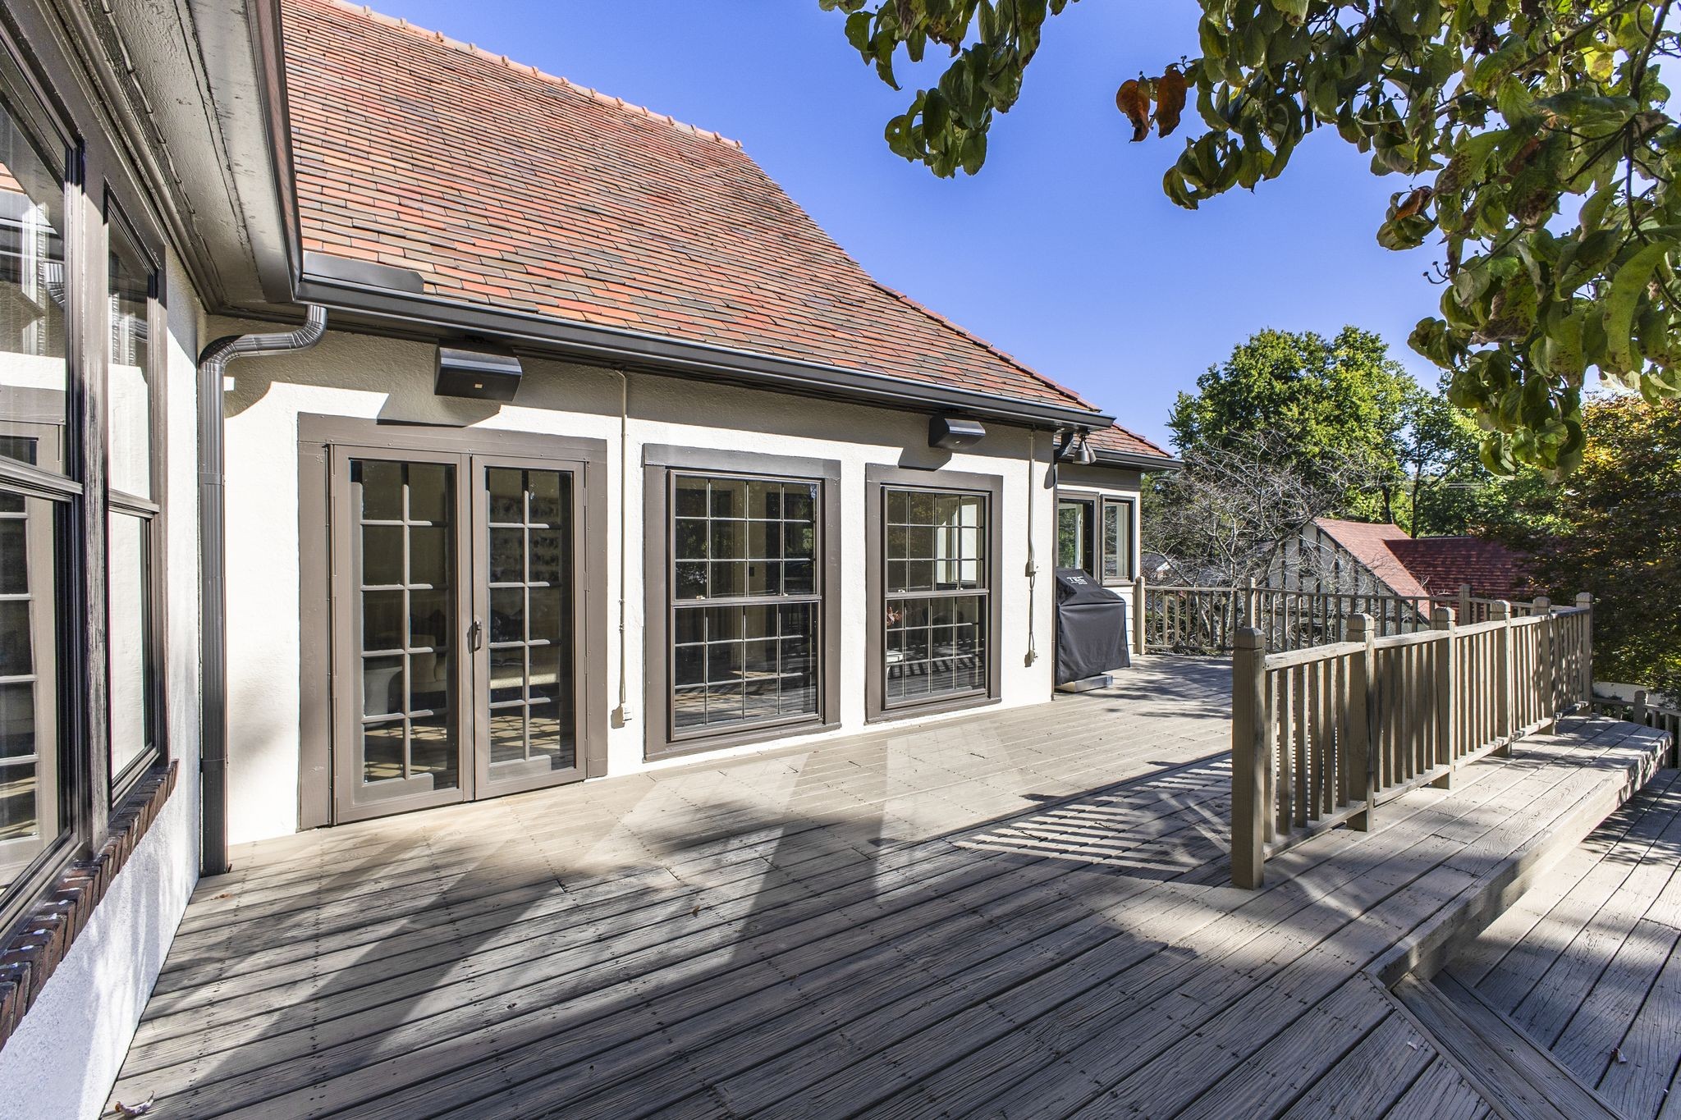
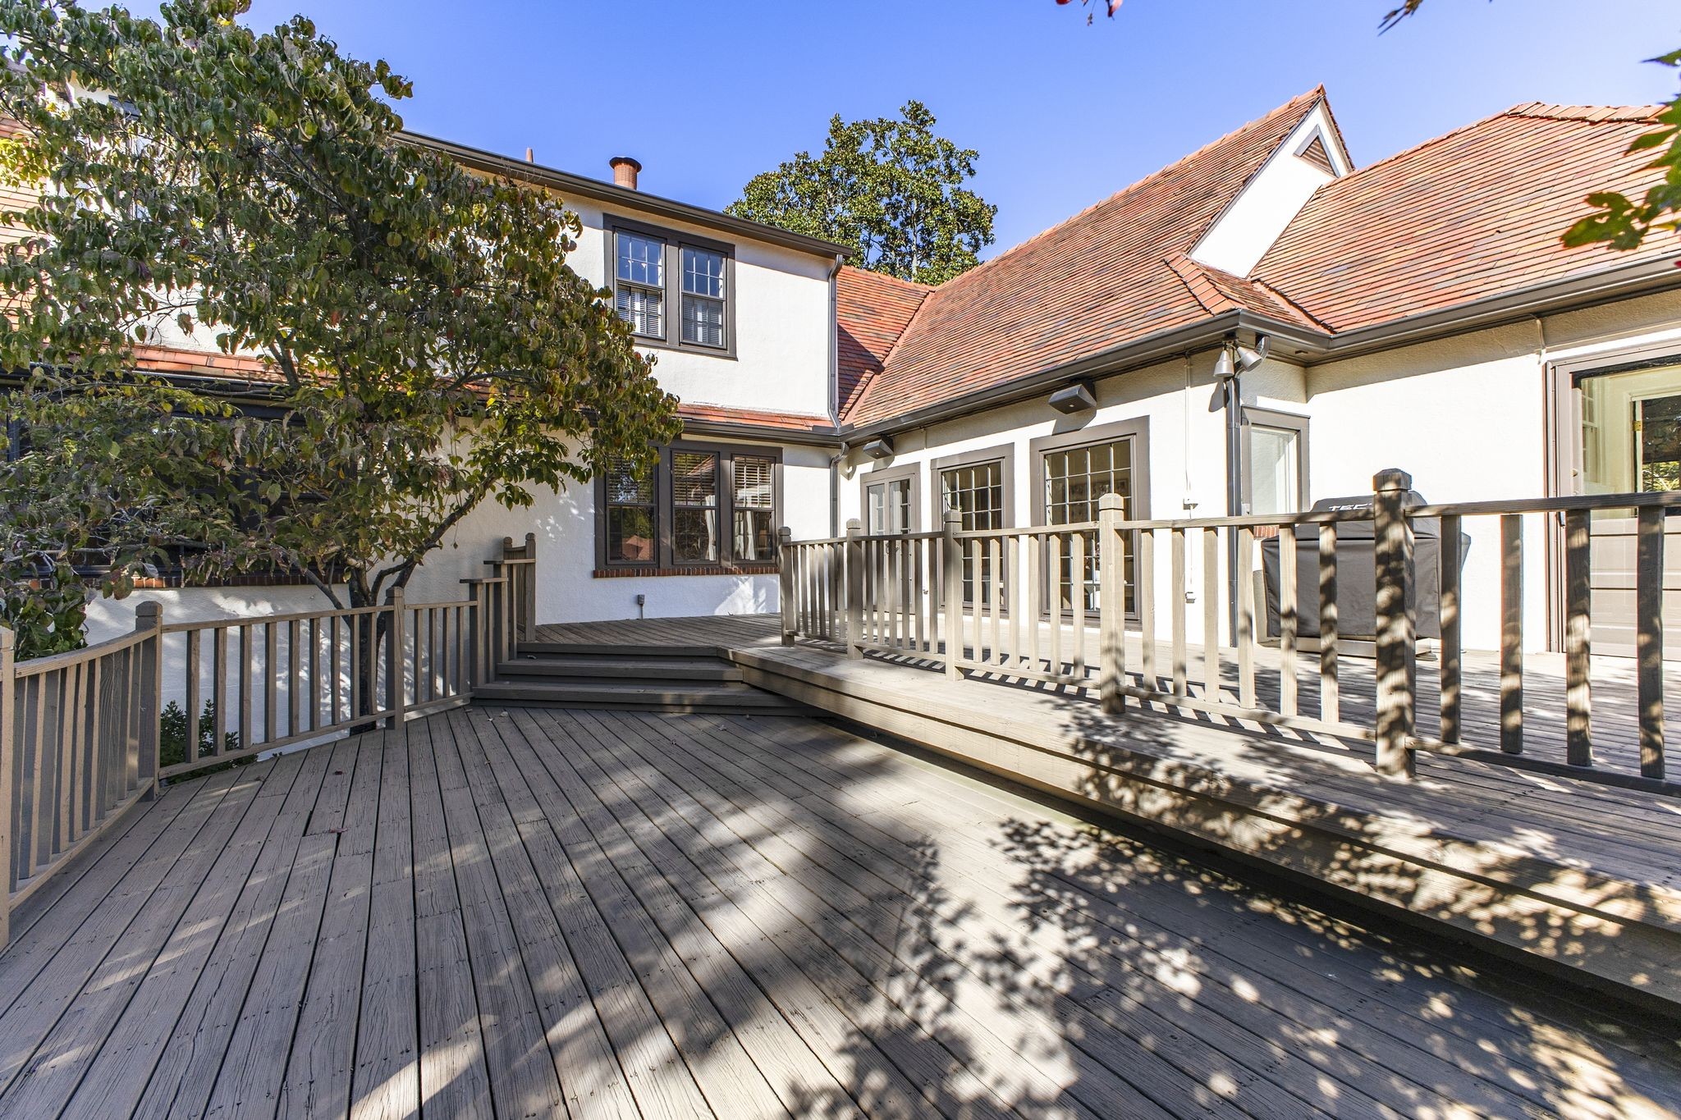
Wooden deck beside a light-colored home, with French doors, railing, and a covered grill.
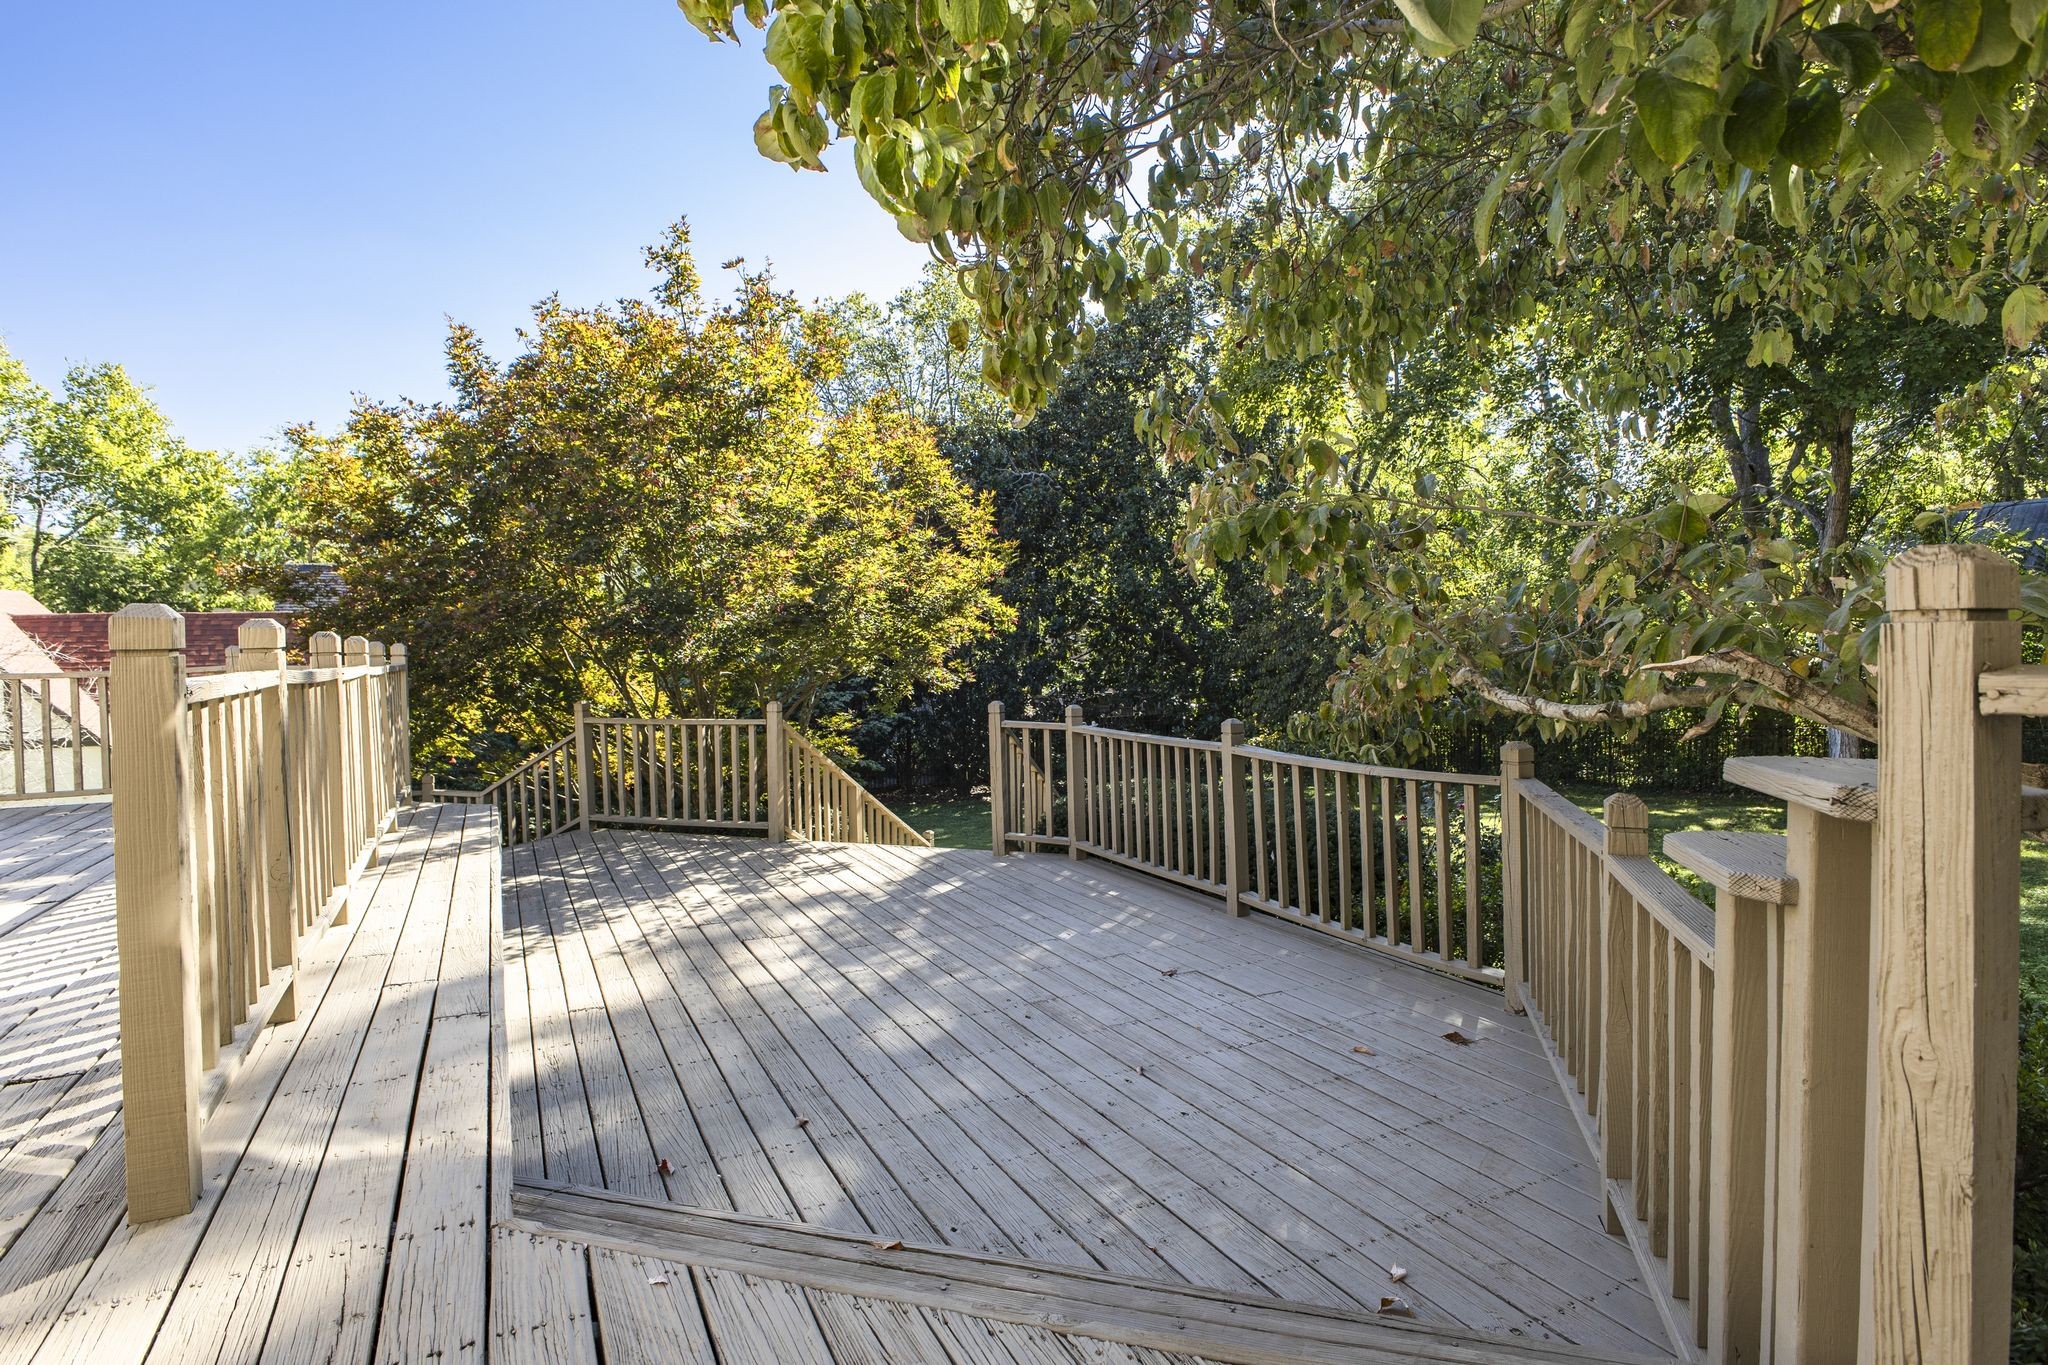
Wooden deck with railings and steps beneath mature trees.
Rear deck with wood railings and steps beside a white house, shaded by a leafy tree.
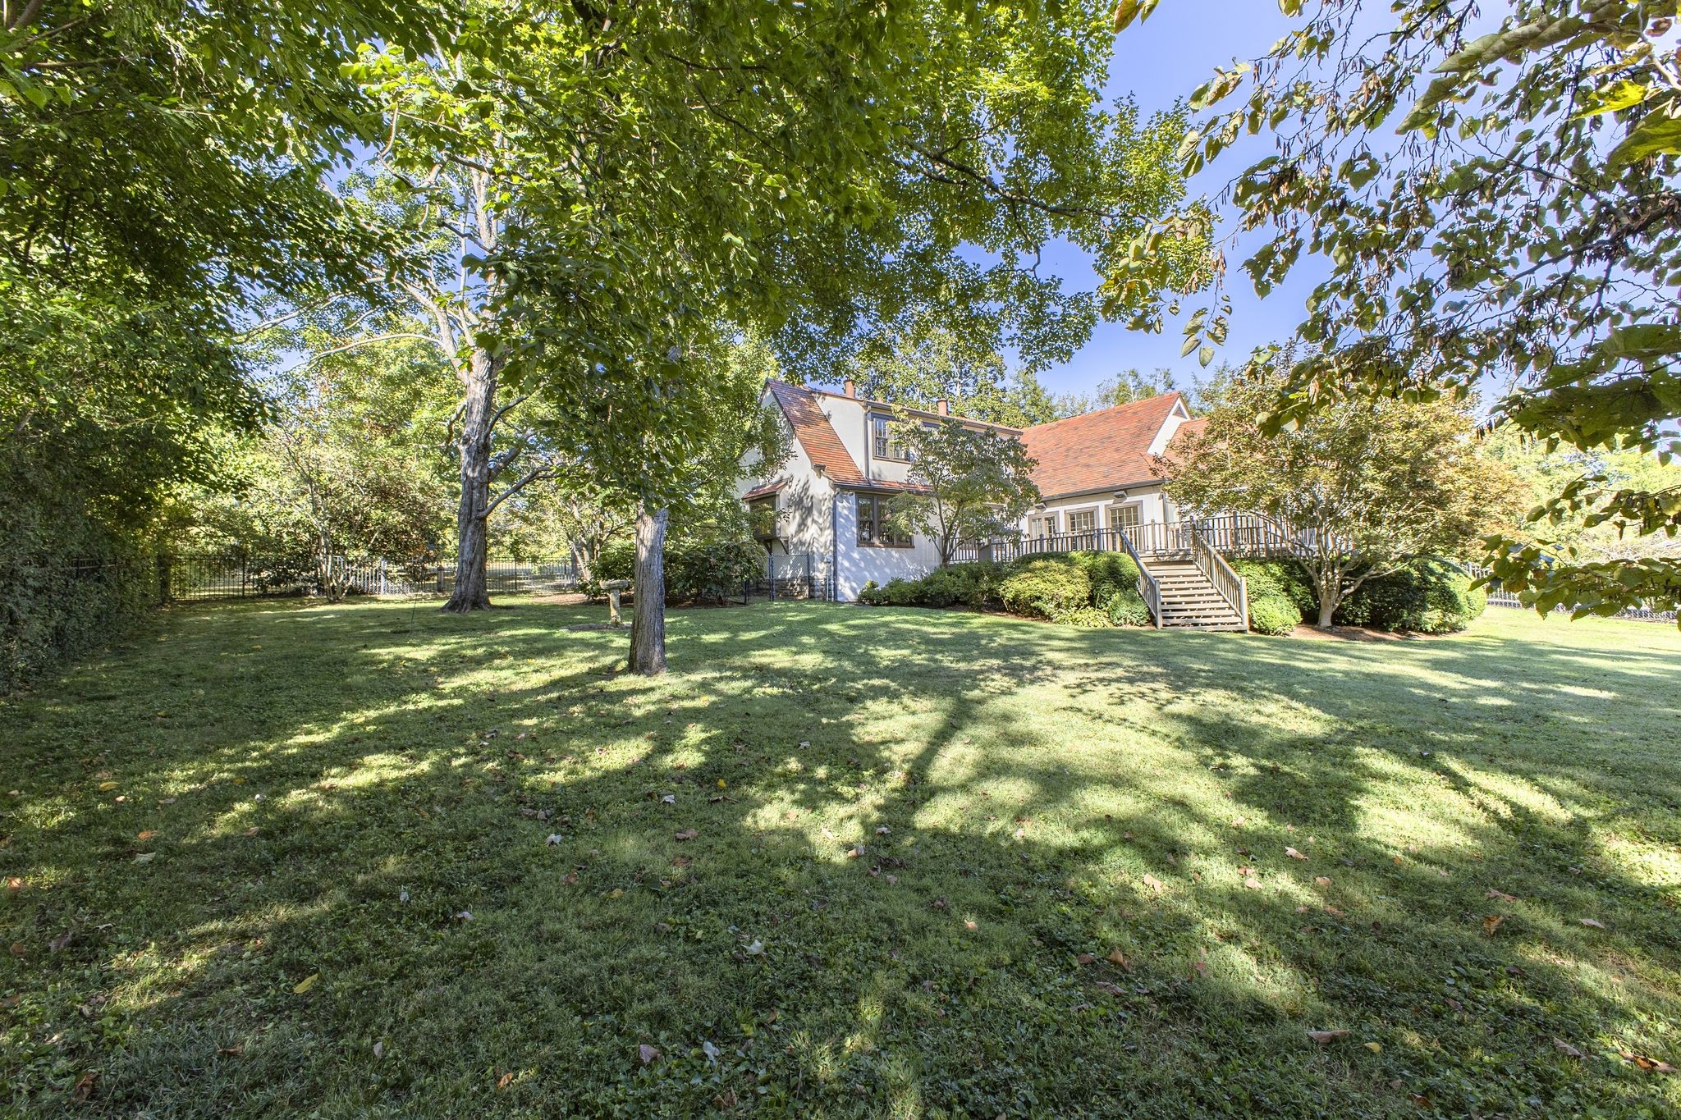
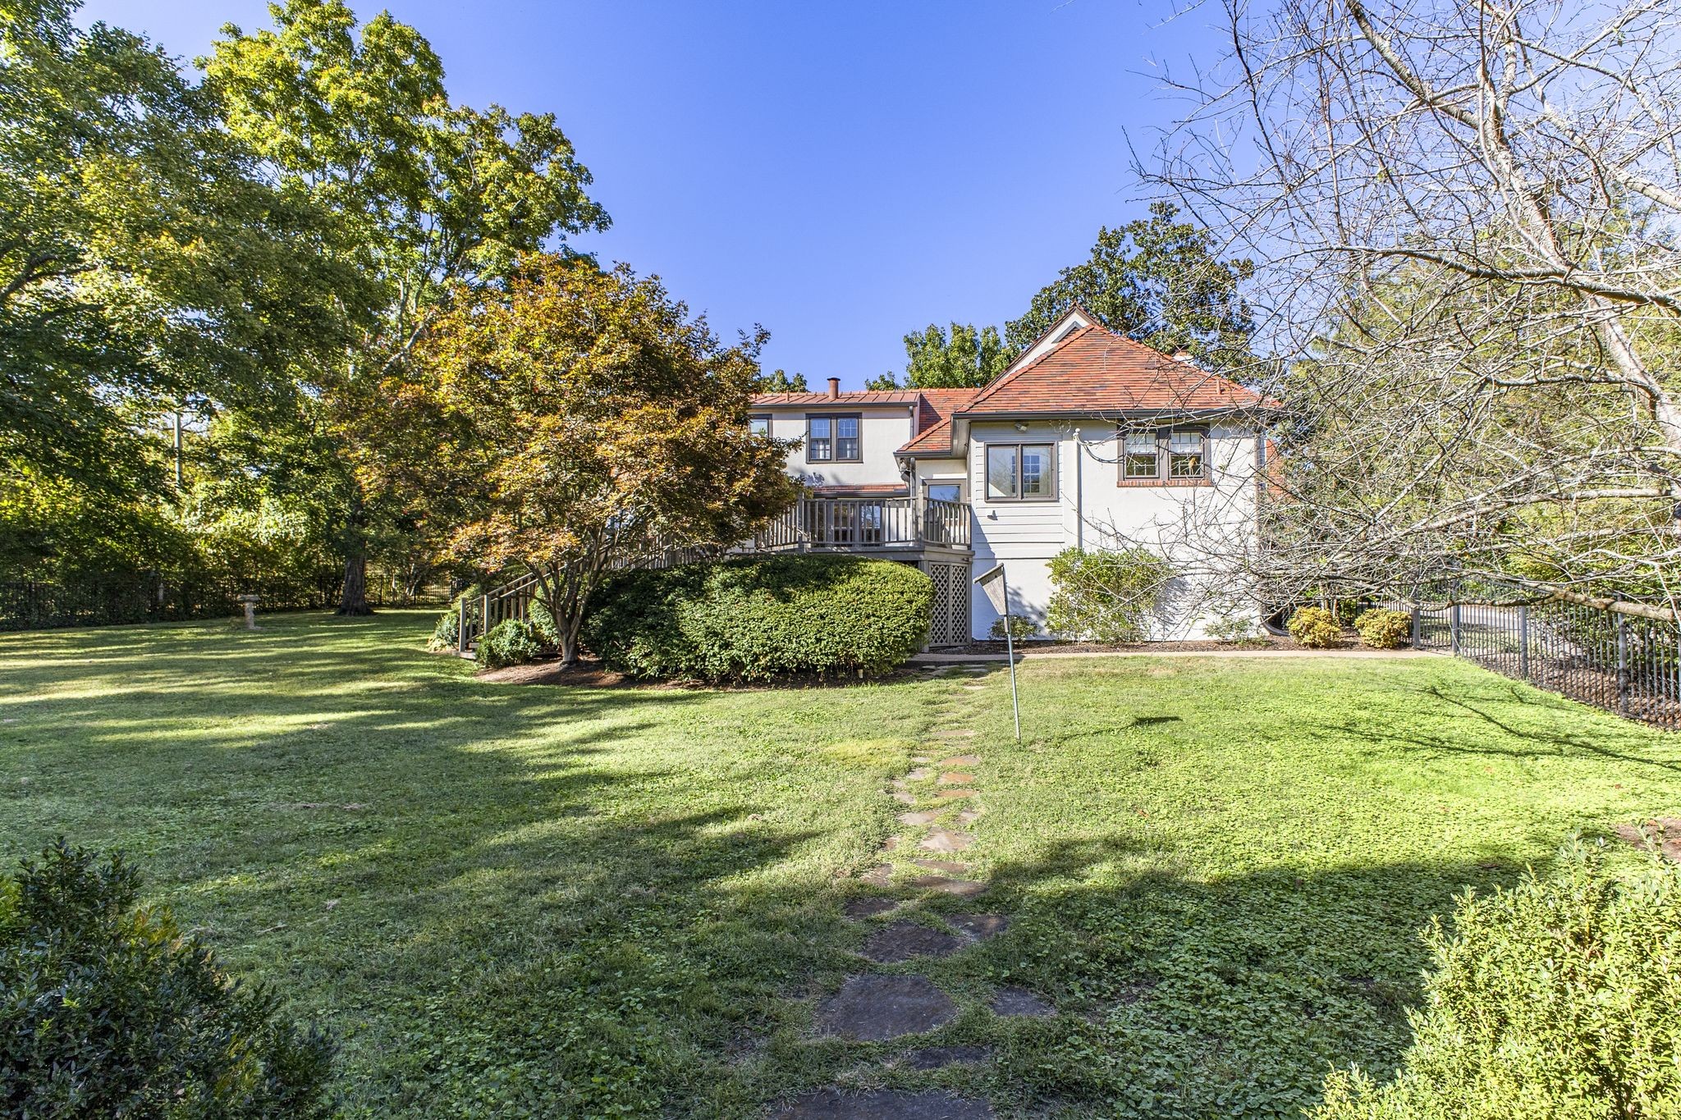
House rear with raised deck and stairs overlooking a broad lawn beneath mature trees.
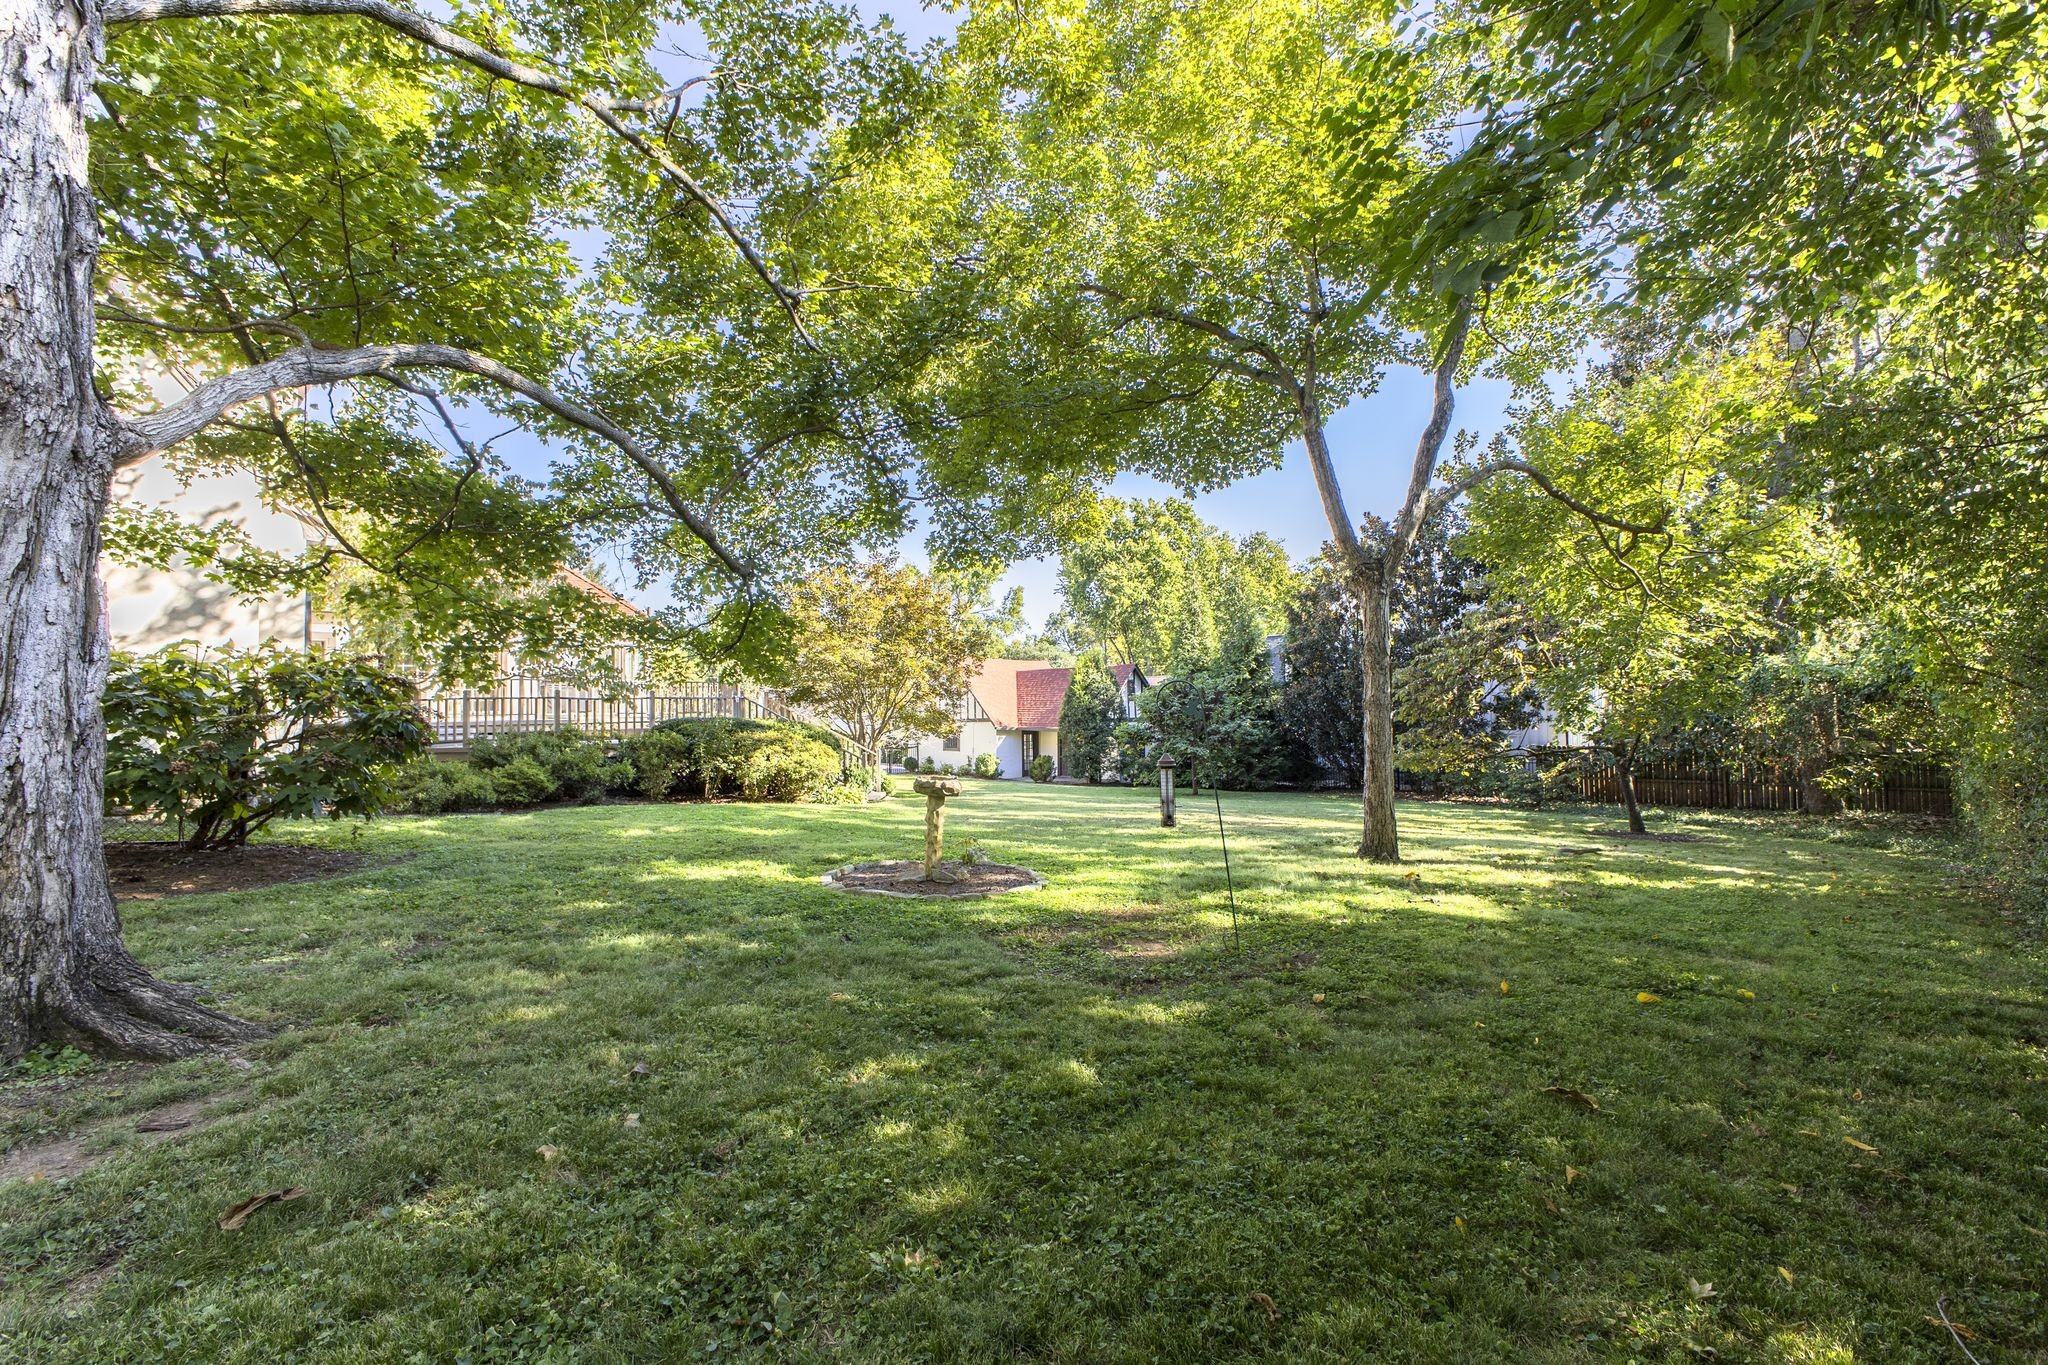
Grassy backyard beneath mature trees, with a central birdbath and a raised deck beside the house.
Rear of a two-story house with a raised deck and broad lawn.
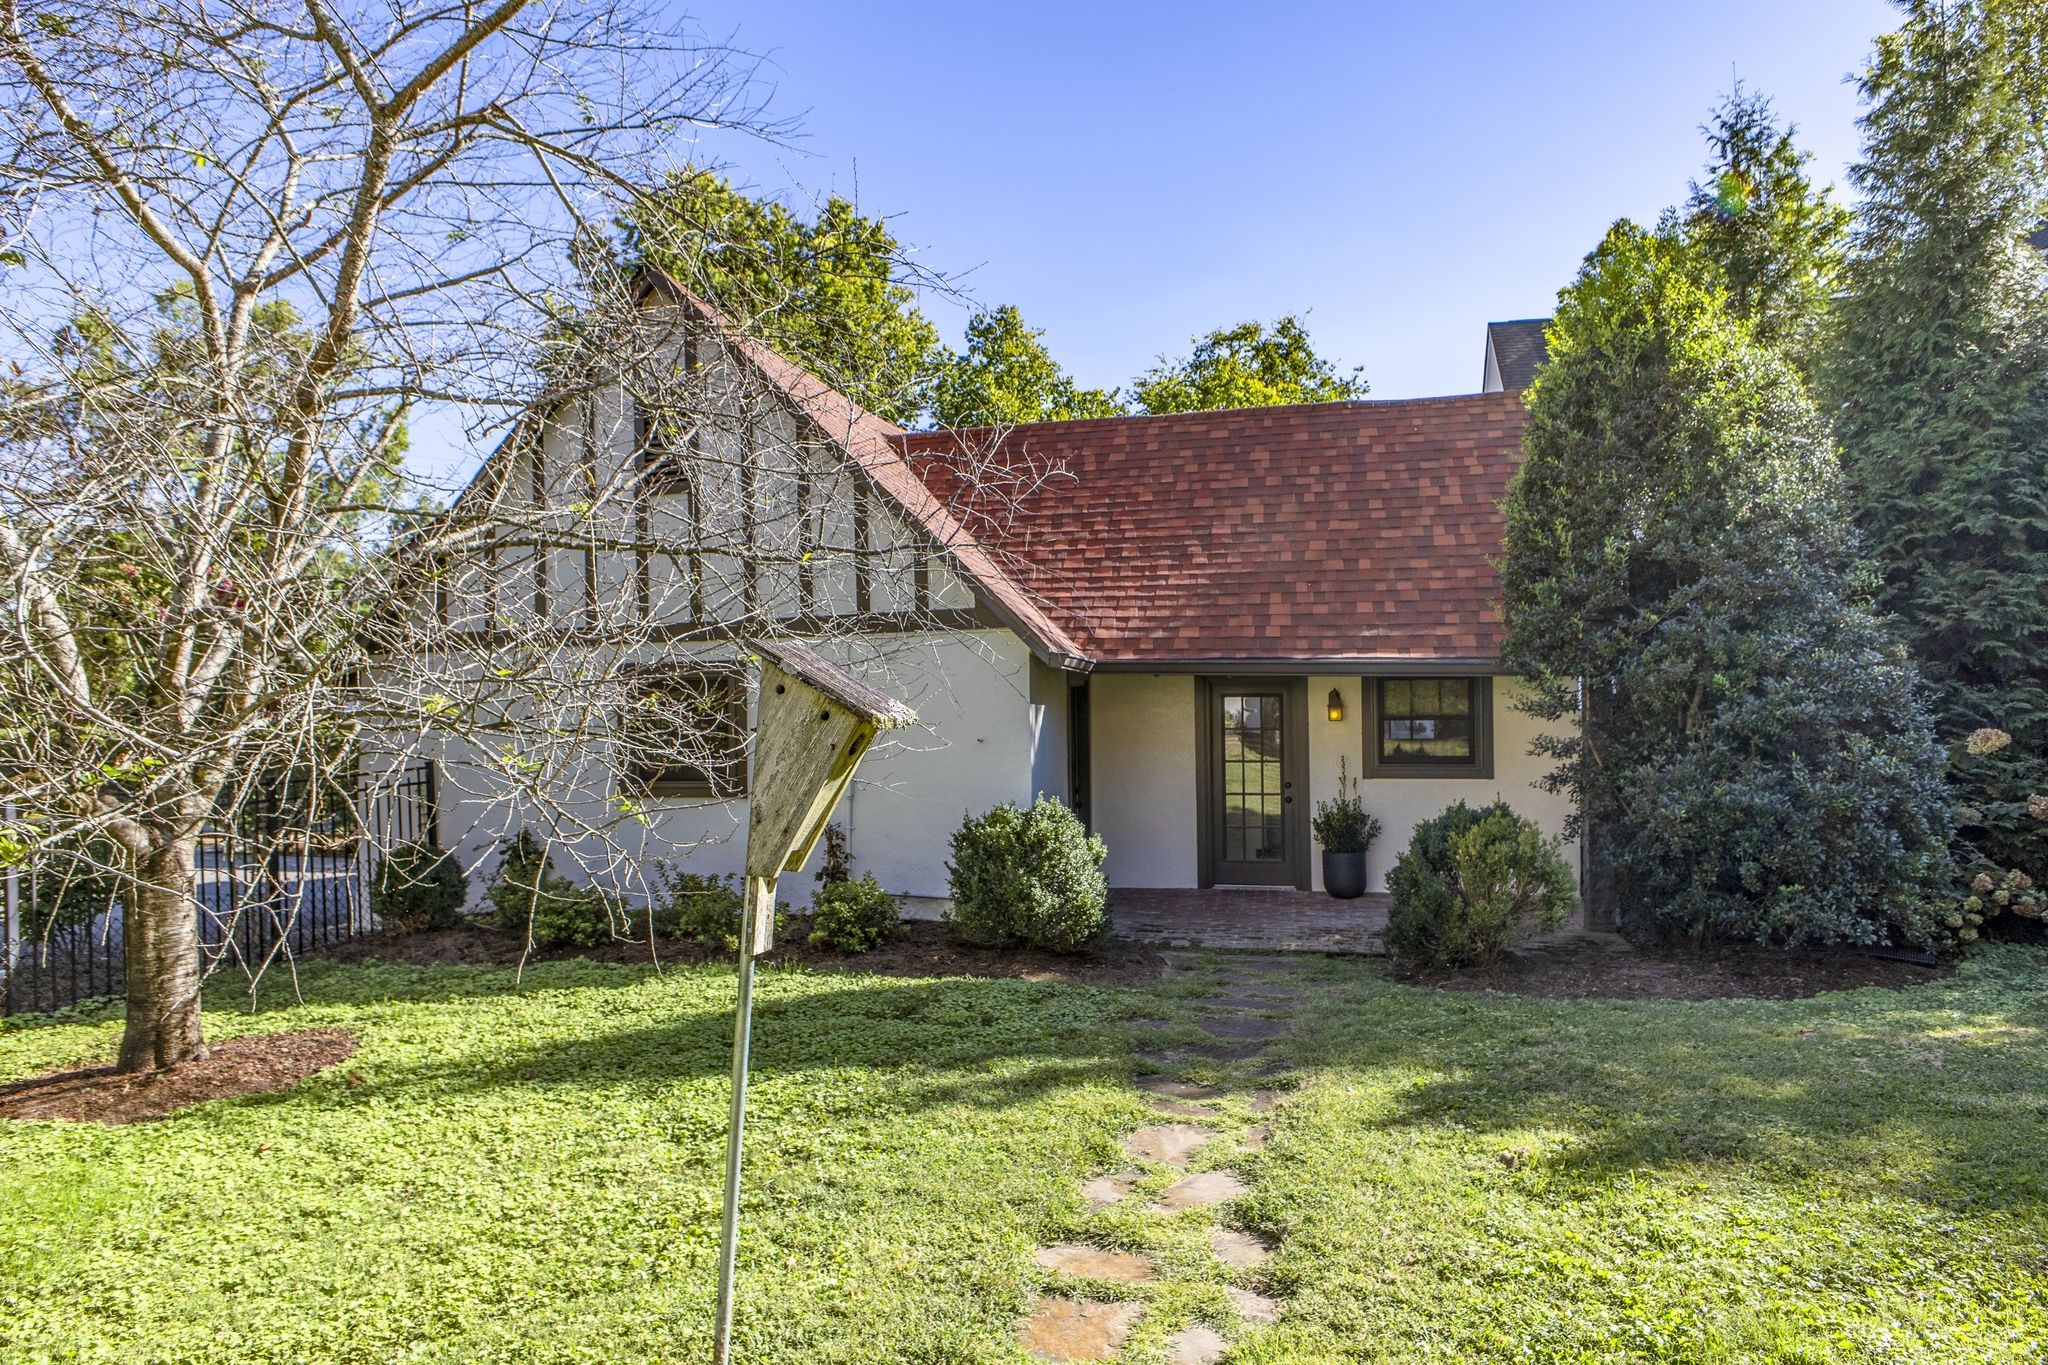
Home with a half-timbered gable, reddish-brown roof, and stone path to the entrance.
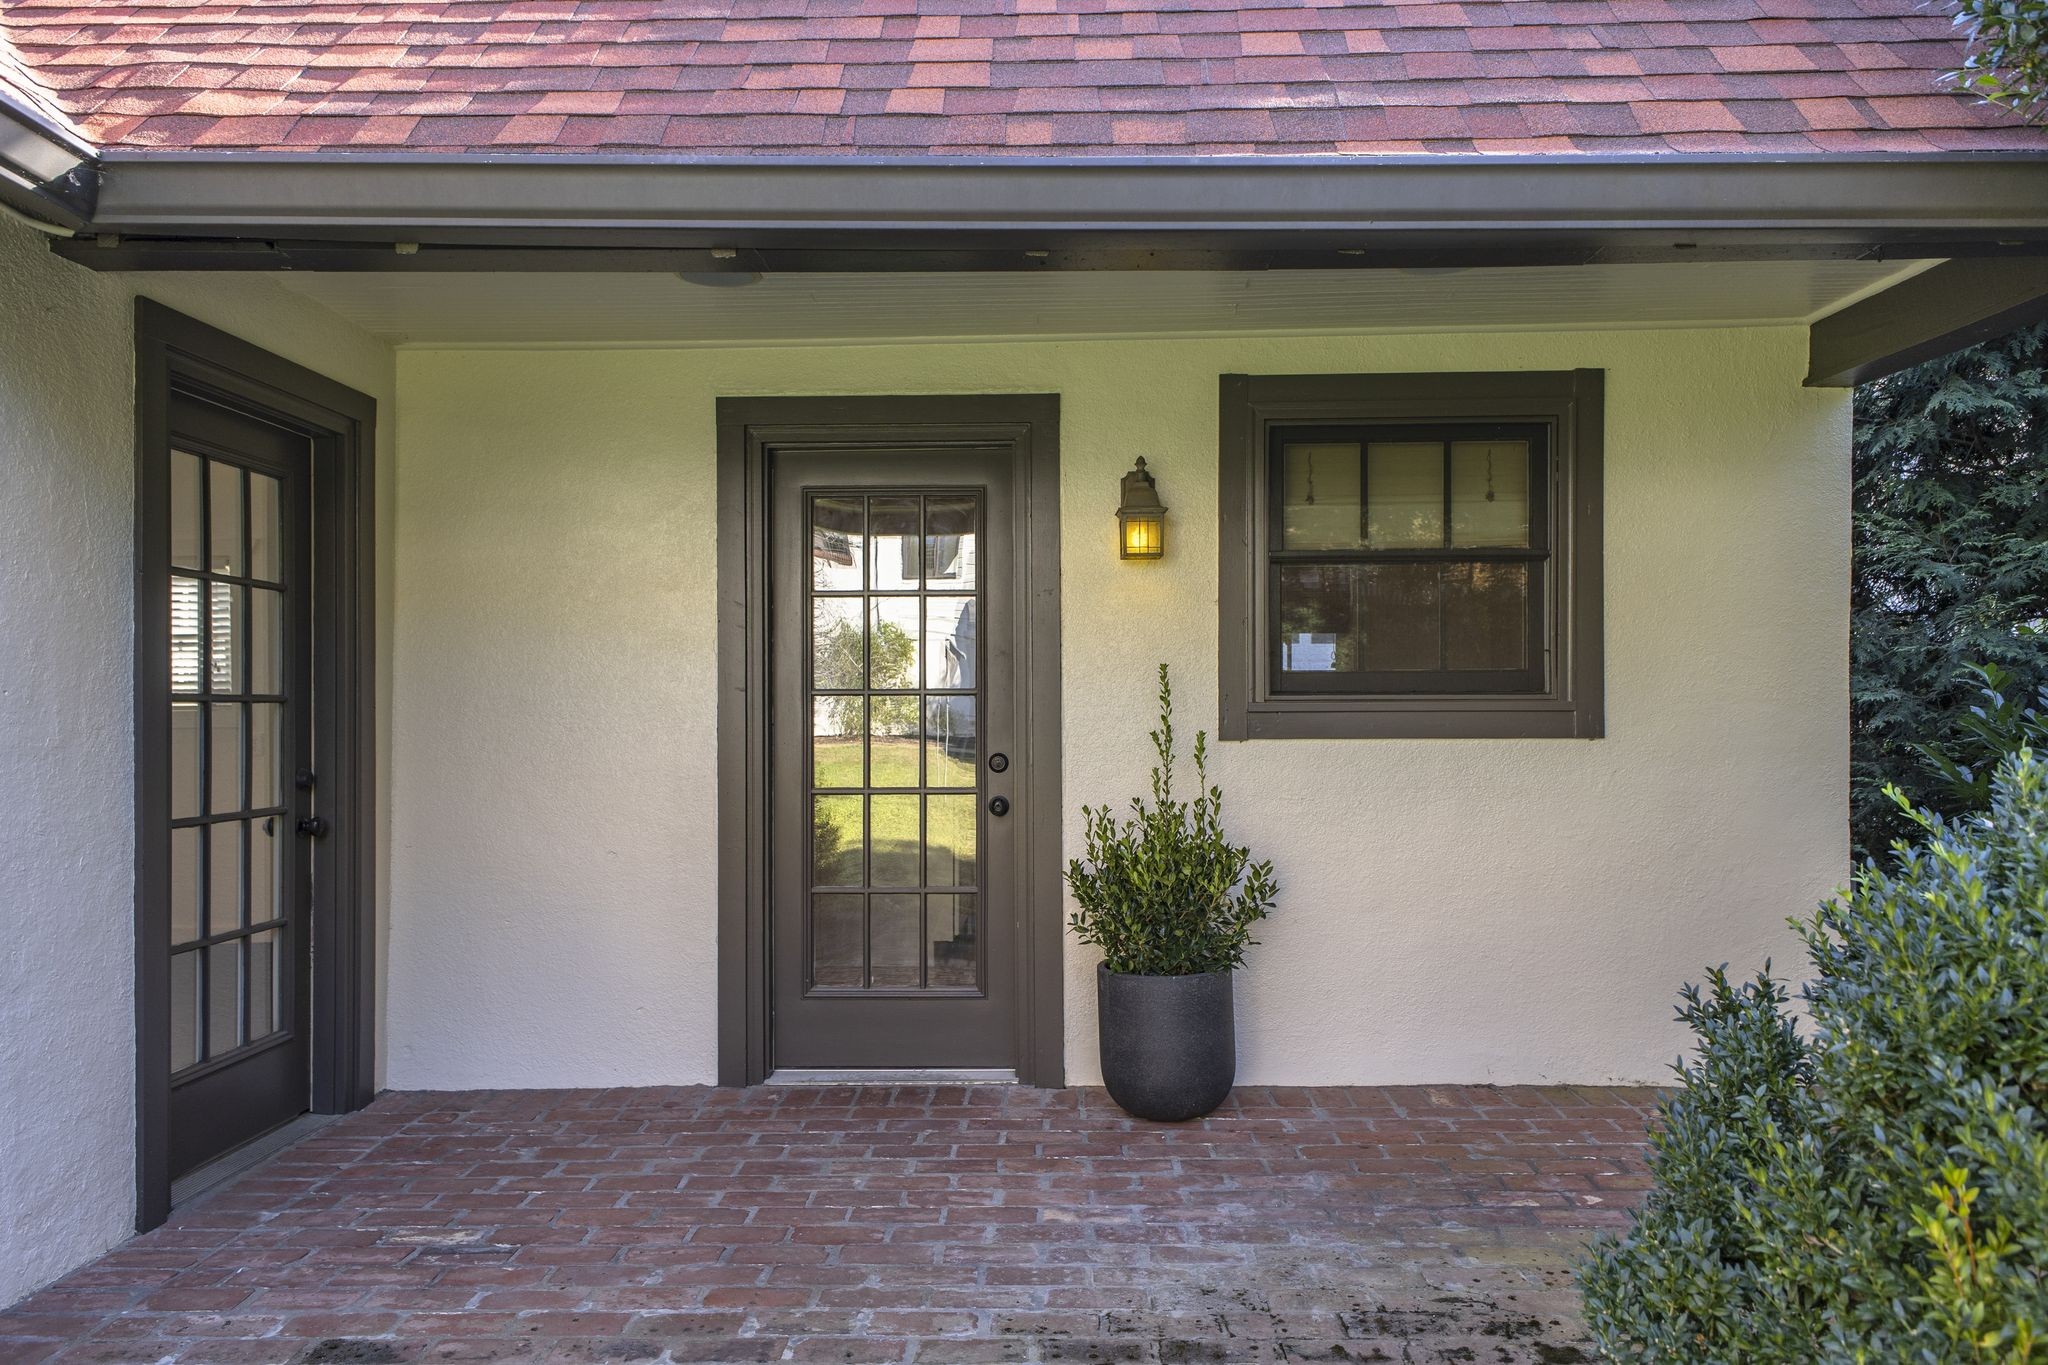
Covered front entry with dark-framed glass doors, brick flooring, and a potted shrub.
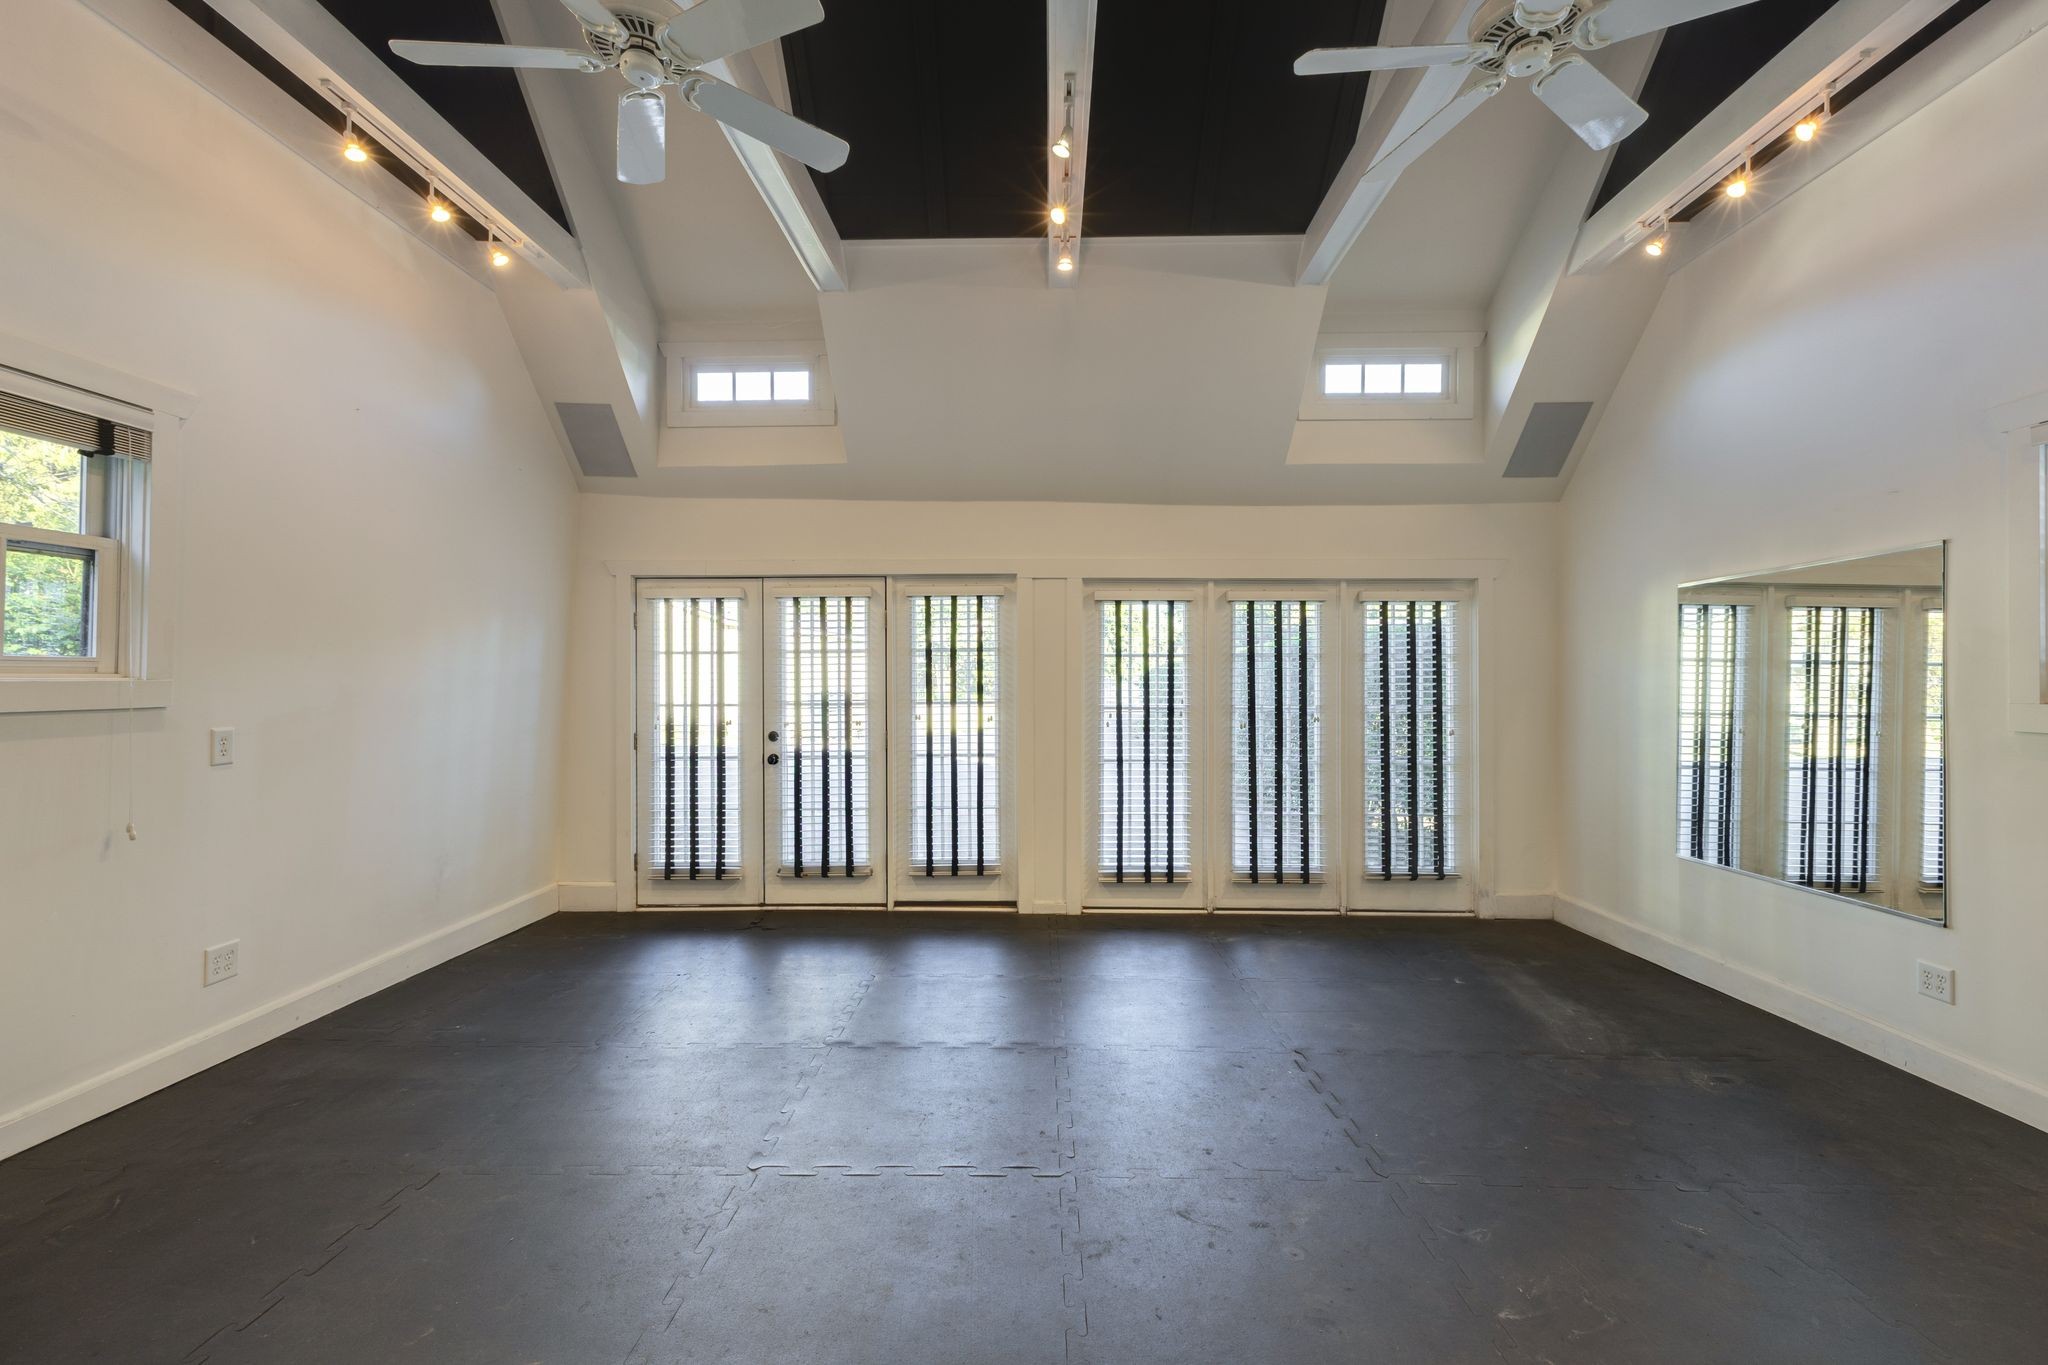
Vacant exercise room with a dark rubber floor, large wall mirror, and ceiling fans.
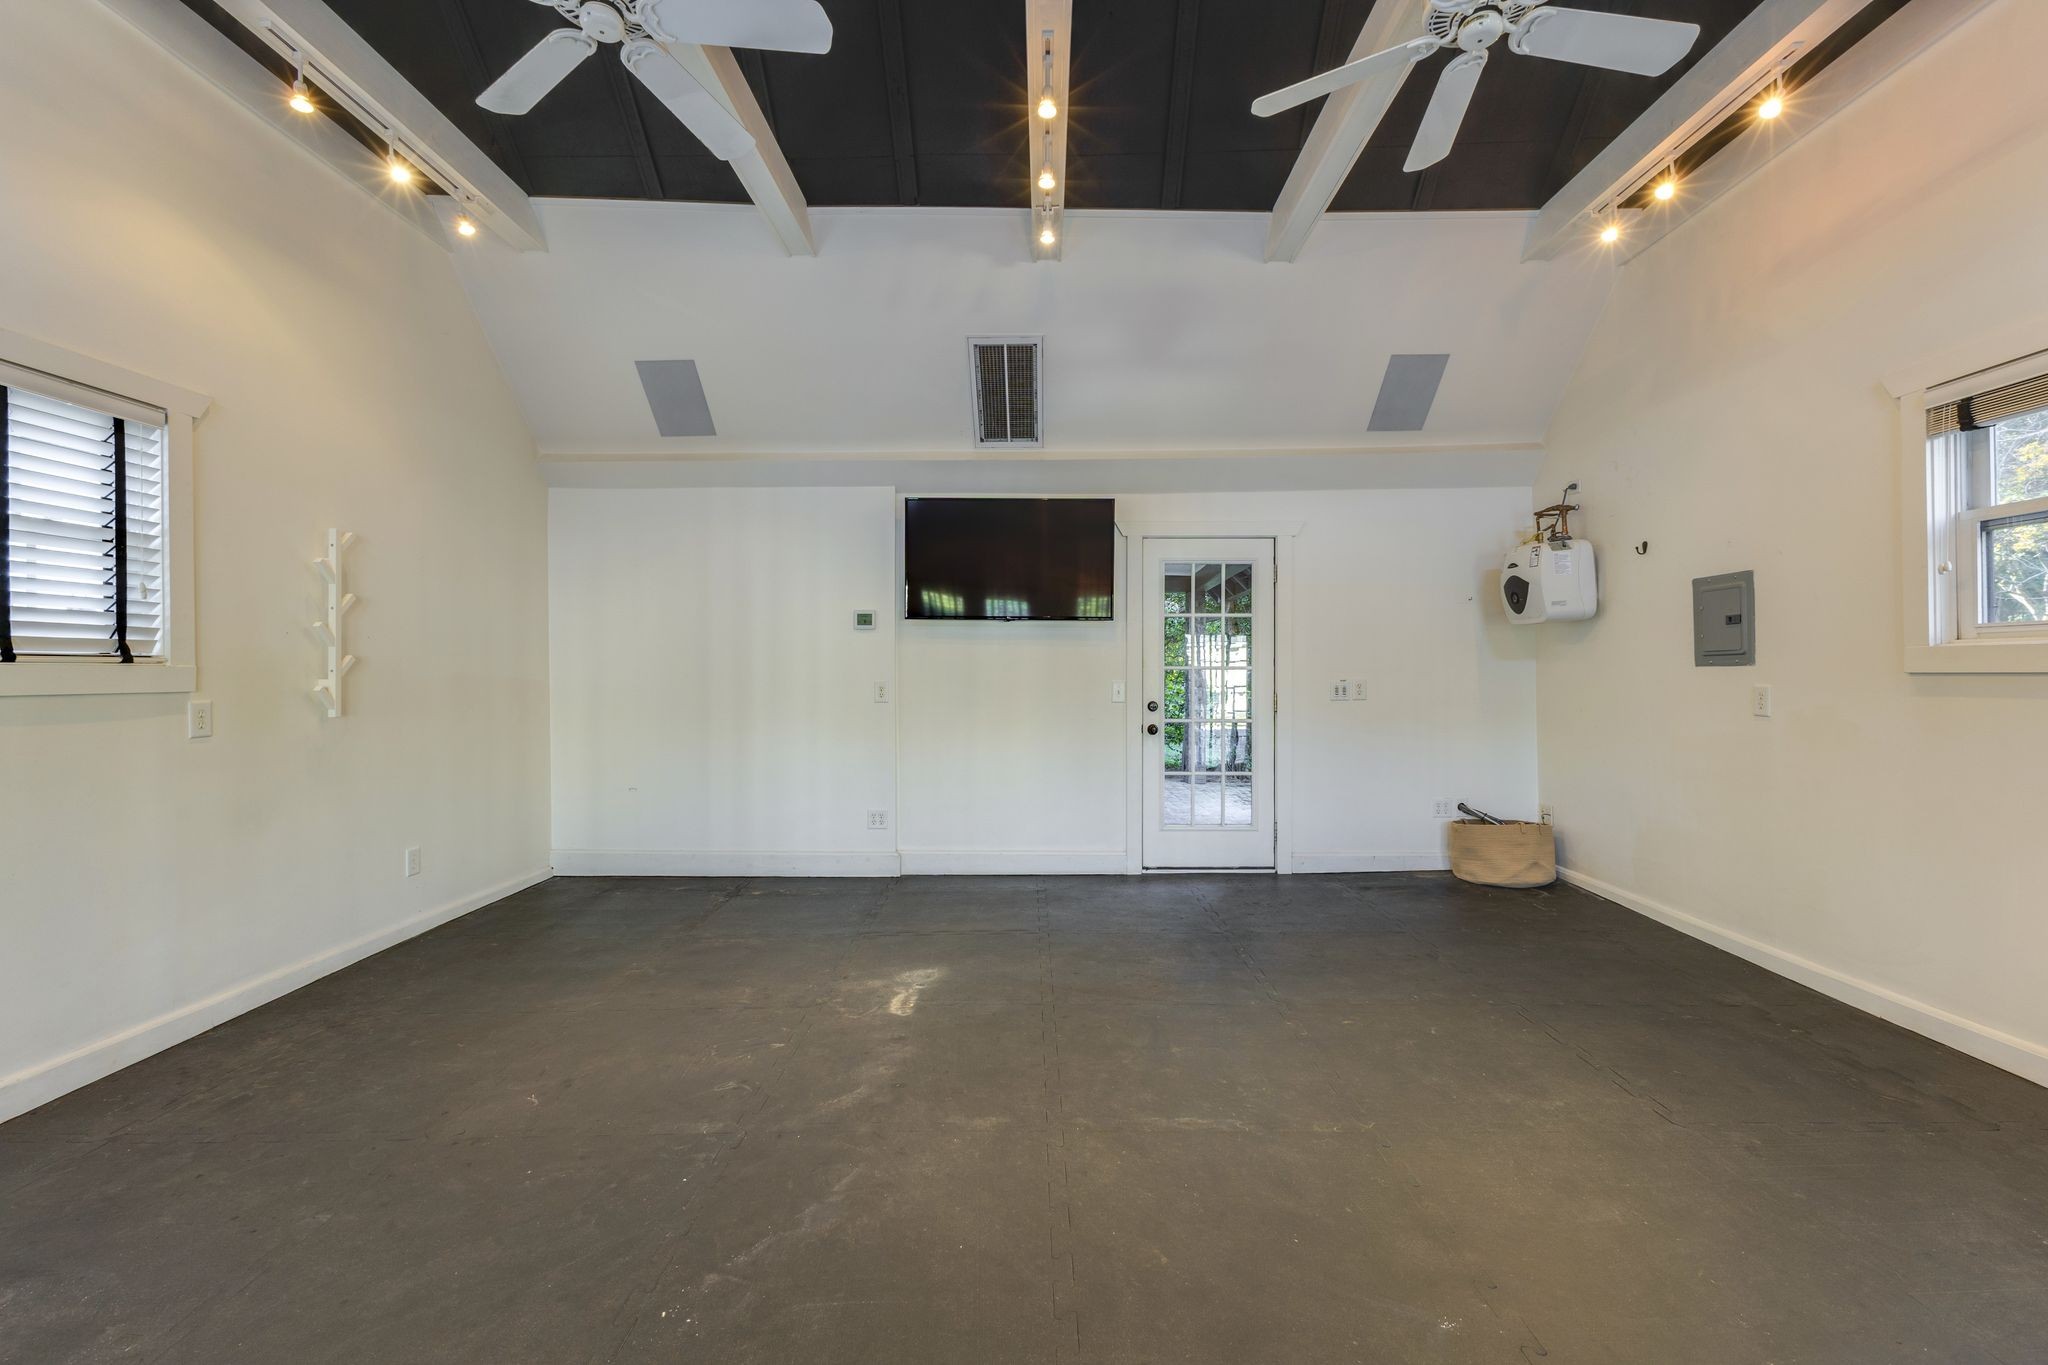
Empty garage with dark floor mats, ceiling fans, and a wall-mounted television.
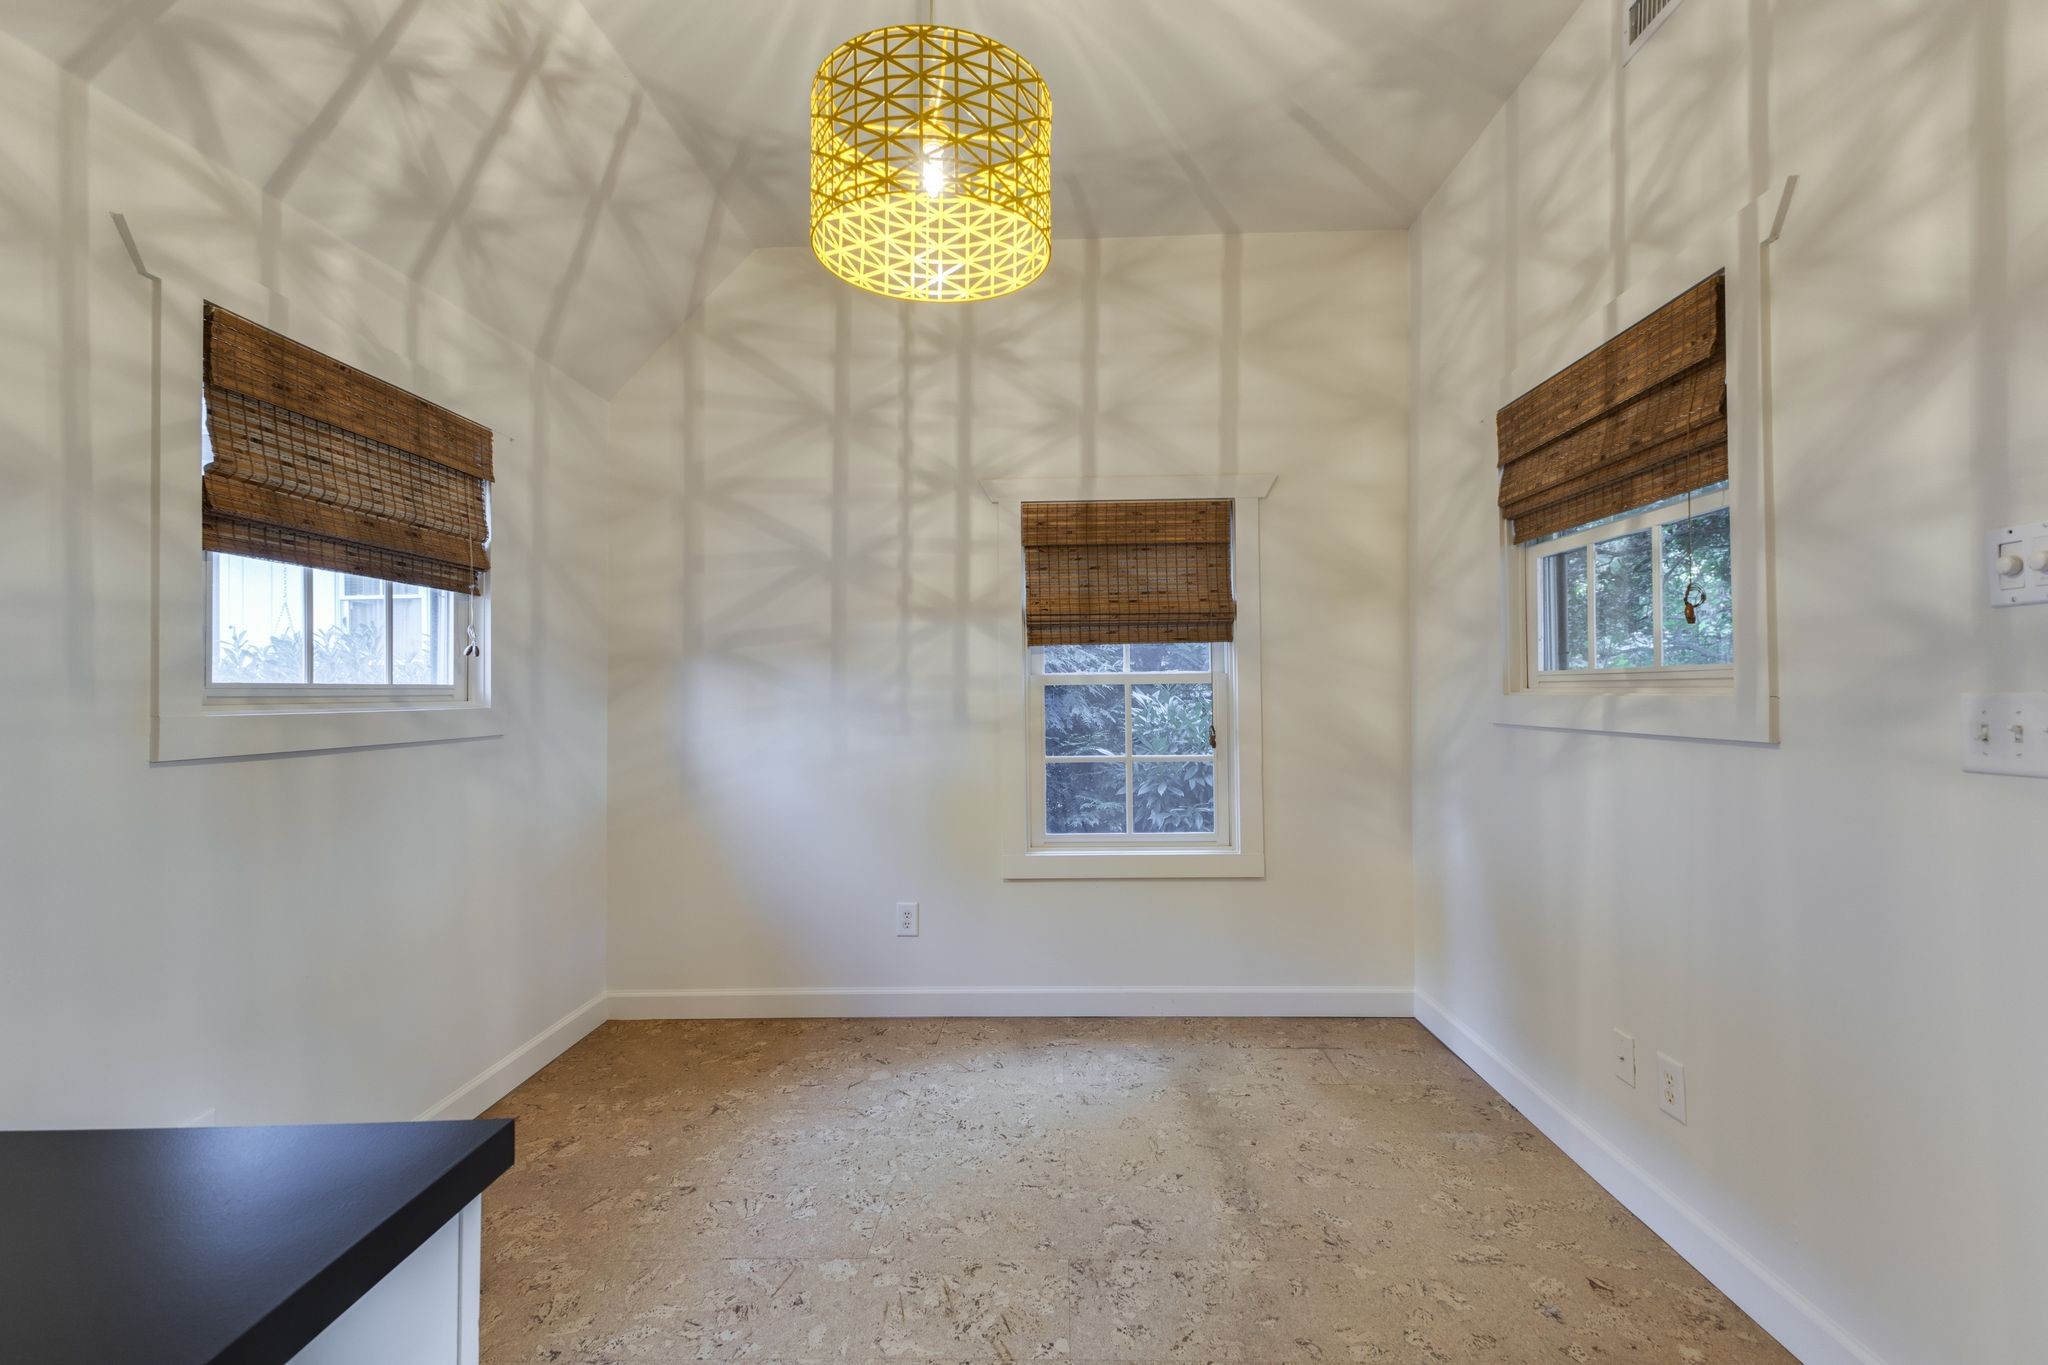
Unfurnished room with cork flooring, three shaded windows, and a yellow woven pendant light.
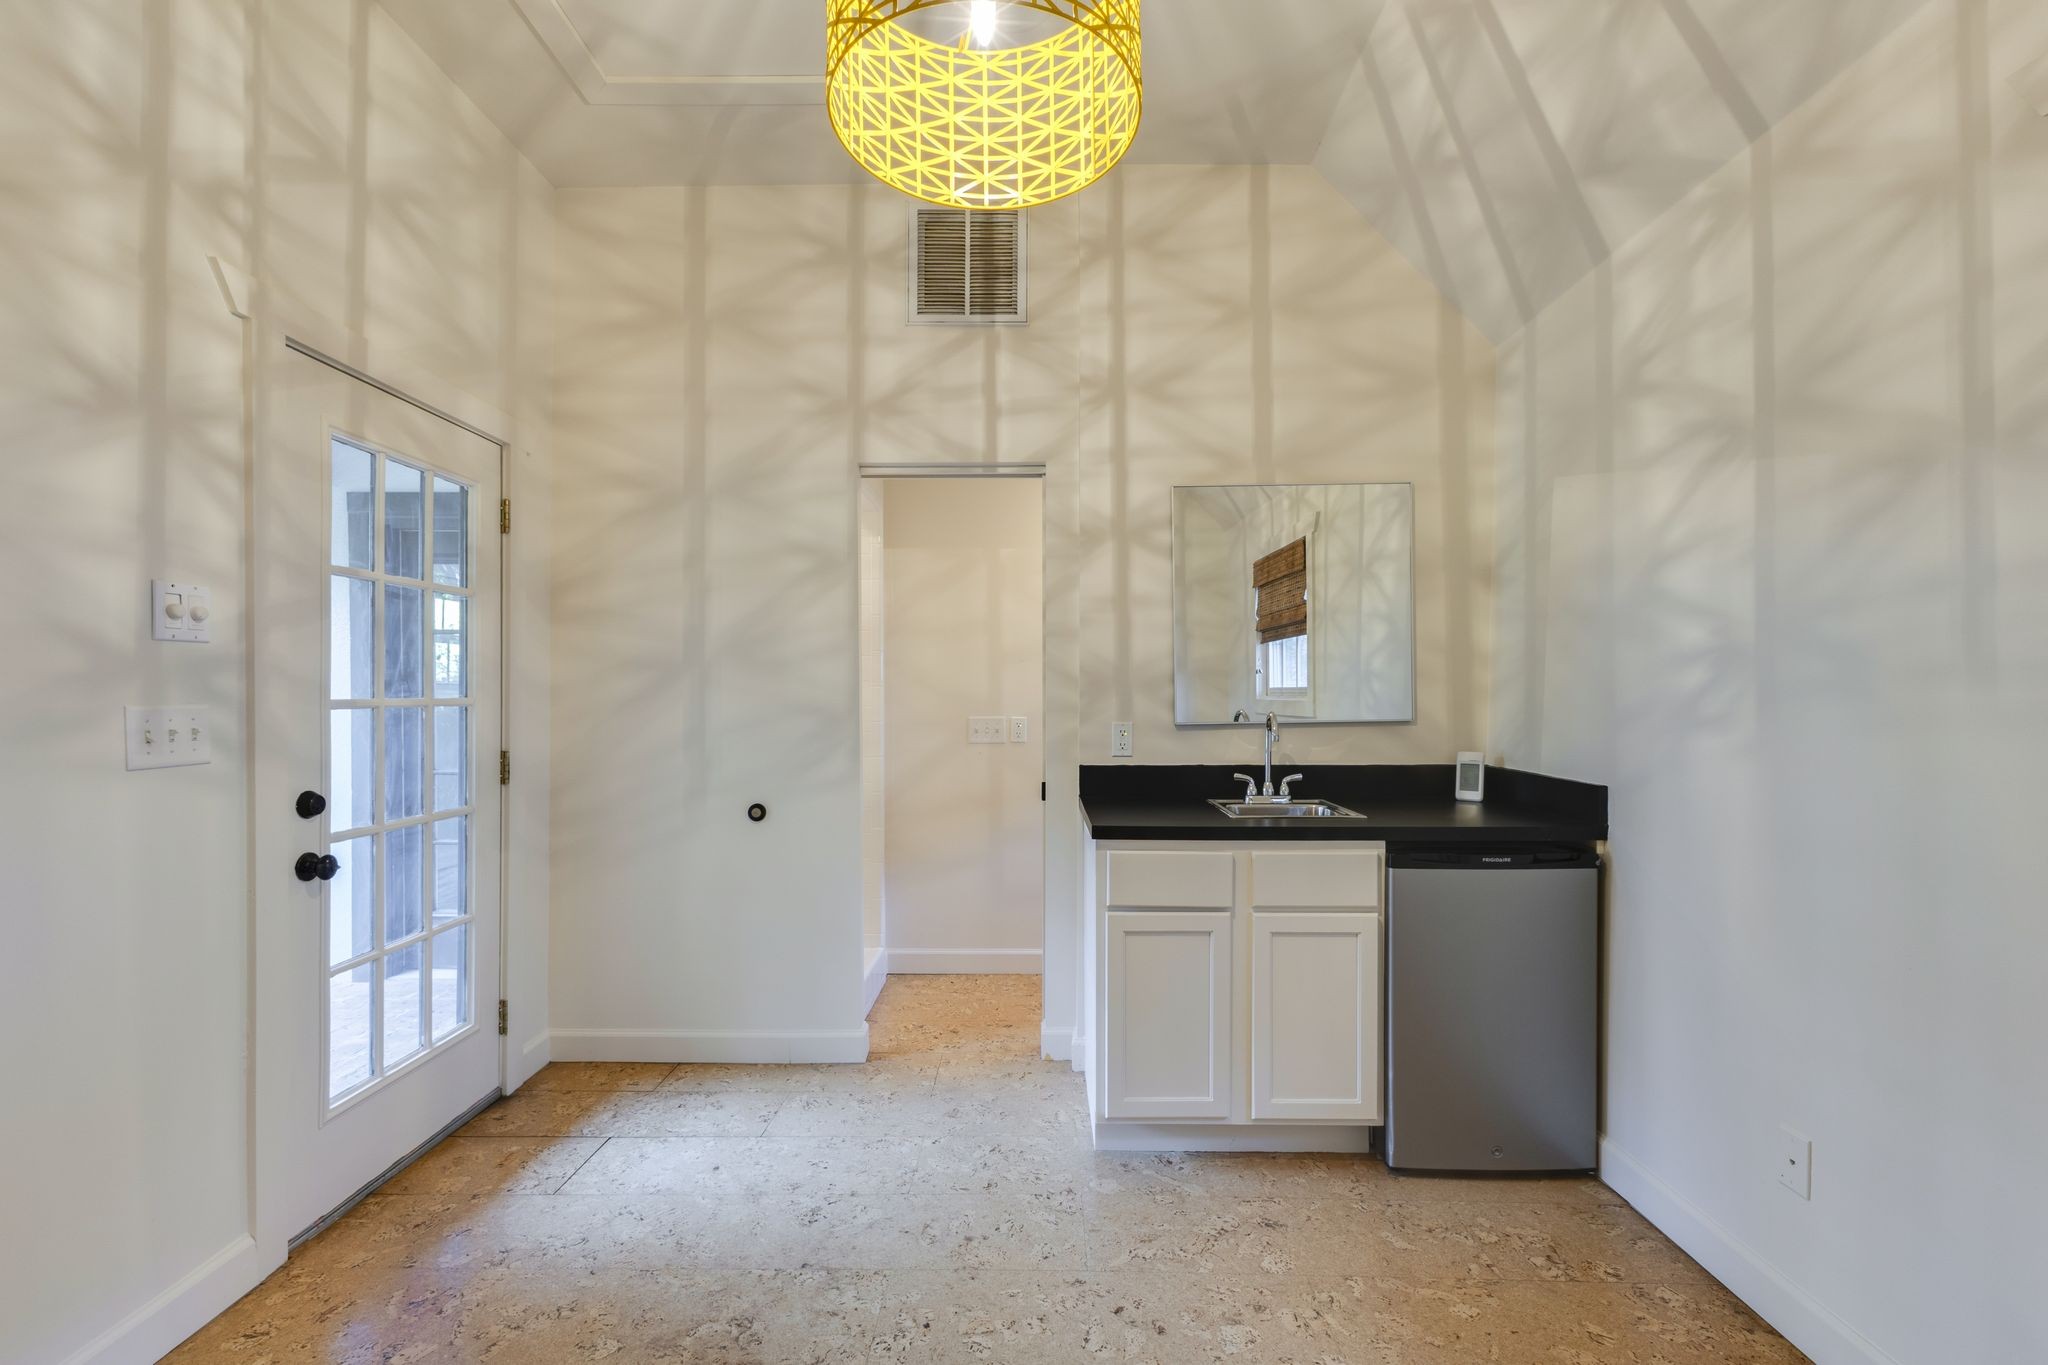
Unfurnished kitchenette with black counters, white cabinets, a compact refrigerator, and a yellow pendant light.
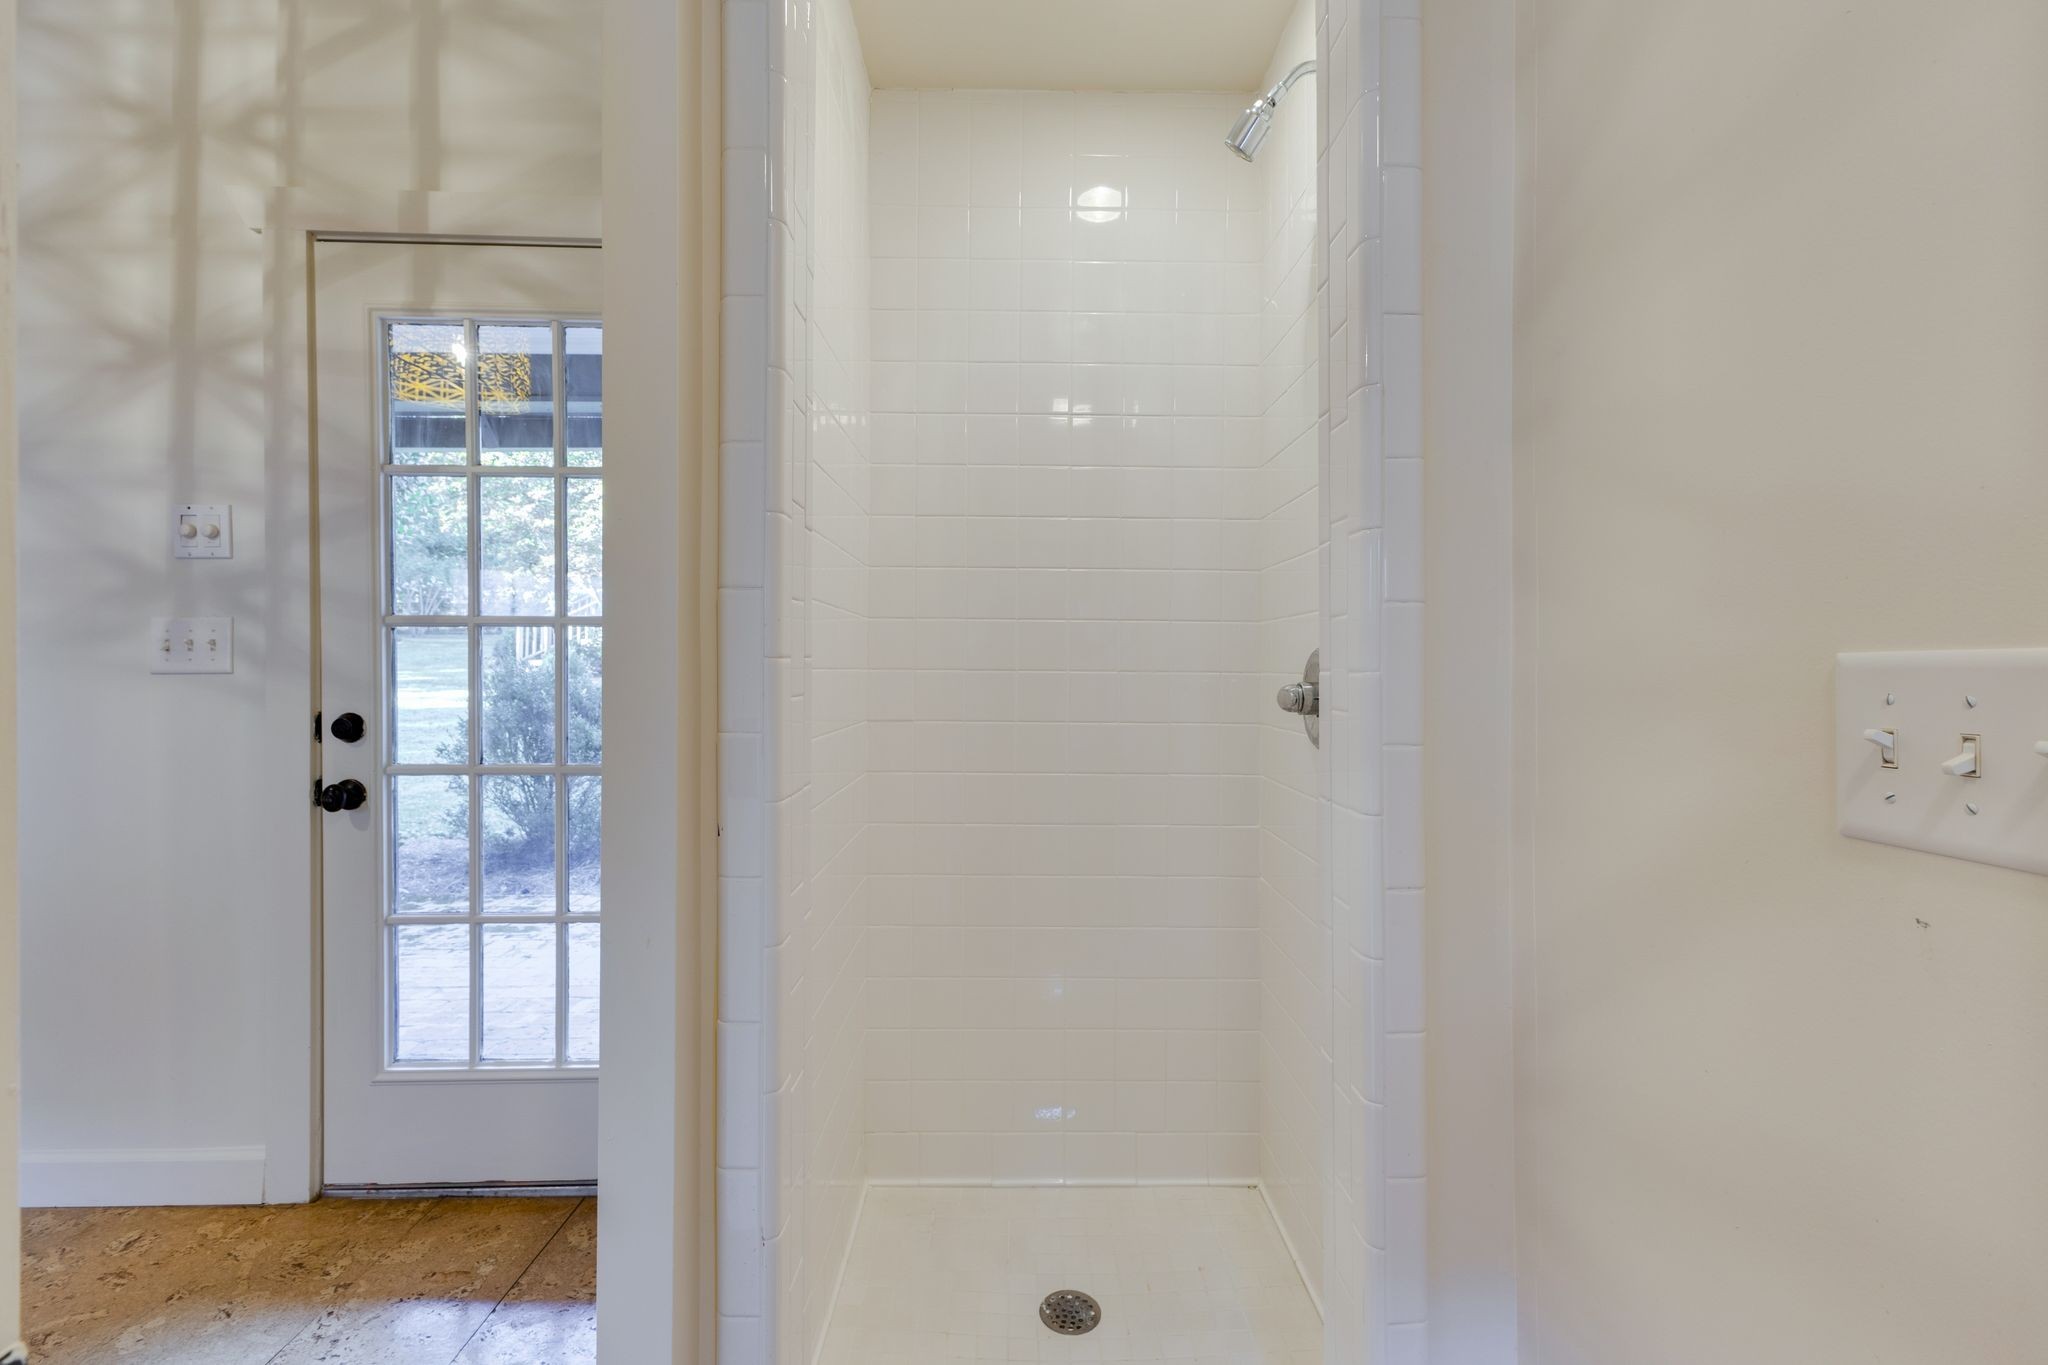
White tiled walk-in shower with chrome fixtures beside a glass-paneled door and window.
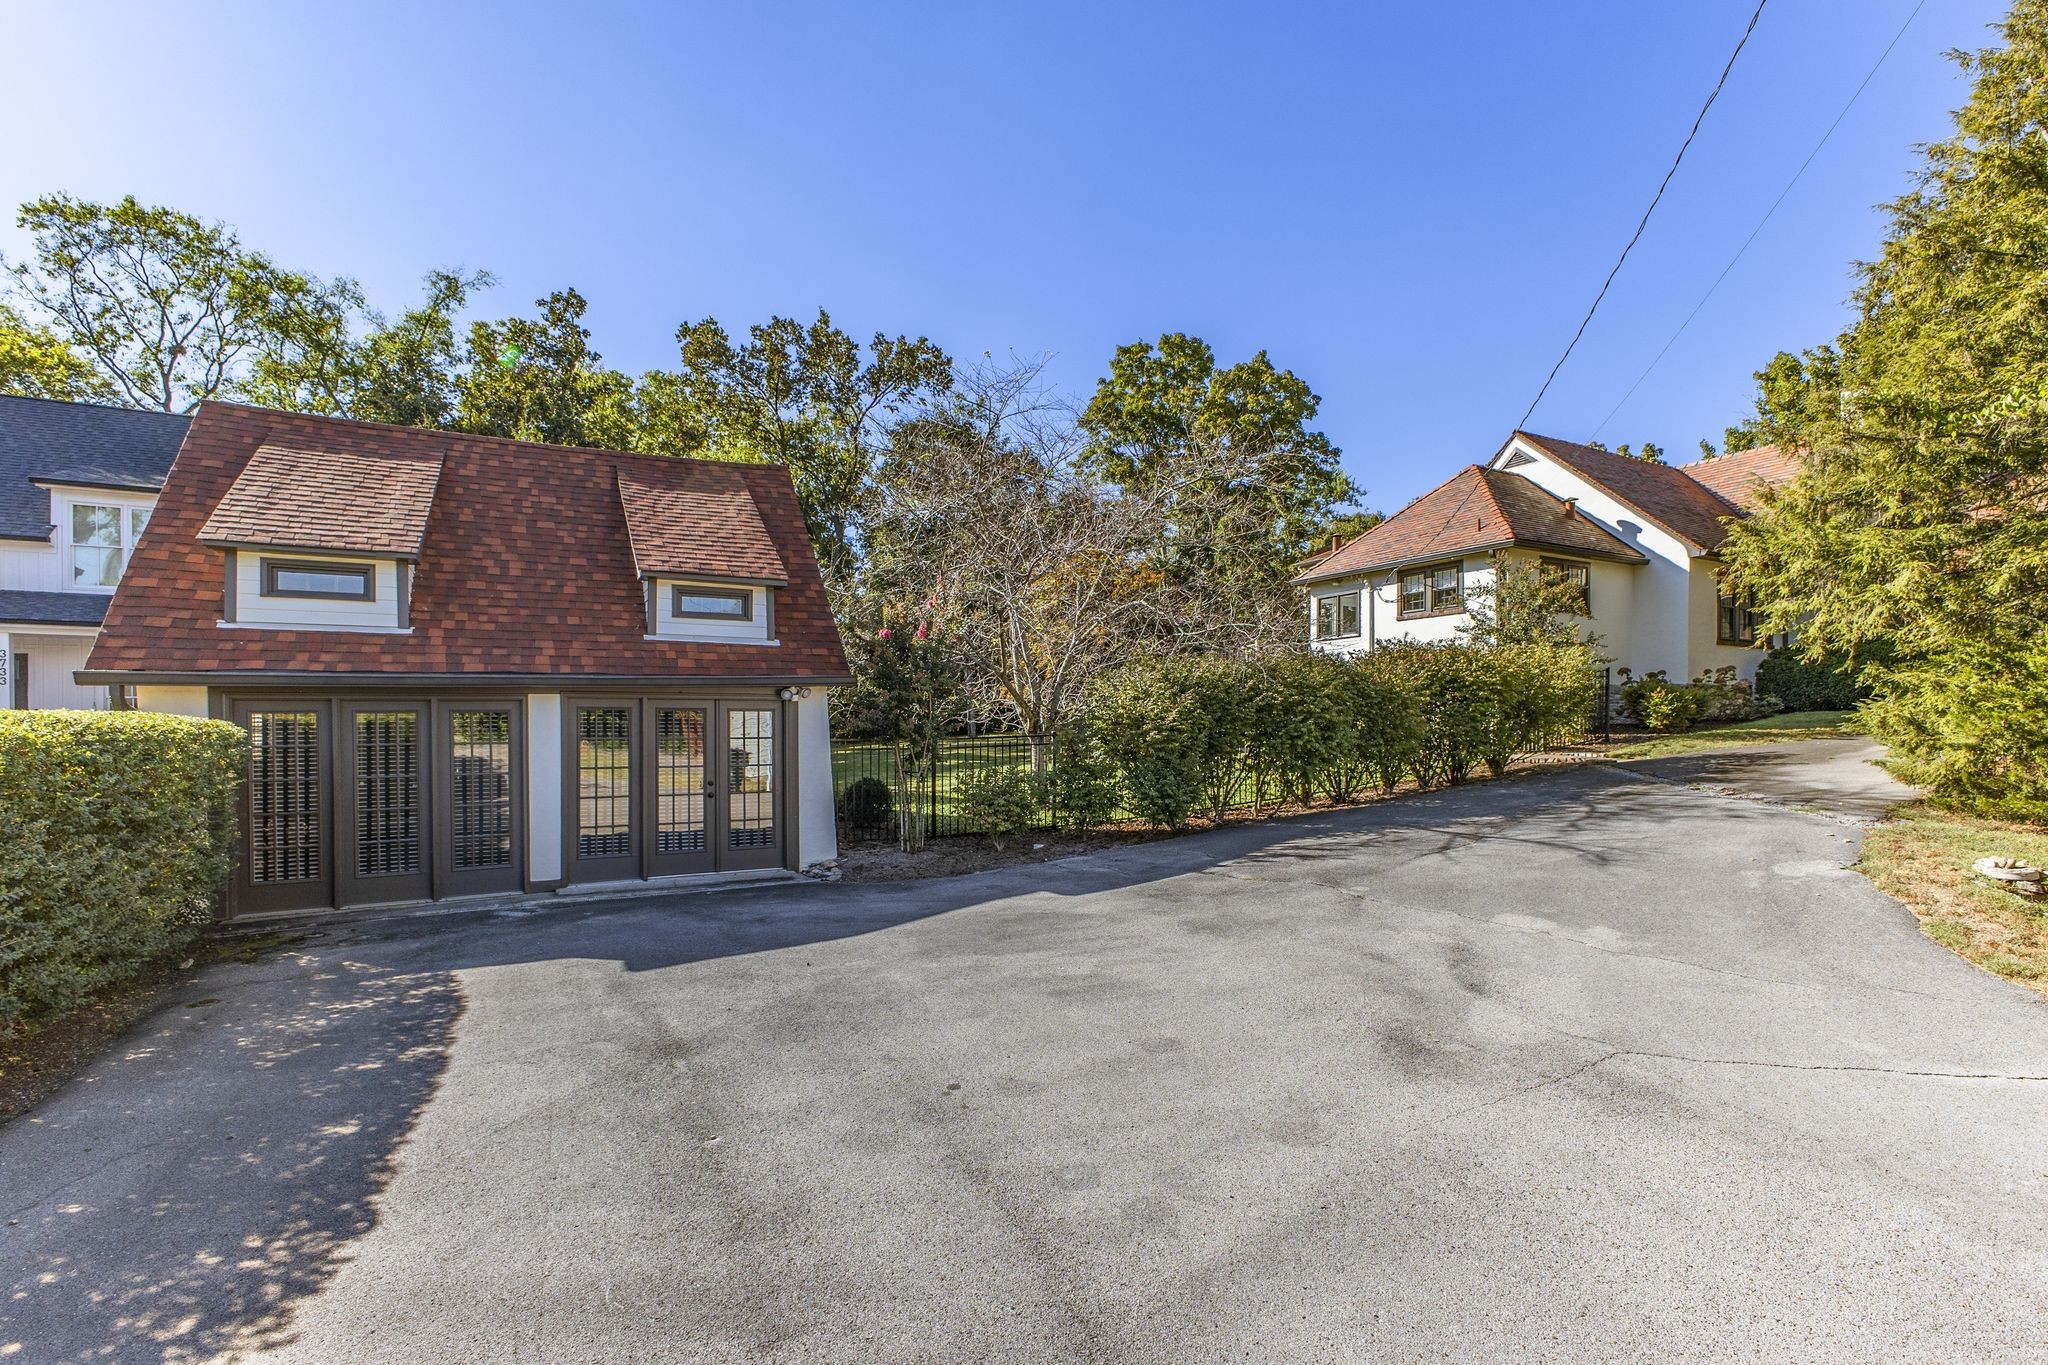
Detached garage with a steep shingle roof and French doors beside a broad driveway.
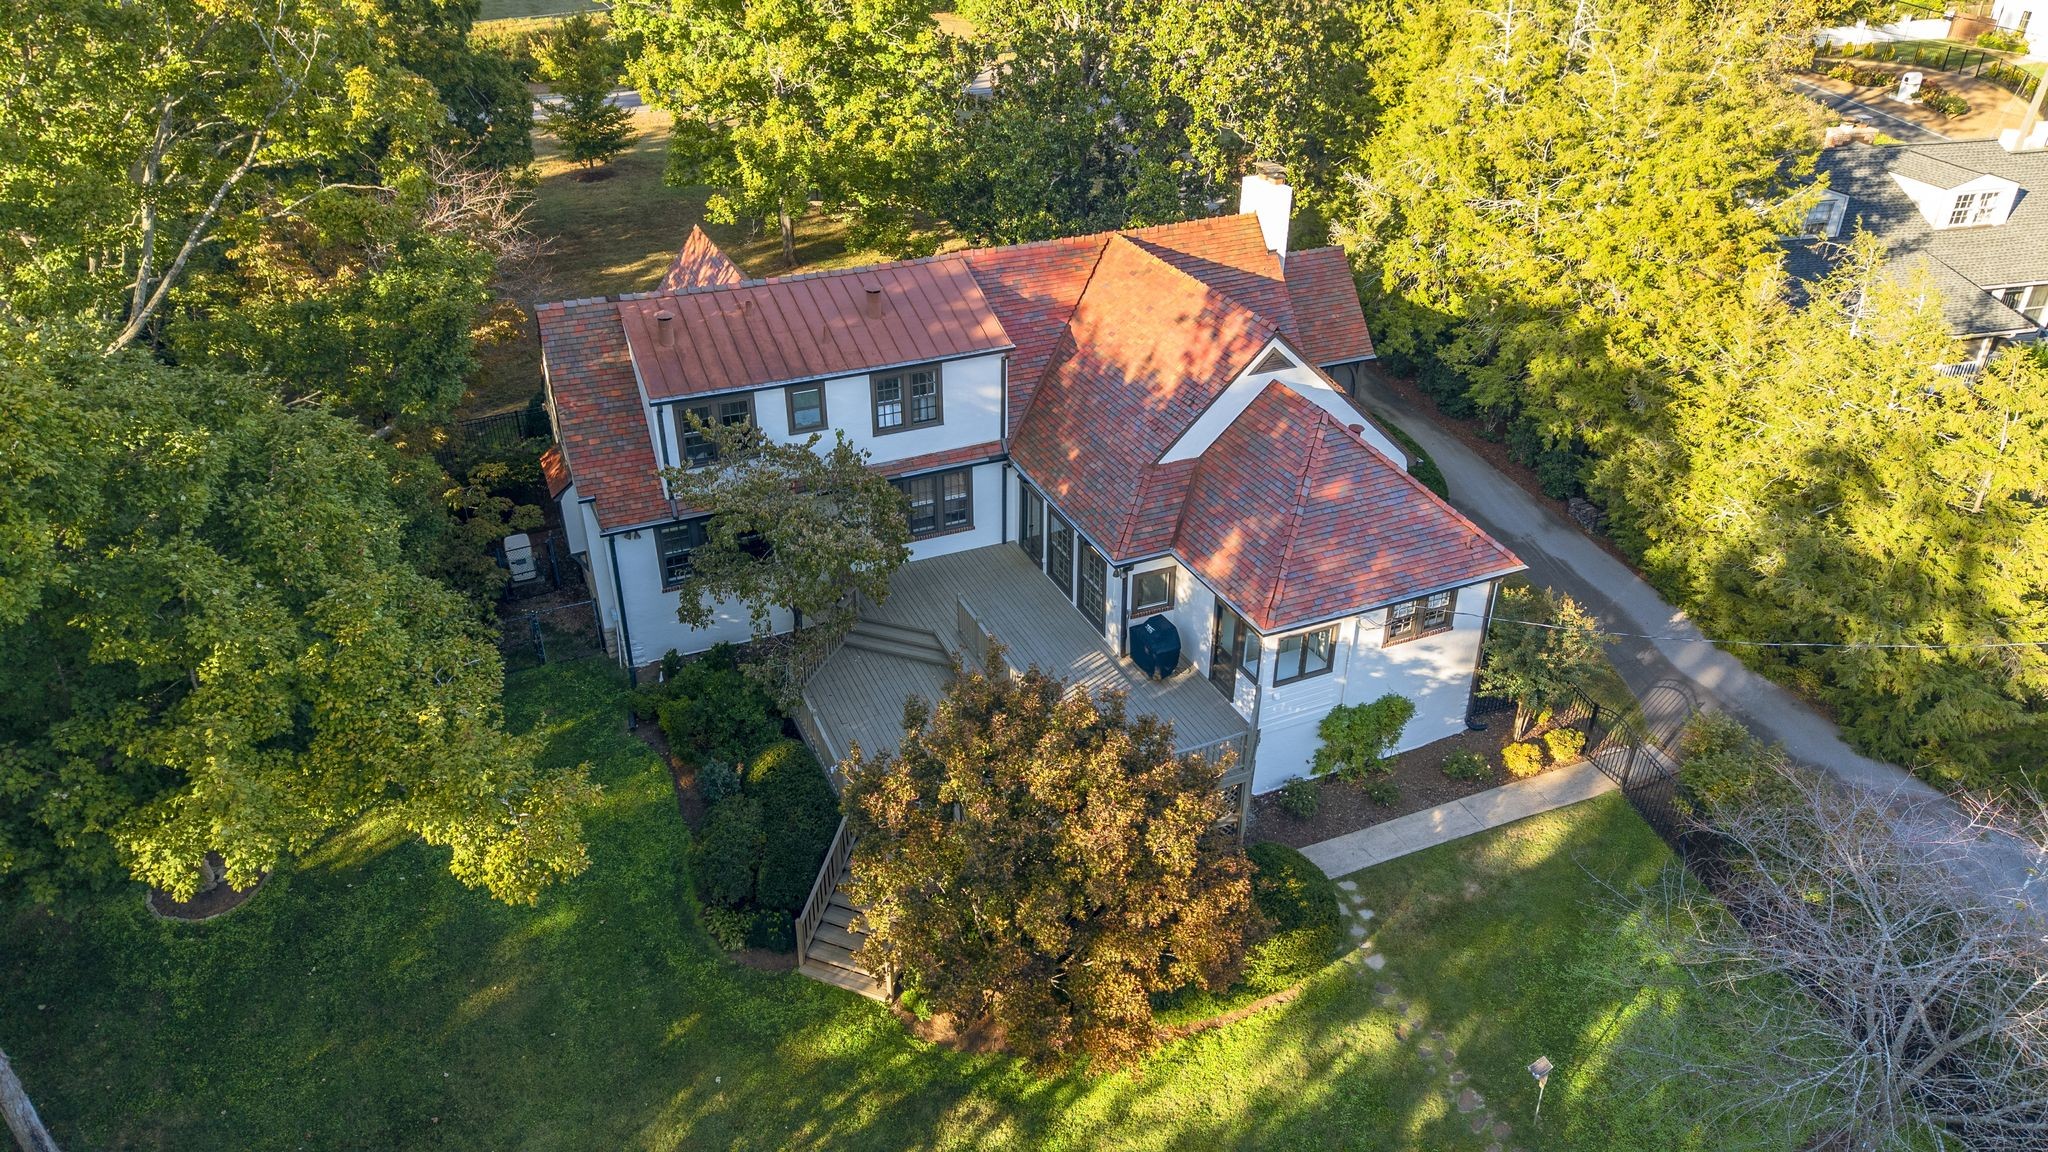
Aerial view of a white two-story home with red tile roofs, a broad deck, and a tree-lined lawn.
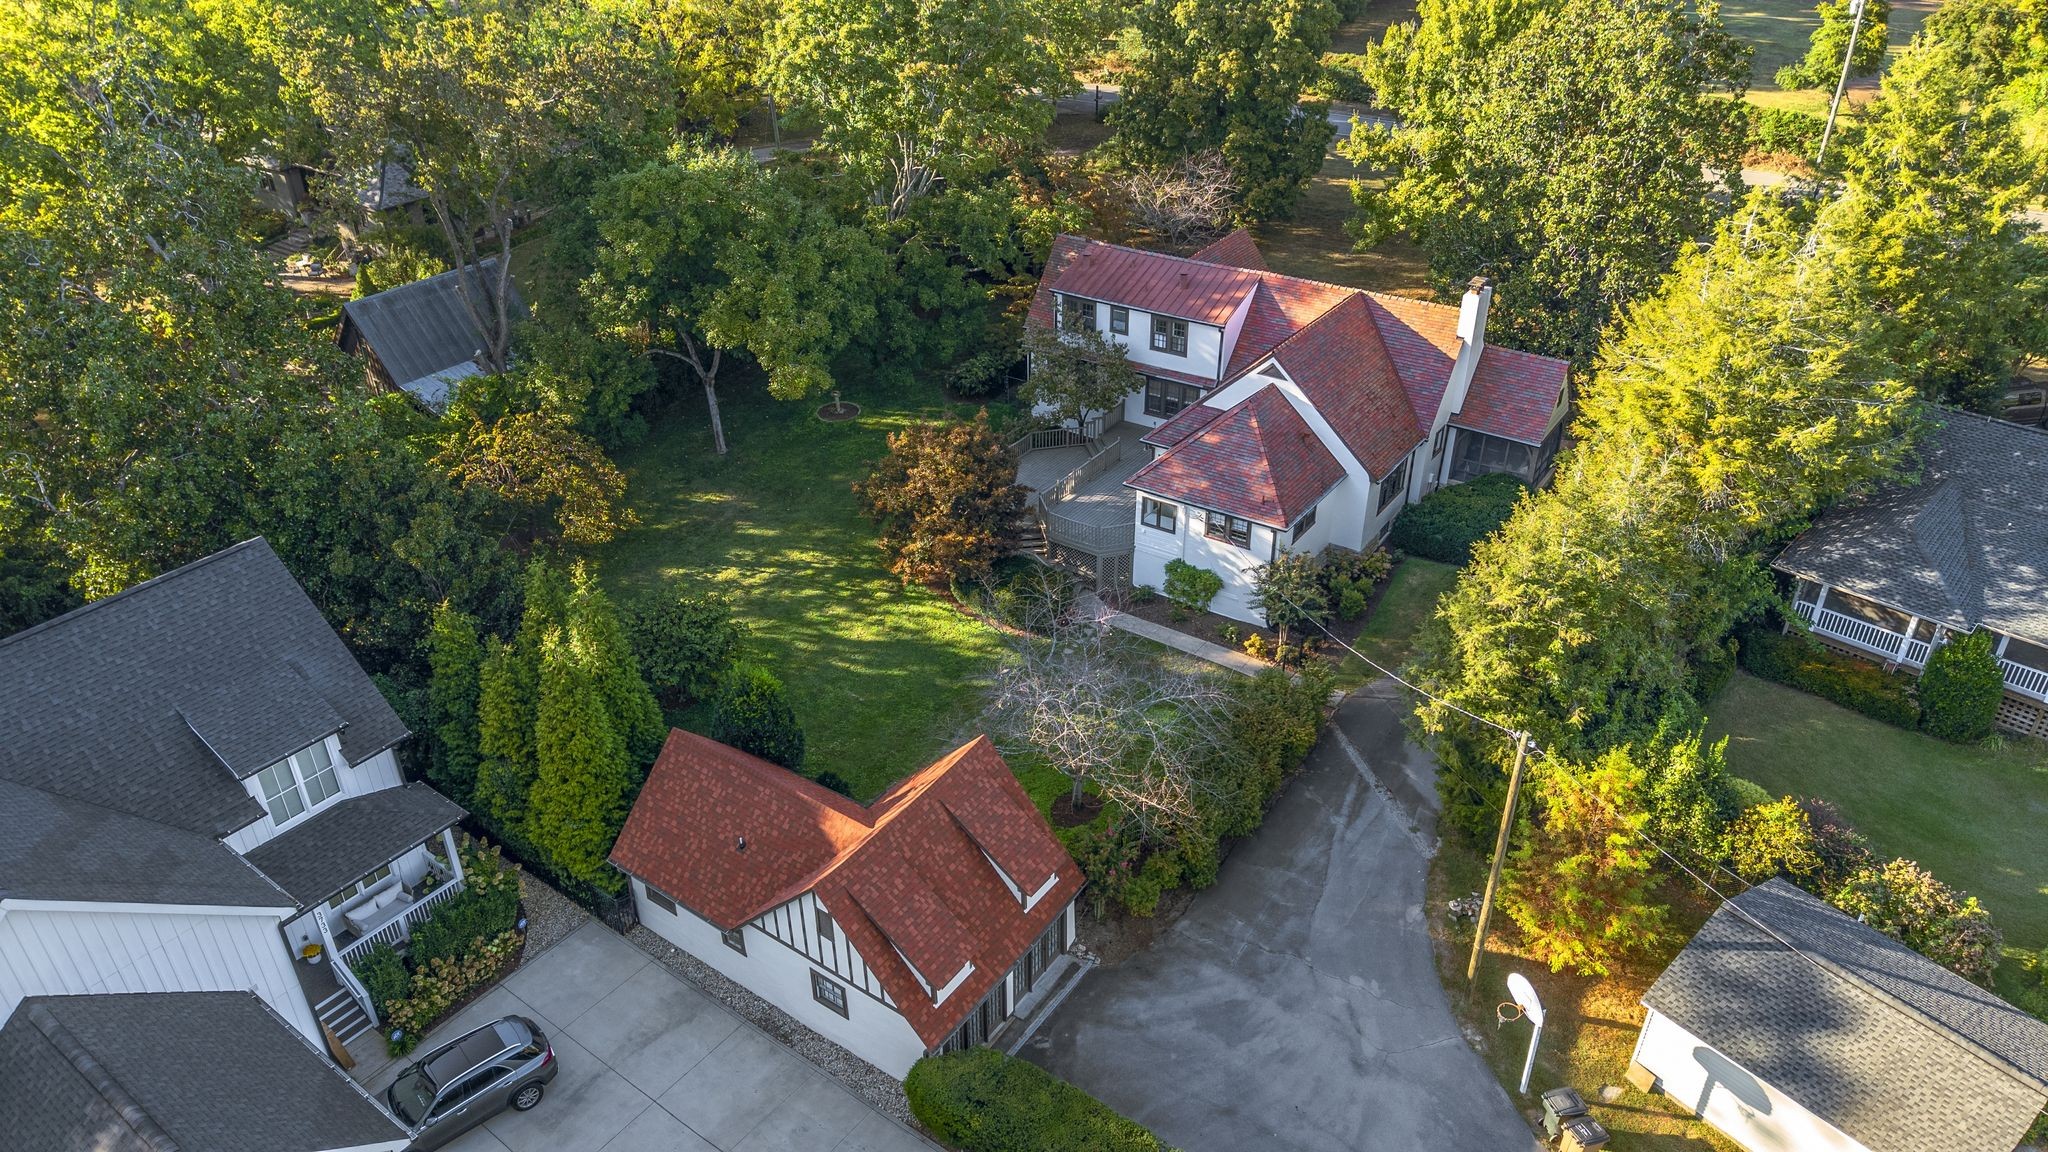
Aerial view of a white, red-roofed home amid mature trees, a broad lawn, and neighboring houses.
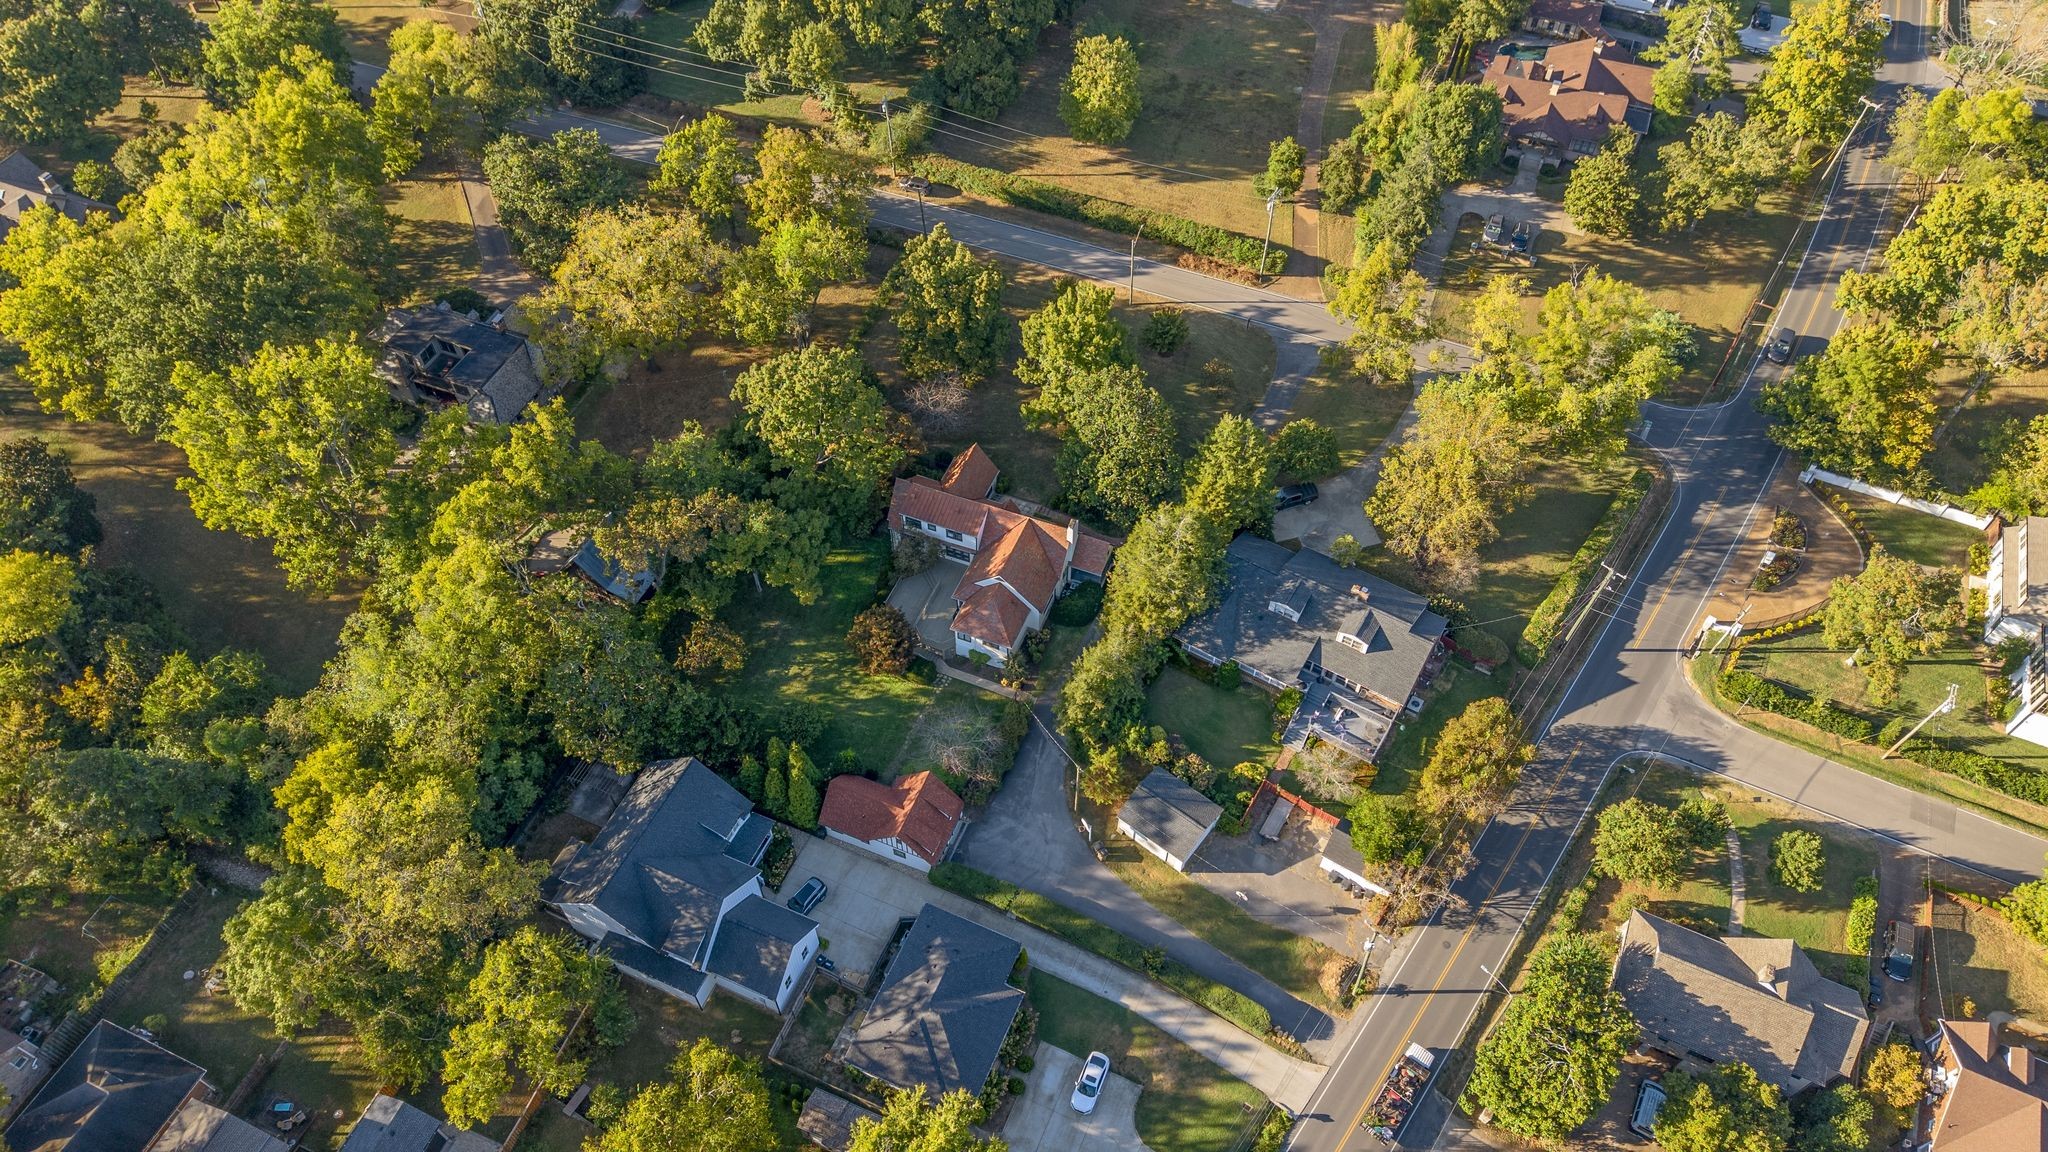
Aerial view of homes and tree-lined streets in a residential neighborhood.
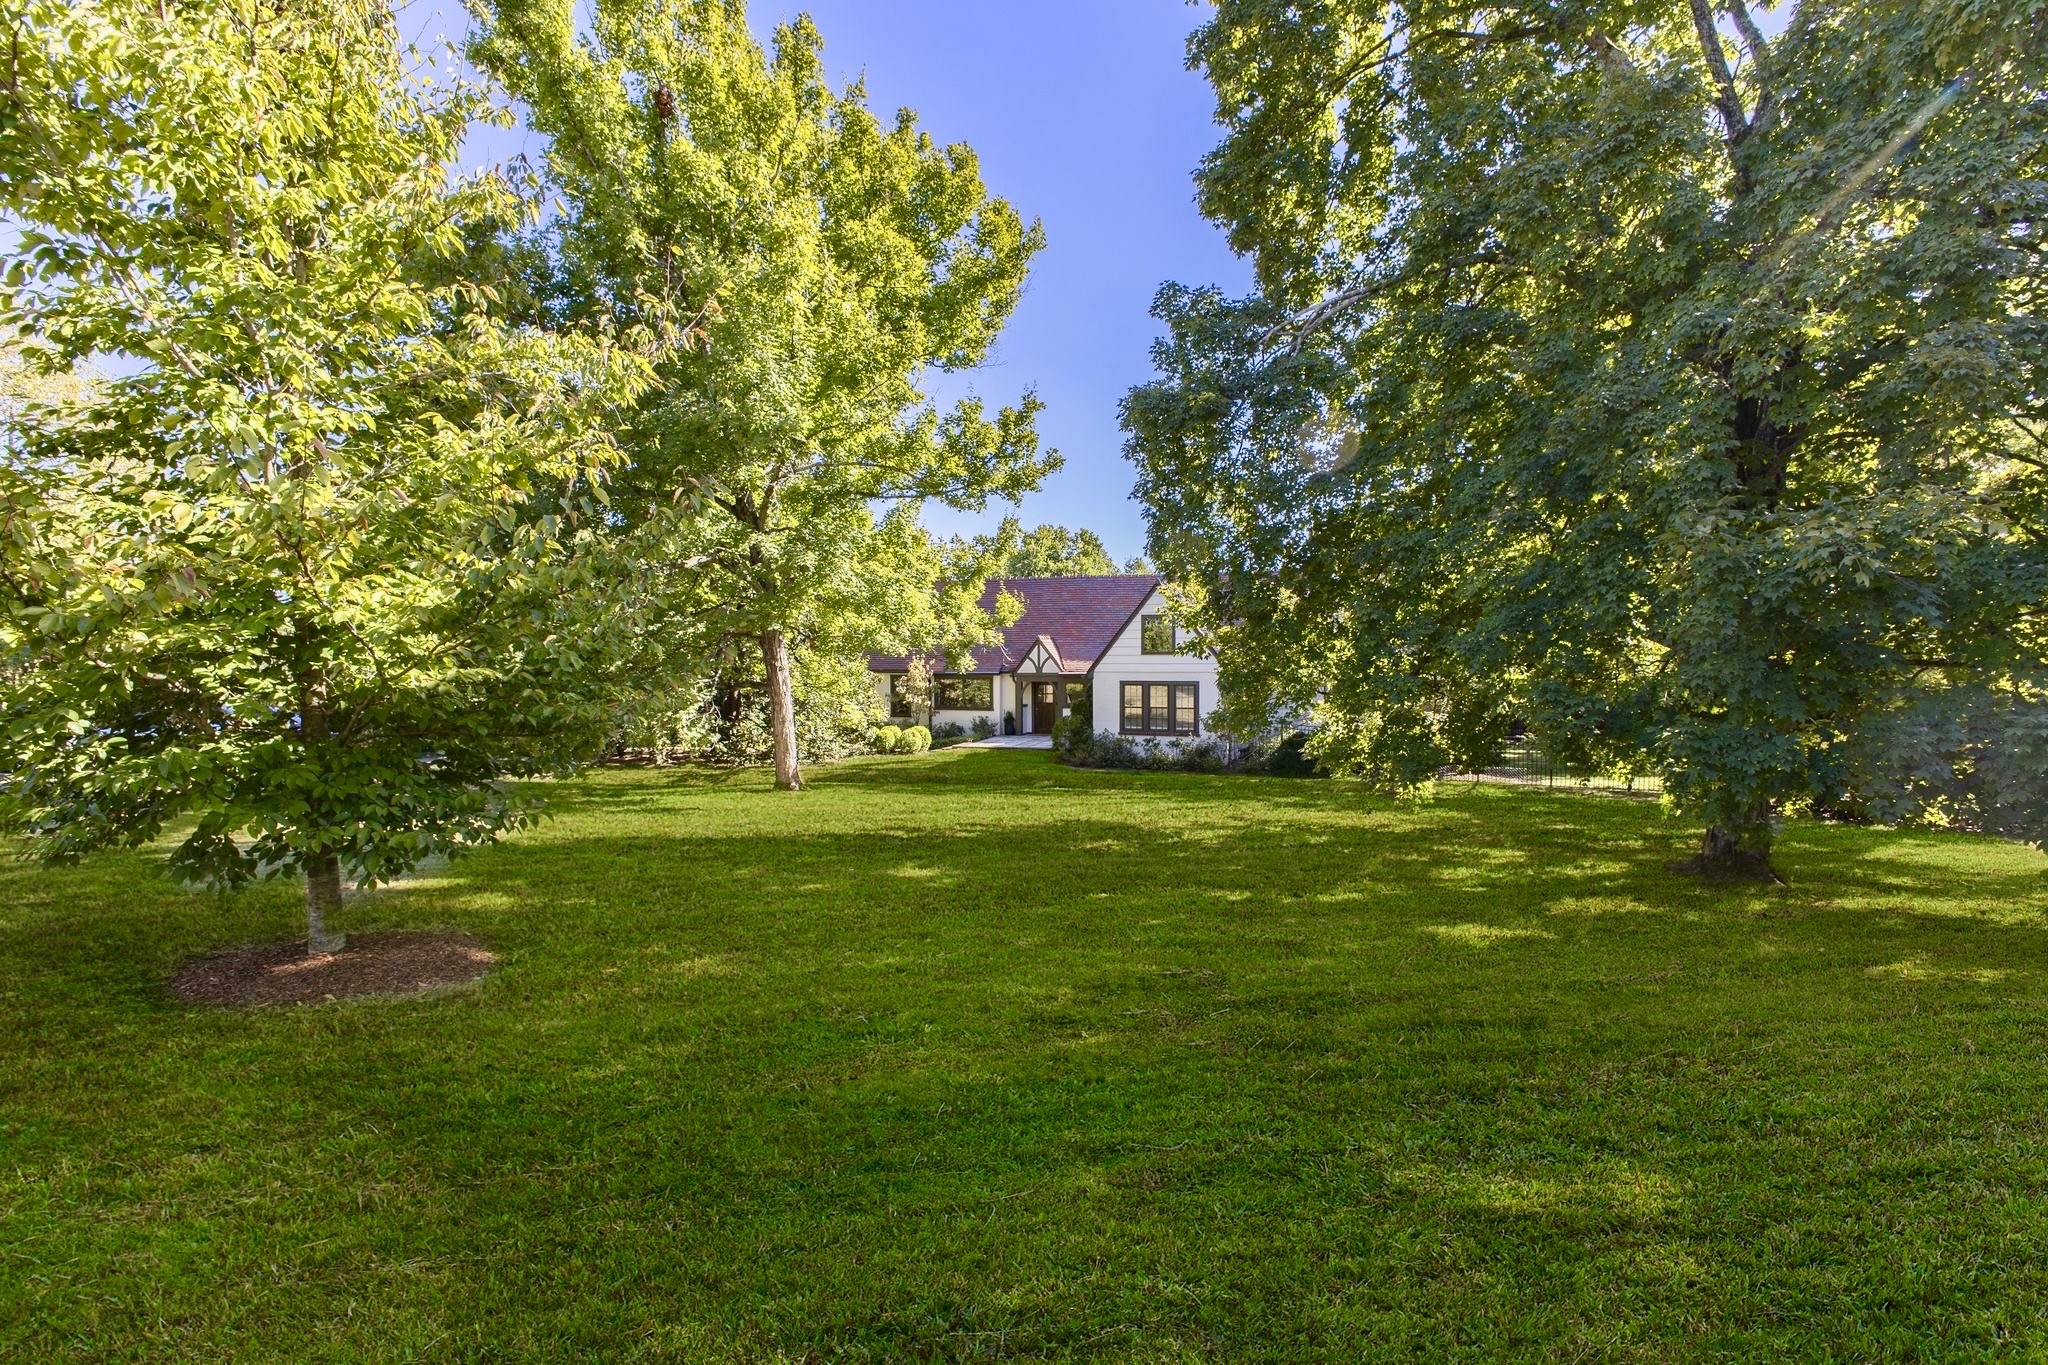
White house set beyond a broad lawn, framed by mature leafy trees.
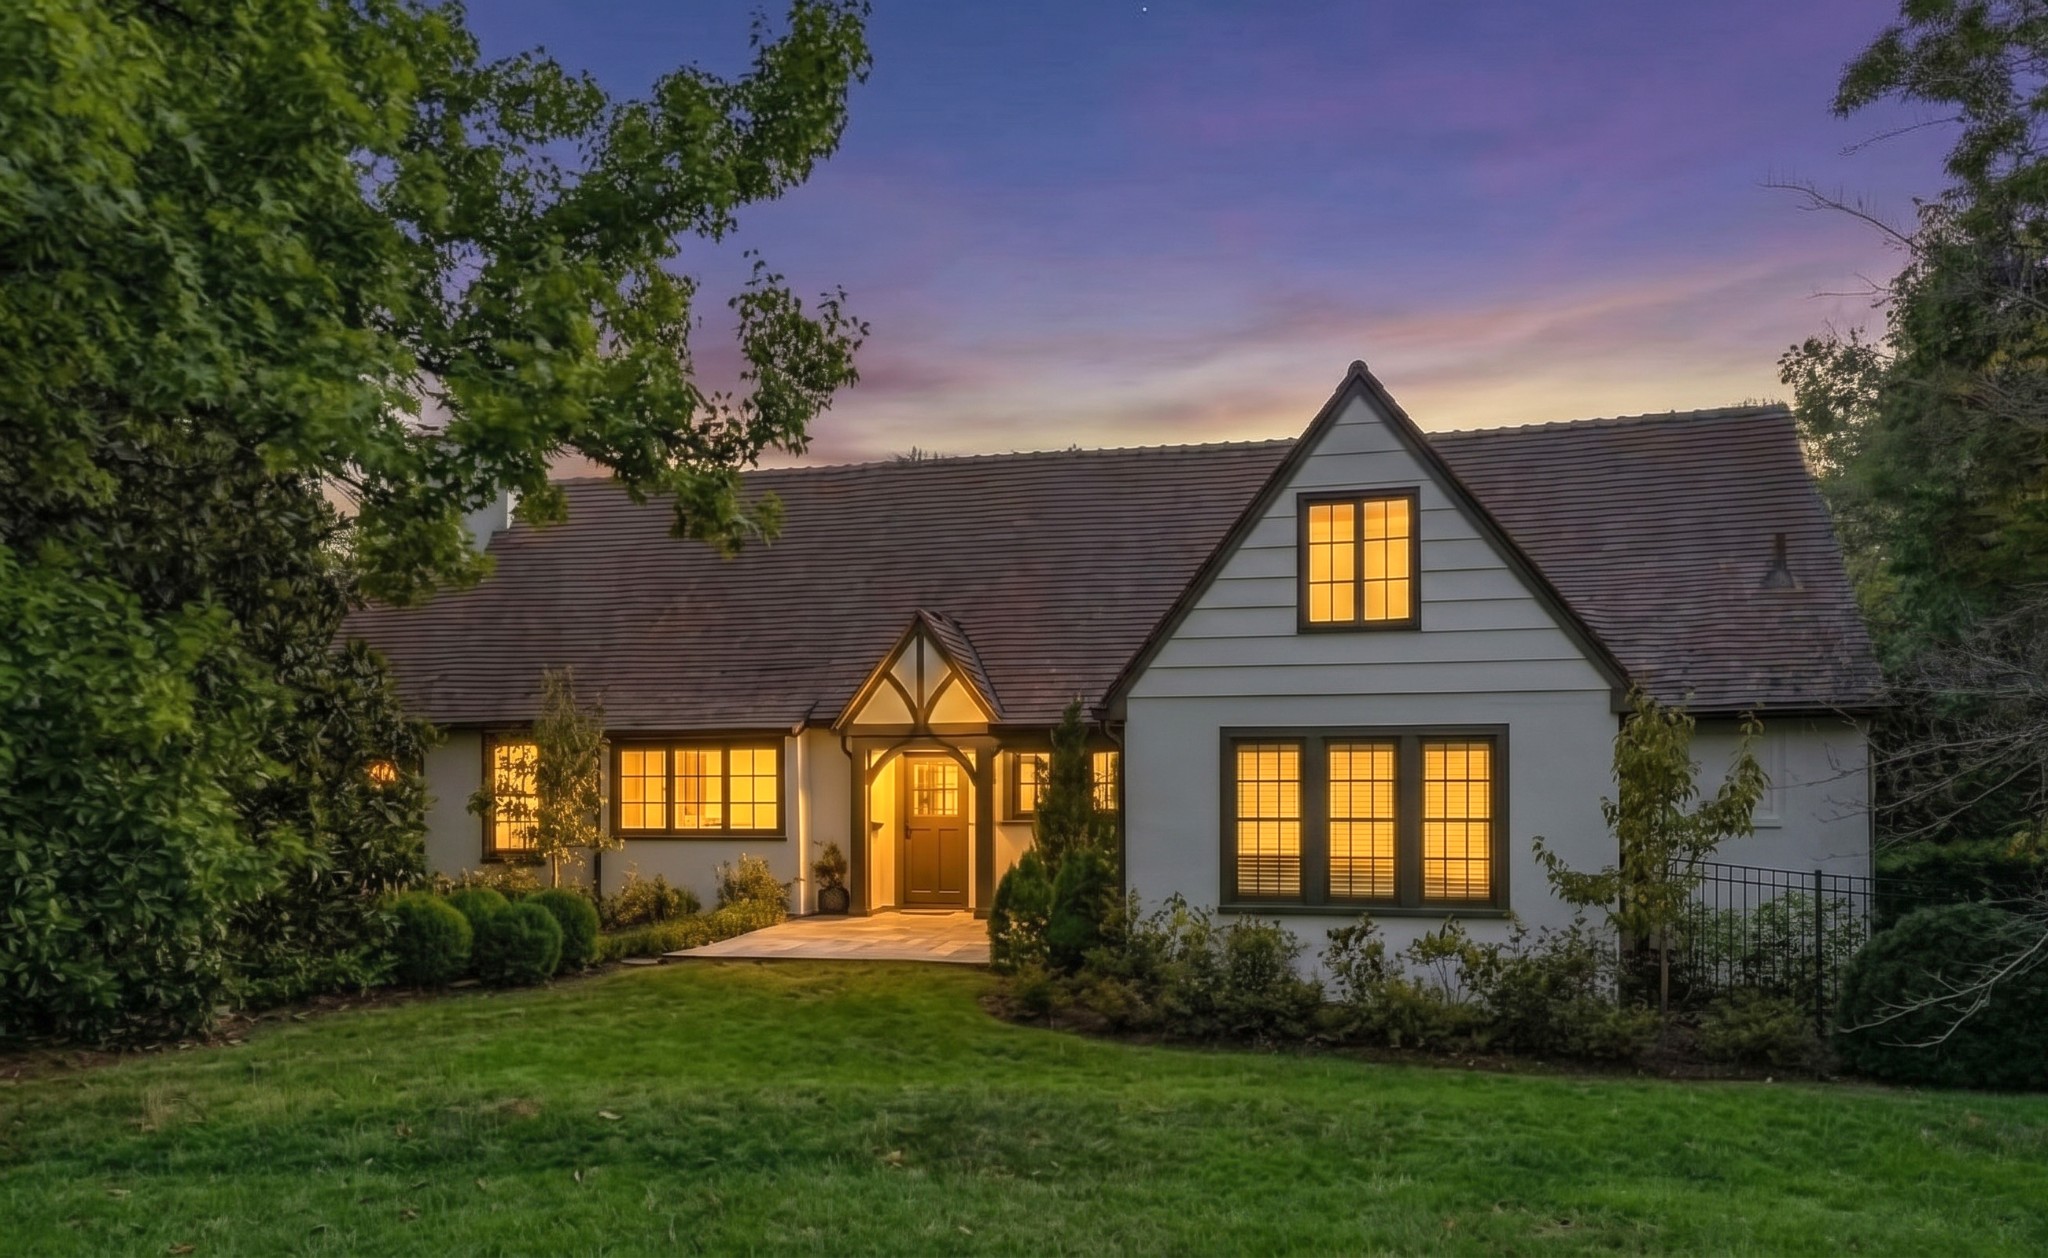
House at dusk with a timber-trimmed entry, glowing windows, and landscaped lawn.
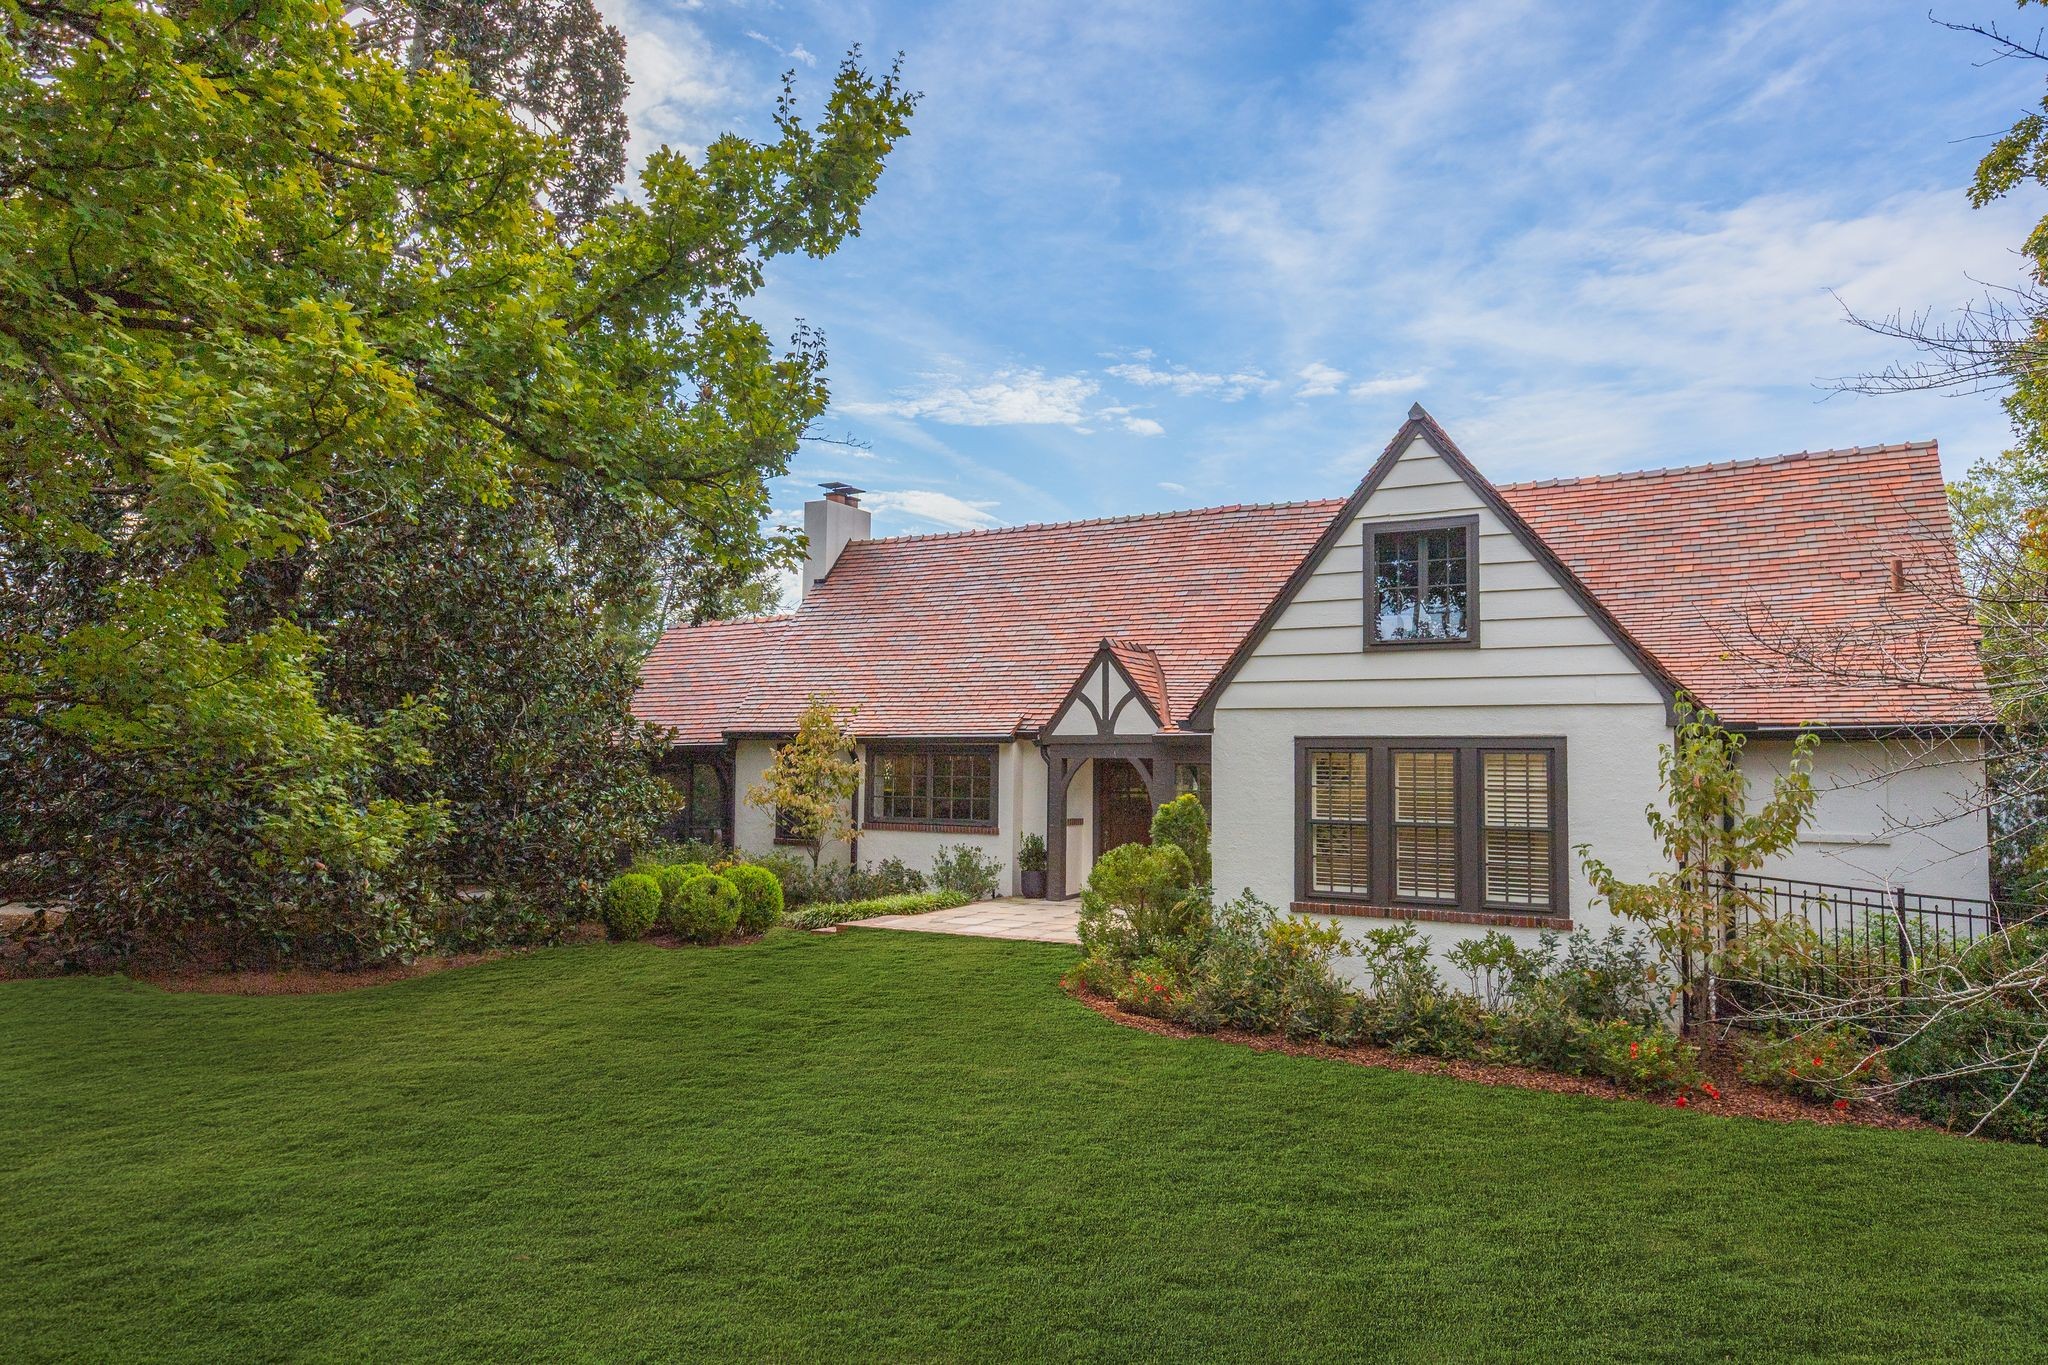
White Tudor-style home with a steep red tile roof, landscaped shrubs, and a broad green lawn.
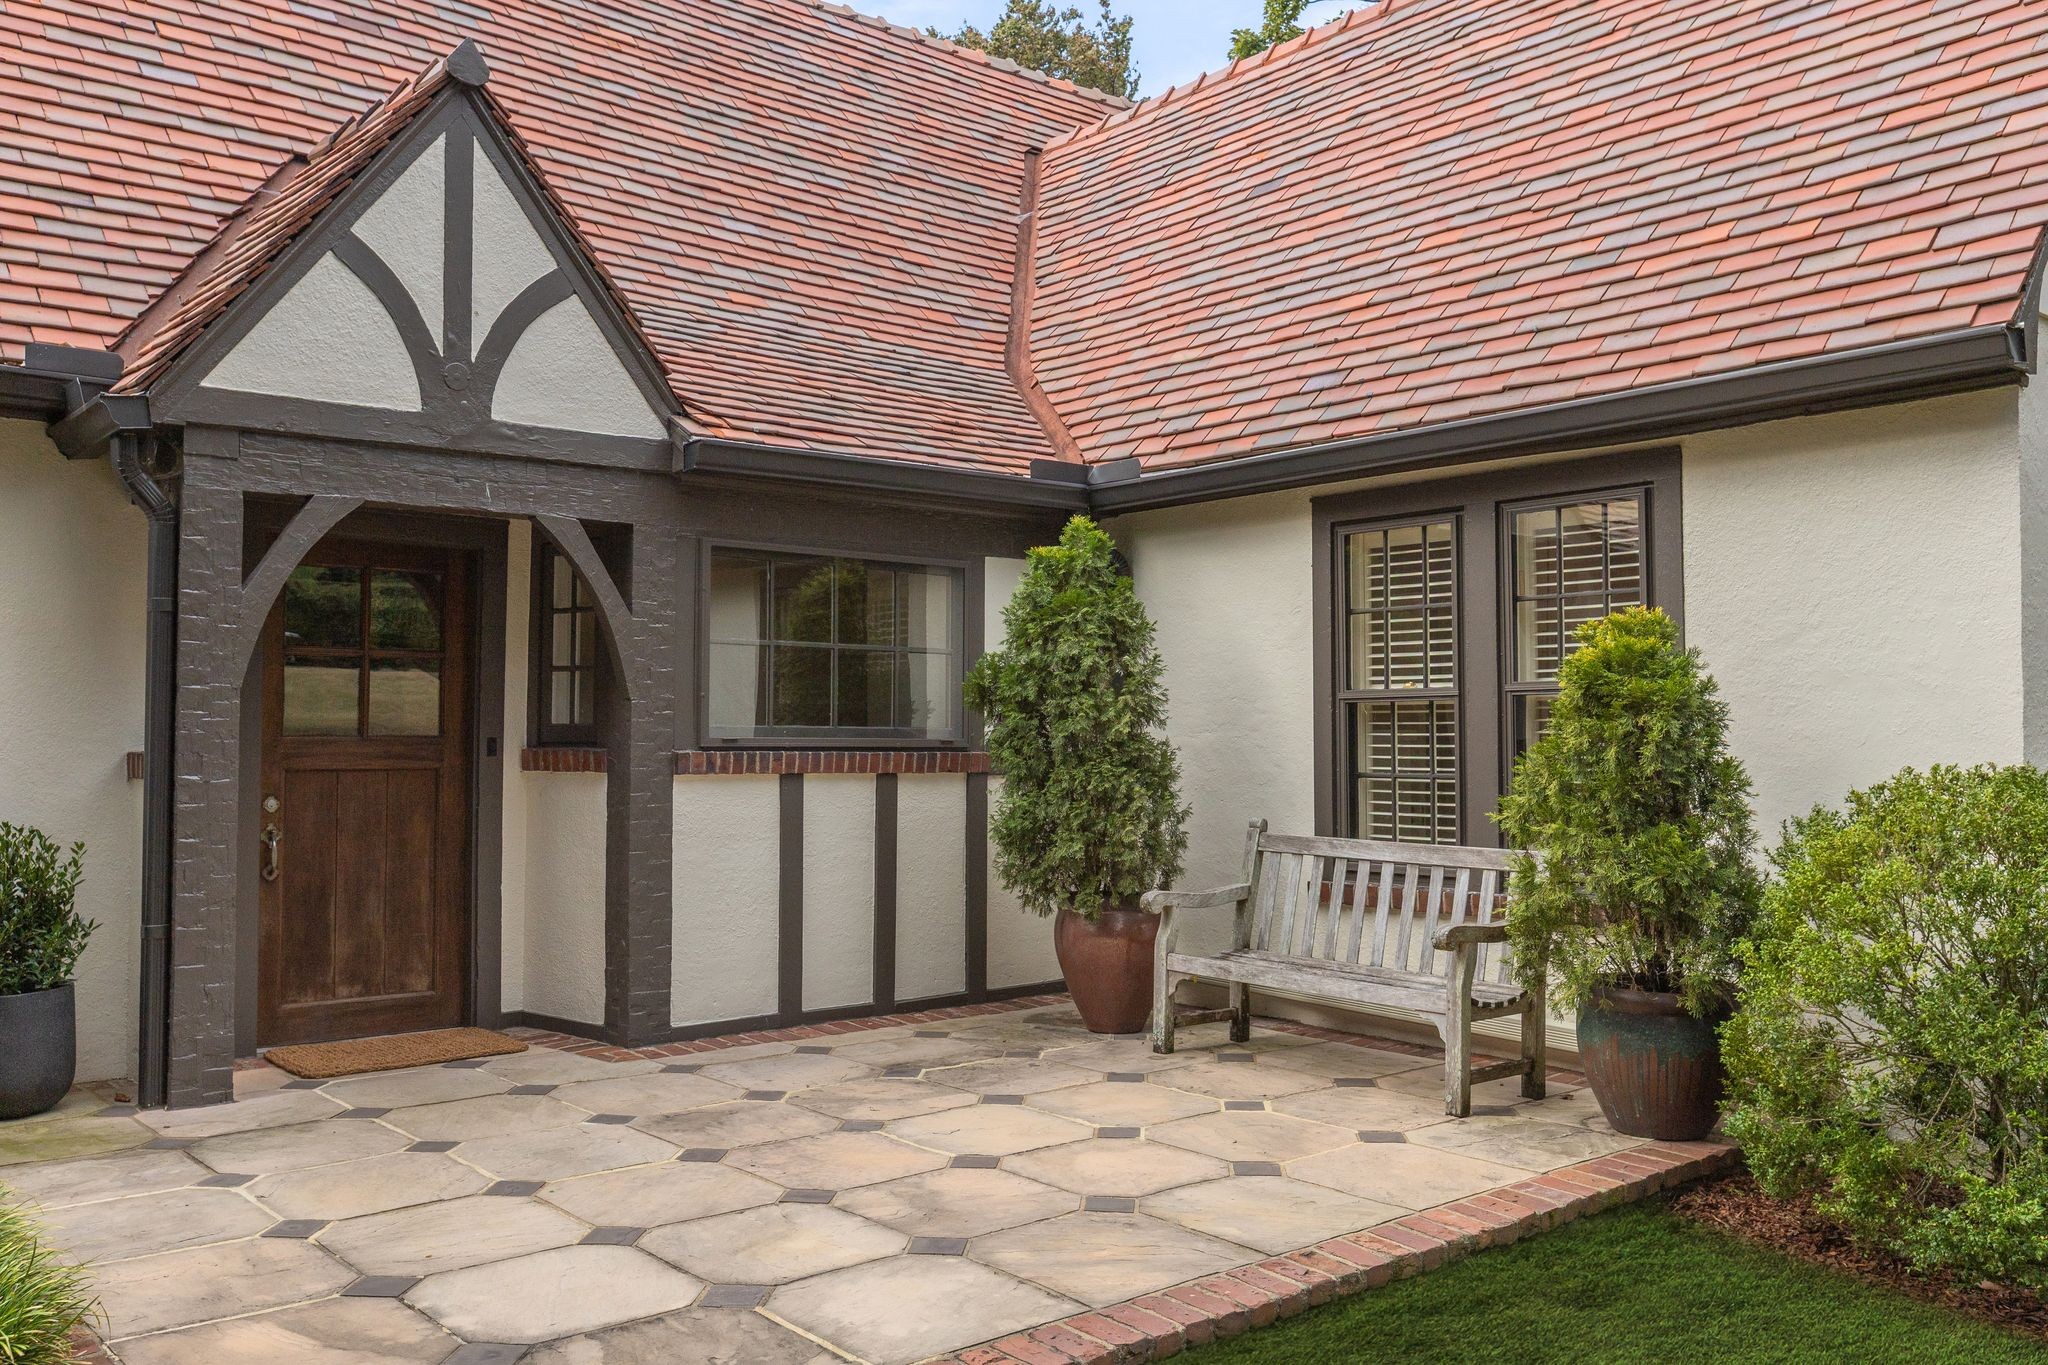
Home entrance with red tile roof, timber-trimmed gable, stone courtyard, potted shrubs, and wooden bench.
Living room with exposed ceiling beams, a fireplace, hardwood floors, and arched openings to adjoining rooms.
SEE ALL PHOTOS
Cream home with a red tiled roof, stone patio, brick steps, and a bench between potted evergreens.
White Tudor-style house with a red tile roof, landscaped lawn, and mature trees.
White stucco home with Tudor-style entry, red tile roof, and landscaped front walkway.
Tudor-style house with a red tile roof, timber-trimmed entry, and landscaped front lawn.
Cream-colored house with a screened porch and steep tiled roof, surrounded by mature trees and landscaping.
Home entrance with a timber-trimmed doorway, stone-paved courtyard, potted evergreens, and wooden bench.
Ornate brass lock and long handle on a dark wooden exterior door.
Furnished home entry with exposed timber beams, hardwood floors, and a console beneath a round mirror.
Entry hall with a dark wood front door, exposed beams, and a dresser against the wall.
Living room with vaulted ceiling, exposed beams, fireplace, and hardwood floors.
Staged living room with exposed wood beams, fireplace, and seating around a coffee table.
Living room with a lit fireplace, dark mantel, and seating arranged around a coffee table.
Vaulted living room with exposed beams, a wood staircase, chandeliers, and staged seating.
Tall foyer with a dark wood staircase, exposed beams, and a hanging chandelier.
Bright sitting room with an arched ceiling, patterned tile floor, and tall windows.
Furnished living room with open dark wood doors framing a bright foyer and staircase.
Dark wooden door with an ornate metal doorknob and keyhole beside a bright window.
Bright sitting room with vaulted ceiling, patterned tile floor, and large windows overlooking a deck.
Living room with geometric tile flooring, large windows, glass doors, and a wood-blade ceiling fan.
Dining room with a long wood table, upholstered chairs, and tall curtained windows.
Dining room with a long gray table, upholstered chairs, and a black chandelier over hardwood floors.
Kitchen with pale green cabinets, granite counters, stainless steel appliances, and hardwood floors.
Kitchen with cream cabinets, gray granite counters, a stainless steel range, and two patterned window shades.
Kitchen sink beneath two floral Roman shades, framed by dark granite counters and cream cabinetry.
Kitchen with a stainless steel gas range and gray granite counters beneath bright windows.
Kitchen with white glass-front cabinets, gray stone counters, and a stainless steel range.
Utility area with built-in storage, front-loading laundry machines, and a stainless-steel refrigerator.
Laundry room with front-loading washer and dryer, a white counter, and windows beside a glass-paneled door.
Staged bedroom with a white bed, faux-fur bench, hardwood floors, and a ceiling fan.
Bright bedroom with three shaded windows, a wood sideboard, and a ceiling fan.
Modern bathroom with wood vanity and gray tiled walk-in shower beside a bright window.
Ornate brass door plate and glass doorknob on a white paneled door.
Bright bathroom with a freestanding tub, plantation shutters, and a white vanity with an arched mirror.
Bright bathroom with white built-in cabinets, shuttered windows, a small seating area, and dark hardwood floors.
Bright bathroom with a freestanding soaking tub beneath shuttered windows and built-in towel shelves.
Bedroom with a white bed, built-in shelves, and three bright windows.
Staged bedroom with built-in white bookshelves, a white bed, and dark wood floors.
Dark wood staircase with turned balusters beside a console table and front door.
Living room with vaulted timber-beam ceiling, white seating, hardwood floors, and a dark wood staircase.
Staged home office with a light wood desk, patterned rug, and shuttered windows beside an open stairway.
Furnished home office with a white desk, brass lamp, leafy plant, and large abstract wall art.
Bedroom with a white bed, sloped ceiling, window-side armchair, and dark wood floors.
Furnished bedroom with a dark throw on the bed, sunny windows, and hardwood floors.
Bright bathroom with a white subway-tile shower, glass enclosure, and white vanity.
Empty basement room with brick flooring, a short staircase, and a built-in wall niche.
Furnished screened porch with vaulted ceiling, woven seating, and large windows overlooking trees.
Screened porch with wicker seating and broad windows, opening into the home.
Wooden deck beside a light-colored home, with French doors, railing, and a covered grill.
Wooden deck with railings and steps beneath mature trees.
Rear deck with wood railings and steps beside a white house, shaded by a leafy tree.
House rear with raised deck and stairs overlooking a broad lawn beneath mature trees.
Grassy backyard beneath mature trees, with a central birdbath and a raised deck beside the house.
Rear of a two-story house with a raised deck and broad lawn.
Home with a half-timbered gable, reddish-brown roof, and stone path to the entrance.
Covered front entry with dark-framed glass doors, brick flooring, and a potted shrub.
Vacant exercise room with a dark rubber floor, large wall mirror, and ceiling fans.
Empty garage with dark floor mats, ceiling fans, and a wall-mounted television.
Unfurnished room with cork flooring, three shaded windows, and a yellow woven pendant light.
Unfurnished kitchenette with black counters, white cabinets, a compact refrigerator, and a yellow pendant light.
White tiled walk-in shower with chrome fixtures beside a glass-paneled door and window.
Detached garage with a steep shingle roof and French doors beside a broad driveway.
Aerial view of a white two-story home with red tile roofs, a broad deck, and a tree-lined lawn.
Aerial view of a white, red-roofed home amid mature trees, a broad lawn, and neighboring houses.
Aerial view of homes and tree-lined streets in a residential neighborhood.
White house set beyond a broad lawn, framed by mature leafy trees.
House at dusk with a timber-trimmed entry, glowing windows, and landscaped lawn.
White Tudor-style home with a steep red tile roof, landscaped shrubs, and a broad green lawn.
Home entrance with red tile roof, timber-trimmed gable, stone courtyard, potted shrubs, and wooden bench.
Living room with exposed ceiling beams, a fireplace, hardwood floors, and arched openings to adjoining rooms.
Courtesy of Fridrich & Clark Realty, Ruby Elshafei Listing Contact: 6154825208 
Active Under Contract

1201 Graybar Ln

1201 Graybar Ln, Nashville, TN 37215

$2,150,000
A rare expression of 1920s European Revival architecture, gracefully set on 0.90 acres and tucked along tree-lined Graybar Lane, this remarkable 1927 residence is surrounded by mature trees and established landscaping, creating an atmosphere of privacy and permanence. The home's original character is beautifully preserved, from its distinctive original clay tile roof to its gracious proportions and dramatic living room, where soaring ceilings, hand-hewn crossbeams, a fireplace, graceful arches and period light fixtures create an unforgettable sense of place. The interiors have been thoughtfully updated for modern living, including a beautifully appointed, highly functional kitchen and spaces filled with abundant natural light. Beyond the main house, a detached structure adds exceptional versatility, currently configured as a home gym (which could be returned to its original use as a garage) plus private flex space with a full bath--ideal for a home office or guest quarters. A finished basement adds another versatile space, ideal for a private den, music studio or media center. The back deck extends toward expansive, beautifully landscaped grounds, offering an idyllic setting for morning coffee, entertaining or simply enjoying the extraordinary garden. With its architectural integrity, spectacular grounds and thoughtful modern updates, this is a singular property--an enchanting piece of Nashville's history that feels every bit as compelling today as it must have nearly a century ago. Home generator, surge protector, main level HVAC 2024 and DADU HVAC 2022. DADU roof 2025. Please see full list of improvements in media section.

4
beds

3
baths

3,129 Sq.Ft. LIVING AREA

0.89 Acres lot

Ruby  Elshafei

Ruby Elshafei

Features & Amenities

Interior

  • total bedrooms4
  • Total bathrooms3
  • full bathrooms2
  • half bathroom1
  • Flooring Wood, Tile
  • APPLIANCES Gas Range, Dishwasher, Disposal, Dryer, Microwave, Refrigerator, Washer

Area & Lot

  • Status Active Under Contract
  • Living Area3,129 Sq.Ft.
  • Total Area3,129 Sq.Ft.
  • Lot Area0.89 Acres
  • MLS® ID3610157
  • TypeResidential
  • YEAR BUILT1927
  • Architecture StylesTudor
  • Elementary SchoolPercy Priest Elementary
  • Middle SchoolJohn Trotwood Moore Middle
  • High SchoolHillsboro Comp High School

Exterior

  • STORIES2
  • water SourcePublic
  • utilitiesElectricity Available, Water Available
  • roofTile
  • lot featuresLevel
  • HEAT TYPECentral
  • AIR CONDITIONINGCentral Air, Electric
  • sewerPublic Sewer
  • other exterior FeaturesGas Grill

Financial

  • Sales Price$2,150,000
  • Real Estate Tax $9,308/yr
White Tudor-style house with a red tile roof, landscaped lawn, and mature trees.

Schedule a Showing

I would love to show you this beautiful property. Please select your preferred date and time below. I will be in touch shortly to confirm your appointment.

Schedule a Showing

We would love to show you our beautiful property. Please select your preferred date and time below. An agent will be in touch shortly to confirm your appointment.

Thank you for your interest in 1201 Graybar Ln, Nashville, TN 37215. We are reviewing your request and will be in touch shortly!

Mortgage Calculator

Estimate your monthly mortgage payment, including the principal and interest, property taxes, and HOA. Adjust the values to generate a more accurate rate.

All estimates are provided for informational purposes only. Actual amounts may vary.
$0,000 Your Payment 20 15 65
$0,000 Your Payment

Let’s Get Started

Whether you’re moving across the street or across the globe, I’ll walk you through the process with honesty, steady communication, and a personalized approach tailored to your needs. I believe real estate is about more than just property—it's about understanding people and guiding them home.

Follow Me on Instagram