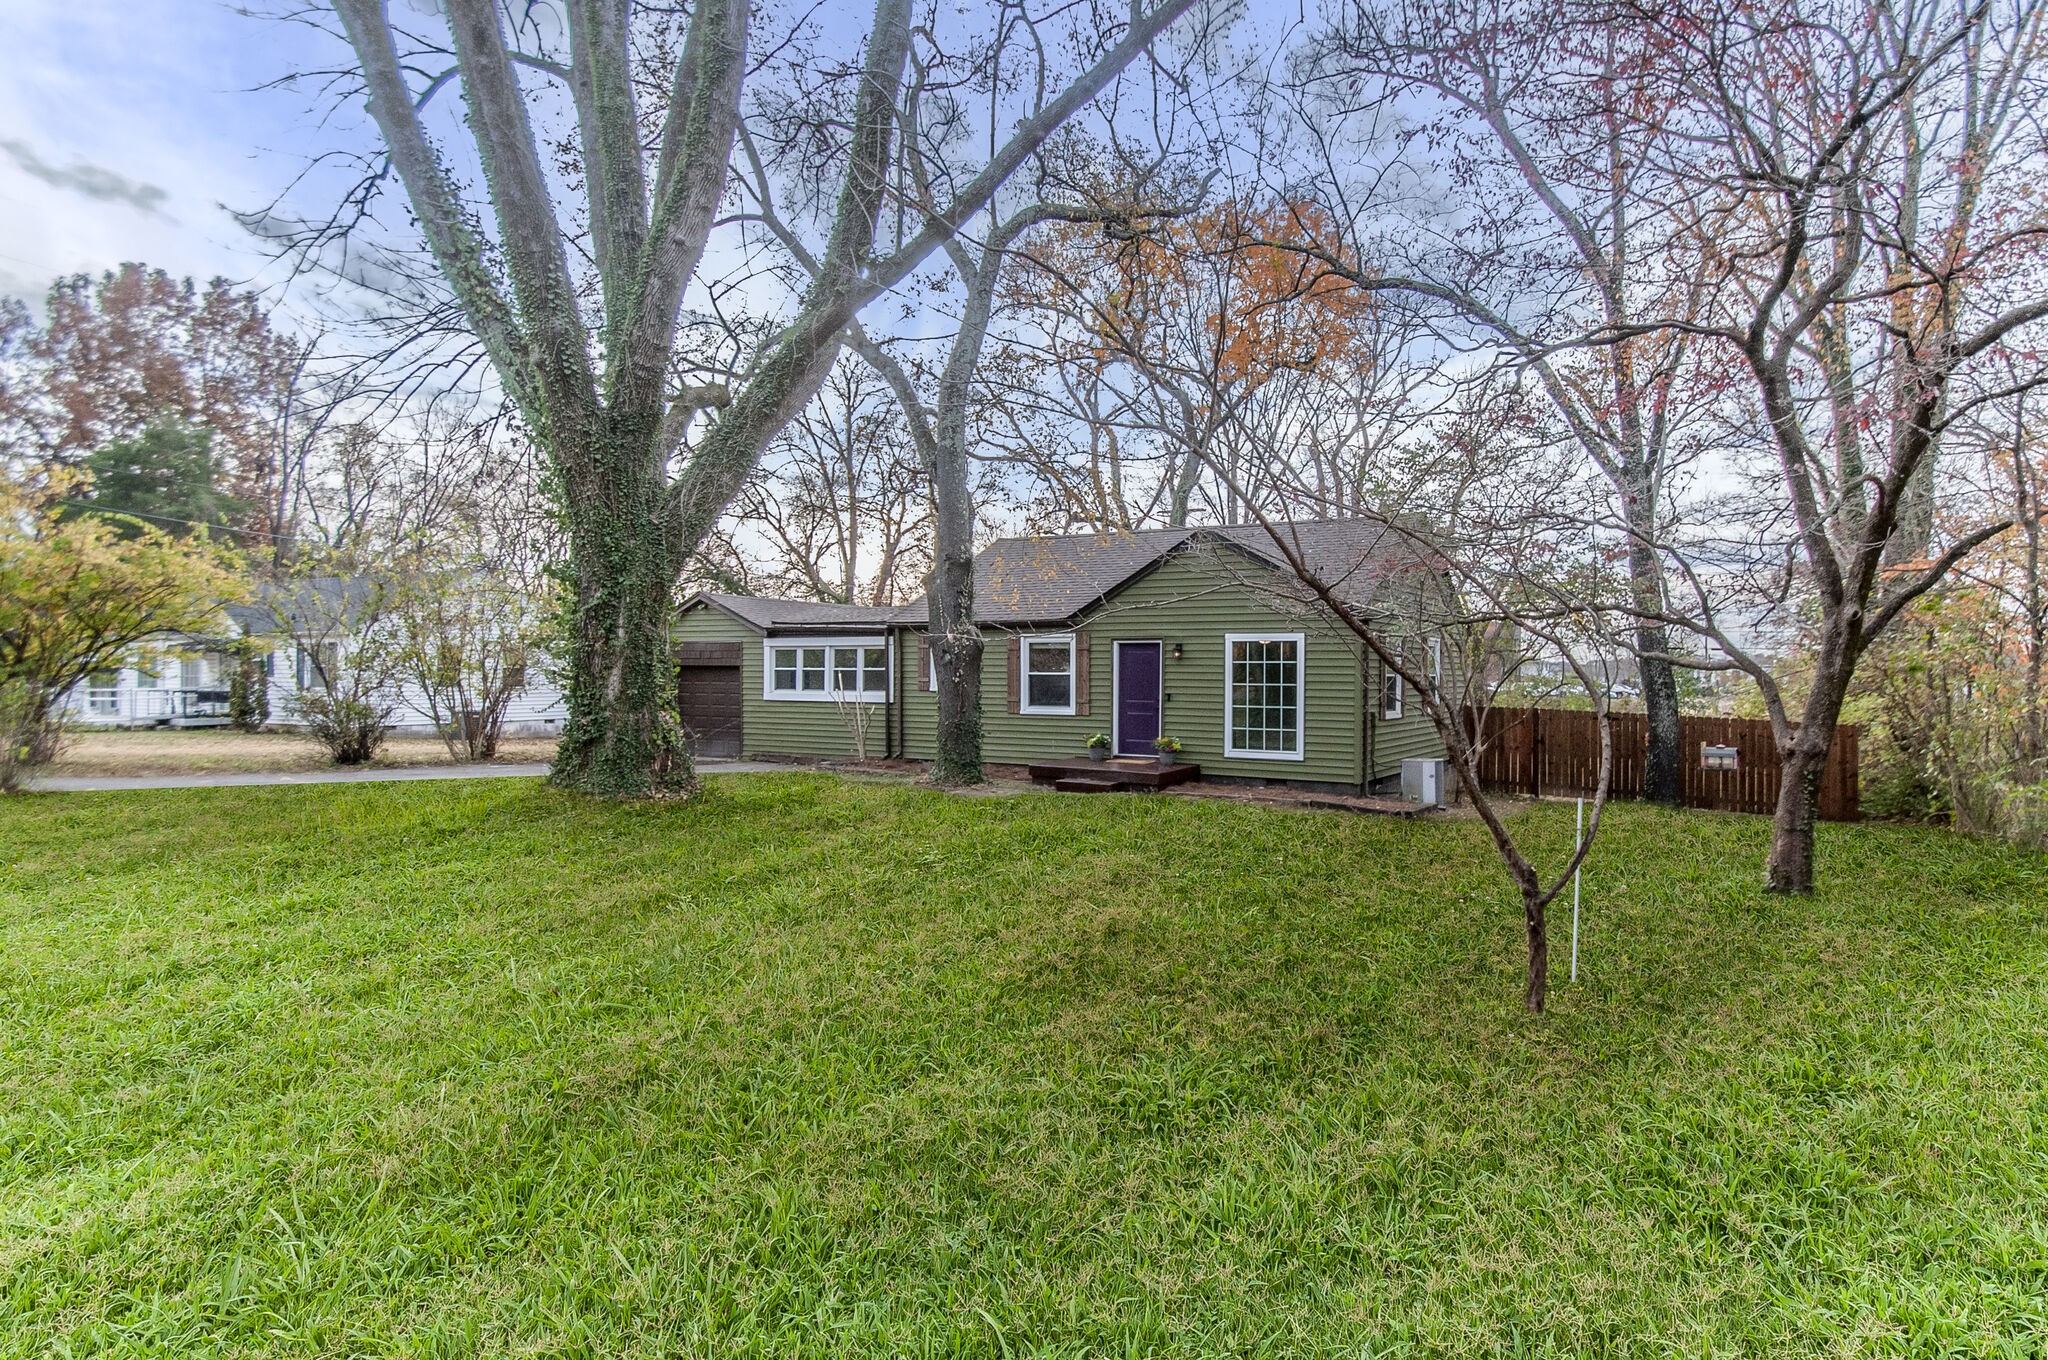
Green single-story house with a purple front door, attached garage, and large lawn beneath mature trees.
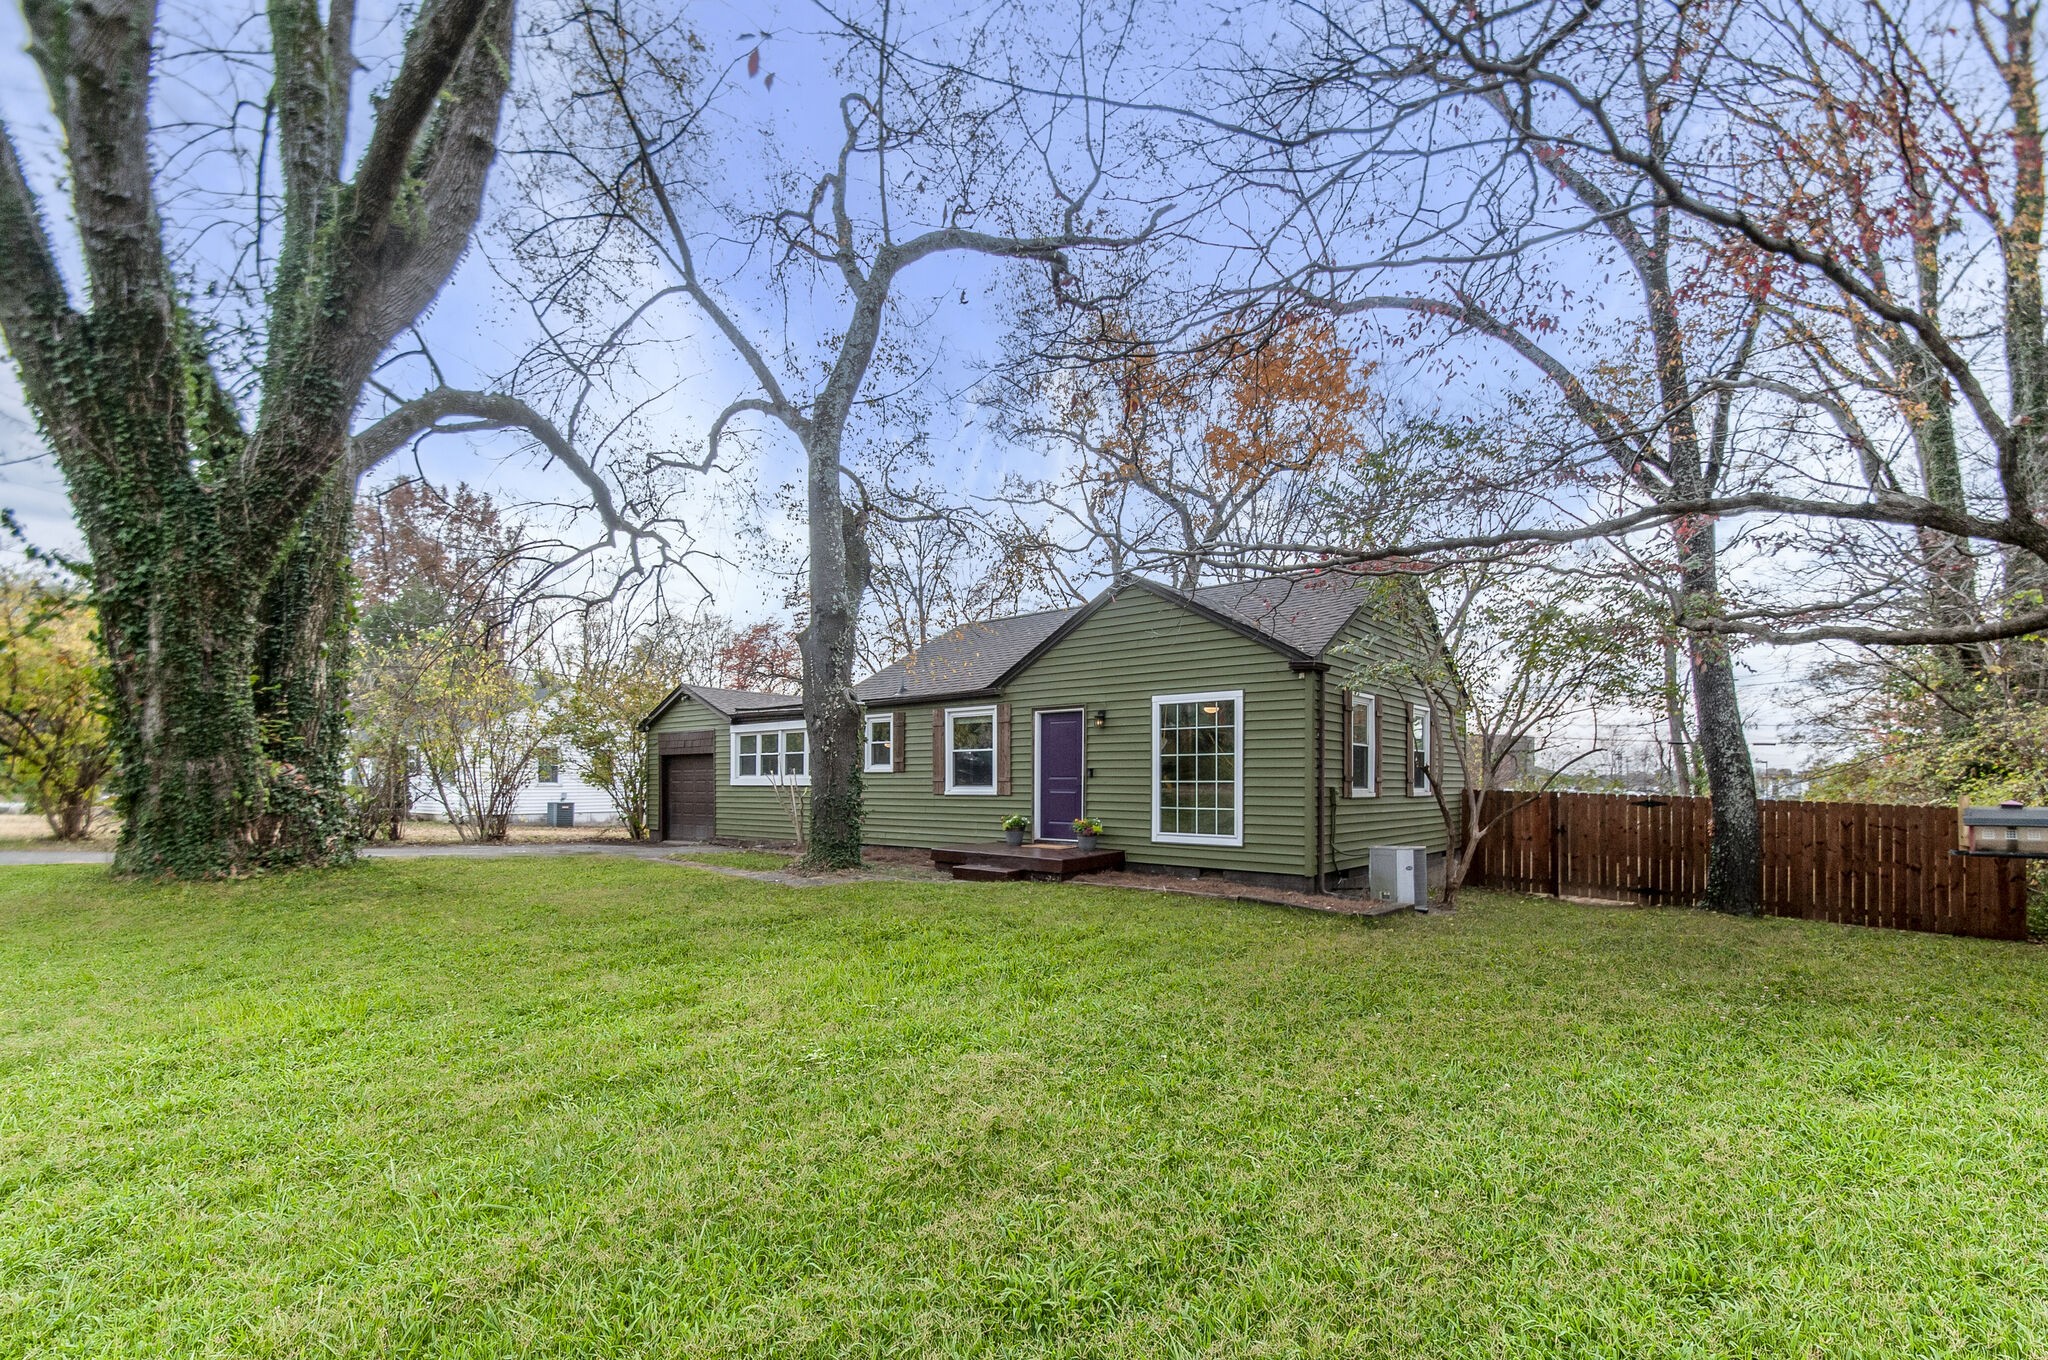
Green-sided house with a purple front door, attached garage, broad lawn, and mature trees.
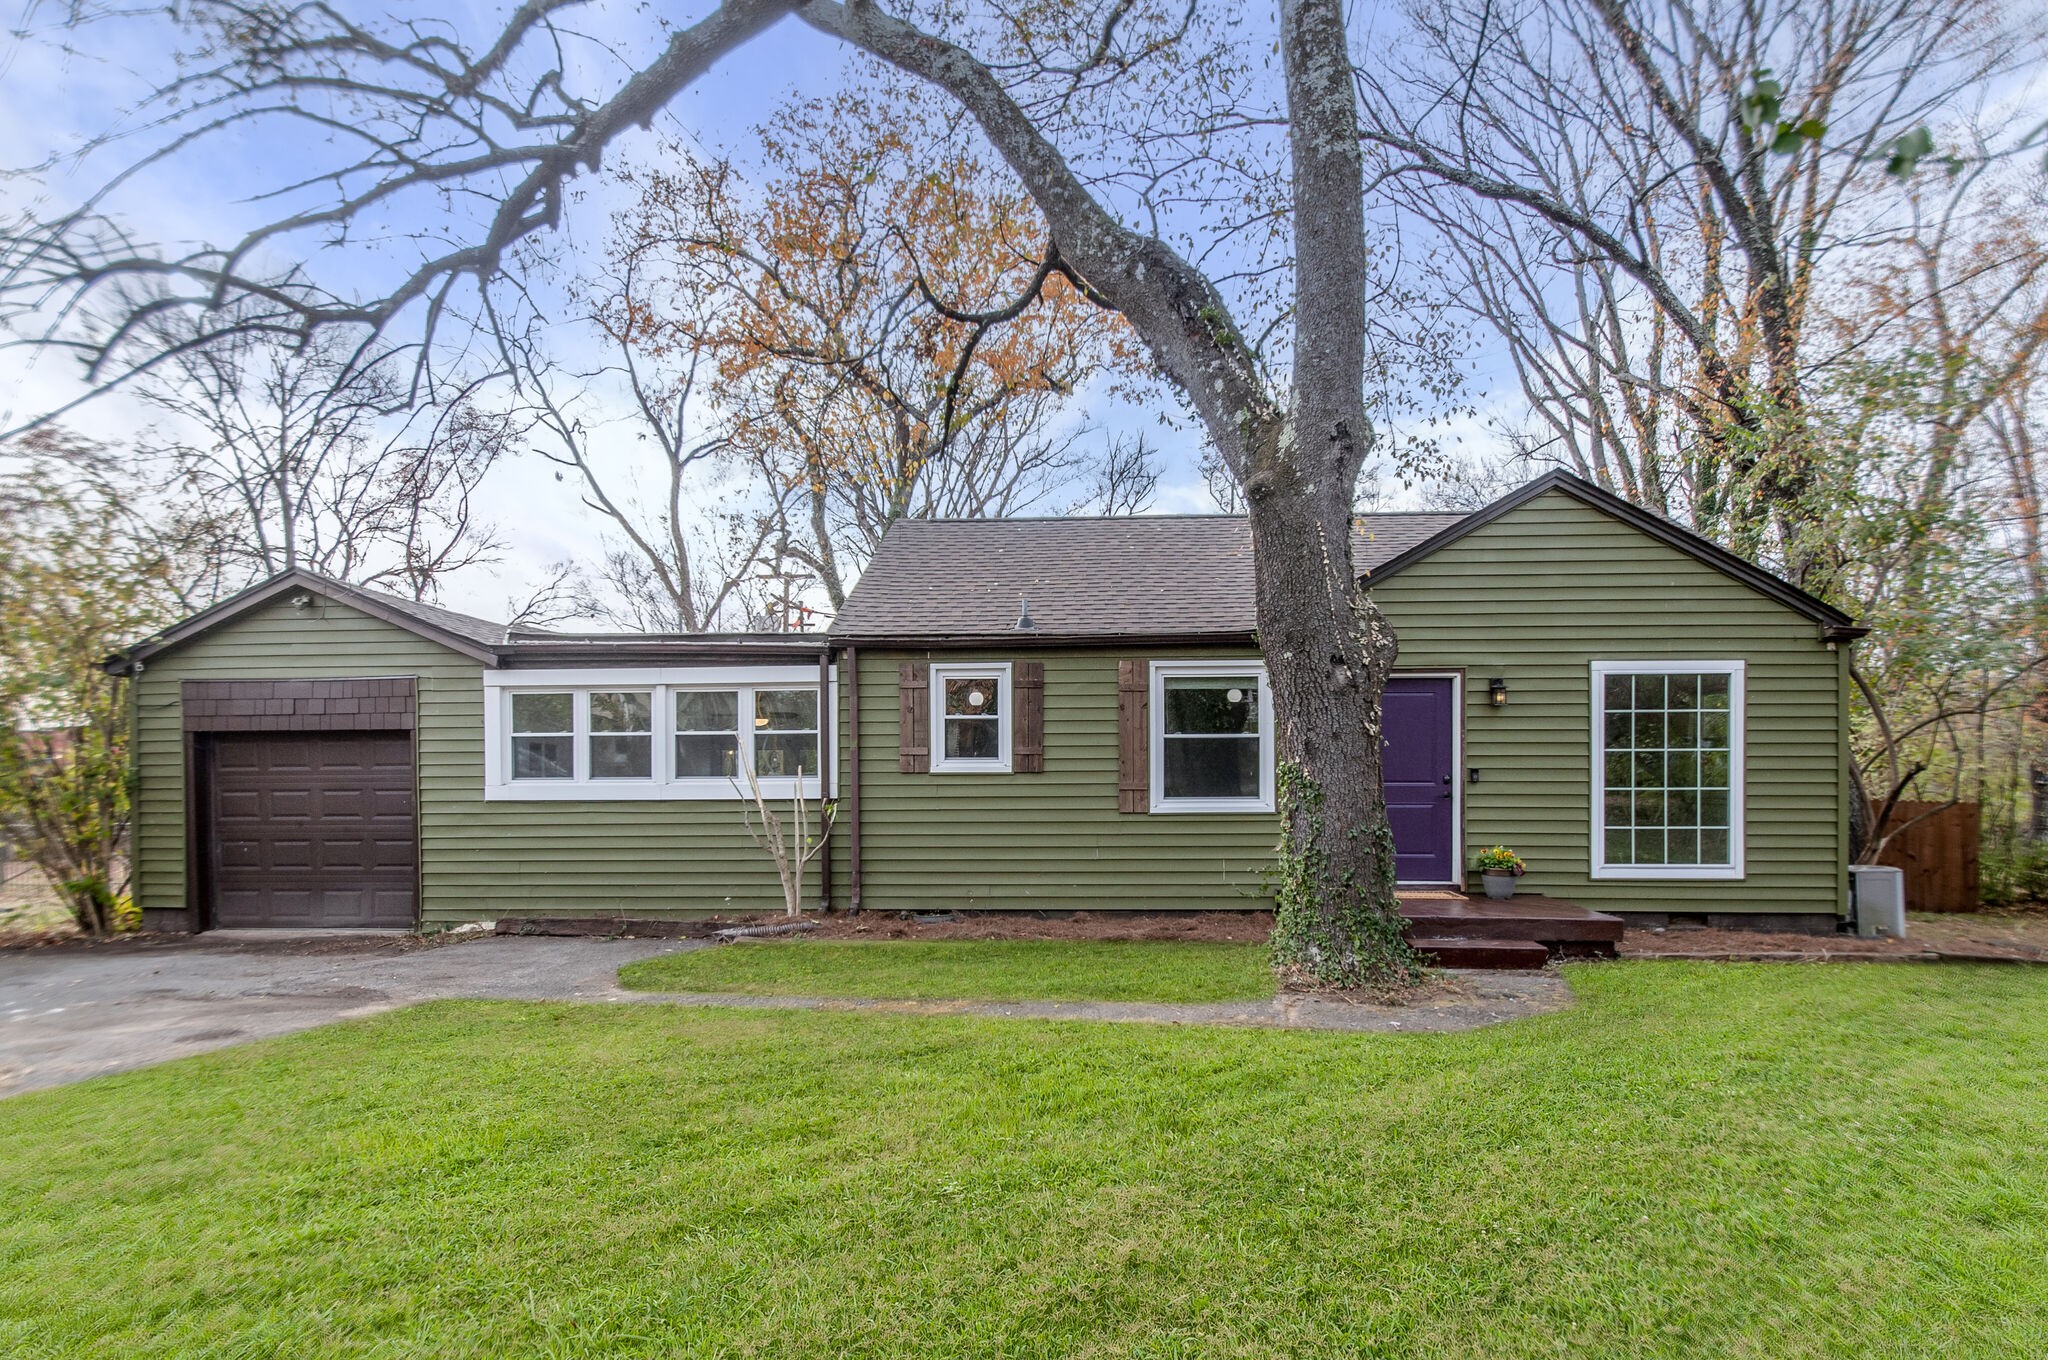
Green single-story house with an attached garage, purple front door, and large tree in front.
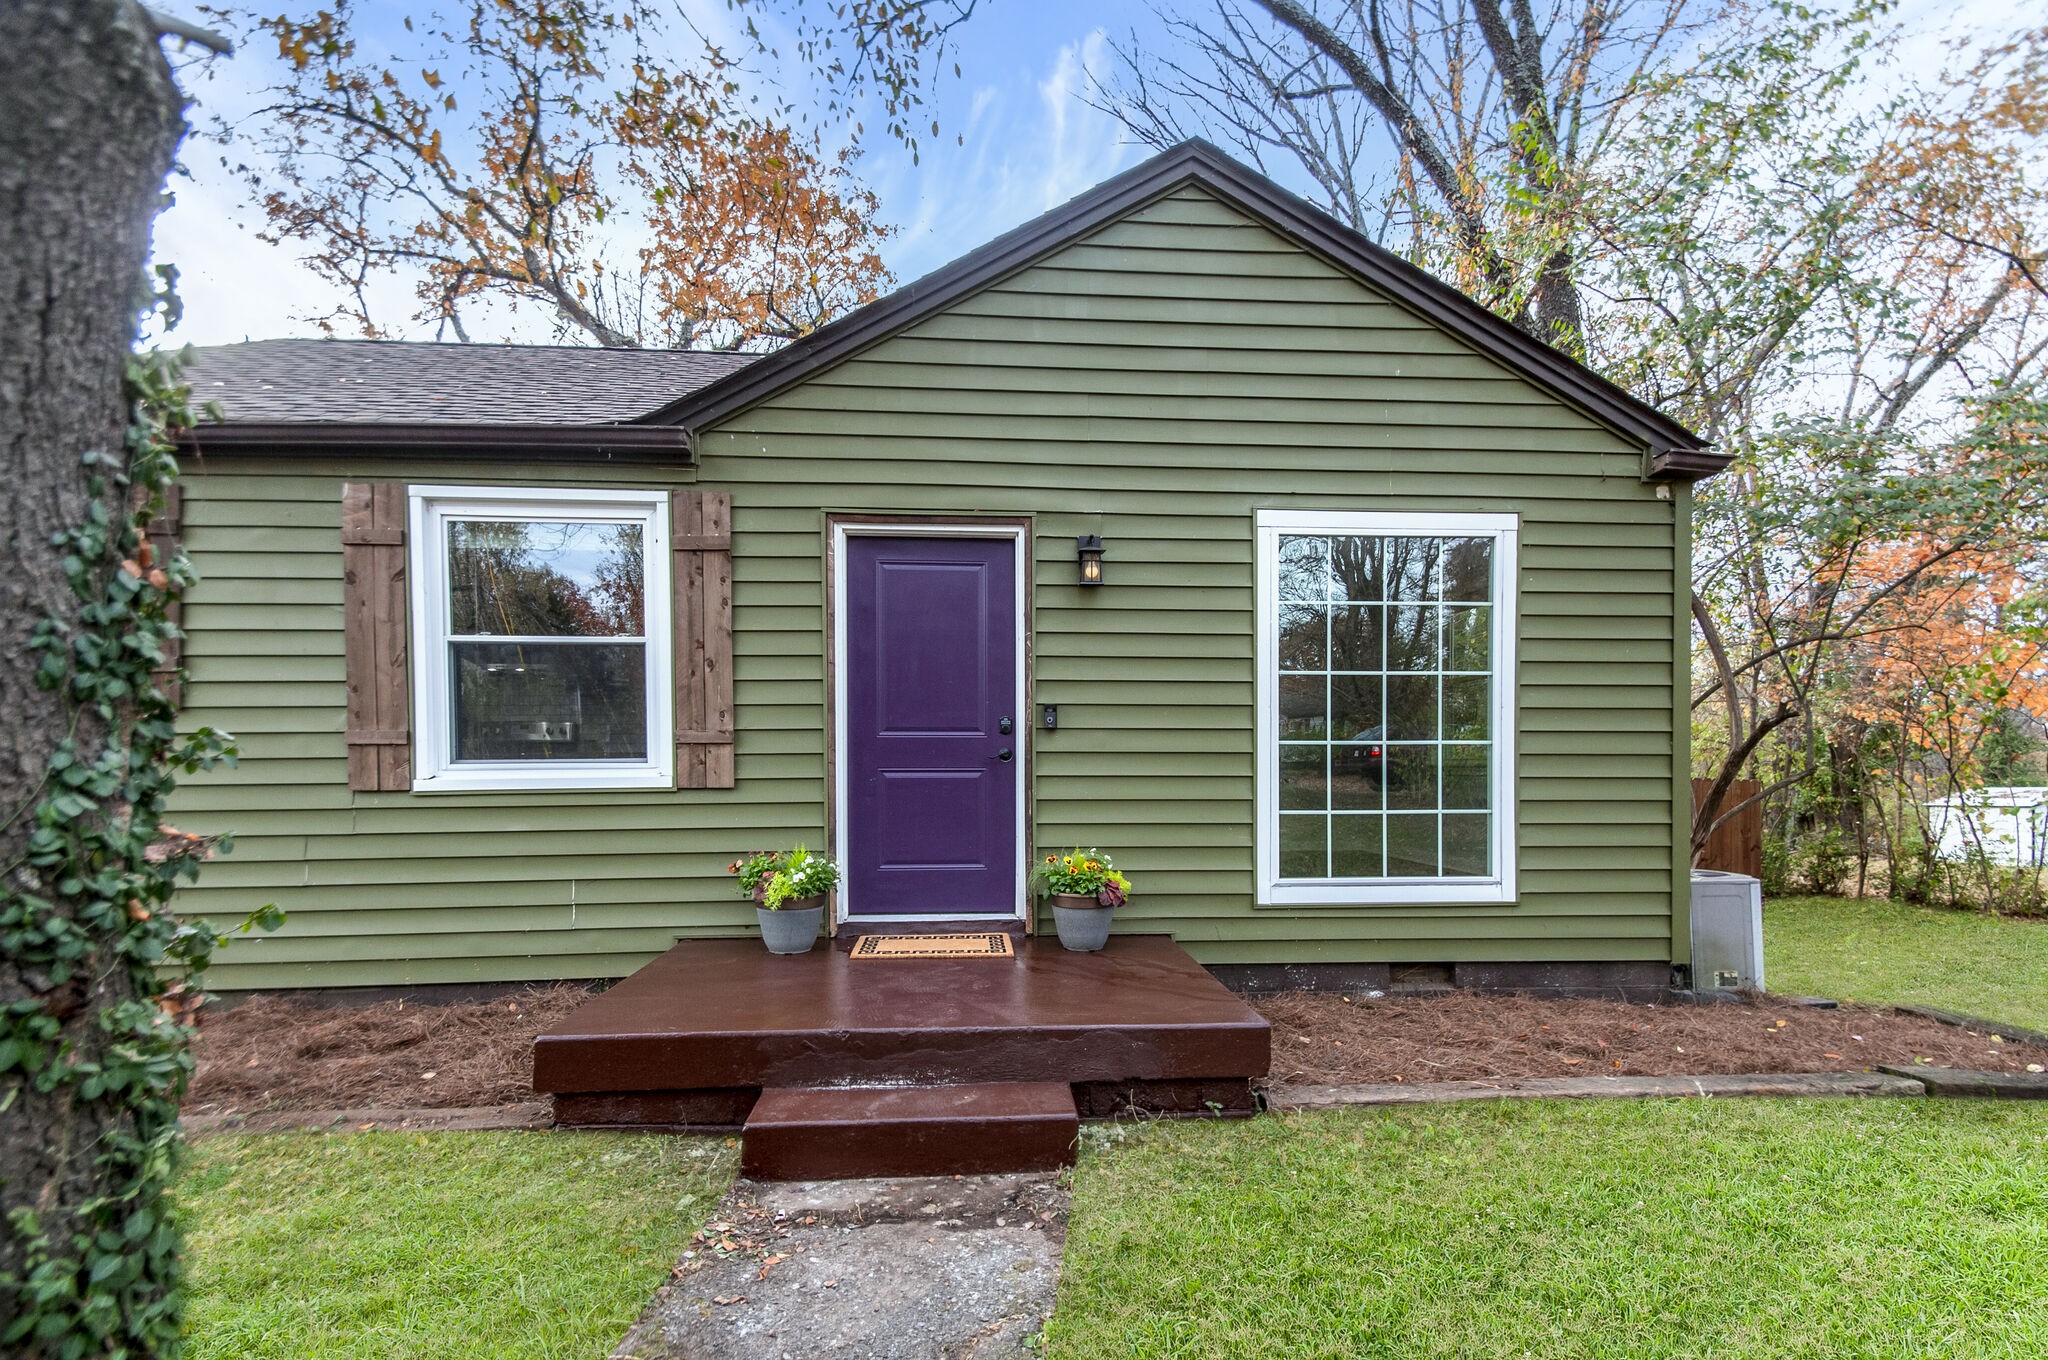
Olive-green single-story house with a purple front door and dark brown entry deck beneath autumn trees.
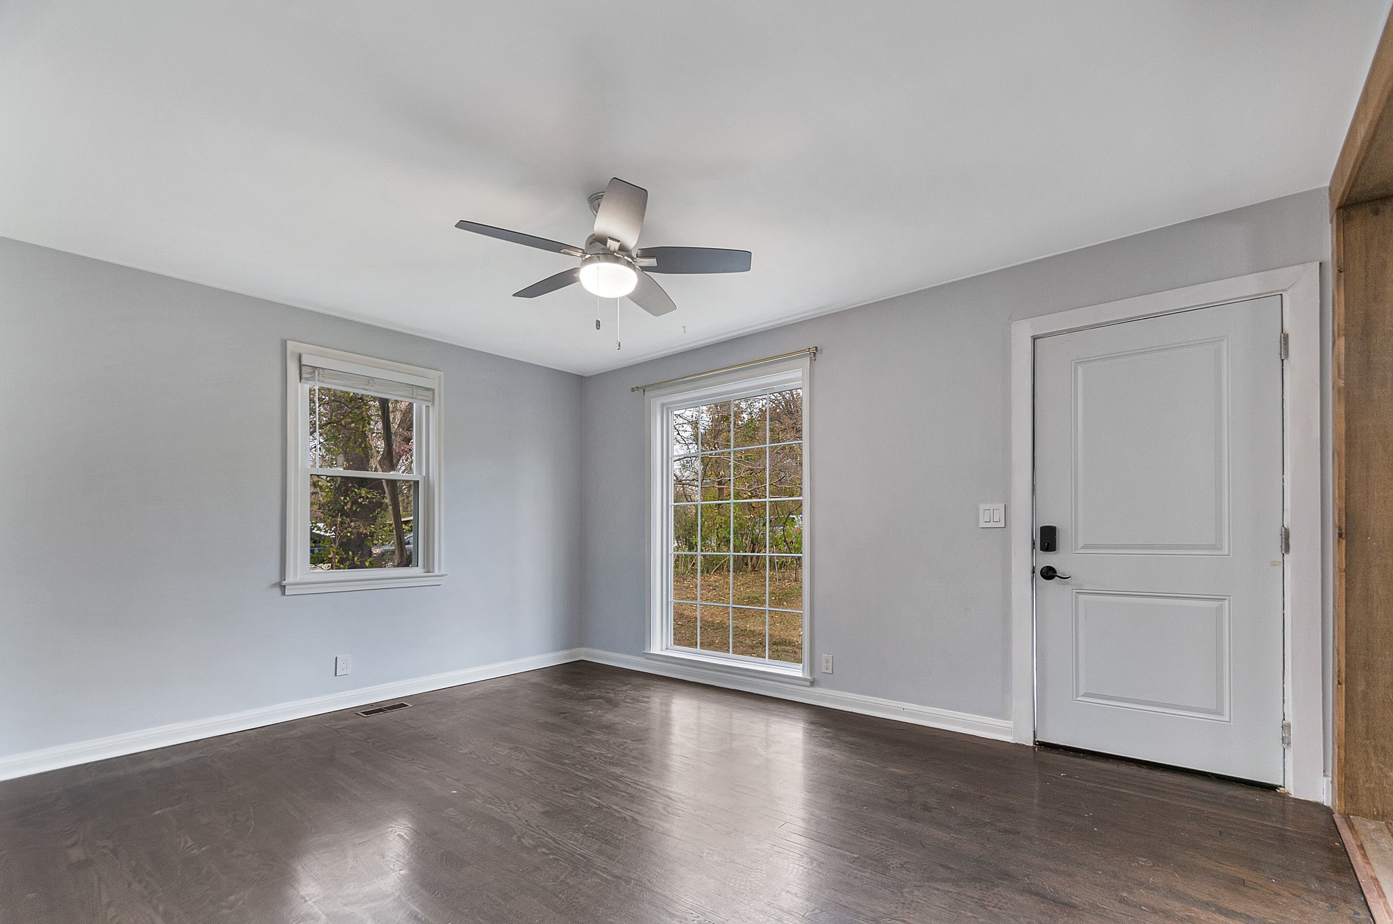
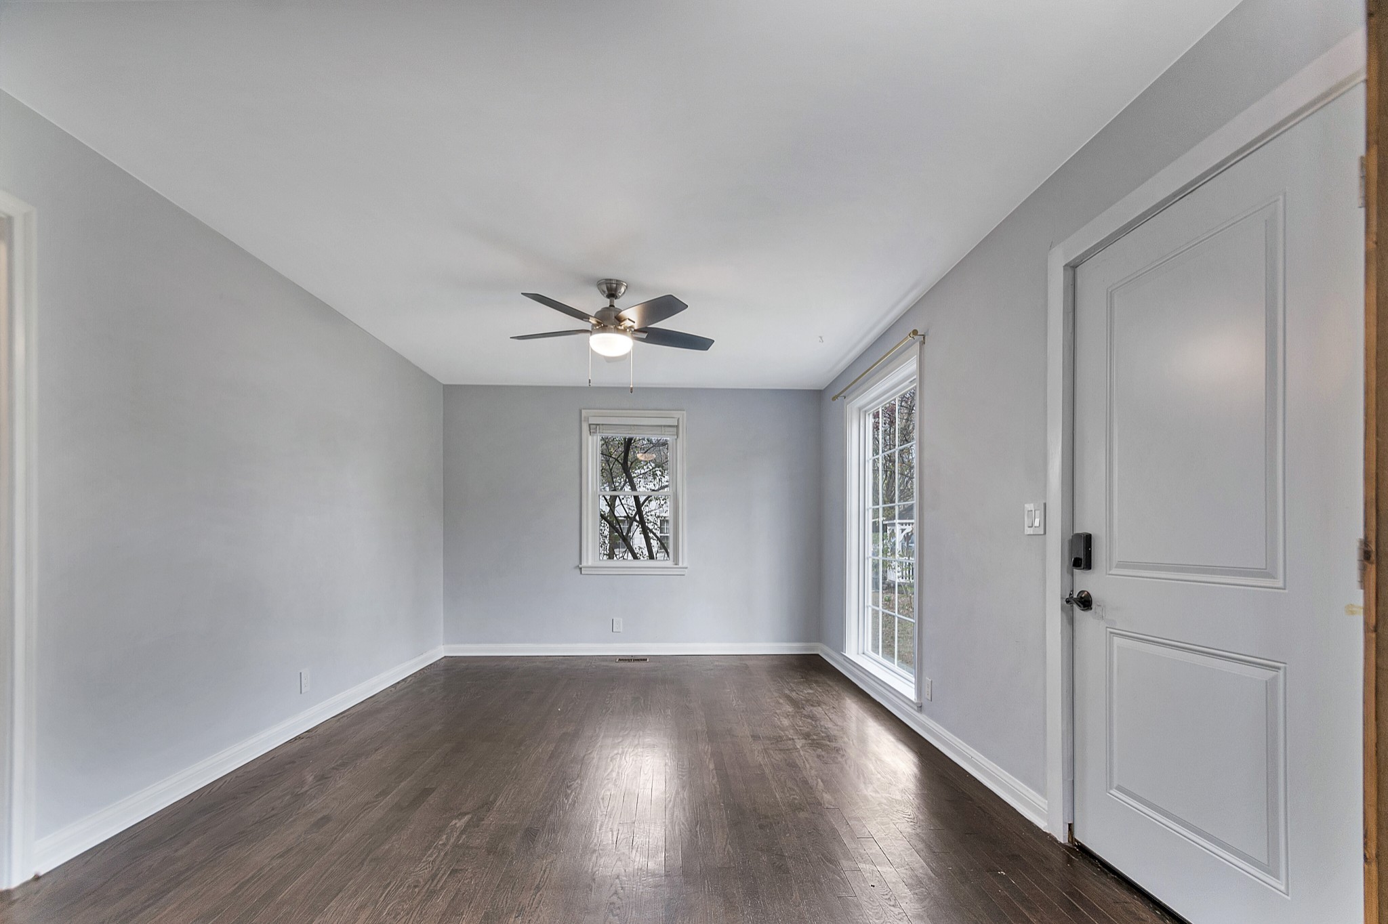
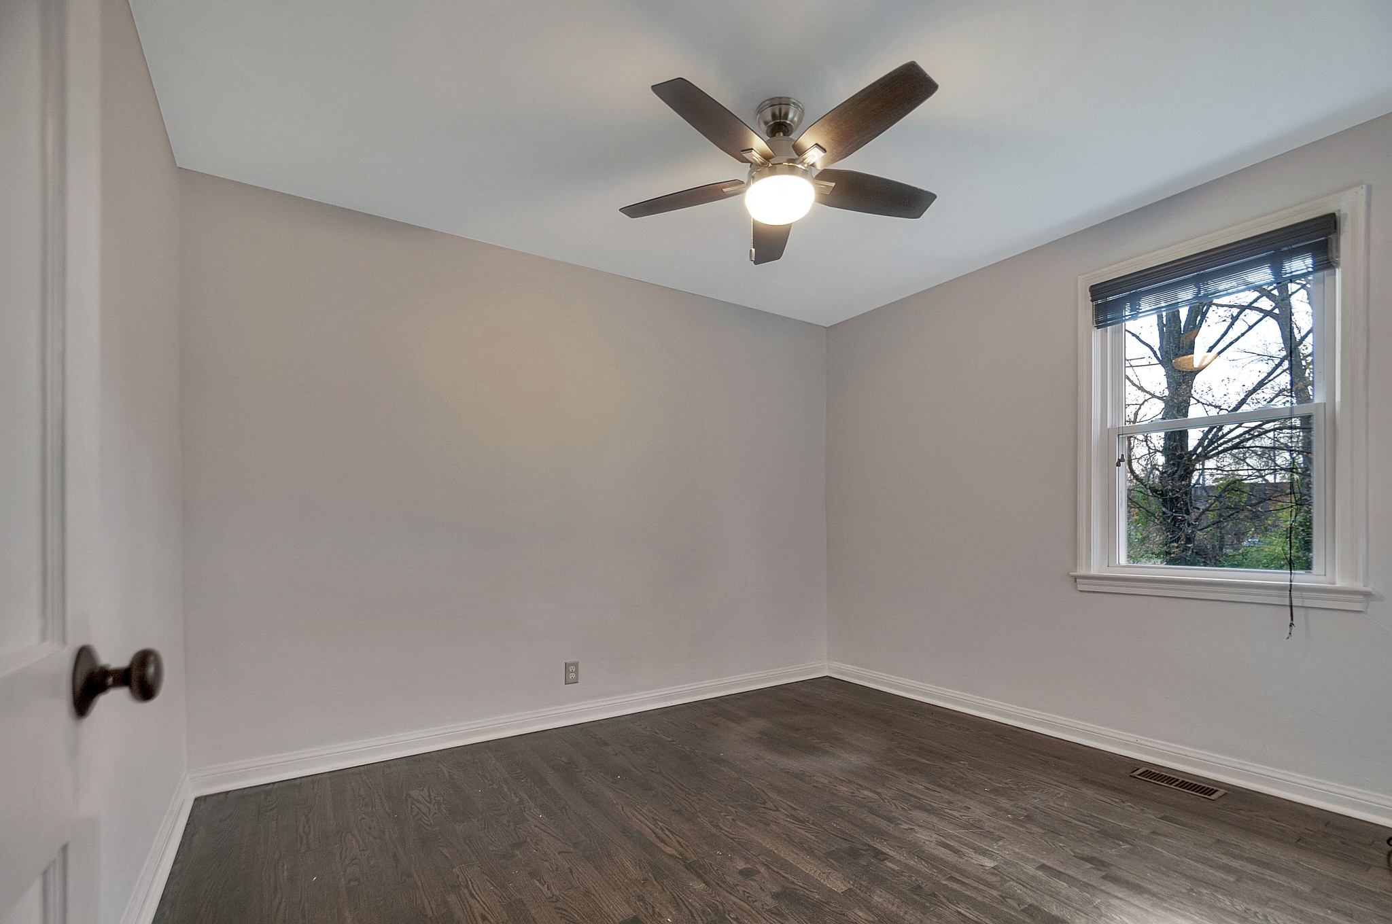
Empty room with dark hardwood floors, two windows, and a ceiling fan with light.
Empty room with dark wood floors, gray walls, a ceiling fan, and a glass-paneled door.
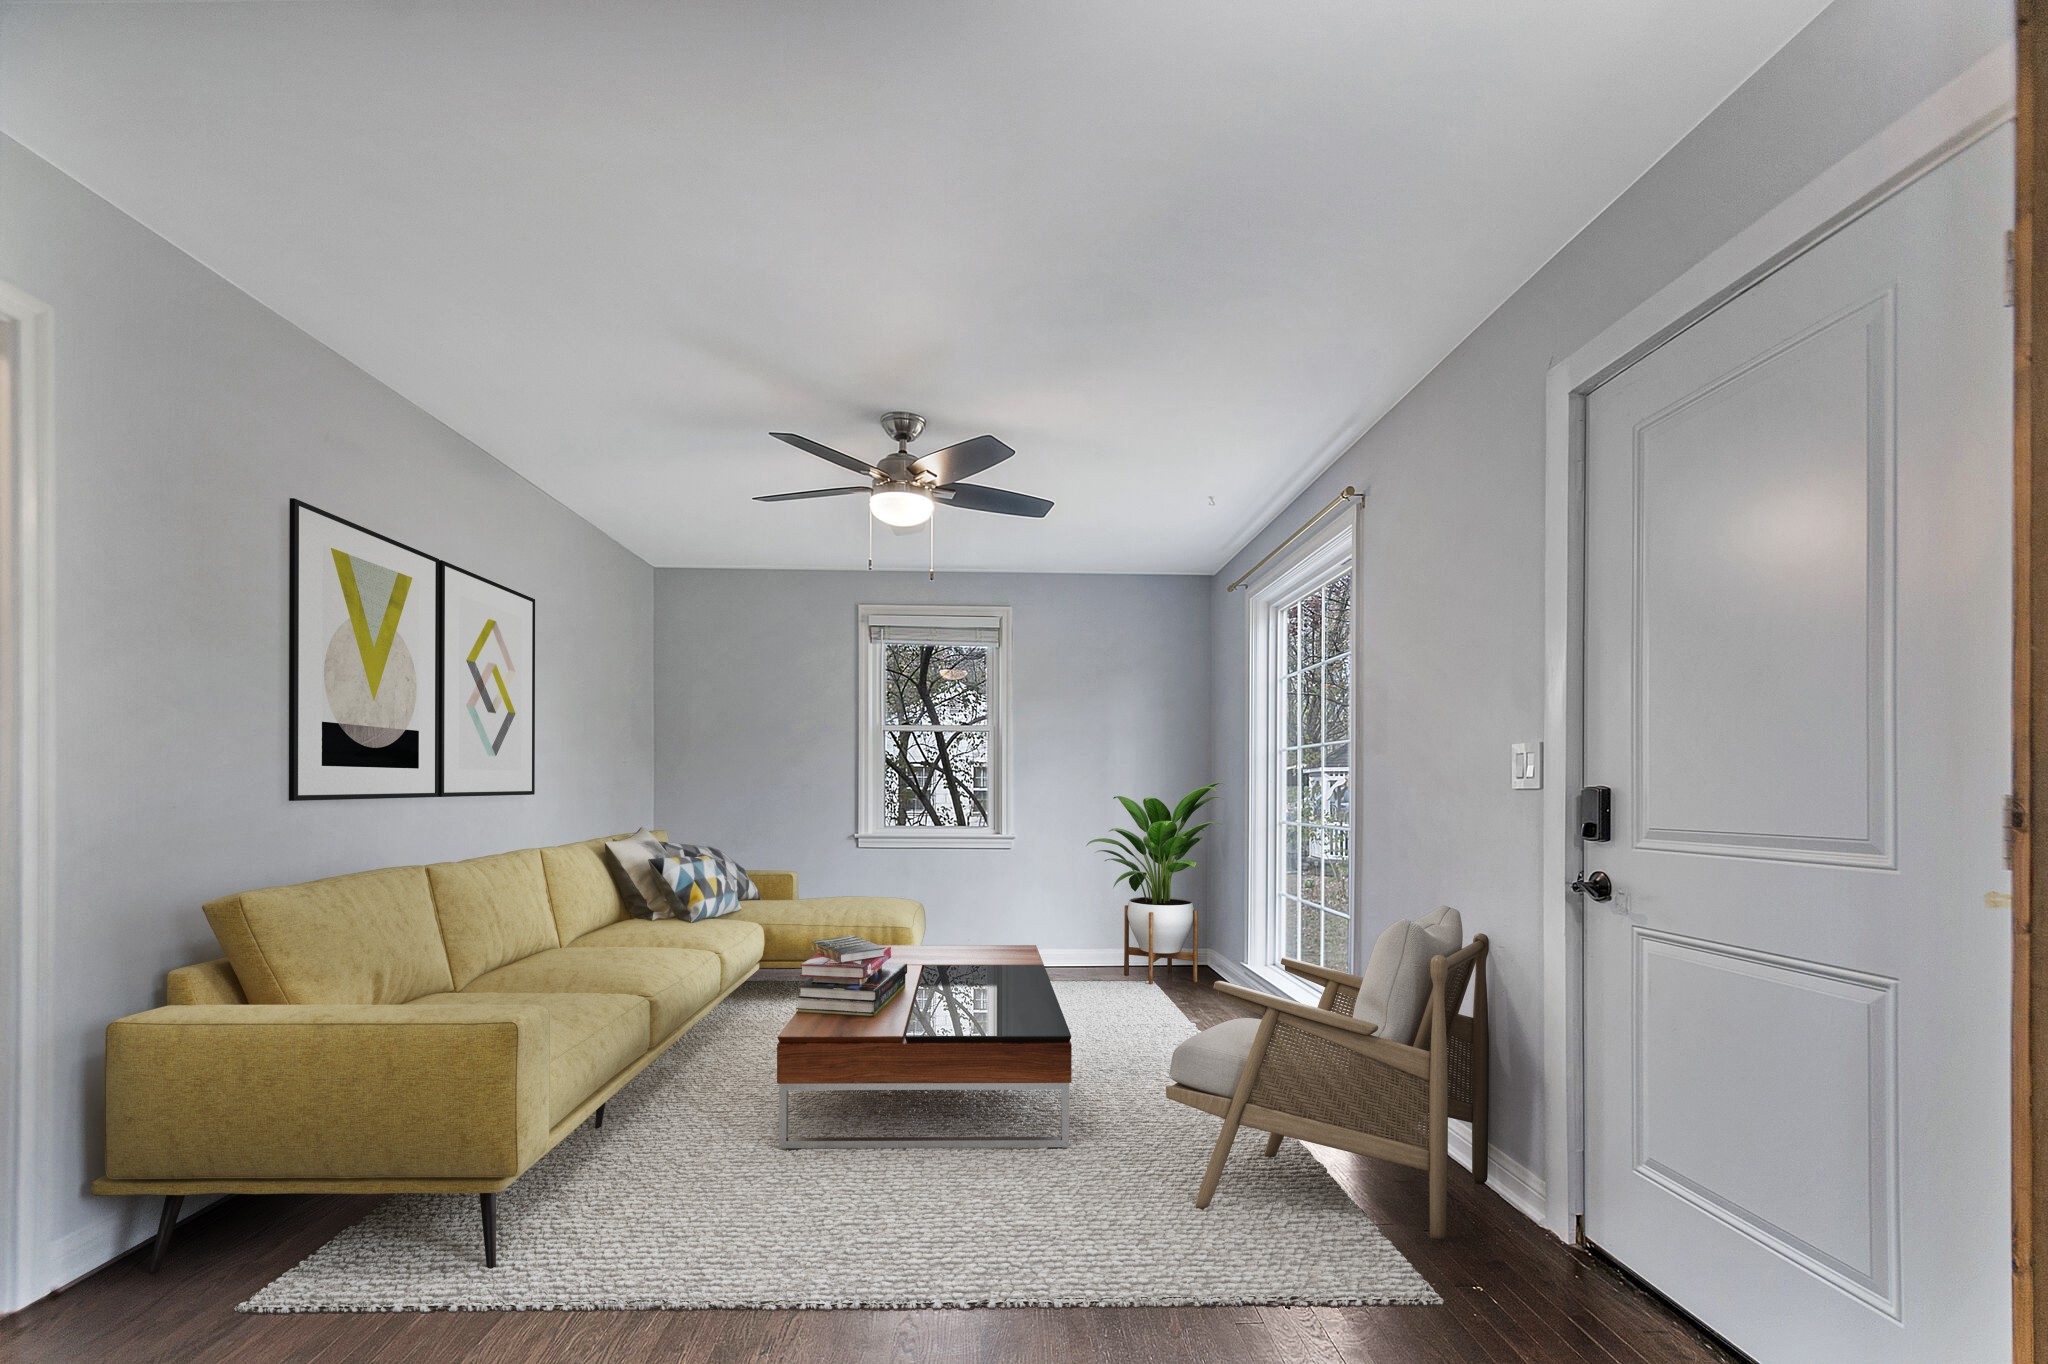
Staged living room with a mustard-yellow sectional, abstract art, and tall windows beside a glass door.
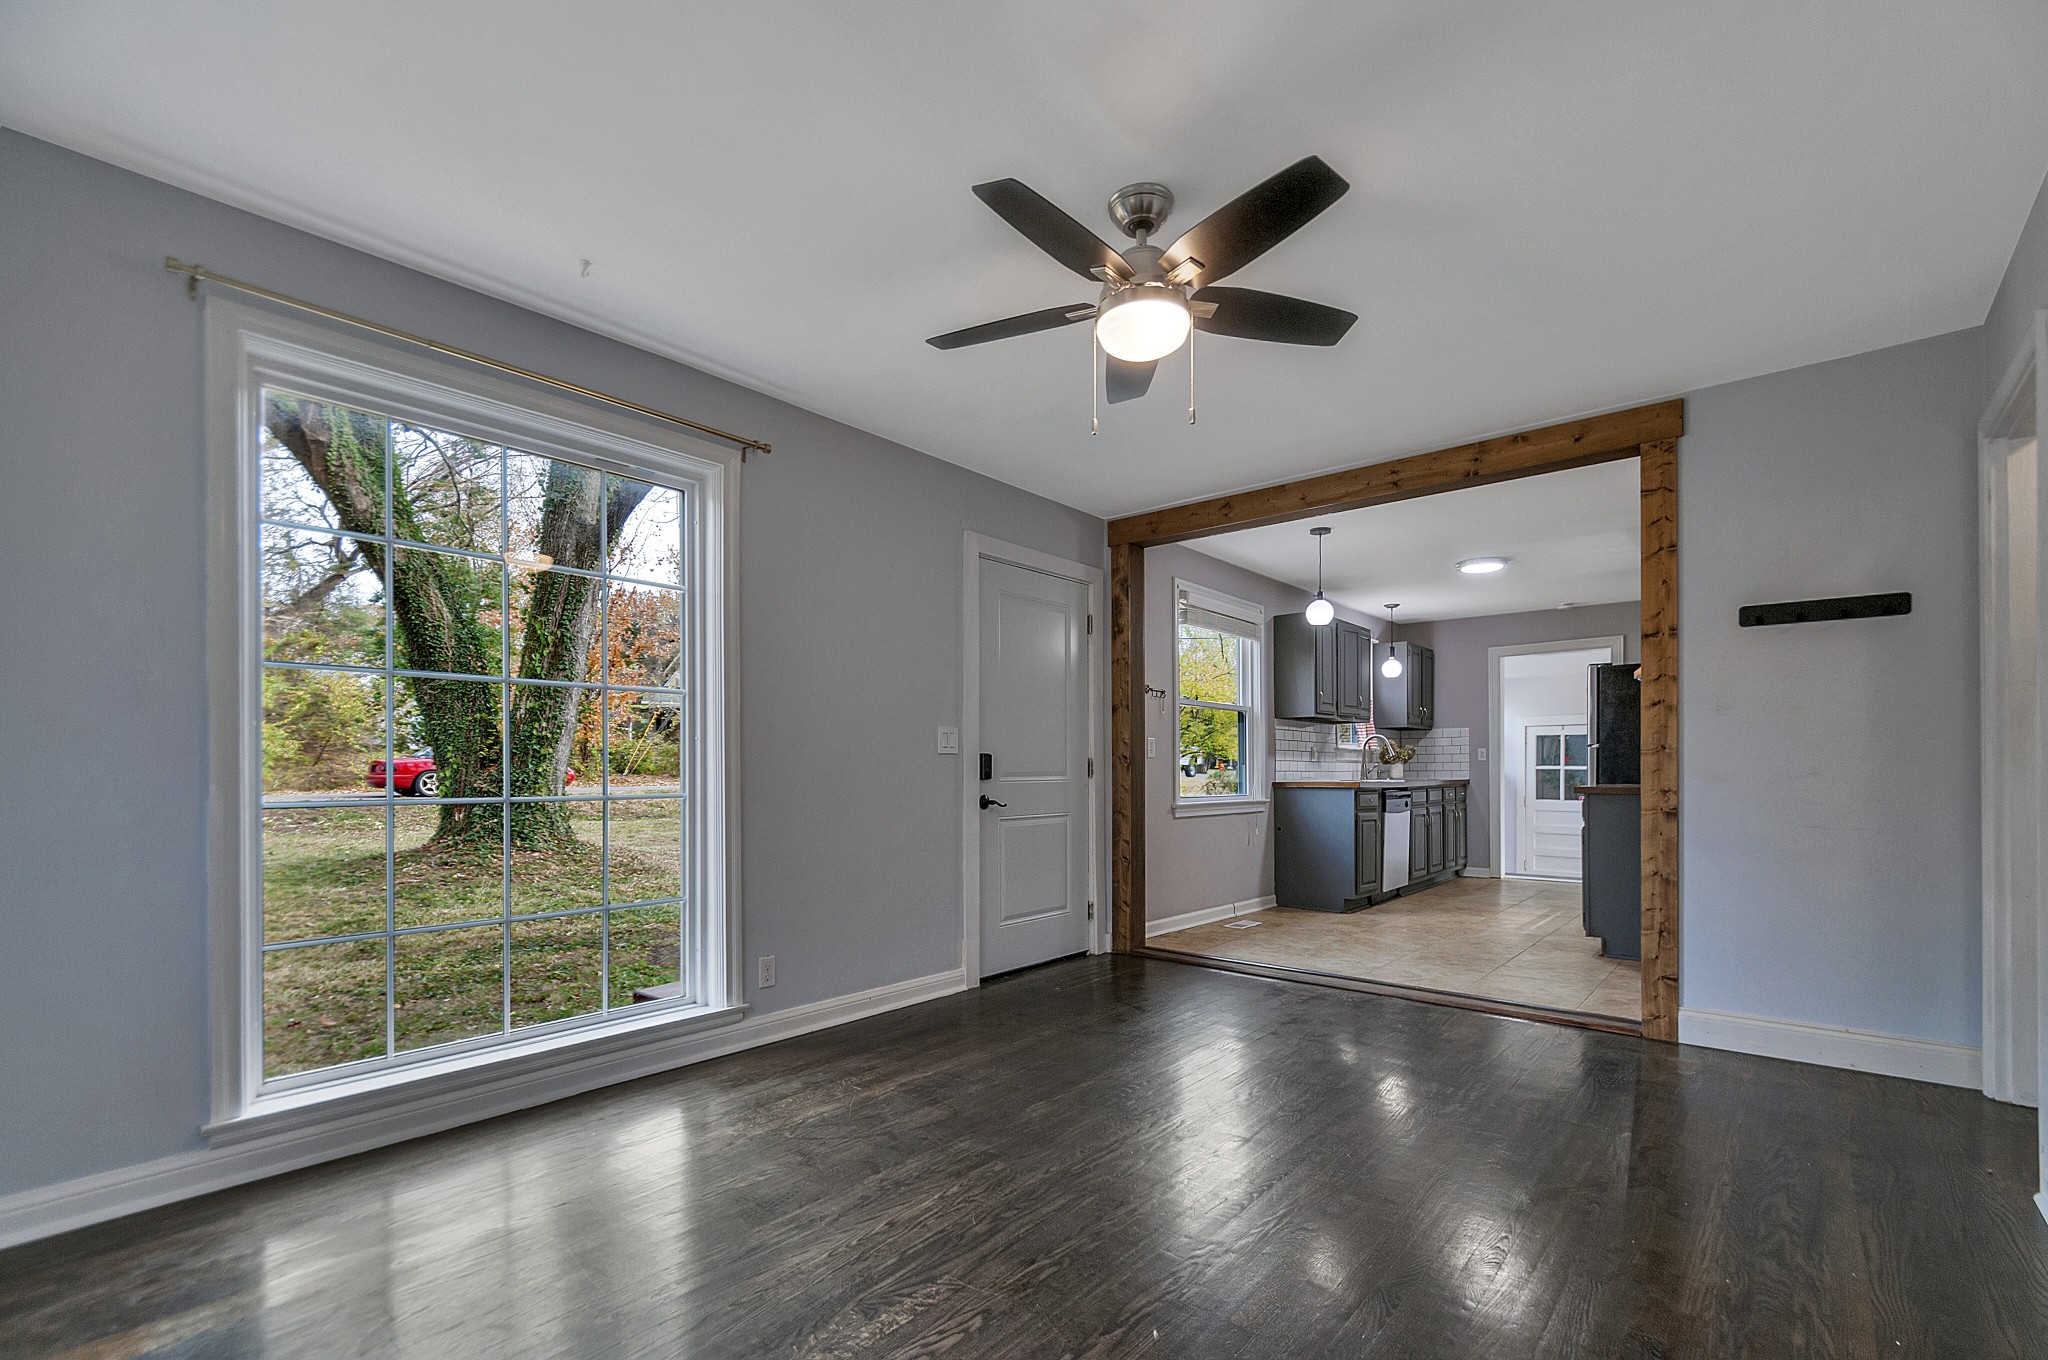
Living room with dark wood floors and large window, opening through a timber frame to a dark-cabinet kitchen.
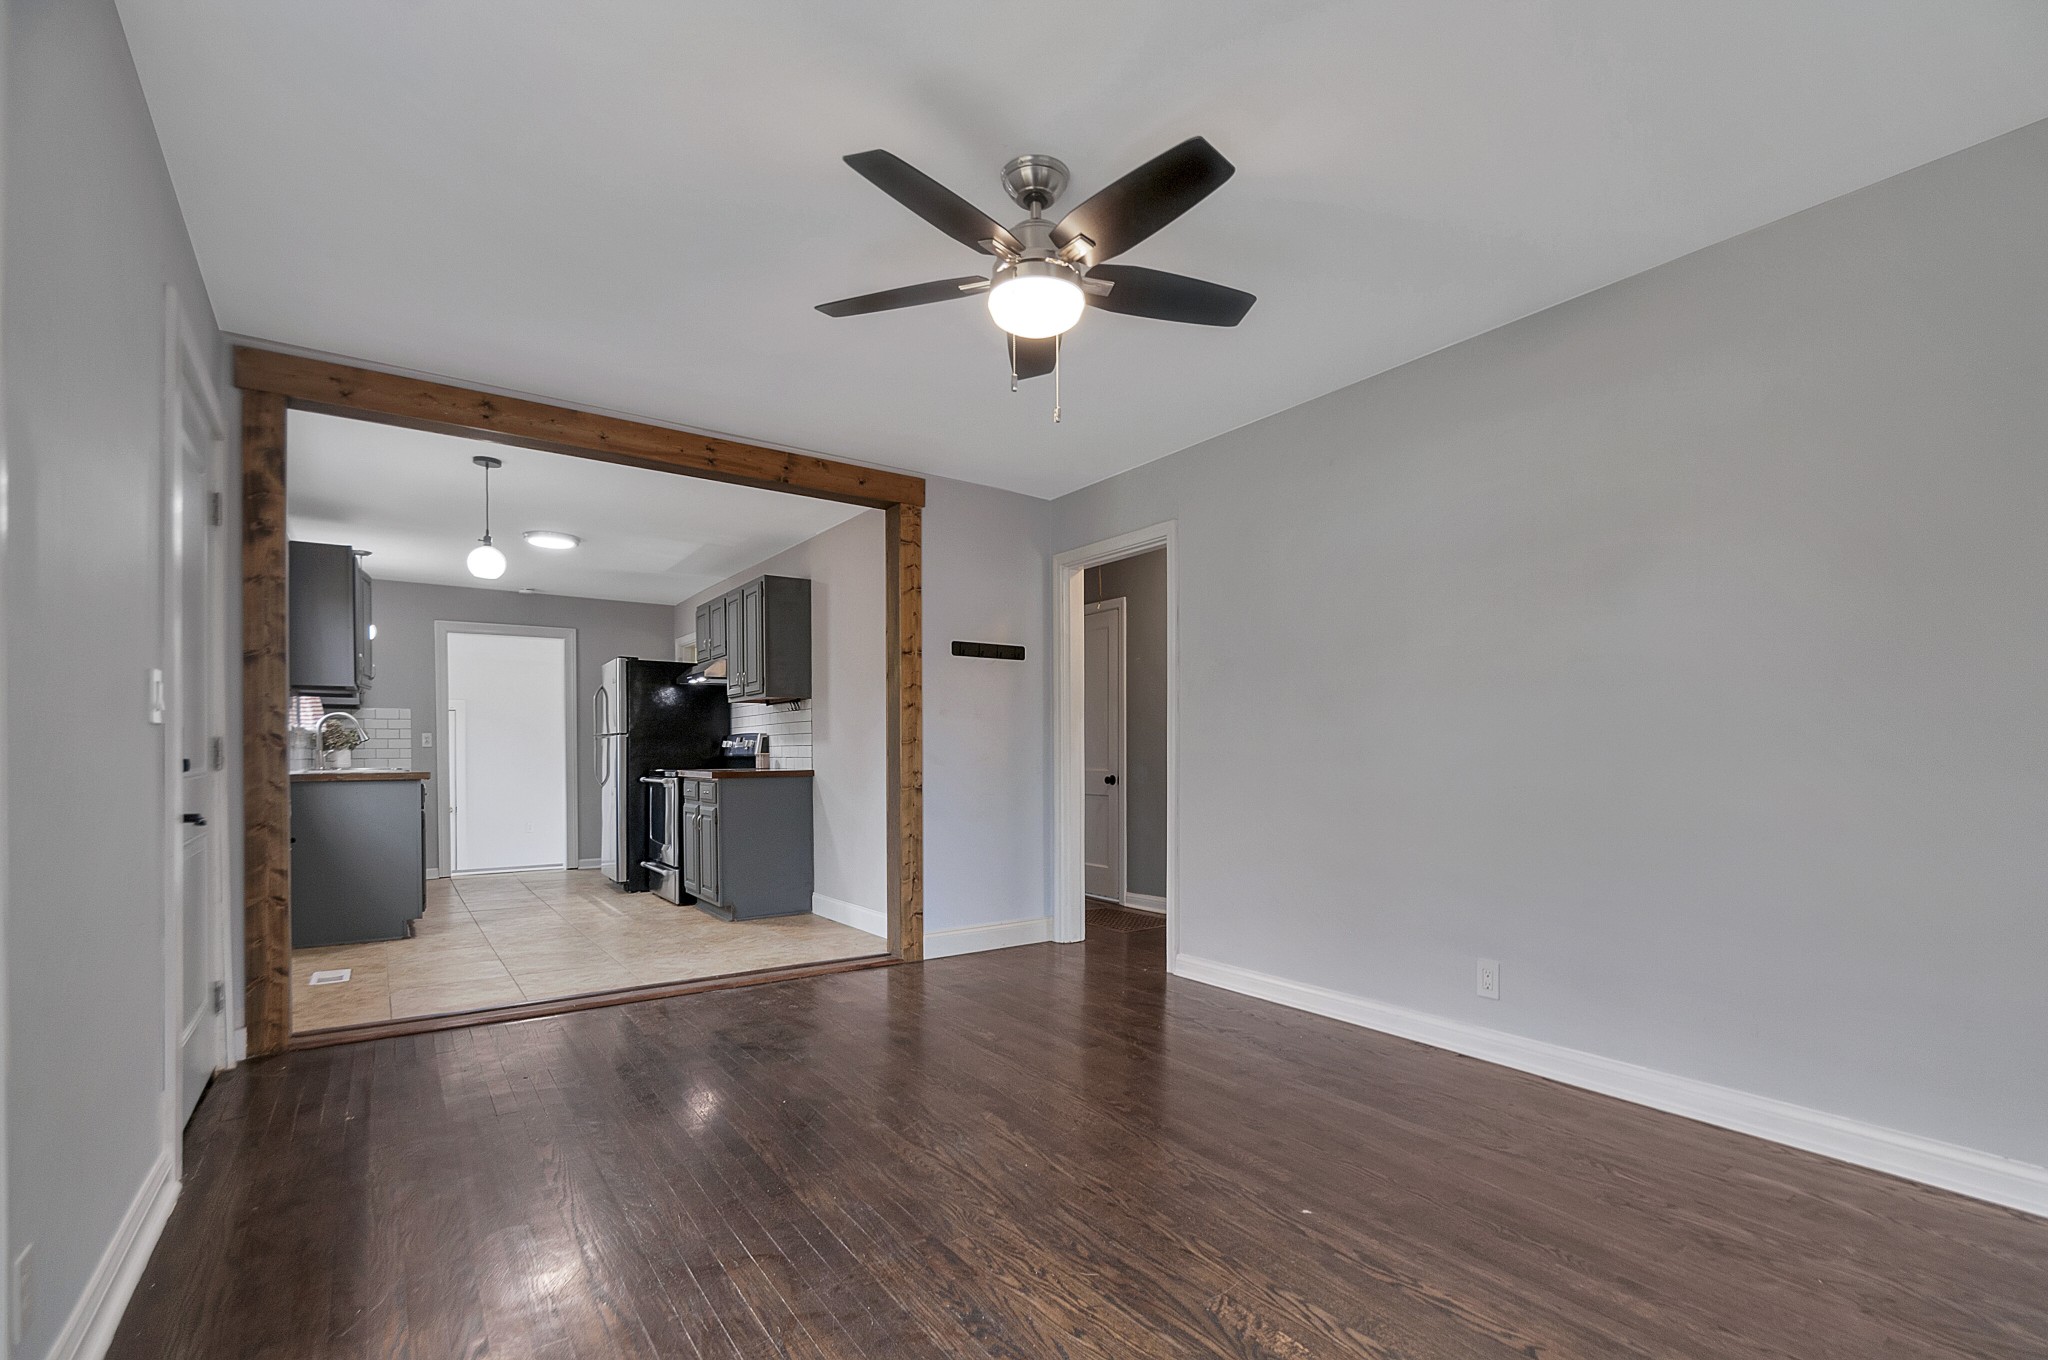
Empty living area with dark hardwood floors, ceiling fan, and wood-trimmed opening to the kitchen.
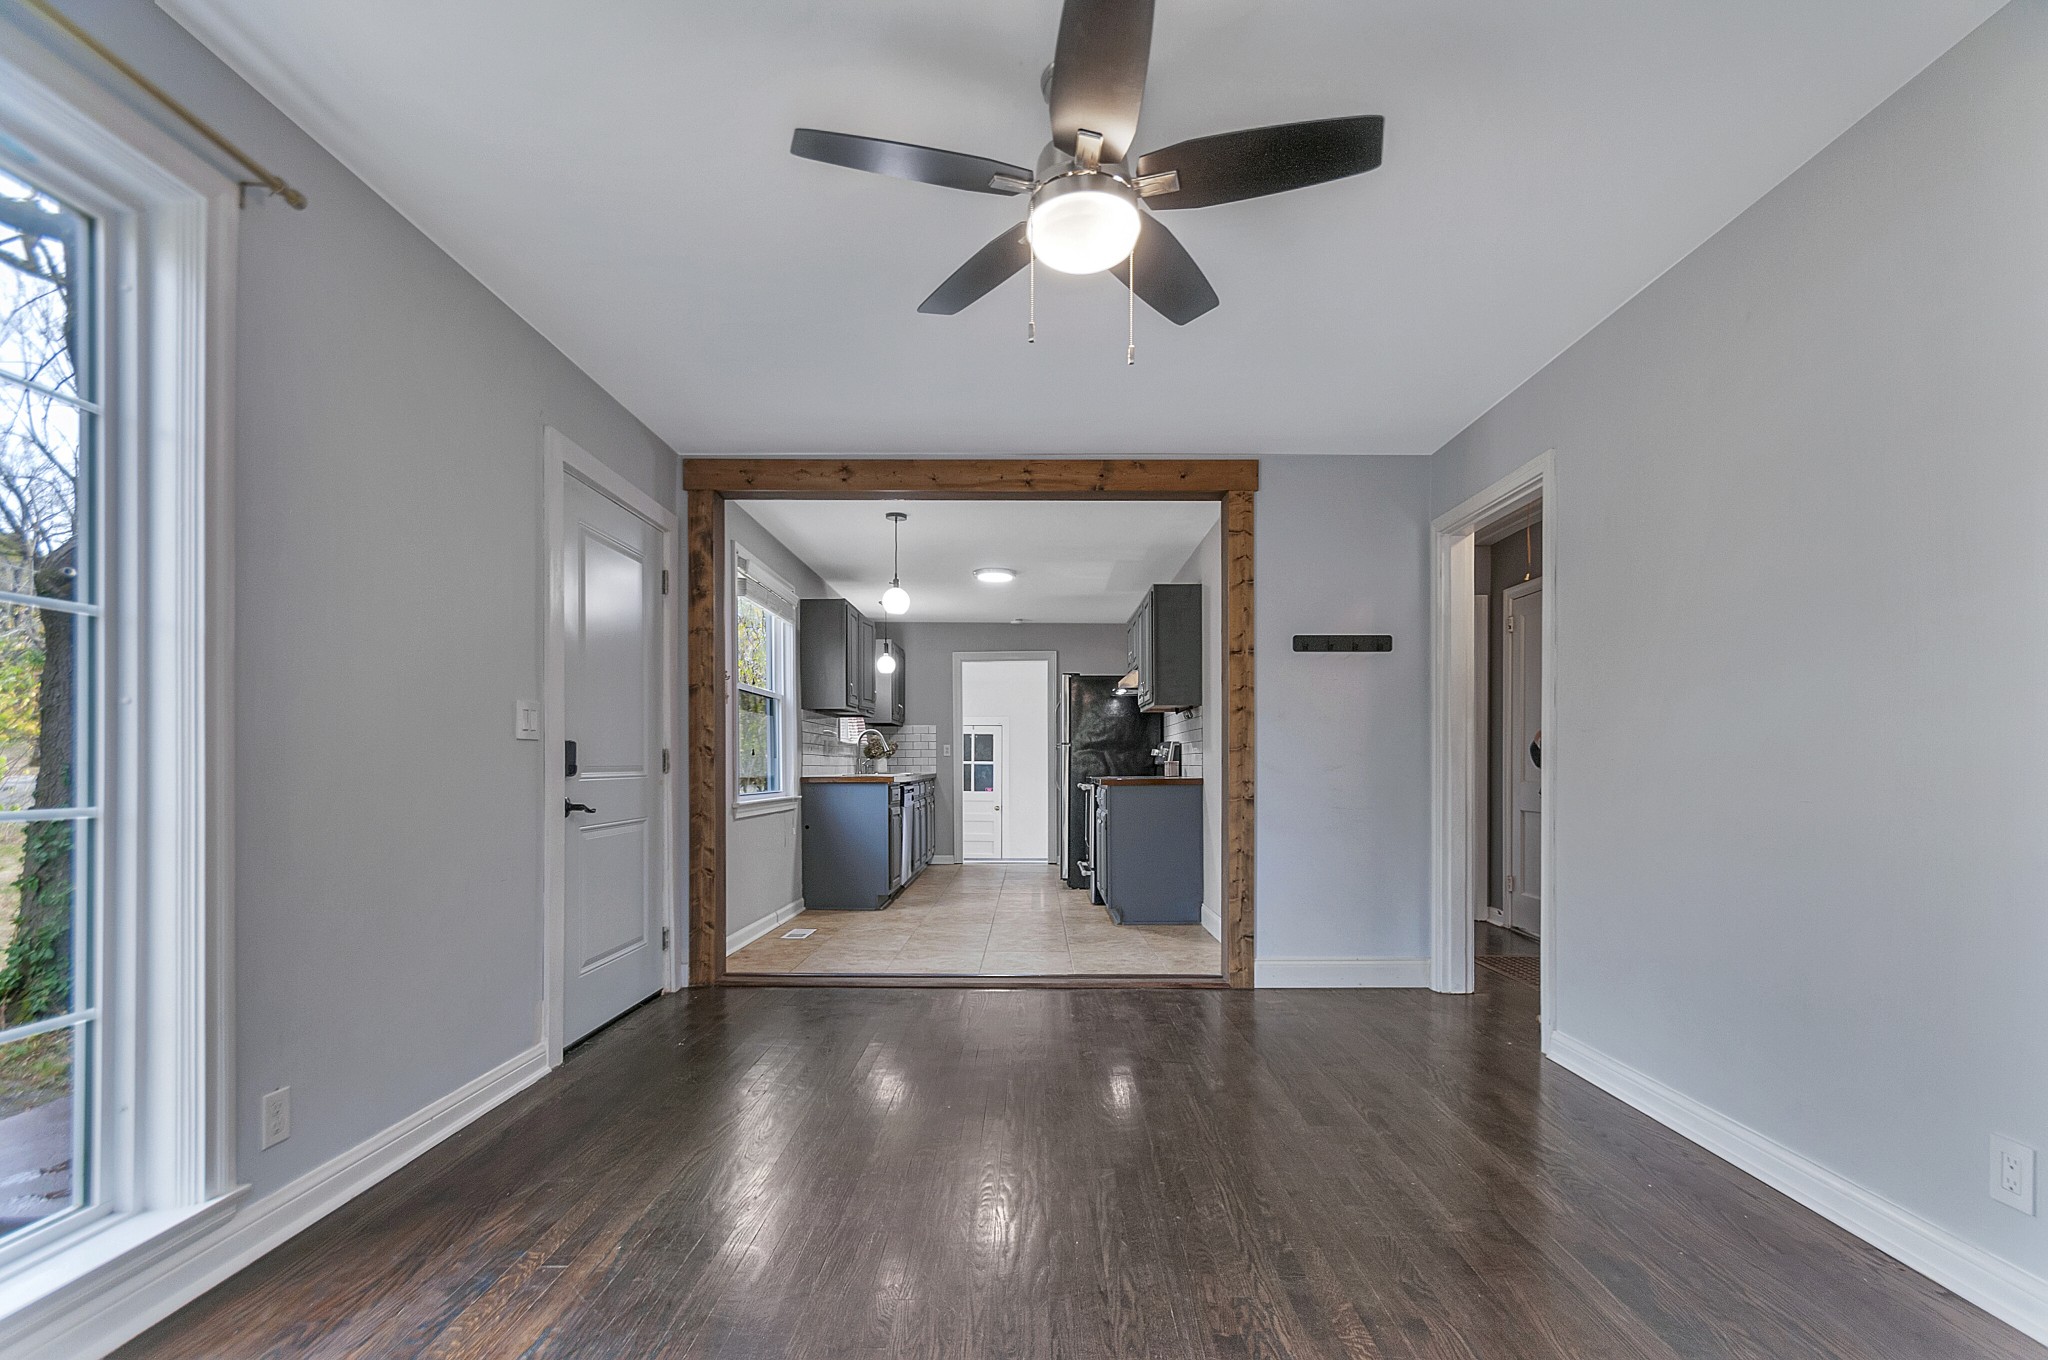
Empty living room with dark hardwood floors and ceiling fan, opening into a gray-cabinet kitchen.
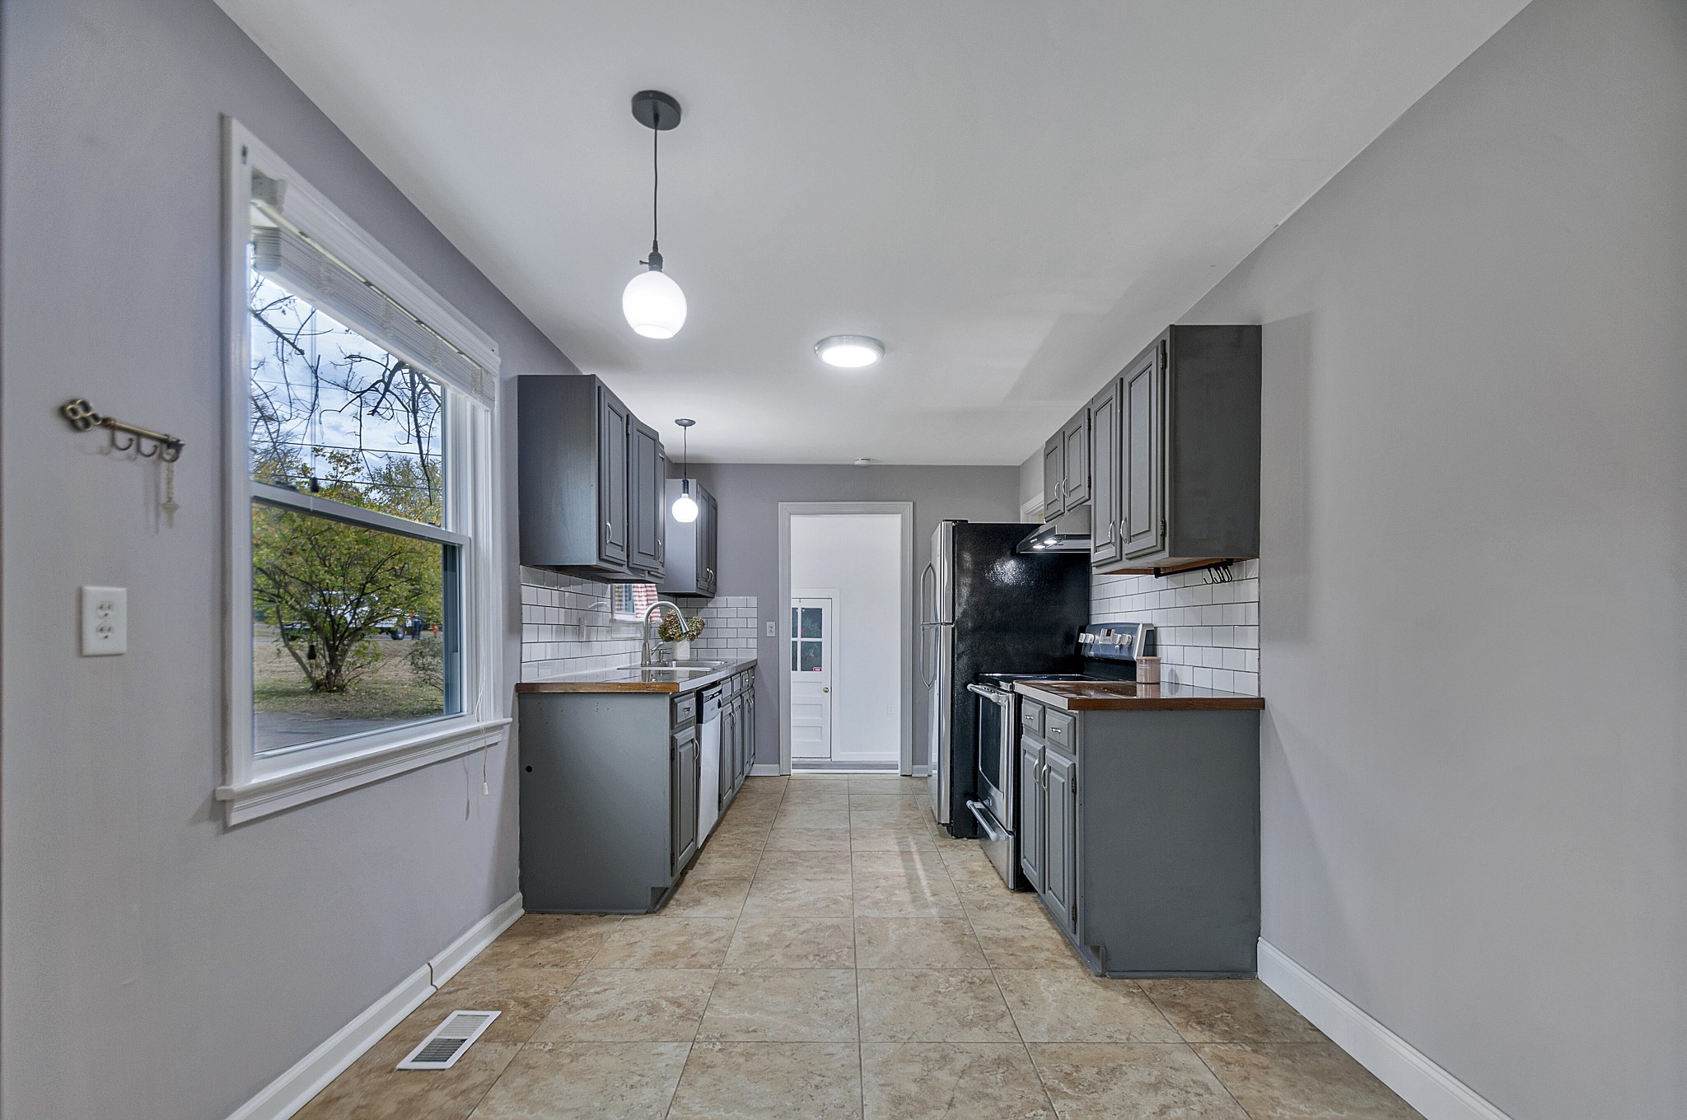
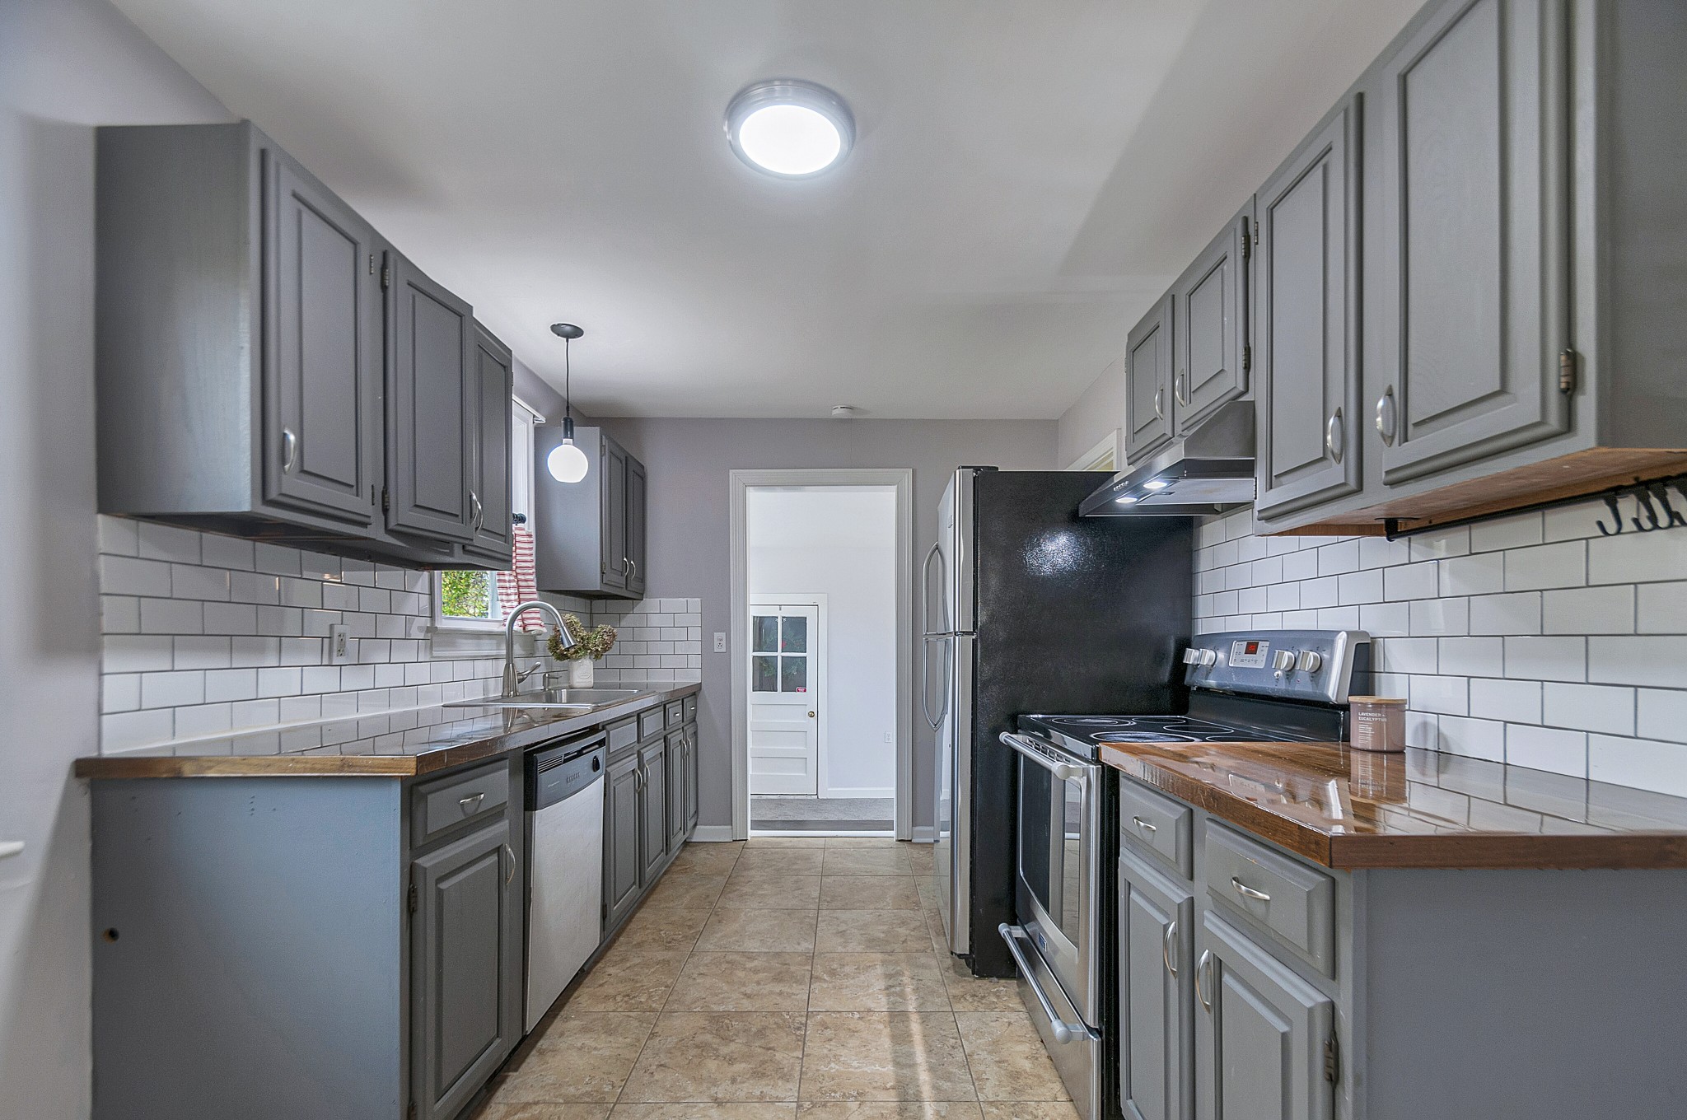
Galley kitchen with gray cabinets, subway tile backsplash, and dark appliances beside a large window.
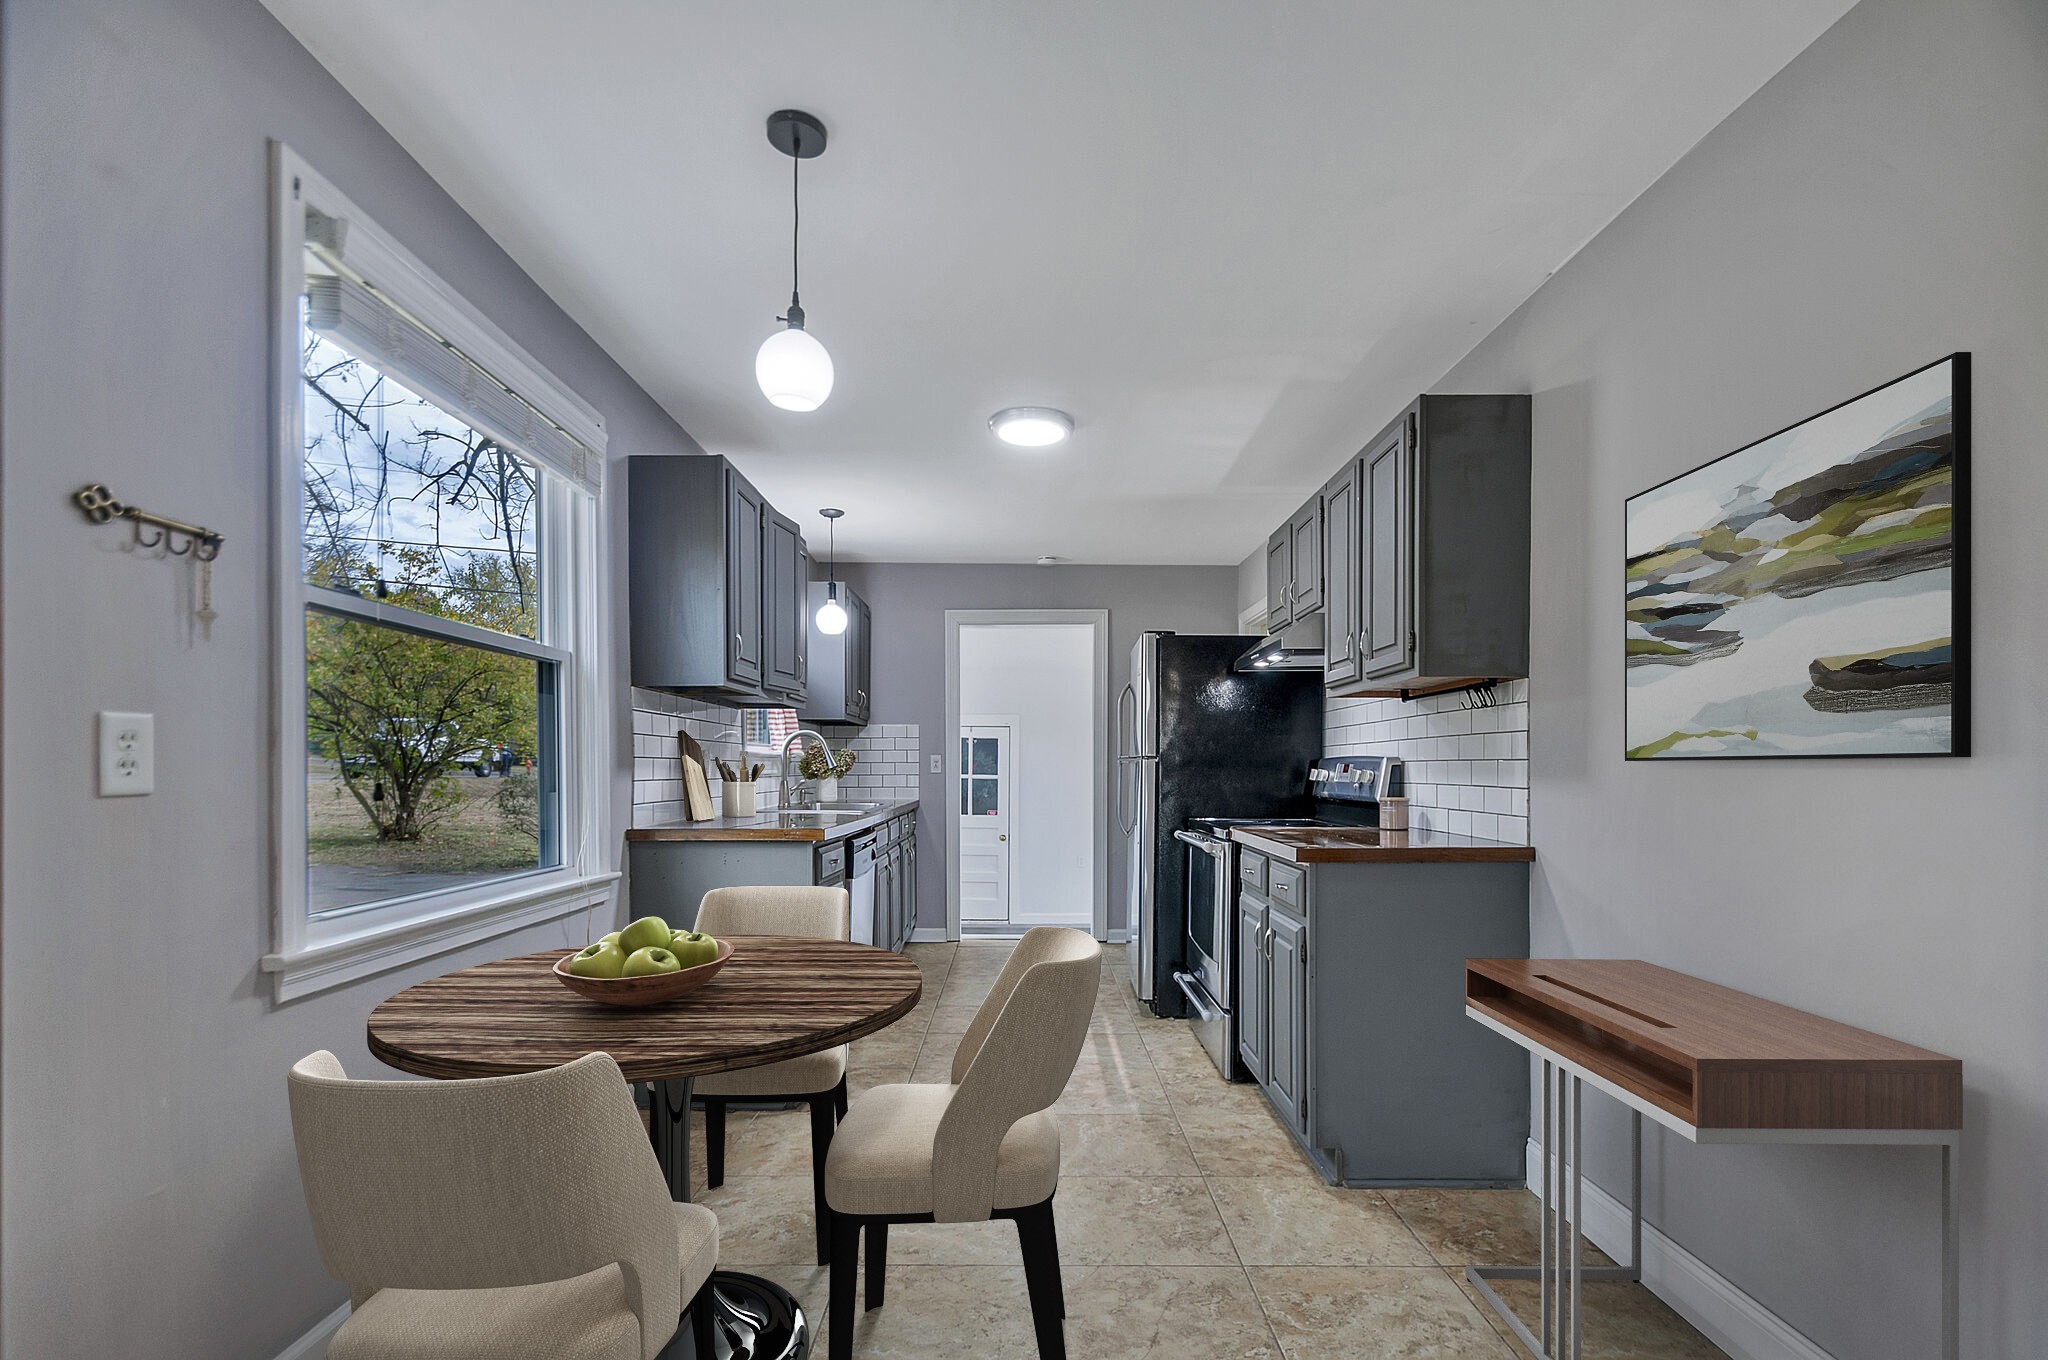
Kitchen with gray cabinets, black appliances, and a round dining table beside a large window.
Galley kitchen with gray cabinets, wood countertops, and white subway tile backsplash.
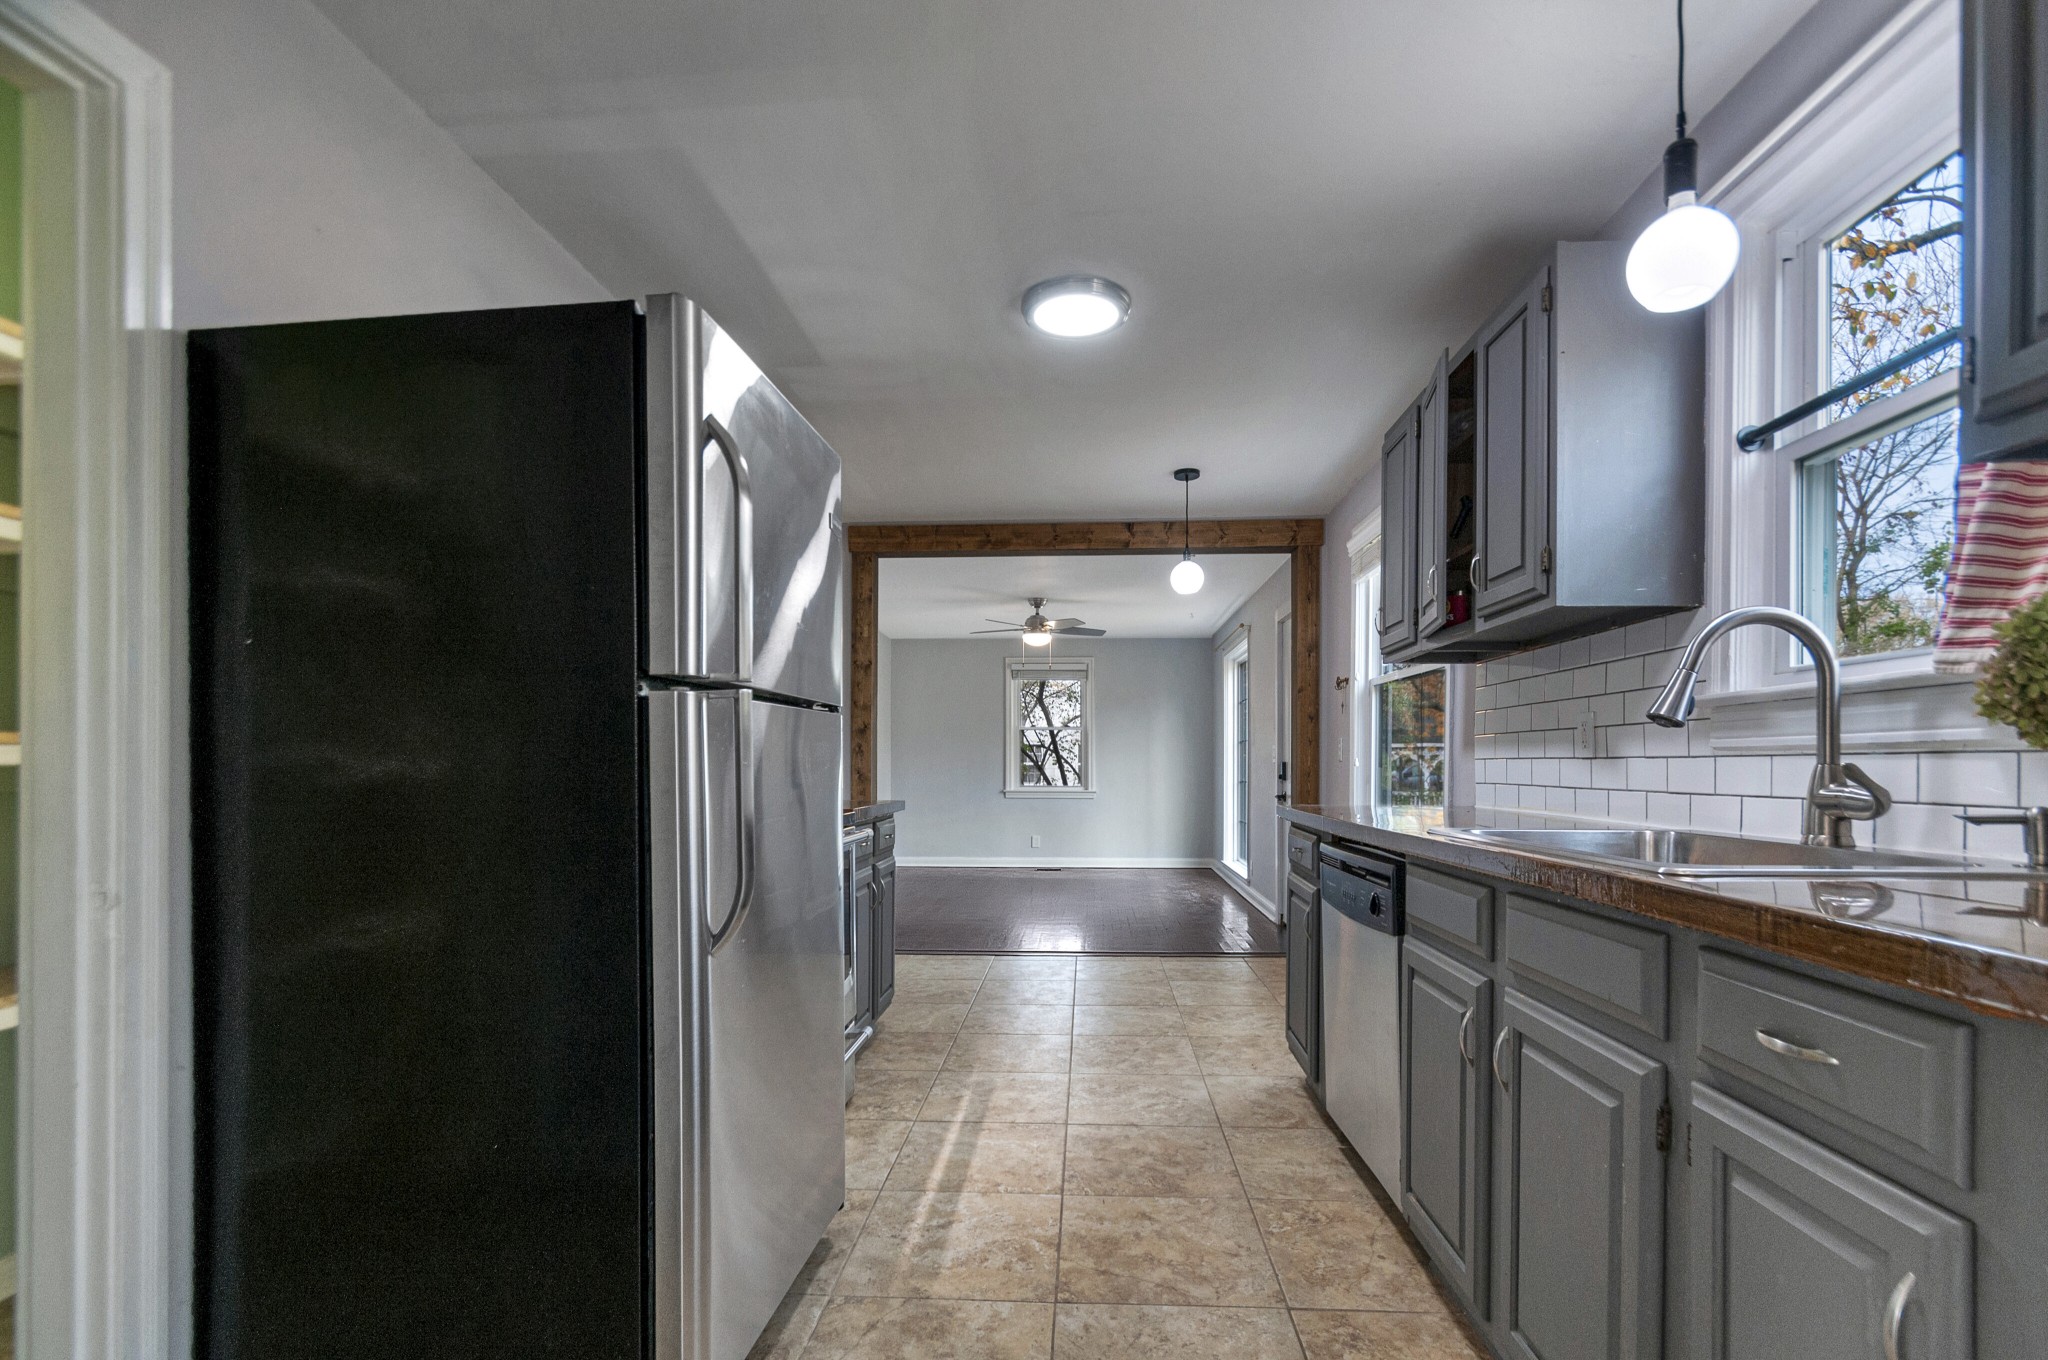
Kitchen with gray cabinets, stainless steel appliances, subway tile backsplash, and a rustic wood beam opening.
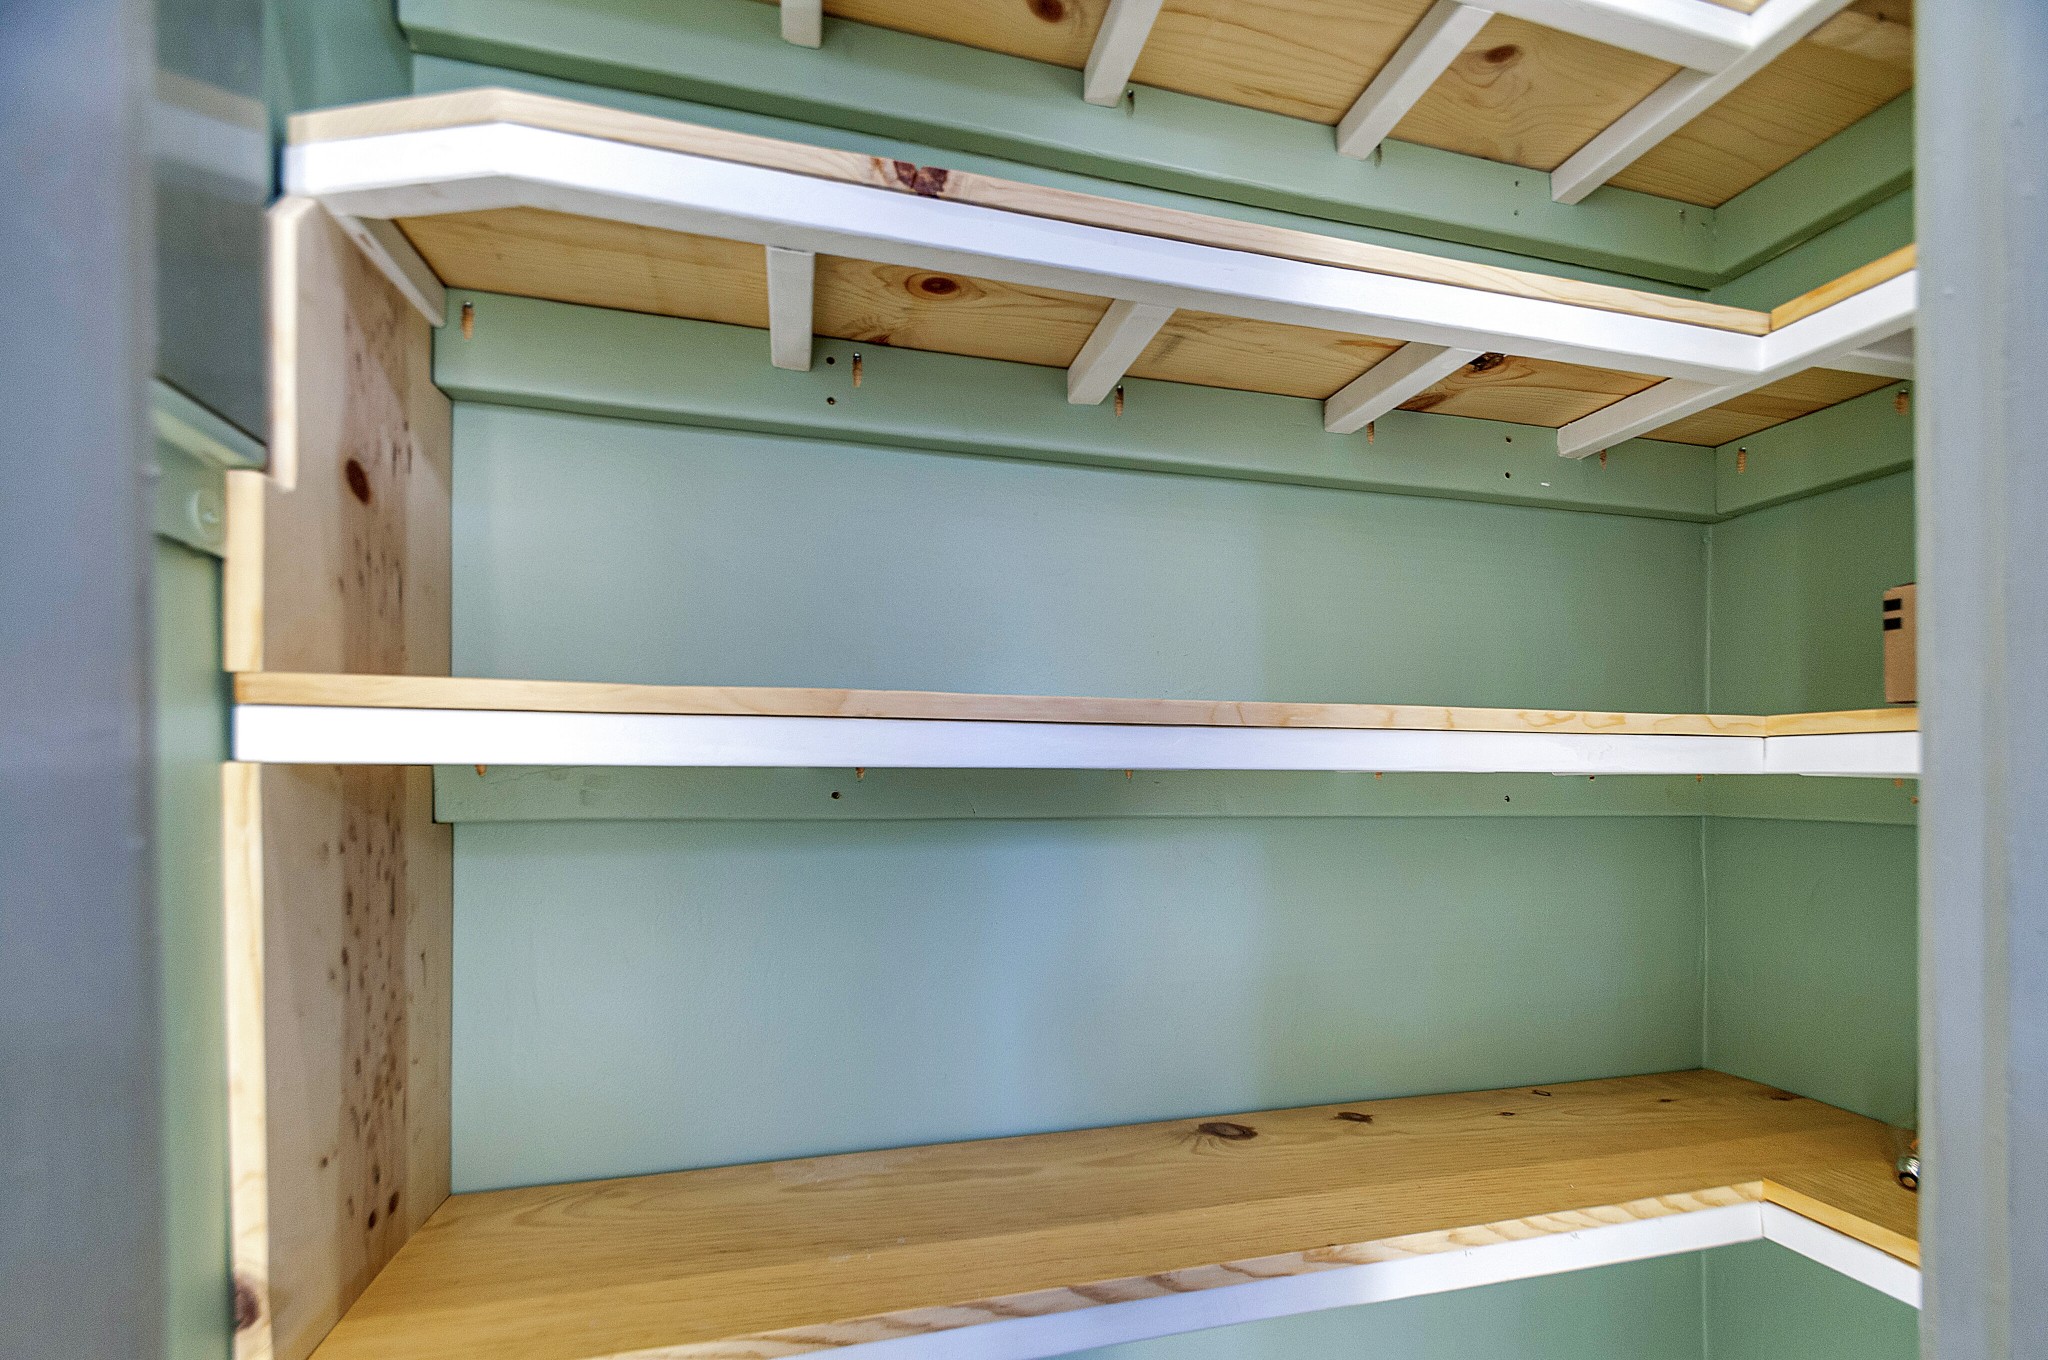
Empty built-in wooden shelves with white supports against green walls.
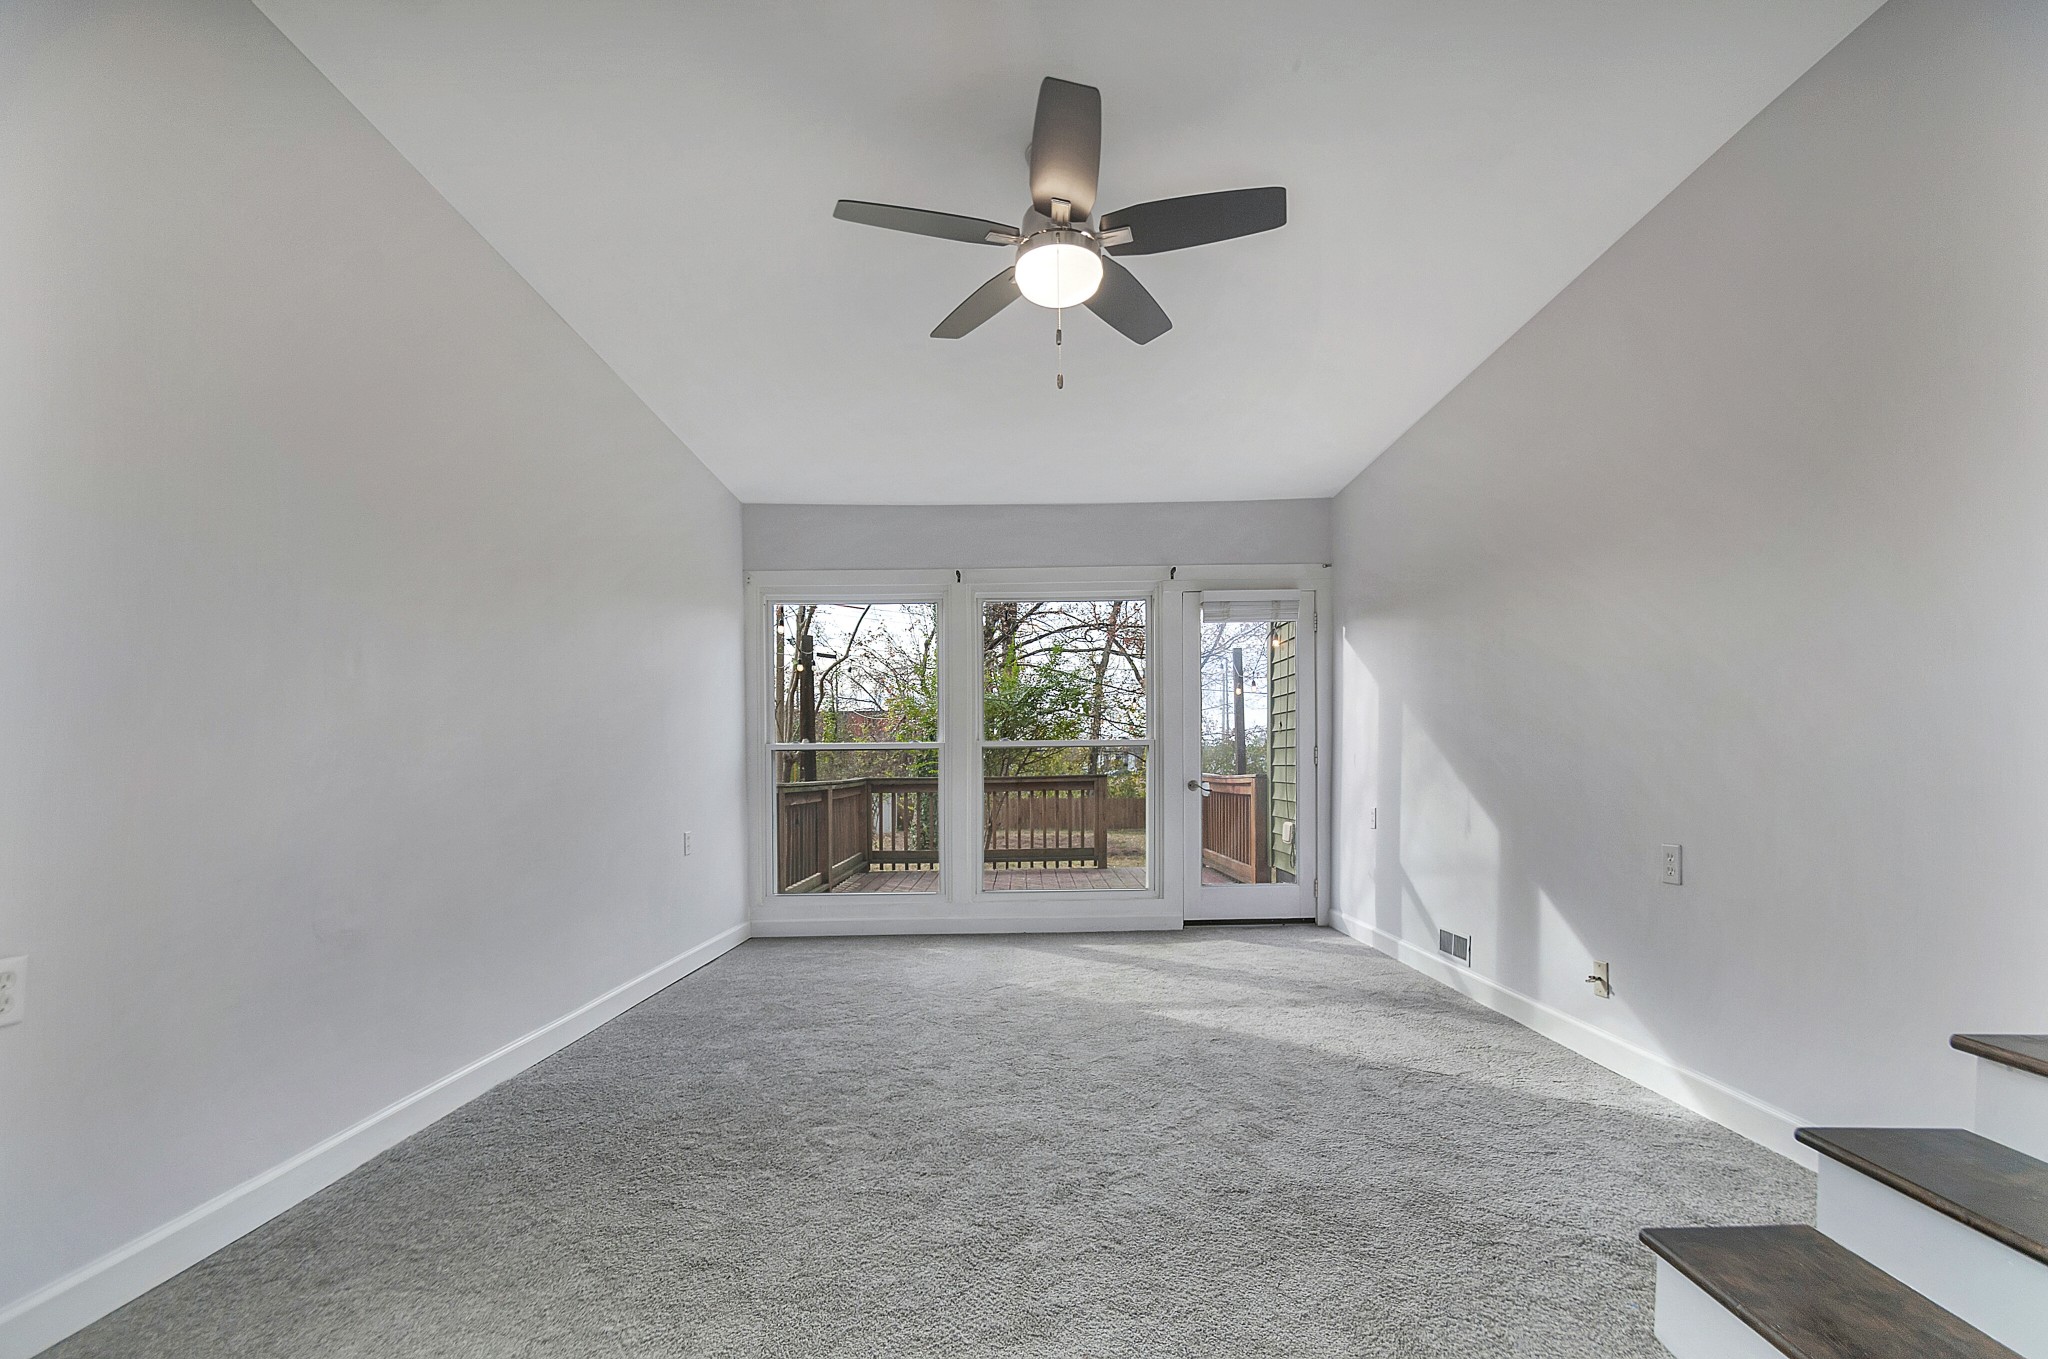
Empty living room with gray carpet, ceiling fan, and windows overlooking a wooden deck.
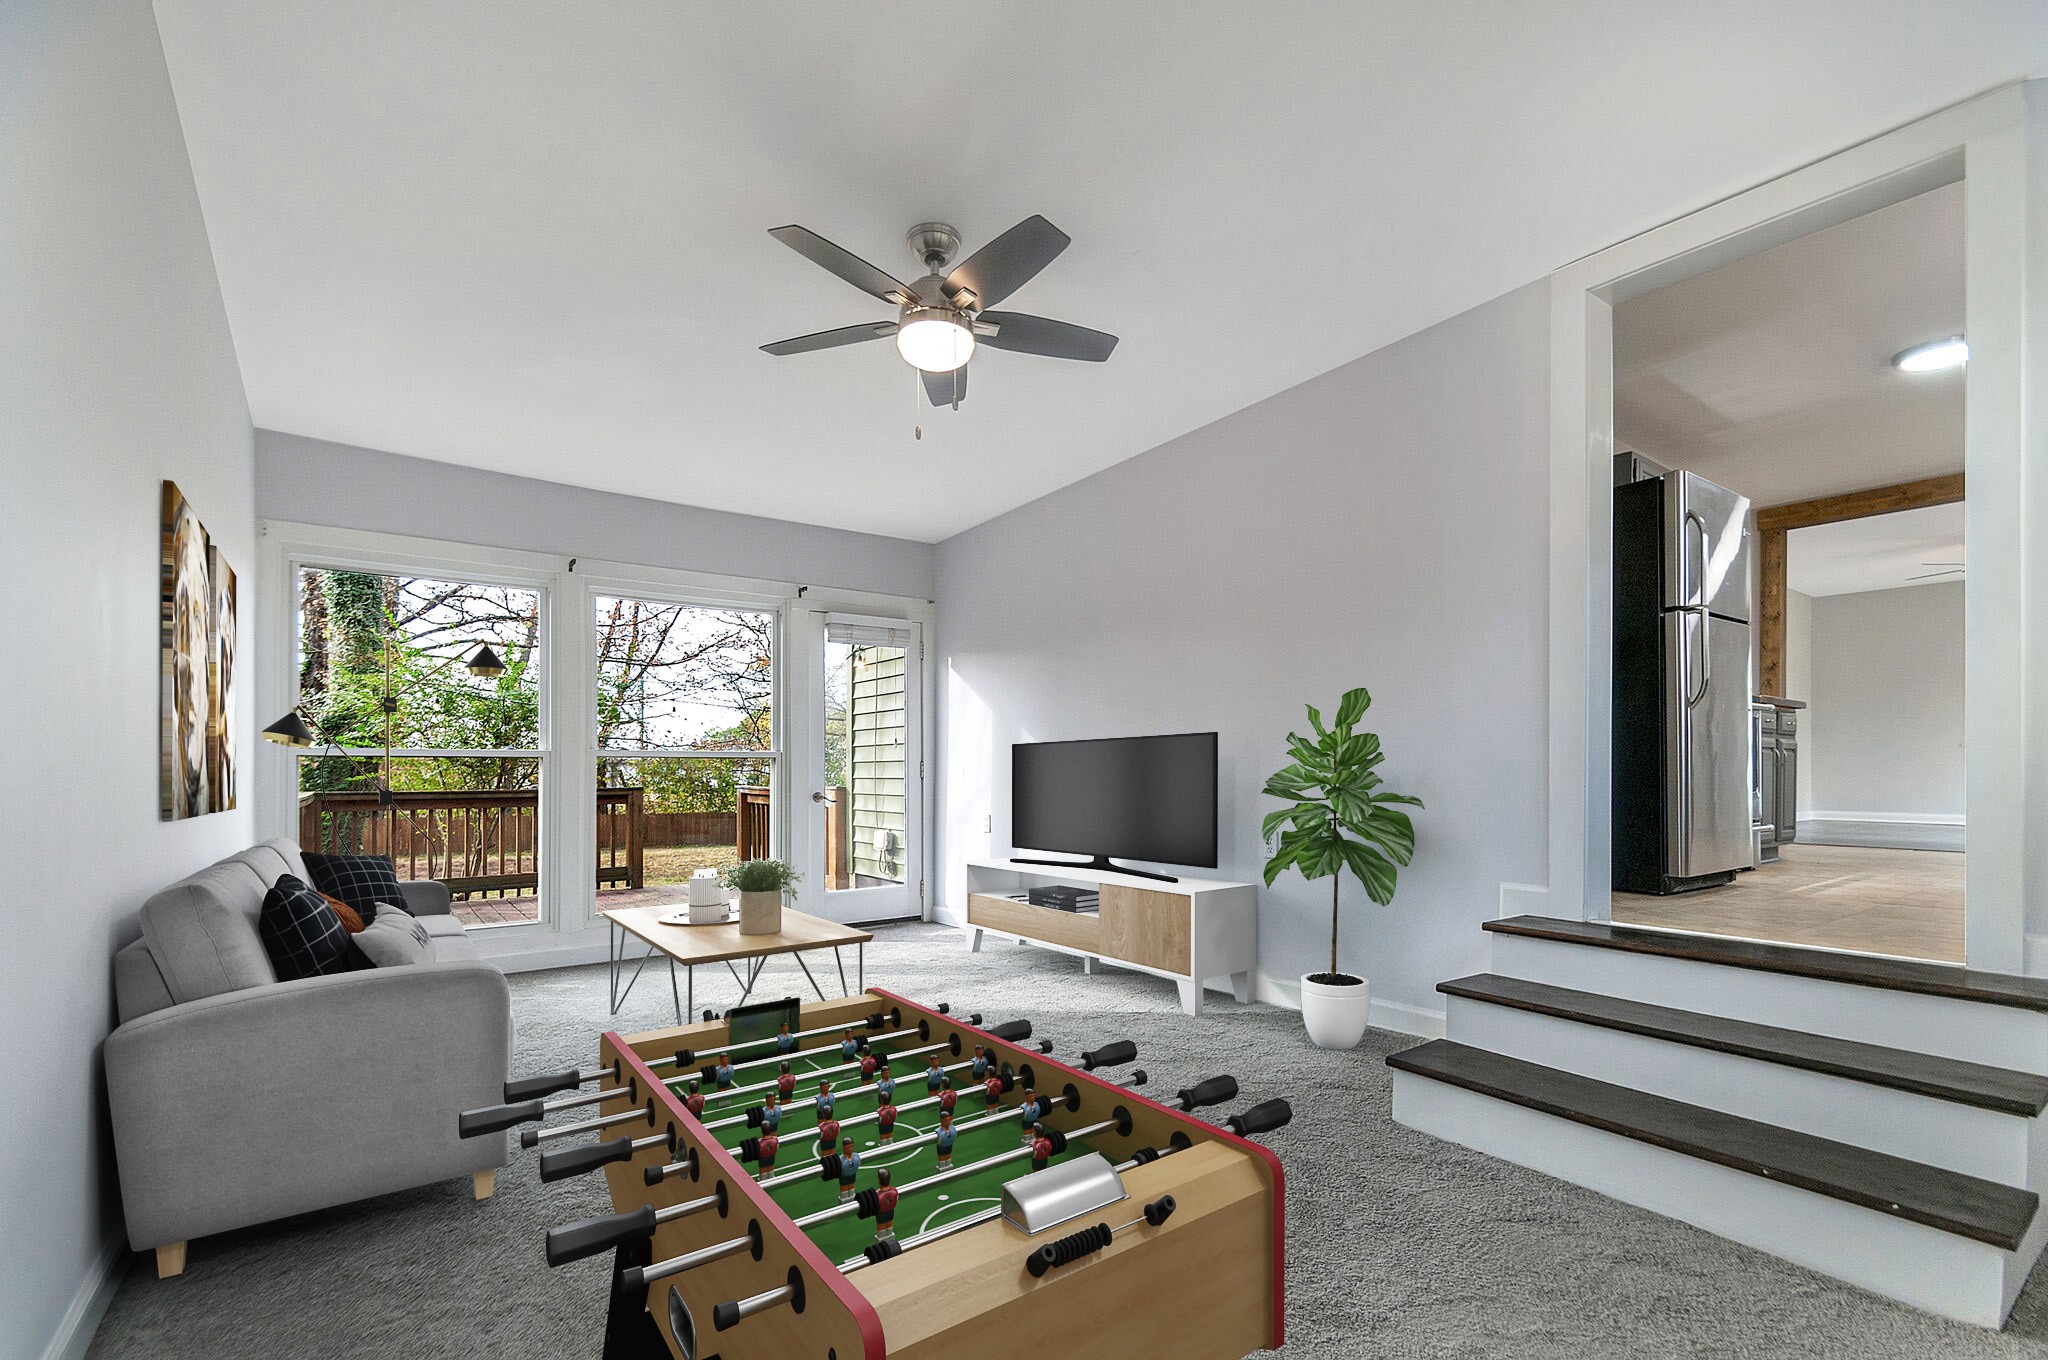
Furnished living room with a foosball table, gray sofa, and large windows overlooking a deck.
Empty carpeted room with a ceiling fan and windows overlooking a wooden deck.
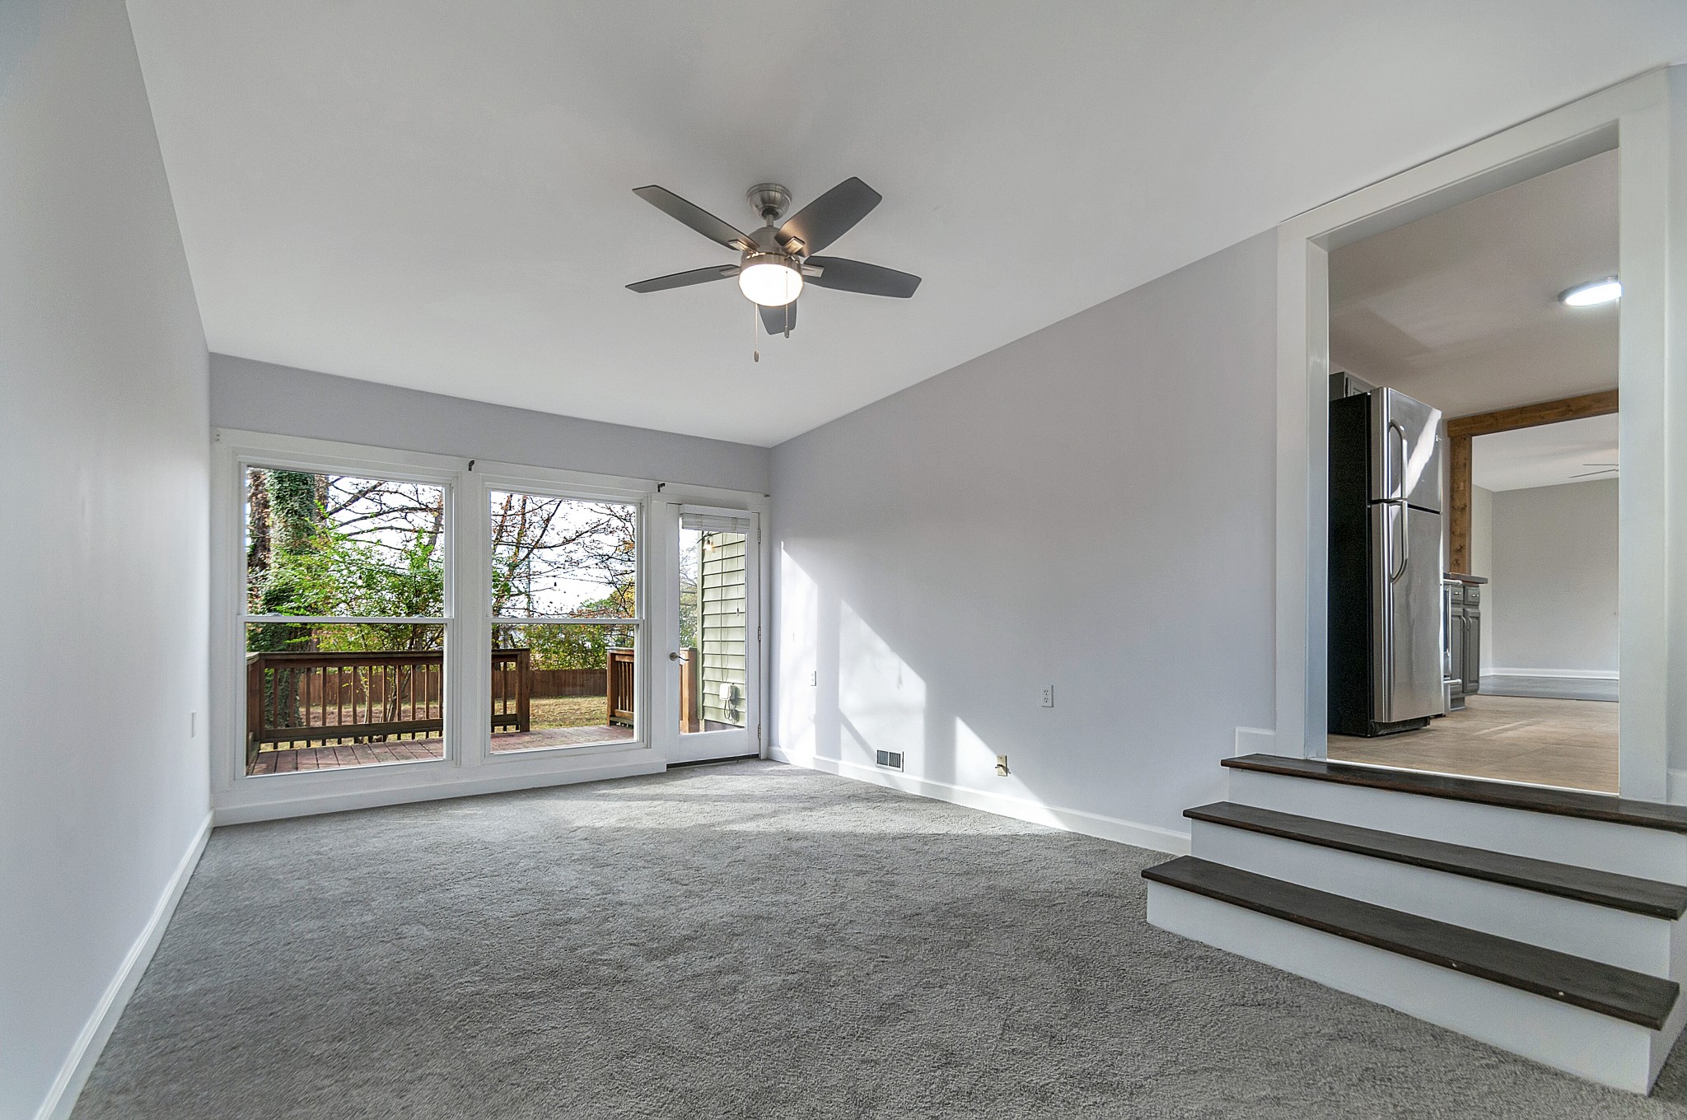
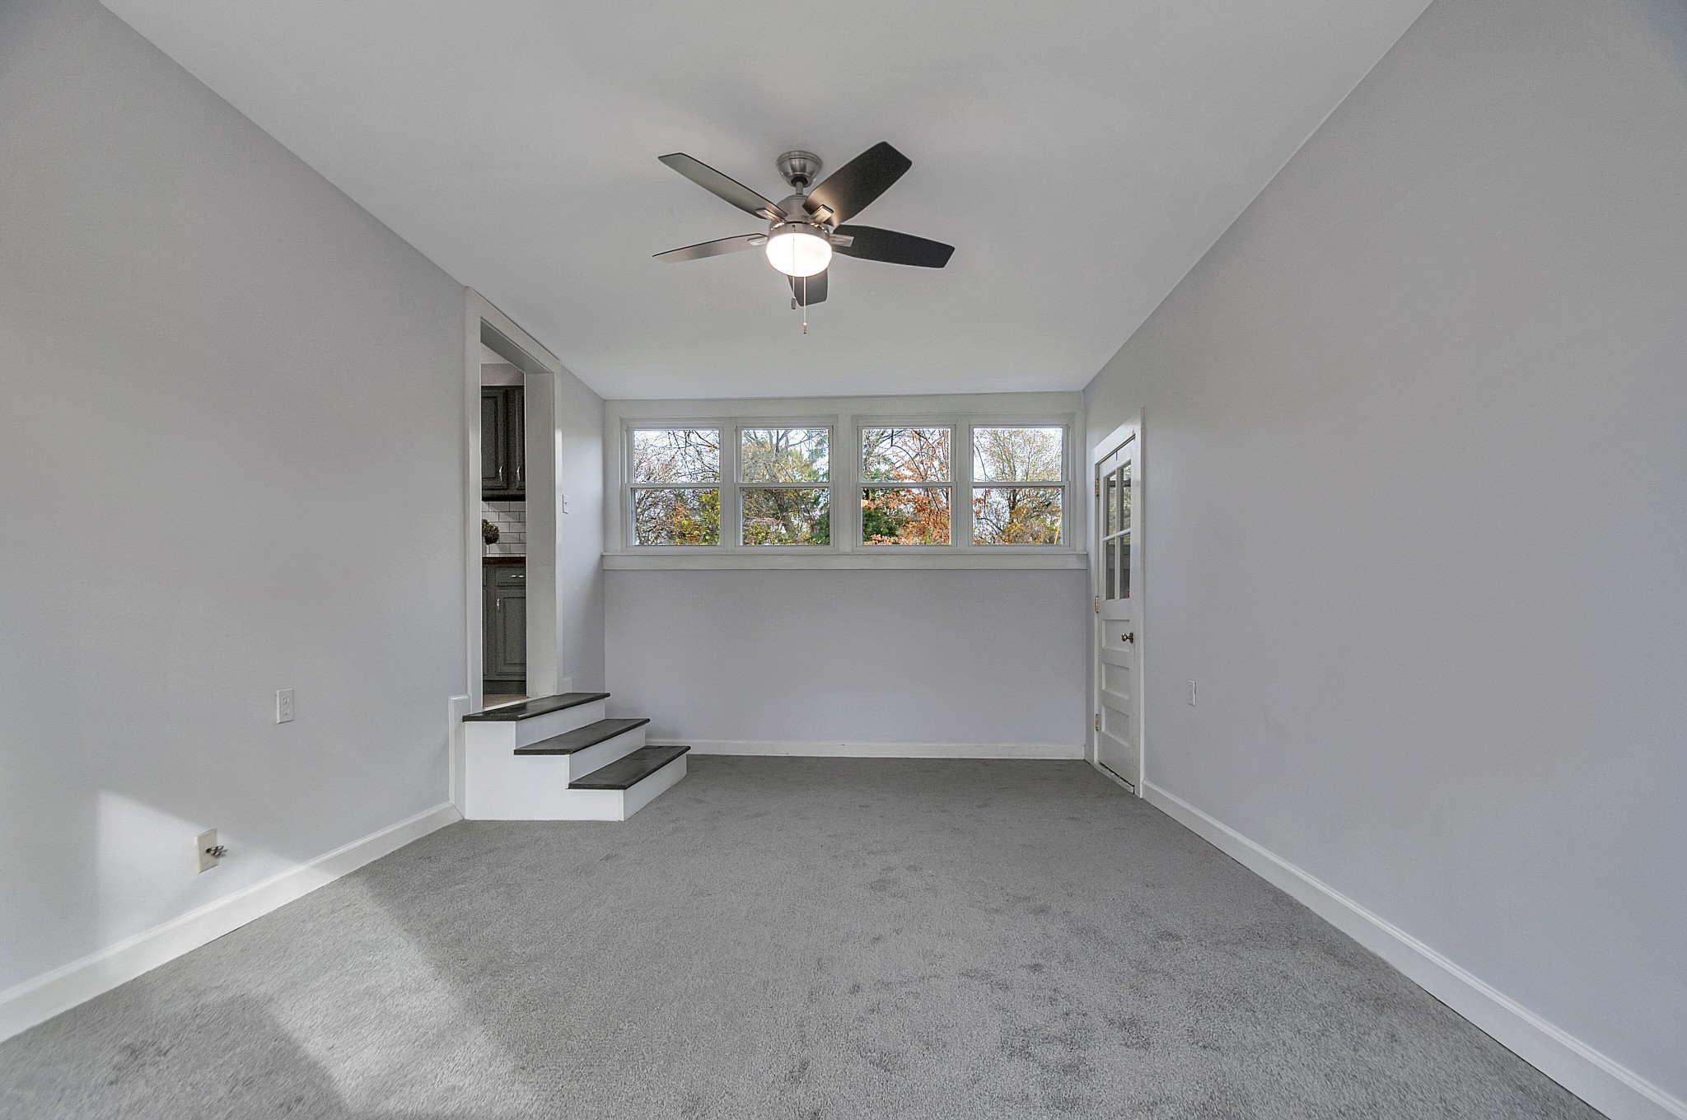
Empty carpeted room with a ceiling fan, wide windows, and steps leading to the kitchen.
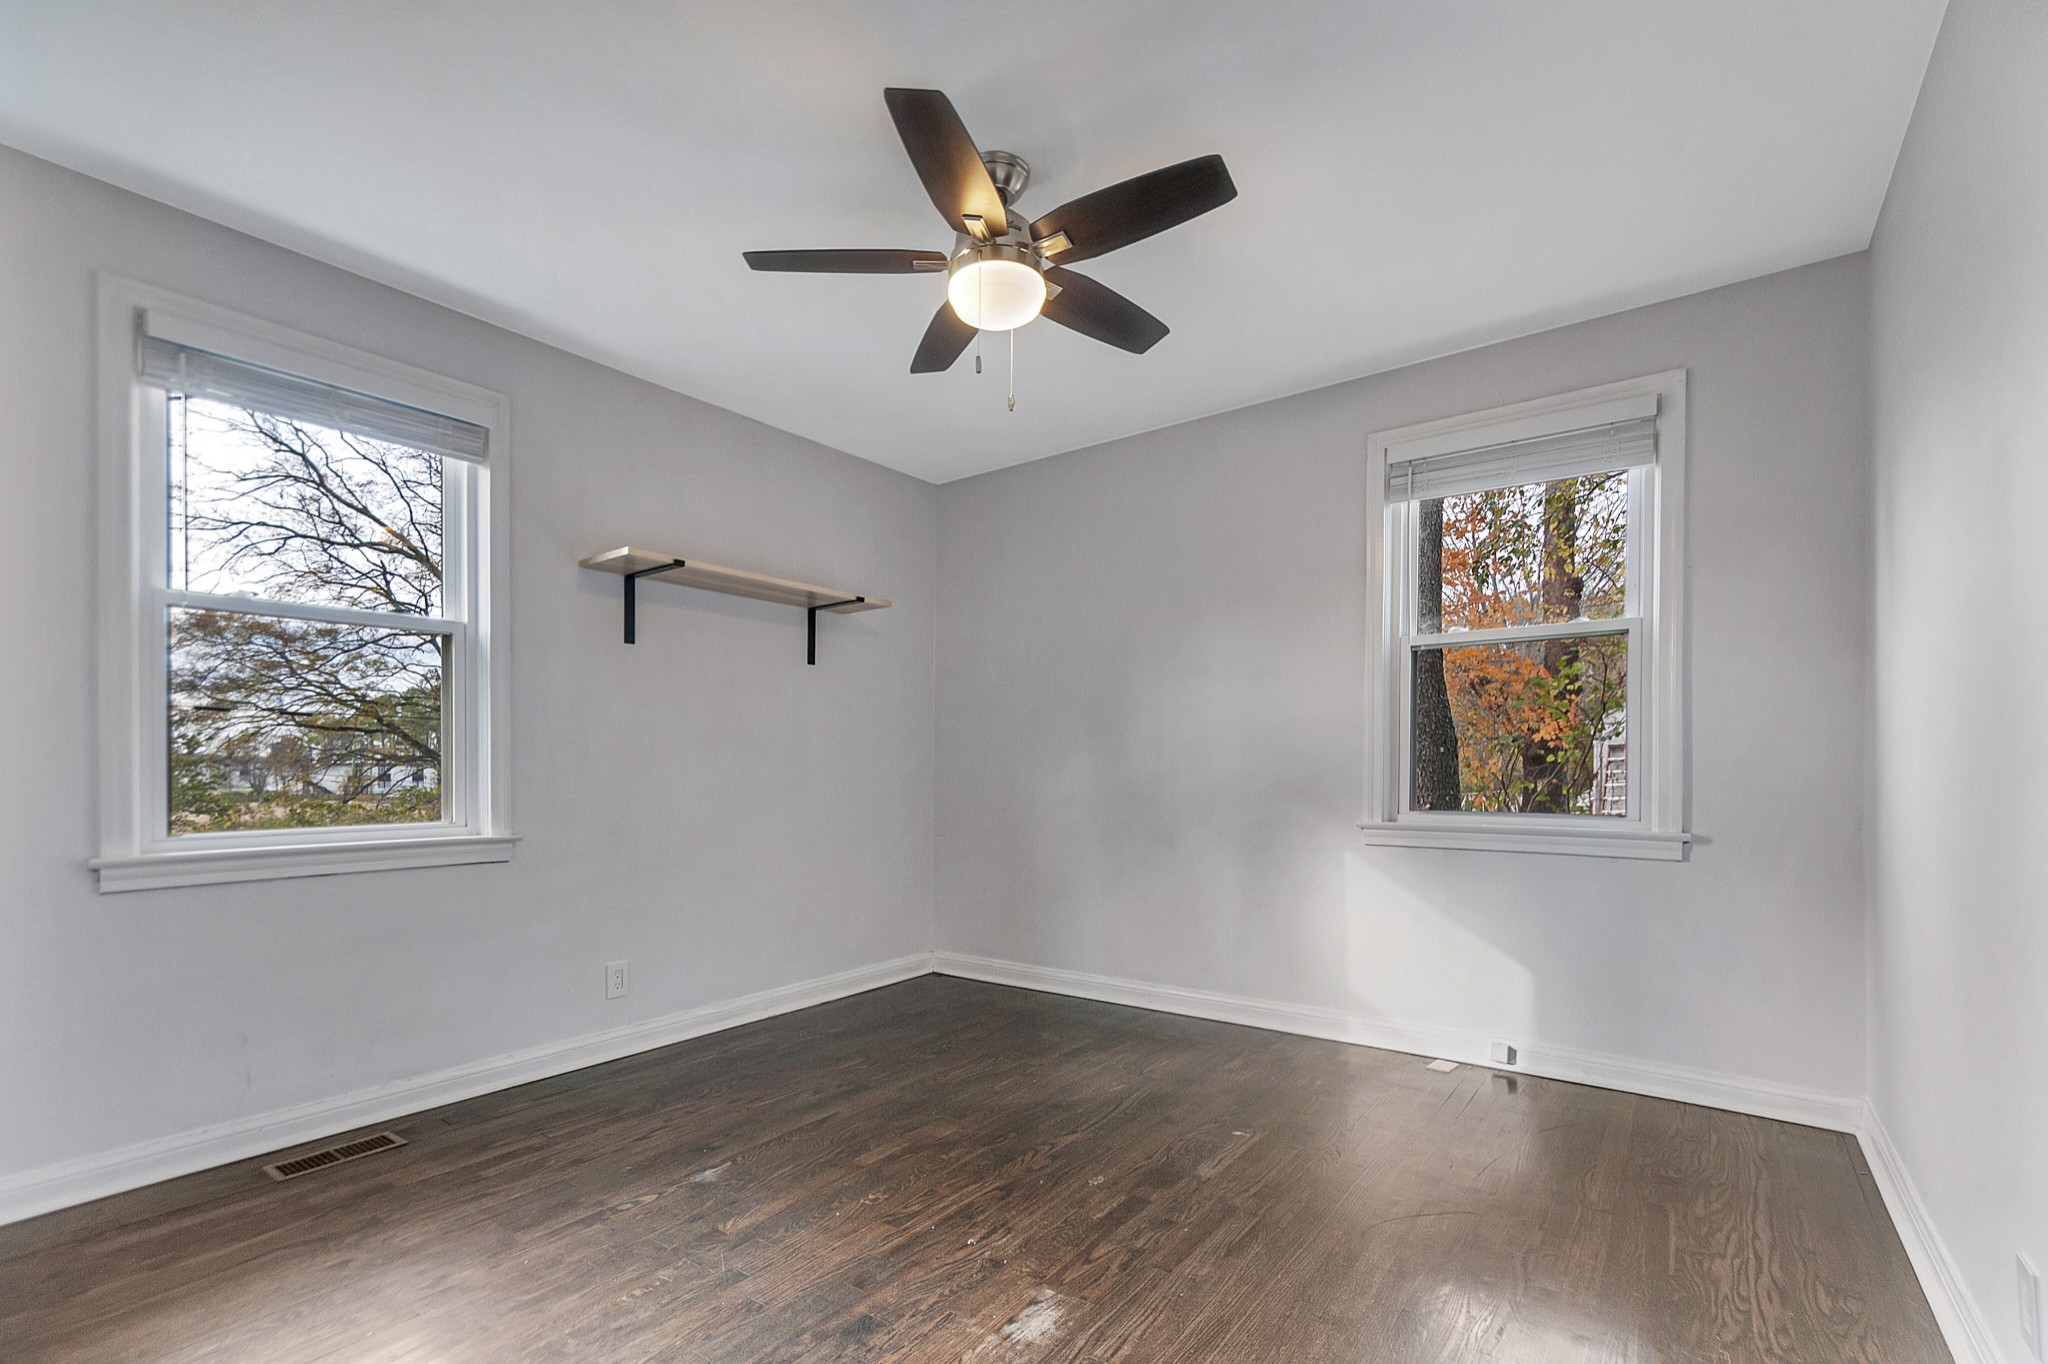
Empty bedroom with dark hardwood floors, two windows, and a ceiling fan with light.
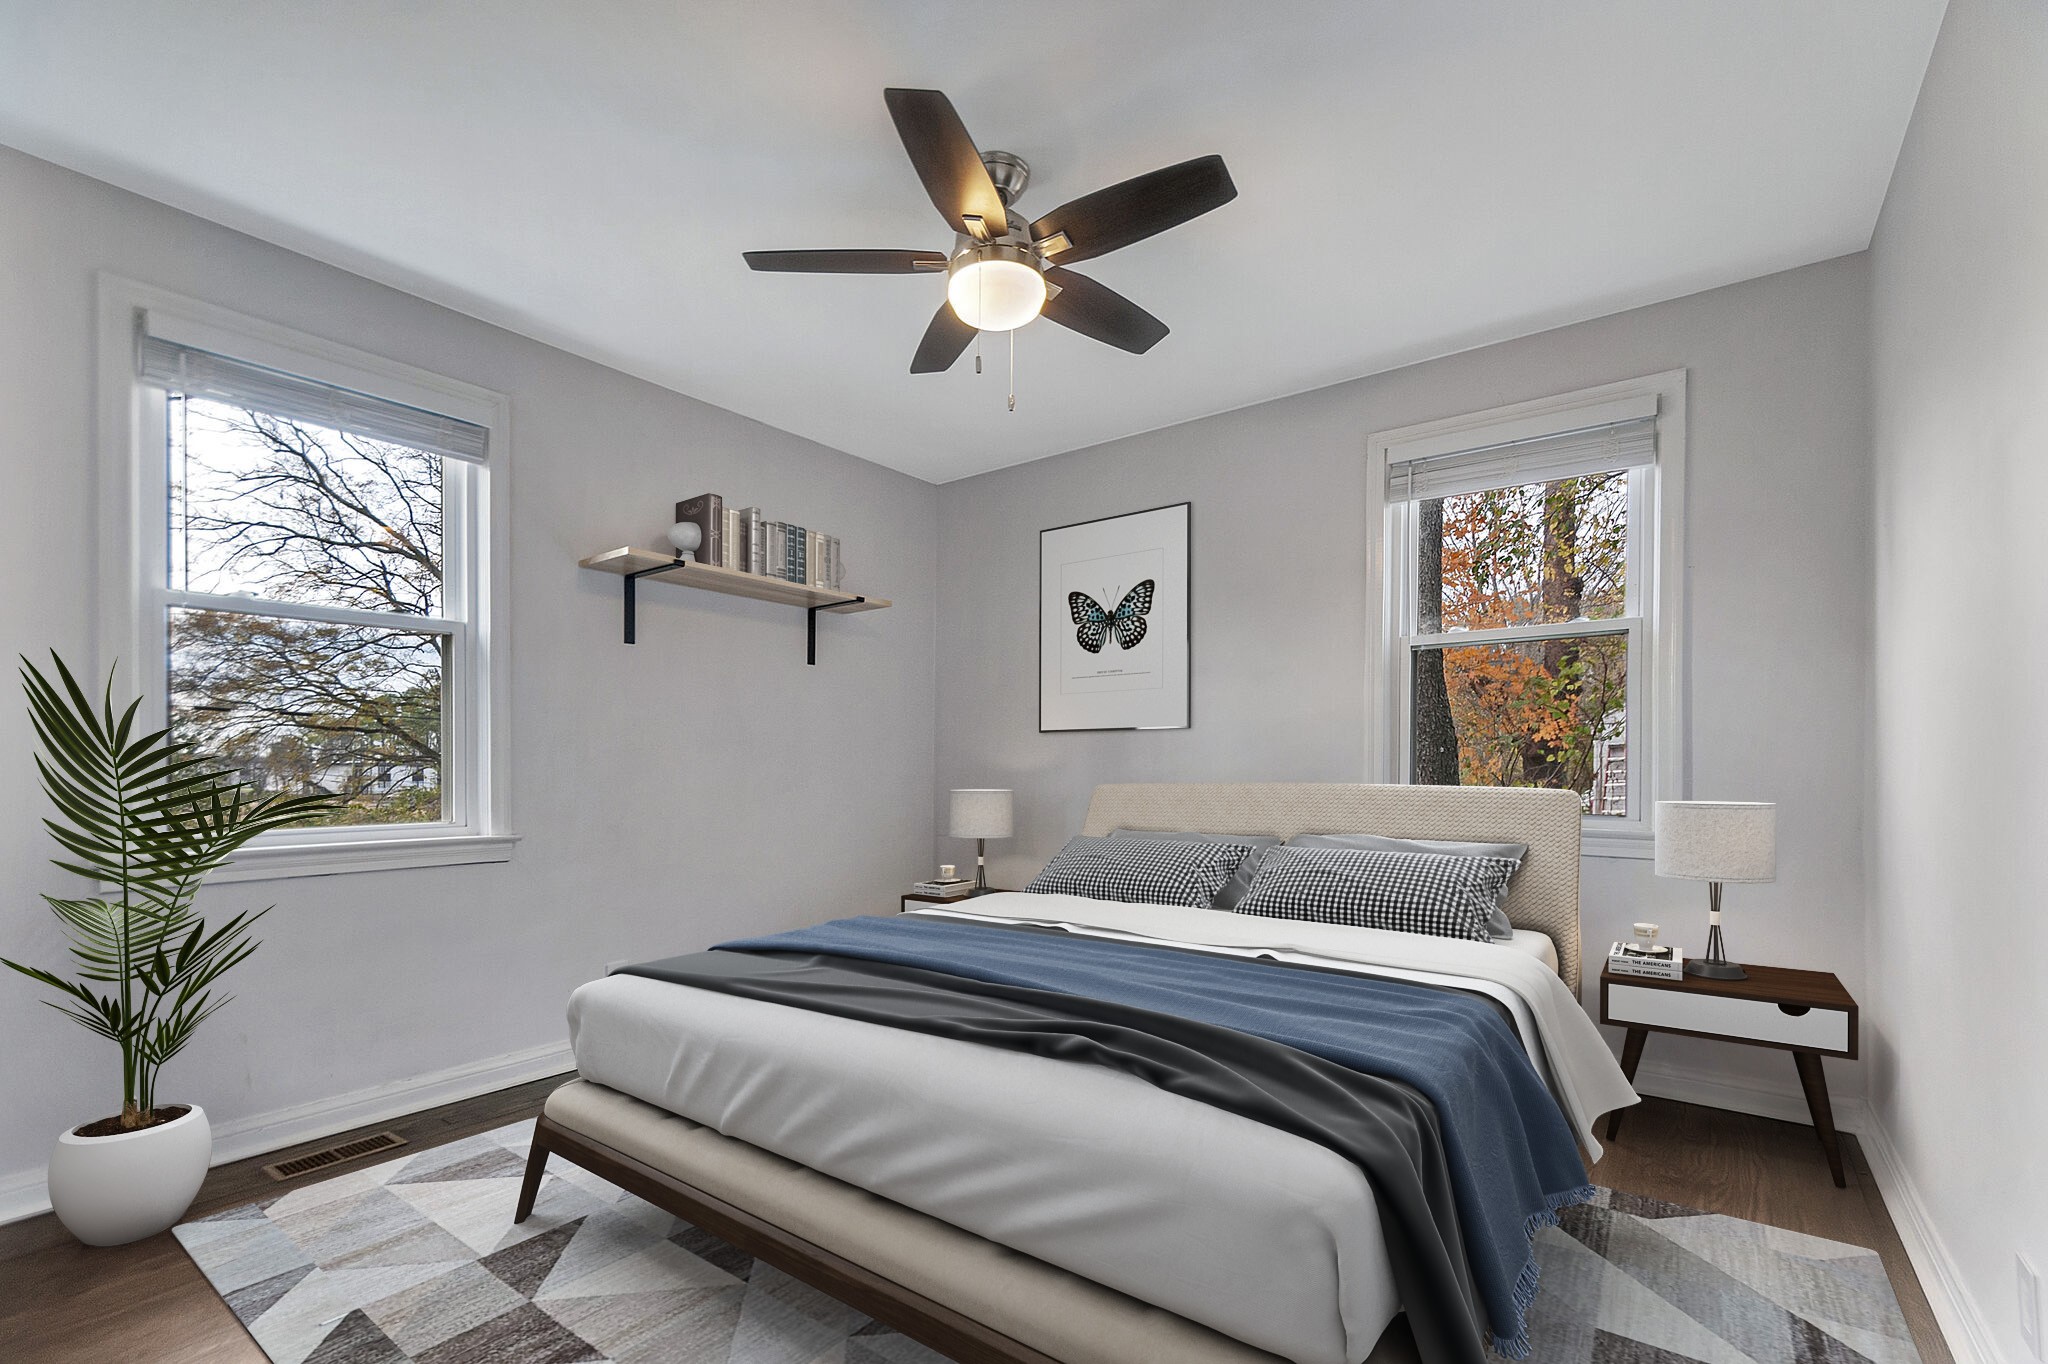
Staged bedroom with a large bed, geometric rug, and two windows overlooking autumn trees.
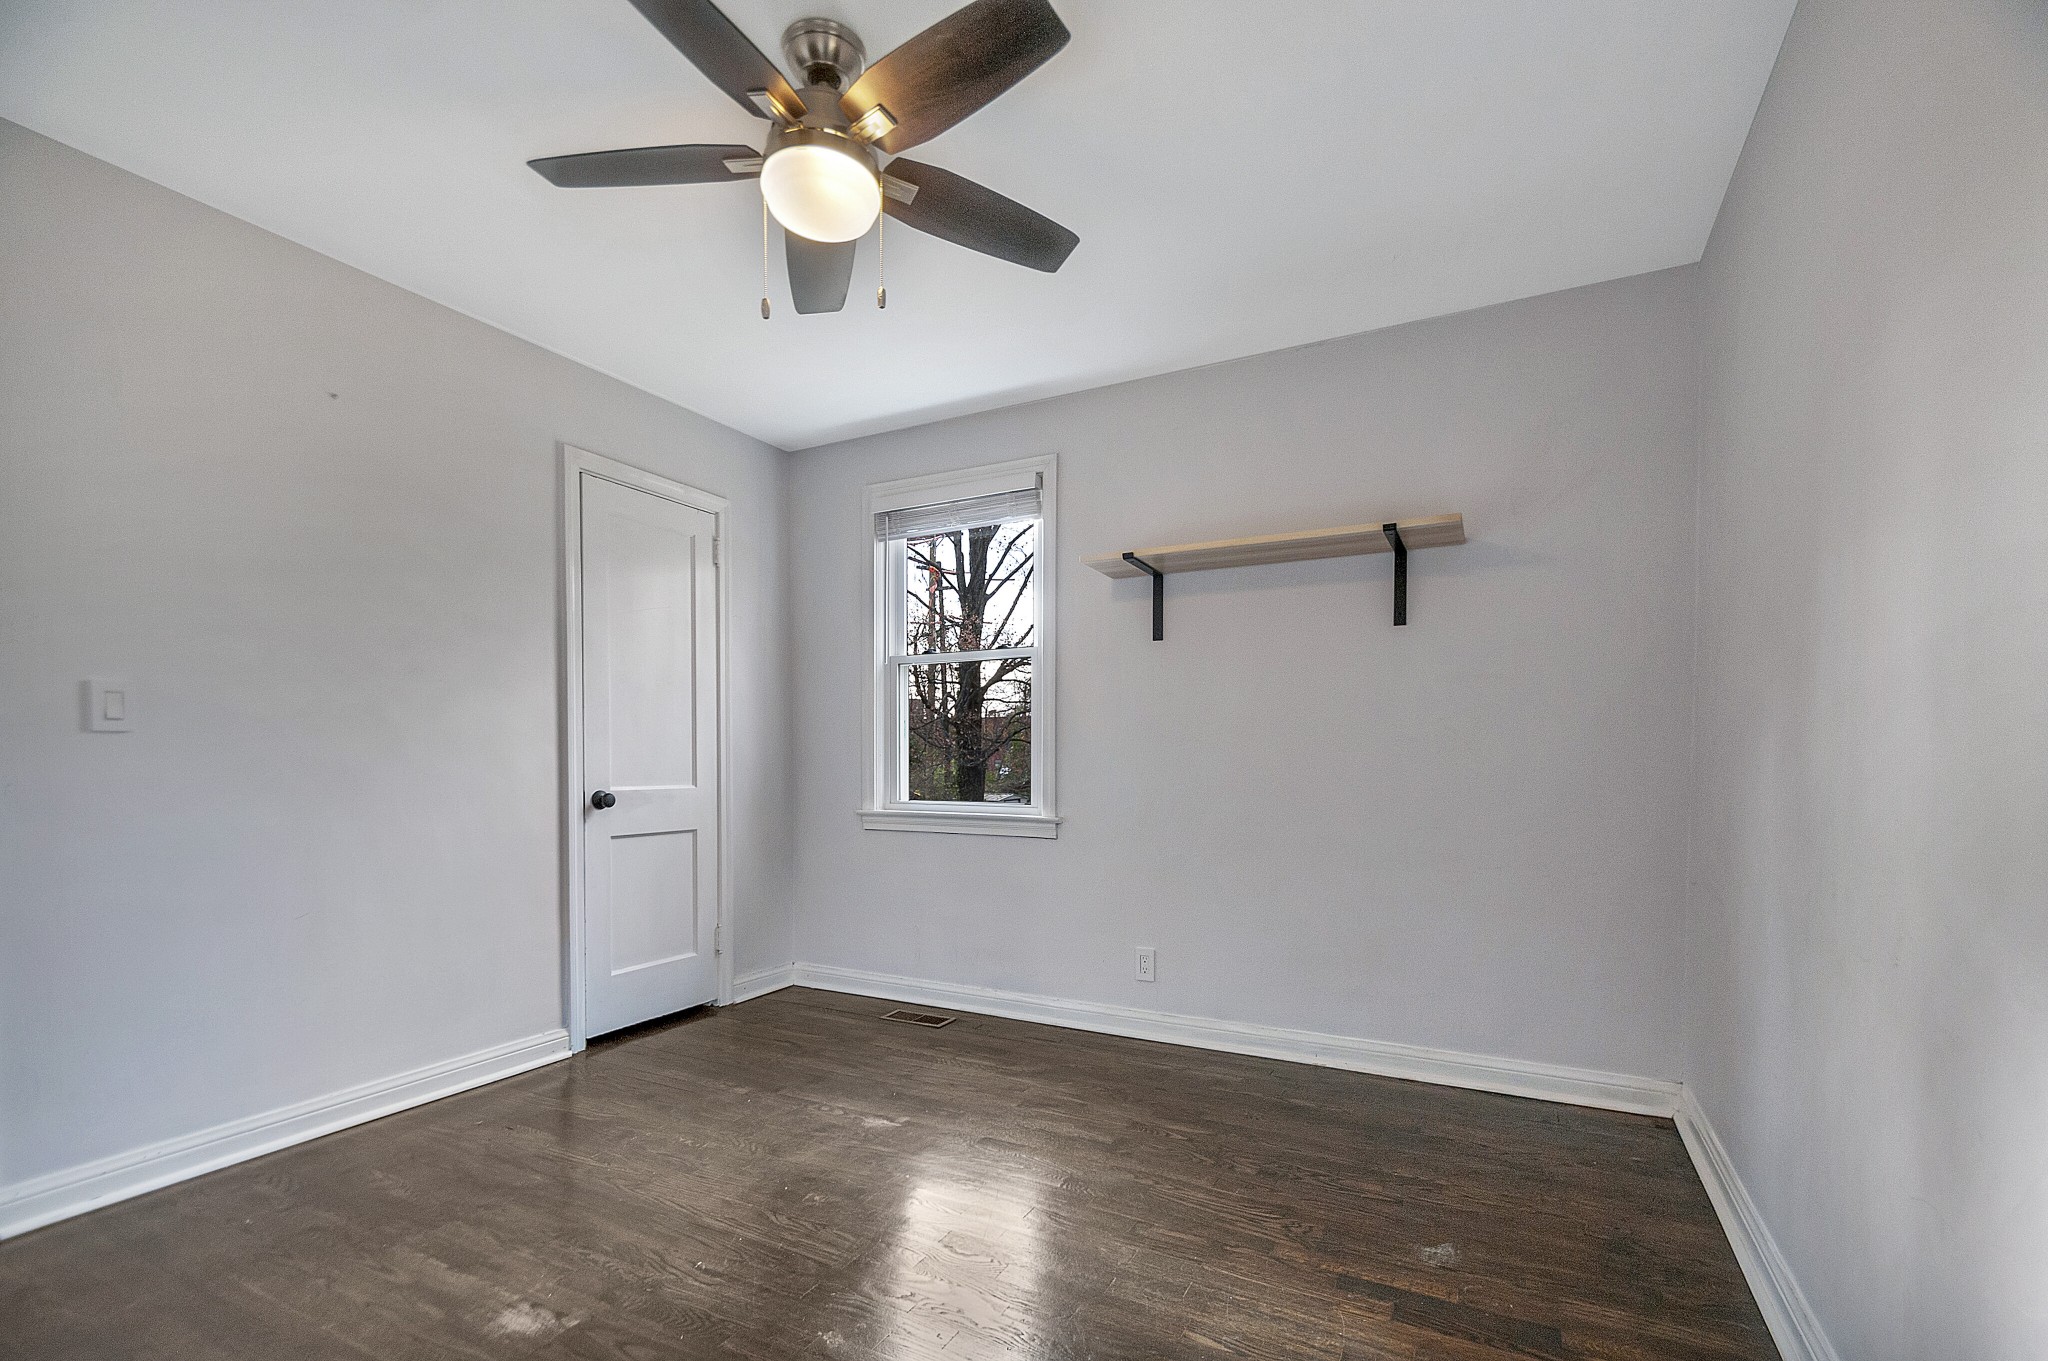
Empty room with dark wood floors, a ceiling fan, and a window beside a wall-mounted shelf.
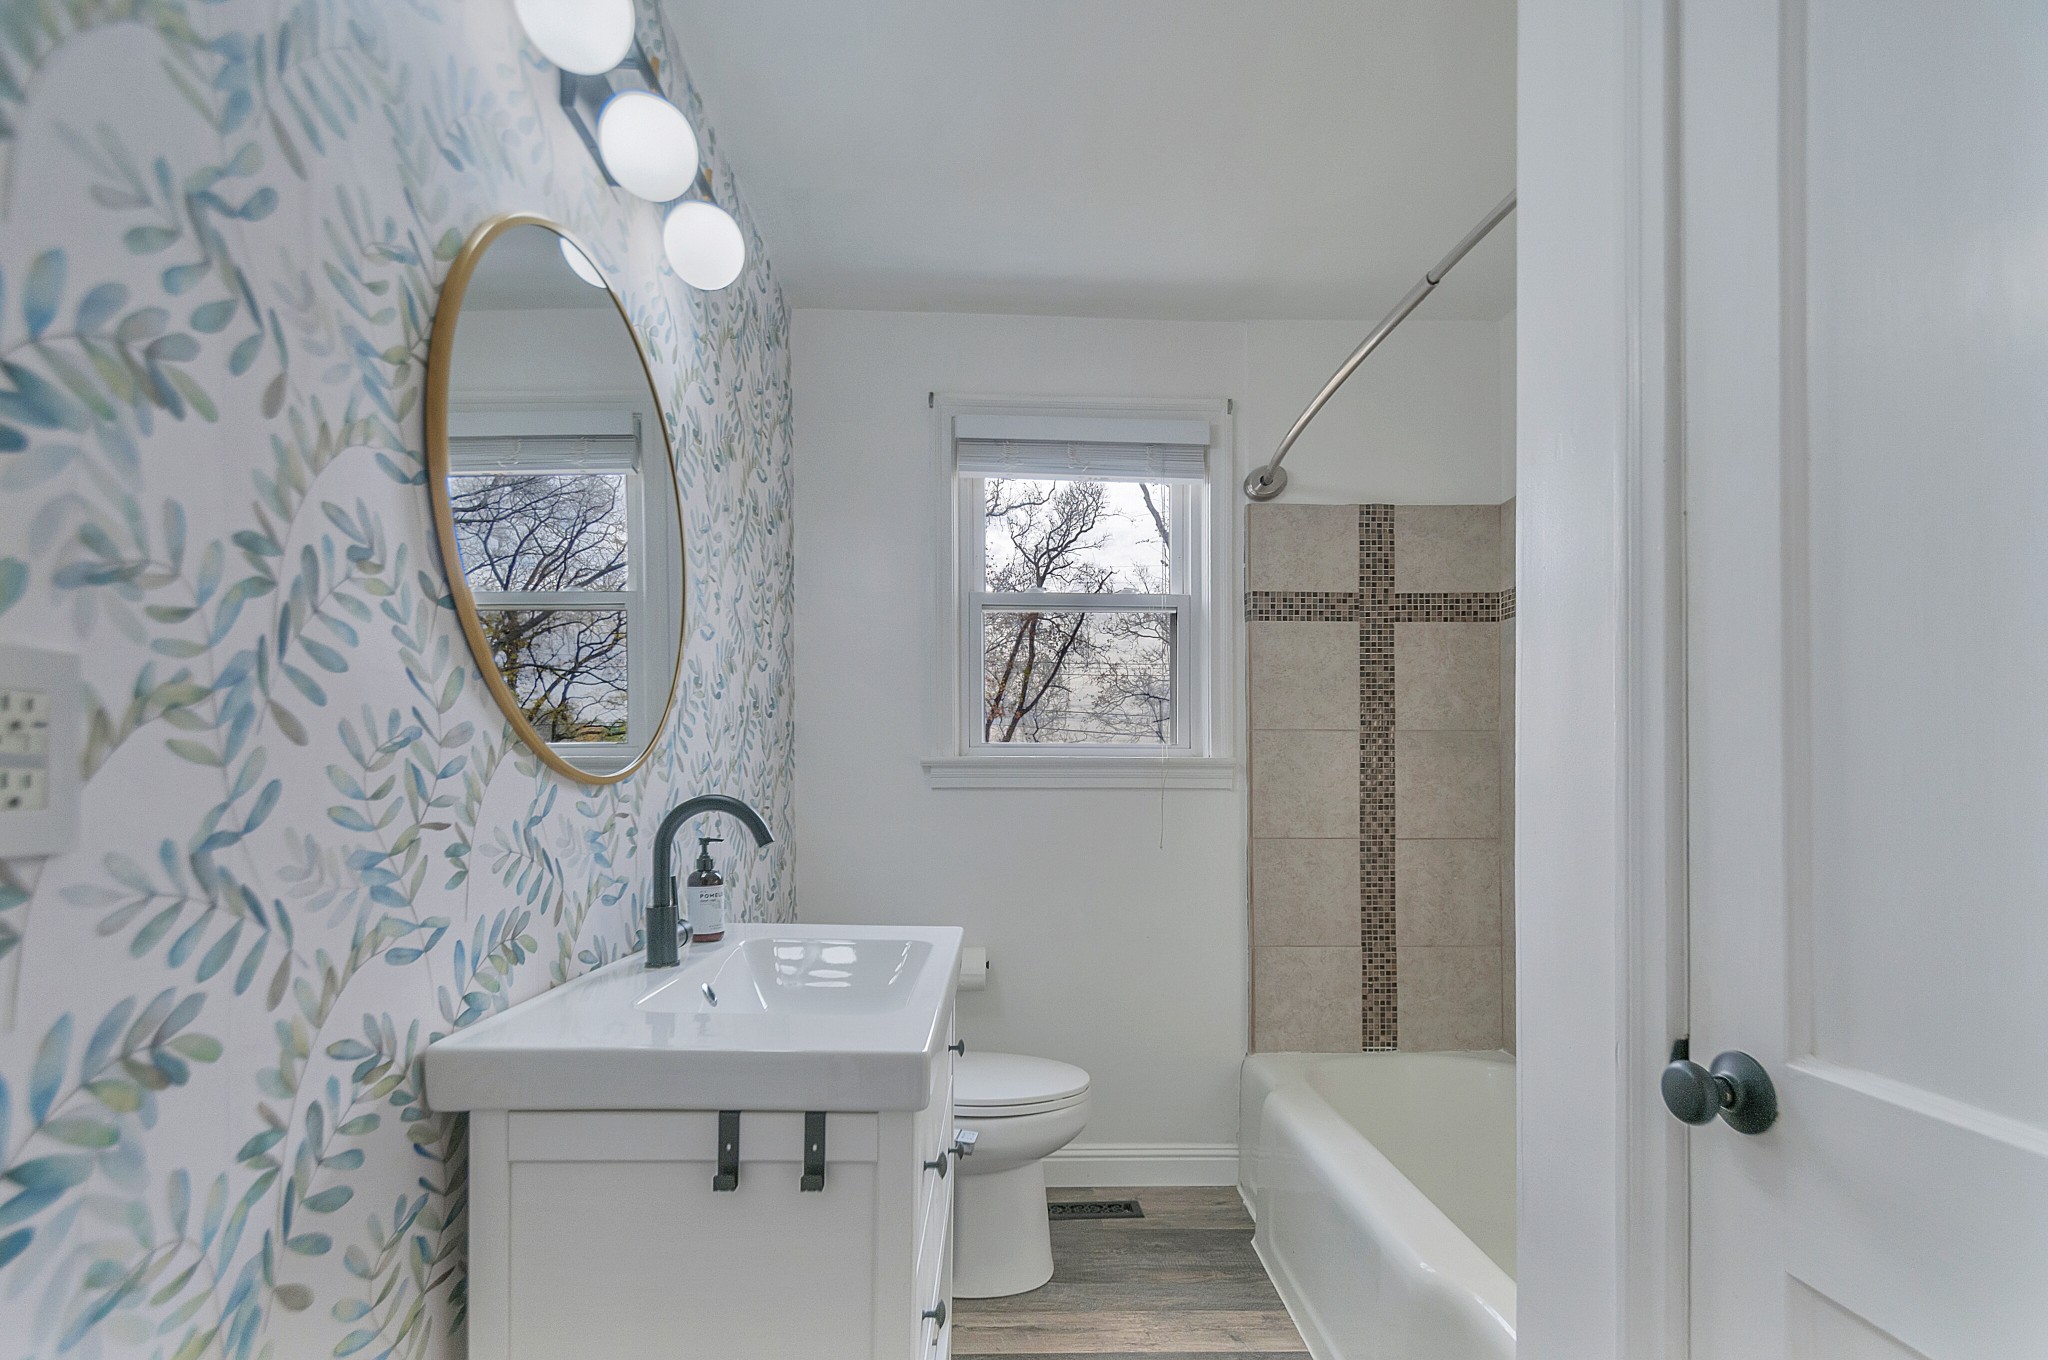
Bathroom with leaf-patterned wallpaper, oval mirror, white vanity, and tiled tub-shower.
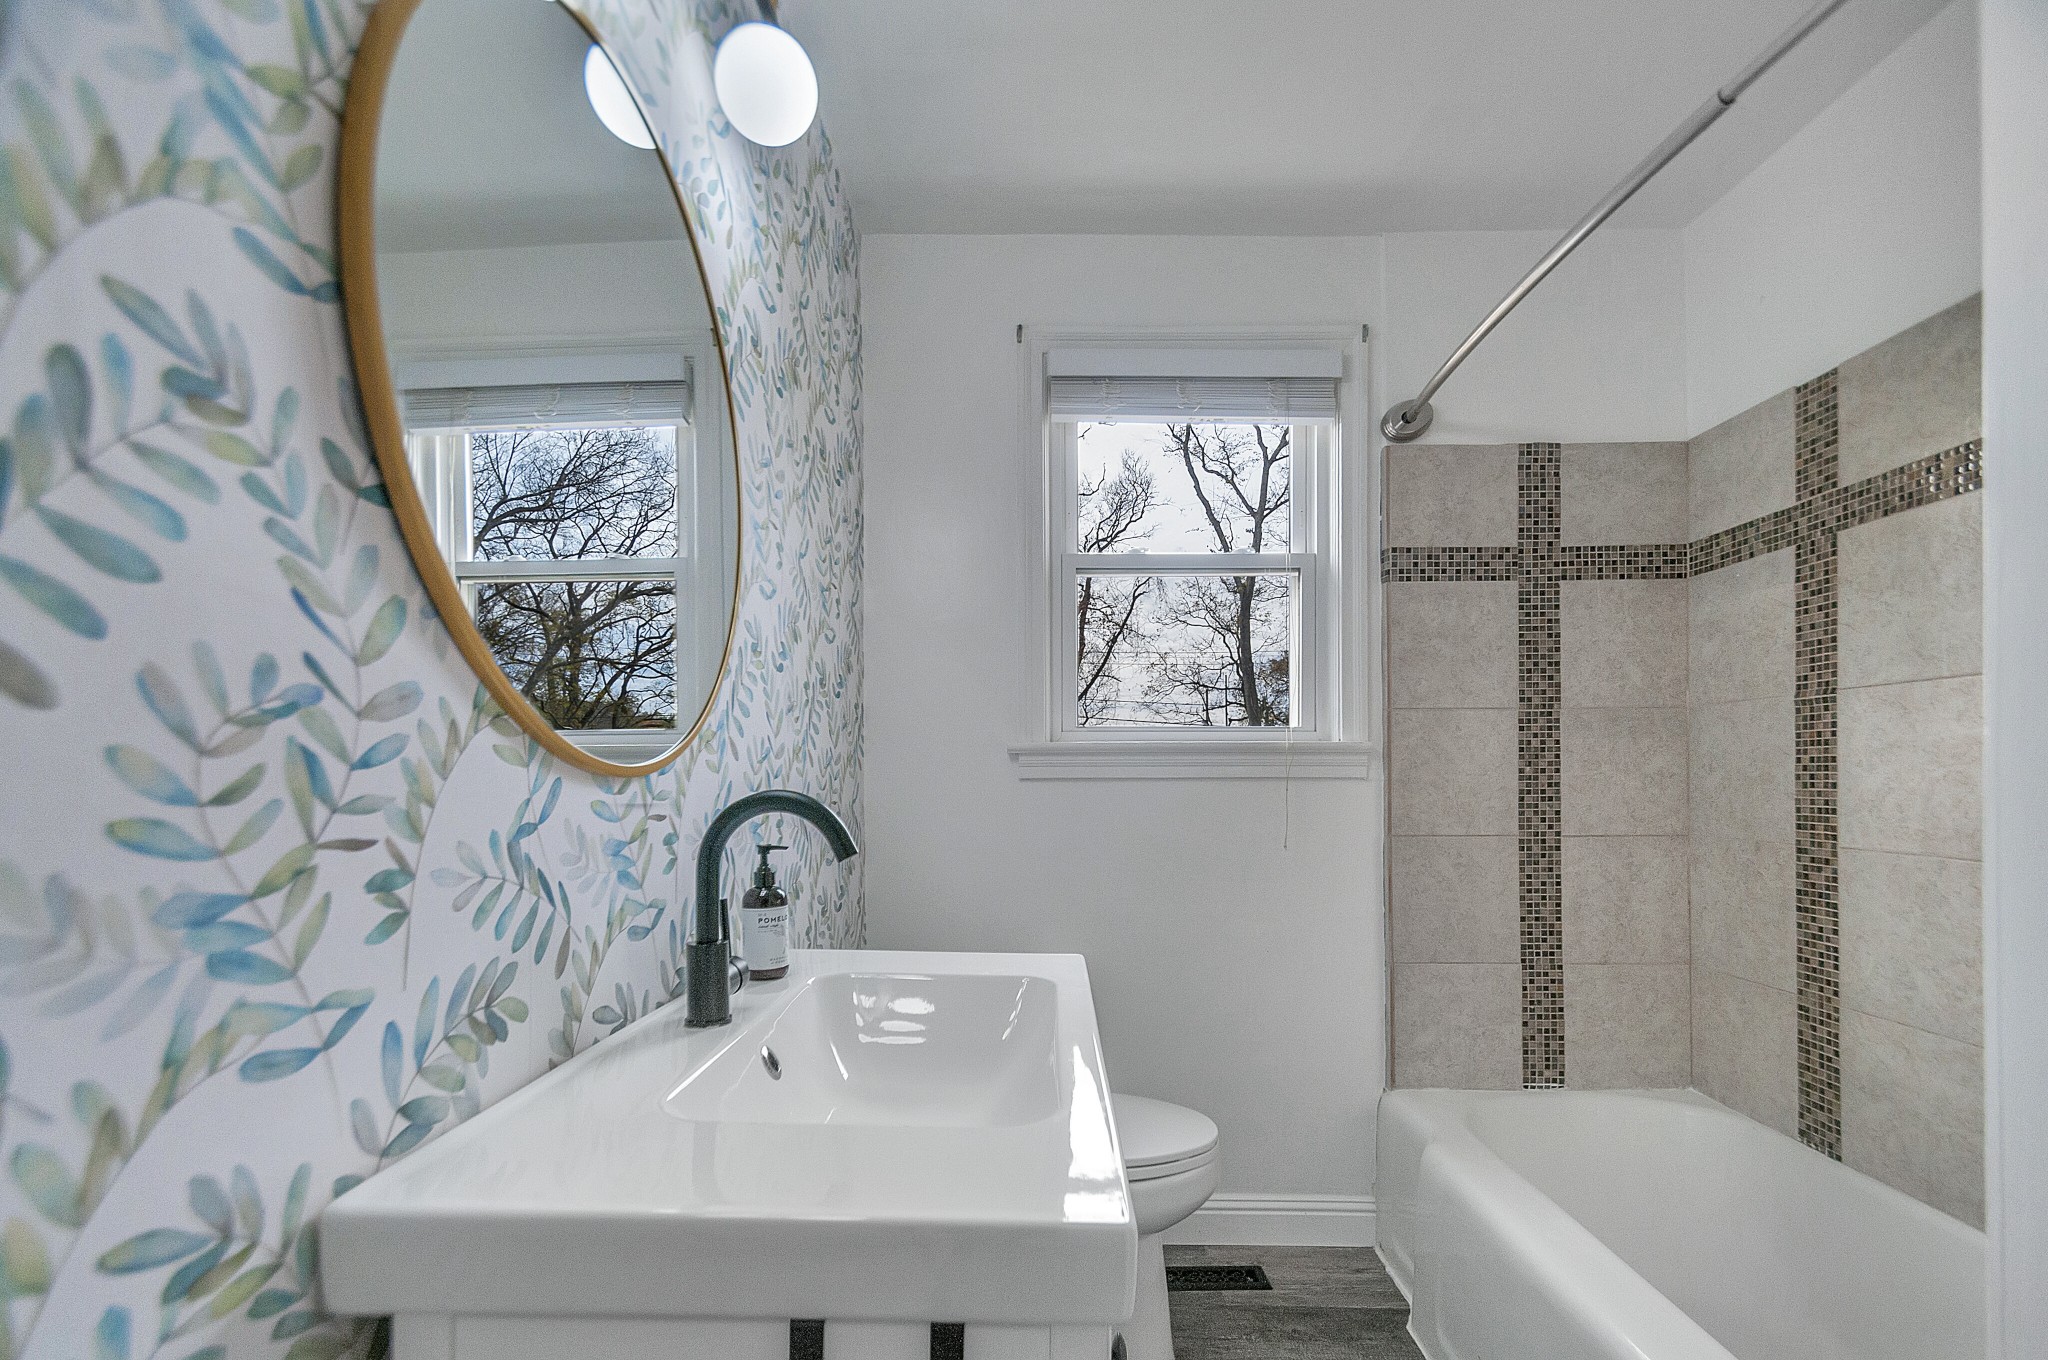
Bathroom with leafy wallpaper, pedestal sink, and a tiled bathtub beneath two windows.
Vacant bedroom with dark wood floors, a ceiling fan, and a window with blinds.
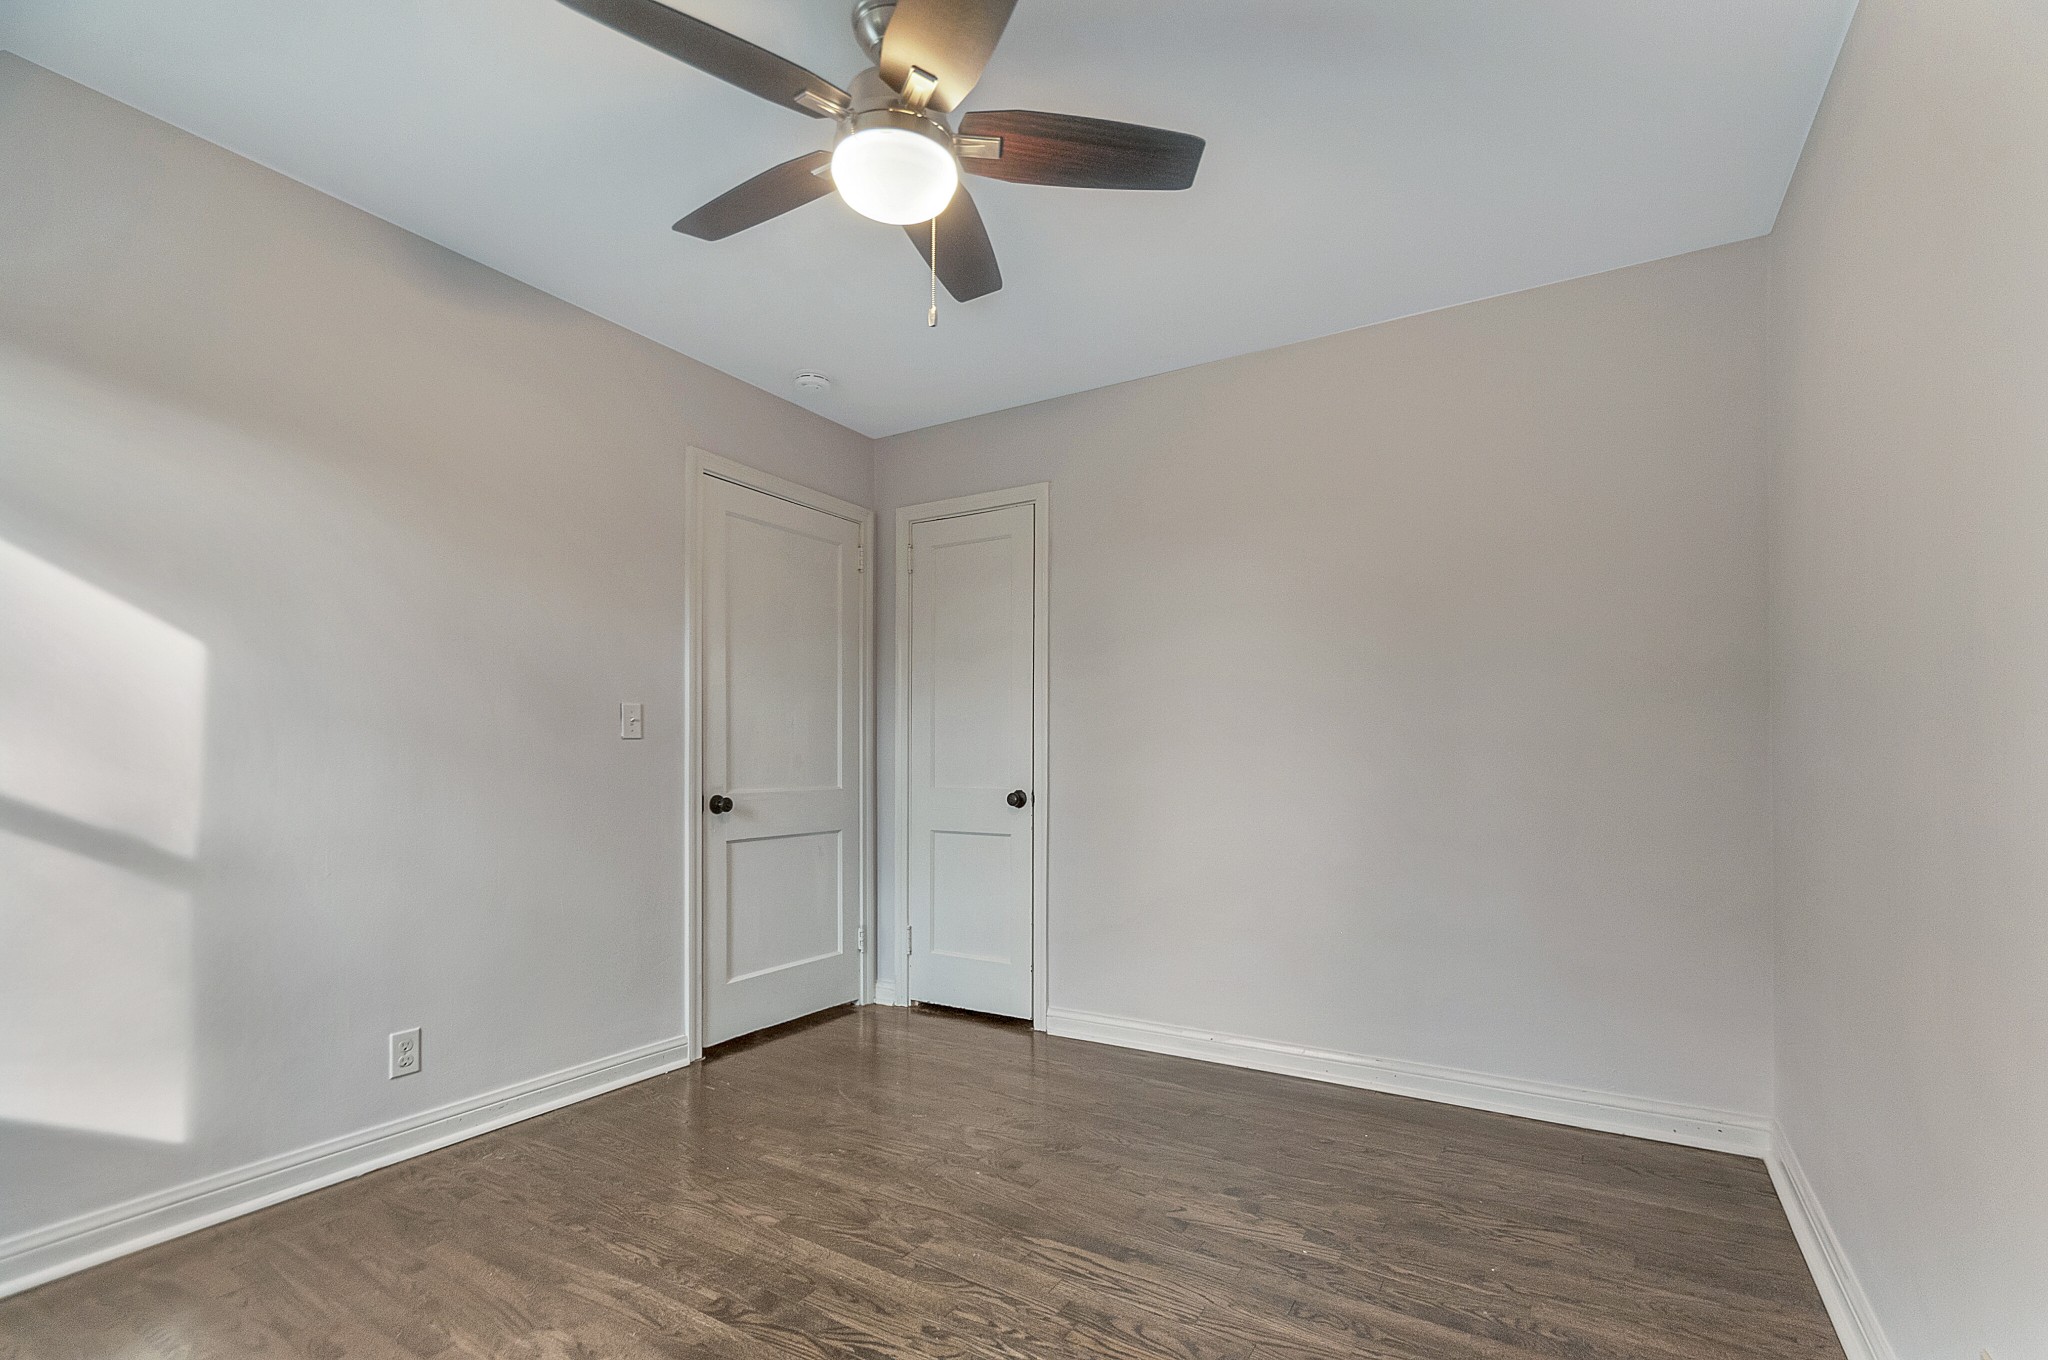
Empty room with dark wood floors, two white doors, and a ceiling fan with light.
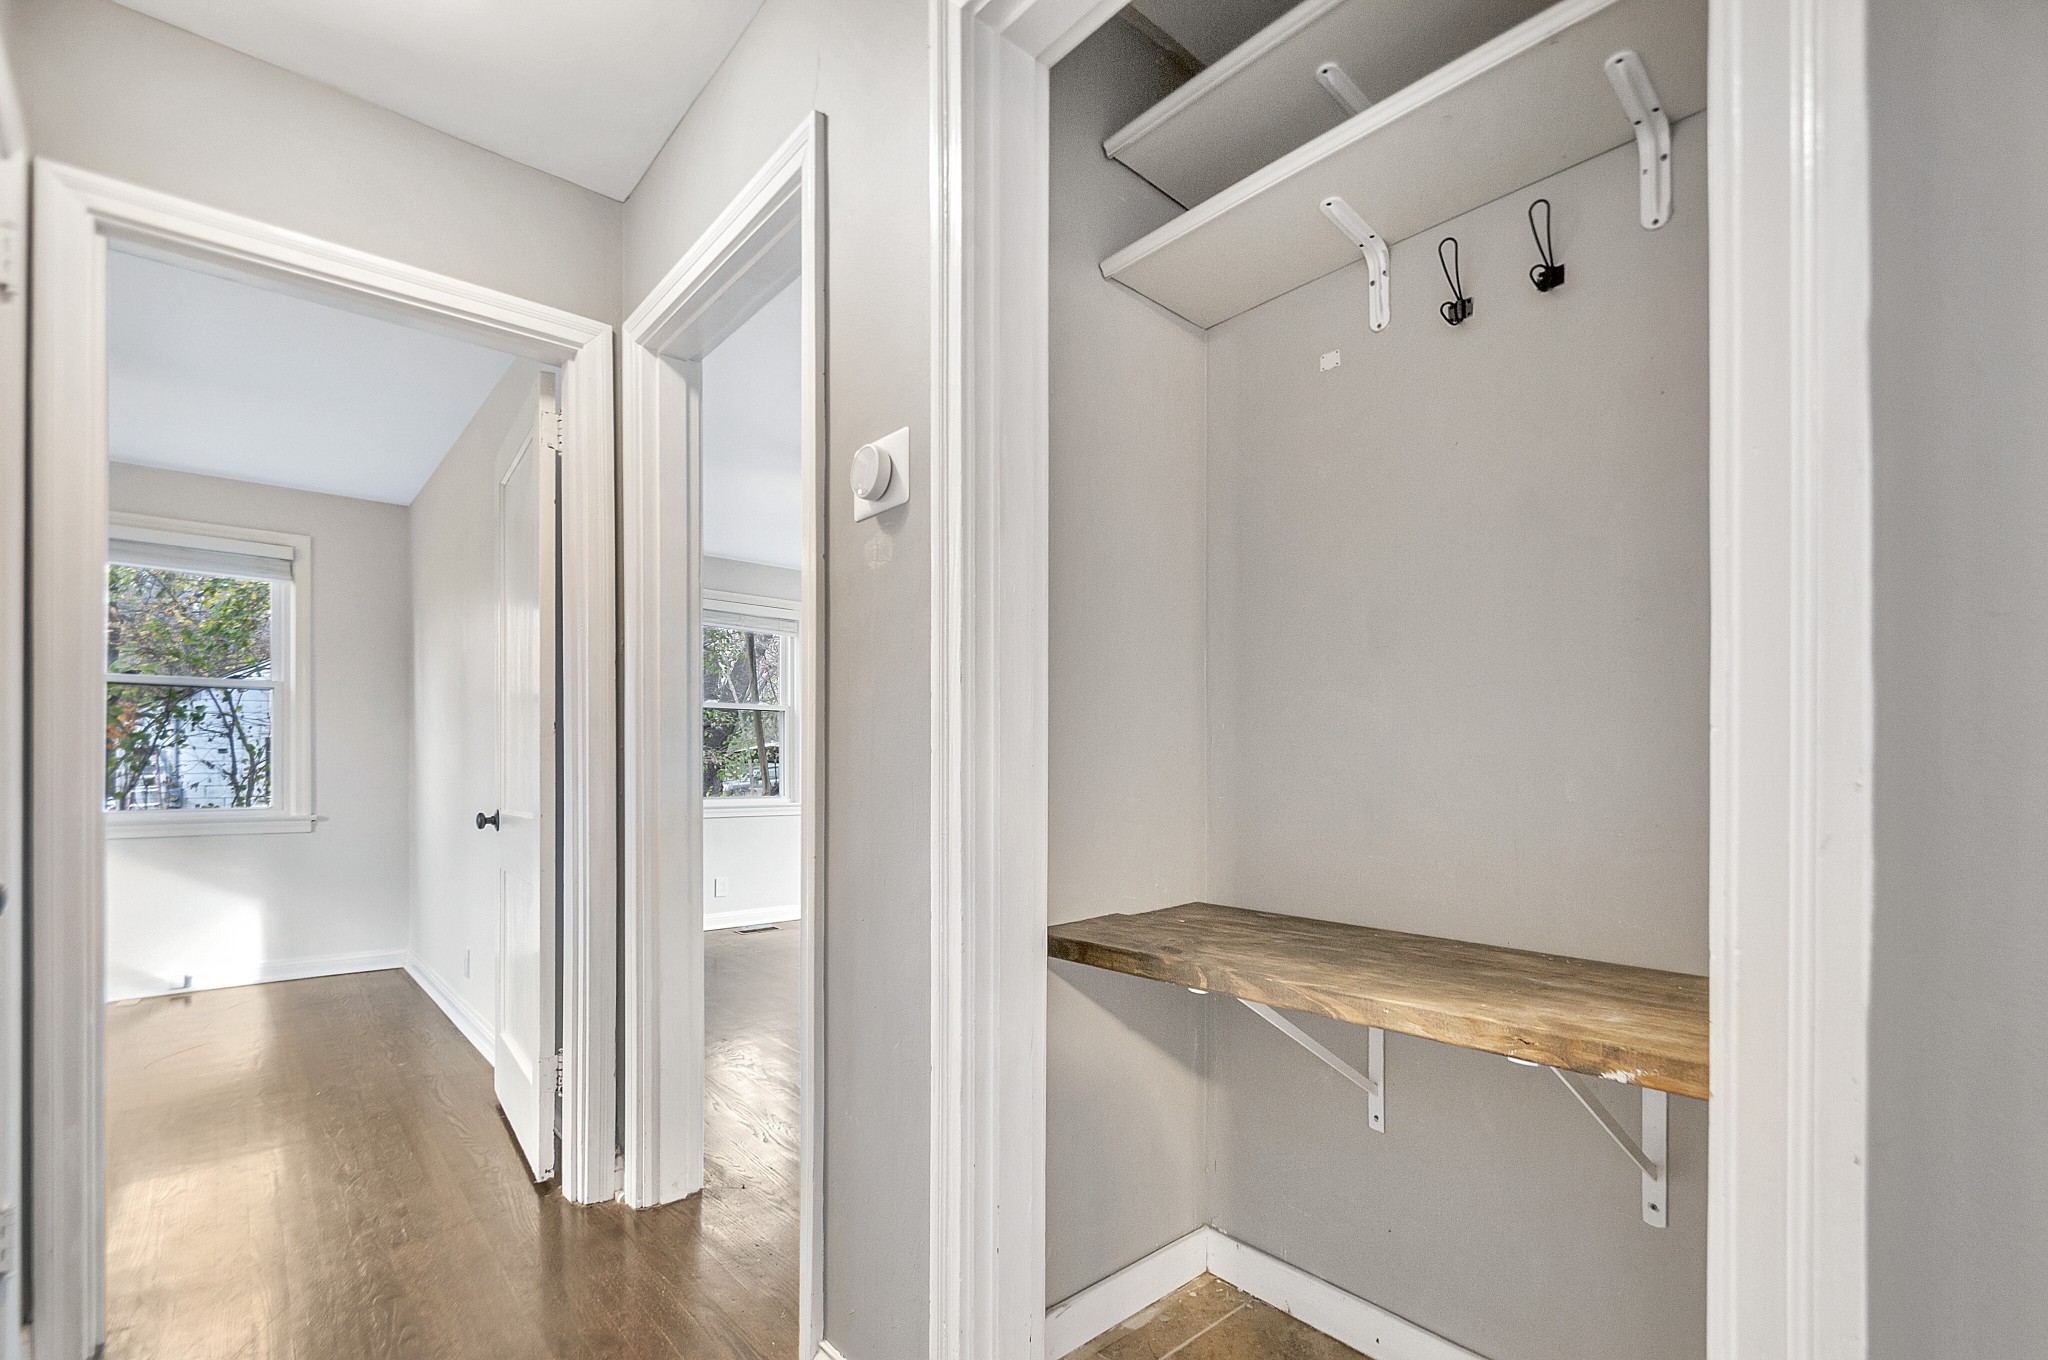
Built-in storage closet with shelves, hooks, and a wooden countertop beside bright rooms.
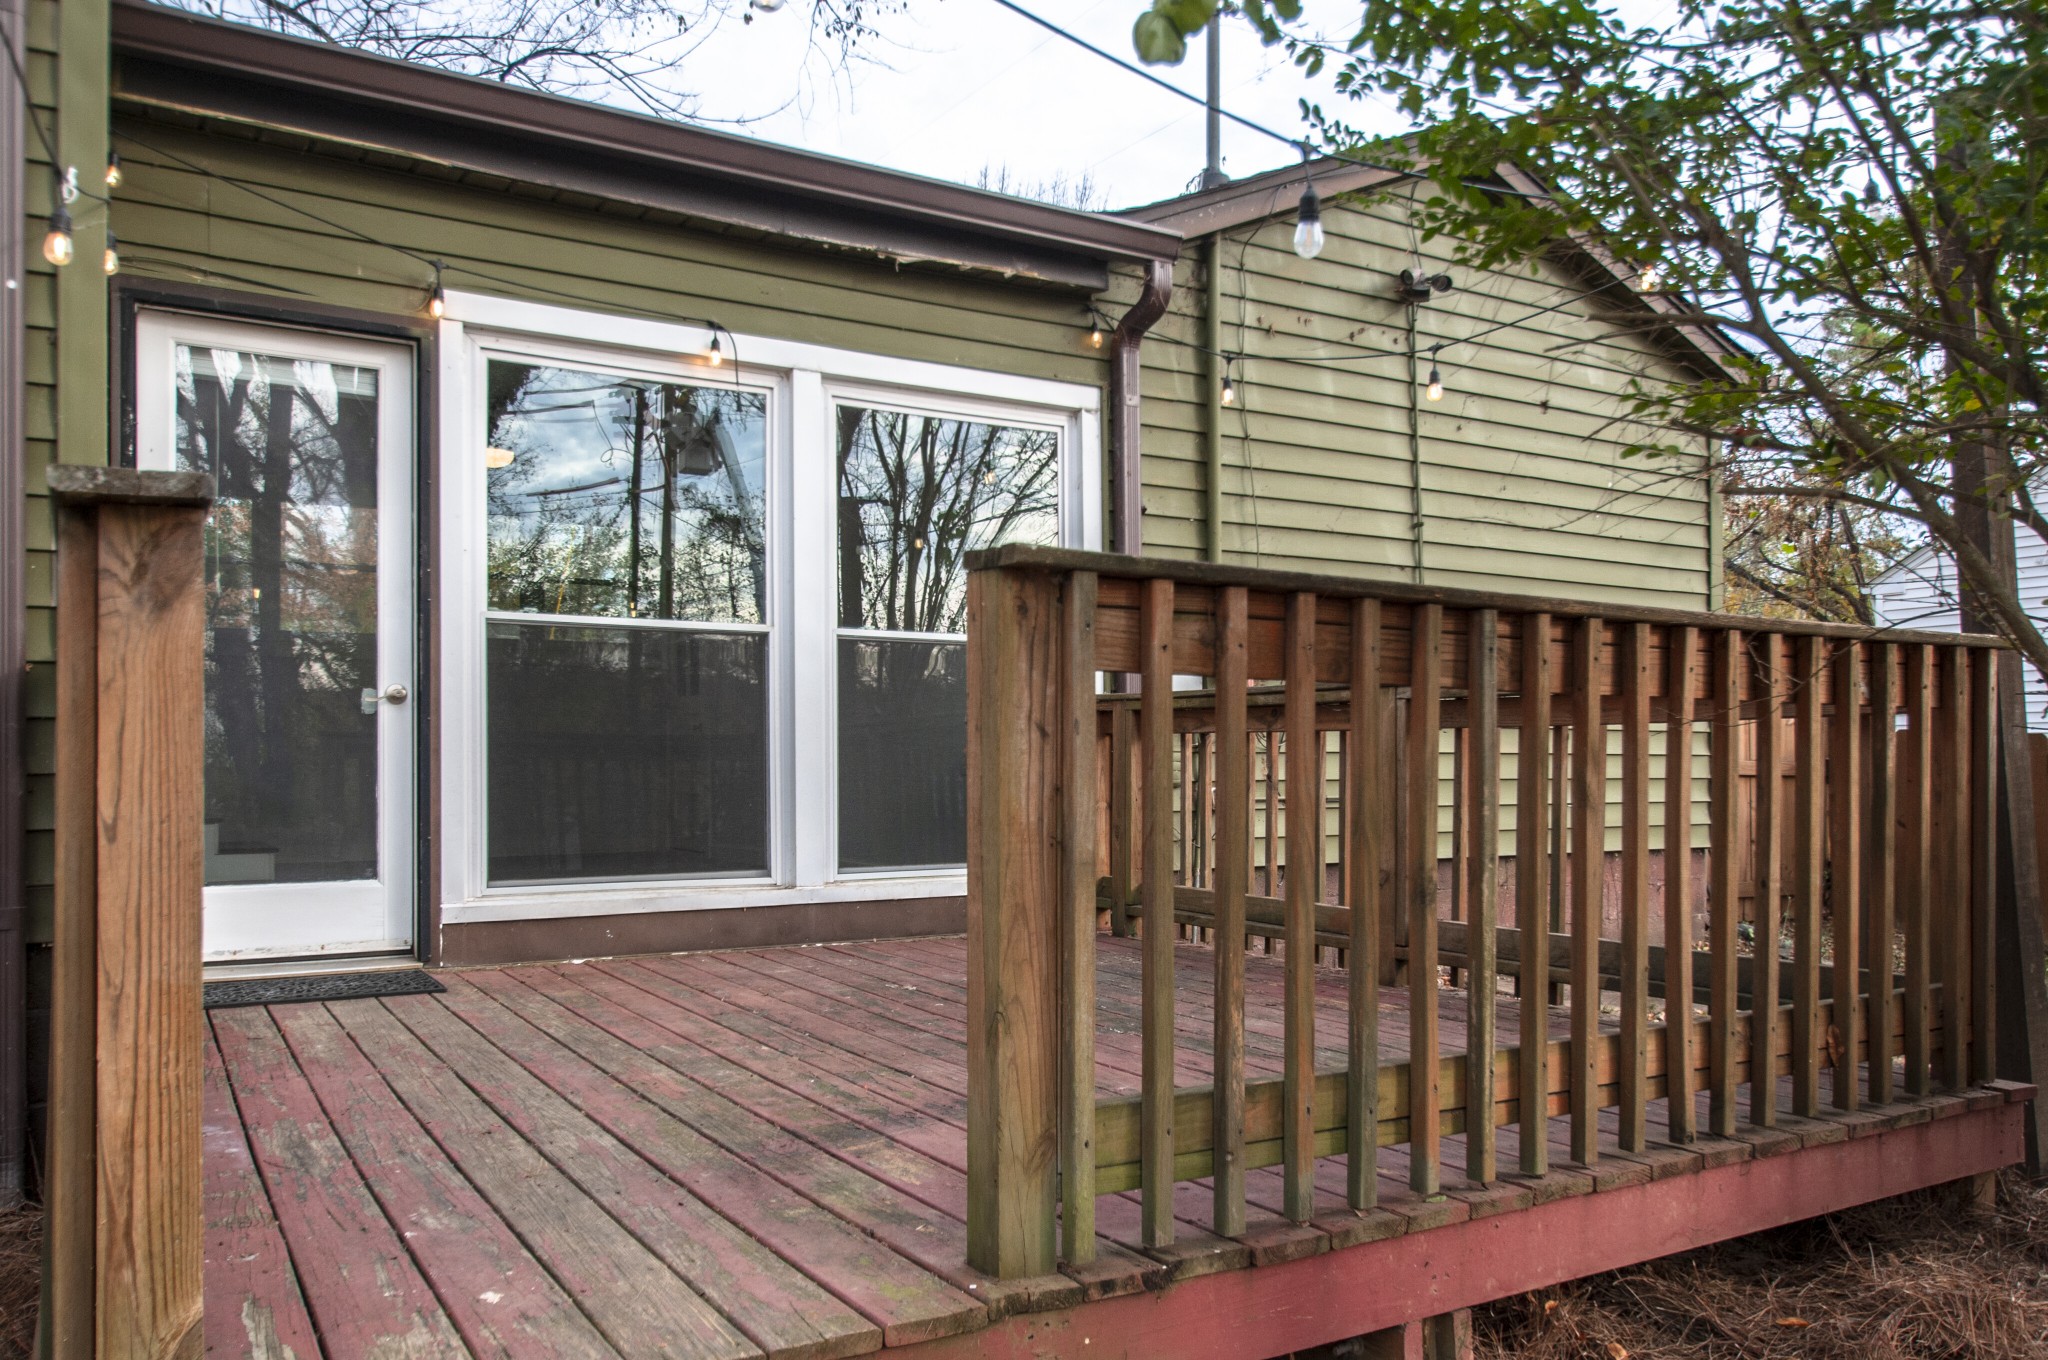
Wooden deck with a tall railing beside a green-sided house and glass door.
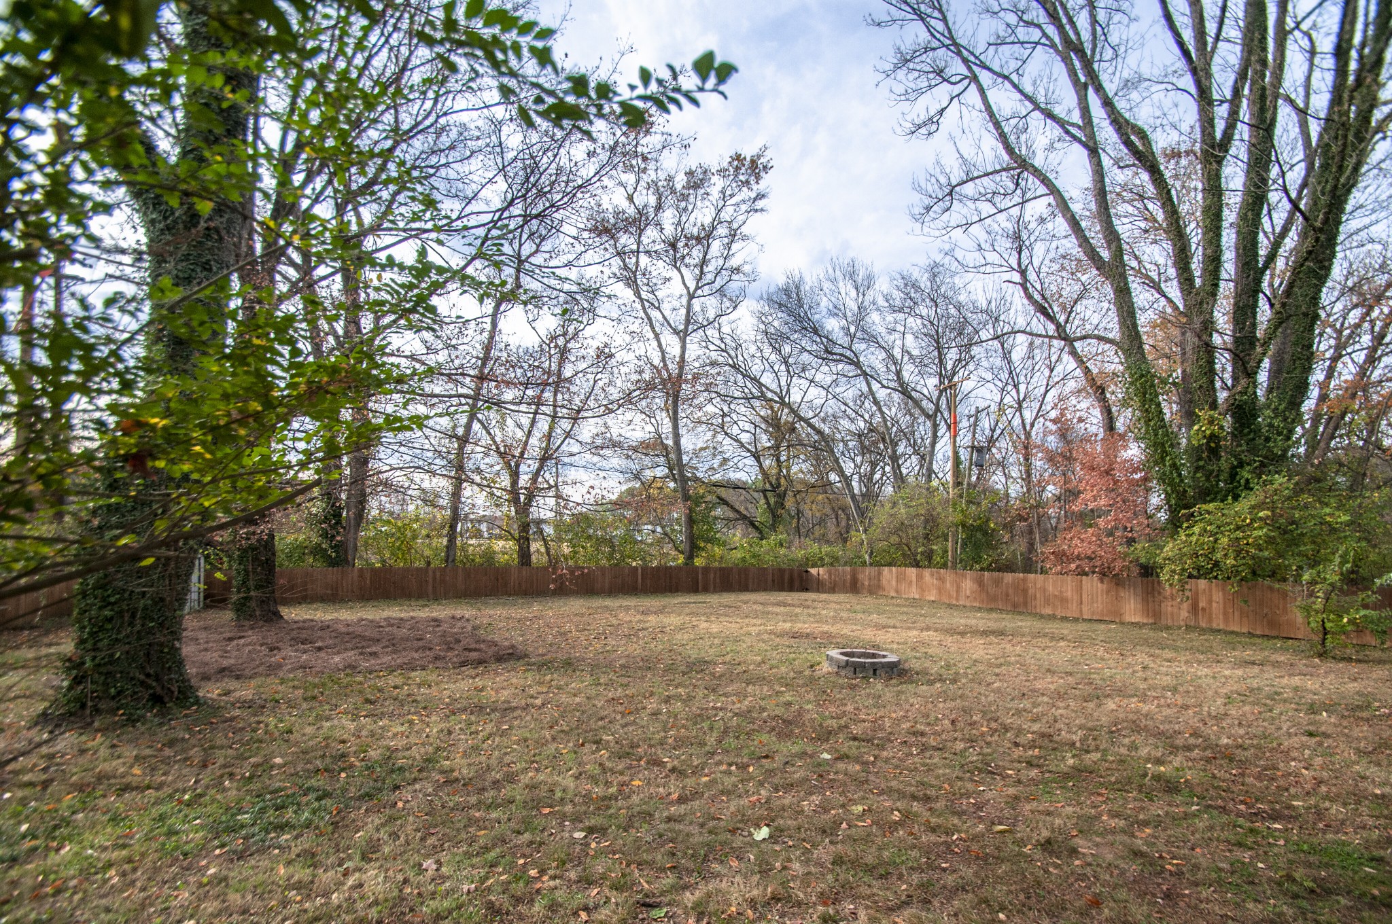
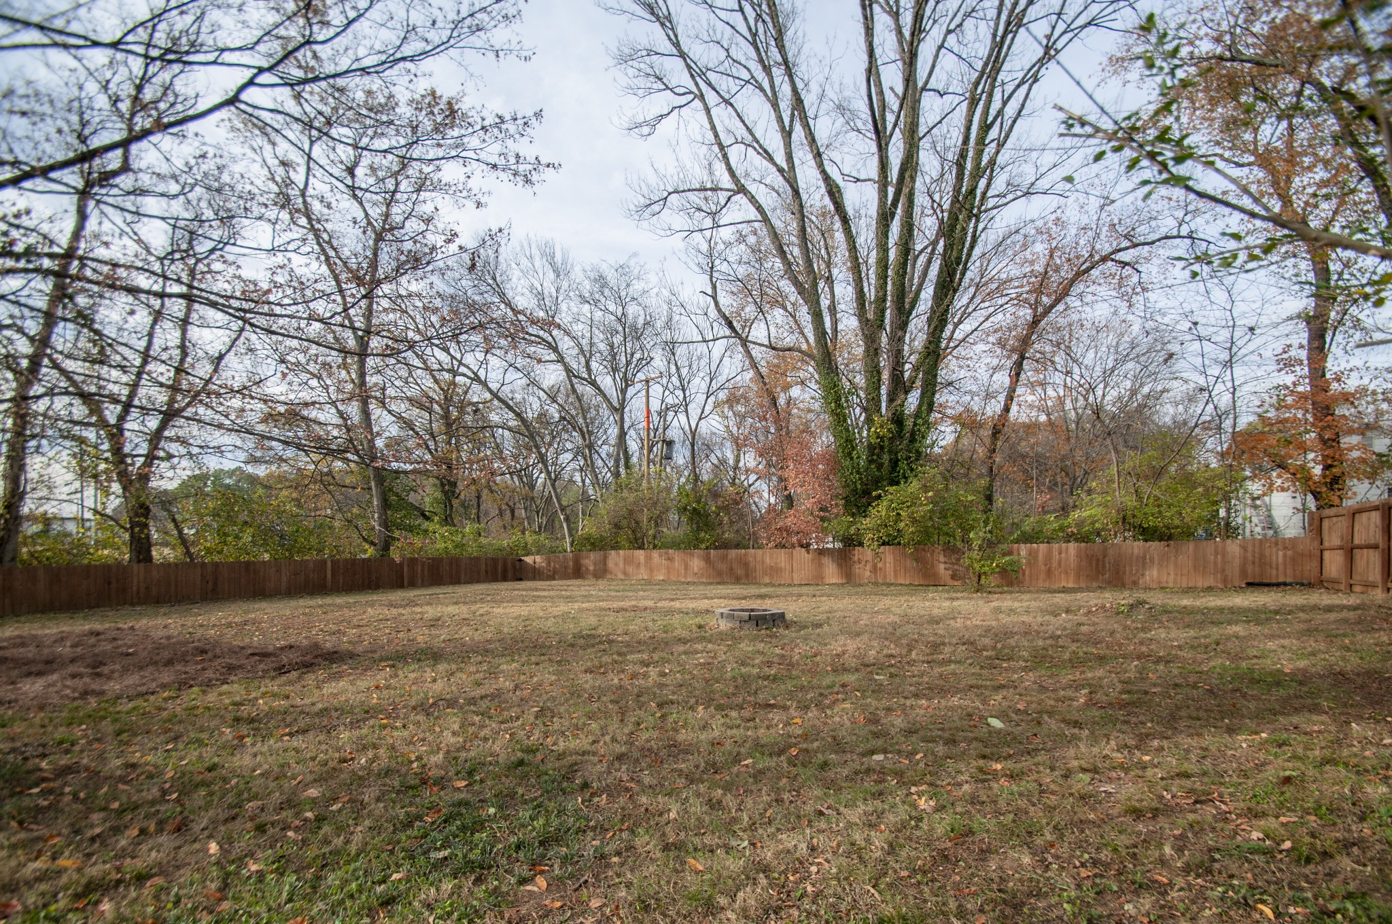
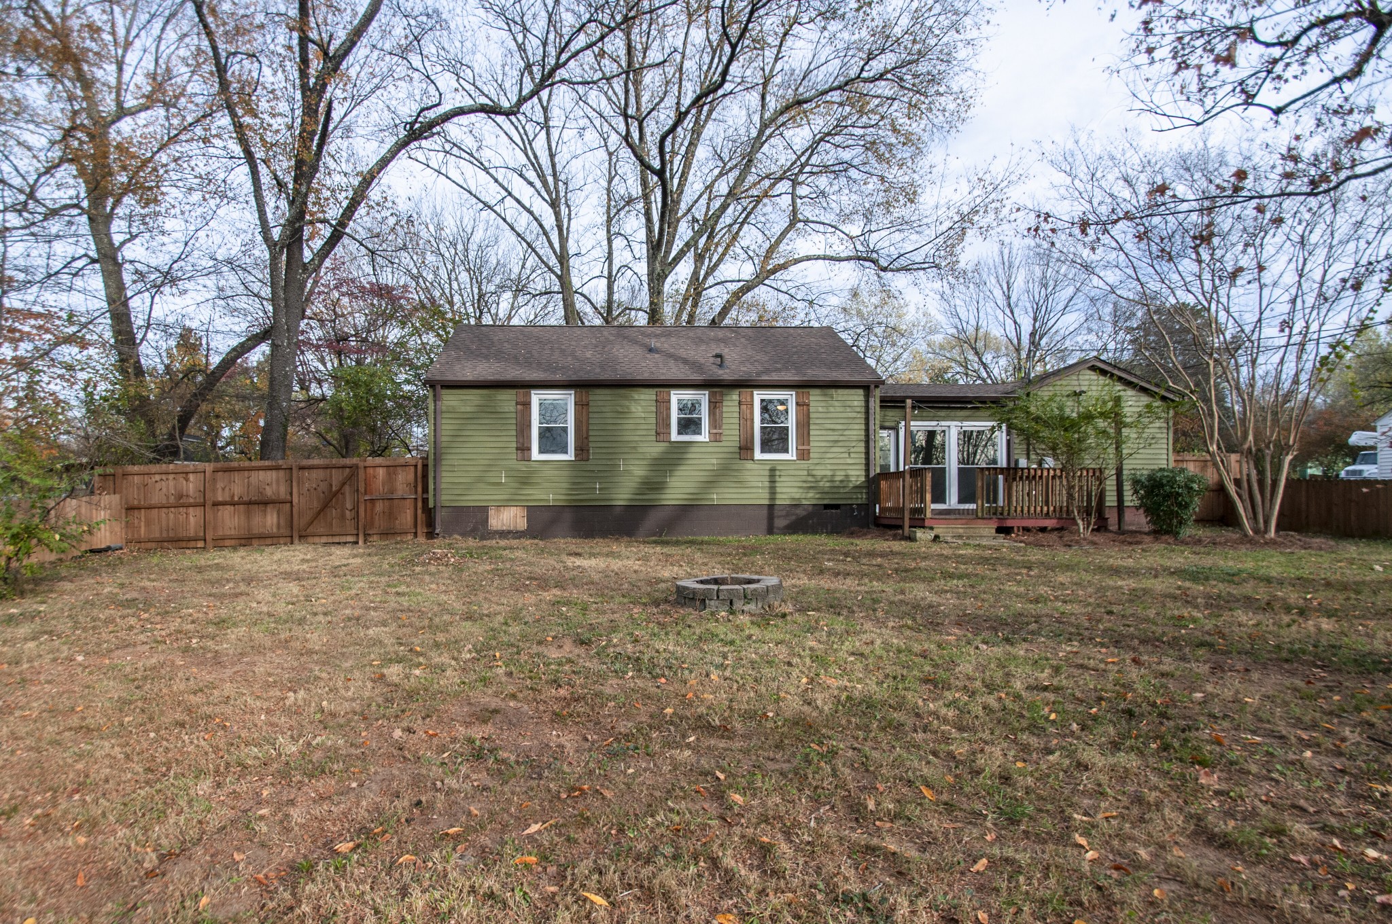
Fenced backyard with mature trees and a small circular stone fire pit.
Fenced backyard with mature trees, a patchy lawn, and a small circular stone fire pit.
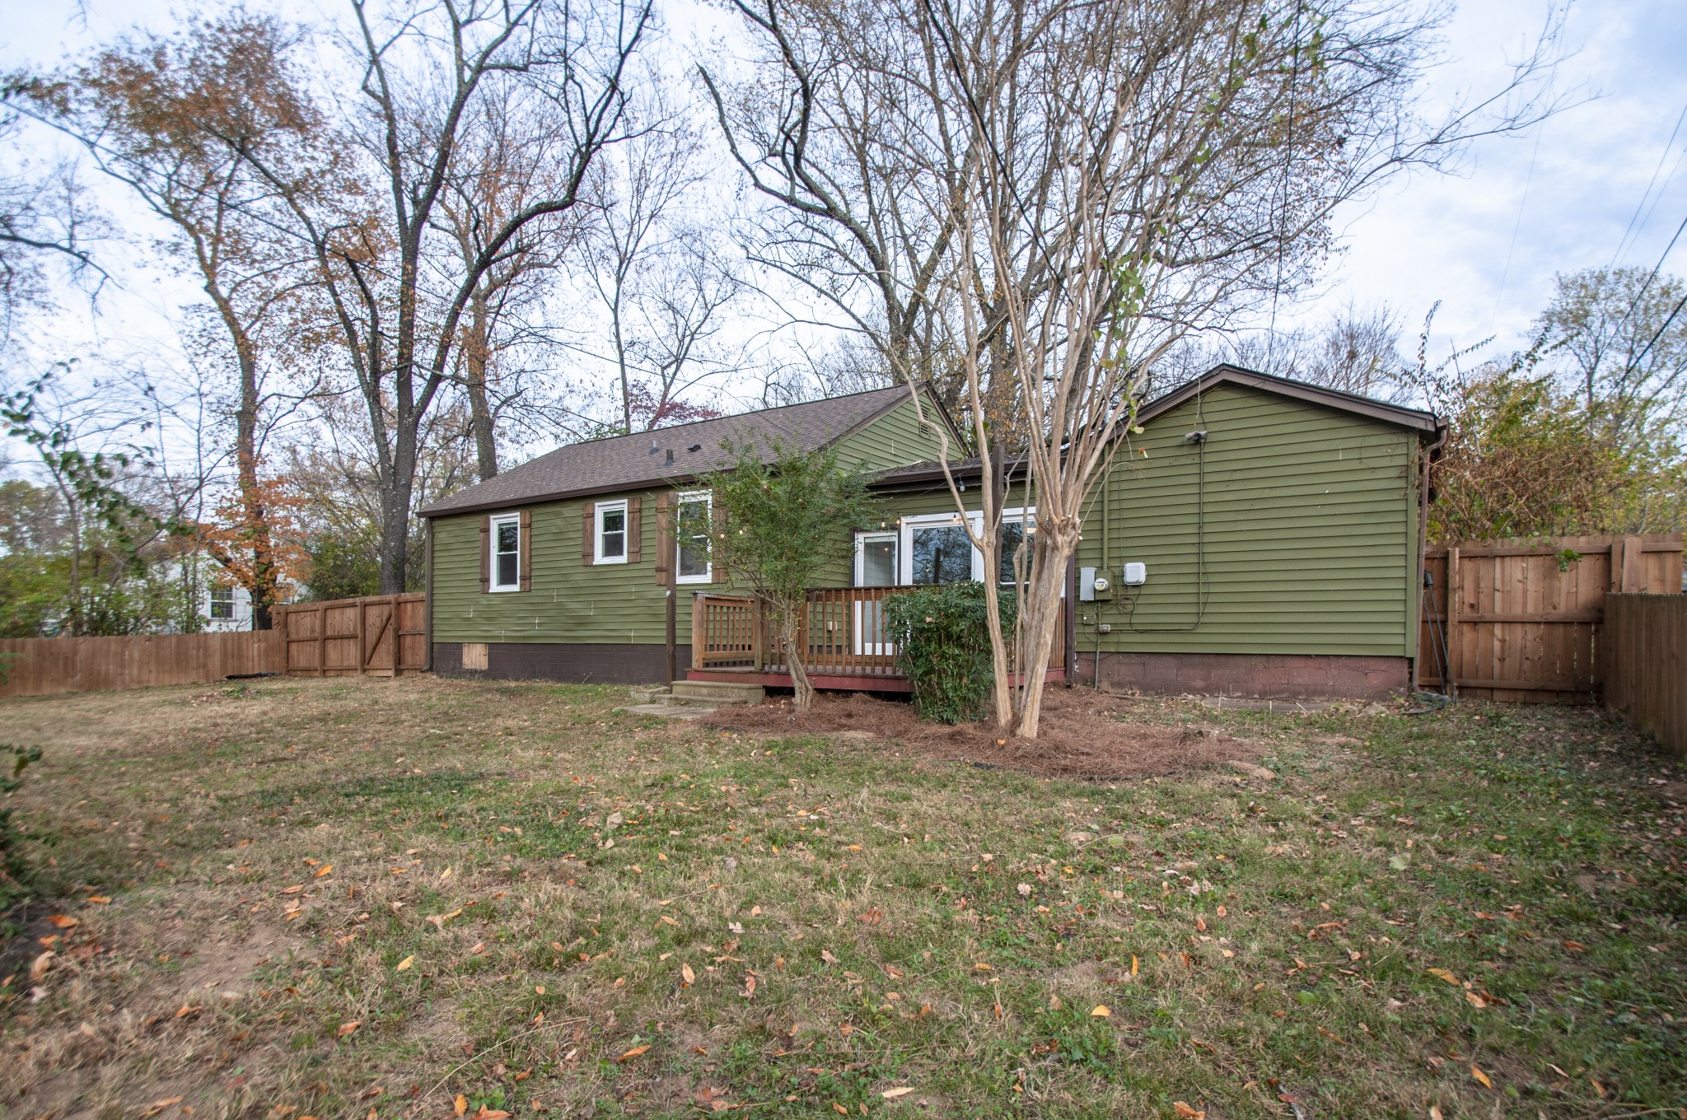
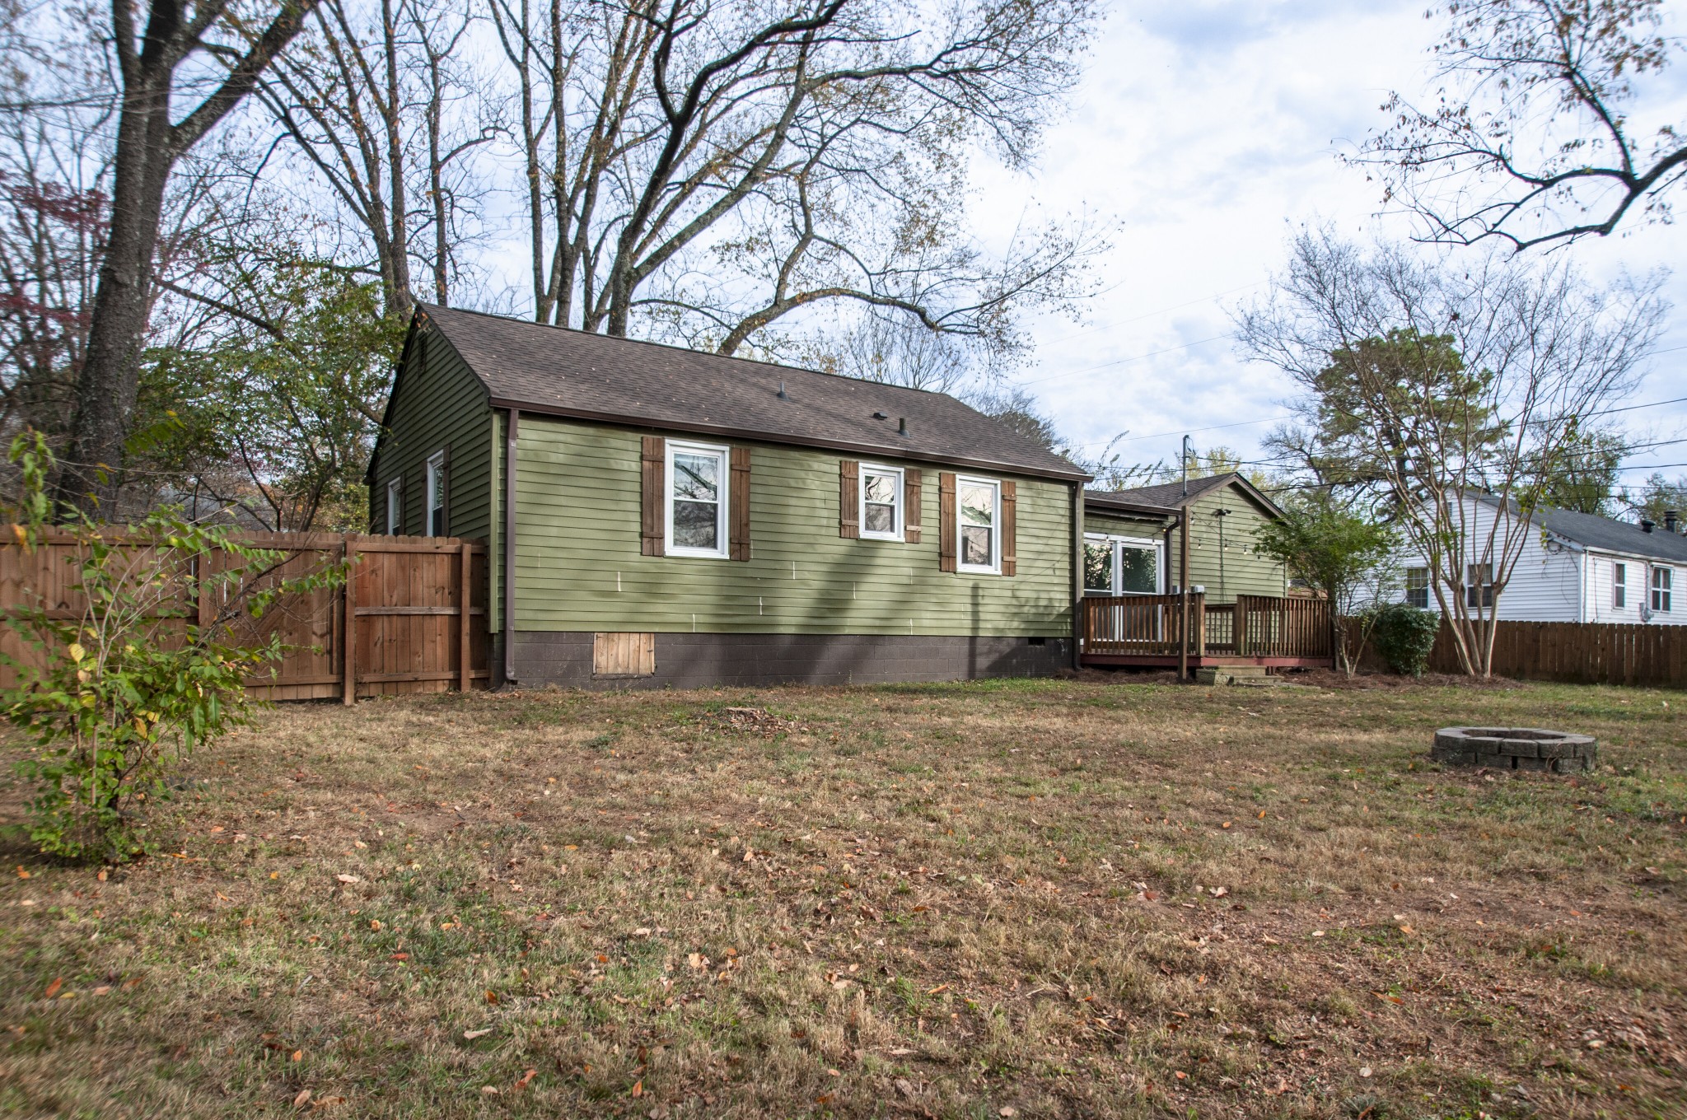
Rear of an olive-green house with a small deck and fenced, tree-lined backyard.
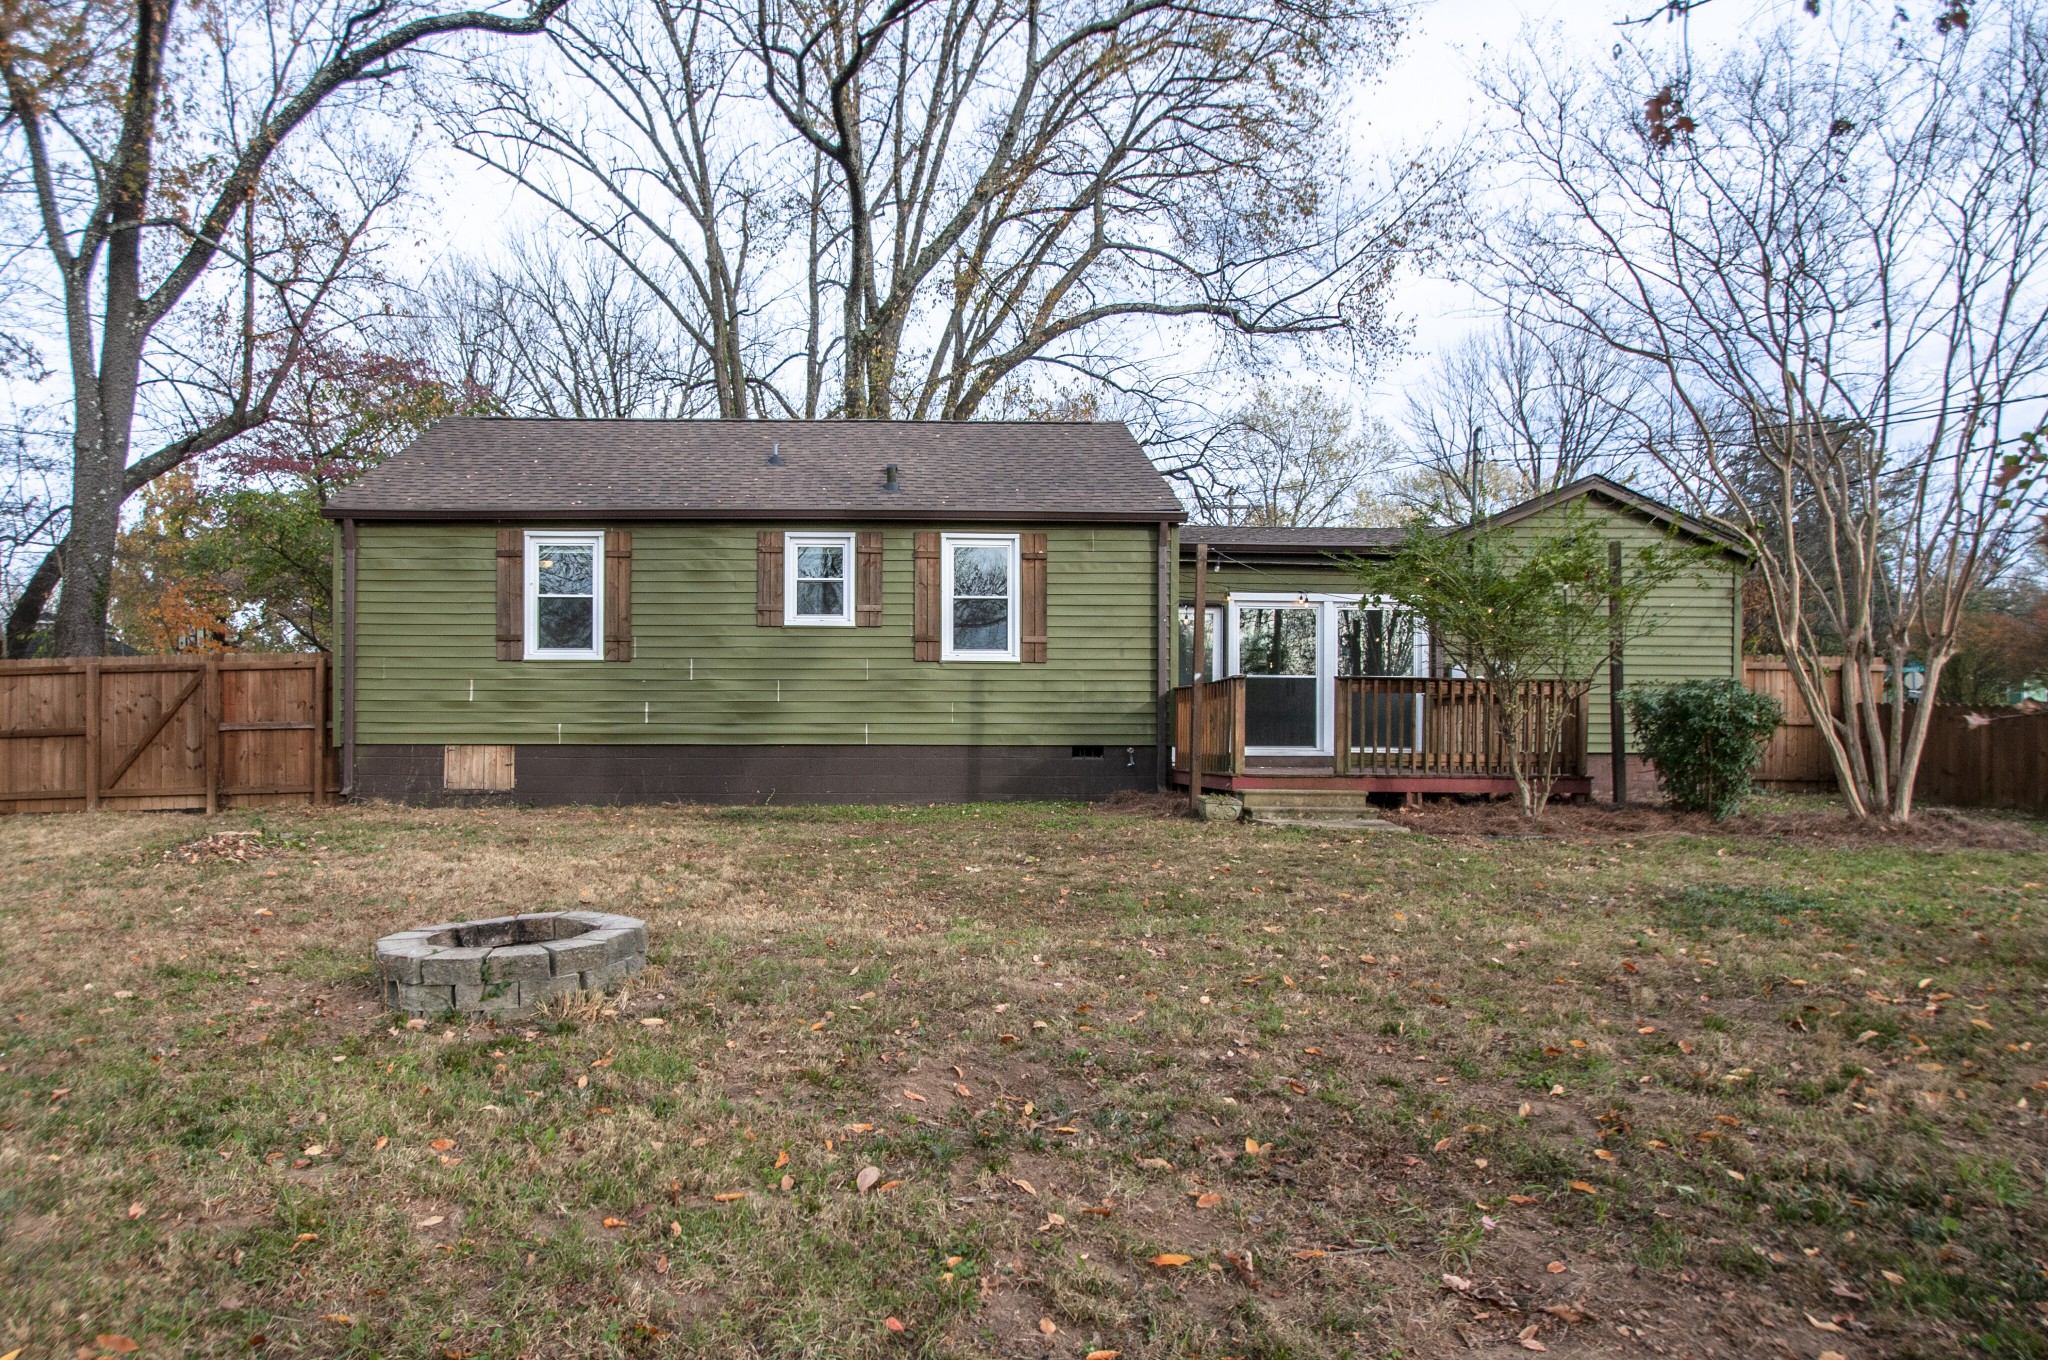
Green-sided home with a small deck, fenced yard, and circular stone fire pit.
Green-sided house with a small deck, fenced backyard, and stone fire pit beneath leafless trees.
Green-sided house with a wooden deck, fenced yard, and fire pit.
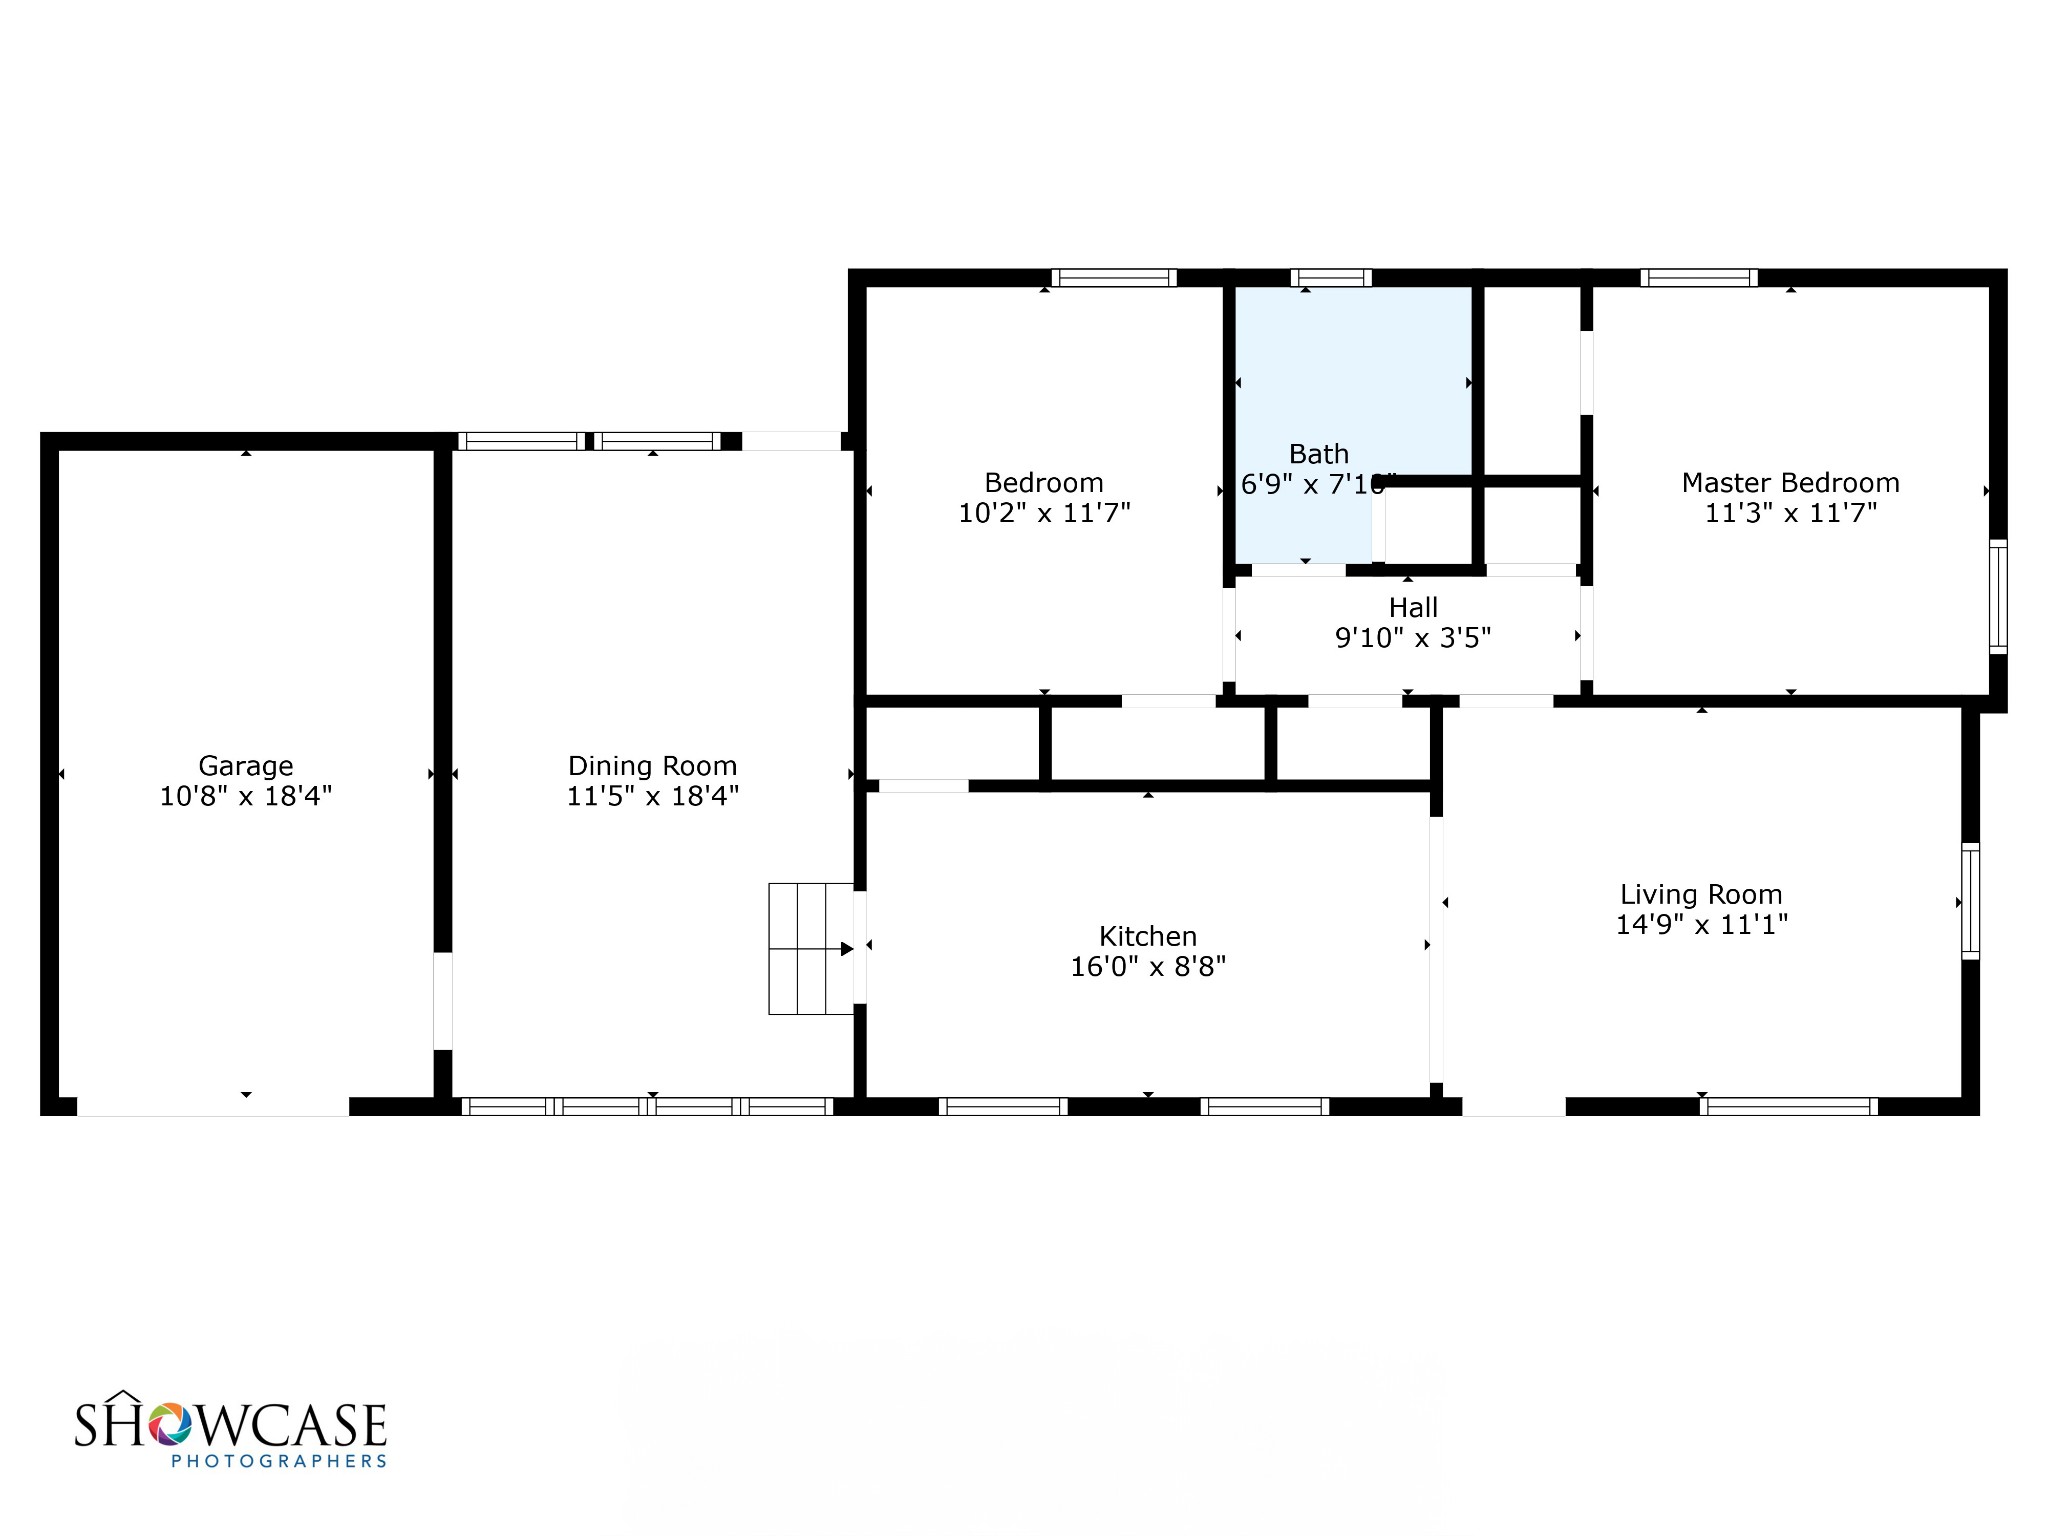
Floor plan showing two bedrooms, bath, garage, dining room, kitchen, living room, and room dimensions.
SEE ALL PHOTOS
Green single-story house with a purple front door, attached garage, and large lawn beneath mature trees.
Green-sided house with a purple front door, attached garage, broad lawn, and mature trees.
Green single-story house with an attached garage, purple front door, and large tree in front.
Olive-green single-story house with a purple front door and dark brown entry deck beneath autumn trees.
Empty room with dark hardwood floors, two windows, and a ceiling fan with light.
Empty room with dark wood floors, gray walls, a ceiling fan, and a glass-paneled door.
Staged living room with a mustard-yellow sectional, abstract art, and tall windows beside a glass door.
Living room with dark wood floors and large window, opening through a timber frame to a dark-cabinet kitchen.
Empty living area with dark hardwood floors, ceiling fan, and wood-trimmed opening to the kitchen.
Empty living room with dark hardwood floors and ceiling fan, opening into a gray-cabinet kitchen.
Galley kitchen with gray cabinets, subway tile backsplash, and dark appliances beside a large window.
Kitchen with gray cabinets, black appliances, and a round dining table beside a large window.
Galley kitchen with gray cabinets, wood countertops, and white subway tile backsplash.
Kitchen with gray cabinets, stainless steel appliances, subway tile backsplash, and a rustic wood beam opening.
Empty built-in wooden shelves with white supports against green walls.
Empty living room with gray carpet, ceiling fan, and windows overlooking a wooden deck.
Furnished living room with a foosball table, gray sofa, and large windows overlooking a deck.
Empty carpeted room with a ceiling fan and windows overlooking a wooden deck.
Empty carpeted room with a ceiling fan, wide windows, and steps leading to the kitchen.
Empty bedroom with dark hardwood floors, two windows, and a ceiling fan with light.
Staged bedroom with a large bed, geometric rug, and two windows overlooking autumn trees.
Empty room with dark wood floors, a ceiling fan, and a window beside a wall-mounted shelf.
Bathroom with leaf-patterned wallpaper, oval mirror, white vanity, and tiled tub-shower.
Bathroom with leafy wallpaper, pedestal sink, and a tiled bathtub beneath two windows.
Vacant bedroom with dark wood floors, a ceiling fan, and a window with blinds.
Empty room with dark wood floors, two white doors, and a ceiling fan with light.
Built-in storage closet with shelves, hooks, and a wooden countertop beside bright rooms.
Wooden deck with a tall railing beside a green-sided house and glass door.
Fenced backyard with mature trees and a small circular stone fire pit.
Fenced backyard with mature trees, a patchy lawn, and a small circular stone fire pit.
Rear of an olive-green house with a small deck and fenced, tree-lined backyard.
Green-sided home with a small deck, fenced yard, and circular stone fire pit.
Green-sided house with a small deck, fenced backyard, and stone fire pit beneath leafless trees.
Green-sided house with a wooden deck, fenced yard, and fire pit.
Floor plan showing two bedrooms, bath, garage, dining room, kitchen, living room, and room dimensions.
Courtesy of Fridrich & Clark Realty, Ruby Elshafei Listing Contact: 6154825208 
Sold

1202 Coarsey Dr

1202 Coarsey Dr, Nashville, TN 37217

$330,000
Darling house with an amazing fenced-in backyard! This turnkey home has hardwood floors throughout and new carpeting in the den. Cutest mid-mod bathroom with lovely wallpaper! Newer windows throughout and almost all light fixtures have been updated. One car attached garage that has been used as a workshop. Washer and dryer hookups can be moved to the den to use the garage for parking a car. The sun kissed den provides access to the huge flat yard through a deck. Great outdoor space for your fur babies, human babies, relaxing and entertaining! 7 minutes to the airport, 10 minutes to downtown and 15 minutes to Vanderbilt and Green Hills.

2
beds

1
bath

1,100 Sq.Ft. LIVING AREA

0.35 Acres lot

Ruby  Elshafei

Ruby Elshafei

Features & Amenities

Interior

  • total bedrooms2
  • Total bathroom1
  • full bathroom1
  • Flooring Carpet, Wood, Tile, Vinyl
  • APPLIANCES Dishwasher, Refrigerator, Electric Oven, Electric Range
  • other interior Features Ceiling Fan(s), Smart Thermostat, Primary Bedroom Main Floor

Area & Lot

  • Status Sold
  • Date Sold February 1, 2024
  • Living Area1,100 Sq.Ft.
  • Total Area1,100 Sq.Ft.
  • Lot Area0.35 Acres
  • MLS® ID2593830
  • TypeResidential
  • YEAR BUILT1949
  • Elementary SchoolGlenview Elementary
  • Middle SchoolCameron College Preparatory
  • High SchoolGlencliff High School

Exterior

  • STORIES1
  • Garage Space1.0
  • water SourcePublic
  • utilitiesElectricity Available, Water Available
  • lot featuresLevel
  • parkingGarage Faces Front
  • HEAT TYPECentral, Electric
  • AIR CONDITIONINGCentral Air, Electric
  • sewerPublic Sewer

Financial

  • Sales Price$330,000
  • Real Estate Tax $1,802/yr
View Virtual Tour

Let’s Get Started

Whether you’re moving across the street or across the globe, I’ll walk you through the process with honesty, steady communication, and a personalized approach tailored to your needs. I believe real estate is about more than just property—it's about understanding people and guiding them home.

Follow Me on Instagram