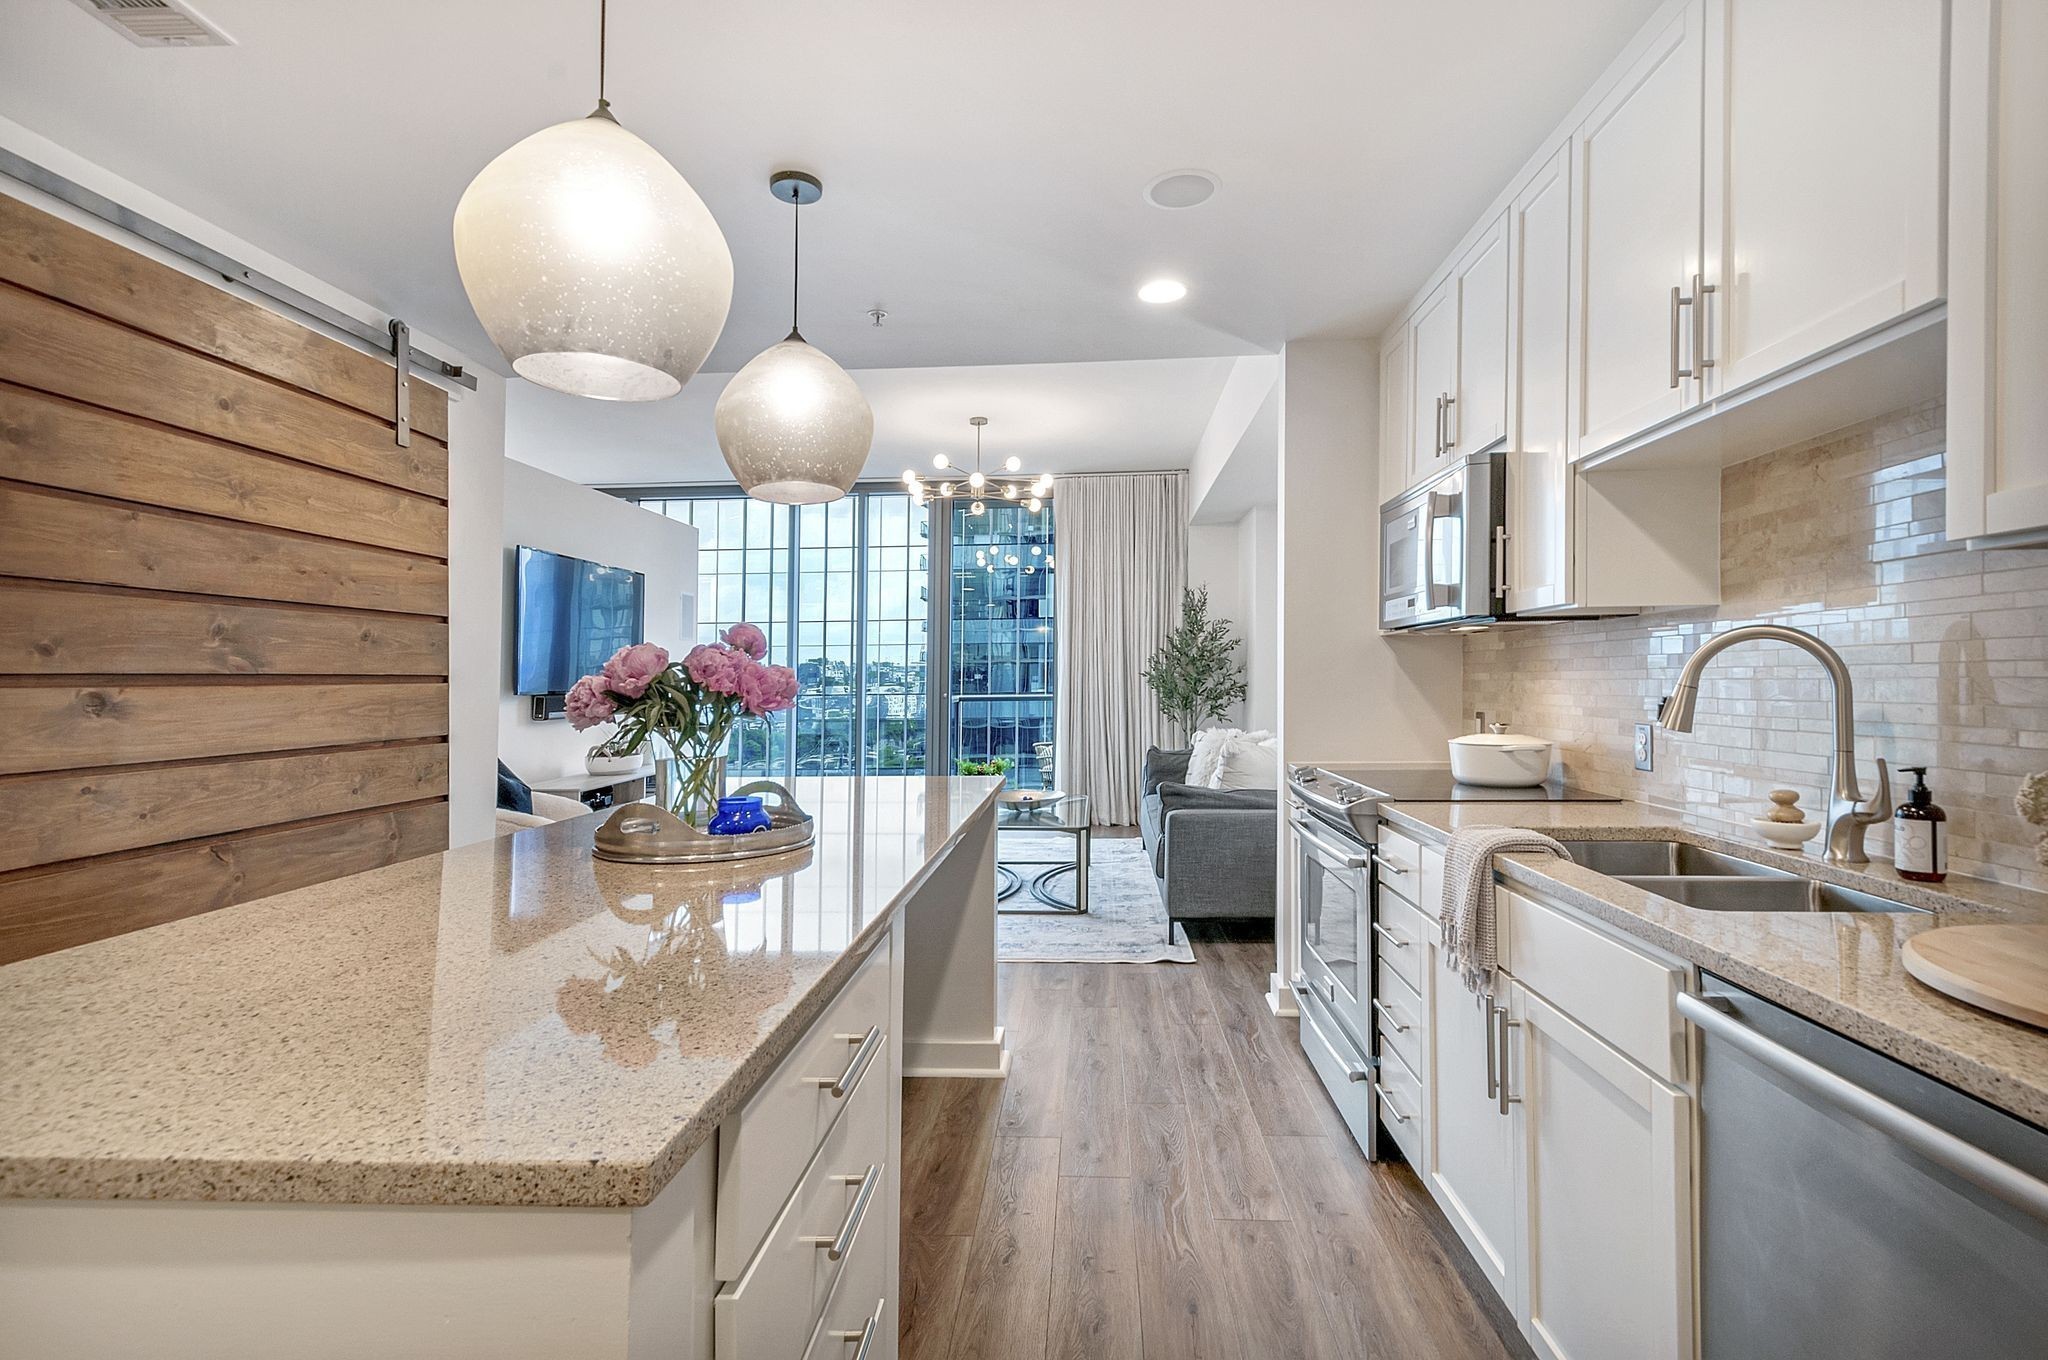


Condo kitchen with a granite island and white cabinets opening to a windowed living area.
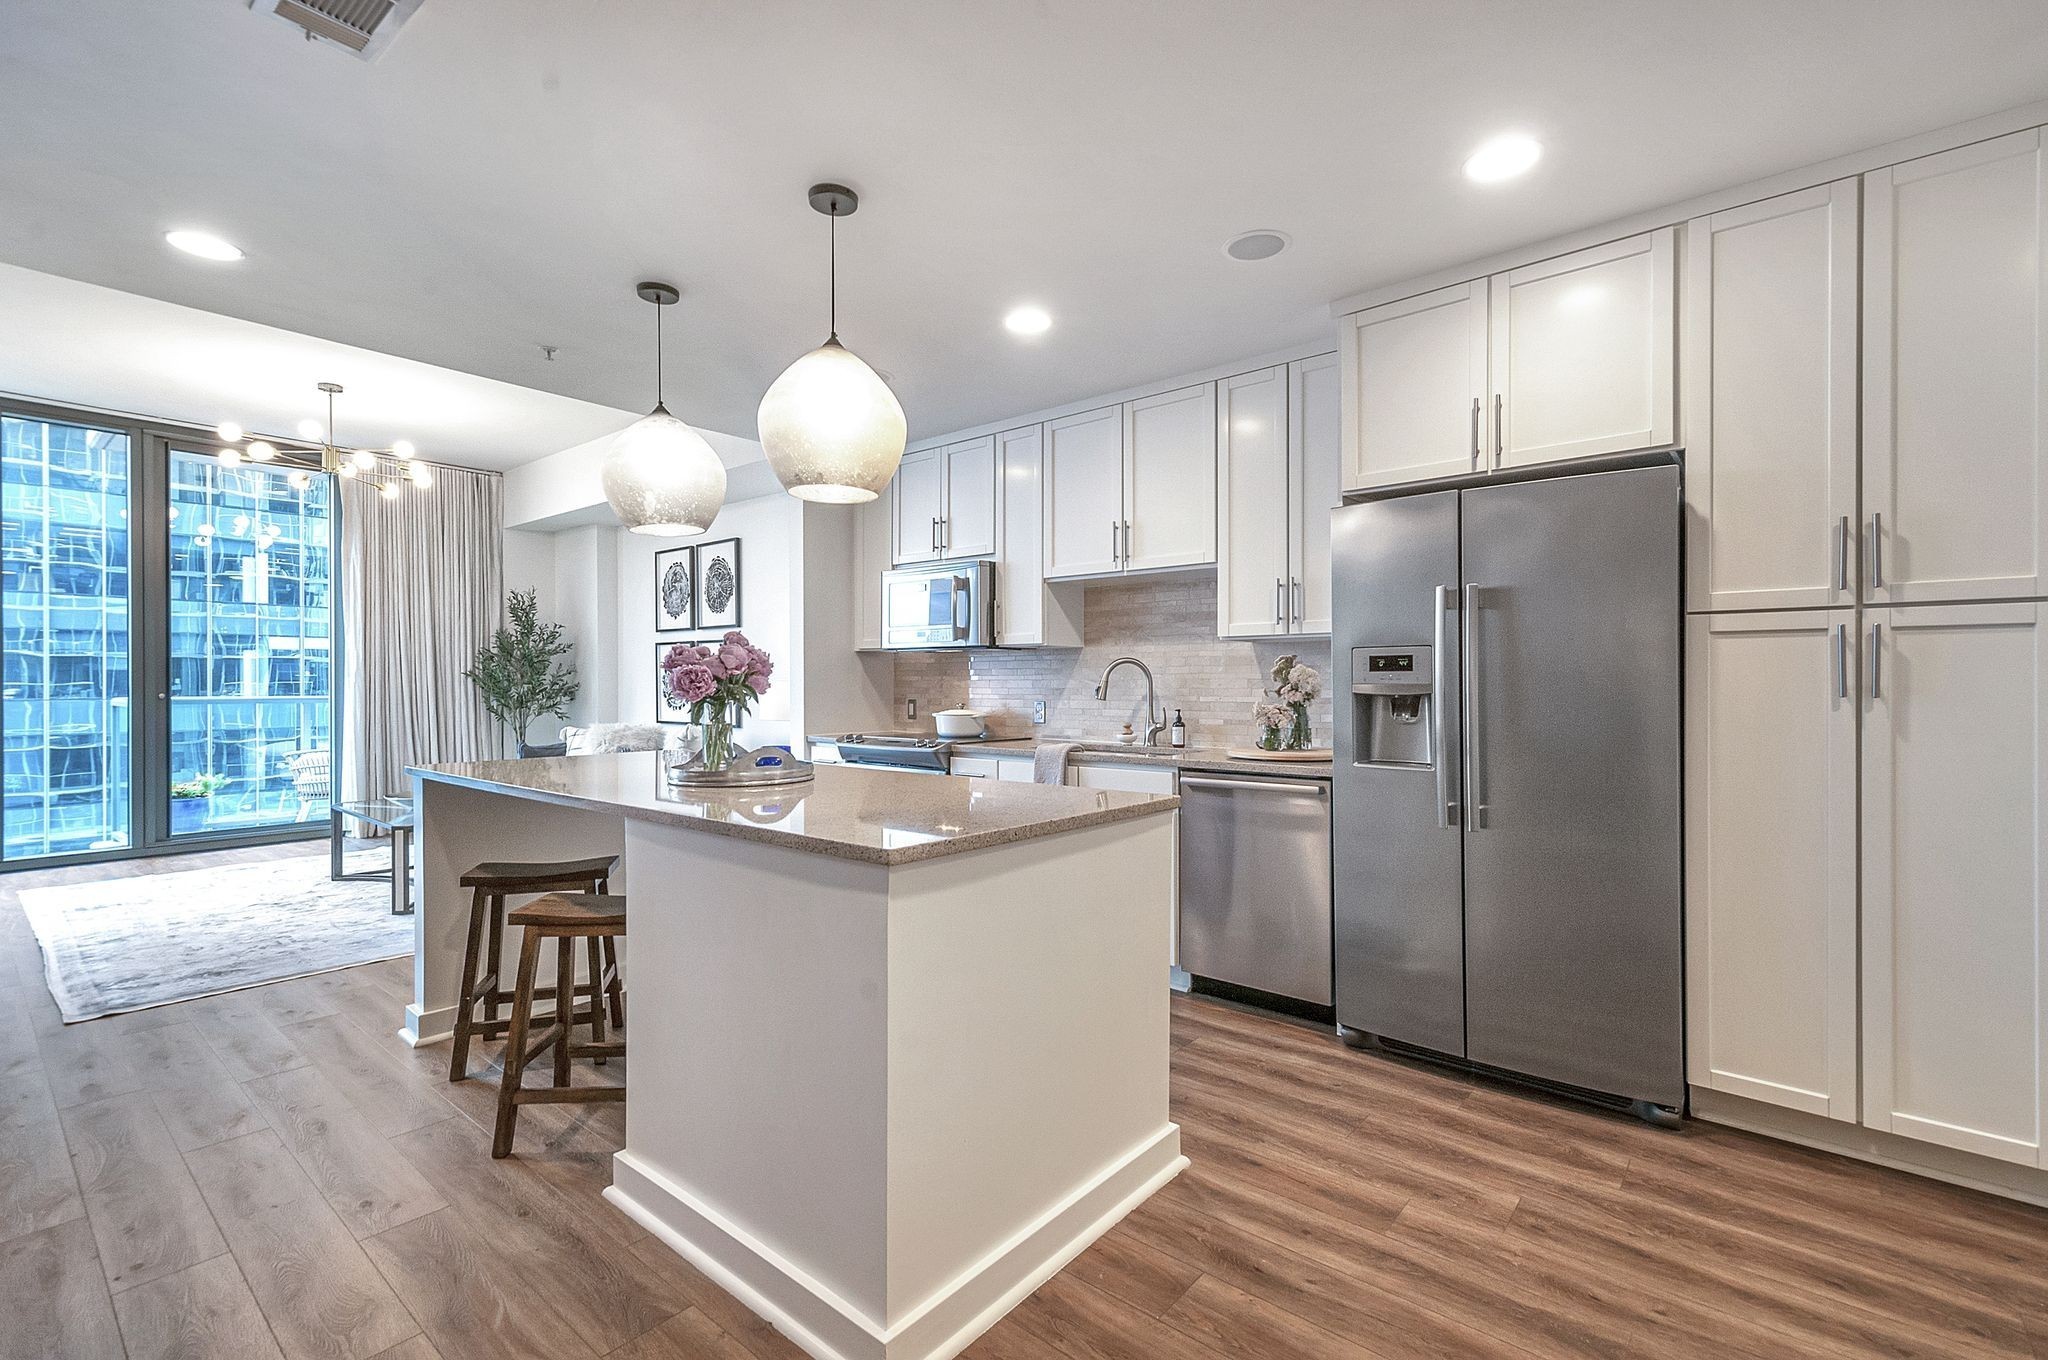
Condo kitchen with a large island, white cabinetry, stainless appliances, and sliding doors to a balcony.
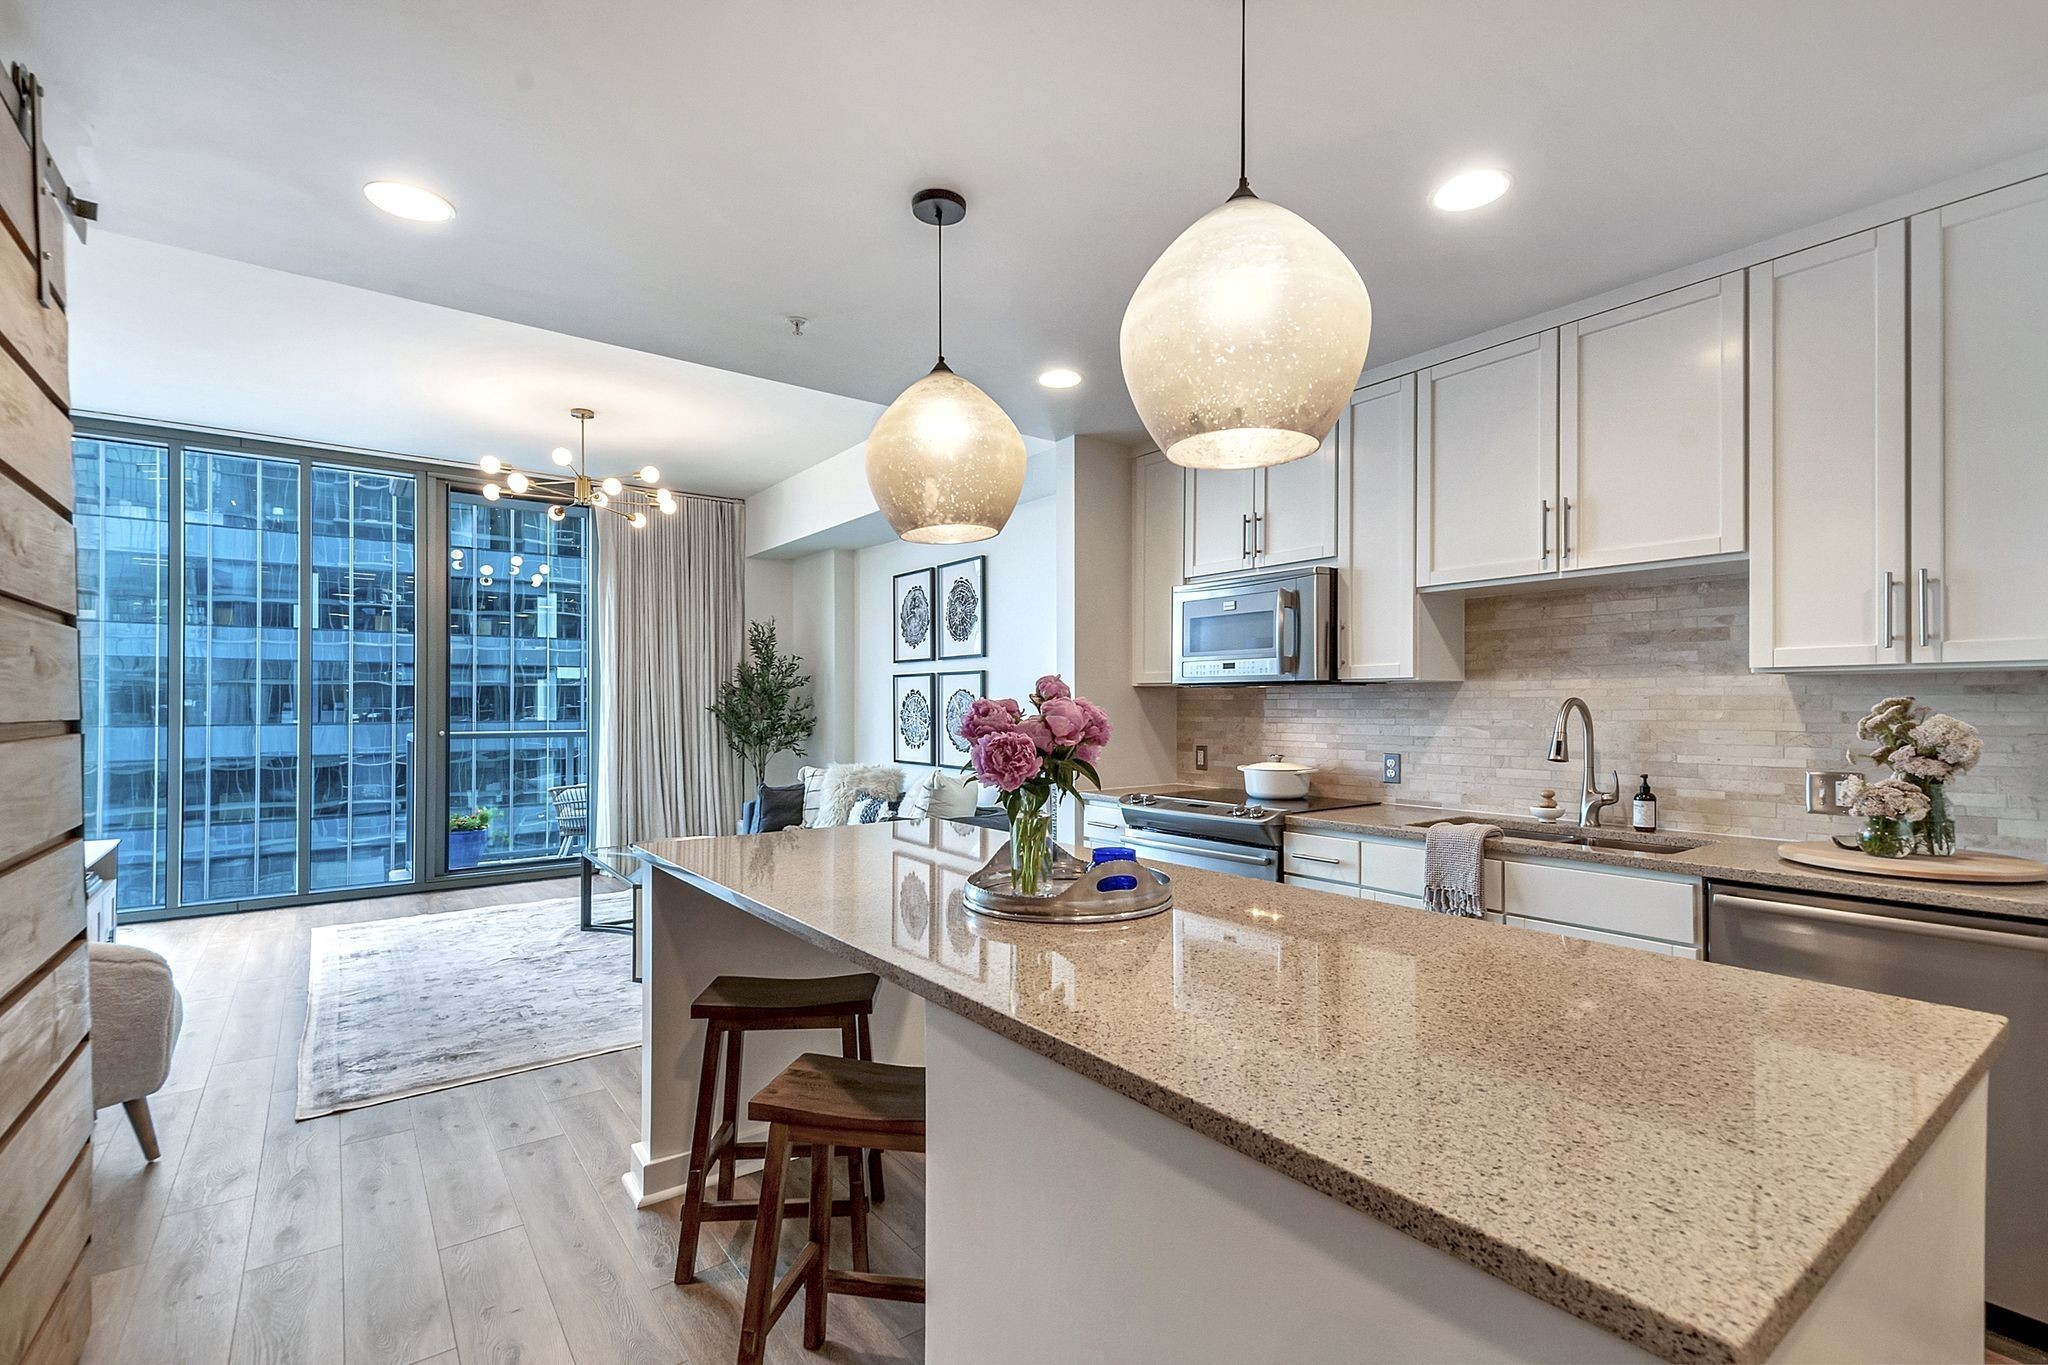
Modern condo kitchen with a large stone island, white cabinets, and floor-to-ceiling windows overlooking a city building.
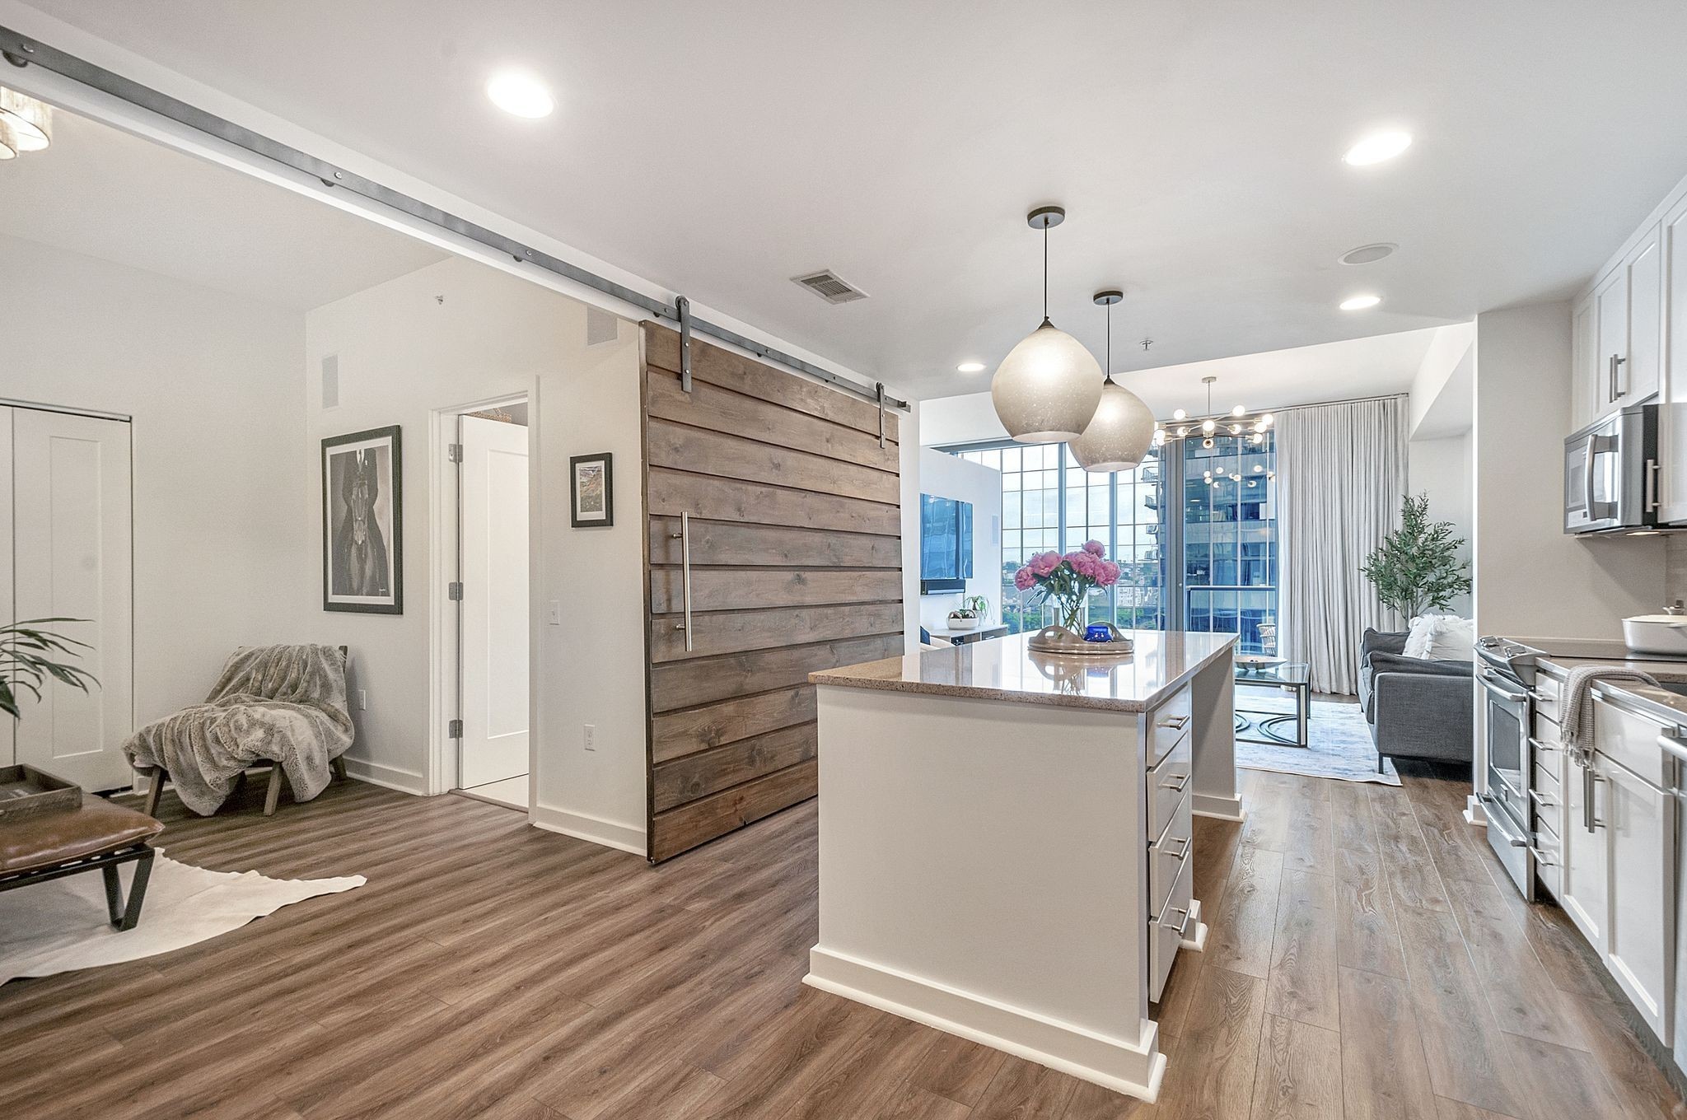
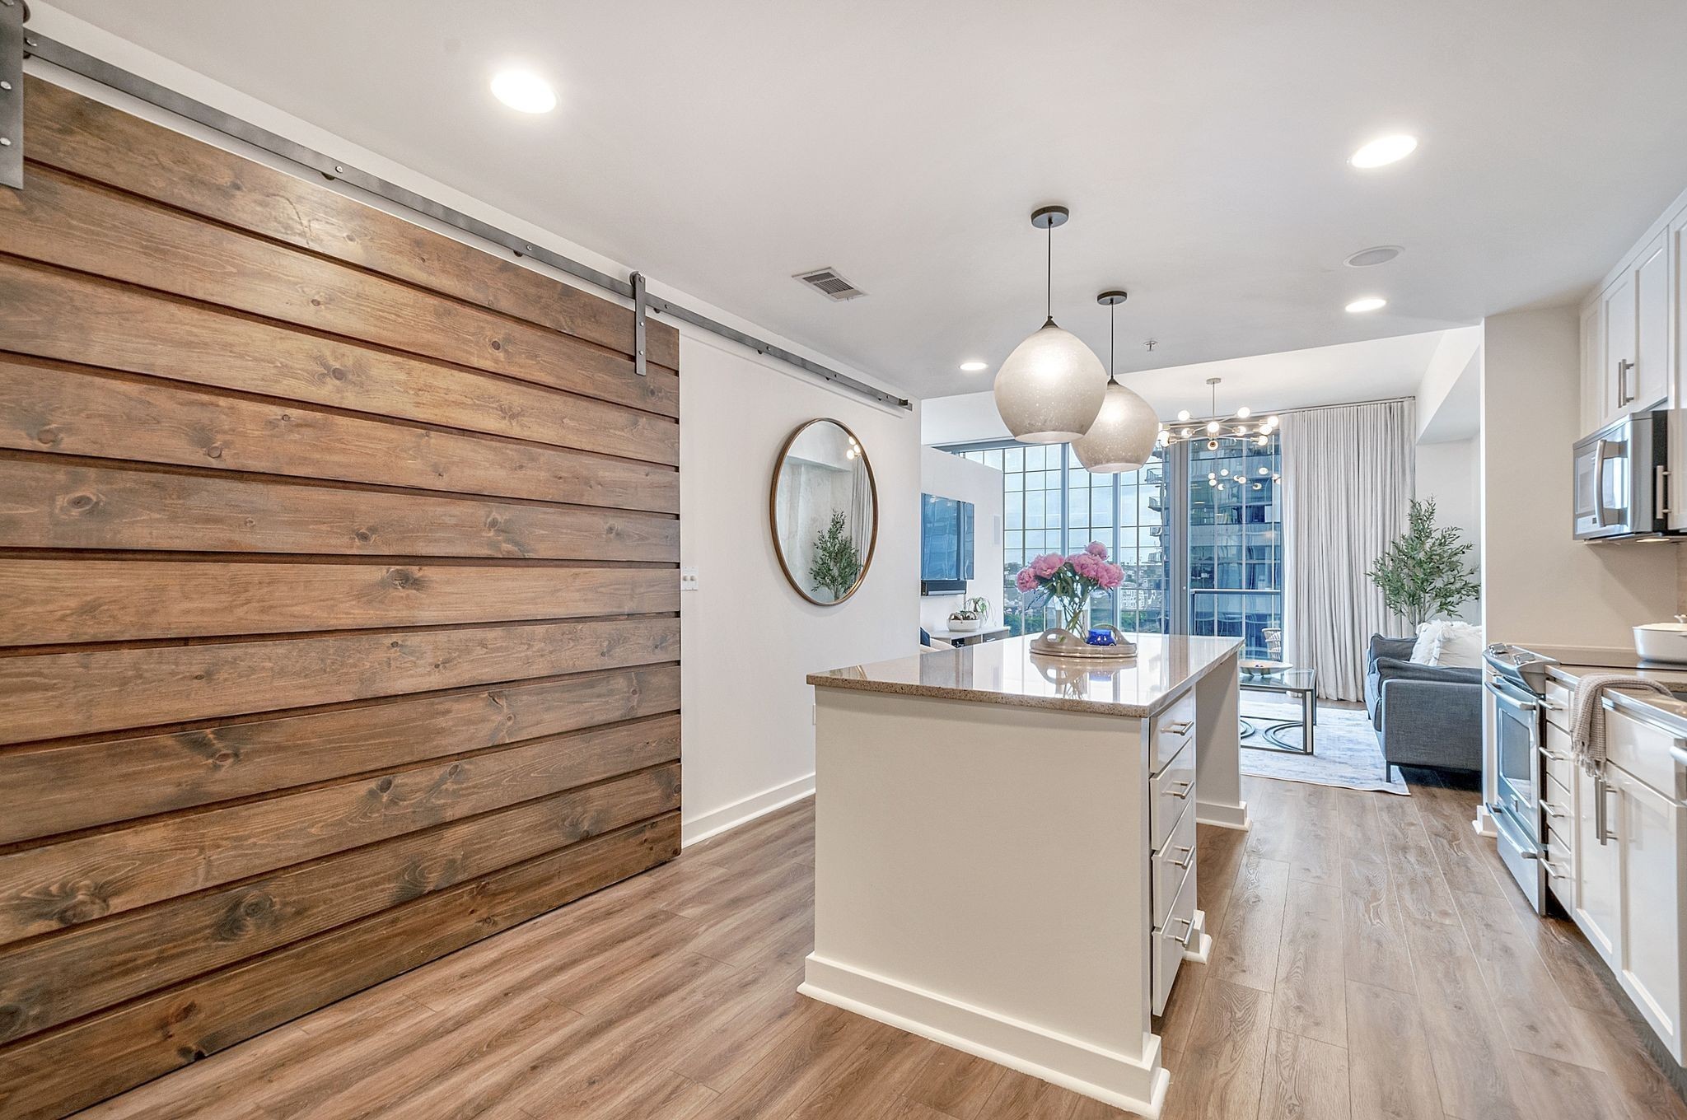
Open-plan condo kitchen and living area with a large island, sliding barn door, and city views.
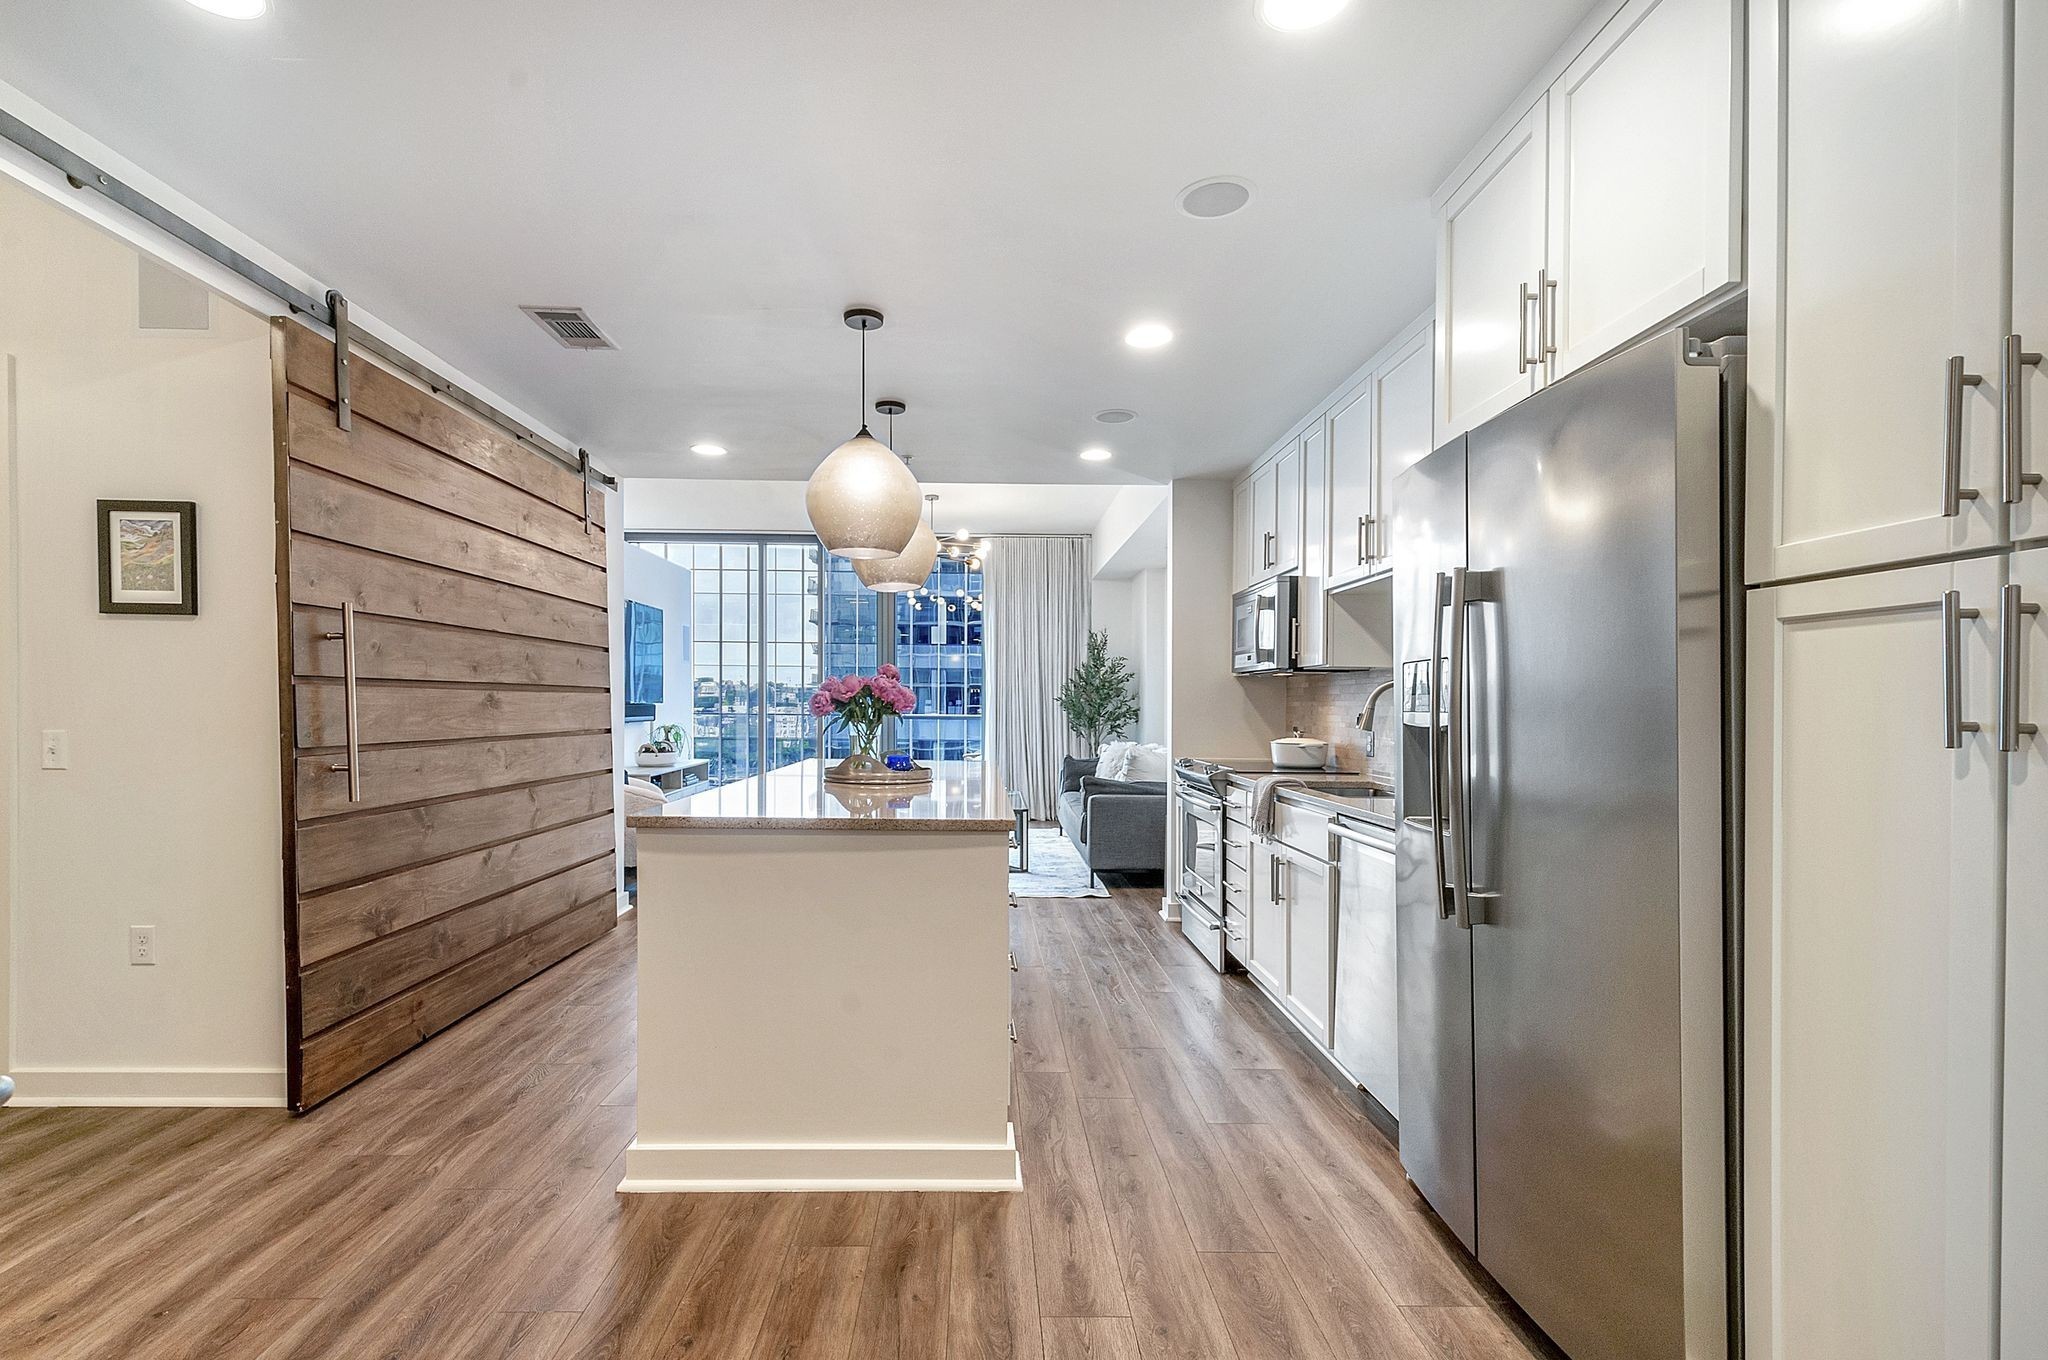
Condo kitchen with a large island, stainless steel appliances, and a rustic sliding barn door.
Open-plan condo kitchen with a large island, wood-plank accent wall, and city views through floor-to-ceiling windows.
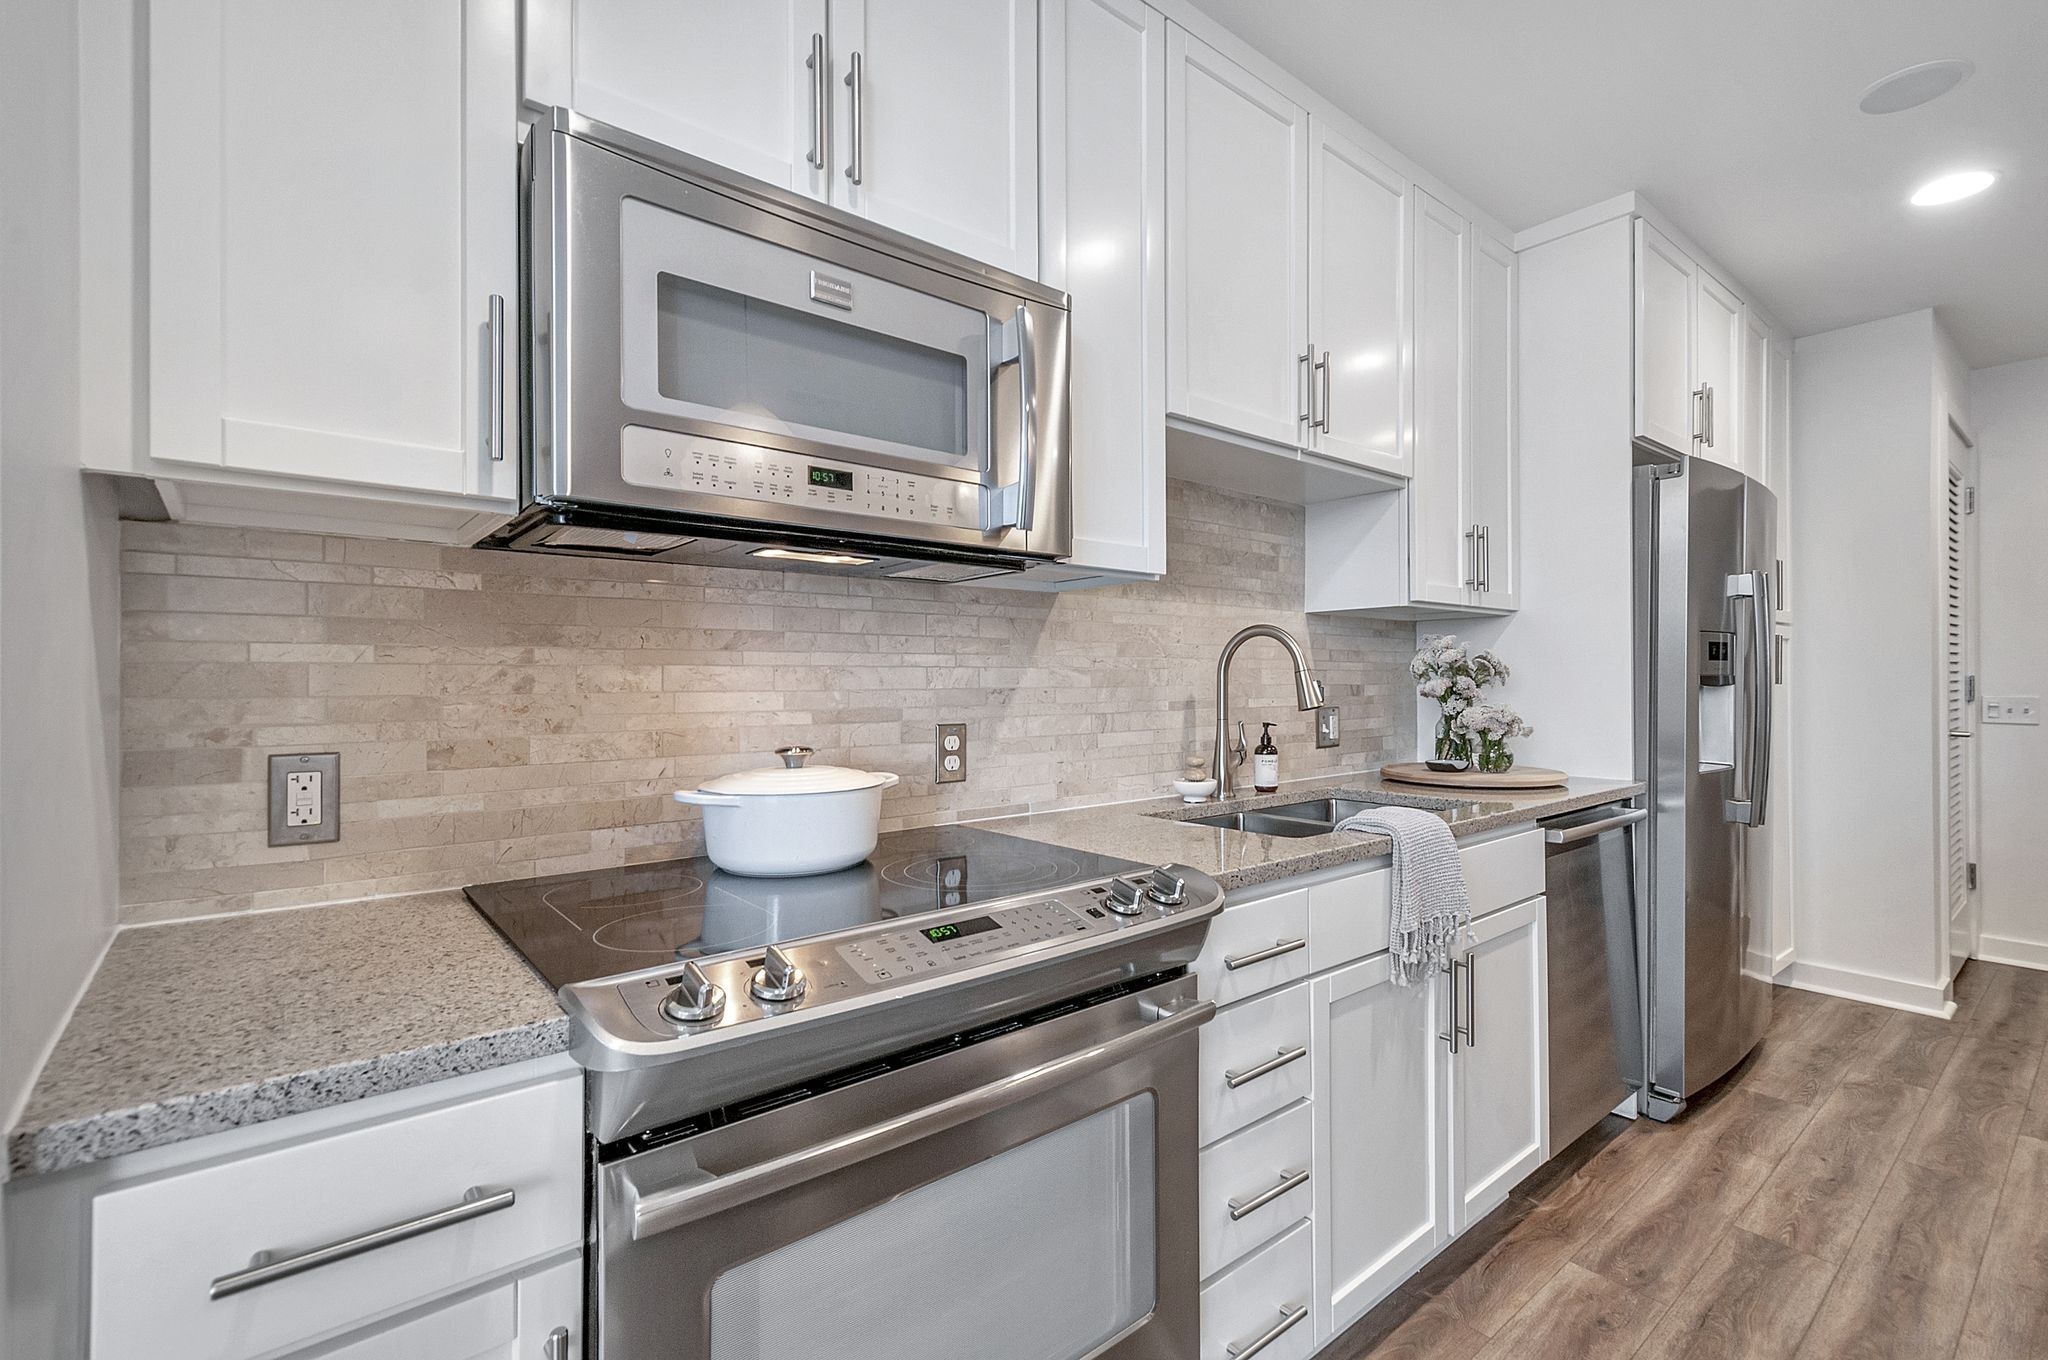
Modern kitchen with white cabinets, stainless appliances, and a stone tile backsplash.
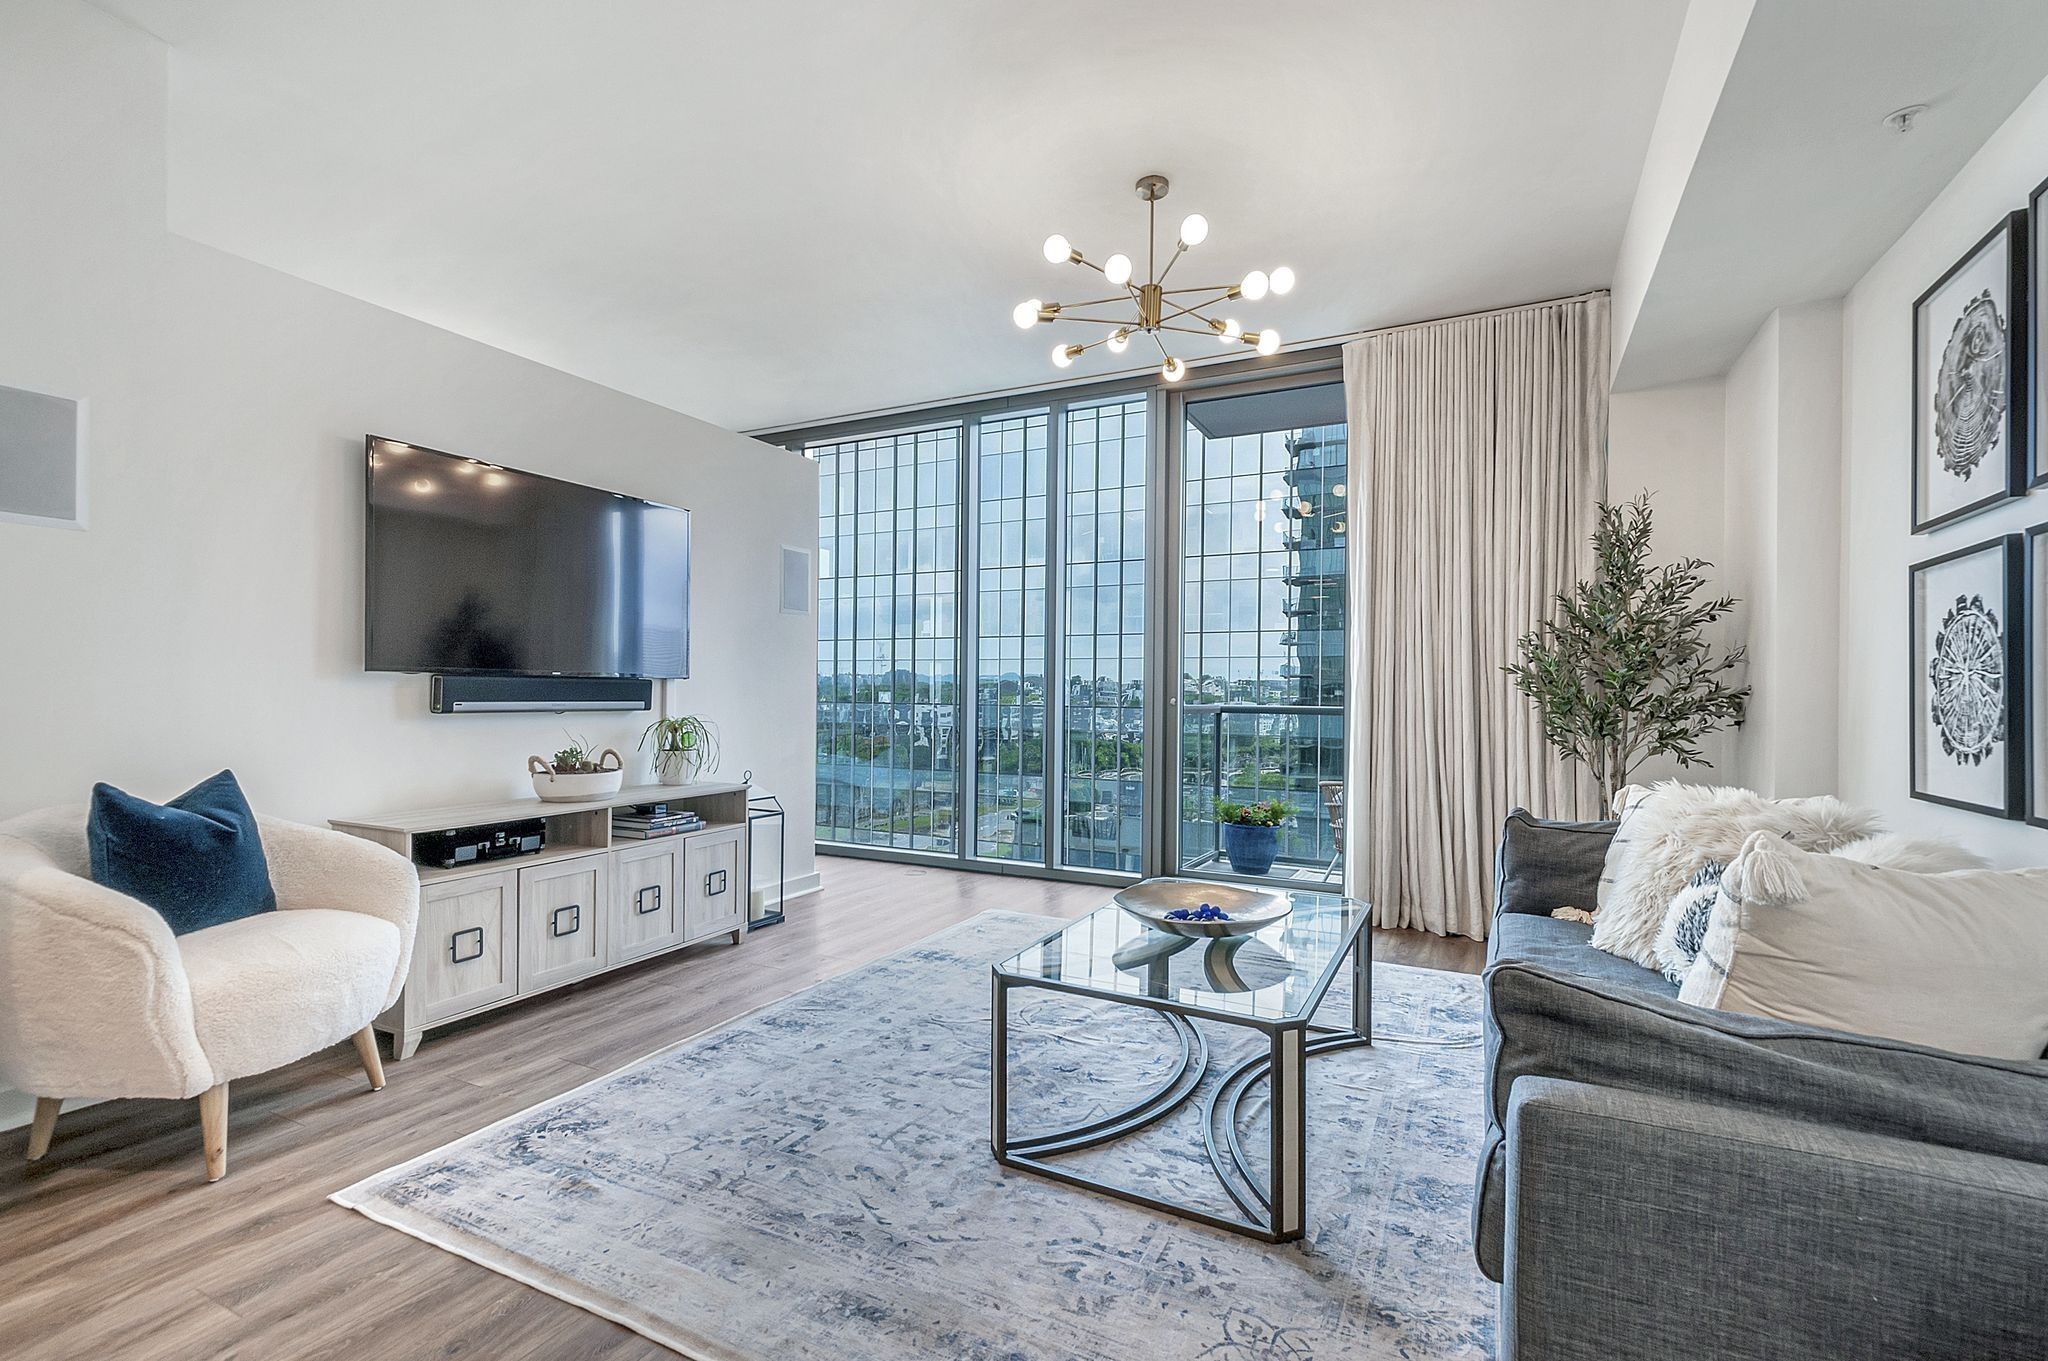
Staged condo living room with a gray sectional and floor-to-ceiling windows overlooking glass buildings.
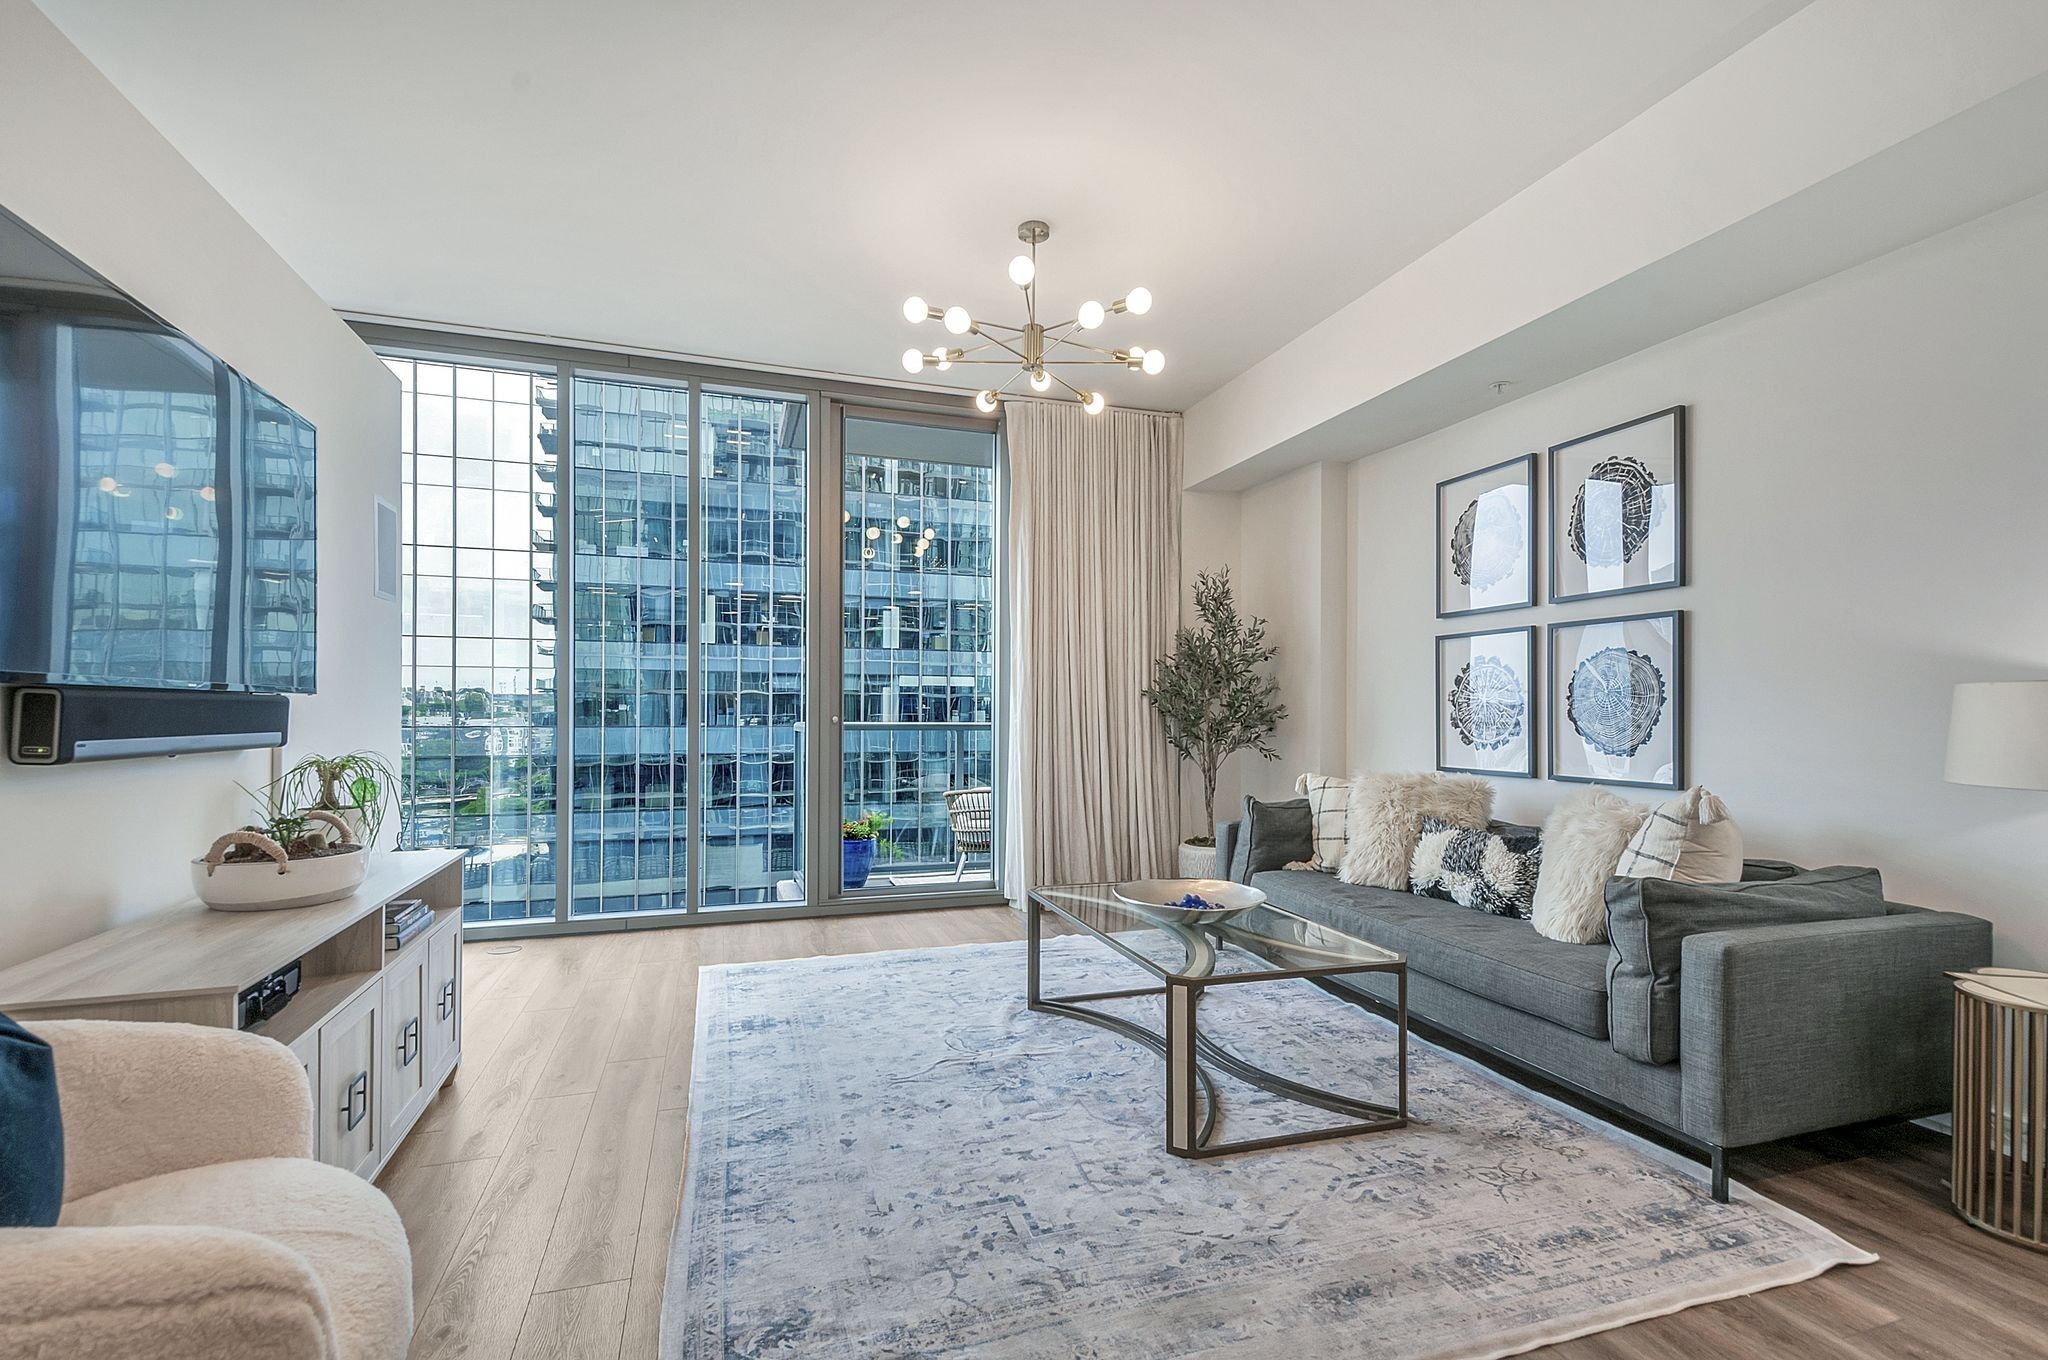
Furnished condo living room with floor-to-ceiling windows overlooking city buildings and a glass coffee table.
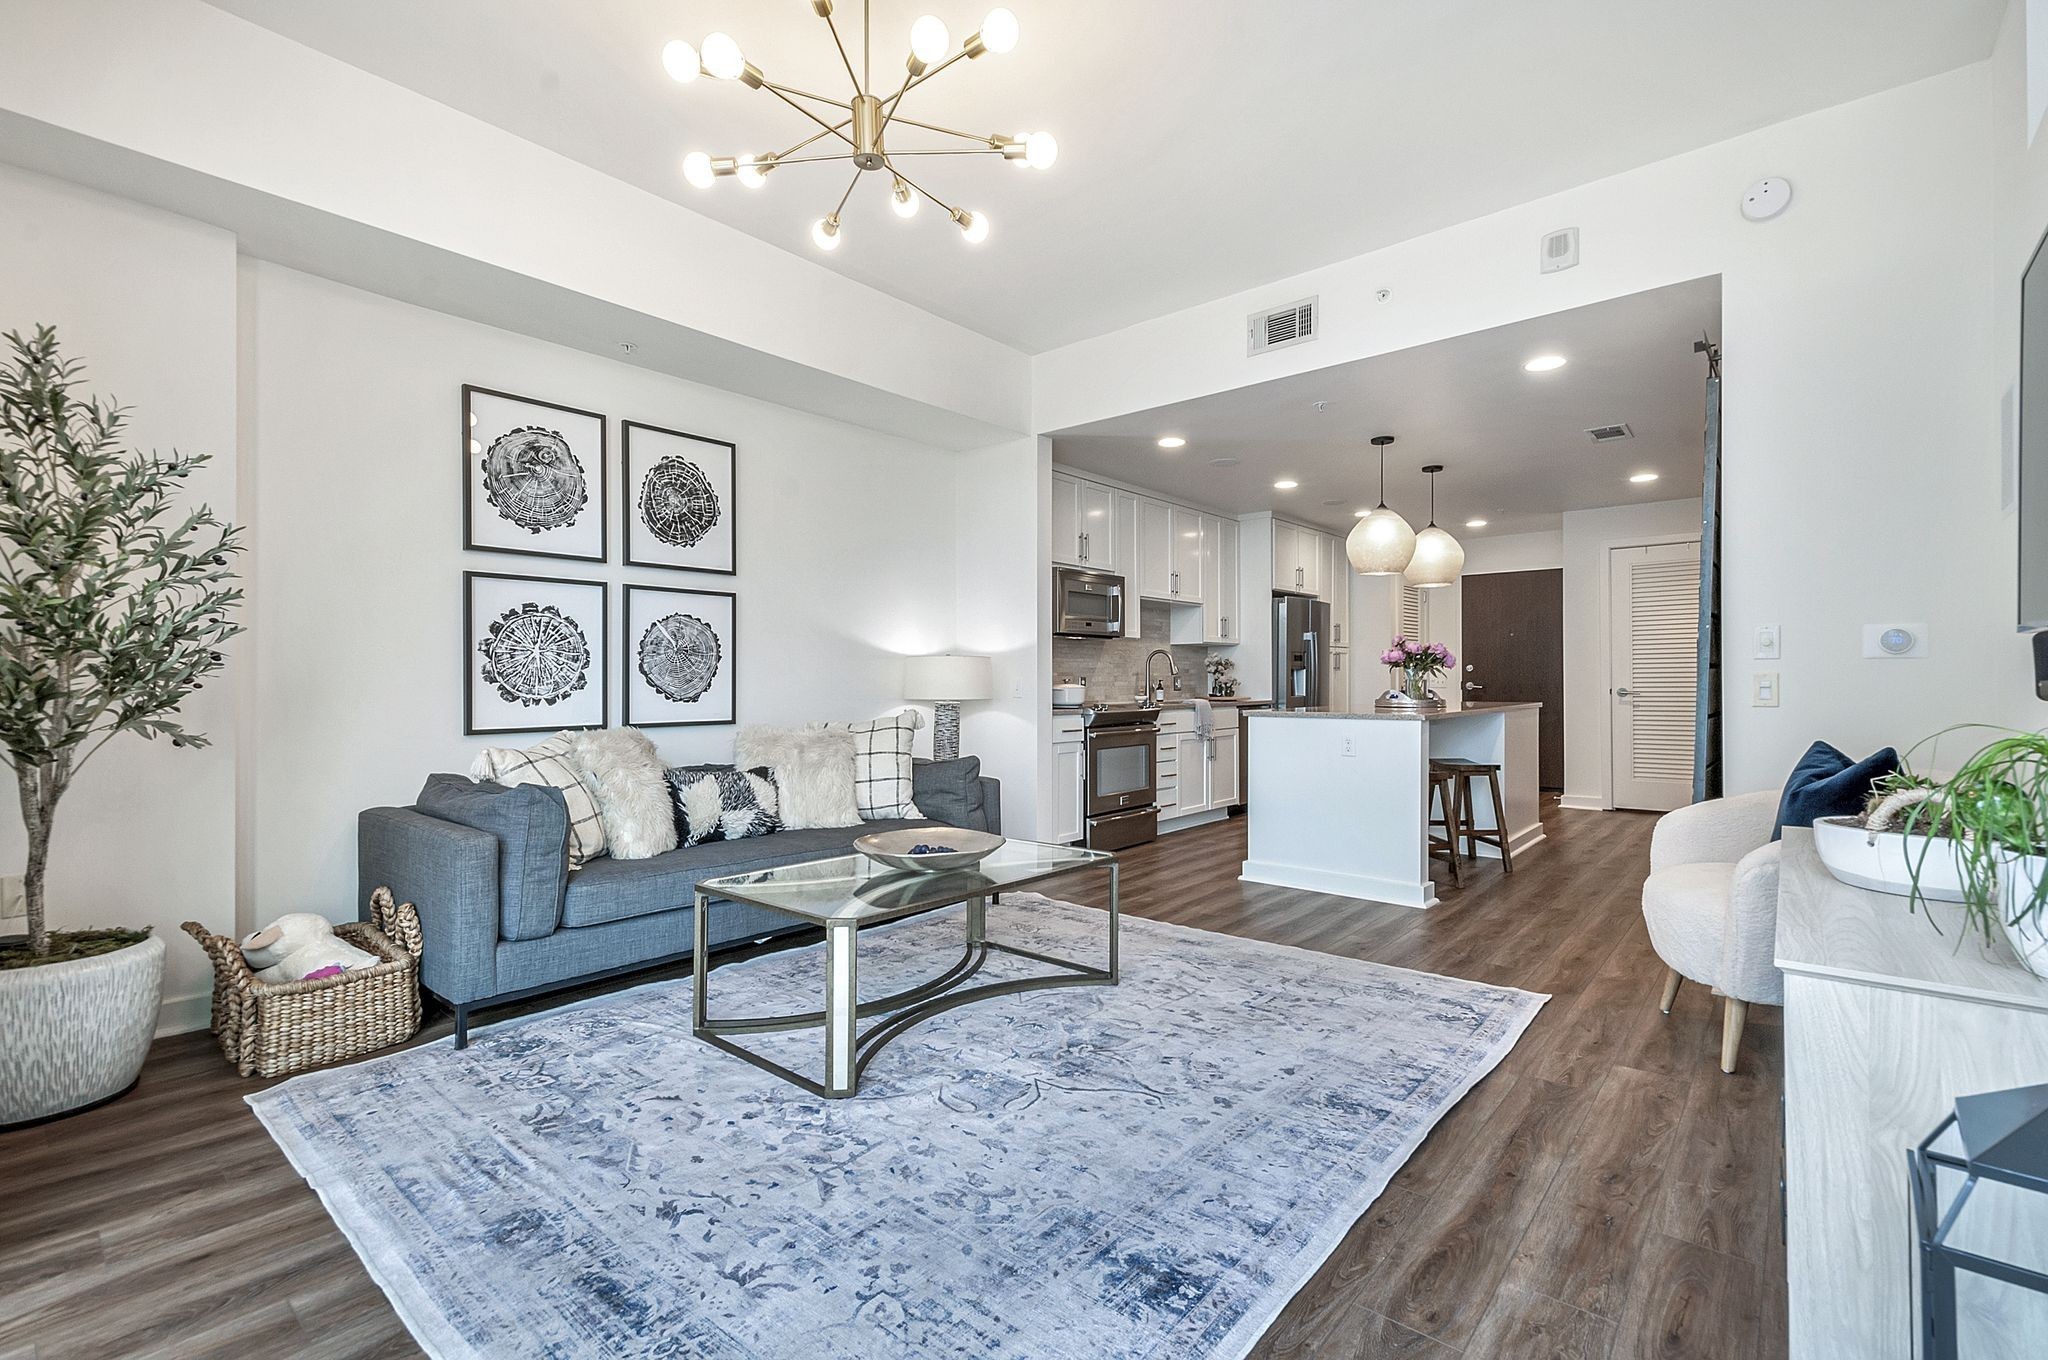
Open-plan condo living room with a blue sofa and kitchen island.
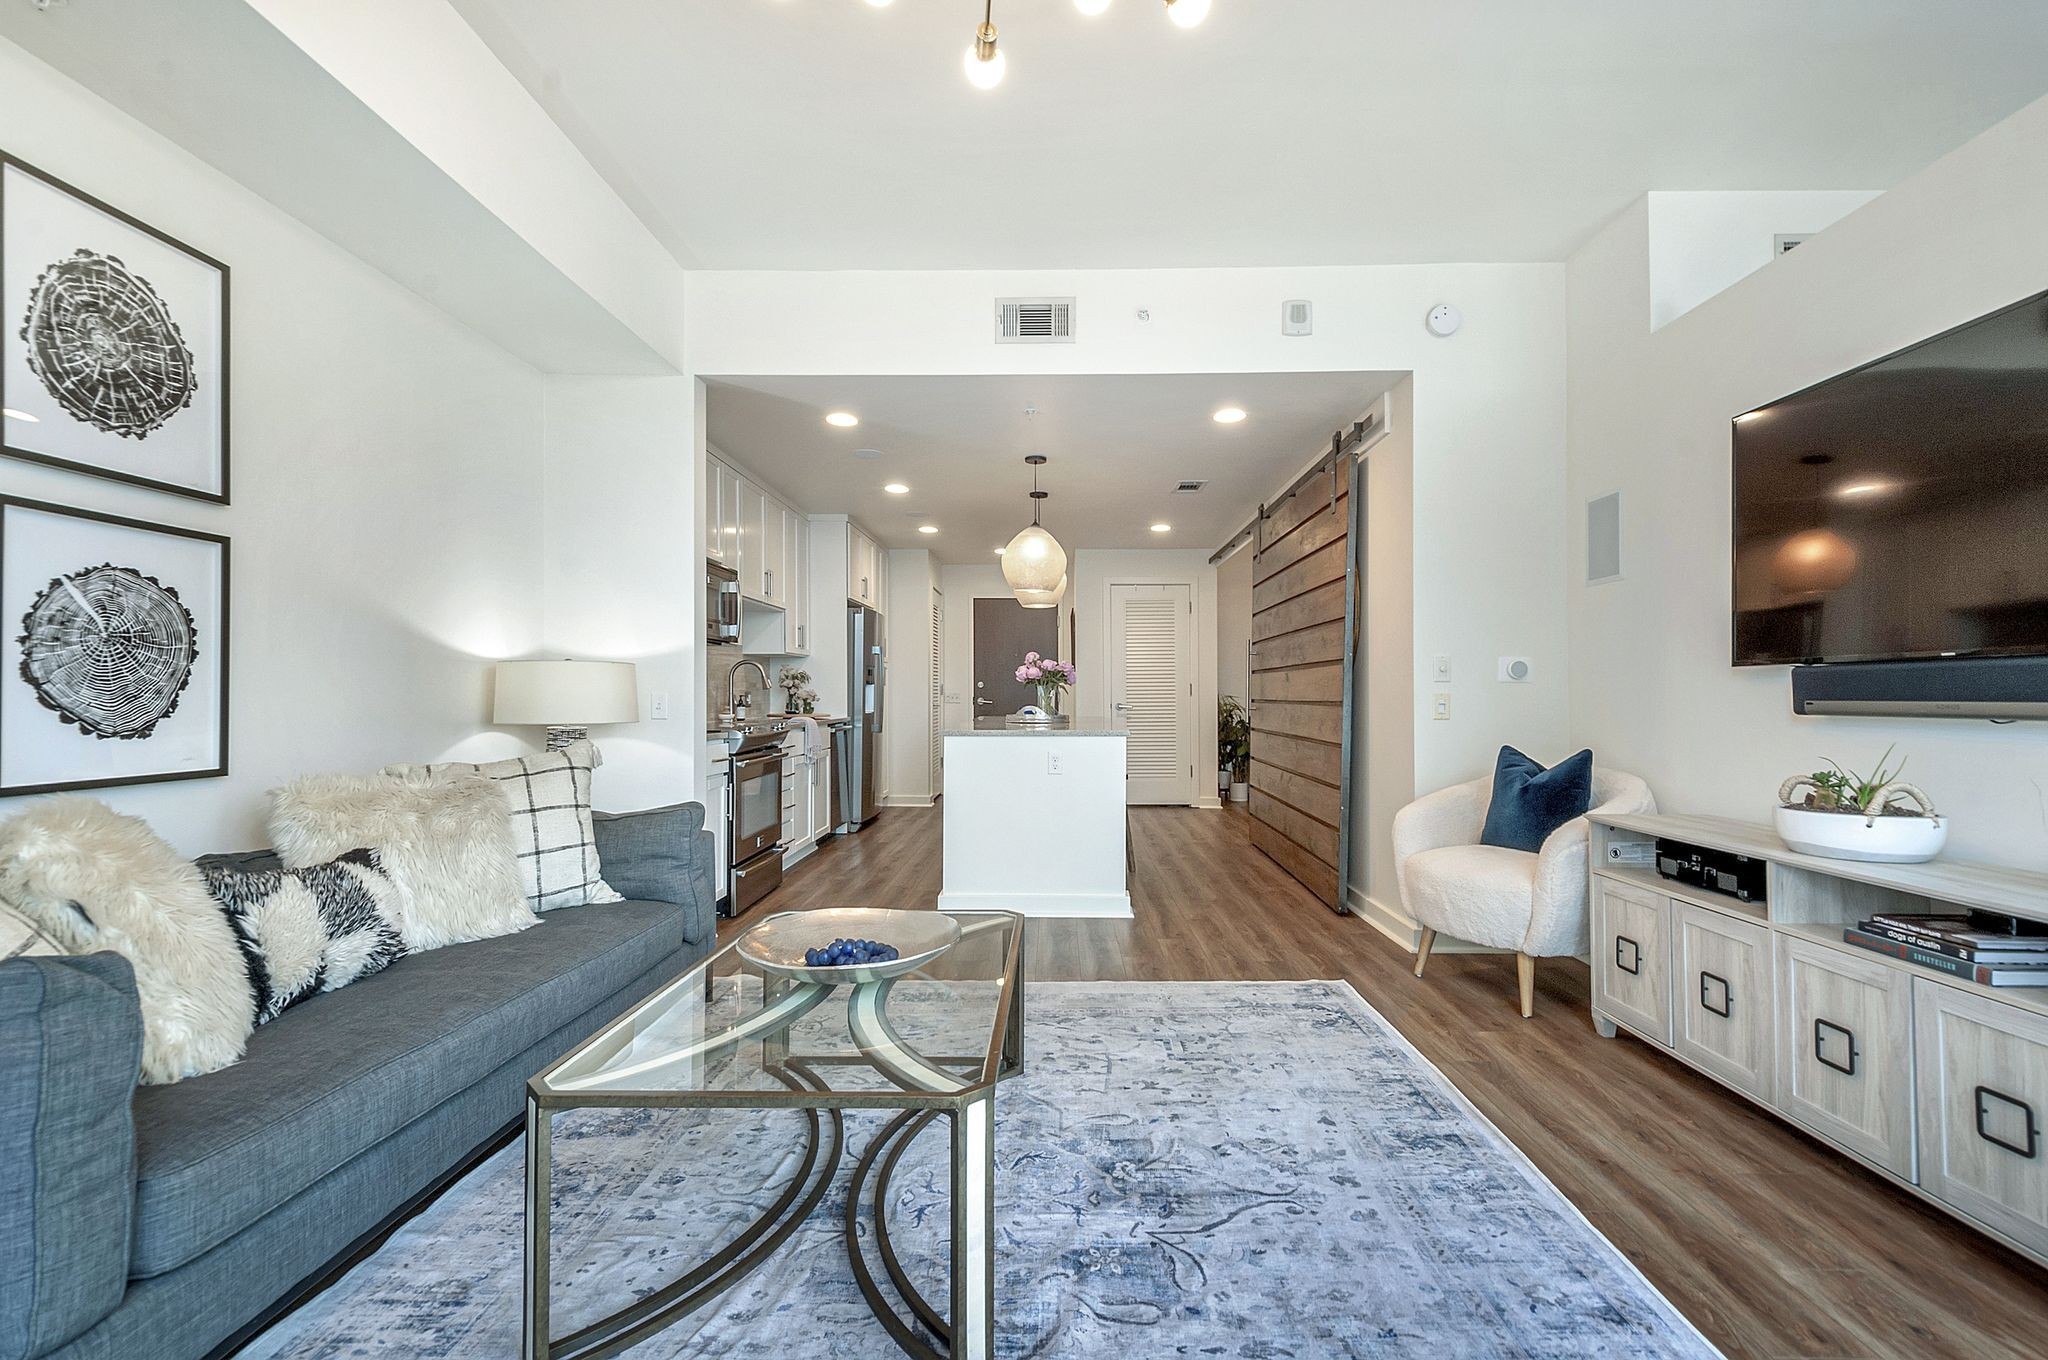
Open-plan living room with a gray sofa, glass coffee table, white kitchen island, and wood sliding door.
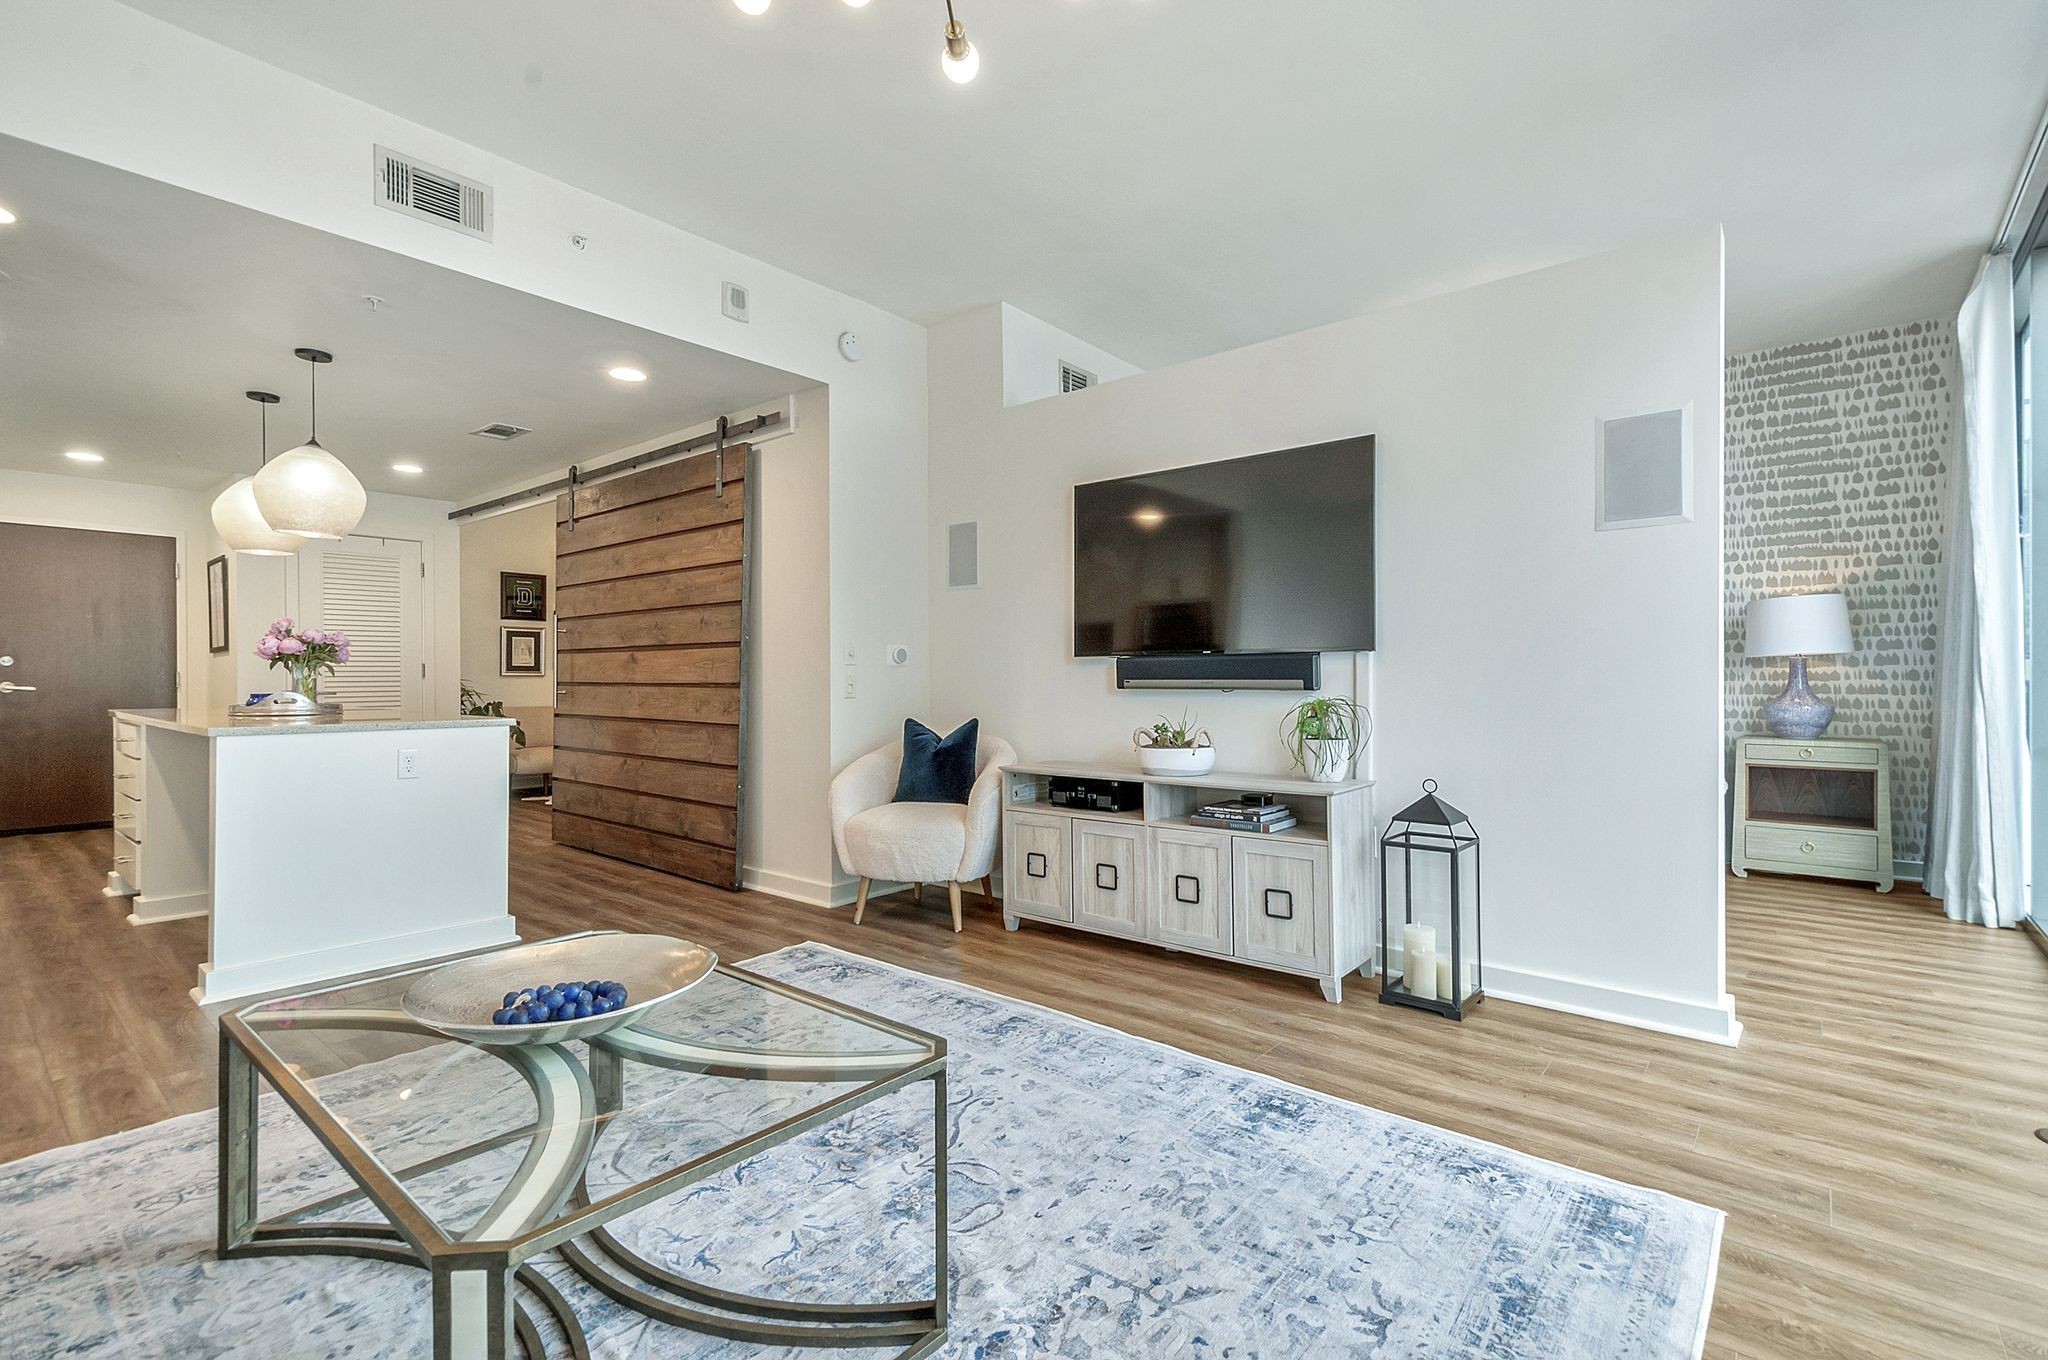
Staged condo living room with a wood barn door, wall-mounted TV, and kitchen island.
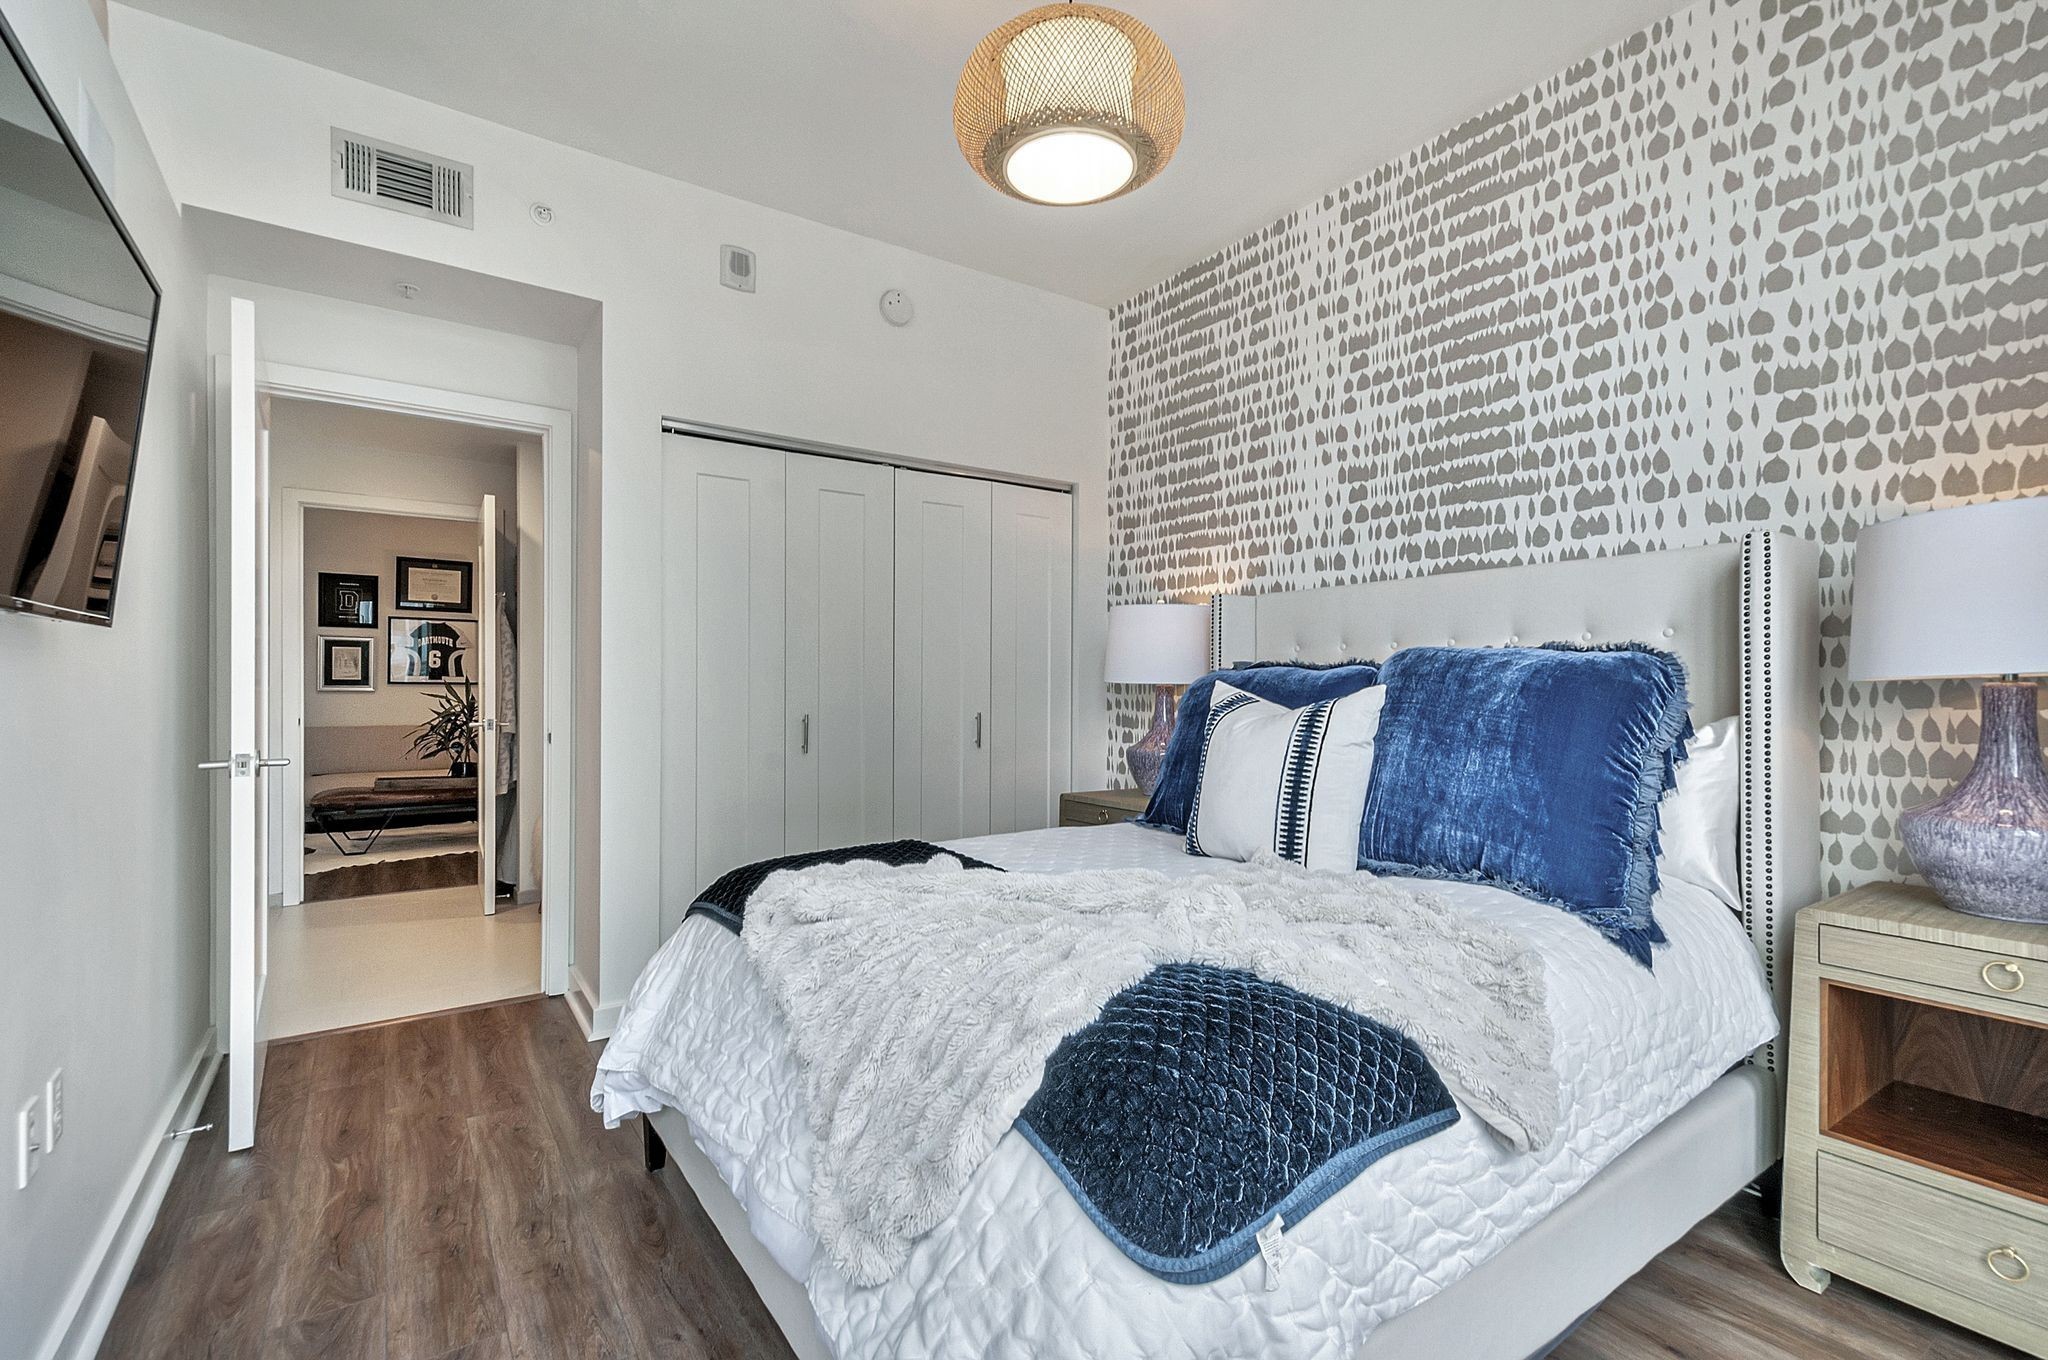
Bedroom with blue and white bedding, a gray patterned accent wall, and built-in closets.
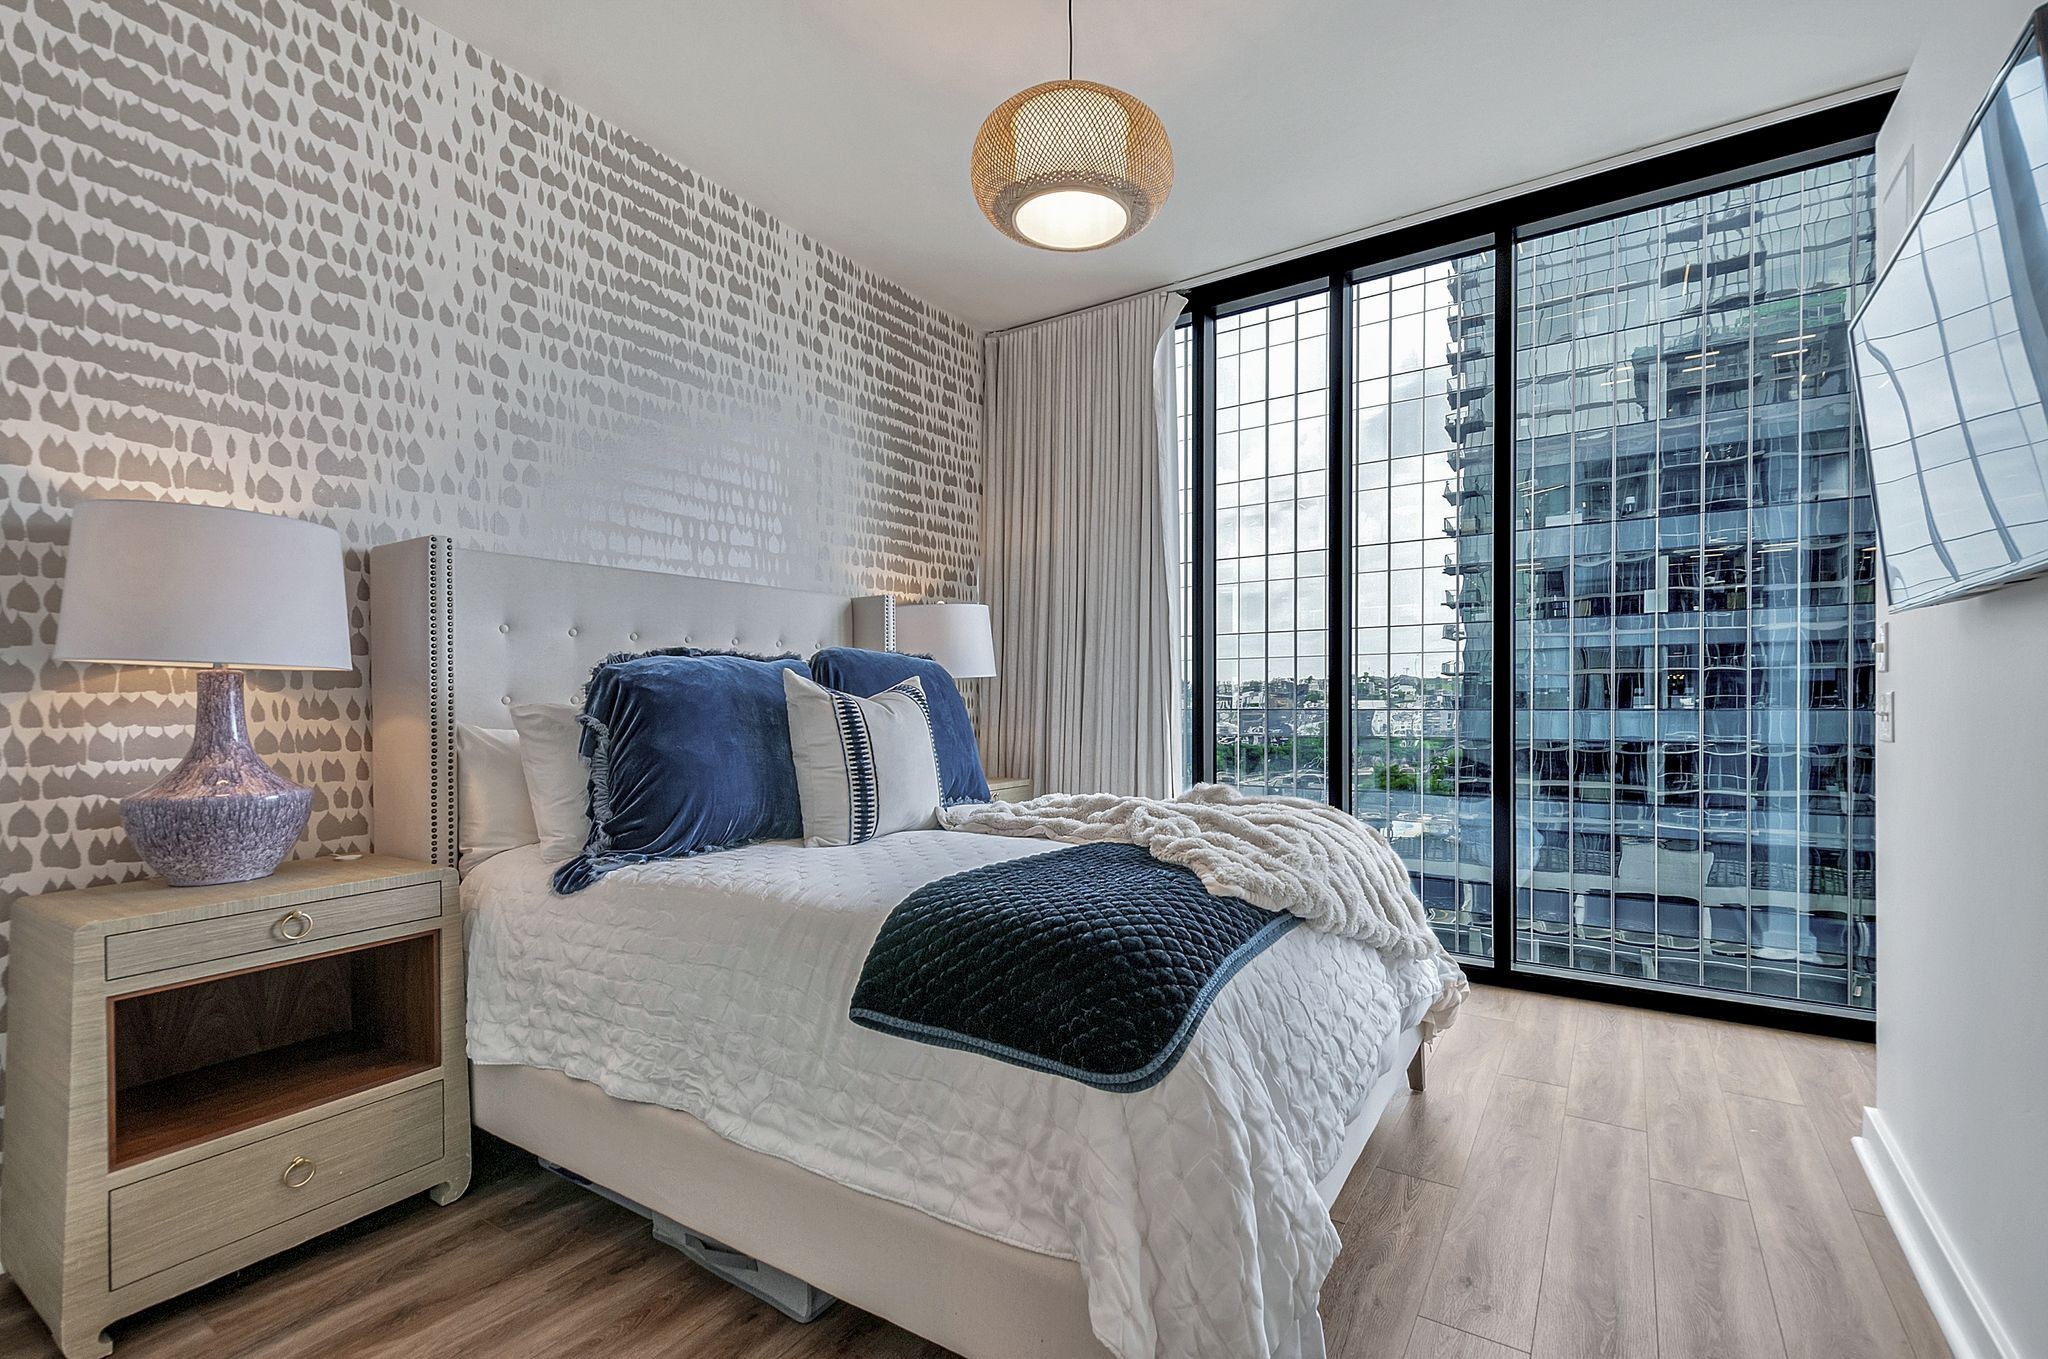
Bedroom with a navy-accented white bed and floor-to-ceiling windows overlooking neighboring high-rises.
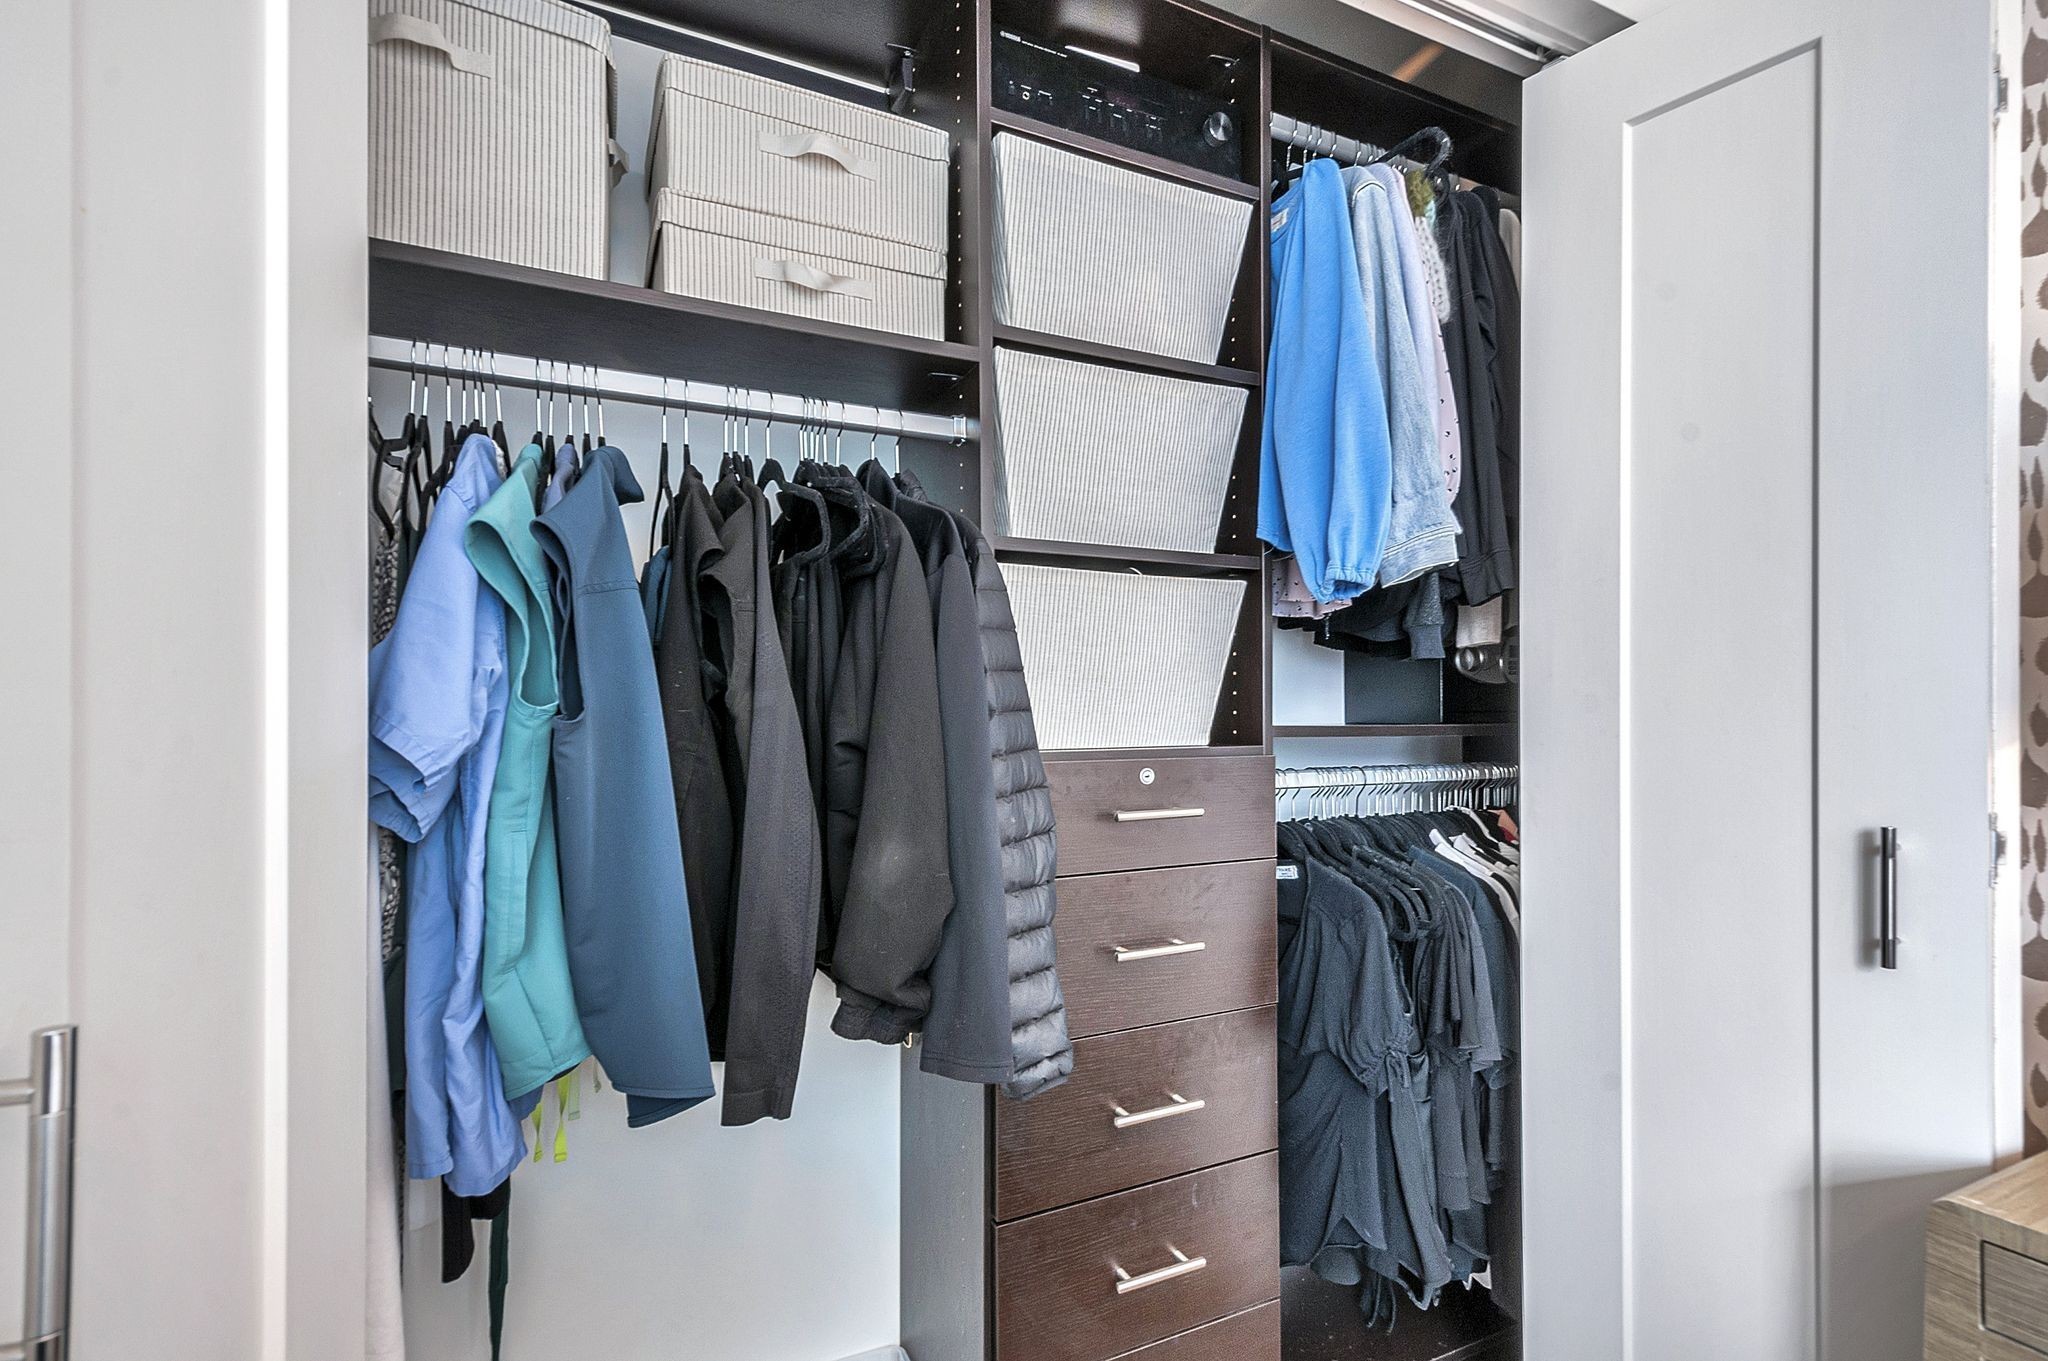
Walk-in closet with organized hanging clothes, storage bins, and dark built-in drawers.
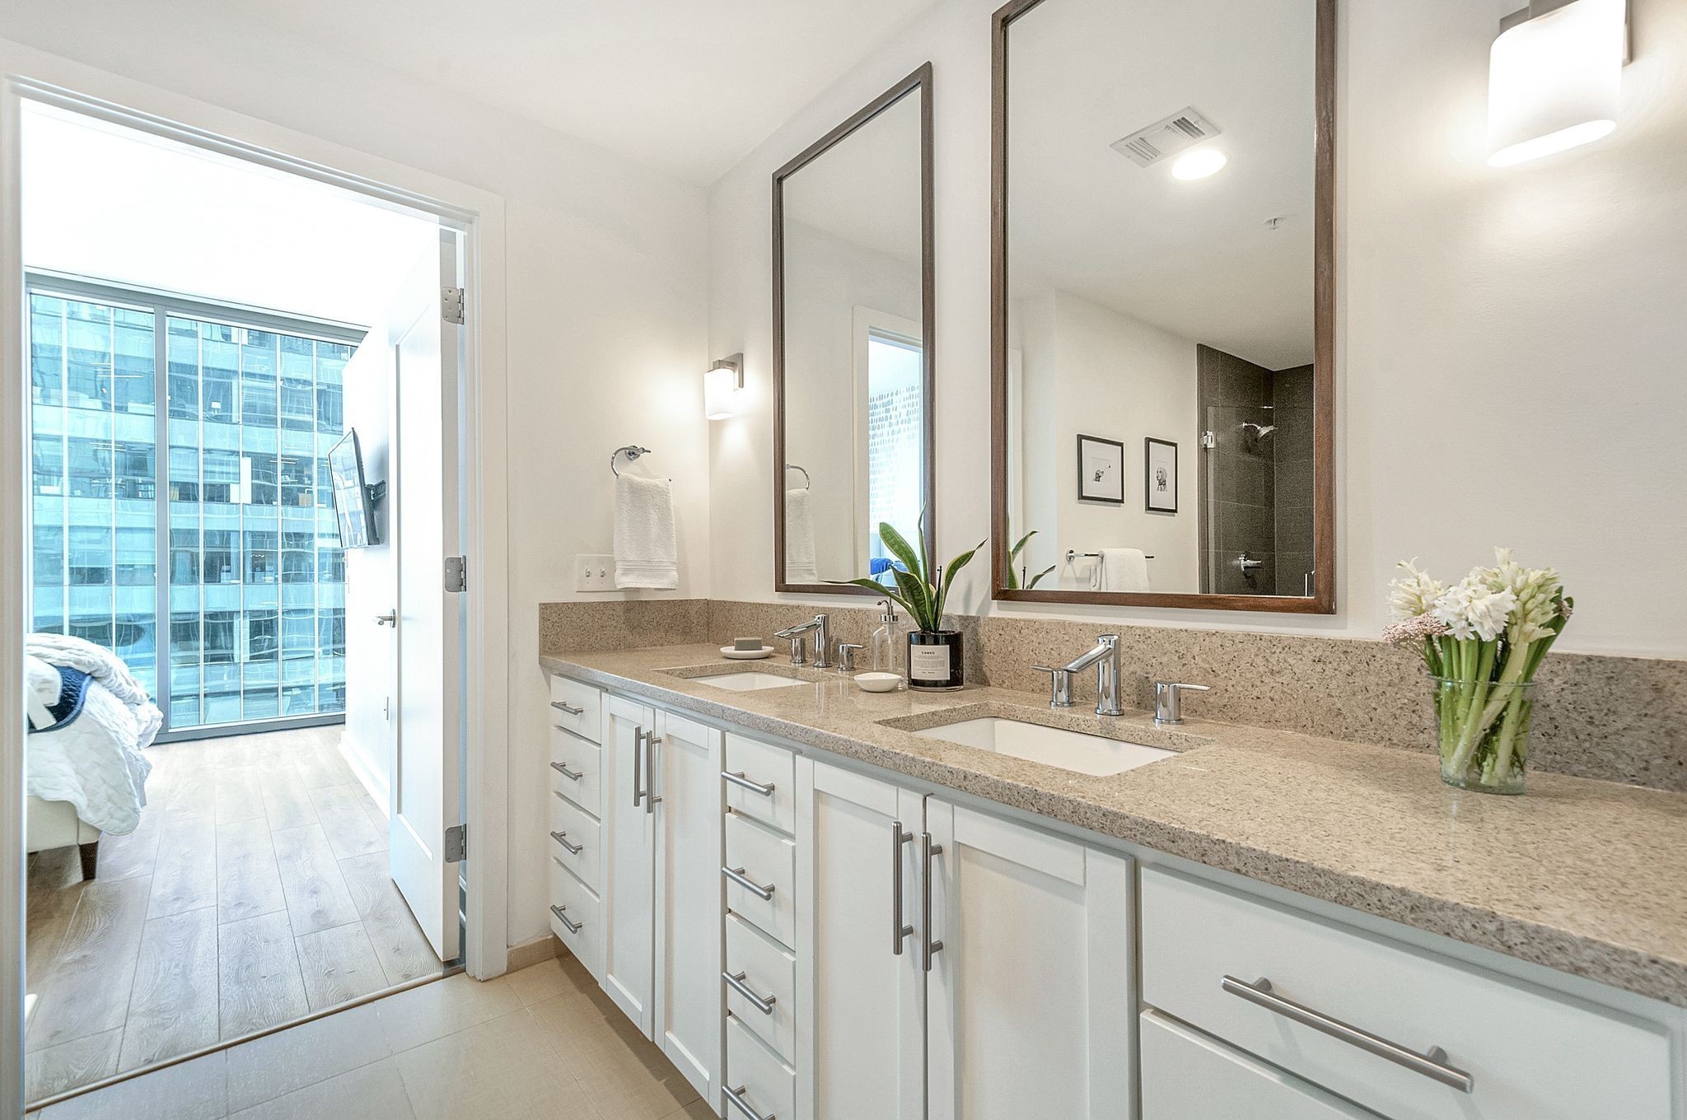
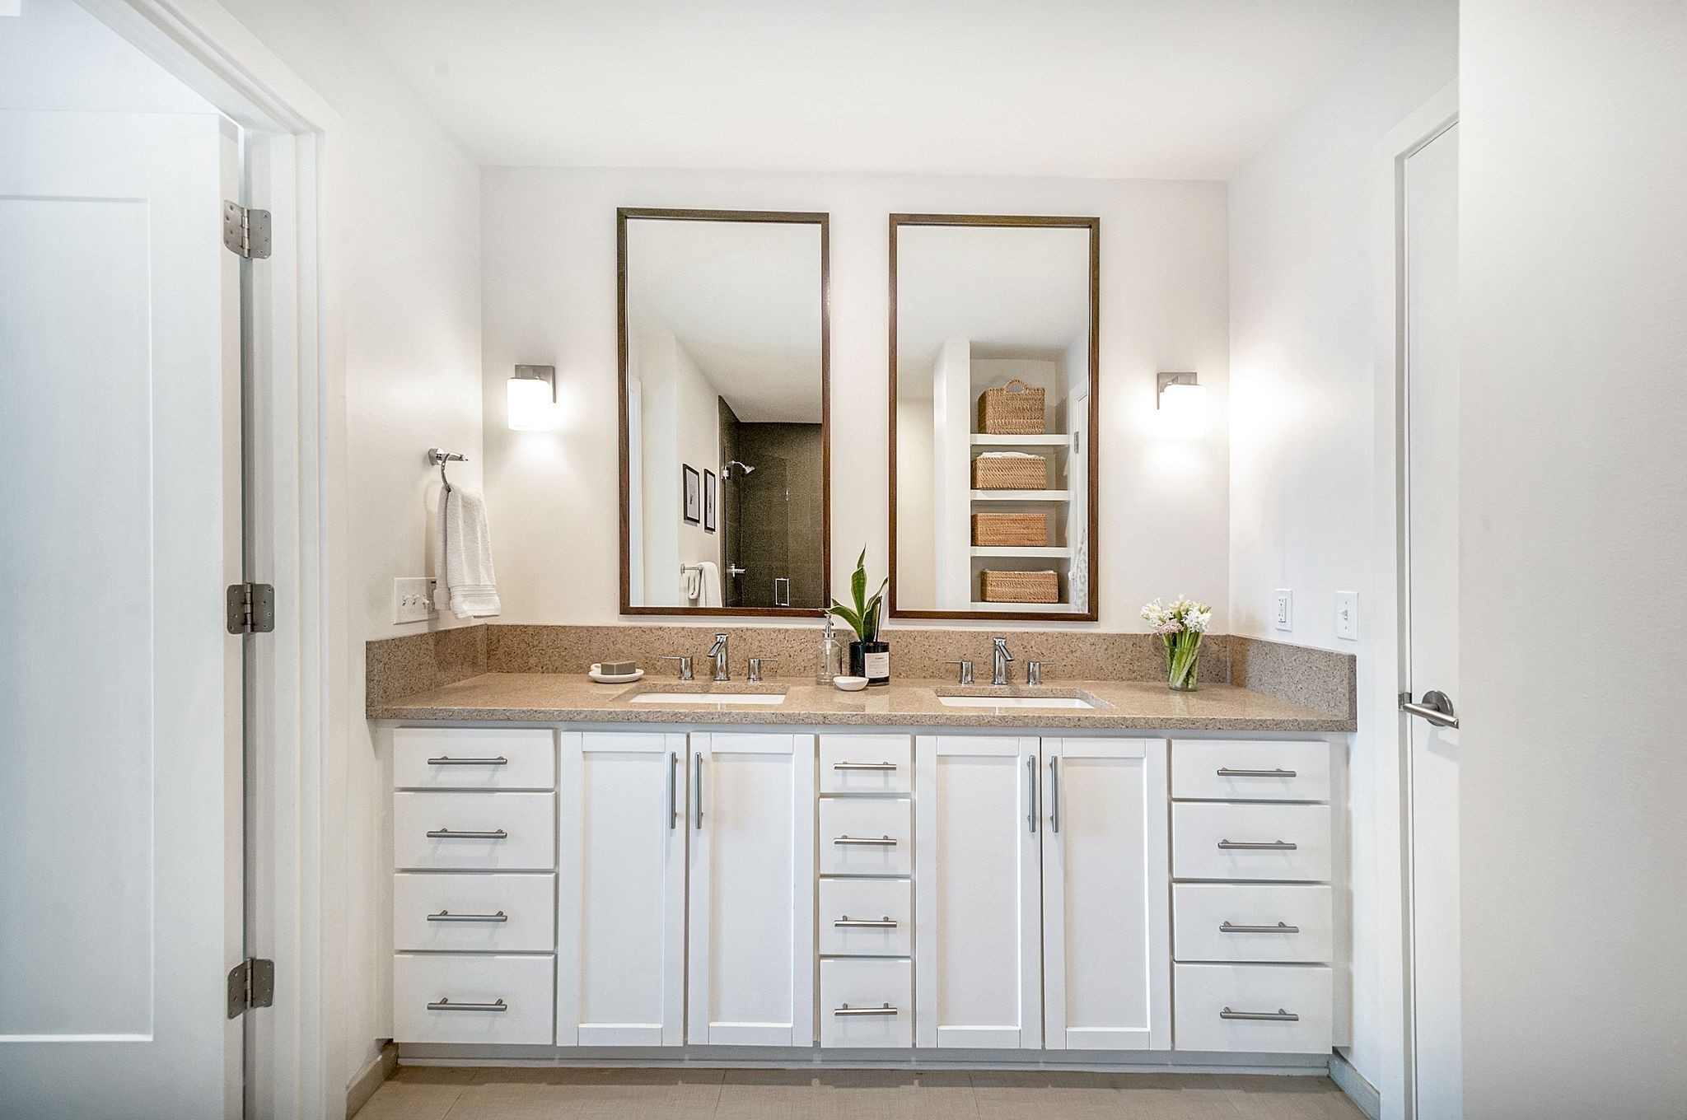
Modern double-sink bathroom vanity with stone counters, large mirrors, and a bedroom visible through the doorway.
Bathroom with a double-sink vanity, white cabinetry, and two large framed mirrors.
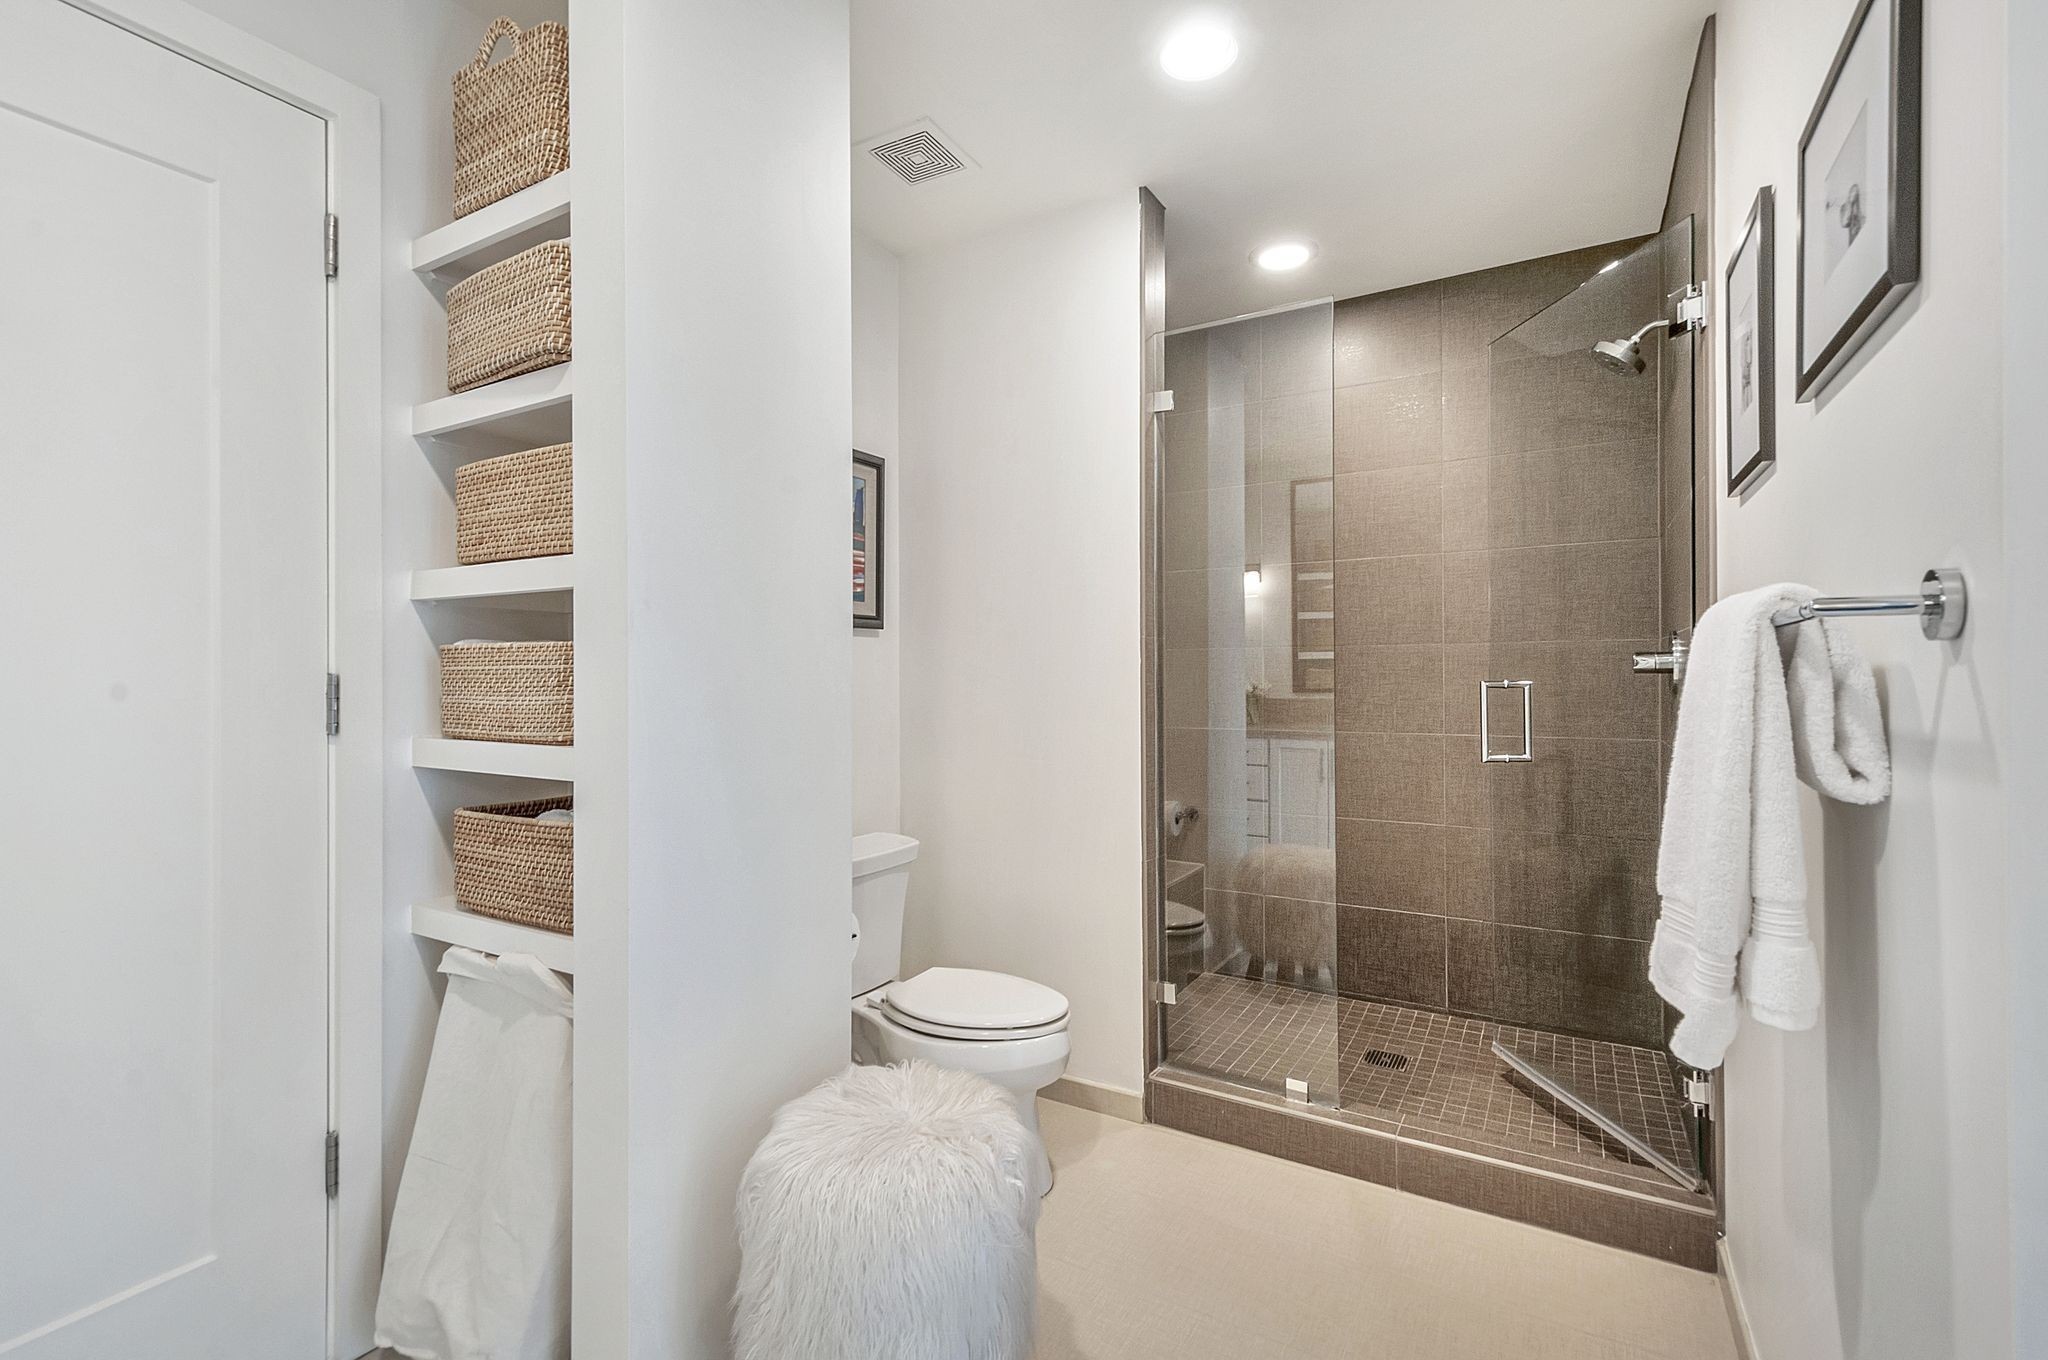
Bathroom with a glass-enclosed tiled shower and built-in shelves with woven baskets.
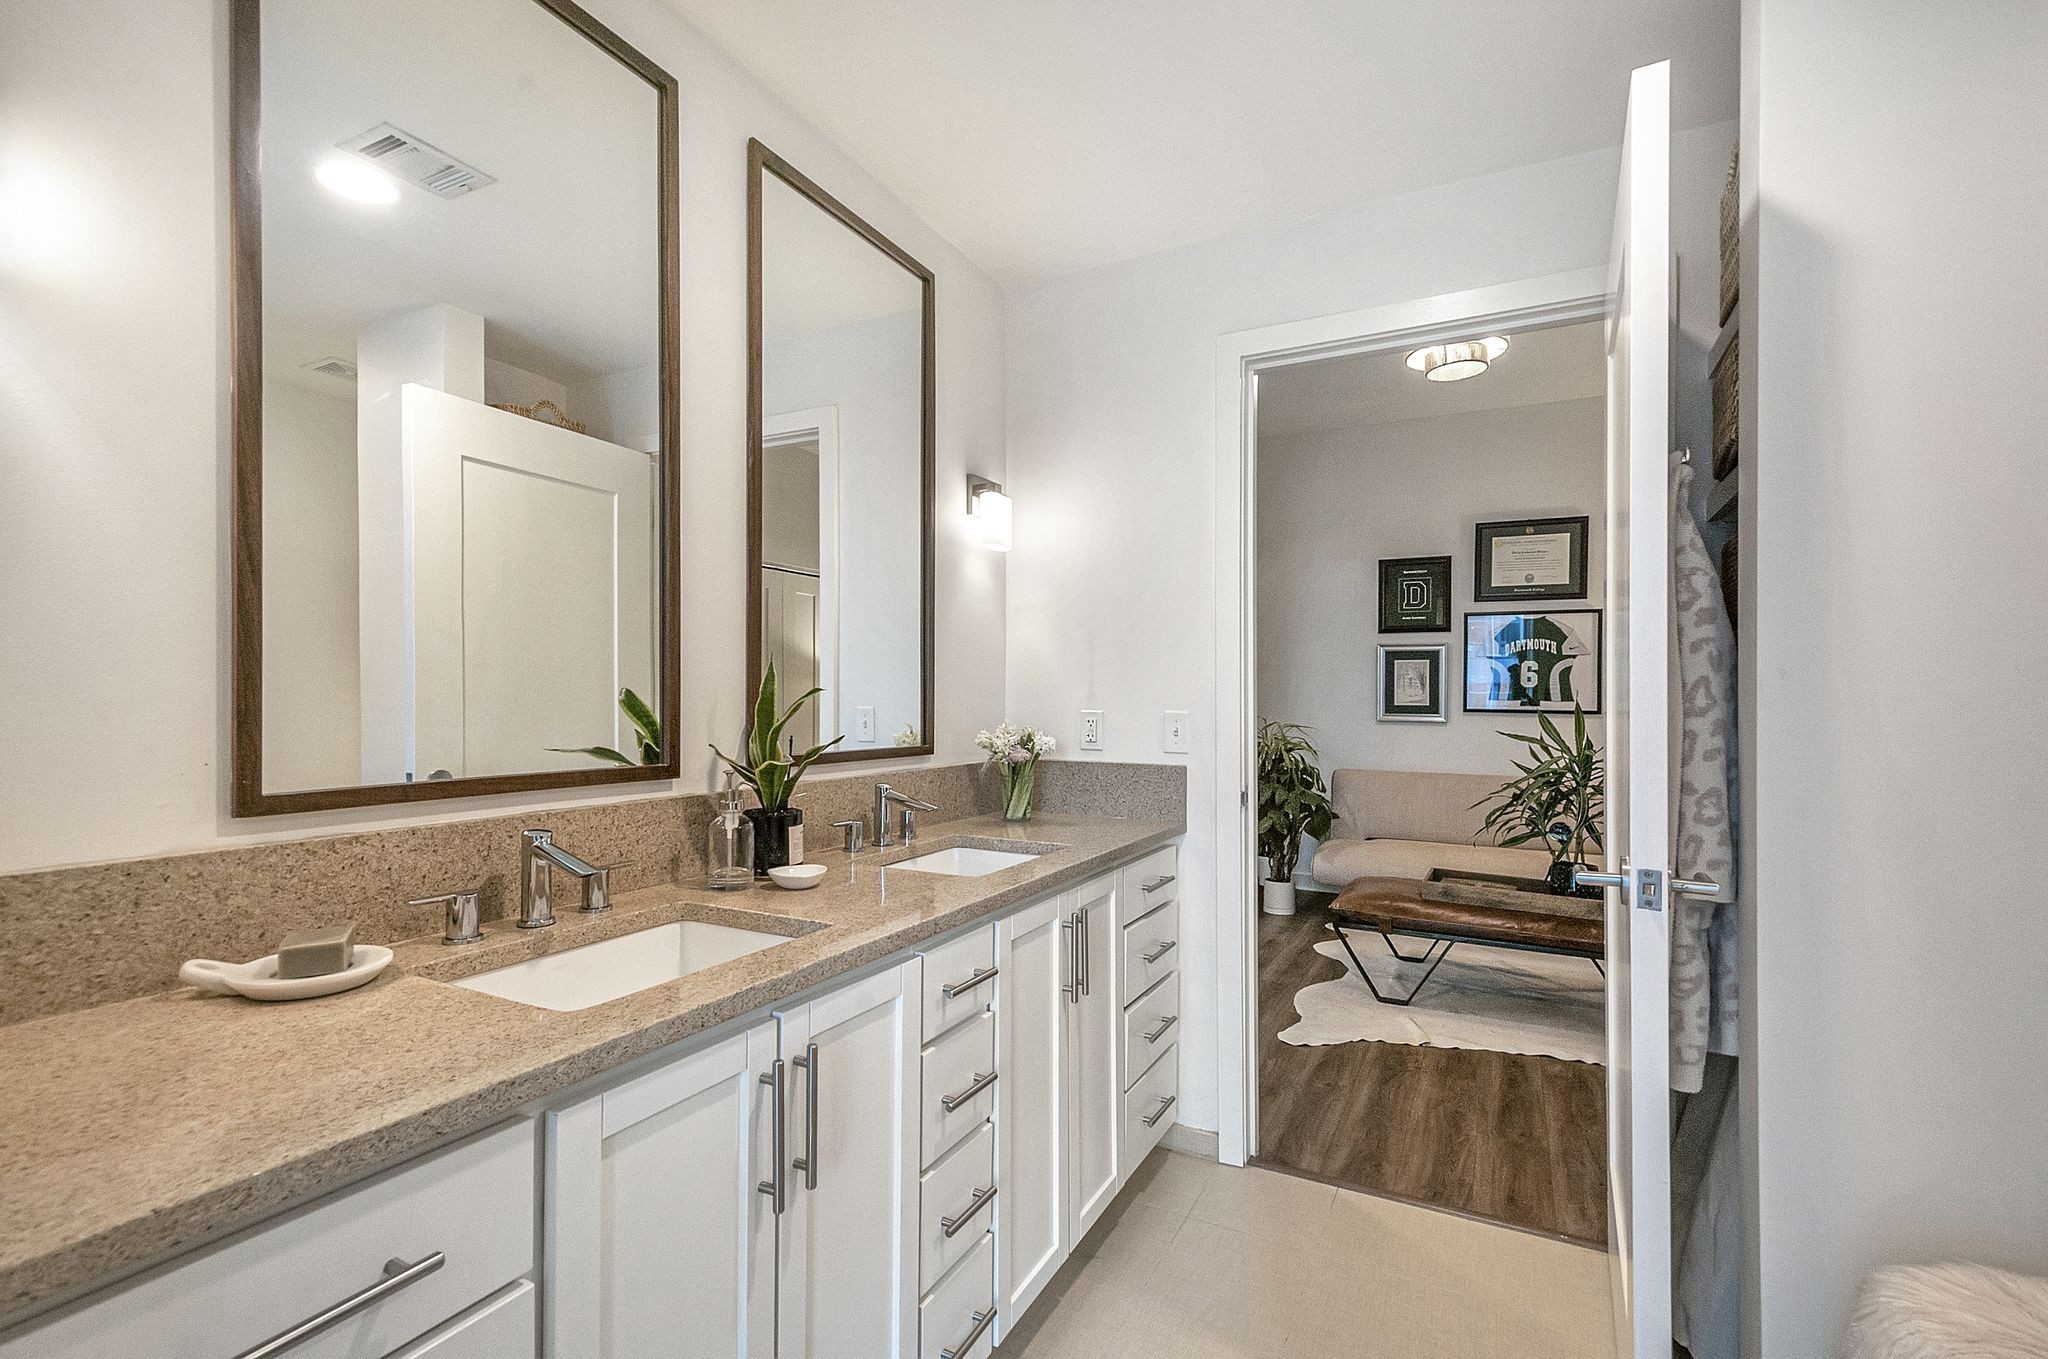
Bathroom vanity with two sinks, tan stone counters, large mirrors, and a view into a furnished sitting area.
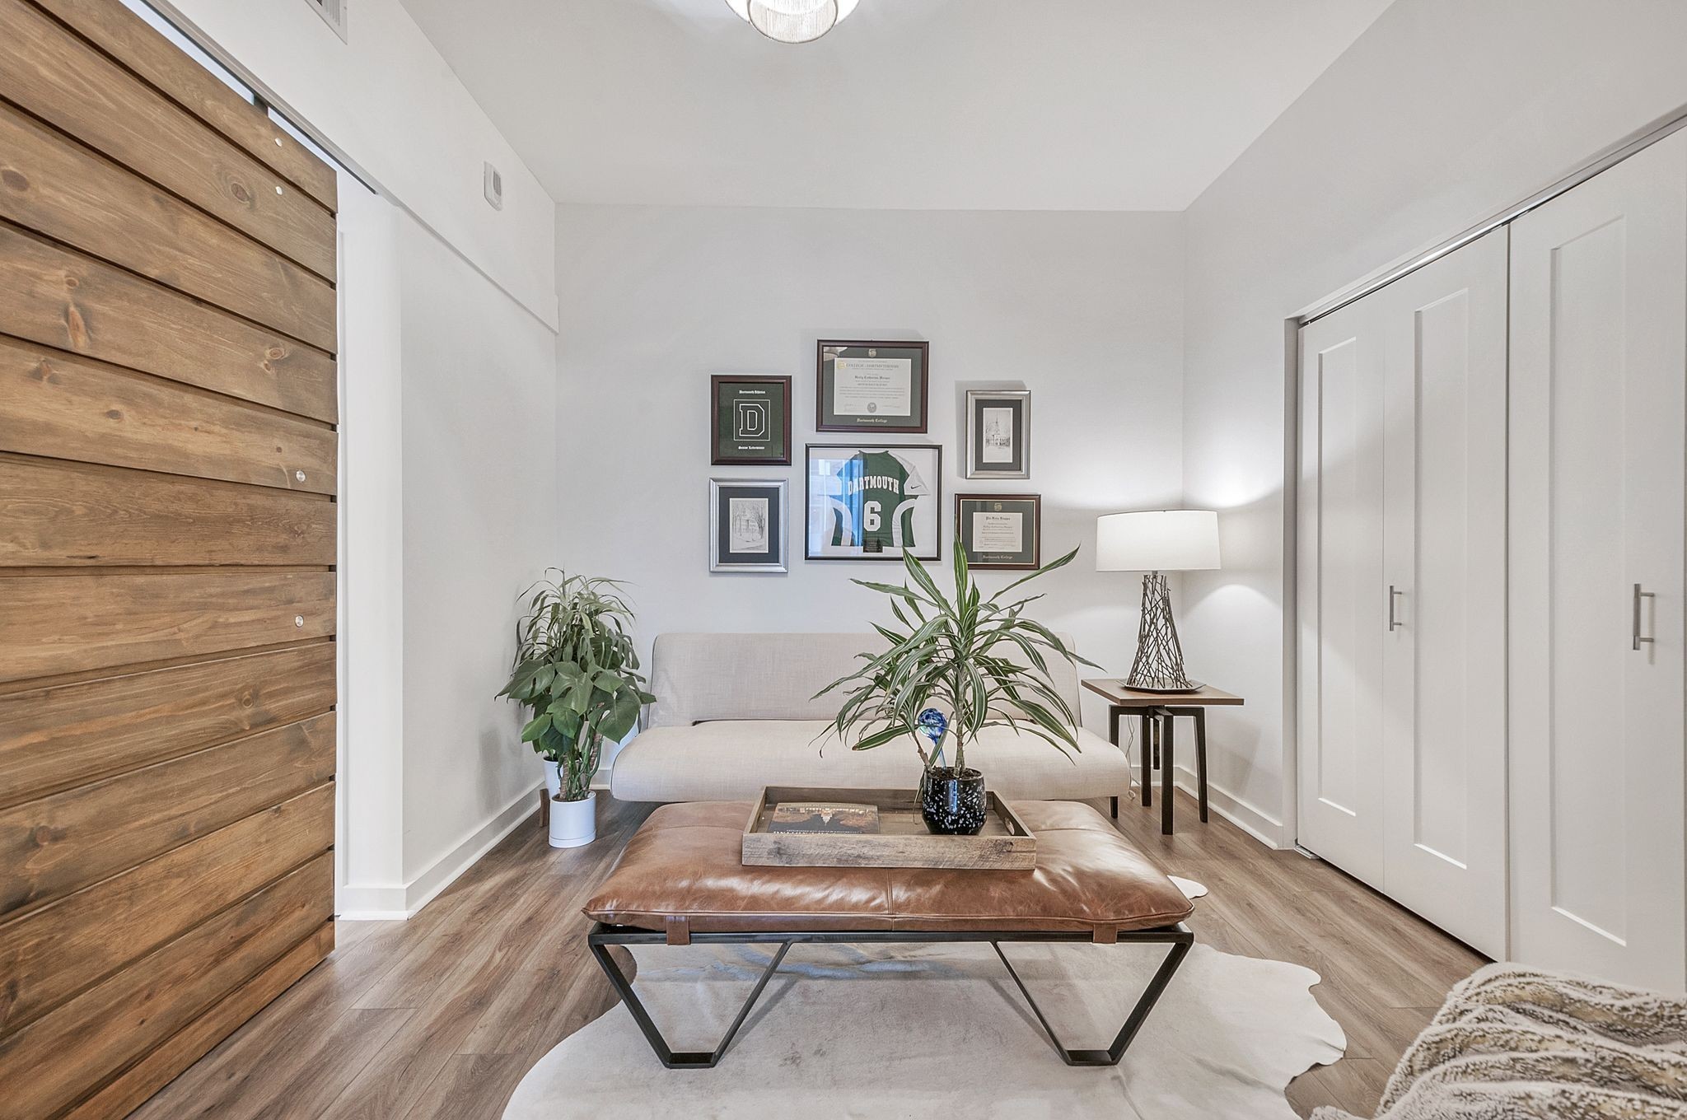
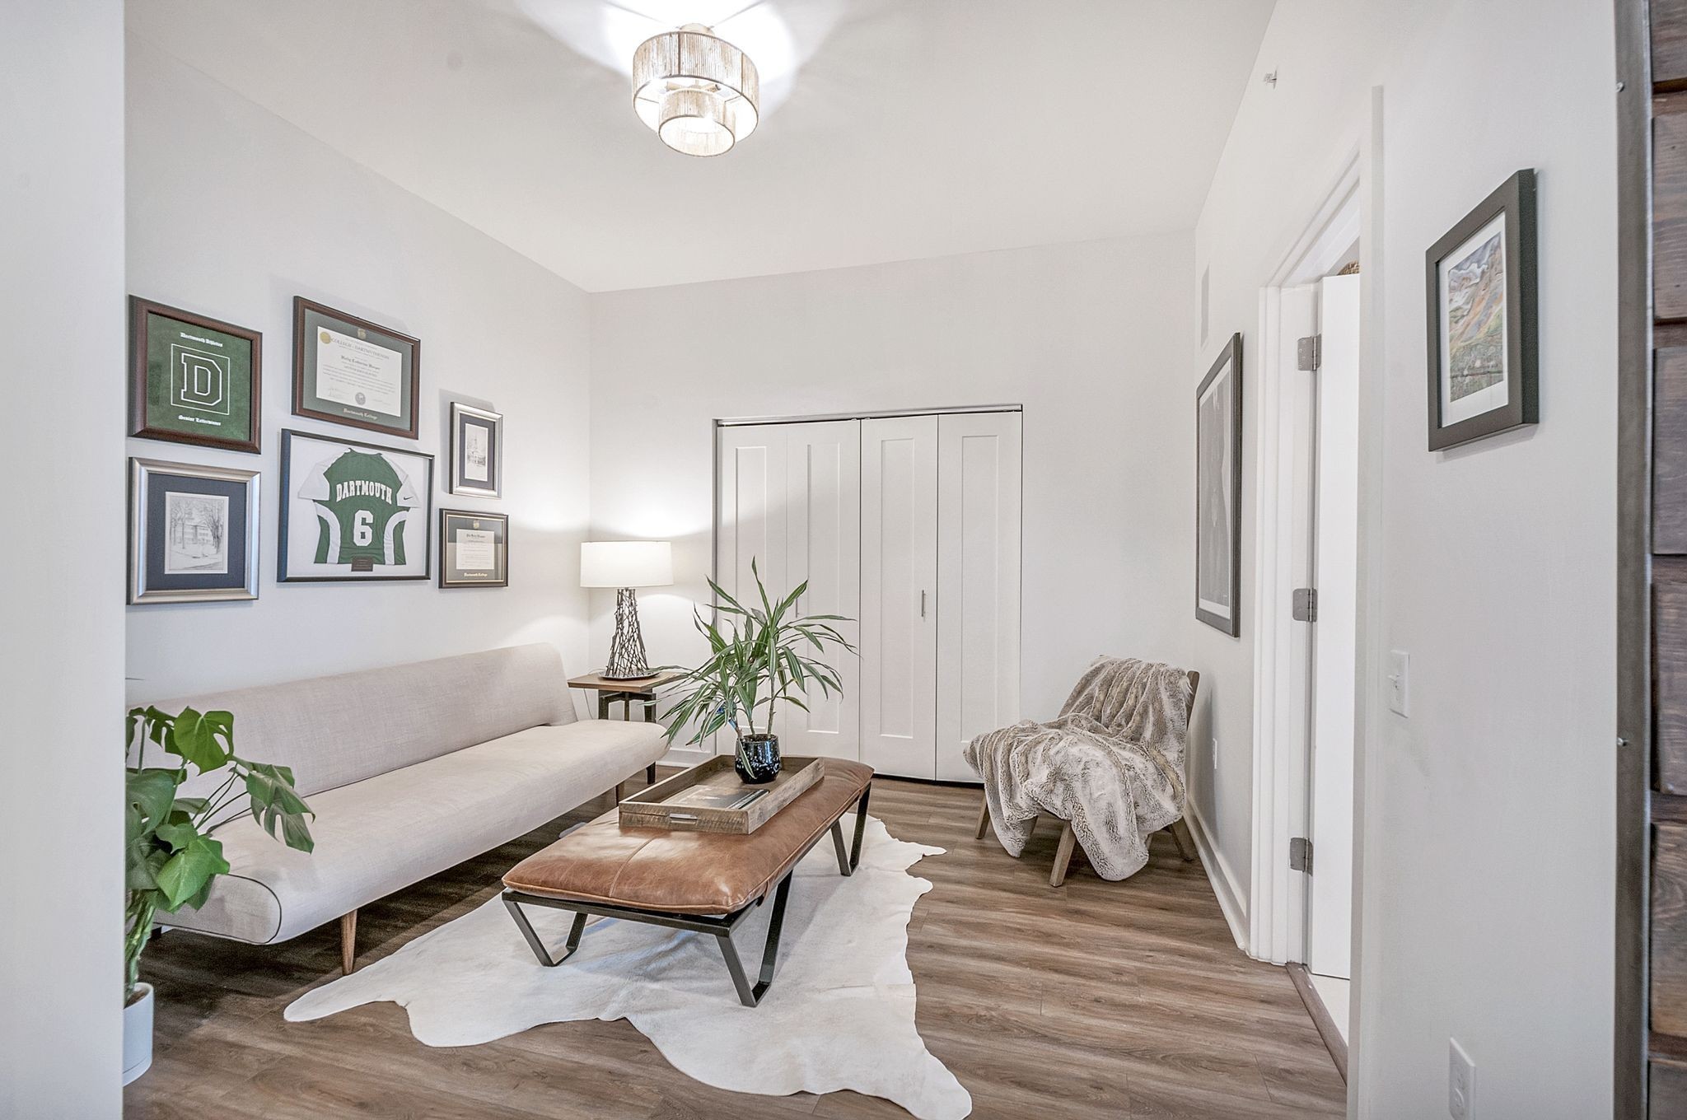
Living room with a wood-plank accent wall, light sofa, leather ottoman, and framed Dartmouth jersey.
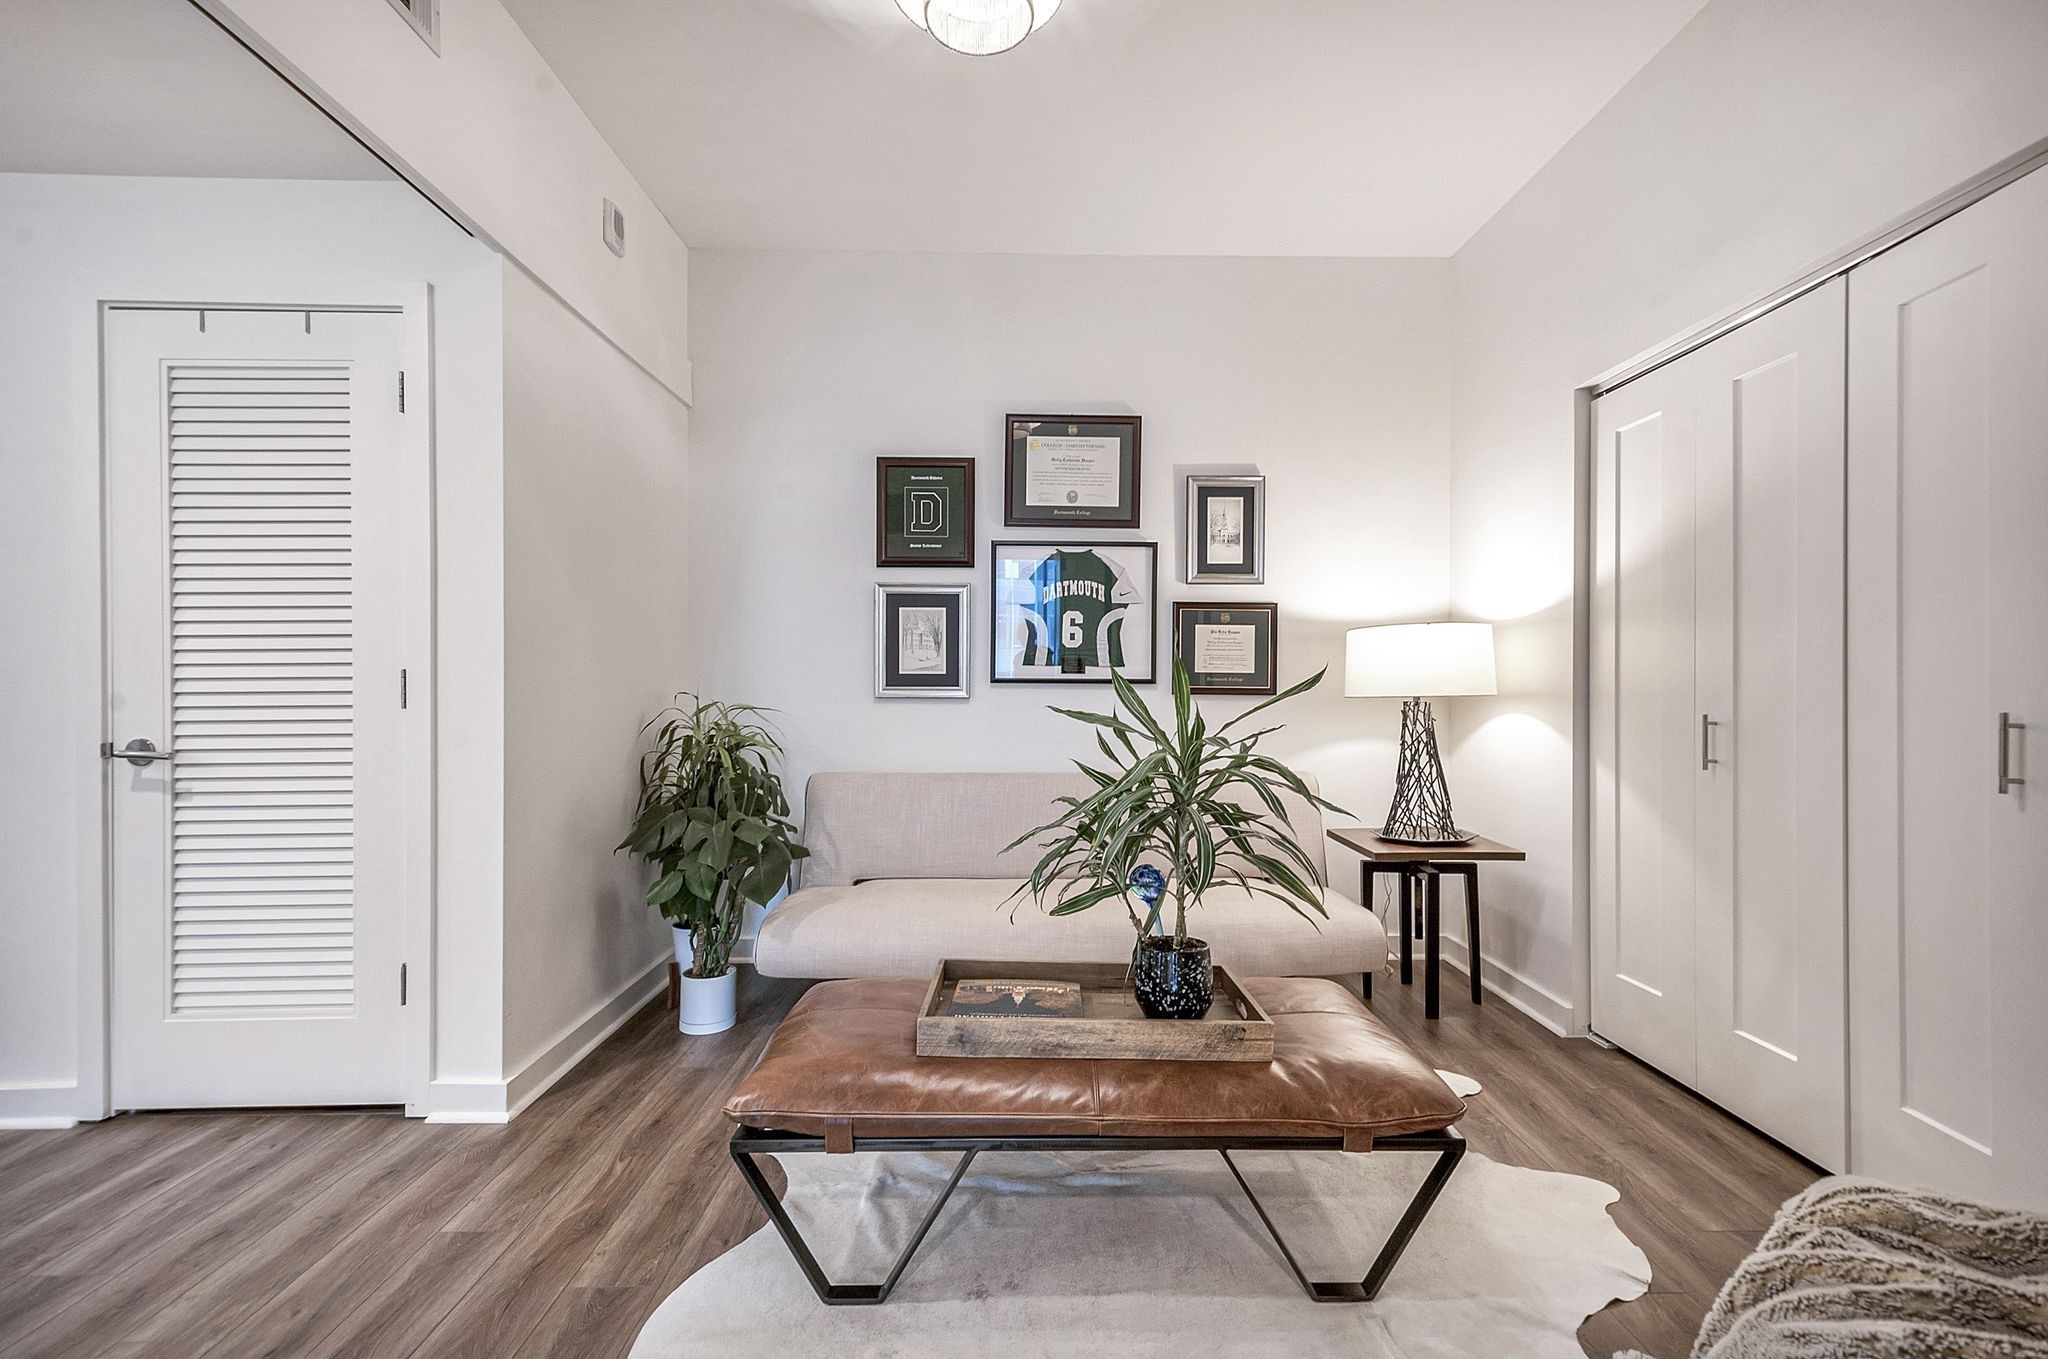
Staged living room with a light sofa, leather-topped coffee table, Dartmouth jersey, and white closet doors.
Furnished living room with a light sofa, leather ottoman, and framed Dartmouth memorabilia.
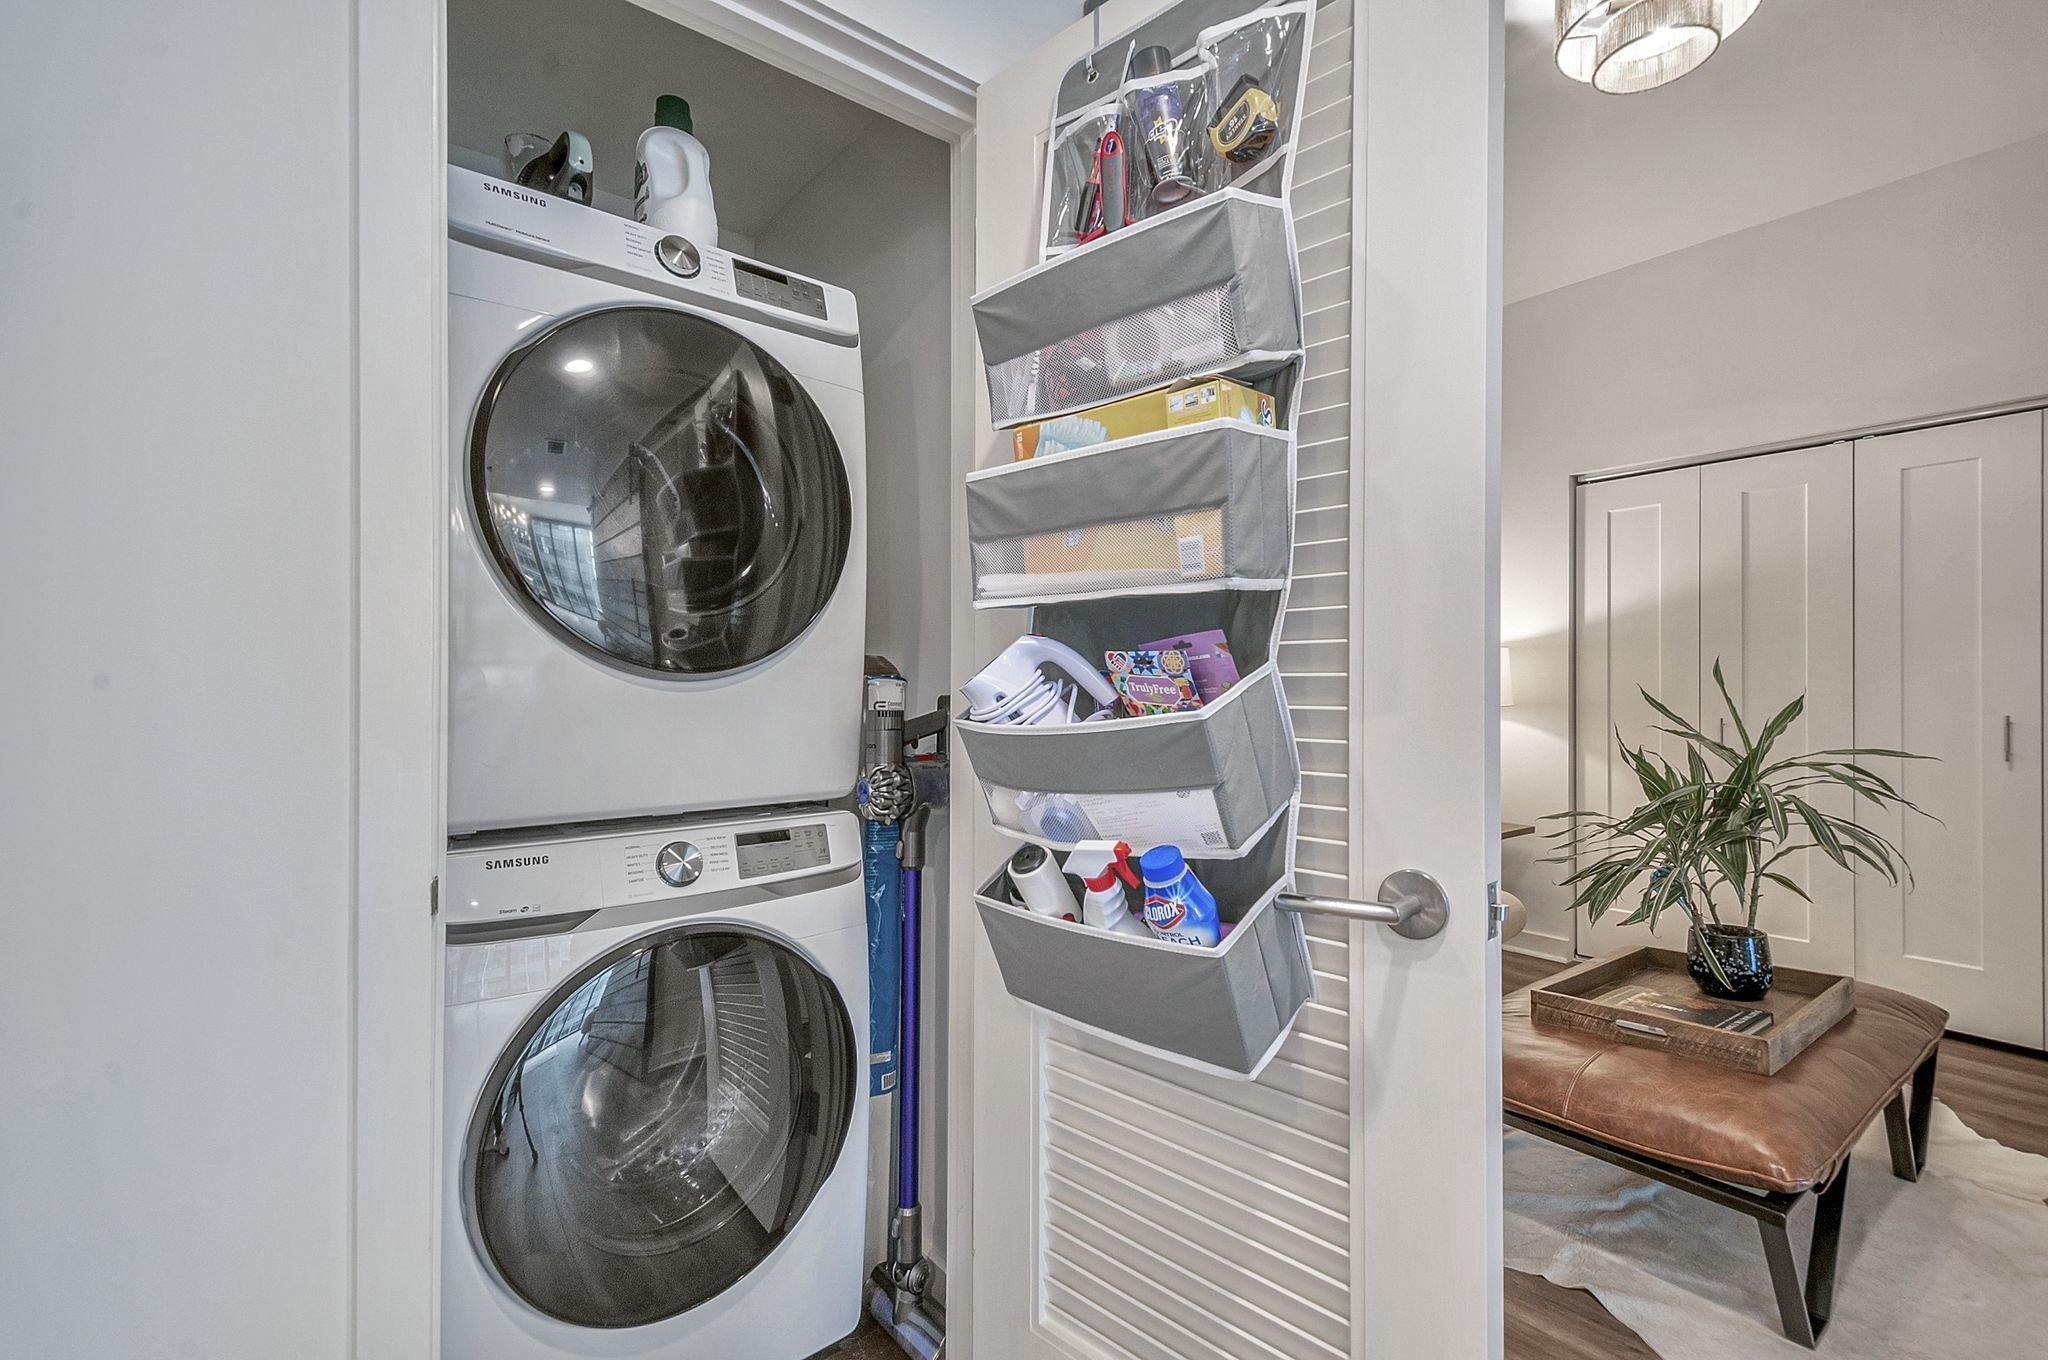
Laundry closet with stacked Samsung washer and dryer beside a hanging organizer and vacuum.
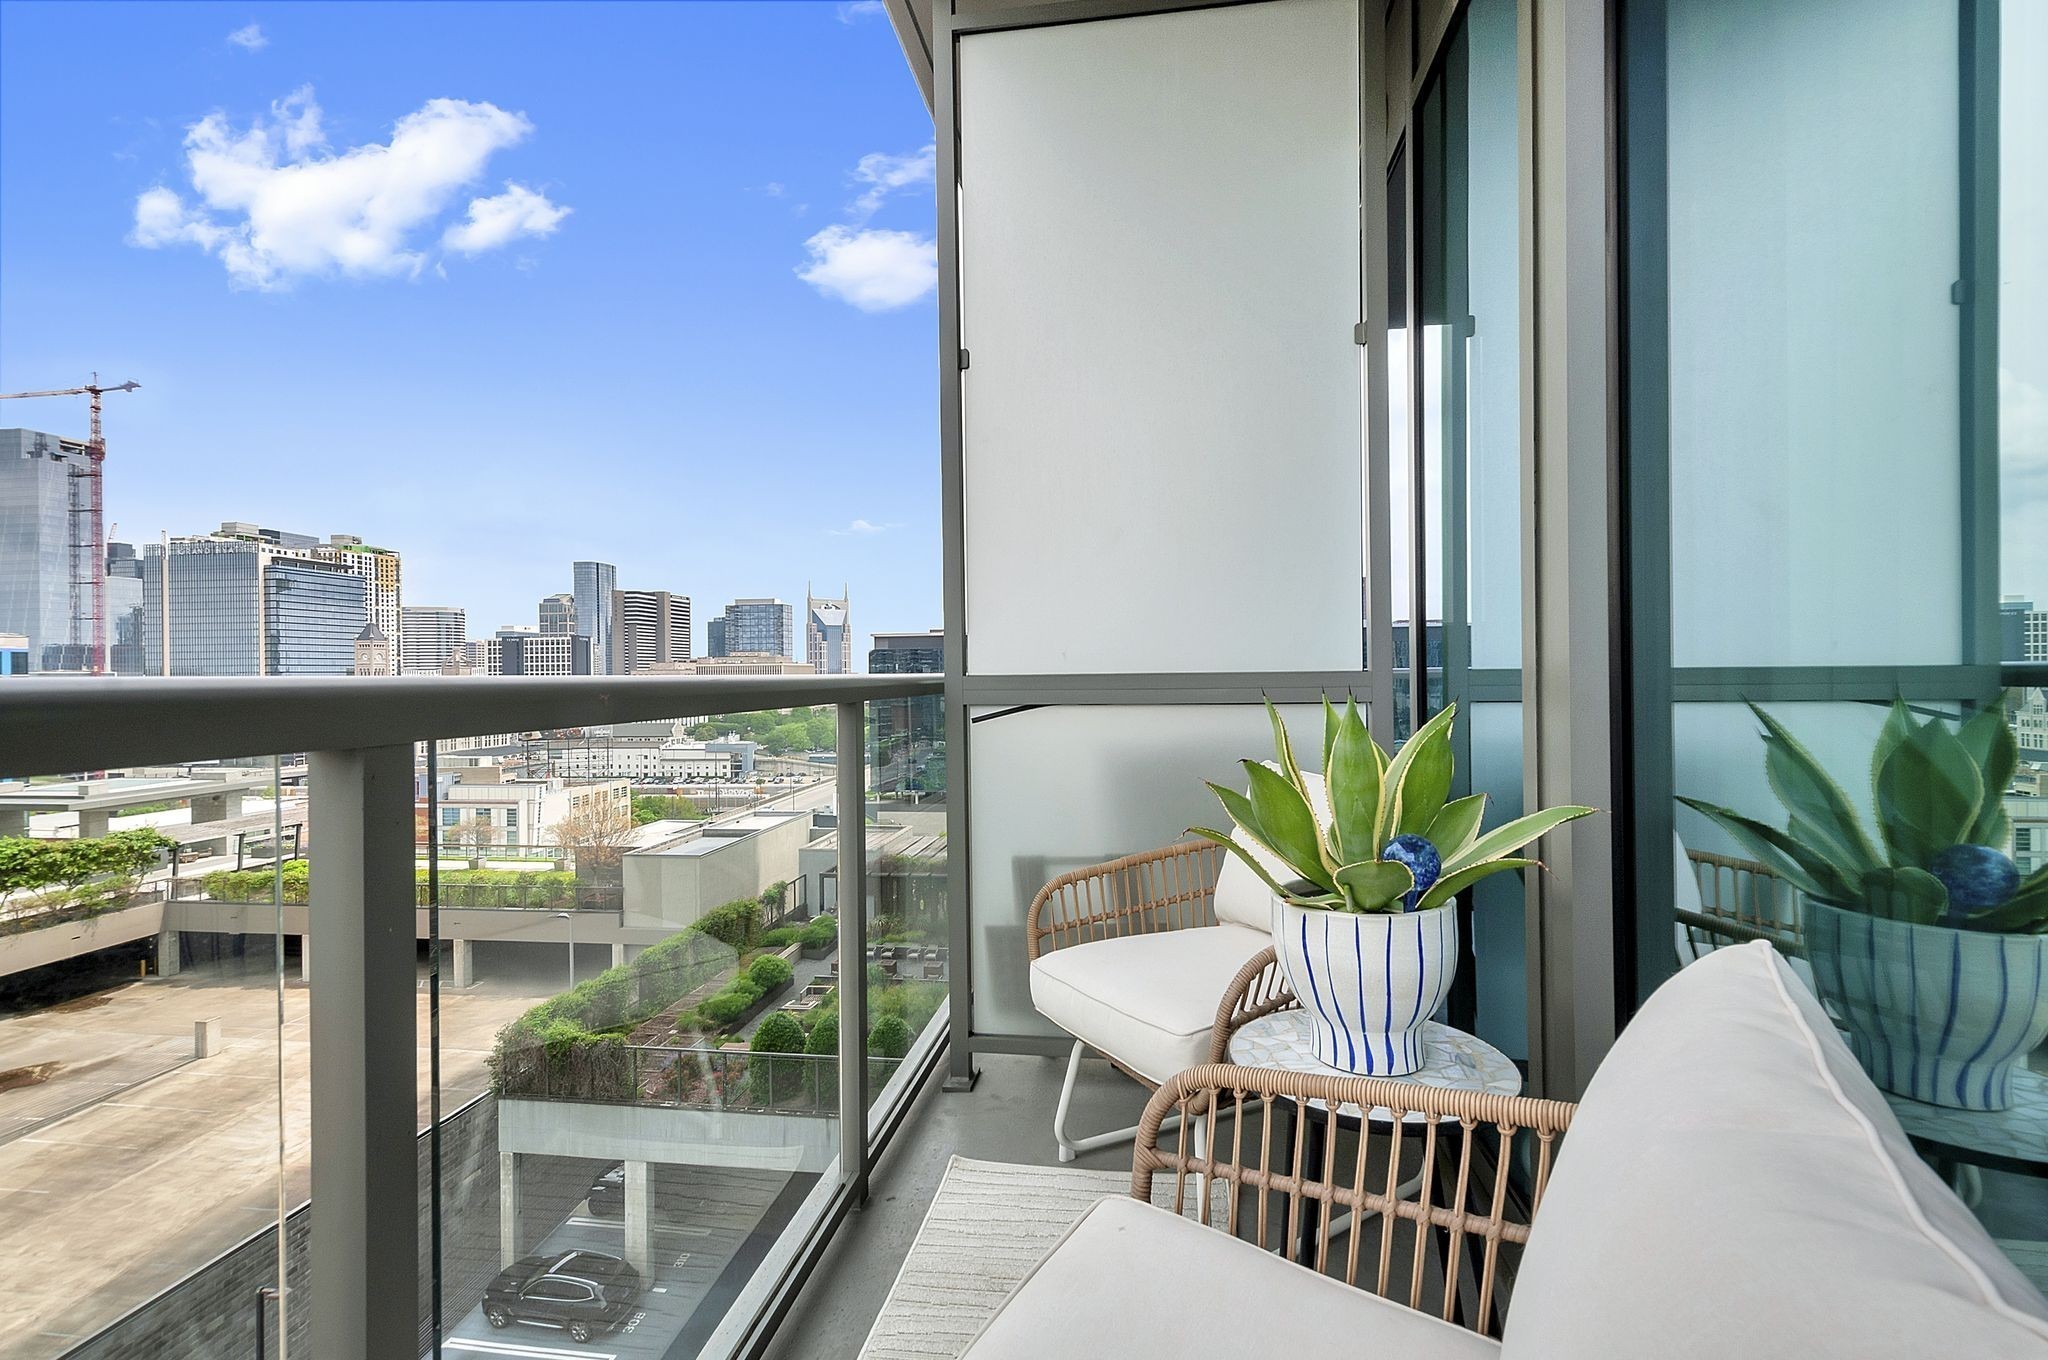
High-rise balcony with wicker seating and a potted succulent overlooking downtown Nashville.
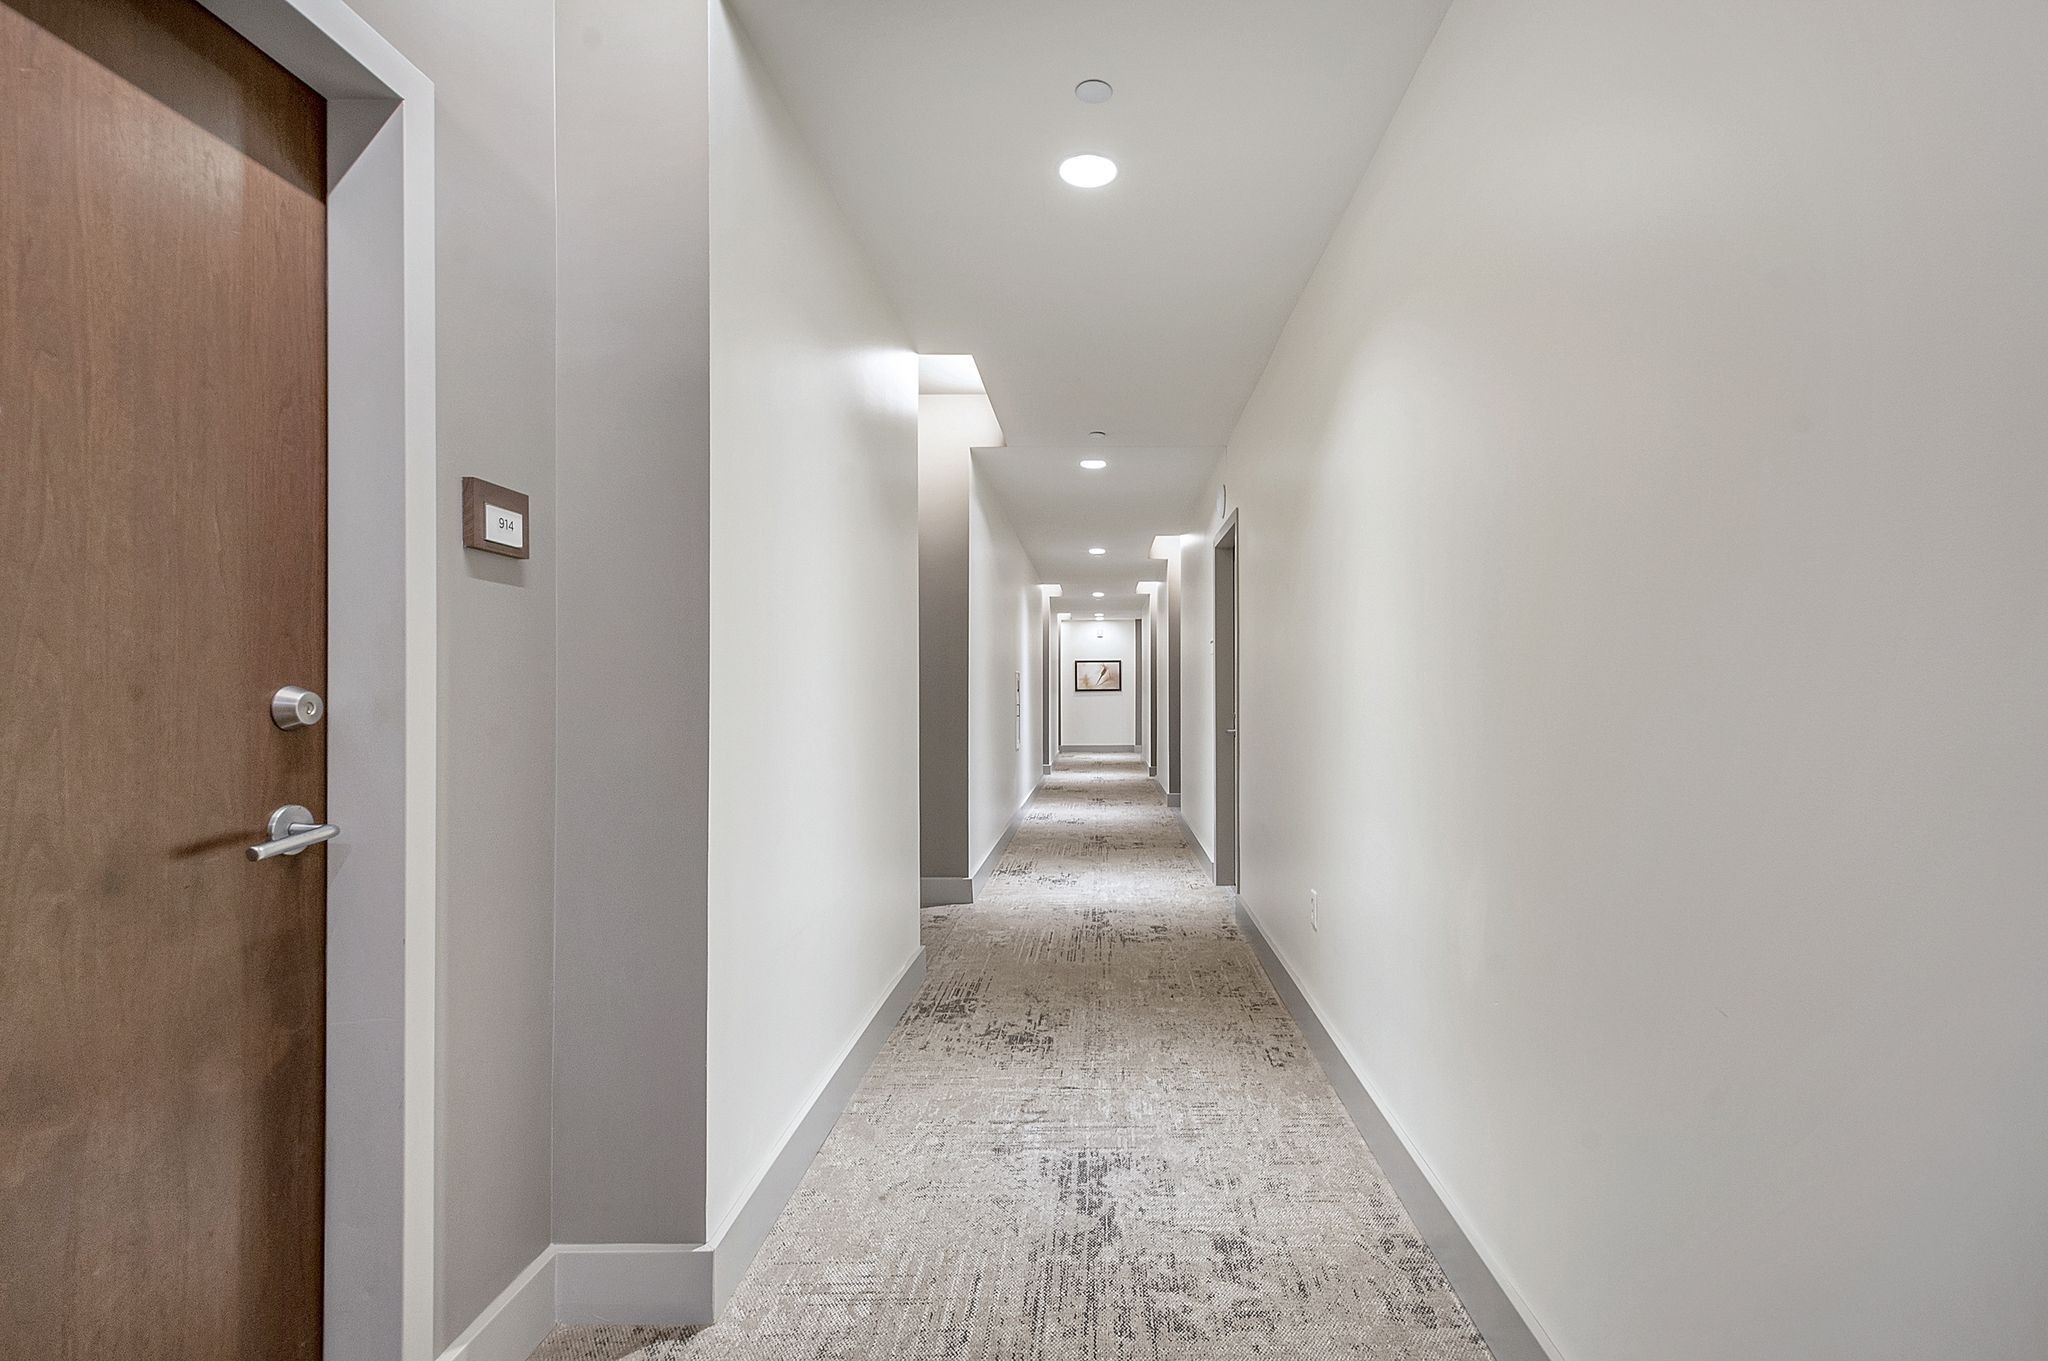
Apartment hallway with patterned carpet and unit 914’s wooden door in the foreground.
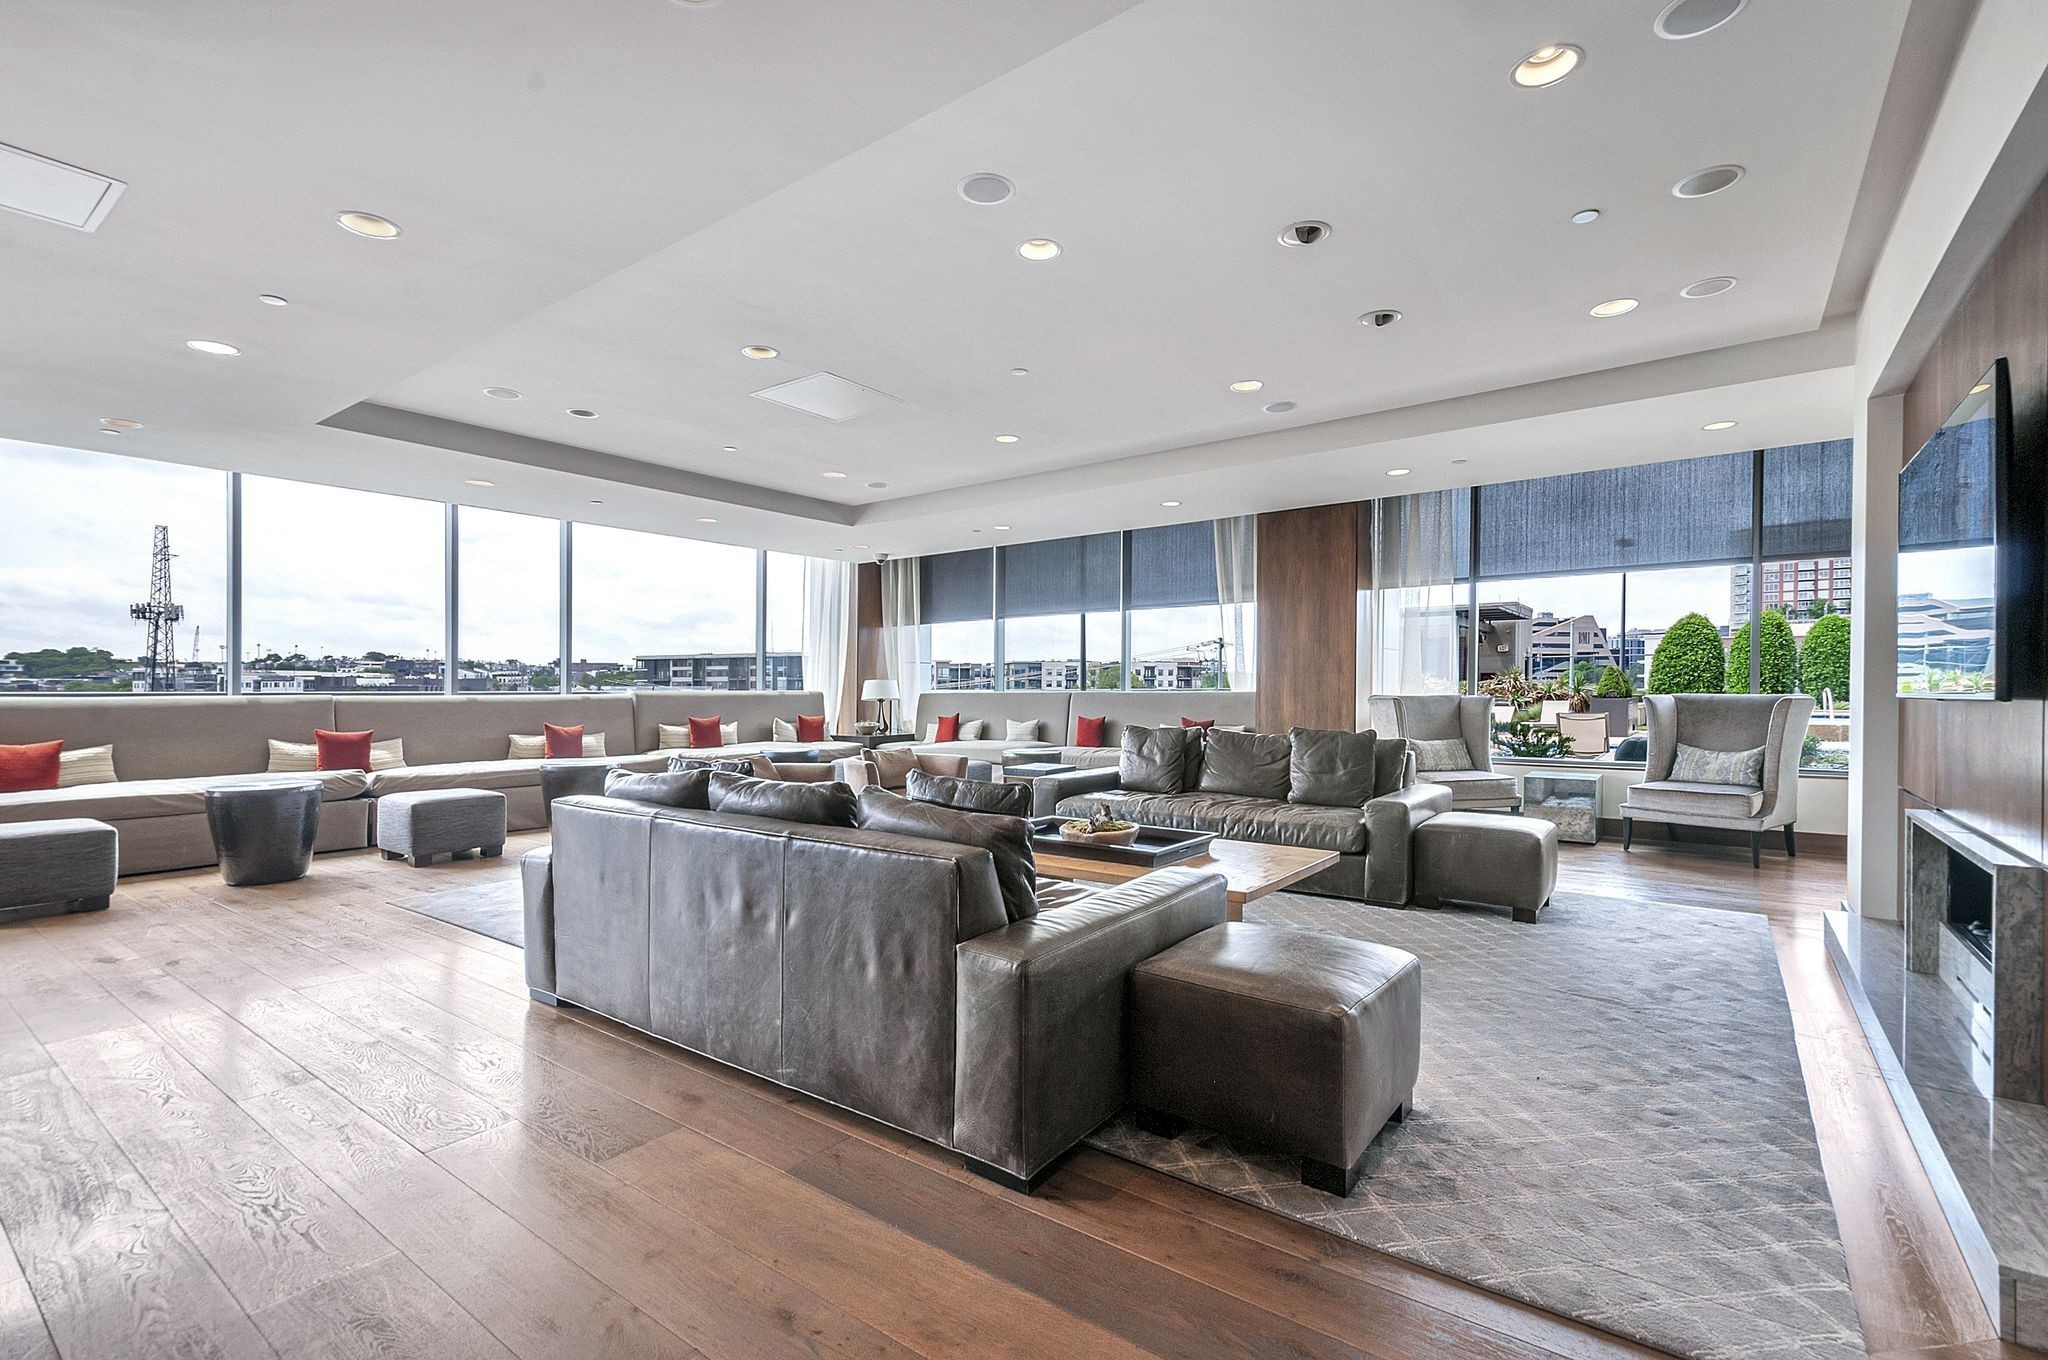
Condominium lounge with gray leather sofas, a window-side banquette, and views of the city.
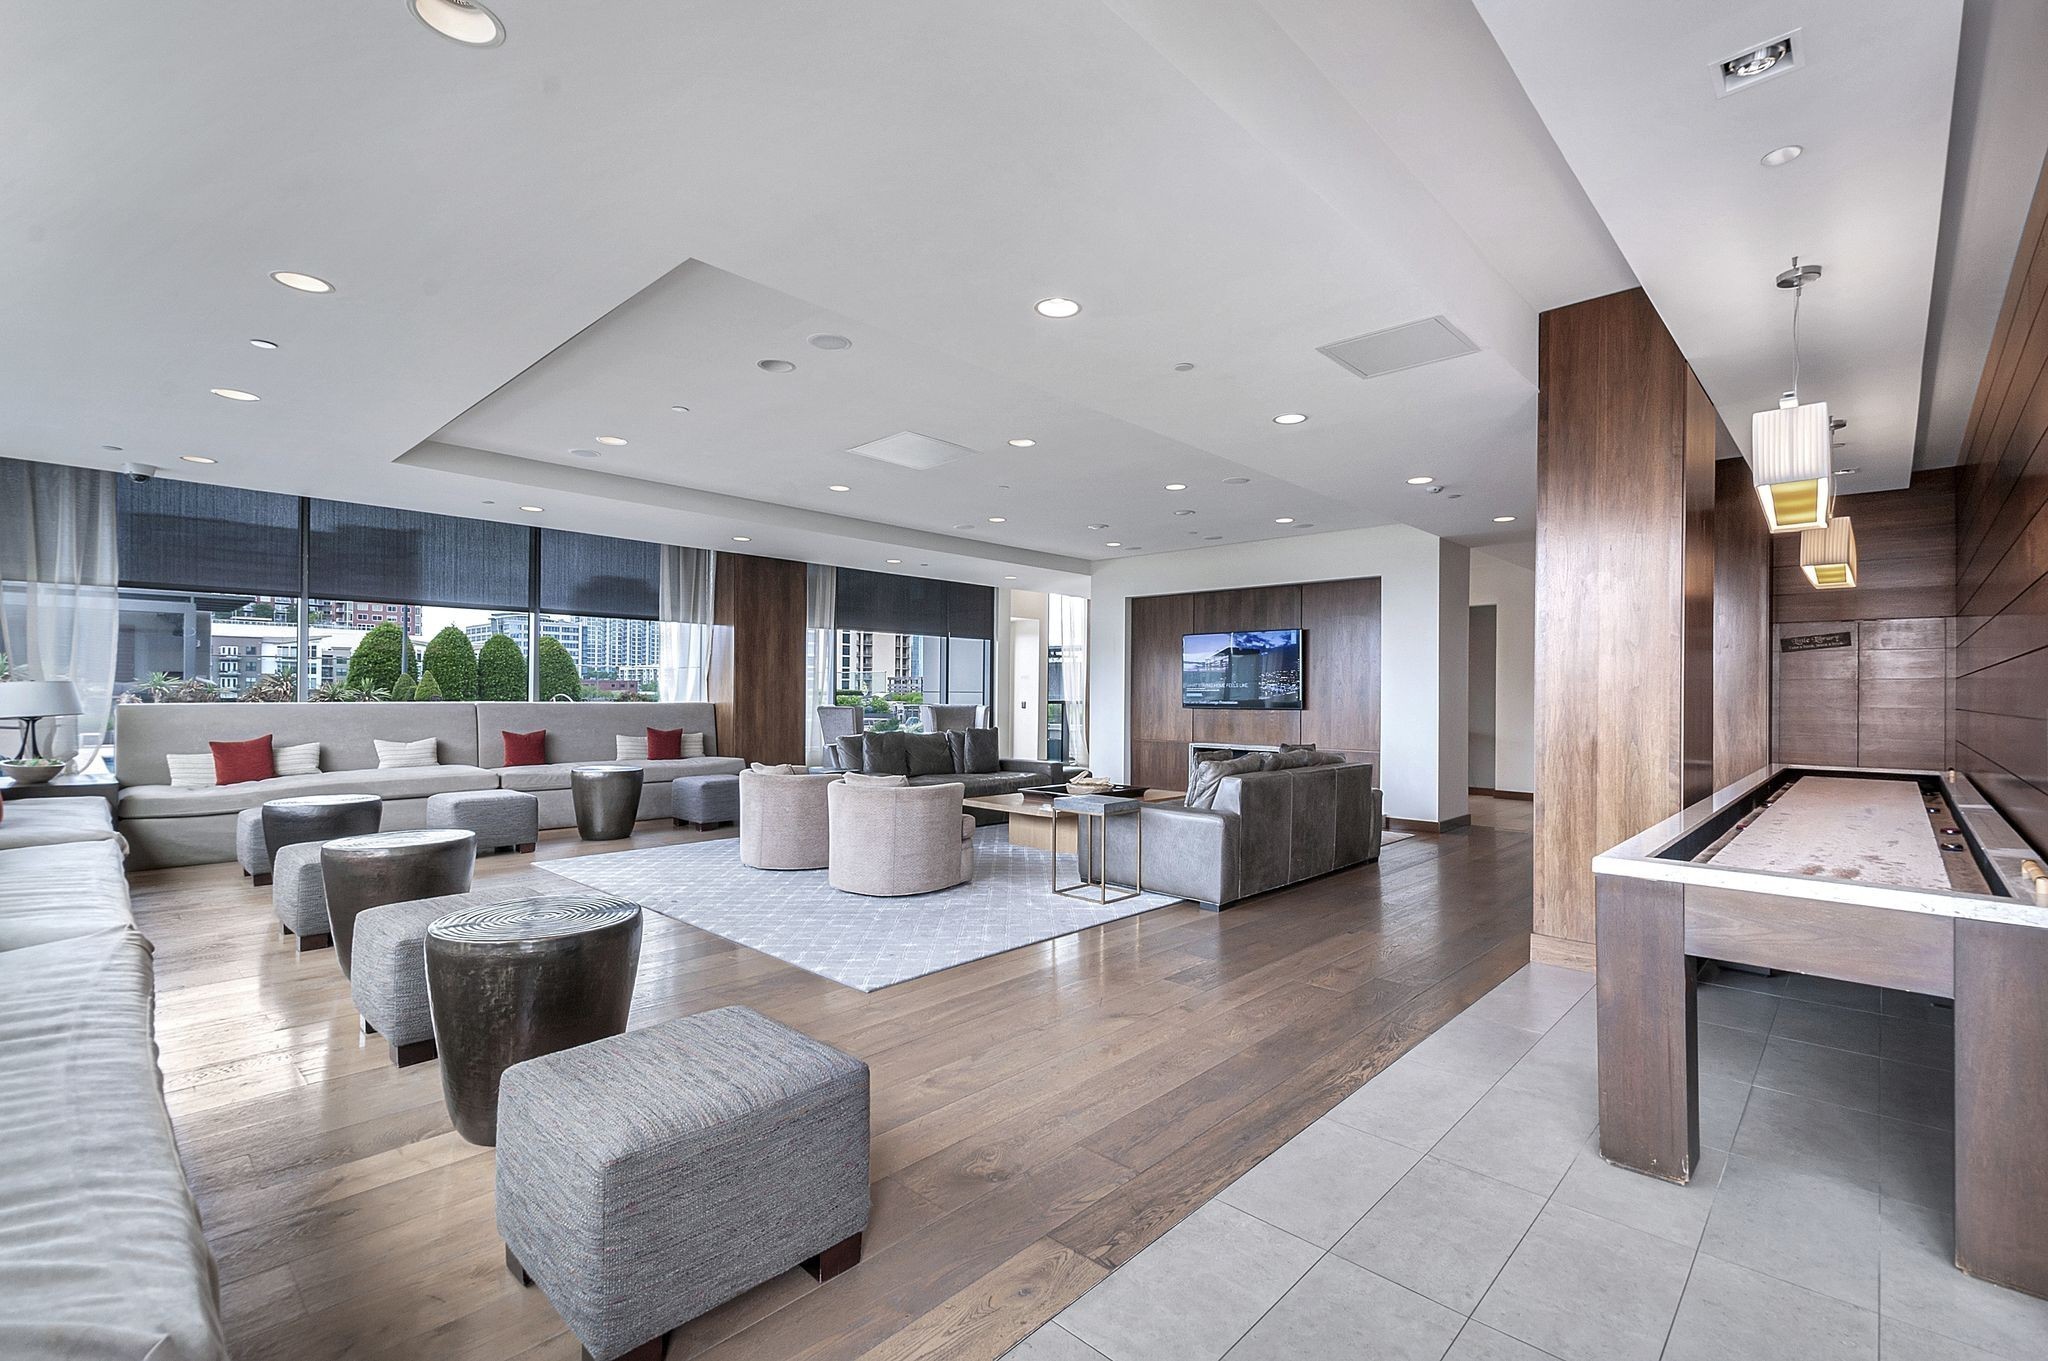
Furnished condominium lounge with floor-to-ceiling windows, gray seating, wood paneling, and a shuffleboard table.
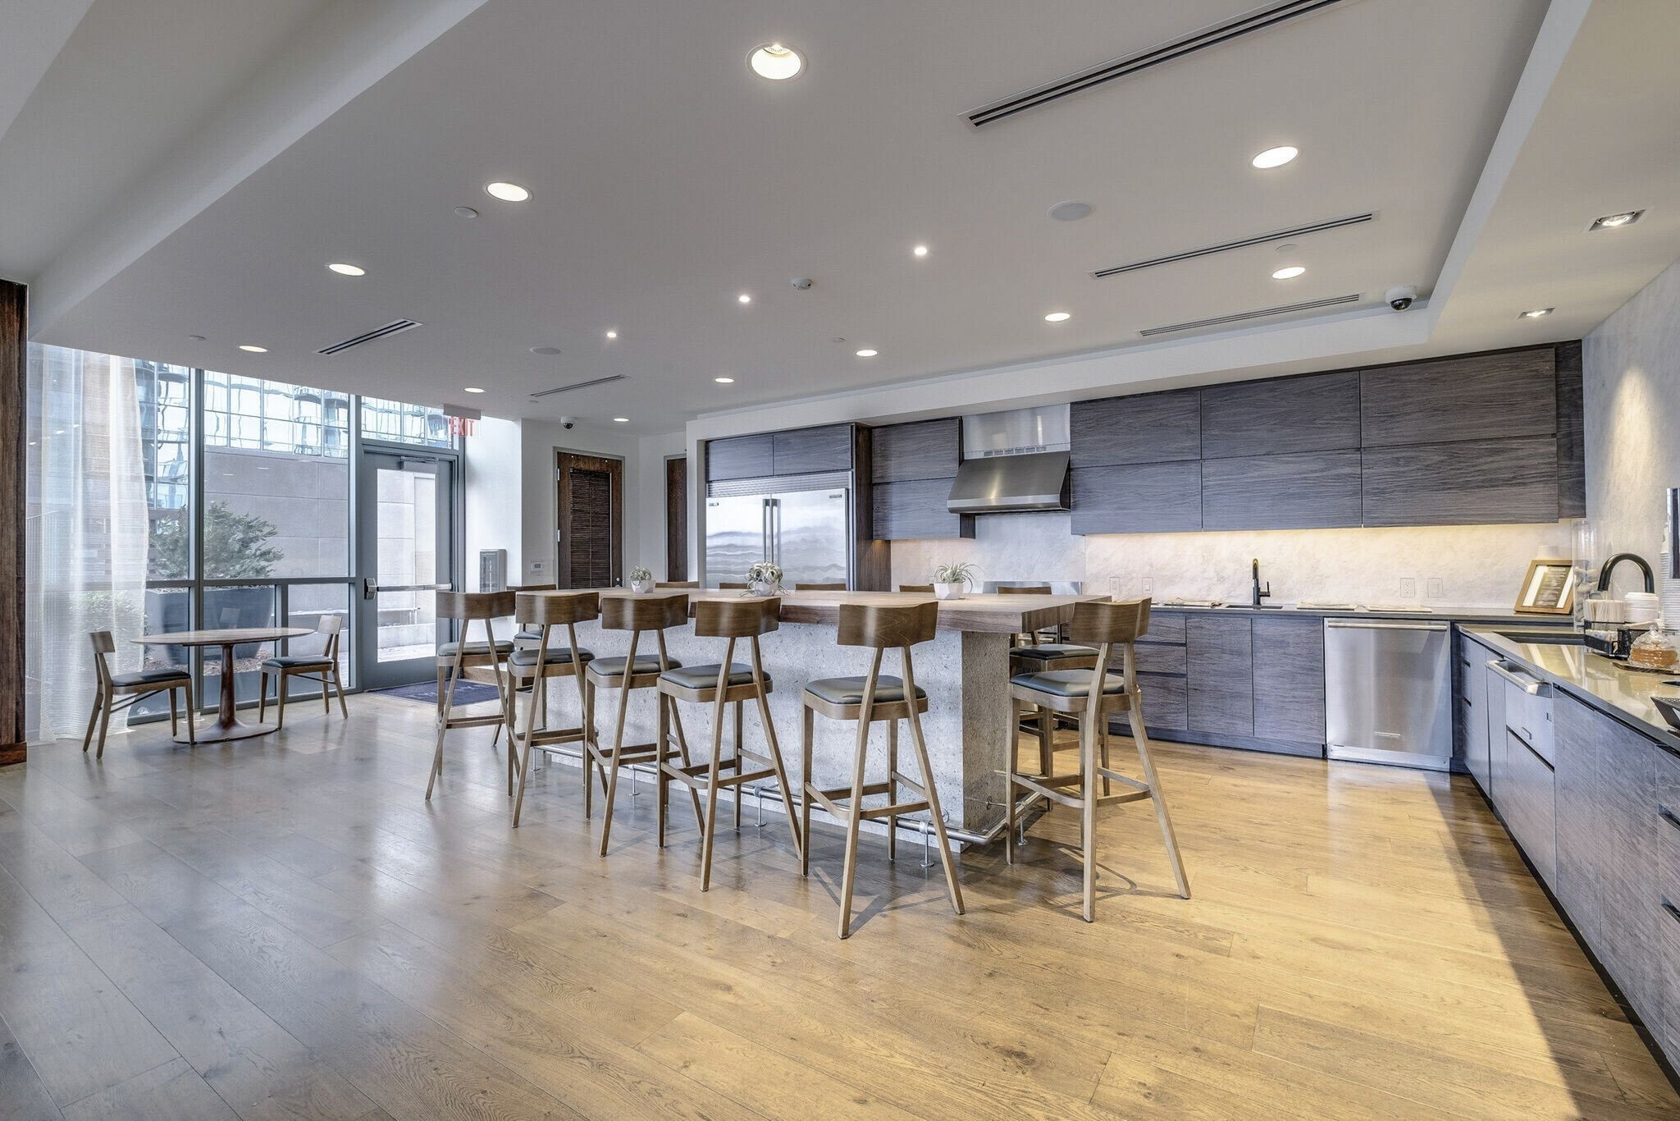
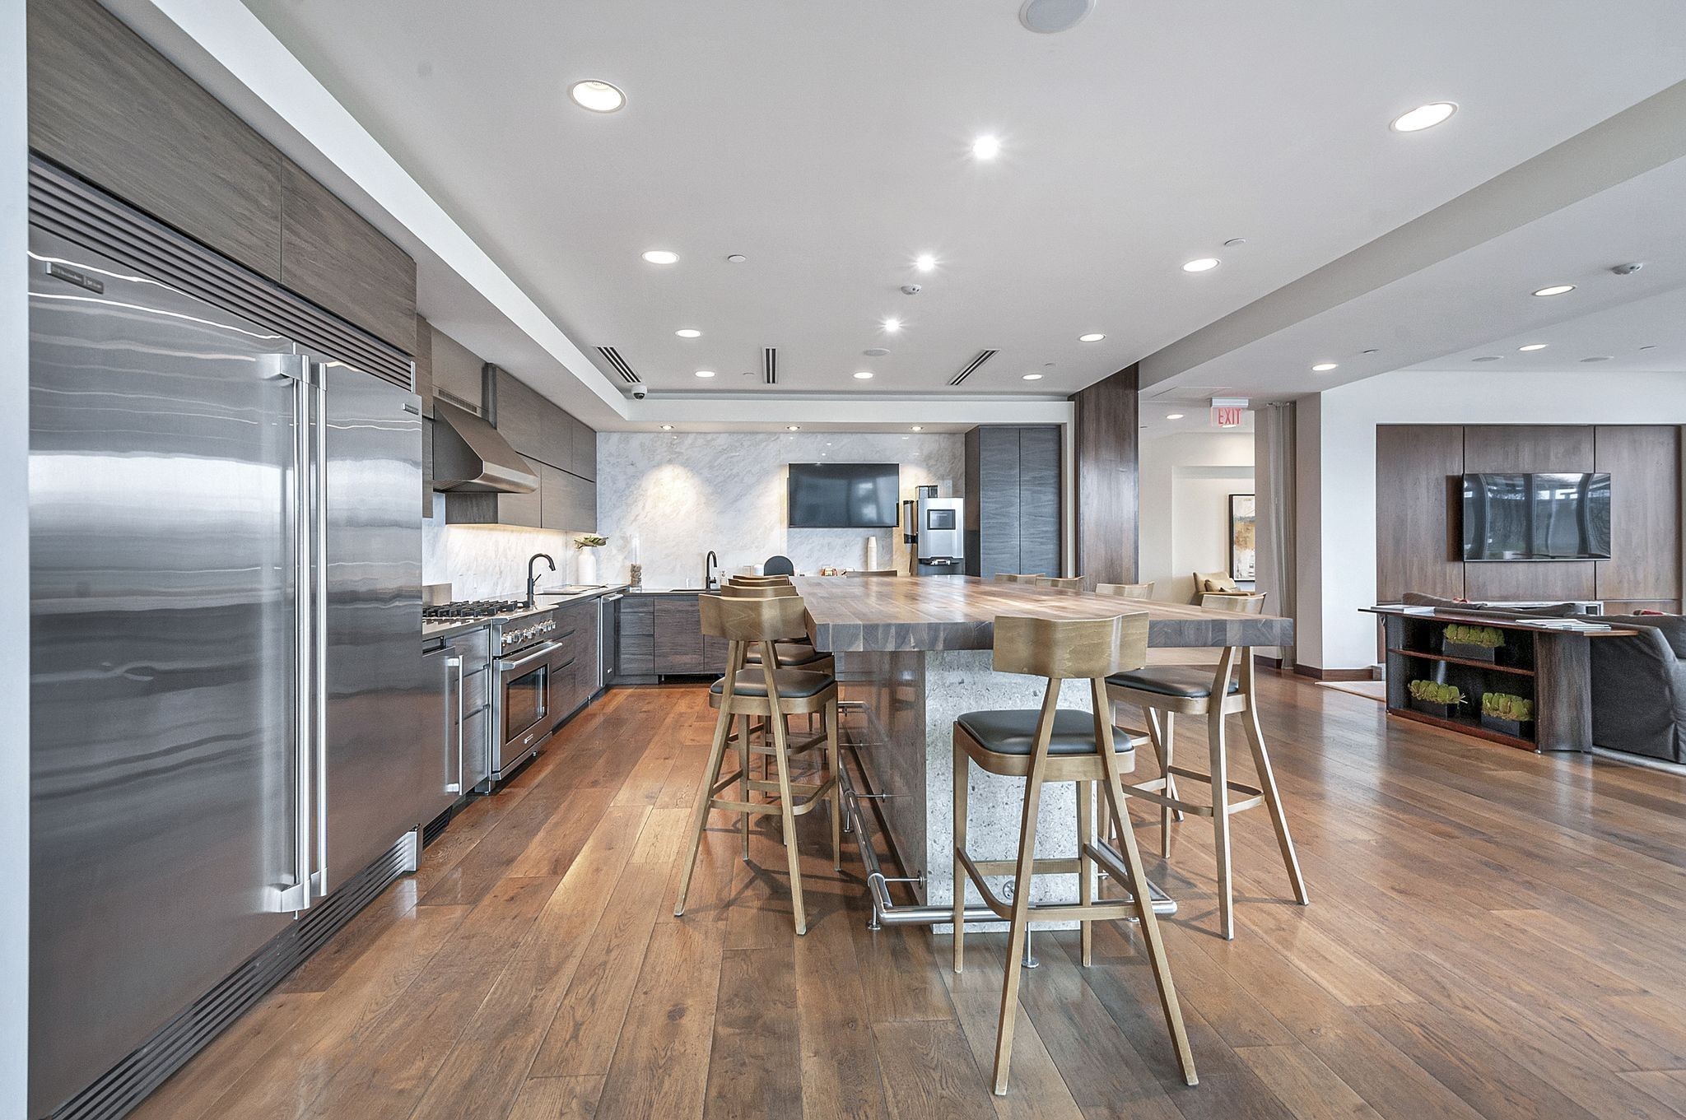
Modern communal kitchen with a long stone island, bar stools, dark cabinetry, and floor-to-ceiling windows.
Modern kitchen with stainless steel appliances and a large stone island surrounded by bar stools.
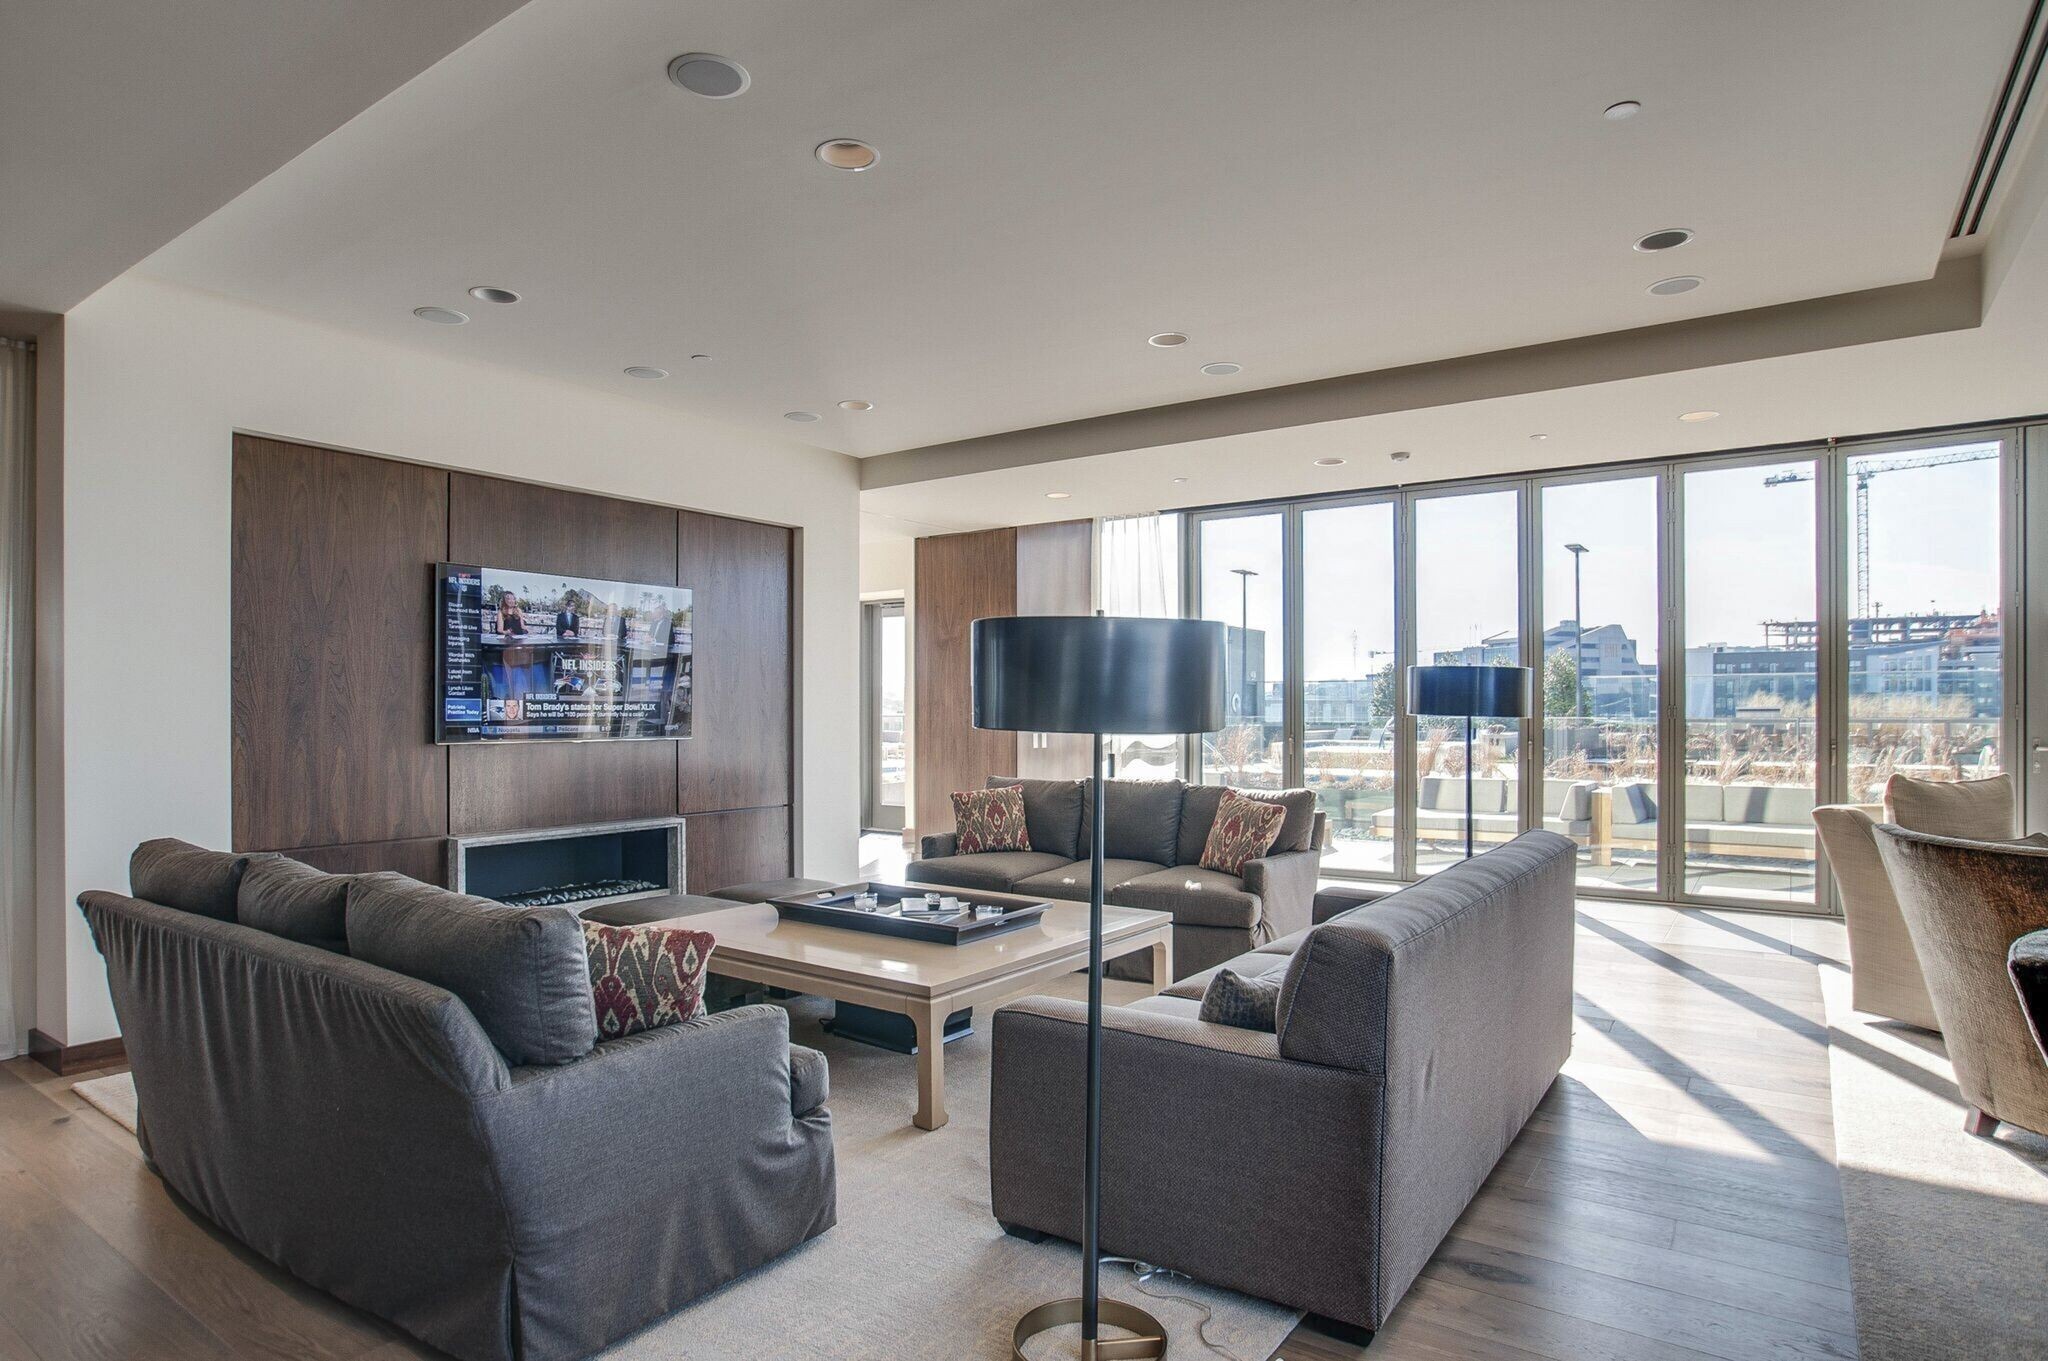
Condominium living room with gray sofas and floor-to-ceiling windows overlooking a terrace.
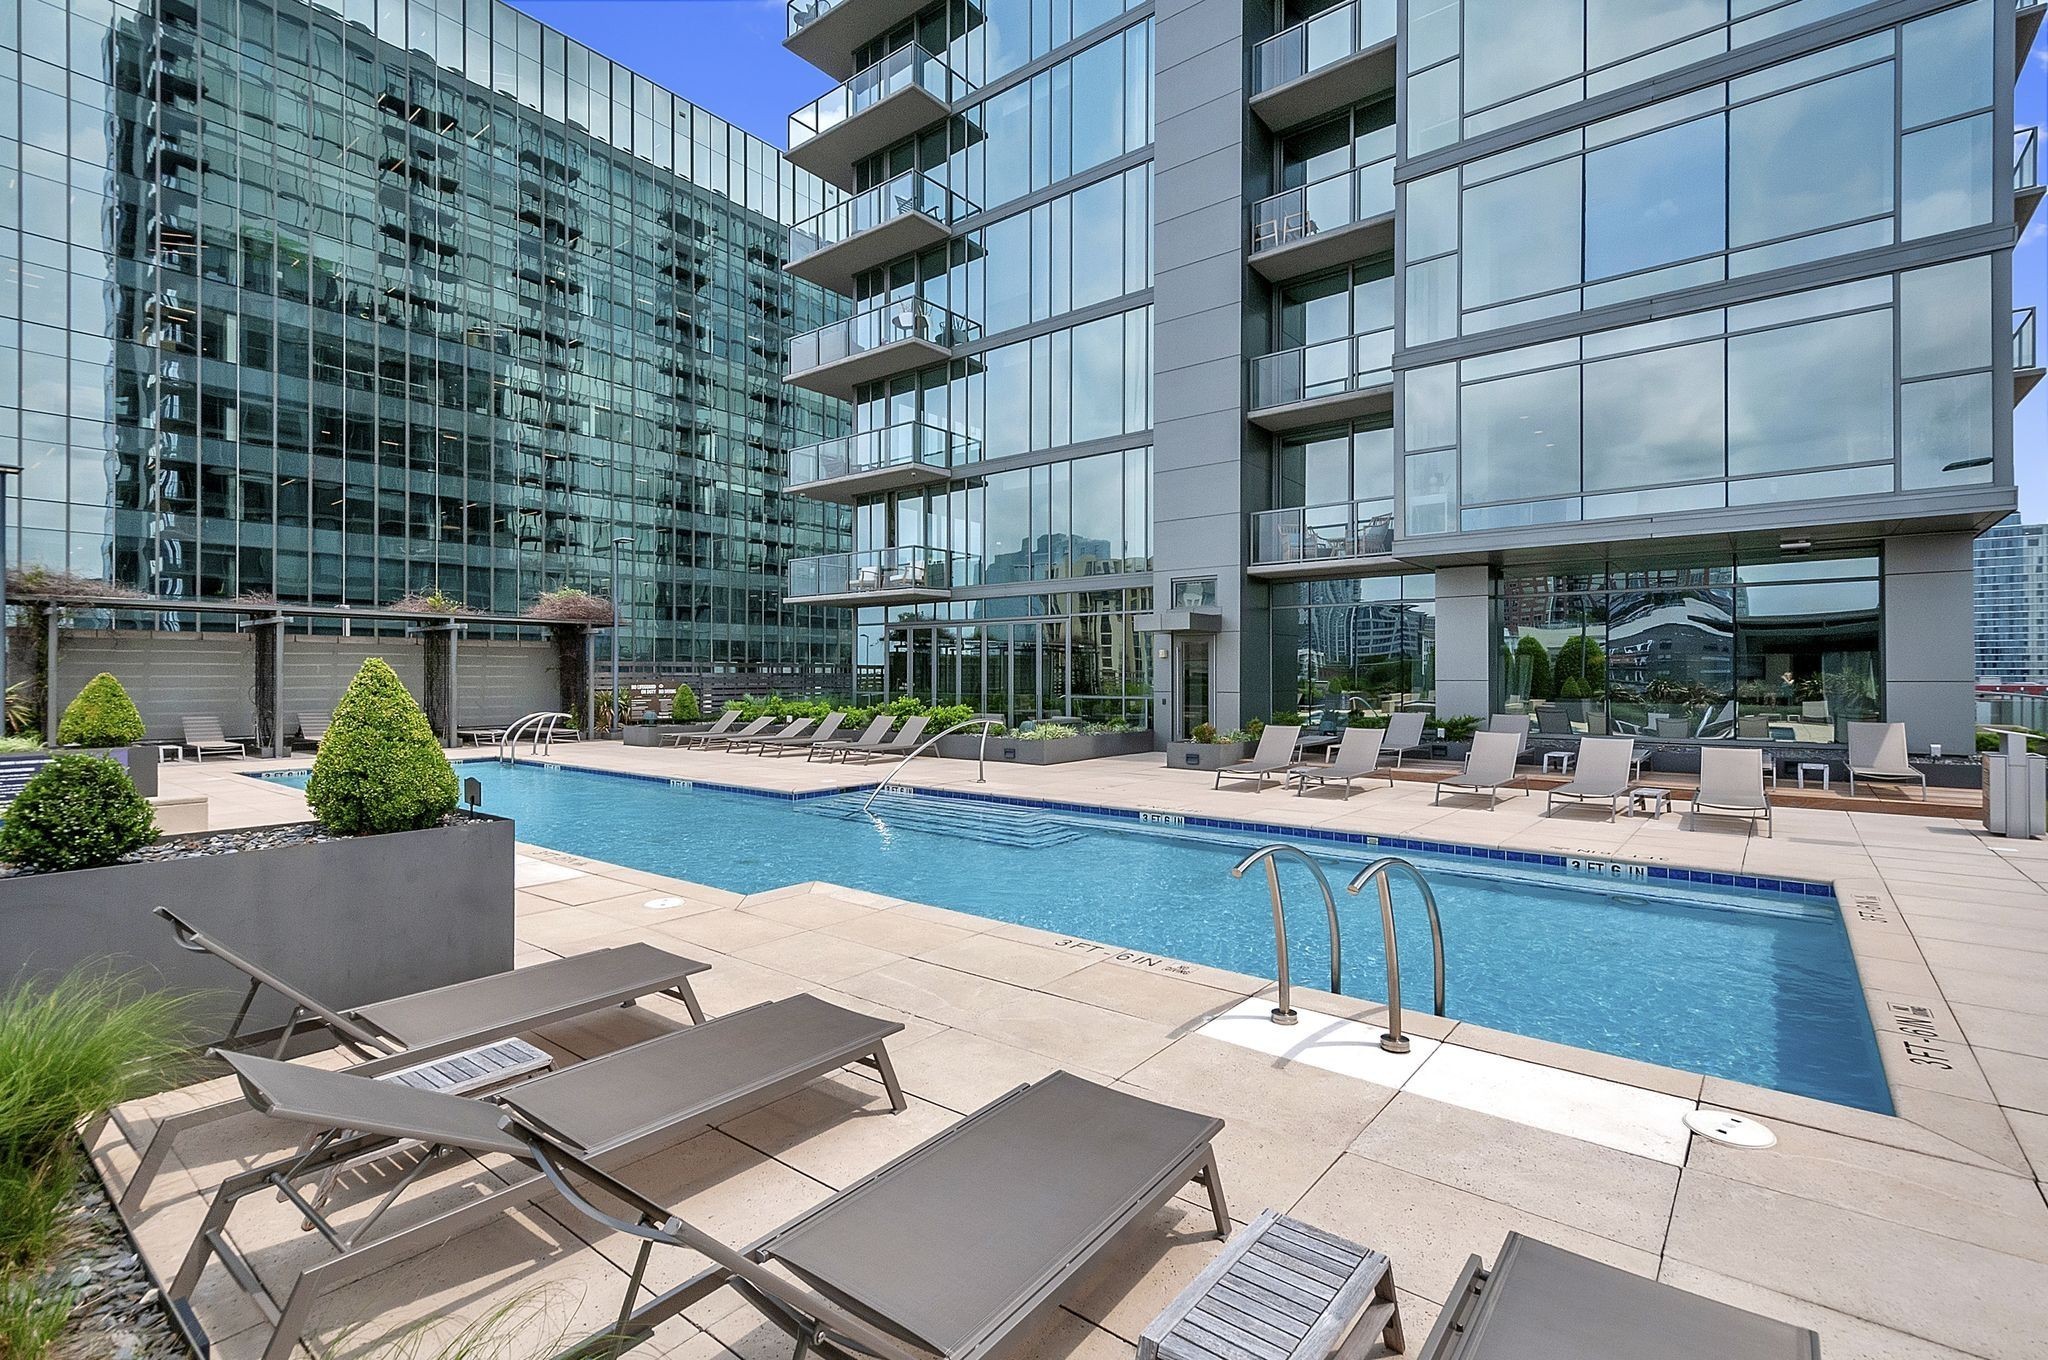
Outdoor pool deck with lounge chairs beside modern condominium buildings.
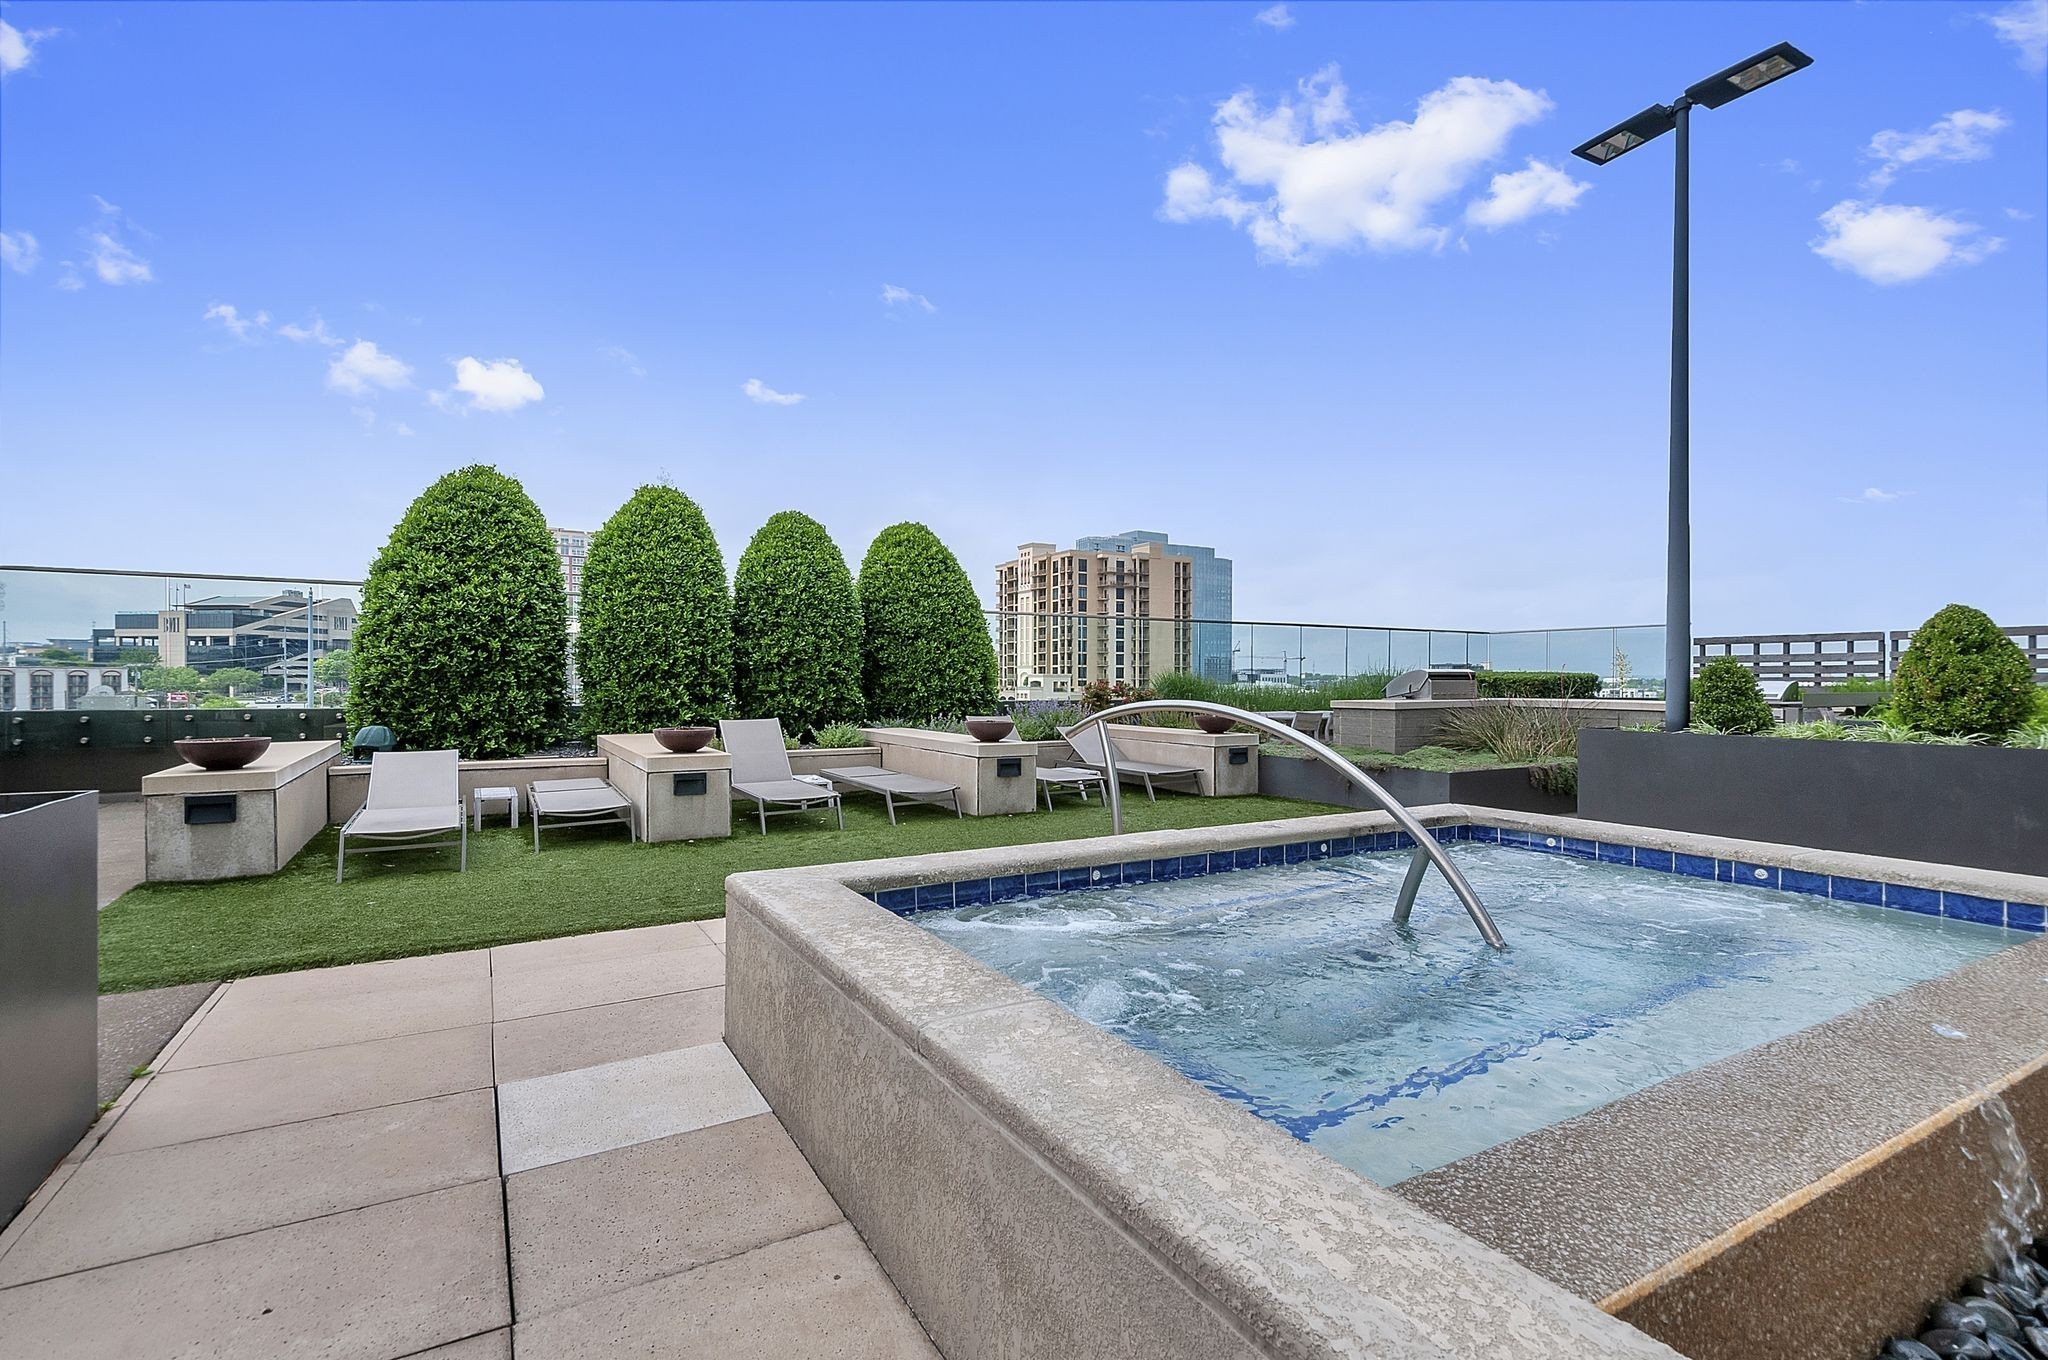
Rooftop spa pool beside lounge chairs and manicured shrubs, with city buildings beyond the glass railing.
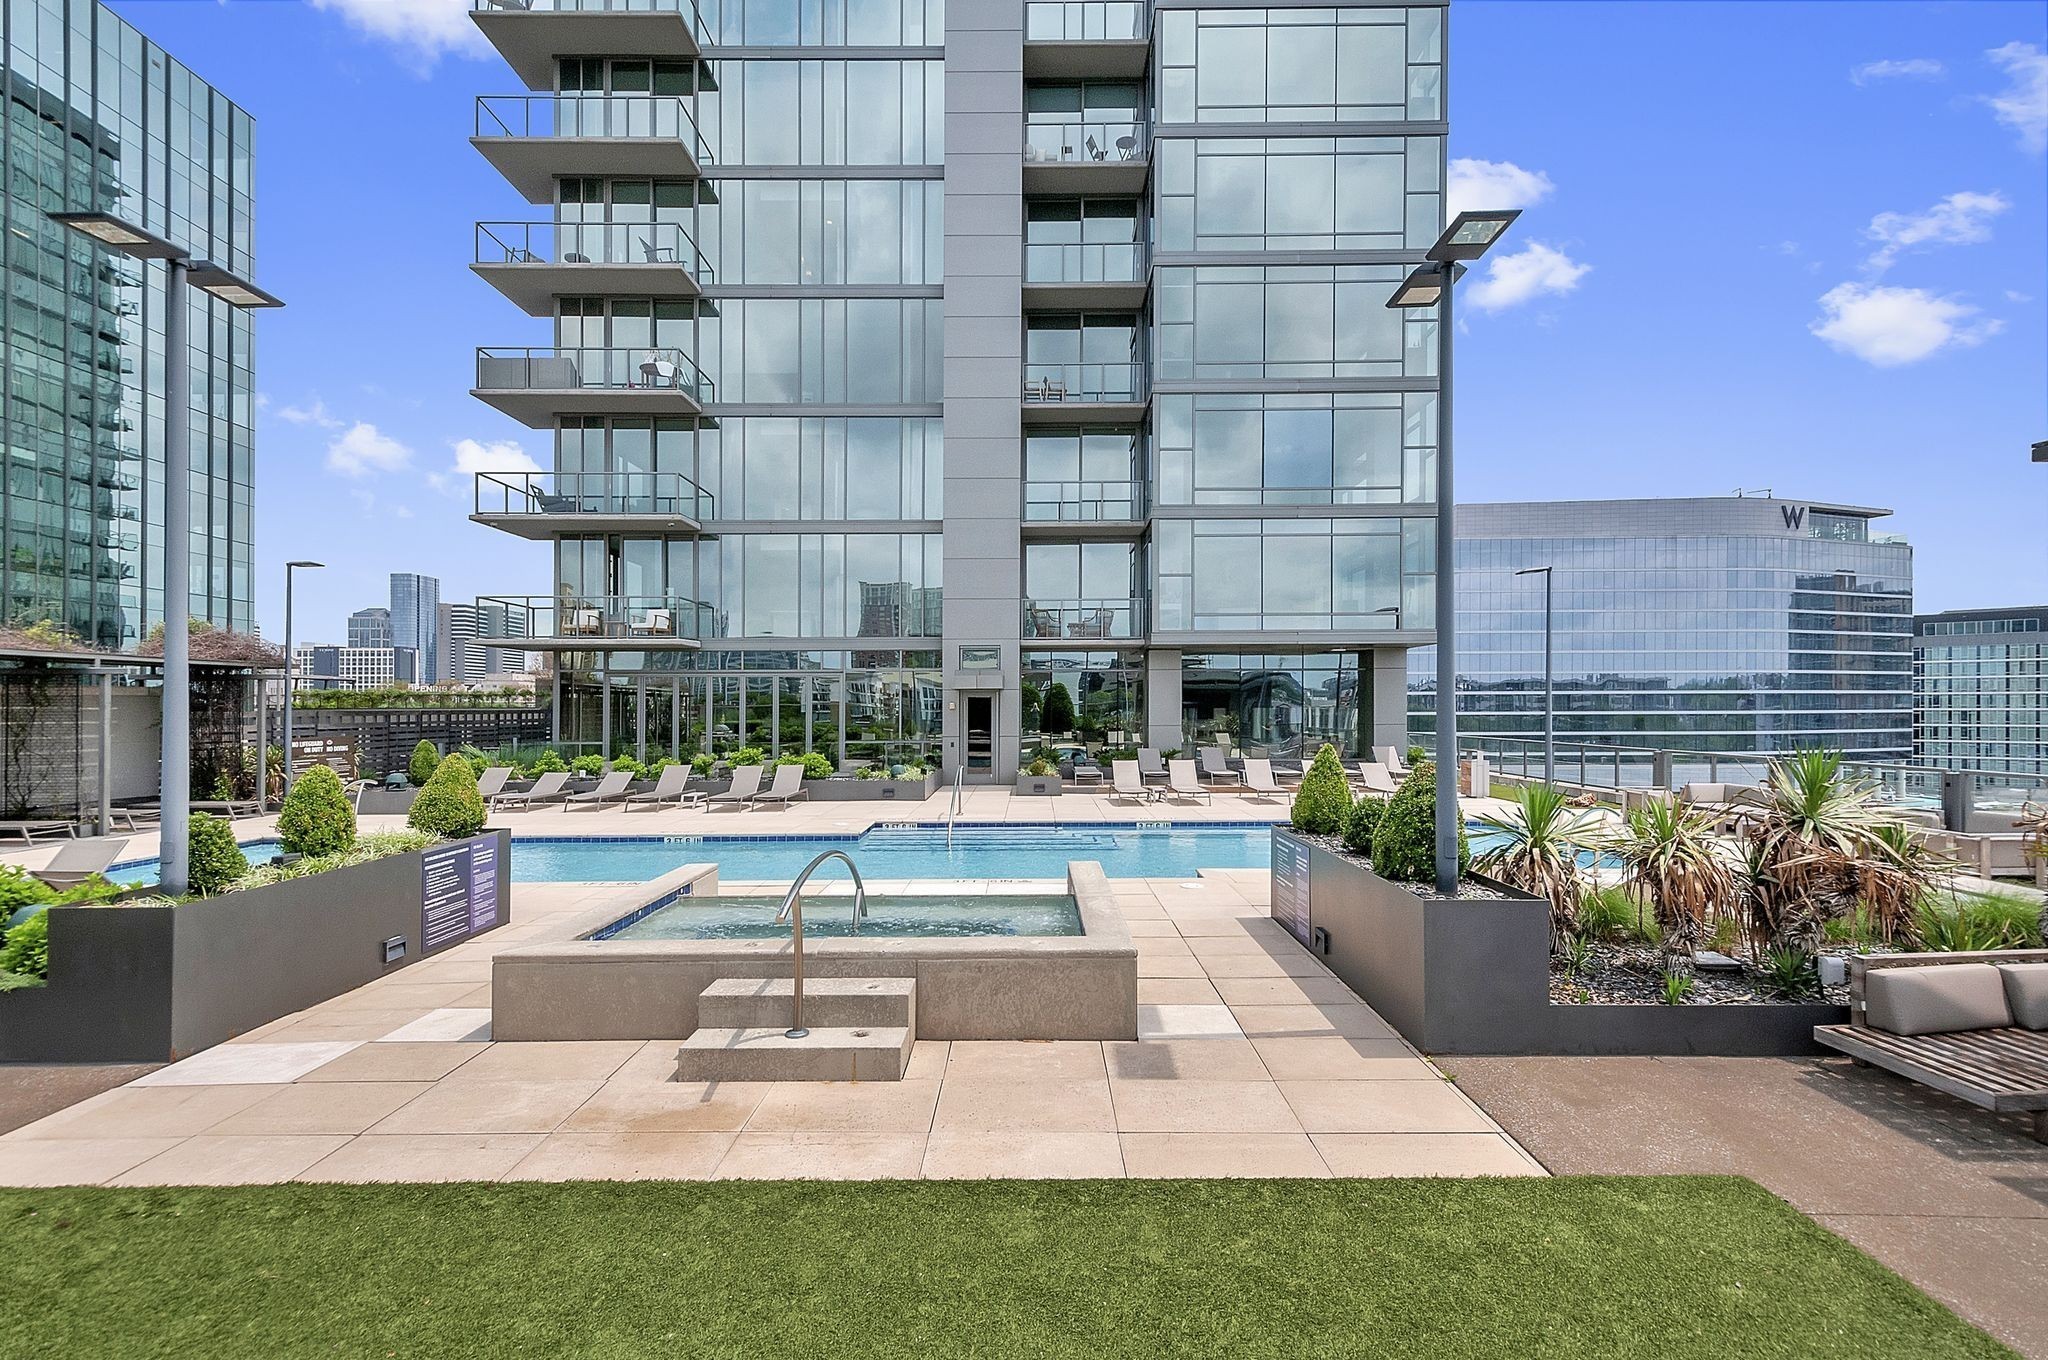
Rooftop pool and spa beside a glass condominium tower, with lounge chairs and Nashville buildings beyond.
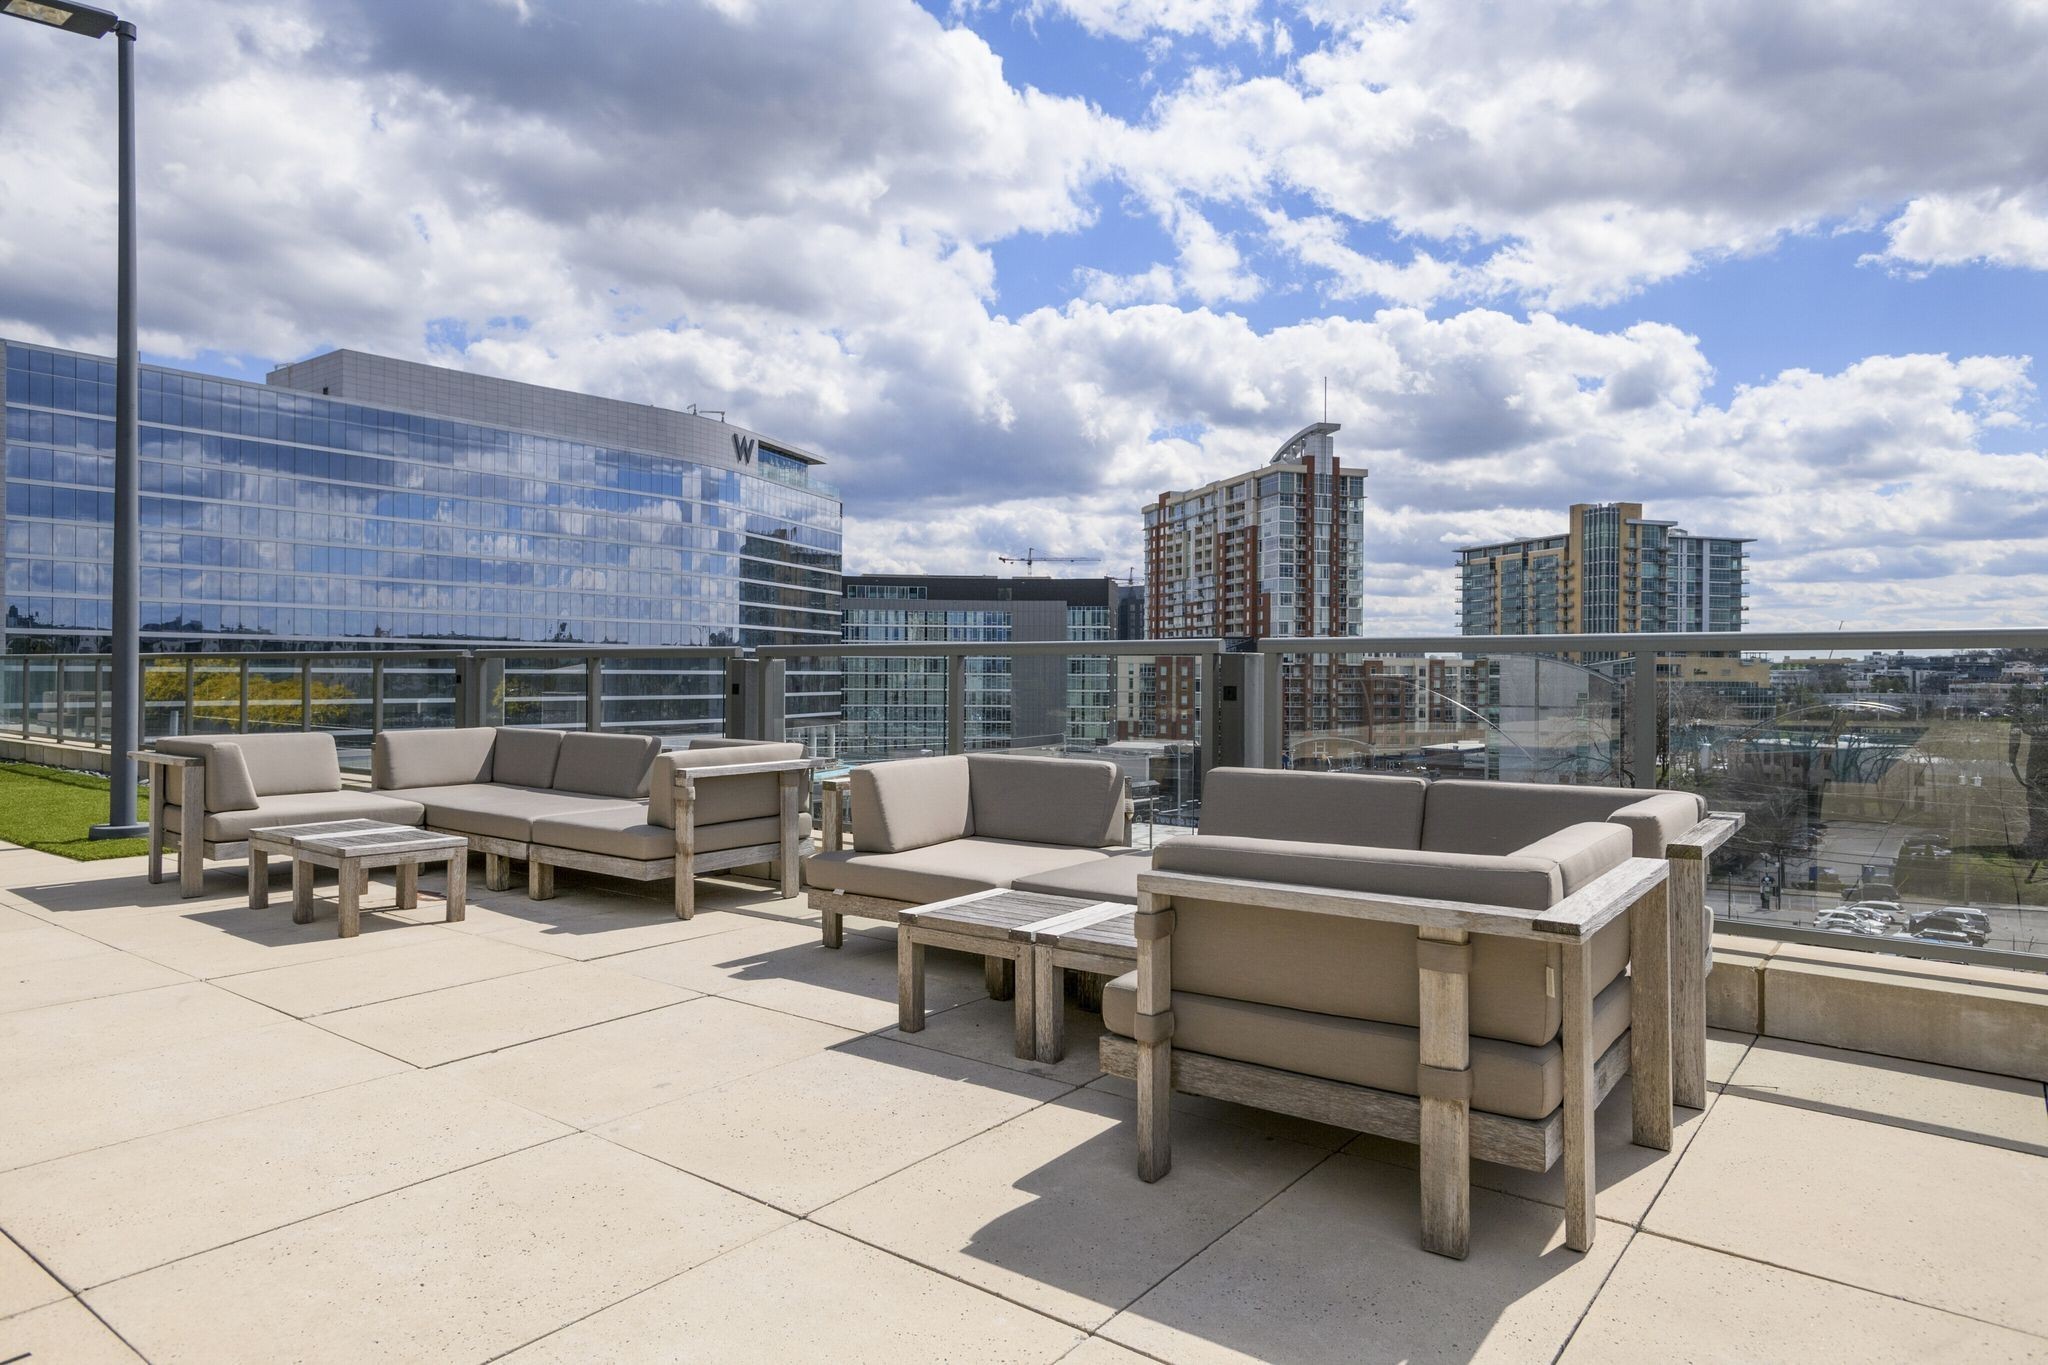
Rooftop terrace with cushioned seating and a glass railing overlooking downtown high-rises.
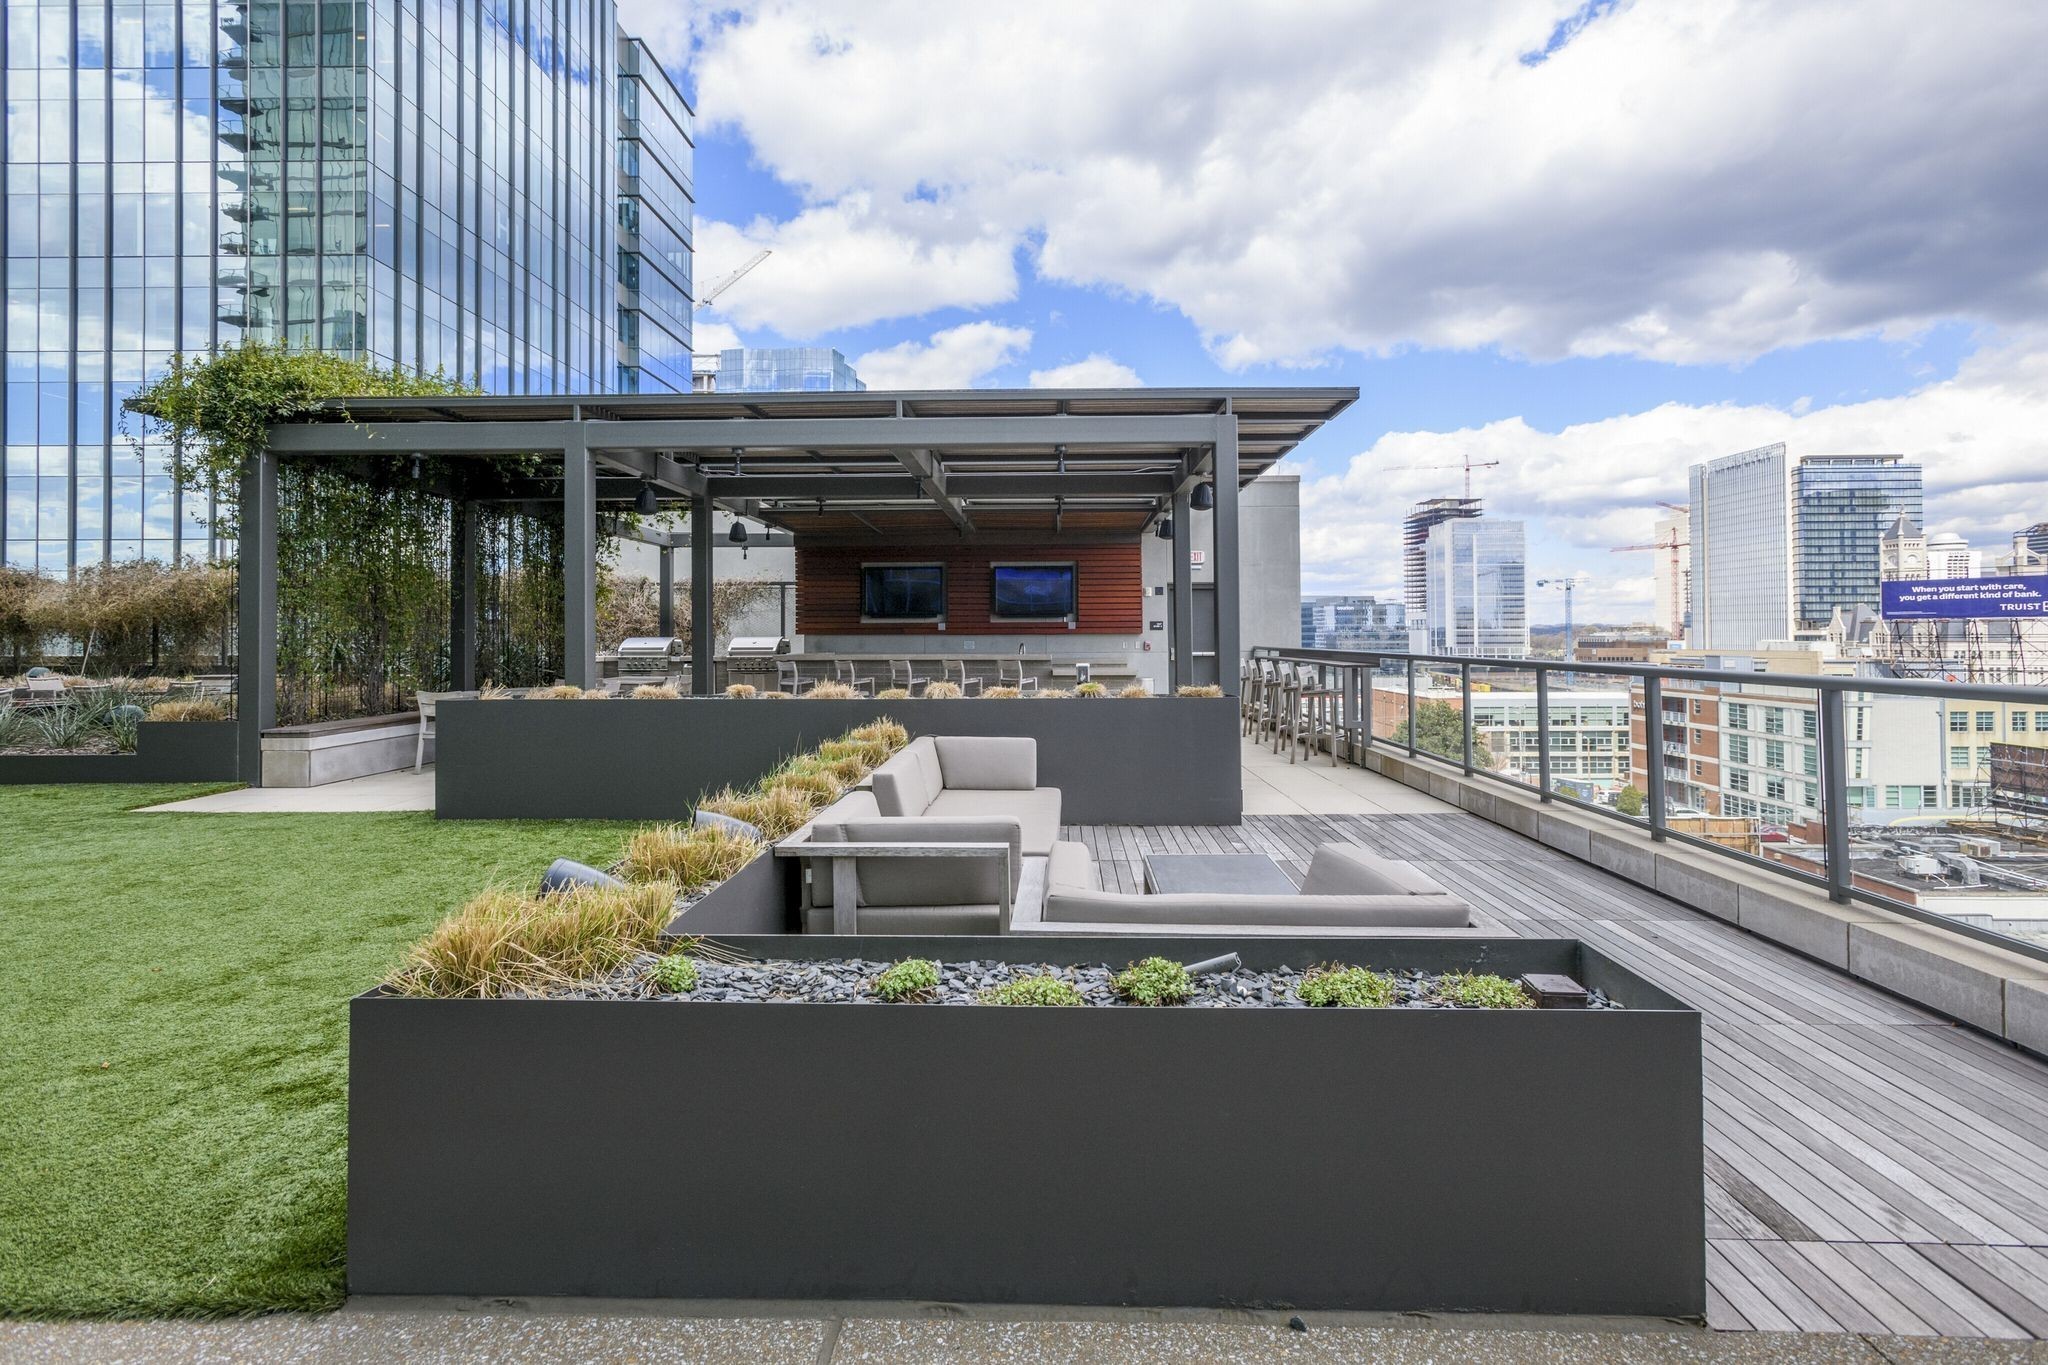
Rooftop terrace with covered bar, lounge seating, lawn, and Nashville skyline views.
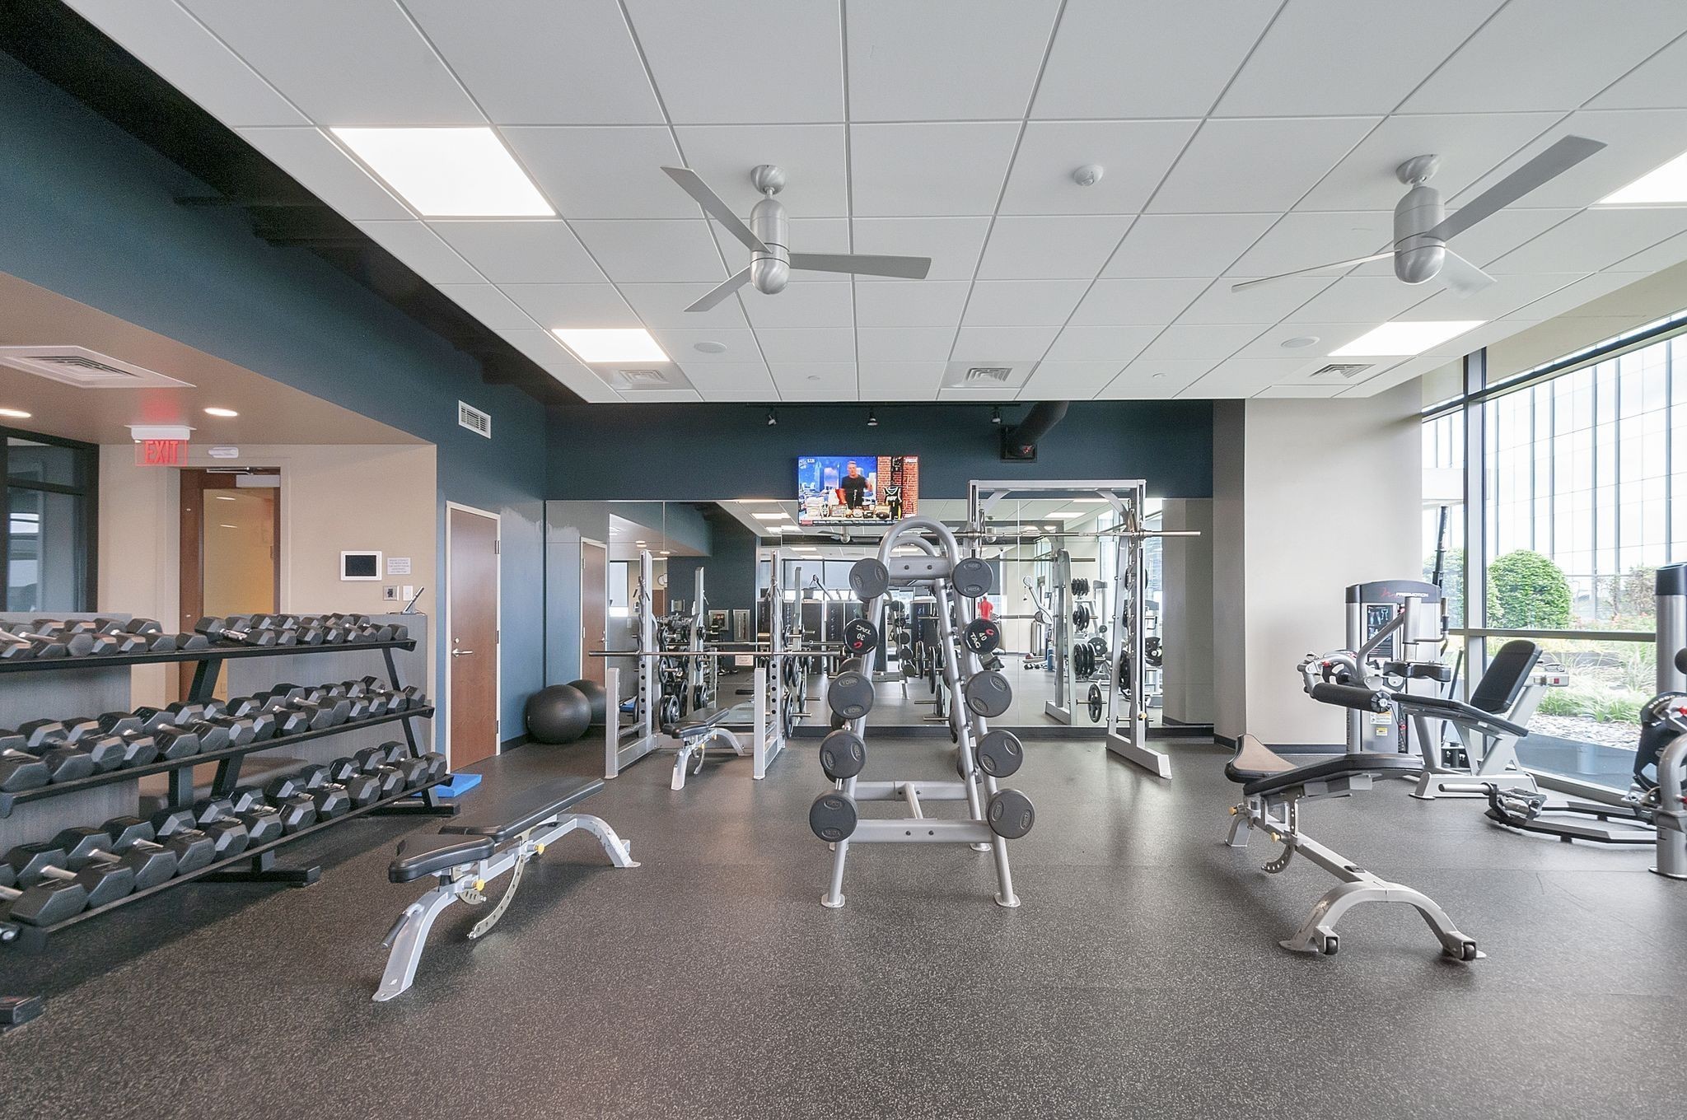
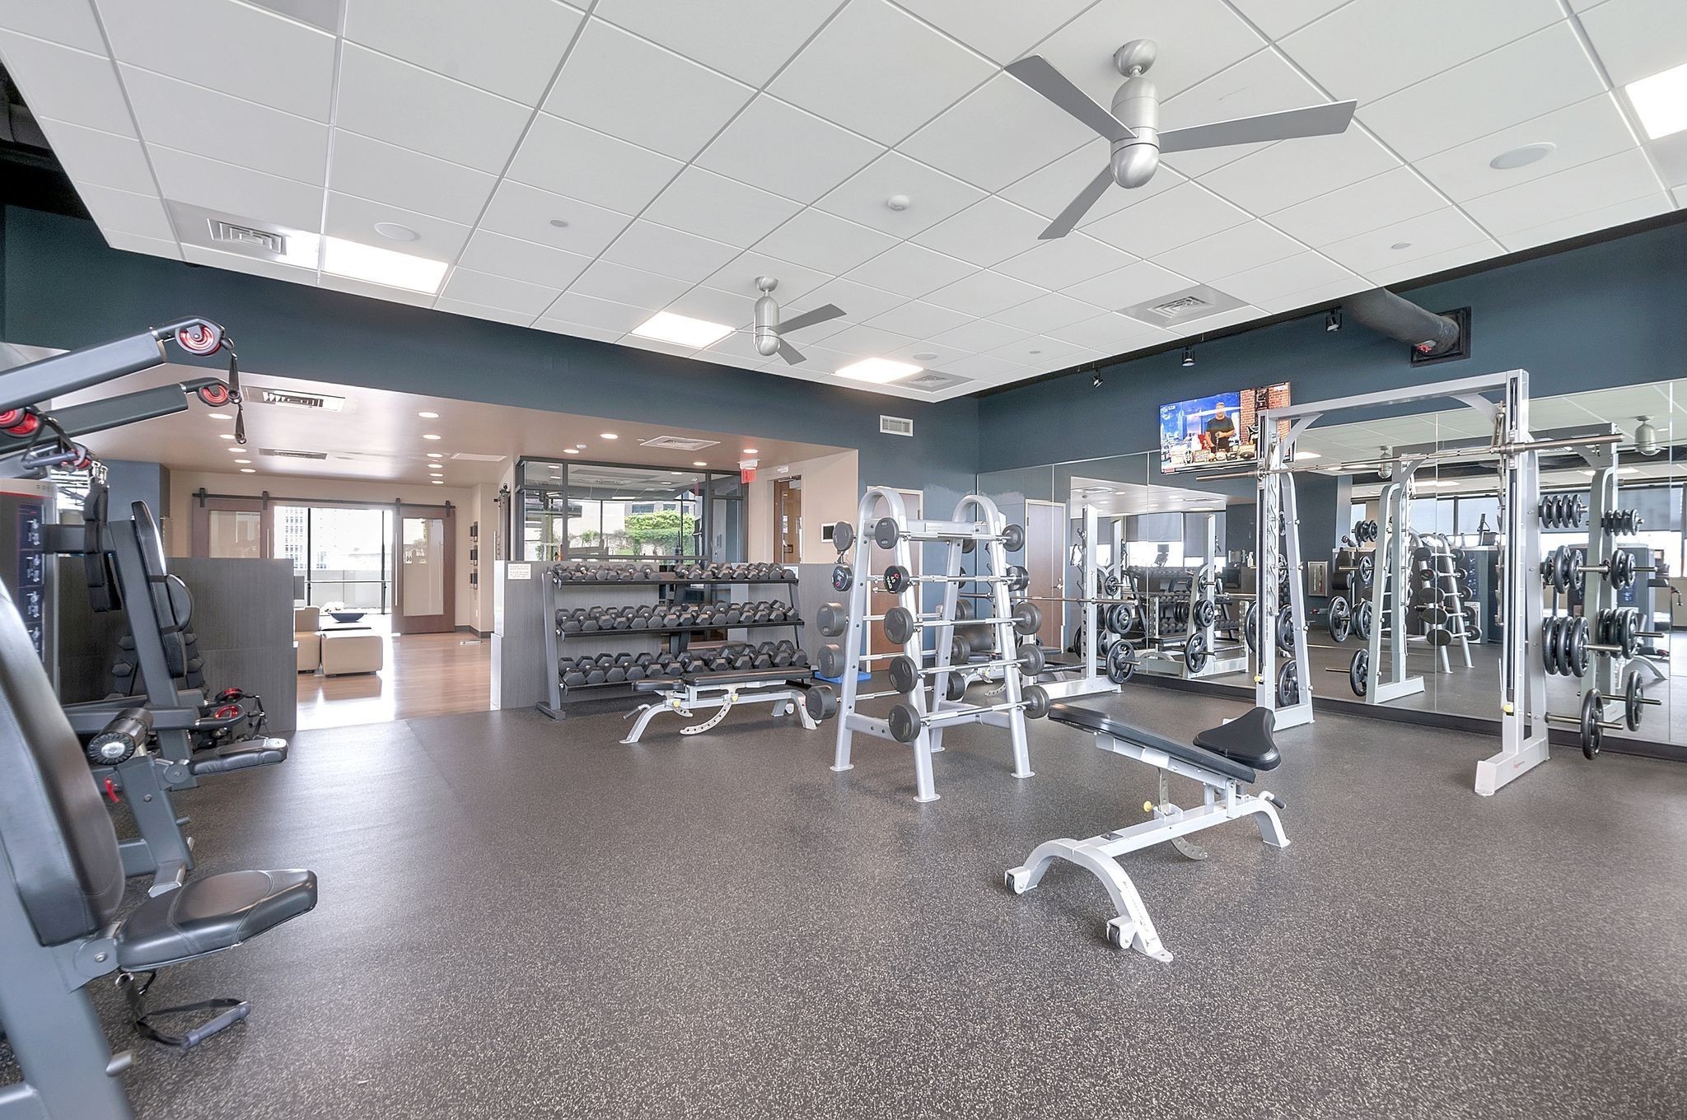
Fitness room with dumbbell racks, weight machines, mirrored walls, and large windows.
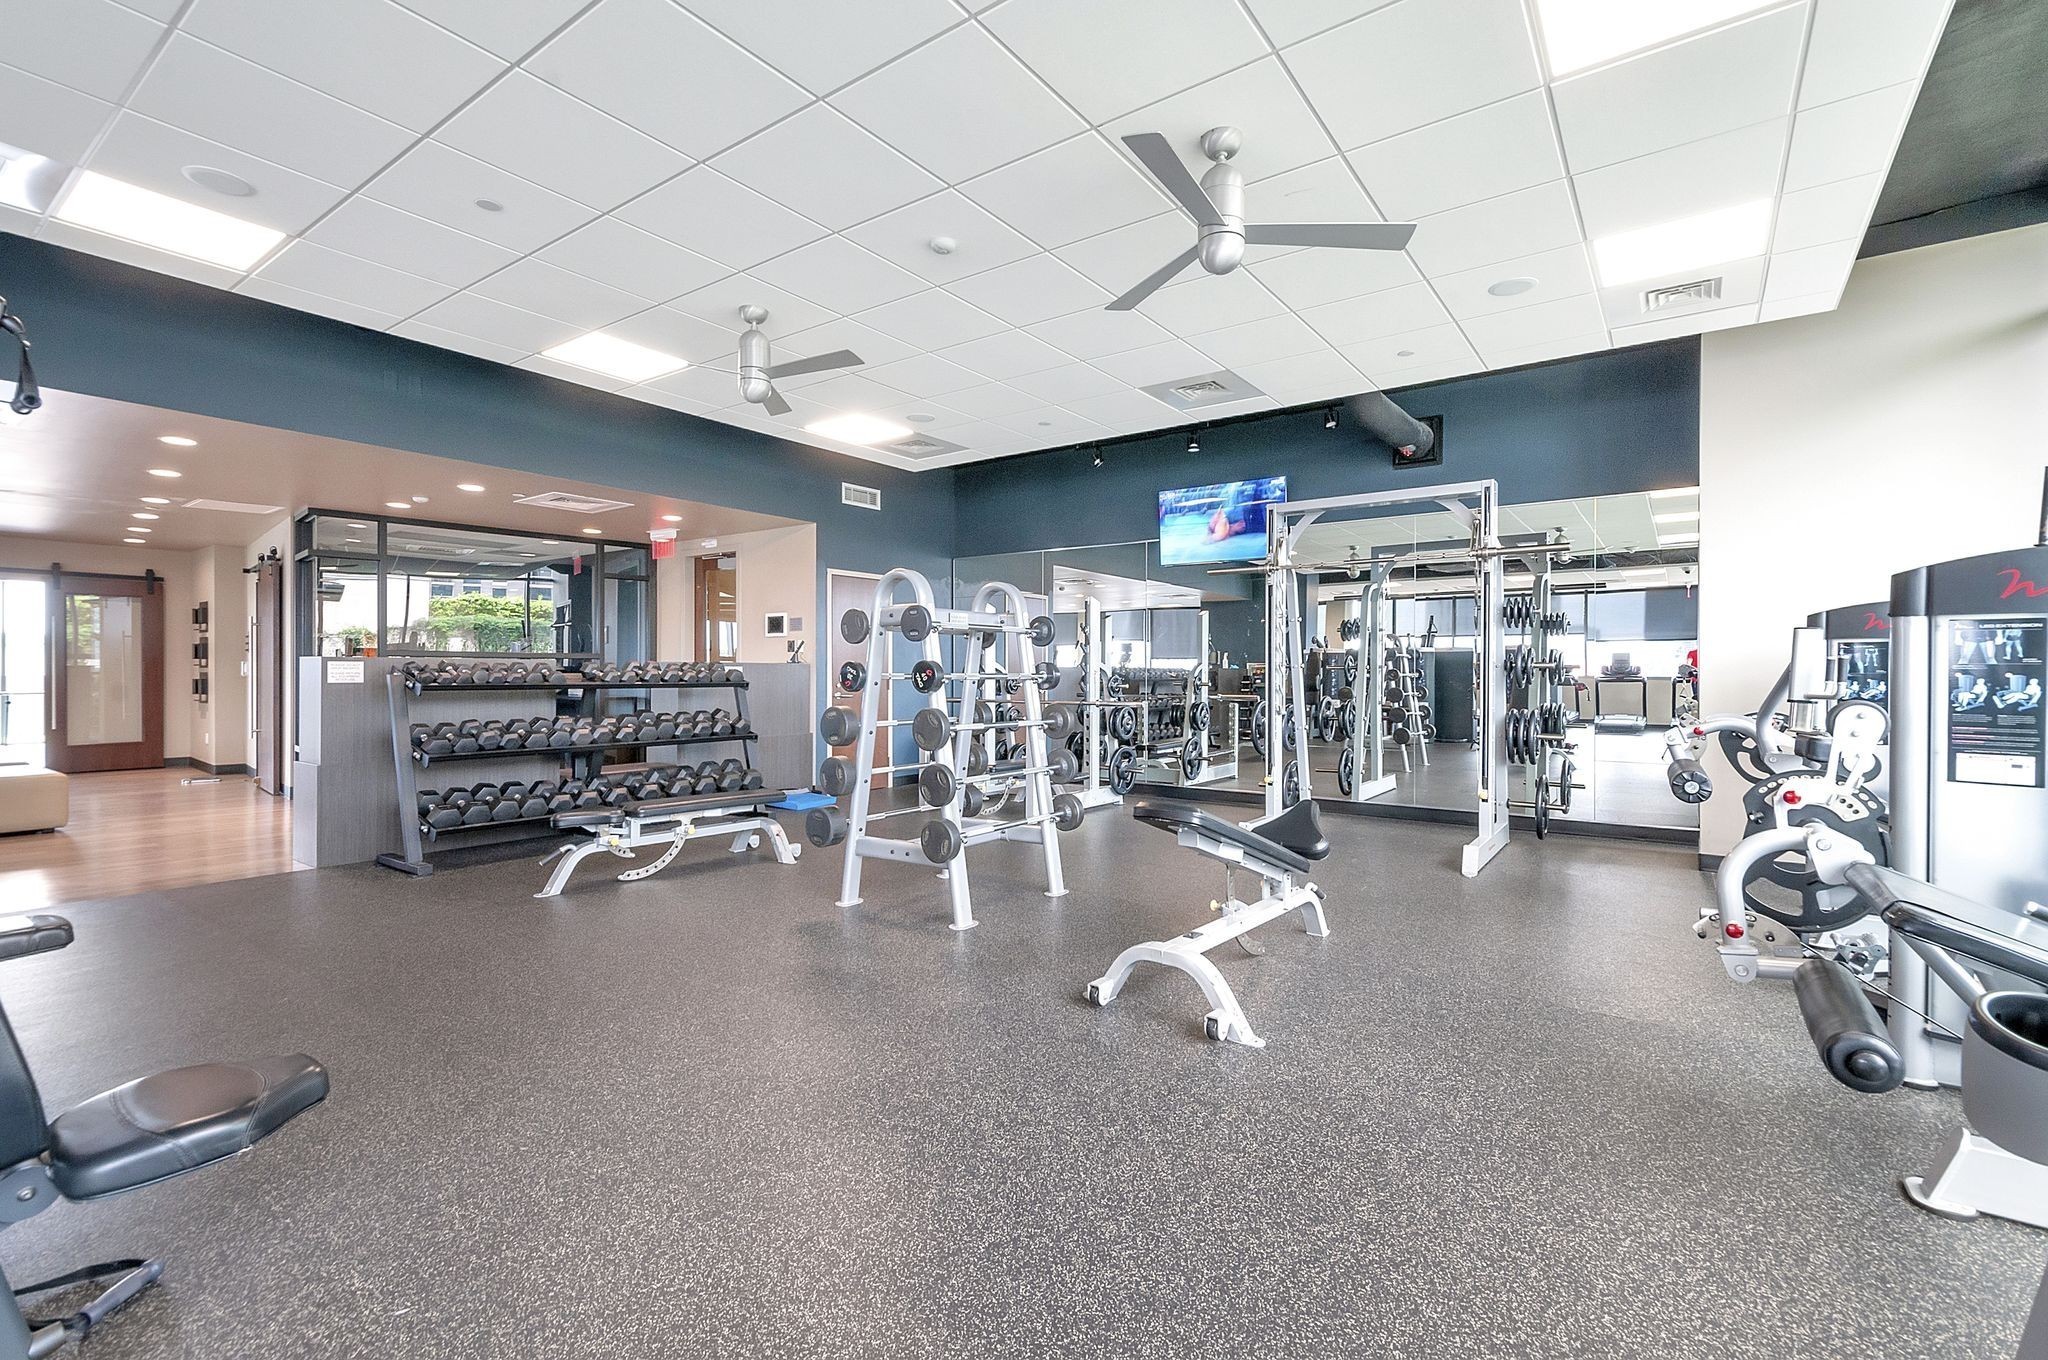
Fitness center with dumbbell racks, weight machines, benches, and mirrored walls.
Condominium fitness center with rows of dumbbells, weight machines, and mirrored walls.
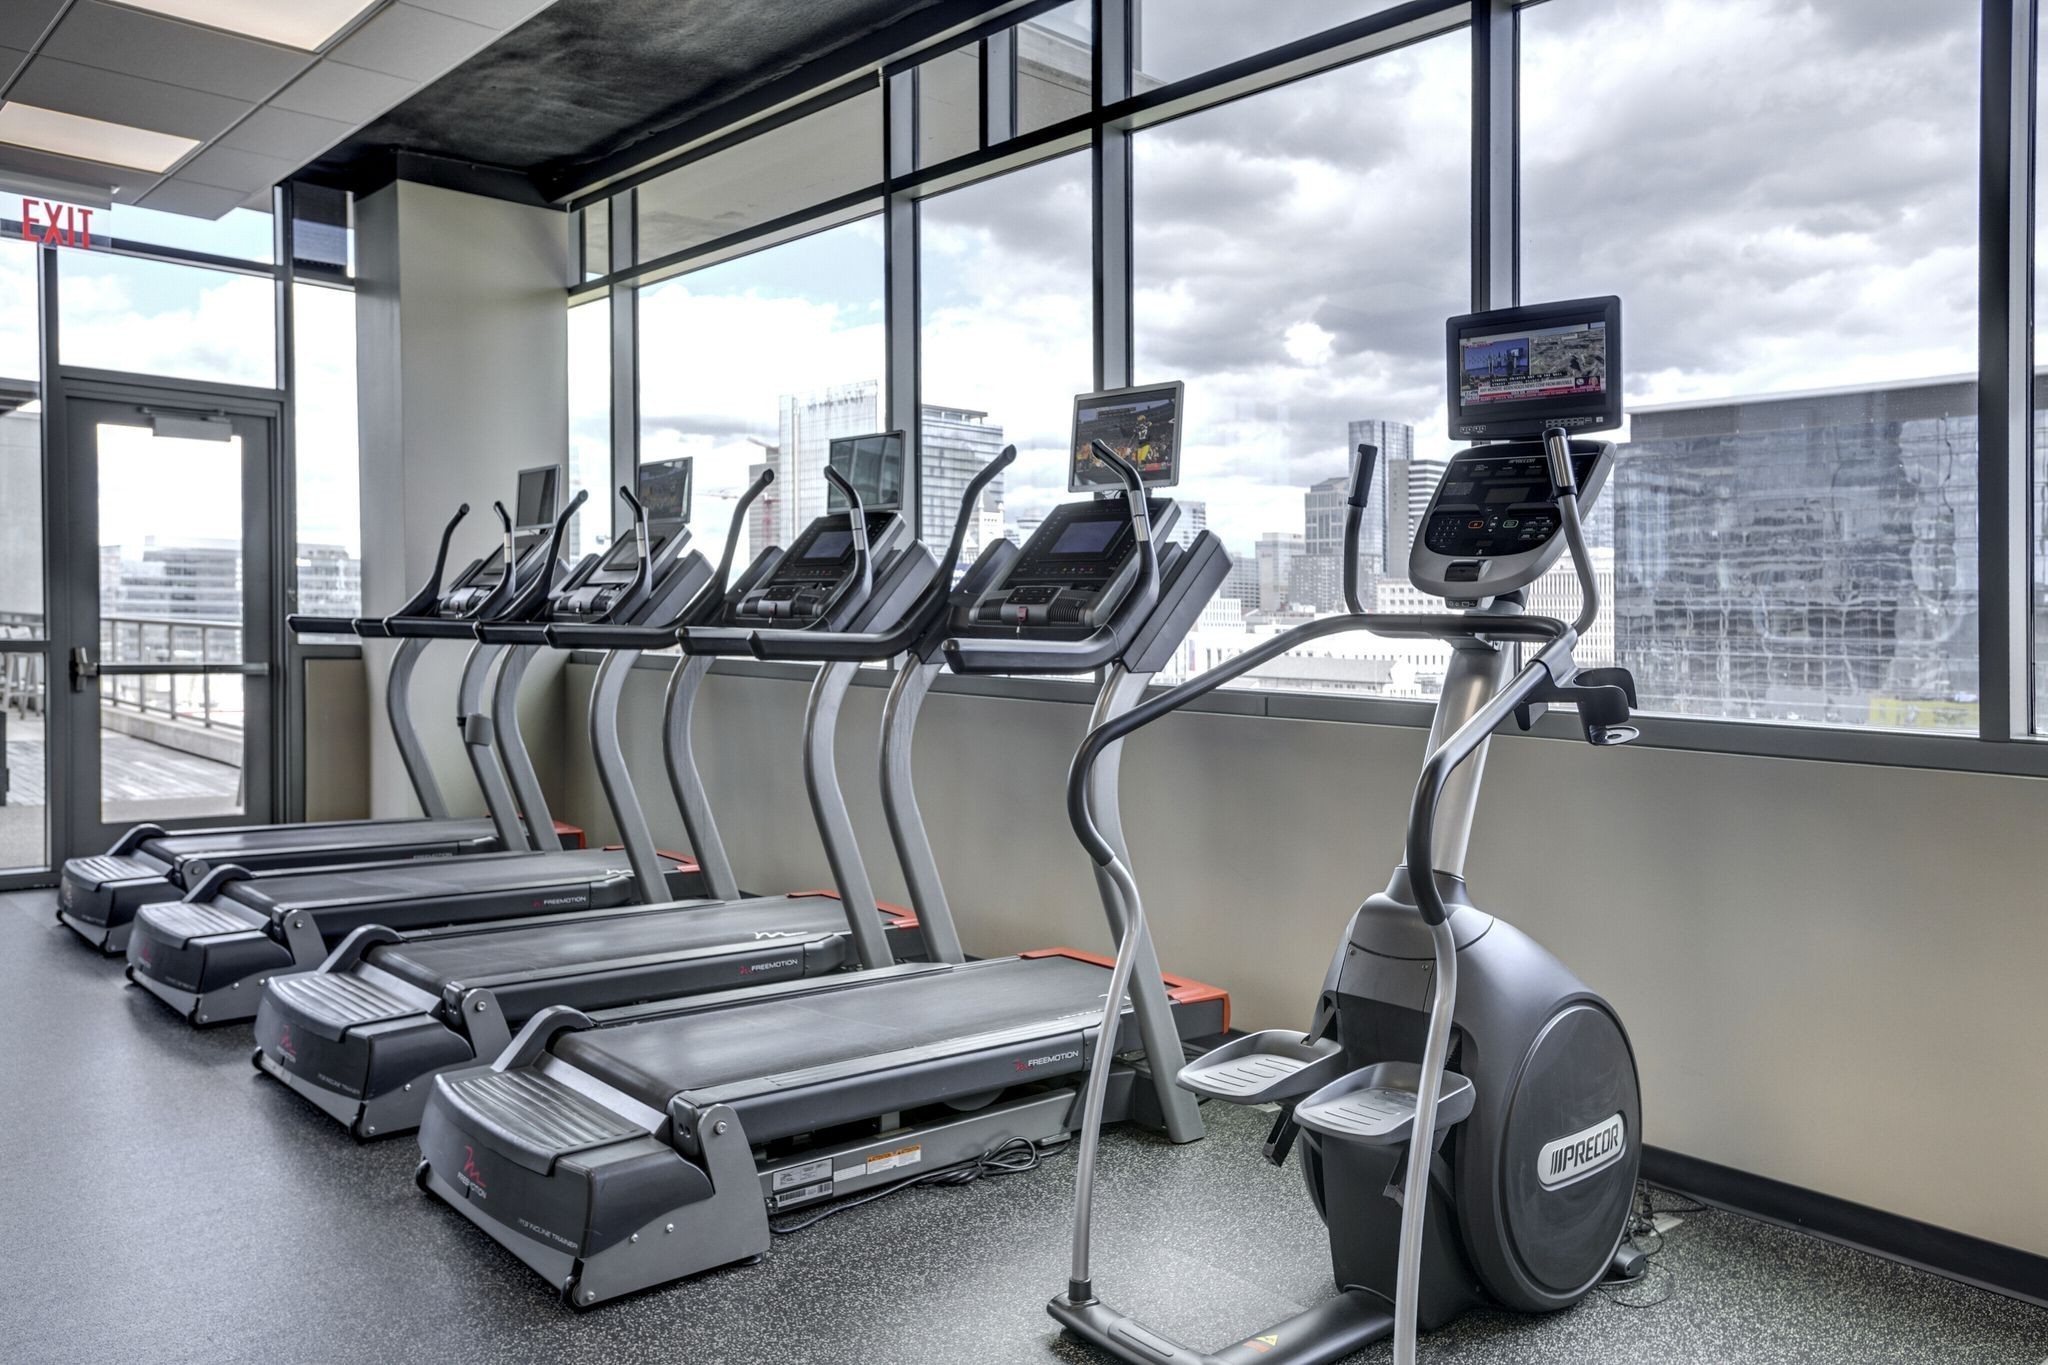
Fitness room with treadmills and an elliptical overlooking the city through large windows.
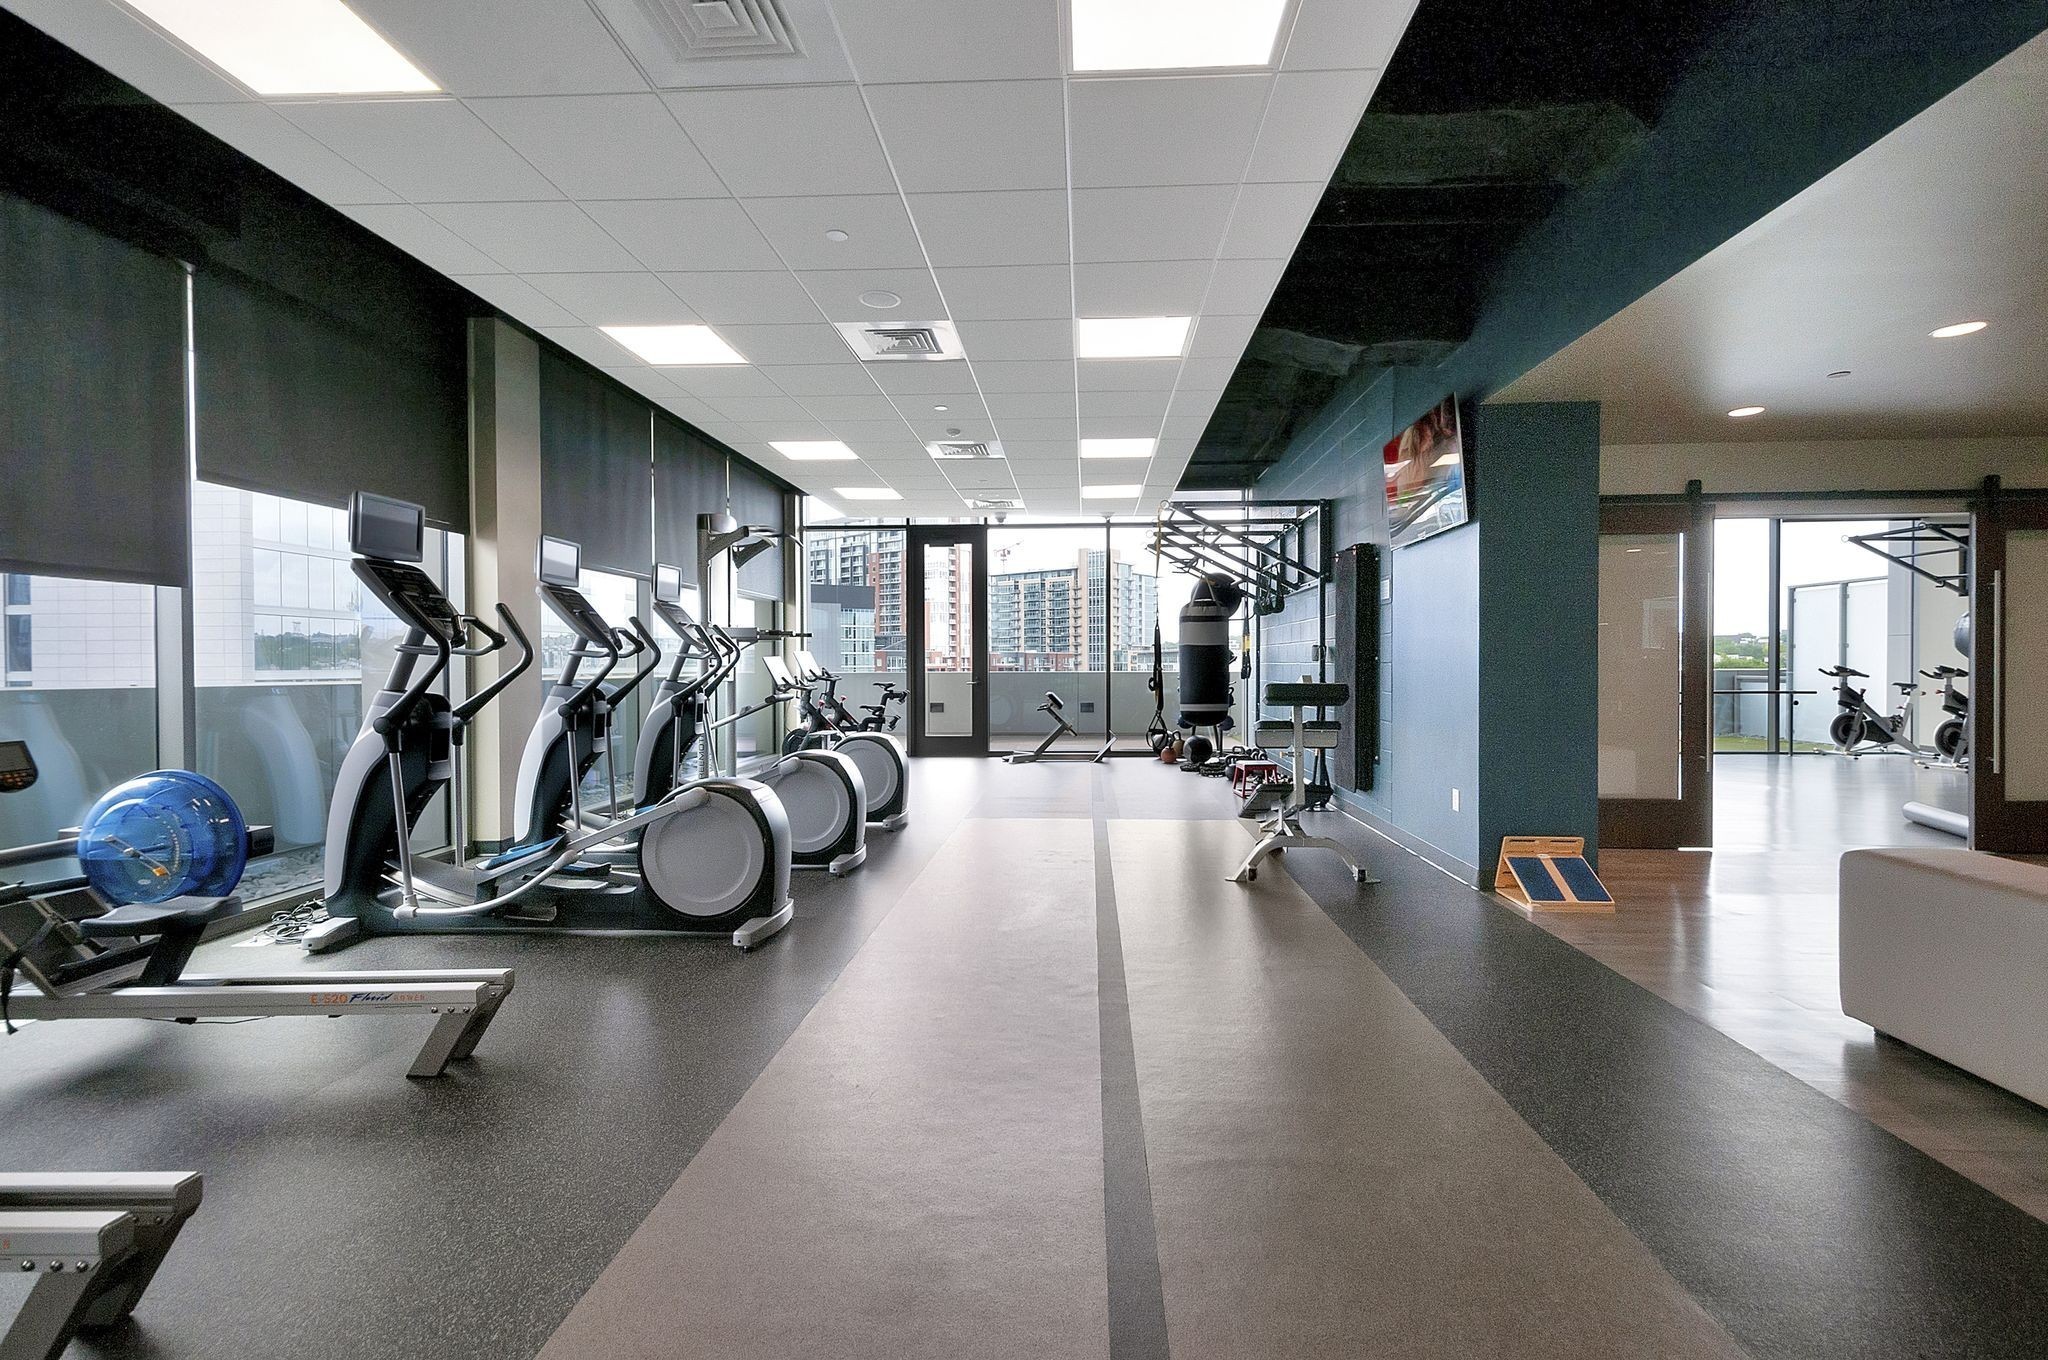
Condominium fitness center with cardio and weight equipment beside windows overlooking city buildings.
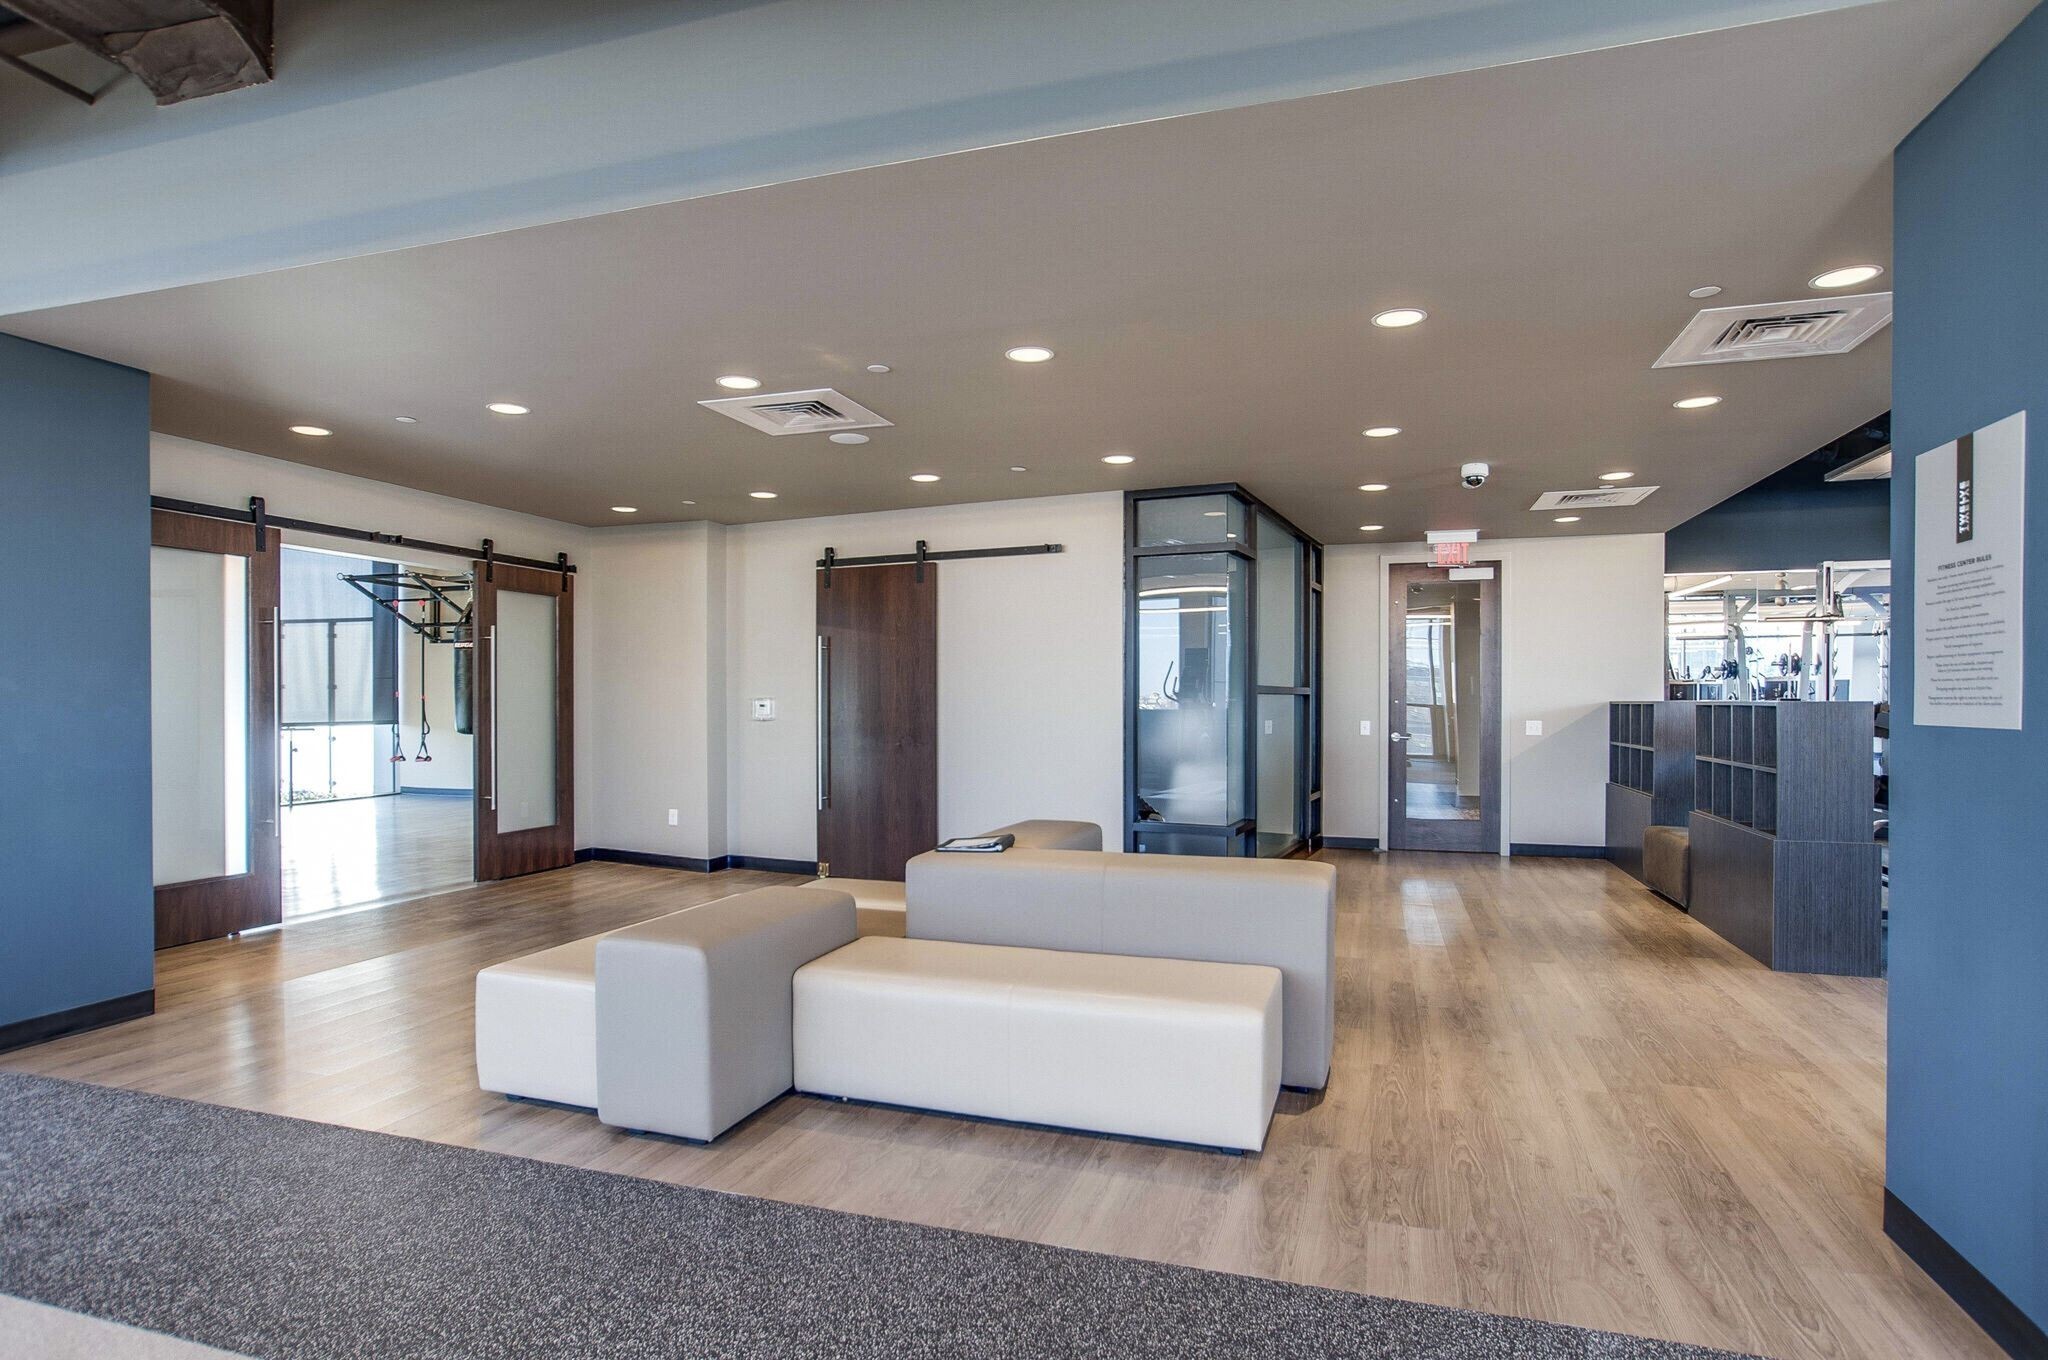
Fitness-center lounge with white modular sofas and barn doors opening to a workout room.
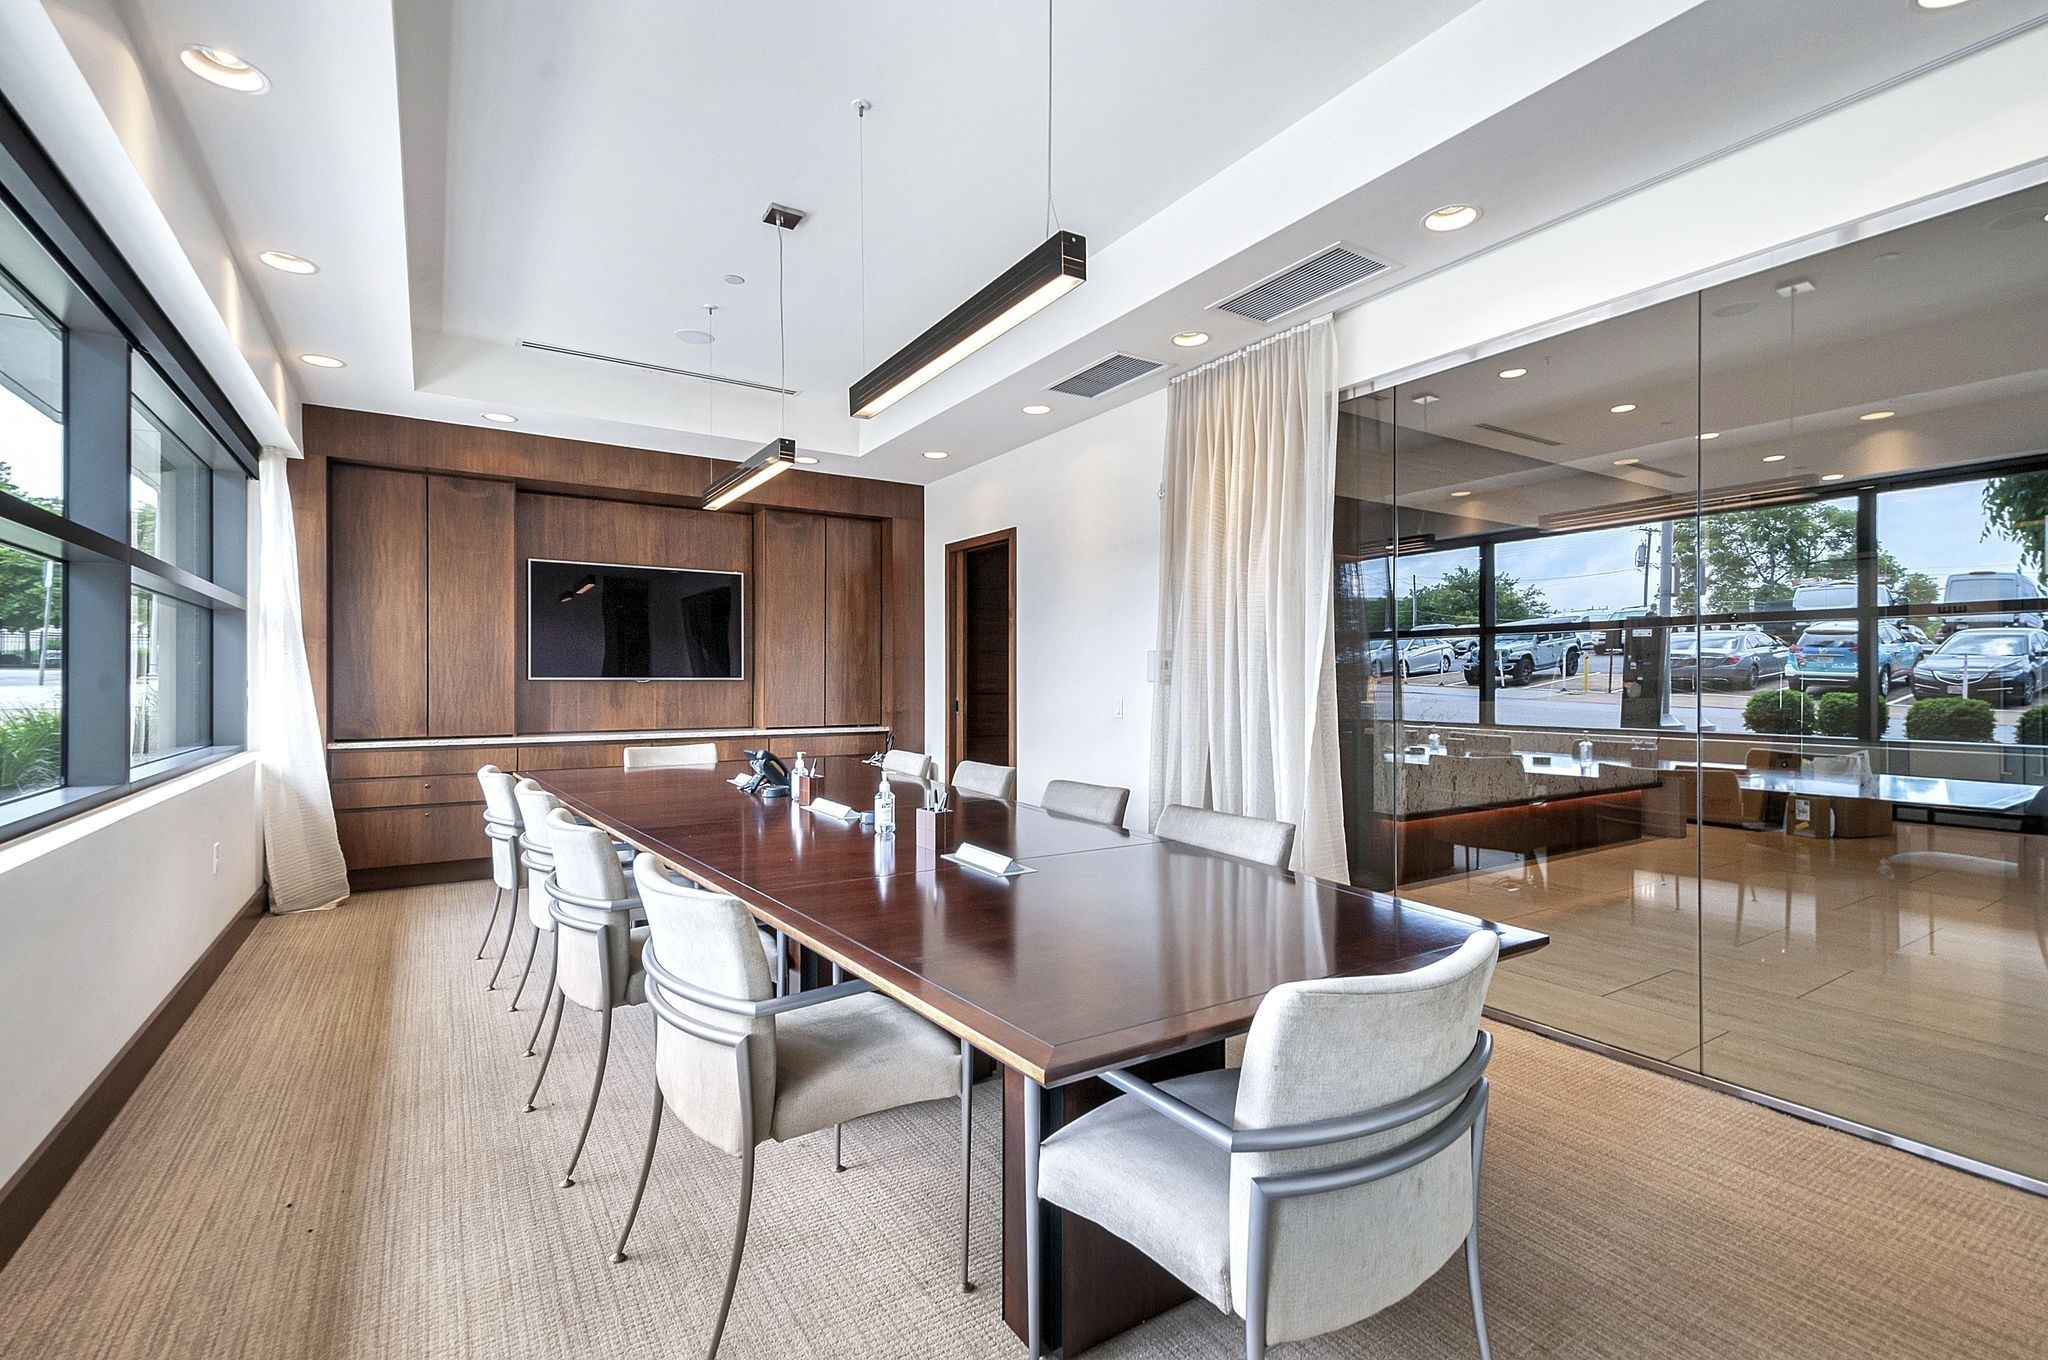
Furnished conference room with a long wood table, white chairs, and glass walls overlooking a parking lot.
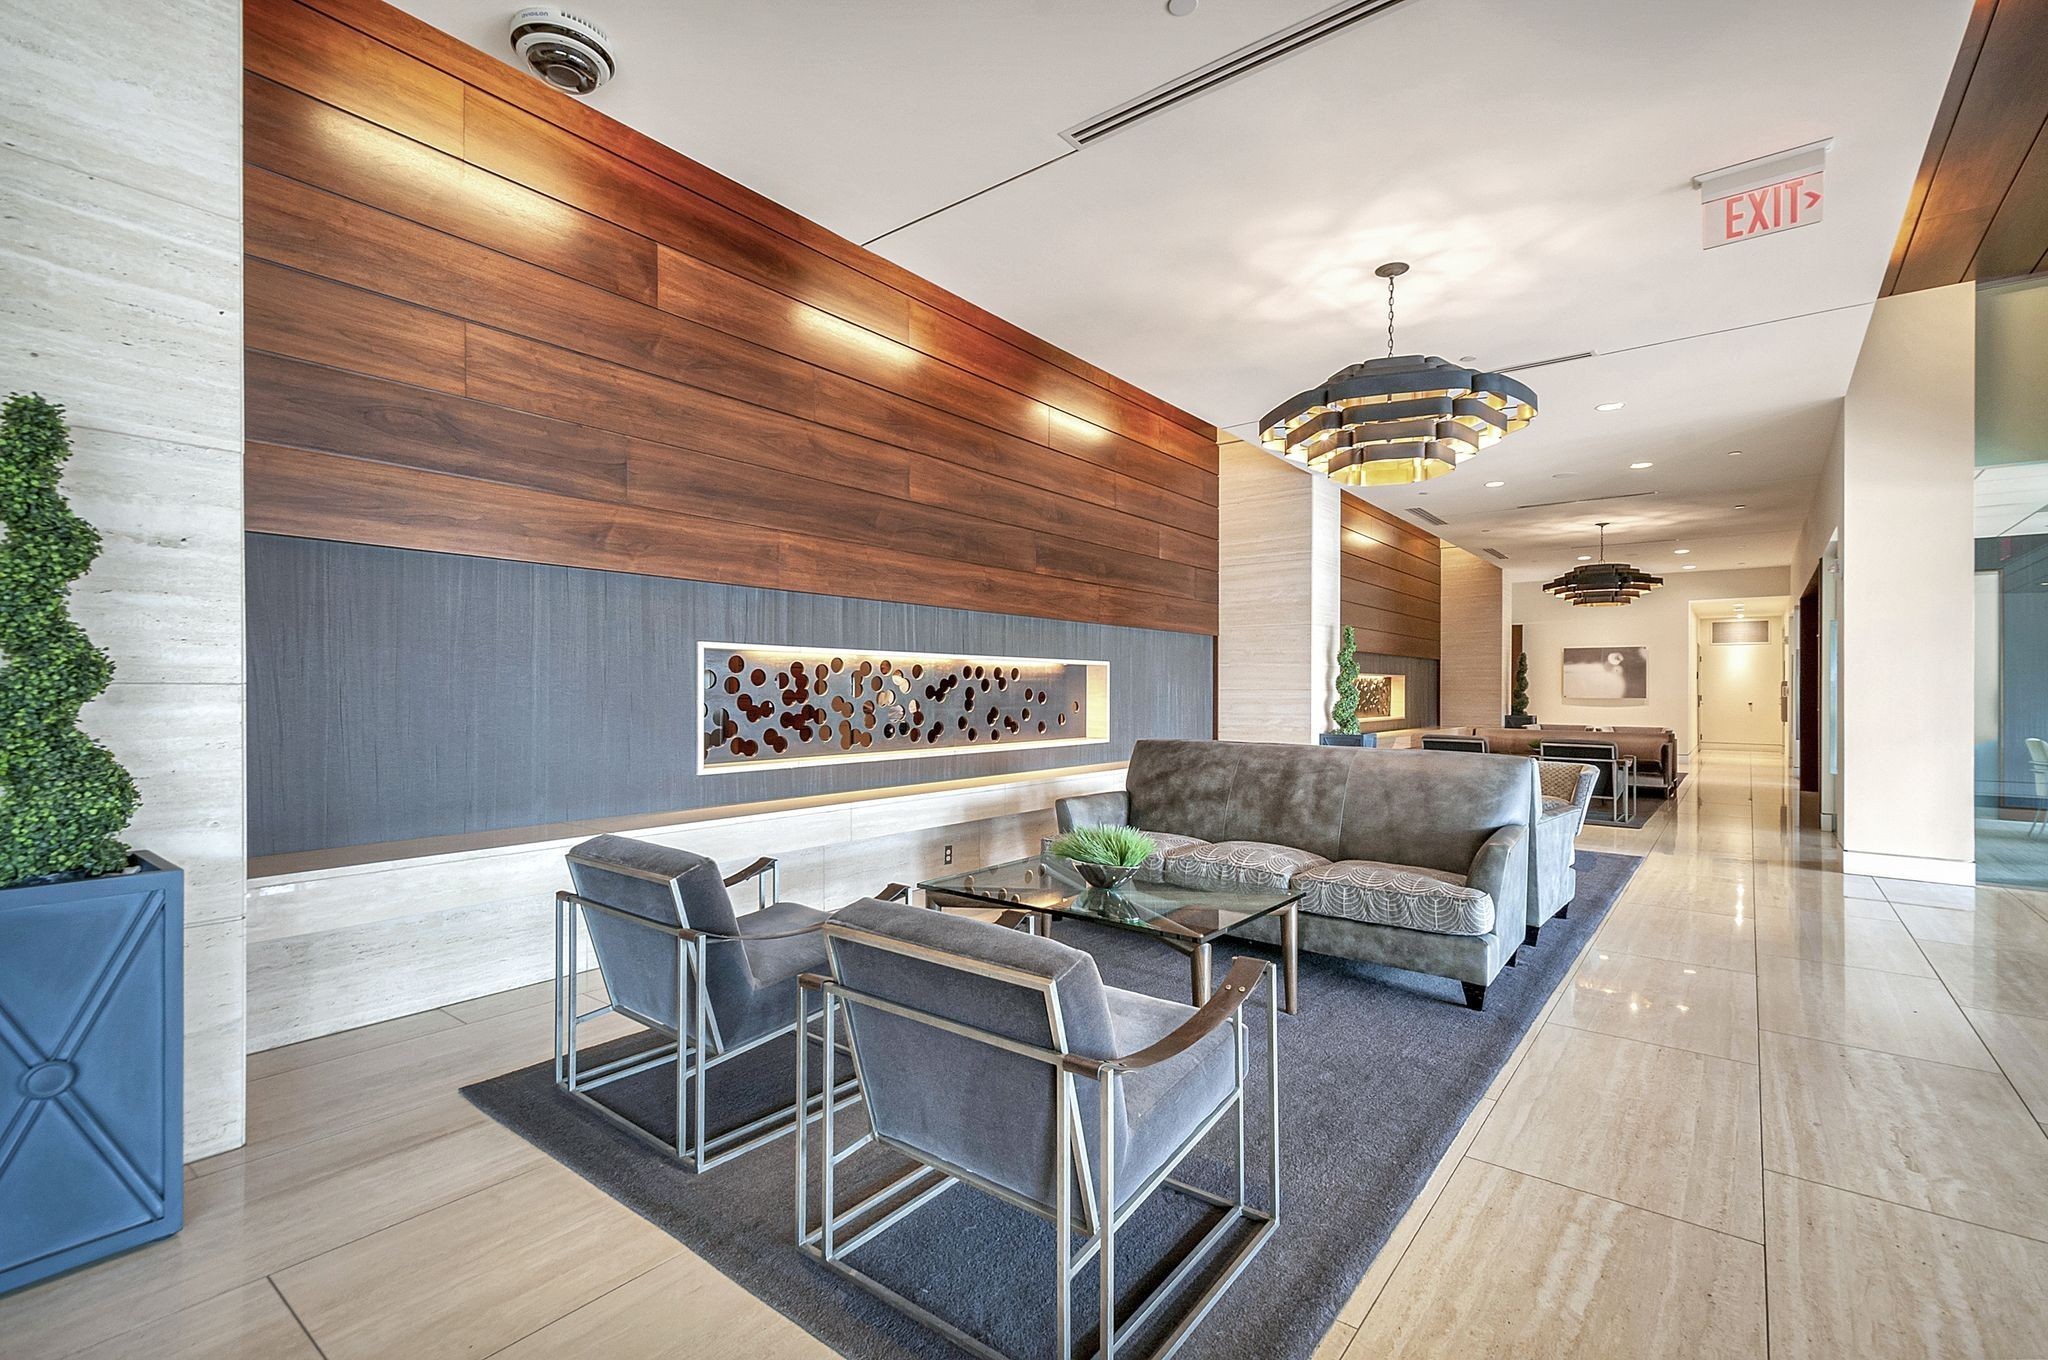
Condominium lobby lounge with gray seating, a glass coffee table, wood-paneled walls, and layered pendant lights.
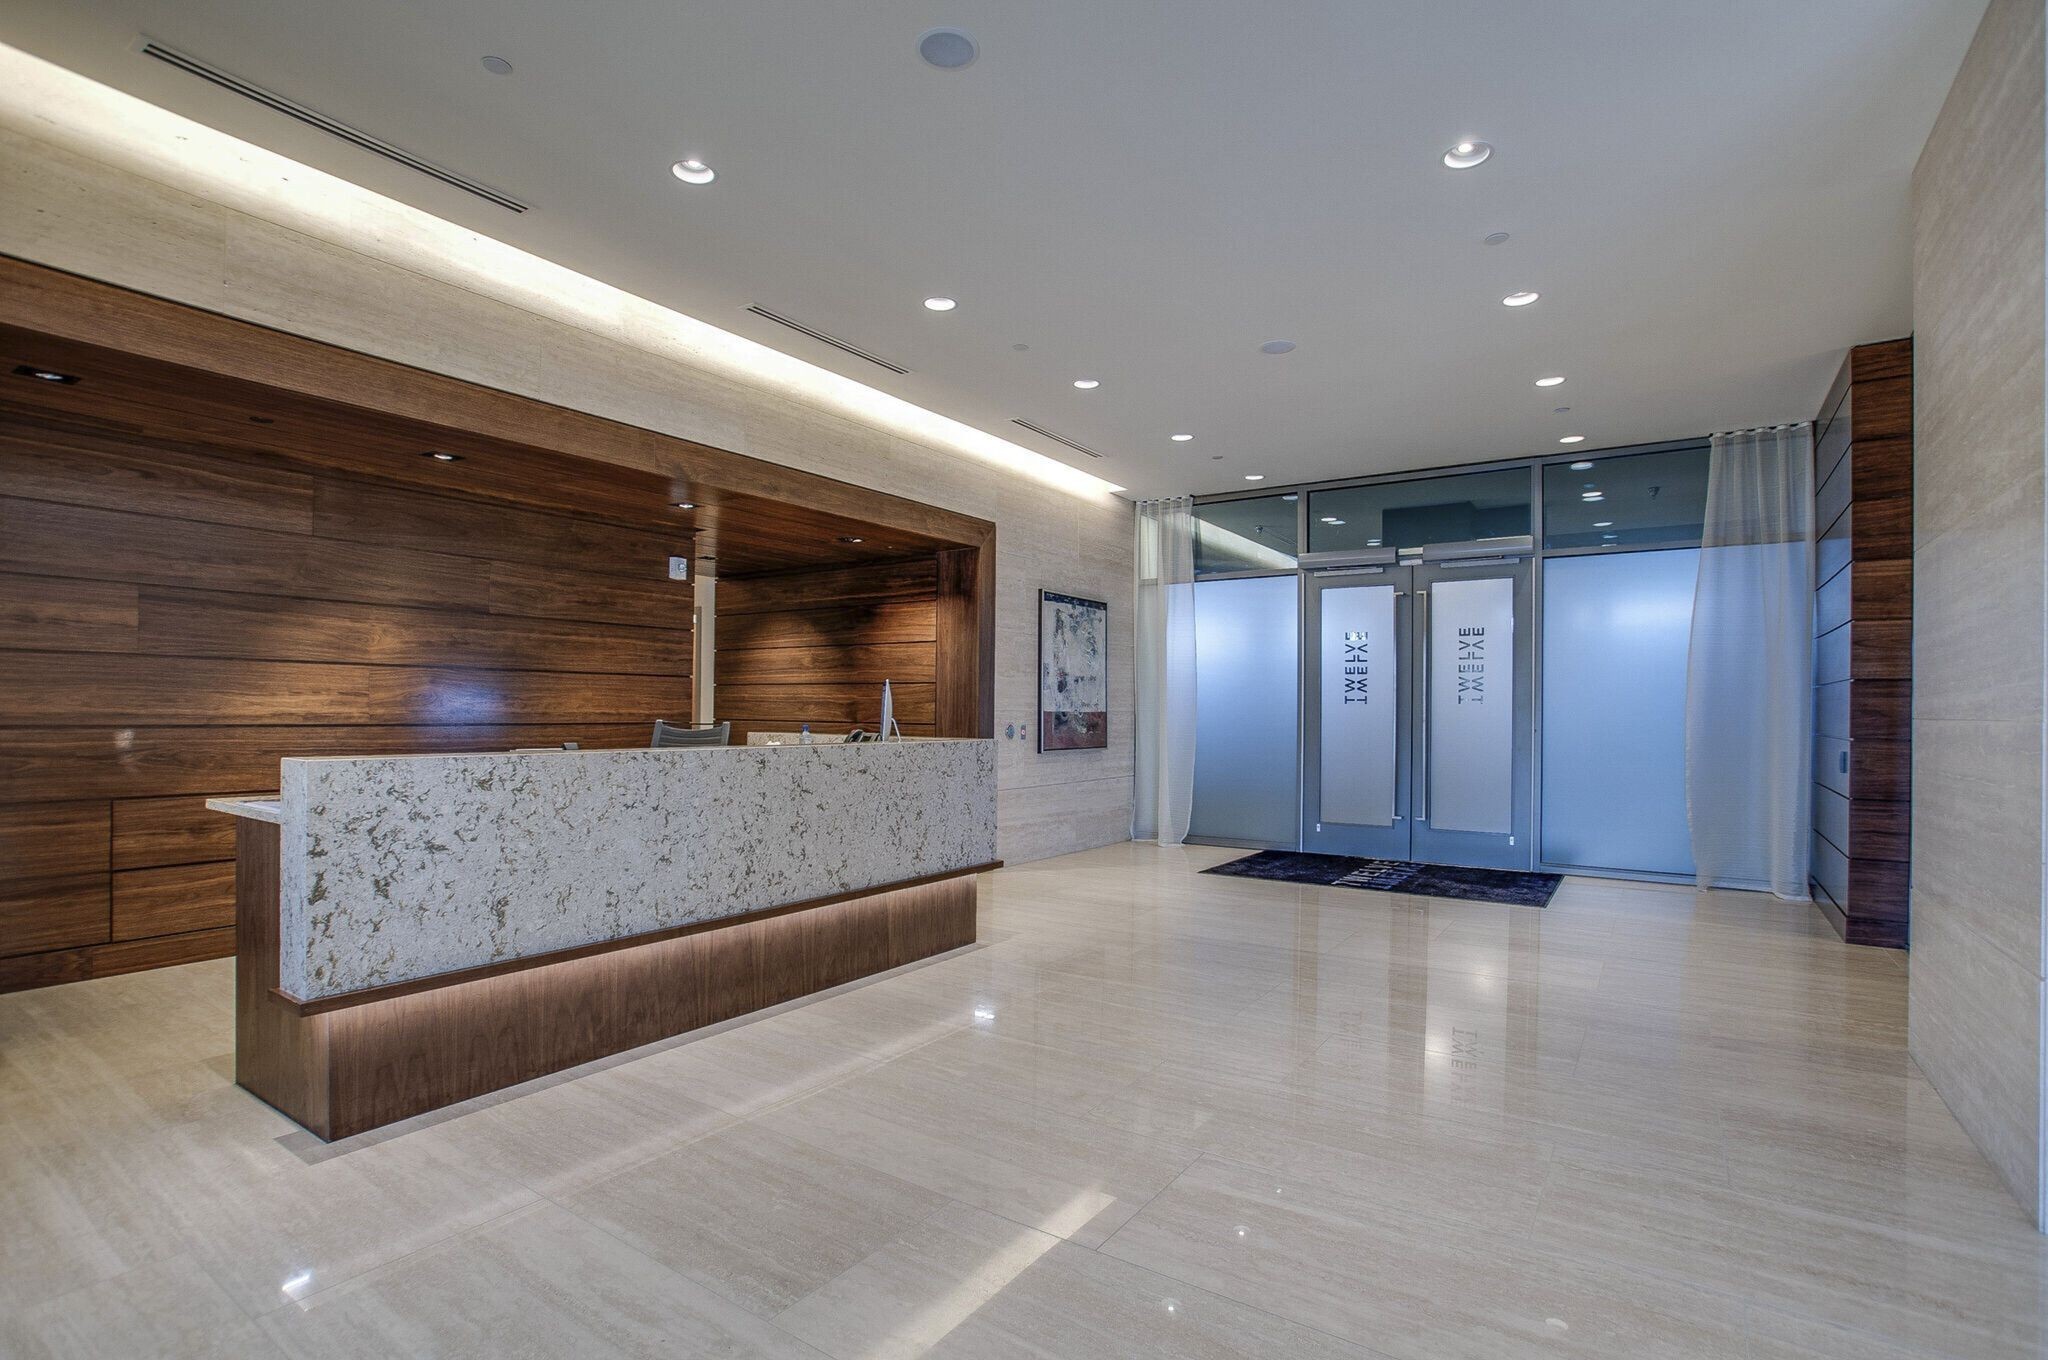
Condominium lobby with a stone reception desk, wood-paneled walls, and glass entry doors.
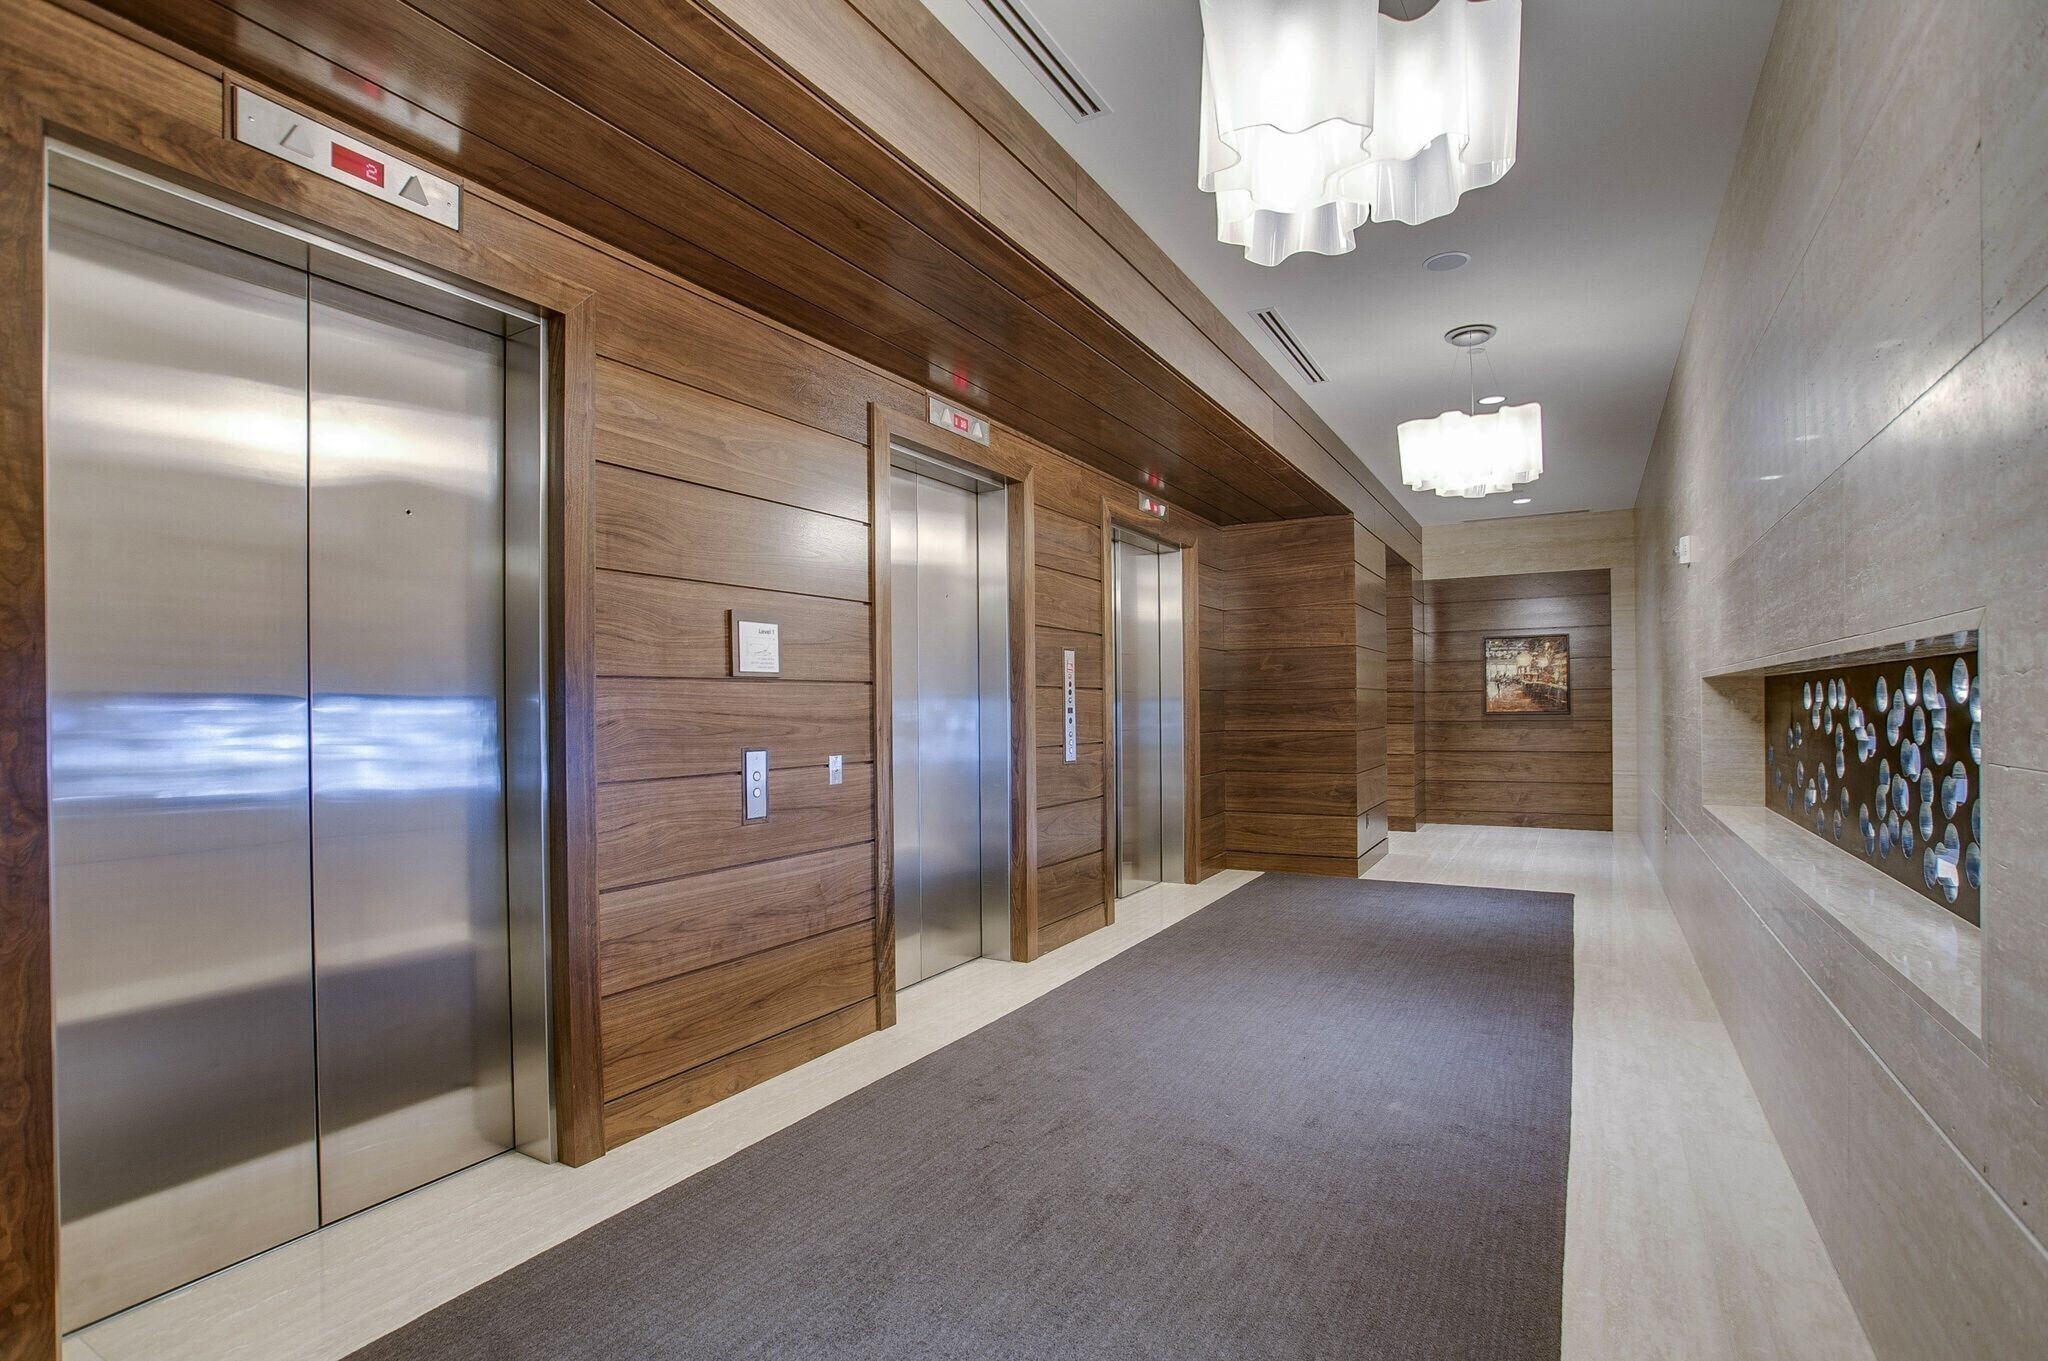
Elevator lobby with three stainless steel doors, wood paneling, pendant lights, and a carpet runner.
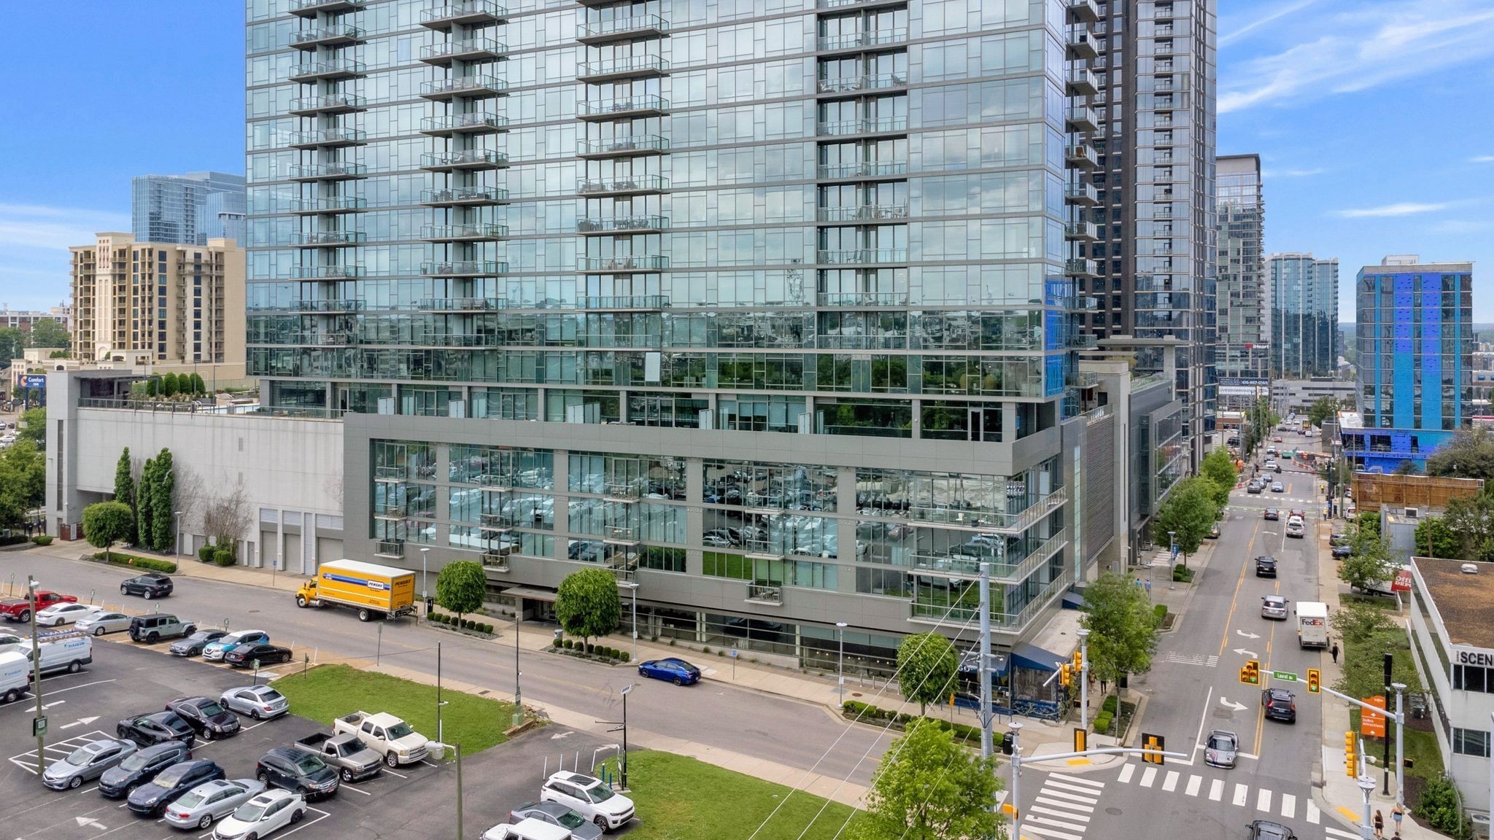
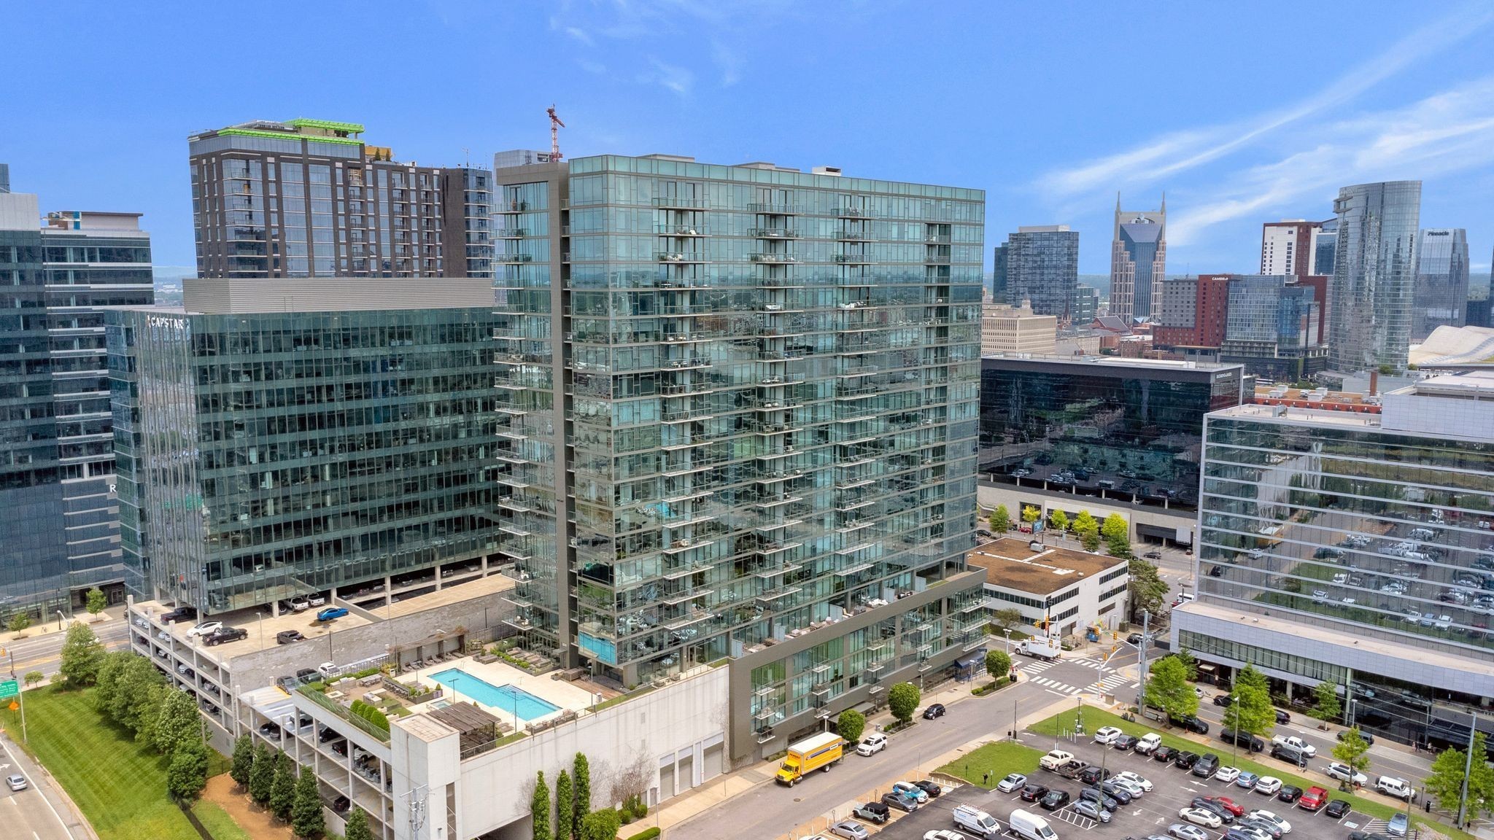
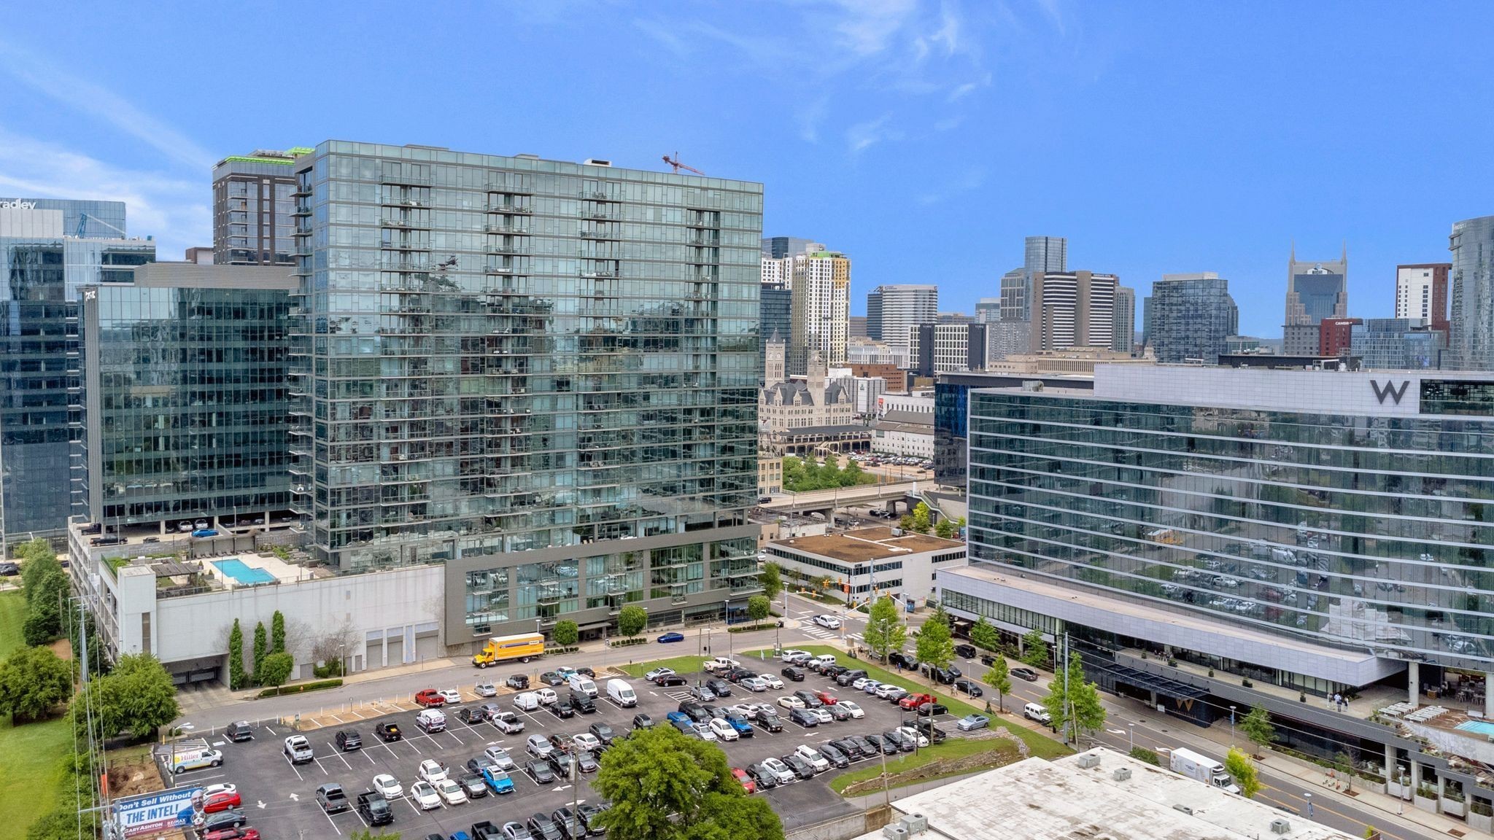
Glass condominium tower with balconies overlooking a downtown intersection and parking lot.
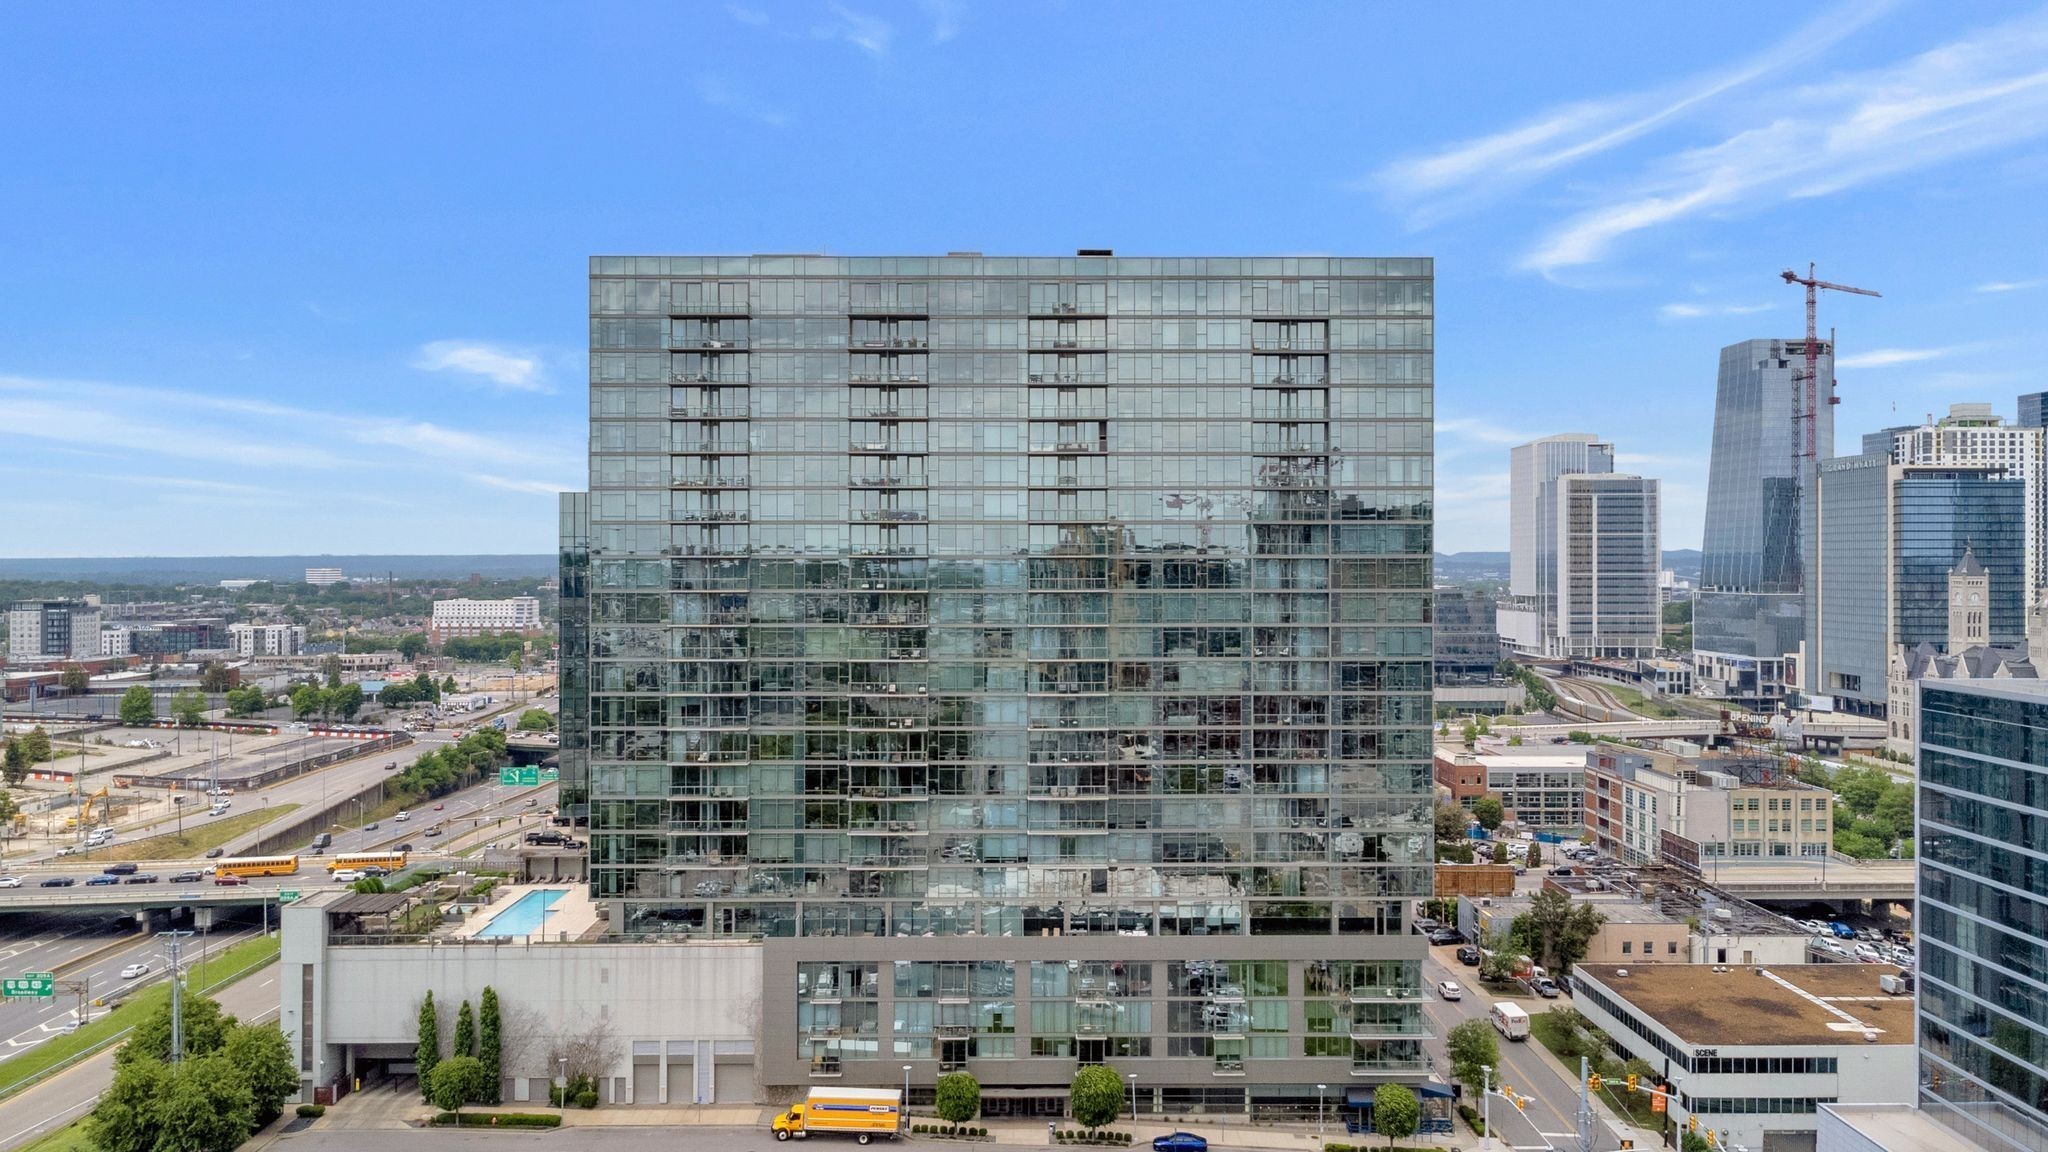
Glass high-rise condominium overlooking downtown Nashville, with nearby skyline, roads, and an outdoor pool.
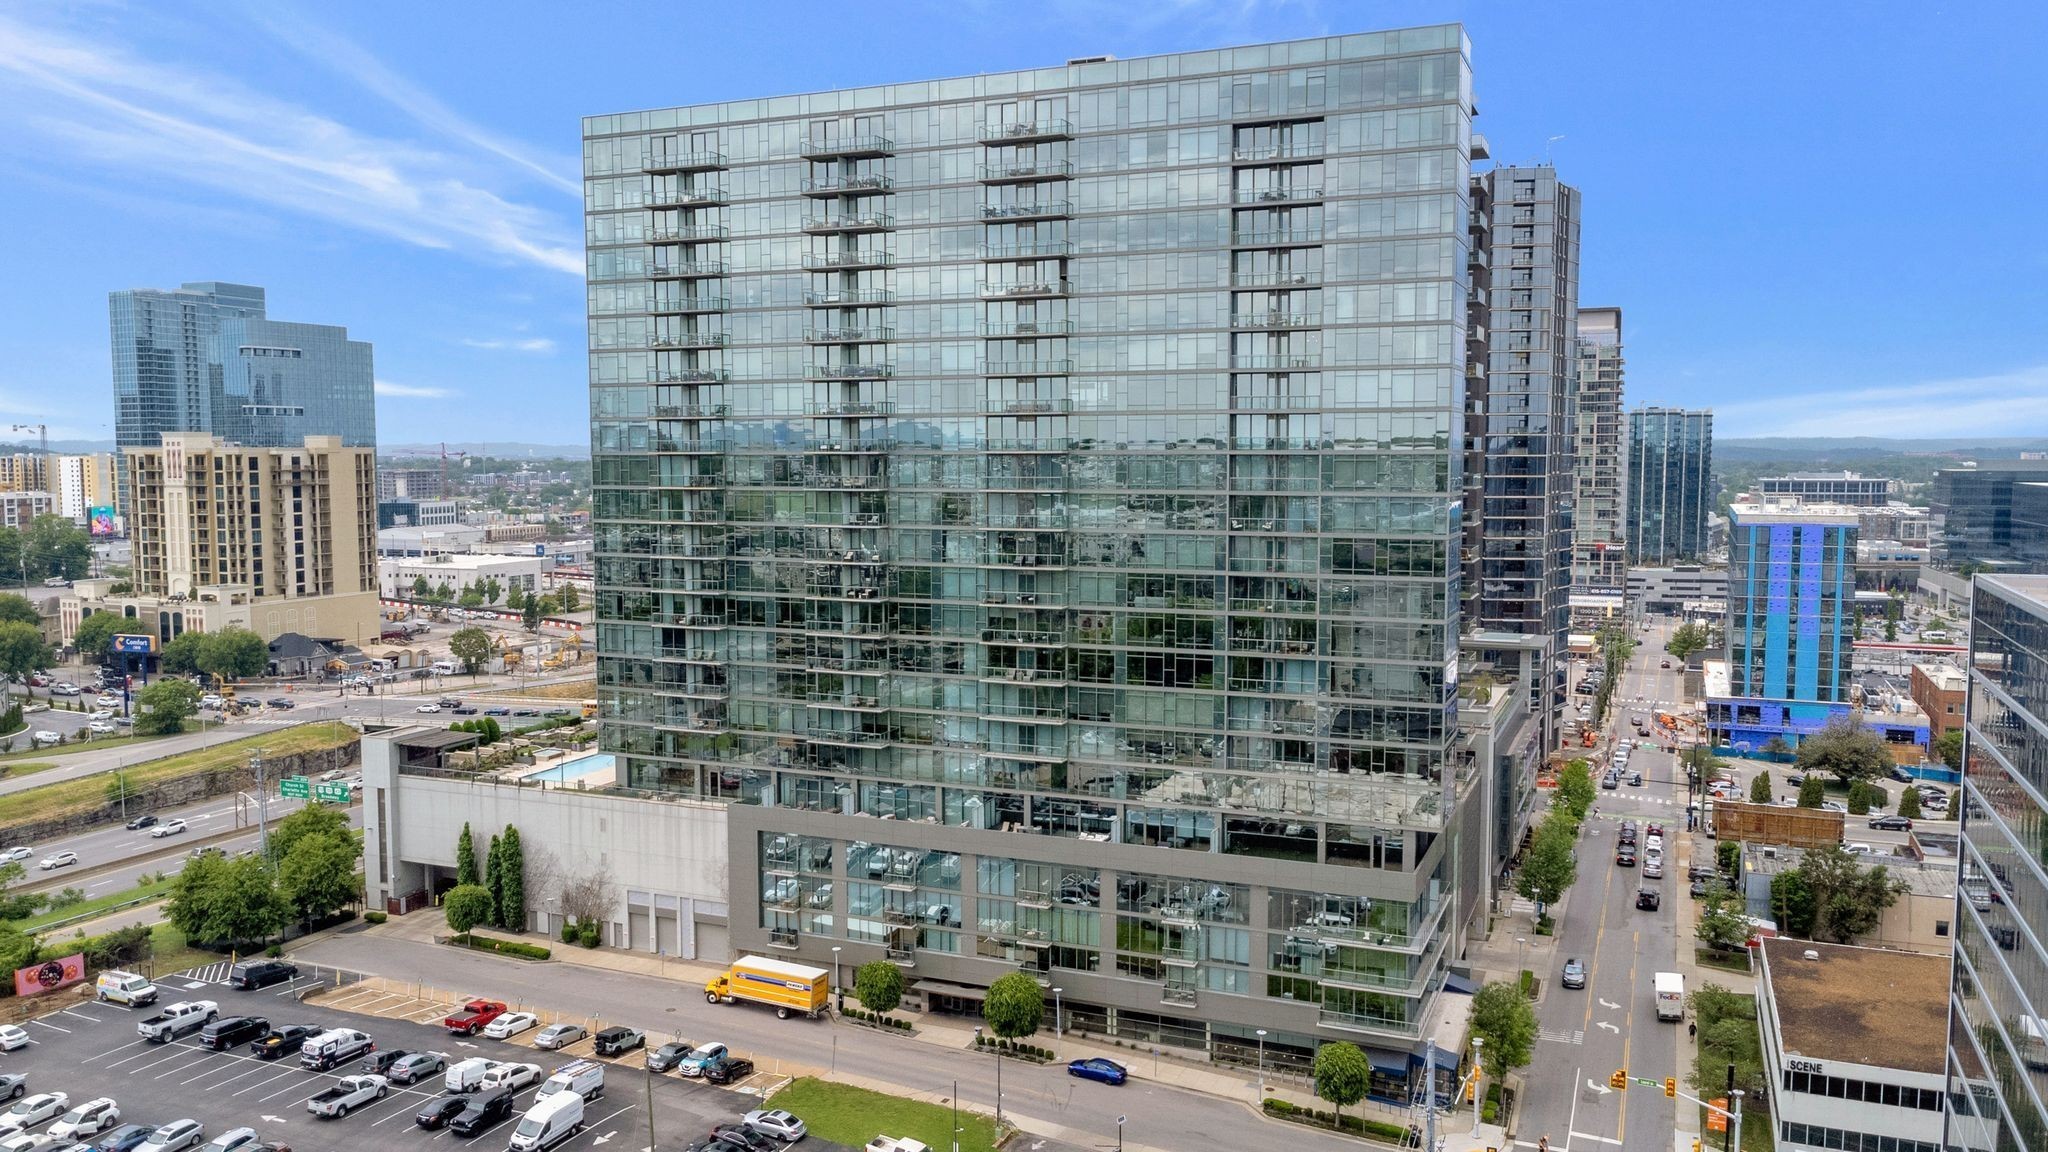
Glass condominium tower with balconies rises above downtown streets and neighboring high-rises.
Aerial view of downtown Nashville high-rises, with a rooftop swimming pool and the skyline beyond.
Downtown Nashville skyline framed by modern glass buildings, including the distinctive AT&T Building.
Aerial view of downtown Nashville’s high-rises, with the W building prominent in the foreground.
Aerial view of downtown Nashville with the twin-spired AT&T Building and surrounding high-rises.
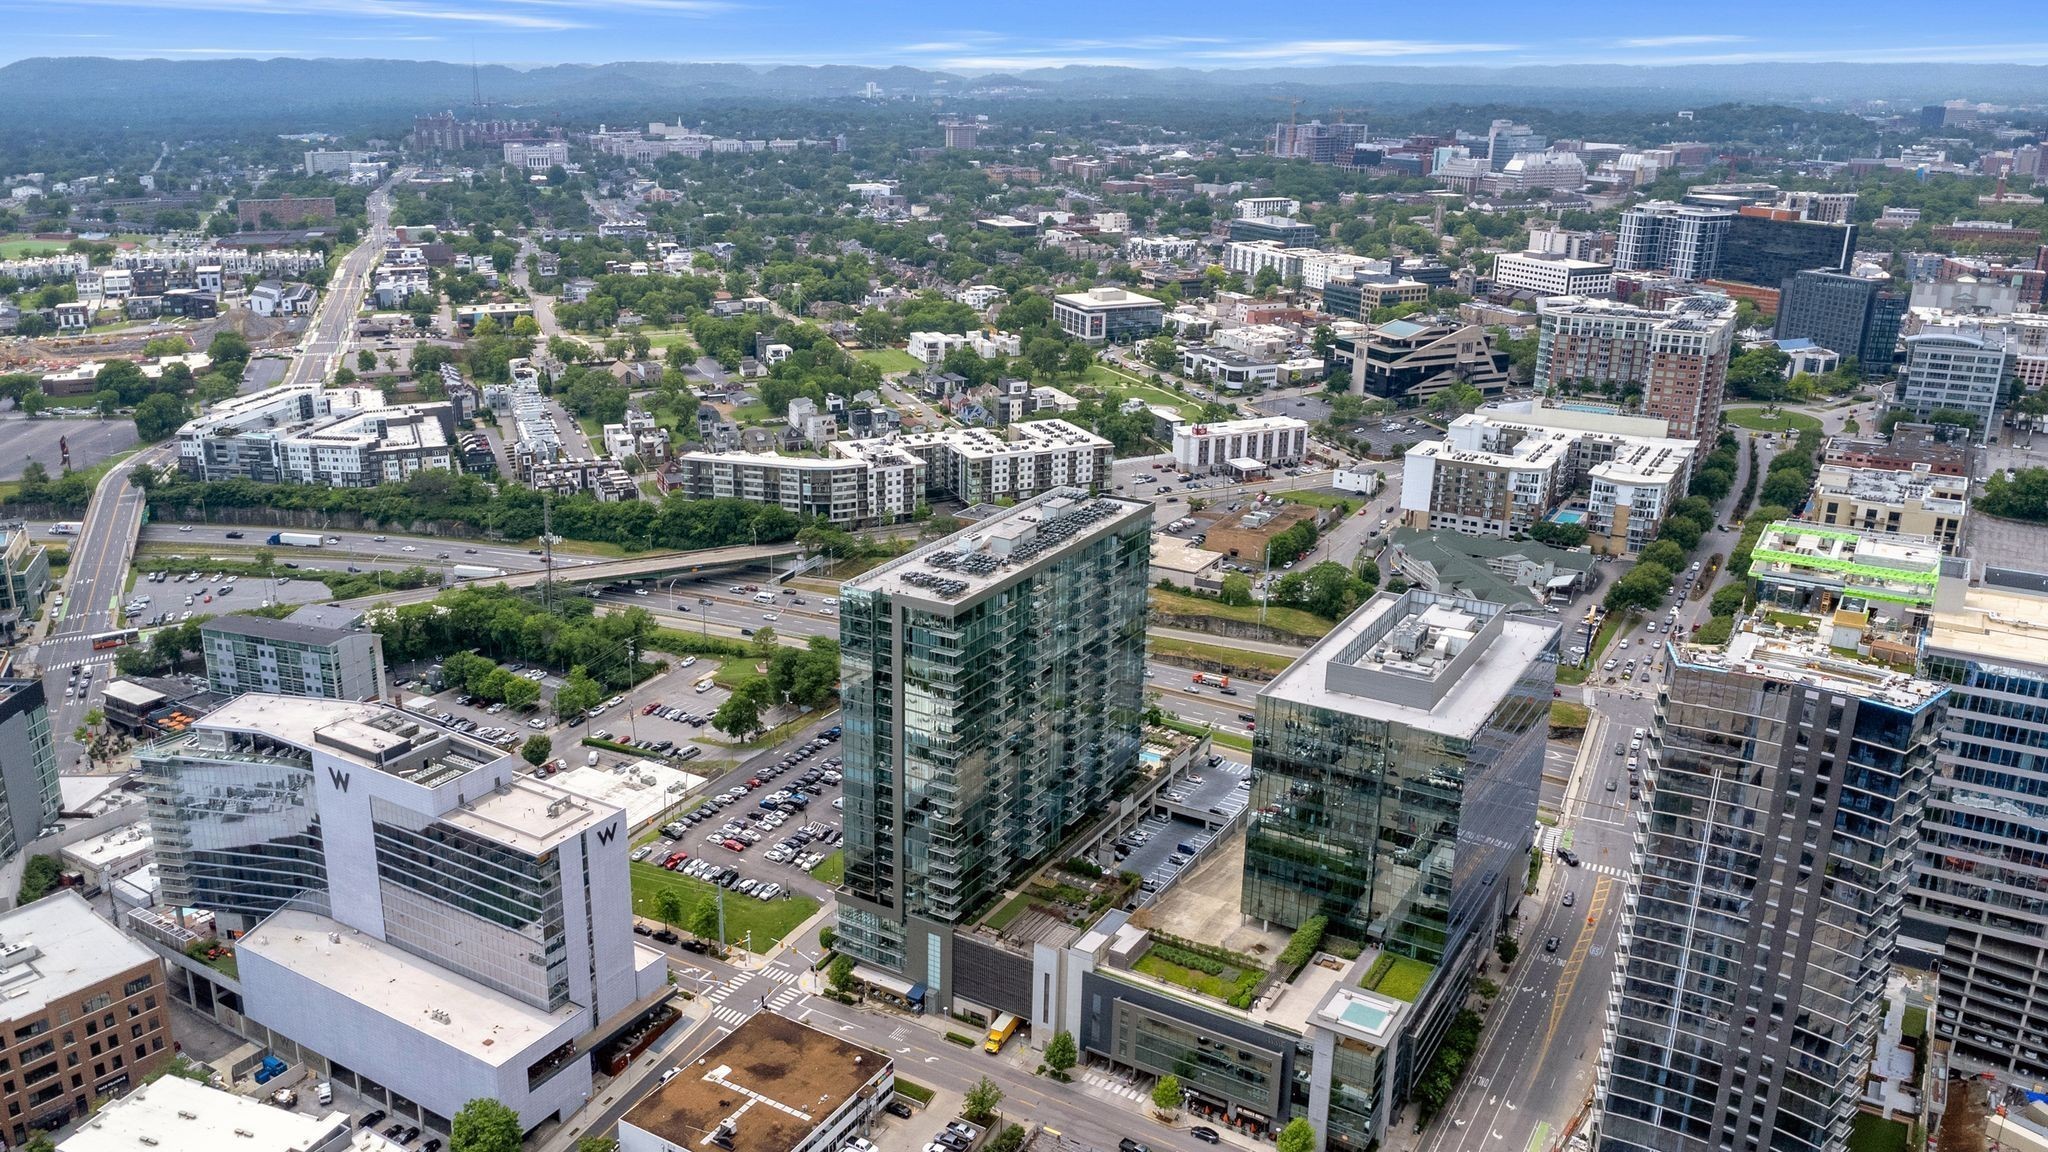
Aerial view of downtown Nashville, with high-rises, tree-lined neighborhoods, a highway, and distant hills.
SEE ALL PHOTOS
Condo kitchen with a granite island and white cabinets opening to a windowed living area.
Condo kitchen with a large island, white cabinetry, stainless appliances, and sliding doors to a balcony.
Modern condo kitchen with a large stone island, white cabinets, and floor-to-ceiling windows overlooking a city building.
Open-plan condo kitchen and living area with a large island, sliding barn door, and city views.
Condo kitchen with a large island, stainless steel appliances, and a rustic sliding barn door.
Open-plan condo kitchen with a large island, wood-plank accent wall, and city views through floor-to-ceiling windows.
Modern kitchen with white cabinets, stainless appliances, and a stone tile backsplash.
Staged condo living room with a gray sectional and floor-to-ceiling windows overlooking glass buildings.
Furnished condo living room with floor-to-ceiling windows overlooking city buildings and a glass coffee table.
Open-plan condo living room with a blue sofa and kitchen island.
Open-plan living room with a gray sofa, glass coffee table, white kitchen island, and wood sliding door.
Staged condo living room with a wood barn door, wall-mounted TV, and kitchen island.
Bedroom with blue and white bedding, a gray patterned accent wall, and built-in closets.
Bedroom with a navy-accented white bed and floor-to-ceiling windows overlooking neighboring high-rises.
Walk-in closet with organized hanging clothes, storage bins, and dark built-in drawers.
Modern double-sink bathroom vanity with stone counters, large mirrors, and a bedroom visible through the doorway.
Bathroom with a double-sink vanity, white cabinetry, and two large framed mirrors.
Bathroom with a glass-enclosed tiled shower and built-in shelves with woven baskets.
Bathroom vanity with two sinks, tan stone counters, large mirrors, and a view into a furnished sitting area.
Living room with a wood-plank accent wall, light sofa, leather ottoman, and framed Dartmouth jersey.
Staged living room with a light sofa, leather-topped coffee table, Dartmouth jersey, and white closet doors.
Furnished living room with a light sofa, leather ottoman, and framed Dartmouth memorabilia.
Laundry closet with stacked Samsung washer and dryer beside a hanging organizer and vacuum.
High-rise balcony with wicker seating and a potted succulent overlooking downtown Nashville.
Apartment hallway with patterned carpet and unit 914’s wooden door in the foreground.
Condominium lounge with gray leather sofas, a window-side banquette, and views of the city.
Furnished condominium lounge with floor-to-ceiling windows, gray seating, wood paneling, and a shuffleboard table.
Modern communal kitchen with a long stone island, bar stools, dark cabinetry, and floor-to-ceiling windows.
Modern kitchen with stainless steel appliances and a large stone island surrounded by bar stools.
Condominium living room with gray sofas and floor-to-ceiling windows overlooking a terrace.
Outdoor pool deck with lounge chairs beside modern condominium buildings.
Rooftop spa pool beside lounge chairs and manicured shrubs, with city buildings beyond the glass railing.
Rooftop pool and spa beside a glass condominium tower, with lounge chairs and Nashville buildings beyond.
Rooftop terrace with cushioned seating and a glass railing overlooking downtown high-rises.
Rooftop terrace with covered bar, lounge seating, lawn, and Nashville skyline views.
Fitness room with dumbbell racks, weight machines, mirrored walls, and large windows.
Fitness center with dumbbell racks, weight machines, benches, and mirrored walls.
Condominium fitness center with rows of dumbbells, weight machines, and mirrored walls.
Fitness room with treadmills and an elliptical overlooking the city through large windows.
Condominium fitness center with cardio and weight equipment beside windows overlooking city buildings.
Fitness-center lounge with white modular sofas and barn doors opening to a workout room.
Furnished conference room with a long wood table, white chairs, and glass walls overlooking a parking lot.
Condominium lobby lounge with gray seating, a glass coffee table, wood-paneled walls, and layered pendant lights.
Condominium lobby with a stone reception desk, wood-paneled walls, and glass entry doors.
Elevator lobby with three stainless steel doors, wood paneling, pendant lights, and a carpet runner.
Glass condominium tower with balconies overlooking a downtown intersection and parking lot.
Glass high-rise condominium overlooking downtown Nashville, with nearby skyline, roads, and an outdoor pool.
Glass condominium tower with balconies rises above downtown streets and neighboring high-rises.
Aerial view of downtown Nashville high-rises, with a rooftop swimming pool and the skyline beyond.
Downtown Nashville skyline framed by modern glass buildings, including the distinctive AT&T Building.
Aerial view of downtown Nashville’s high-rises, with the W building prominent in the foreground.
Aerial view of downtown Nashville with the twin-spired AT&T Building and surrounding high-rises.
Aerial view of downtown Nashville, with high-rises, tree-lined neighborhoods, a highway, and distant hills.
Courtesy of Fridrich & Clark Realty, Ruby Elshafei Listing Contact: 6154825208 
For Sale

1212 Laurel St Unit: 914

1212 Laurel St Unit: 914, Nashville, TN 37203

$659,000
Welcome to luxurious urban living at its finest in the iconic Twelve Twelve in the heart of the Gulch! One of the most popular and versatile floor plans in the building, offering a flexible layout to suit multiple living needs. Unit 914 boasts streamlined finishes with updated lighting, a custom barn door separating the eat-in kitchen from the secondary flex room and closets equipped with California Closets systems. Indulge in downtown views for days from your floor to ceiling windows and from the comfort of your private covered balcony. Residents of the Twelve Twelve enjoy a 24-hour concierge service, heated saline pool, hot tub, a private dog park, residents' lounges, a catering kitchen, multiple grill areas, state of the art fitness center, meeting rooms and guest suites. The unit comes with one covered parking space in the secure entry garage. Live in the center of it all--walkable to Nashville's top dining, shopping, and entertainment.

2
beds

1
bath

938 Sq.Ft. LIVING AREA

871.2 Sq.Ft. lot

Ruby  Elshafei

Ruby Elshafei

Features & Amenities

Interior

  • total bedrooms2
  • Total bathroom1
  • full bathroom1
  • Flooring Tile, Vinyl
  • APPLIANCES Dishwasher, Disposal, Dryer, Microwave, Refrigerator, Washer, Electric Oven, Electric Range

Area & Lot

  • Status For Sale
  • Living Area938 Sq.Ft.
  • Total Area938 Sq.Ft.
  • Lot Area871.2 Sq.Ft.
  • MLS® ID2969381
  • TypeCondo
  • YEAR BUILT2014
  • Architecture StylesContemporary
  • View DescriptionCity
  • Elementary SchoolJones Paideia Magnet
  • Middle SchoolJohn Early Paideia Magnet
  • High SchoolPearl Cohn Magnet High School

Exterior

  • STORIES1
  • Garage Space1.0
  • water SourcePublic
  • utilitiesElectricity Available, Water Available
  • PoolIn Ground
  • parkingAssigned
  • HEAT TYPECentral
  • AIR CONDITIONINGCentral Air, Electric
  • sewerPublic Sewer
  • HOA AmenitiesClubhouse, Fitness Center, Pool
  • security FeaturesFire Alarm, Fire Sprinkler System, Smoke Detector(s)
  • other exterior FeaturesBalcony

Financial

  • Sales Price$659,000
  • Real Estate Tax $4,802/yr
  • HOA $583/mo
View Virtual Tour
Condo kitchen with a large island, white cabinetry, stainless appliances, and sliding doors to a balcony.

Schedule a Showing

I would love to show you this beautiful property. Please select your preferred date and time below. I will be in touch shortly to confirm your appointment.

Schedule a Showing

We would love to show you our beautiful property. Please select your preferred date and time below. An agent will be in touch shortly to confirm your appointment.

Thank you for your interest in 1212 Laurel St Unit: 914, Nashville, TN 37203. We are reviewing your request and will be in touch shortly!

Mortgage Calculator

Estimate your monthly mortgage payment, including the principal and interest, property taxes, and HOA. Adjust the values to generate a more accurate rate.

All estimates are provided for informational purposes only. Actual amounts may vary.
$0,000 Your Payment 20 15 65
$0,000 Your Payment

Let’s Get Started

Whether you’re moving across the street or across the globe, I’ll walk you through the process with honesty, steady communication, and a personalized approach tailored to your needs. I believe real estate is about more than just property—it's about understanding people and guiding them home.

Follow Me on Instagram