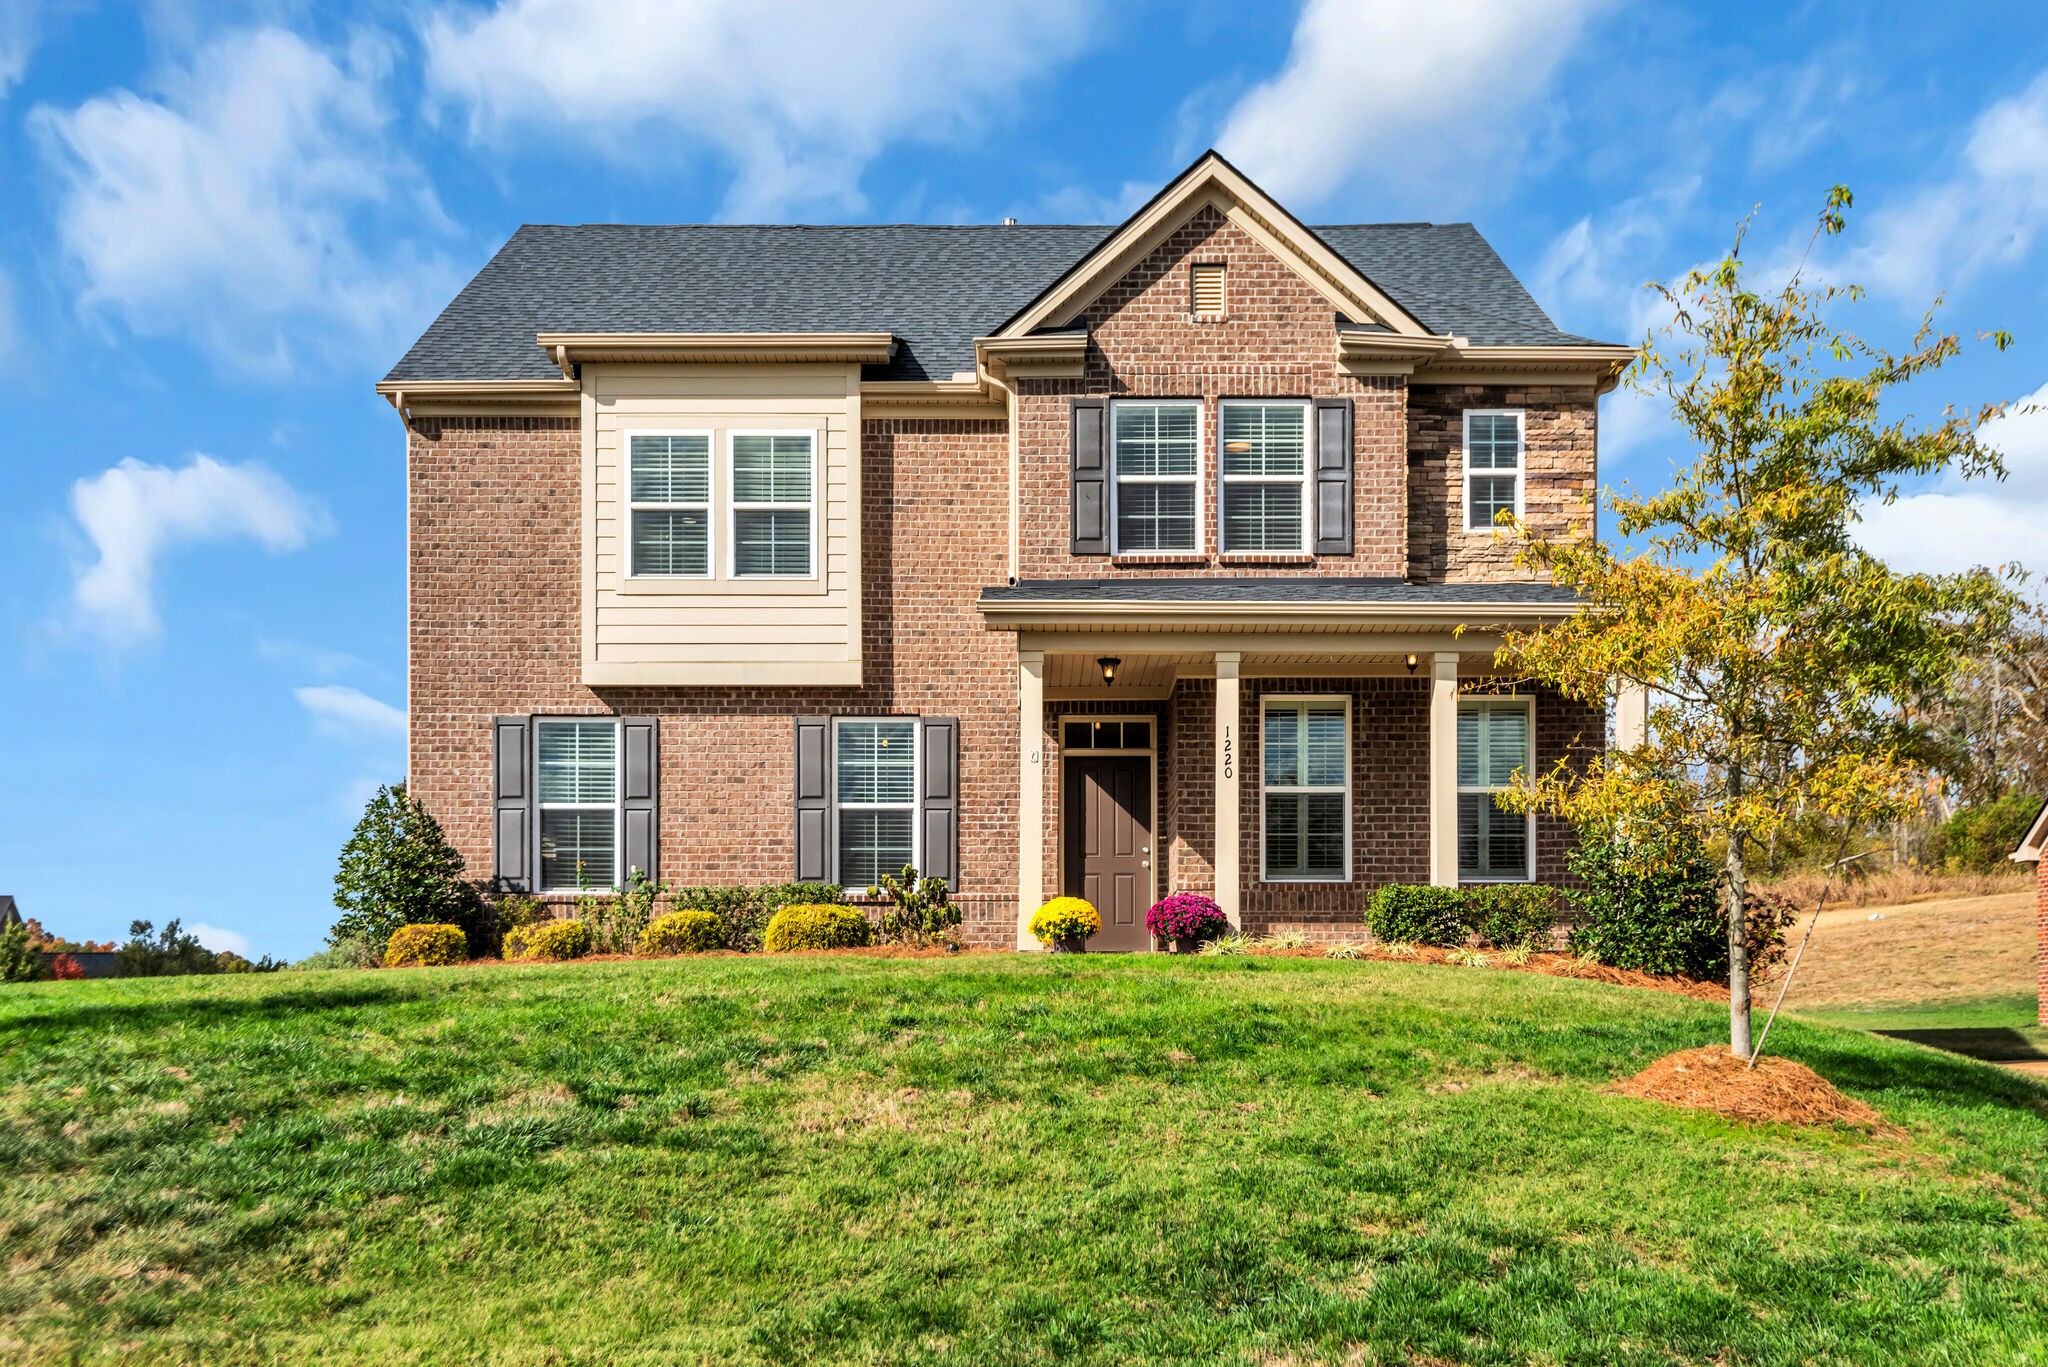
Two-story brick home with a covered porch, landscaped entry, and broad front lawn.
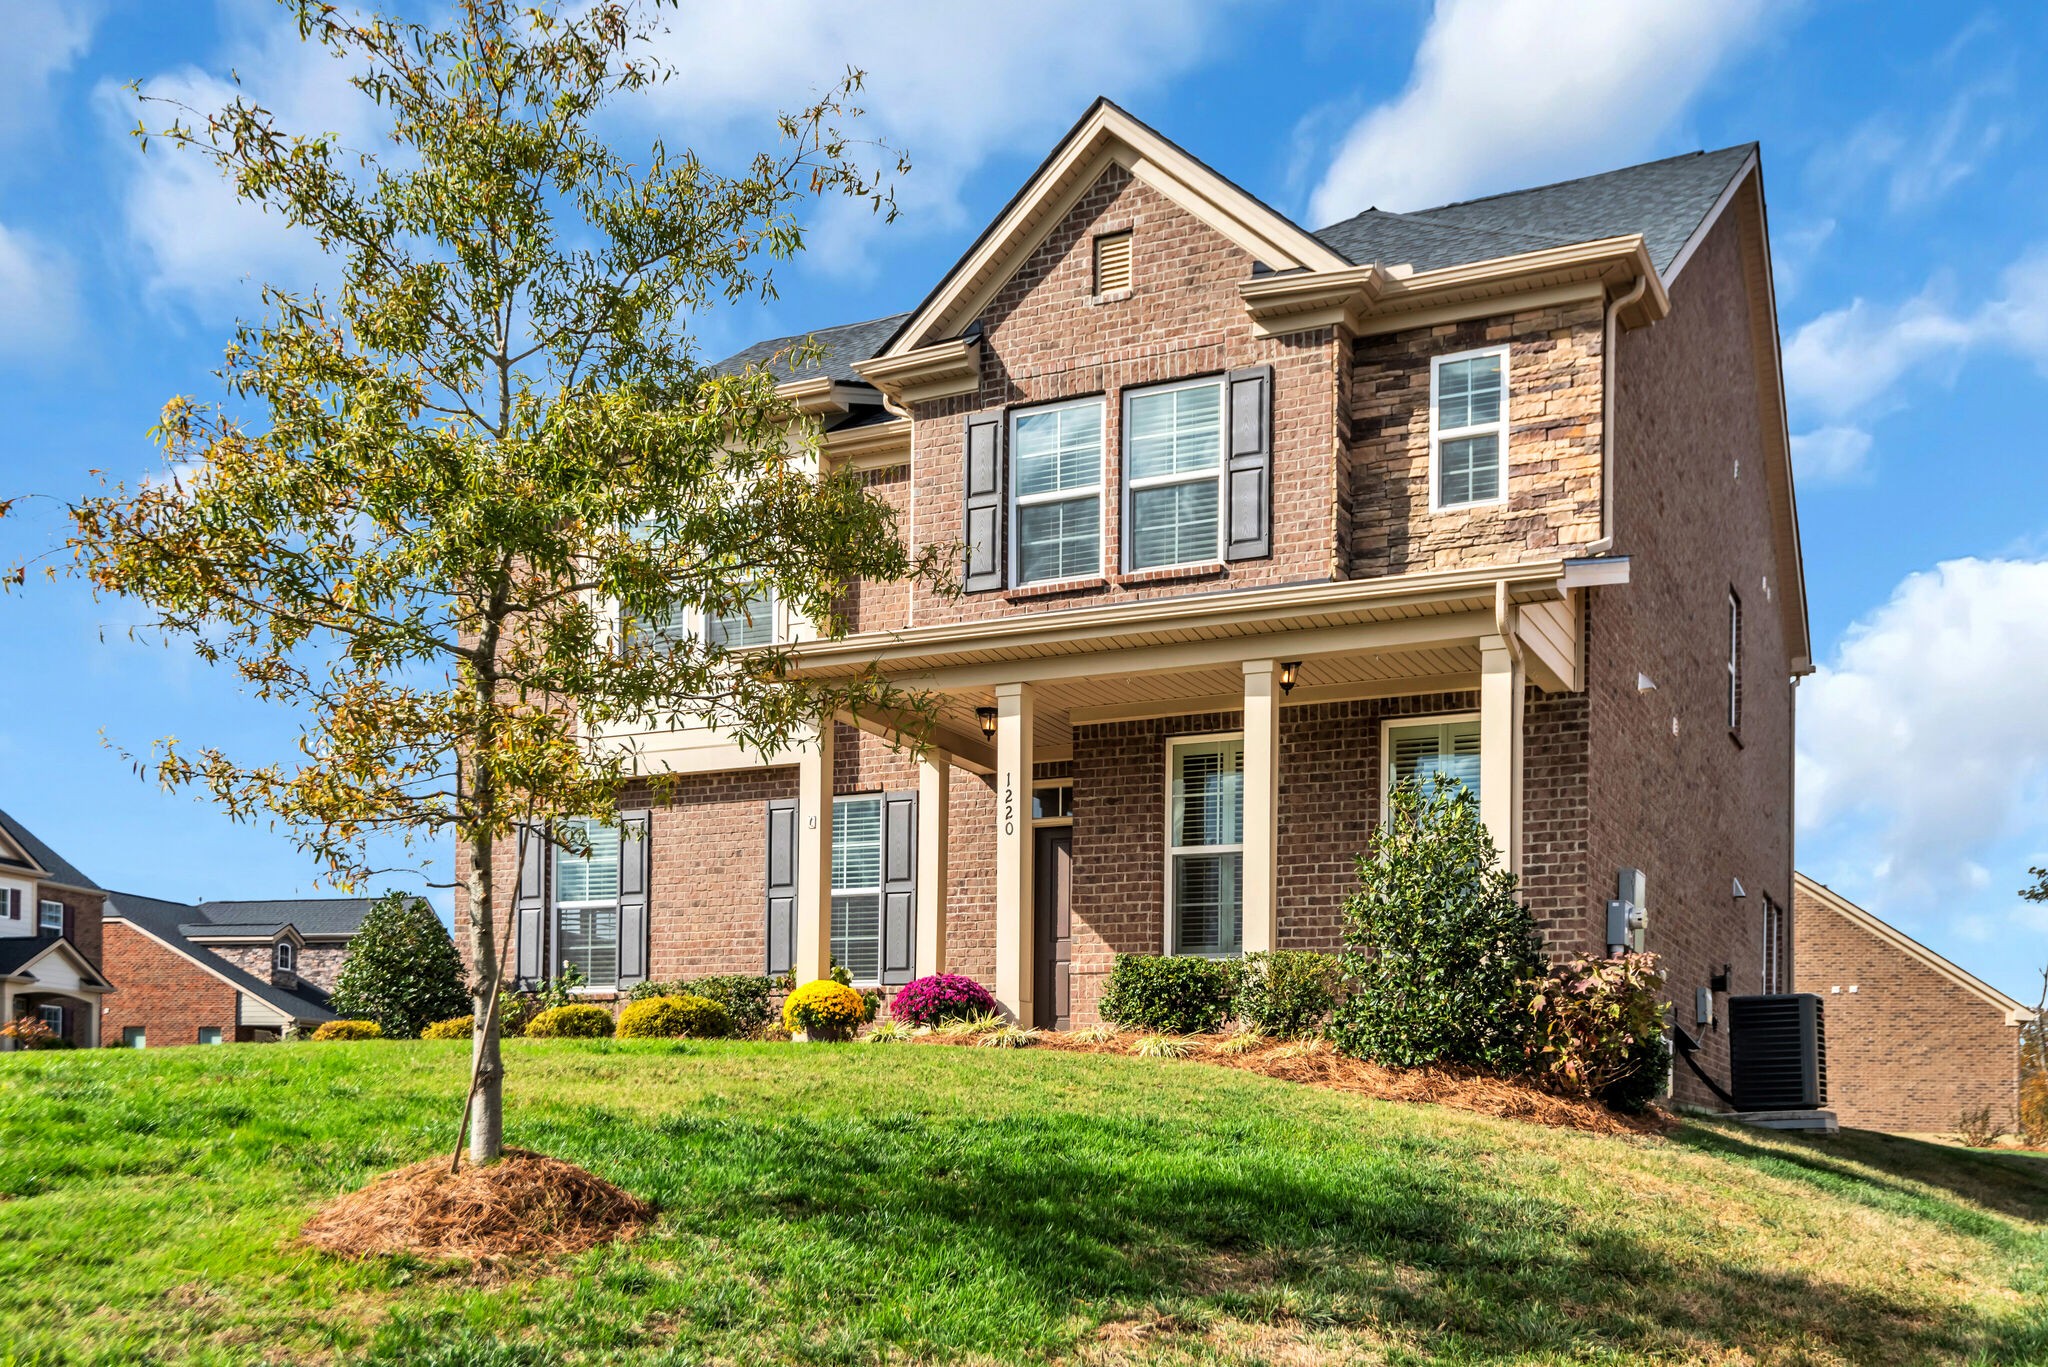
Two-story brick home with stone accents, a covered porch, and landscaped lawn.
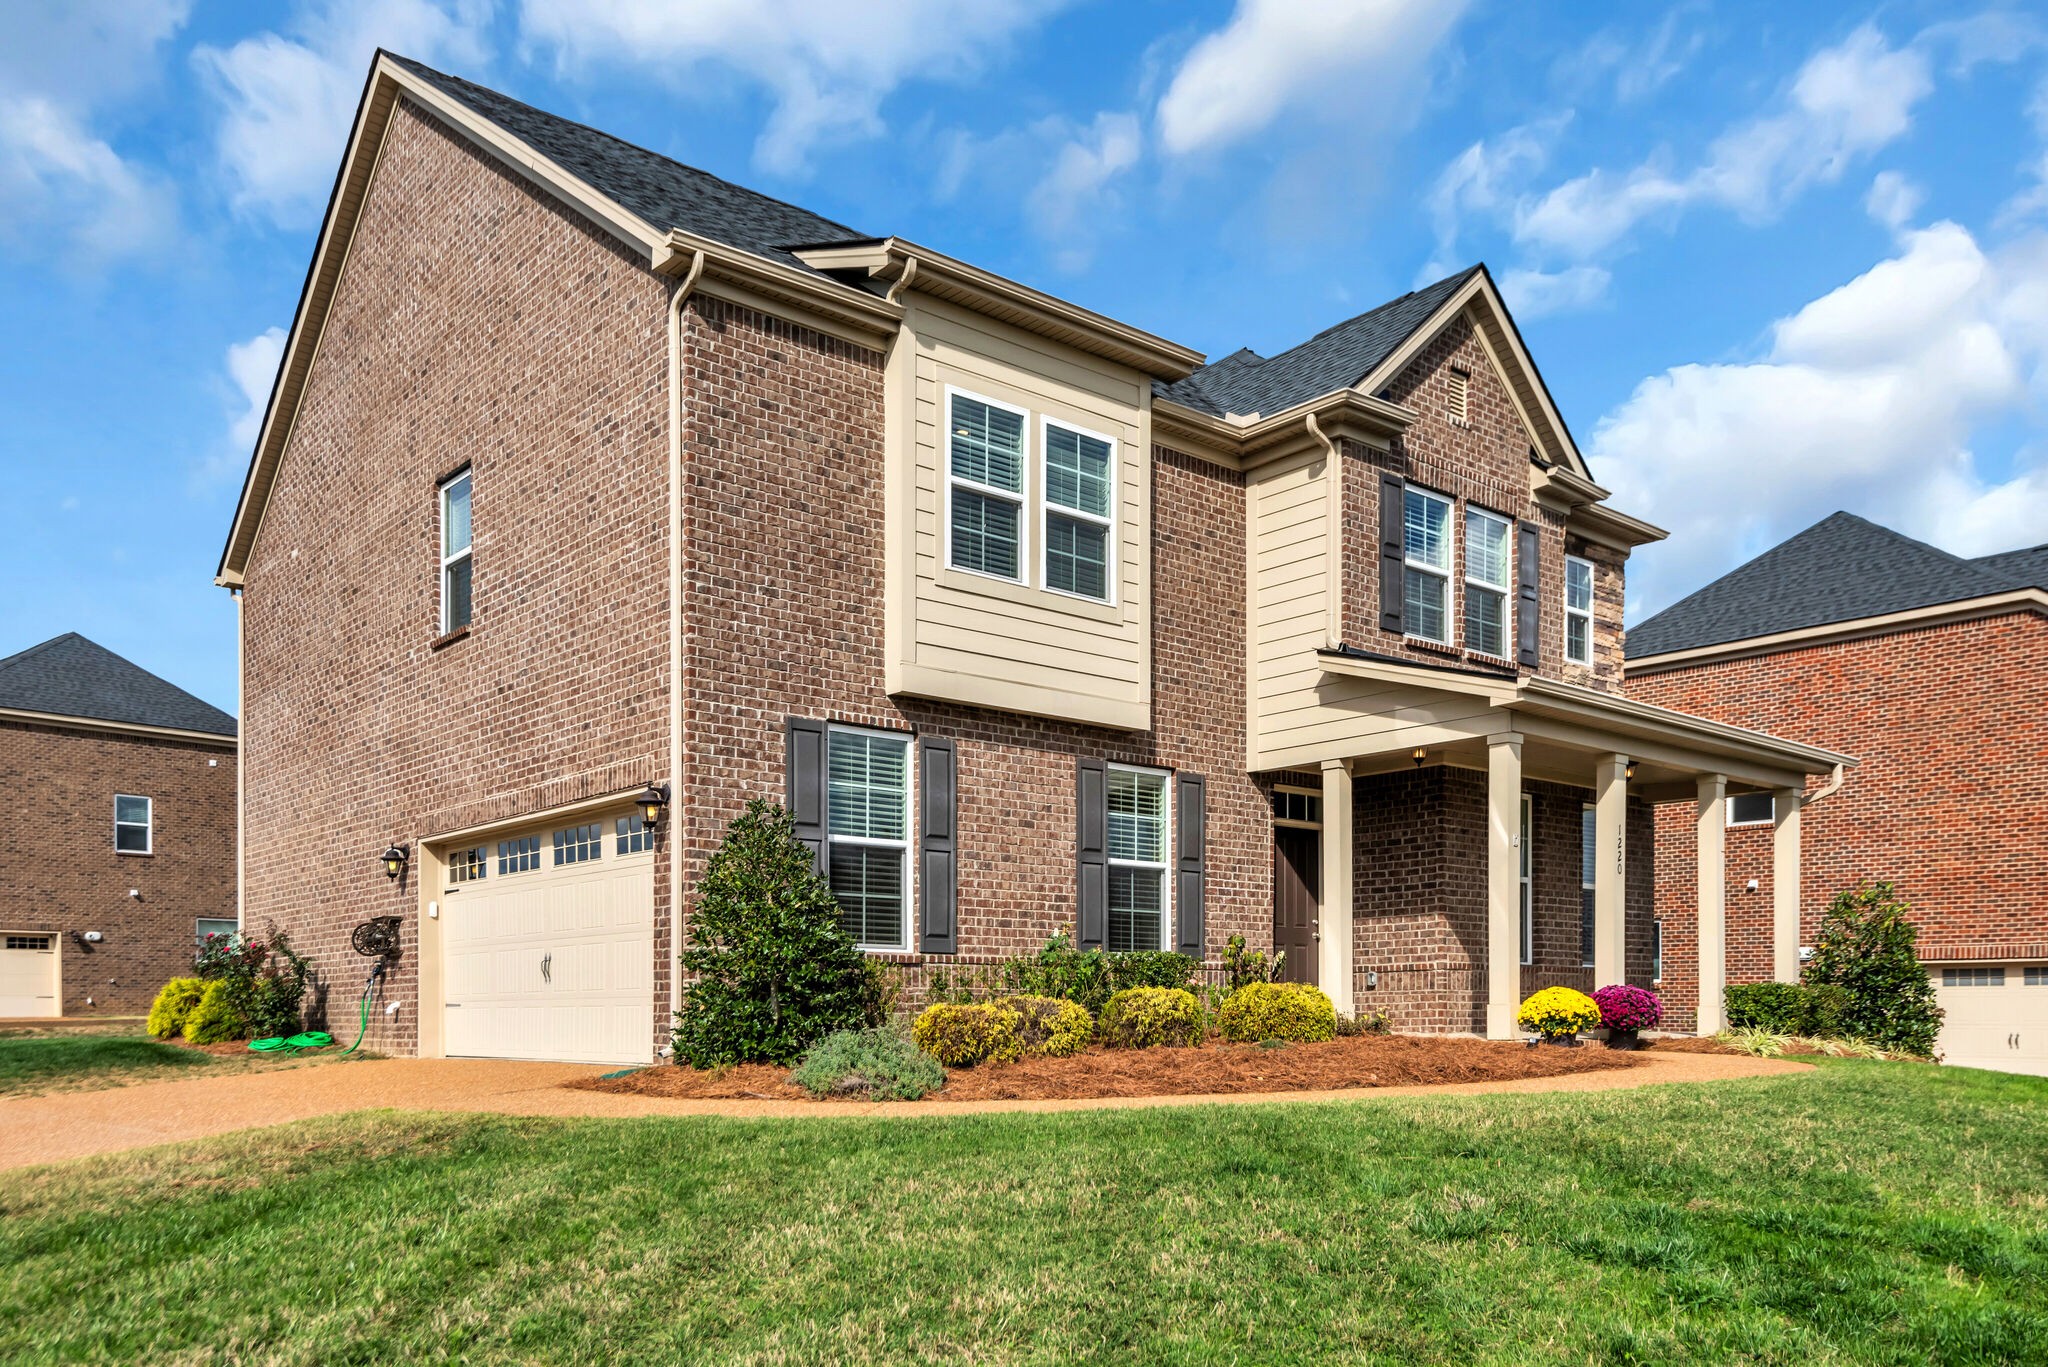
Two-story brick house with a covered porch, attached garage, and landscaped front lawn.
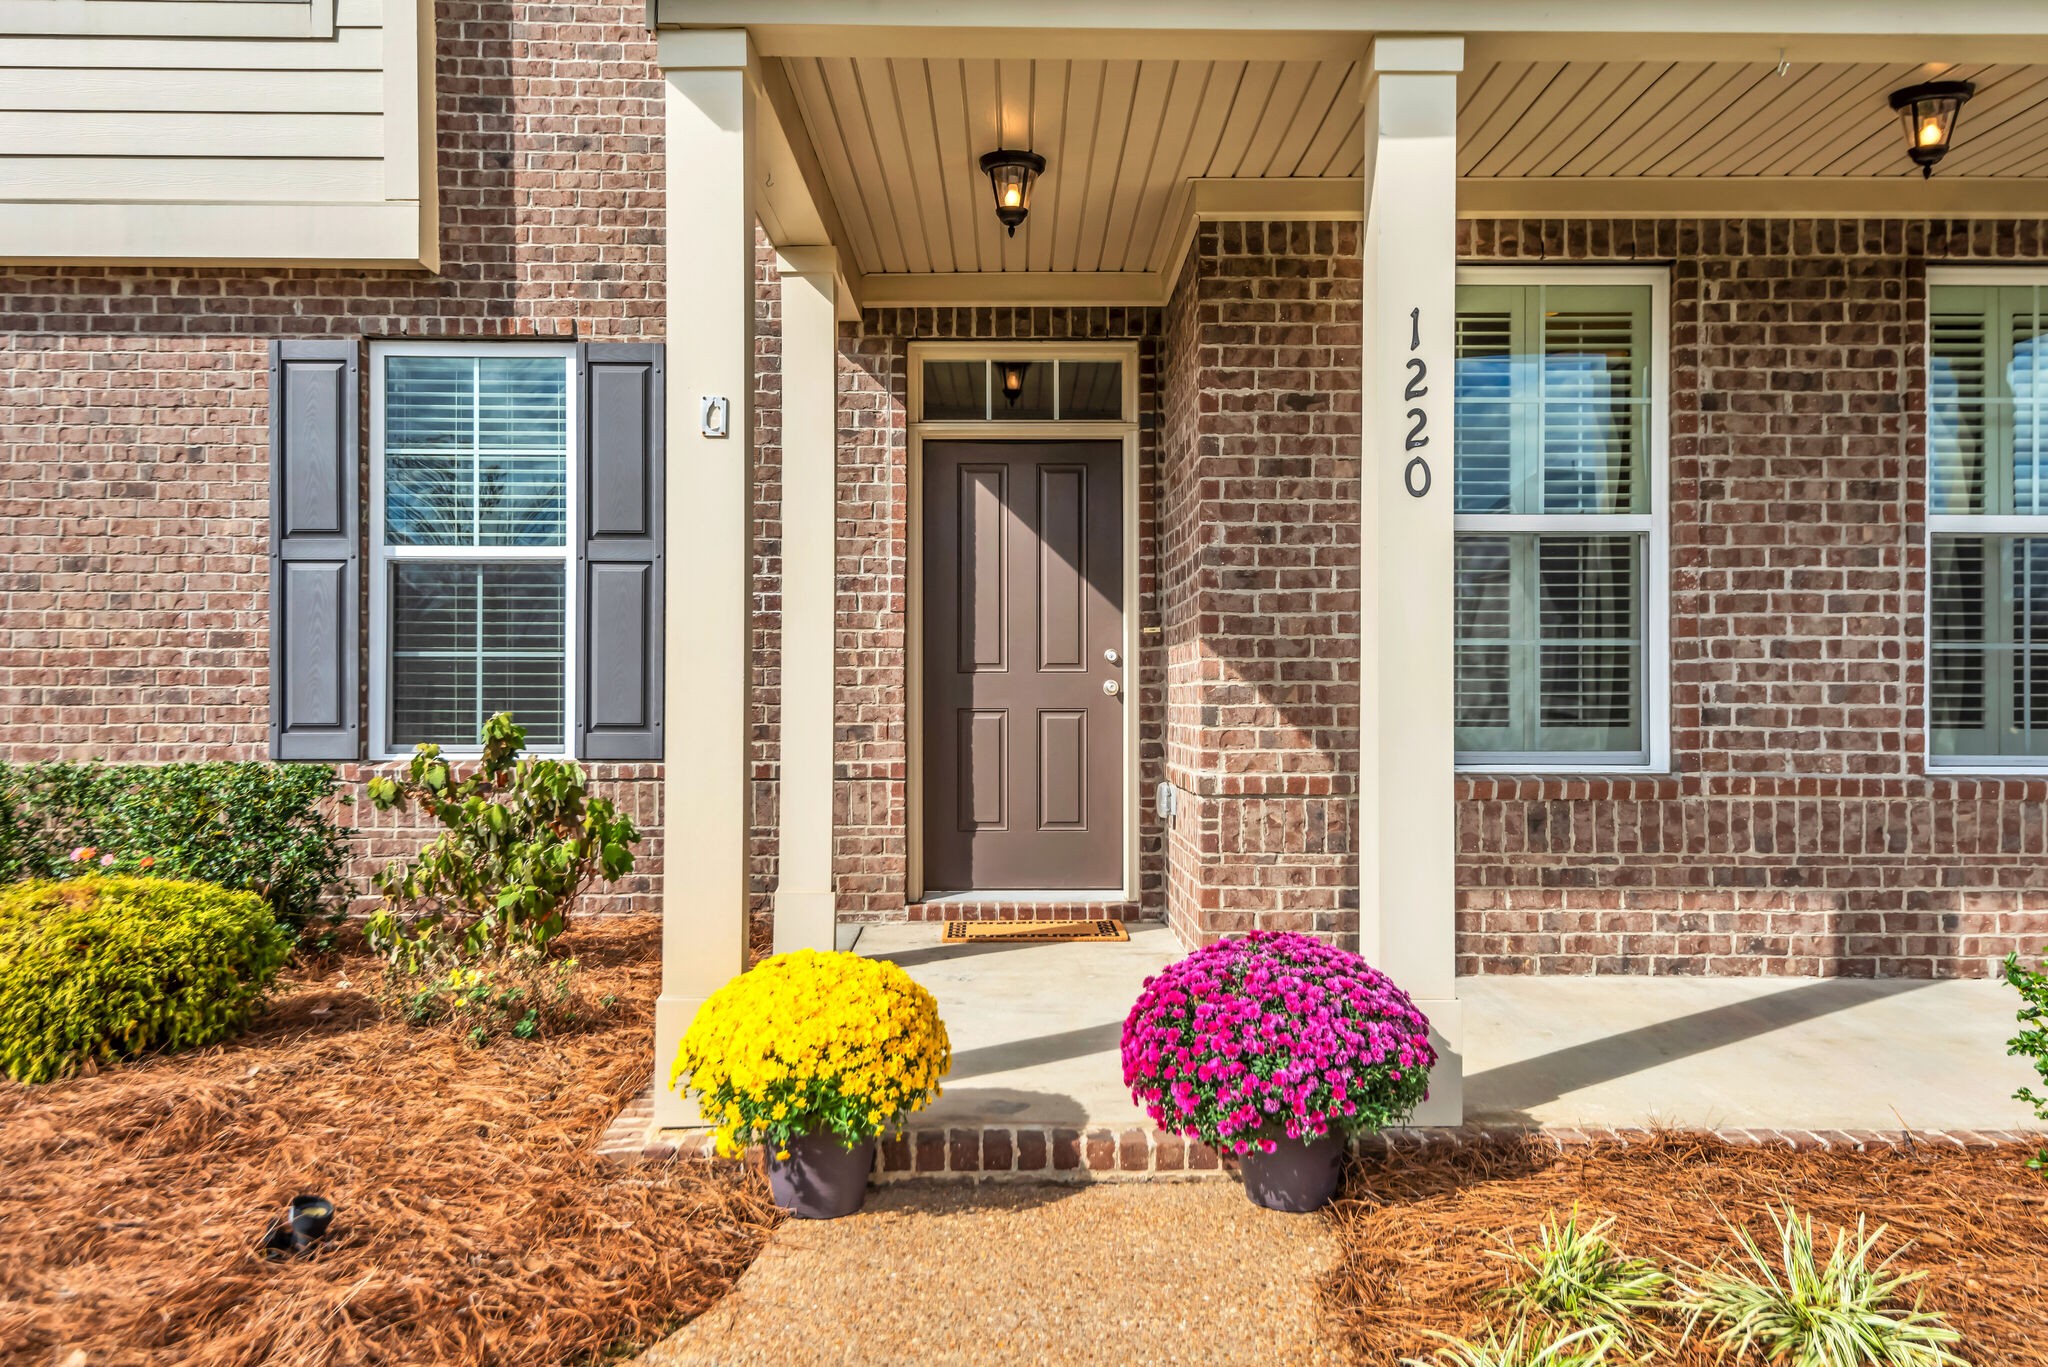
Brick home entrance with a covered porch, brown door, cream columns, and bright potted flowers.
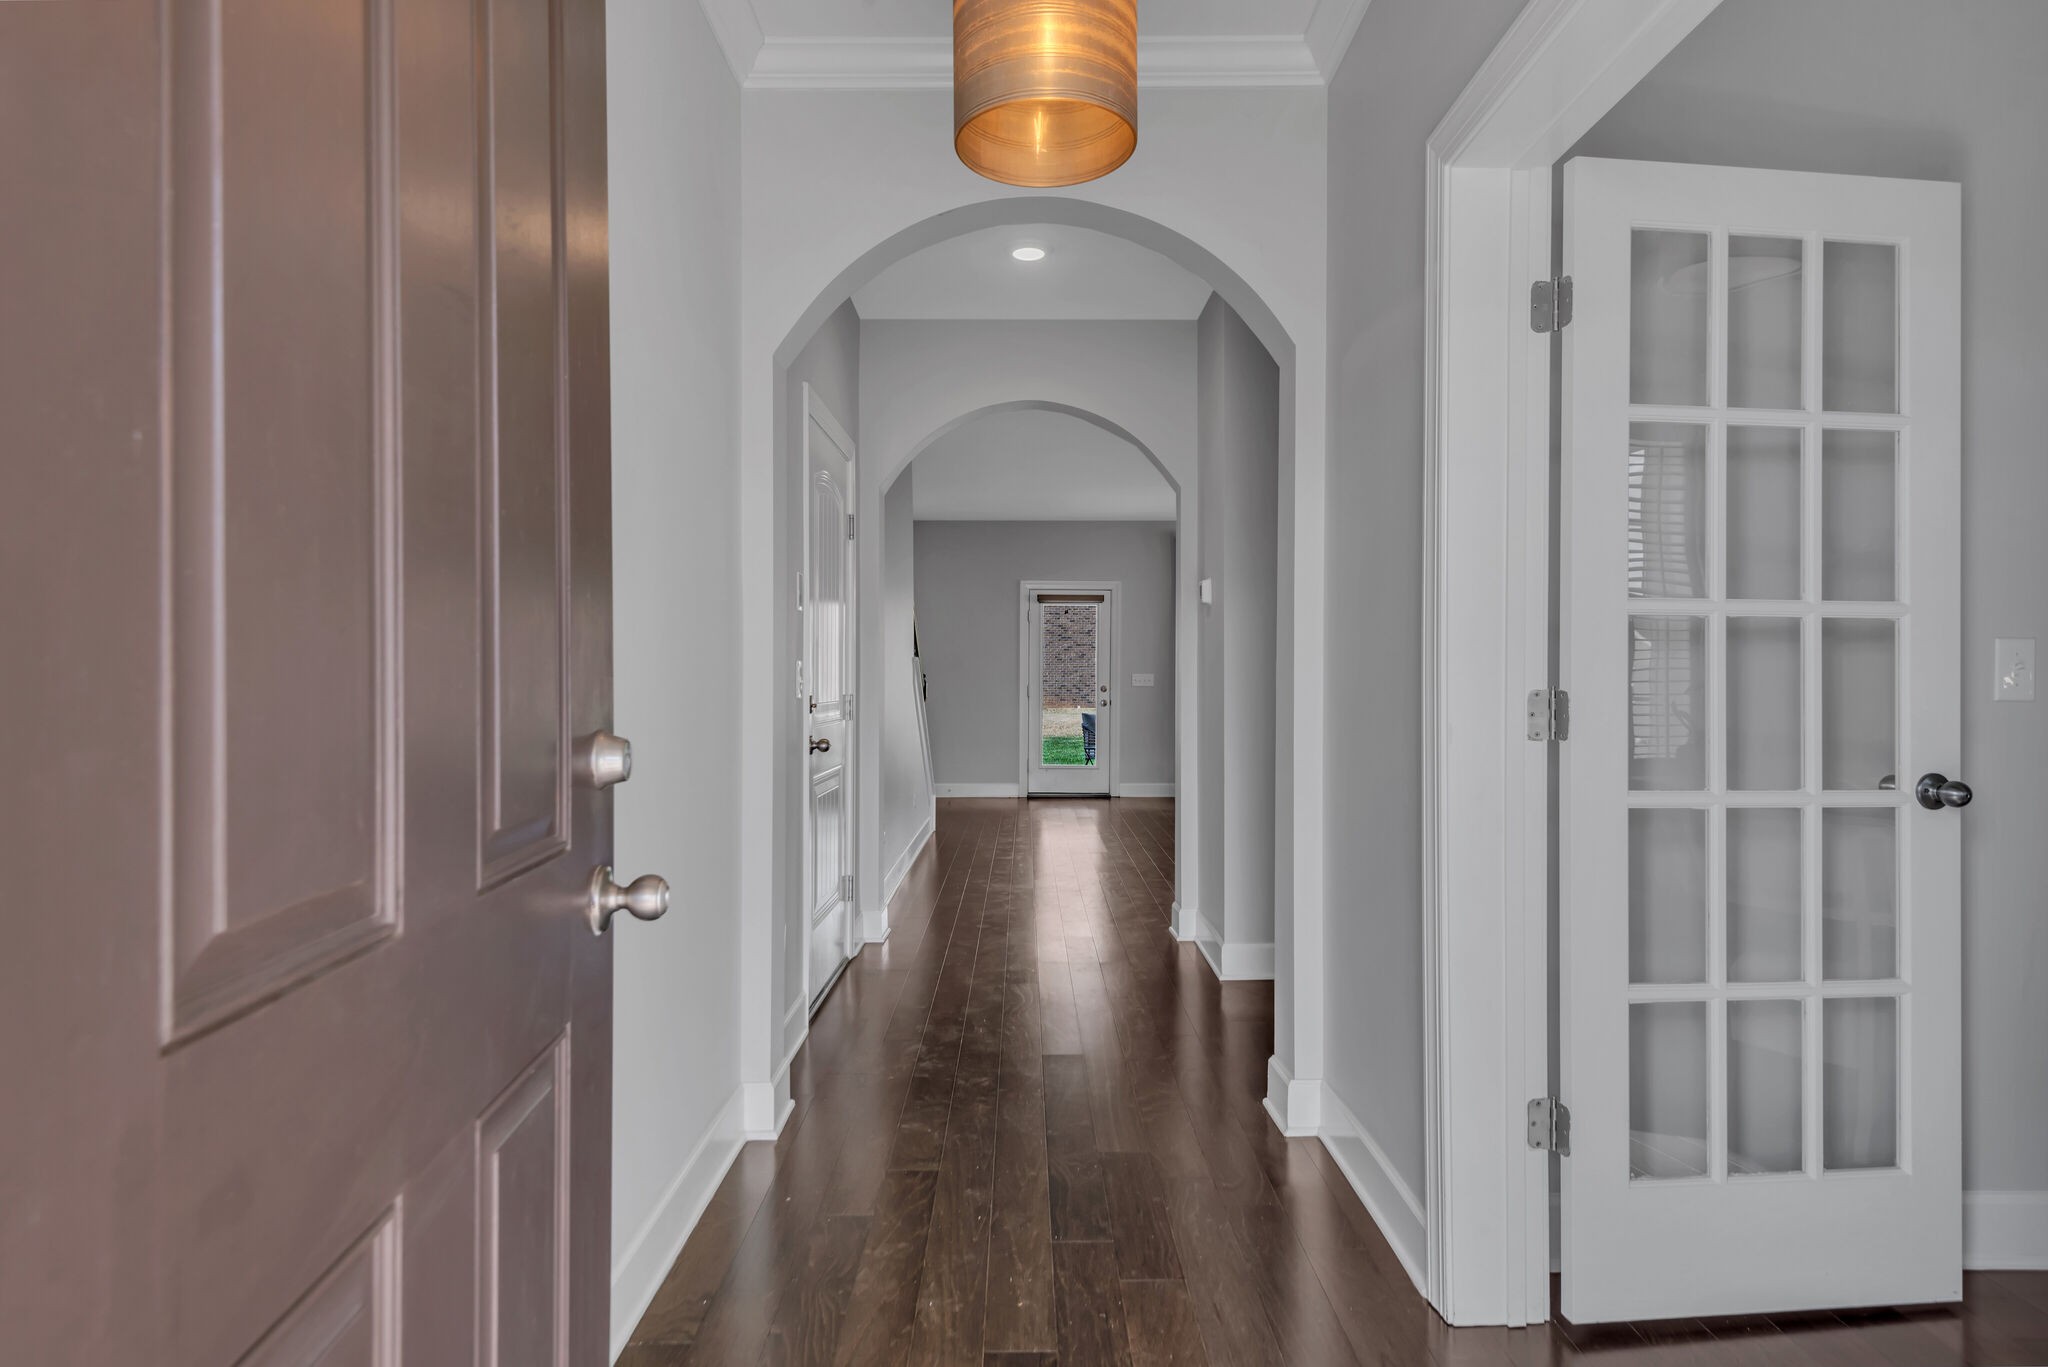
Entry hallway with dark wood floors, arched openings, and a glass-paneled door at the far end.
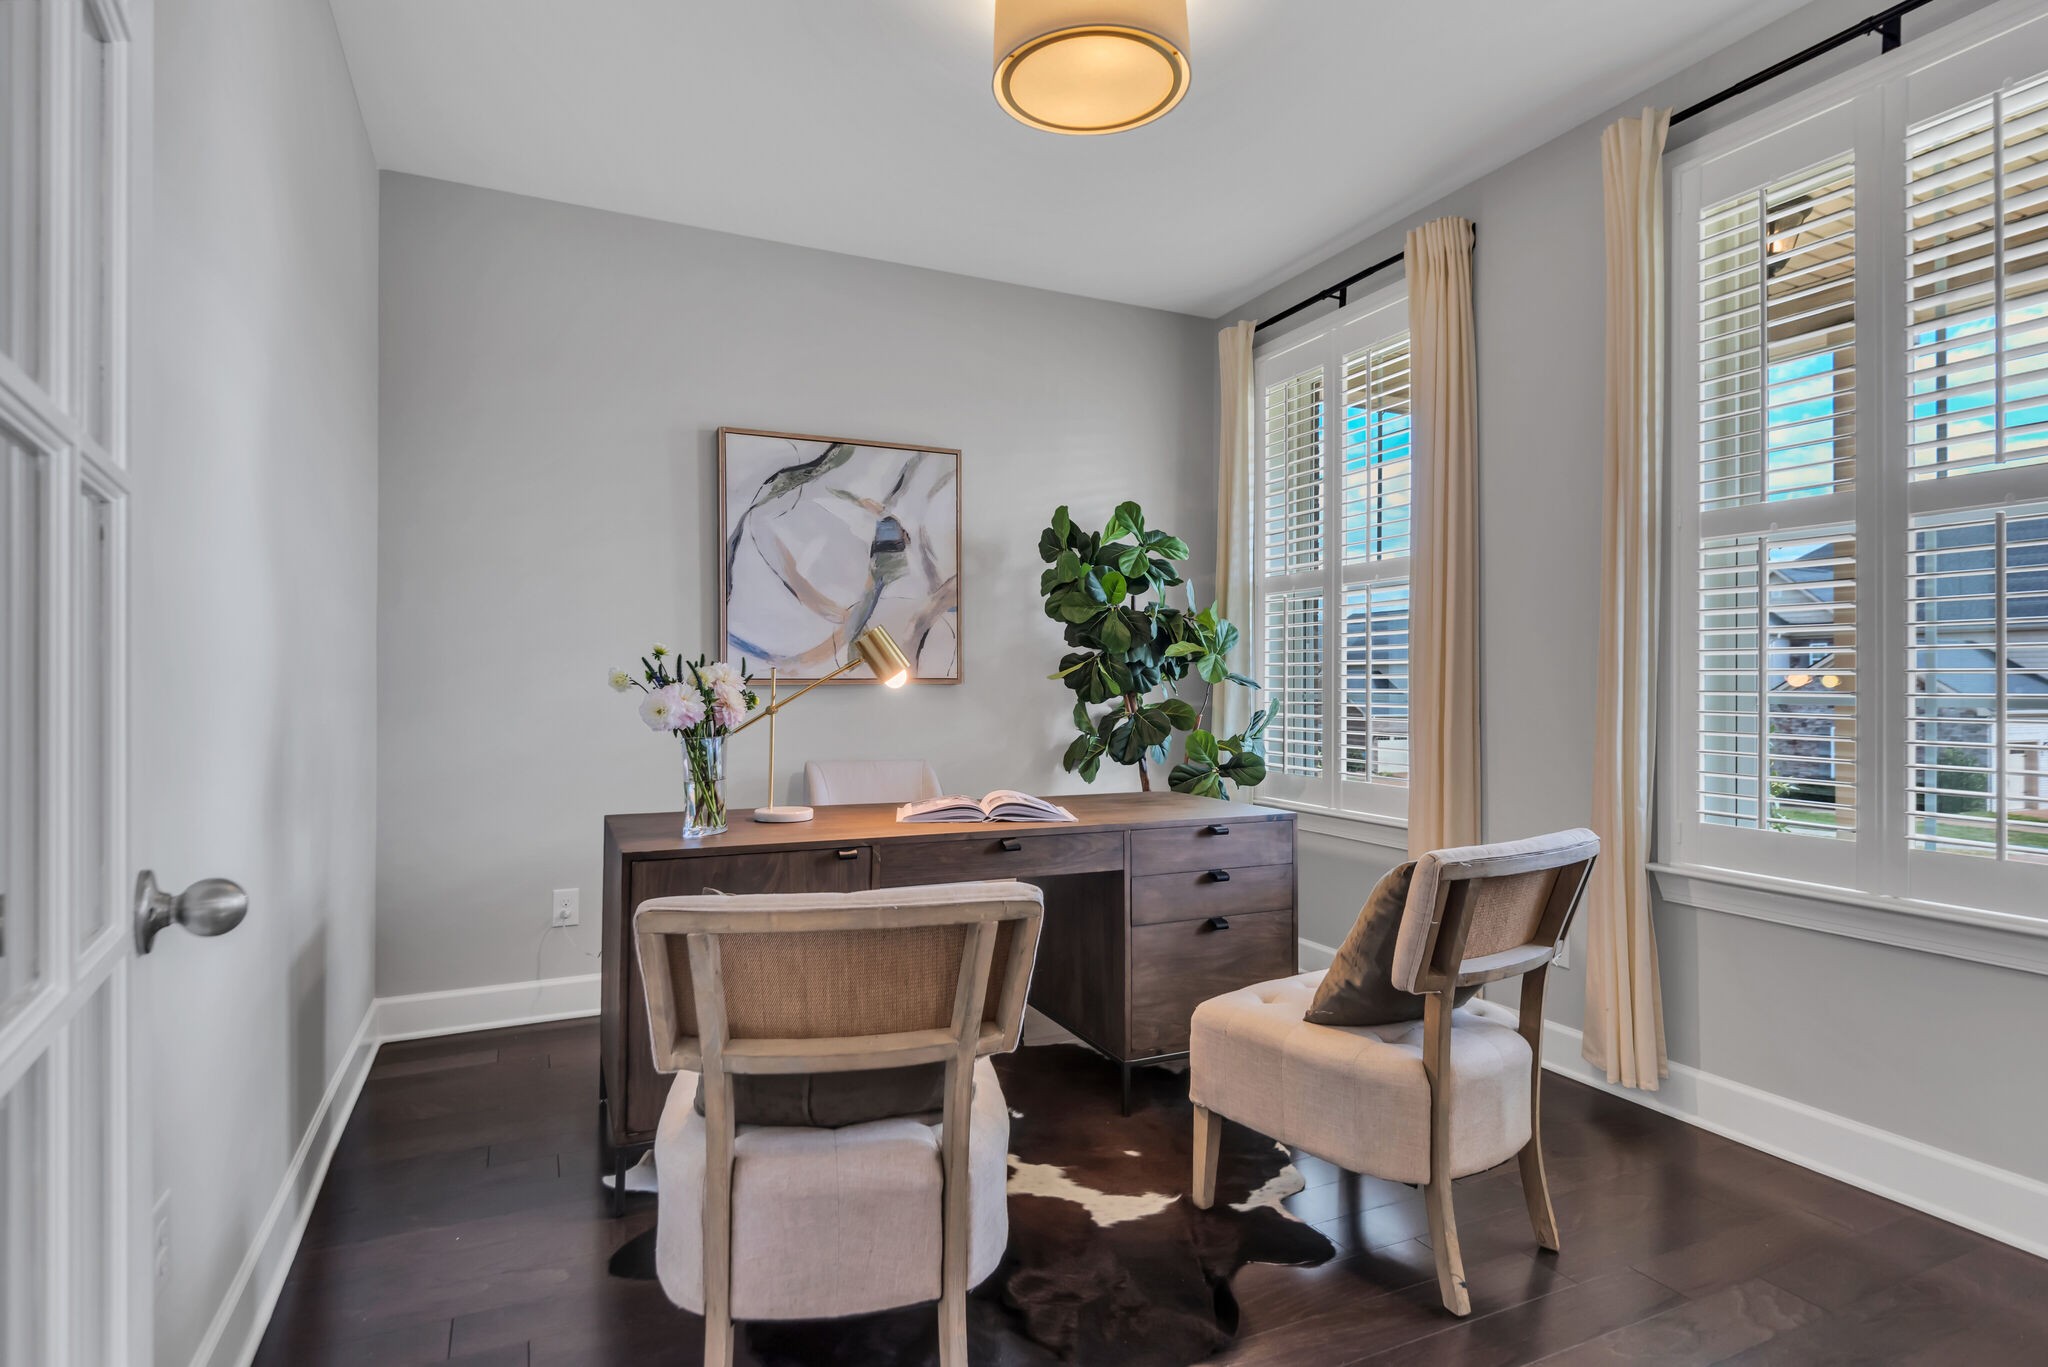
Staged home office with a dark wood desk, two chairs, and tall shuttered windows.
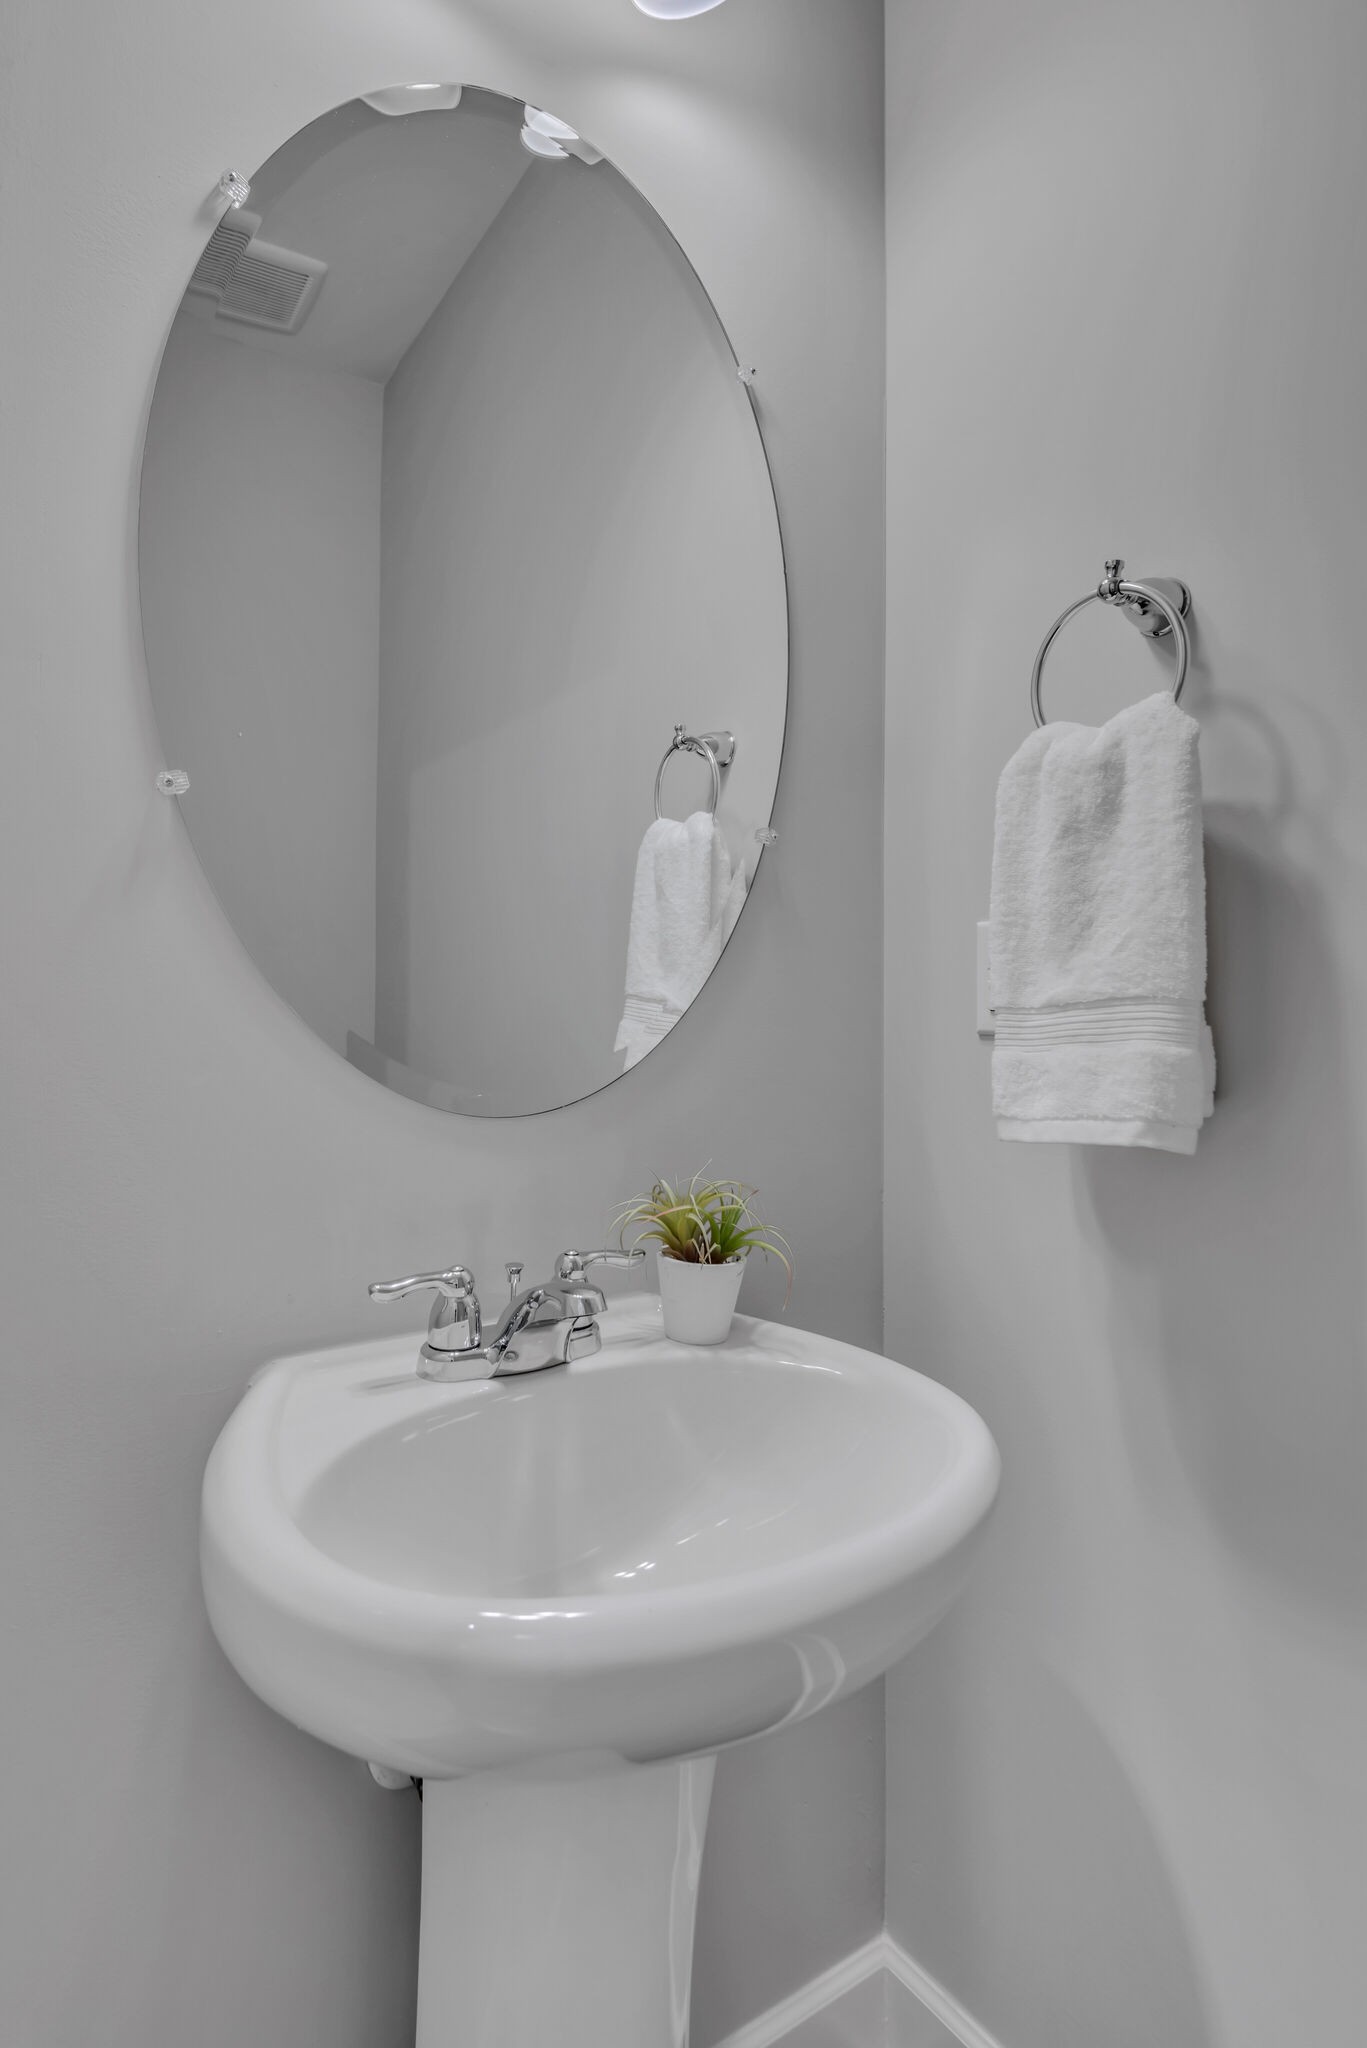
Bathroom sink with a large oval mirror, white towel, and small potted plant.
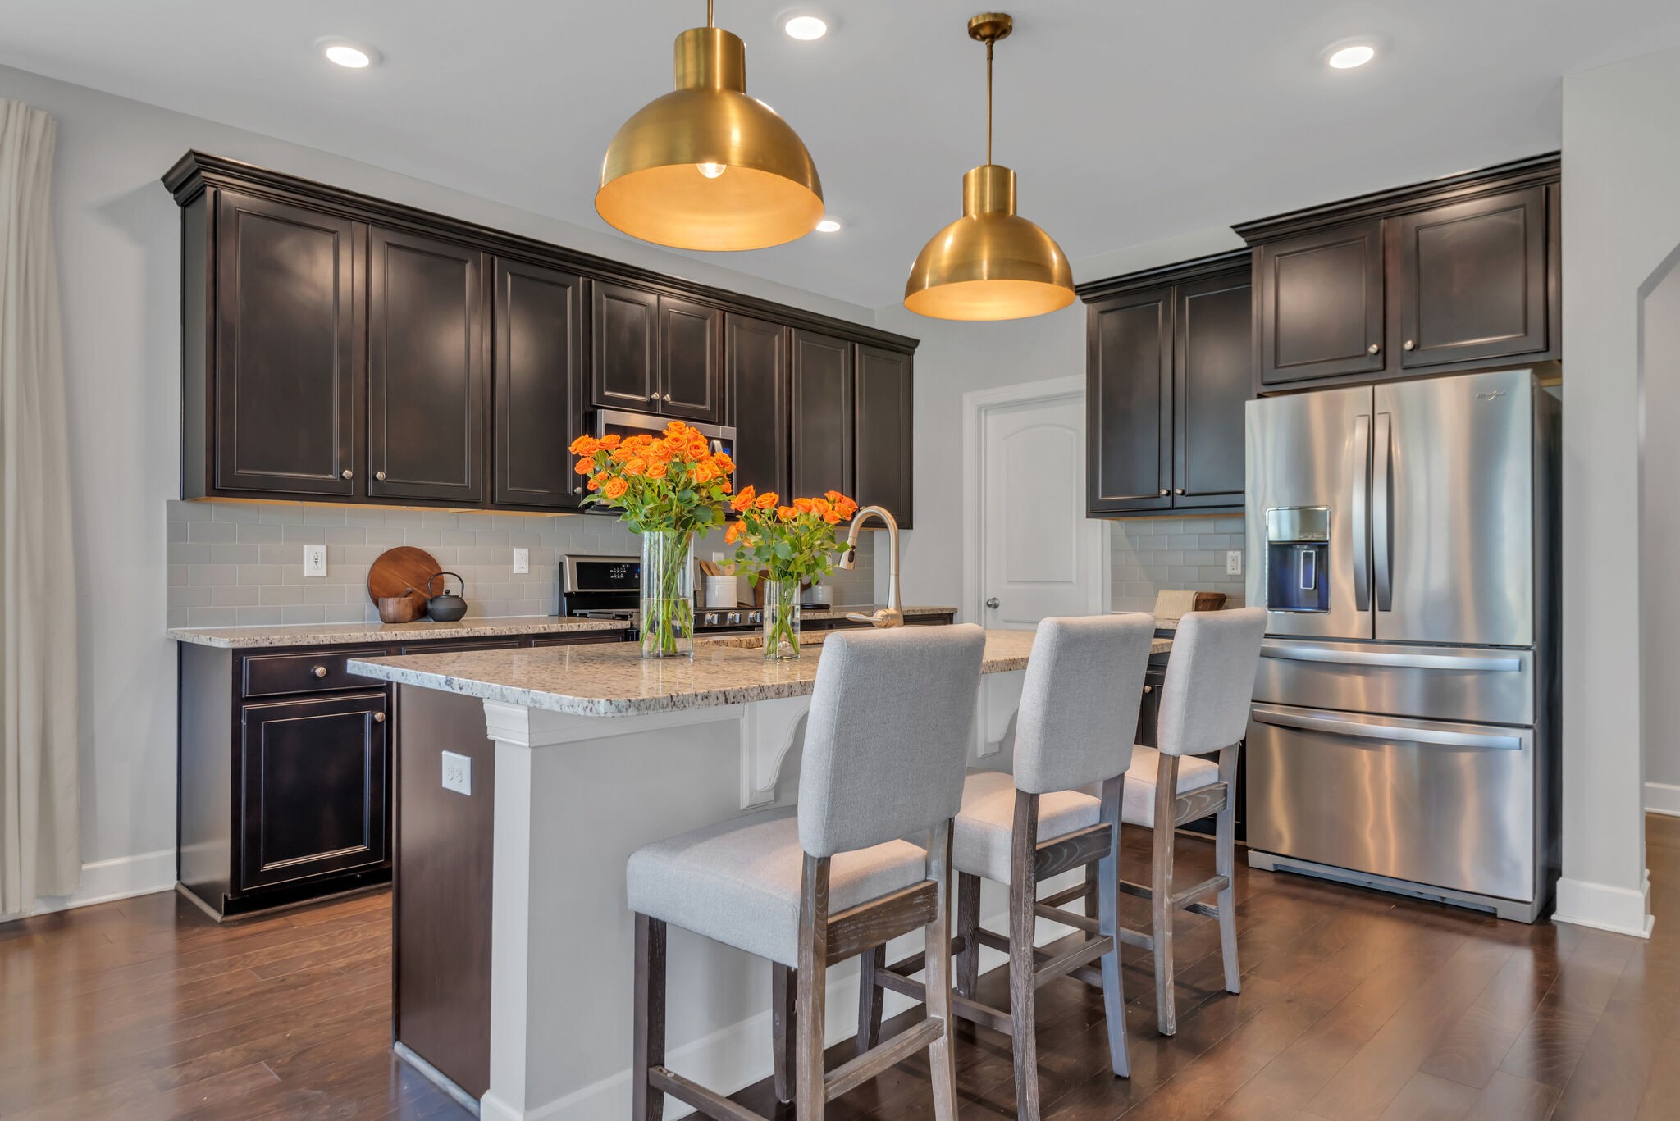
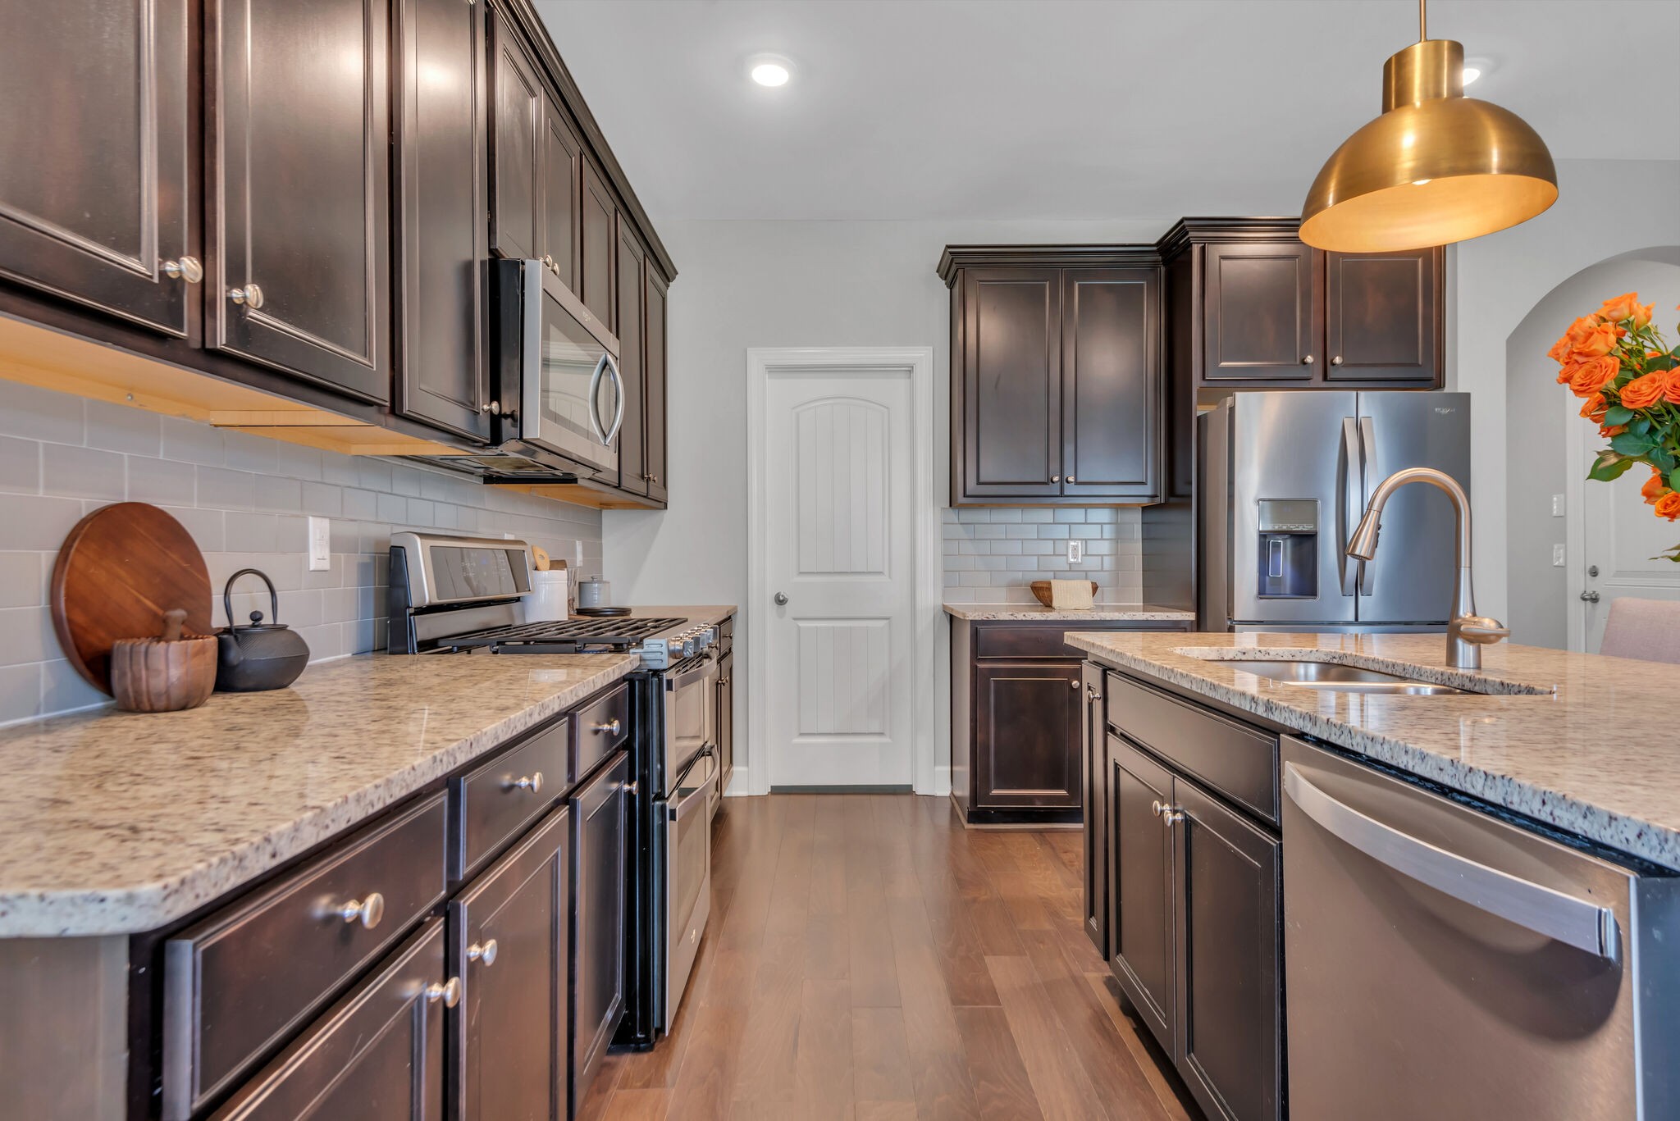
Kitchen with dark cabinets, stainless appliances, and a granite island with upholstered bar stools.
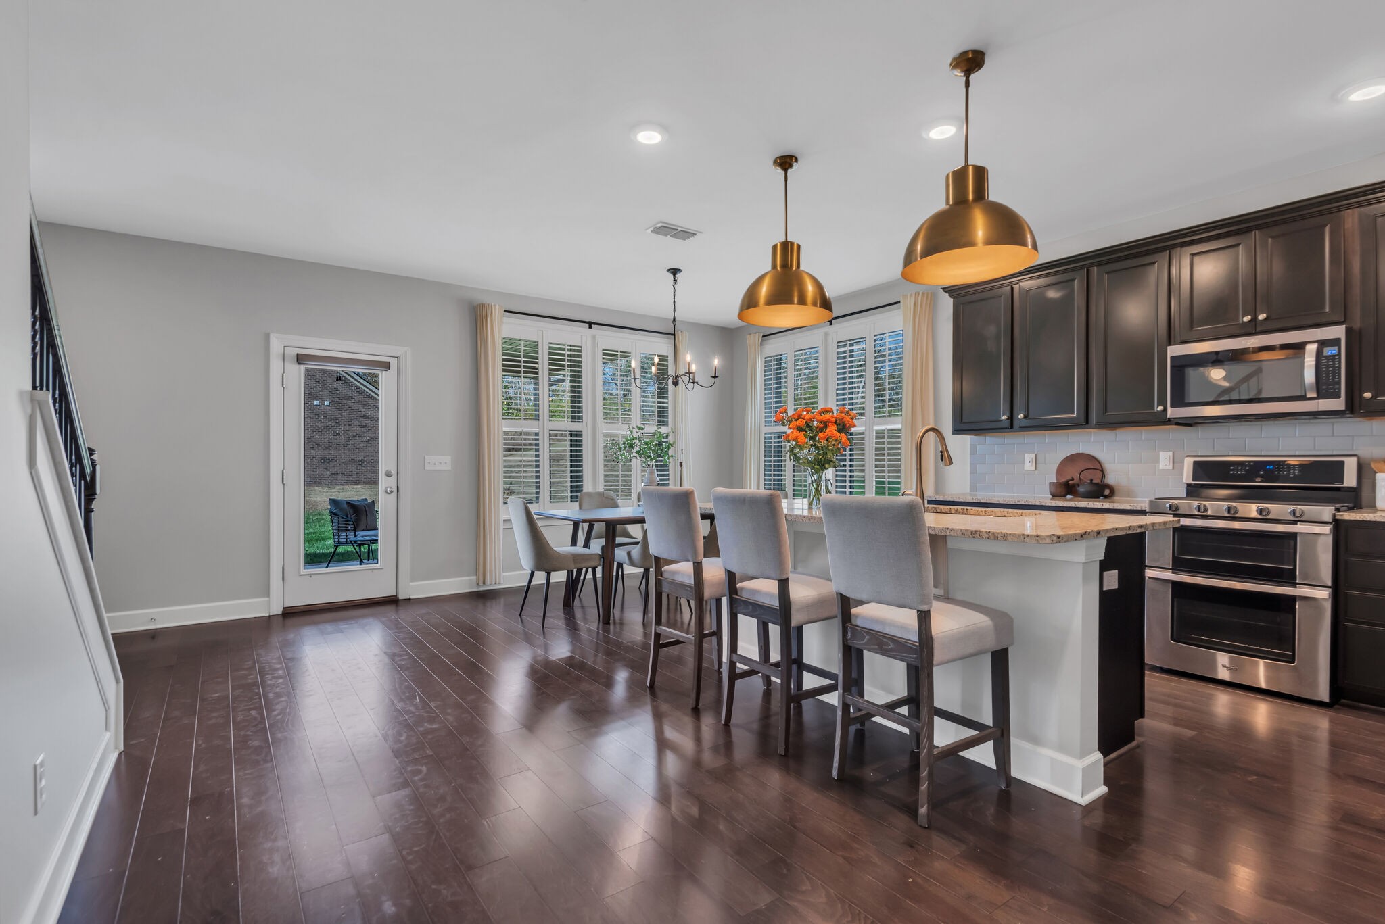
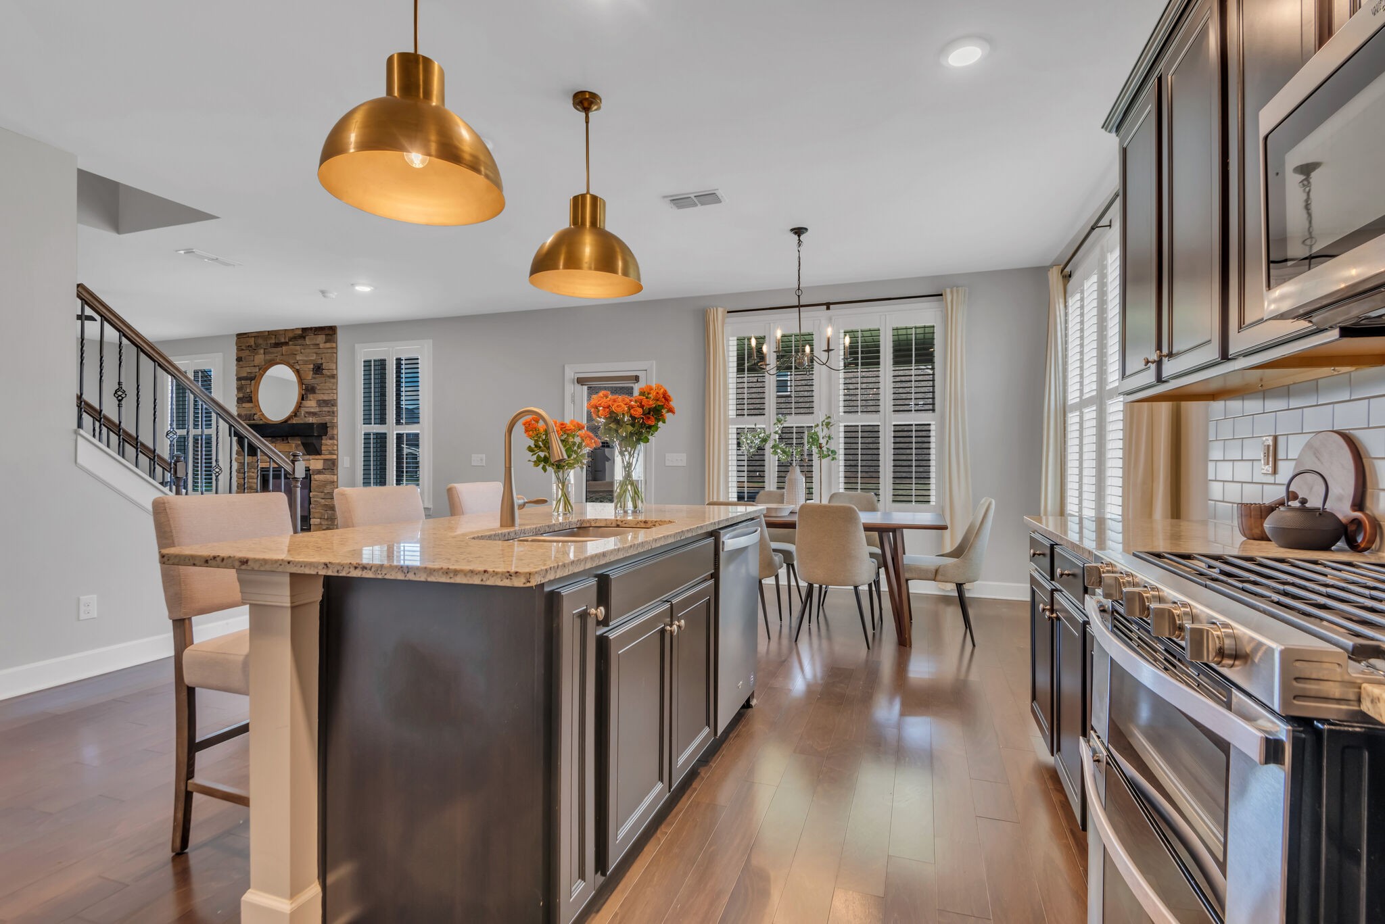
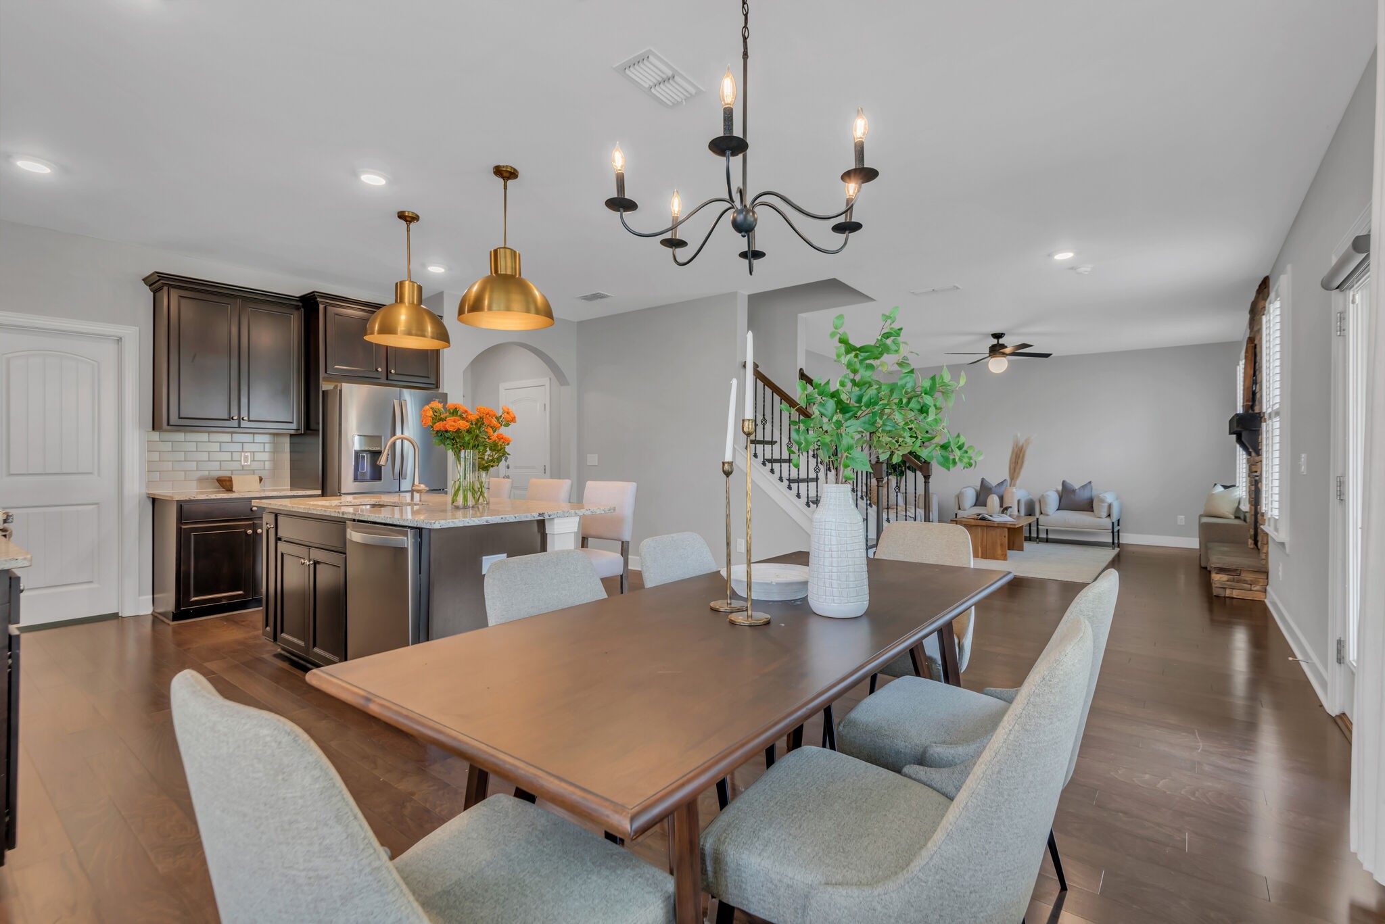
Kitchen and dining area with a breakfast island, dark cabinets, stainless appliances, and shuttered windows.
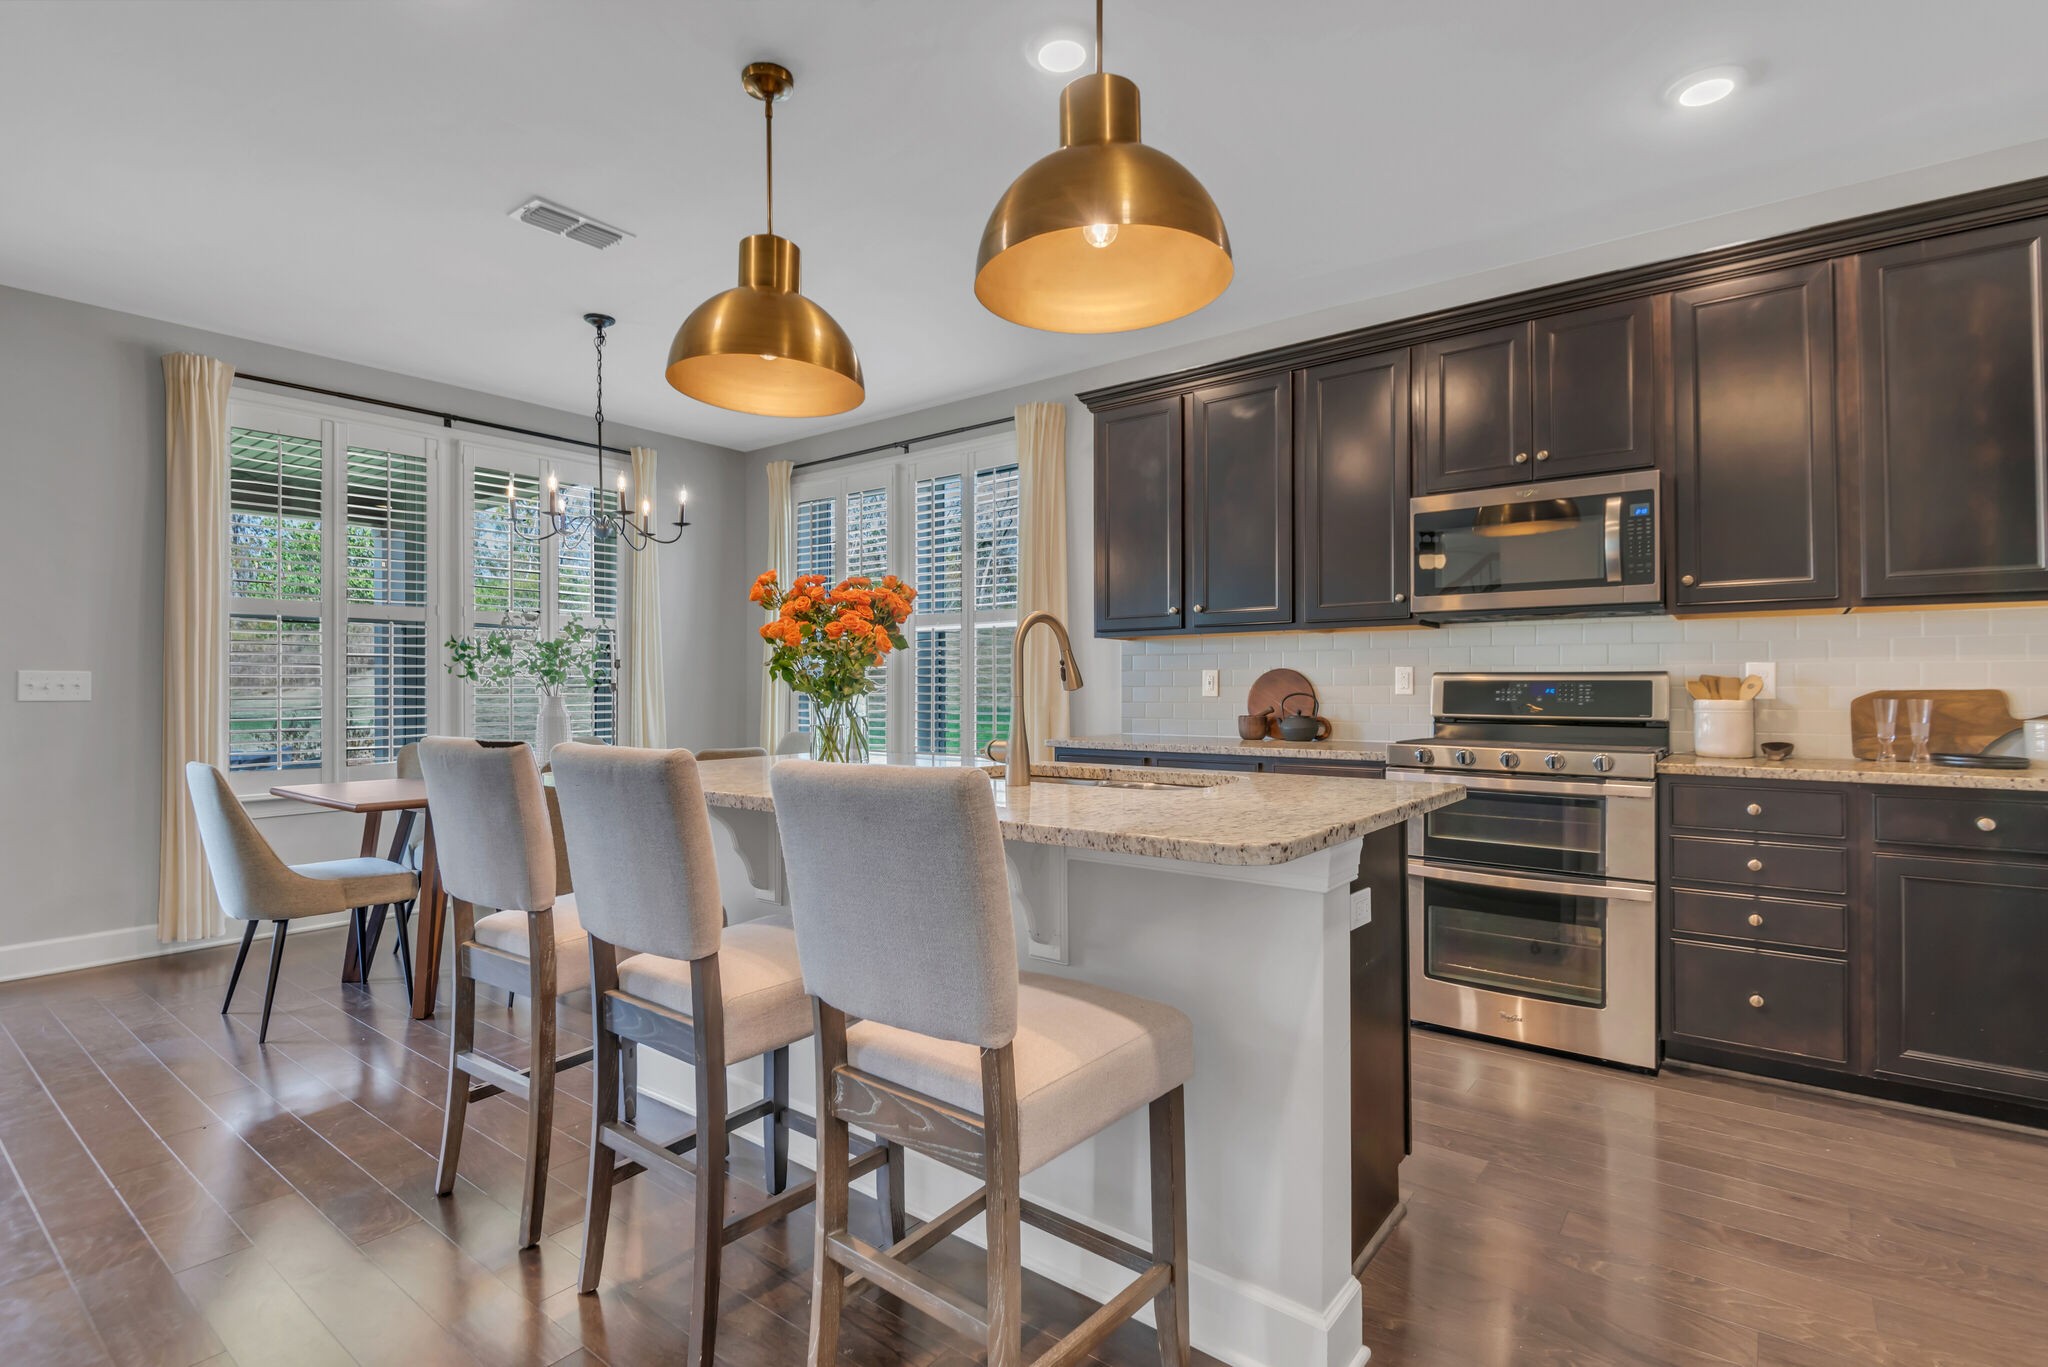
Kitchen with dark cabinets, granite island, stainless steel appliances, and brass pendant lights.
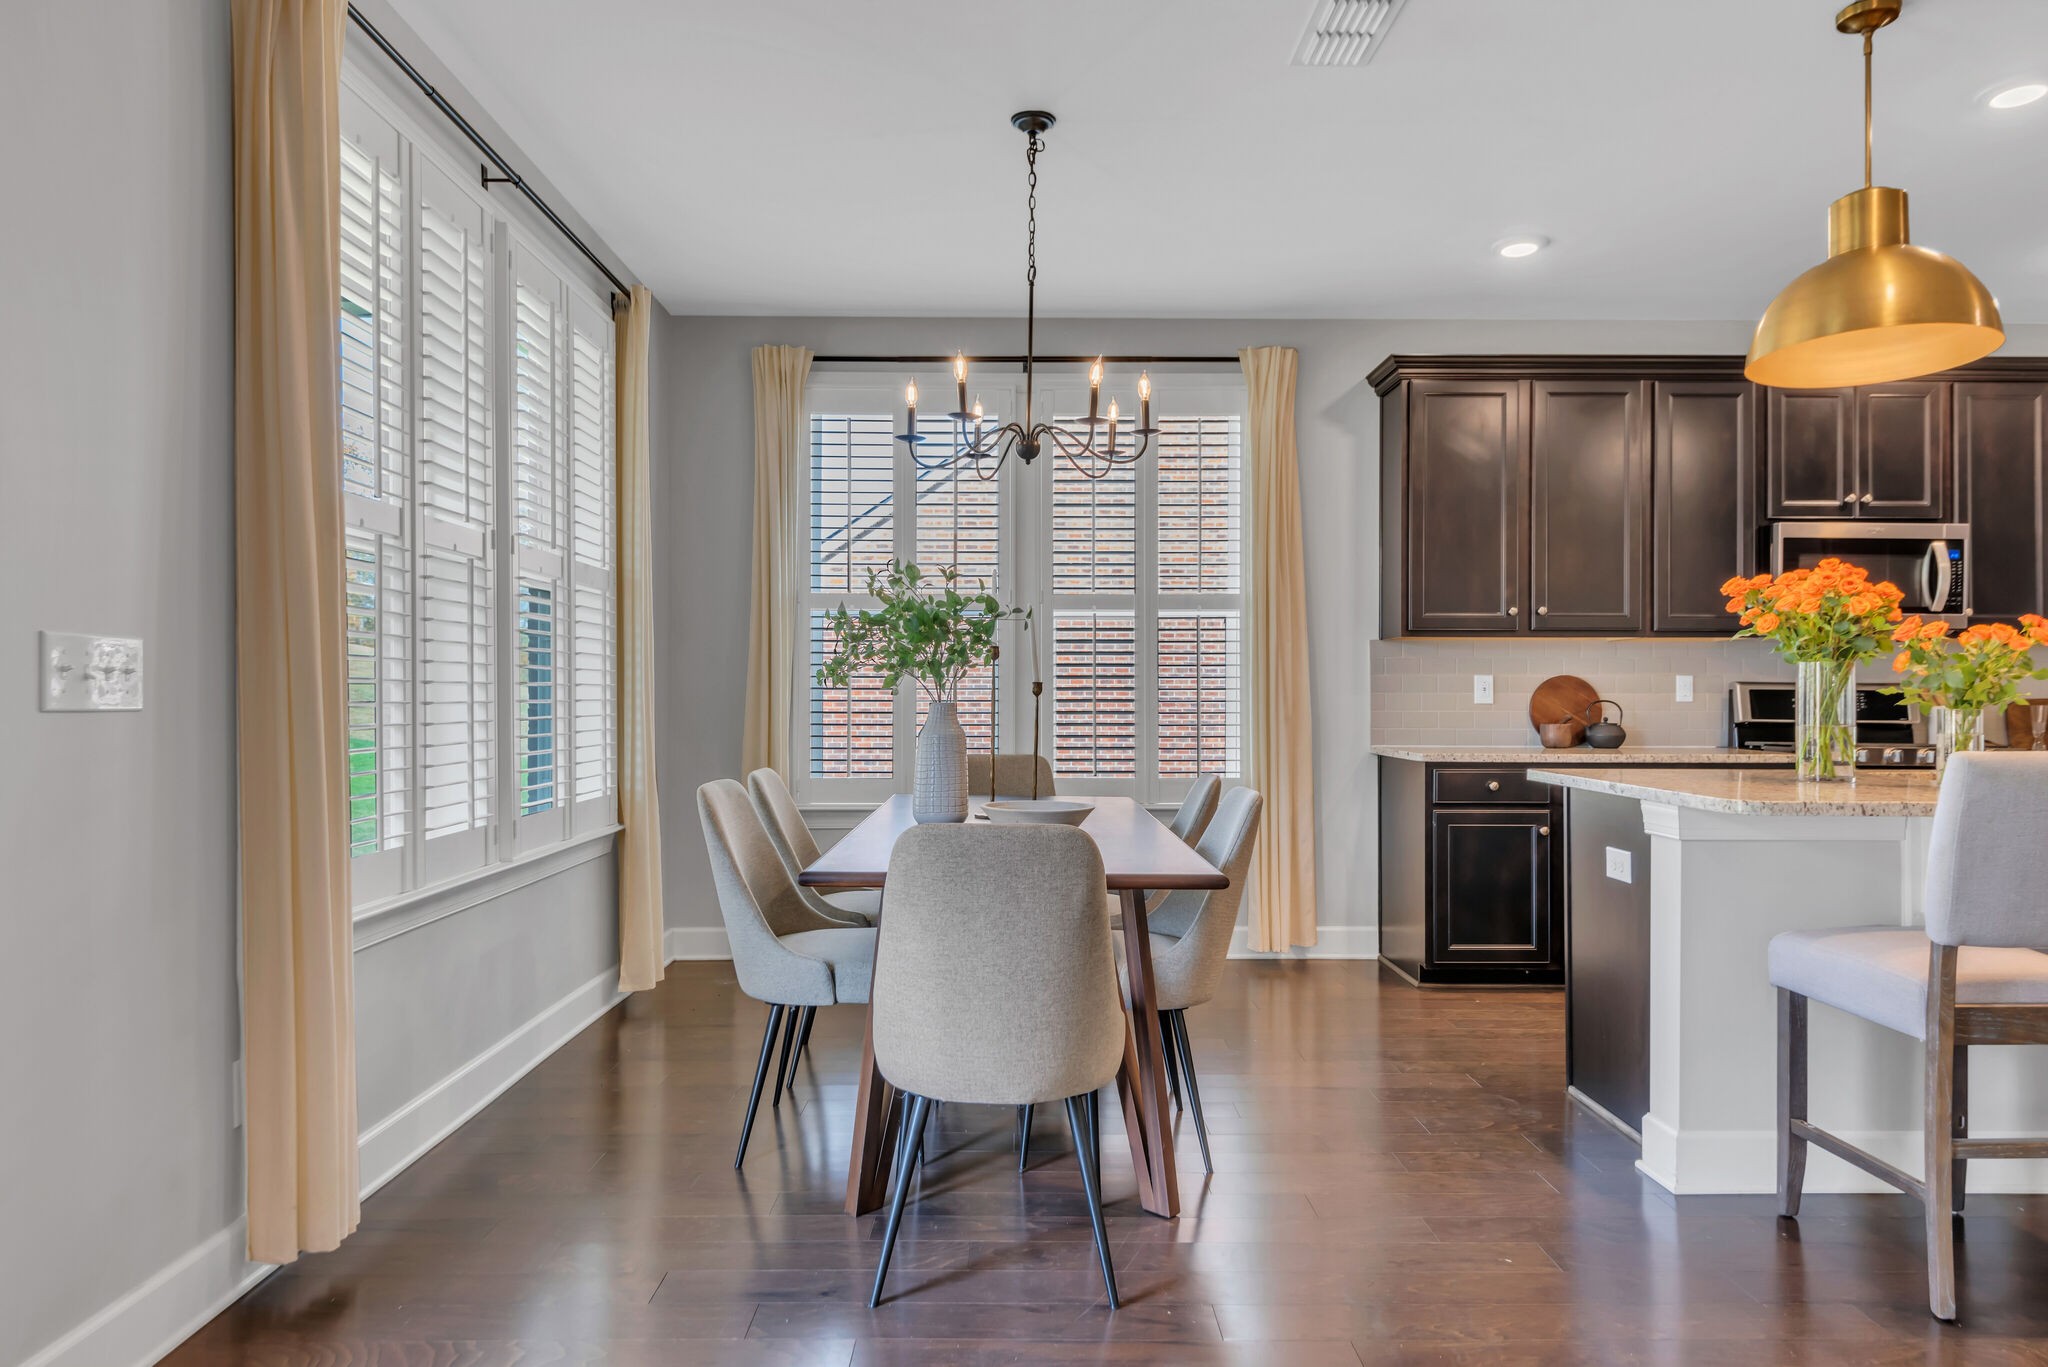
Dining area with shuttered windows, a chandelier, and an adjoining kitchen with dark cabinets and a white island.
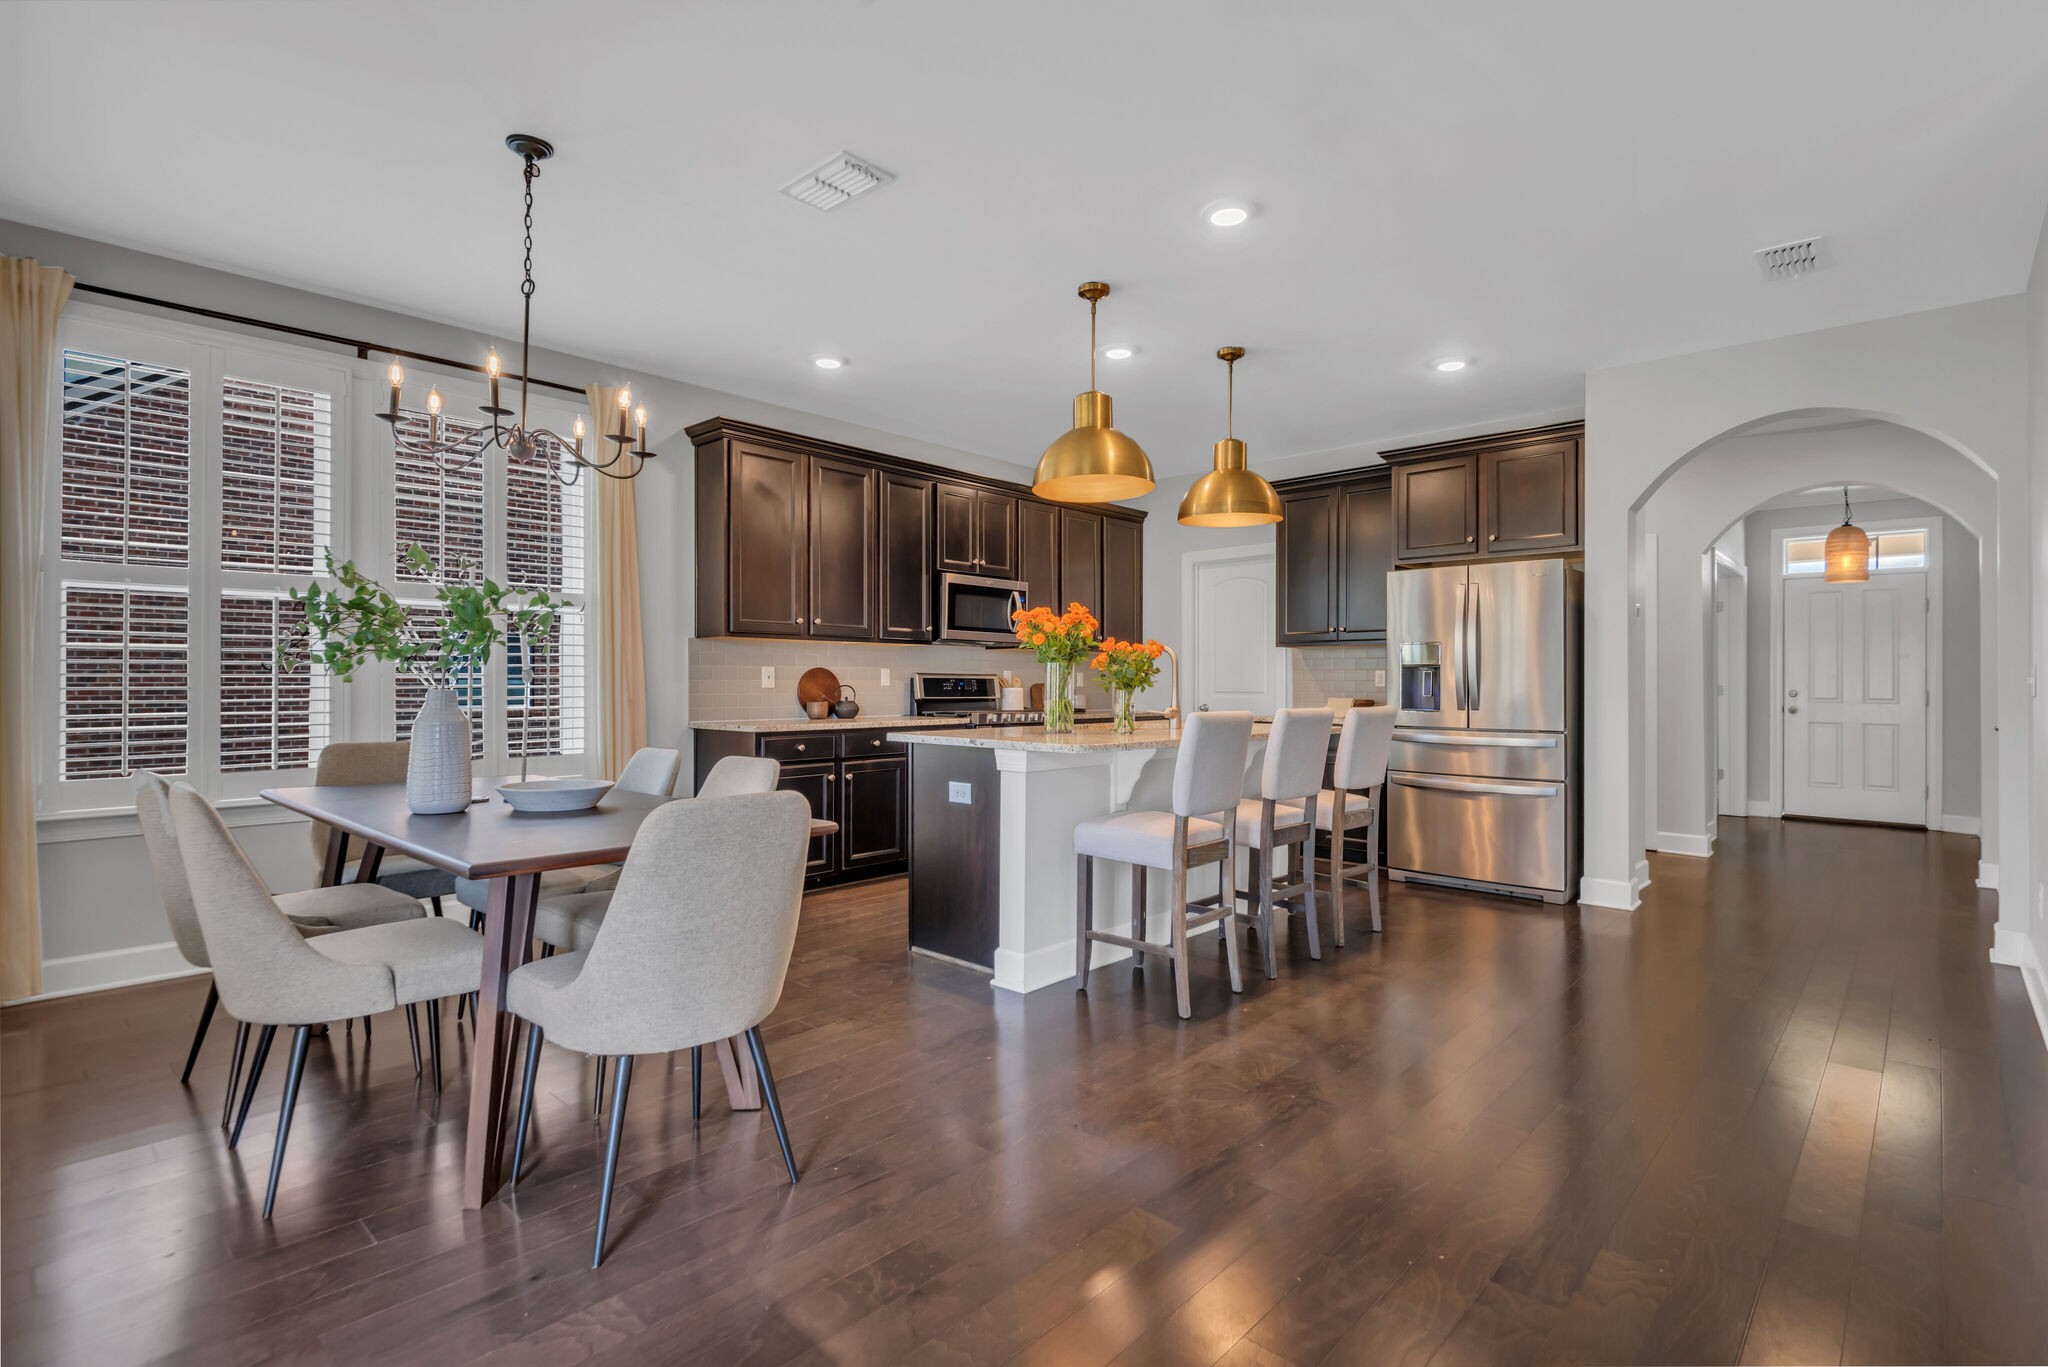
Open kitchen and dining area with dark cabinets, stainless steel appliances, white island, and hardwood floors.
Kitchen with dark cabinets, granite counters, stainless steel appliances, and a sink island.
Kitchen with a large stone-topped island, brass pendant lights, and stainless-steel range beside the dining area.
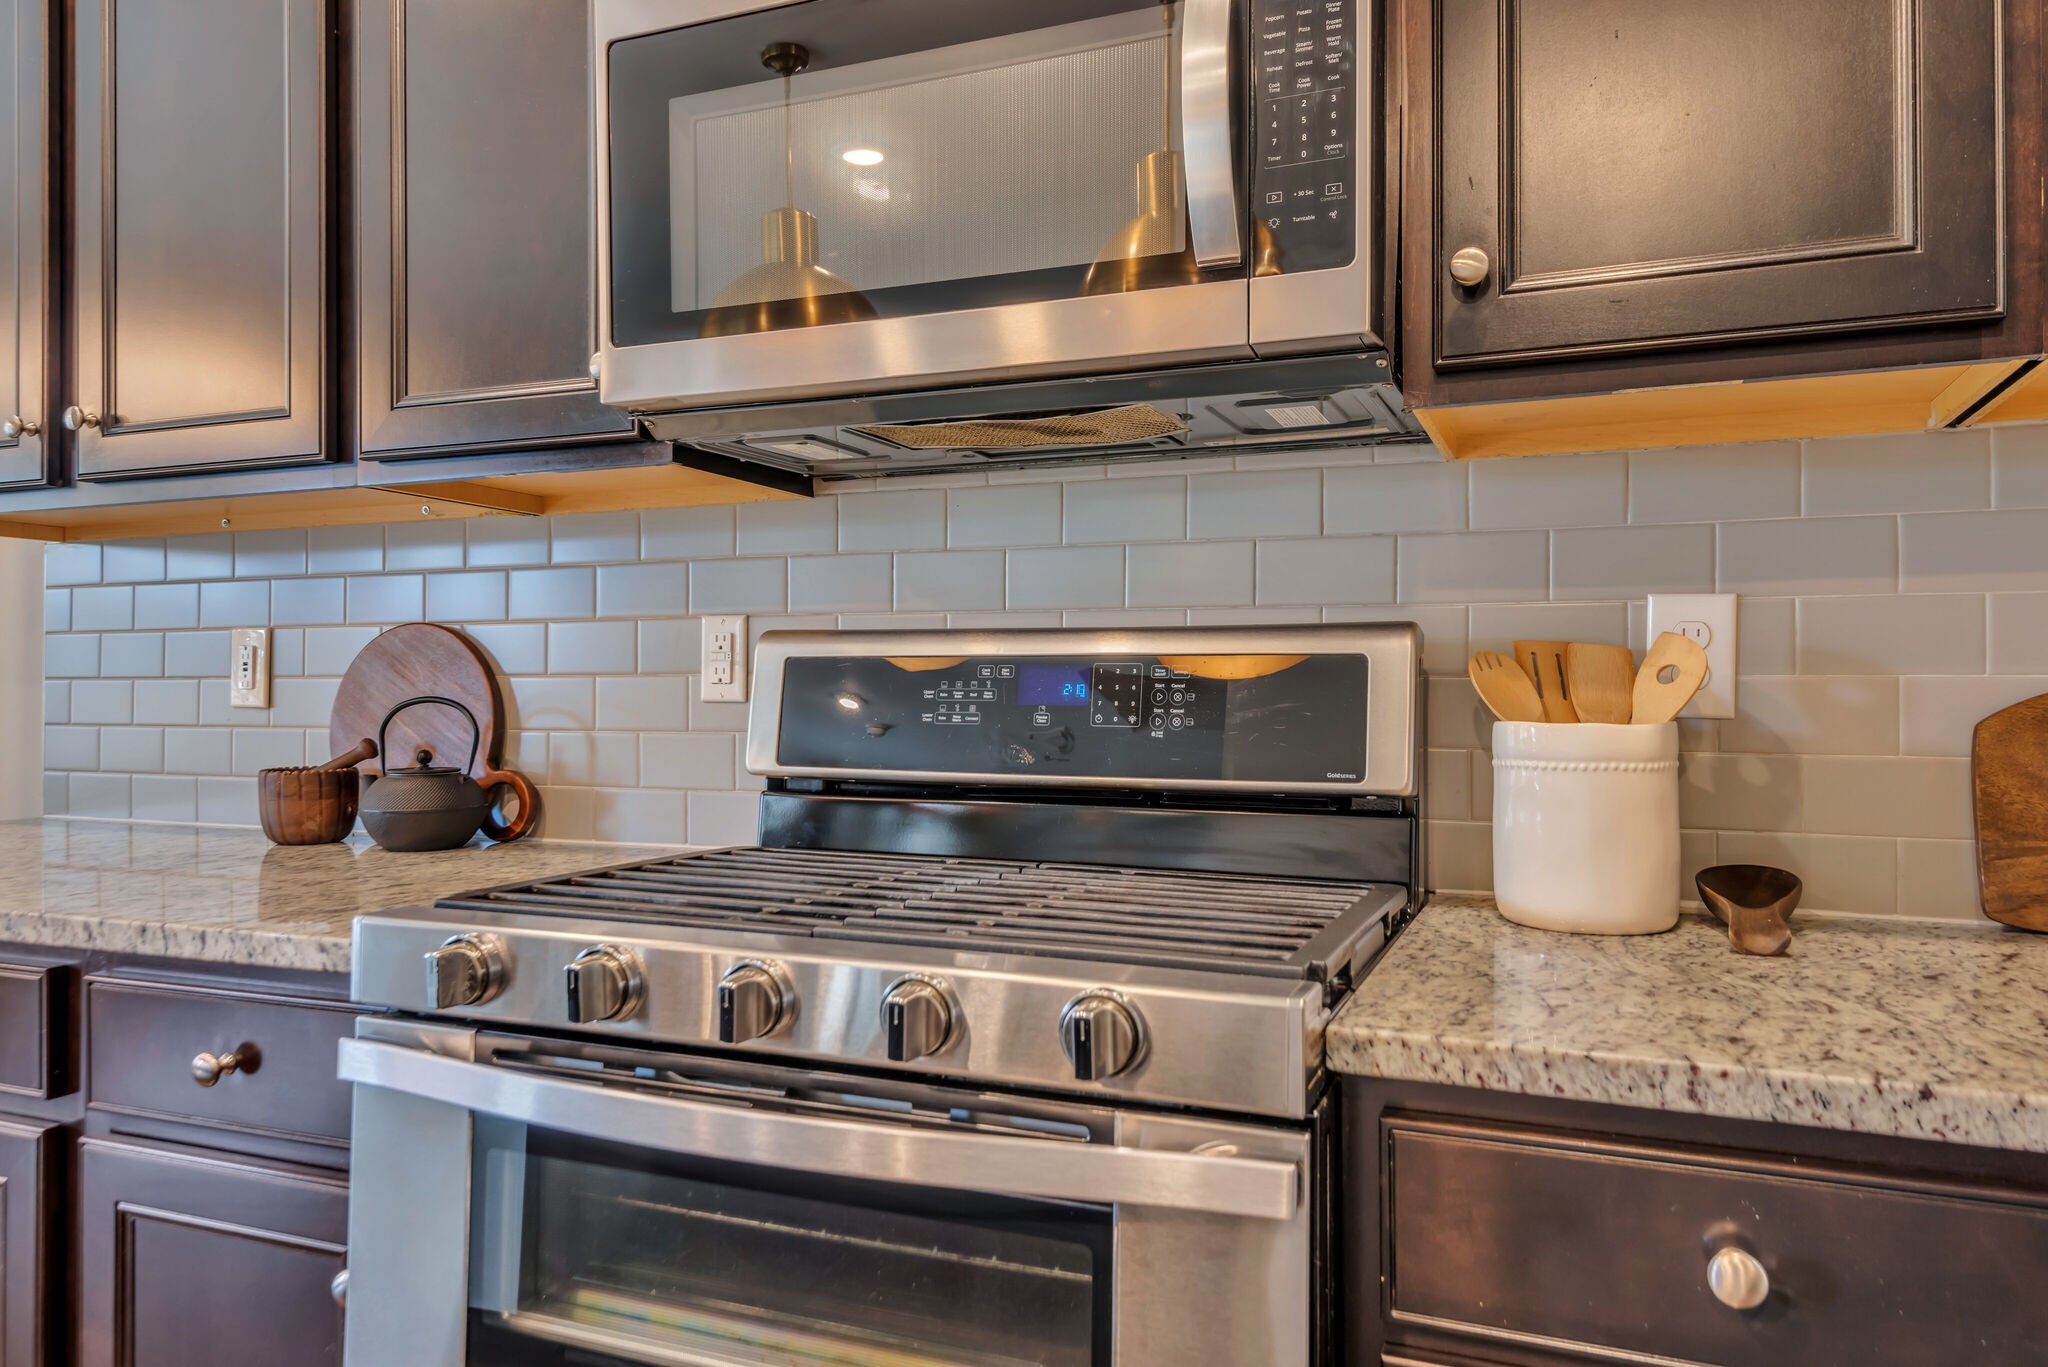
Kitchen with a stainless steel gas range, built-in microwave, dark cabinets, and white subway tile backsplash.
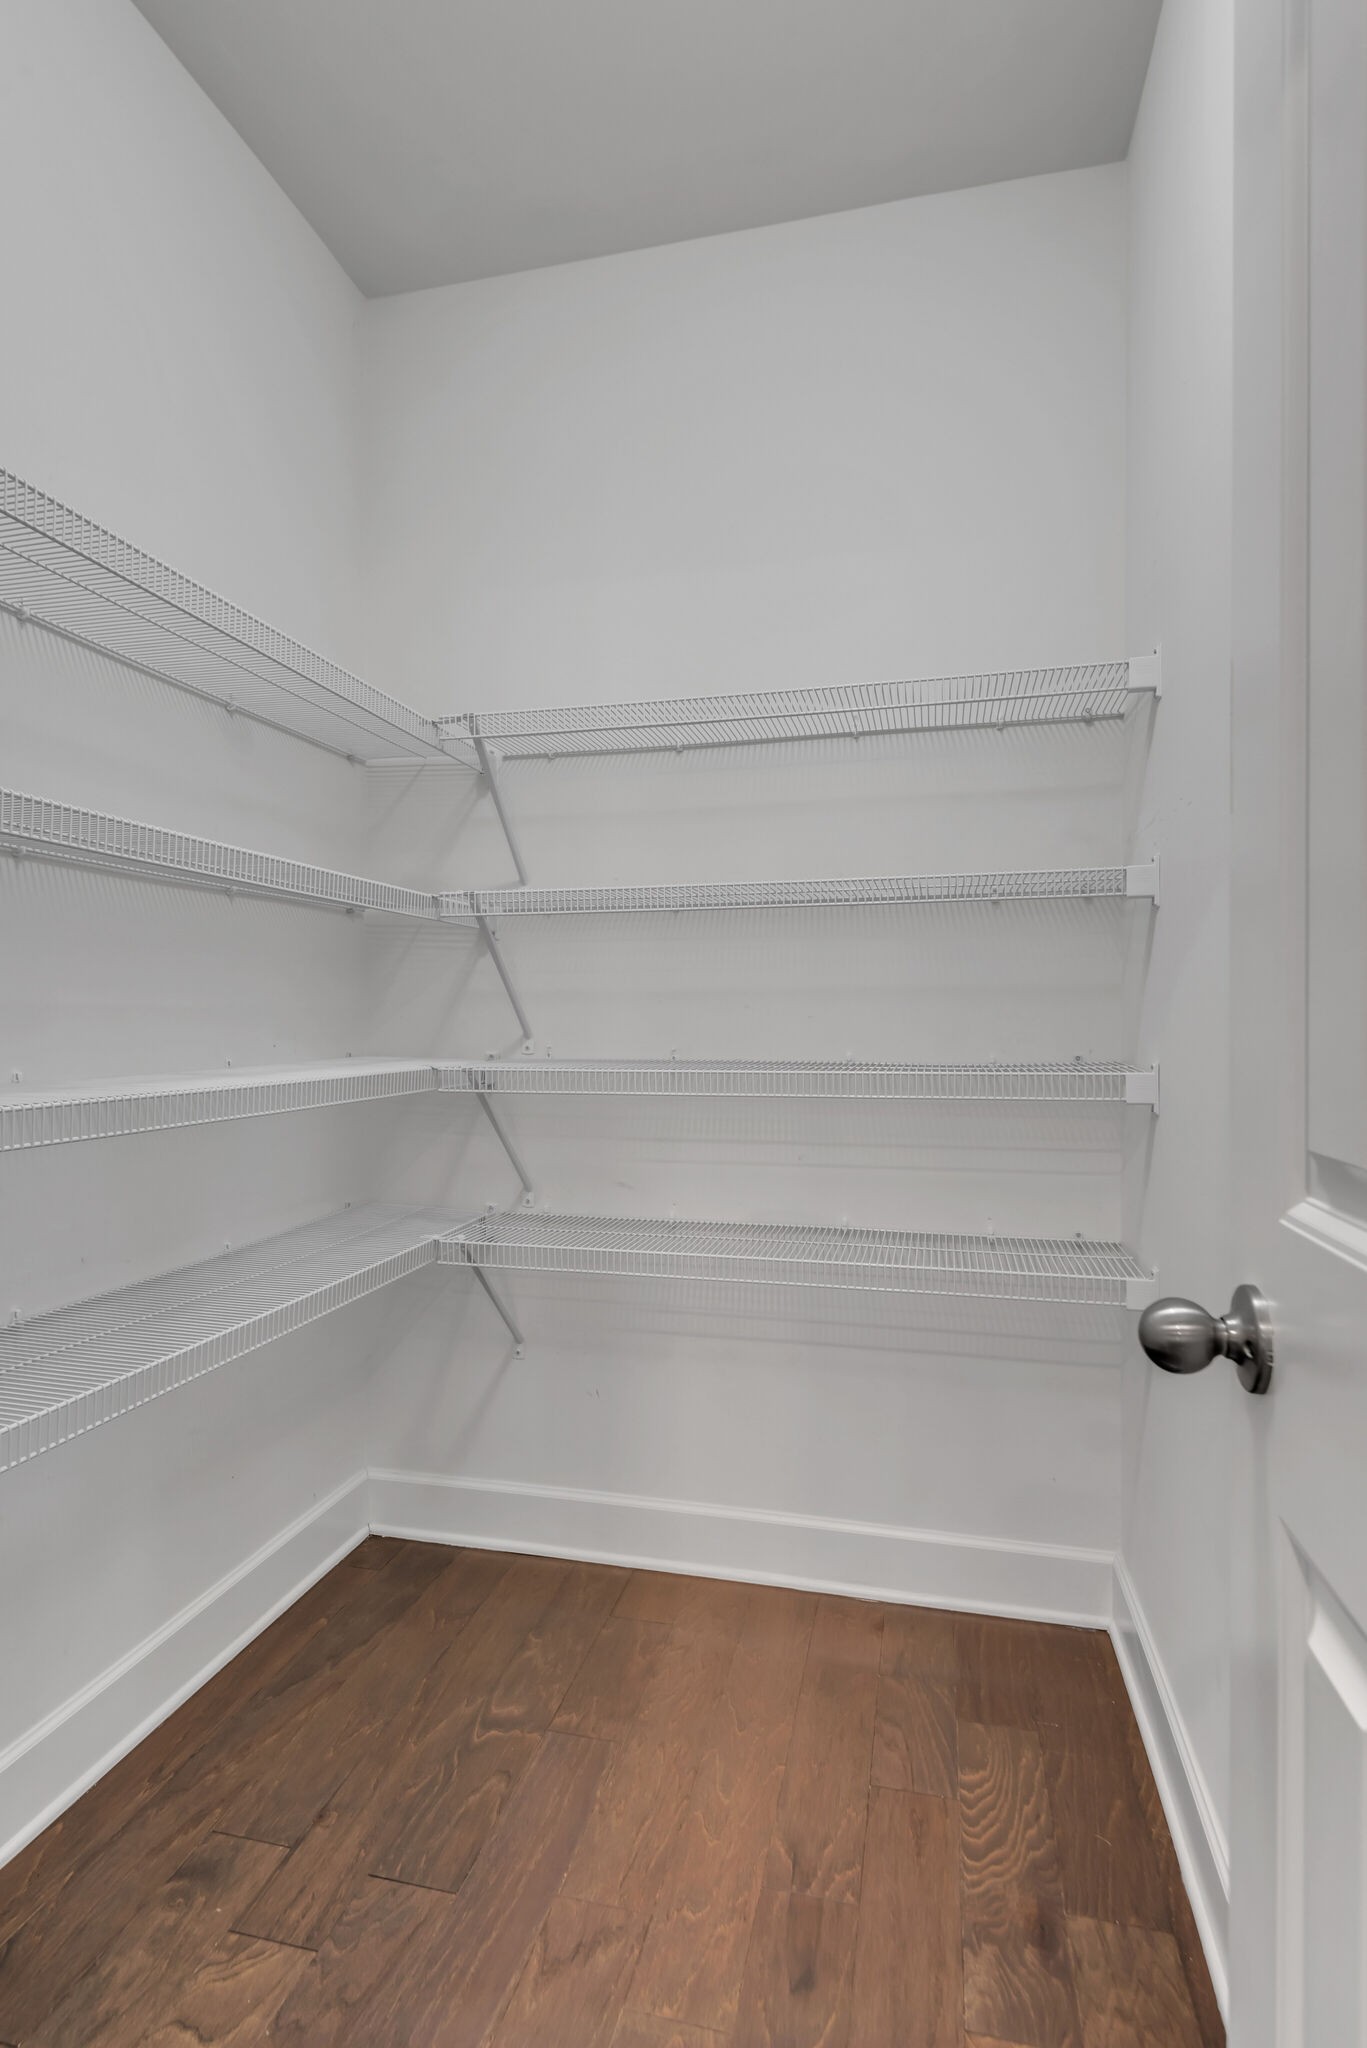
Walk-in closet with white wire shelving and dark wood flooring.
Open-plan kitchen and dining room with a granite island, dark cabinets, and a large wood dining table.
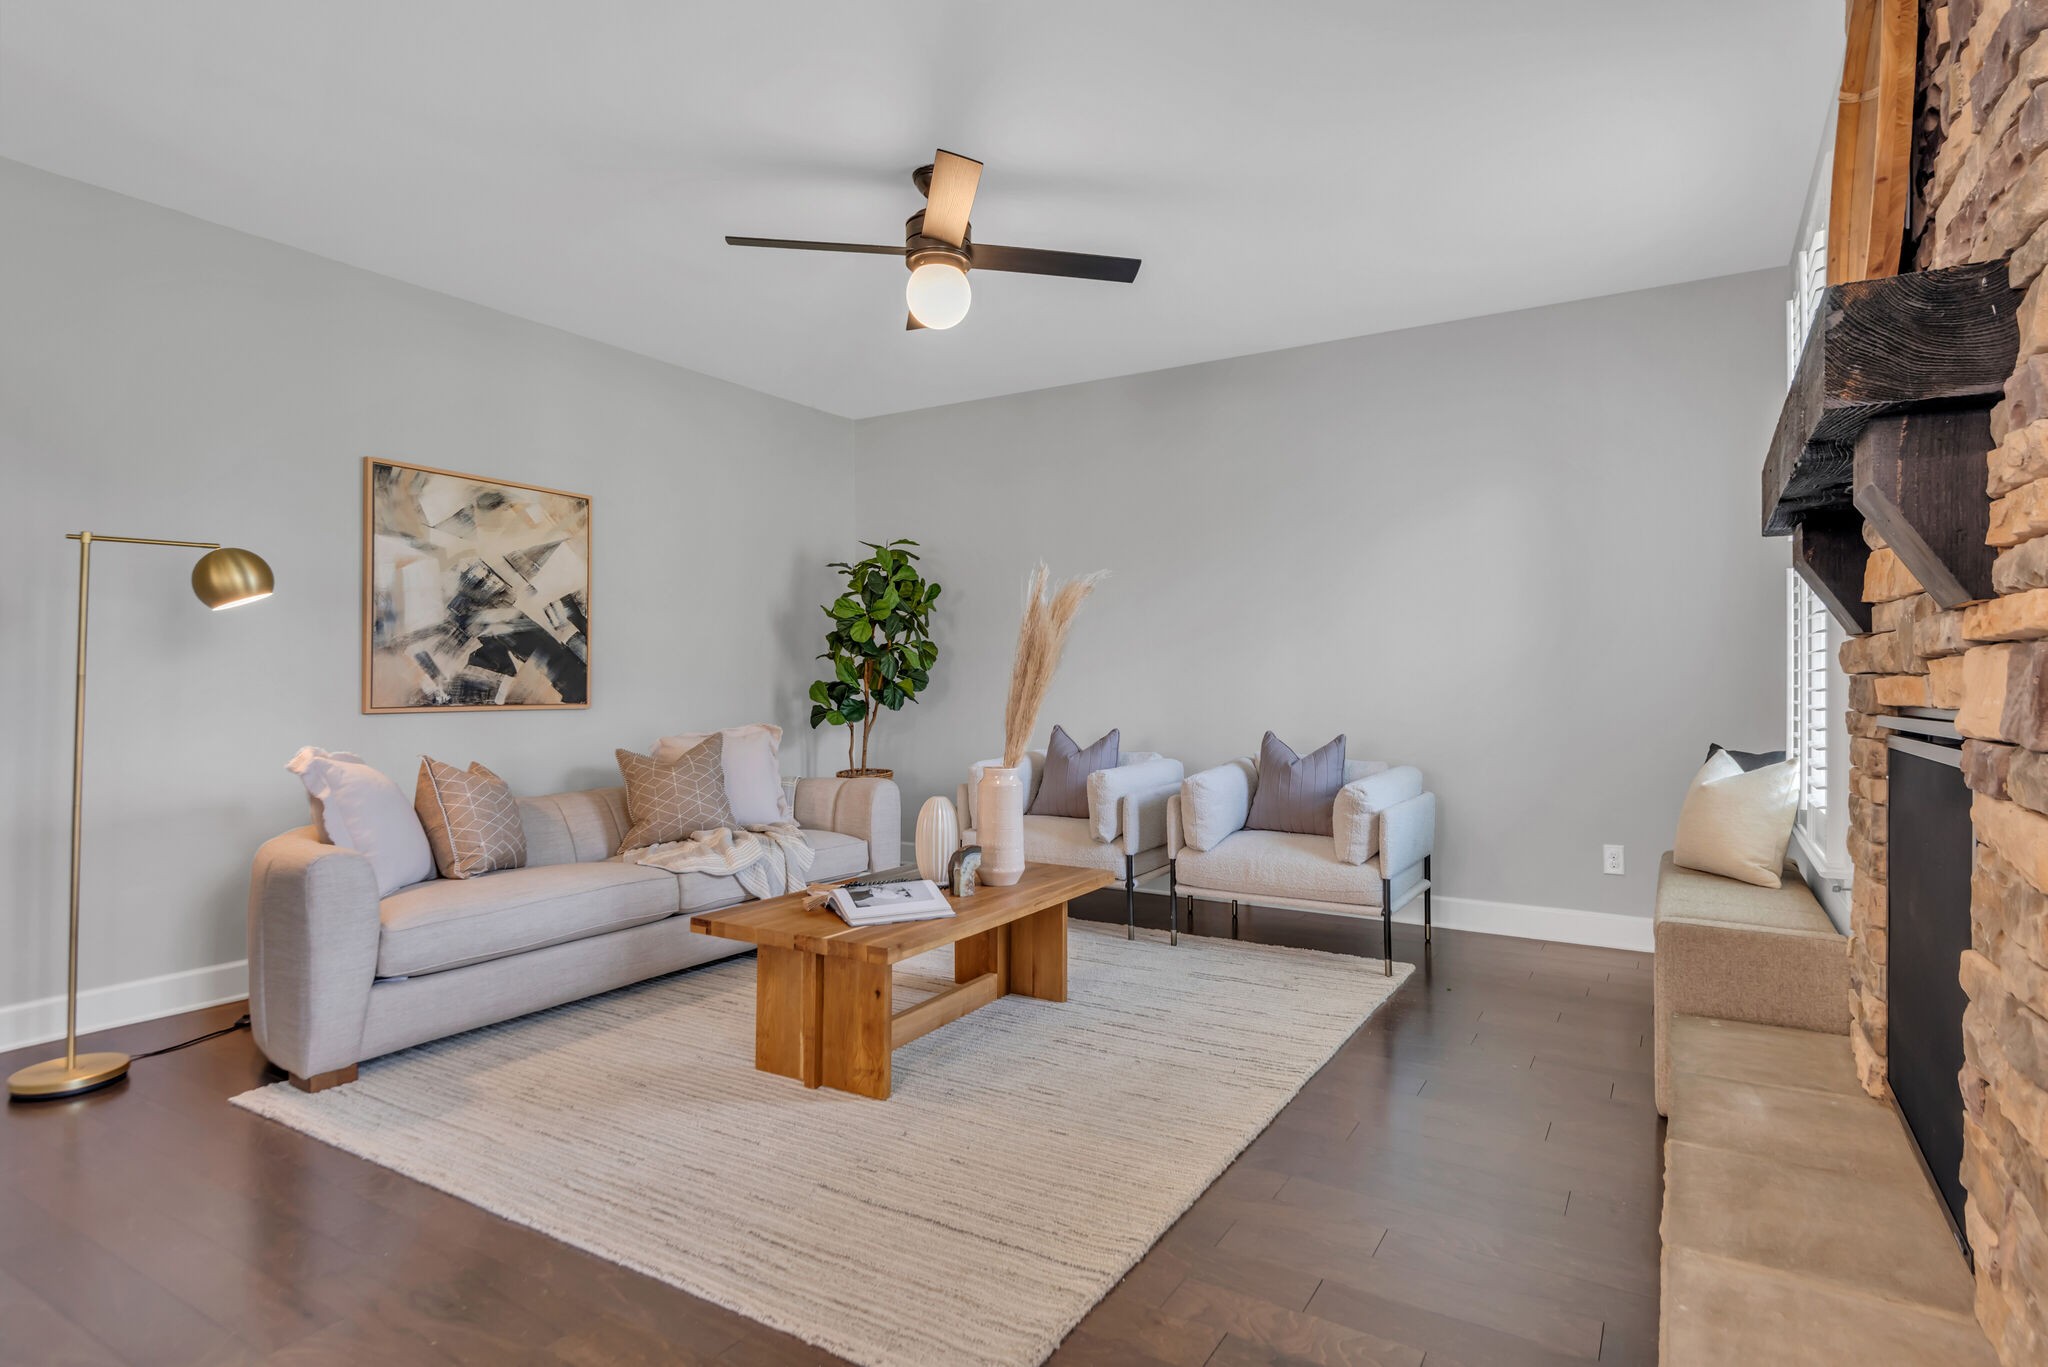
Staged living room with a stone fireplace, pale seating, and a wooden coffee table.
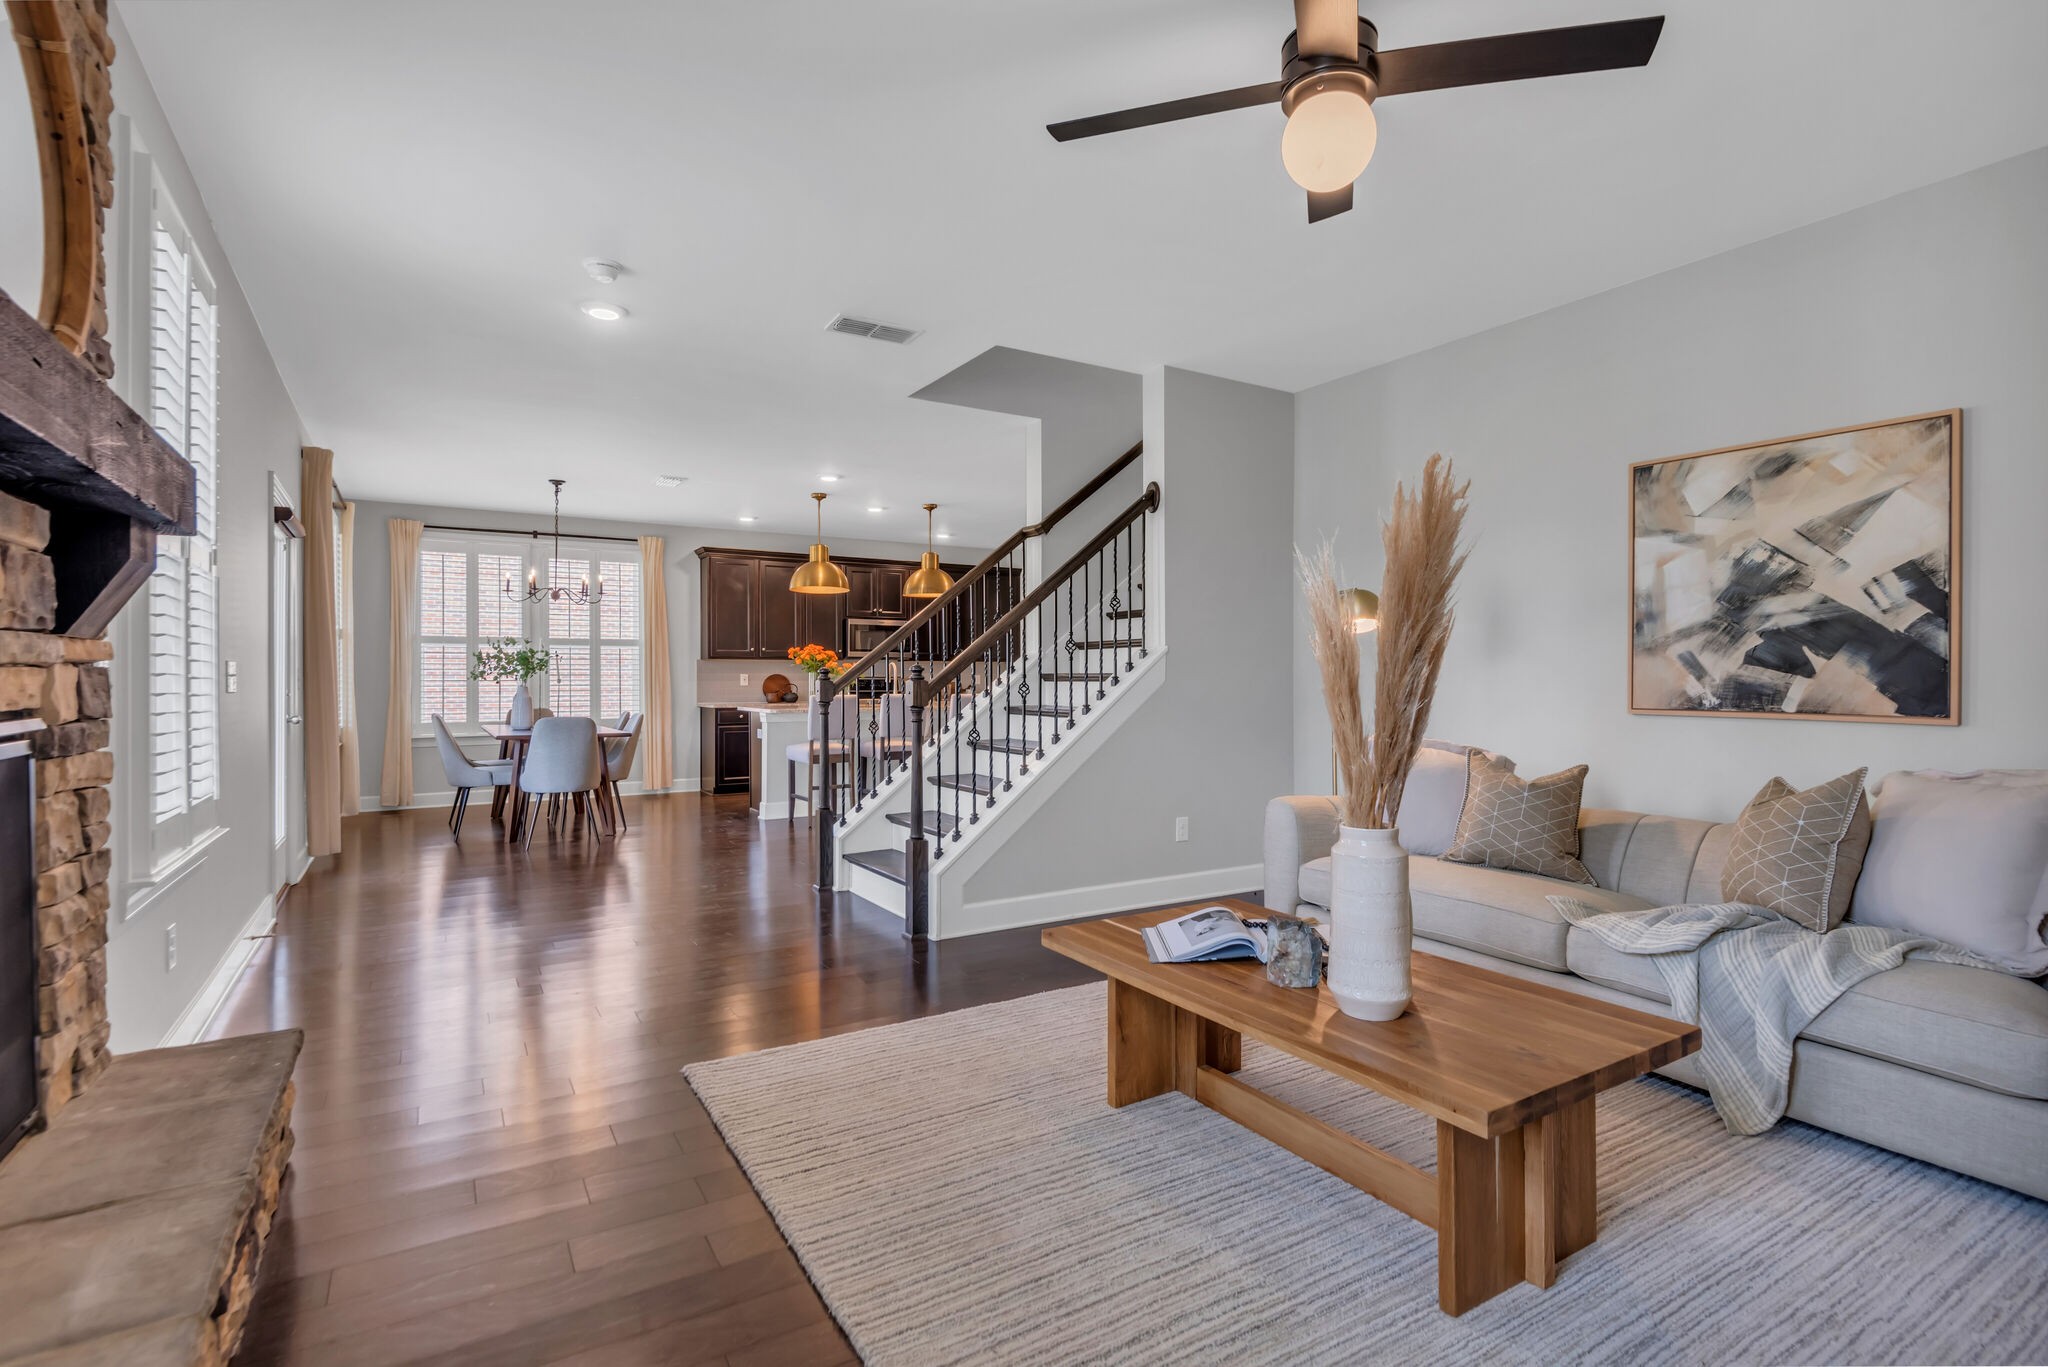
Open-plan living room with a stone fireplace, sectional sofa, and staircase beside the kitchen.
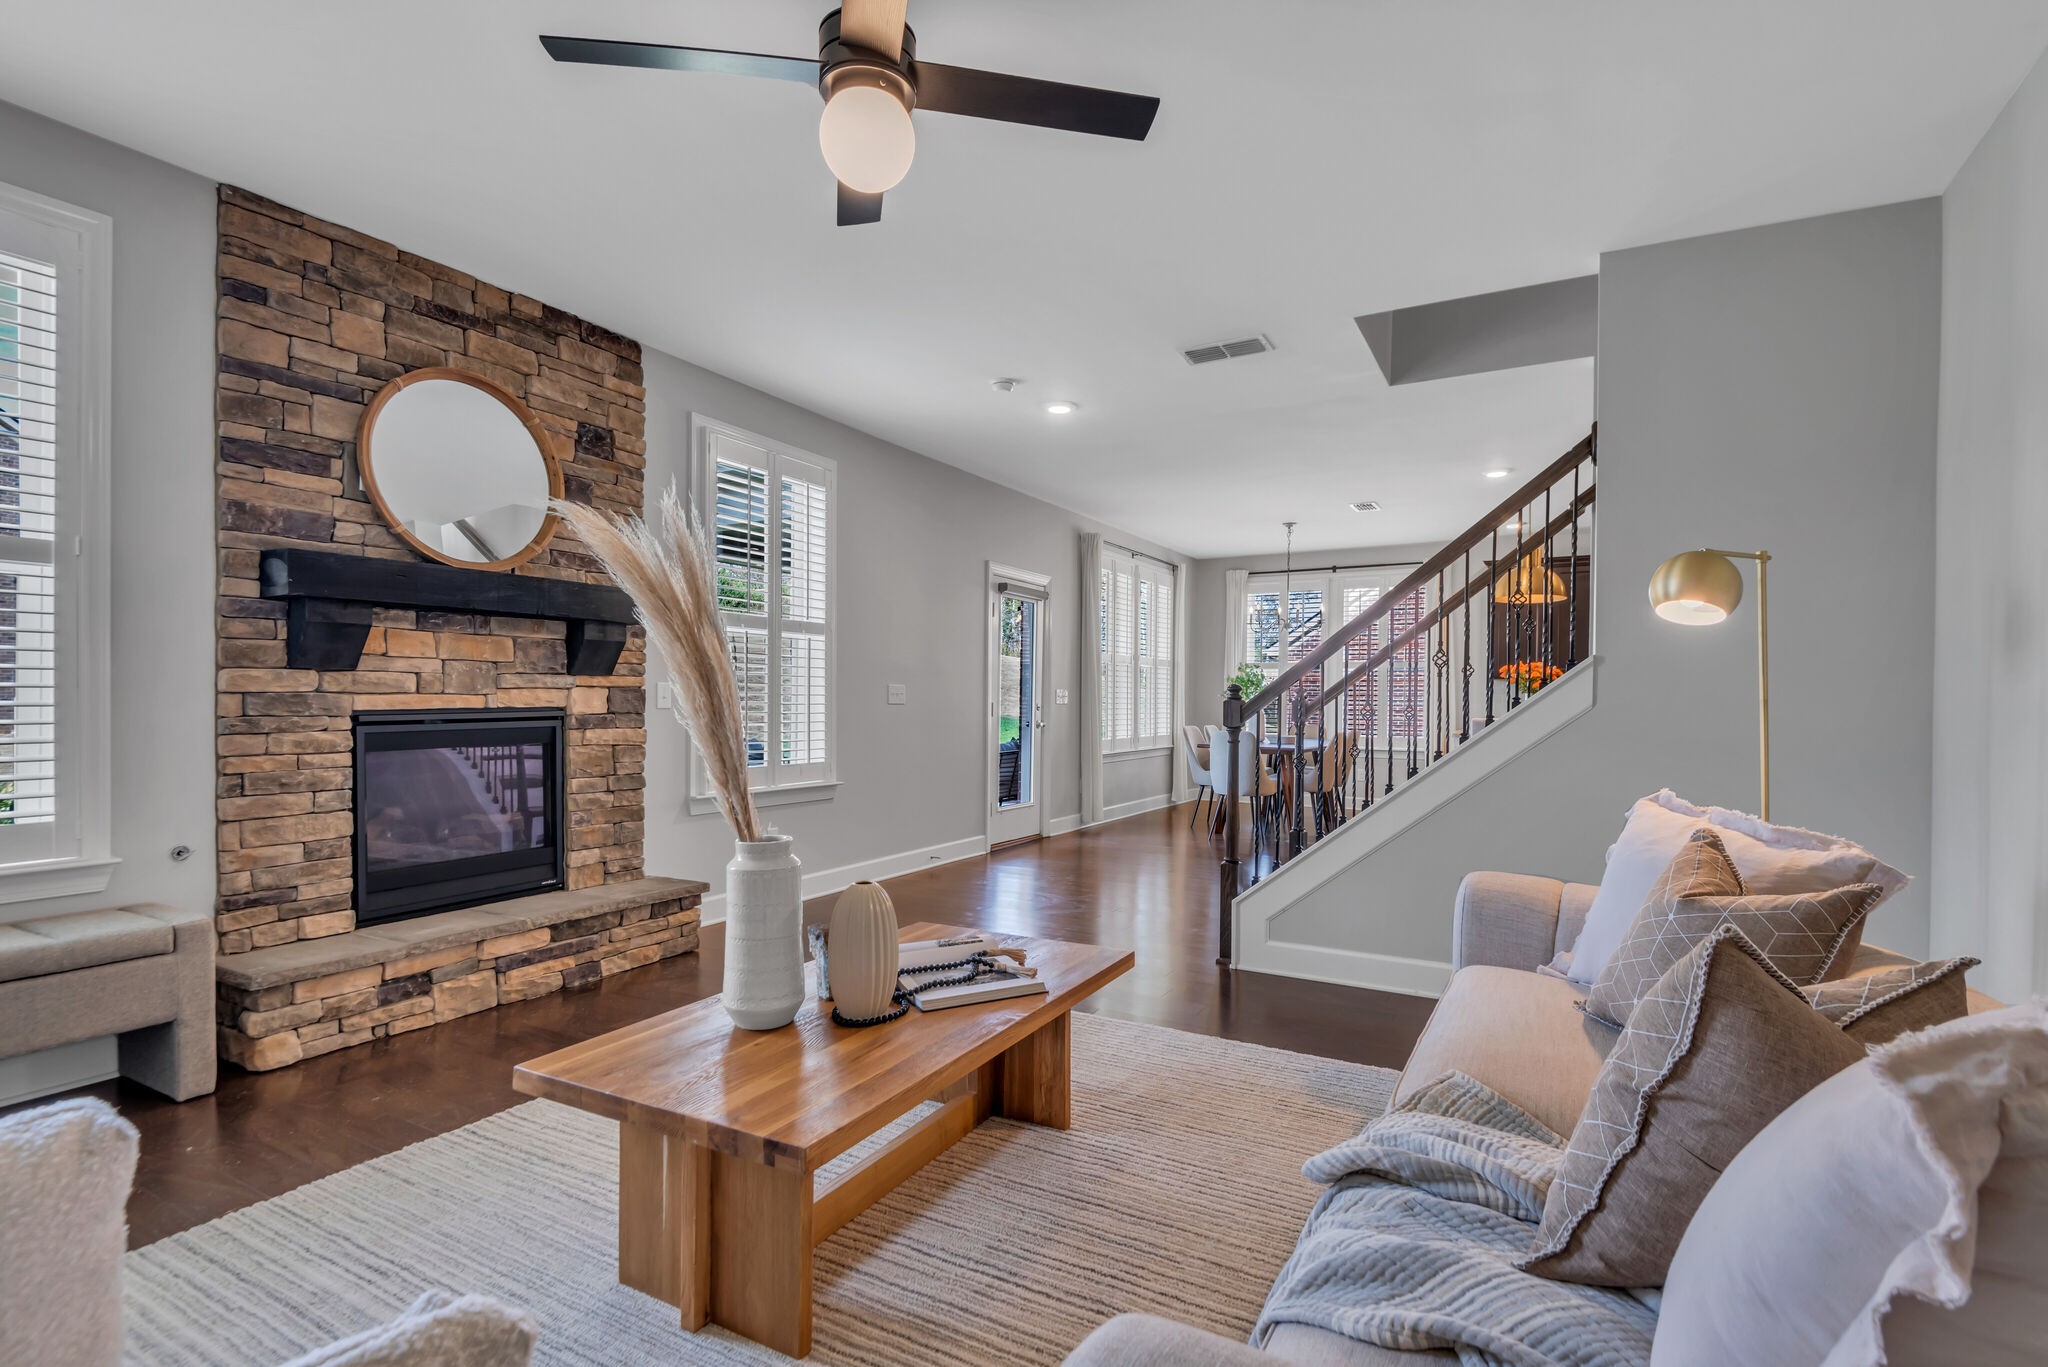
Living room with a stone fireplace, round mirror, neutral sofa, and staircase leading to the dining area.
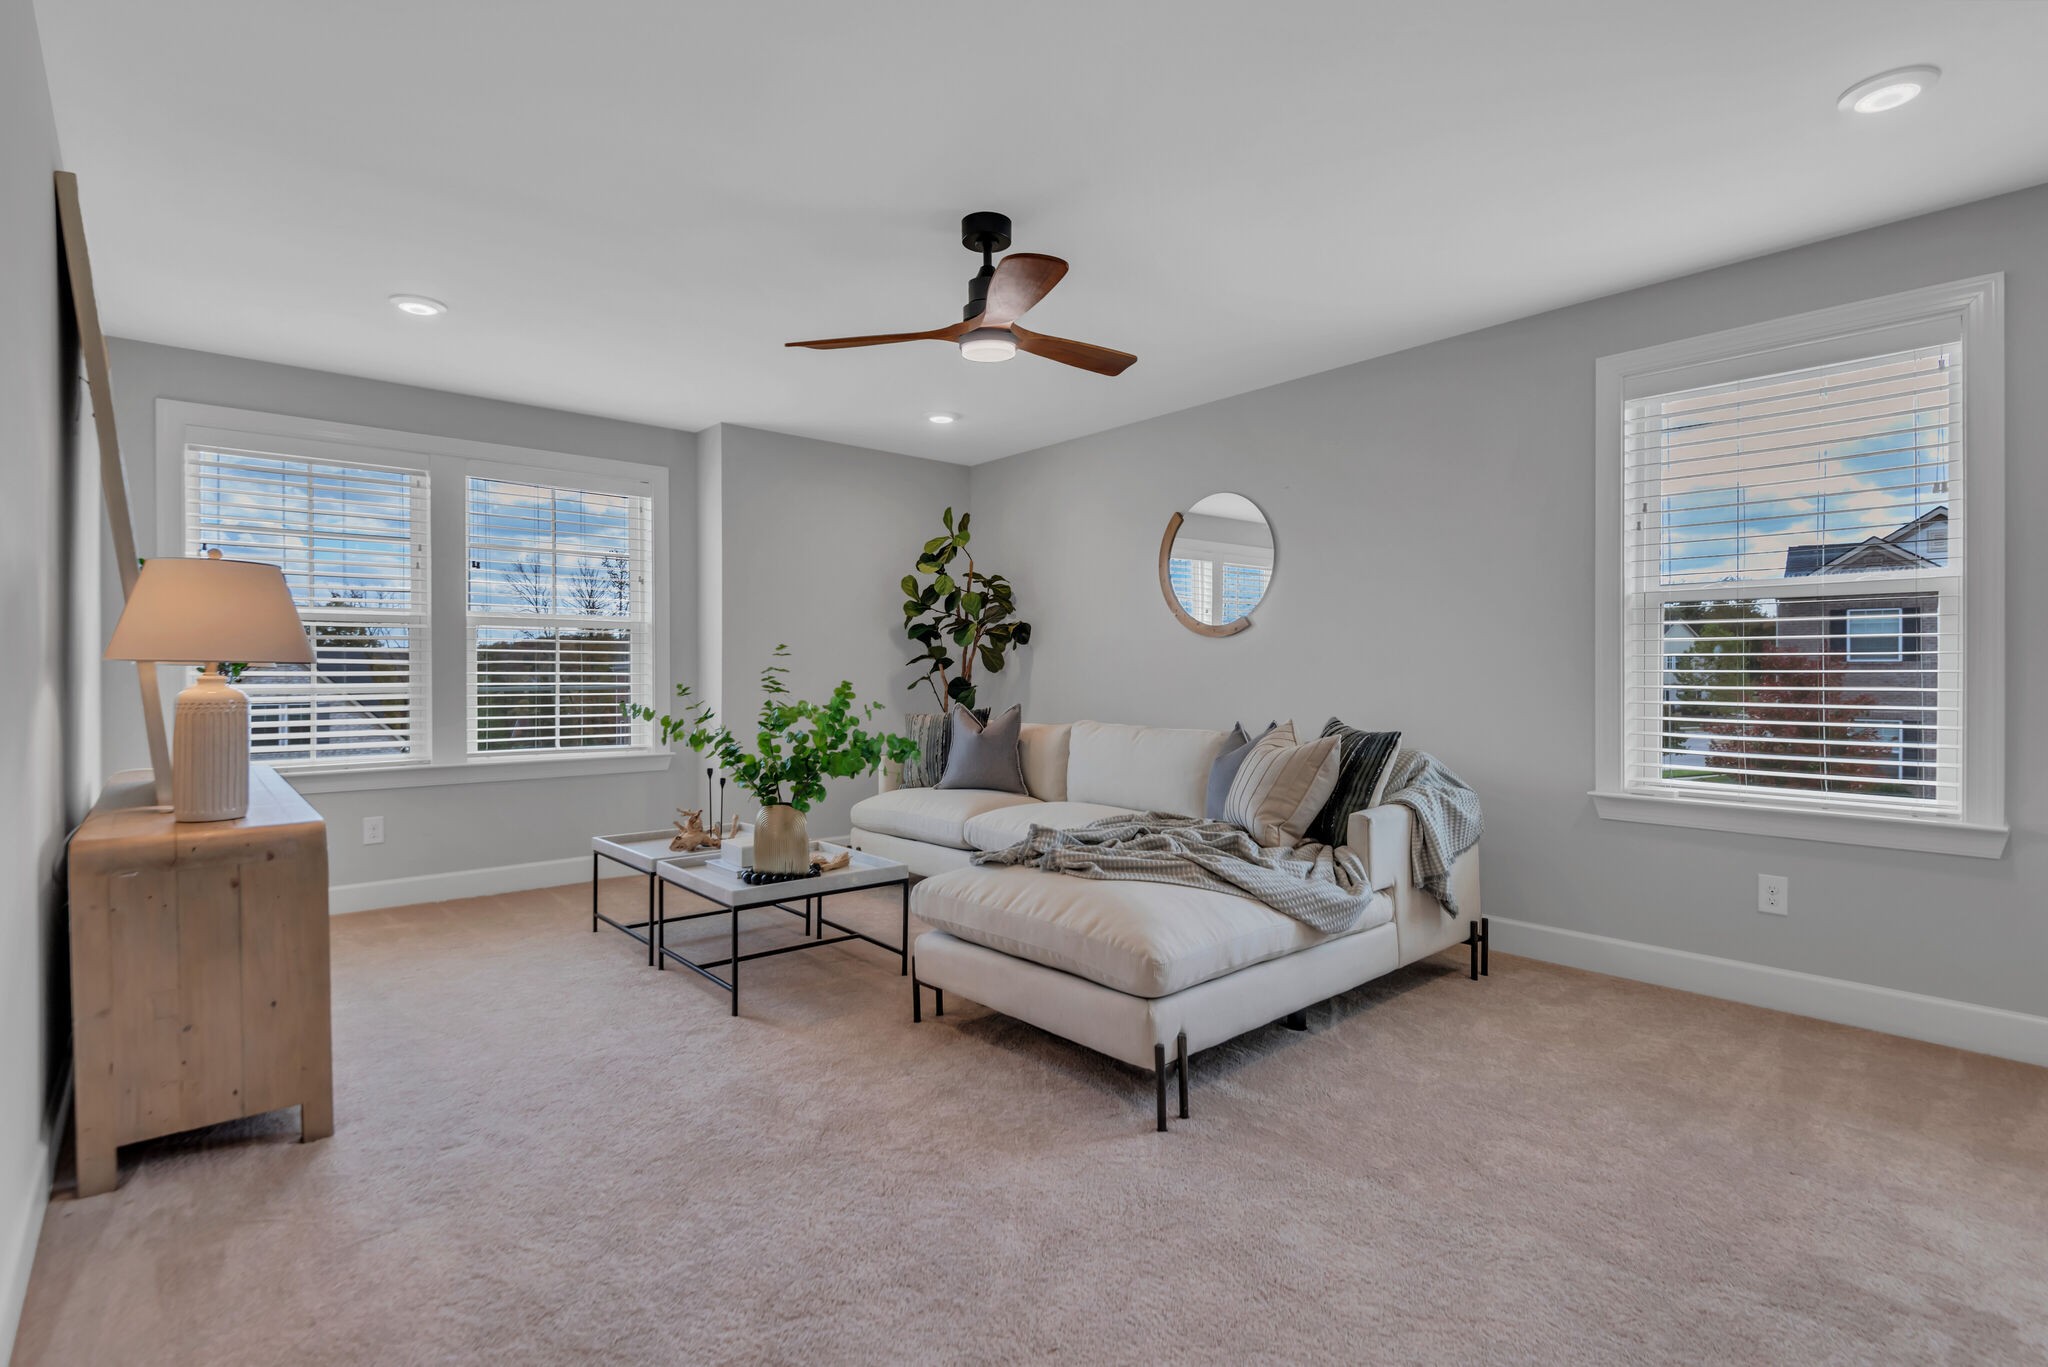
Living room with a white sectional sofa, pale carpet, and large windows with white blinds.
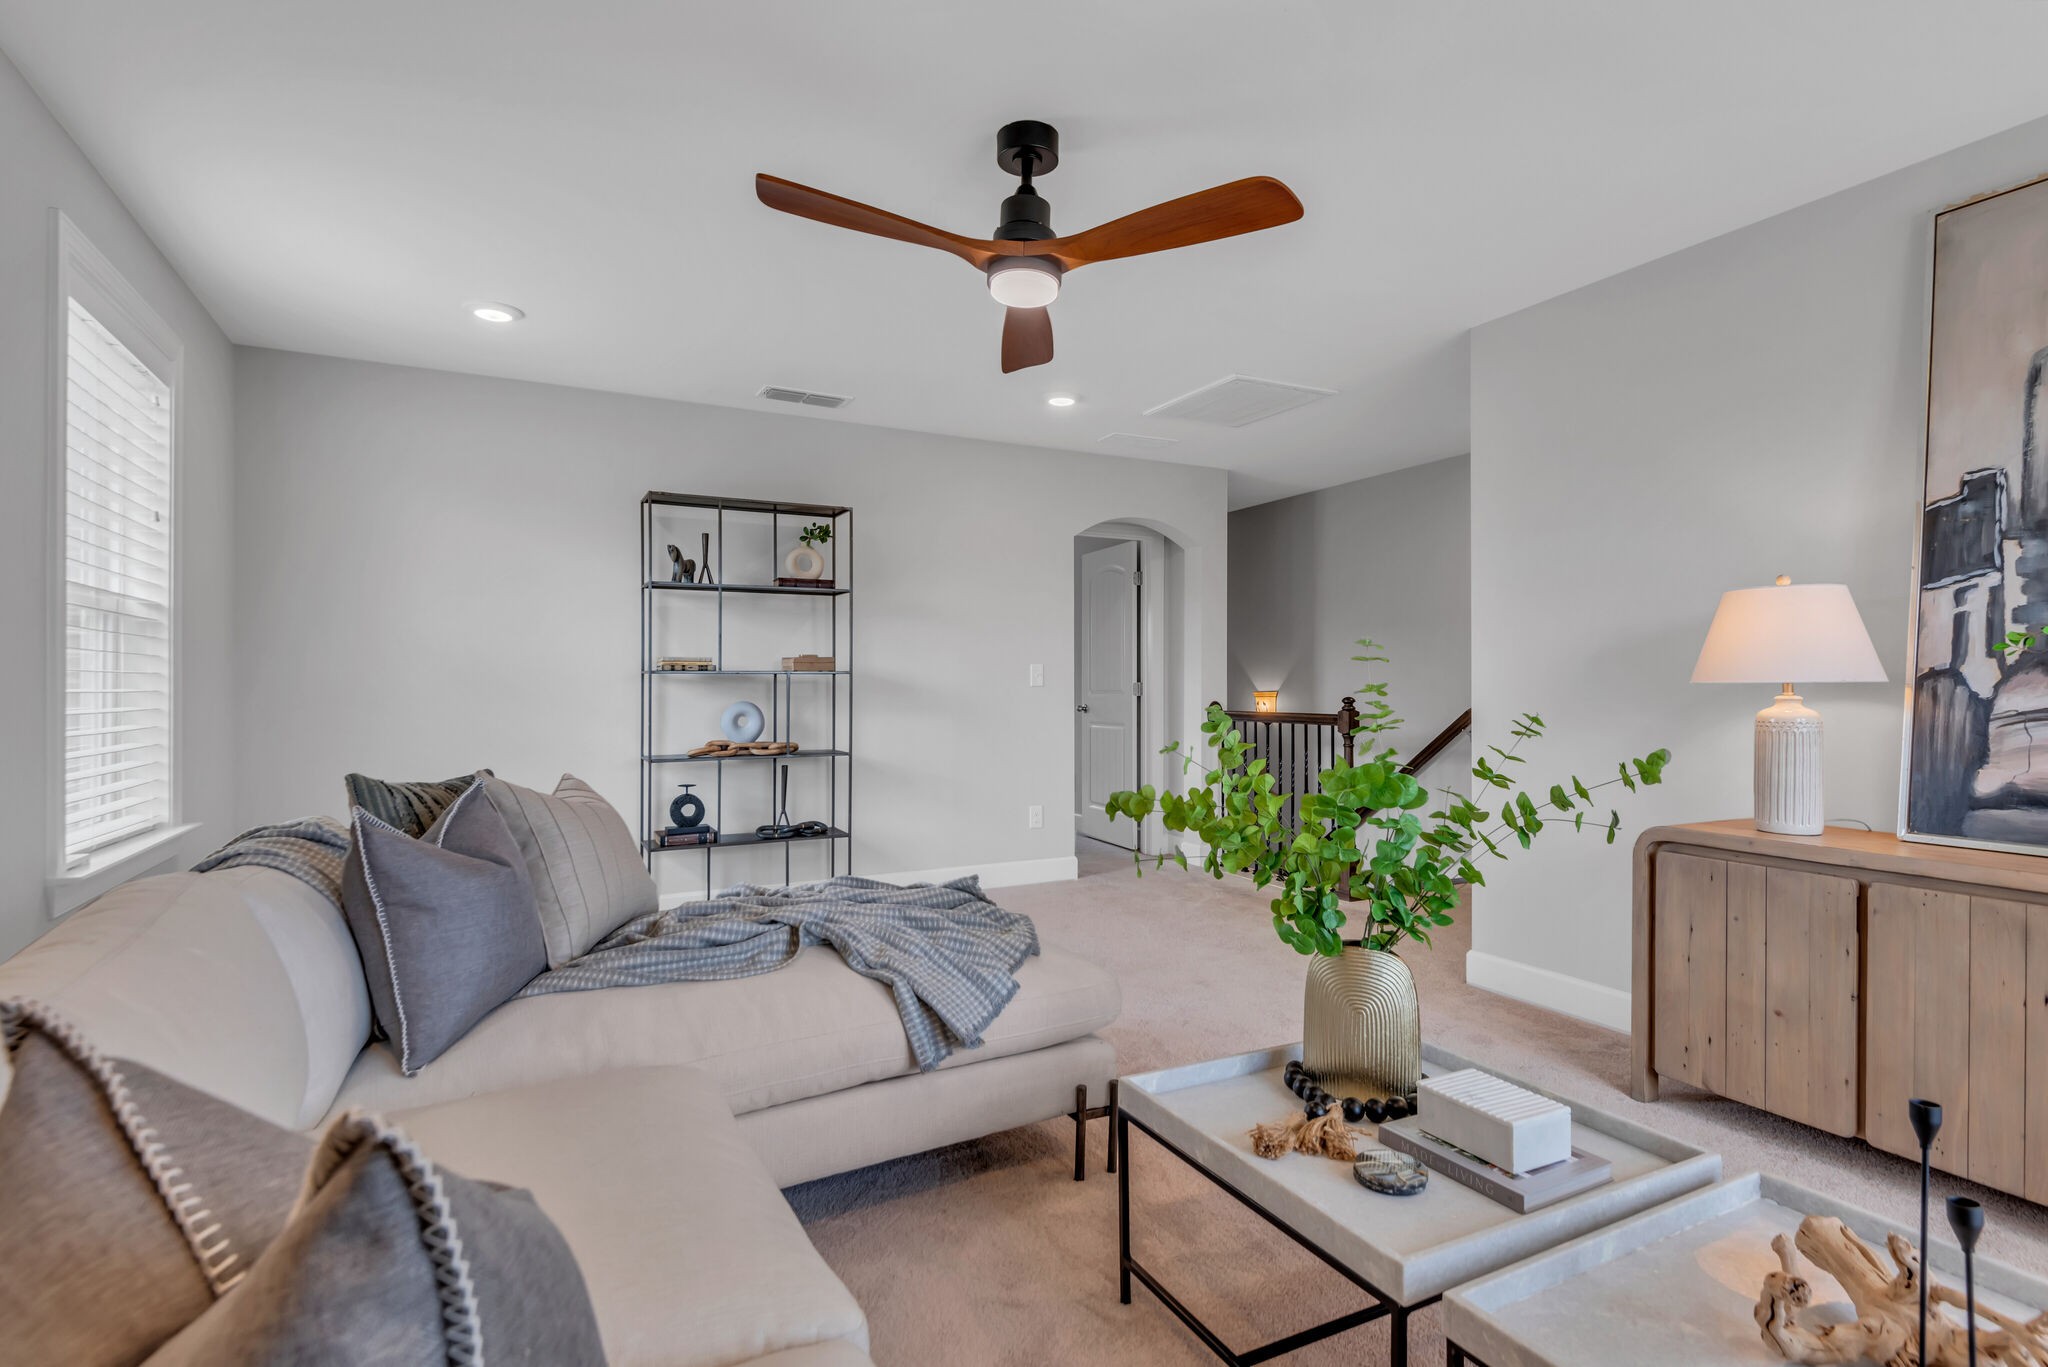
Staged living room with a light sectional, layered coffee tables, and a wood-bladed ceiling fan.
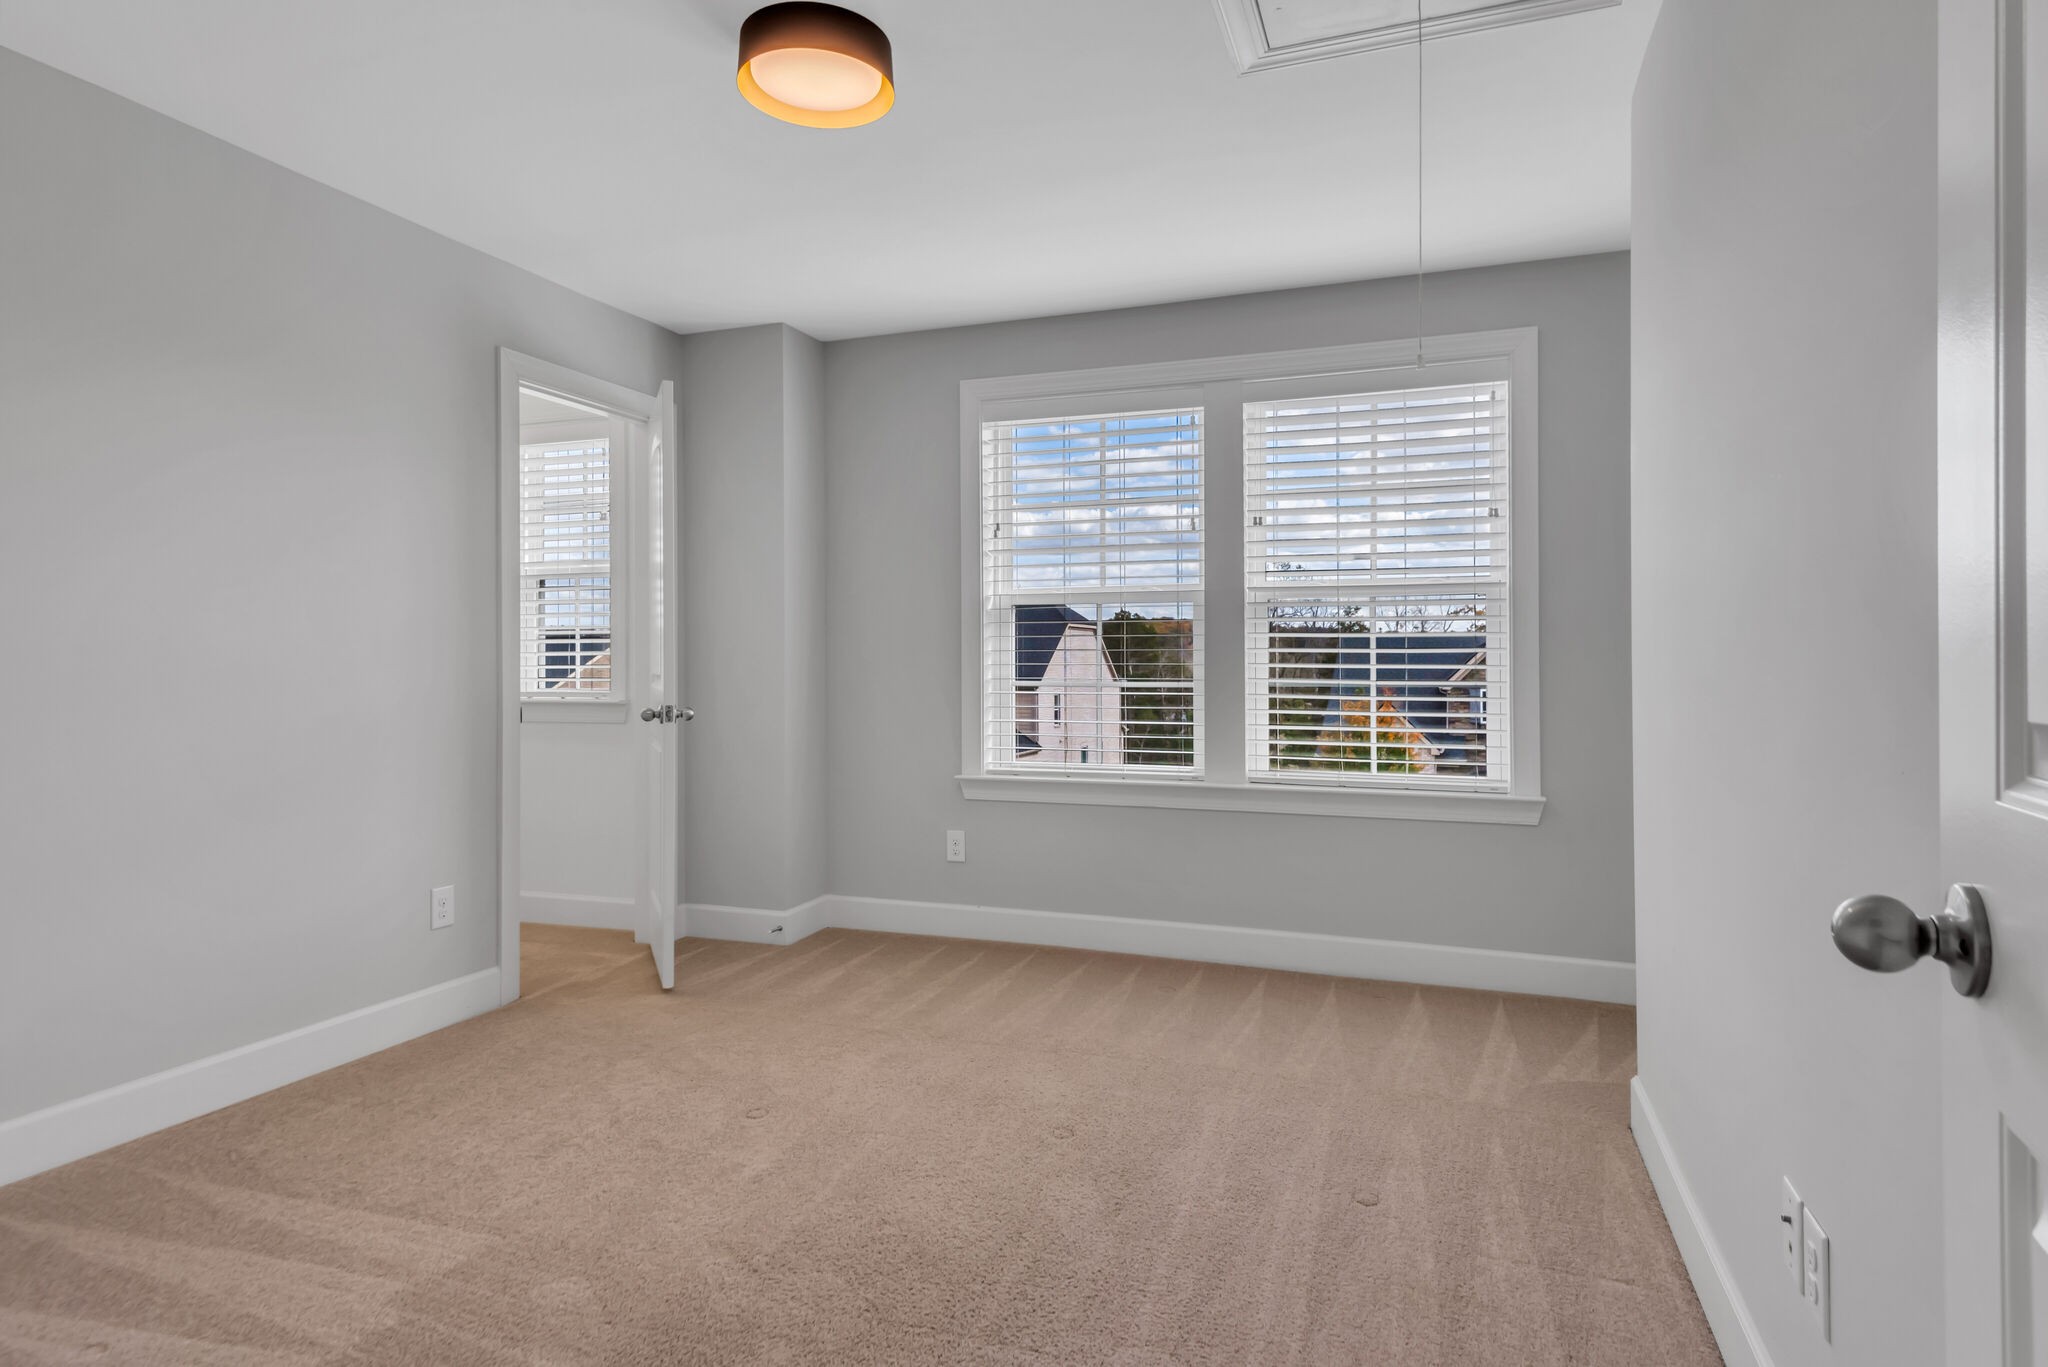
Empty bedroom with beige carpet, gray walls, and two wide windows with white blinds.
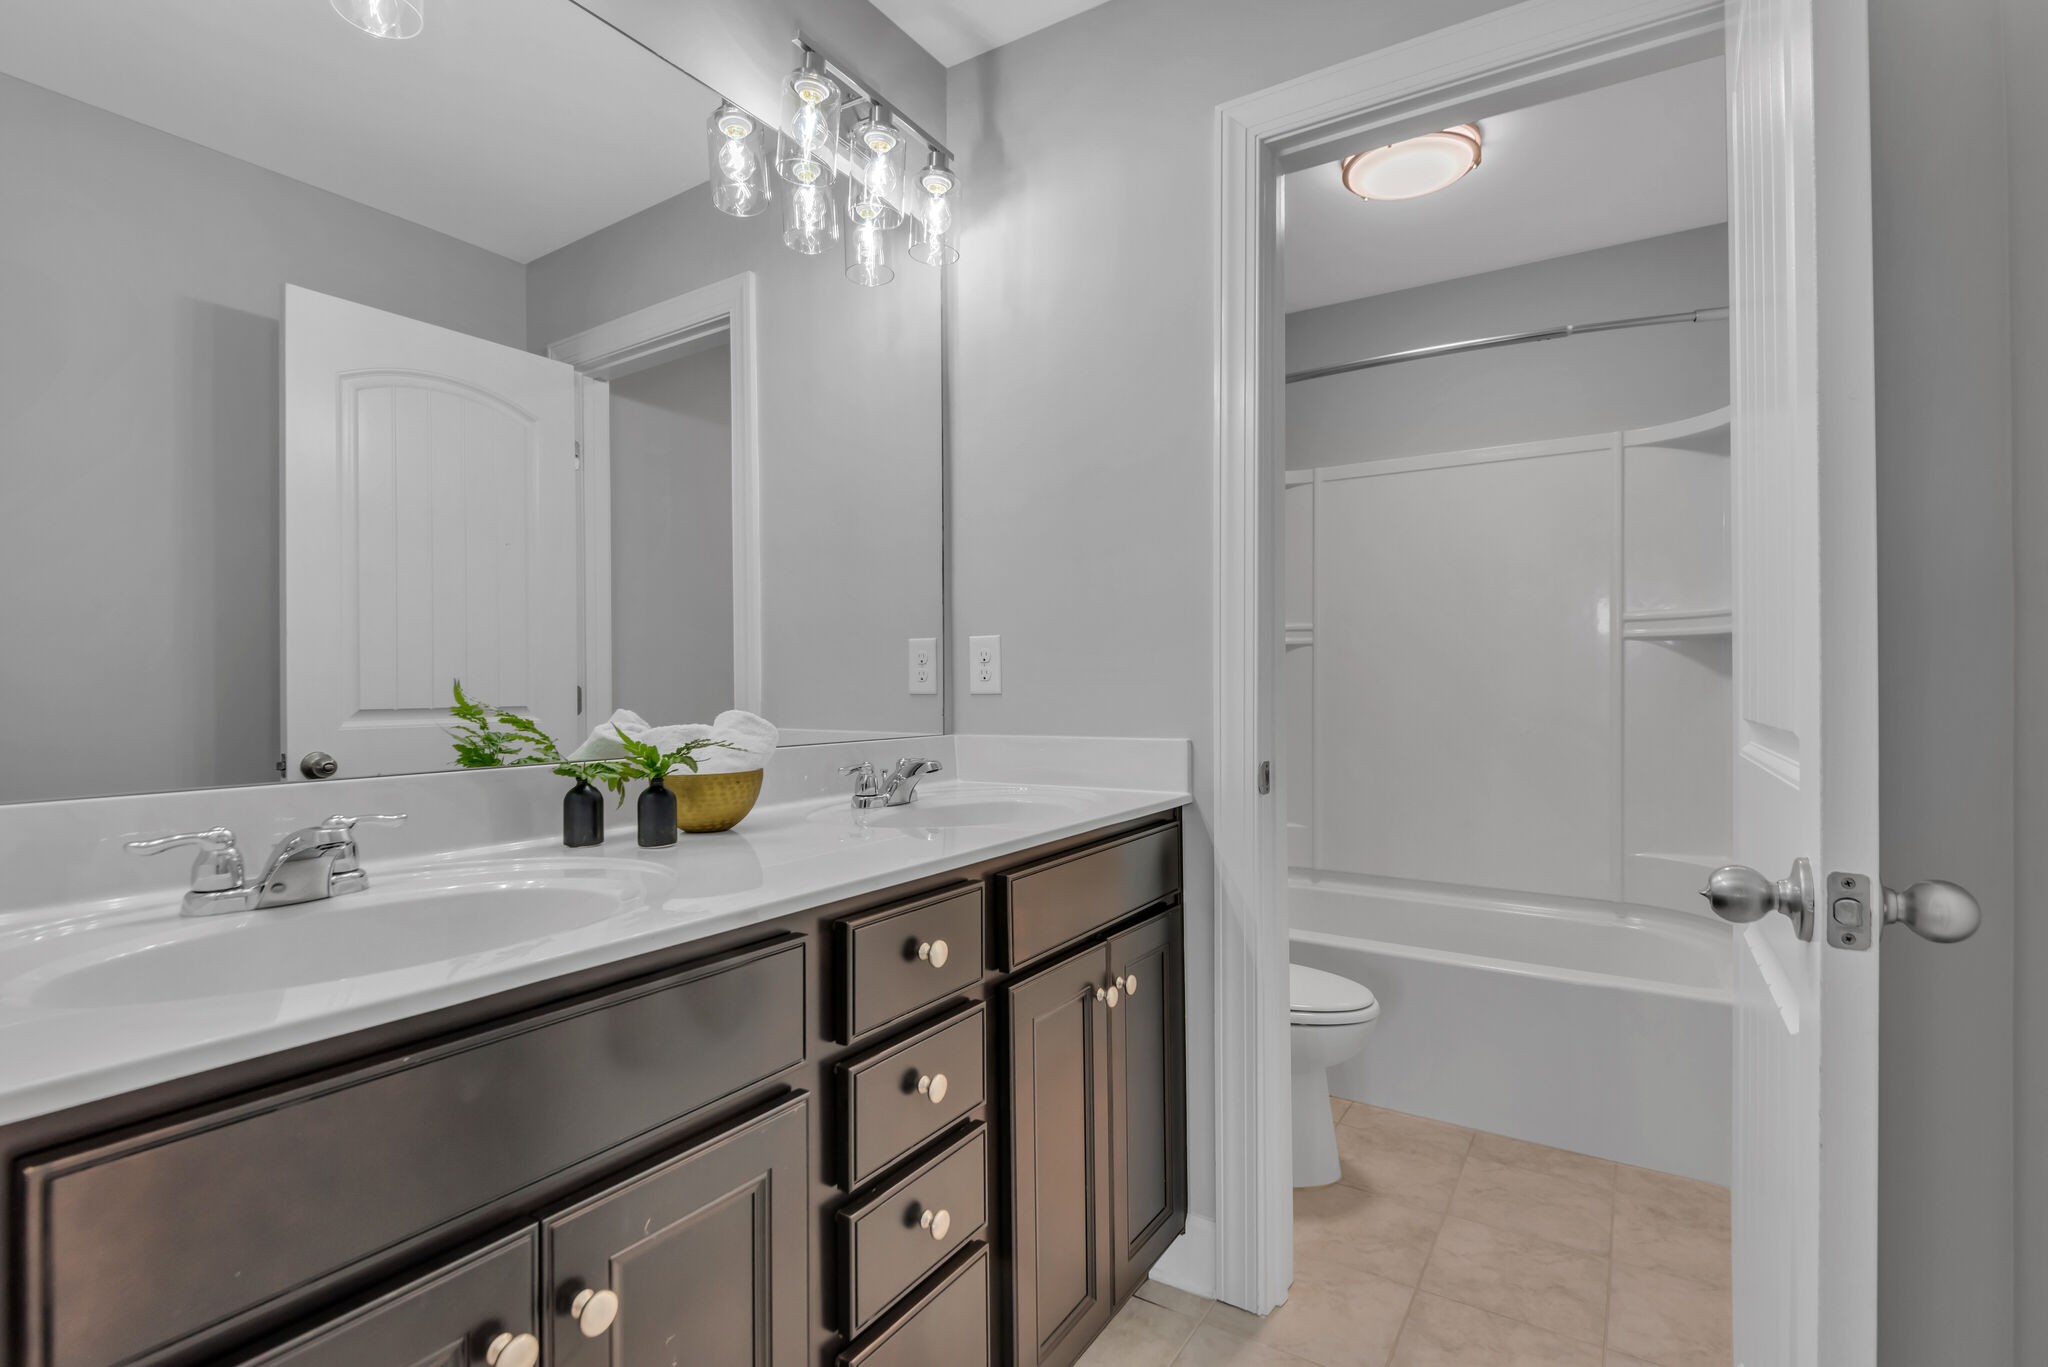
Bathroom with a dark double vanity and bathtub-shower enclosure through the doorway.
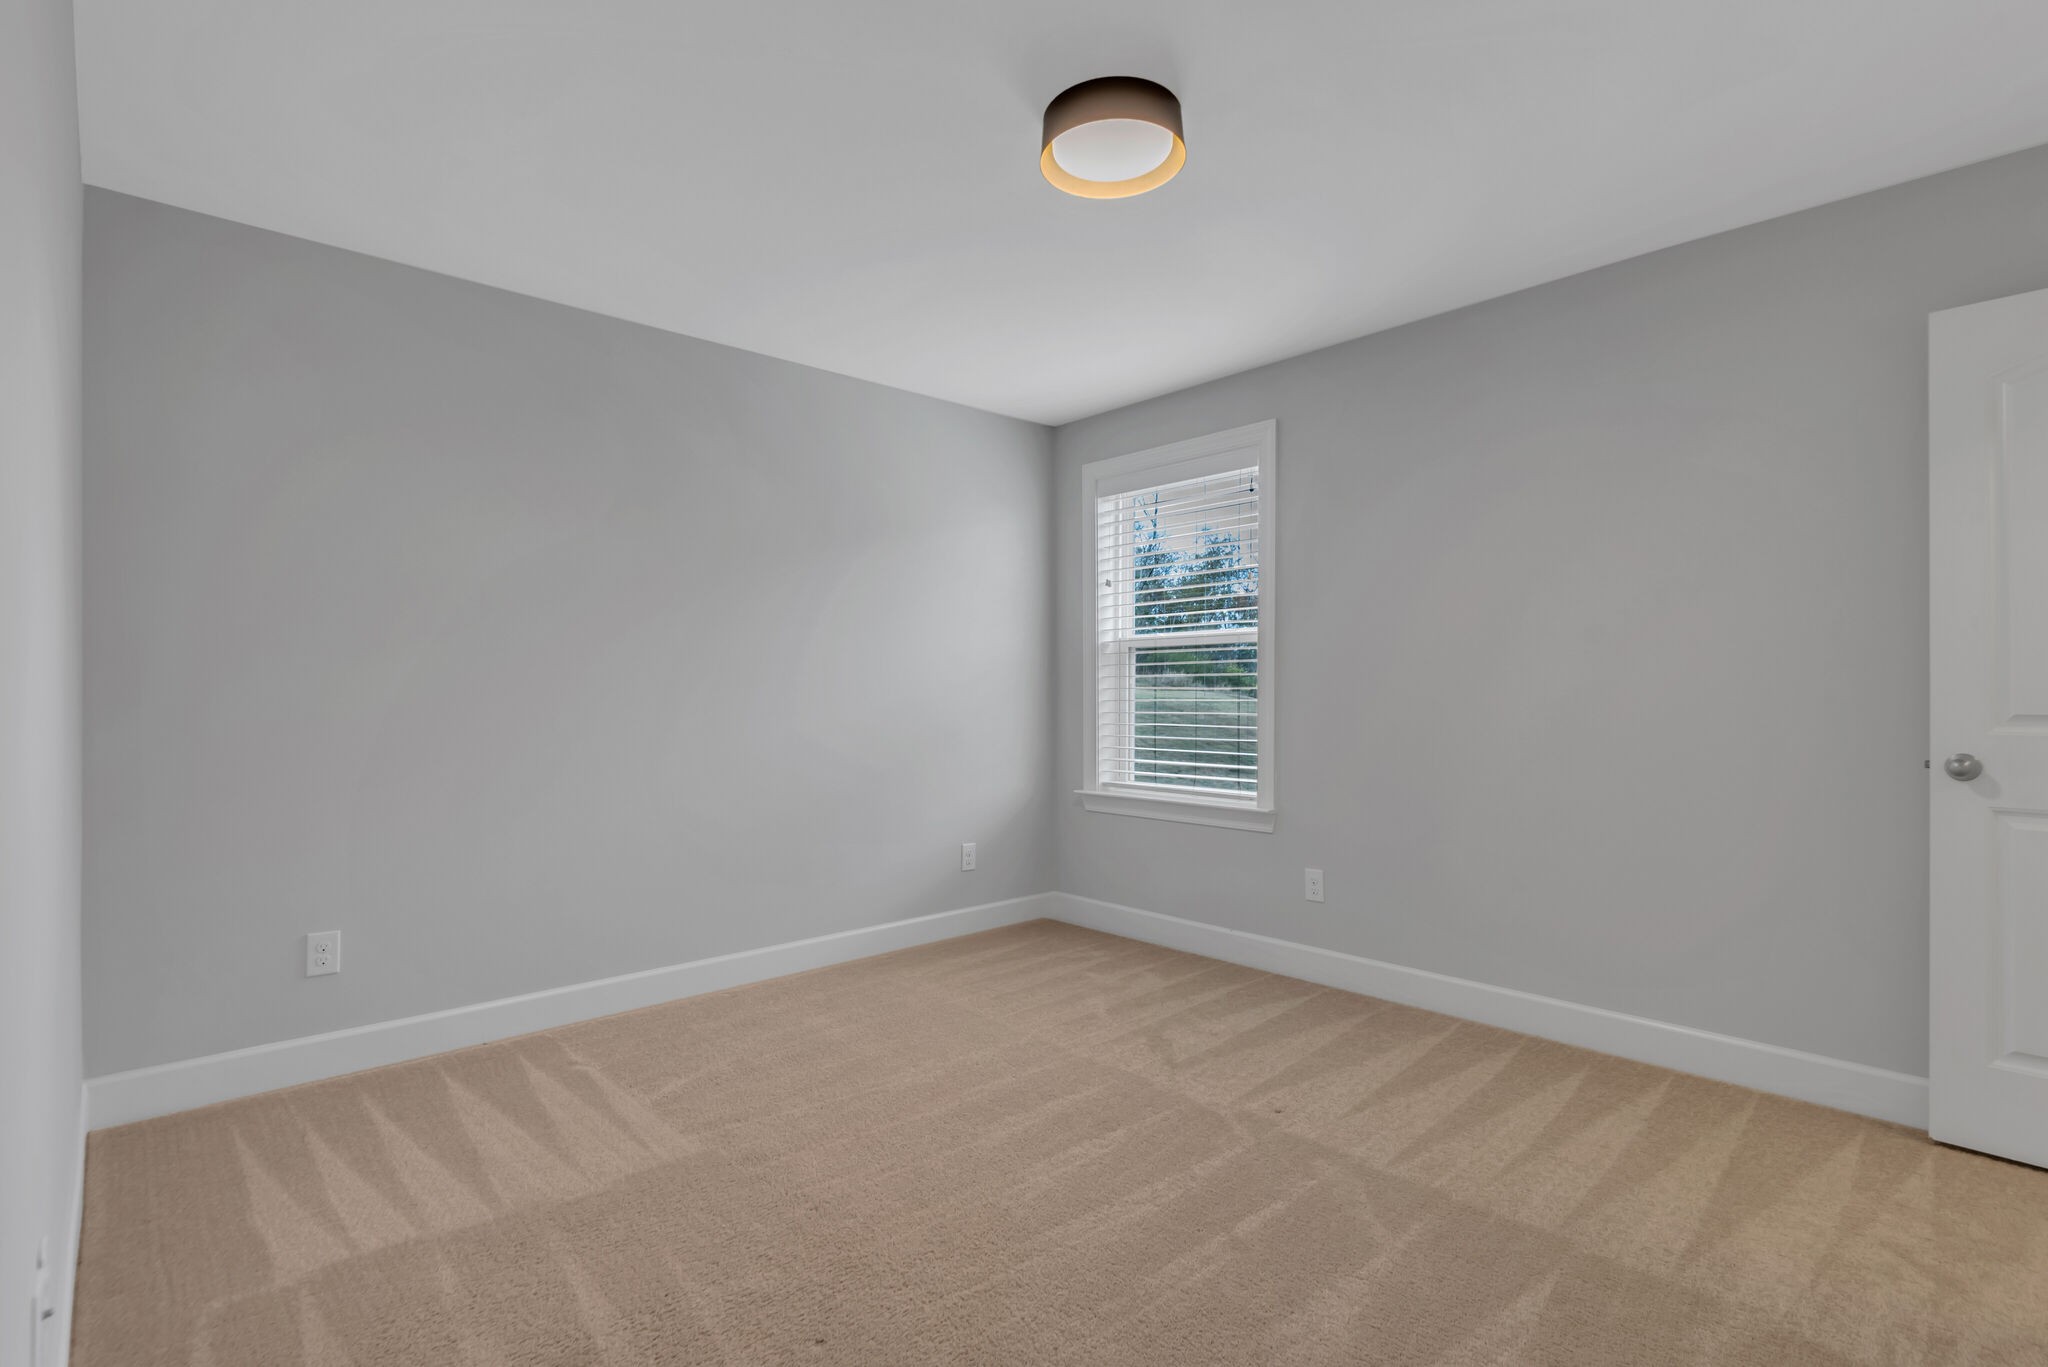
Empty carpeted room with gray walls, a window with blinds, and a round ceiling light.
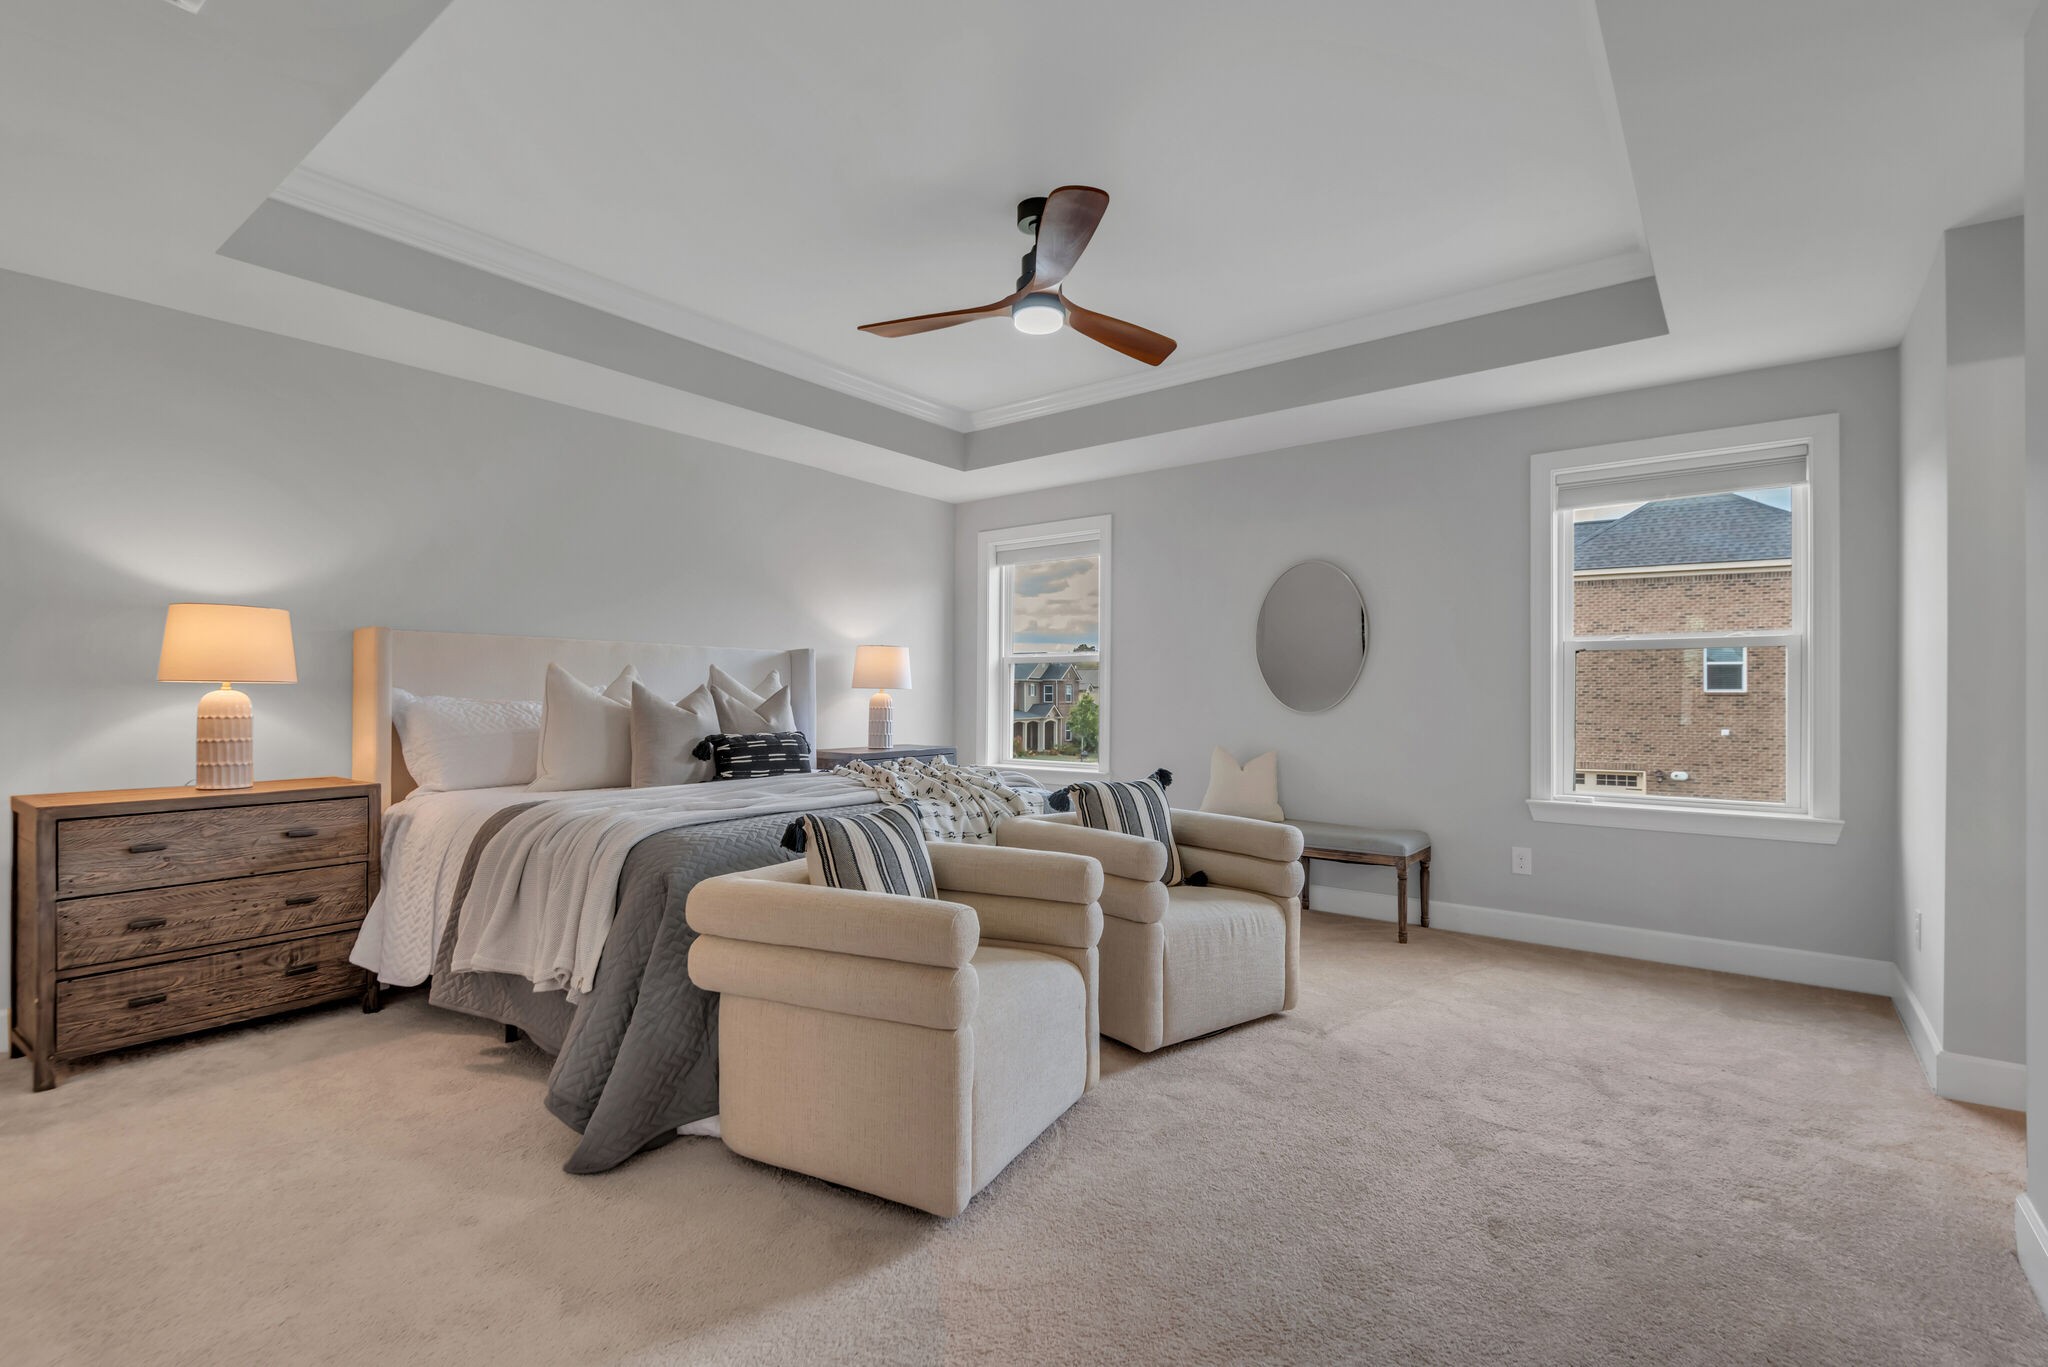
Primary bedroom with a tray ceiling, ceiling fan, upholstered bed, and two armchairs.
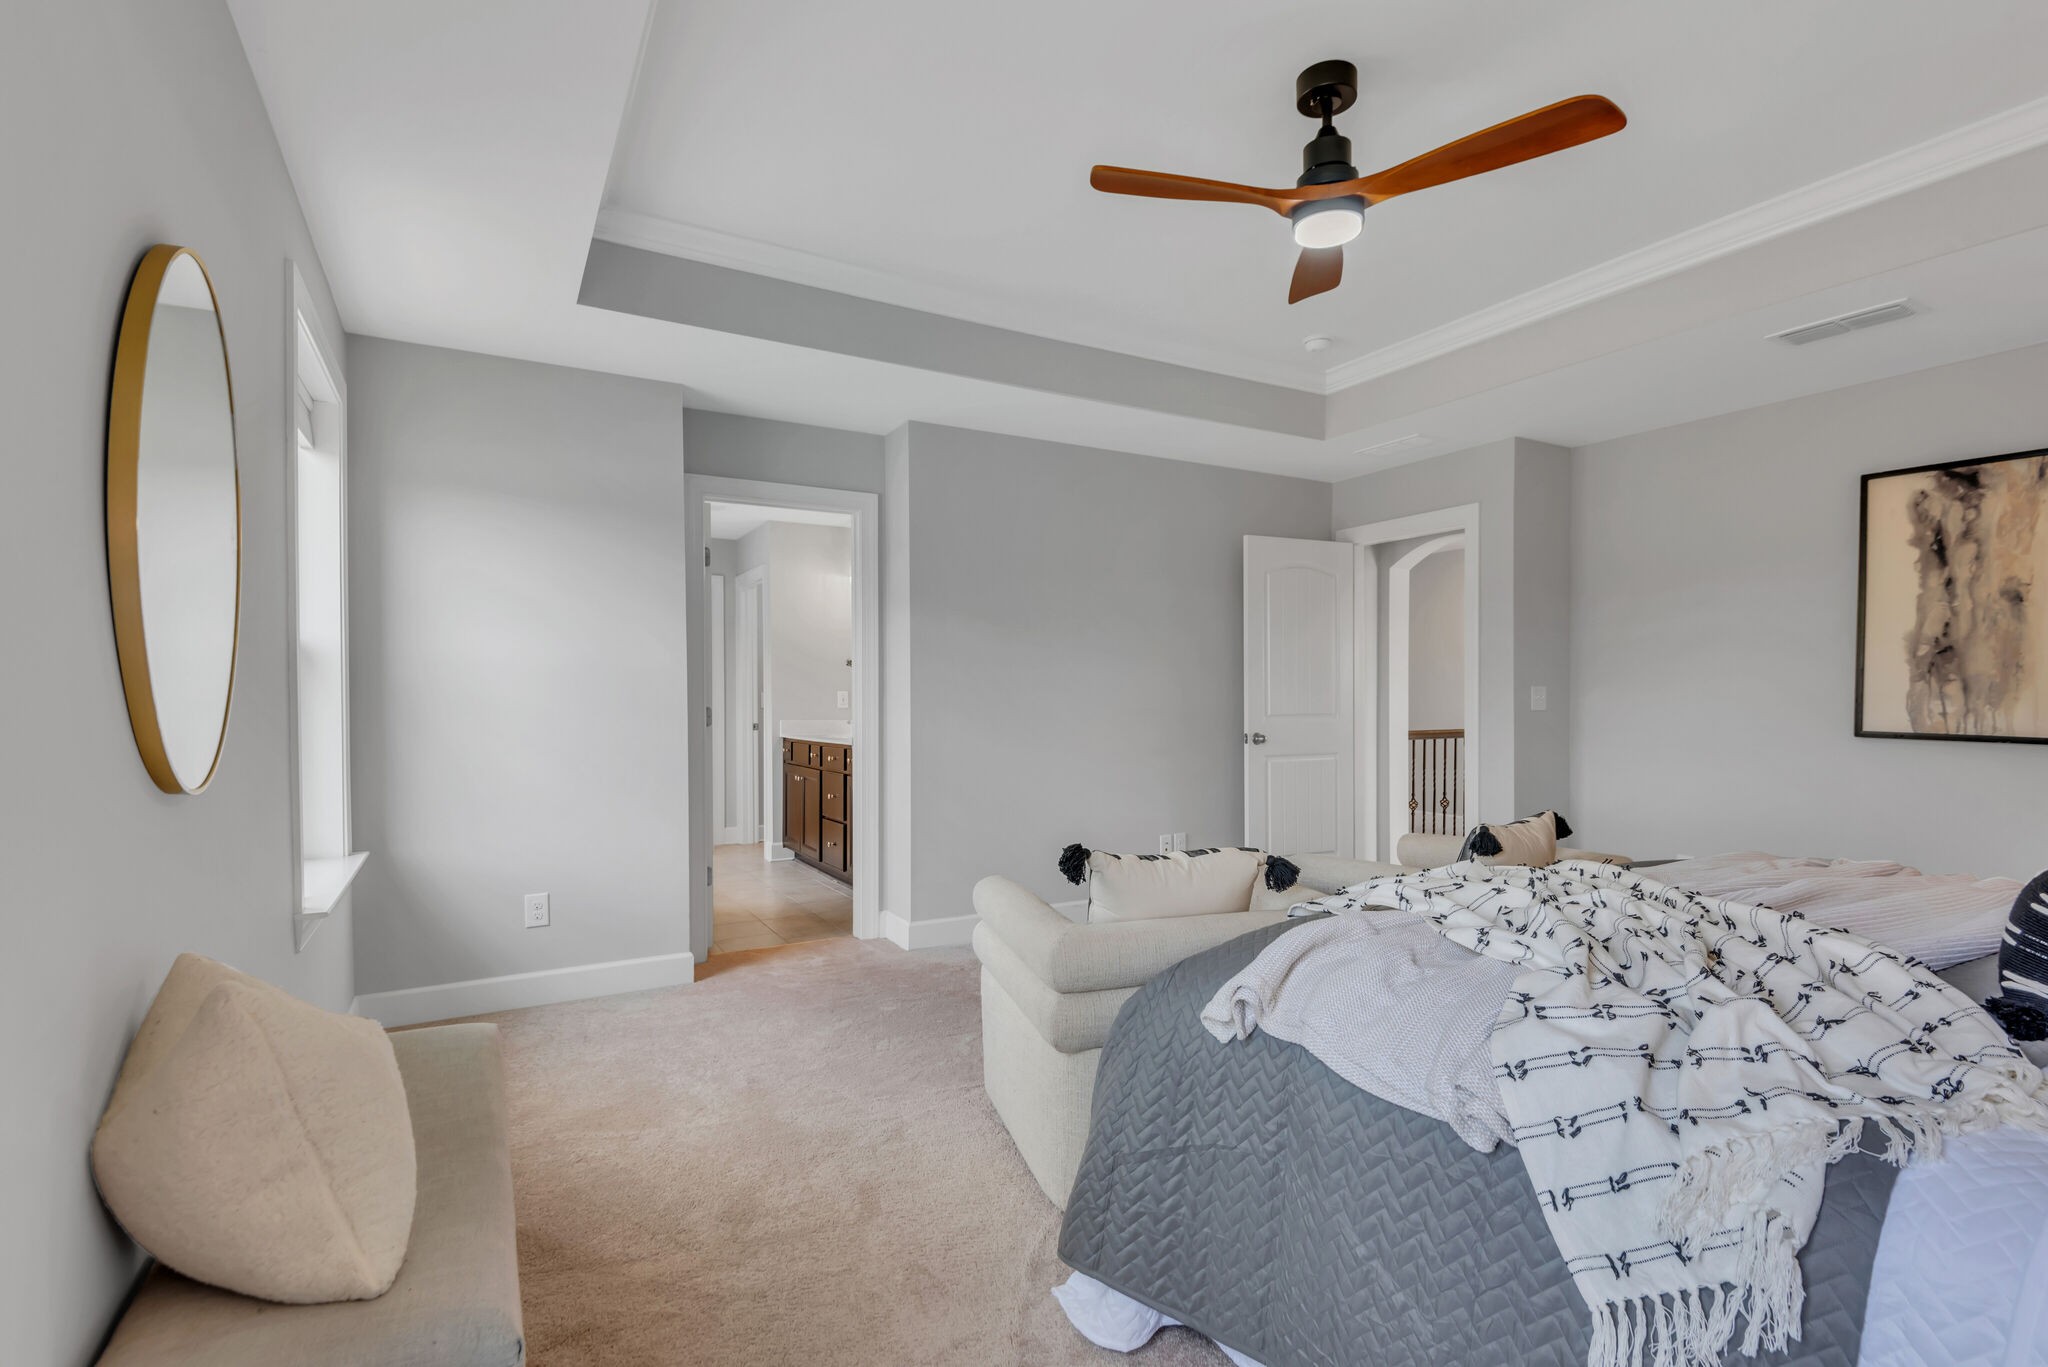
Bedroom with a large layered bed, cream bench, wooden ceiling fan, and doorway to a bathroom vanity.
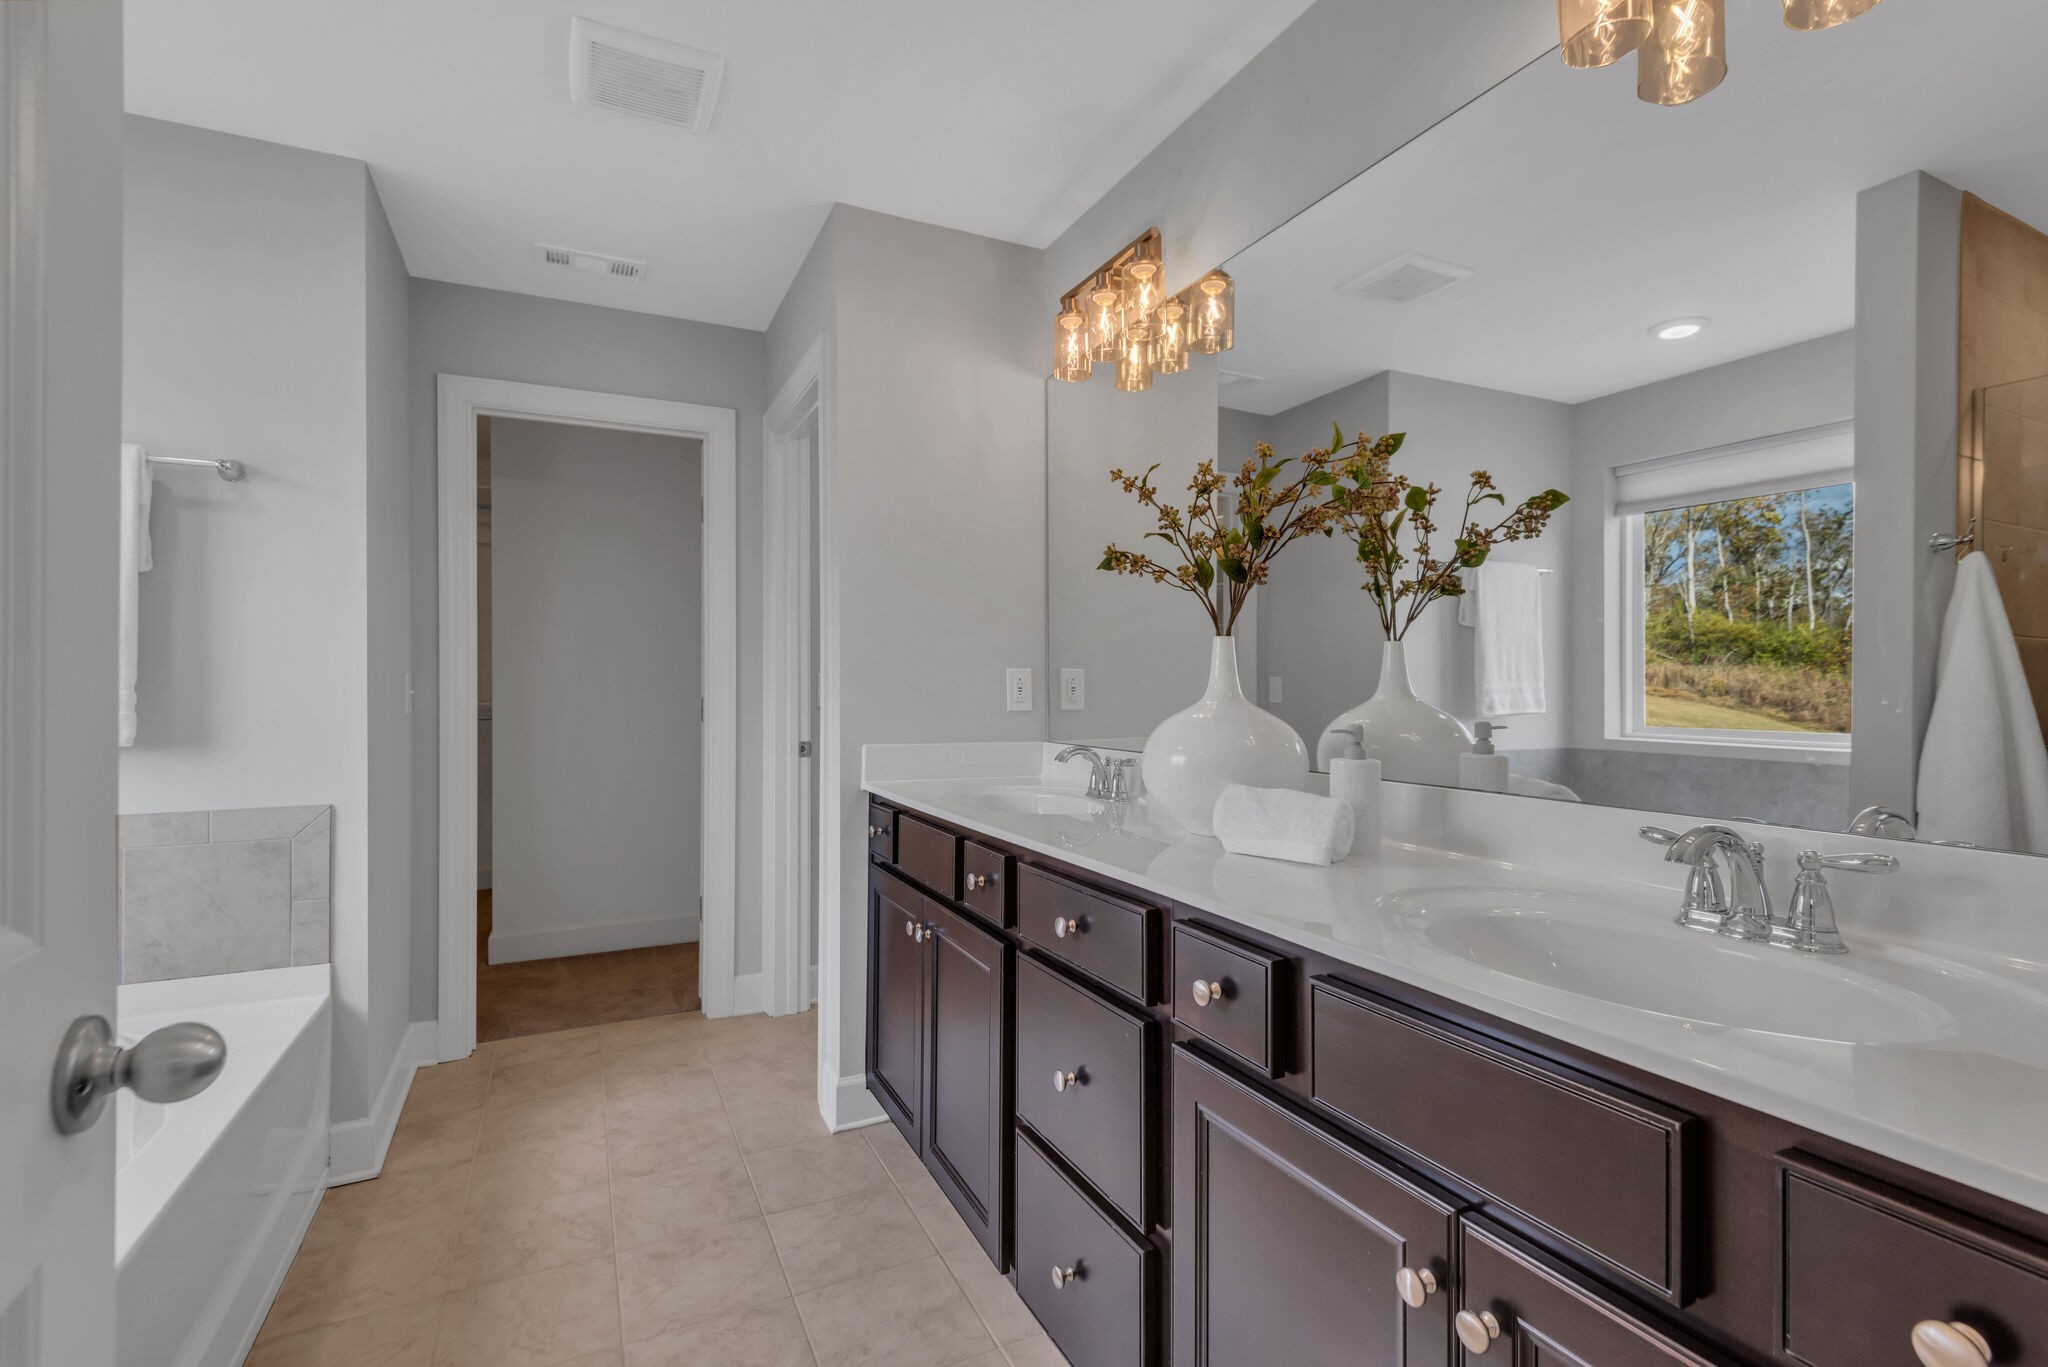
Bathroom with a dark double vanity, large mirror, and window overlooking trees.
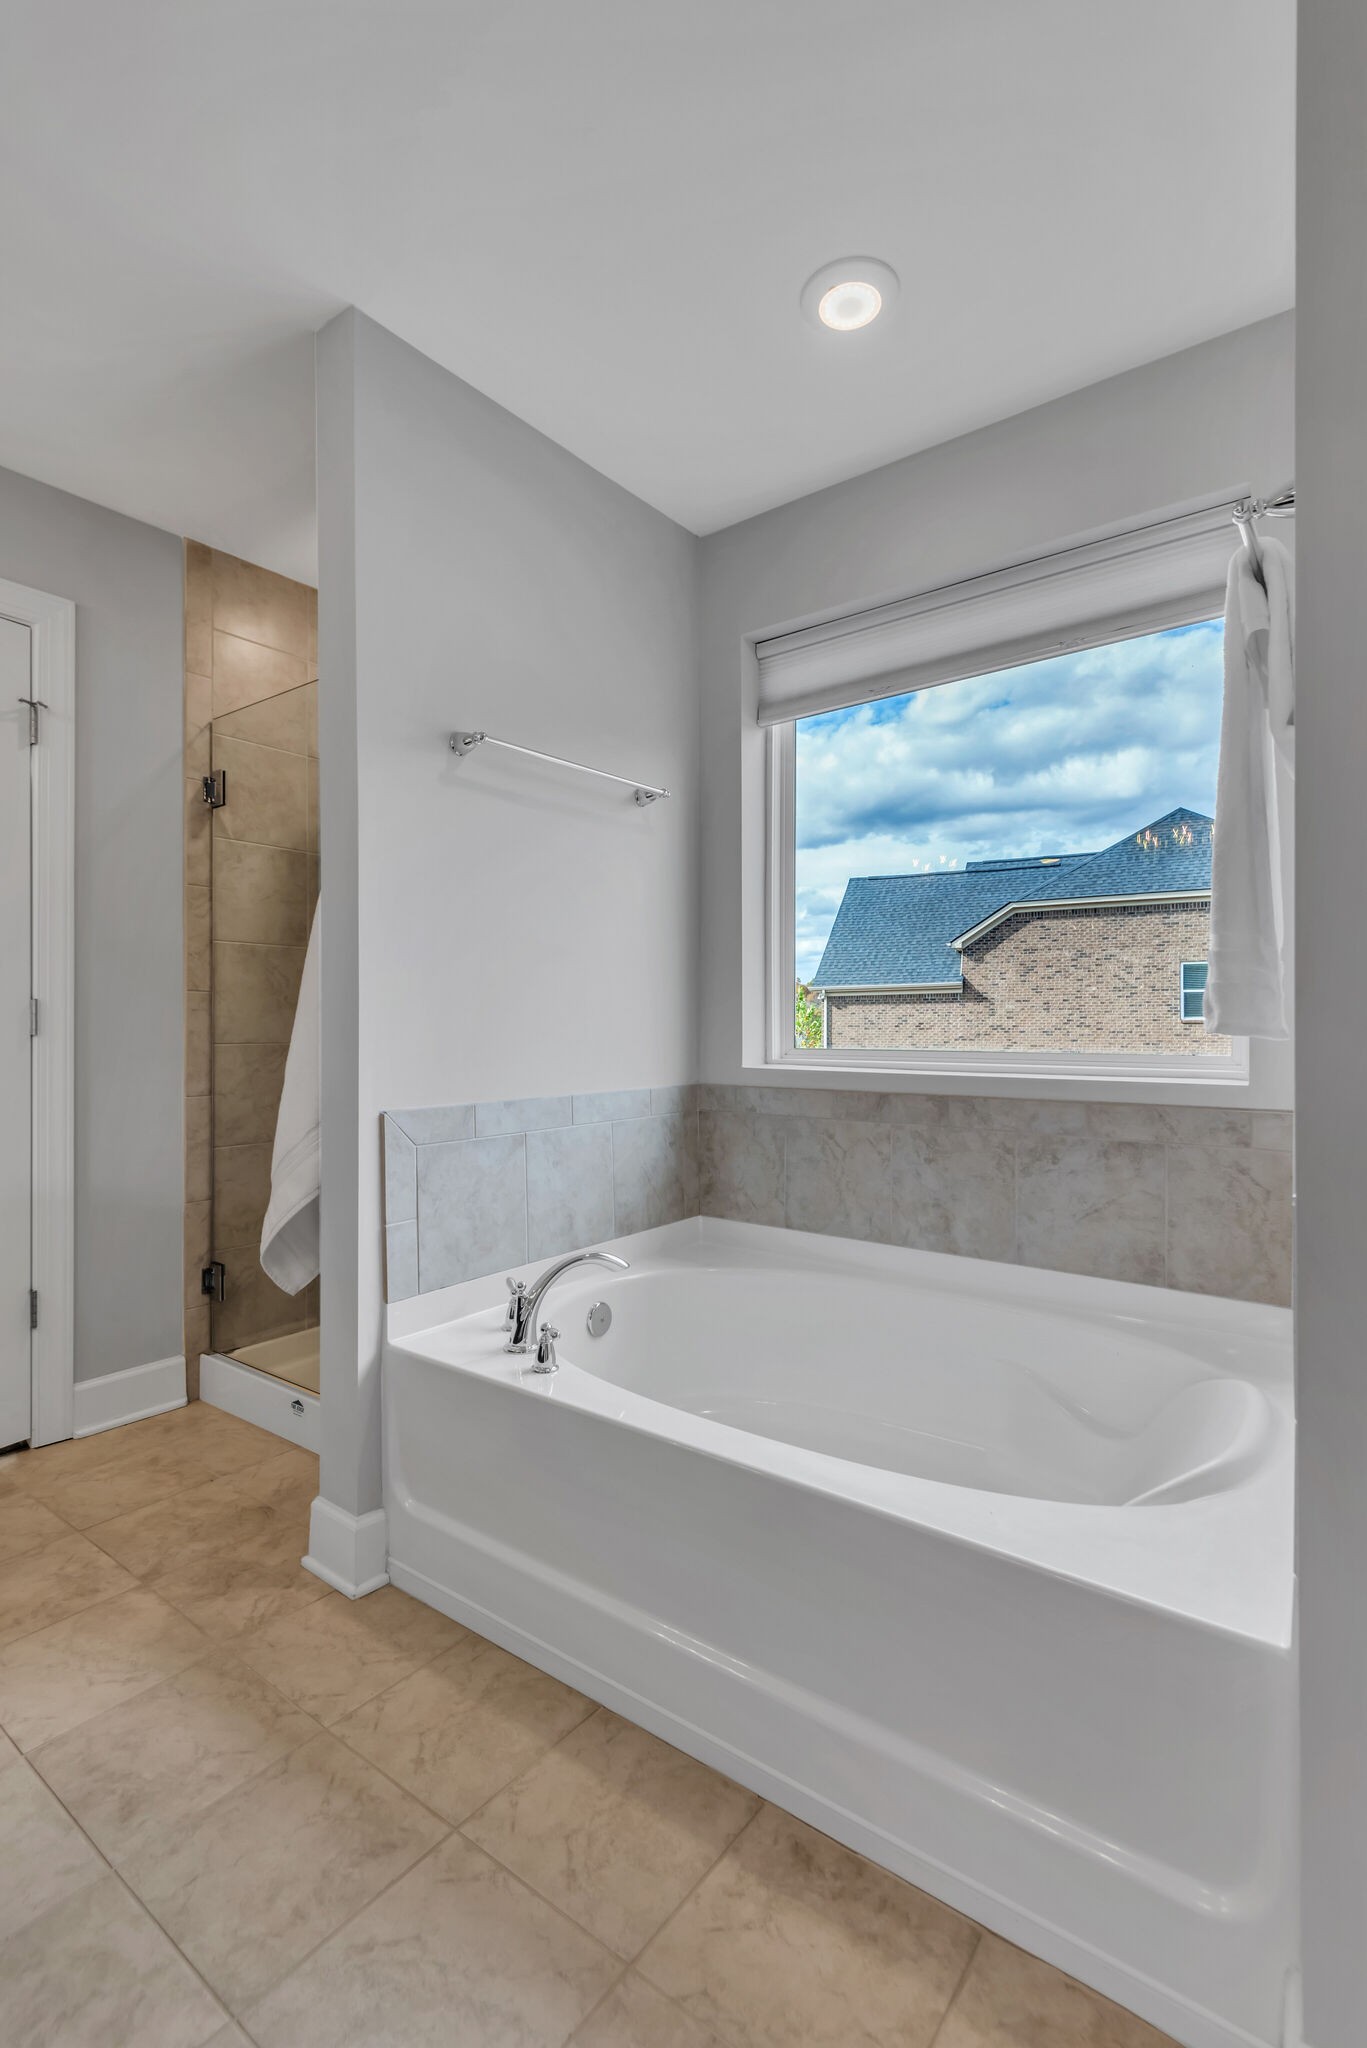
Bathroom with a large white soaking tub beneath a window and a tan-tiled shower.
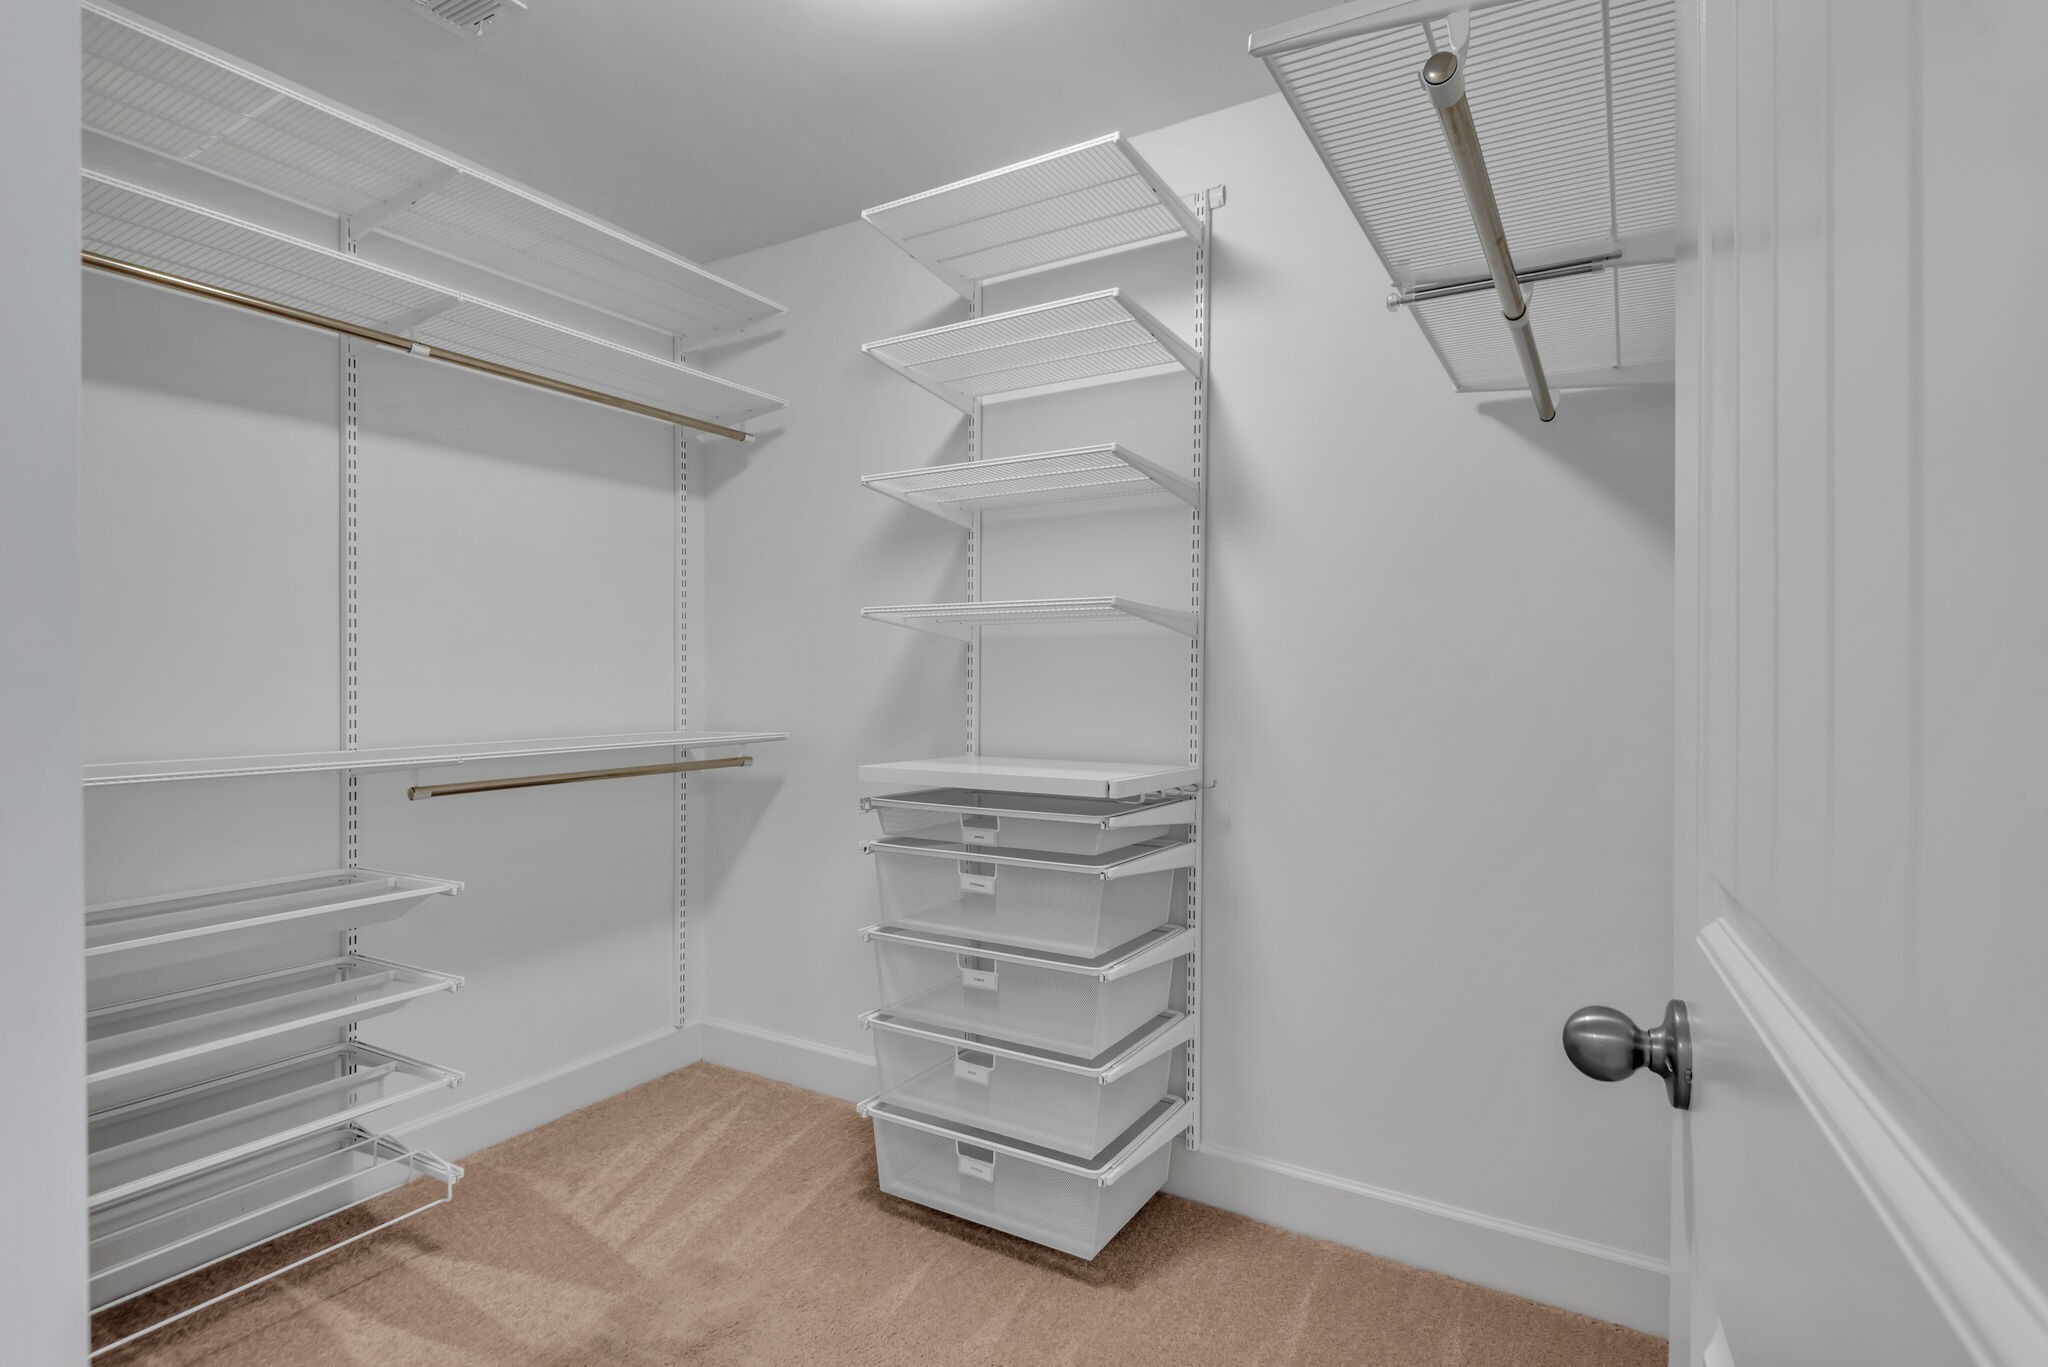
Walk-in closet with white wire shelving and pull-out mesh drawers on beige carpet.
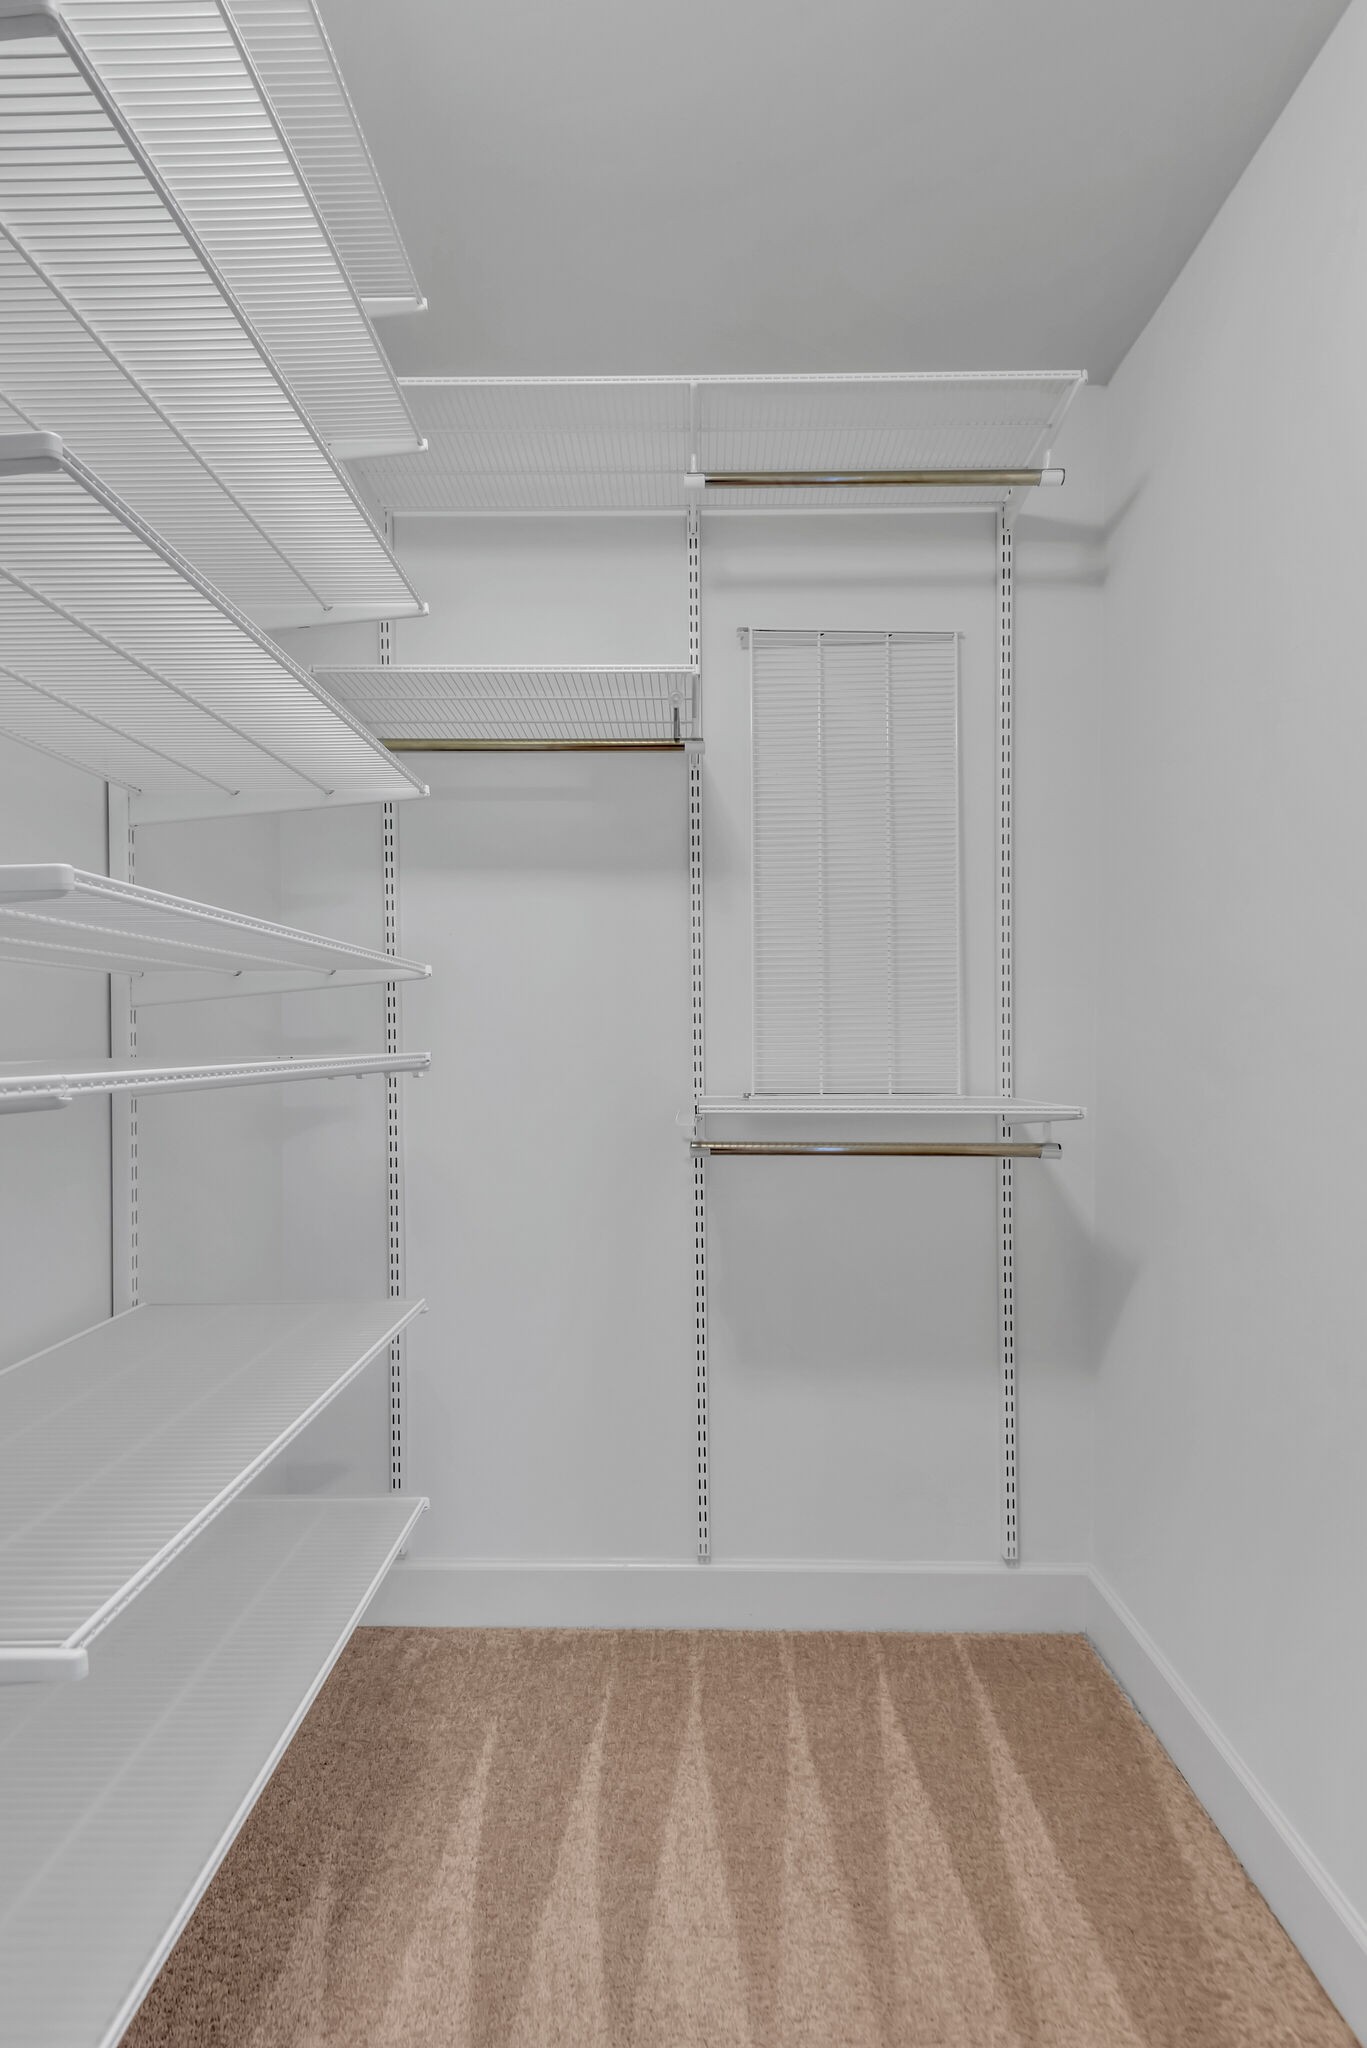
Walk-in closet with white wire shelving, hanging rods, carpet, and a window with closed blinds.
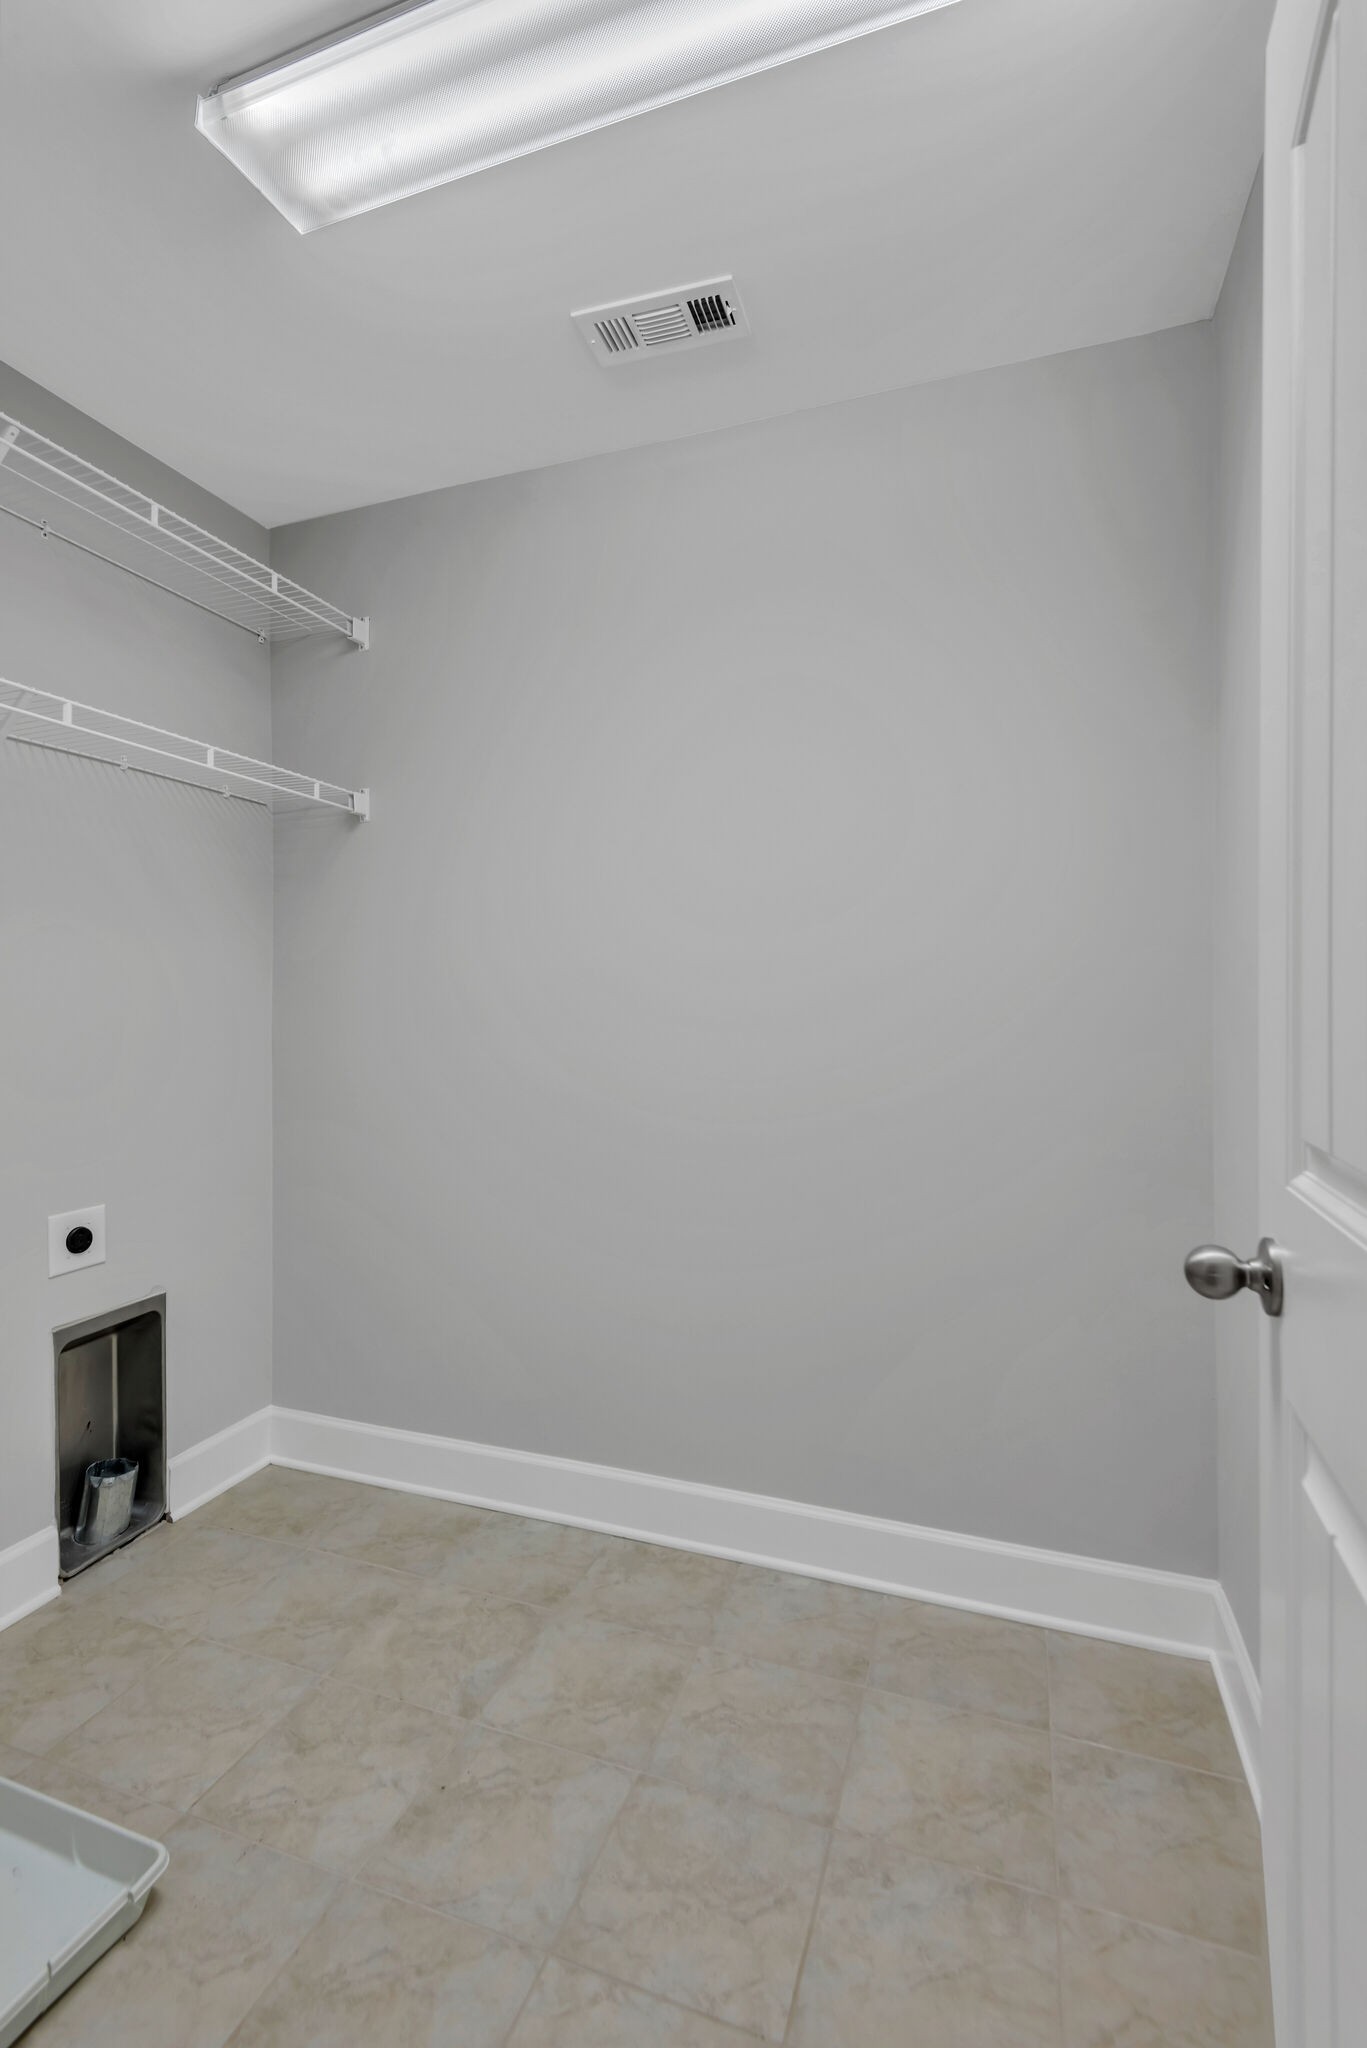
Empty laundry room with two wire shelves and beige tile flooring.
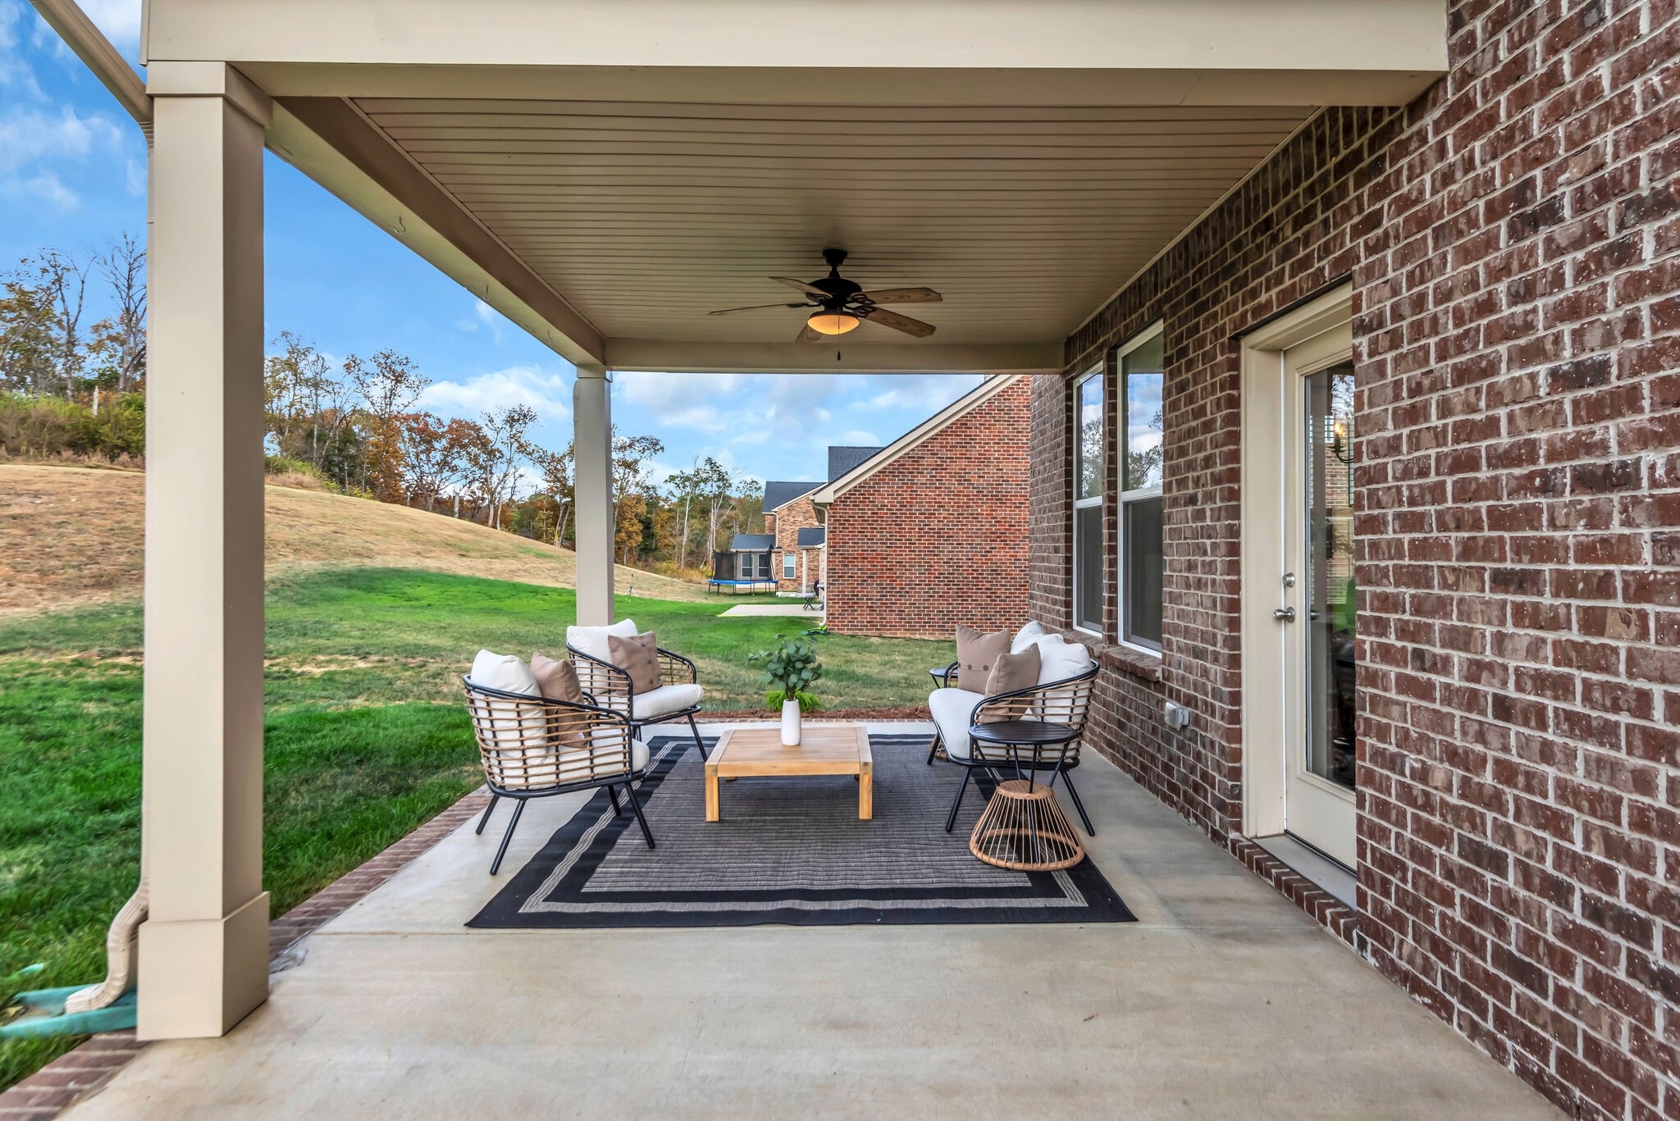
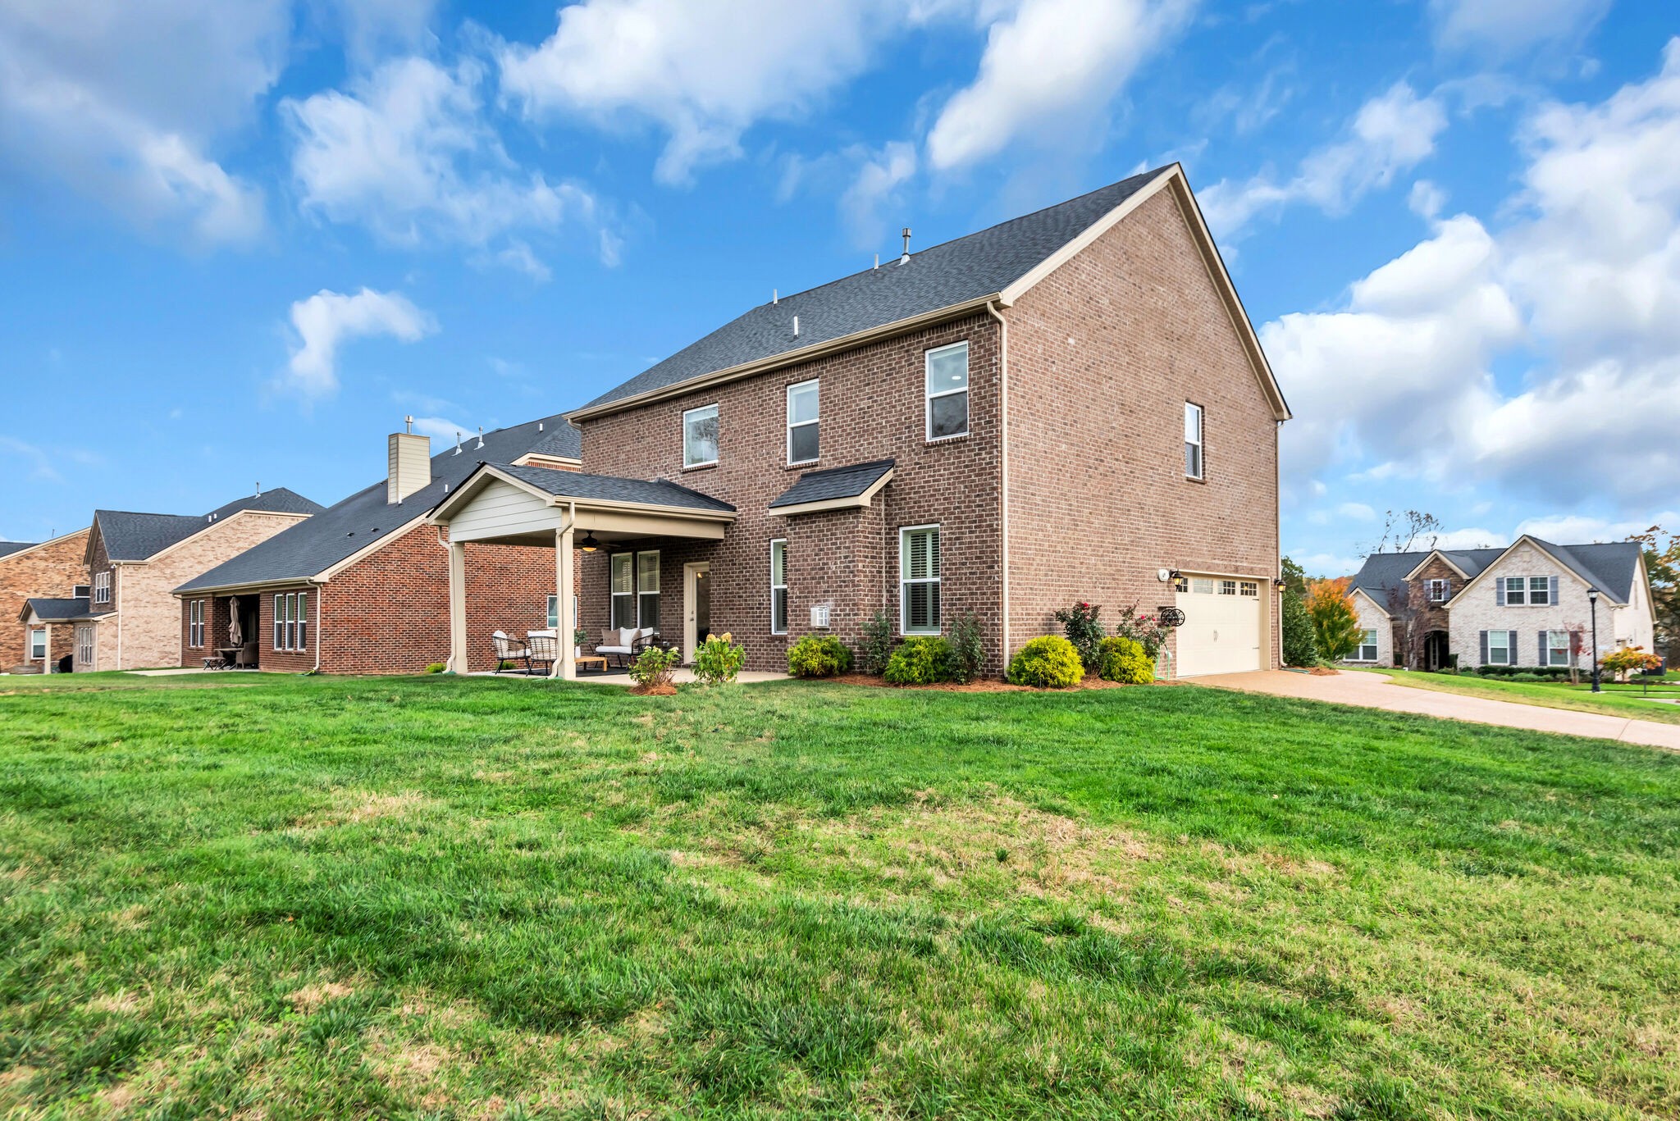
Covered brick-home patio with wicker seating and a view of the sloping lawn.
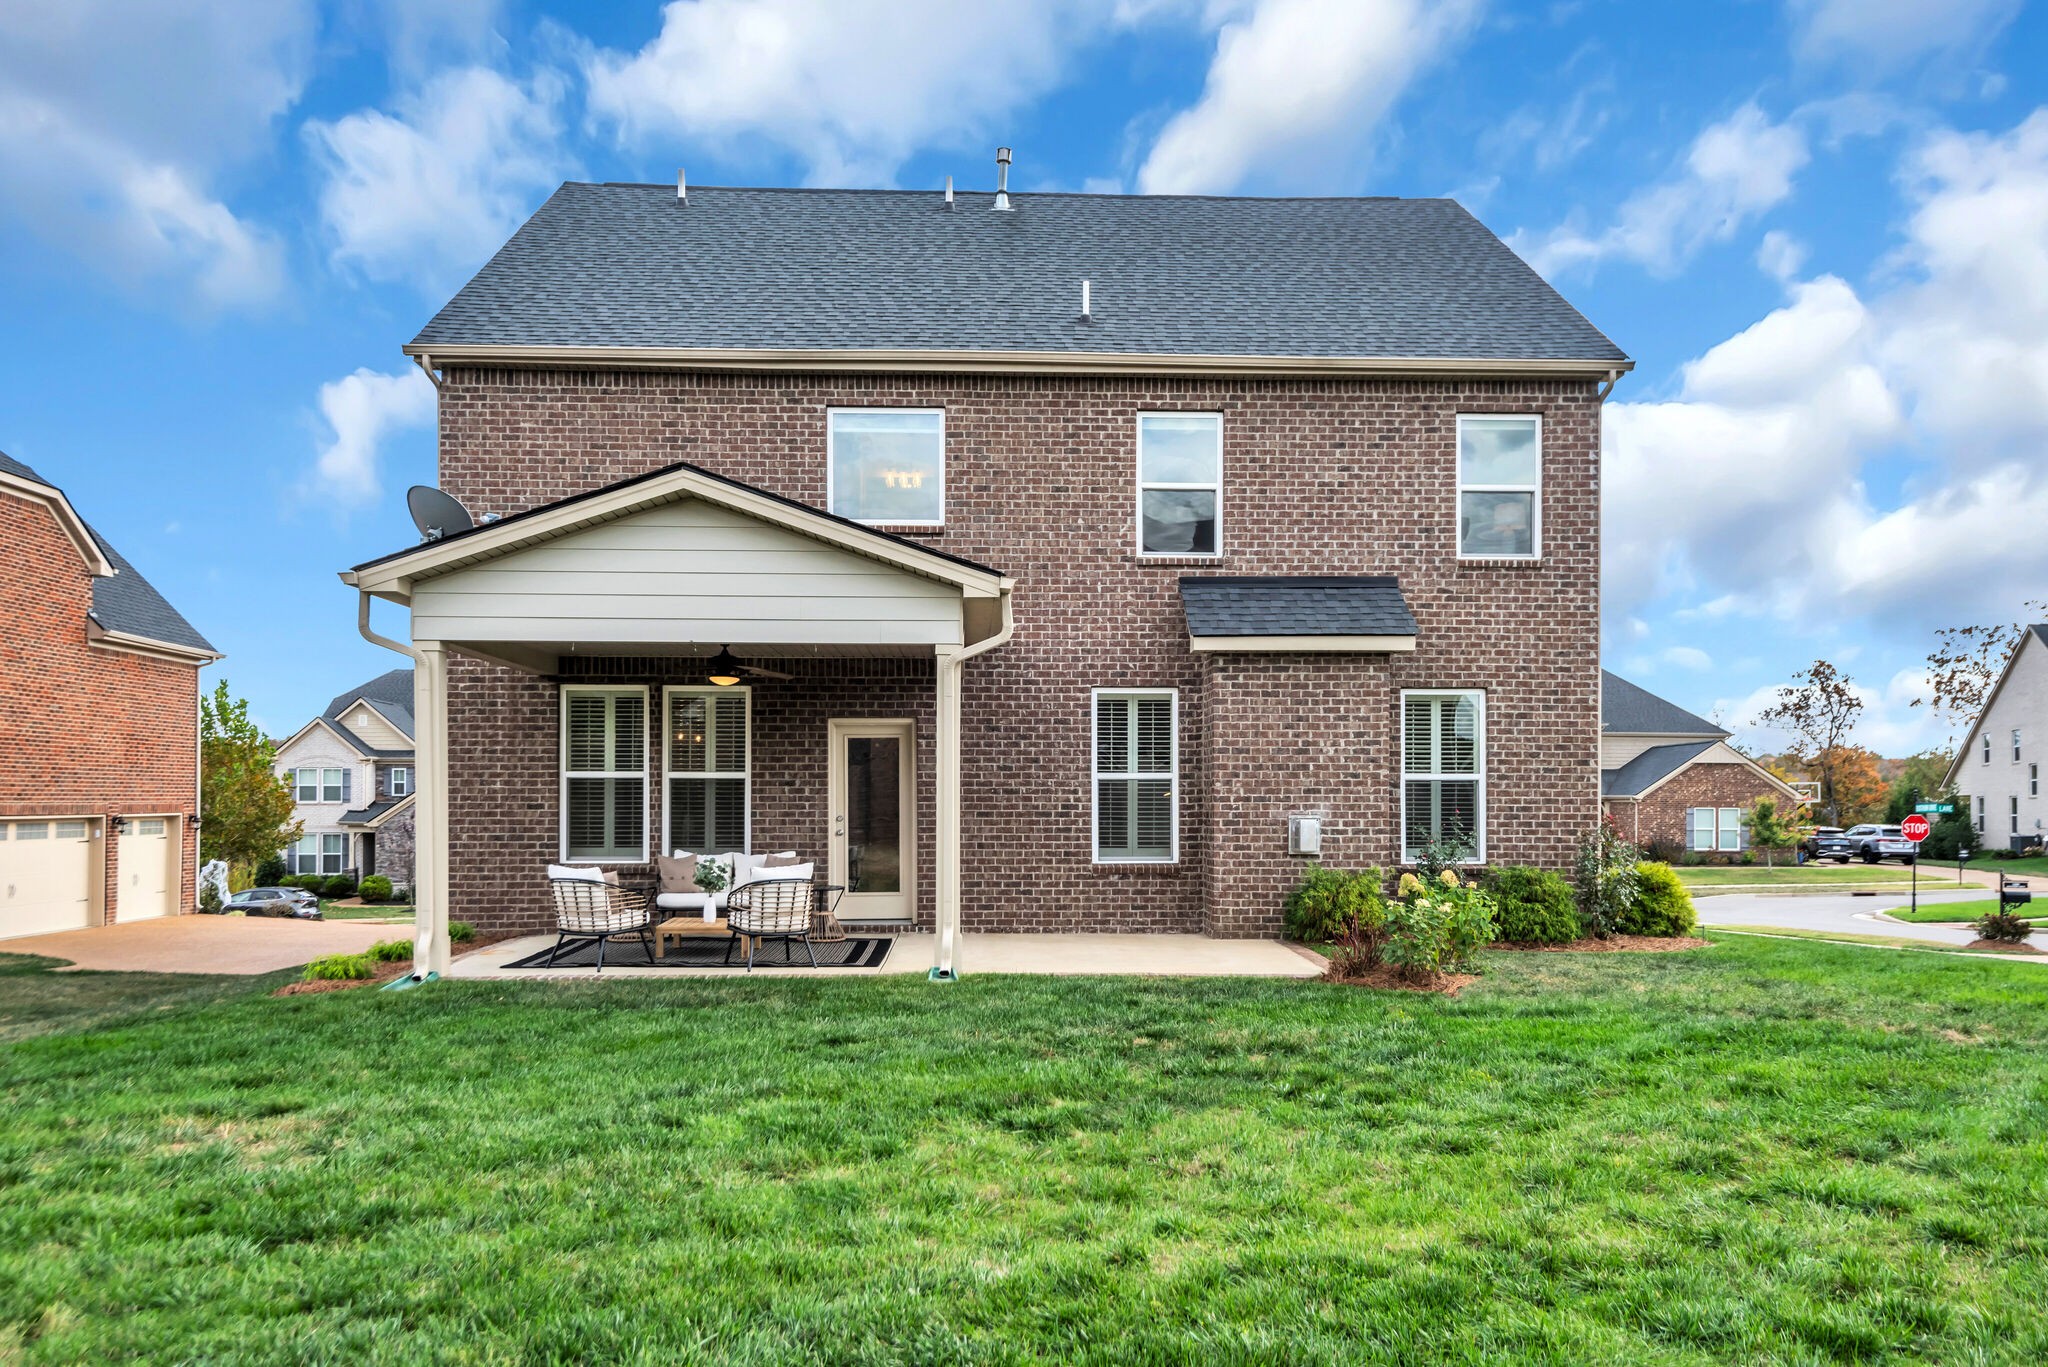
Two-story brick home with a covered, furnished patio and a broad green lawn.
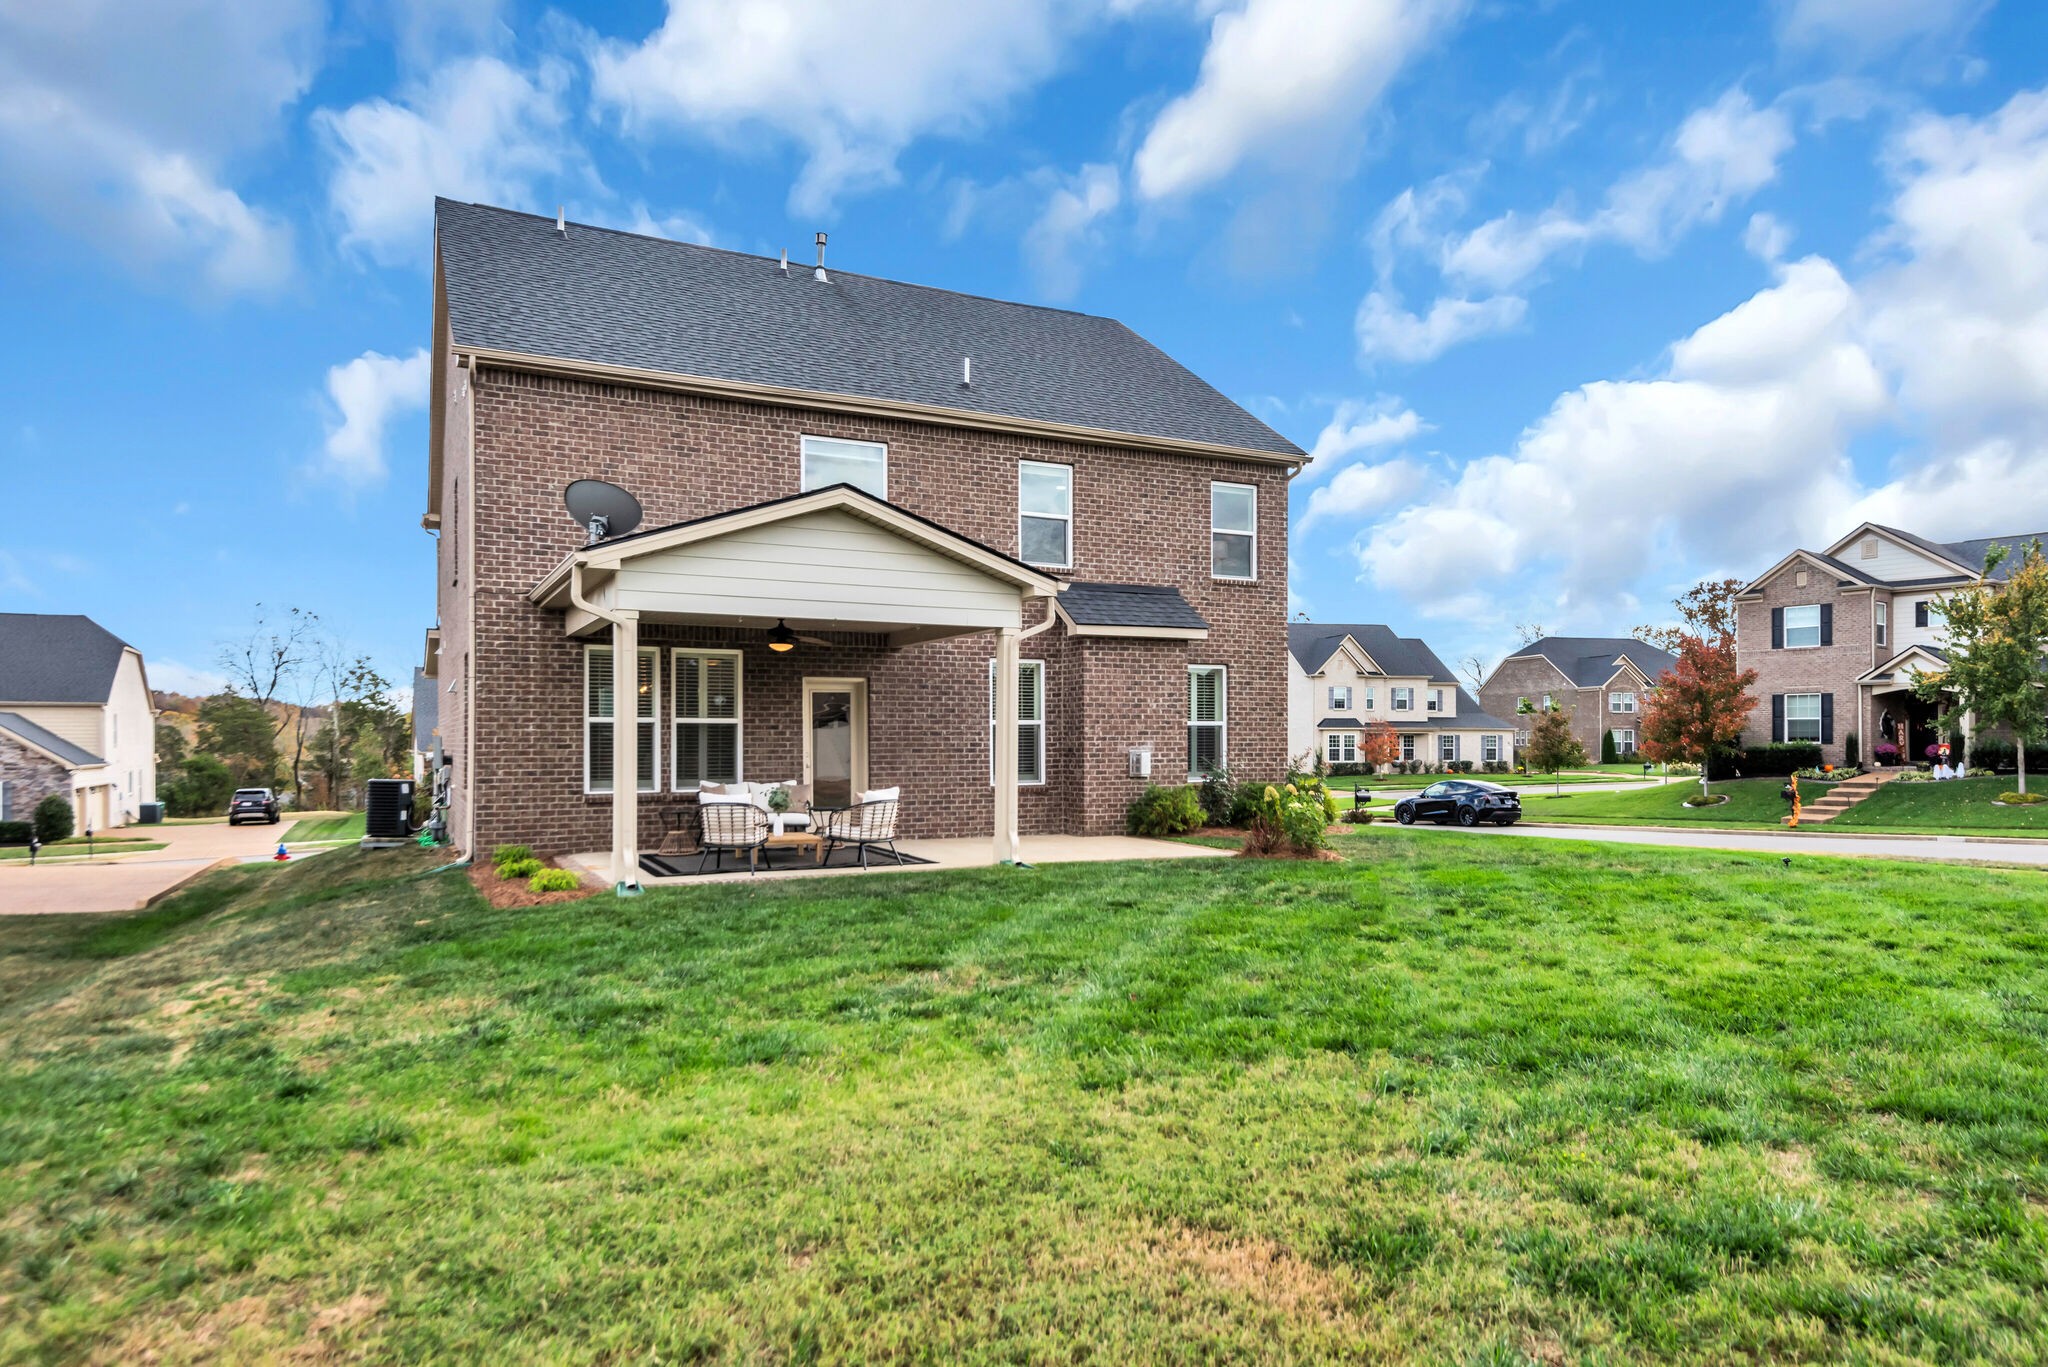
Two-story brick home with a covered patio and broad lawn in a residential neighborhood.
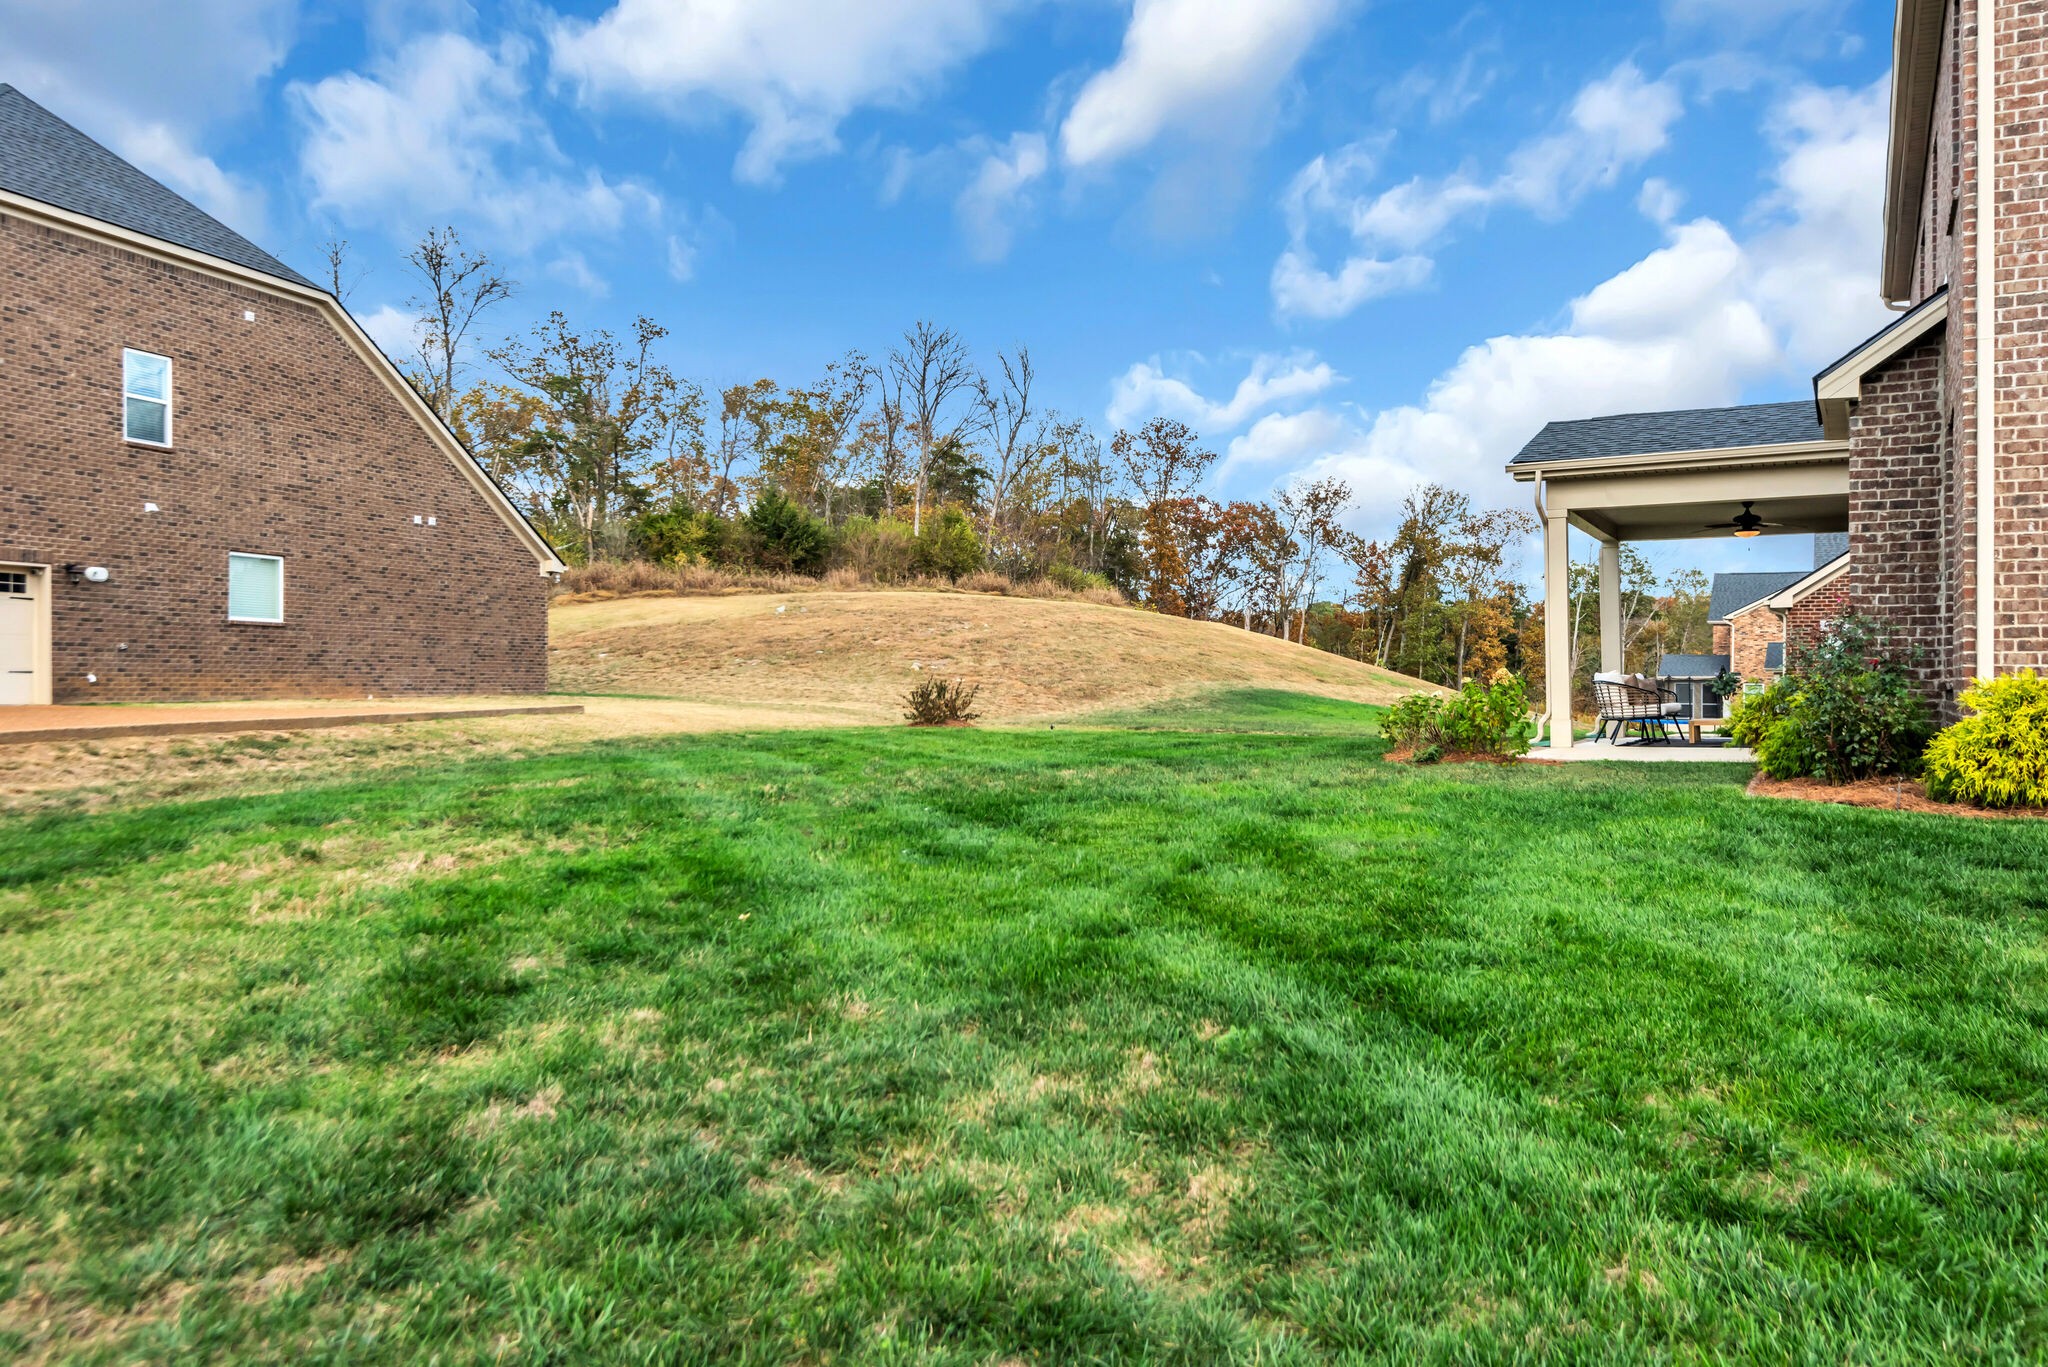
Grassy backyard between brick homes, with a sloping lawn and covered patio with outdoor seating.
Two-story brick house with a covered patio, attached garage, and broad green lawn.
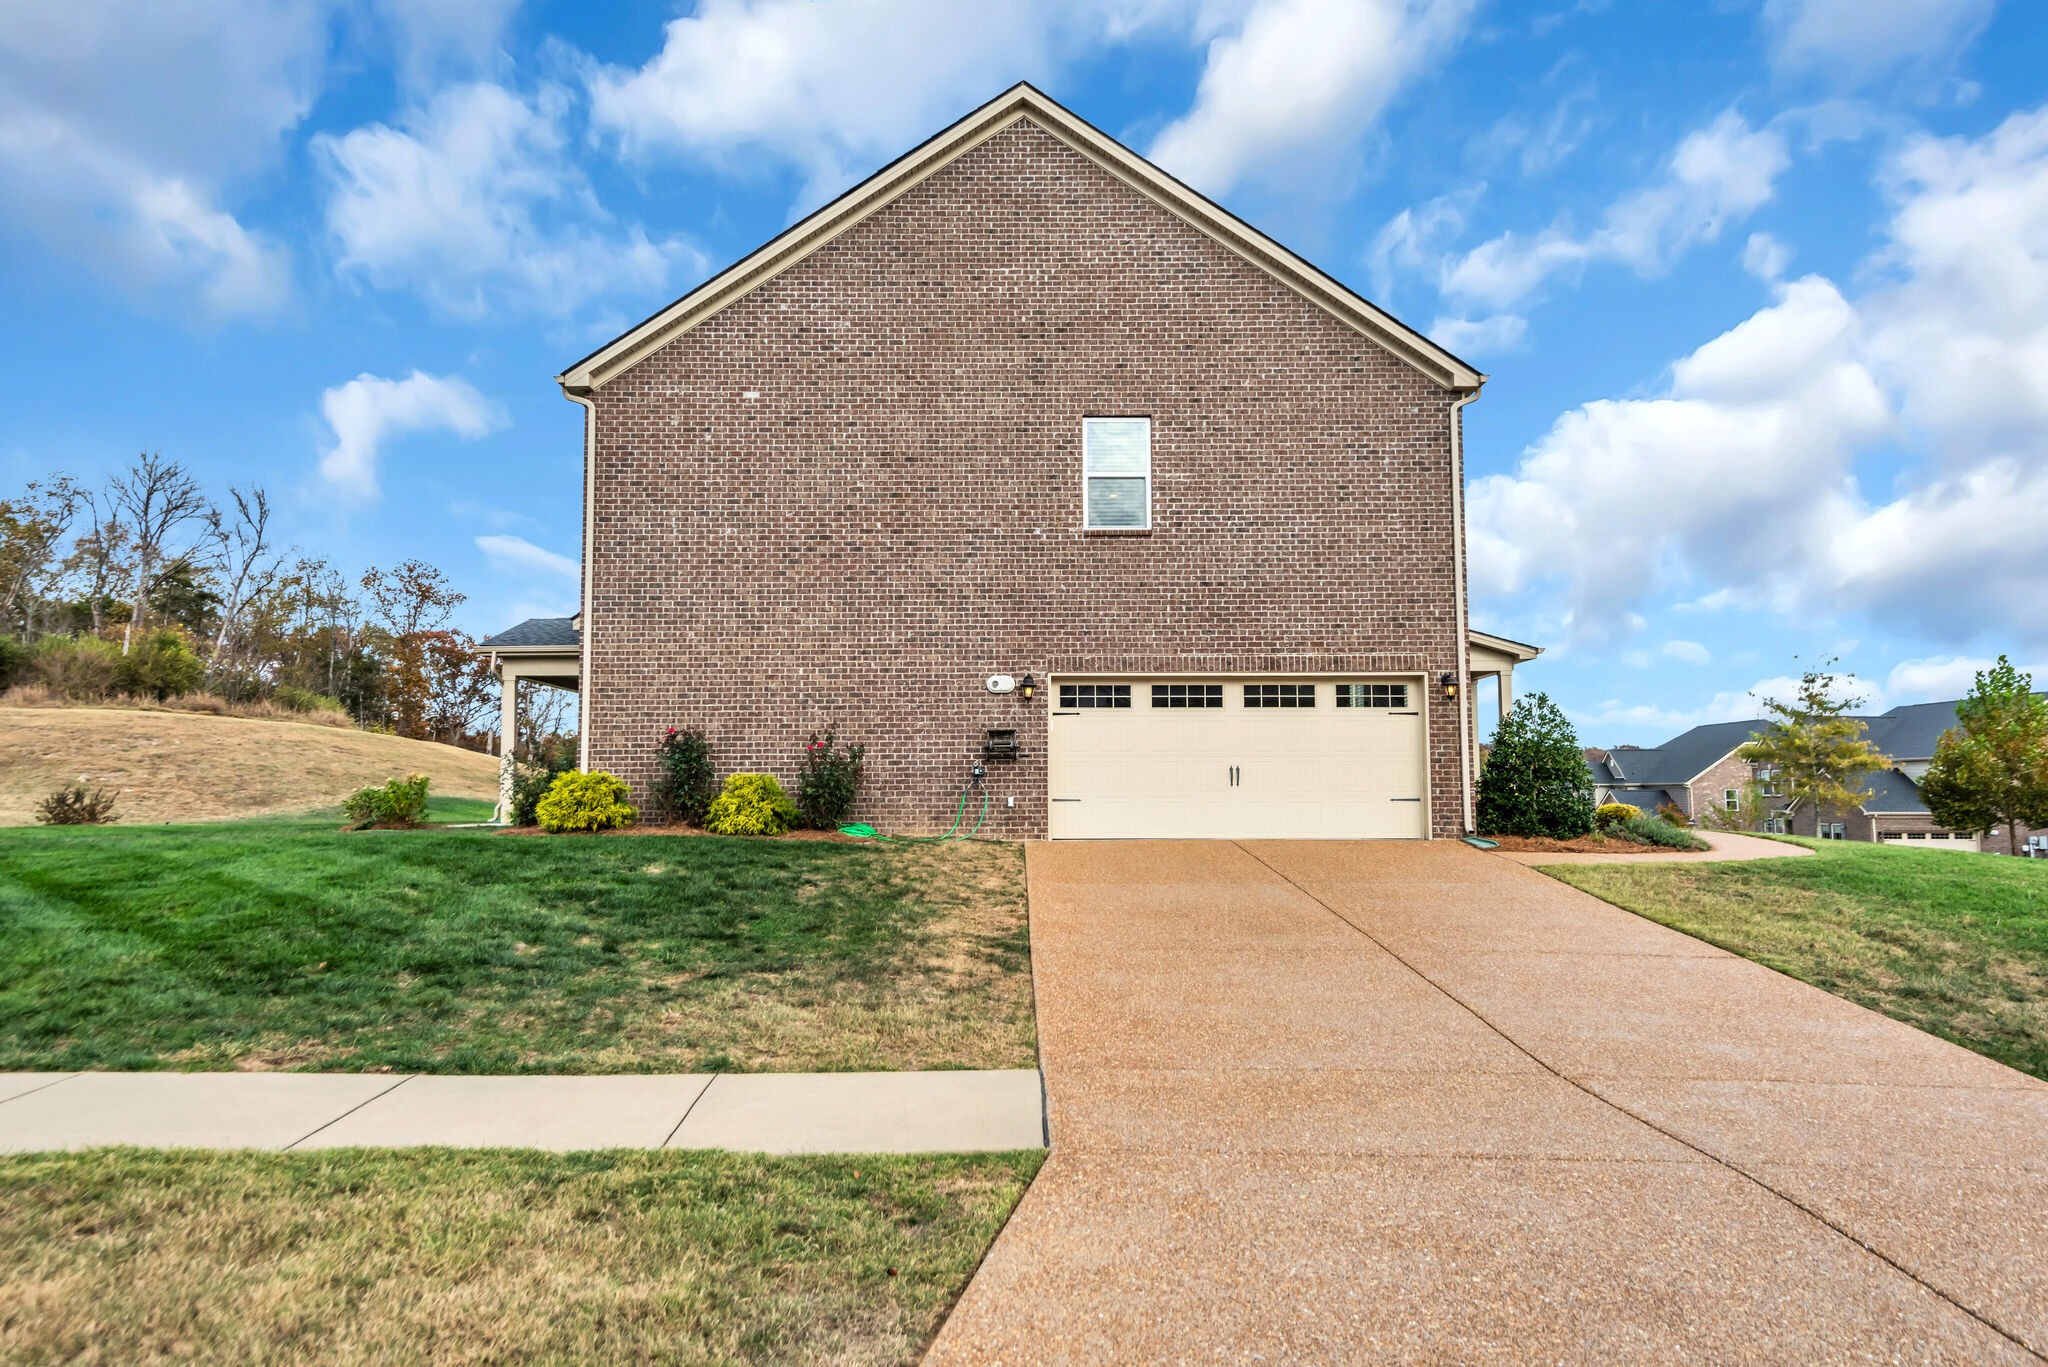
Two-story brick house with an attached garage, wide driveway, and sloping lawn.
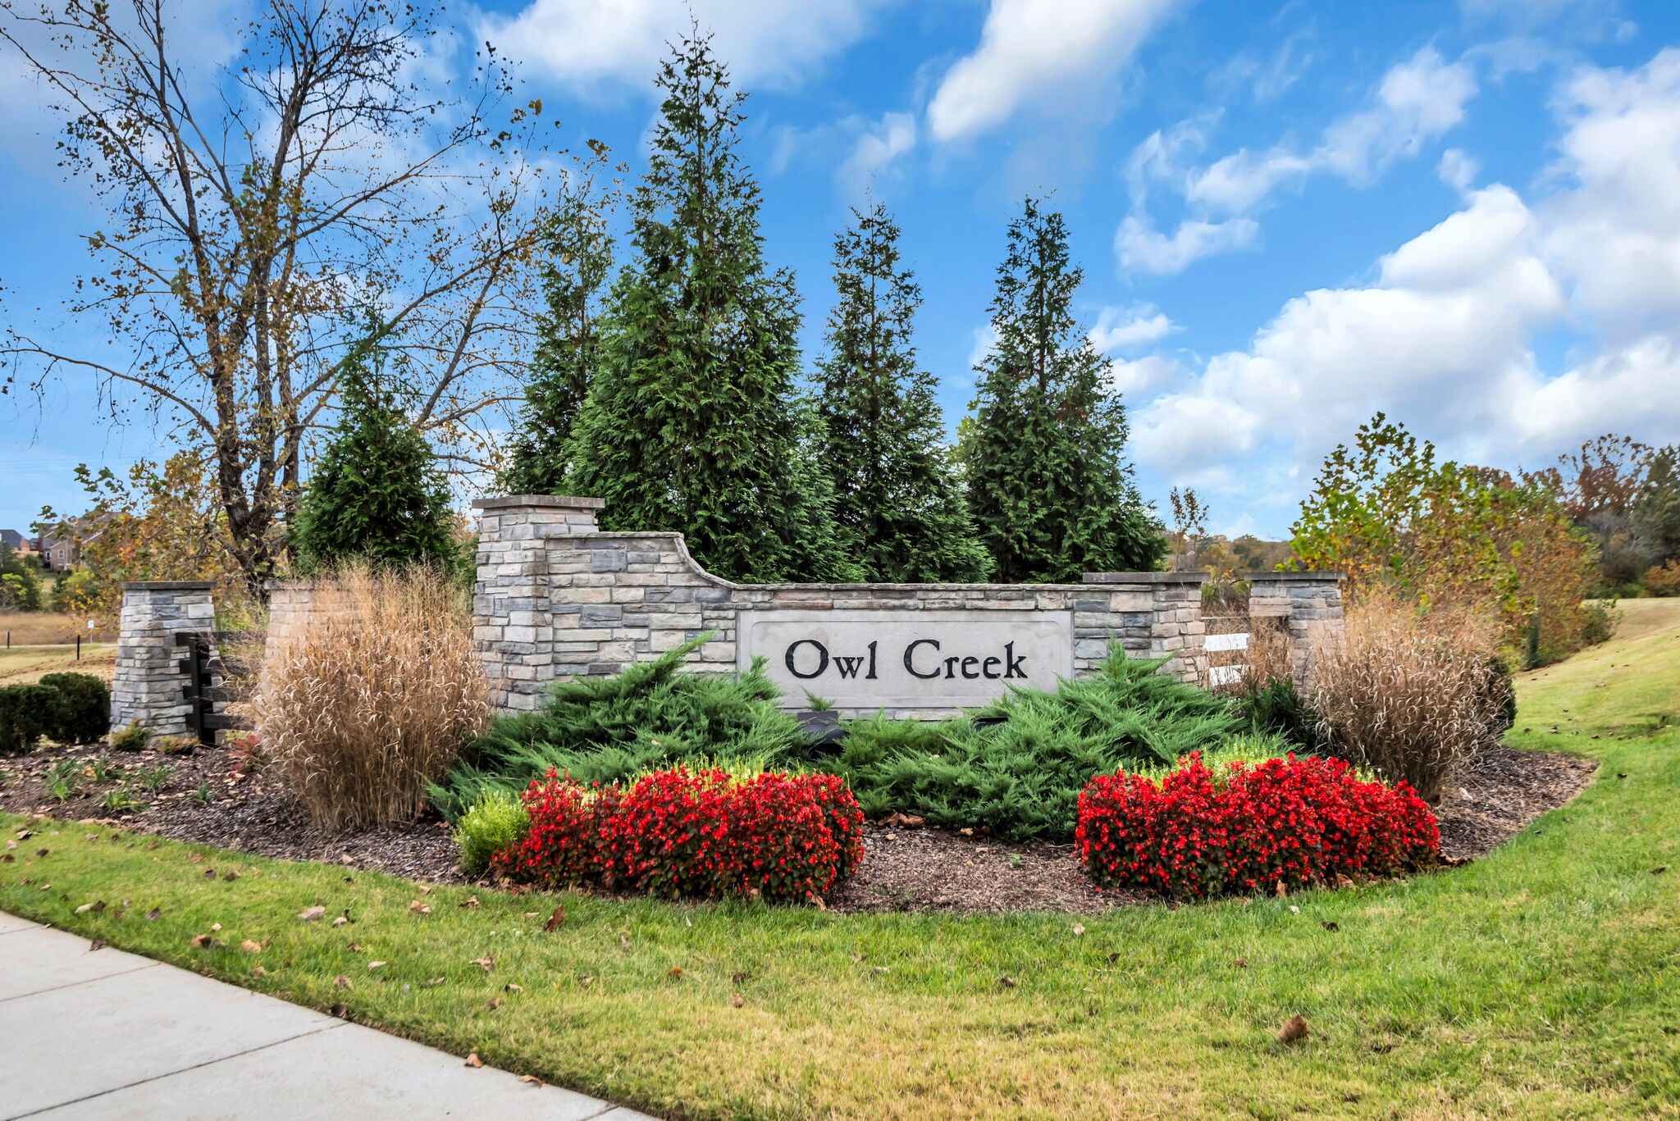
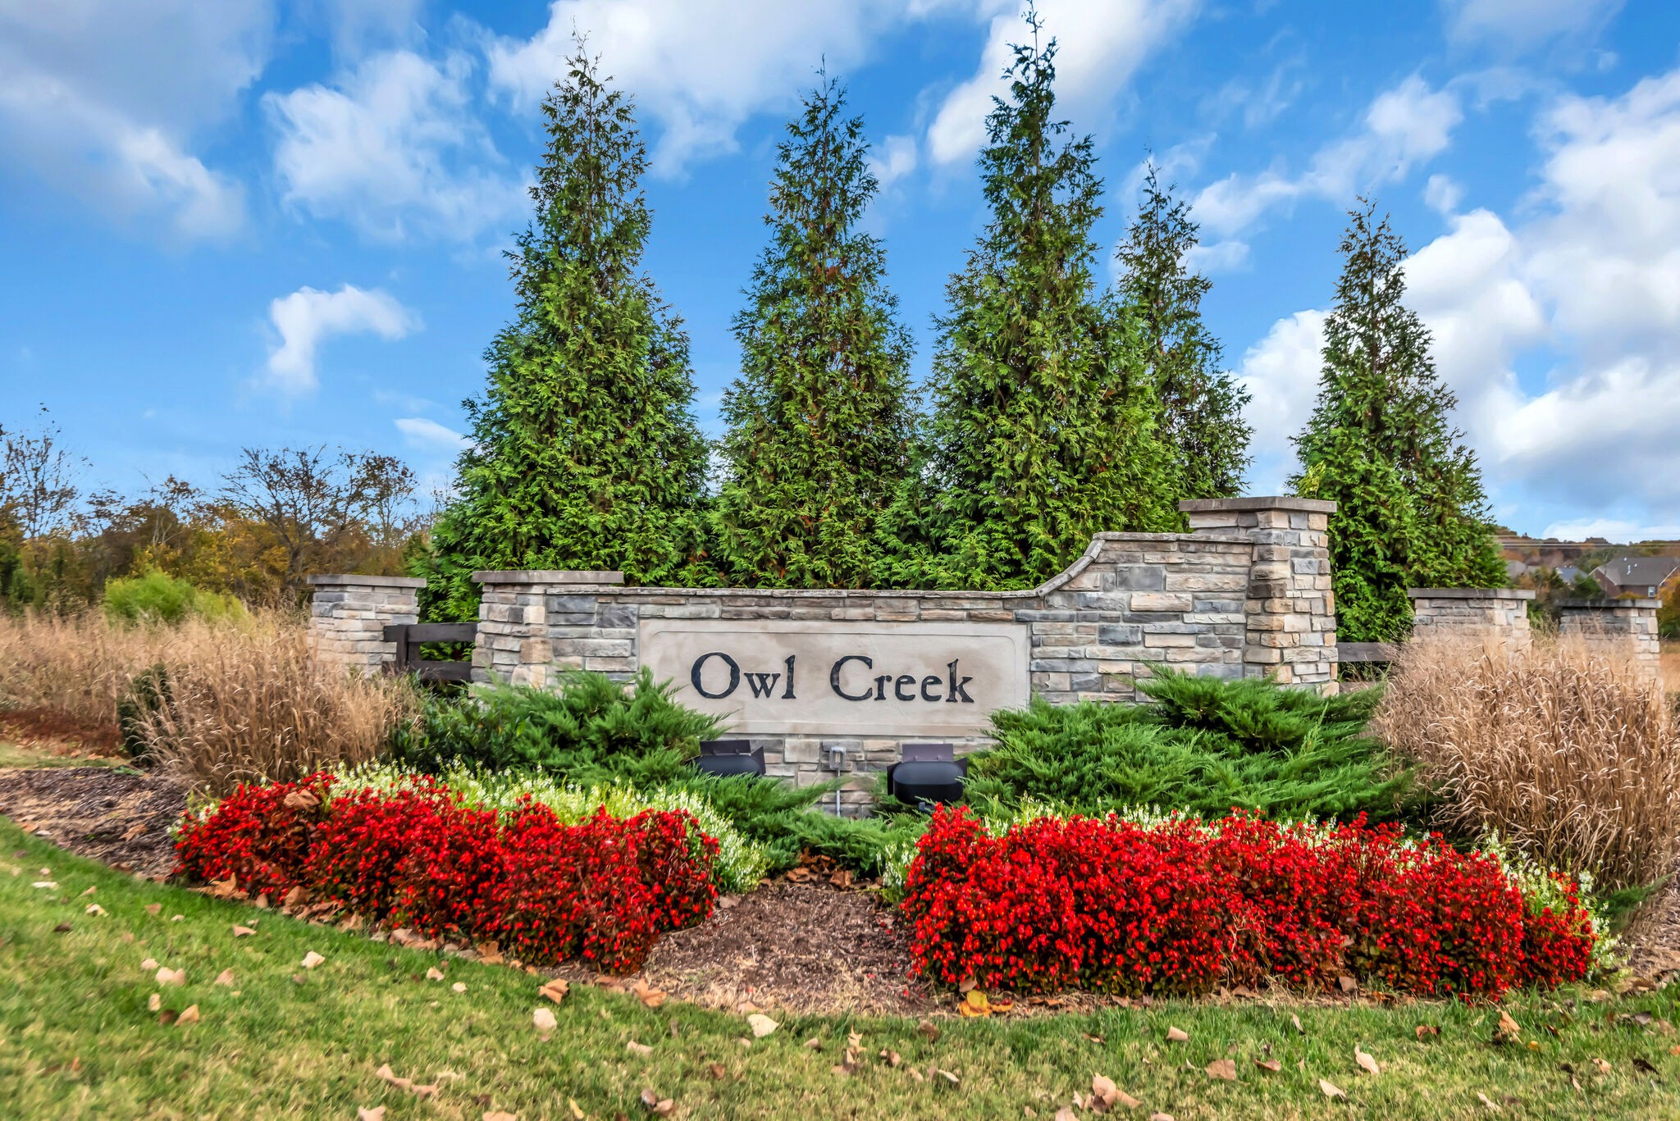
Owl Creek community entrance sign amid red flowers and evergreen shrubs.
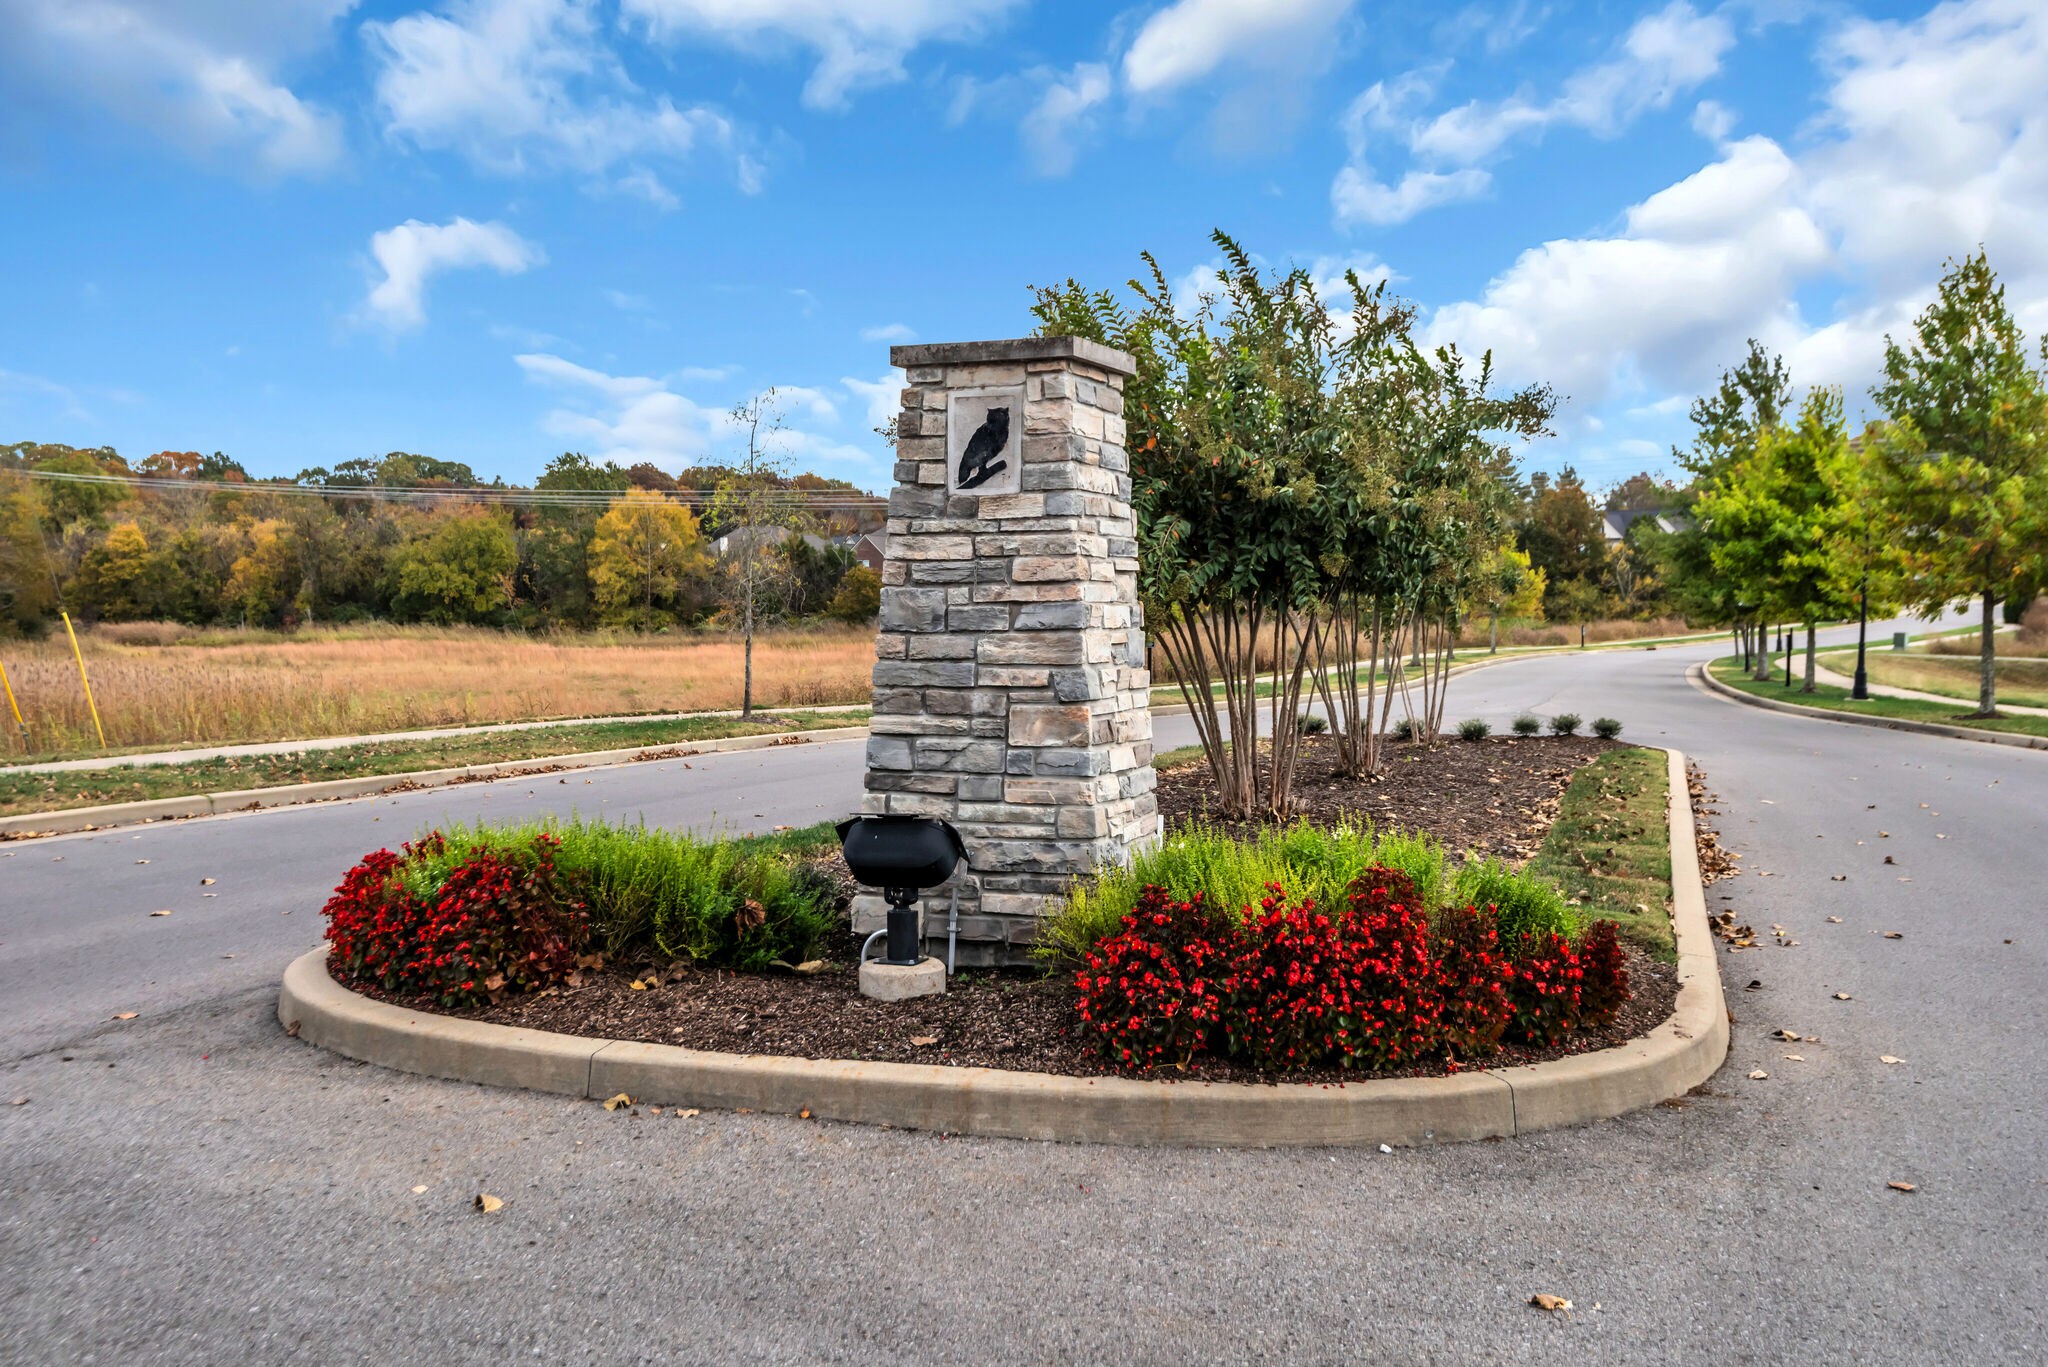
Neighborhood entrance monument with a bird emblem, red flowers, and a curving road.
Owl Creek neighborhood entrance sign amid stonework, evergreen trees, and red flowers.
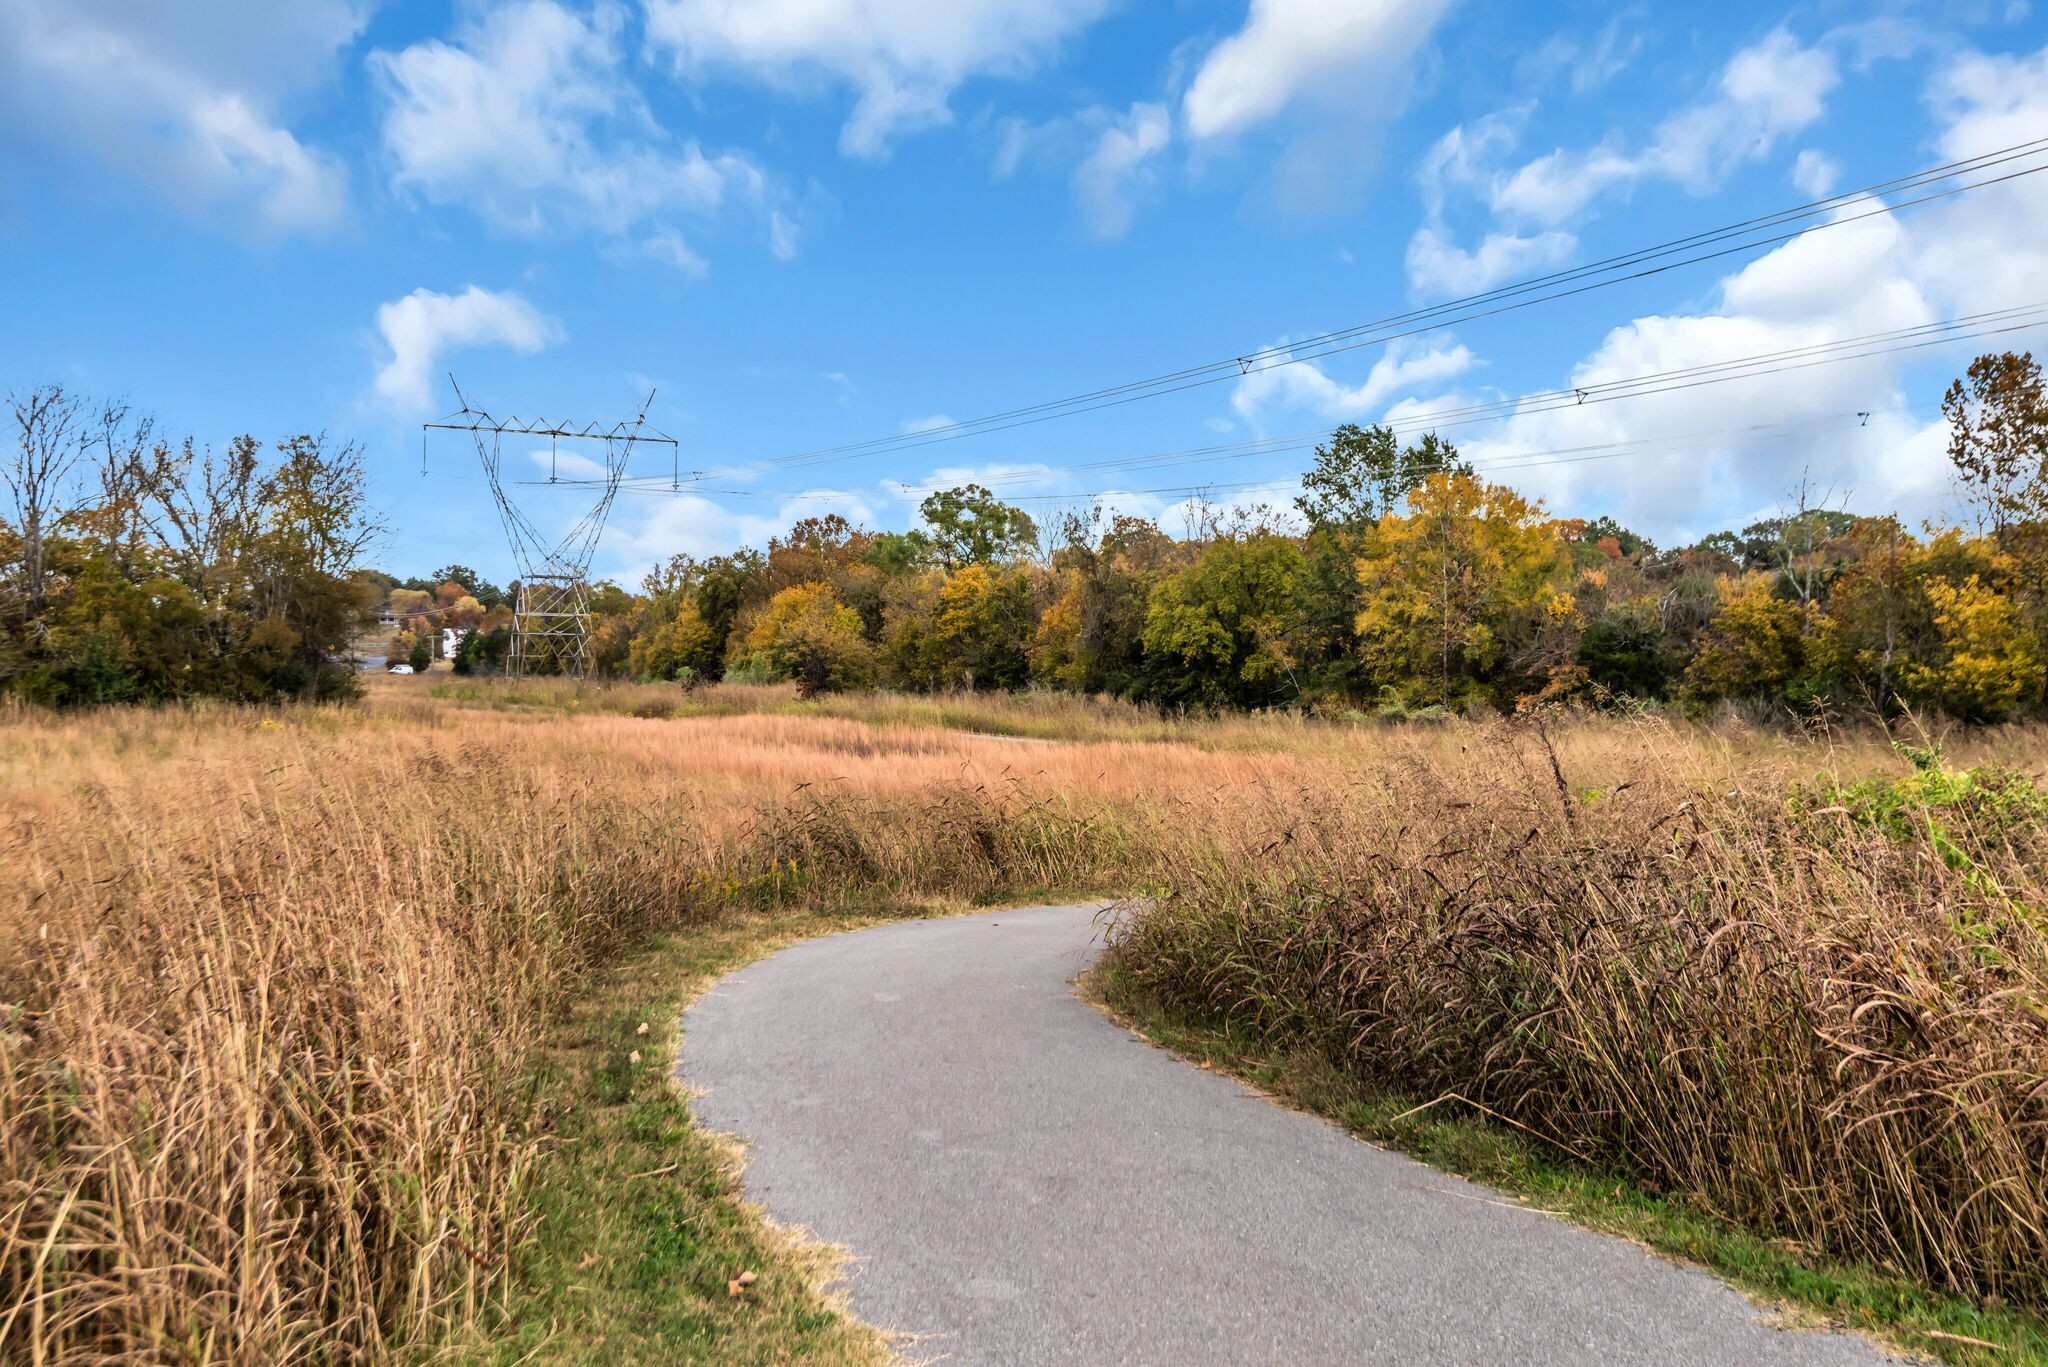
Open grassy property with a curving paved path, autumn trees, and overhead power lines.
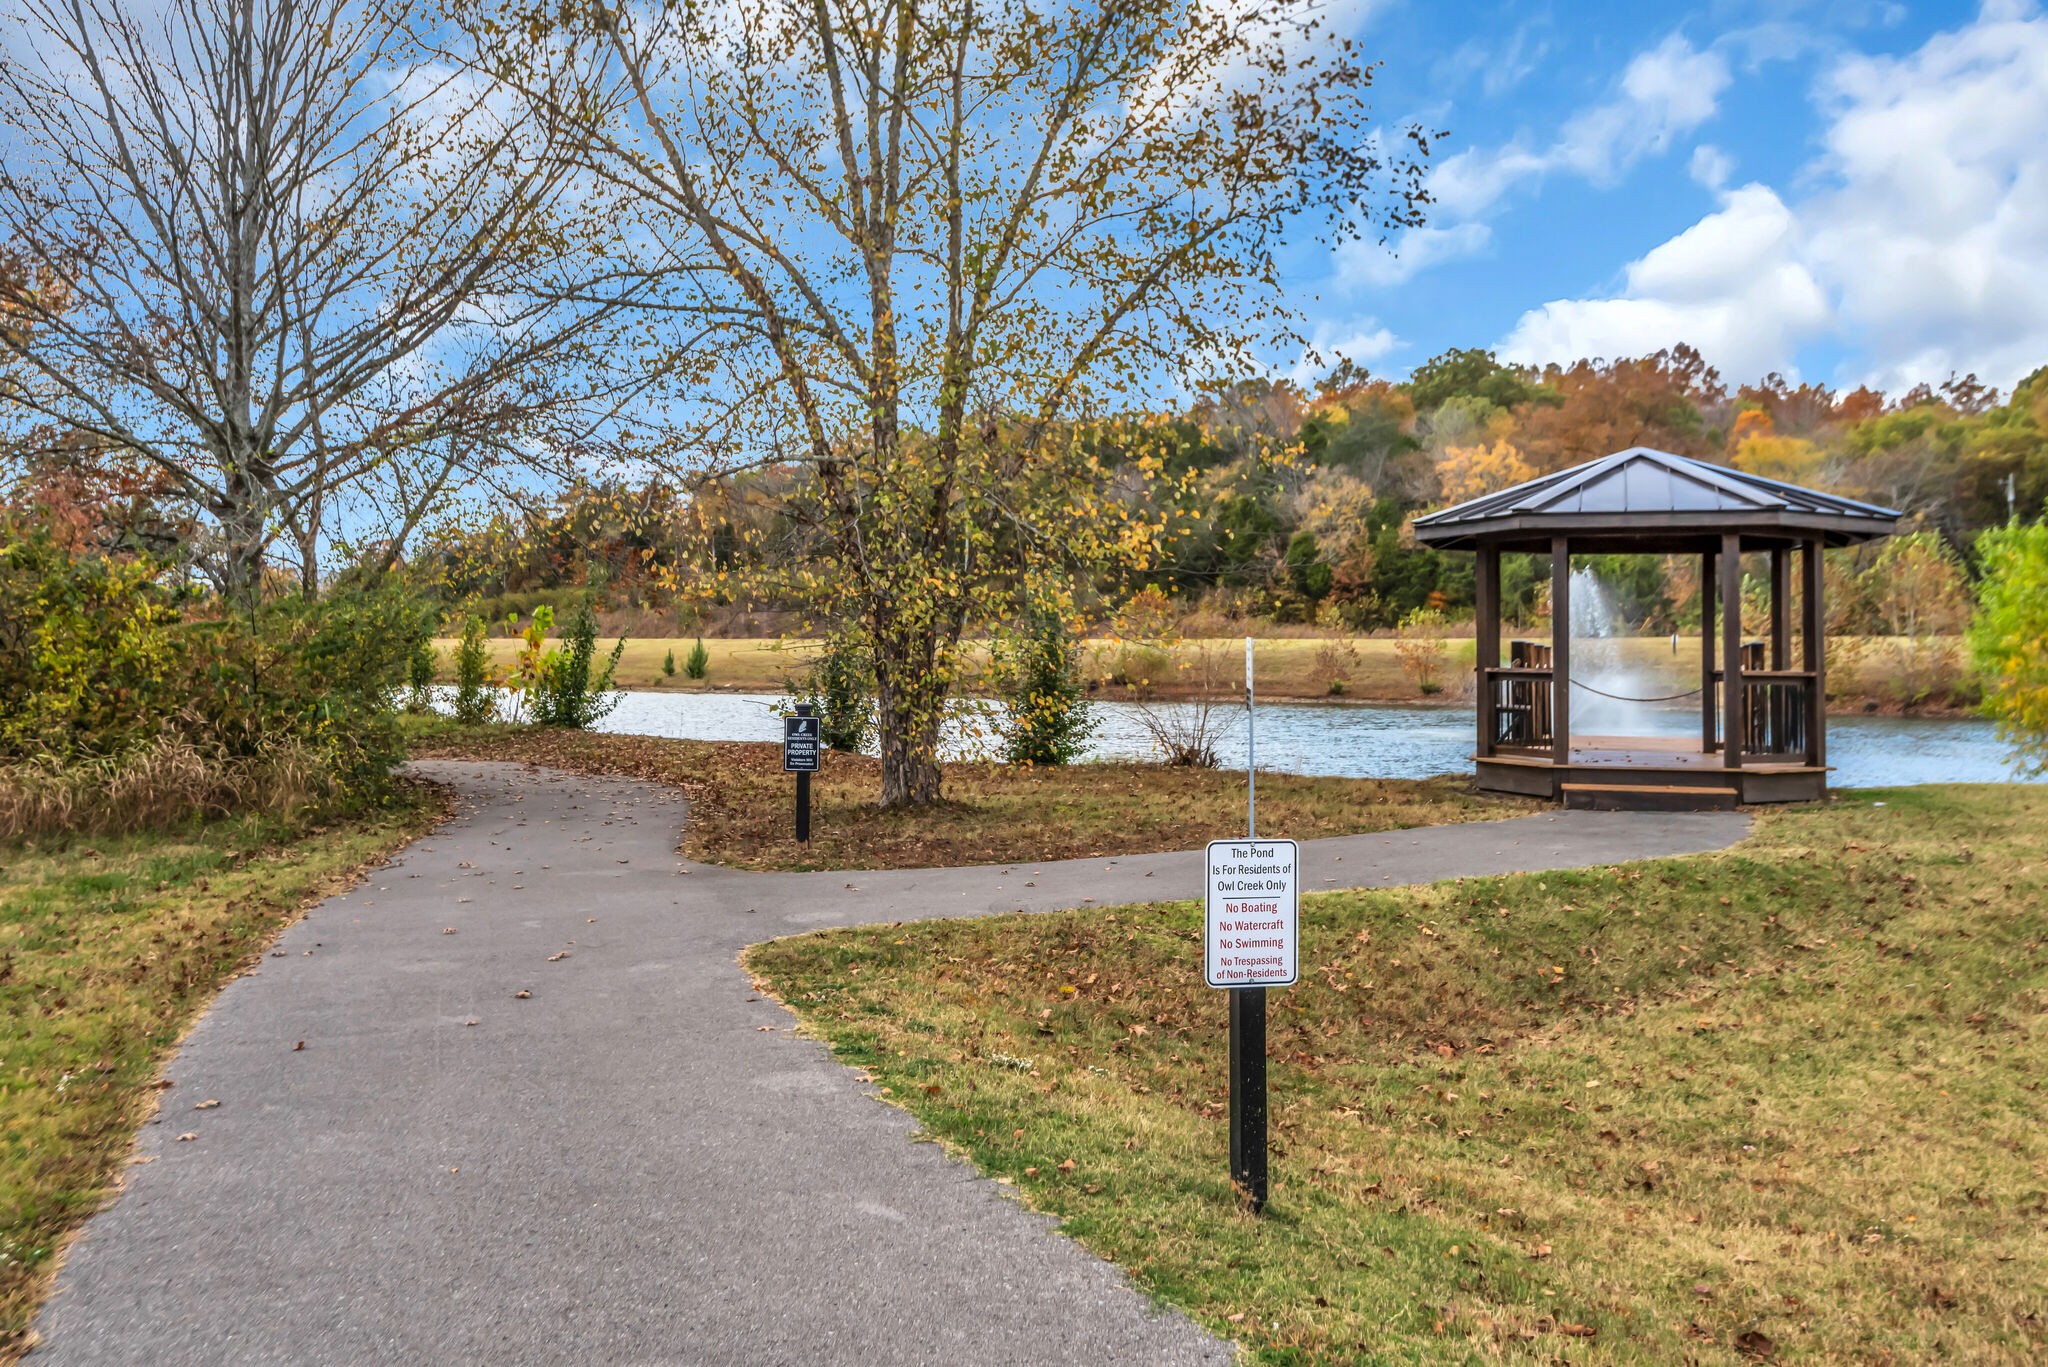
Pond and covered gazebo beside a curving path, with autumn trees and resident-only access signs.
Wooden gazebo beside a pond with a fountain and autumn foliage.
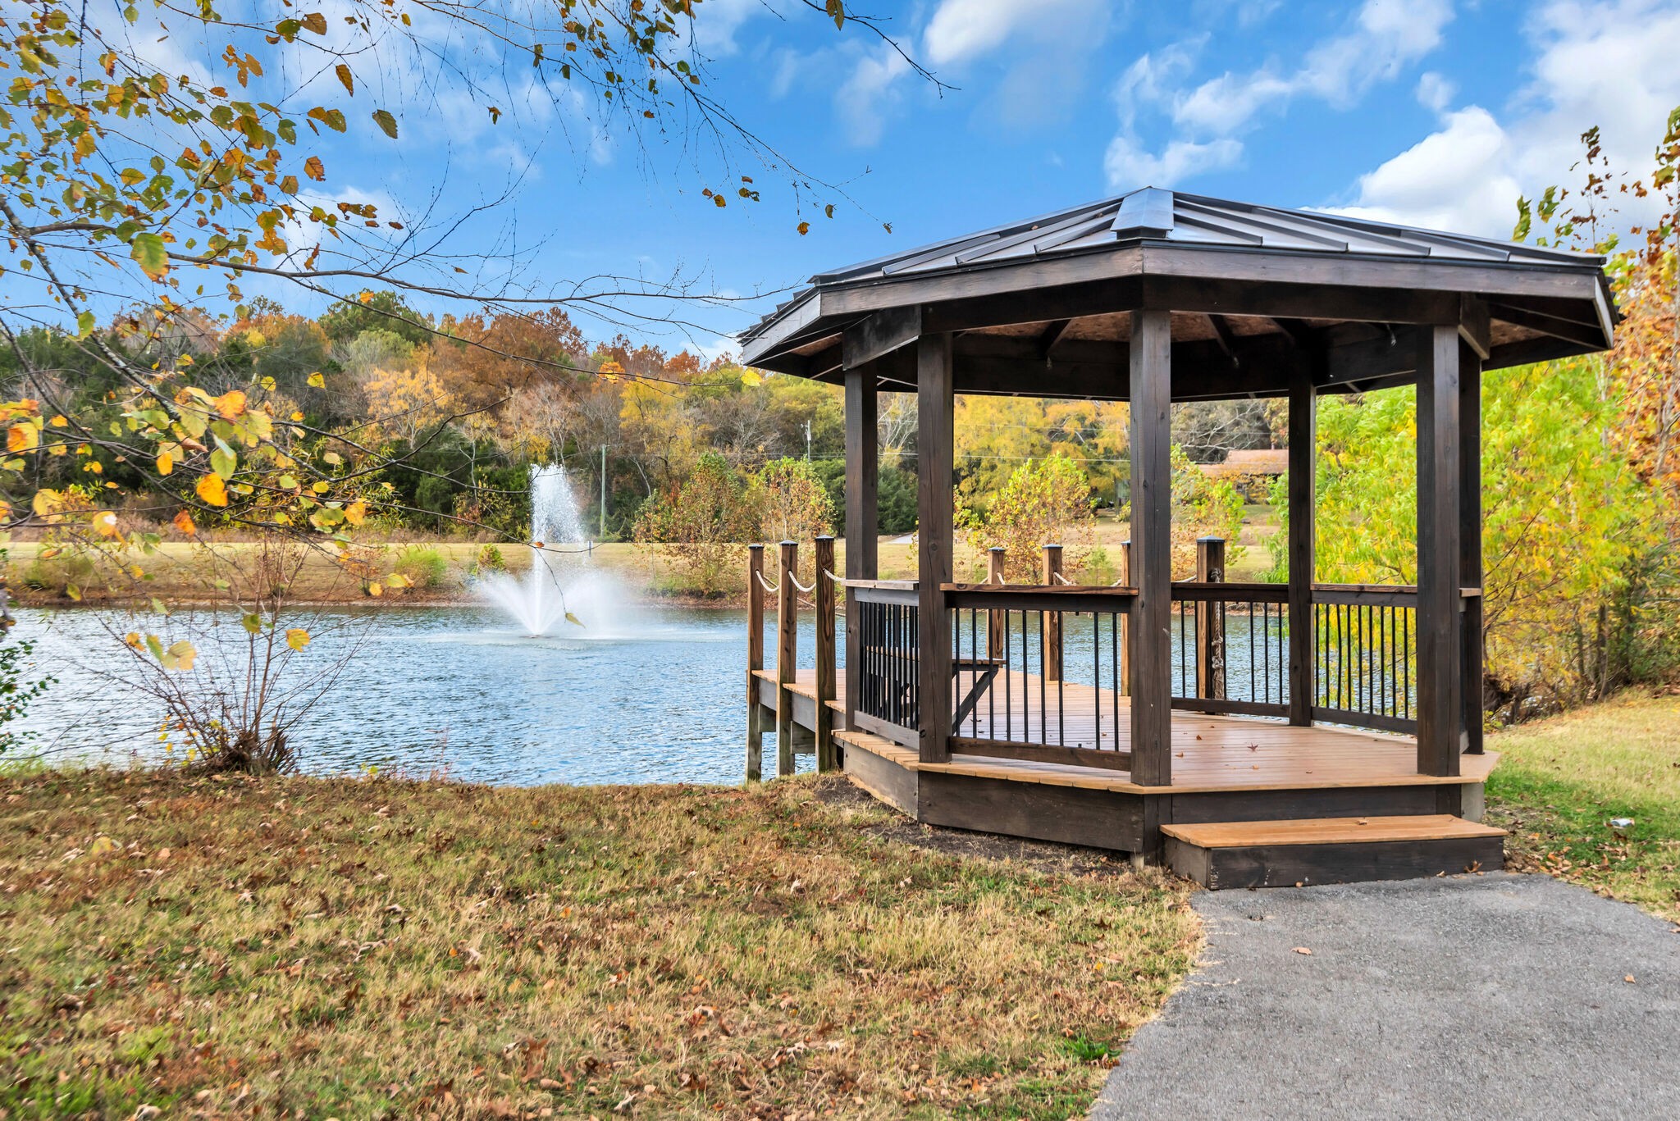
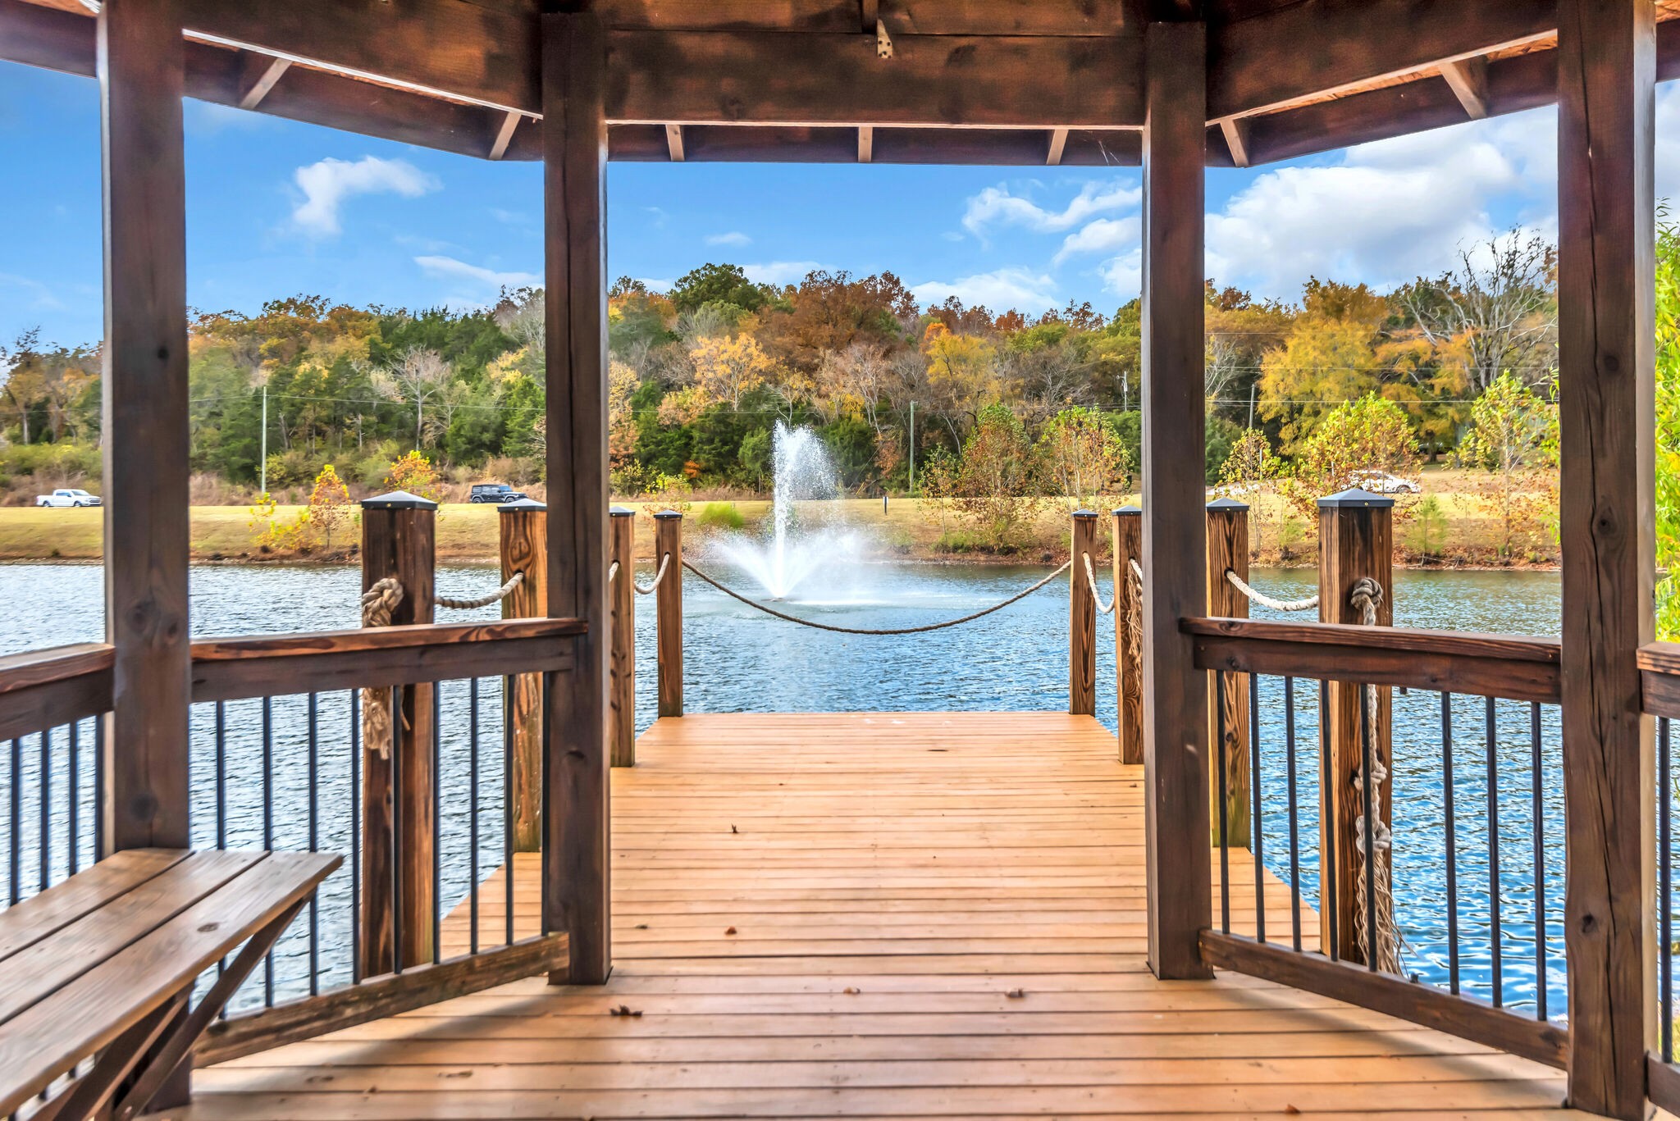
Covered wooden dock over a pond, facing a fountain and autumn-colored shoreline.
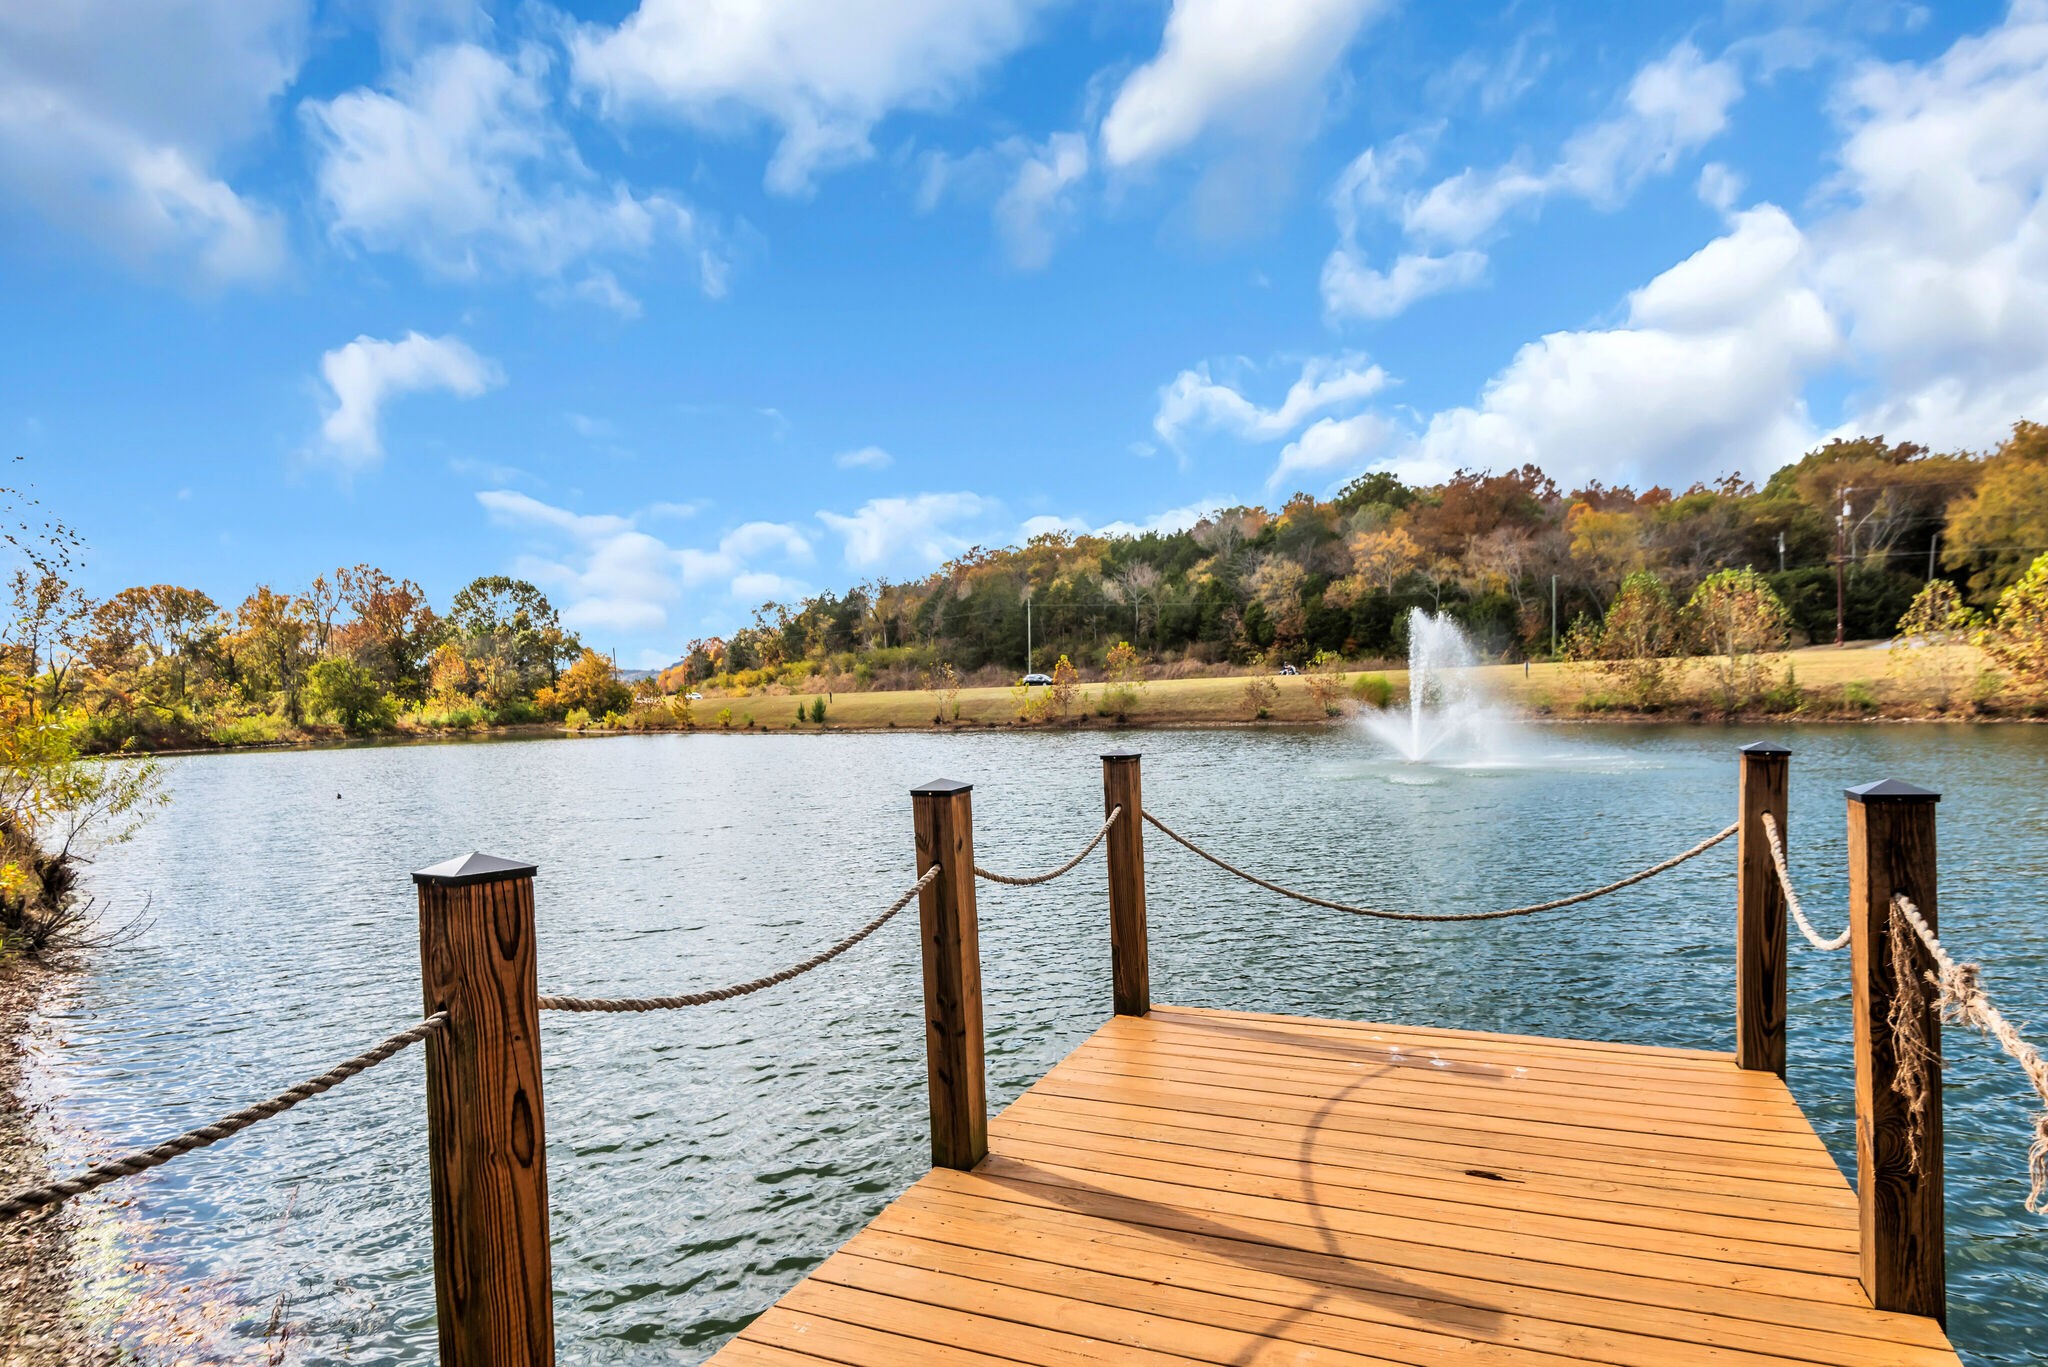
Wooden dock overlooks a pond with a fountain and autumn trees.
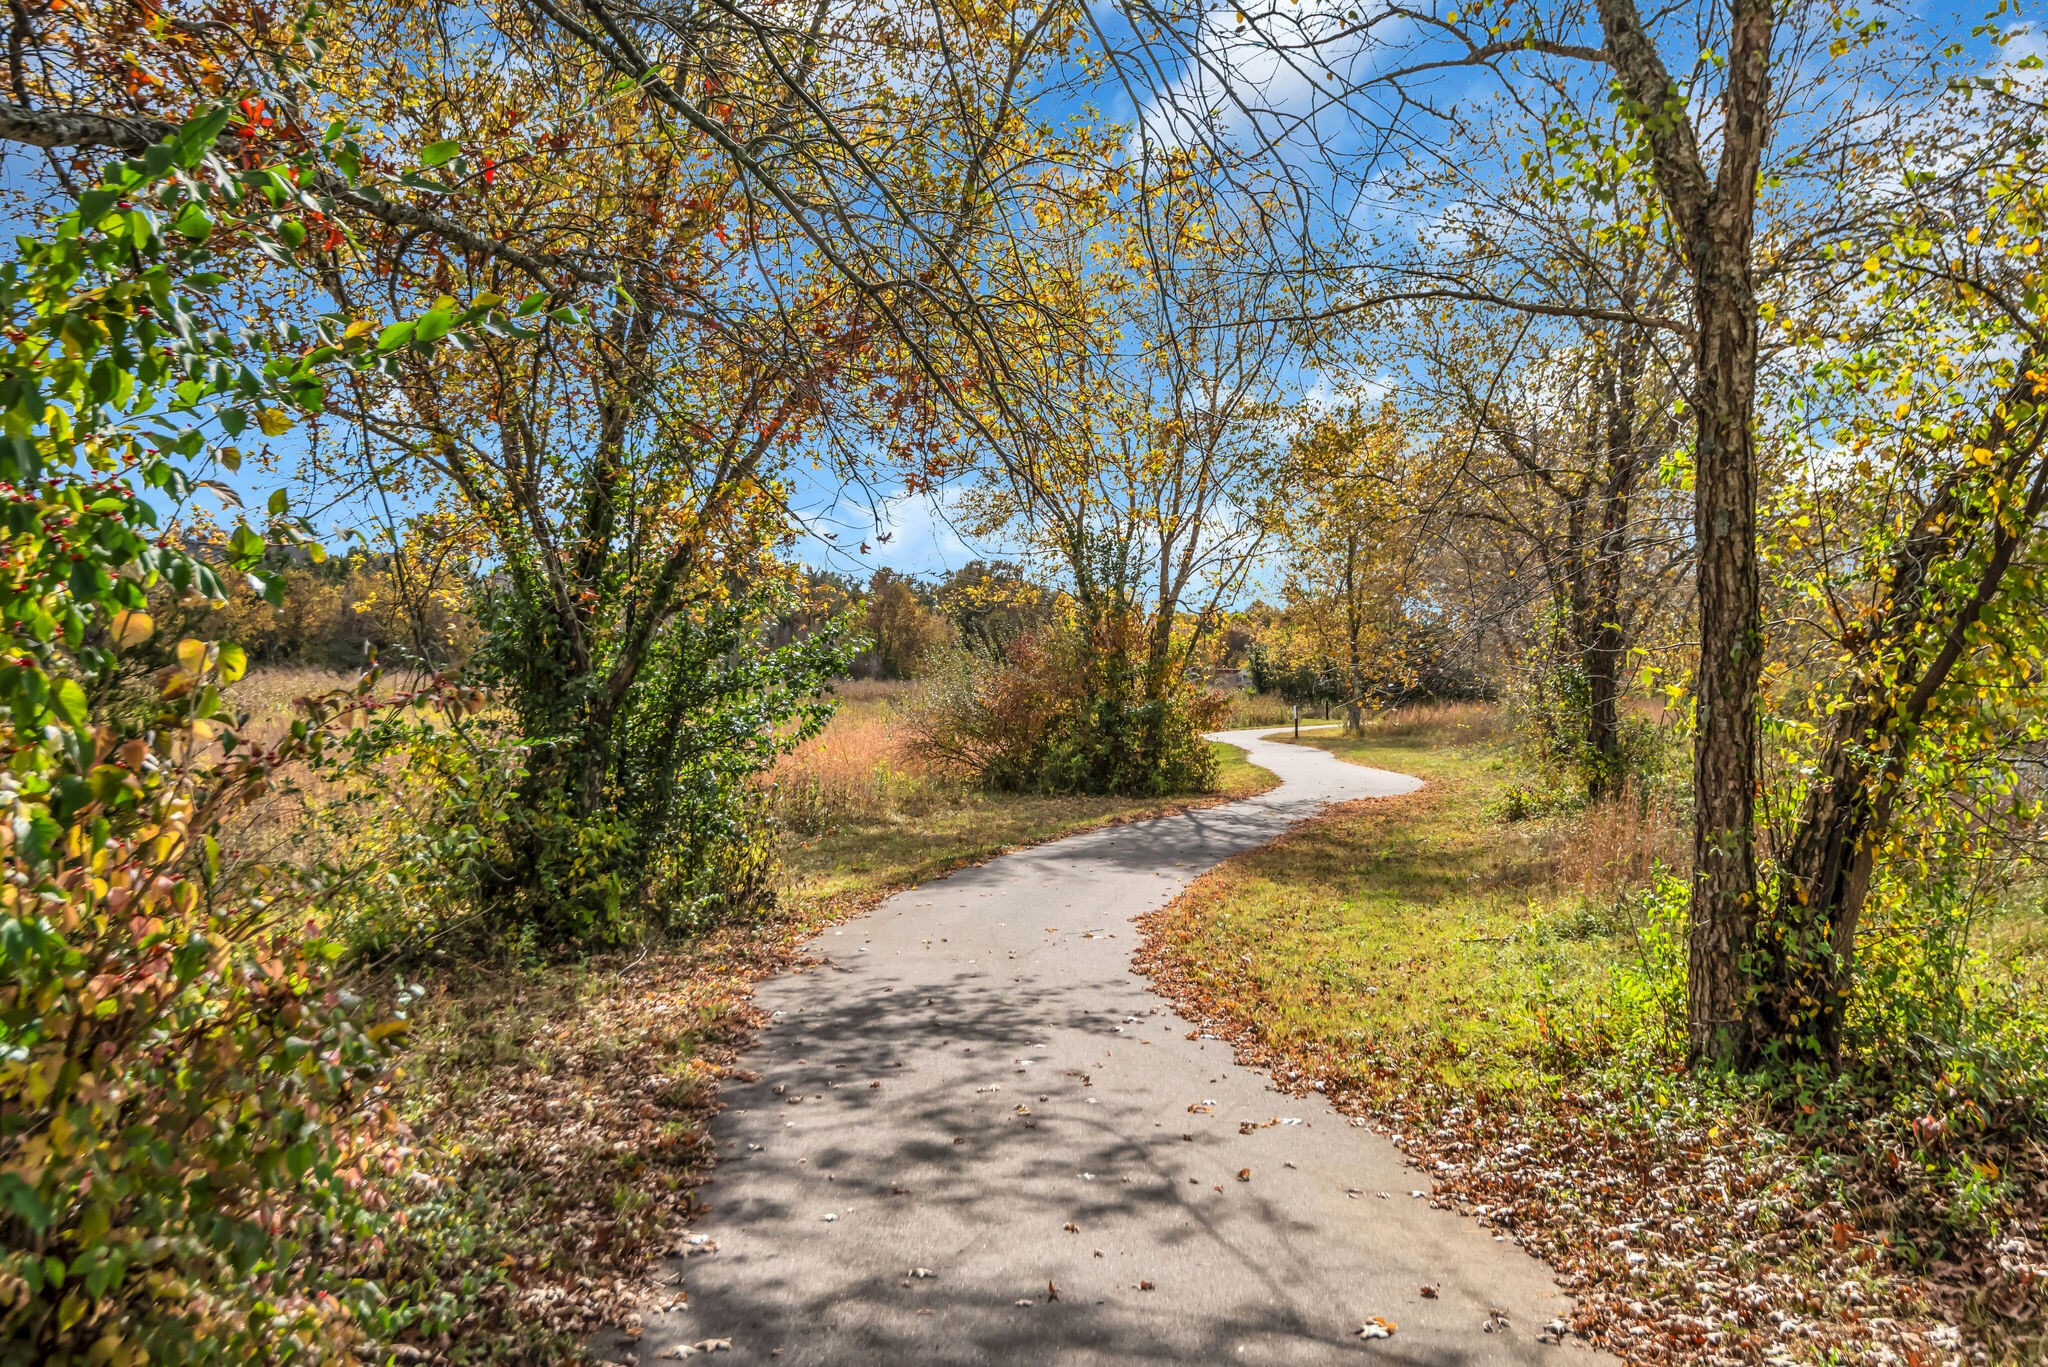
Winding paved path through mature trees with autumn foliage.
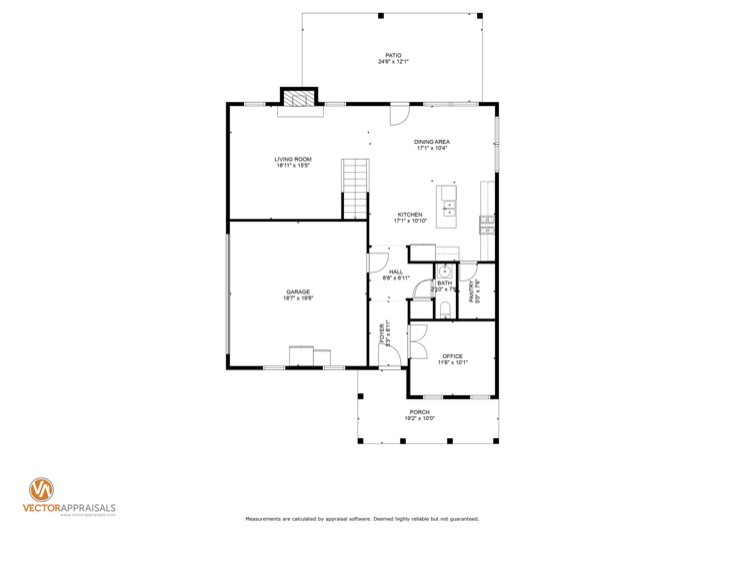
Floor plan showing the home's room layout, including a garage, office, patio, and porch.
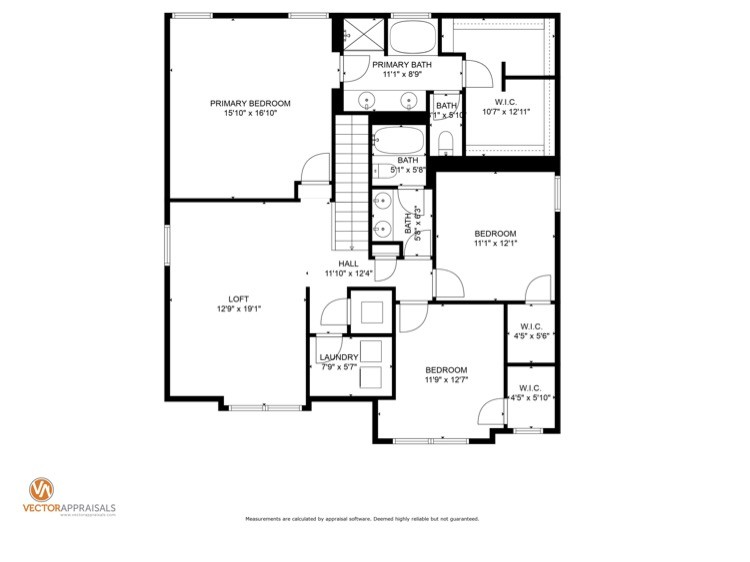
Upper-floor plan with a primary suite, two bedrooms, loft, laundry, bathrooms, and walk-in closets.
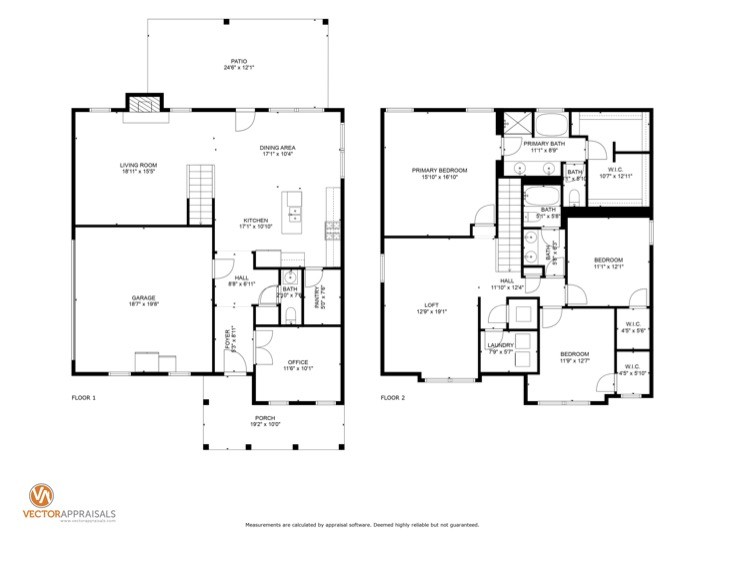
Two-story floor plan with room layouts, dimensions, a patio, porch, and garage.
SEE ALL PHOTOS
Two-story brick home with a covered porch, landscaped entry, and broad front lawn.
Two-story brick home with stone accents, a covered porch, and landscaped lawn.
Two-story brick house with a covered porch, attached garage, and landscaped front lawn.
Brick home entrance with a covered porch, brown door, cream columns, and bright potted flowers.
Entry hallway with dark wood floors, arched openings, and a glass-paneled door at the far end.
Staged home office with a dark wood desk, two chairs, and tall shuttered windows.
Bathroom sink with a large oval mirror, white towel, and small potted plant.
Kitchen with dark cabinets, stainless appliances, and a granite island with upholstered bar stools.
Kitchen and dining area with a breakfast island, dark cabinets, stainless appliances, and shuttered windows.
Kitchen with dark cabinets, granite island, stainless steel appliances, and brass pendant lights.
Dining area with shuttered windows, a chandelier, and an adjoining kitchen with dark cabinets and a white island.
Open kitchen and dining area with dark cabinets, stainless steel appliances, white island, and hardwood floors.
Kitchen with dark cabinets, granite counters, stainless steel appliances, and a sink island.
Kitchen with a large stone-topped island, brass pendant lights, and stainless-steel range beside the dining area.
Kitchen with a stainless steel gas range, built-in microwave, dark cabinets, and white subway tile backsplash.
Walk-in closet with white wire shelving and dark wood flooring.
Open-plan kitchen and dining room with a granite island, dark cabinets, and a large wood dining table.
Staged living room with a stone fireplace, pale seating, and a wooden coffee table.
Open-plan living room with a stone fireplace, sectional sofa, and staircase beside the kitchen.
Living room with a stone fireplace, round mirror, neutral sofa, and staircase leading to the dining area.
Living room with a white sectional sofa, pale carpet, and large windows with white blinds.
Staged living room with a light sectional, layered coffee tables, and a wood-bladed ceiling fan.
Empty bedroom with beige carpet, gray walls, and two wide windows with white blinds.
Bathroom with a dark double vanity and bathtub-shower enclosure through the doorway.
Empty carpeted room with gray walls, a window with blinds, and a round ceiling light.
Primary bedroom with a tray ceiling, ceiling fan, upholstered bed, and two armchairs.
Bedroom with a large layered bed, cream bench, wooden ceiling fan, and doorway to a bathroom vanity.
Bathroom with a dark double vanity, large mirror, and window overlooking trees.
Bathroom with a large white soaking tub beneath a window and a tan-tiled shower.
Walk-in closet with white wire shelving and pull-out mesh drawers on beige carpet.
Walk-in closet with white wire shelving, hanging rods, carpet, and a window with closed blinds.
Empty laundry room with two wire shelves and beige tile flooring.
Covered brick-home patio with wicker seating and a view of the sloping lawn.
Two-story brick home with a covered, furnished patio and a broad green lawn.
Two-story brick home with a covered patio and broad lawn in a residential neighborhood.
Grassy backyard between brick homes, with a sloping lawn and covered patio with outdoor seating.
Two-story brick house with a covered patio, attached garage, and broad green lawn.
Two-story brick house with an attached garage, wide driveway, and sloping lawn.
Owl Creek community entrance sign amid red flowers and evergreen shrubs.
Neighborhood entrance monument with a bird emblem, red flowers, and a curving road.
Owl Creek neighborhood entrance sign amid stonework, evergreen trees, and red flowers.
Open grassy property with a curving paved path, autumn trees, and overhead power lines.
Pond and covered gazebo beside a curving path, with autumn trees and resident-only access signs.
Wooden gazebo beside a pond with a fountain and autumn foliage.
Covered wooden dock over a pond, facing a fountain and autumn-colored shoreline.
Wooden dock overlooks a pond with a fountain and autumn trees.
Winding paved path through mature trees with autumn foliage.
Floor plan showing the home's room layout, including a garage, office, patio, and porch.
Upper-floor plan with a primary suite, two bedrooms, loft, laundry, bathrooms, and walk-in closets.
Two-story floor plan with room layouts, dimensions, a patio, porch, and garage.
Courtesy of Fridrich & Clark Realty, Ruby Elshafei Listing Contact: 6154825208 
Sold

1220 Boxthorn Dr

1220 Boxthorn Dr, Brentwood, TN 37027

$730,000
Immaculate Brentwood corner lot home that is truly turnkey offering open concept living with a generously sized kitchen & a cozy living room with a fireplace & large windows. A main level office with French doors offers the perfect space to work from home or can be an elegant library or music room. The well appointed kitchen has a large walk-in pantry, granite countertops, stainless steel appliances & a center island. Almost all light fixtures have been upgraded & all main level windows have plantation shutters. Awesome upper level flex space that can be used as a playroom or a den. The massive primary bedroom boasts blackout shades and a generously sized walk-in closet that is outfitted with a custom Elfa closet system designed by Fresh Space. The Owl Creek community has sidewalks, a stocked pond for neighborhood fishing, beautiful walking trails & is a short walk to a 21-acre park with basketball courts & a playground. 30 min to downtown Nashville & 15 min to Cool Springs!

3
beds

3
baths

2,531 Sq.Ft. LIVING AREA

0.27 Acres lot

Ruby  Elshafei

Ruby Elshafei

Features & Amenities

Interior

  • total bedrooms3
  • Total bathrooms3
  • full bathrooms2
  • half bathroom1
  • Laundry room Utility Connection
  • Flooring Carpet, Wood, Tile
  • Fireplace Gas
  • APPLIANCES Dishwasher, Disposal, Microwave, Refrigerator, Gas Oven, Gas Range
  • other interior Features Ceiling Fan(s), Extra Closets, Pantry, Walk-In Closet(s)

Area & Lot

  • Status Sold
  • Date Sold January 17, 2024
  • Living Area2,531 Sq.Ft.
  • Total Area2,531 Sq.Ft.
  • Lot Area0.27 Acres
  • MLS® ID2586625
  • TypeResidential
  • YEAR BUILT2018
  • NeighborhoodWilliamson County
  • Architecture StylesTraditional
  • Elementary SchoolSunset Elementary School
  • Middle SchoolSunset Middle School
  • High SchoolRavenwood High School

Exterior

  • STORIES2
  • Garage Space2.0
  • water SourcePublic
  • utilitiesElectricity Available, Water Available
  • roofShingle
  • lot featuresLevel
  • parkingGarage Door Opener, Garage Faces Side, Driveway
  • HEAT TYPECentral, Furnace, Natural Gas
  • AIR CONDITIONINGElectric
  • sewerPublic Sewer
  • HOA AmenitiesUnderground Utilities, Trail(s)

Financial

  • Sales Price$730,000
  • Real Estate Tax $2,794/yr
  • HOA $255/3 mos
View Virtual Tour

Williamson County

Williamson County offers an exceptional quality of life just minutes from Music City.

Explore

Let’s Get Started

Whether you’re moving across the street or across the globe, I’ll walk you through the process with honesty, steady communication, and a personalized approach tailored to your needs. I believe real estate is about more than just property—it's about understanding people and guiding them home.

Follow Me on Instagram