Leave a Message

Thank you for your message. I will be in touch with you shortly.

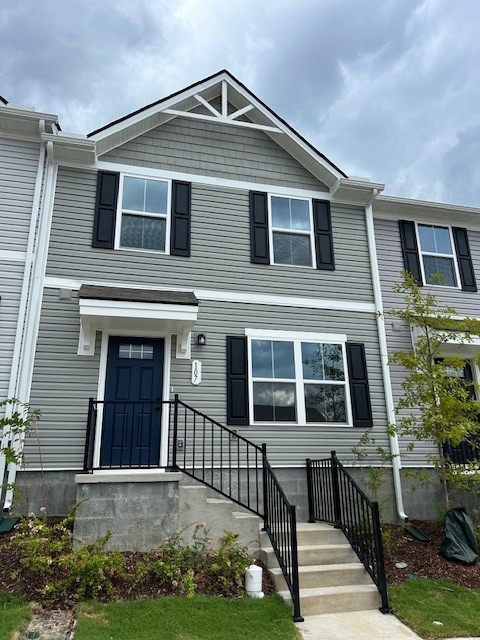
Two-story gray townhouse with a blue door, black shutters, and metal railings along the front steps.
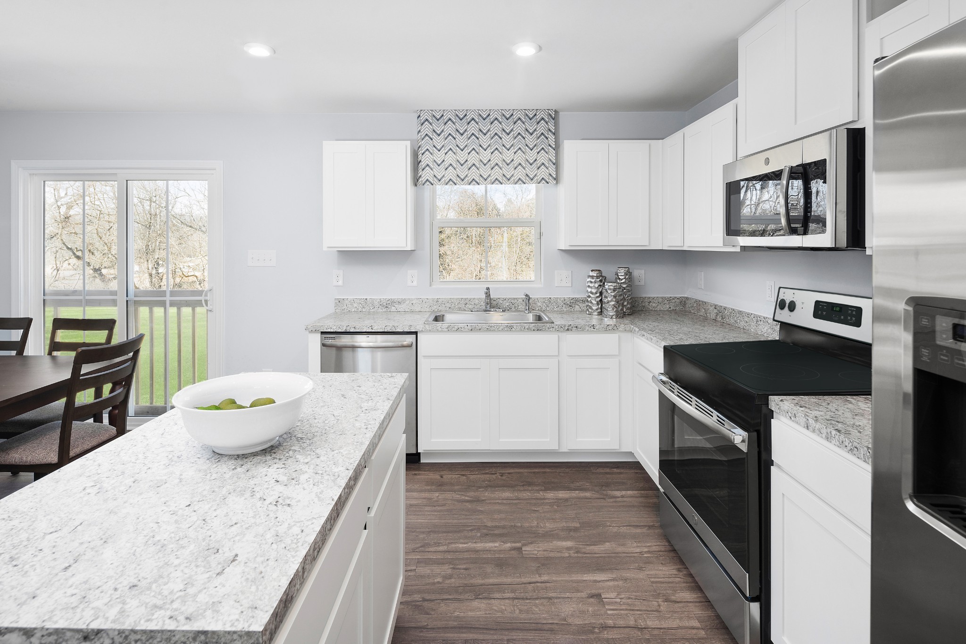
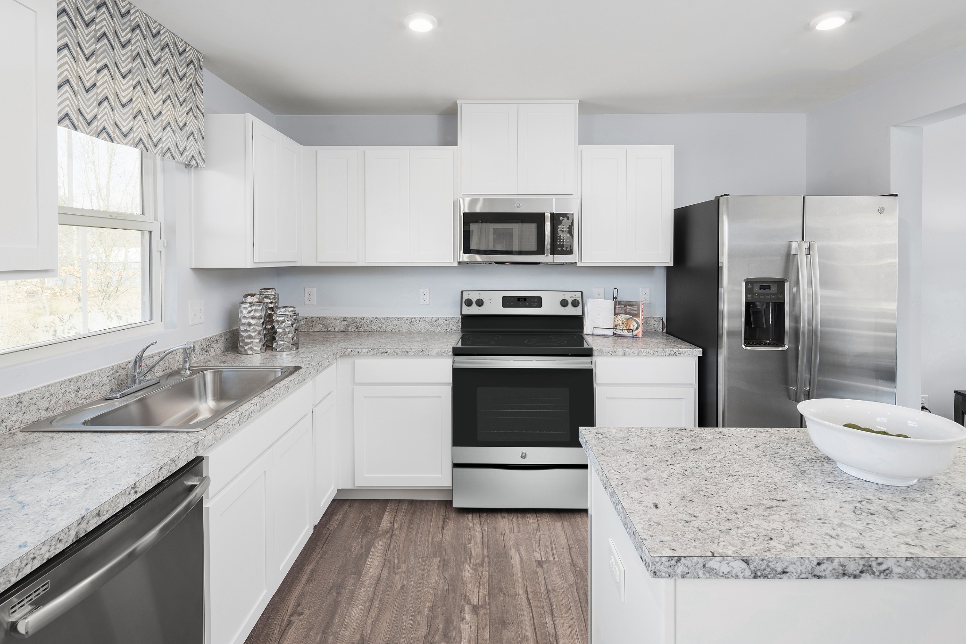
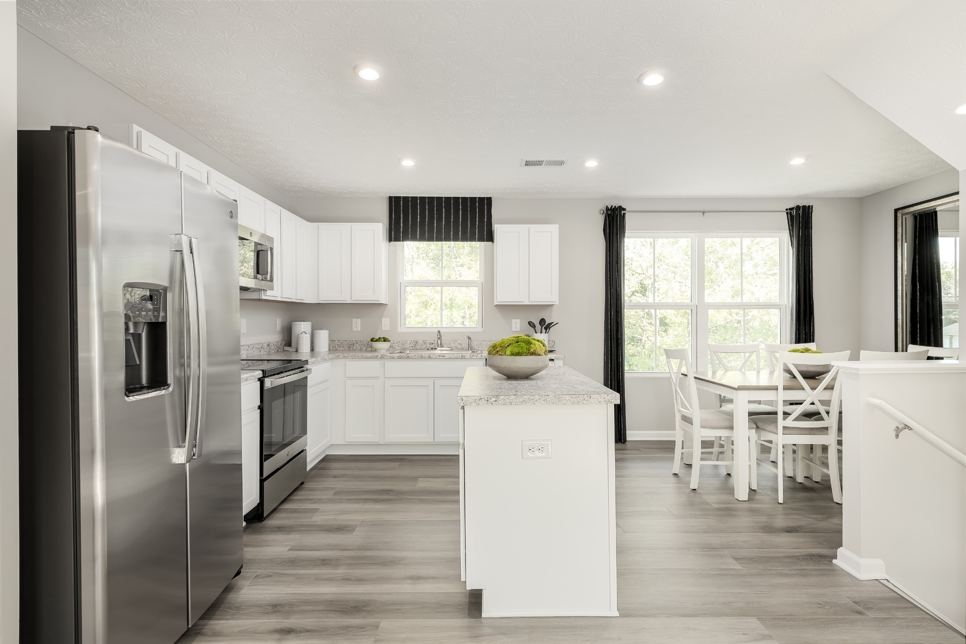
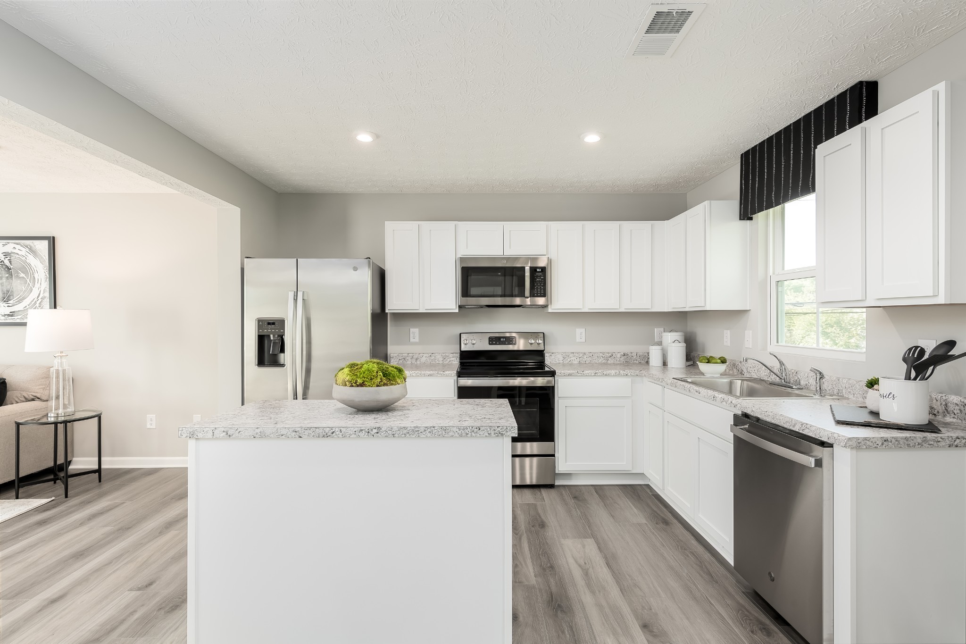
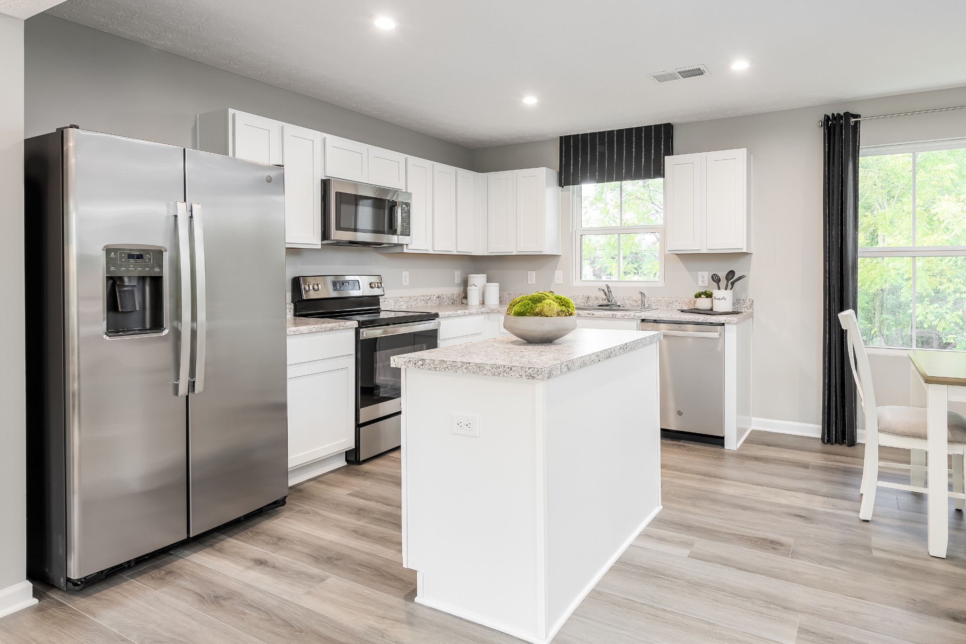
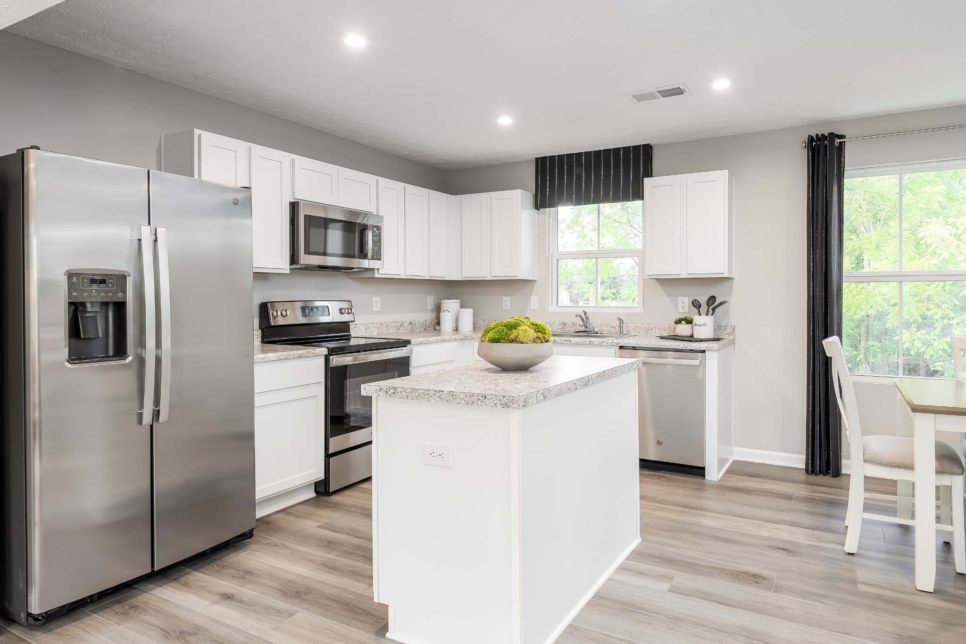
Bright kitchen with white cabinets, speckled stone counters, stainless appliances, and a large island.
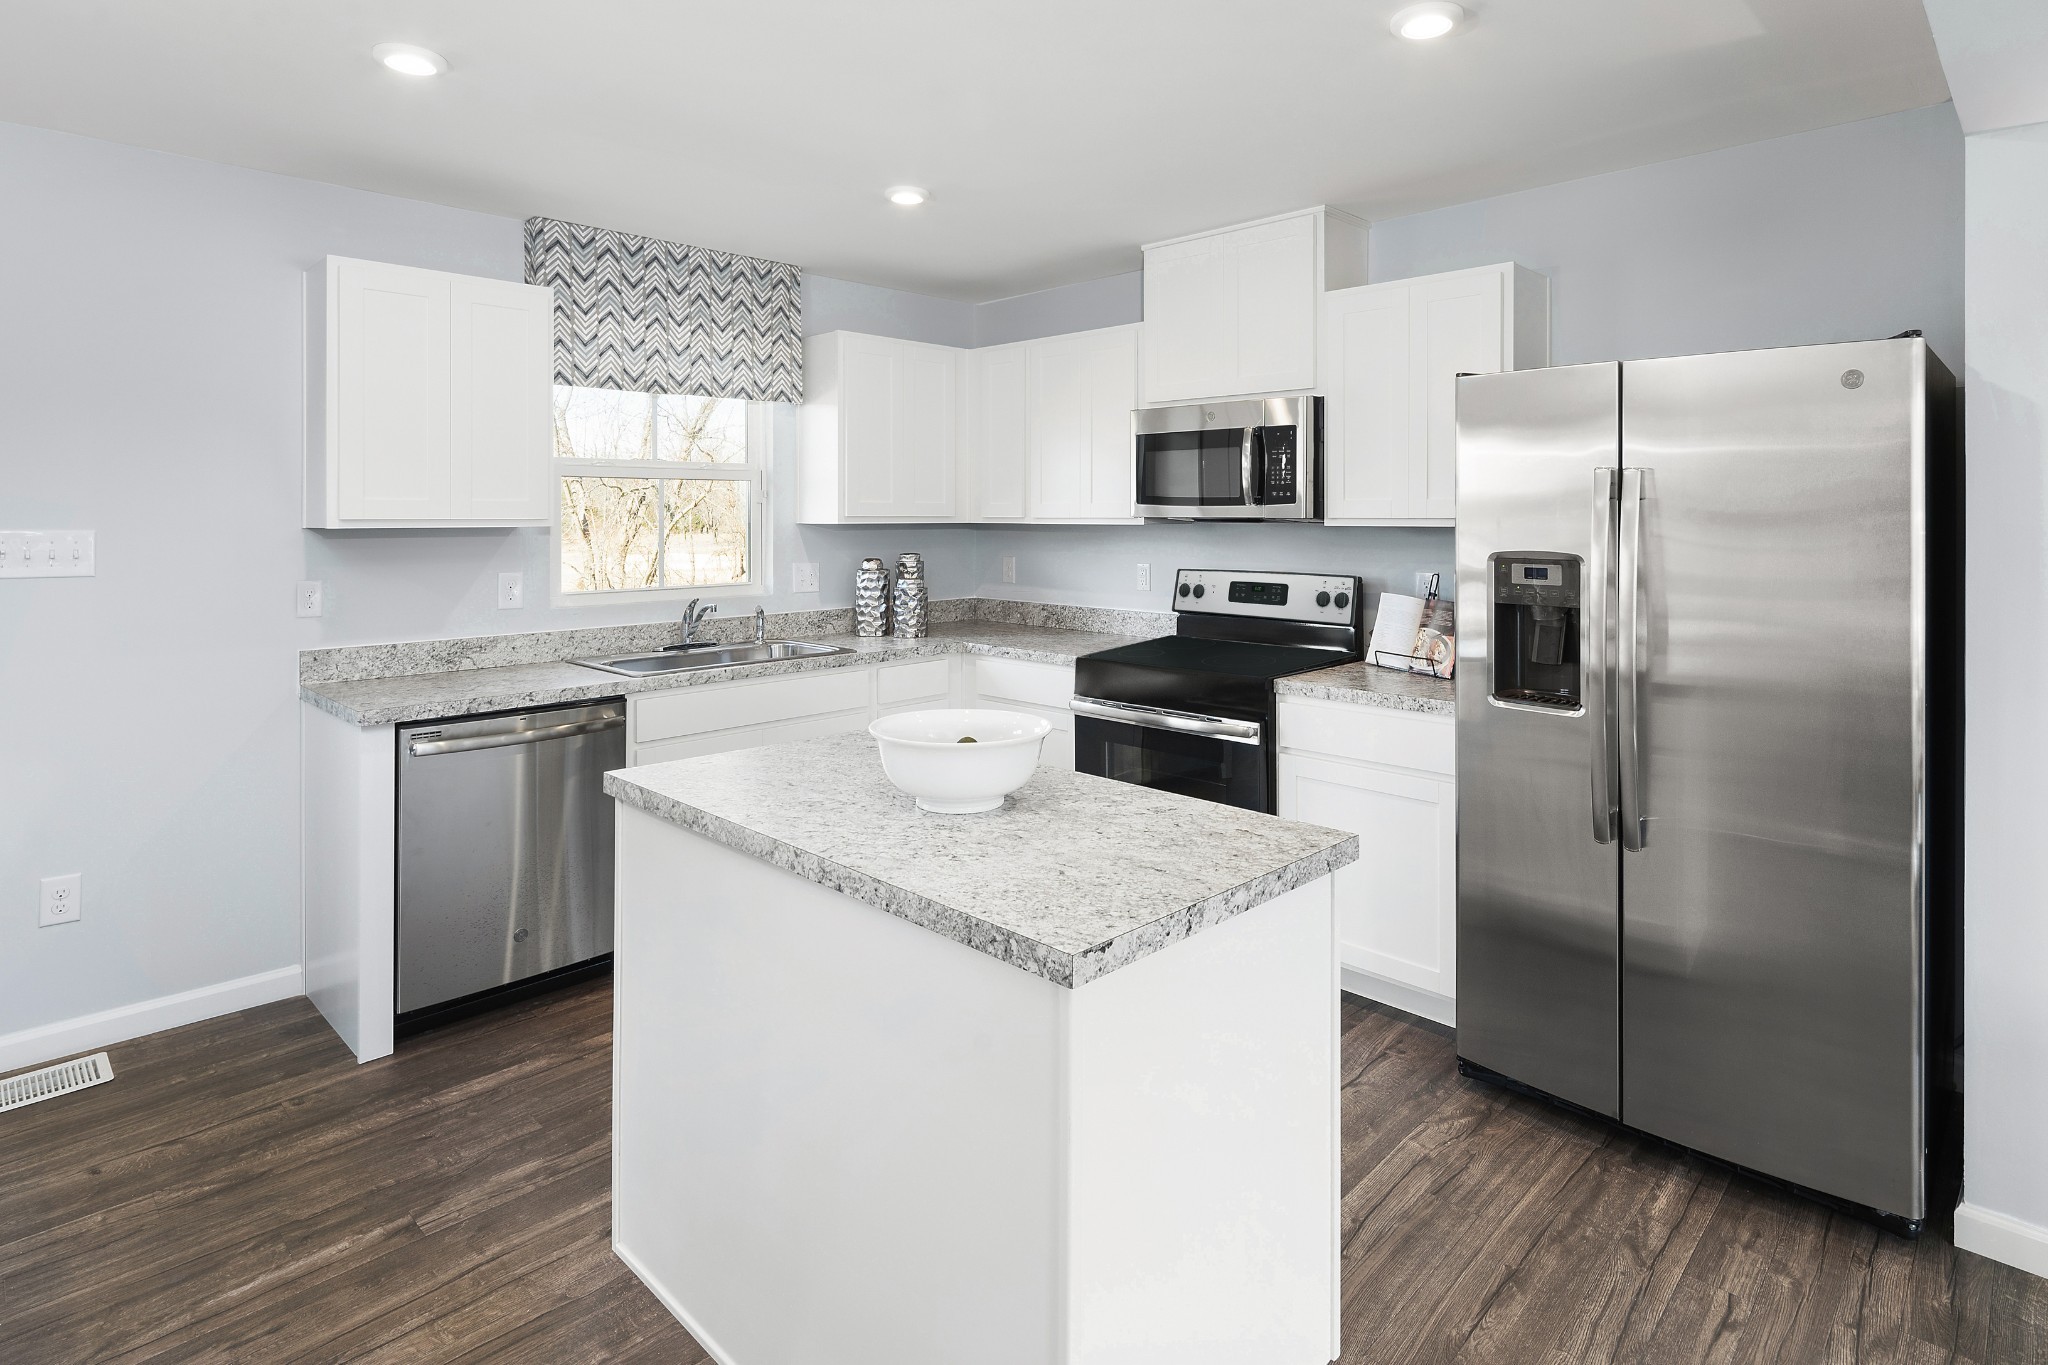
Bright kitchen with white cabinets, granite counters, a central island, and stainless steel appliances.
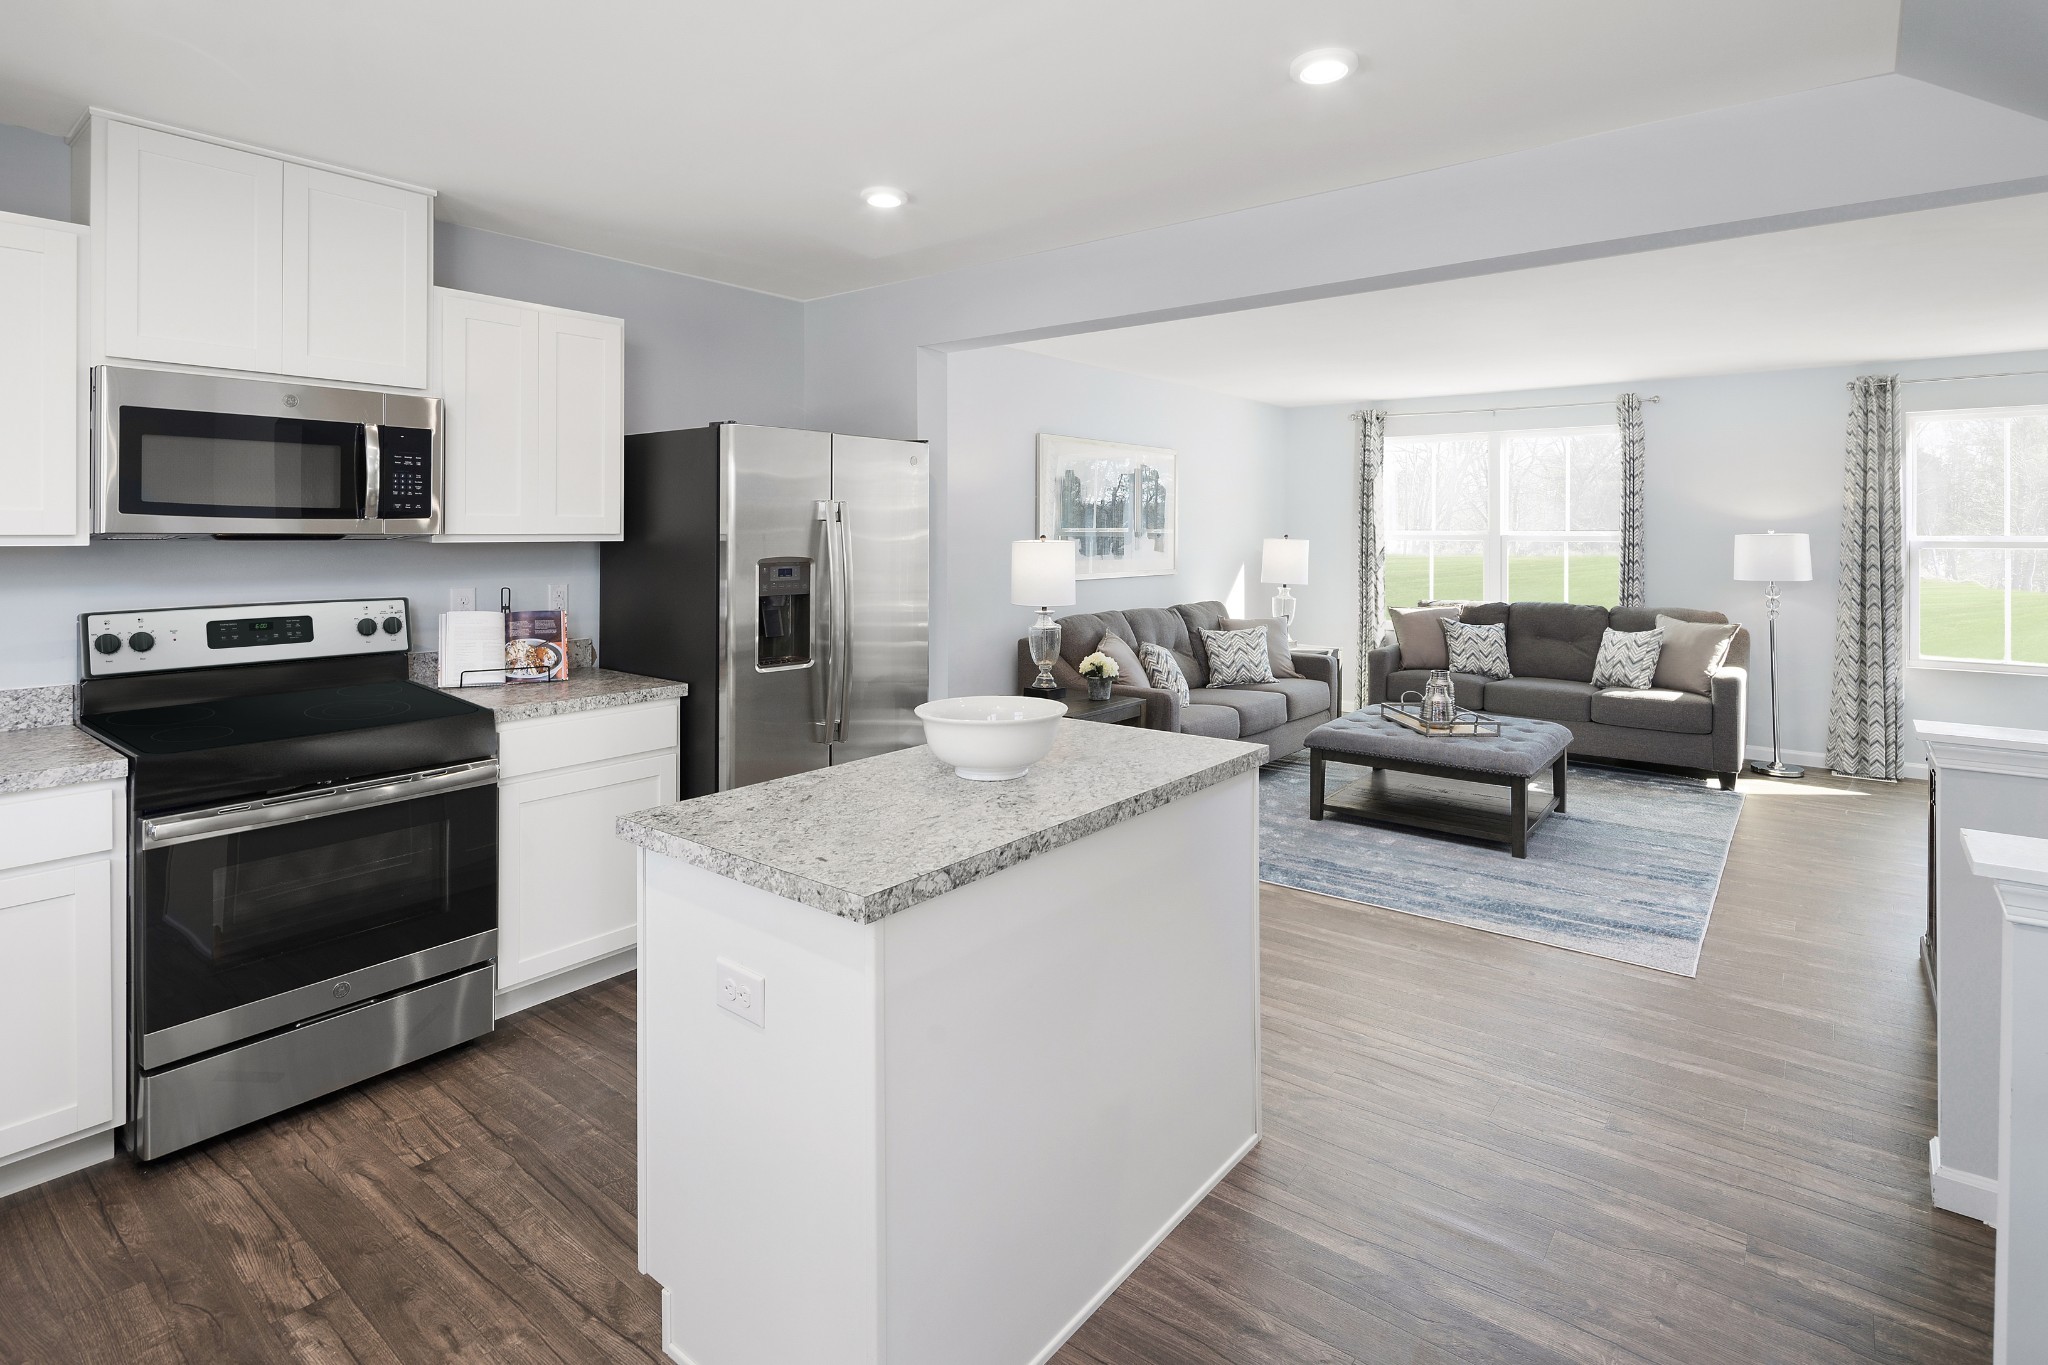
Open-plan kitchen and living room with a granite island, stainless appliances, and gray sofas by large windows.
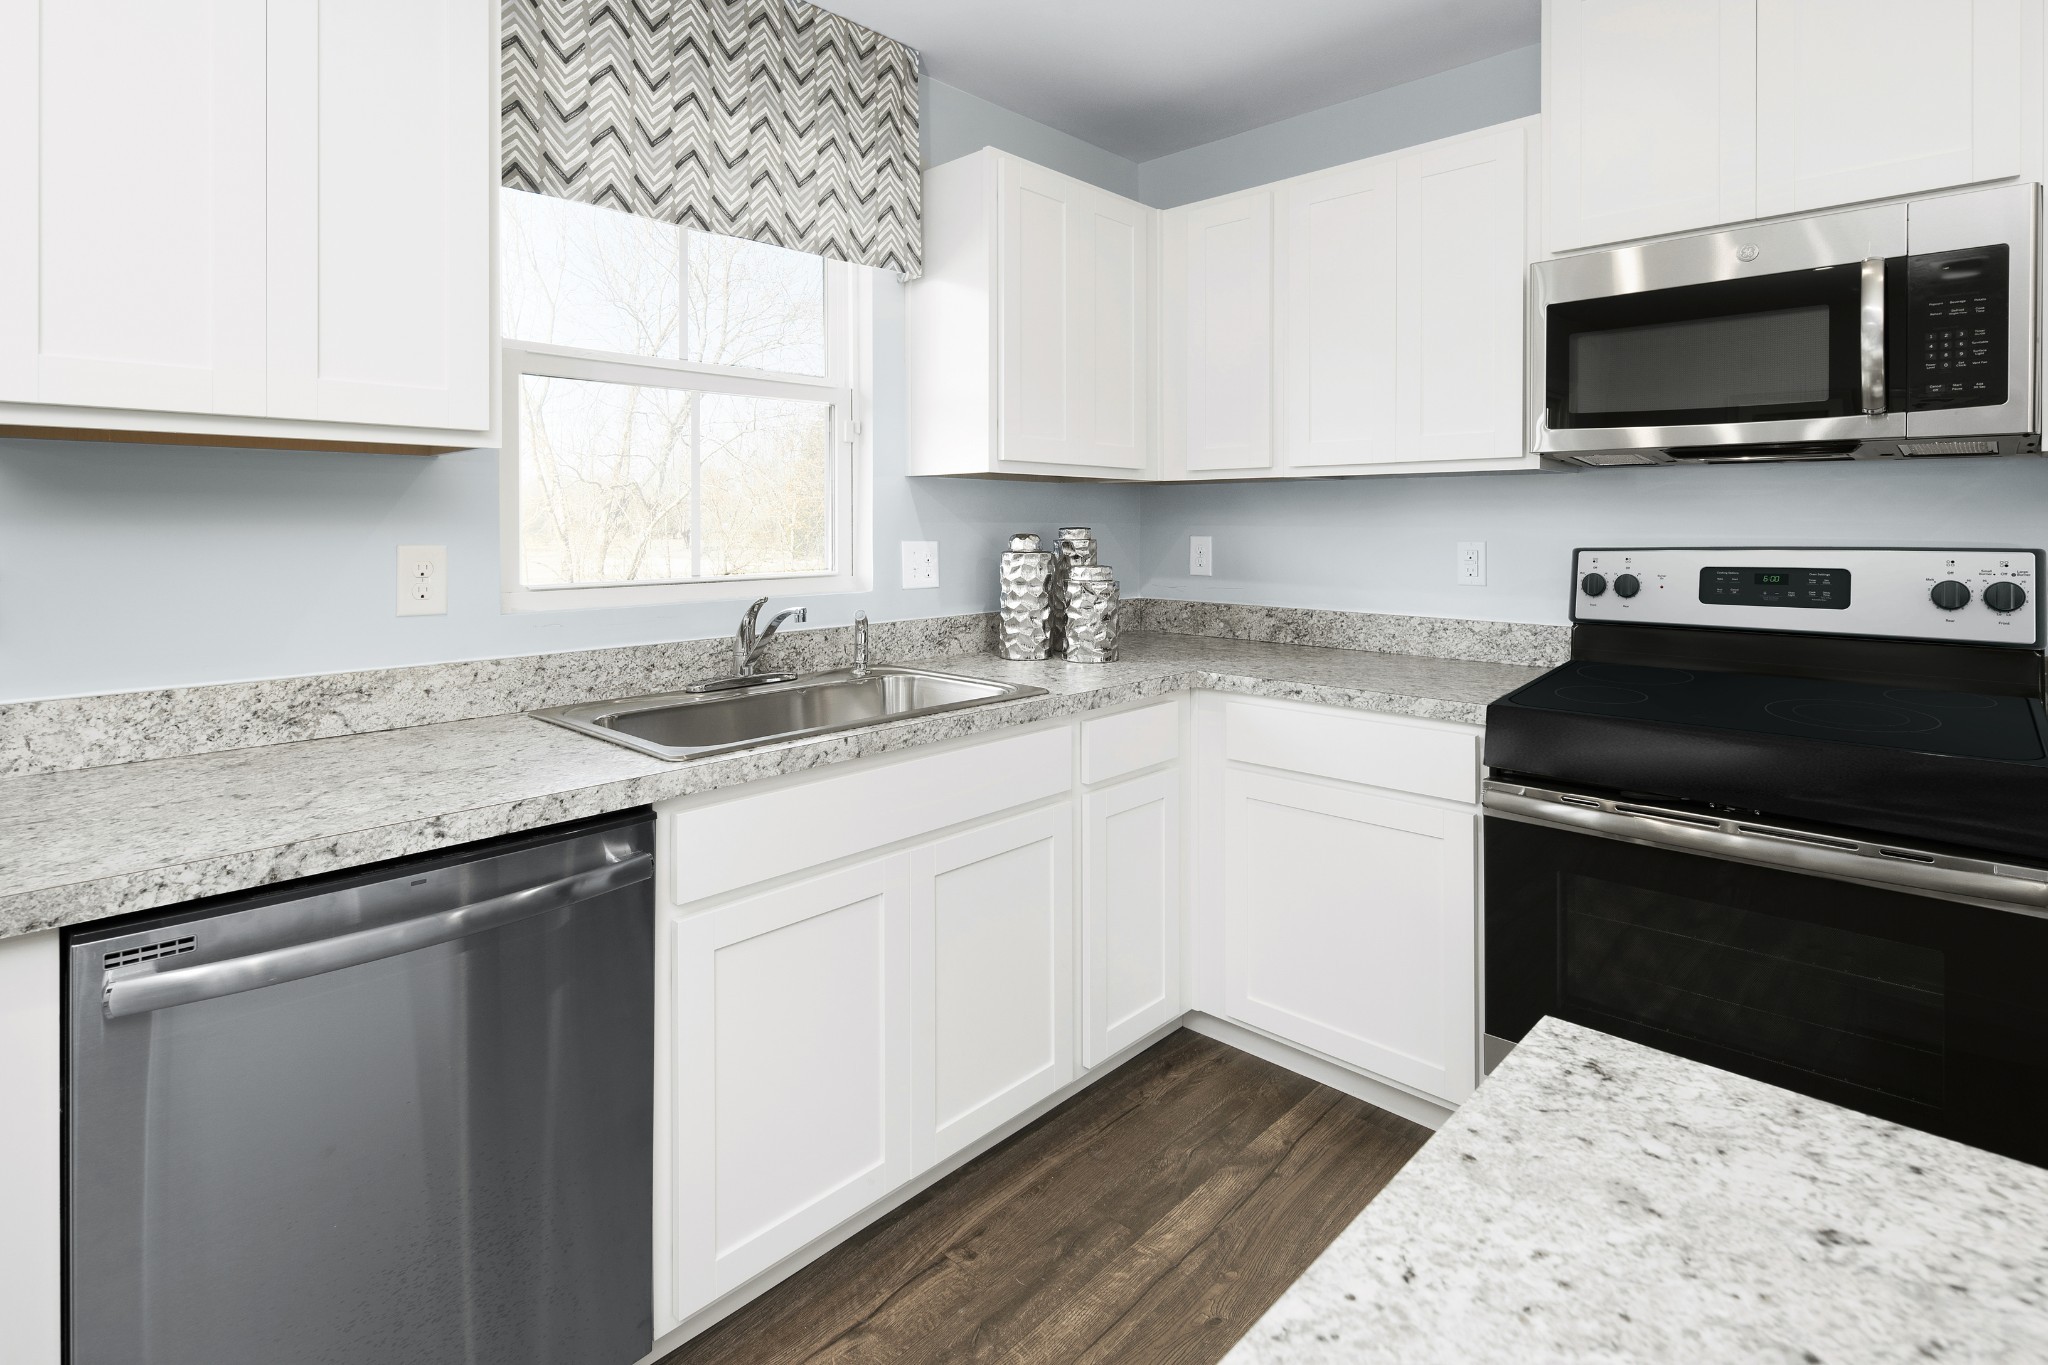
Kitchen with white cabinets, speckled stone counters, stainless appliances, and a chevron shade above the sink.
Kitchen with white cabinets, stainless steel appliances, stone counters, and a large island.
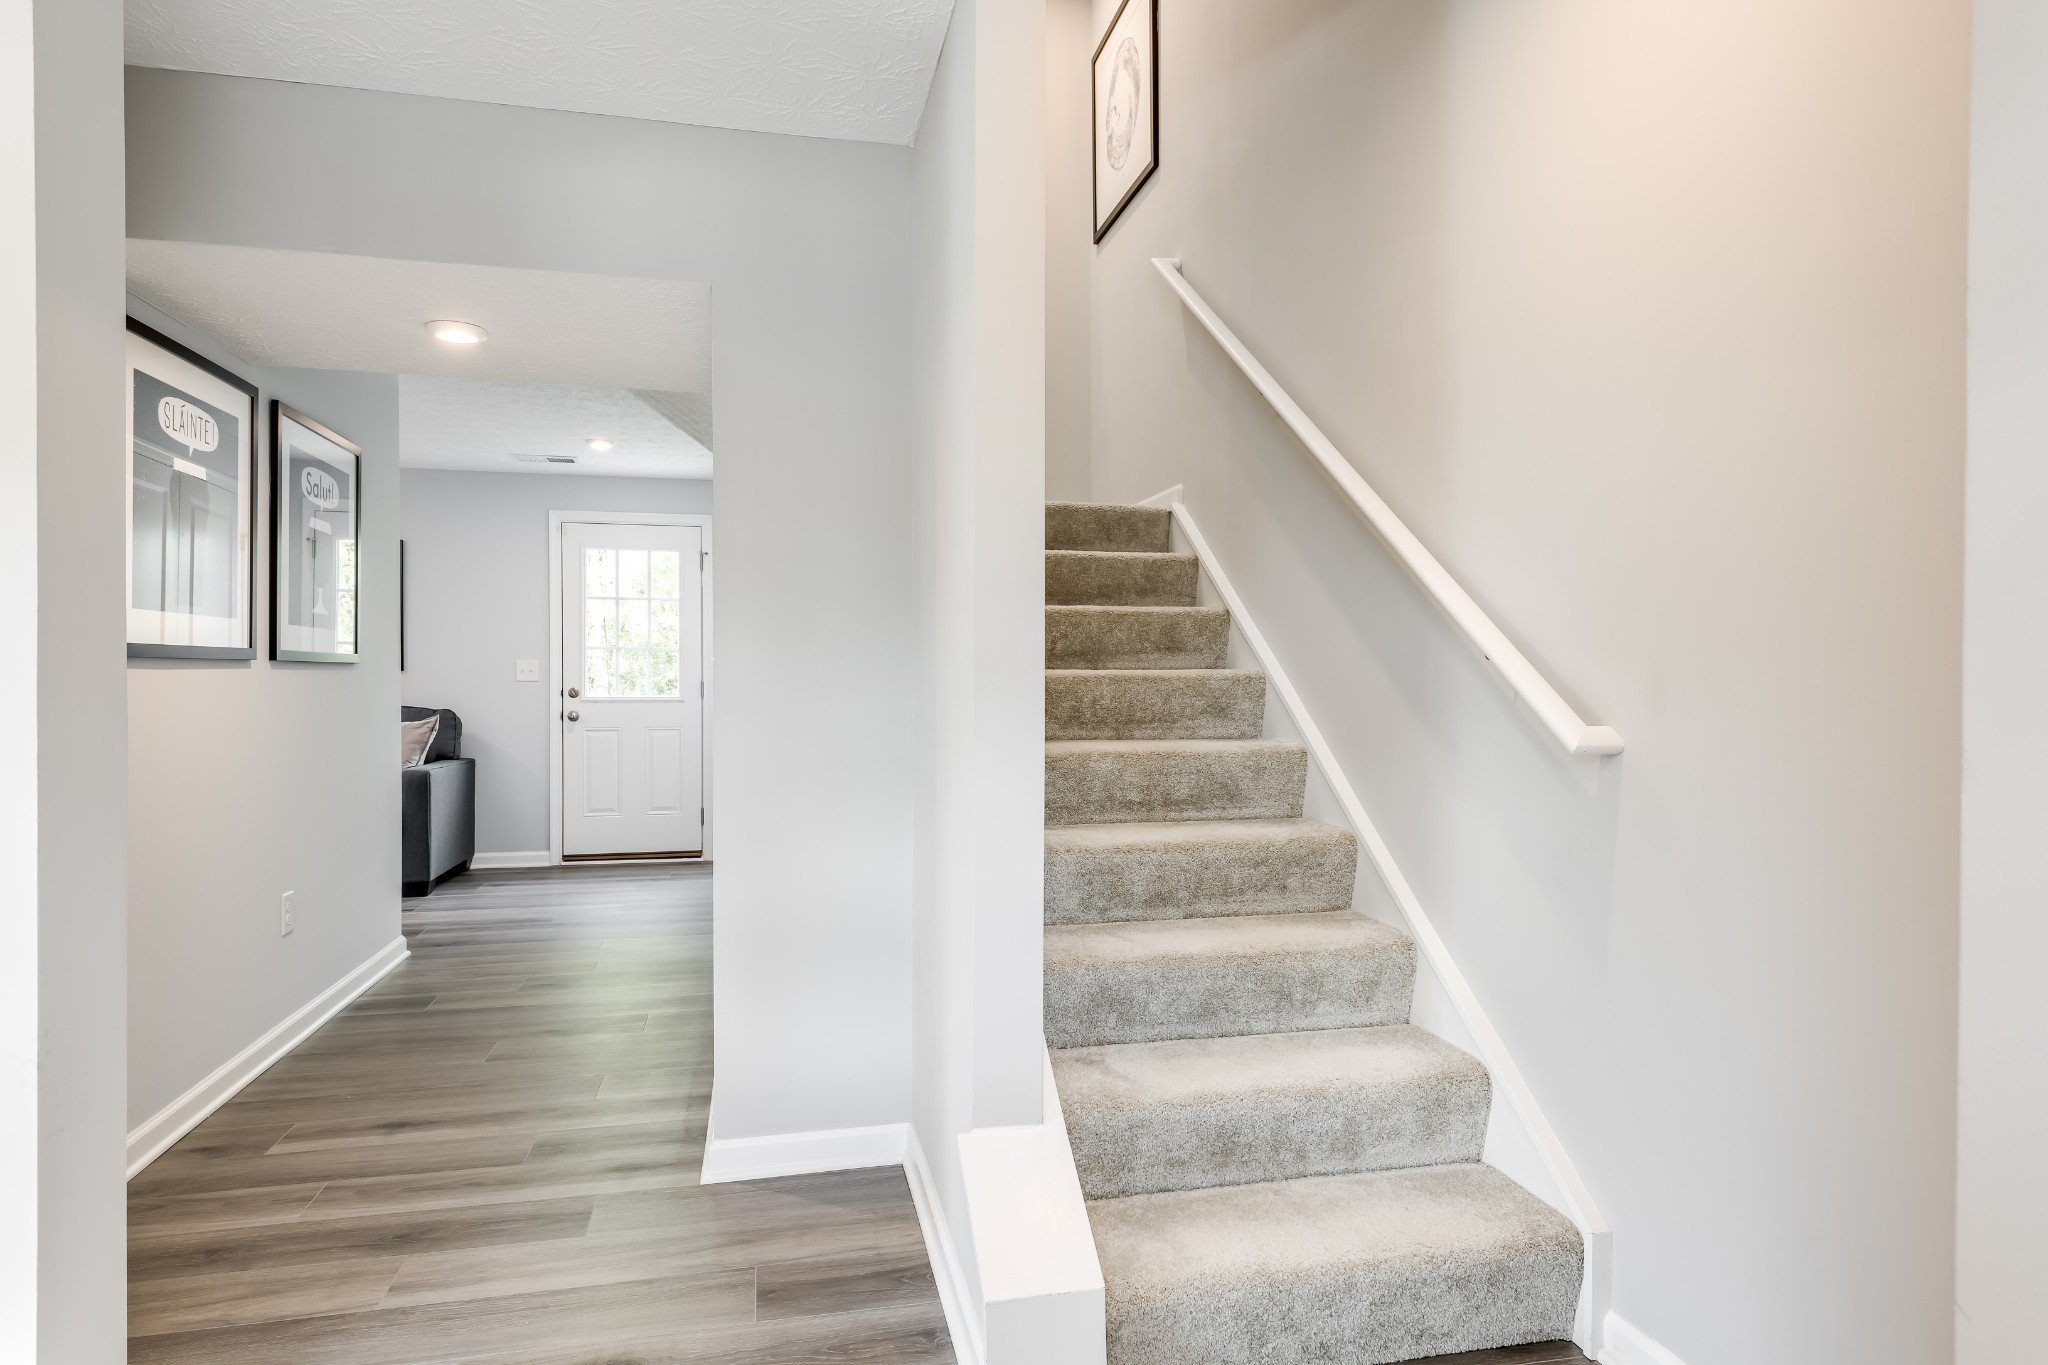
Entry hall with carpeted staircase, white handrail, gray flooring, and glass-paneled front door.
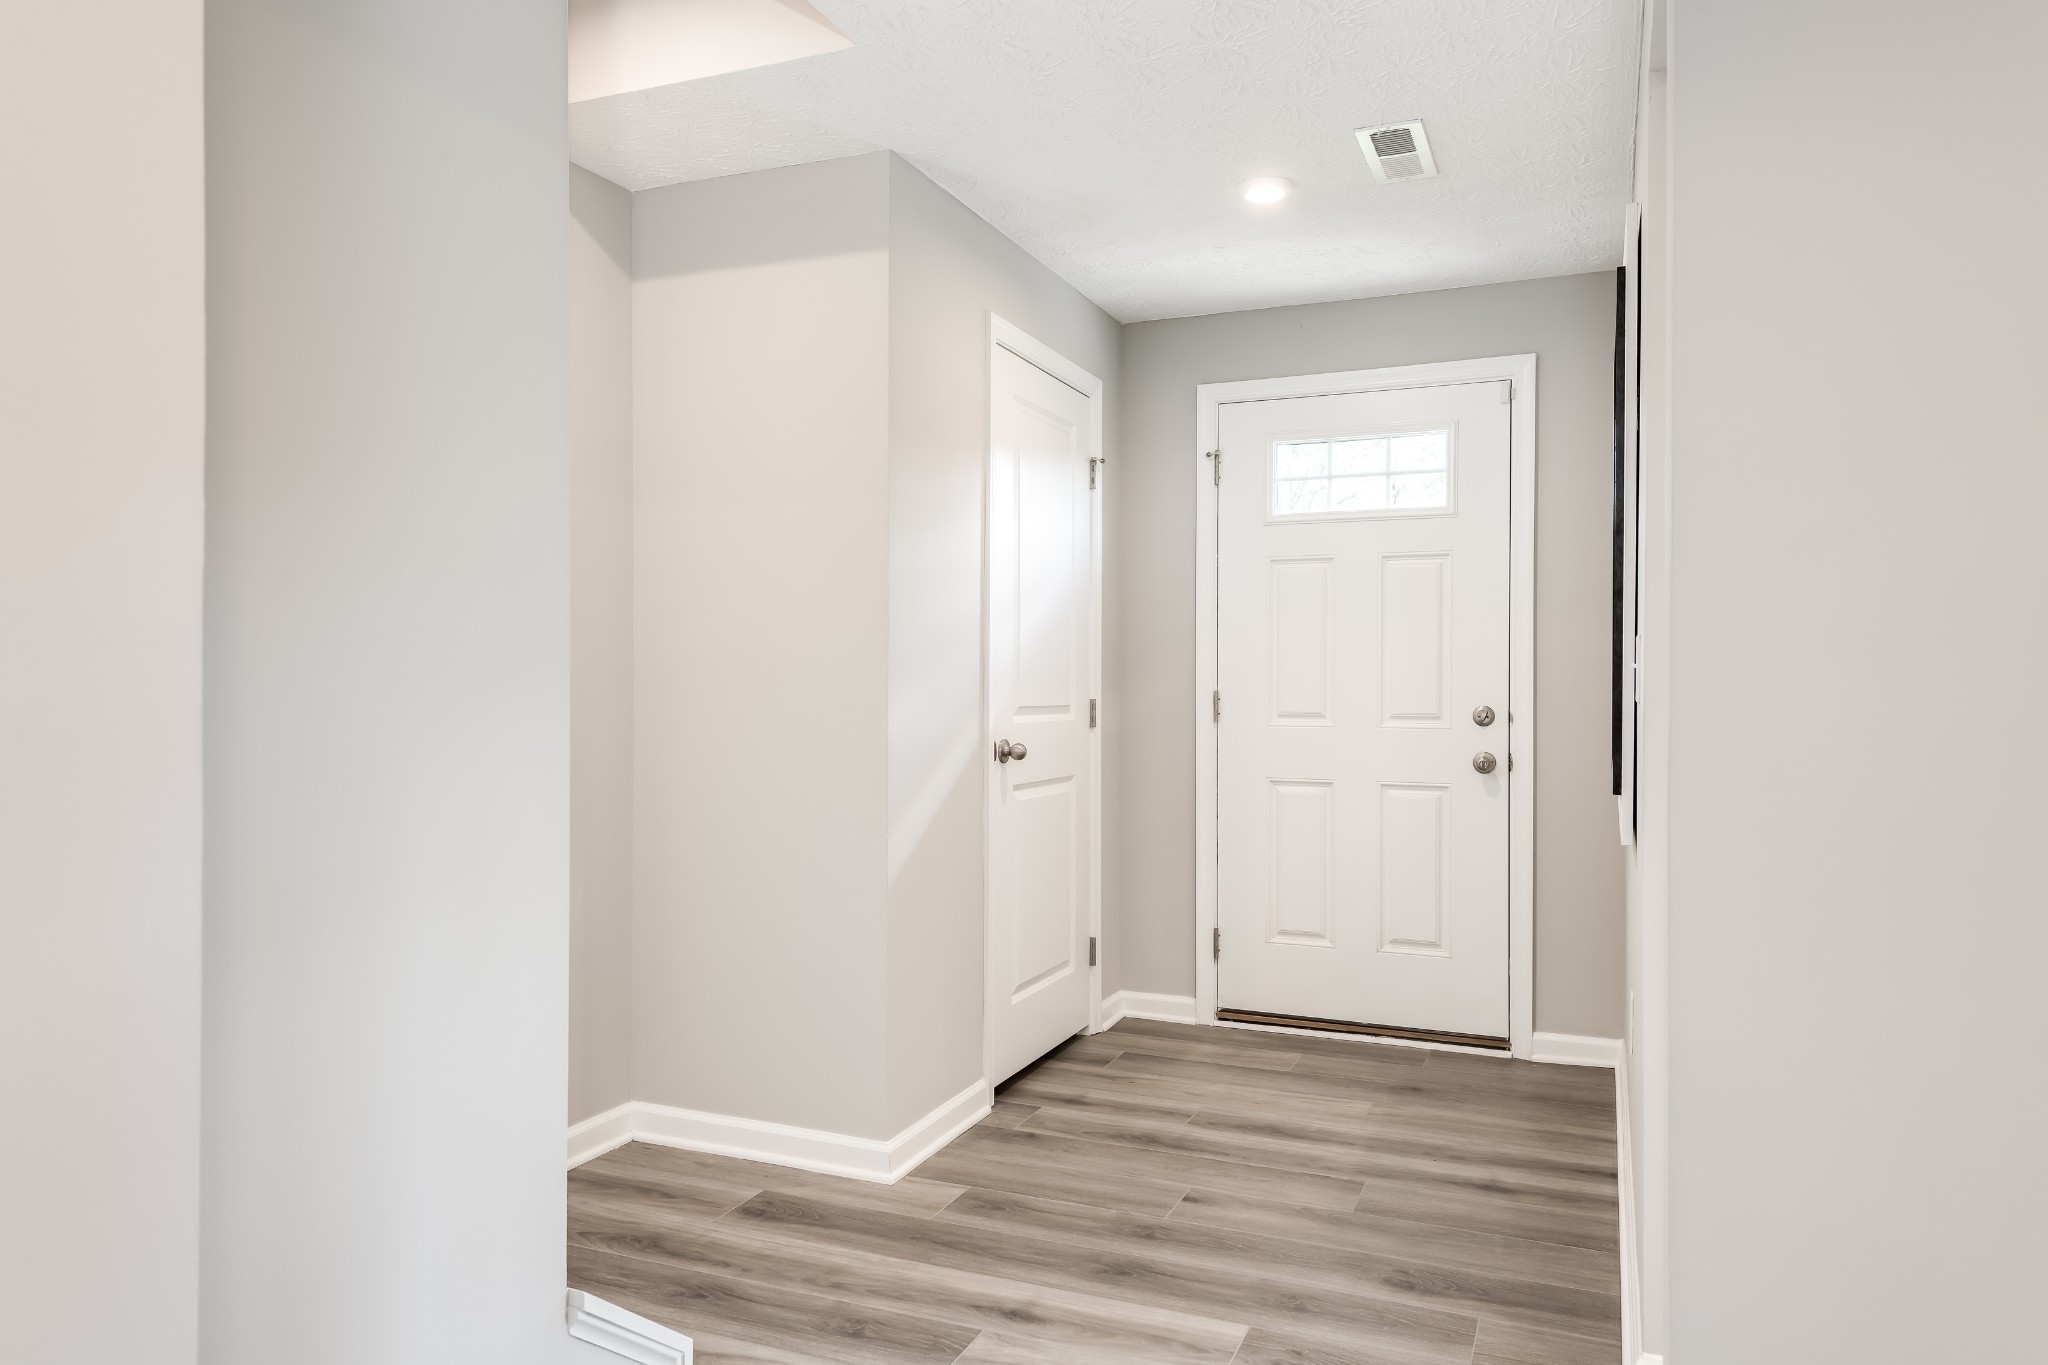
Entryway with gray wood-look flooring and a white front door with a small window.
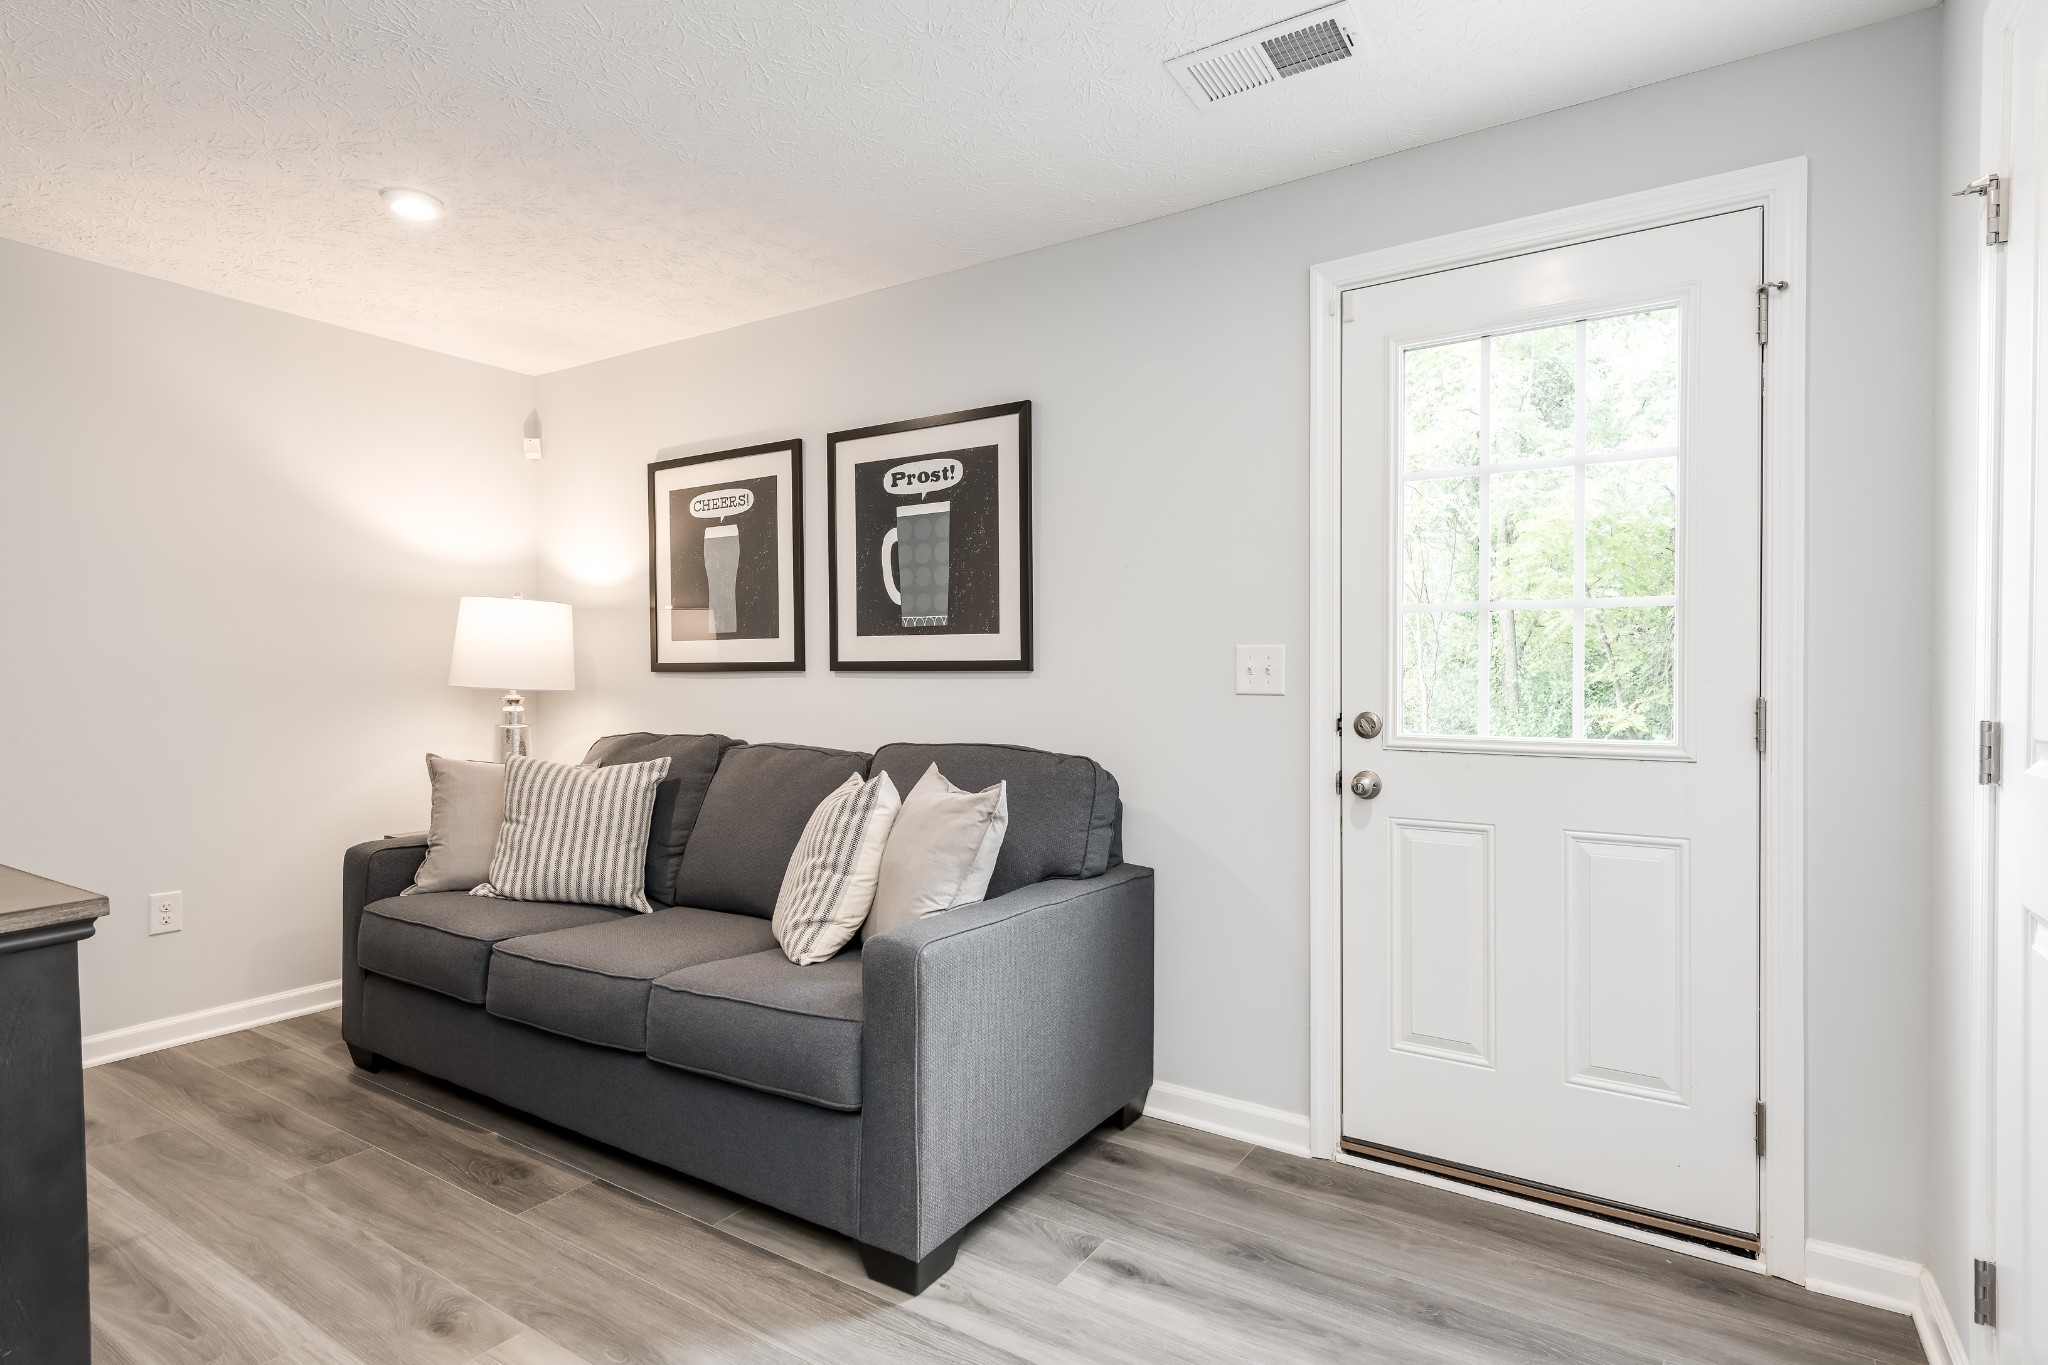
Living room with a gray sofa beside a white windowed door and framed beer-themed prints.
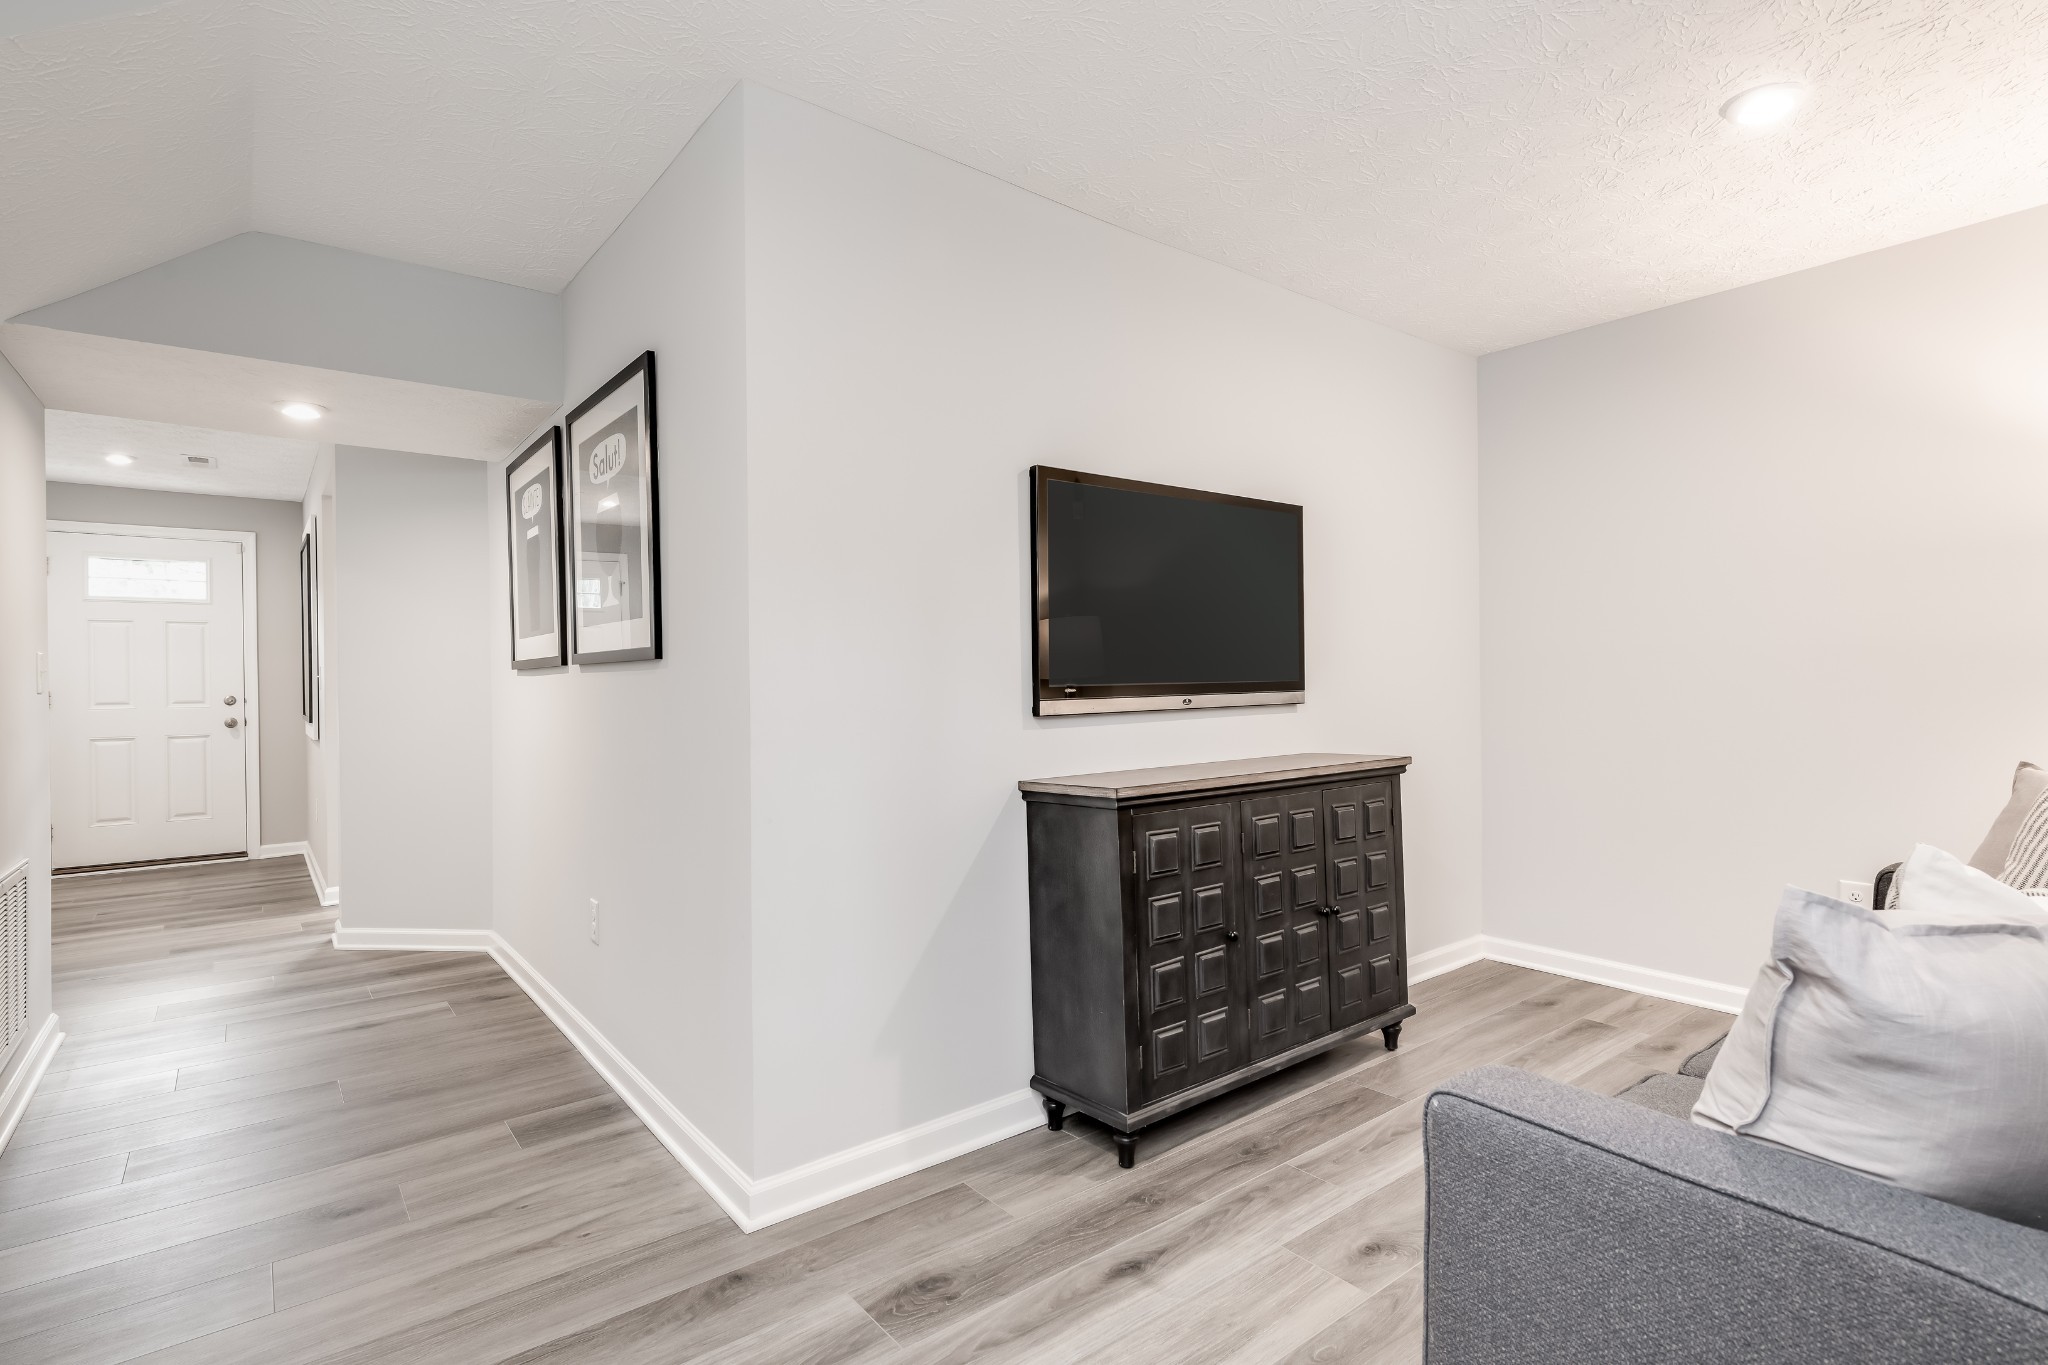
Living room with a wall-mounted television, dark console, gray sofa, and entry hallway.
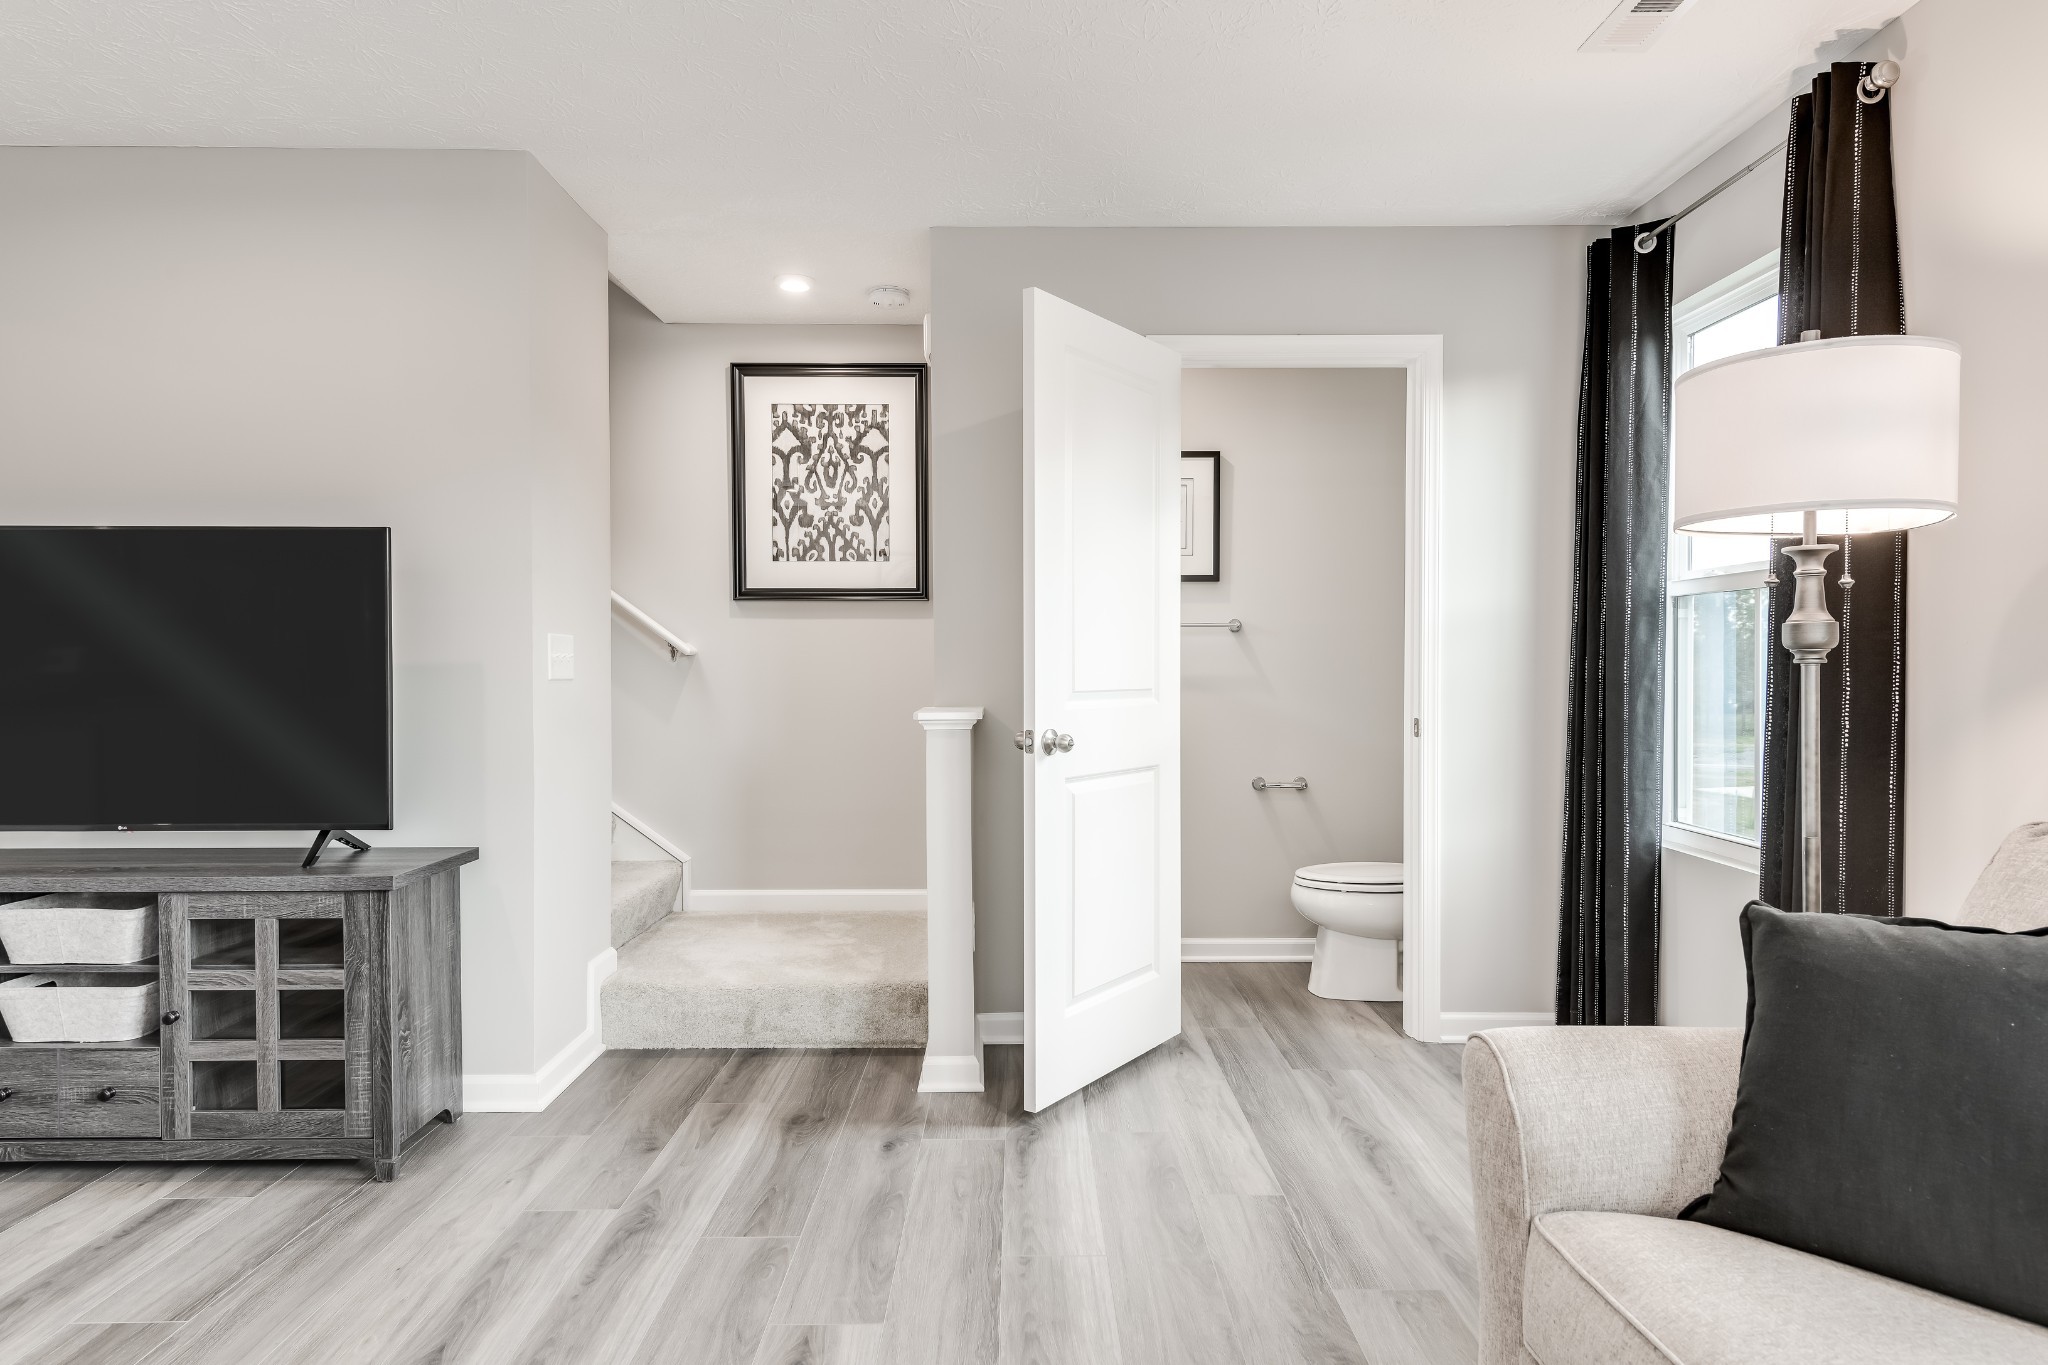
Furnished living room with a television, curtained window, and open doorway to a bathroom.
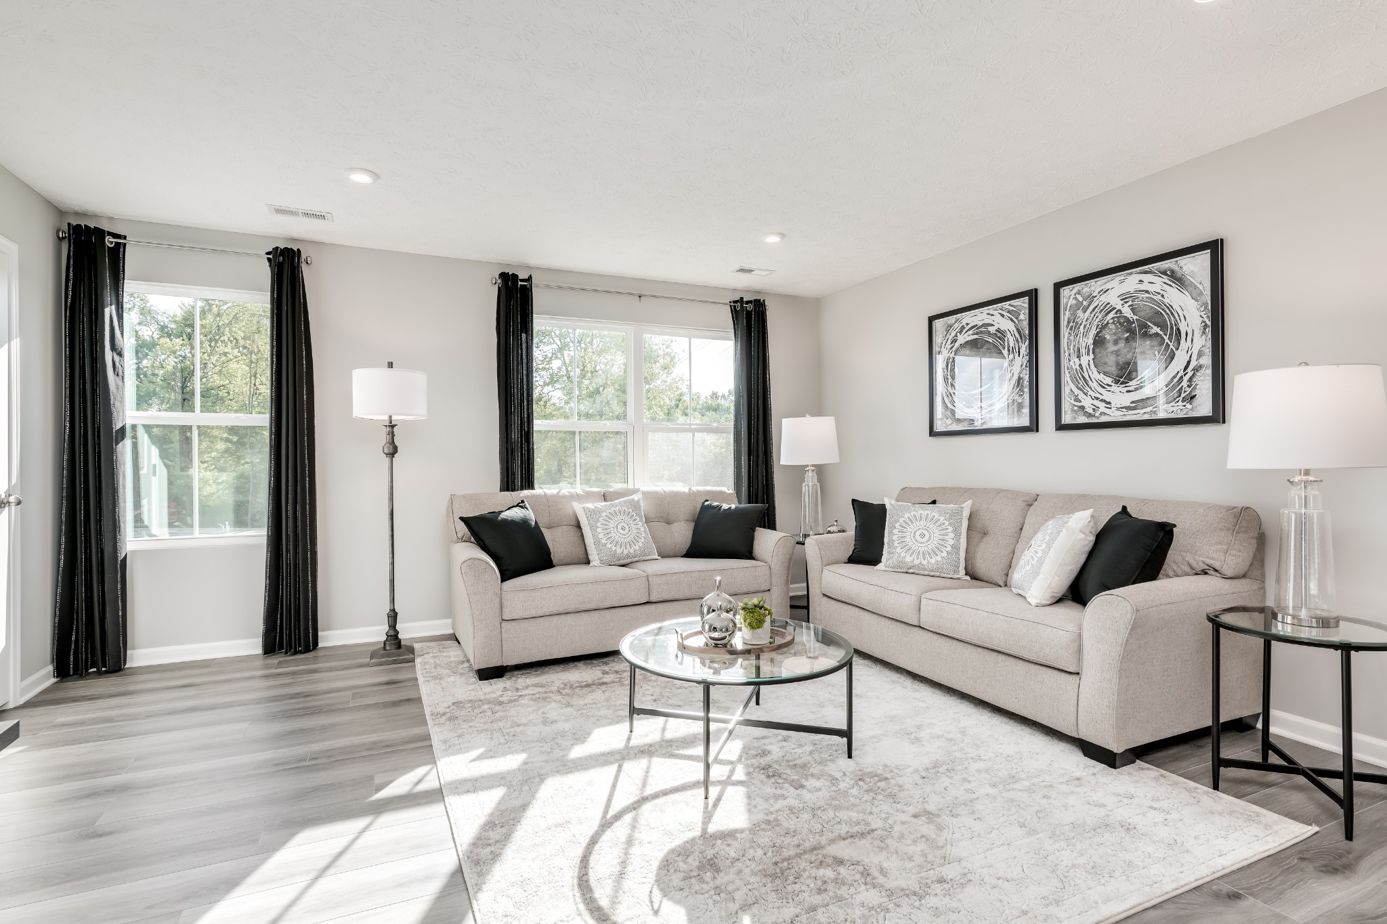
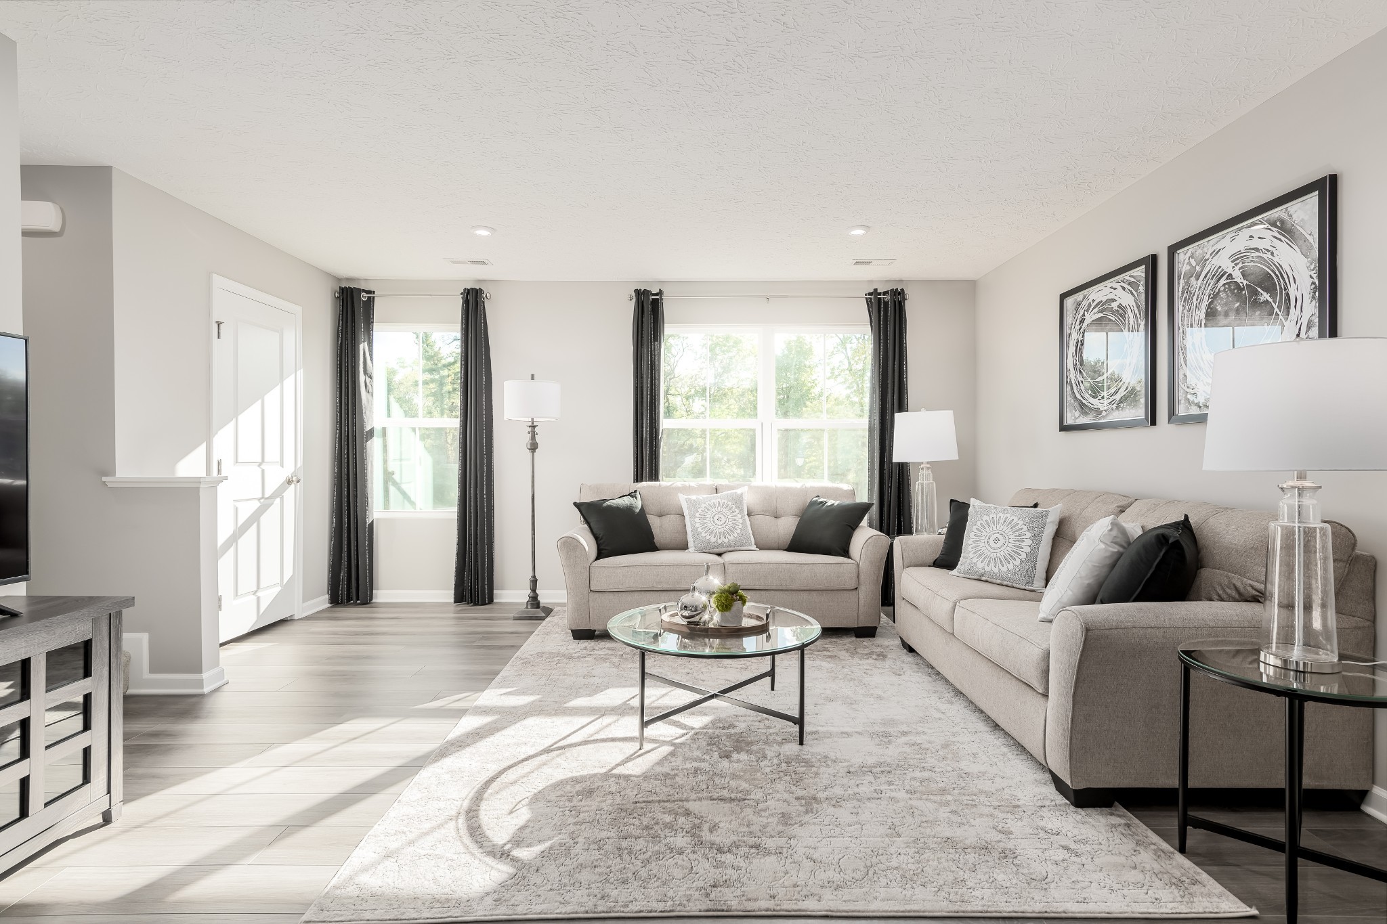
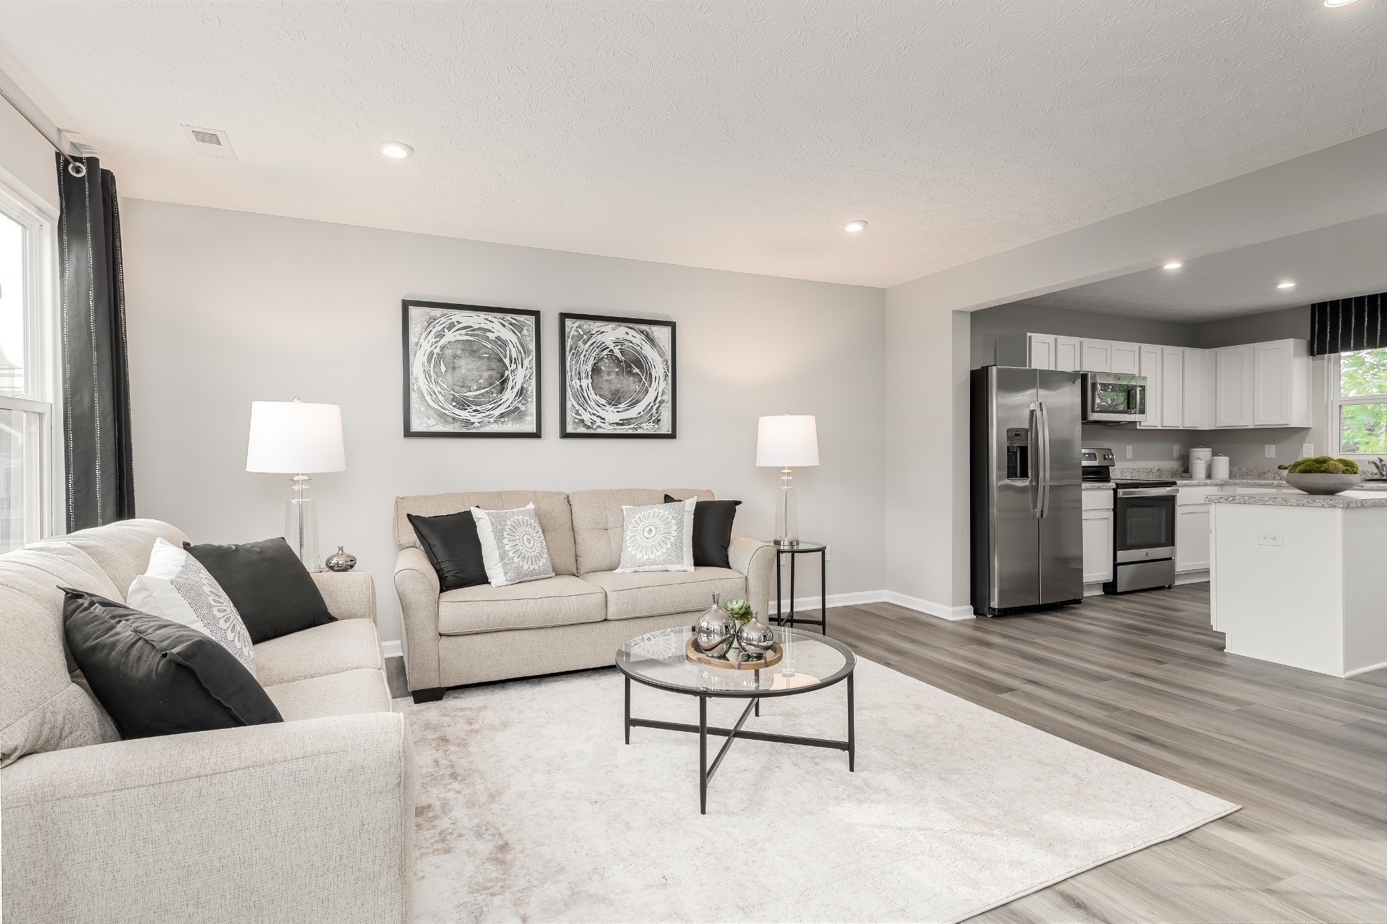
Staged living room with beige sofas, black curtains, and a glass coffee table.
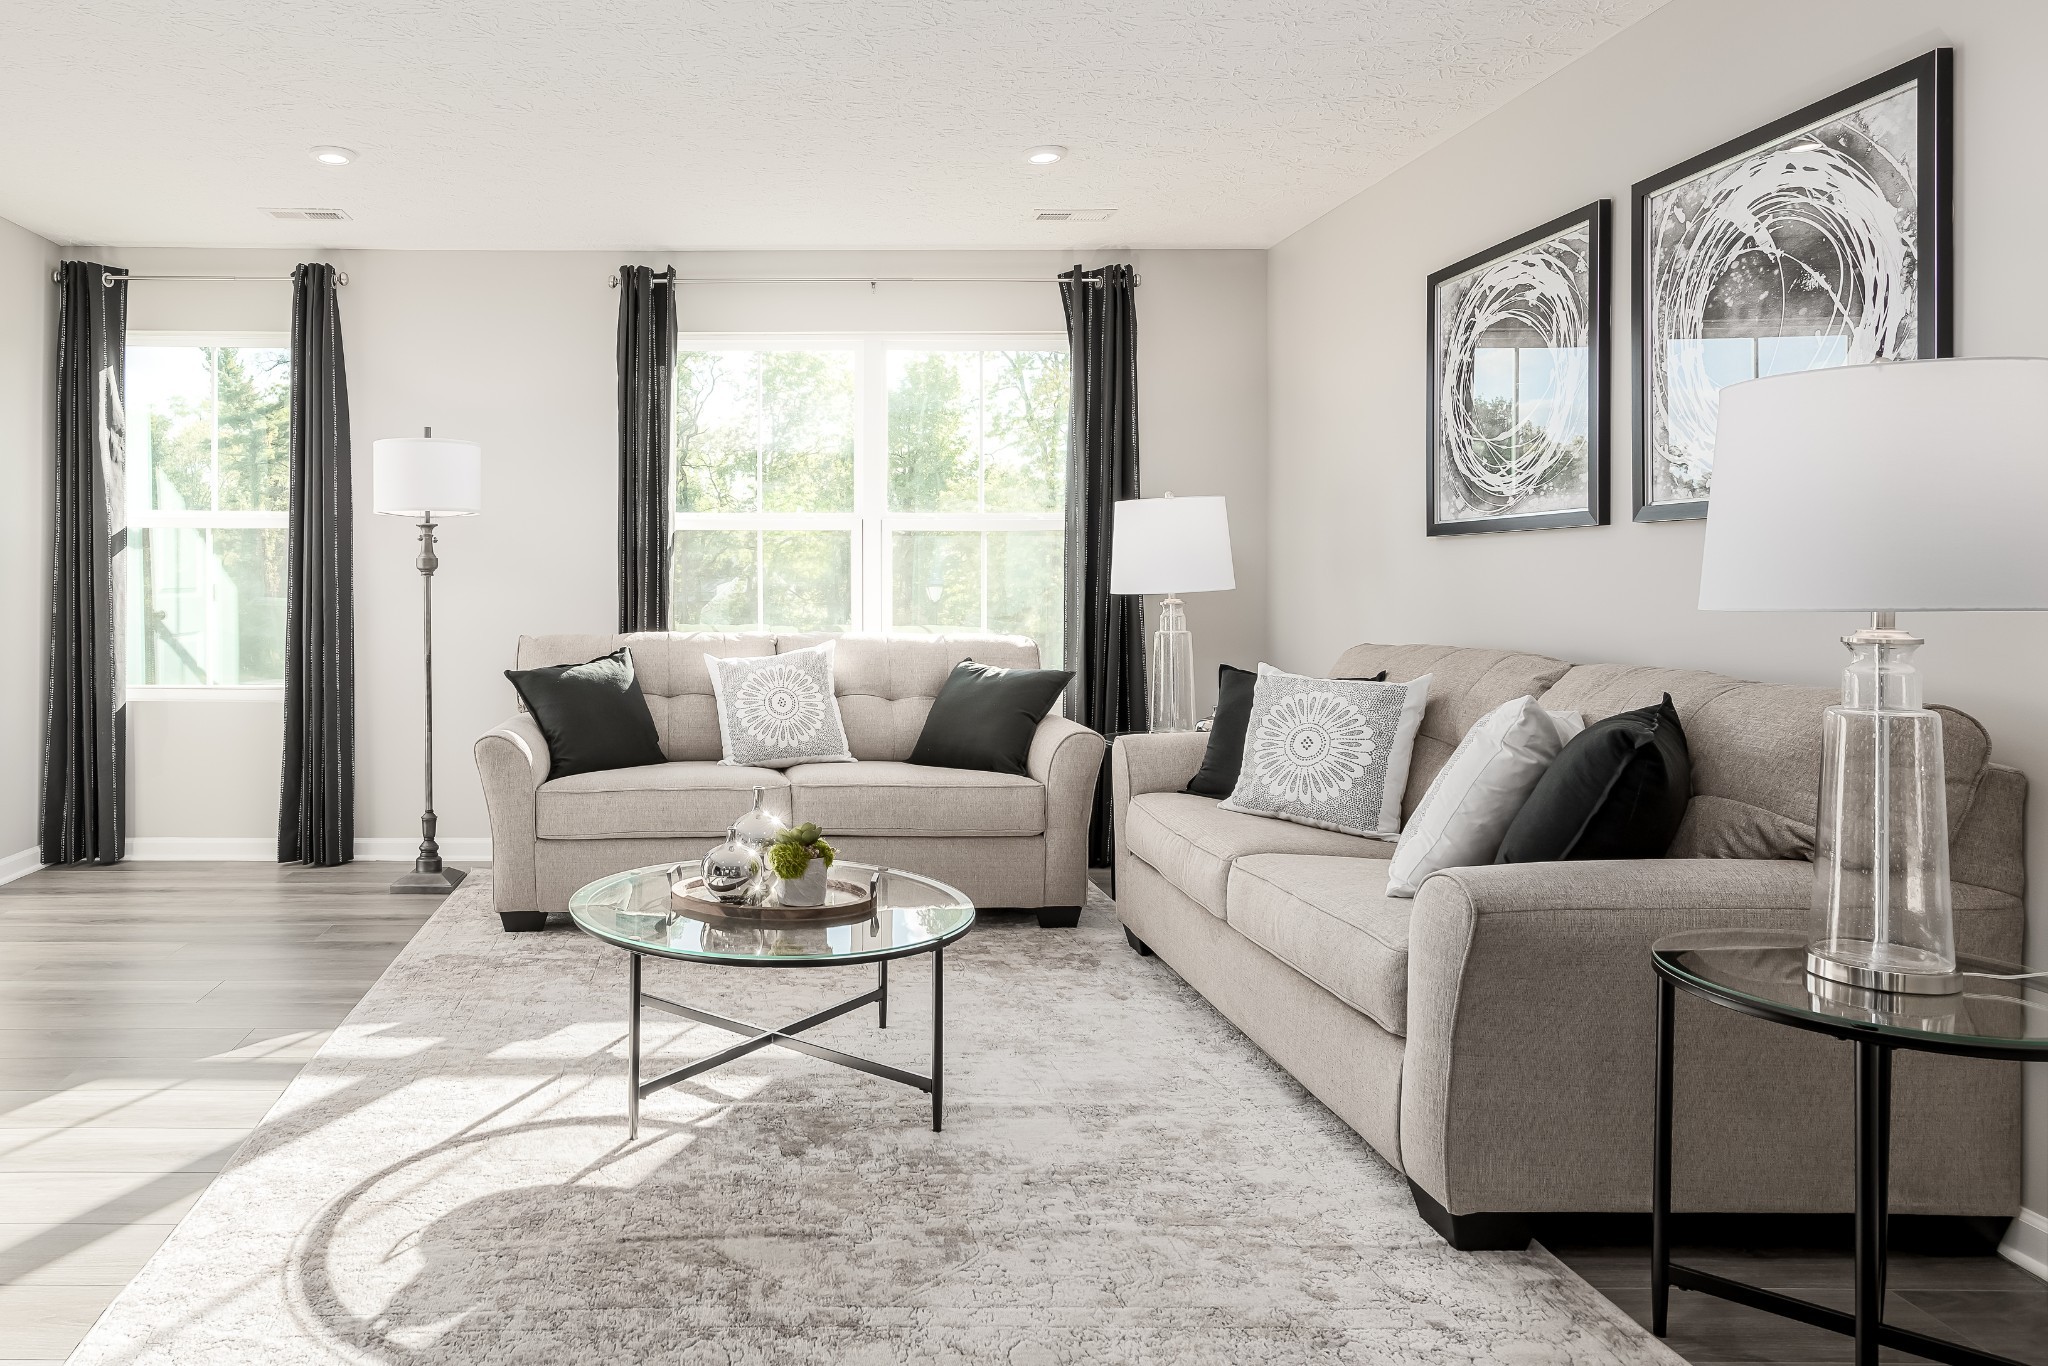
Staged living room with beige sofas, a glass coffee table, and sunlight streaming through large windows.
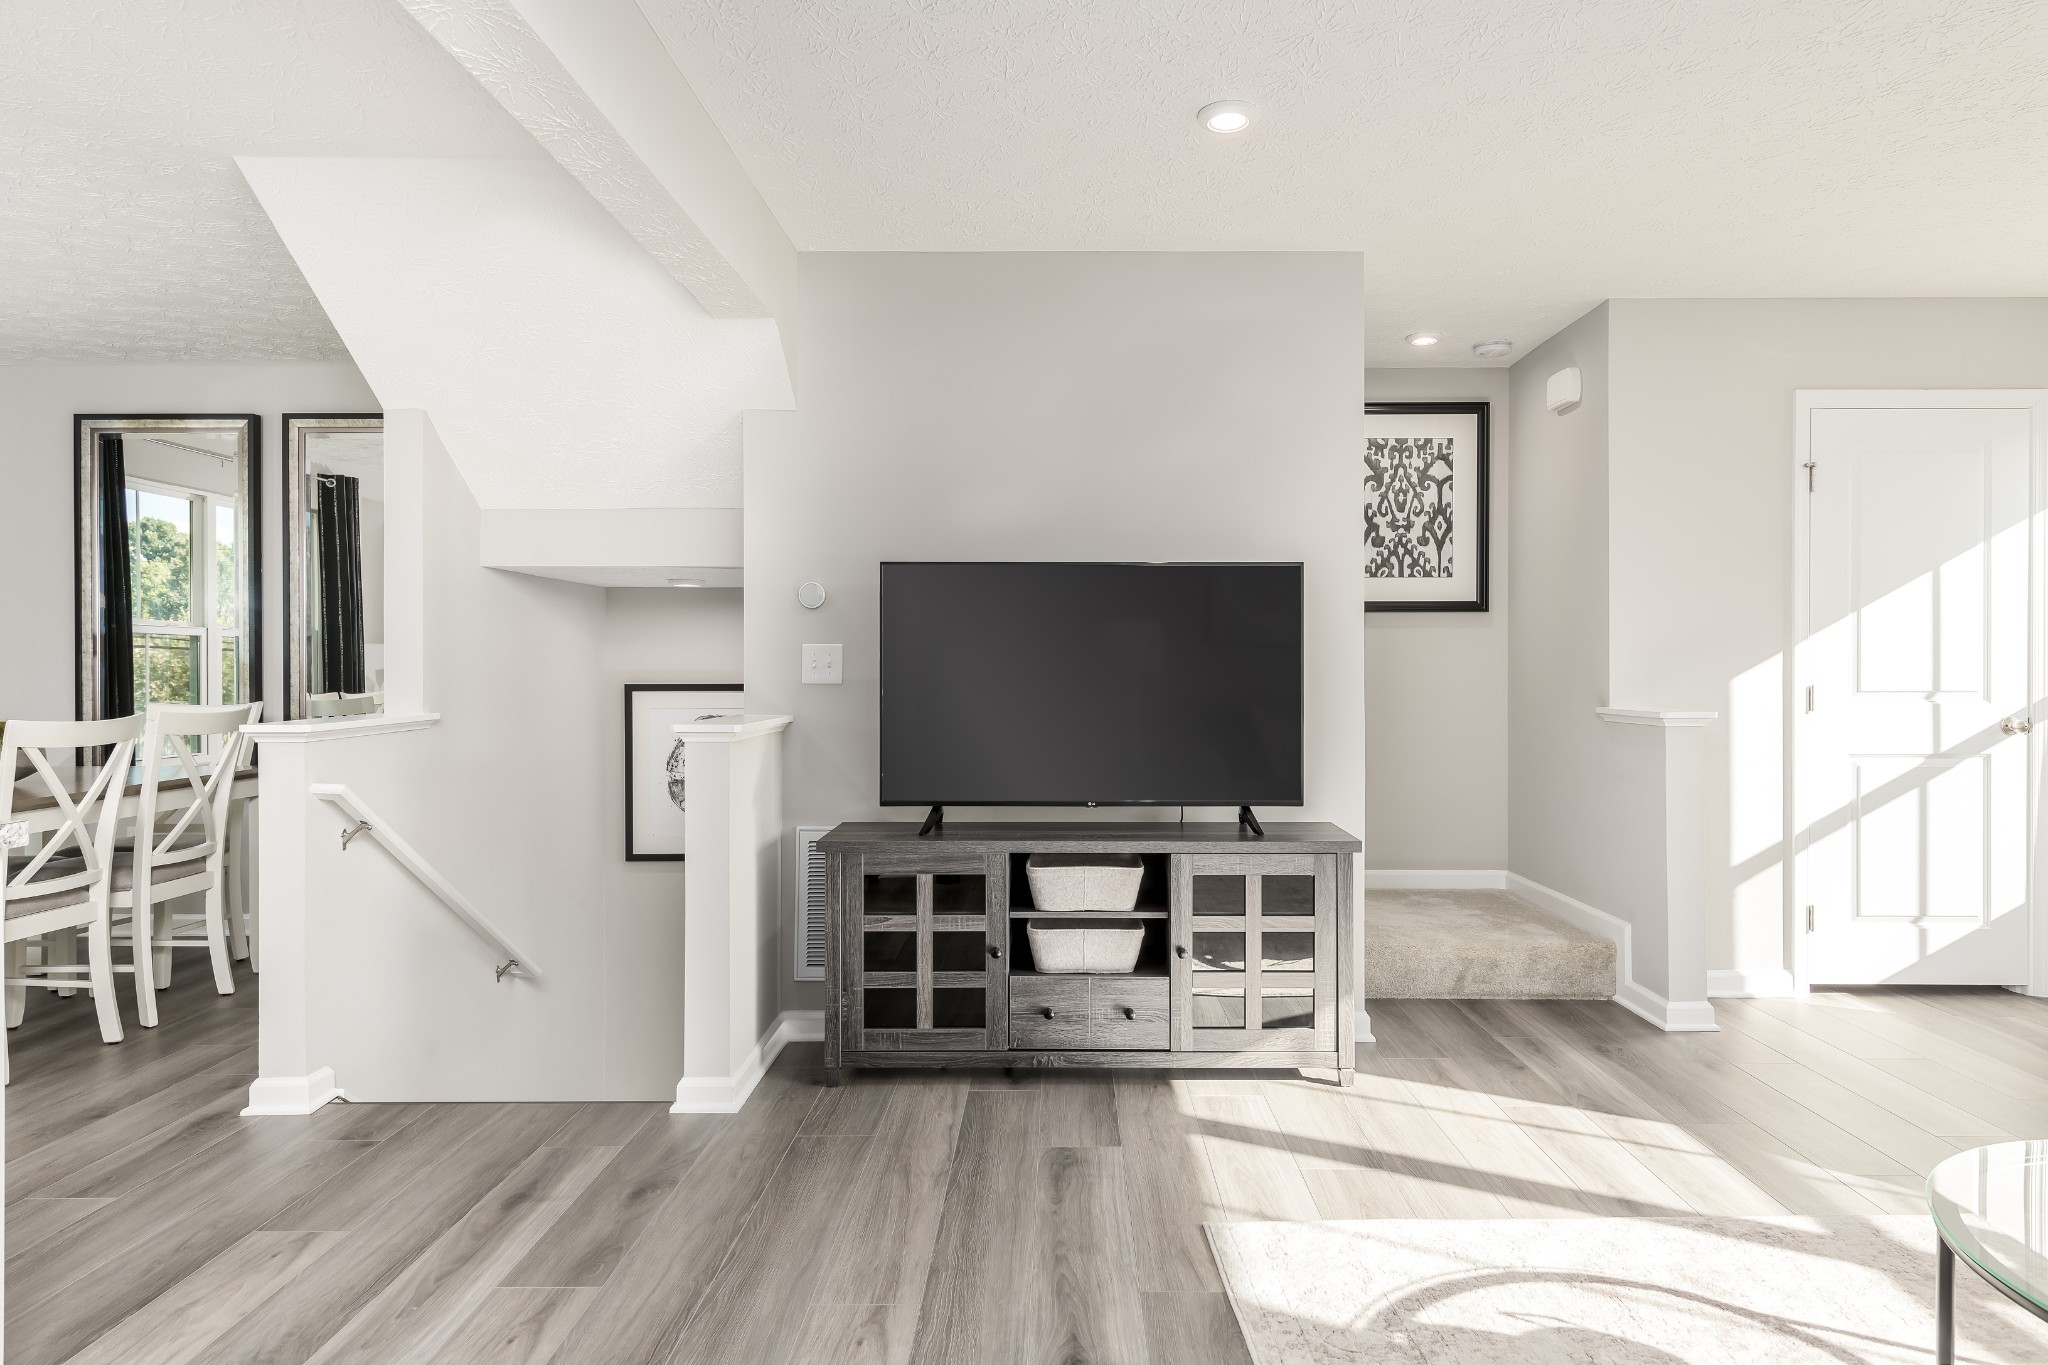
Furnished living room with a large TV, gray media cabinet, and staircase beside the dining area.
Staged living room with two beige sofas, a glass coffee table, and large sunlit windows.
Kitchen and dining area with a central island, stainless steel appliances, and white dining set by large windows.
Bright kitchen with white cabinets, a large island, stainless appliances, and a sink beneath the window.
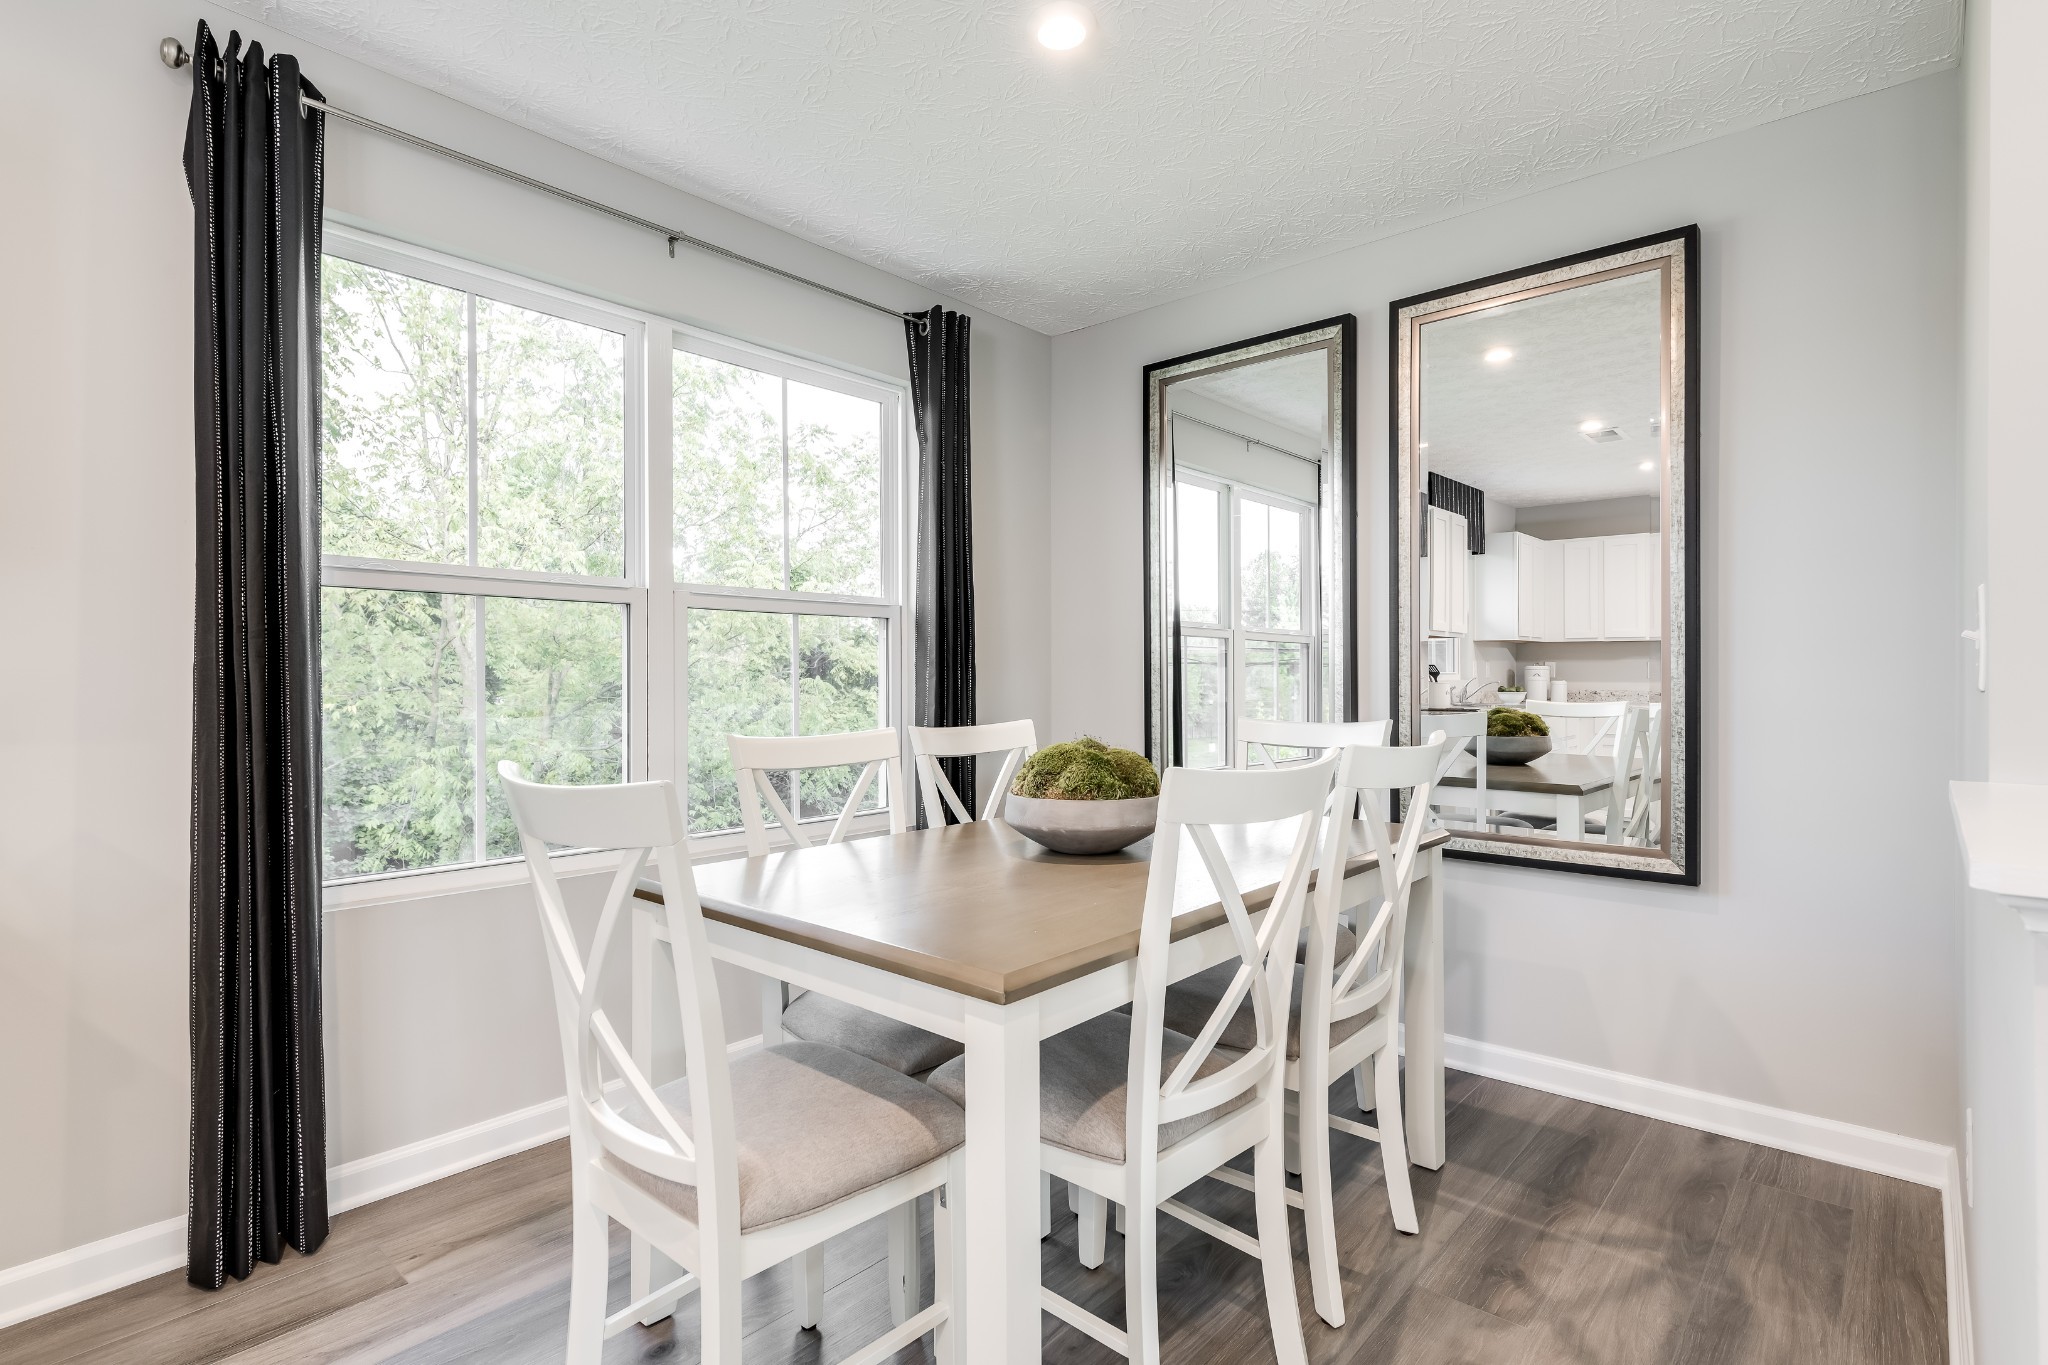
Dining room with a light wood table and white chairs beside large windows and a mirror reflecting the kitchen.
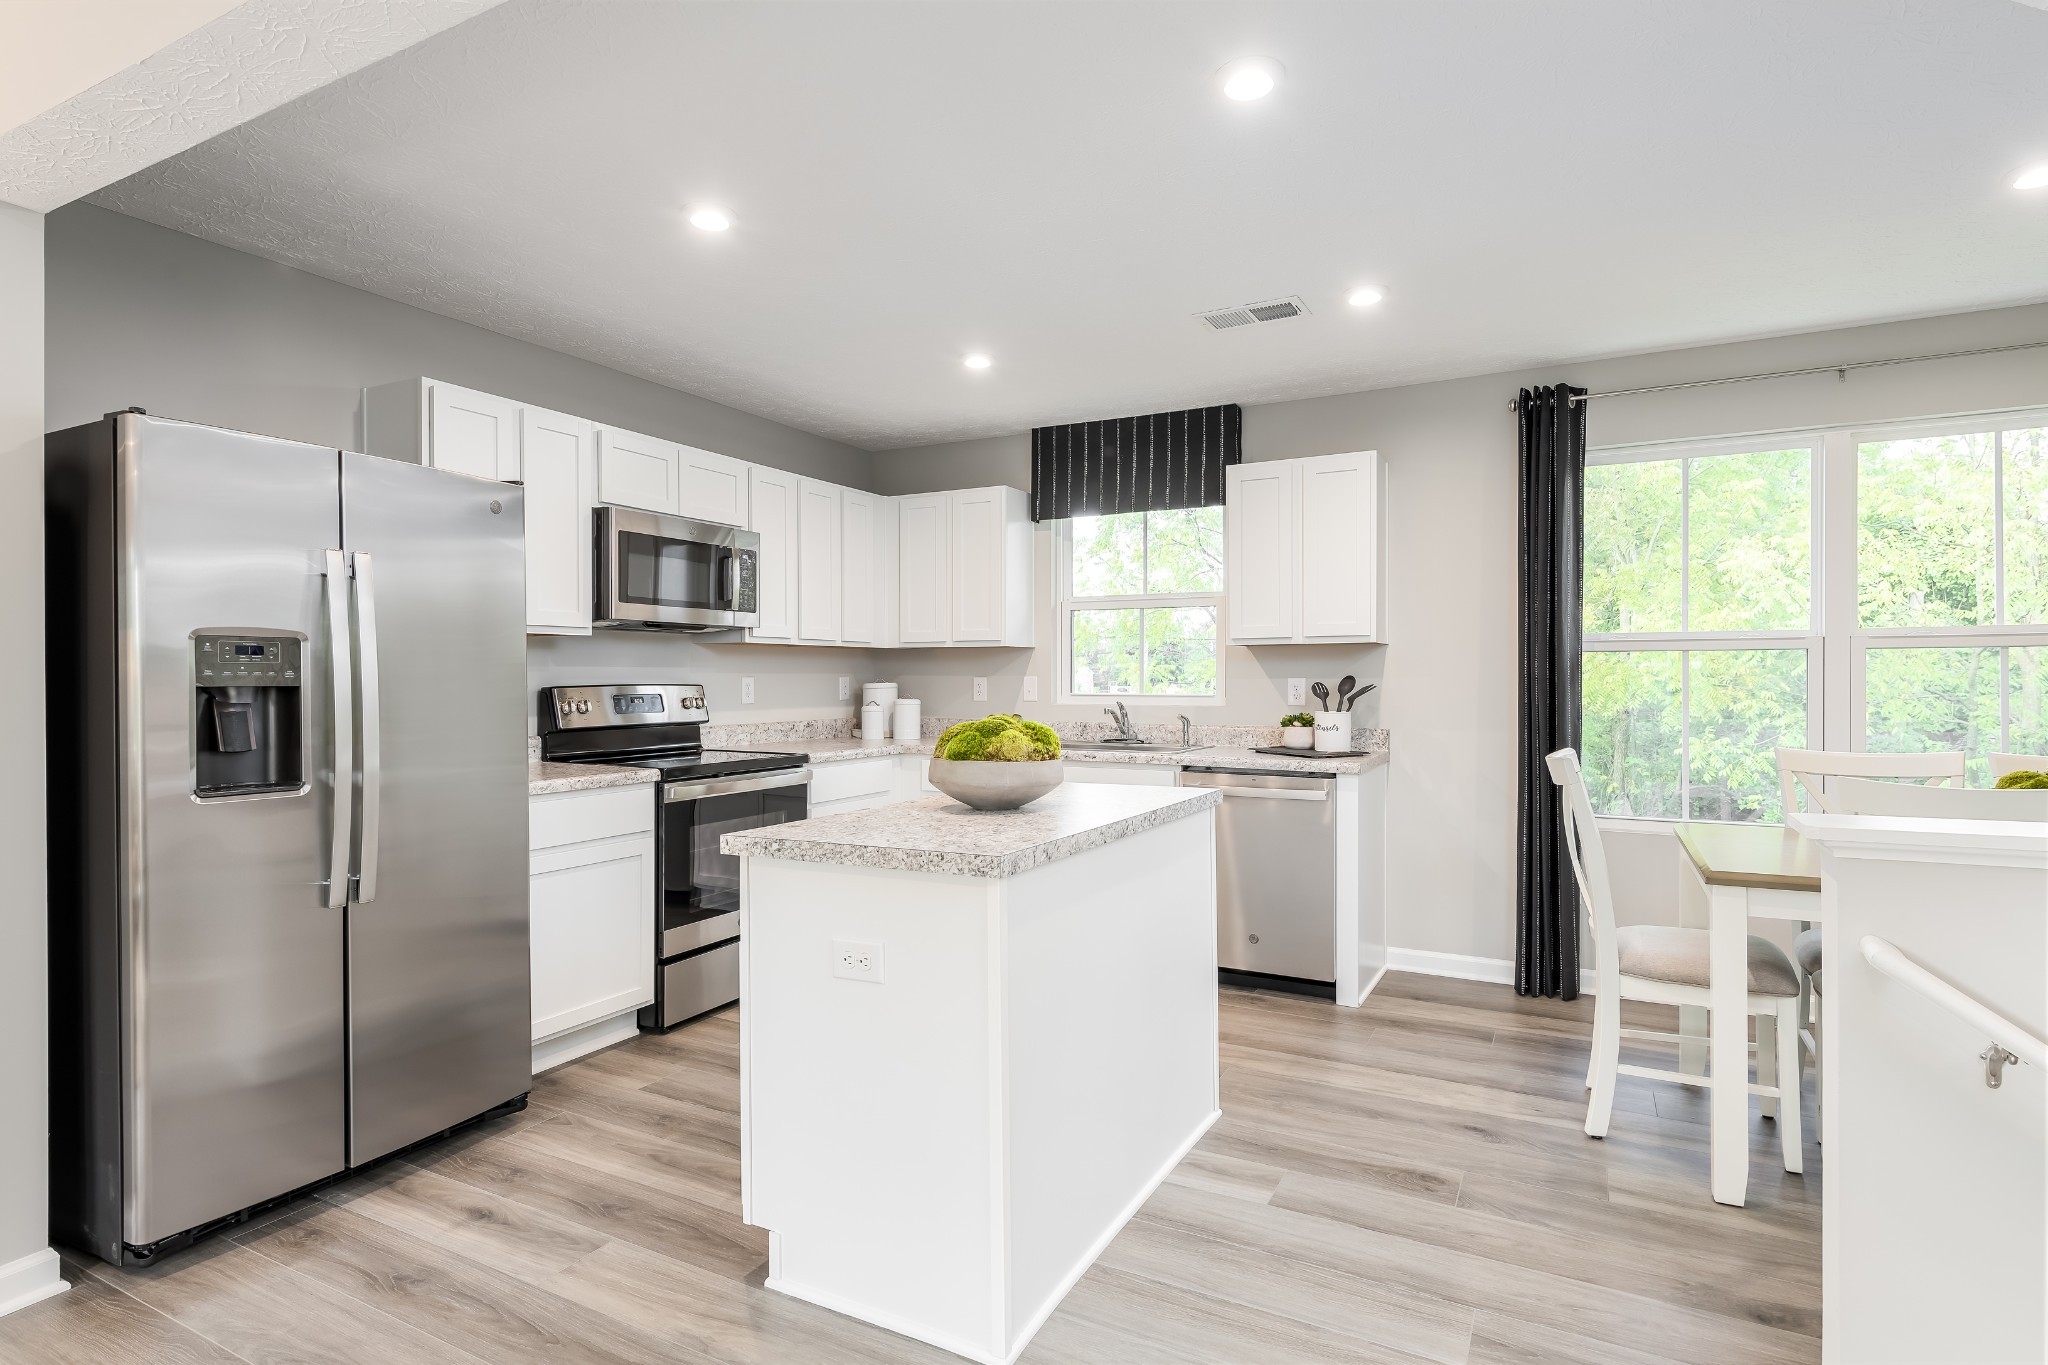
Bright kitchen with white cabinets, stainless steel appliances, and a central island beside a window-lit dining area.
Staged living room opens to a white kitchen with stainless steel appliances and gray flooring.
Kitchen with a white island, stainless steel appliances, granite counters, and large windows.
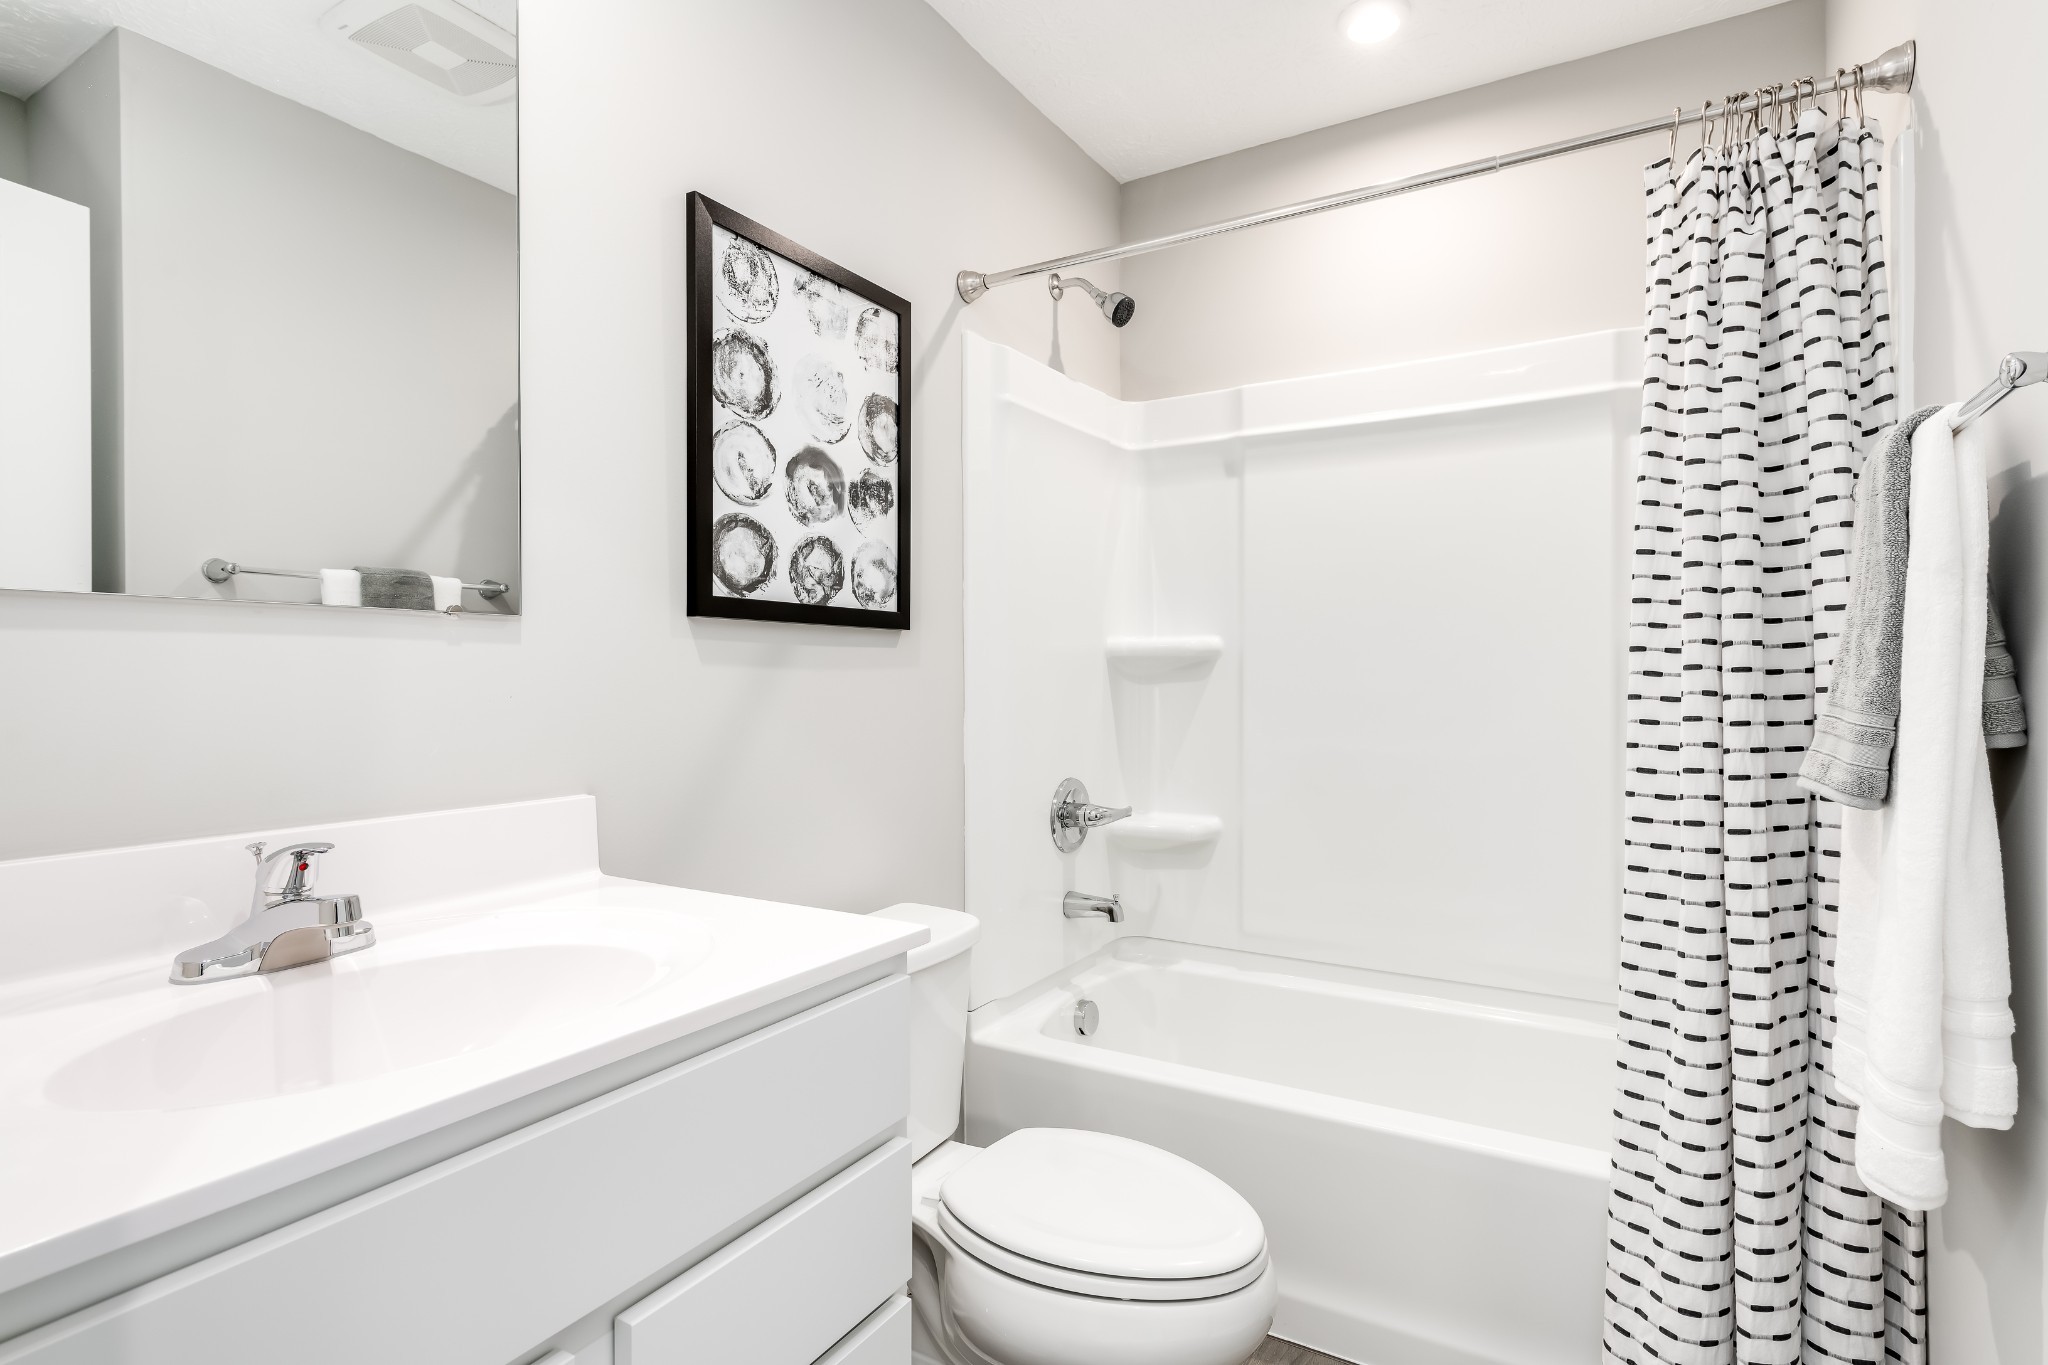
Bathroom with a white vanity, toilet, and tub behind a black-and-white patterned shower curtain.
Kitchen with white cabinets, stainless steel appliances, and a large granite-topped island.
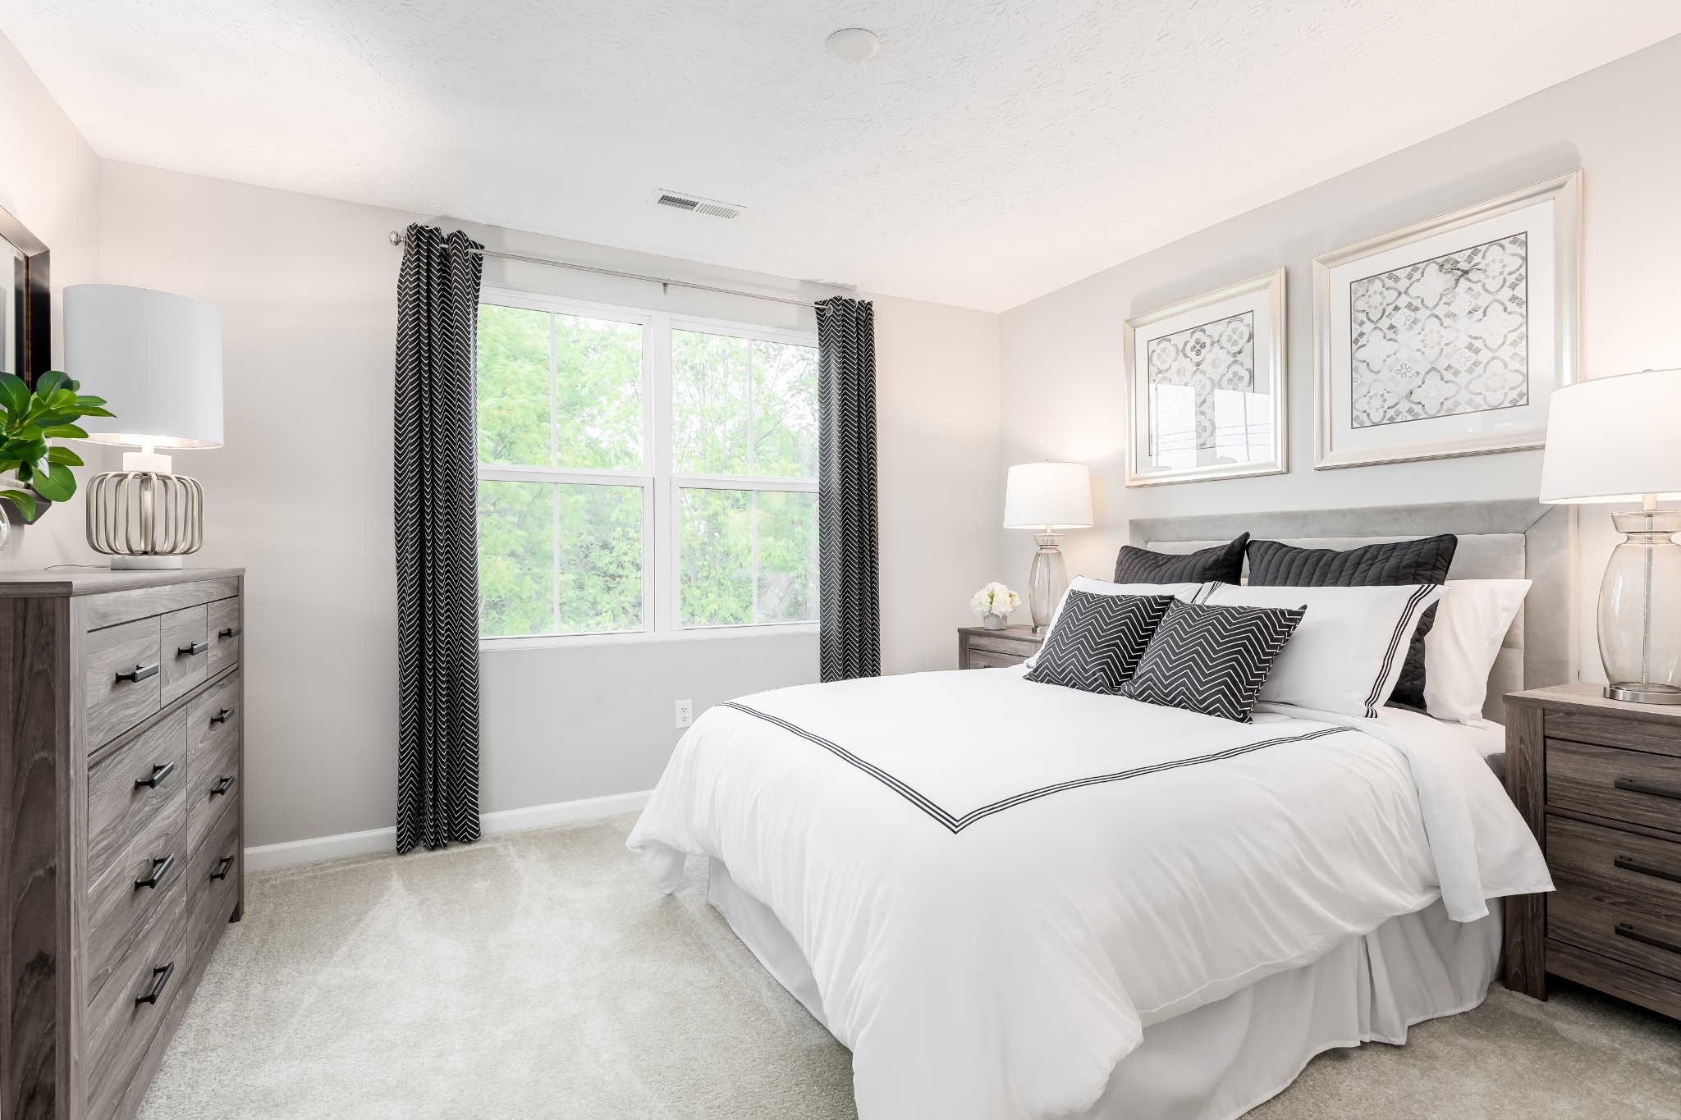
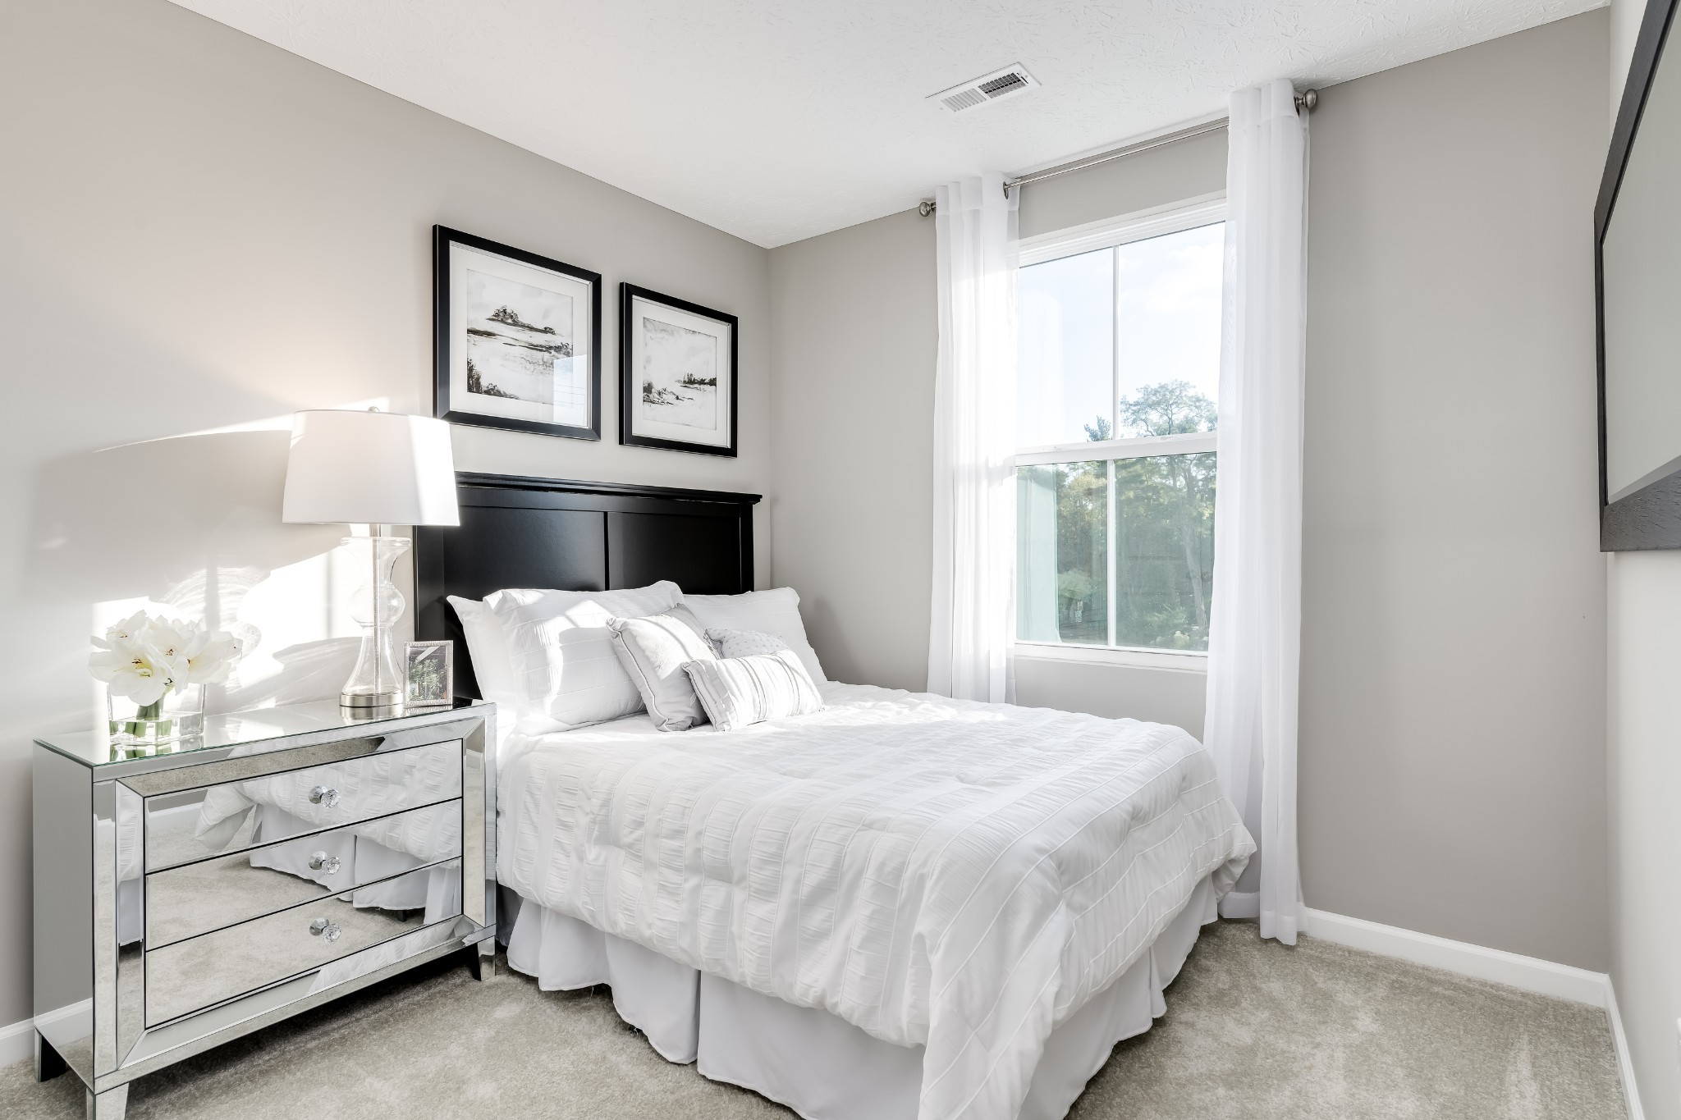
Staged bedroom with a white bed, black patterned accents, gray dressers, and a large window overlooking trees.
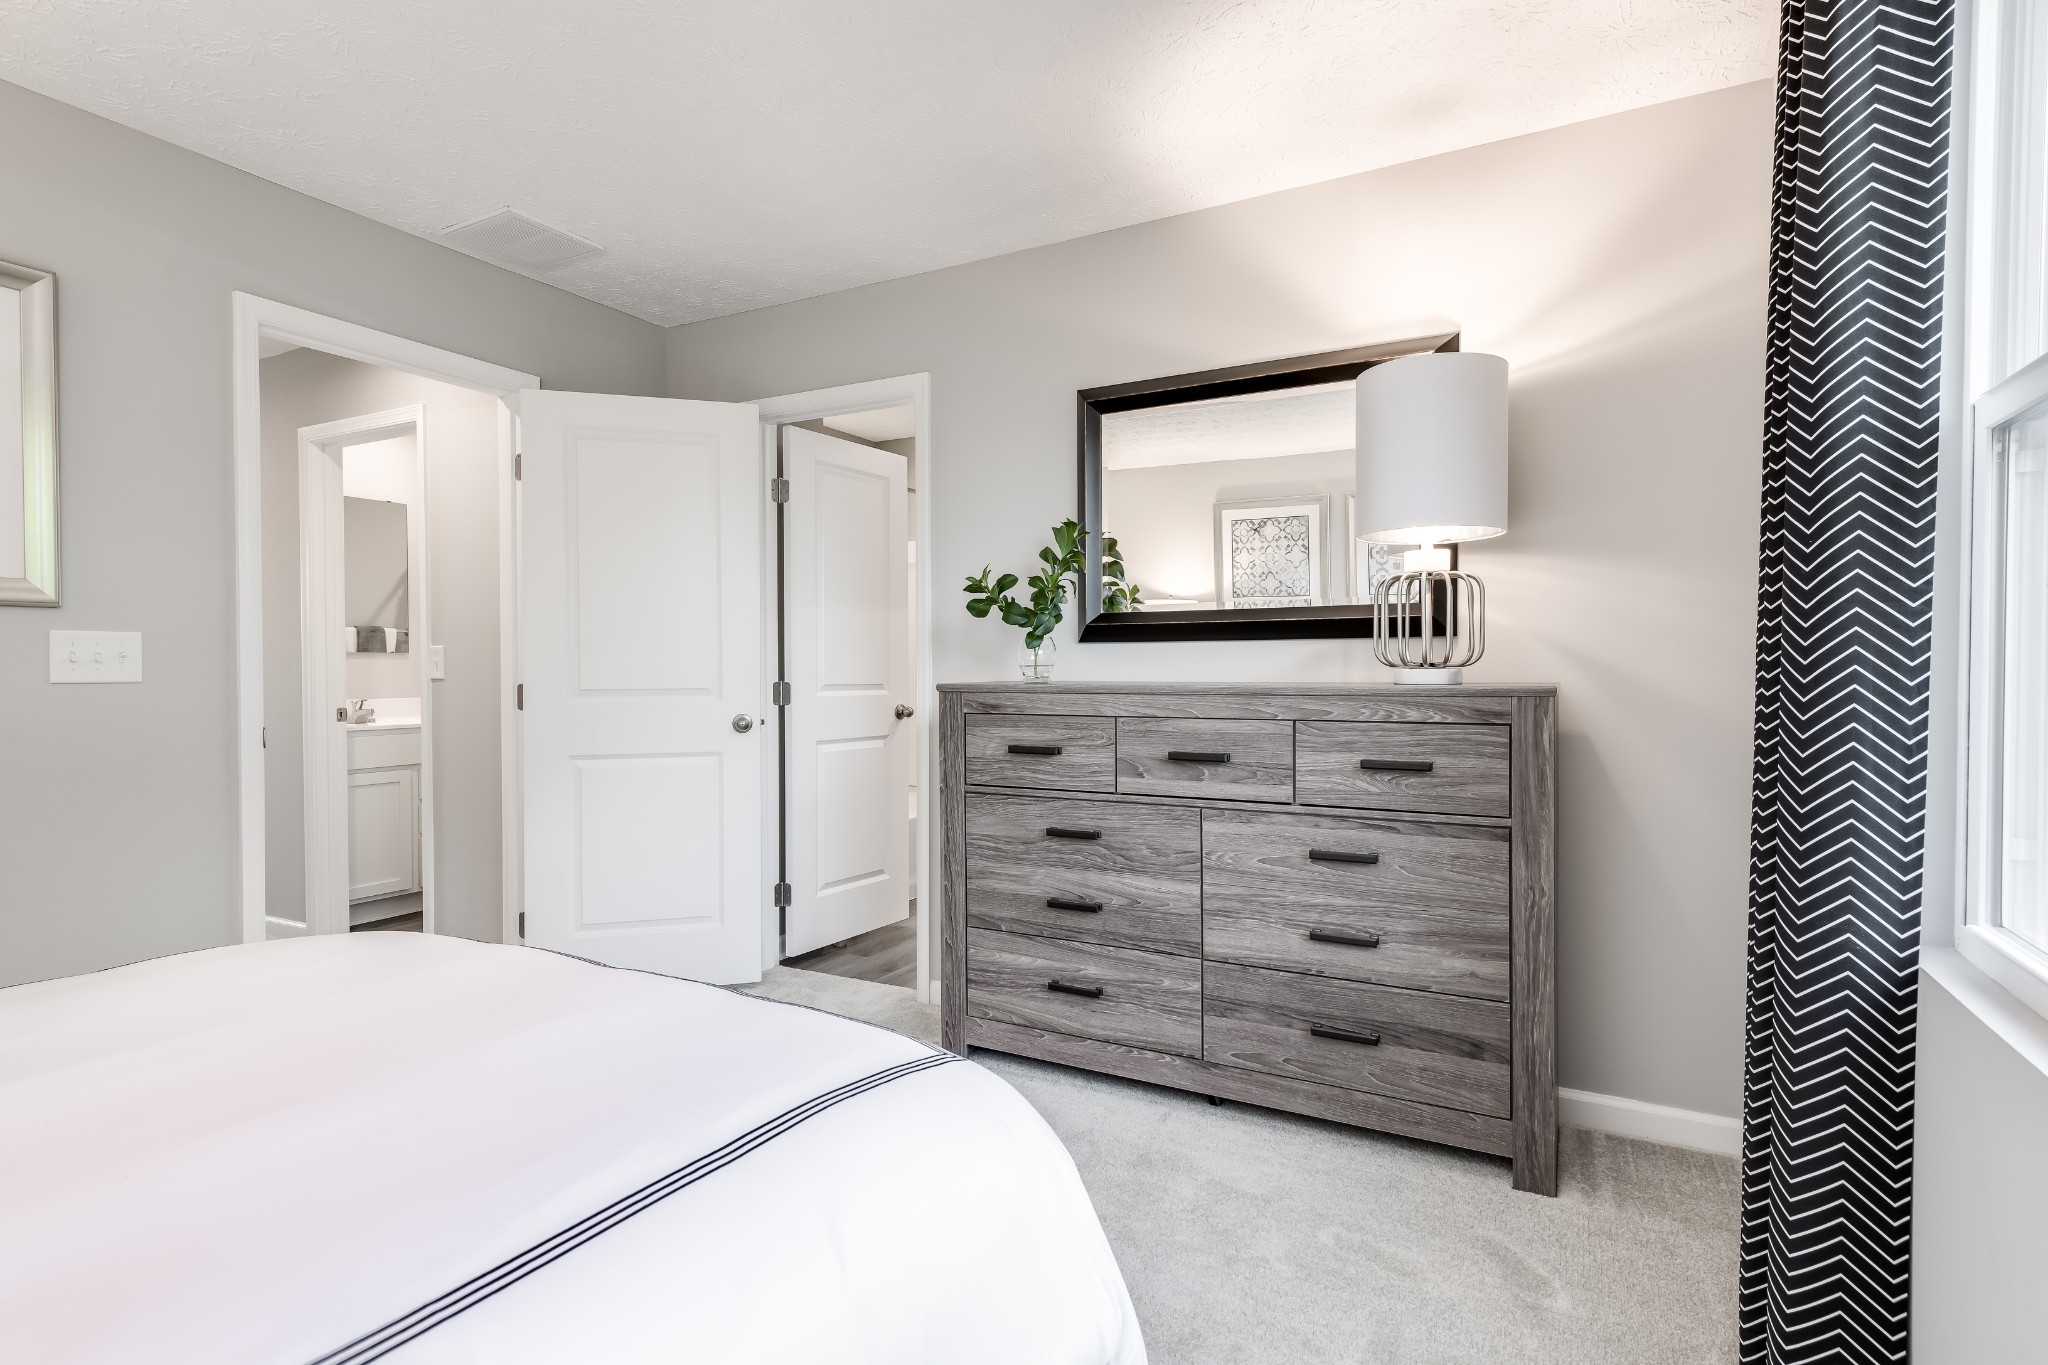
Staged bedroom with a gray dresser and mirror beside an open bathroom doorway.
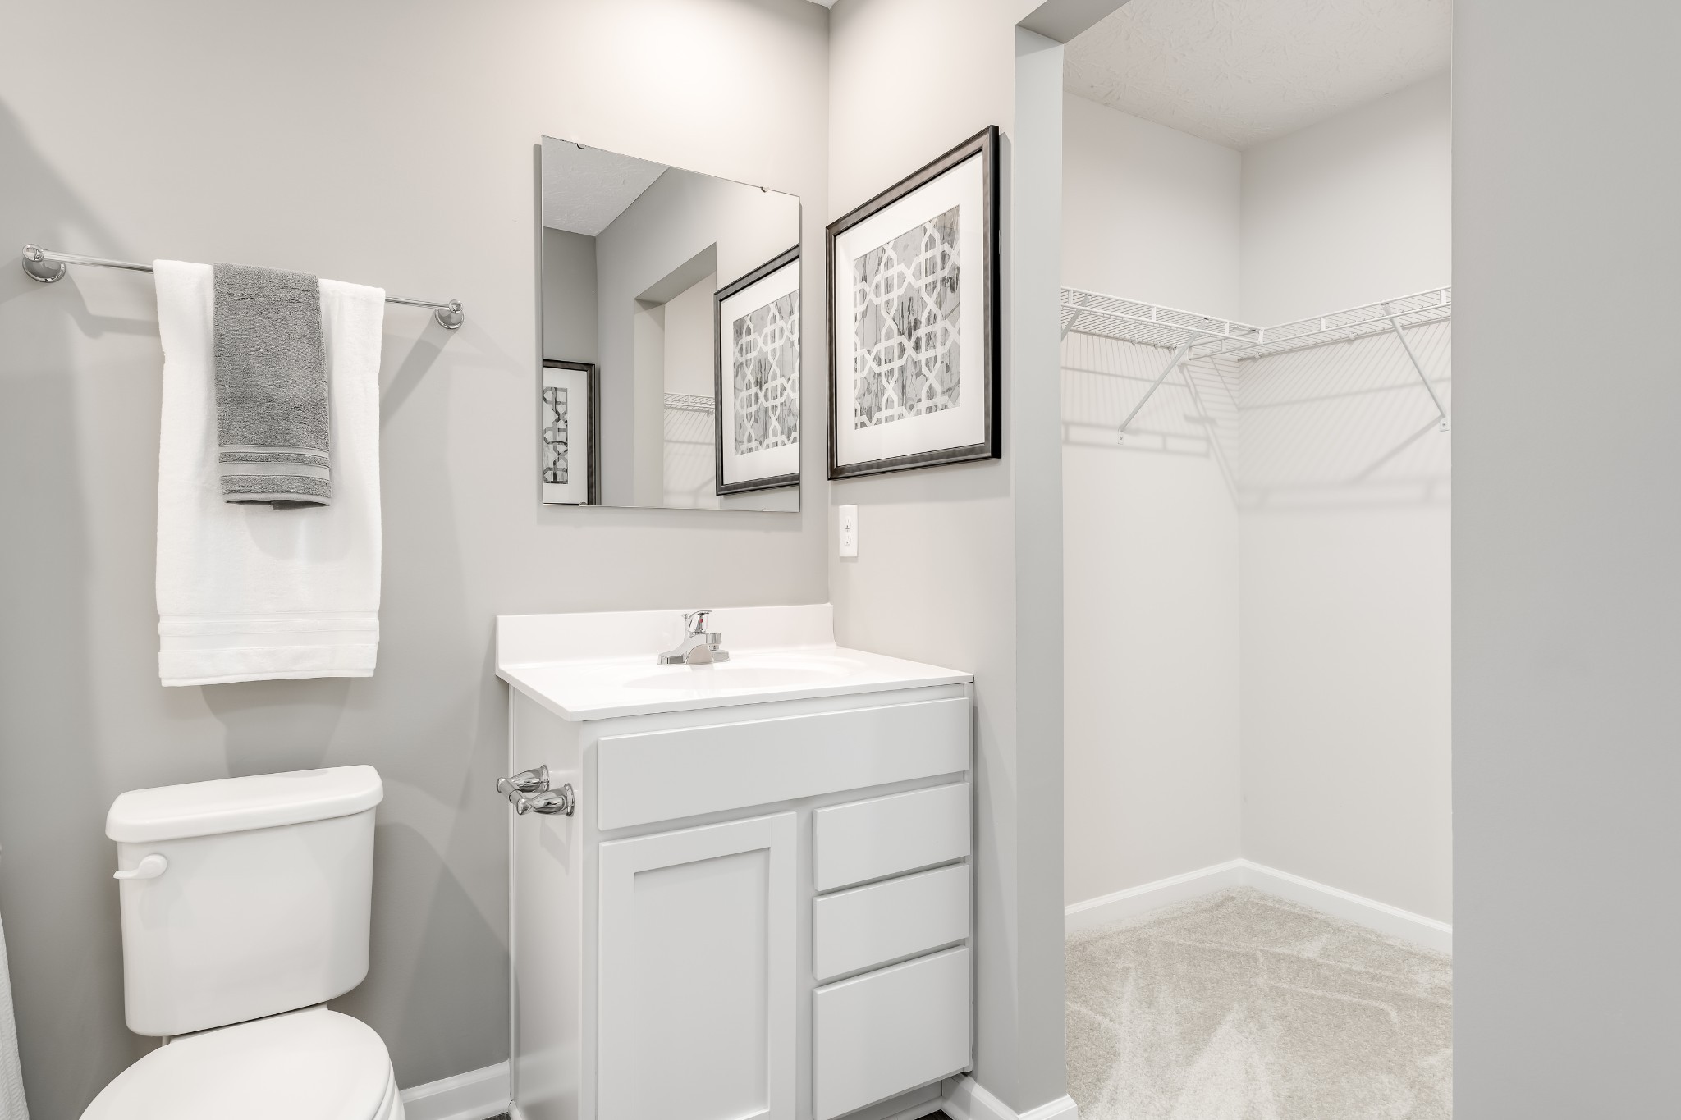
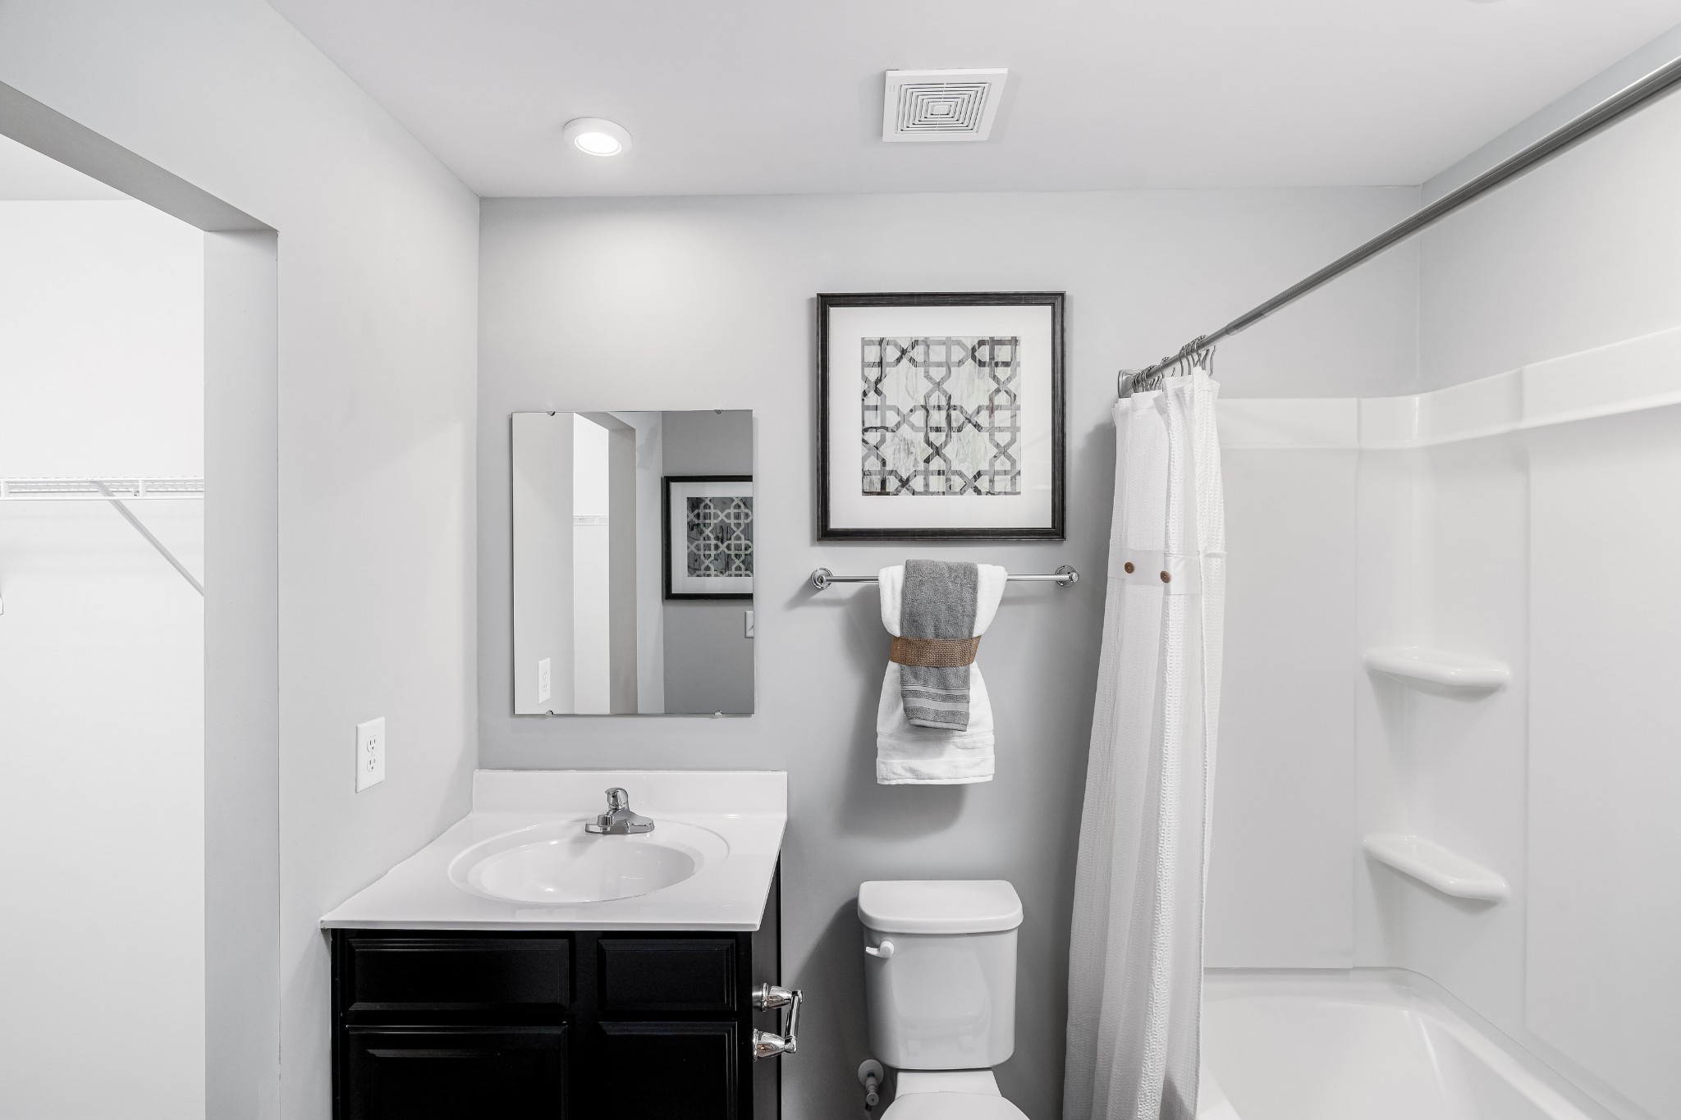
Bathroom with white vanity, toilet, gray and white towels, and an open carpeted closet.
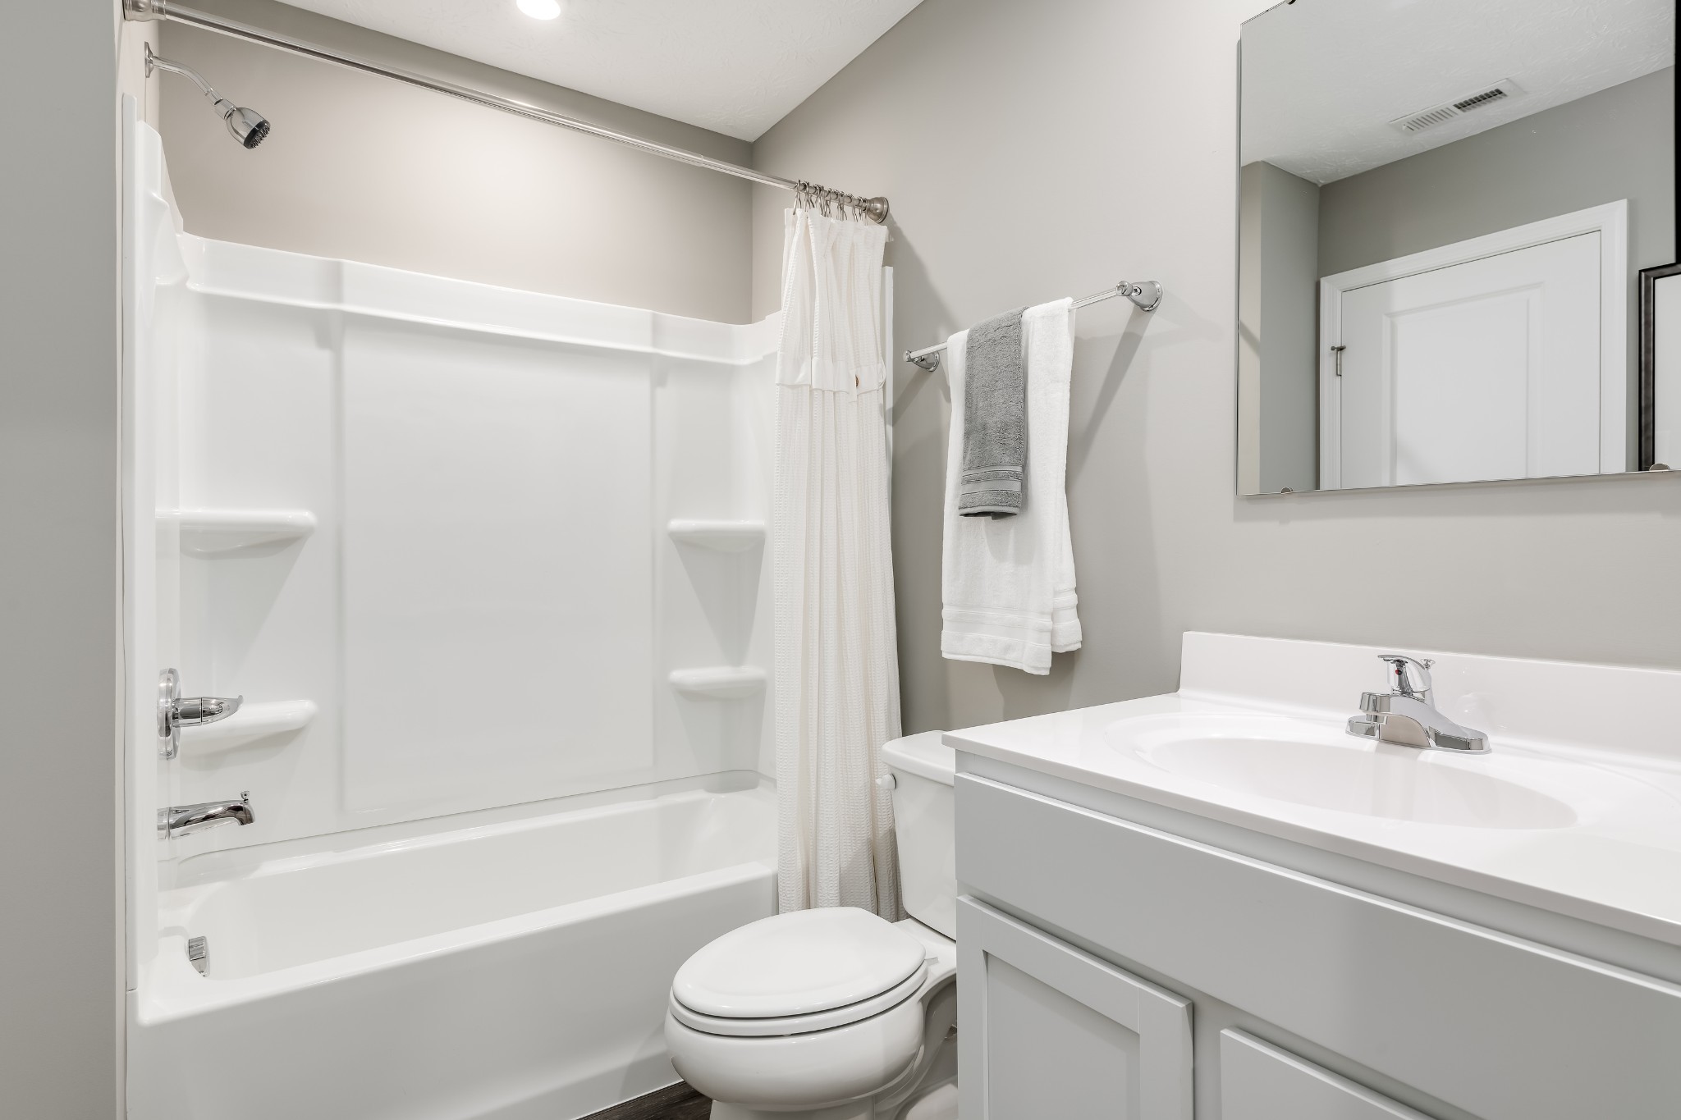
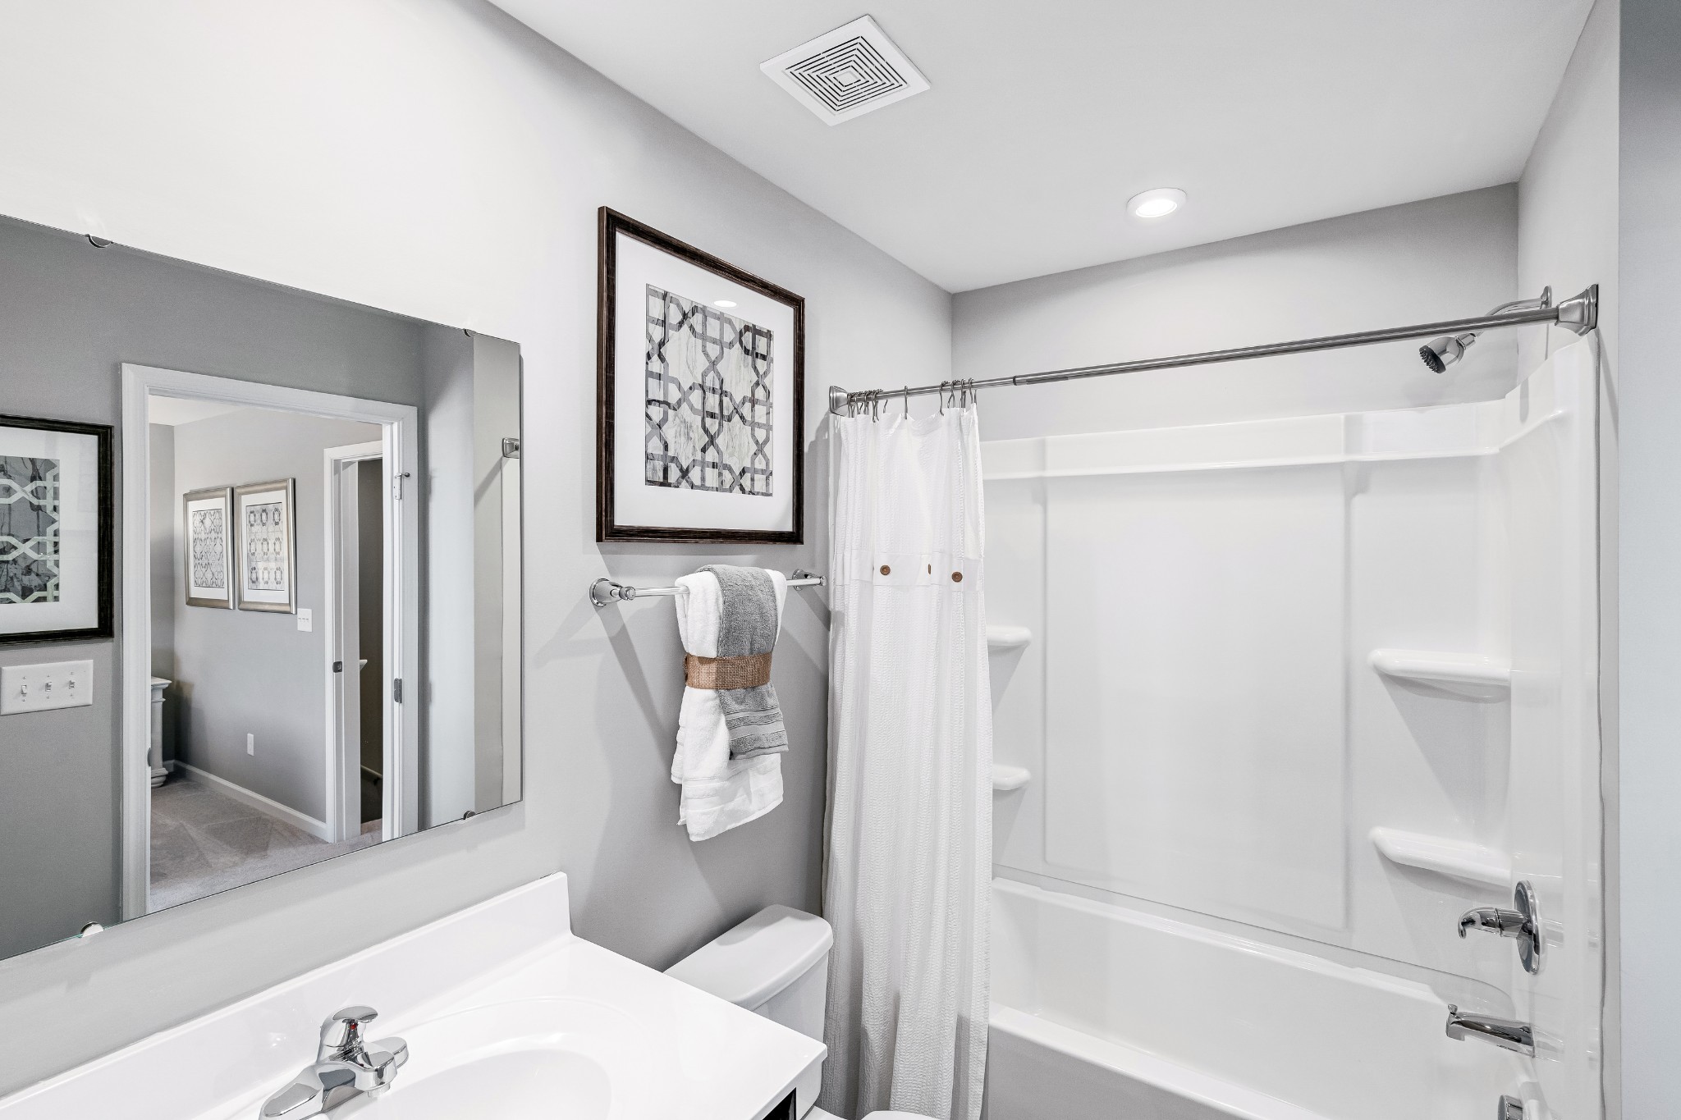
Bathroom with a white tub-shower, toilet, vanity, large mirror, and neatly hung towels.
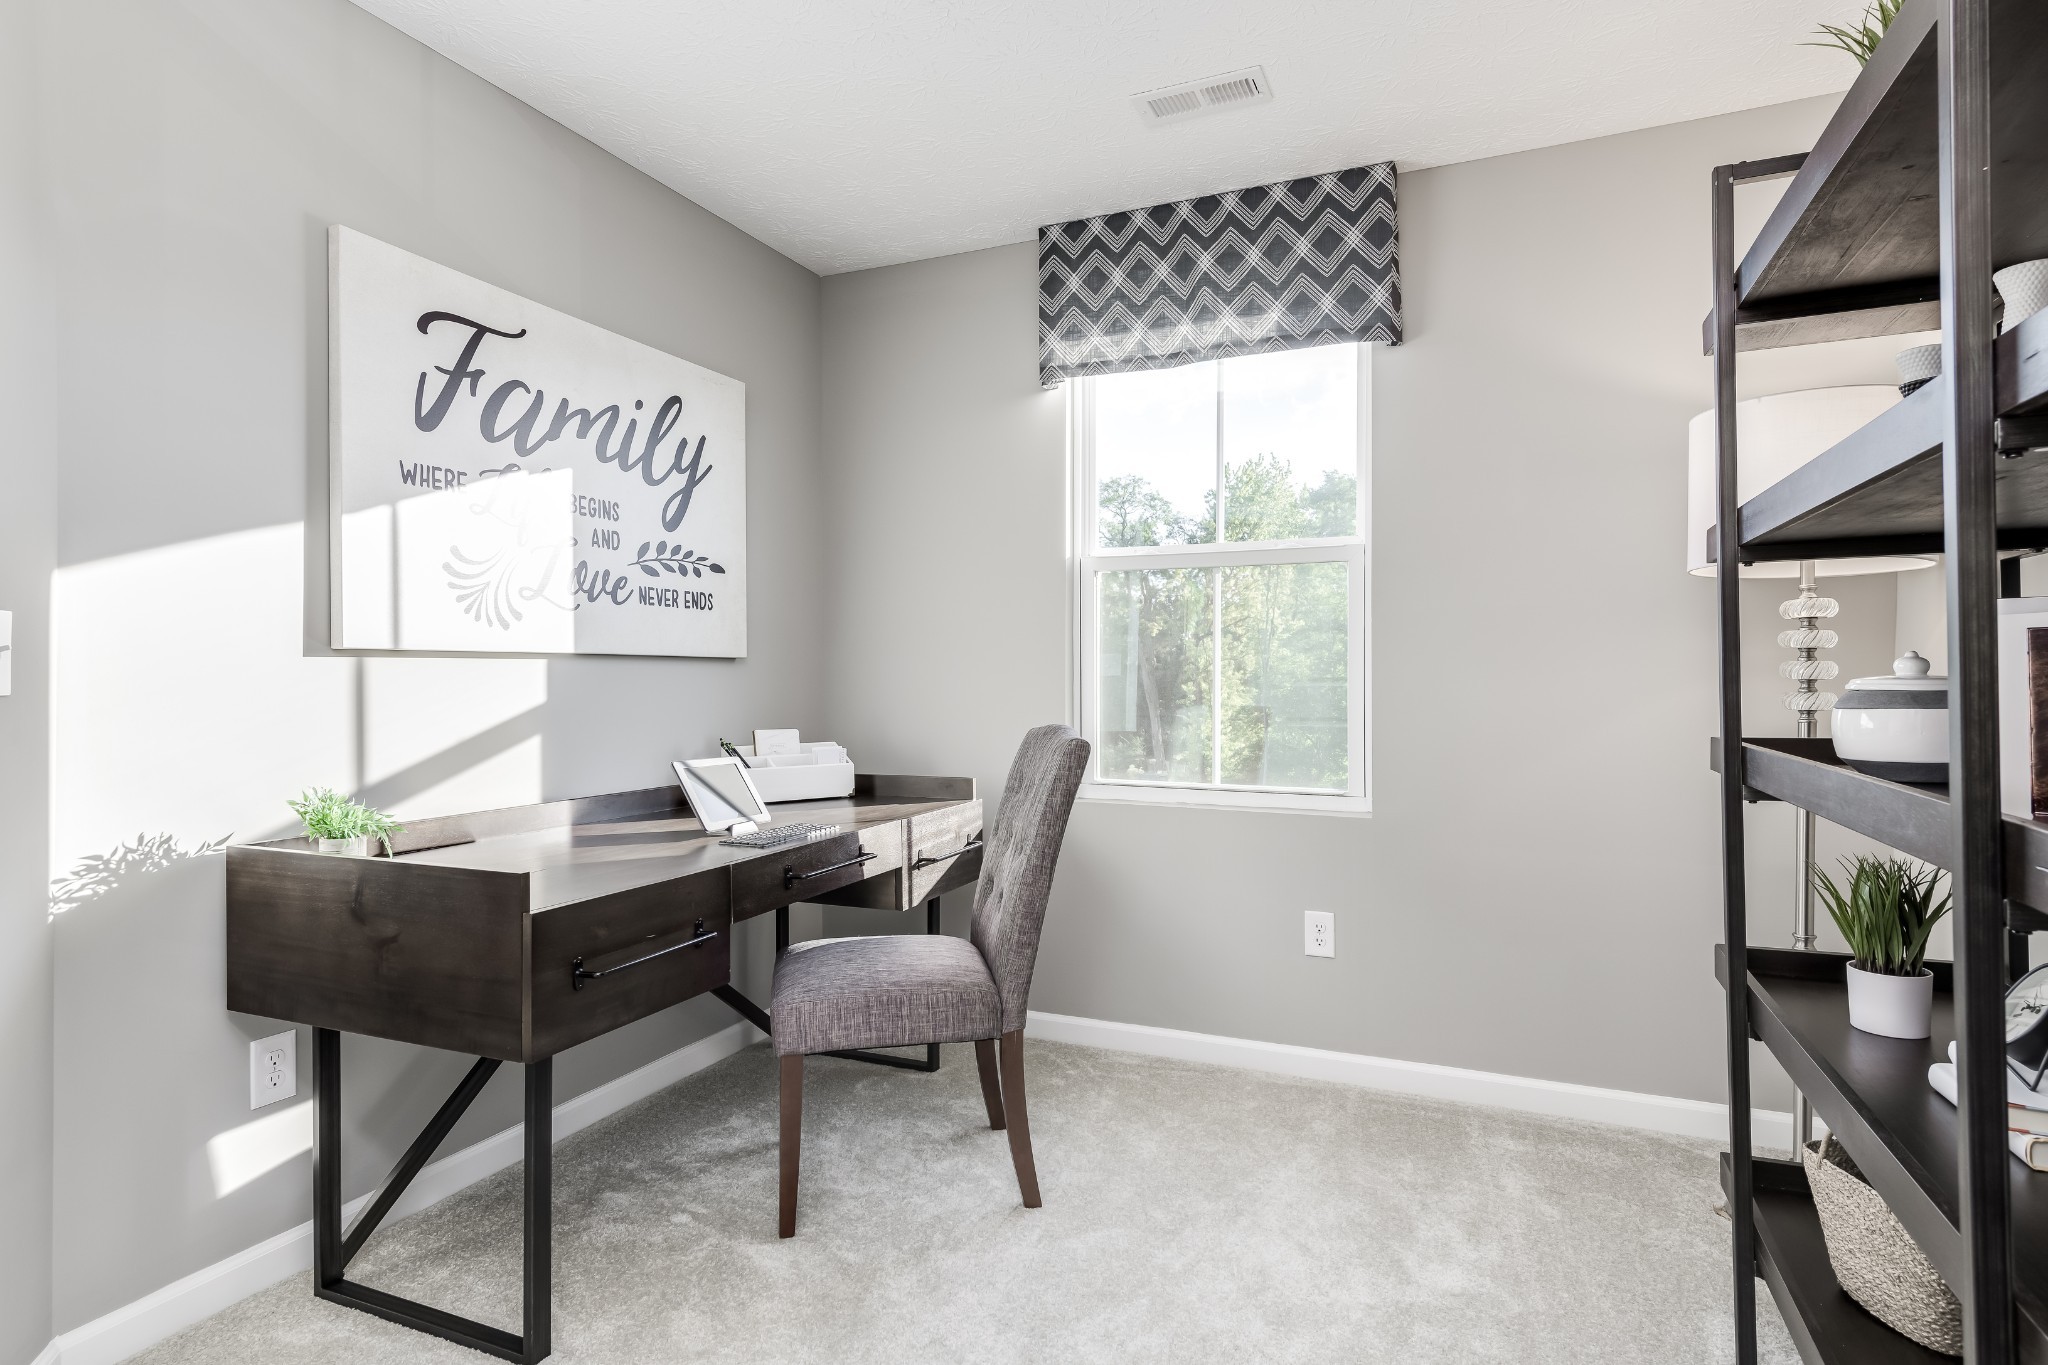
Staged home office with a dark wood desk, gray chair, bright window, and tall open shelving.
Bright bedroom with a white bed, black headboard, mirrored dresser, and large curtained window.
Bathroom with a white tub and shower, wide mirror, and towel-draped vanity wall.
Bathroom with a white tub-shower, toilet, and dark vanity with a white sink.
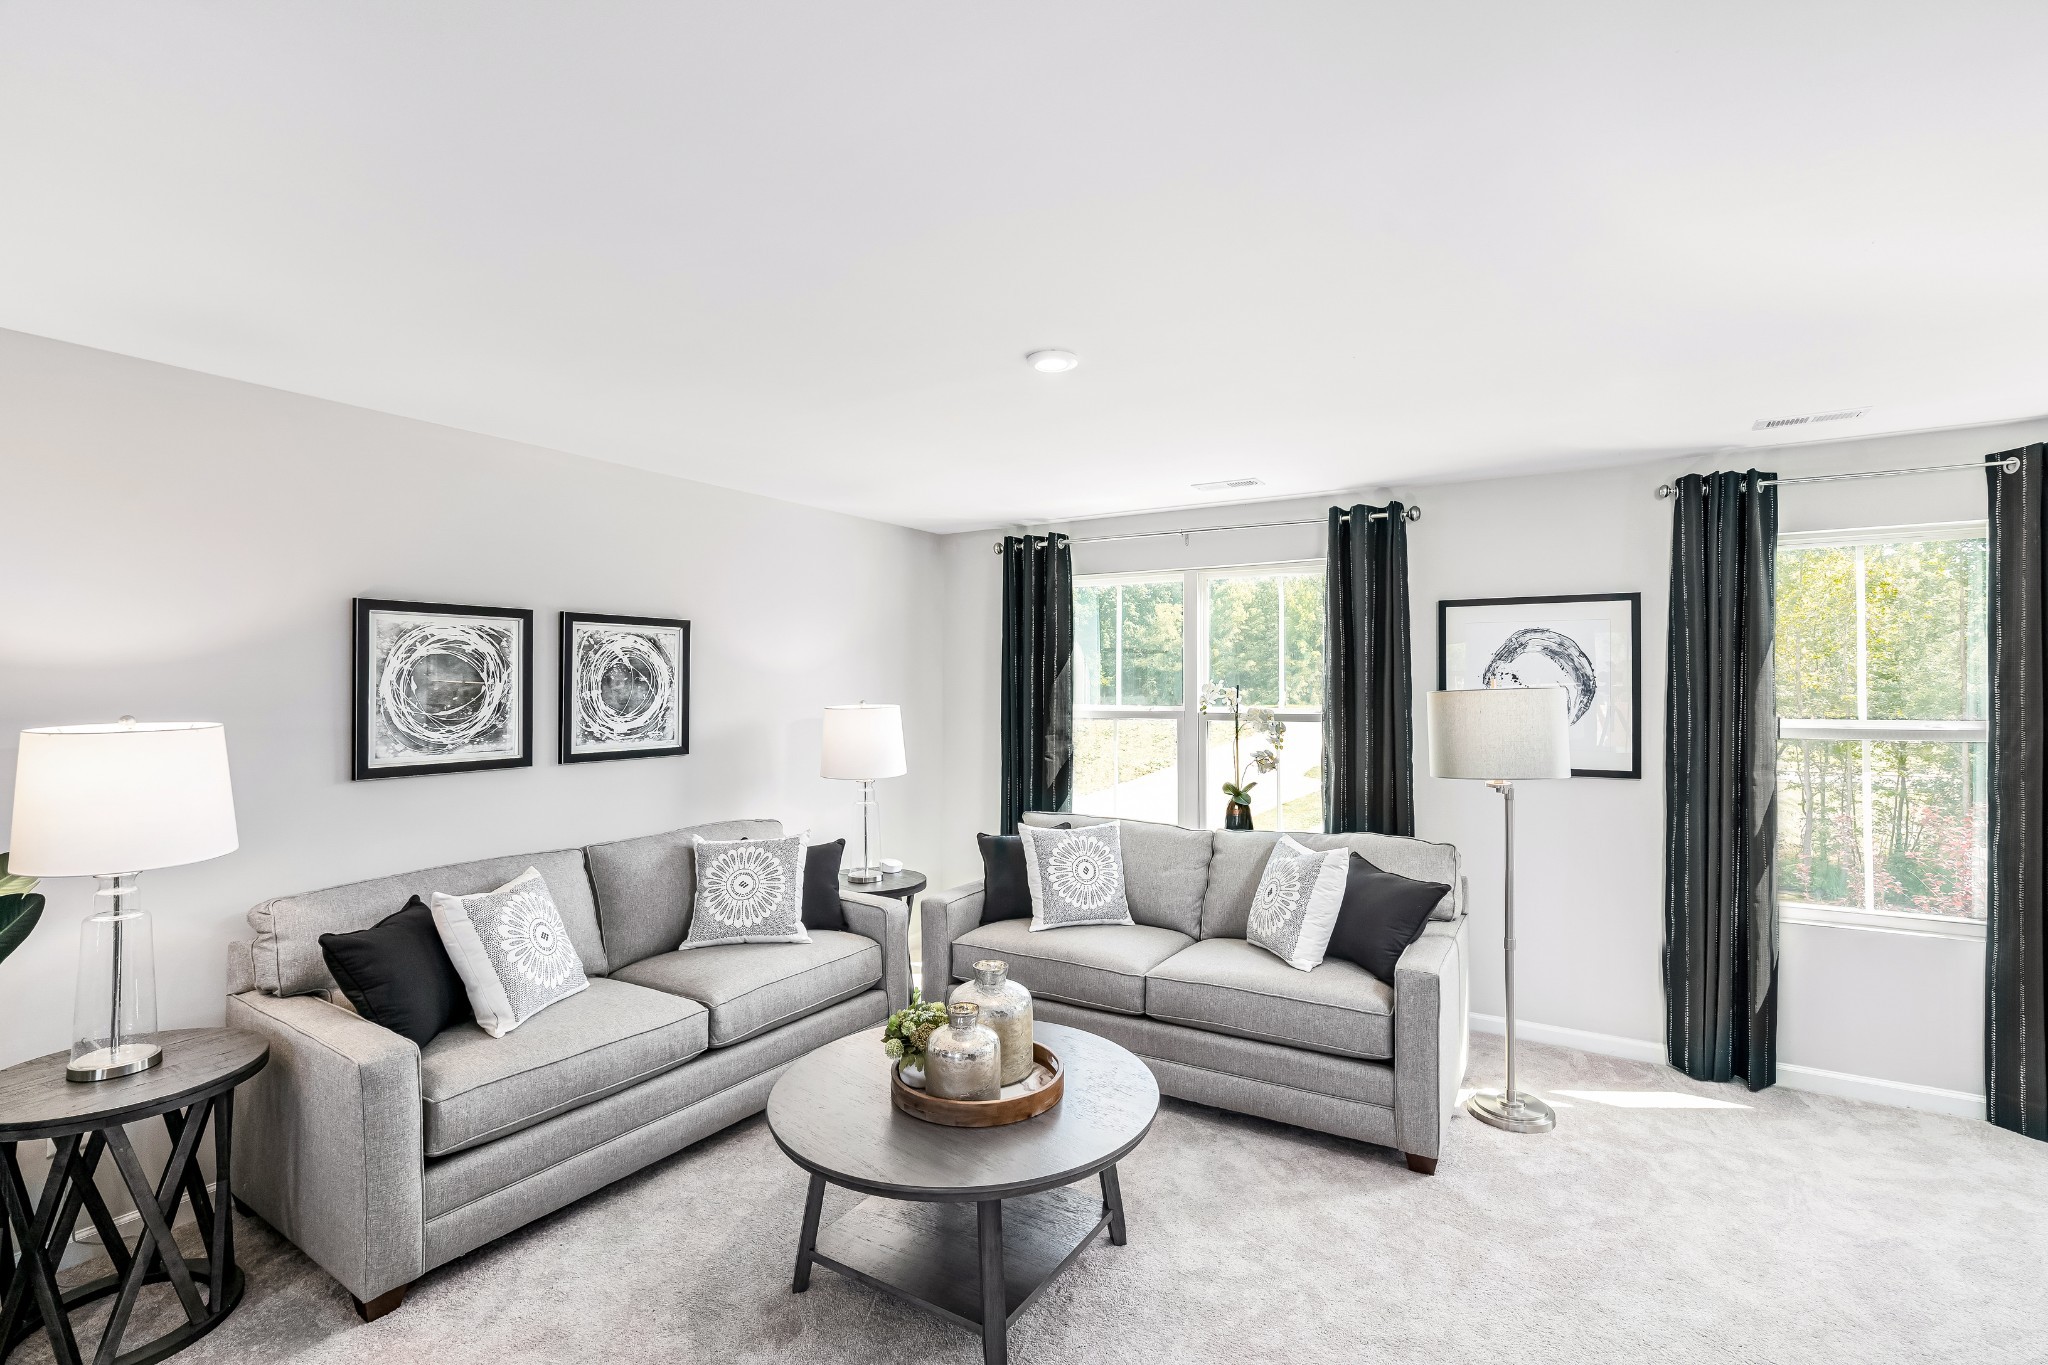
Staged living room with two gray sofas and large windows framed by black curtains.
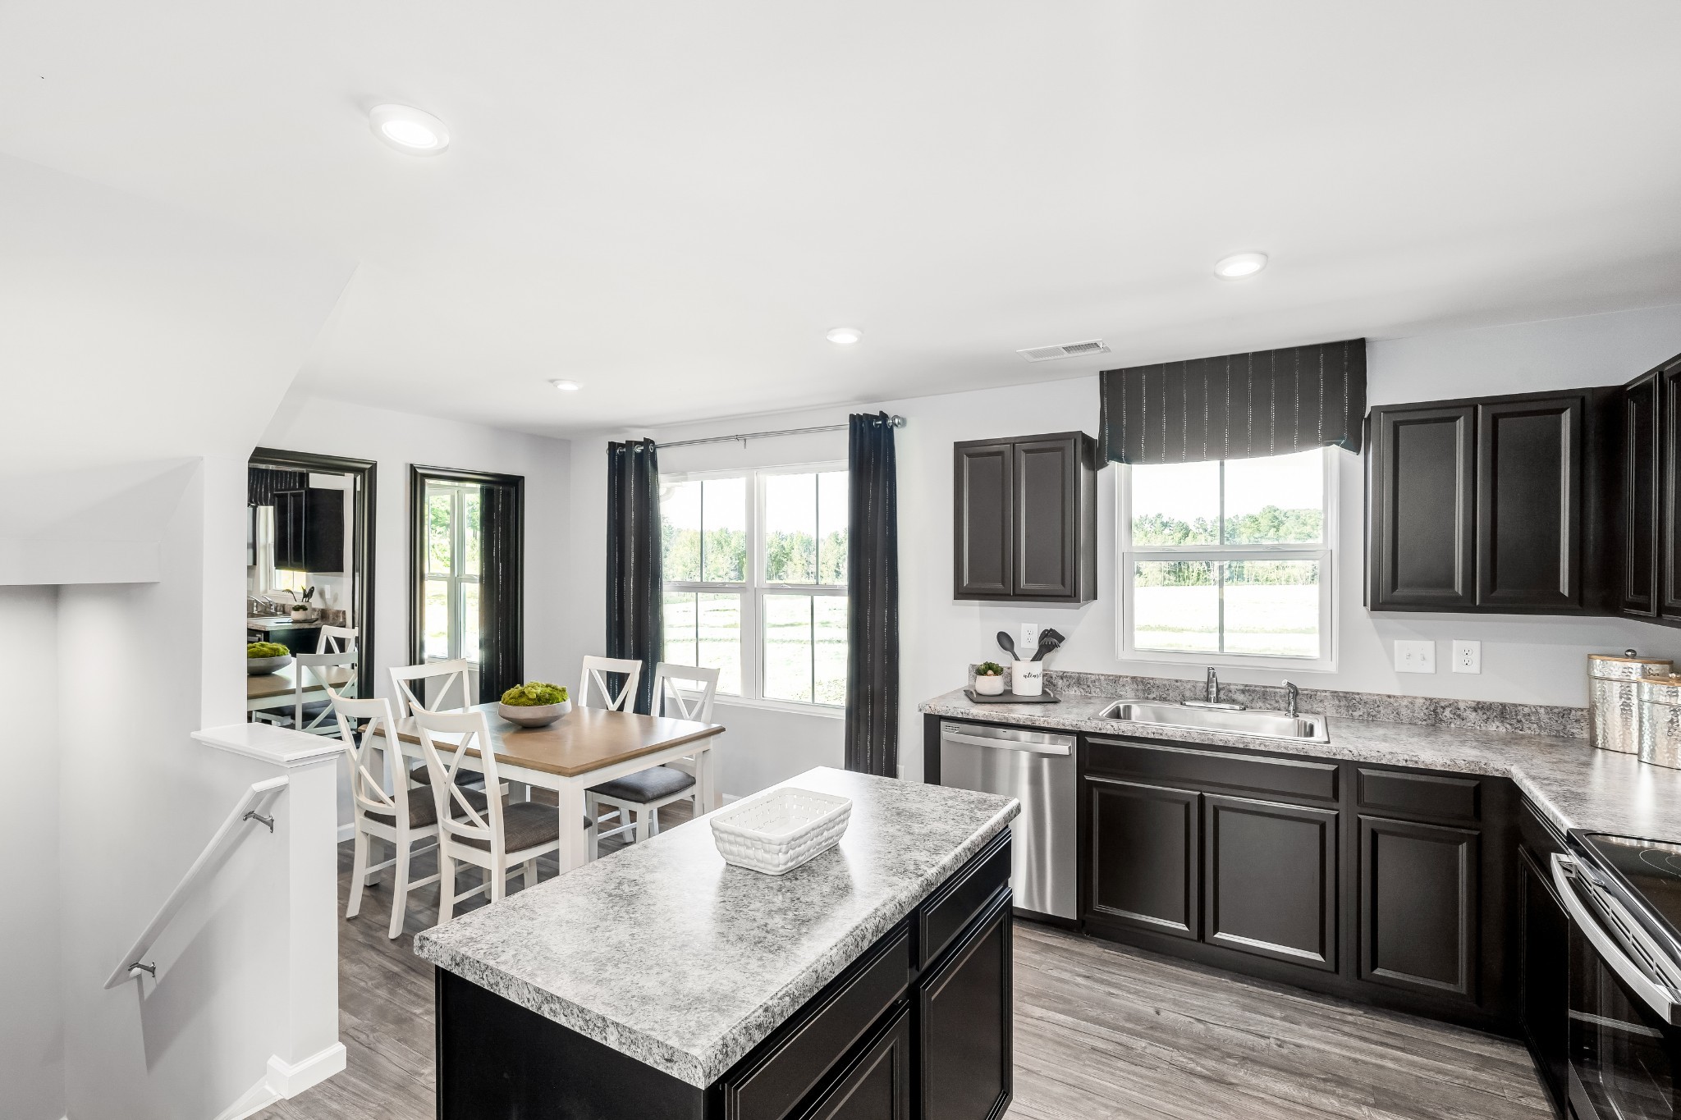
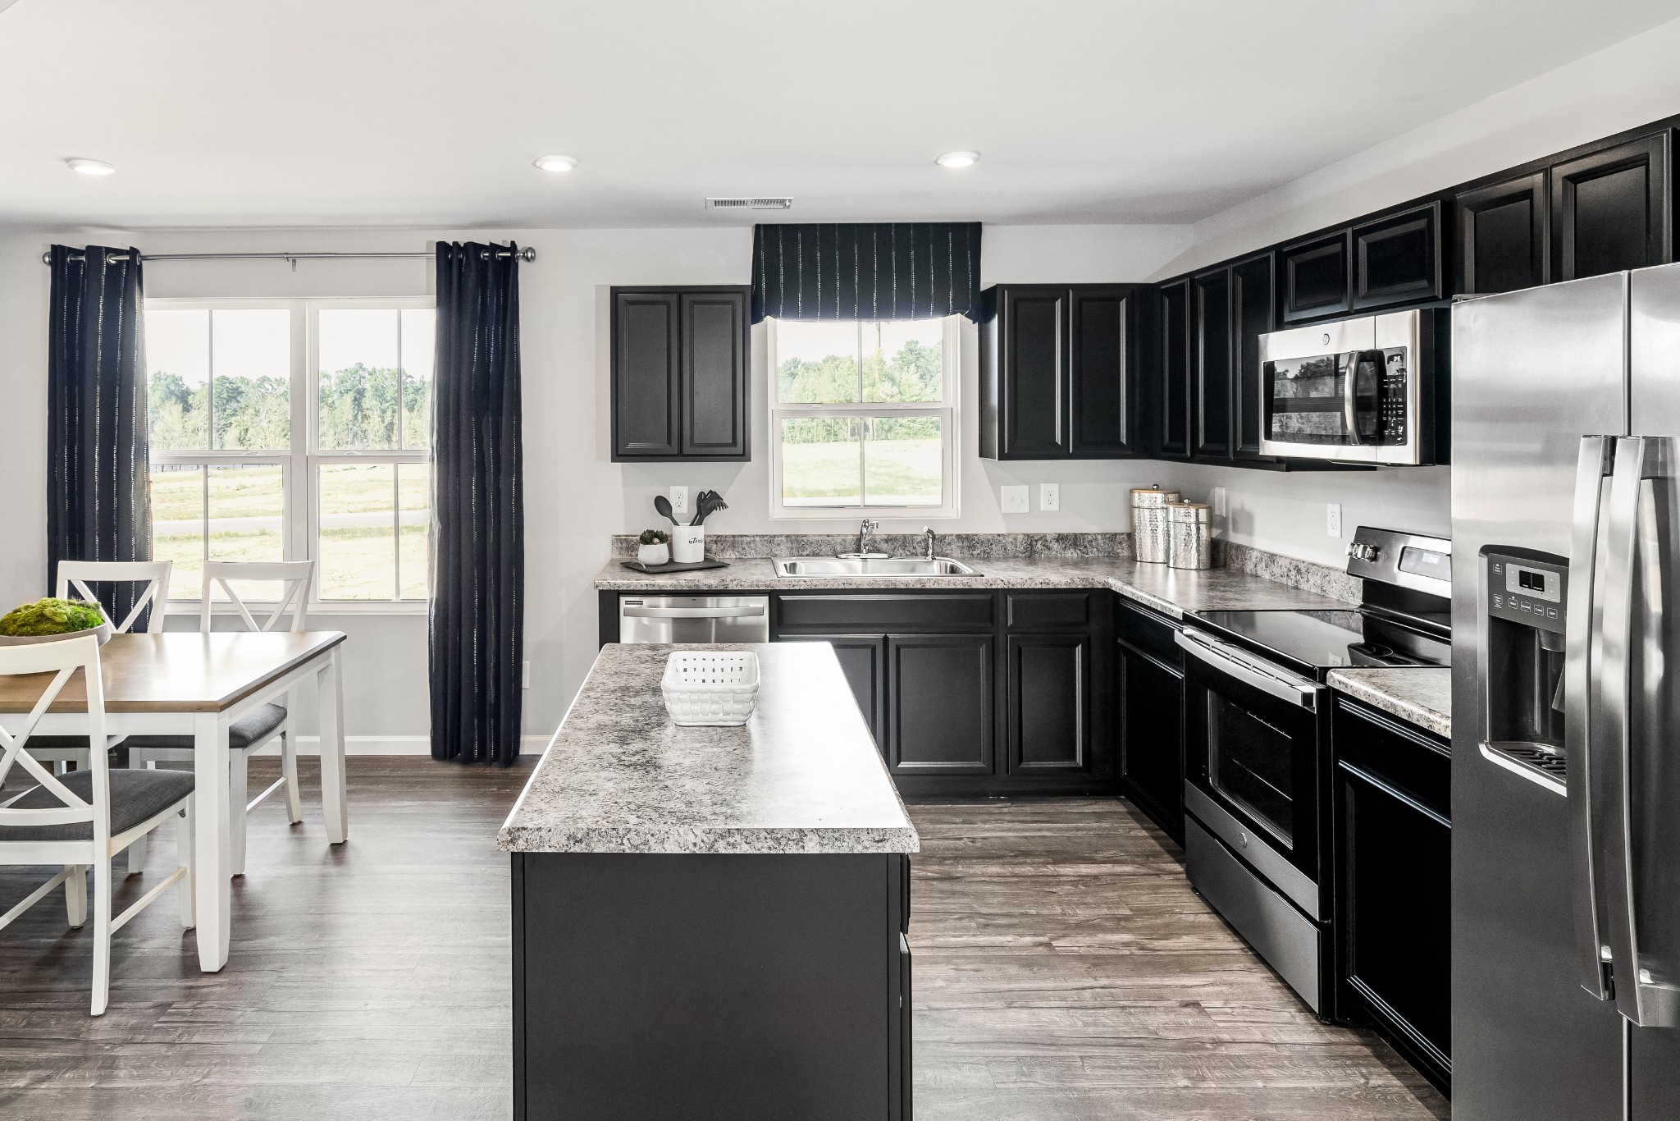
Kitchen with dark cabinets, granite island, stainless appliances, and an adjoining dining area.
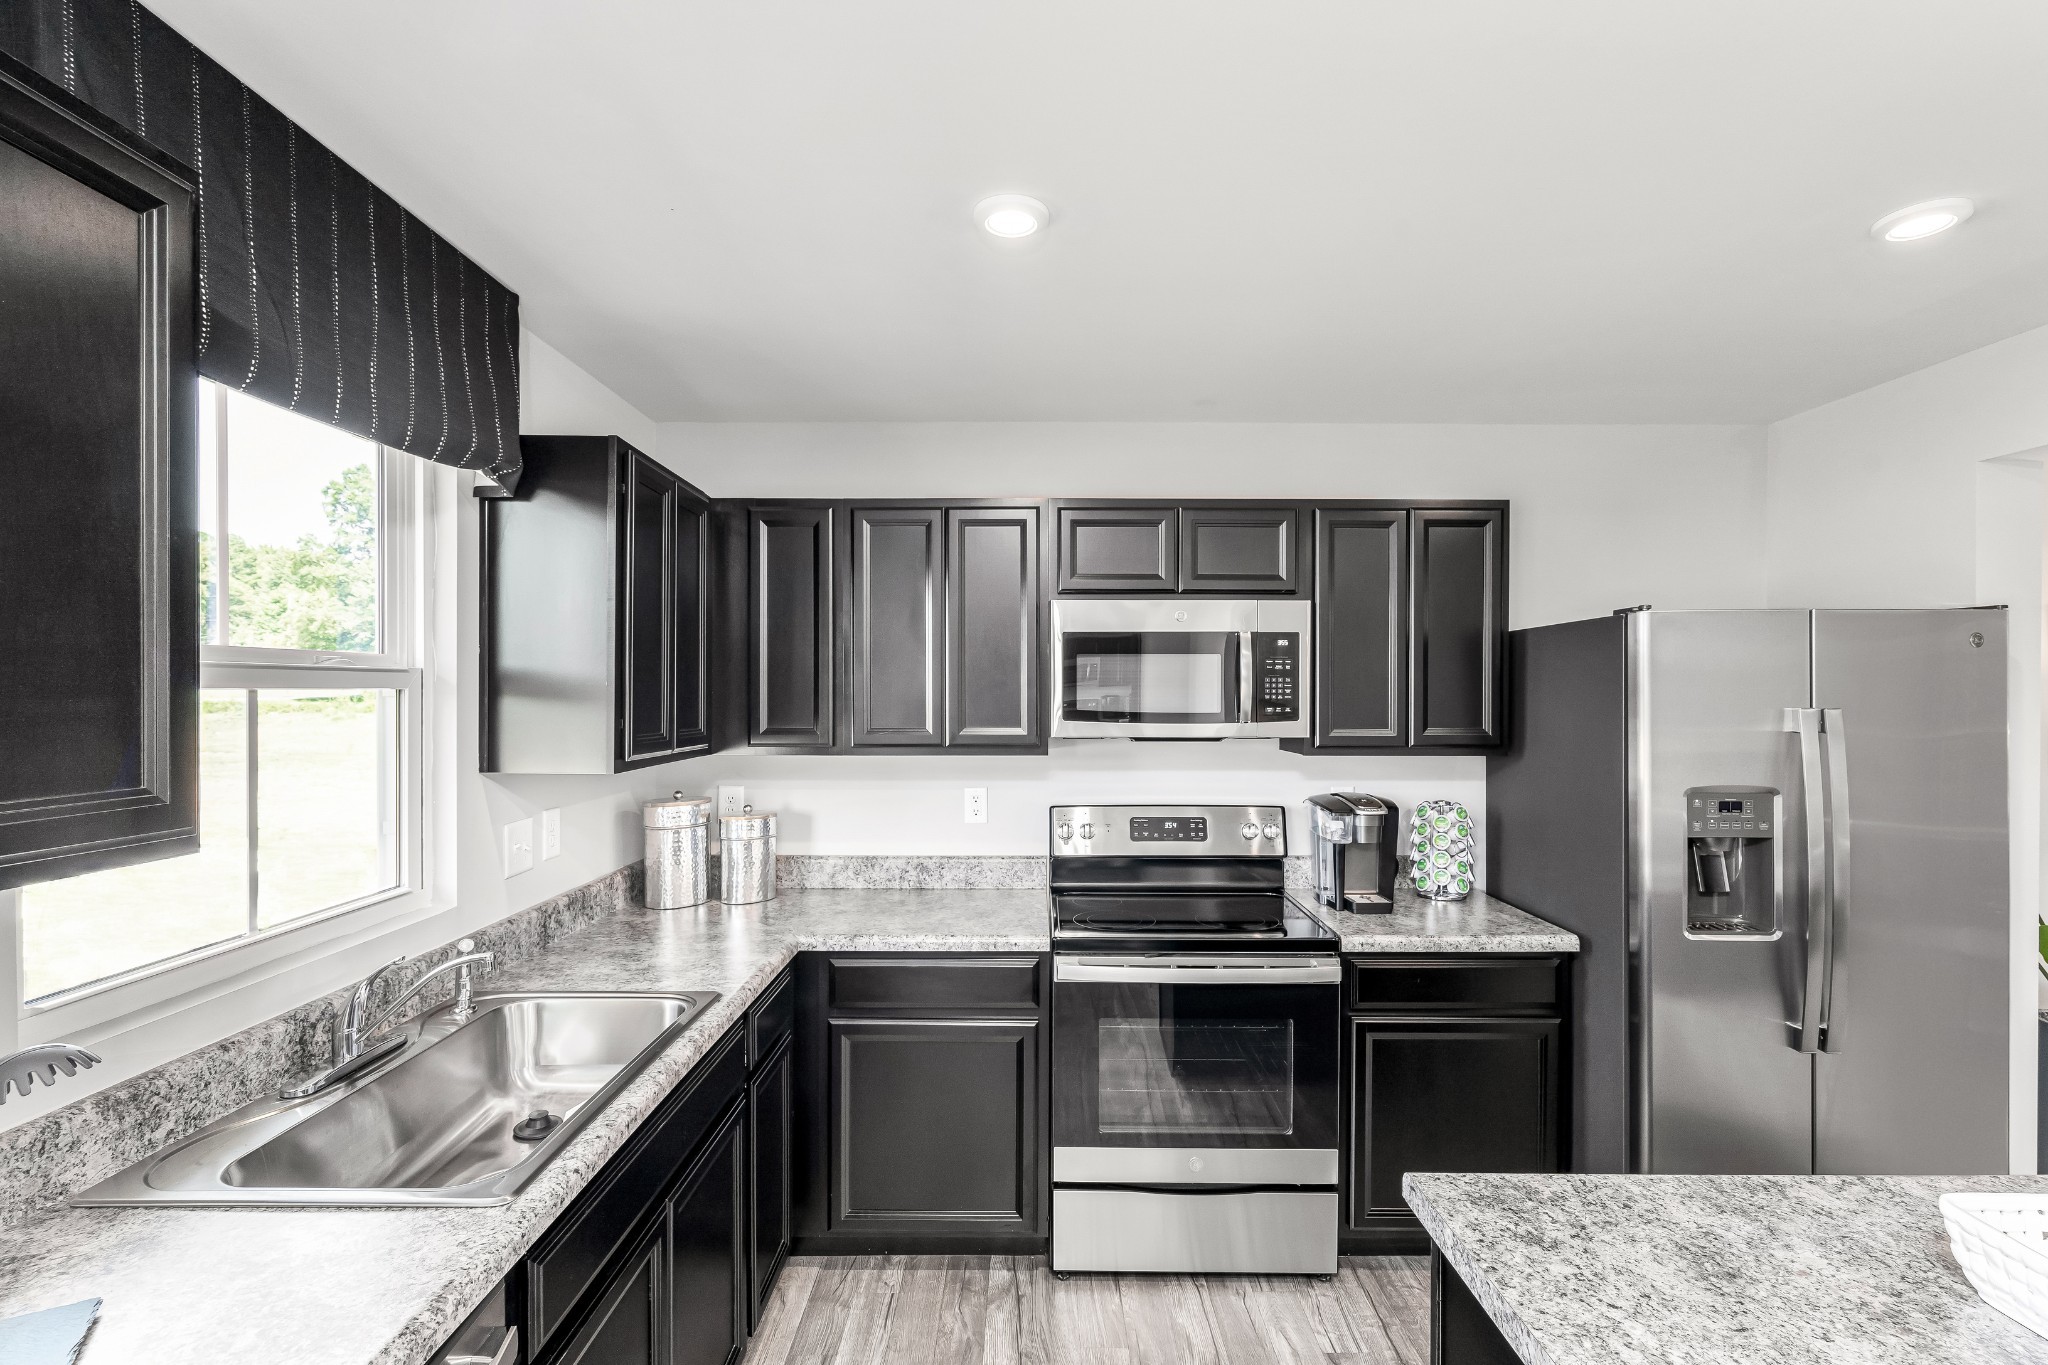
Kitchen with dark cabinets, stainless steel appliances, and a double-basin sink beneath a large window.
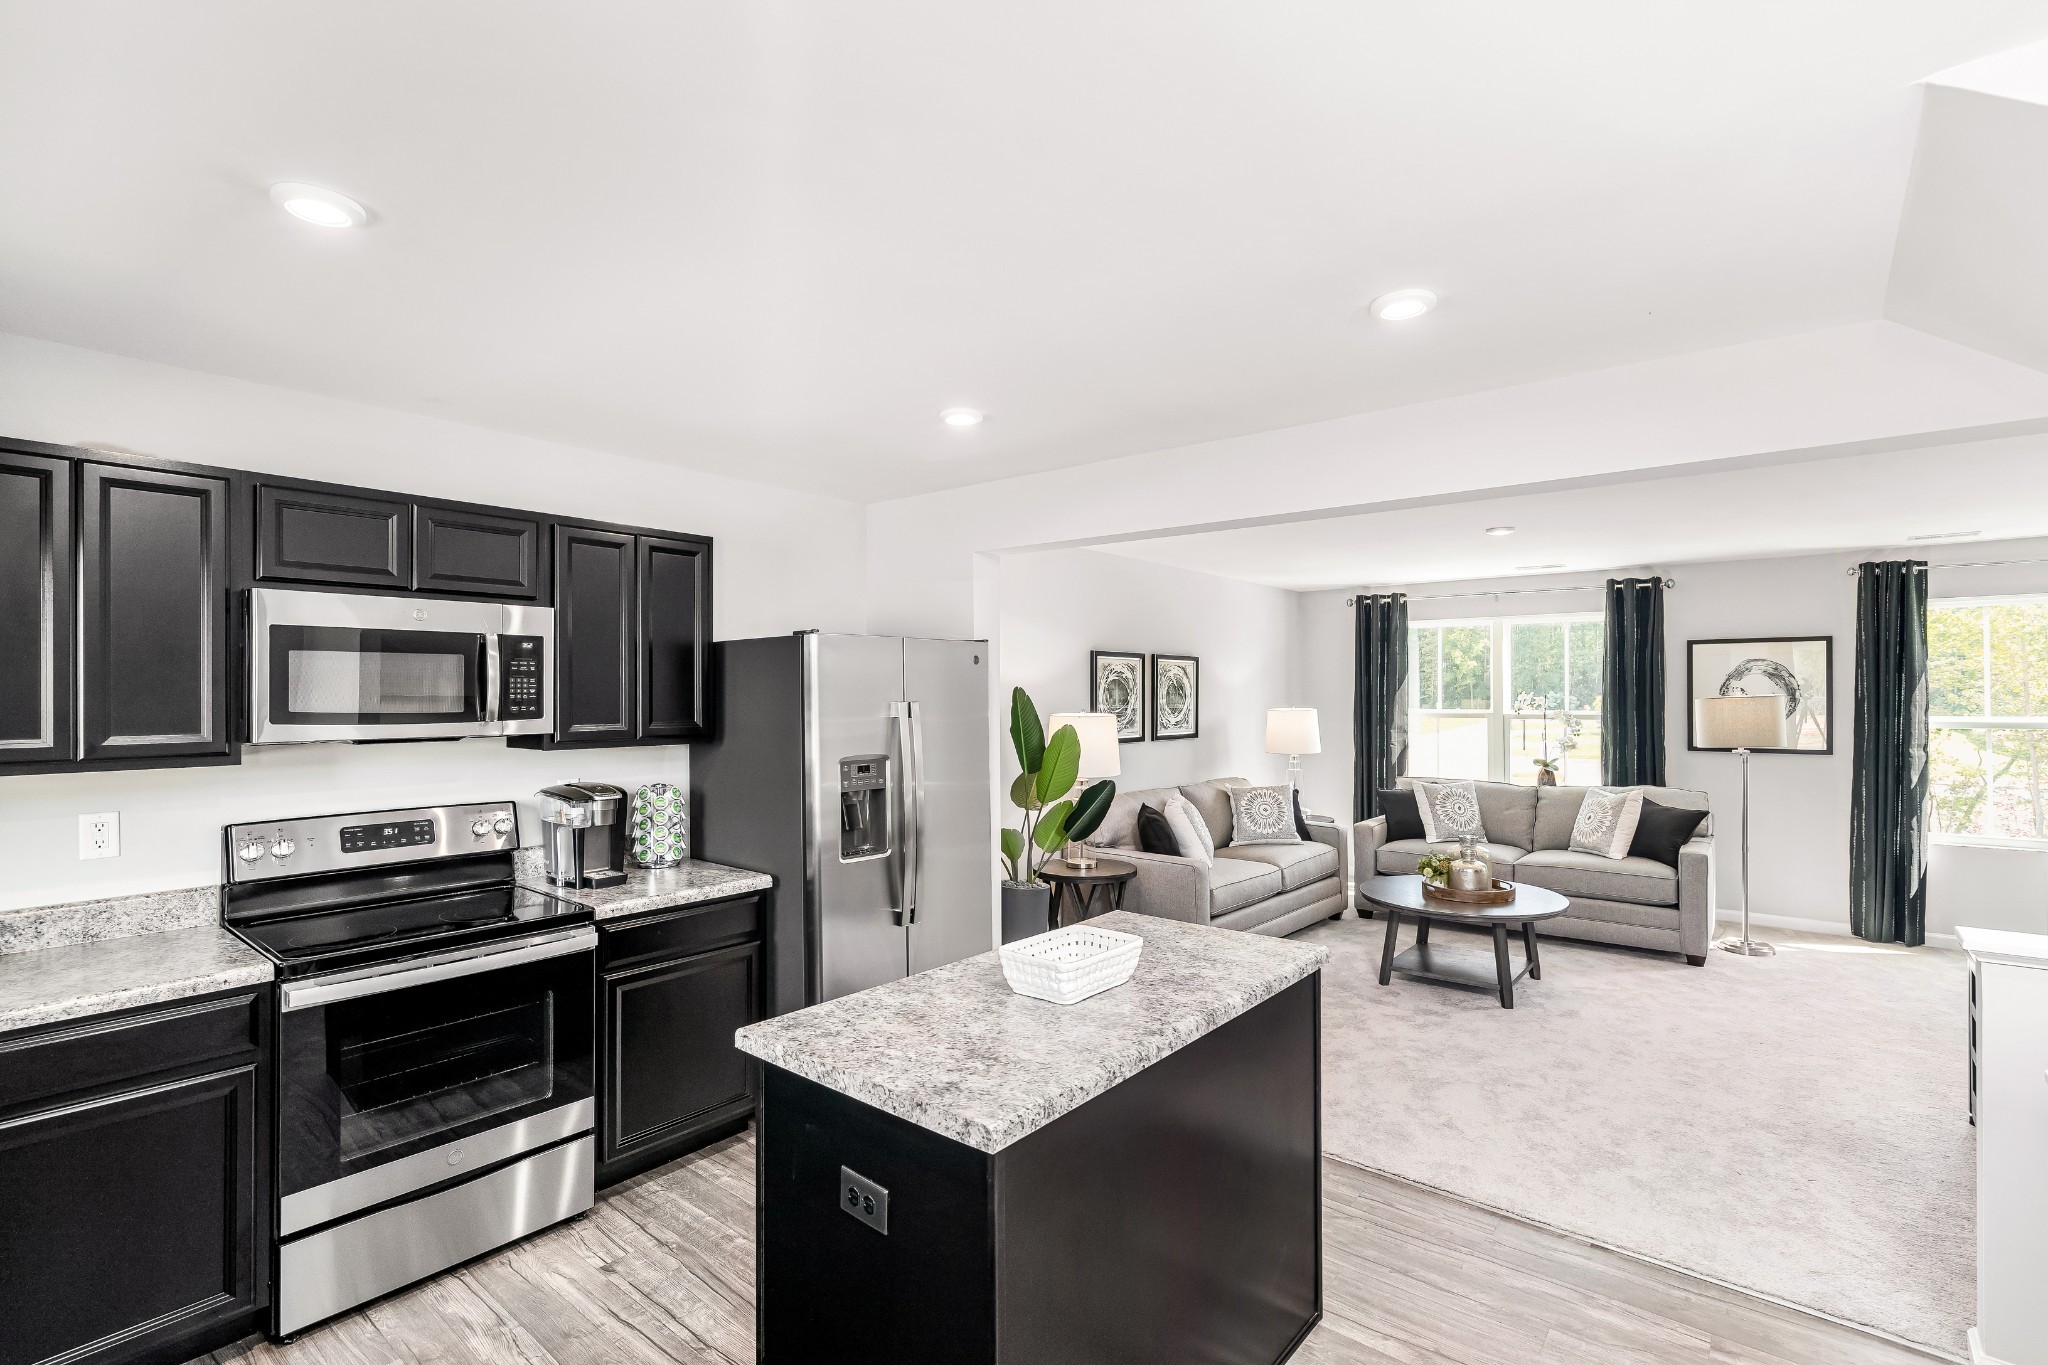
Open-plan kitchen with dark cabinets, stainless appliances, and granite island adjoining a furnished living room.
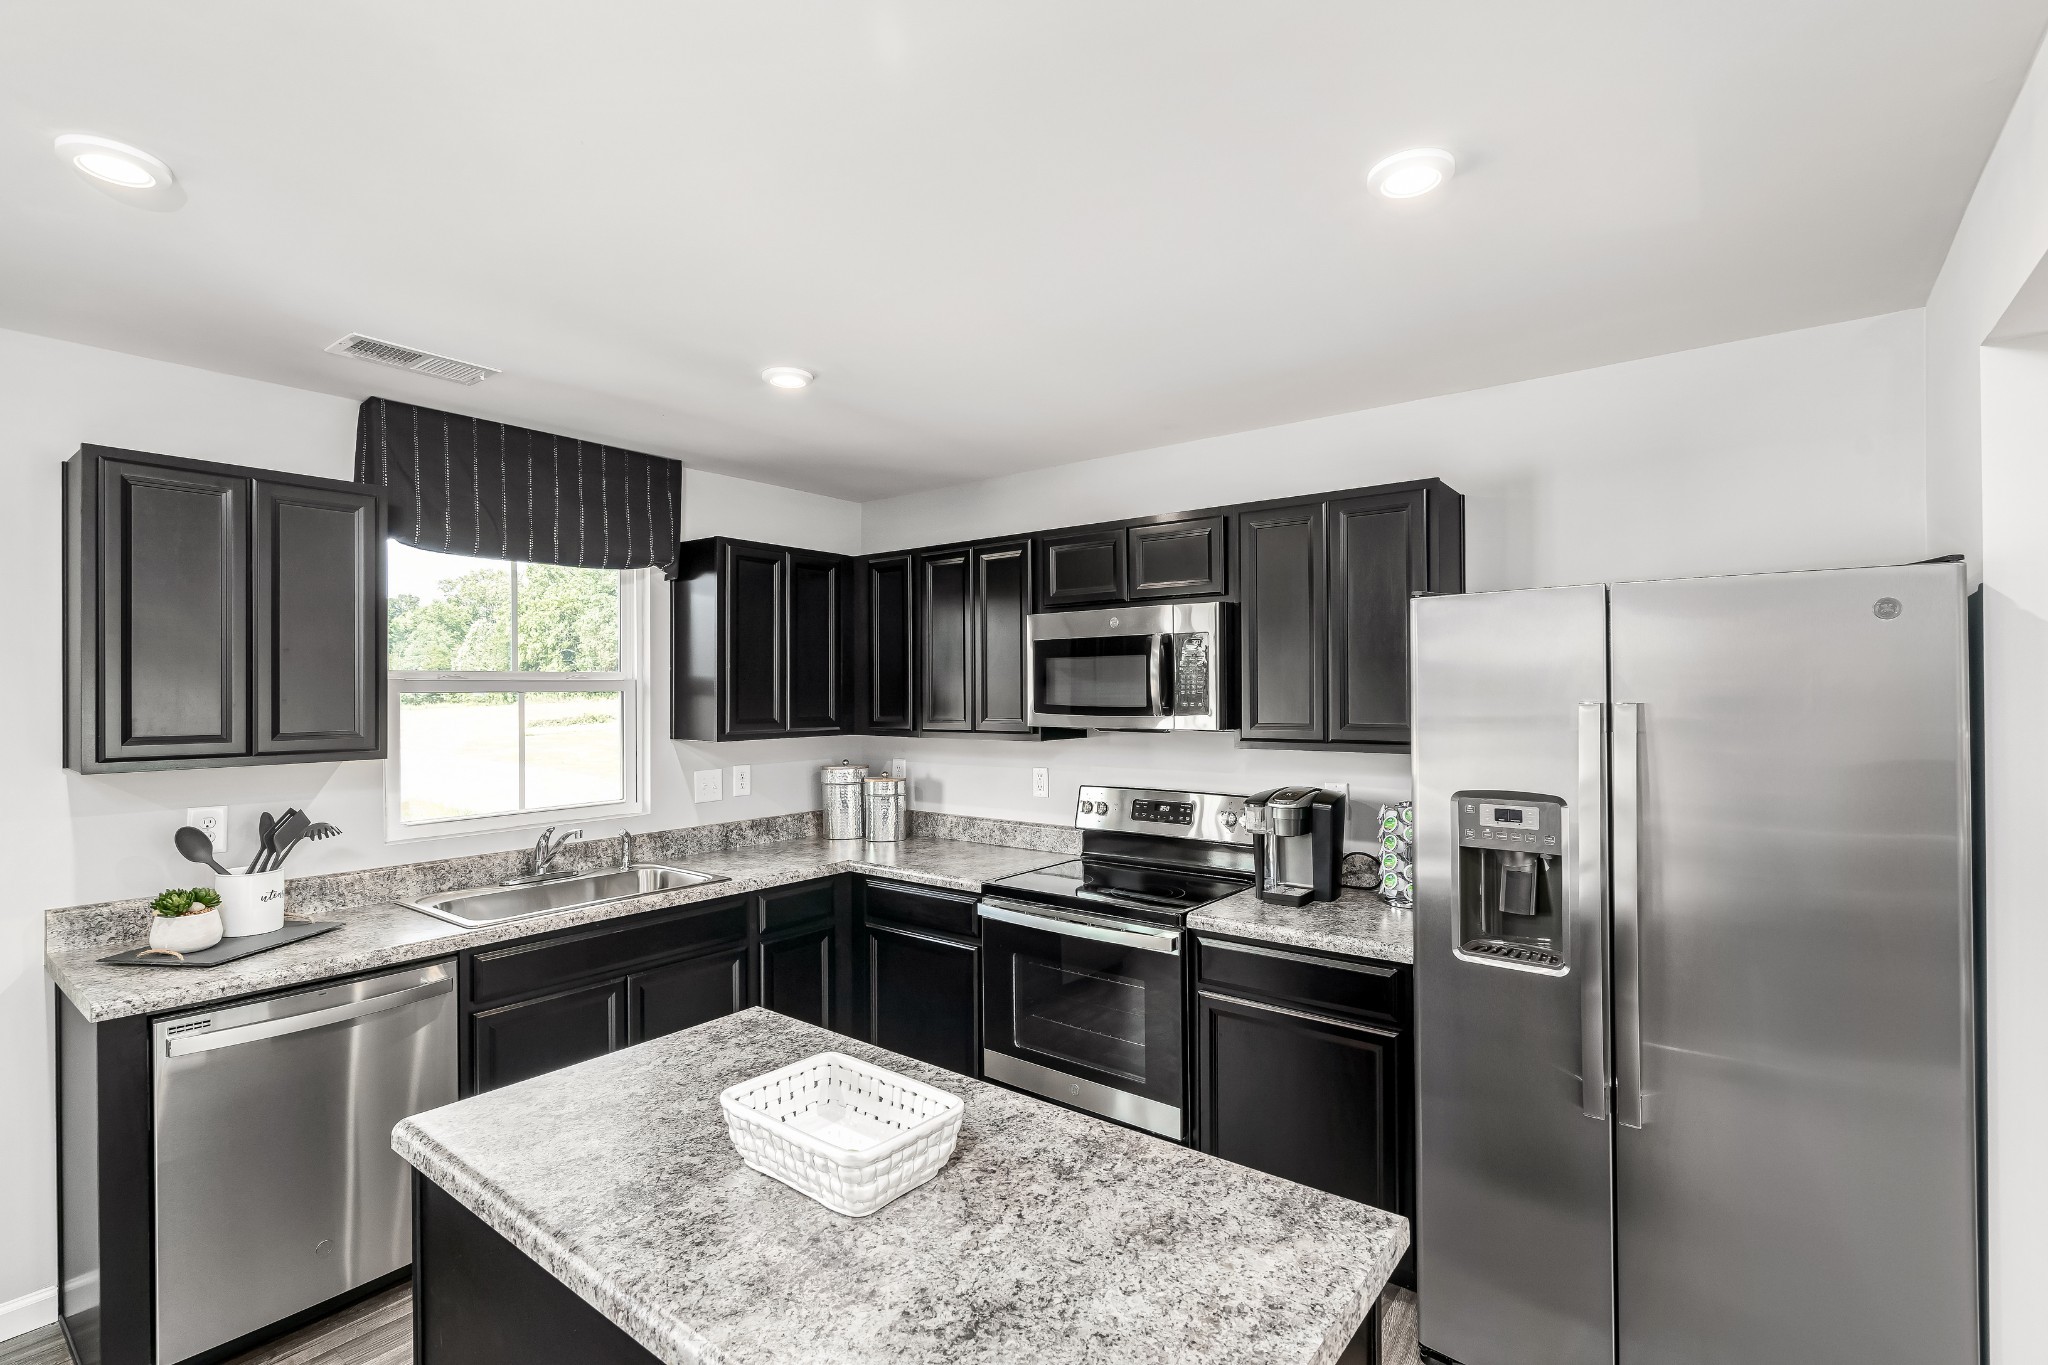
Kitchen with black cabinets, granite counters, a central island, and stainless steel appliances.
Kitchen with a large stone island, dark cabinets, stainless steel appliances, and adjoining dining area.
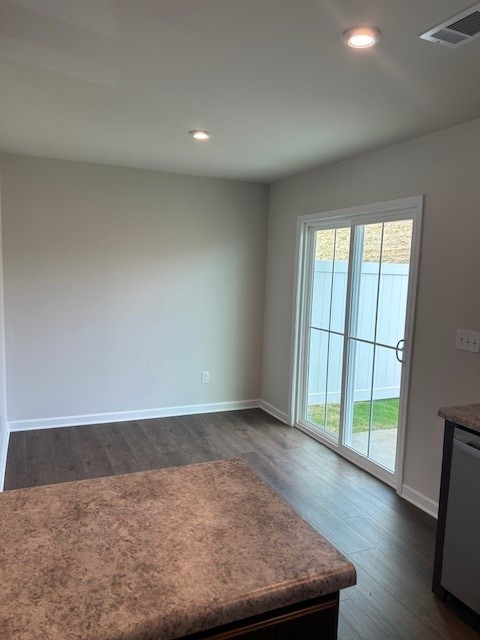
Kitchen area with a mottled brown counter and sliding glass door to a fenced outdoor space.
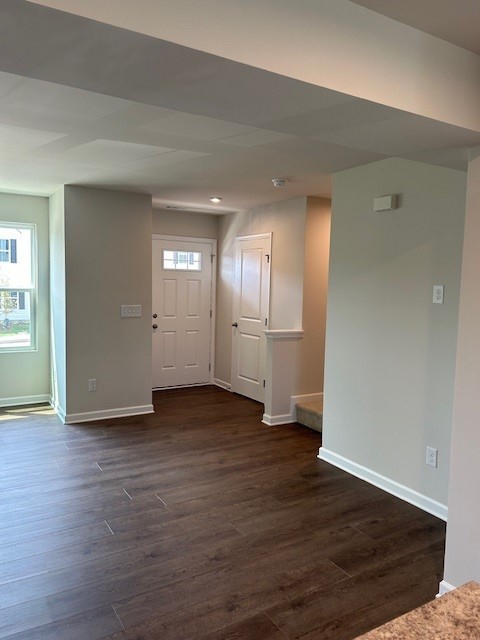
Vacant entry and living area with dark wood-look flooring and a front door with a small window.
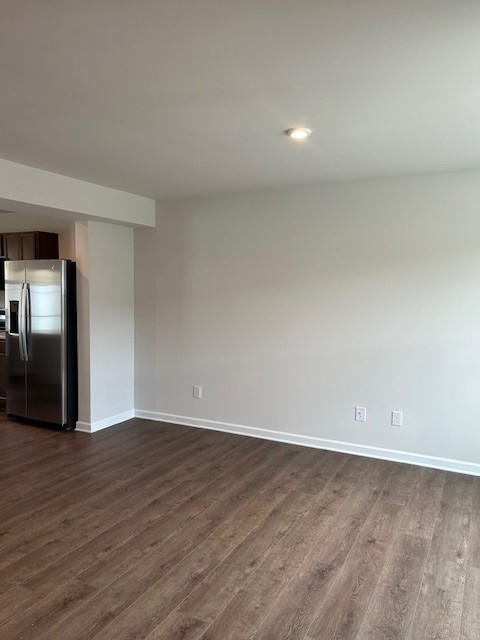
Vacant interior room with wood-look flooring, recessed light, and an opening to the kitchen.
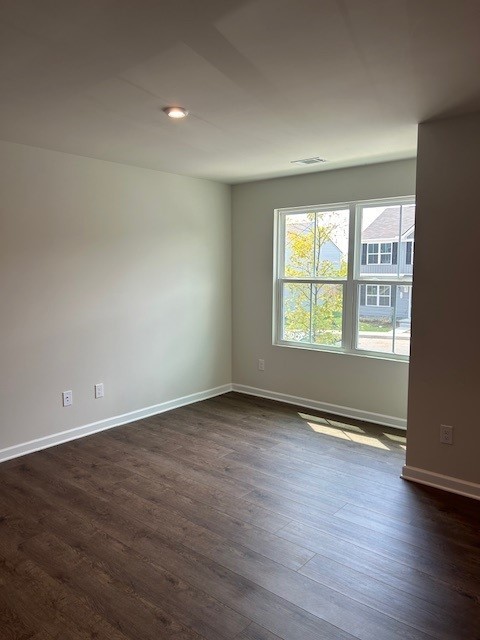
Empty room with dark wood-look flooring and a large window overlooking neighboring homes.
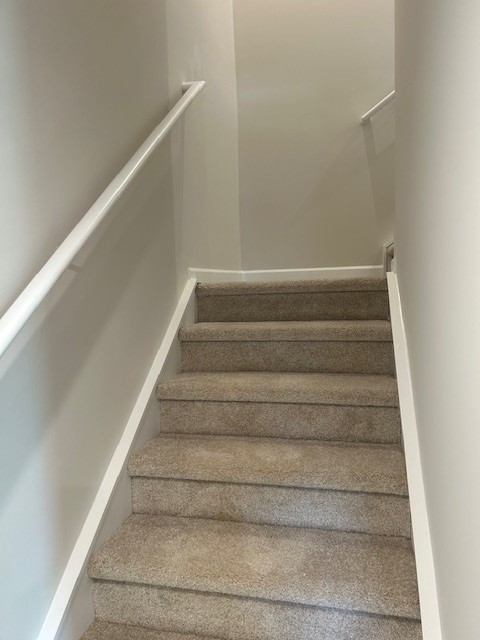
Carpeted staircase with white handrails and light-colored walls.
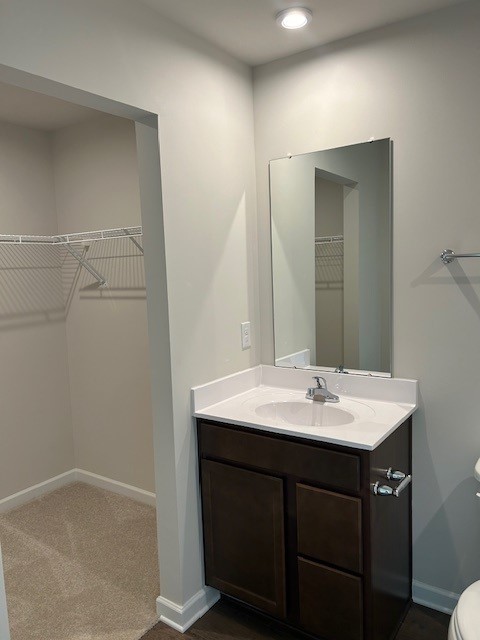
Bathroom vanity with a large mirror beside an open walk-in closet with wire shelving.
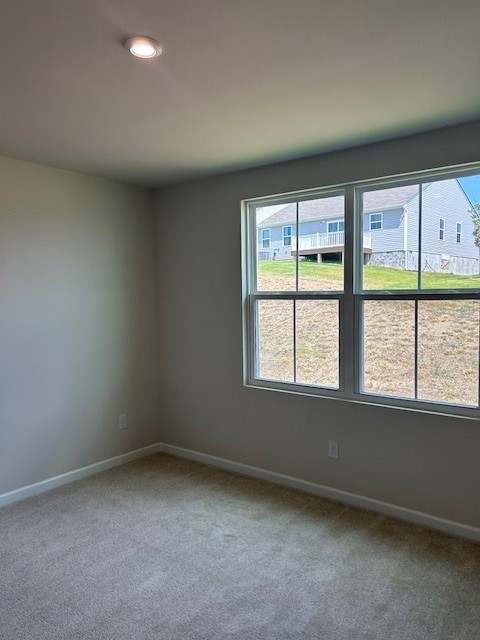
Empty carpeted bedroom with a large window overlooking neighboring homes.
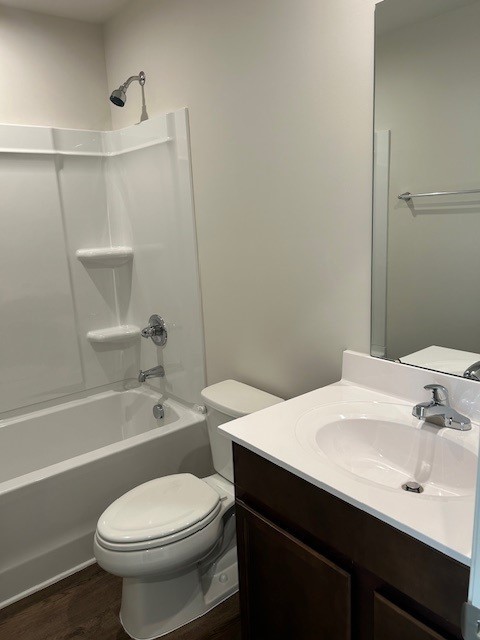
Bathroom with a tub and shower, toilet, and dark wood vanity with a white sink.
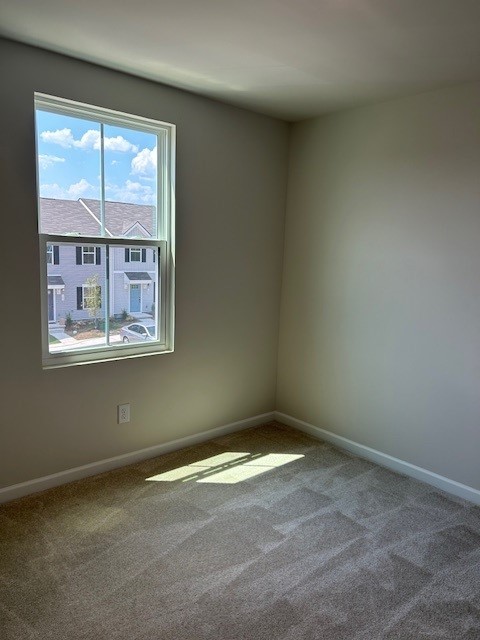
Empty carpeted room with beige walls, a window, and sunlight across the floor.
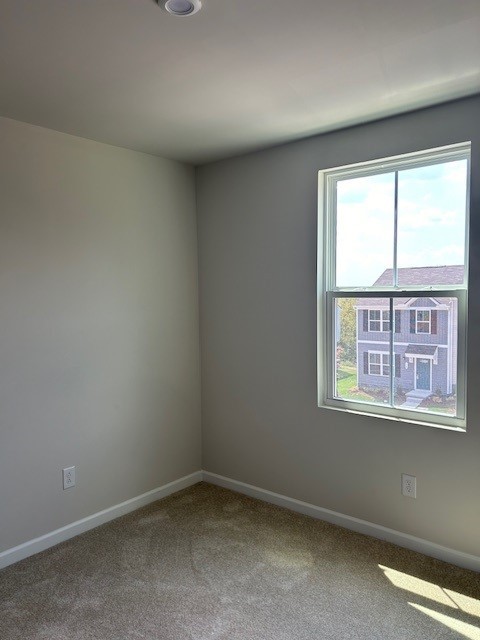
Empty carpeted room with gray walls and a window overlooking a neighboring townhouse.
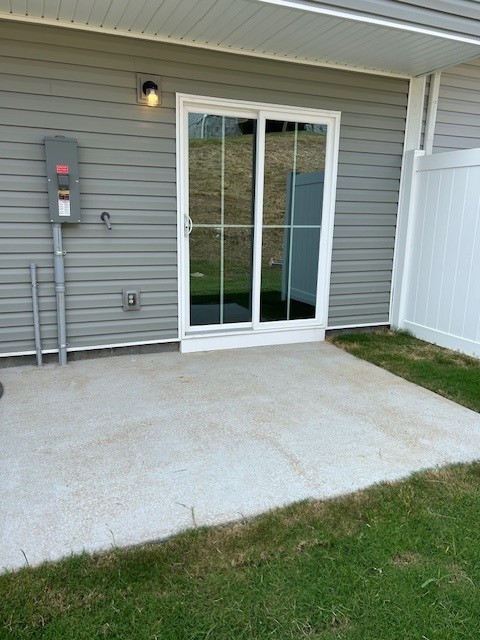
Covered concrete patio outside a home, with sliding glass doors and a small lawn.
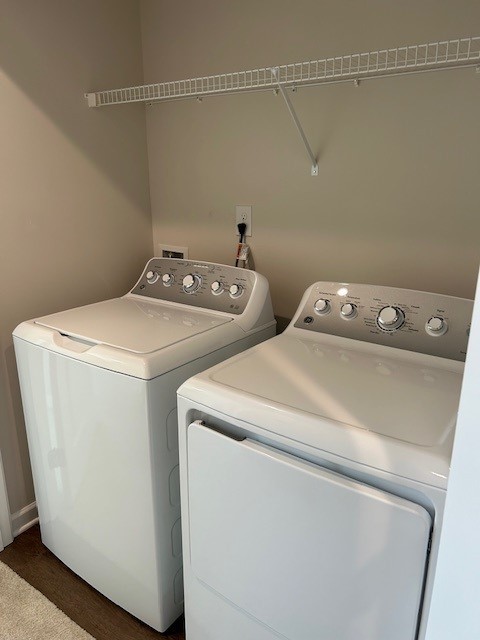
Laundry room with a white washer and dryer beneath a wire shelf.
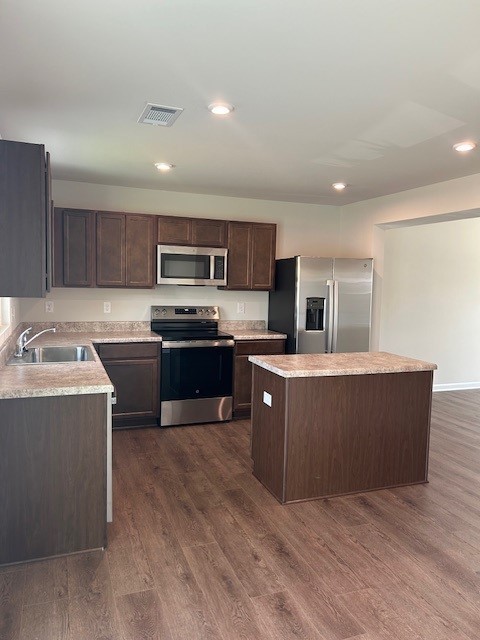
Kitchen with dark cabinets, a central island, and stainless steel appliances.
SEE ALL PHOTOS
Two-story gray townhouse with a blue door, black shutters, and metal railings along the front steps.
Bright kitchen with white cabinets, speckled stone counters, stainless appliances, and a large island.
Bright kitchen with white cabinets, granite counters, a central island, and stainless steel appliances.
Open-plan kitchen and living room with a granite island, stainless appliances, and gray sofas by large windows.
Kitchen with white cabinets, speckled stone counters, stainless appliances, and a chevron shade above the sink.
Kitchen with white cabinets, stainless steel appliances, stone counters, and a large island.
Entry hall with carpeted staircase, white handrail, gray flooring, and glass-paneled front door.
Entryway with gray wood-look flooring and a white front door with a small window.
Living room with a gray sofa beside a white windowed door and framed beer-themed prints.
Living room with a wall-mounted television, dark console, gray sofa, and entry hallway.
Furnished living room with a television, curtained window, and open doorway to a bathroom.
Staged living room with beige sofas, black curtains, and a glass coffee table.
Staged living room with beige sofas, a glass coffee table, and sunlight streaming through large windows.
Furnished living room with a large TV, gray media cabinet, and staircase beside the dining area.
Staged living room with two beige sofas, a glass coffee table, and large sunlit windows.
Kitchen and dining area with a central island, stainless steel appliances, and white dining set by large windows.
Bright kitchen with white cabinets, a large island, stainless appliances, and a sink beneath the window.
Dining room with a light wood table and white chairs beside large windows and a mirror reflecting the kitchen.
Bright kitchen with white cabinets, stainless steel appliances, and a central island beside a window-lit dining area.
Staged living room opens to a white kitchen with stainless steel appliances and gray flooring.
Kitchen with a white island, stainless steel appliances, granite counters, and large windows.
Bathroom with a white vanity, toilet, and tub behind a black-and-white patterned shower curtain.
Kitchen with white cabinets, stainless steel appliances, and a large granite-topped island.
Staged bedroom with a white bed, black patterned accents, gray dressers, and a large window overlooking trees.
Staged bedroom with a gray dresser and mirror beside an open bathroom doorway.
Bathroom with white vanity, toilet, gray and white towels, and an open carpeted closet.
Bathroom with a white tub-shower, toilet, vanity, large mirror, and neatly hung towels.
Staged home office with a dark wood desk, gray chair, bright window, and tall open shelving.
Bright bedroom with a white bed, black headboard, mirrored dresser, and large curtained window.
Bathroom with a white tub and shower, wide mirror, and towel-draped vanity wall.
Bathroom with a white tub-shower, toilet, and dark vanity with a white sink.
Staged living room with two gray sofas and large windows framed by black curtains.
Kitchen with dark cabinets, granite island, stainless appliances, and an adjoining dining area.
Kitchen with dark cabinets, stainless steel appliances, and a double-basin sink beneath a large window.
Open-plan kitchen with dark cabinets, stainless appliances, and granite island adjoining a furnished living room.
Kitchen with black cabinets, granite counters, a central island, and stainless steel appliances.
Kitchen with a large stone island, dark cabinets, stainless steel appliances, and adjoining dining area.
Kitchen area with a mottled brown counter and sliding glass door to a fenced outdoor space.
Vacant entry and living area with dark wood-look flooring and a front door with a small window.
Vacant interior room with wood-look flooring, recessed light, and an opening to the kitchen.
Empty room with dark wood-look flooring and a large window overlooking neighboring homes.
Carpeted staircase with white handrails and light-colored walls.
Bathroom vanity with a large mirror beside an open walk-in closet with wire shelving.
Empty carpeted bedroom with a large window overlooking neighboring homes.
Bathroom with a tub and shower, toilet, and dark wood vanity with a white sink.
Empty carpeted room with beige walls, a window, and sunlight across the floor.
Empty carpeted room with gray walls and a window overlooking a neighboring townhouse.
Covered concrete patio outside a home, with sliding glass doors and a small lawn.
Laundry room with a white washer and dryer beneath a wire shelf.
Kitchen with dark cabinets, a central island, and stainless steel appliances.
Courtesy of Ryan Homes, Kimberly Cox Listing Contact: 6159086114 
Sold

2757 Thornton Grove Blvd Unit: 107

2757 Thornton Grove Blvd Unit: 107, Nashville, TN 37207

$279,990
Brand New Move in Ready townhome now available in Thornton Grove. This 3 bedroom 2.5 bath townhome features hard surface throughout the main floor. Open concept with included outdoor patio. Live your best life just minutes to downtown Nashville in a low maintenance, energy efficient home!

3
beds

3
baths

1,220 Sq.Ft. LIVING AREA

871.2 Sq.Ft. lot

Ruby  Elshafei

Ruby Elshafei

Features & Amenities

Interior

  • total bedrooms3
  • Total bathrooms3
  • full bathrooms2
  • half bathroom1
  • Flooring Carpet, Vinyl

Area & Lot

  • Status Sold
  • Date Sold November 14, 2024
  • Living Area1,220 Sq.Ft.
  • Total Area1,220 Sq.Ft.
  • Lot Area871.2 Sq.Ft.
  • MLS® ID2698801
  • TypeTownhouse
  • YEAR BUILT2024
  • Elementary SchoolBellshire Elementary Design Center
  • Middle SchoolMadison Middle
  • High SchoolHunters Lane Comp High School

Exterior

  • STORIES2
  • water SourcePublic
  • utilitiesWater Available
  • HEAT TYPECentral
  • AIR CONDITIONINGCentral Air
  • sewerPublic Sewer

Financial

  • Sales Price$279,990
  • Real Estate Tax $438/yr
  • HOA $165/mo

Let’s Get Started

Whether you’re moving across the street or across the globe, I’ll walk you through the process with honesty, steady communication, and a personalized approach tailored to your needs. I believe real estate is about more than just property—it's about understanding people and guiding them home.

Follow Me on Instagram