Leave a Message

Thank you for your message. I will be in touch with you shortly.

2901 Westmoreland Dr
SEE ALL PHOTOS
2901 Westmoreland Dr
Courtesy of Compass RE, Matthew Hutfles Listing Contact: 6157850225 
Leased

2901 Westmoreland Dr

2901 Westmoreland Dr, Nashville, TN 37212

$4,795/month
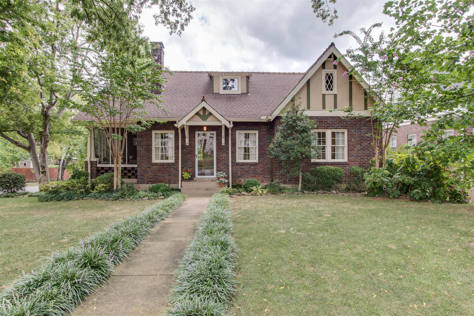
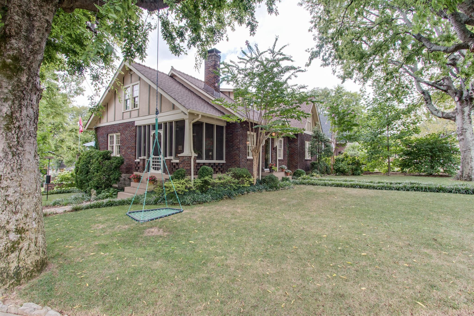
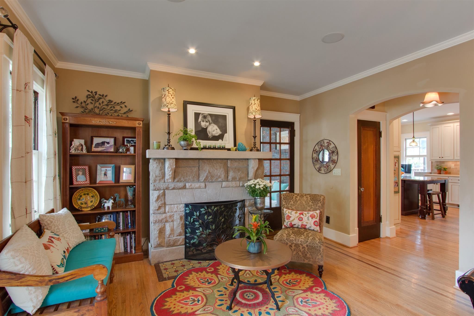
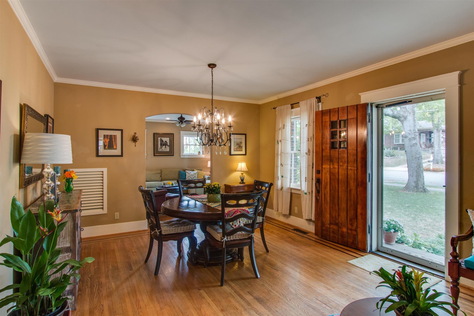
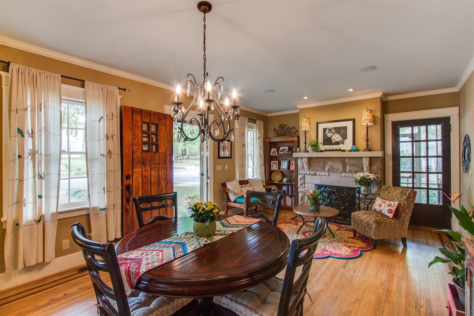
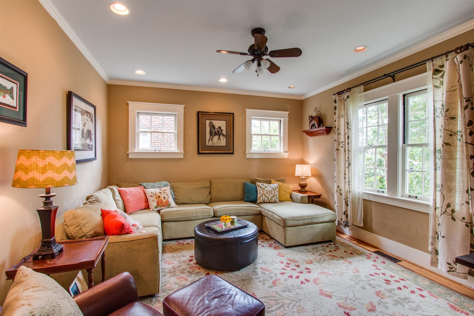
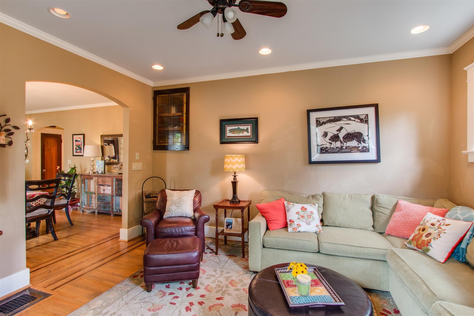
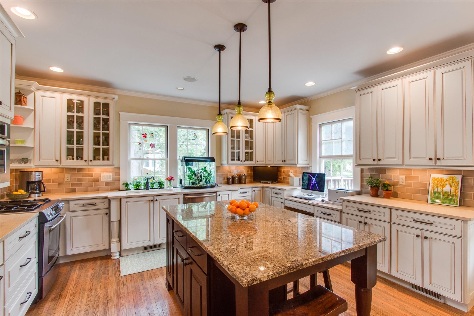
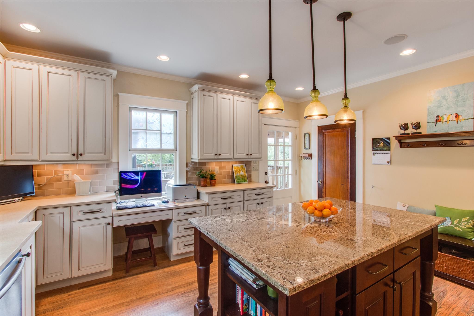
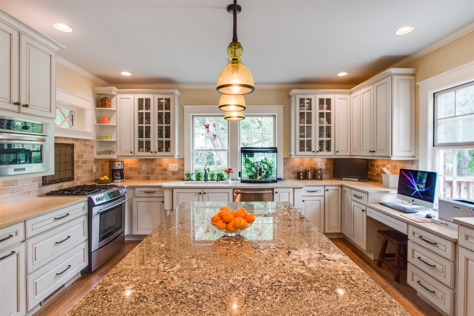
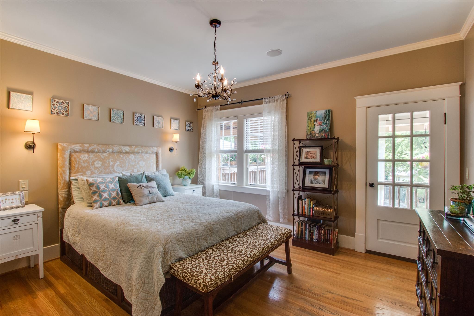
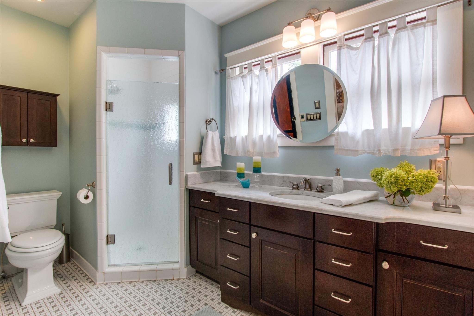
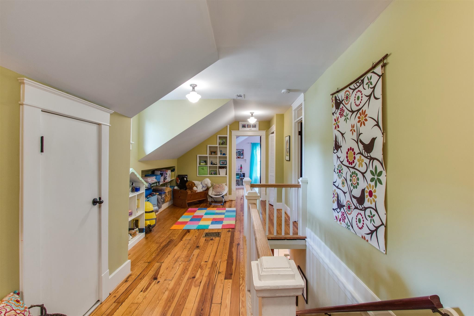
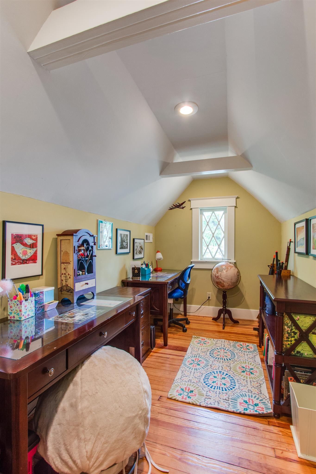
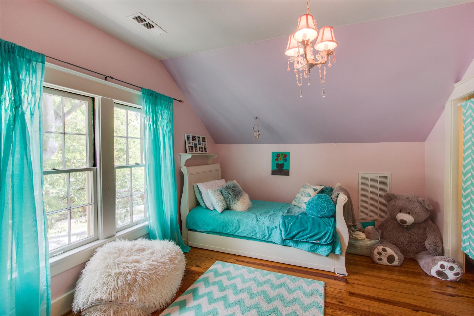
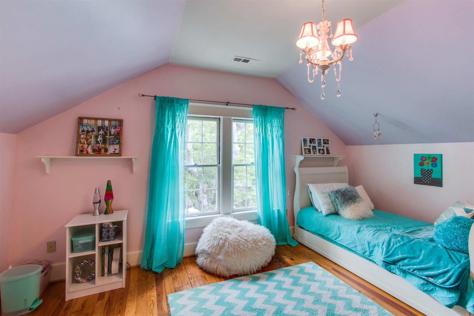
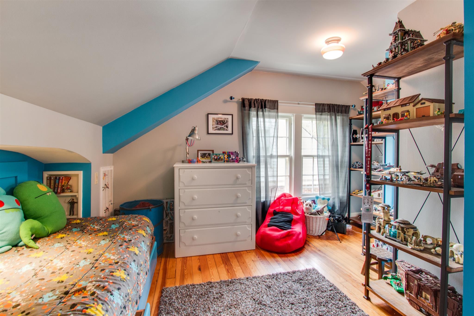
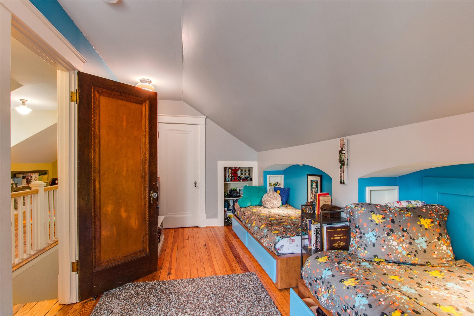
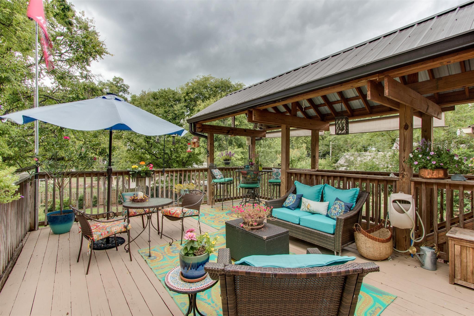
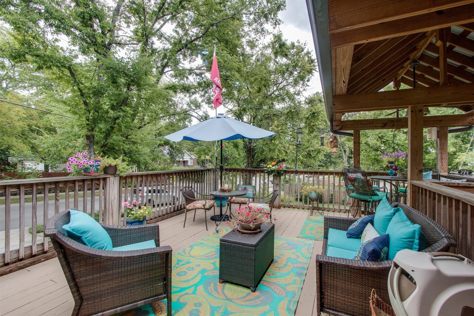
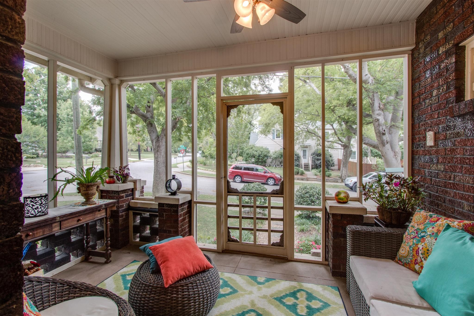
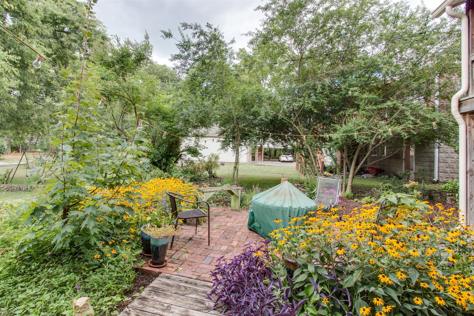
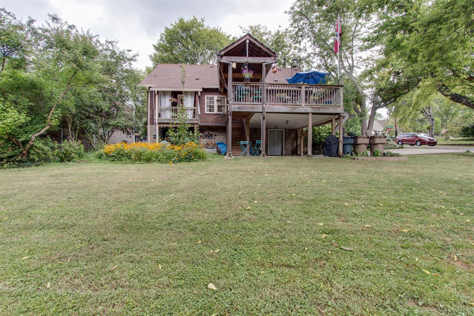
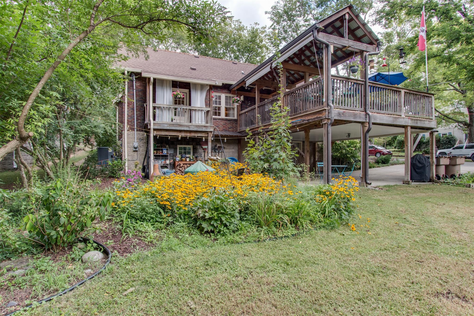
Beautifully renovated Tudor in the heart of Hillsboro Village! This 3BR, 2.5BA home blends historic charm with modern updates, featuring a renovated kitchen with stainless steel appliances, granite and quartz countertops, hardwood floors, a spacious main-level primary suite with a walk-in closet, and multiple outdoor living spaces overlooking a large, level backyard. Lawn care, landscaping, and quarterly pest control are included in the rent. Pets considered on a case-by-case basis. Convenient to Vanderbilt, Belmont, 12 South, shopping, dining, and downtown Nashville. Listing photos were taken in 2016. The home has been updated since, including a beautifully remodeled primary bathroom not shown in the photos.

3
beds

3
baths

2,572 Sq.Ft. LIVING AREA

Ruby  Elshafei

Ruby Elshafei

Features & Amenities

Interior

  • total bedrooms3
  • Total bathrooms3
  • full bathrooms2
  • half bathroom1
  • Flooring Wood
  • Fireplace Family Room
  • other interior Features Built-in Features, Ceiling Fan(s), Extra Closets, High Ceilings, Pantry

Area & Lot

  • Status Leased
  • Date Leased September 1, 2026
  • Living Area2,572 Sq.Ft.
  • Total Area2,572 Sq.Ft.
  • MLS® ID3277224
  • TypeResidential
  • YEAR BUILT1930
  • Elementary SchoolEakin Elementary
  • Middle SchoolWest End Middle School
  • High SchoolHillsboro Comp High School

Exterior

  • STORIES2
  • water SourcePublic
  • utilitiesWater Available
  • roofShingle
  • parkingAttached, Concrete
  • HEAT TYPECentral
  • AIR CONDITIONINGCentral Air
  • sewerPublic Sewer

Financial

  • Lease Price$4,795/mo

Let’s Get Started

Whether you’re moving across the street or across the globe, I’ll walk you through the process with honesty, steady communication, and a personalized approach tailored to your needs. I believe real estate is about more than just property—it's about understanding people and guiding them home.

Follow Me on Instagram