Leave a Message

Thank you for your message. I will be in touch with you shortly.

4120 Ridgefield Dr Unit: 402
SEE ALL PHOTOS
4120 Ridgefield Dr Unit: 402
Courtesy of Fridrich & Clark Realty, Ruby Elshafei Listing Contact: 6154825208 
Sold

4120 Ridgefield Dr Unit: 402

4120 Ridgefield Dr Unit: 402, Nashville, TN 37205

$453,000
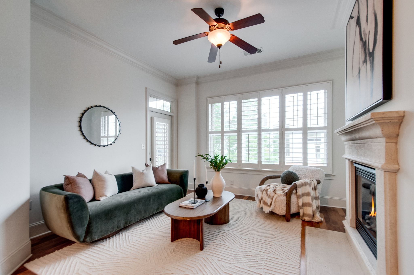
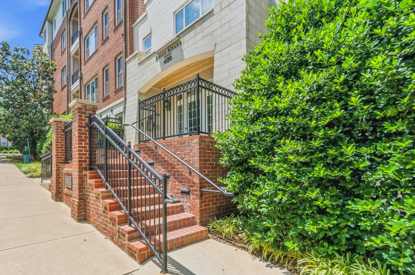
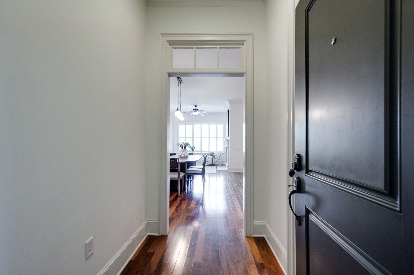
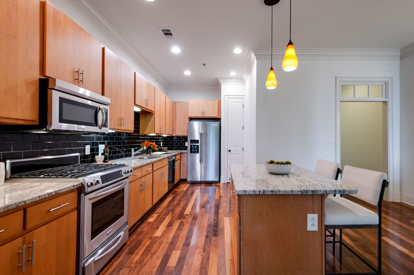
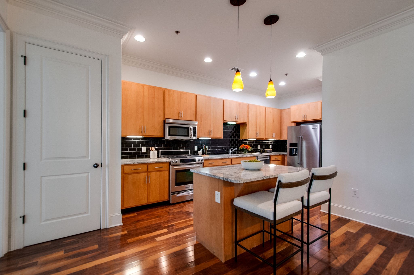
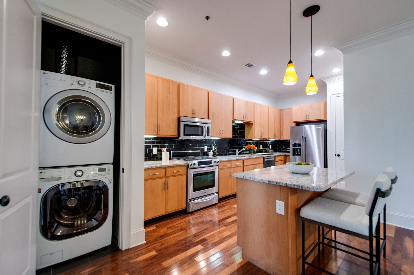
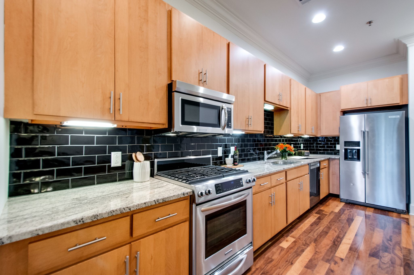
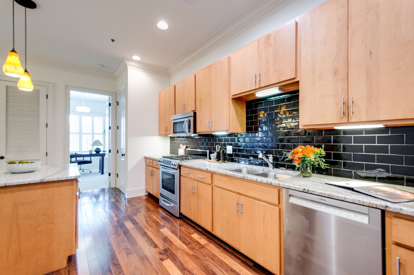
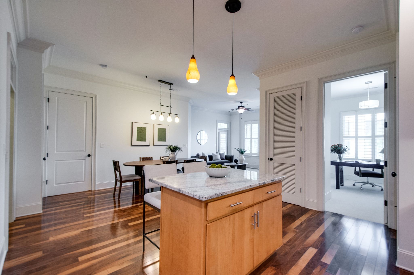
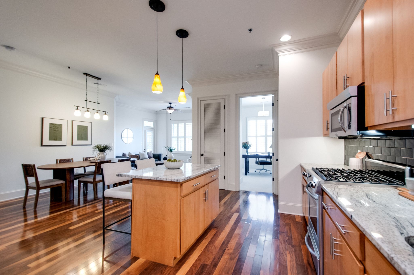
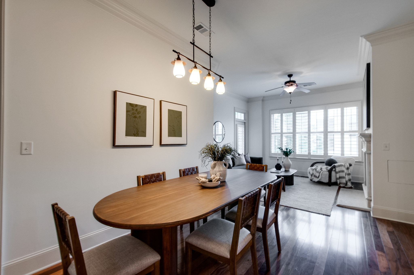
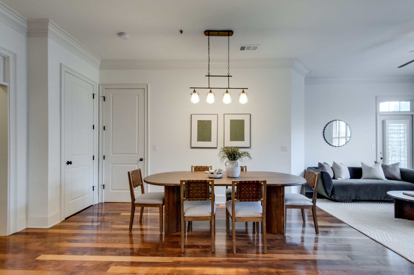
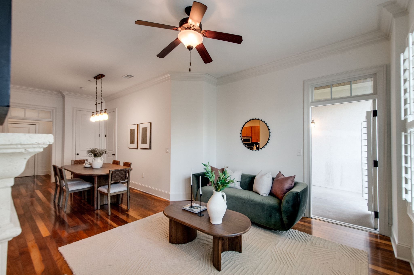
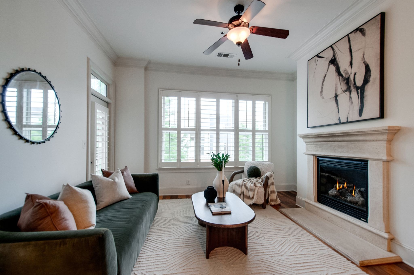
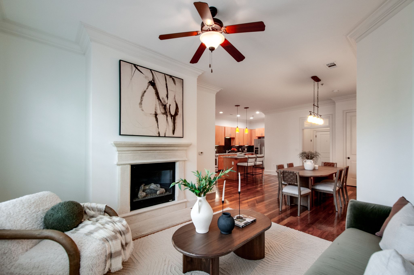
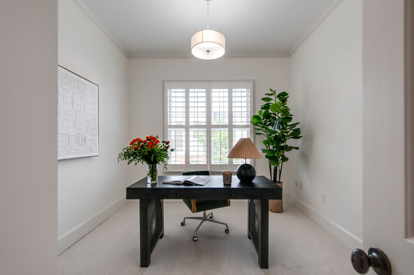
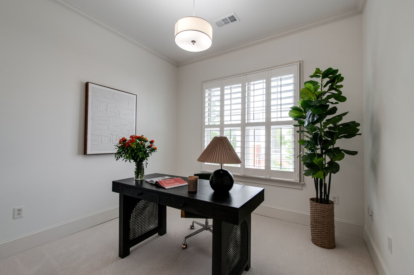
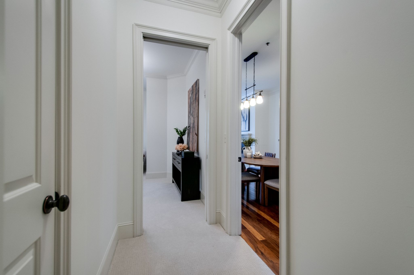
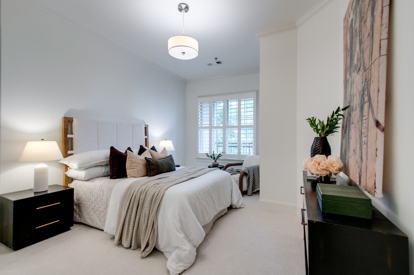
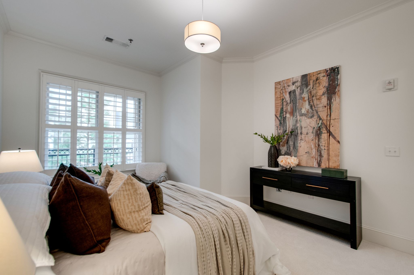
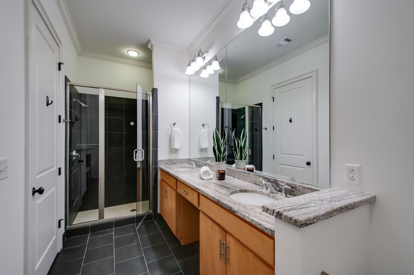
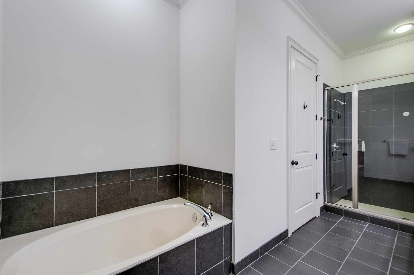
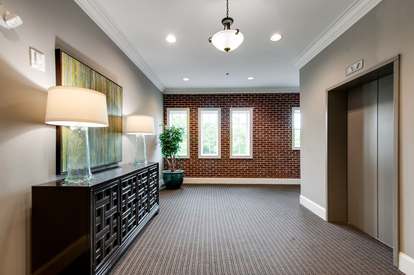
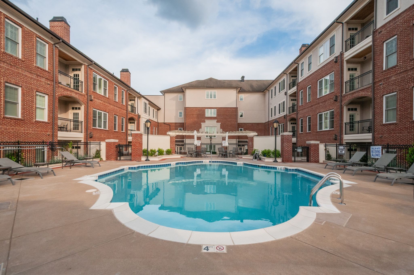
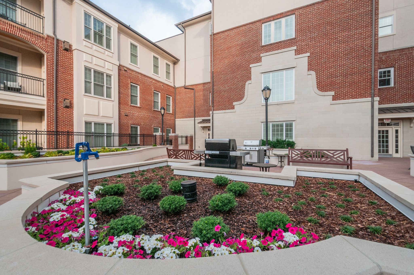
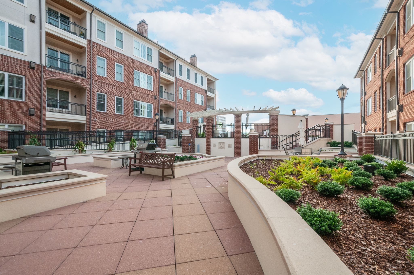
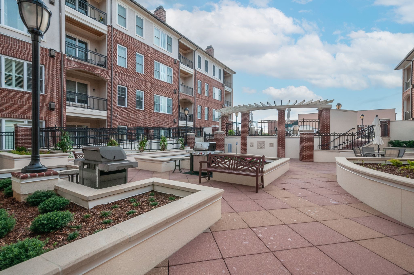
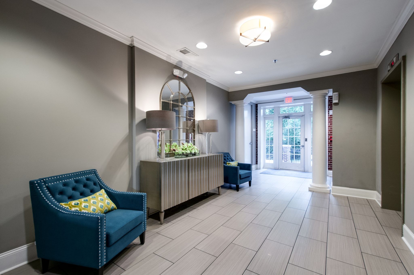
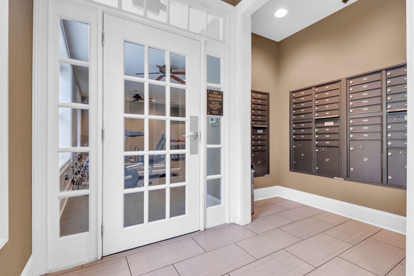
Freshly painted and move-in ready, this light-filled fourth-floor condo in Belle Meade Court offers effortless living in one of Nashville's most desirable locations. Featuring 2 bedrooms and 1.5 baths, the home boasts soaring ceilings, abundant natural light, beautiful hardwood floors throughout the main living areas, brand-new carpet in the bedrooms, and plantation shutters on every window. Additional highlights include a conditioned storage room and 2 dedicated parking spaces in the gated garage. Residents enjoy the peace and quiet of this secure mid-rise building, complete with an on-site property manager Monday-Friday and a beautiful newly renovated pool deck with lush landscaping and a grilling area--all in the heart of Belle Meade!

2
beds

2
baths

1,201 Sq.Ft. LIVING AREA

1,306.8 Sq.Ft. lot

Ruby  Elshafei

Ruby Elshafei

Features & Amenities

Interior

  • total bedrooms2
  • Total bathrooms2
  • full bathroom1
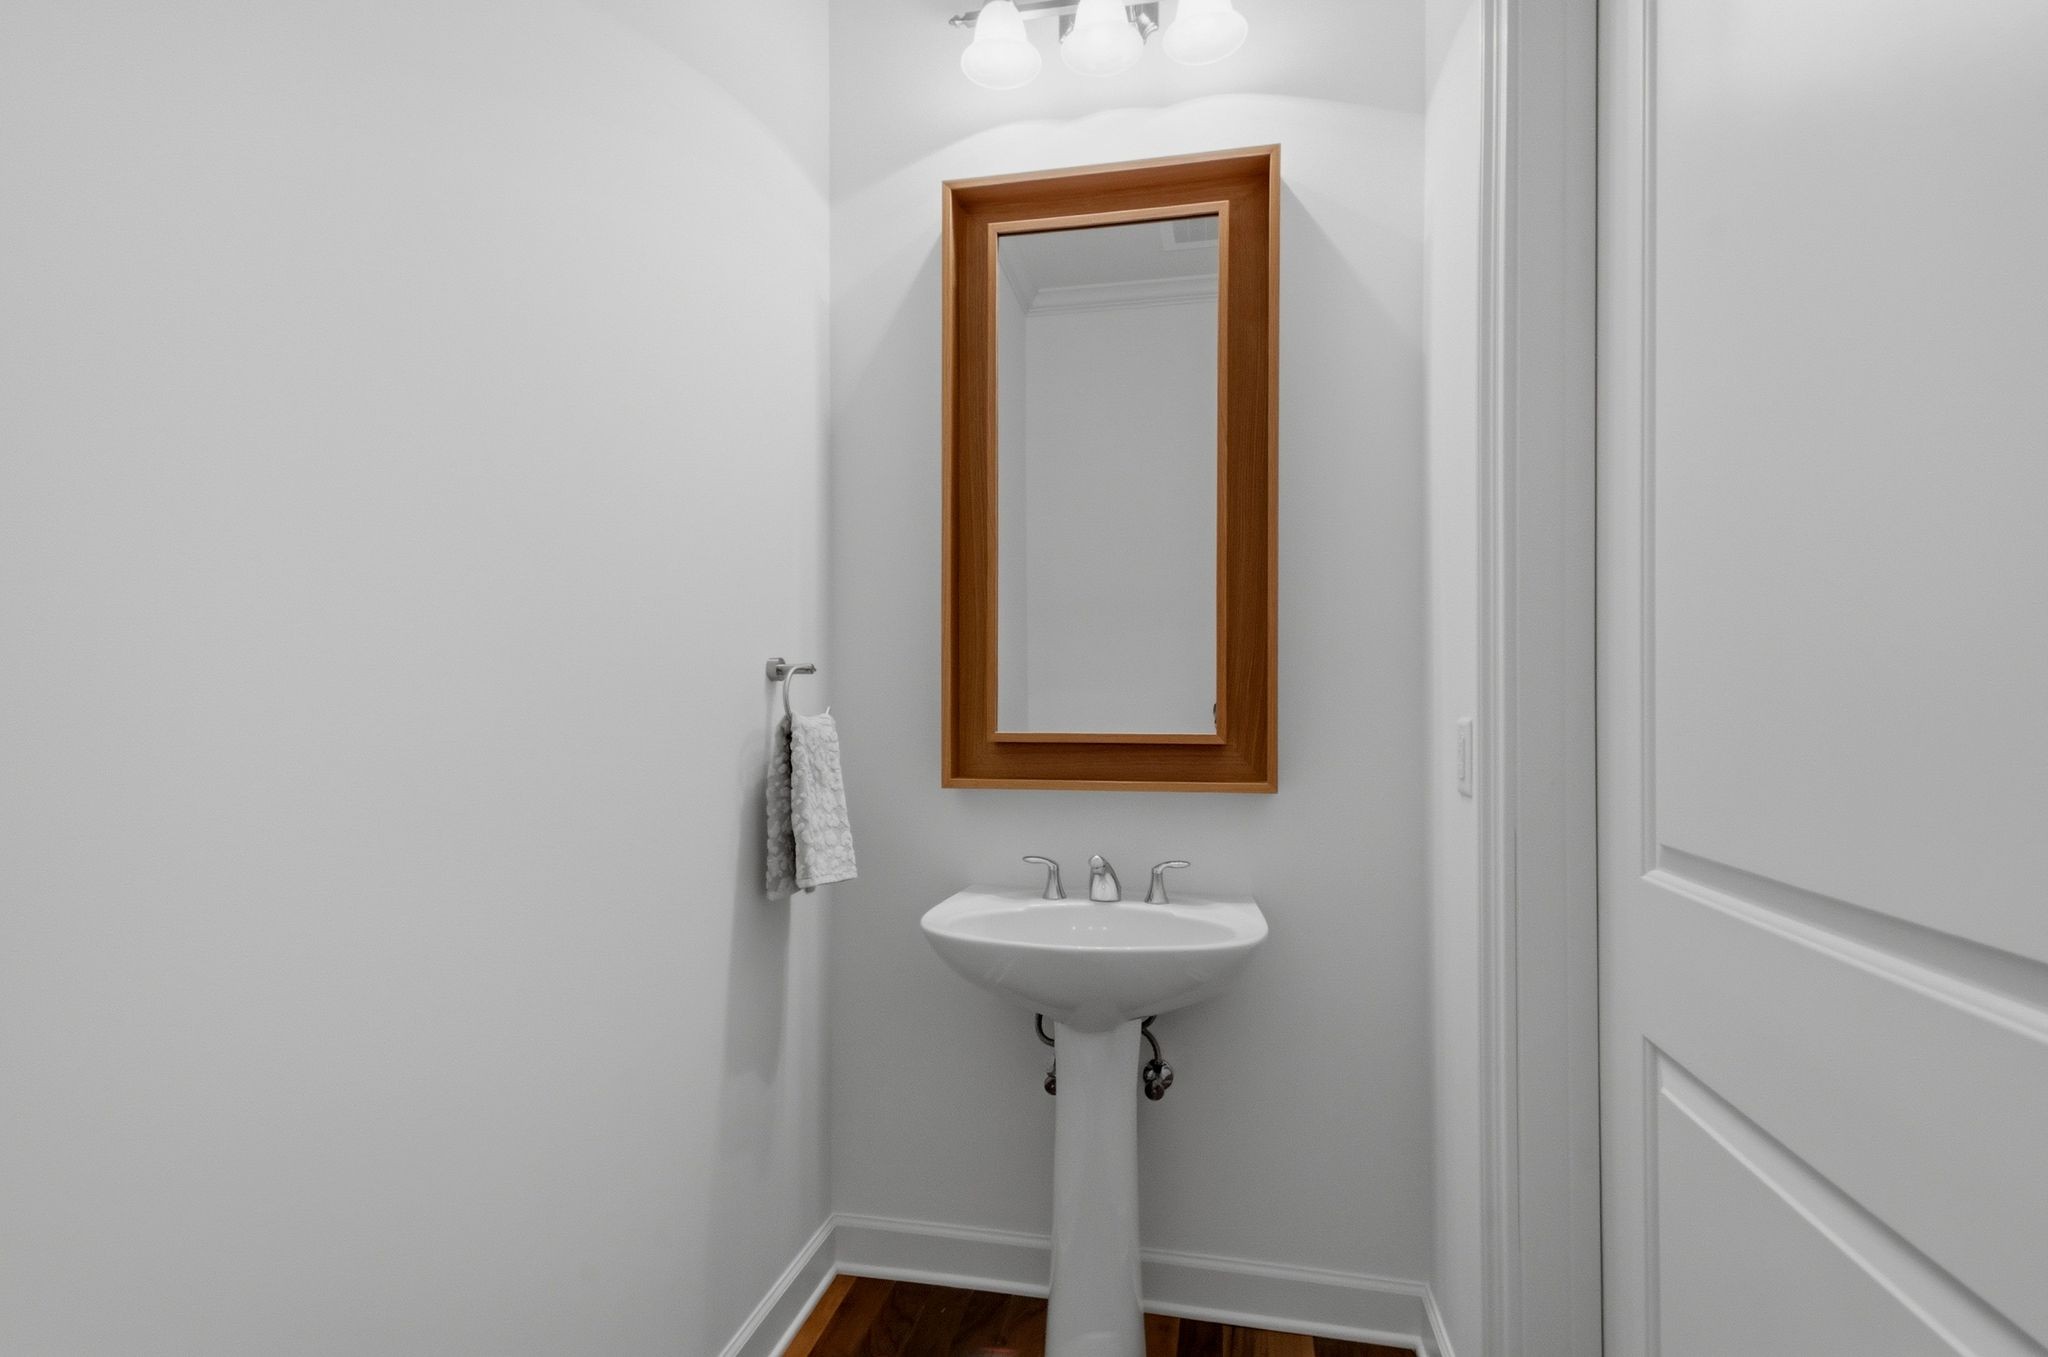
  • half bathroom1
  • Flooring Carpet, Wood, Tile
  • APPLIANCES Gas Range, Dishwasher, Disposal, Dryer, Microwave, Refrigerator, Stainless Steel Appliance(s), Washer
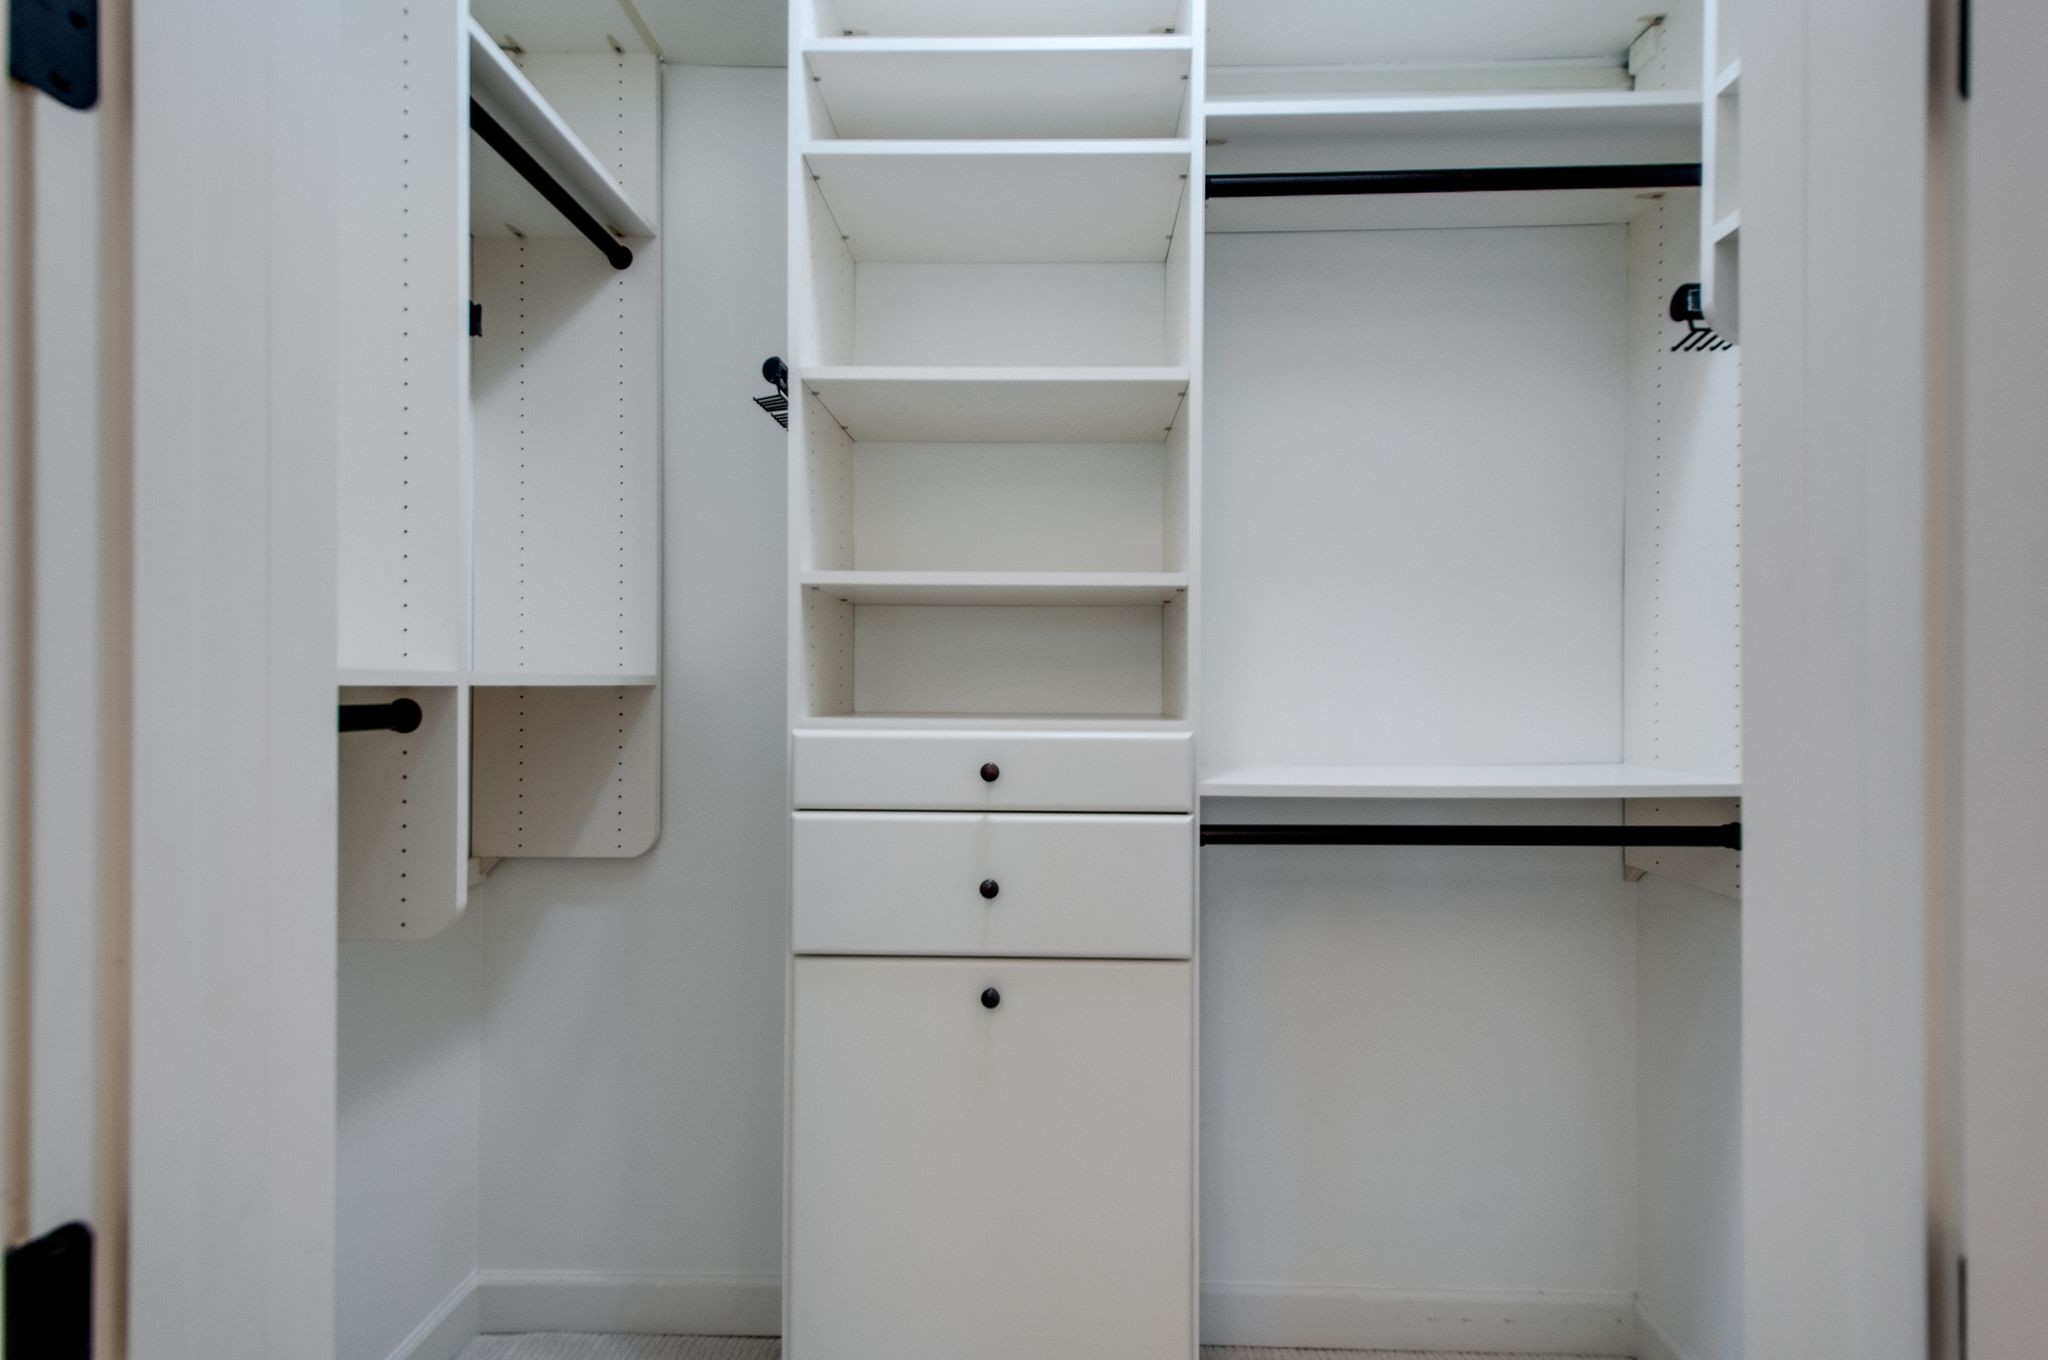
  • other interior Features Ceiling Fan(s), Entrance Foyer, Extra Closets, High Ceilings, Open Floorplan, Pantry, Walk-In Closet(s), Kitchen Island

Area & Lot

  • Status Sold
  • Date Sold June 23, 2026
  • Living Area1,201 Sq.Ft.
  • Total Area1,201 Sq.Ft.
  • Lot Area1,306.8 Sq.Ft.
  • MLS® ID3228643
  • TypeCondo
  • YEAR BUILT2008
  • Elementary SchoolJulia Green Elementary
  • Middle SchoolJohn Trotwood Moore Middle
  • High SchoolHillsboro Comp High School

Exterior

  • STORIES1
  • Garage Space2.0
  • water SourcePublic
  • utilitiesElectricity Available, Water Available
  • PoolIn Ground
  • parkingAssigned
  • HEAT TYPECentral
  • AIR CONDITIONINGCentral Air, Electric
  • sewerPublic Sewer
  • security FeaturesFire Sprinkler System, Smoke Detector(s)
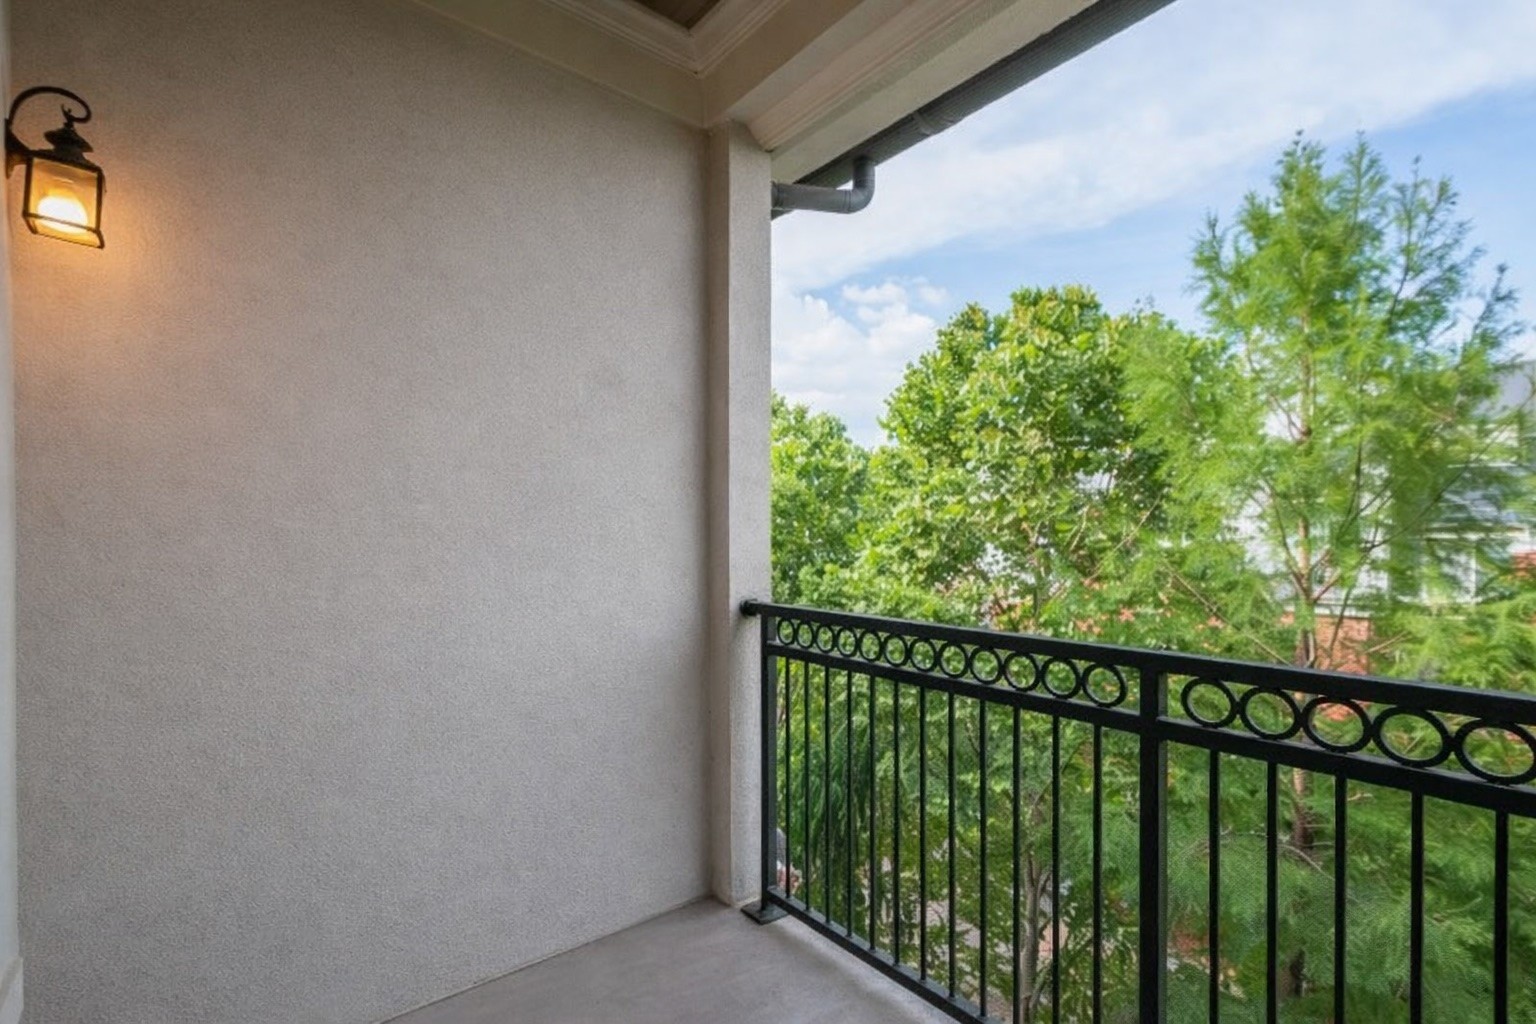
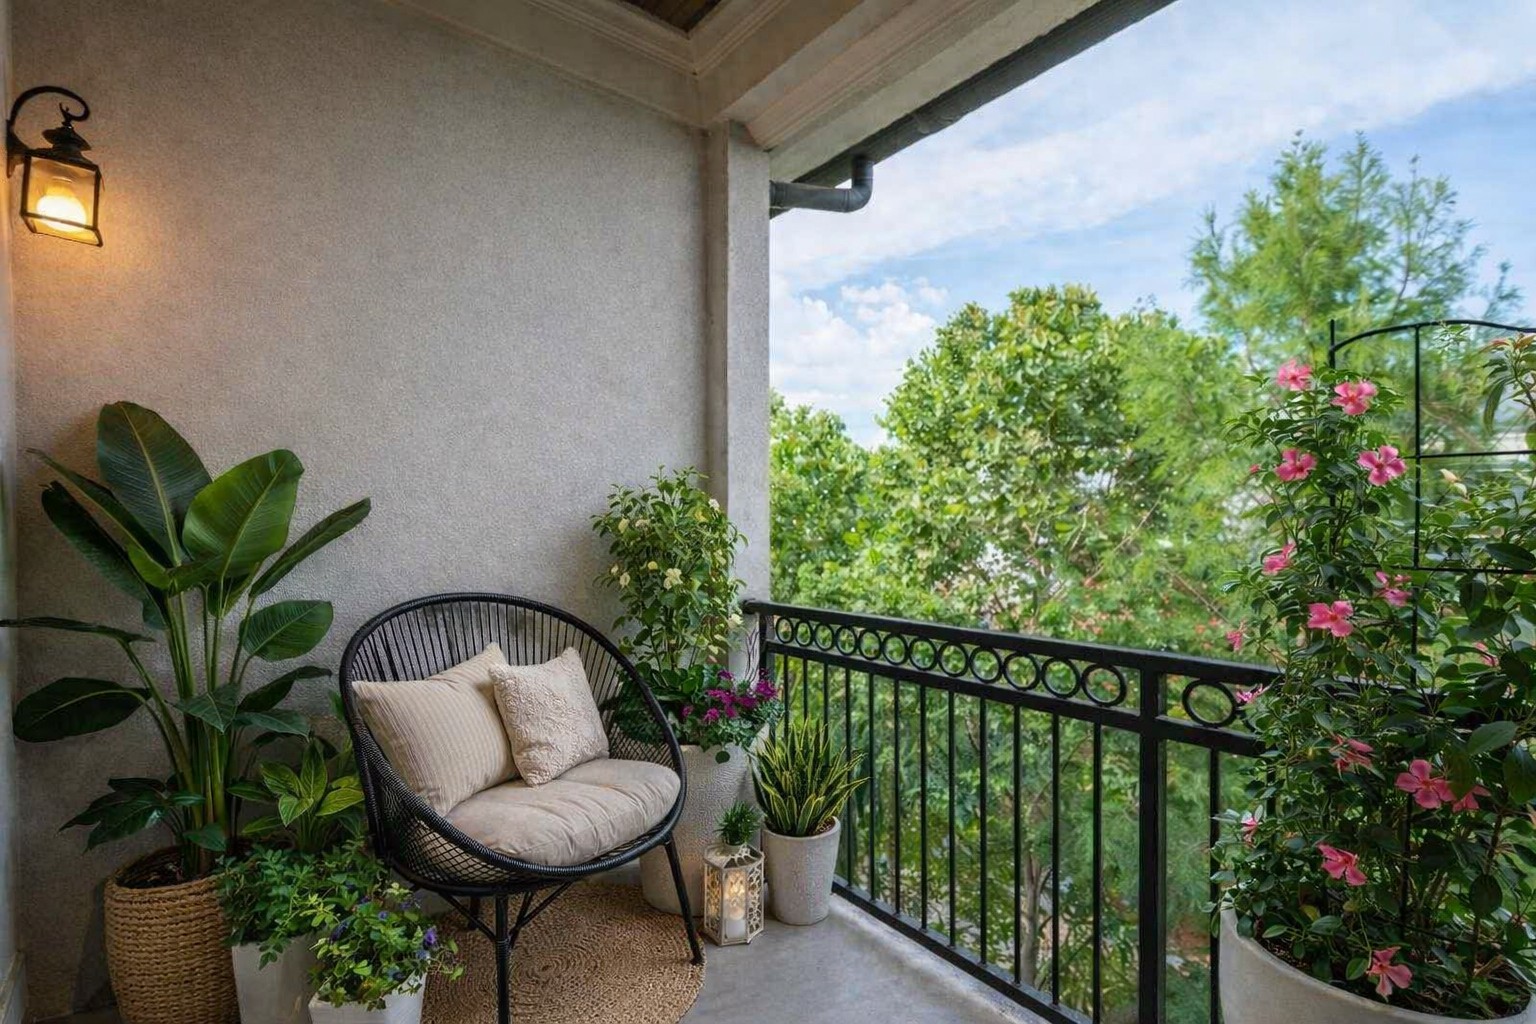
  • other exterior FeaturesBalcony

Financial

  • Sales Price$453,000
  • Real Estate Tax $3,220/yr
  • HOA $657/mo
View Virtual Tour

Let’s Get Started

Whether you’re moving across the street or across the globe, I’ll walk you through the process with honesty, steady communication, and a personalized approach tailored to your needs. I believe real estate is about more than just property—it's about understanding people and guiding them home.

Follow Me on Instagram