Leave a Message

Thank you for your message. I will be in touch with you shortly.

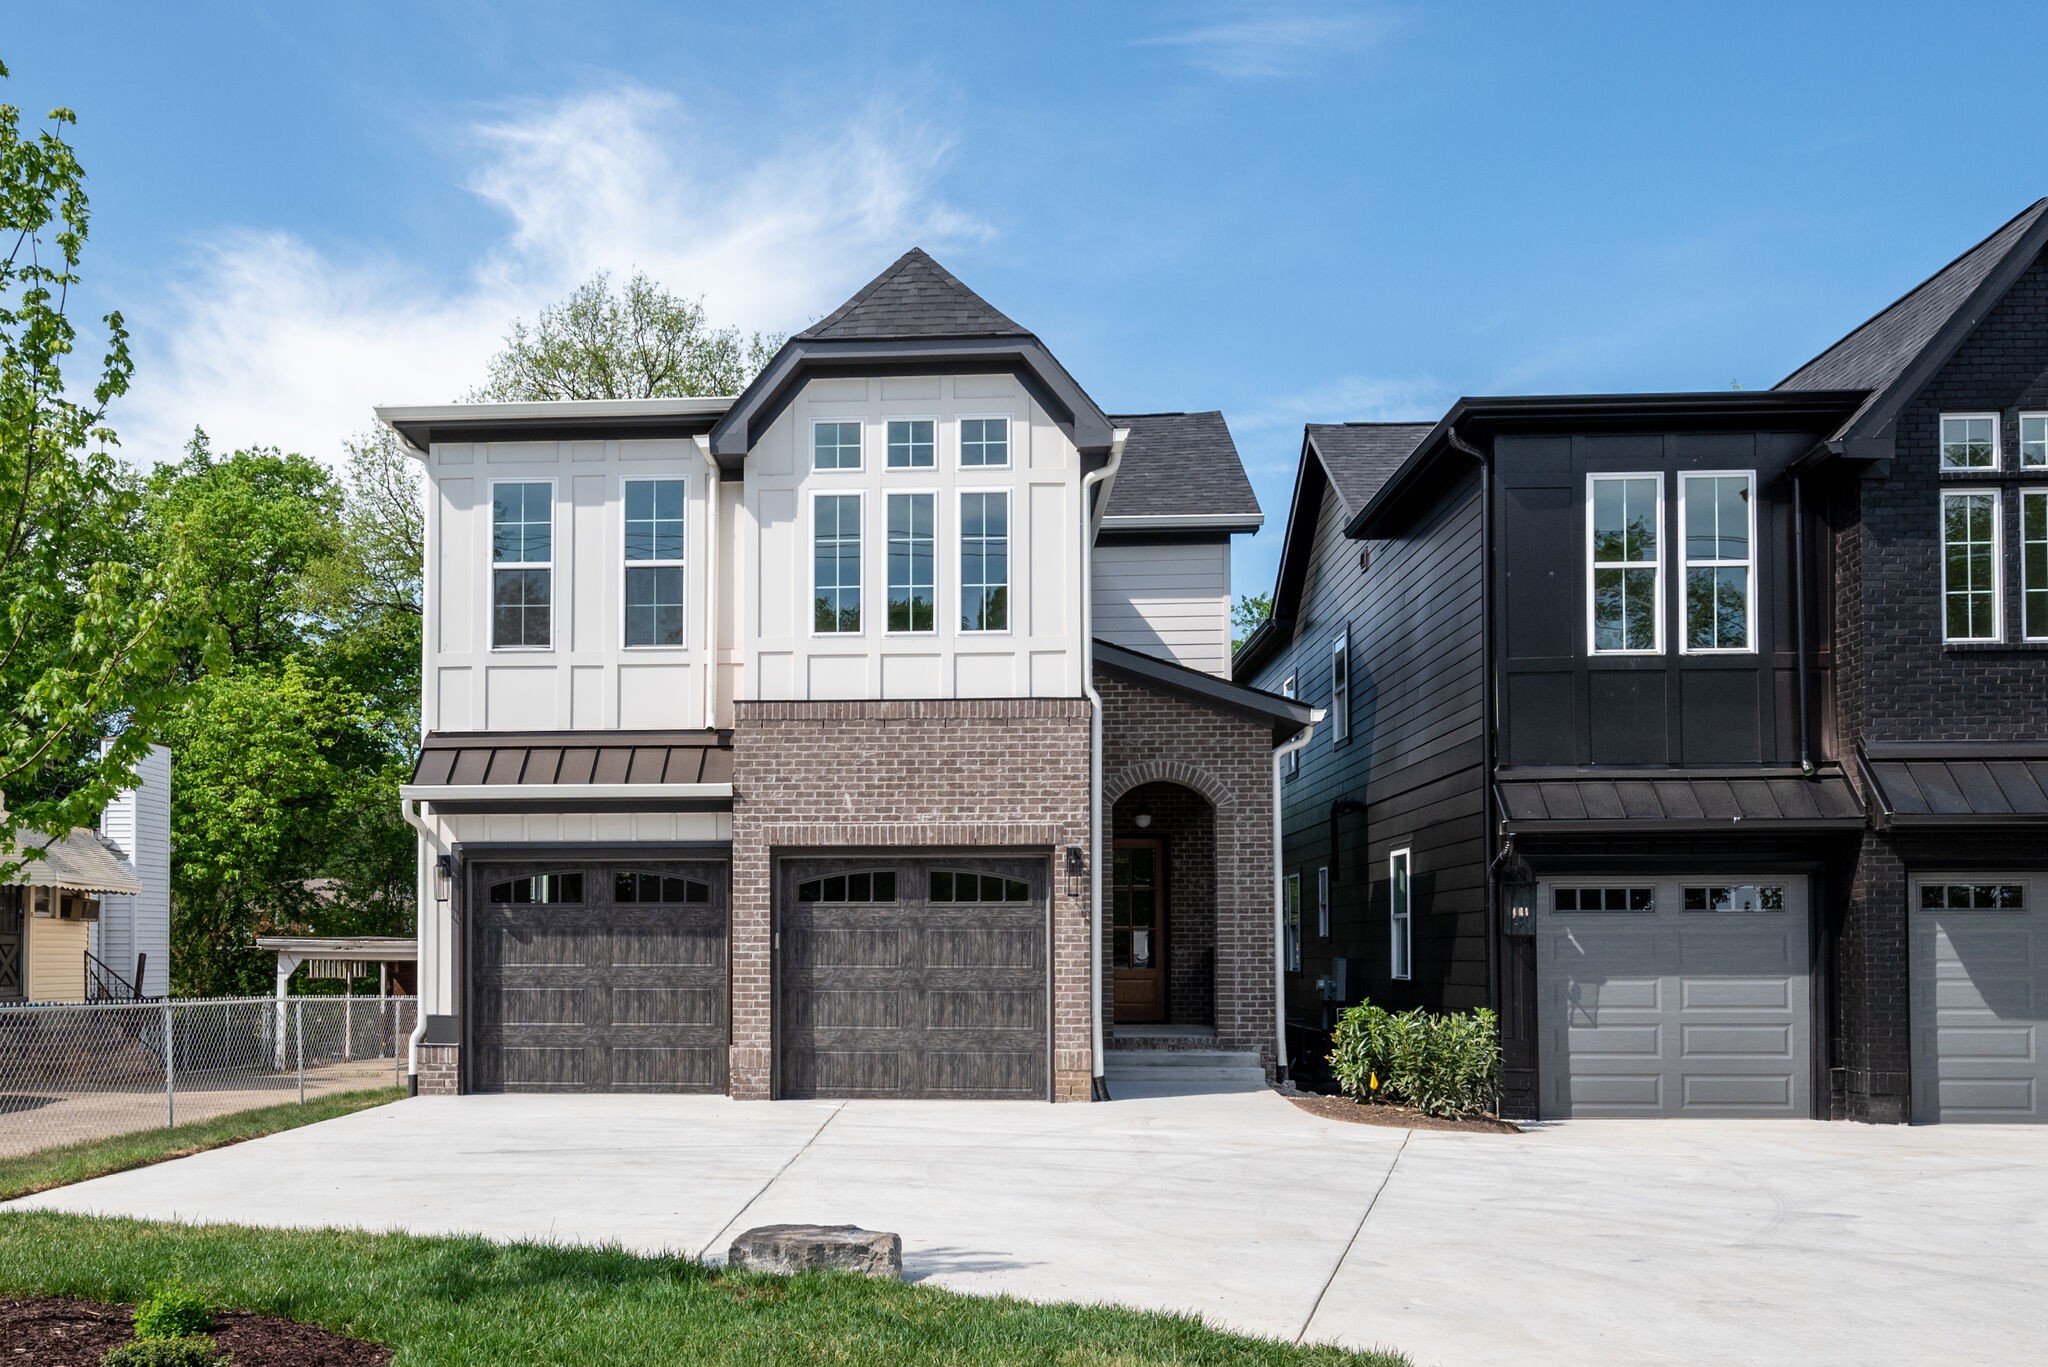
Two-story white and brick home with twin dark garage doors and a recessed entry.
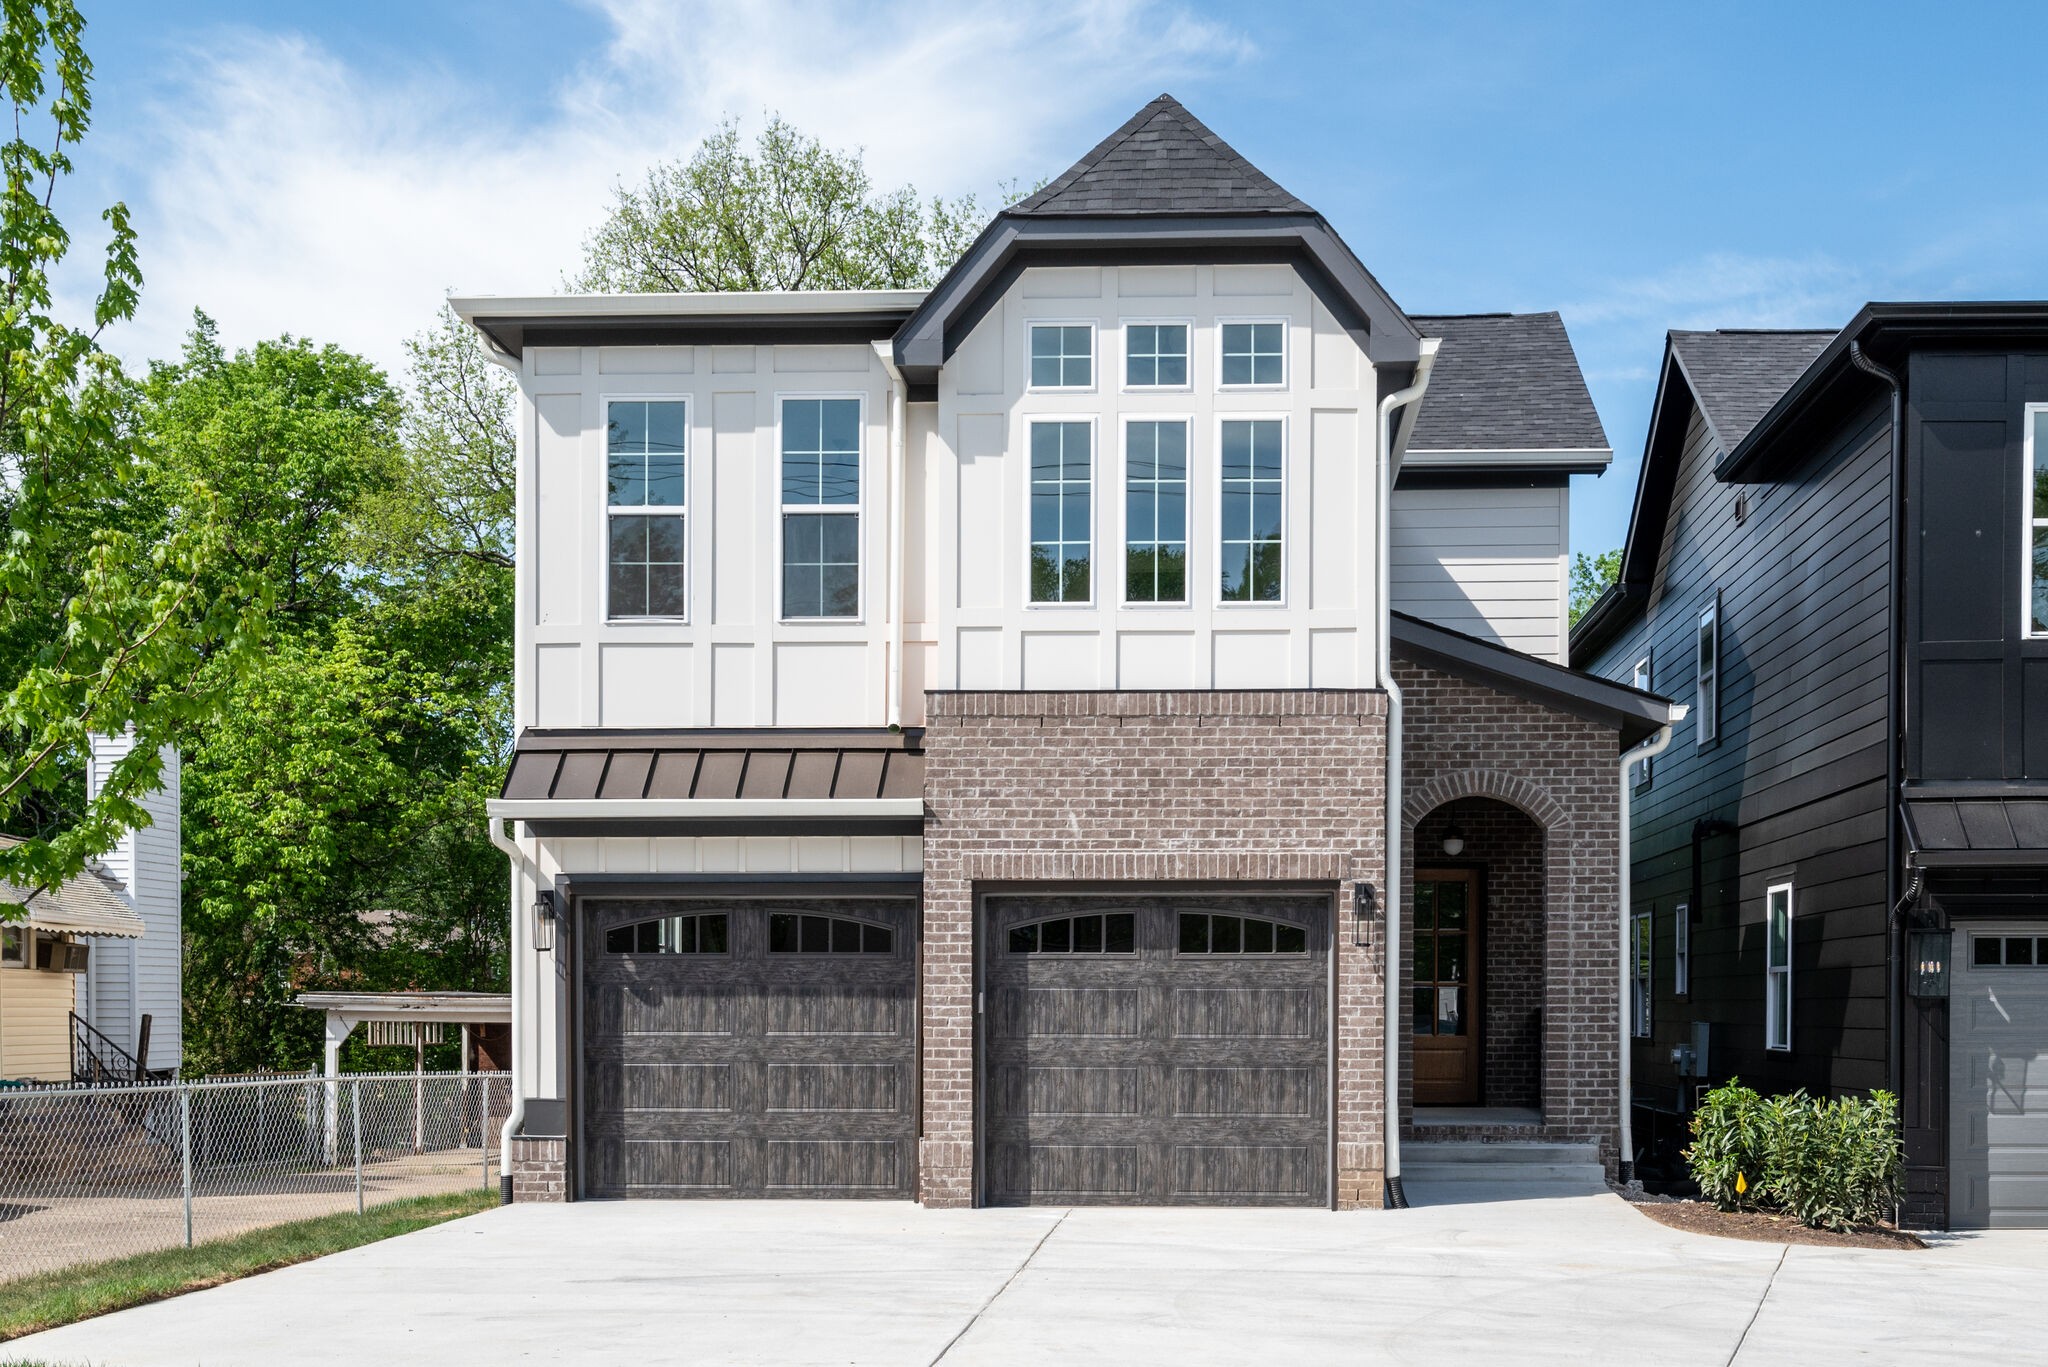
Two-story white-and-brick home with twin dark garage doors and a recessed arched entry.
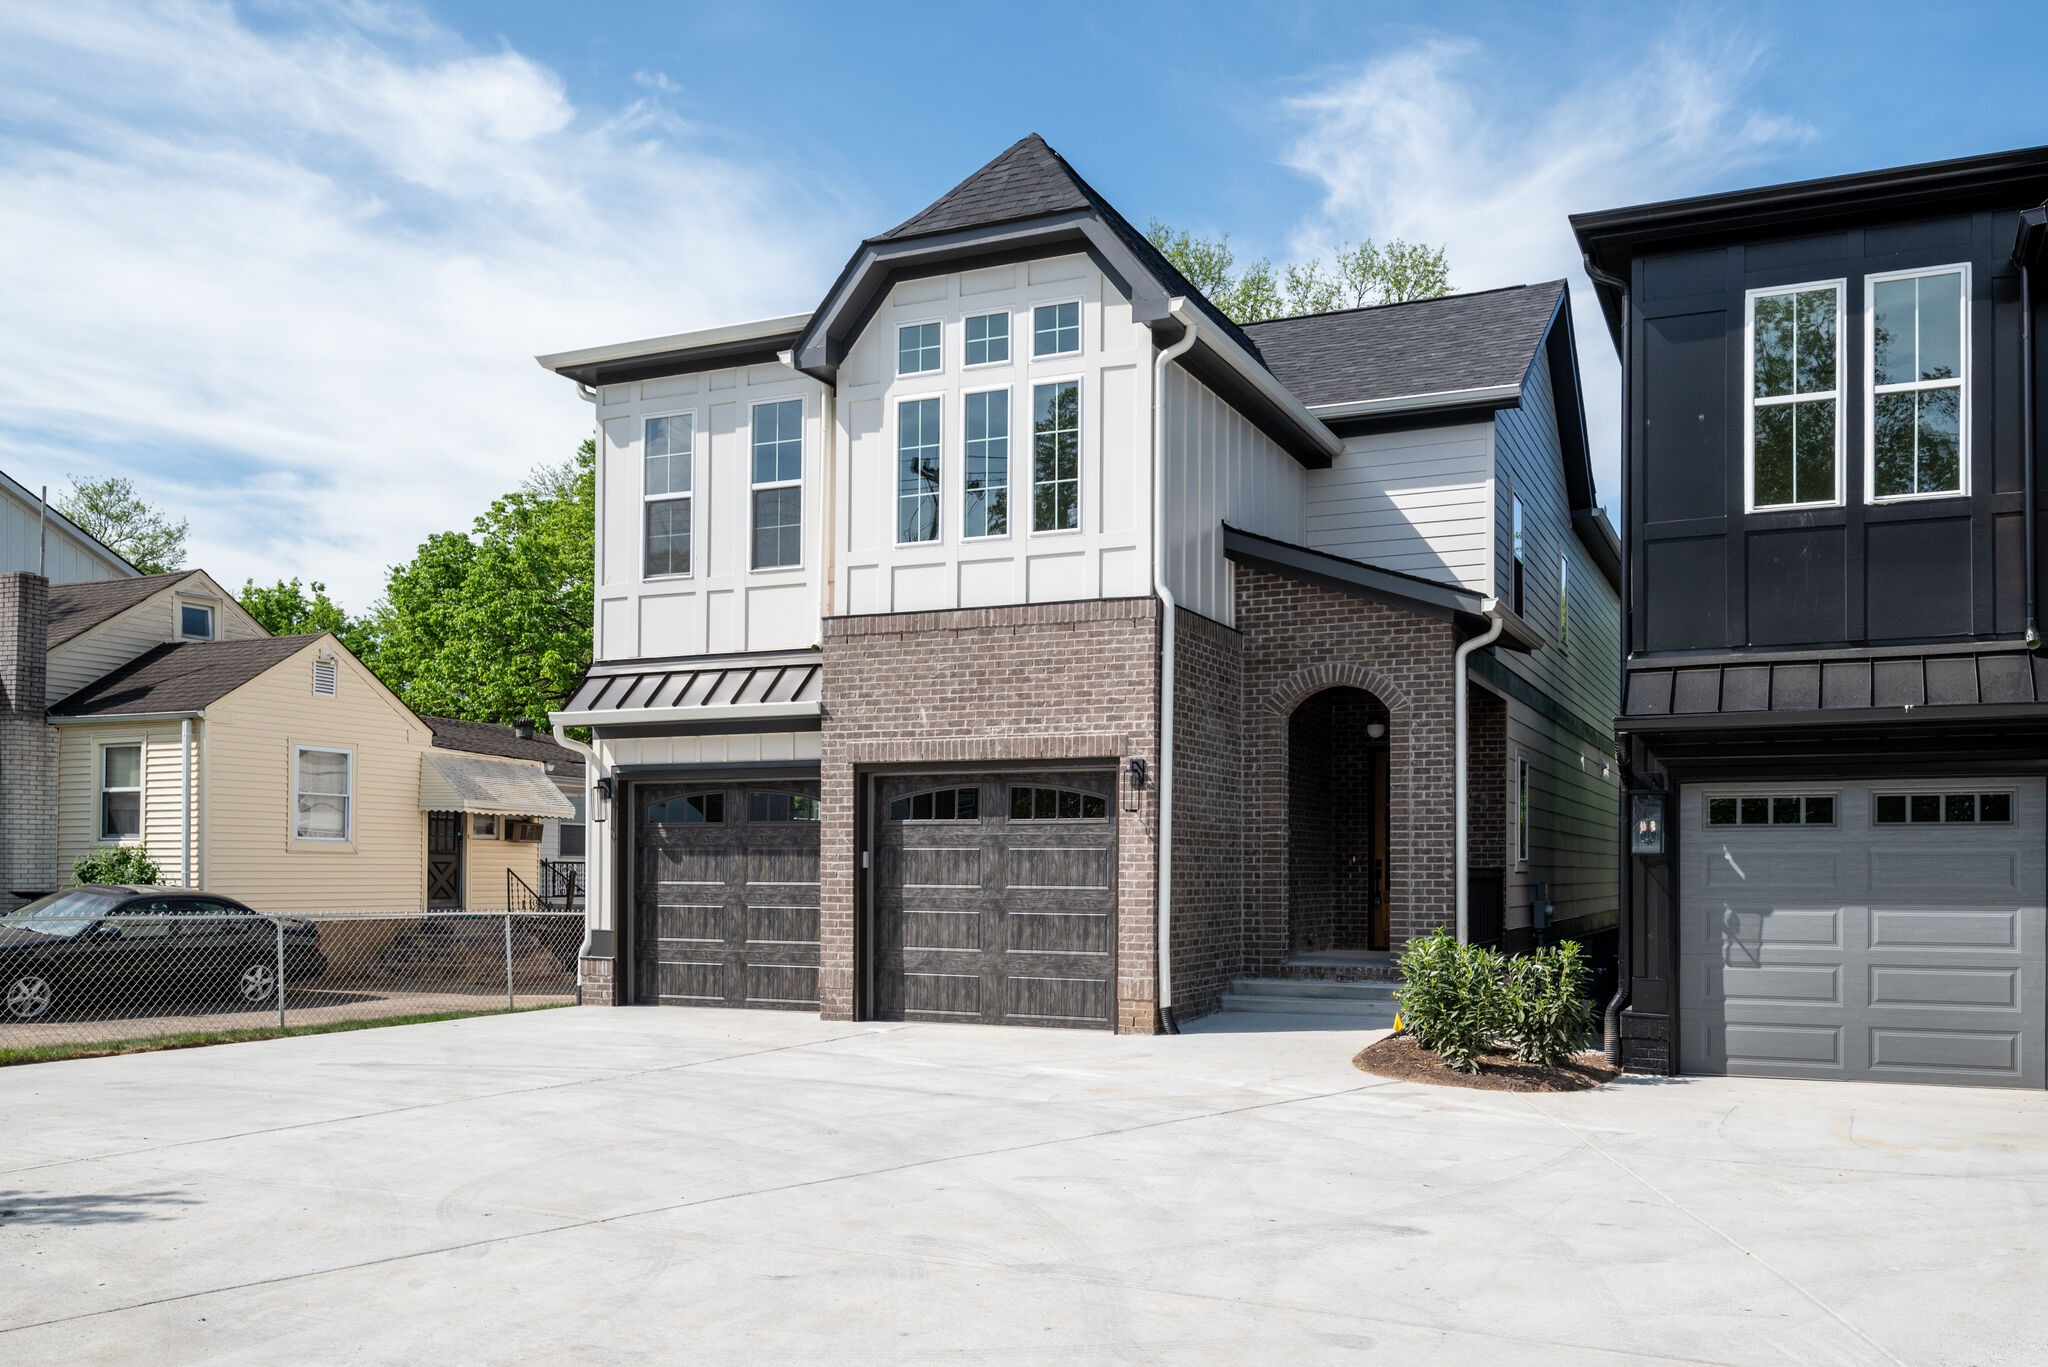
Modern two-story home with a brick facade, tall windows, two garage doors, and a wide concrete driveway.
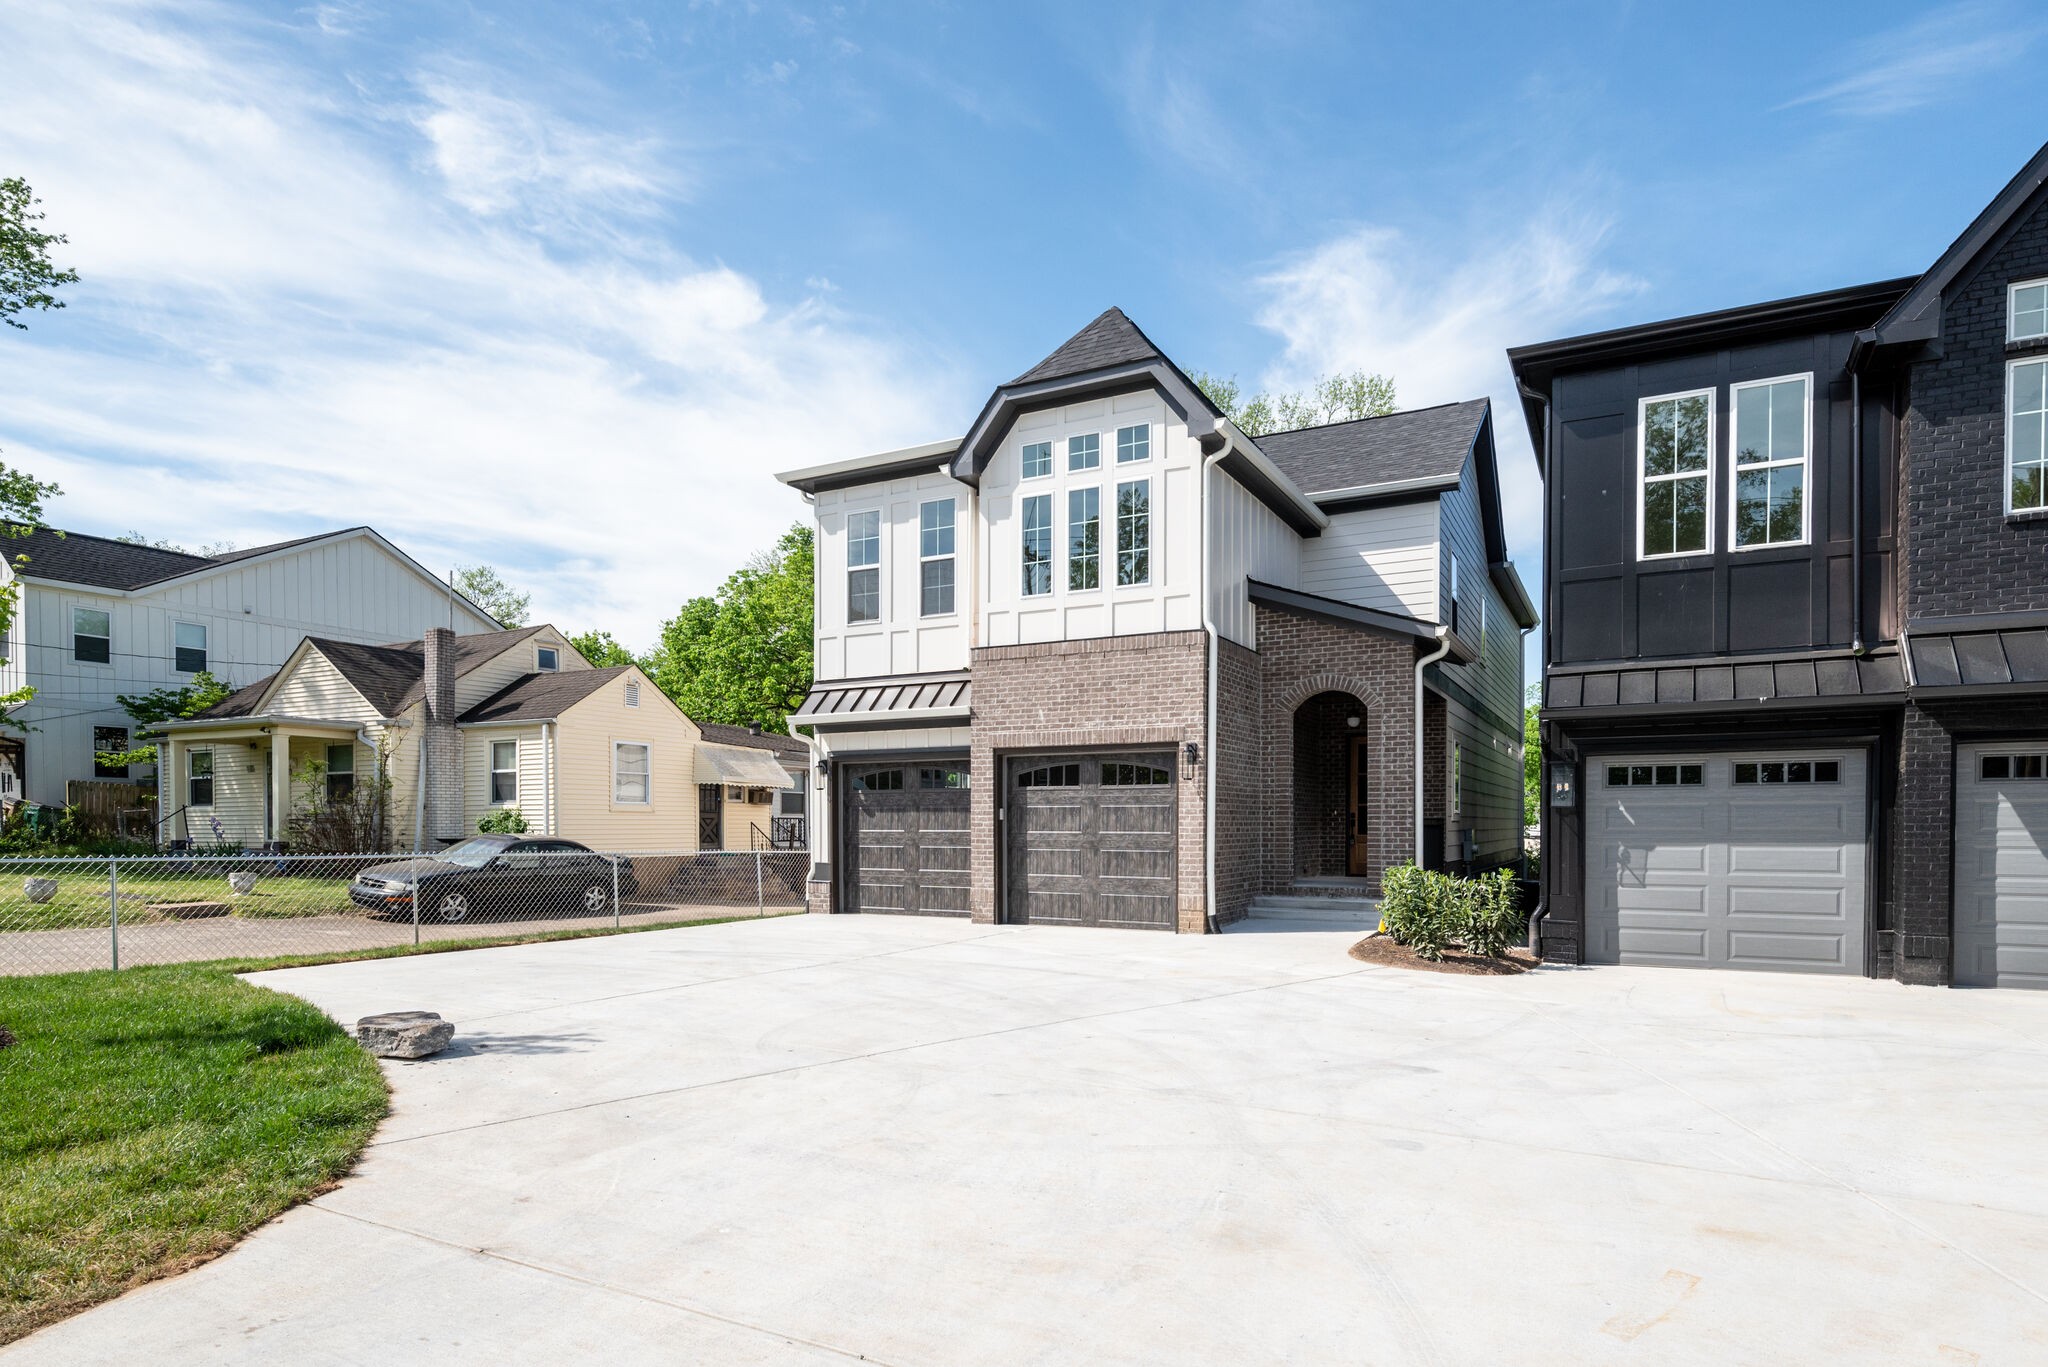
Two-story house with white siding, brick facade, two garage doors, and a broad concrete driveway.
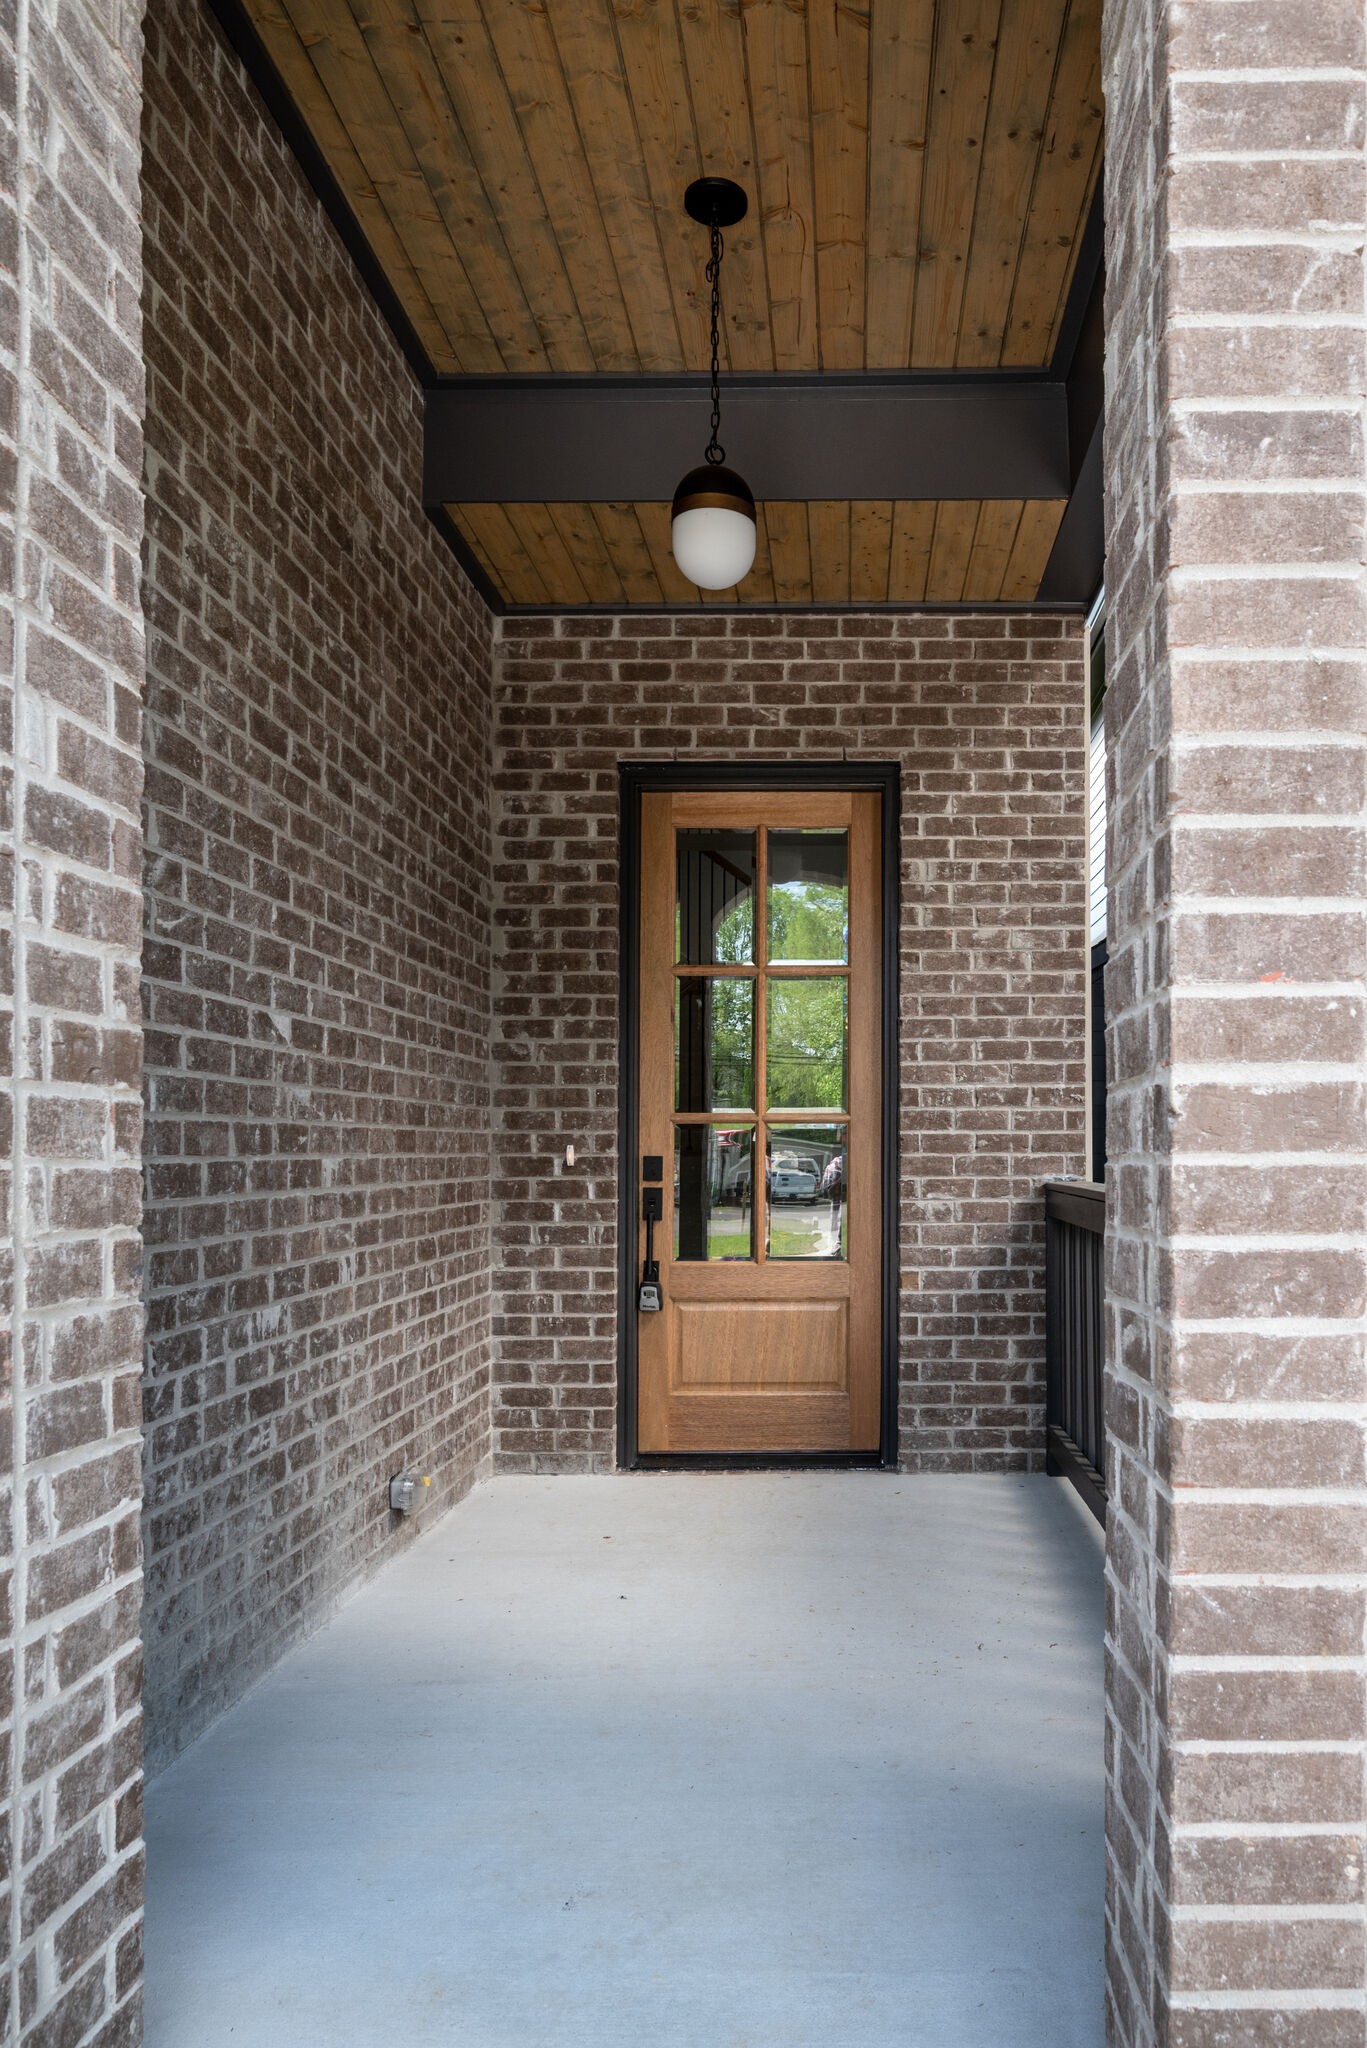
Covered brick entry porch with a wood-plank ceiling, pendant light, and glass-paneled wooden door.
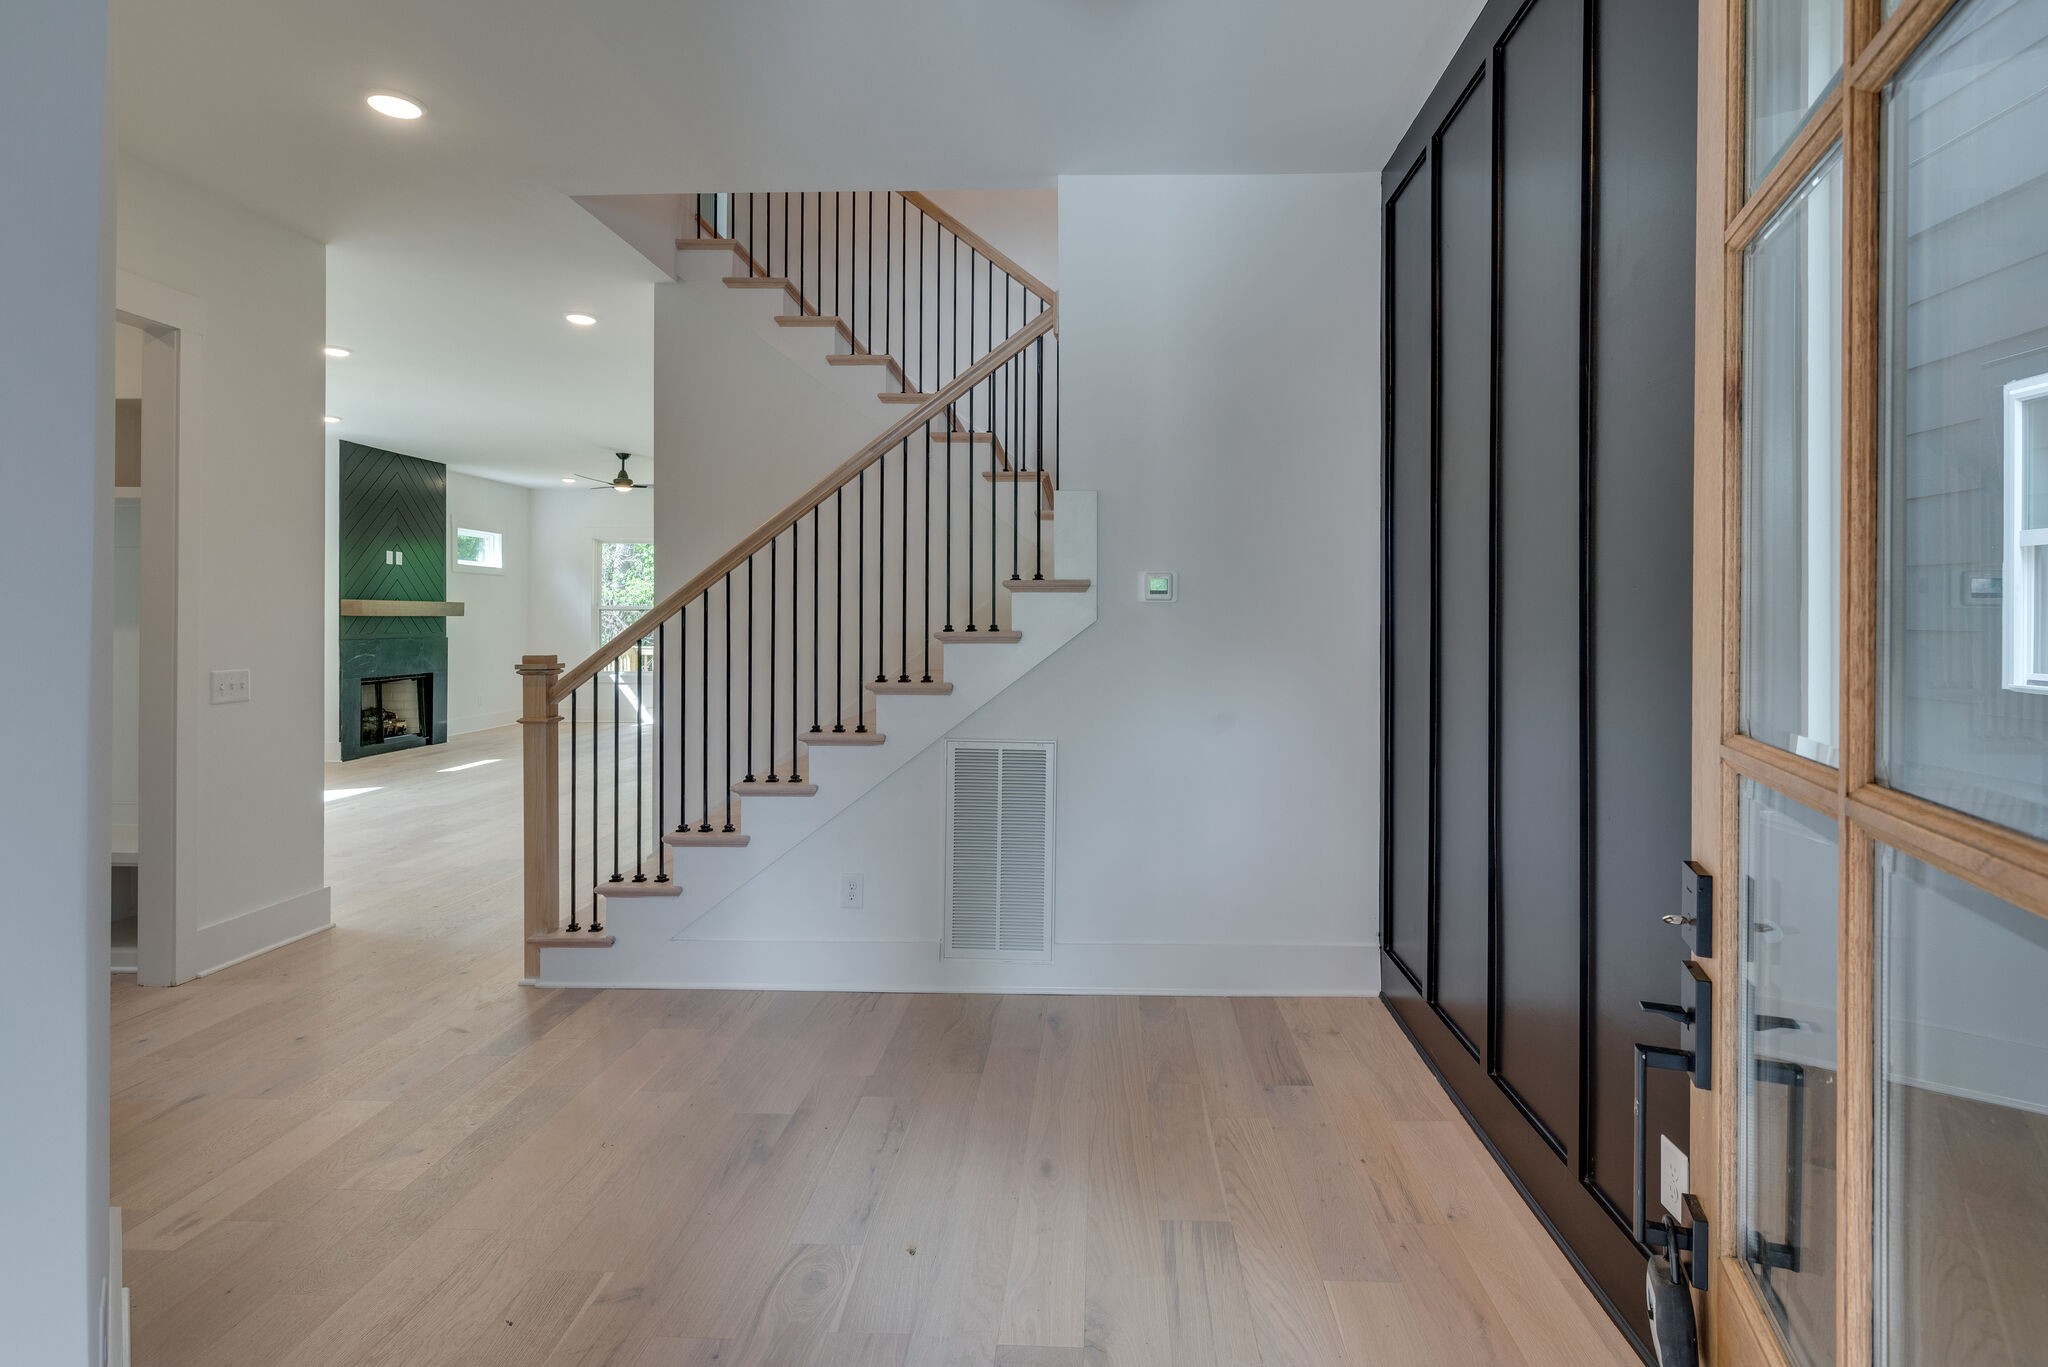
Entry foyer with a wood-and-black-metal staircase, glass front doors, and a green fireplace in the adjoining room.
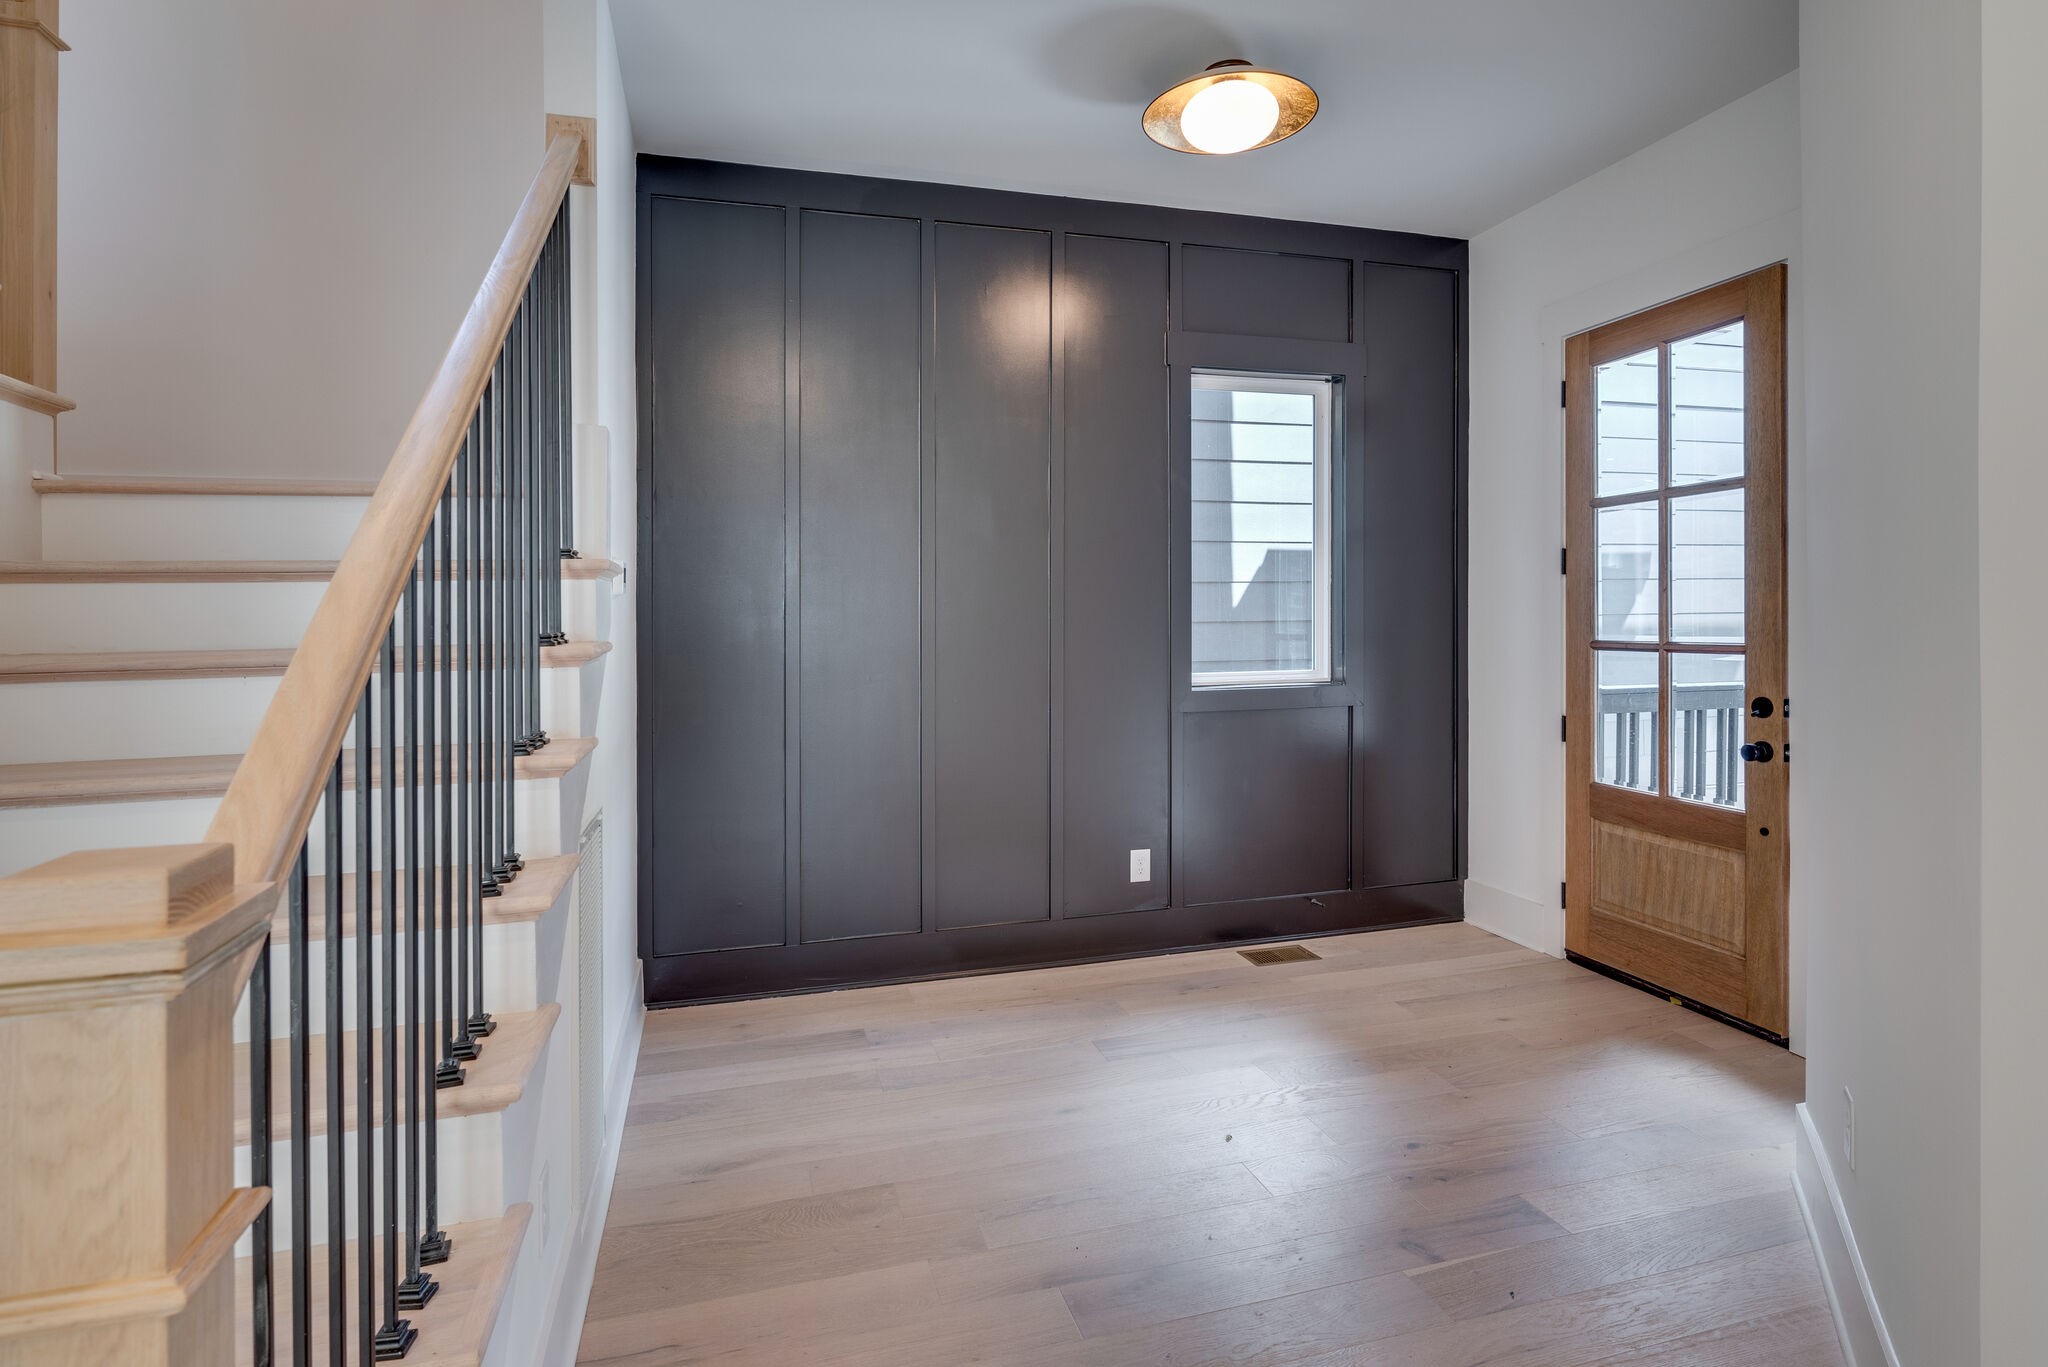
Entry foyer with a light wood staircase, charcoal paneled wall, and glass door.
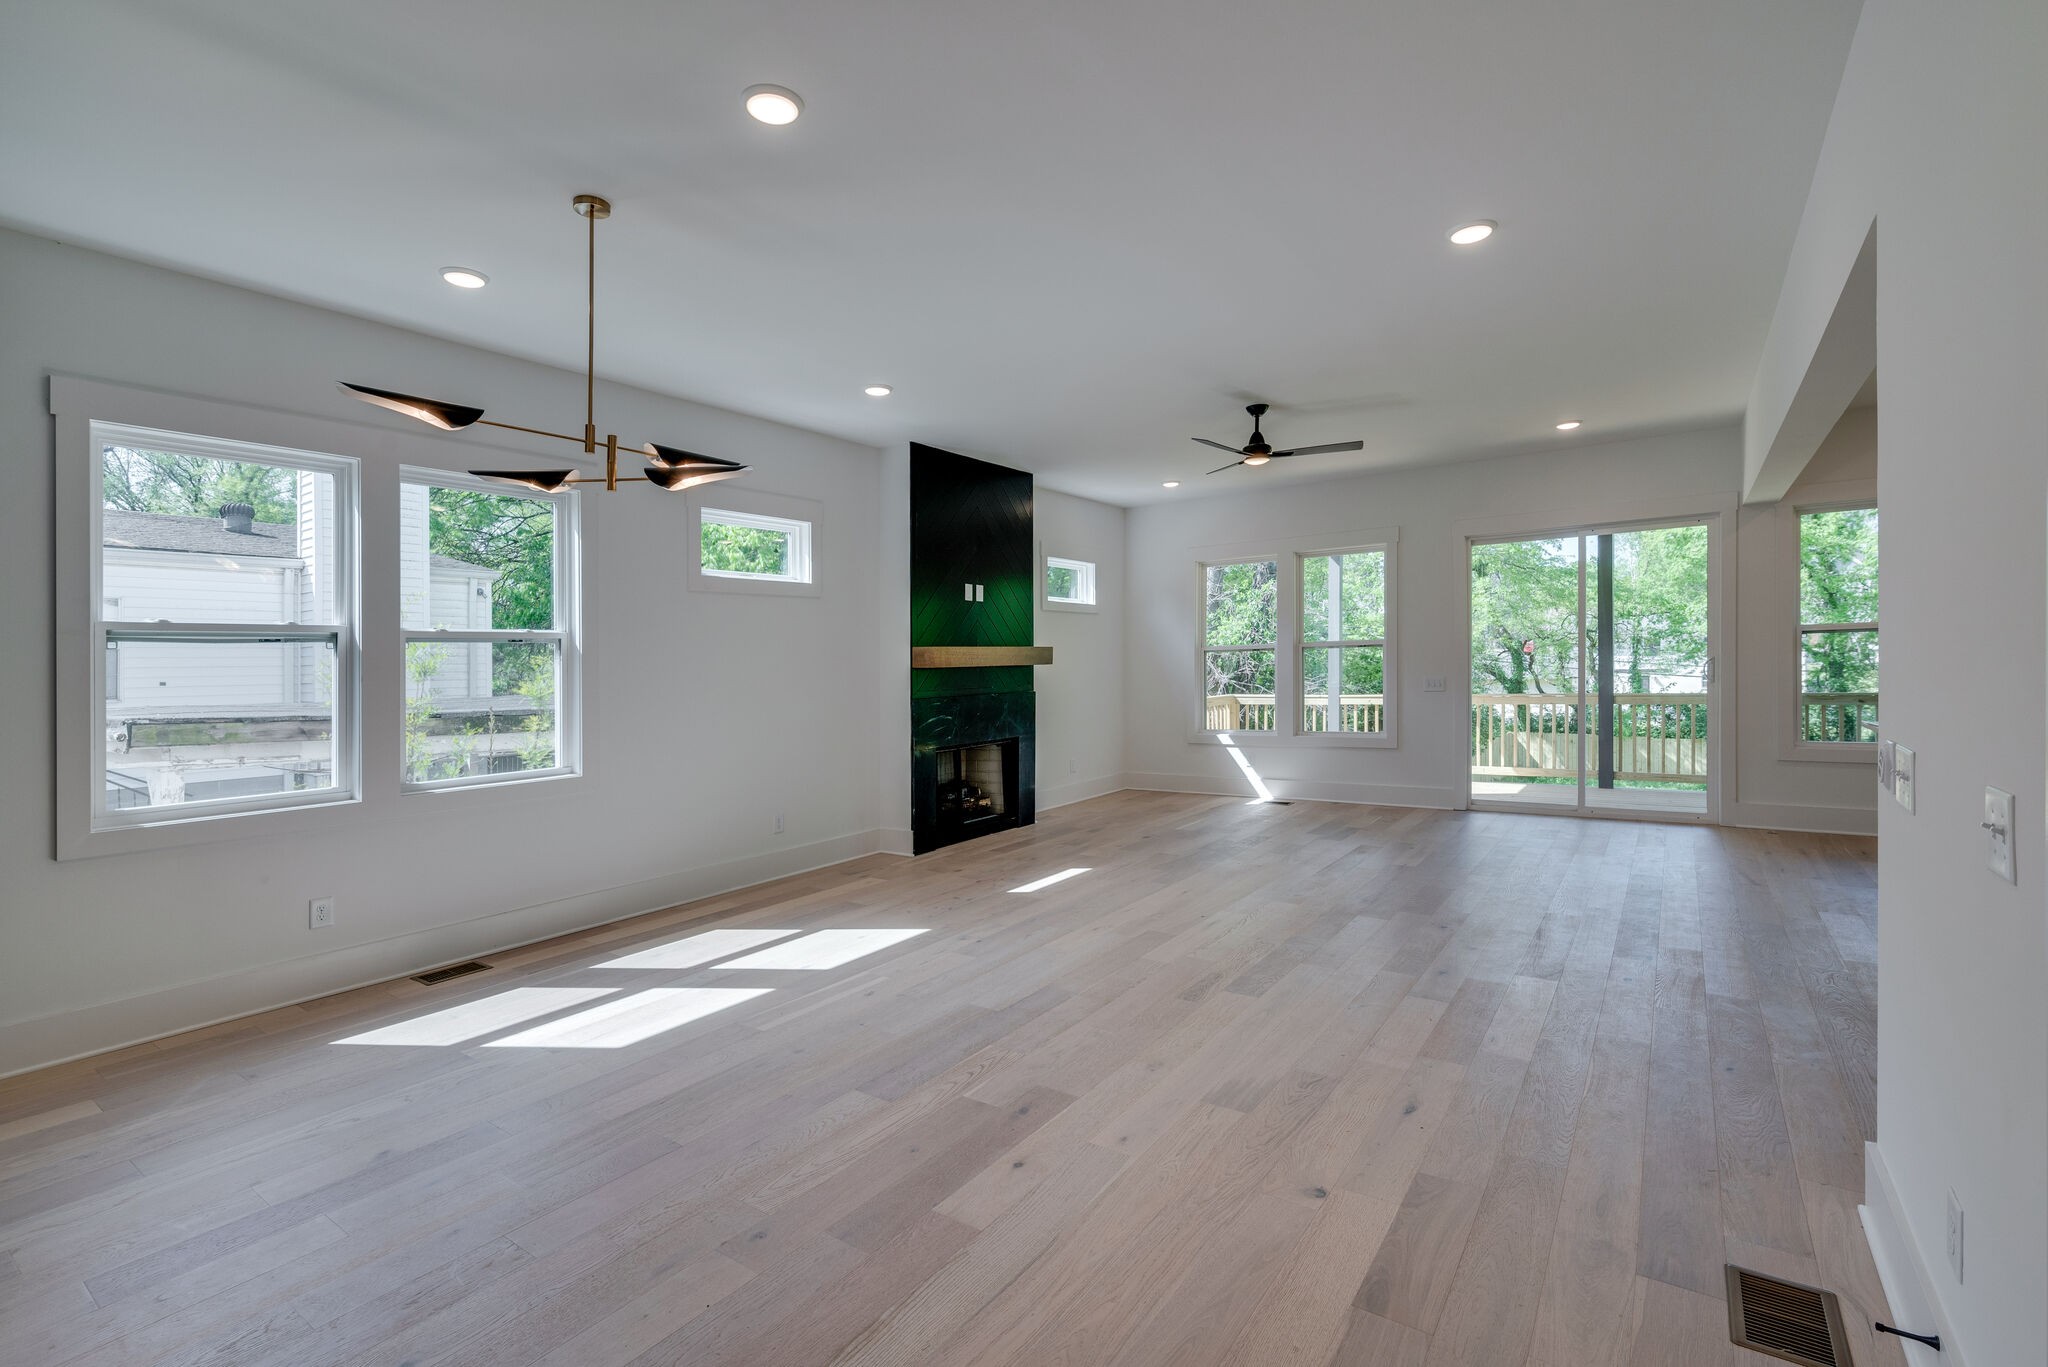
Empty living room with pale hardwood floors, a dark fireplace, and sliding glass doors to a deck.
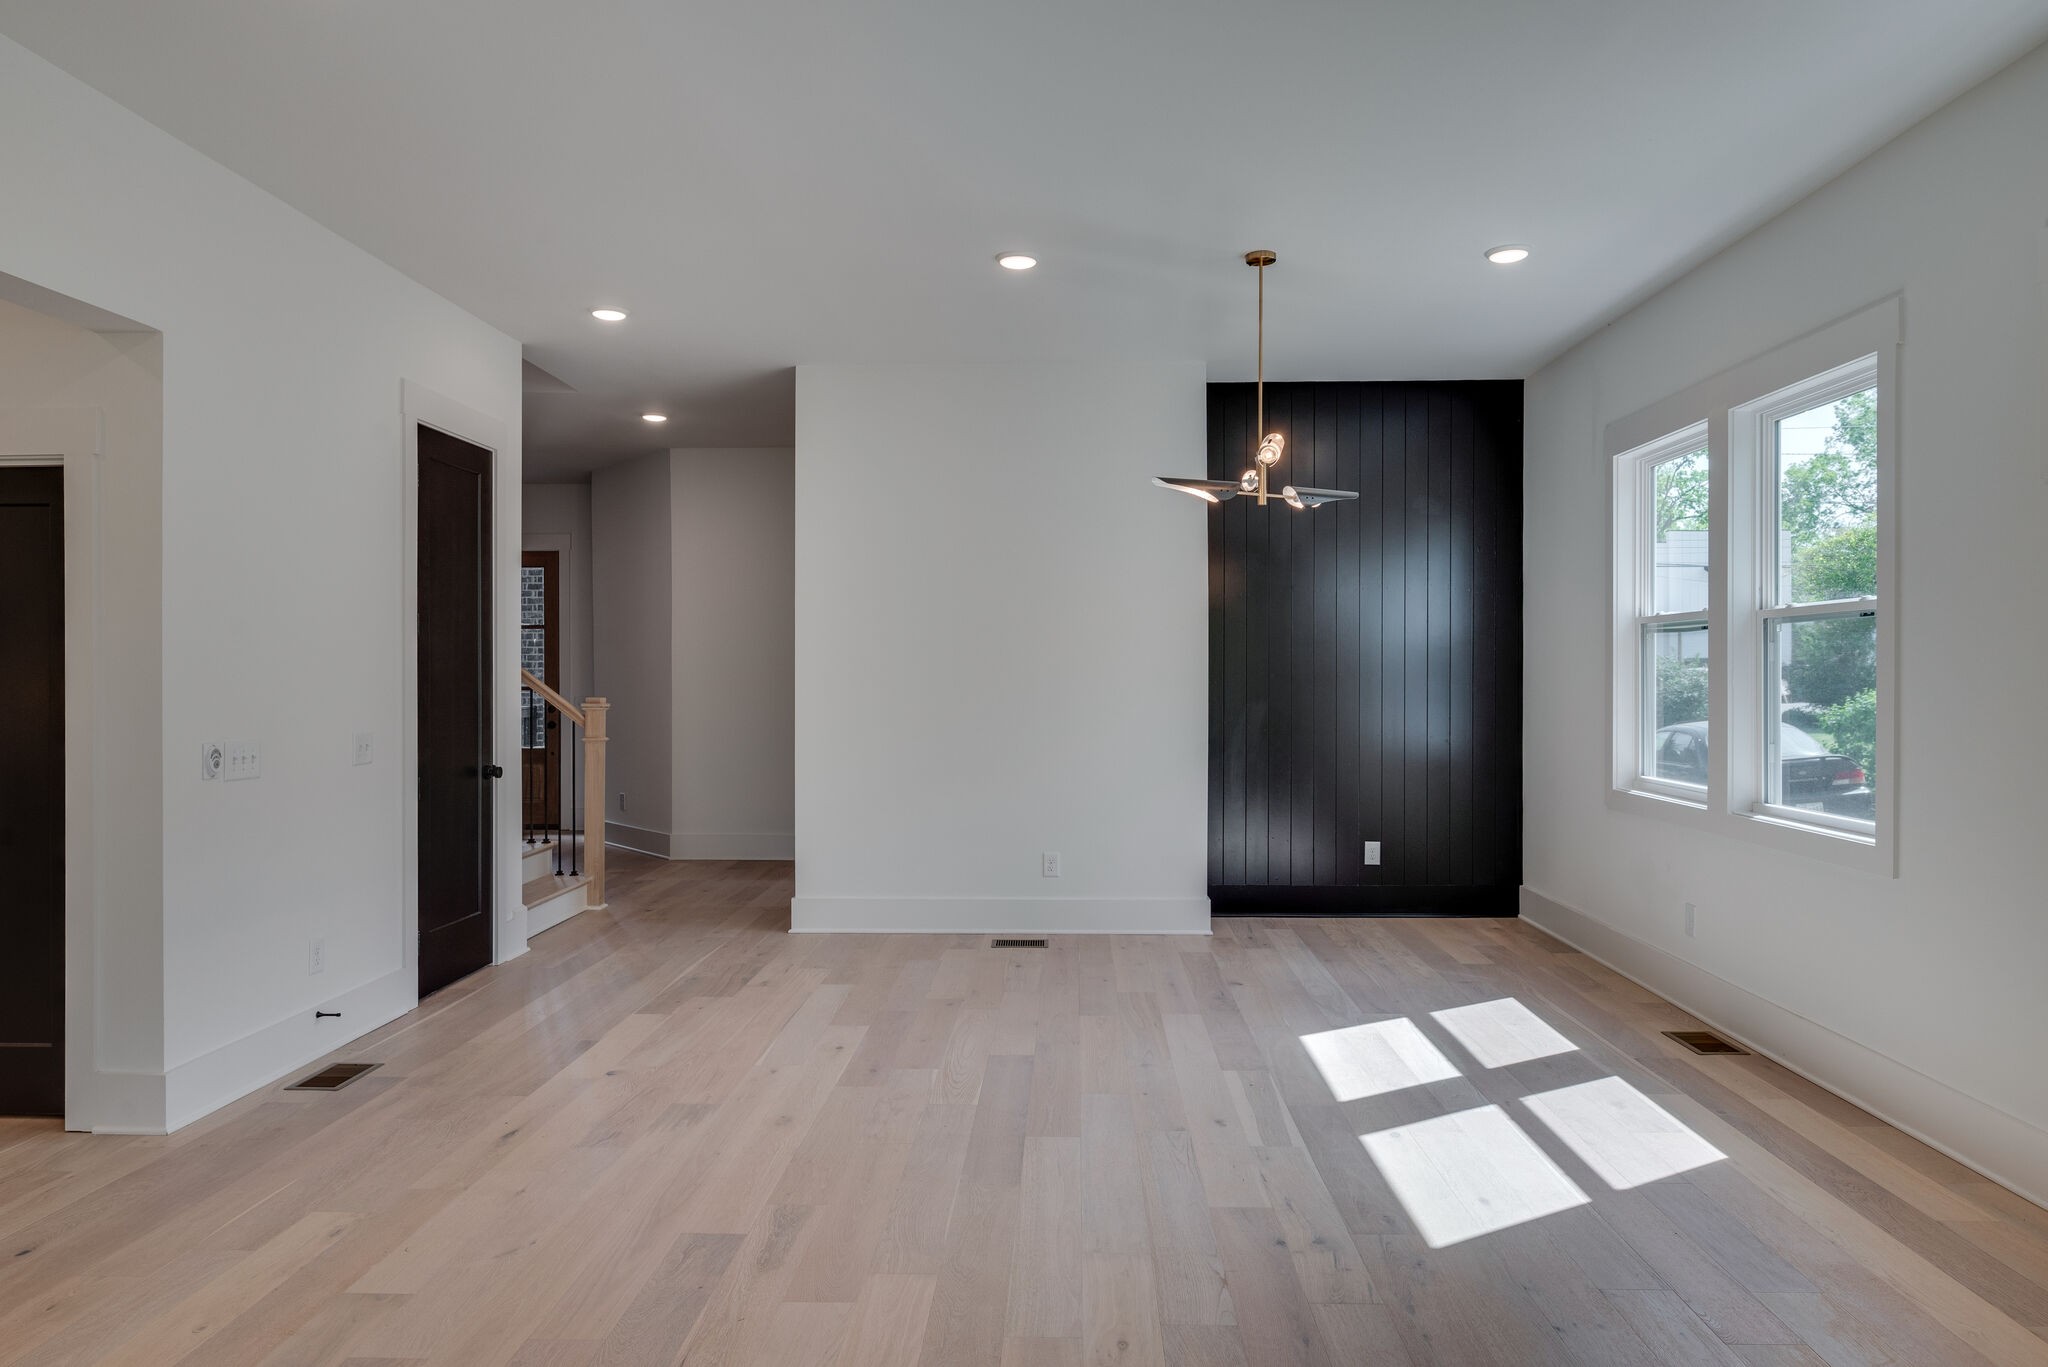
Empty dining area with pale wood floors, a black paneled accent wall, and large windows.
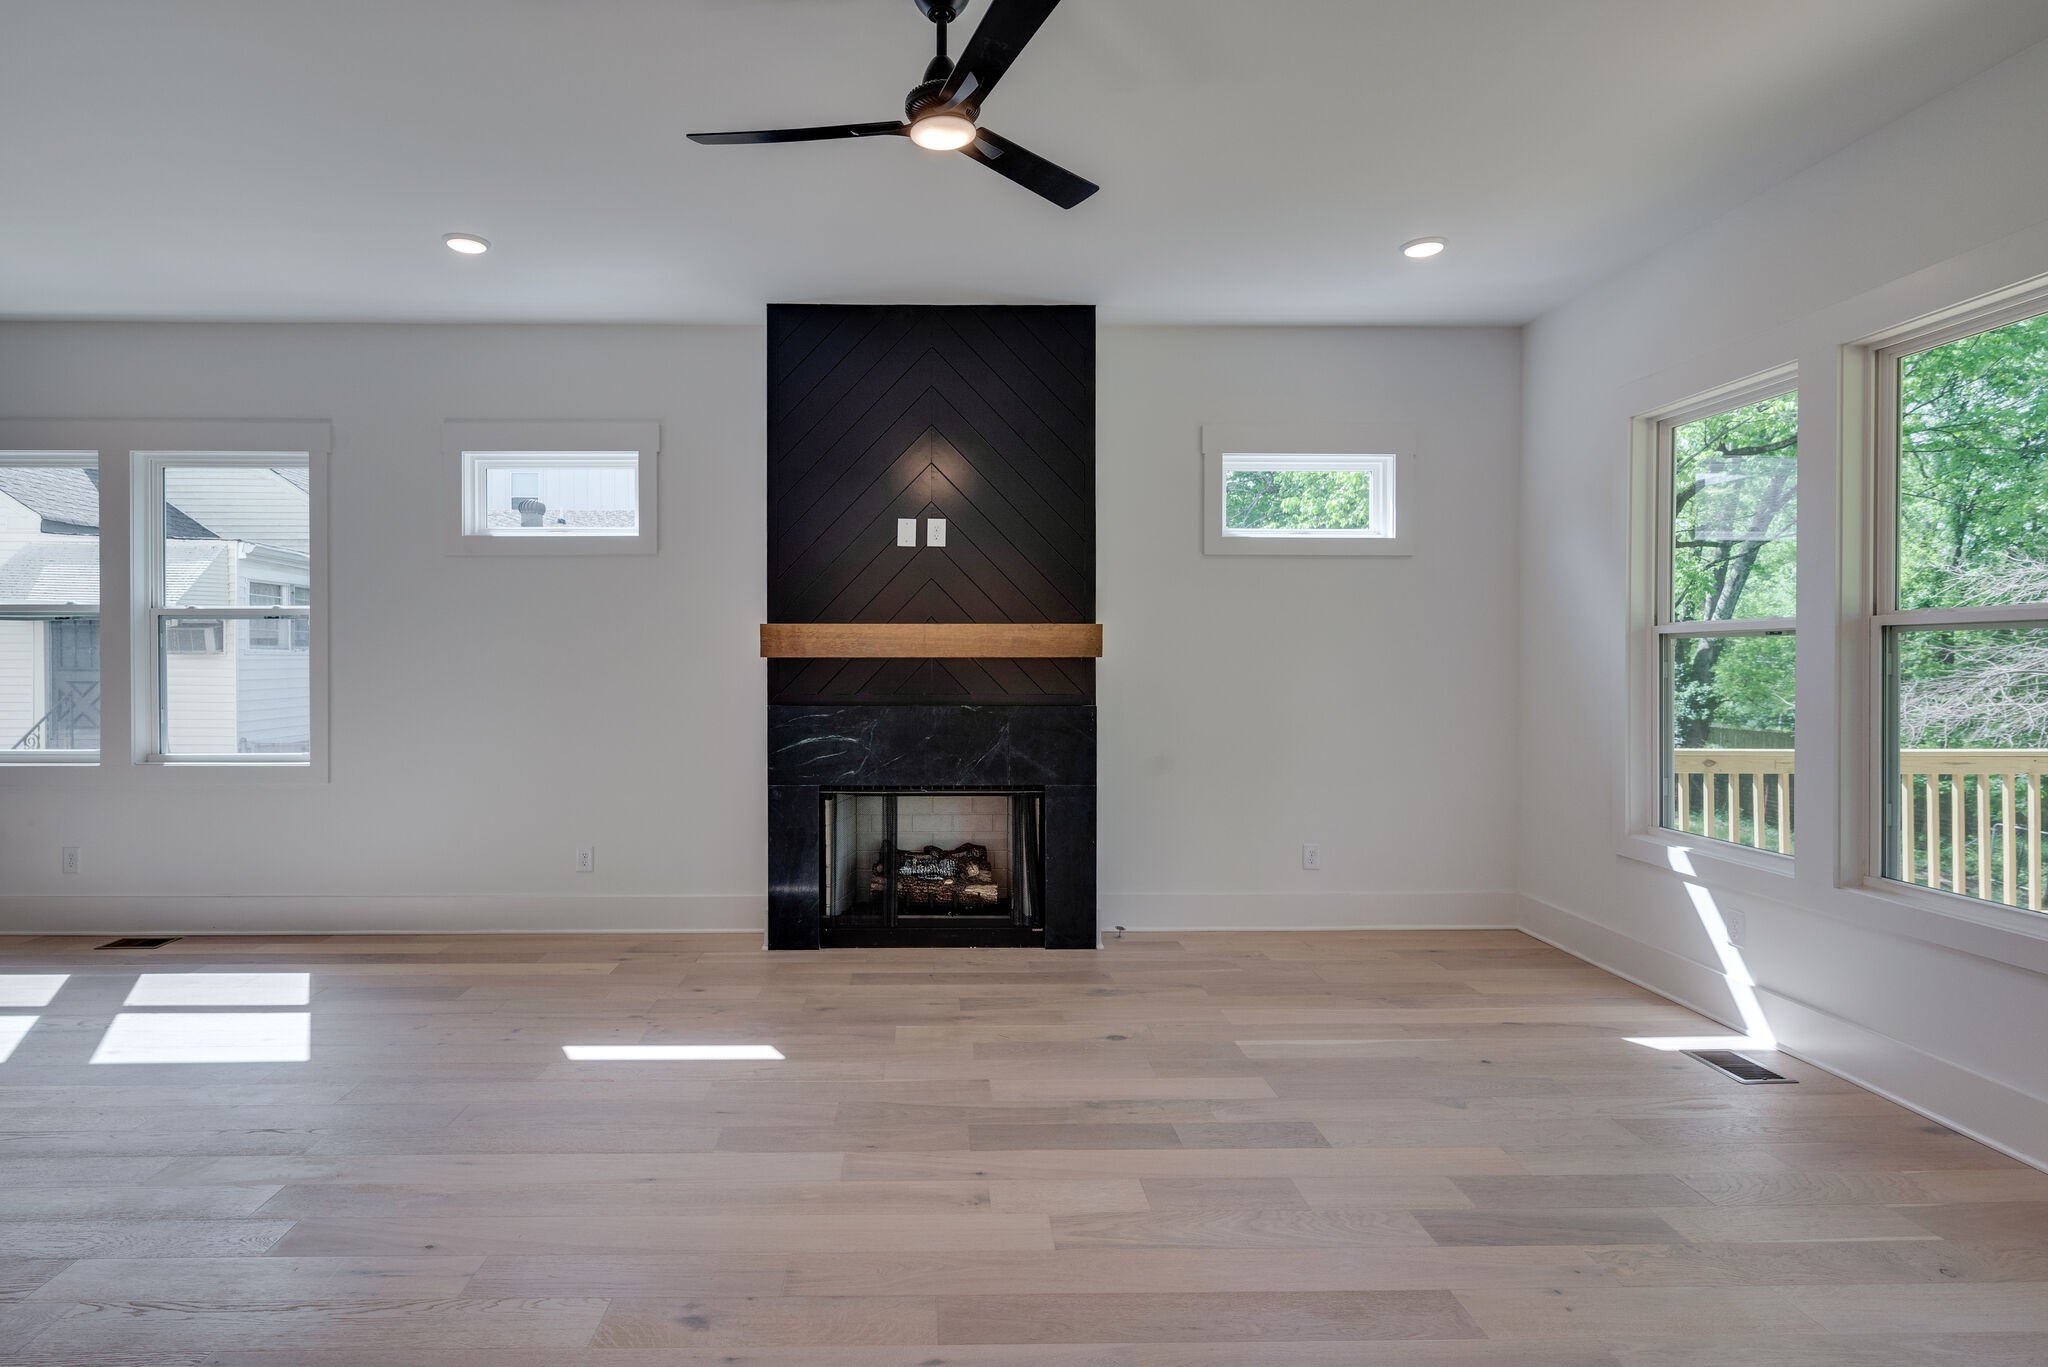
Empty living room with a black fireplace, geometric accent wall, pale wood floors, and large windows.
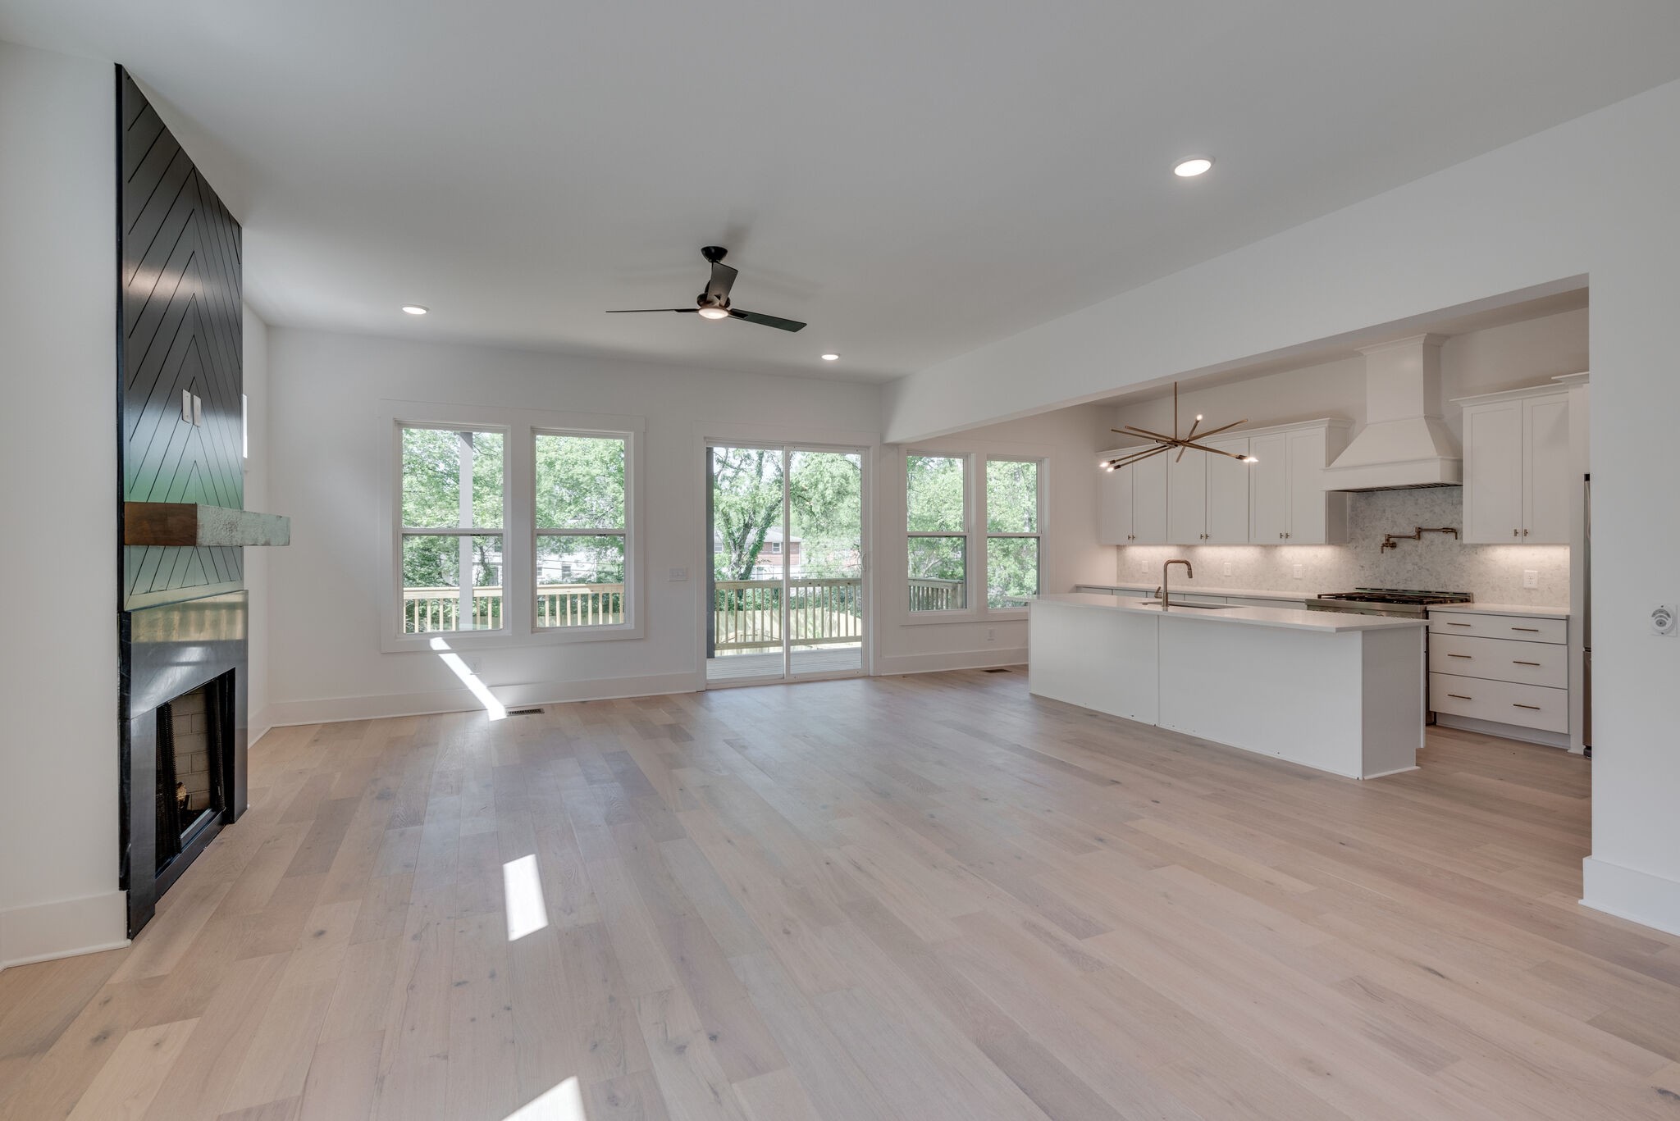
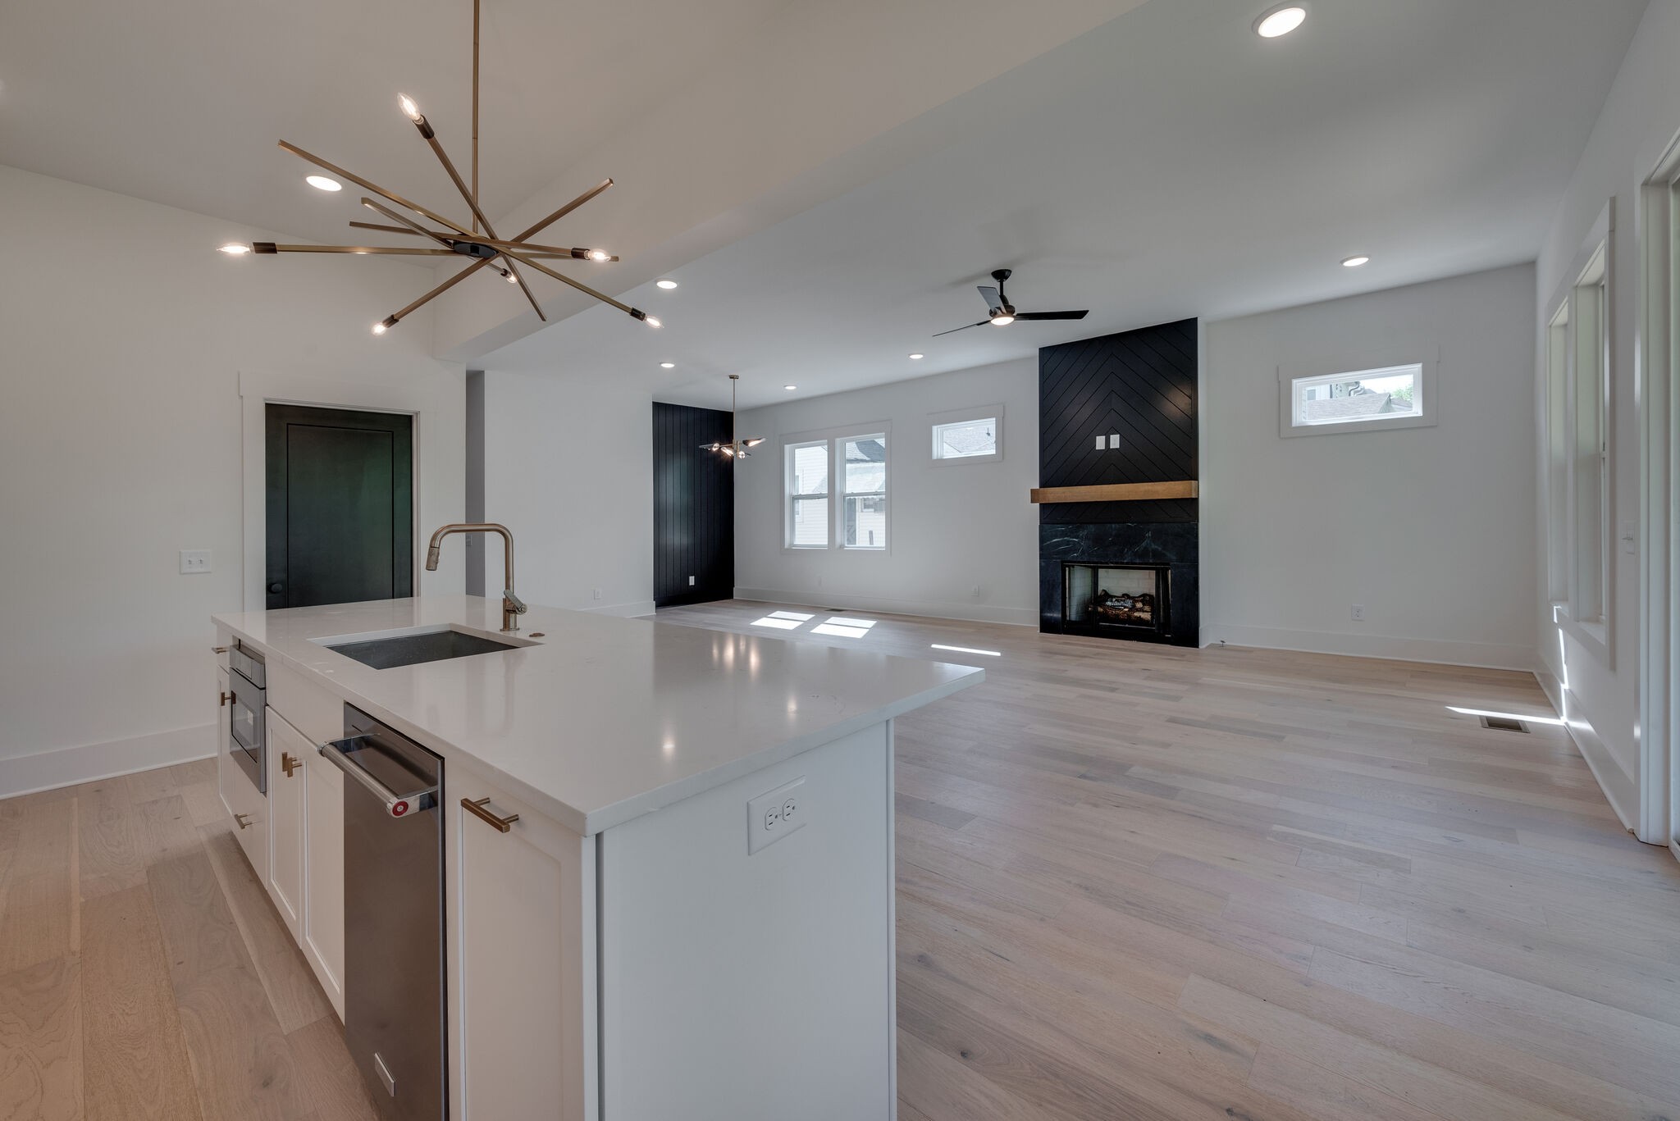
Open-plan living room and kitchen with pale wood floors, a black fireplace, and a large white island.
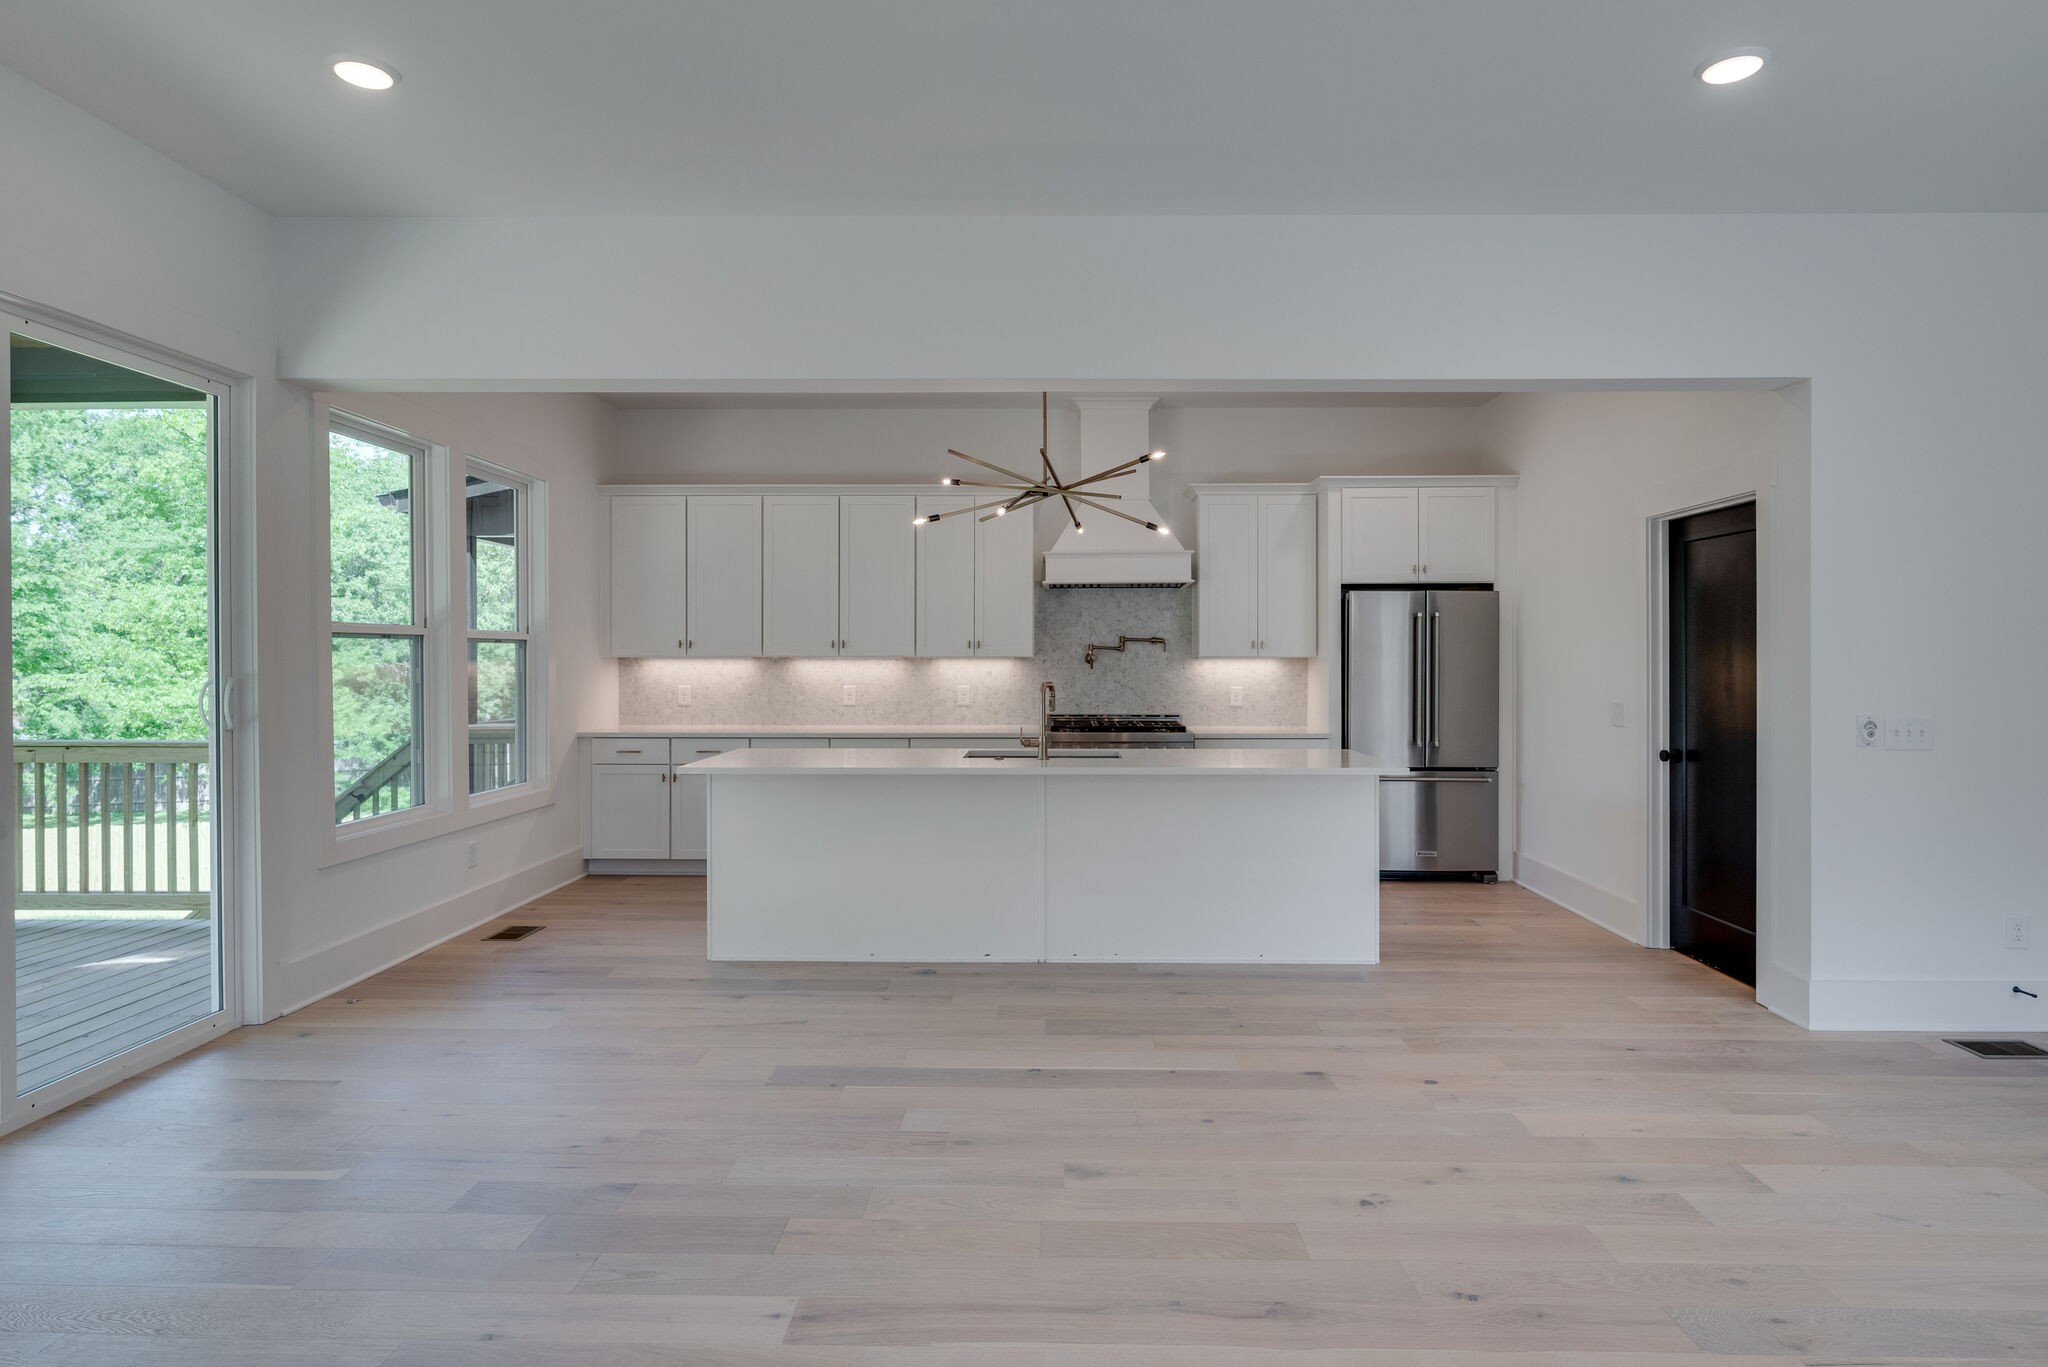
Vacant kitchen with a large white island, stainless steel appliances, and windows overlooking a deck.
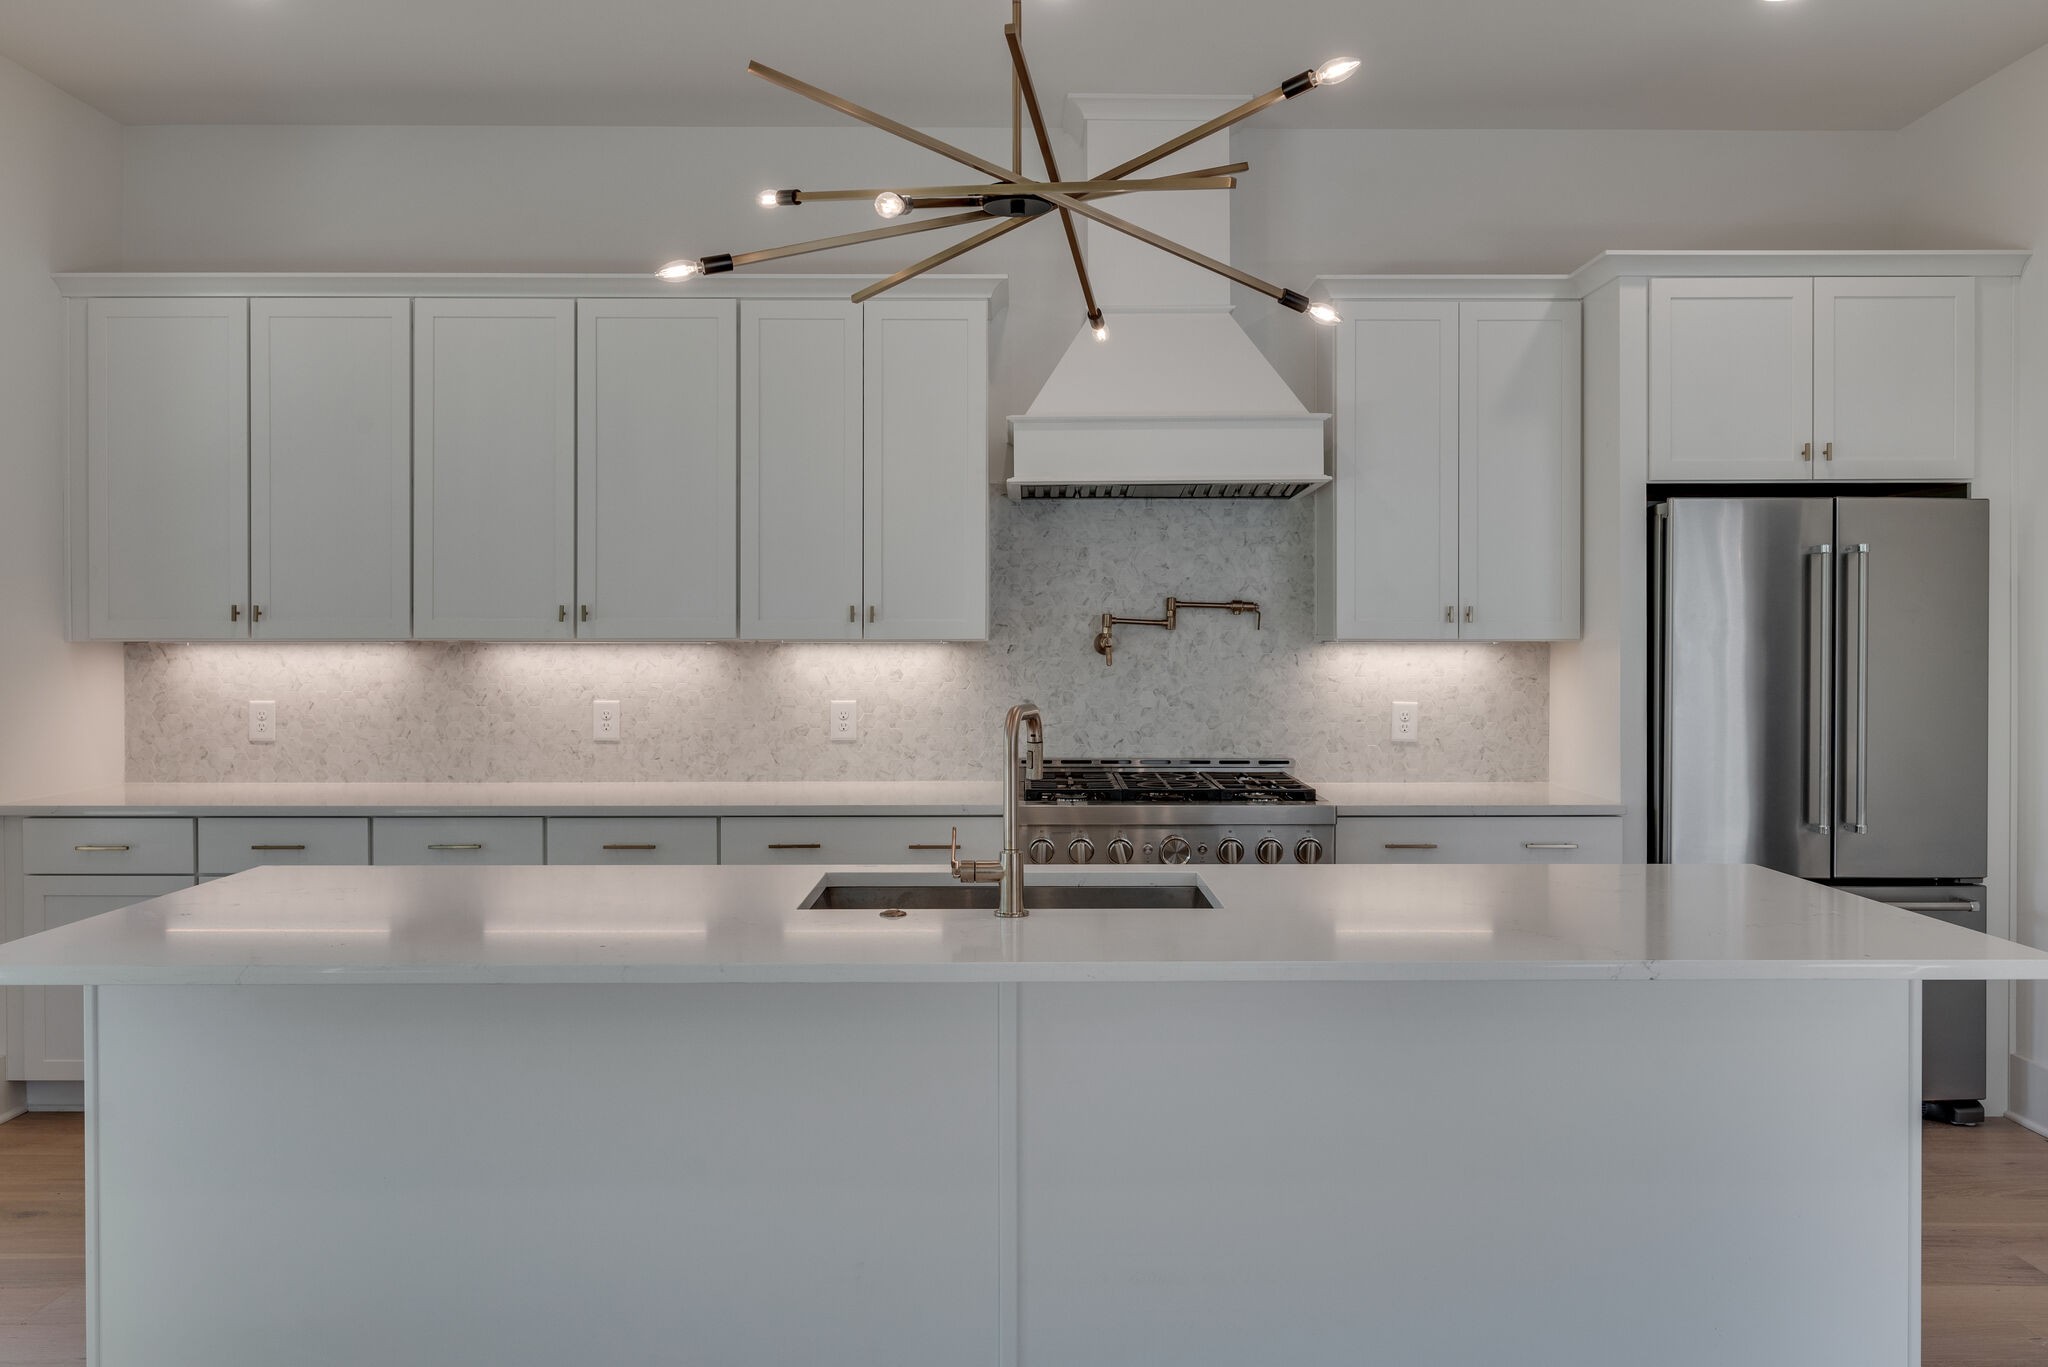
Modern kitchen with a large island, stainless steel refrigerator, gas range, and white cabinetry.
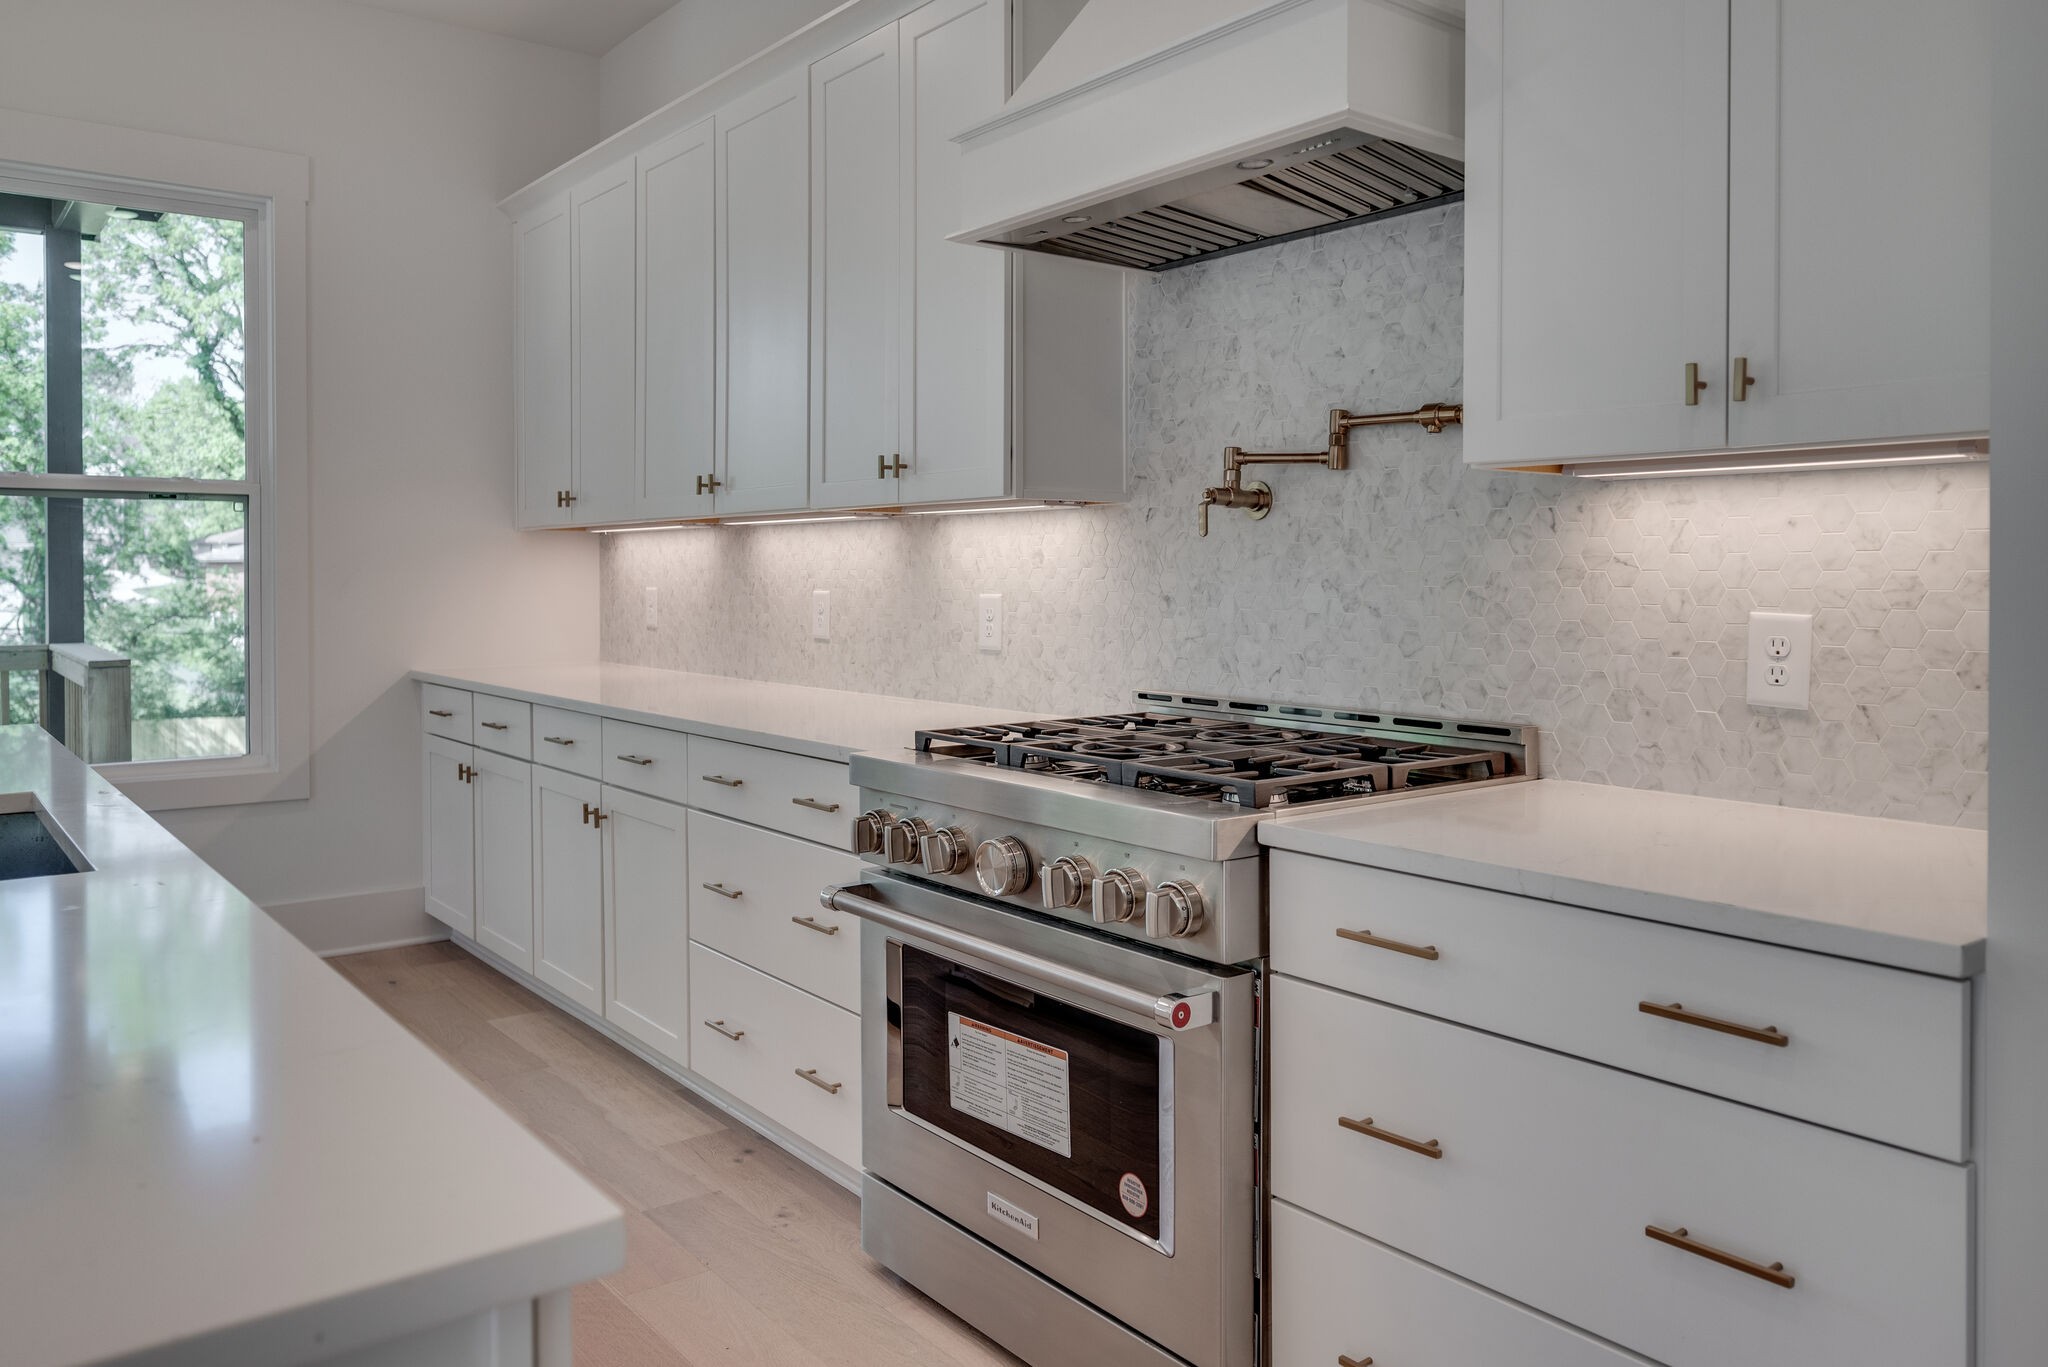
Kitchen with white cabinets, hexagonal tile backsplash, and a stainless steel gas range.
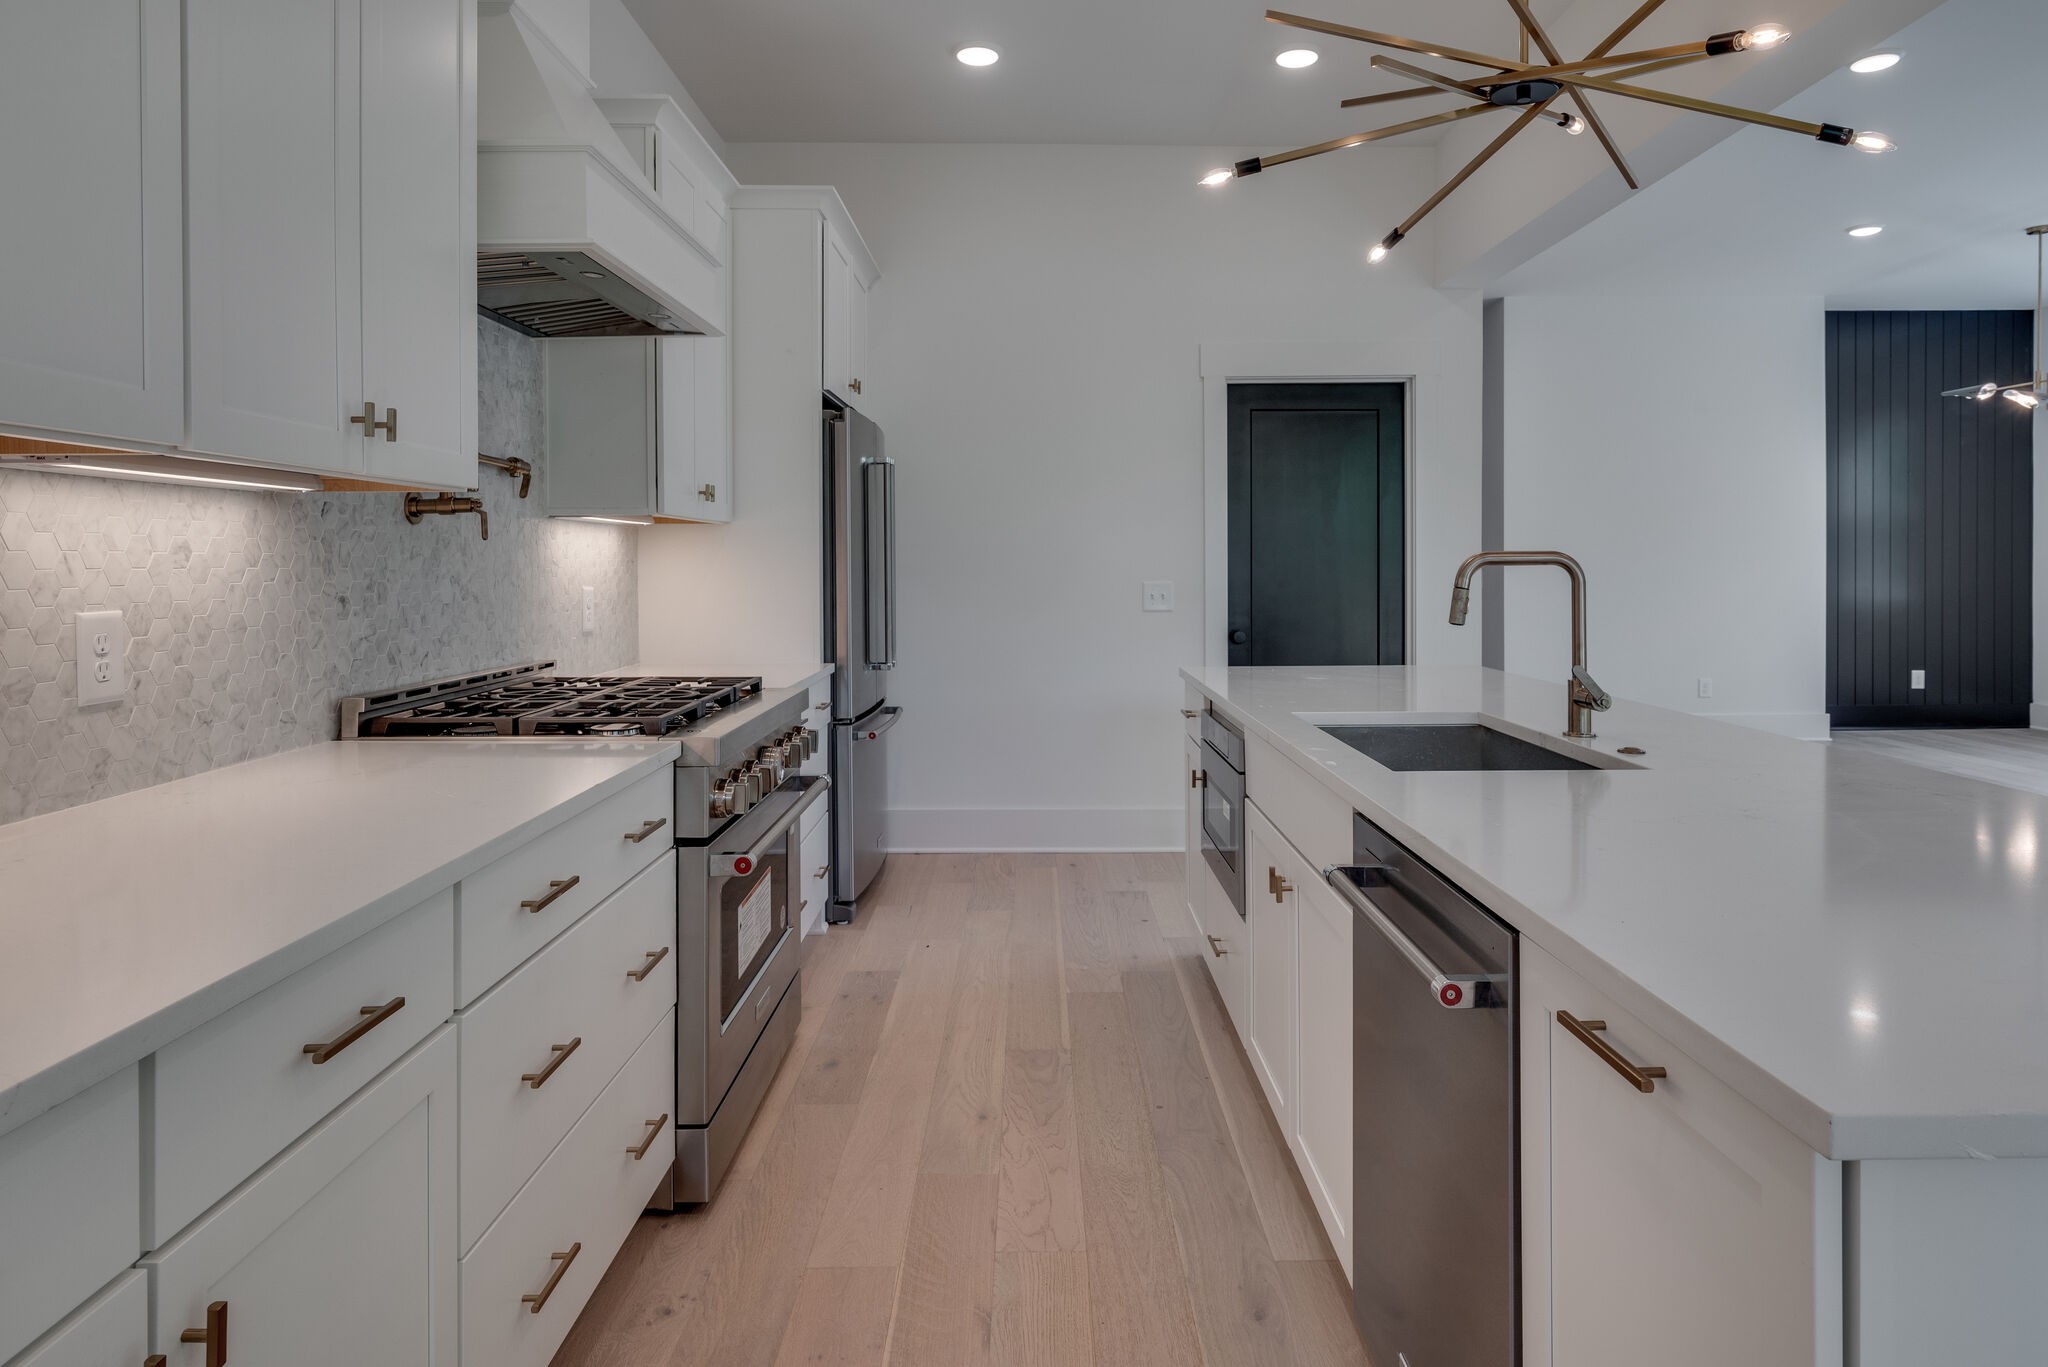
Modern kitchen with white cabinets, stainless-steel appliances, and a large island sink.
Open-plan kitchen and living room with a large white island and black fireplace wall.
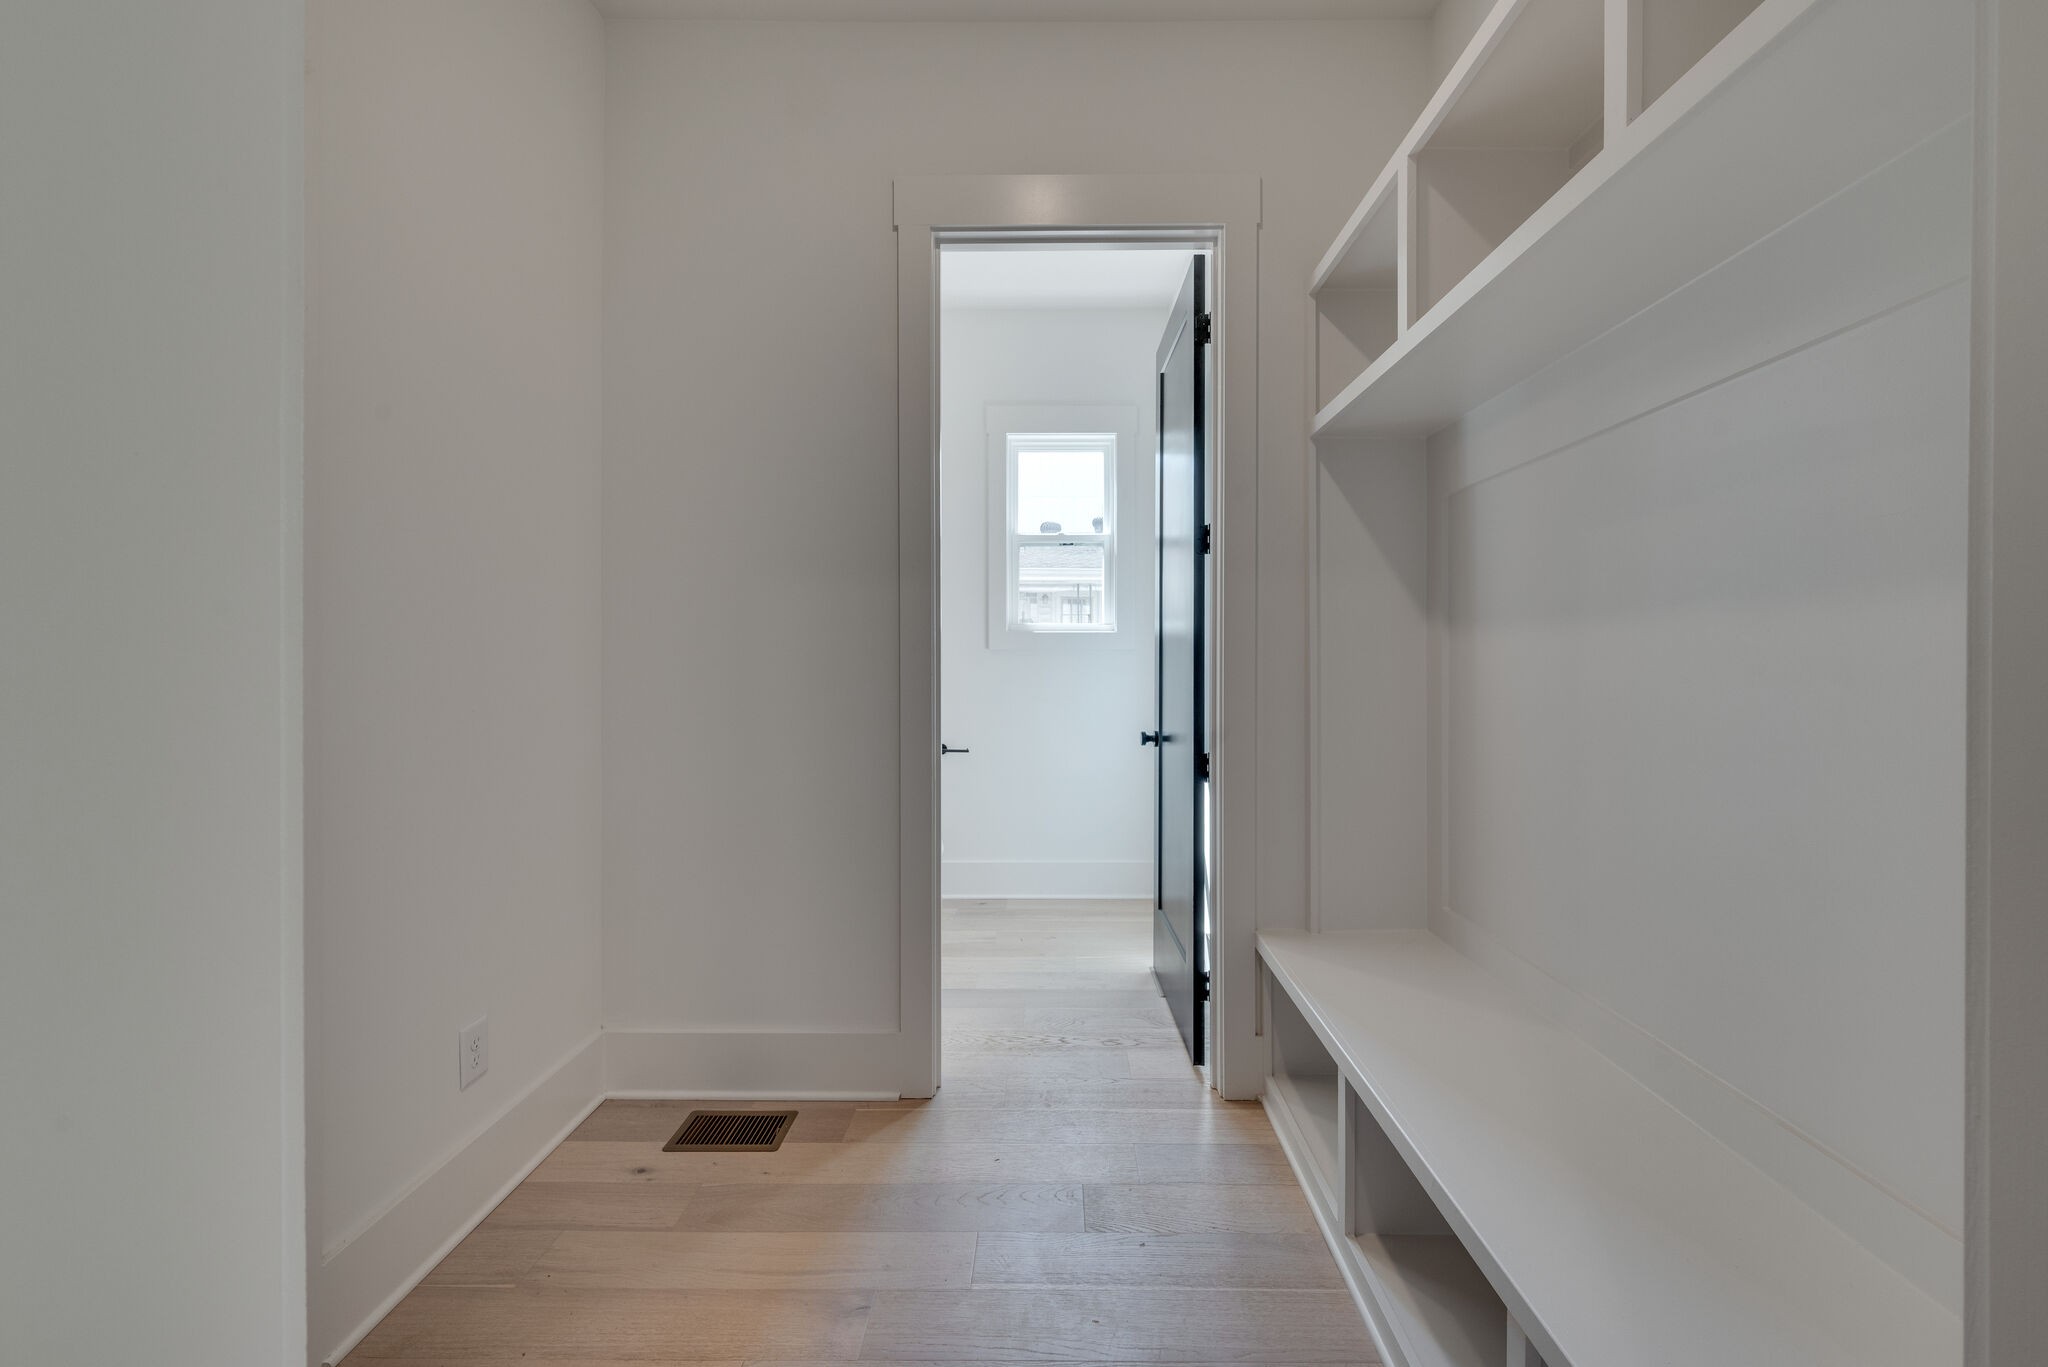
Bright mudroom with built-in white bench and open shelving beside a doorway.
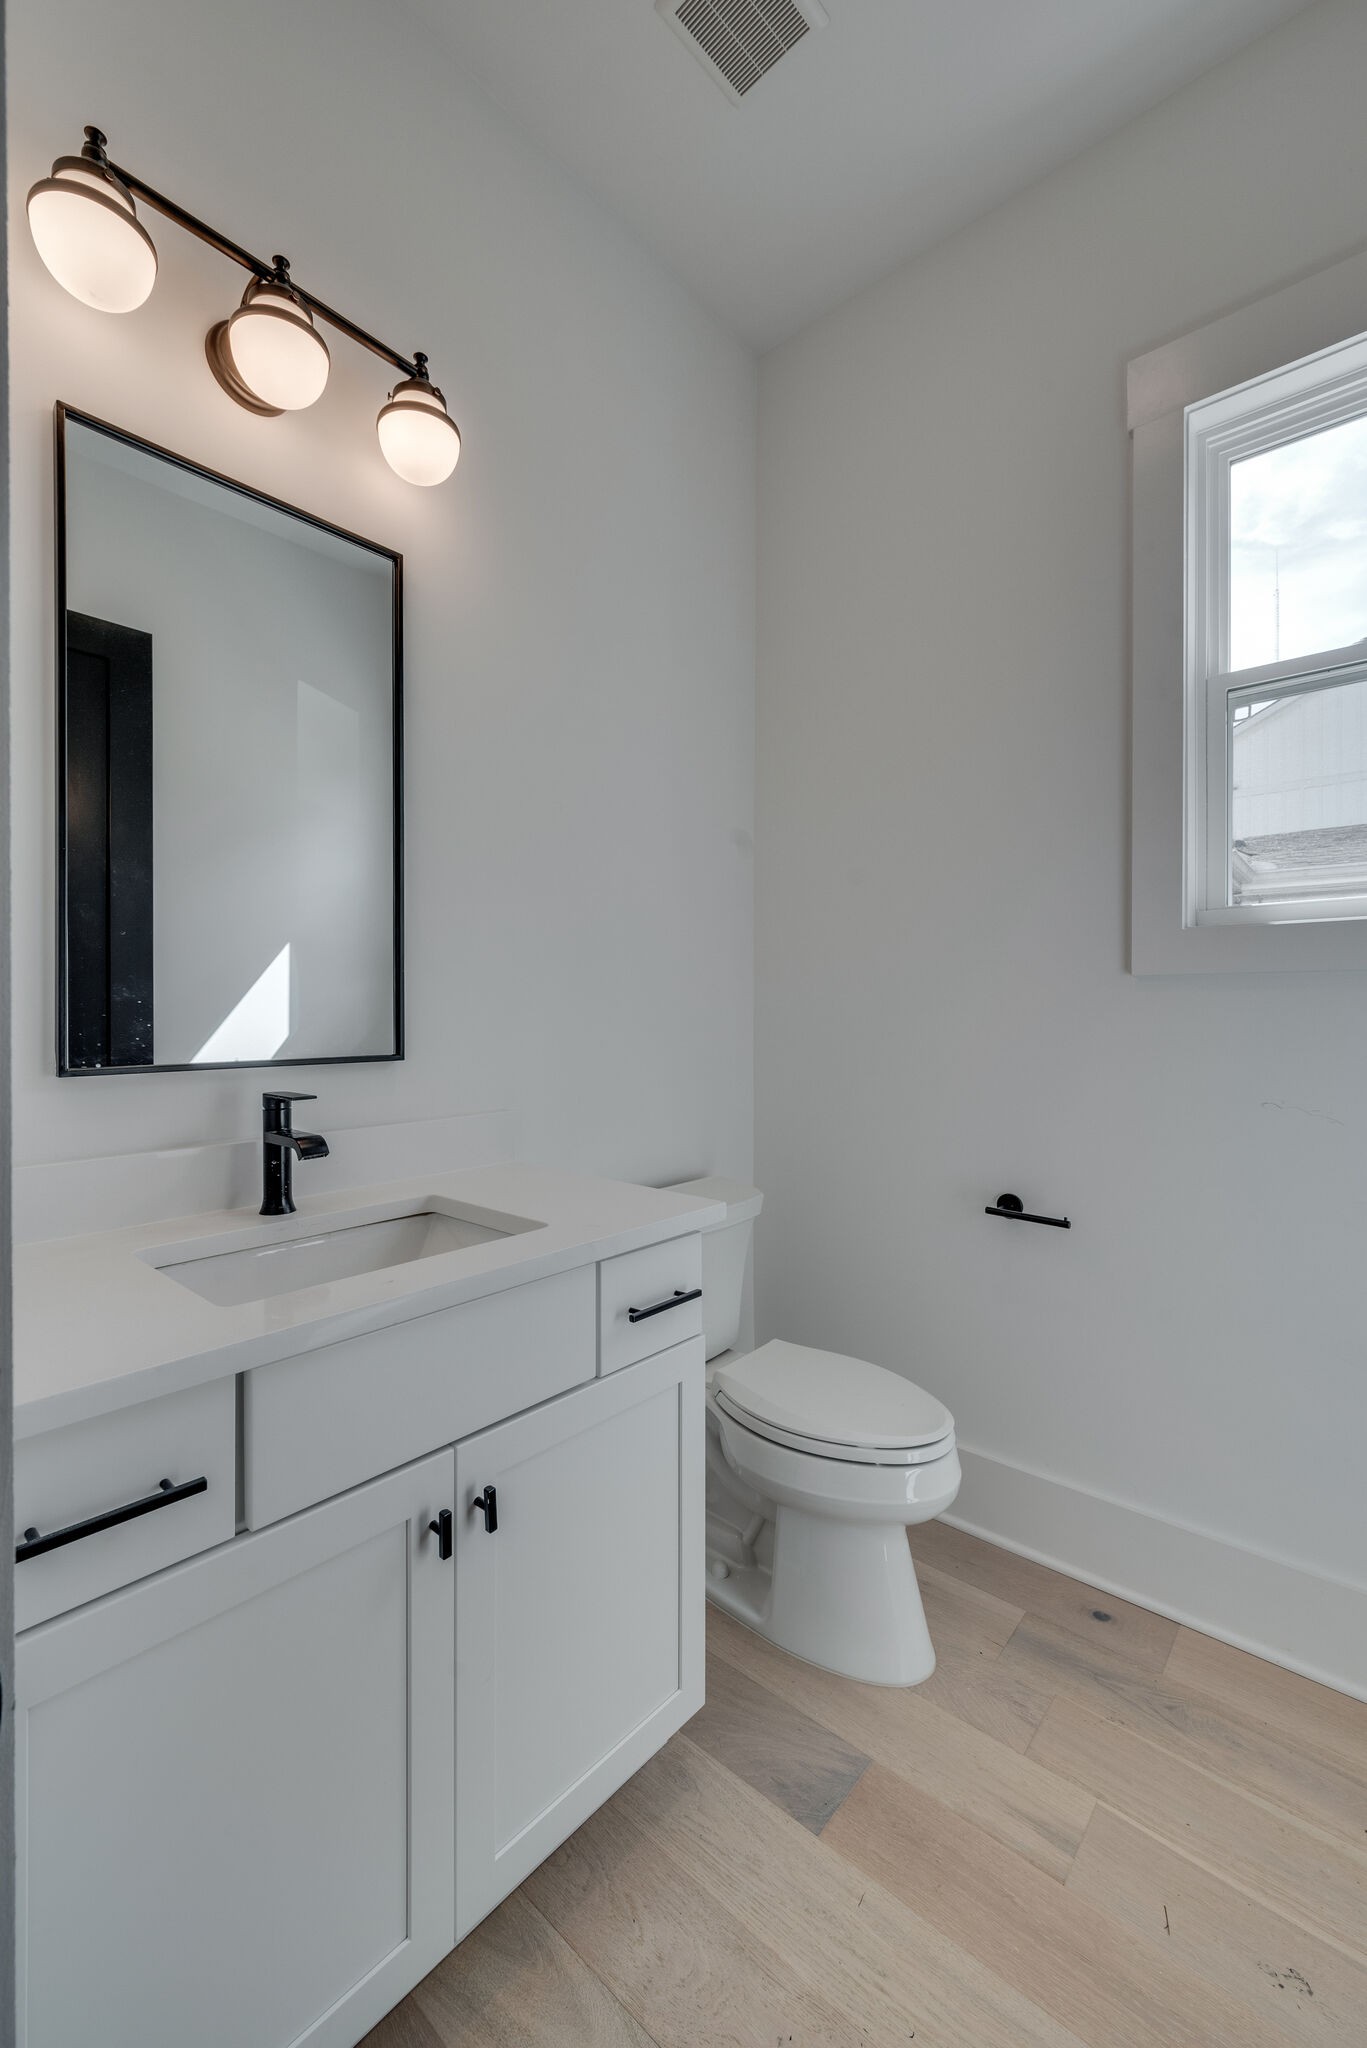
Modern bathroom with a white vanity, black fixtures, large mirror, and toilet.
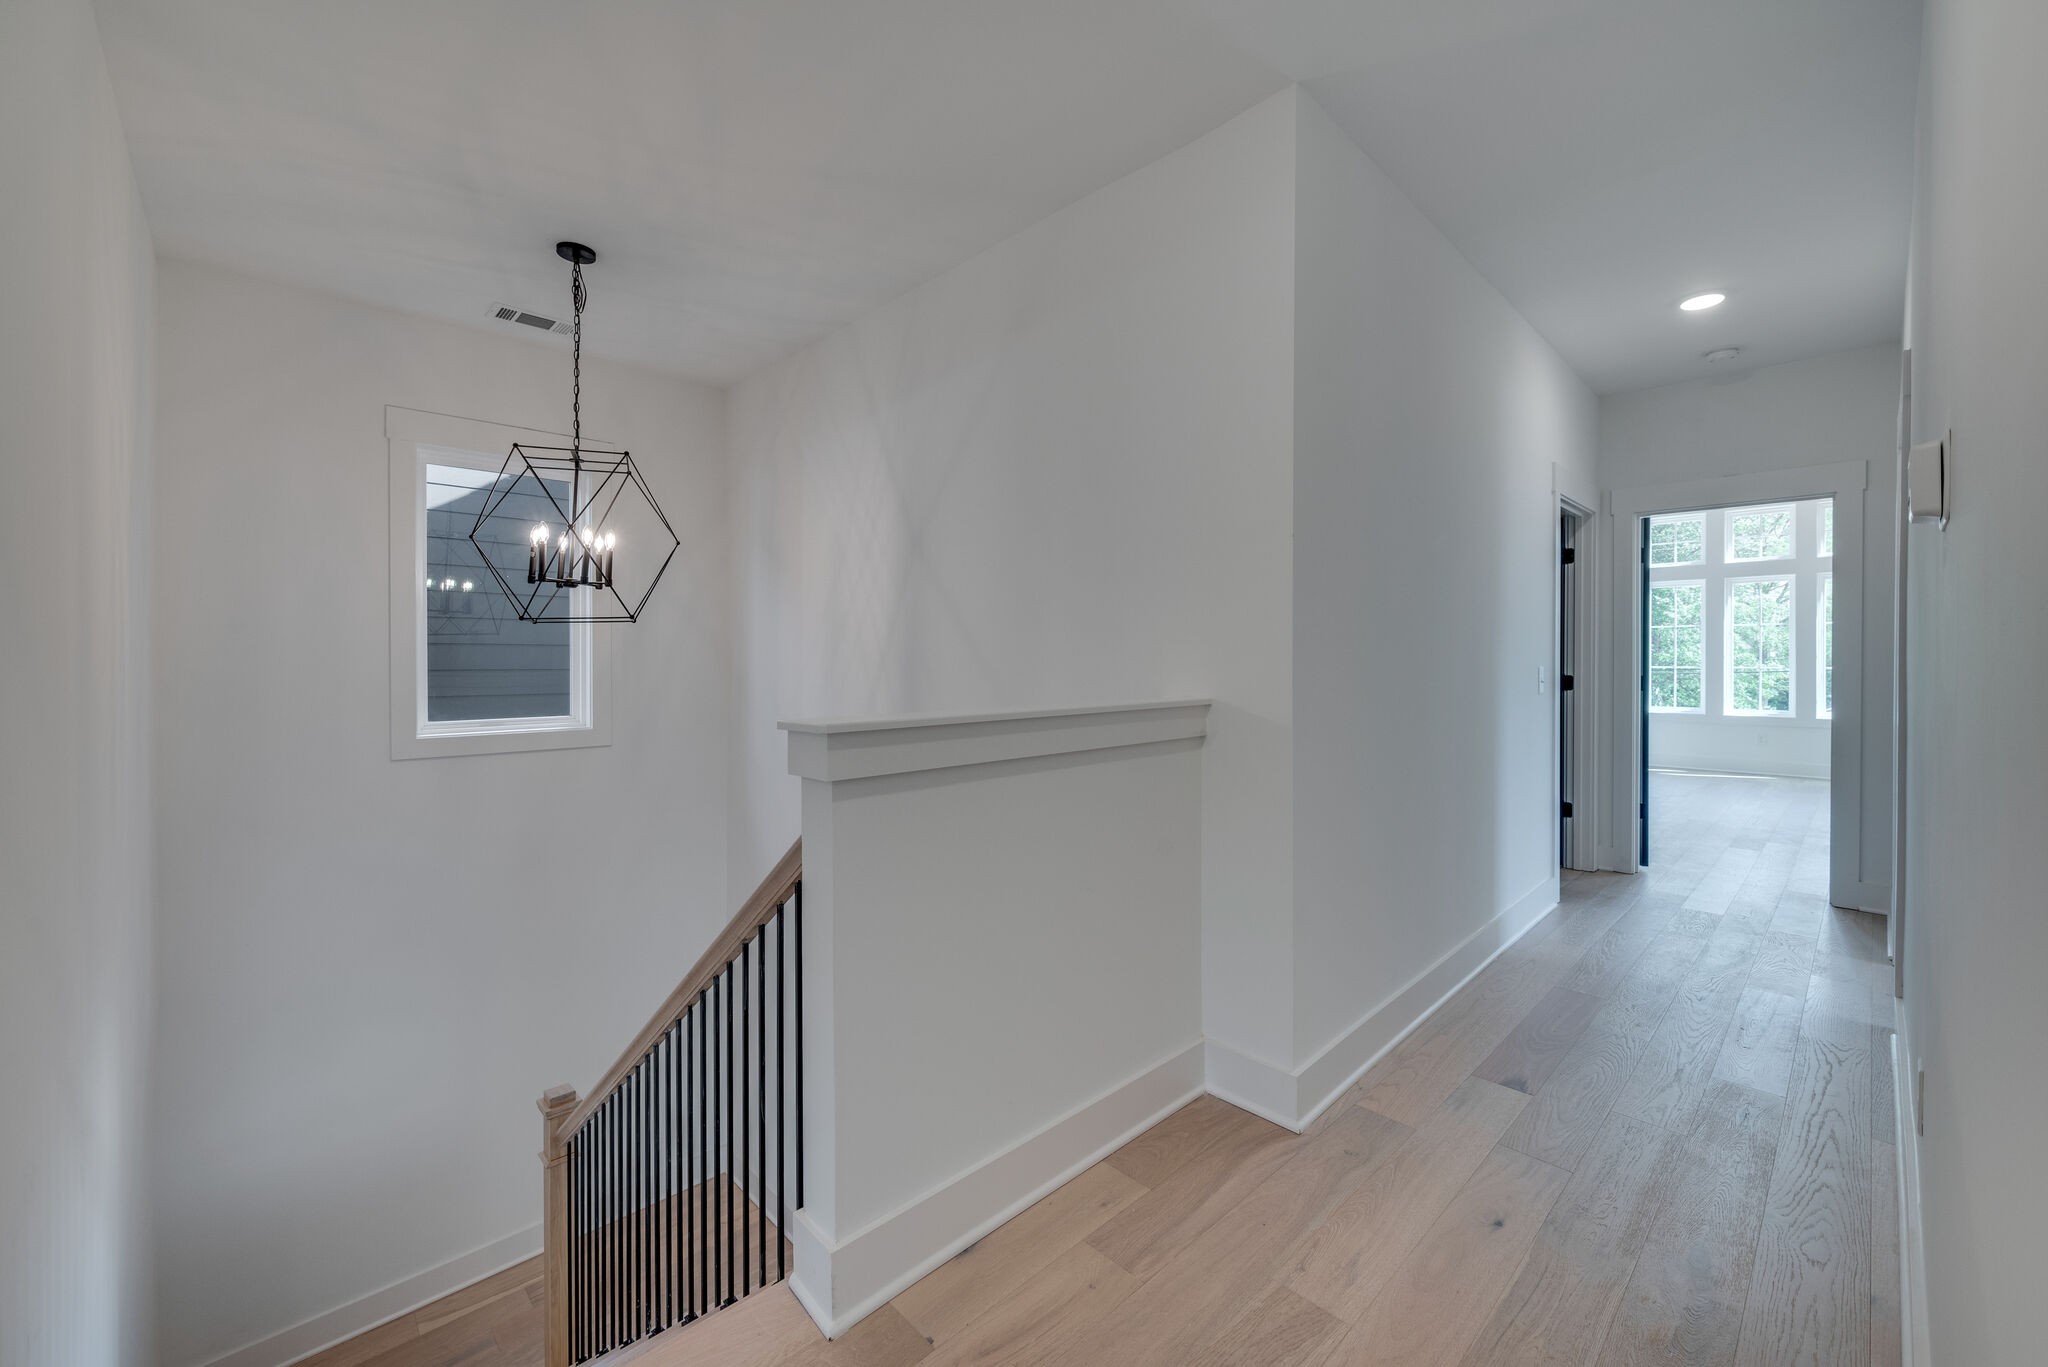
Hallway and stair landing with light wood floors, black railing, and a geometric pendant chandelier.
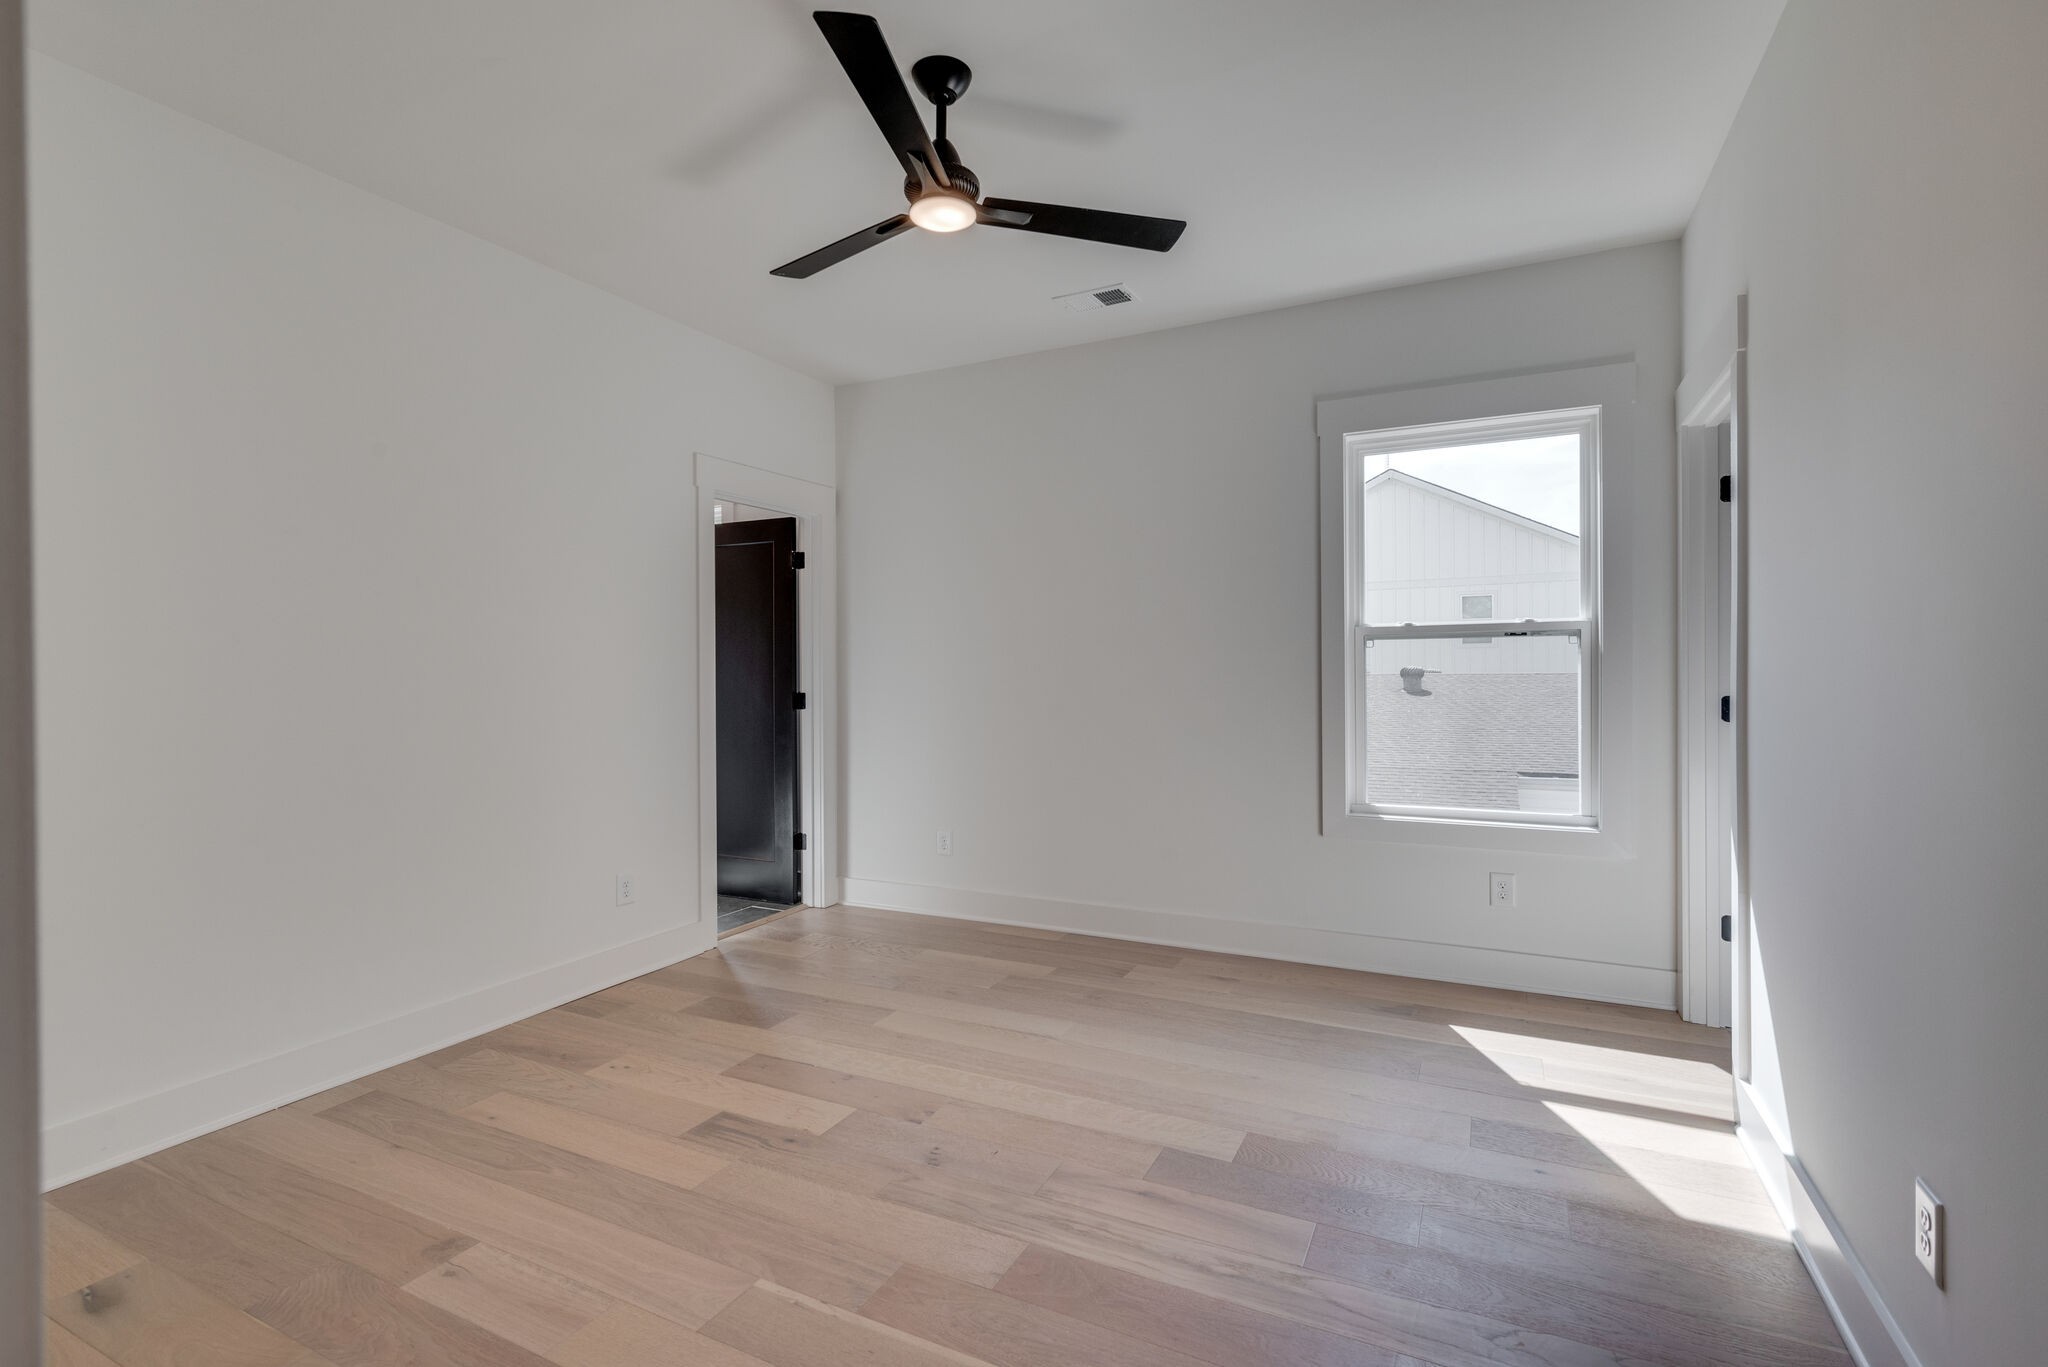
Empty room with pale wood flooring, a black ceiling fan, and a window.
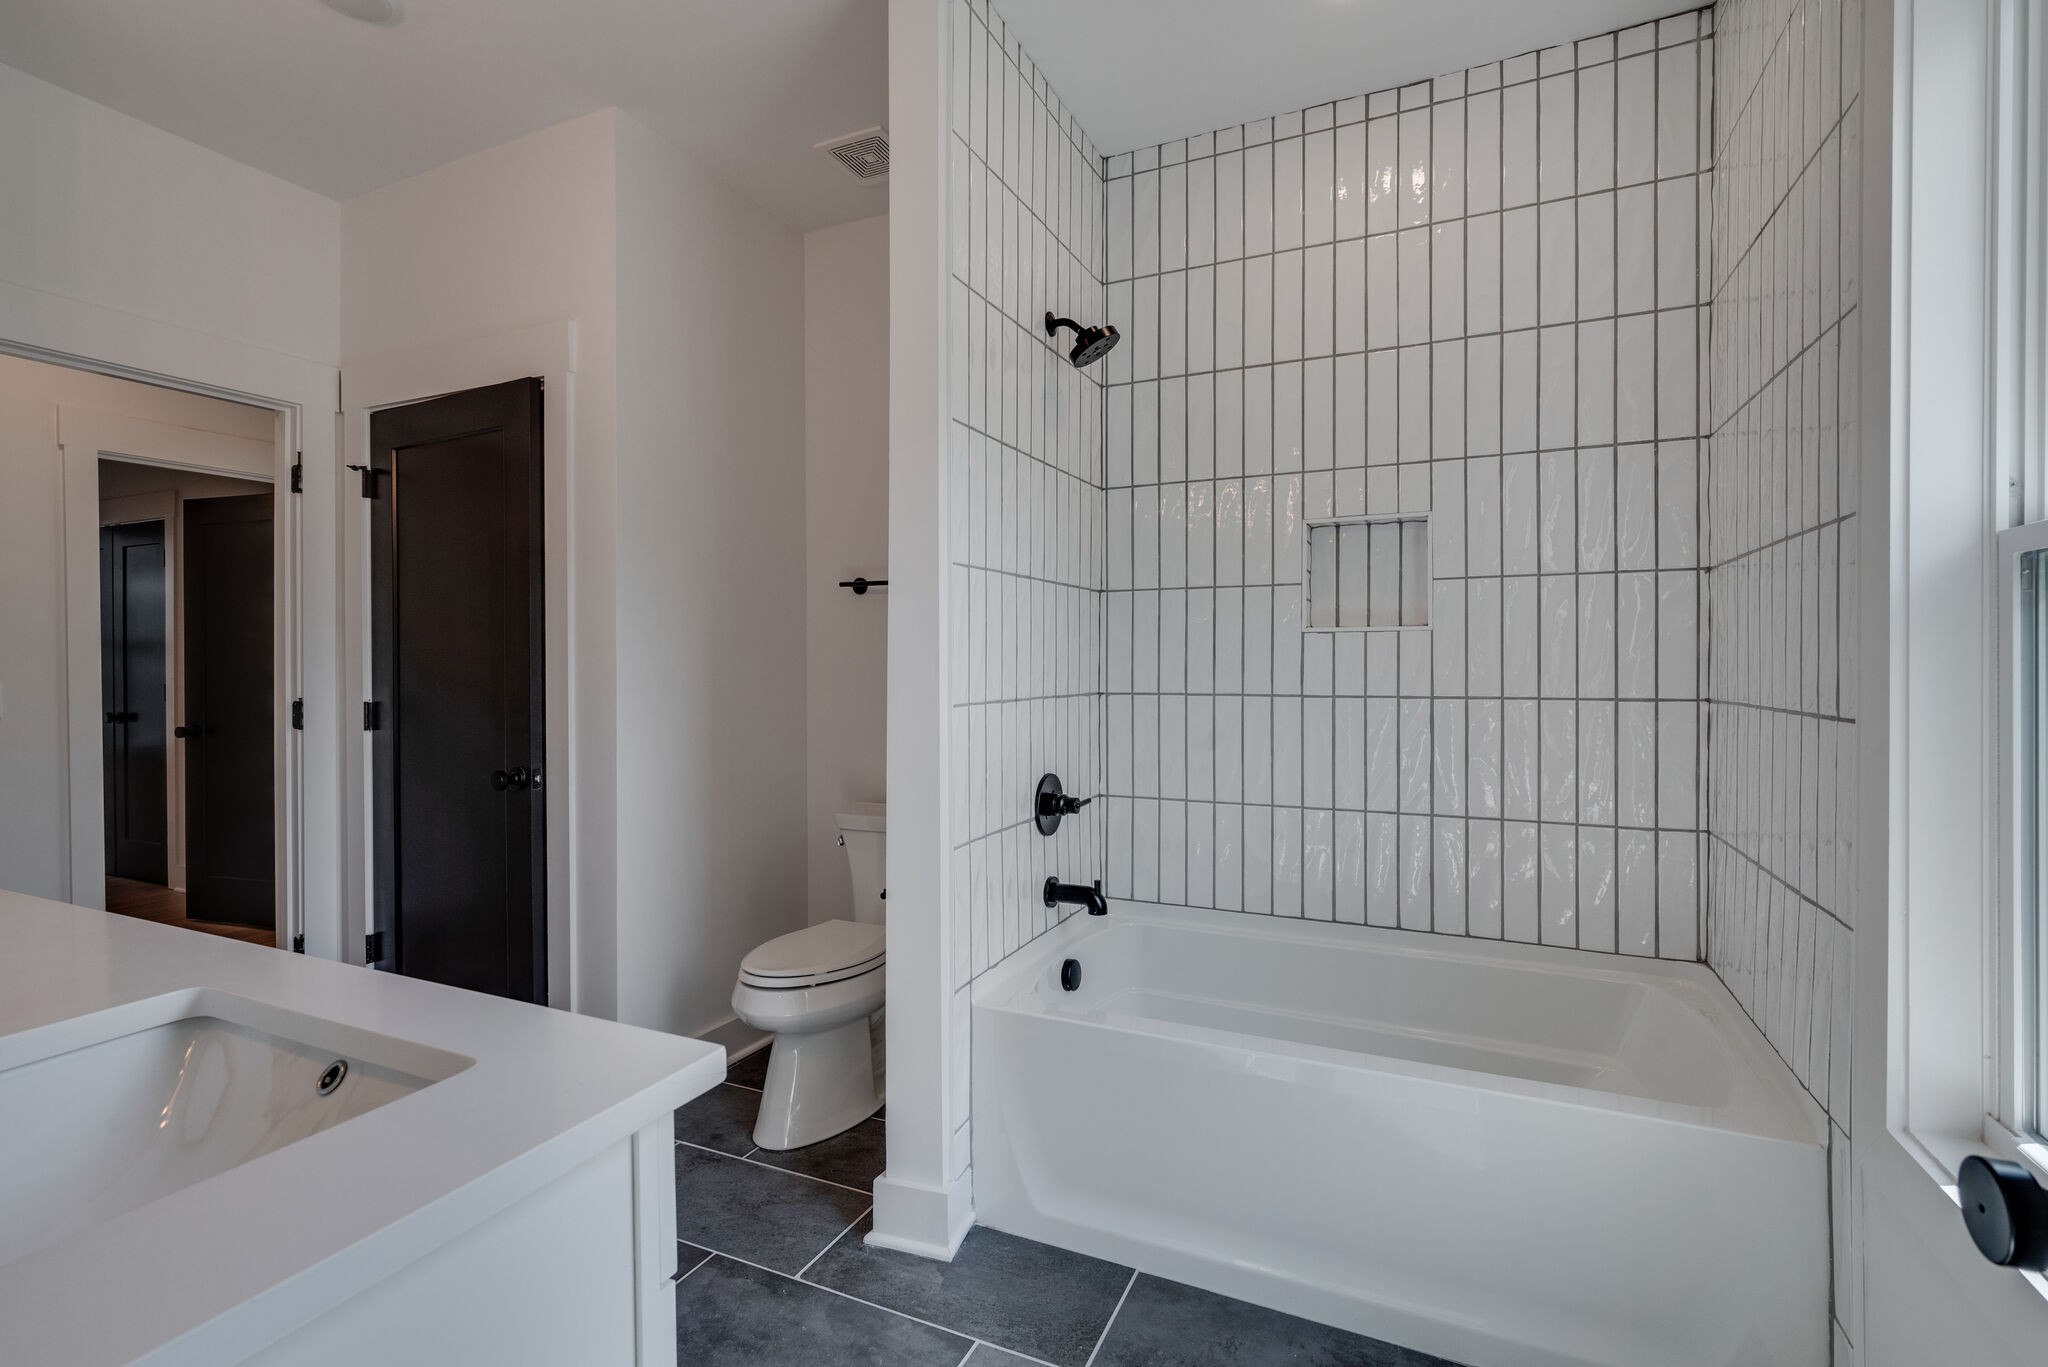
Bathroom with a white vanity, toilet, and bathtub surrounded by white tile.
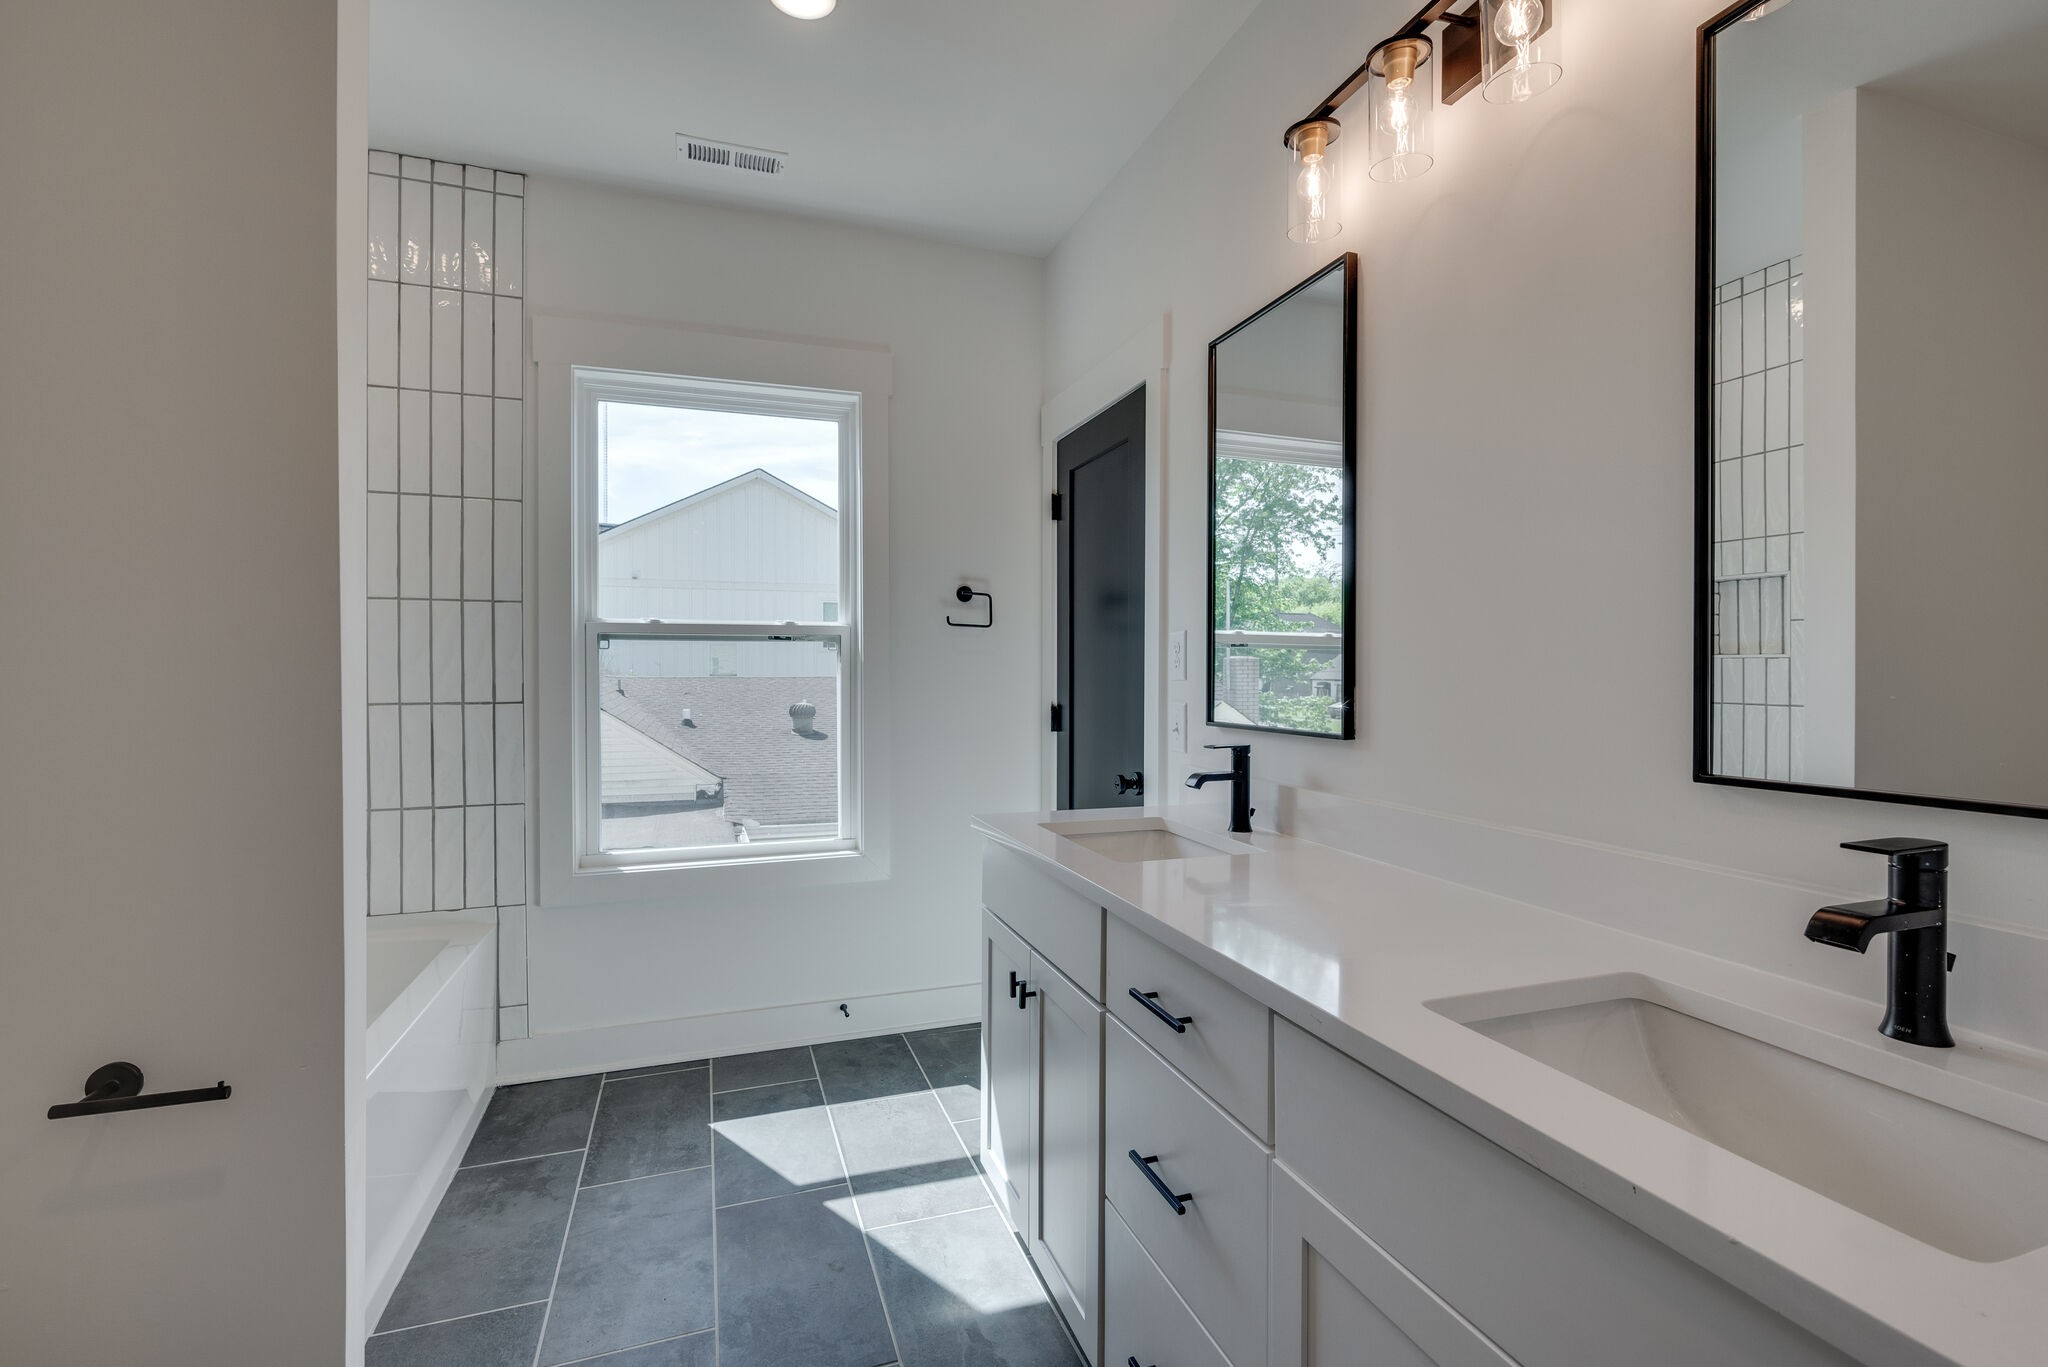
Modern bathroom with a double vanity, black faucets, large mirrors, and gray tile flooring.
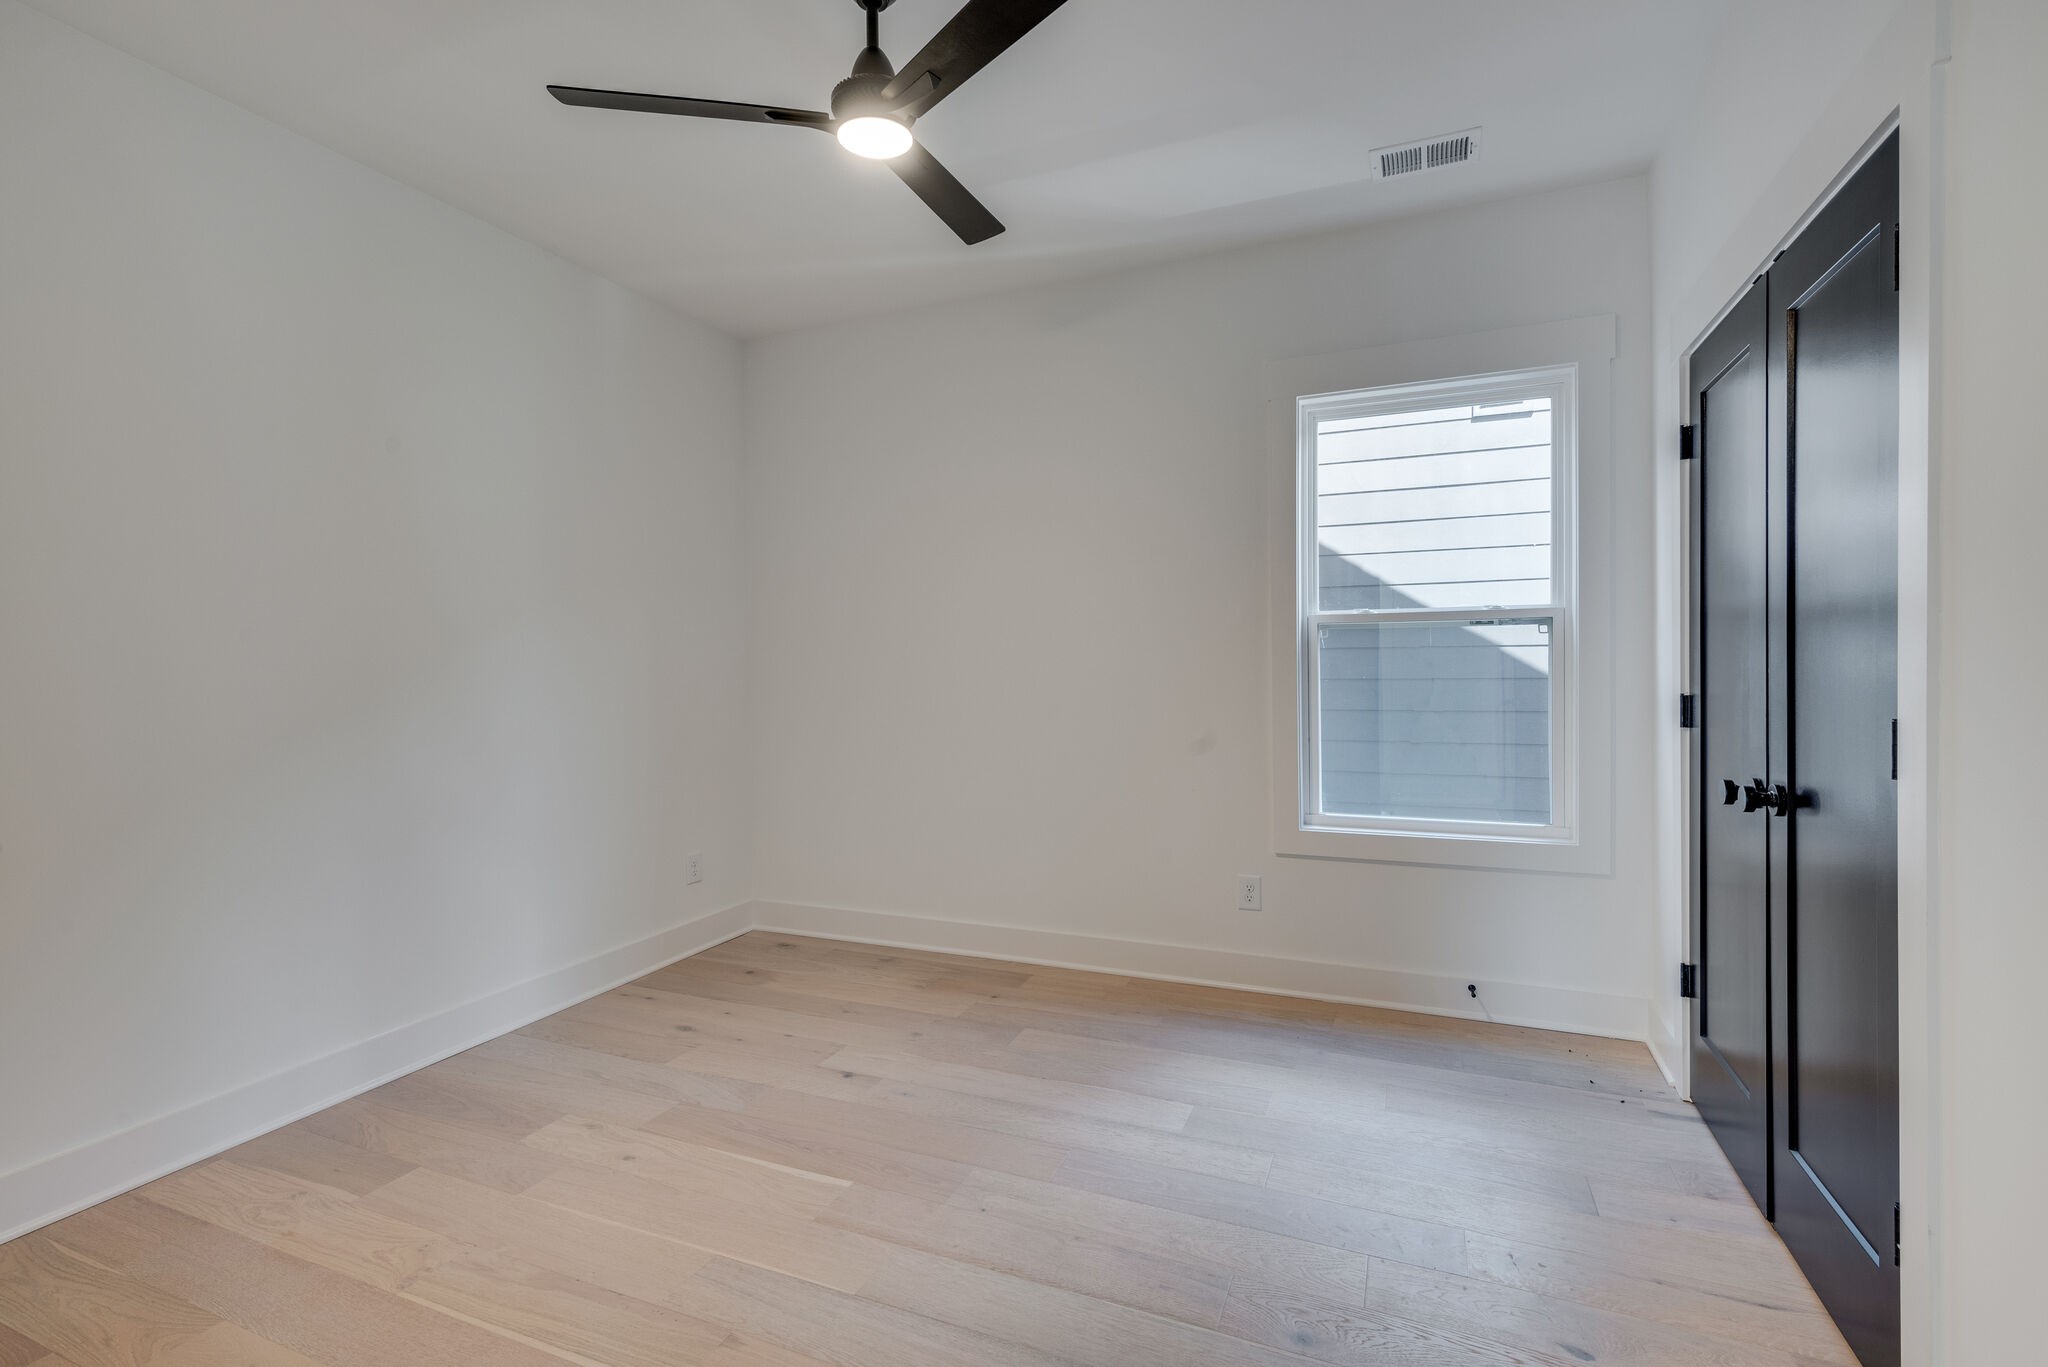
Empty bedroom with pale wood floors, a black ceiling fan, one window, and dark closet doors.
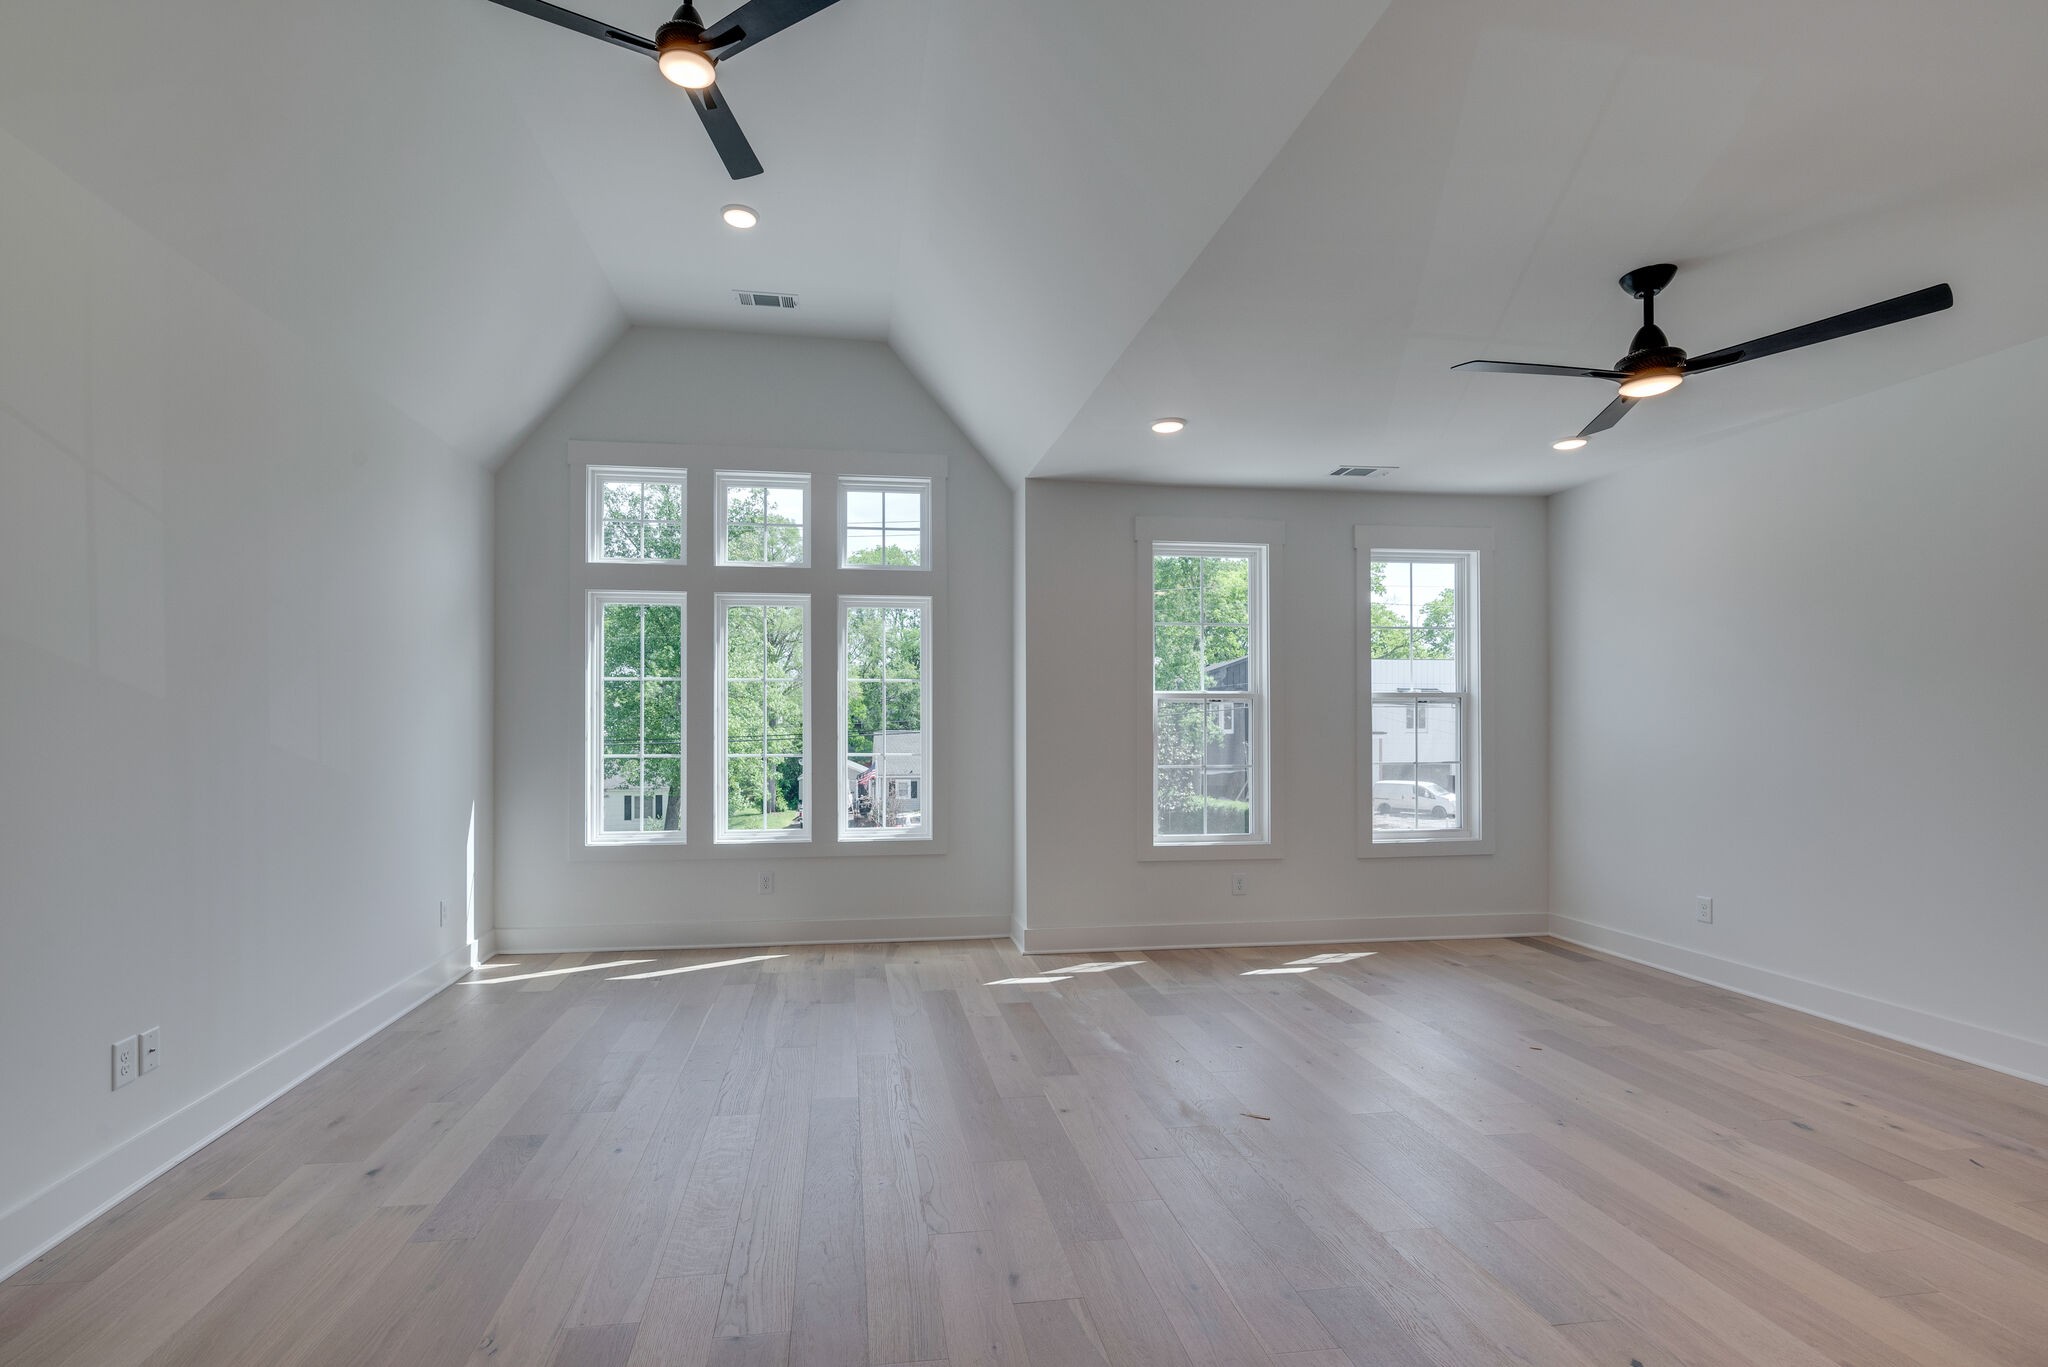
Empty living room with vaulted ceiling, pale wood floors, tall windows, and two ceiling fans.
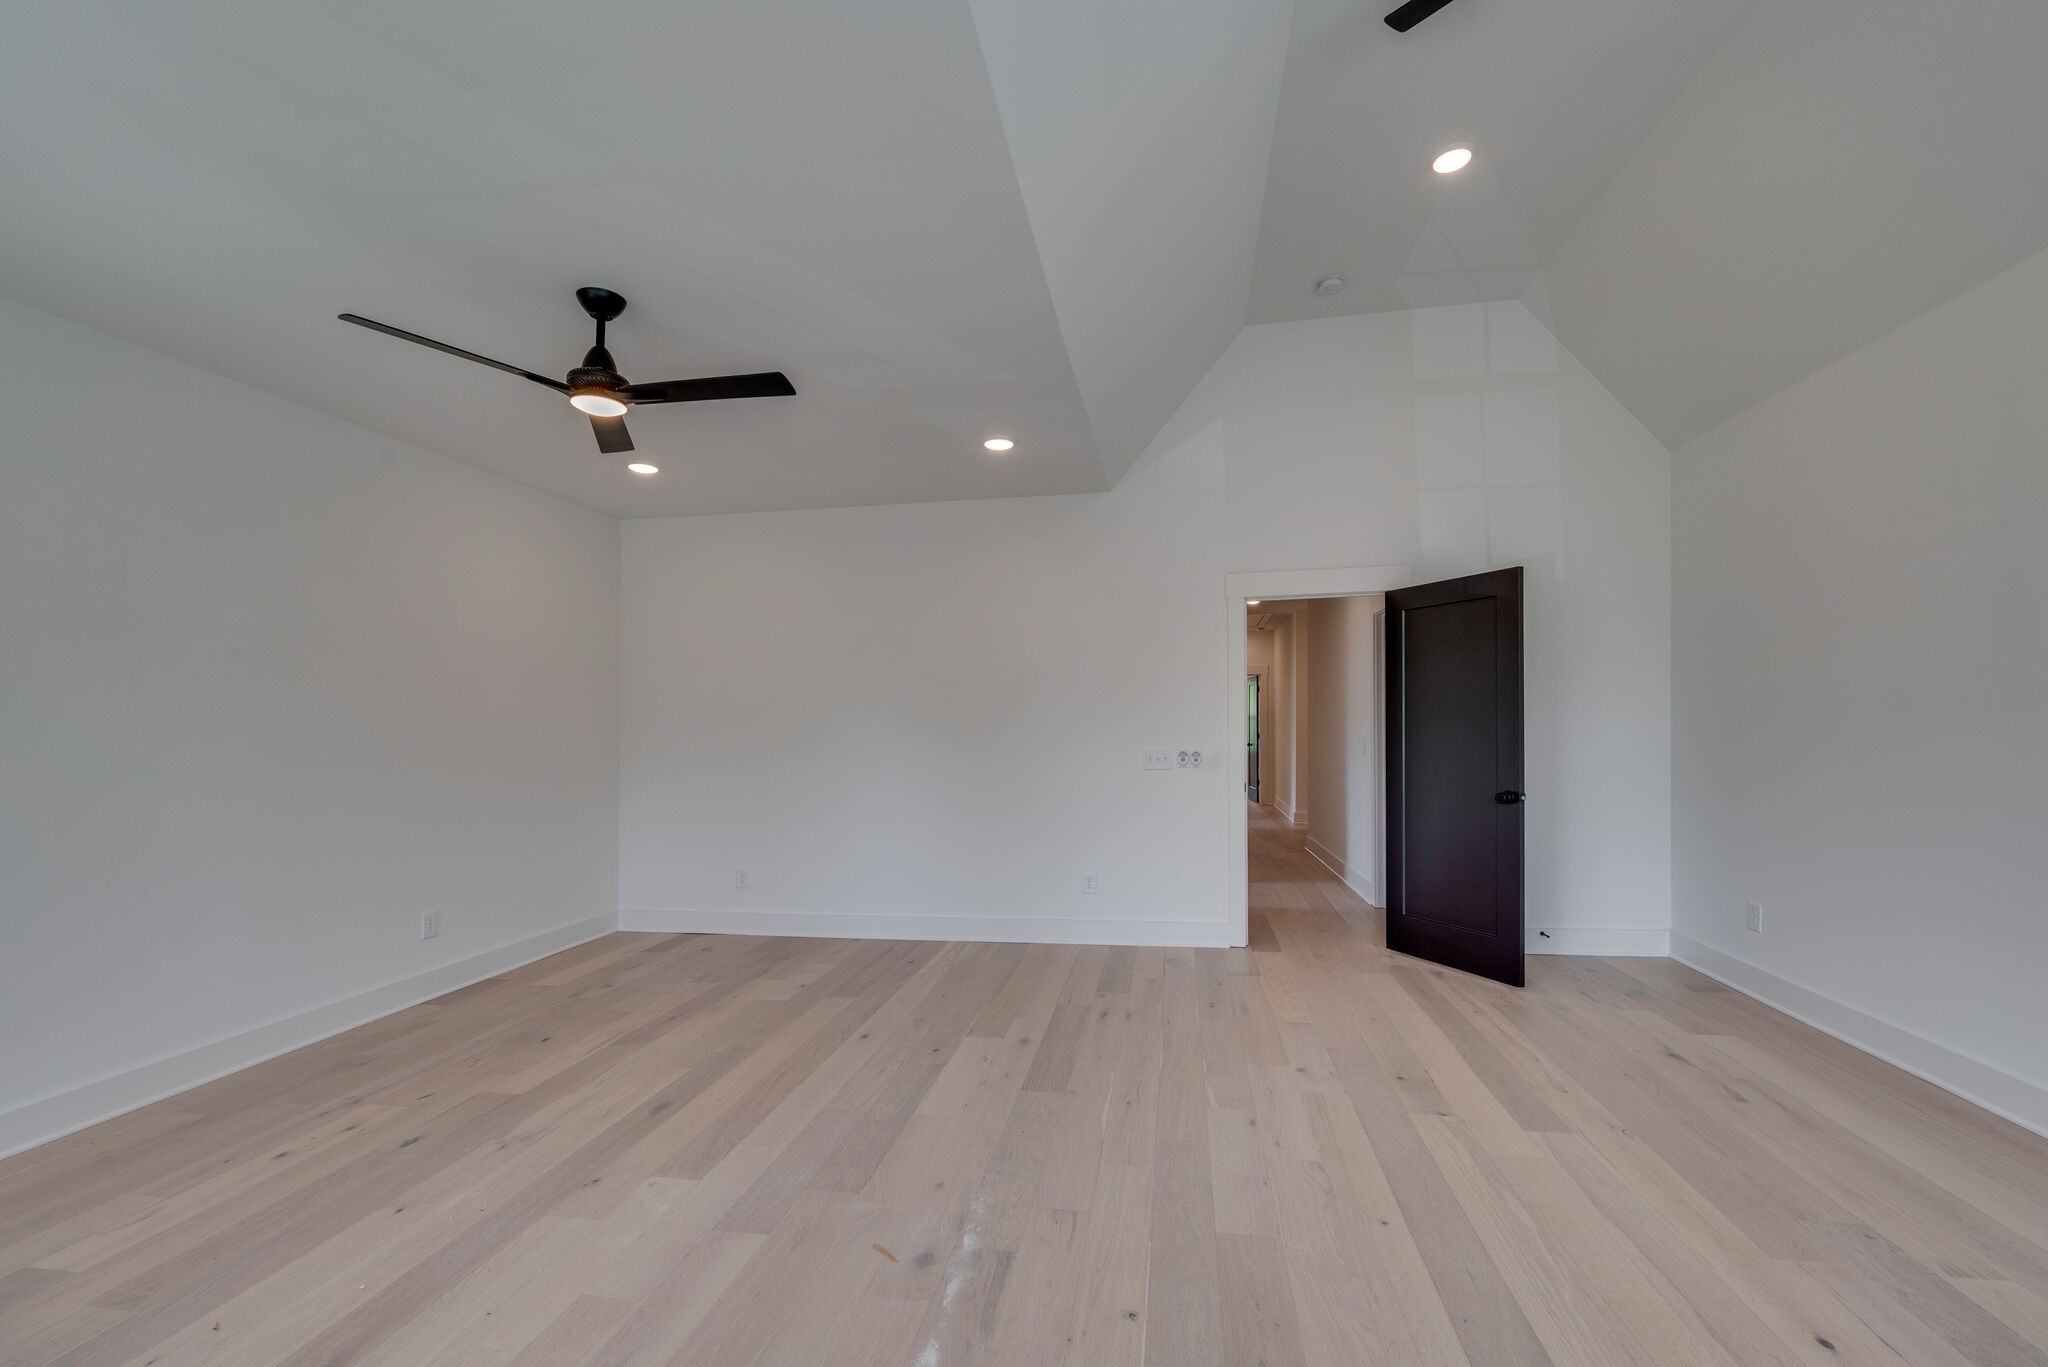
Unfurnished room with pale wood floors, a vaulted ceiling, and a black ceiling fan.
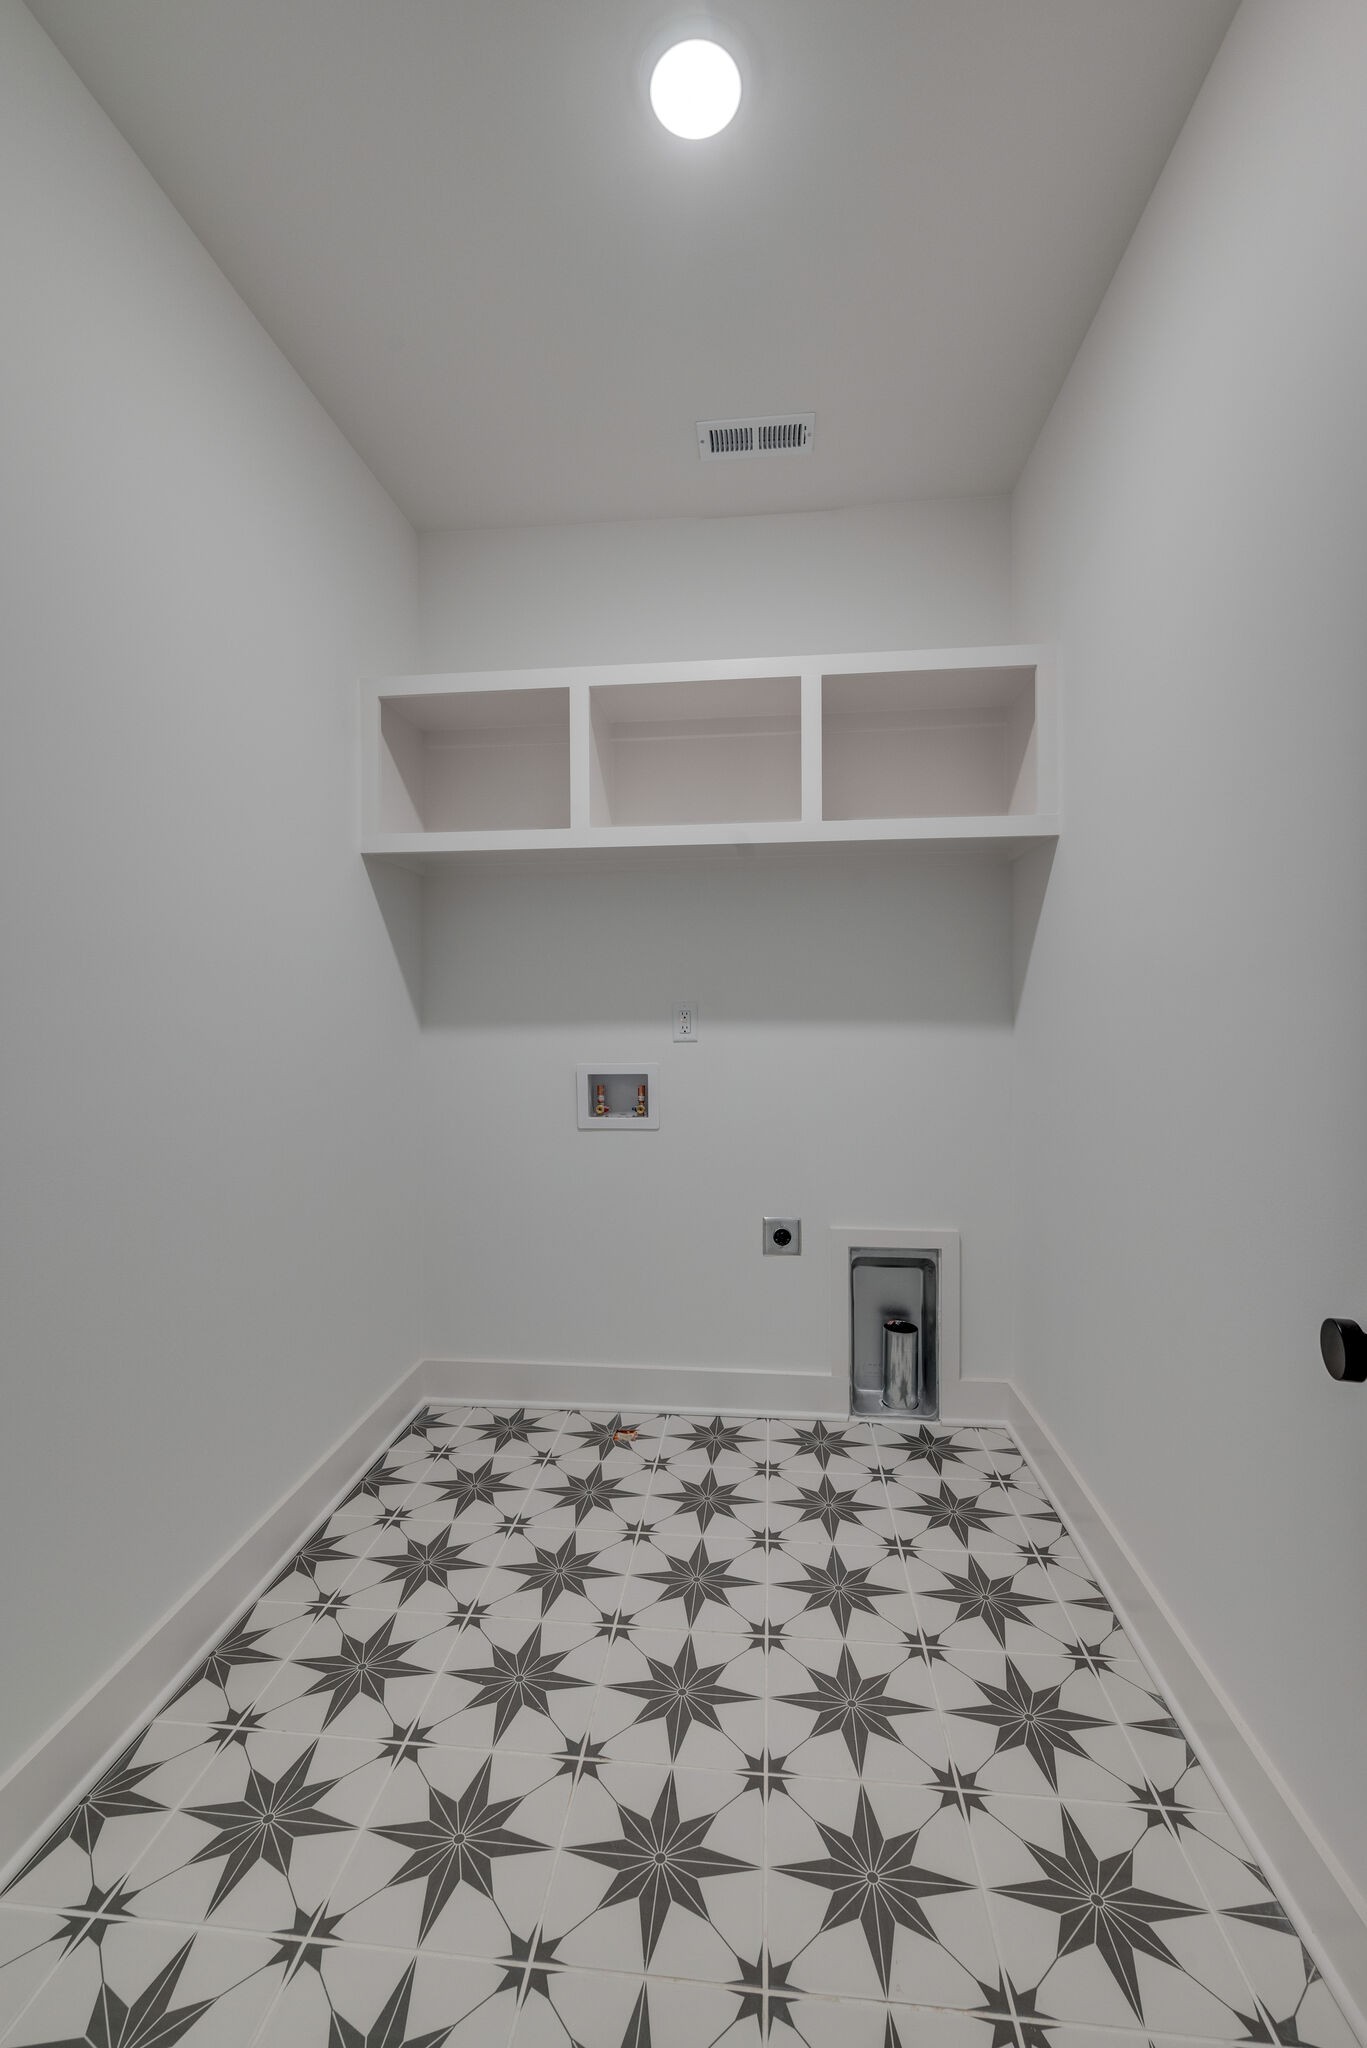
Laundry area with washer hookups, built-in shelf, and black-and-white patterned tile floor.
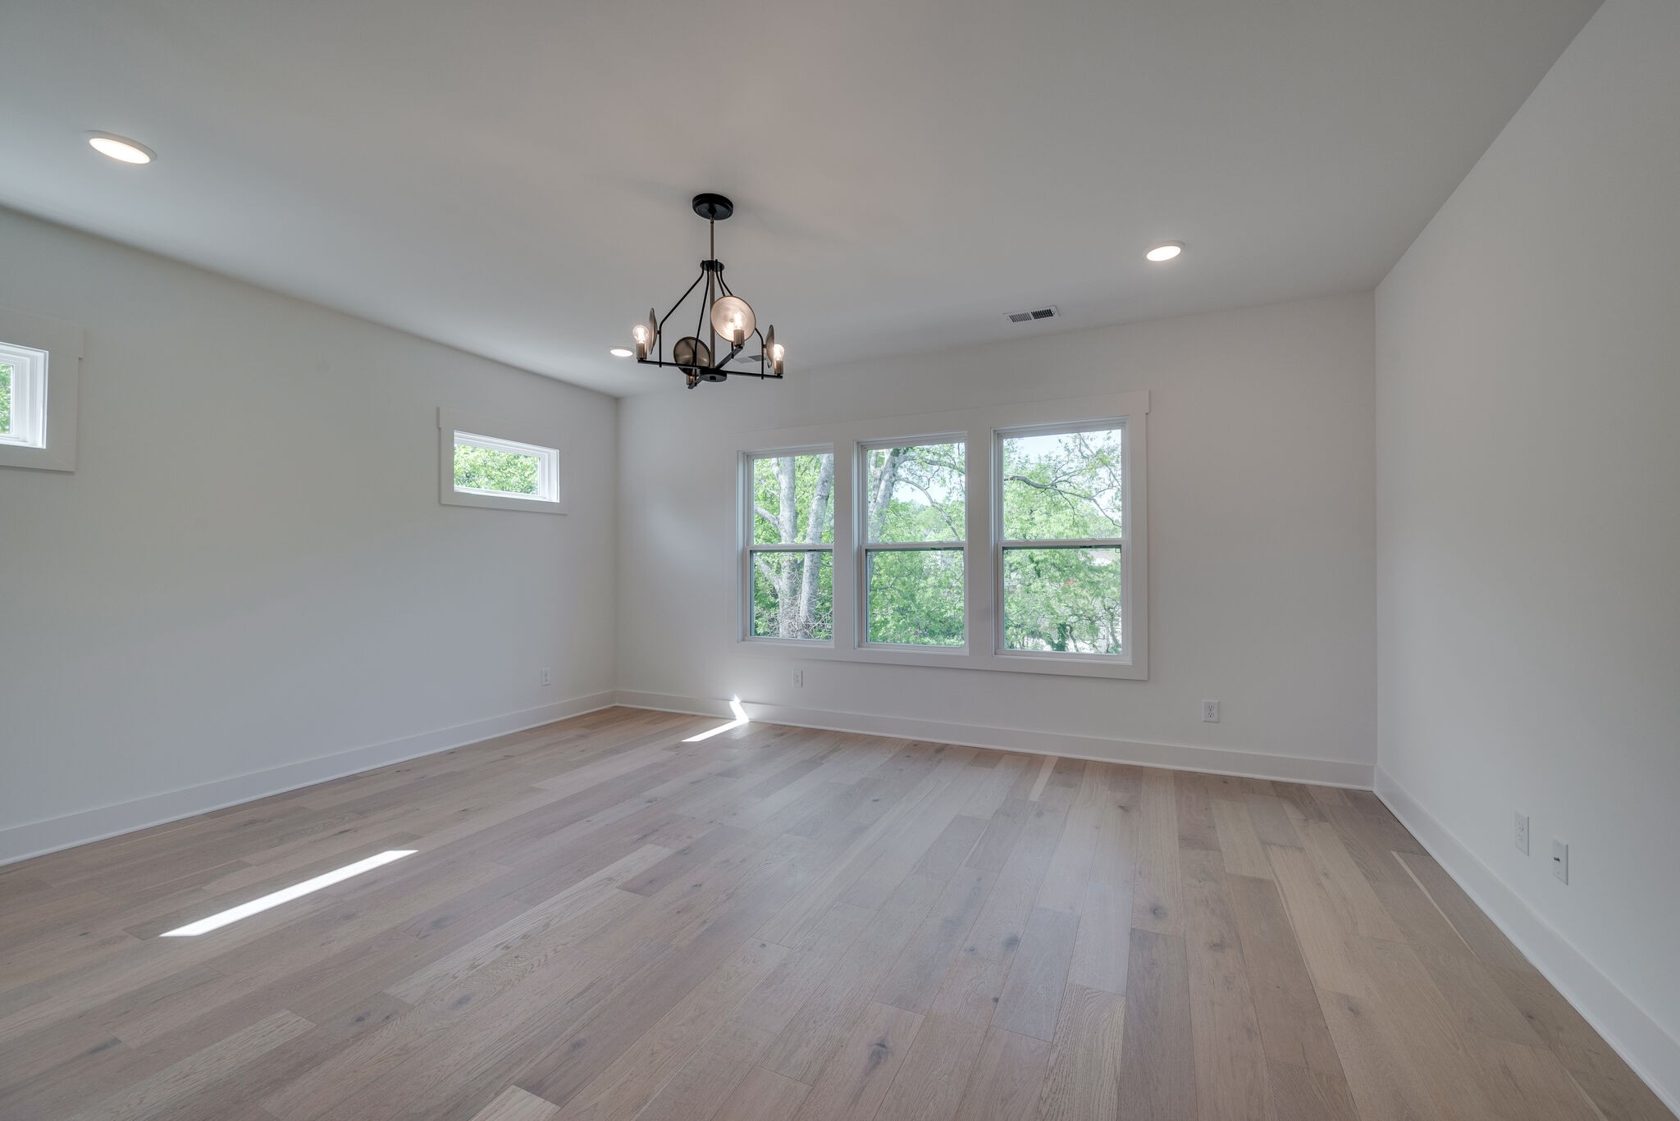
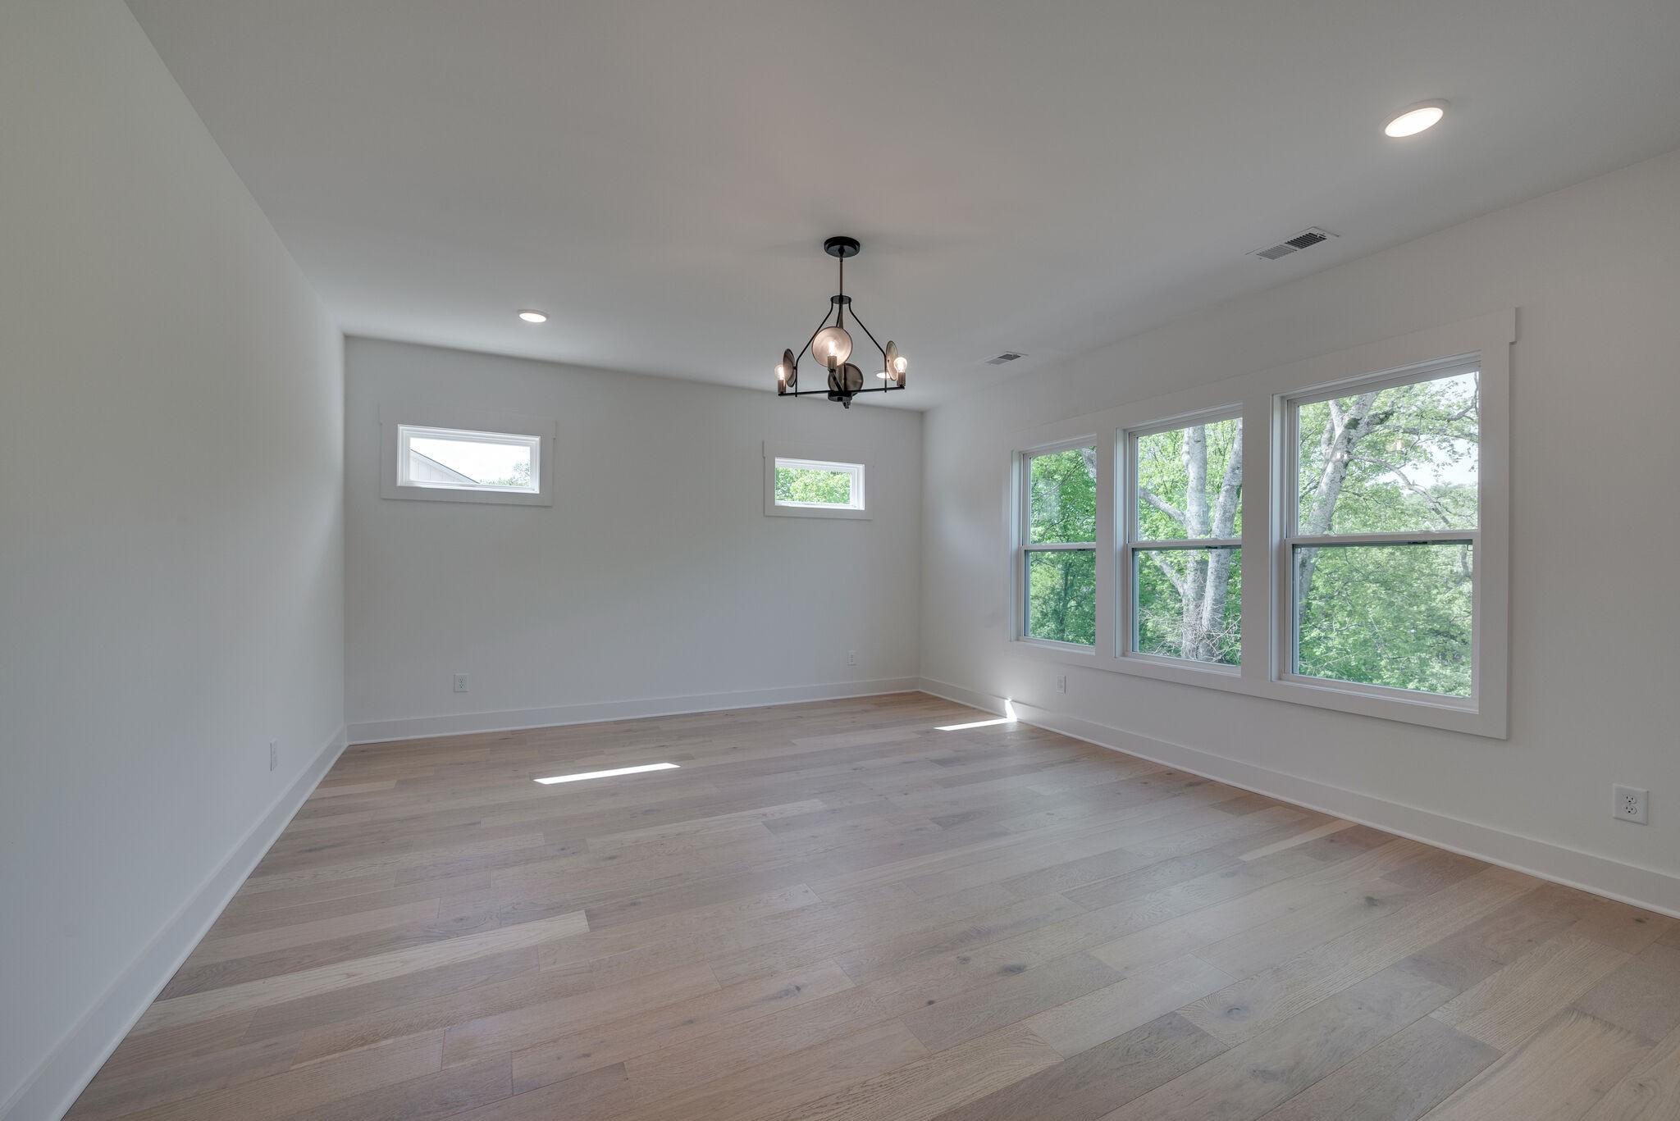
Vacant room with pale wood floors, a black chandelier, and large windows overlooking leafy trees.
Empty dining room with pale wood floors, large windows, and a black chandelier.
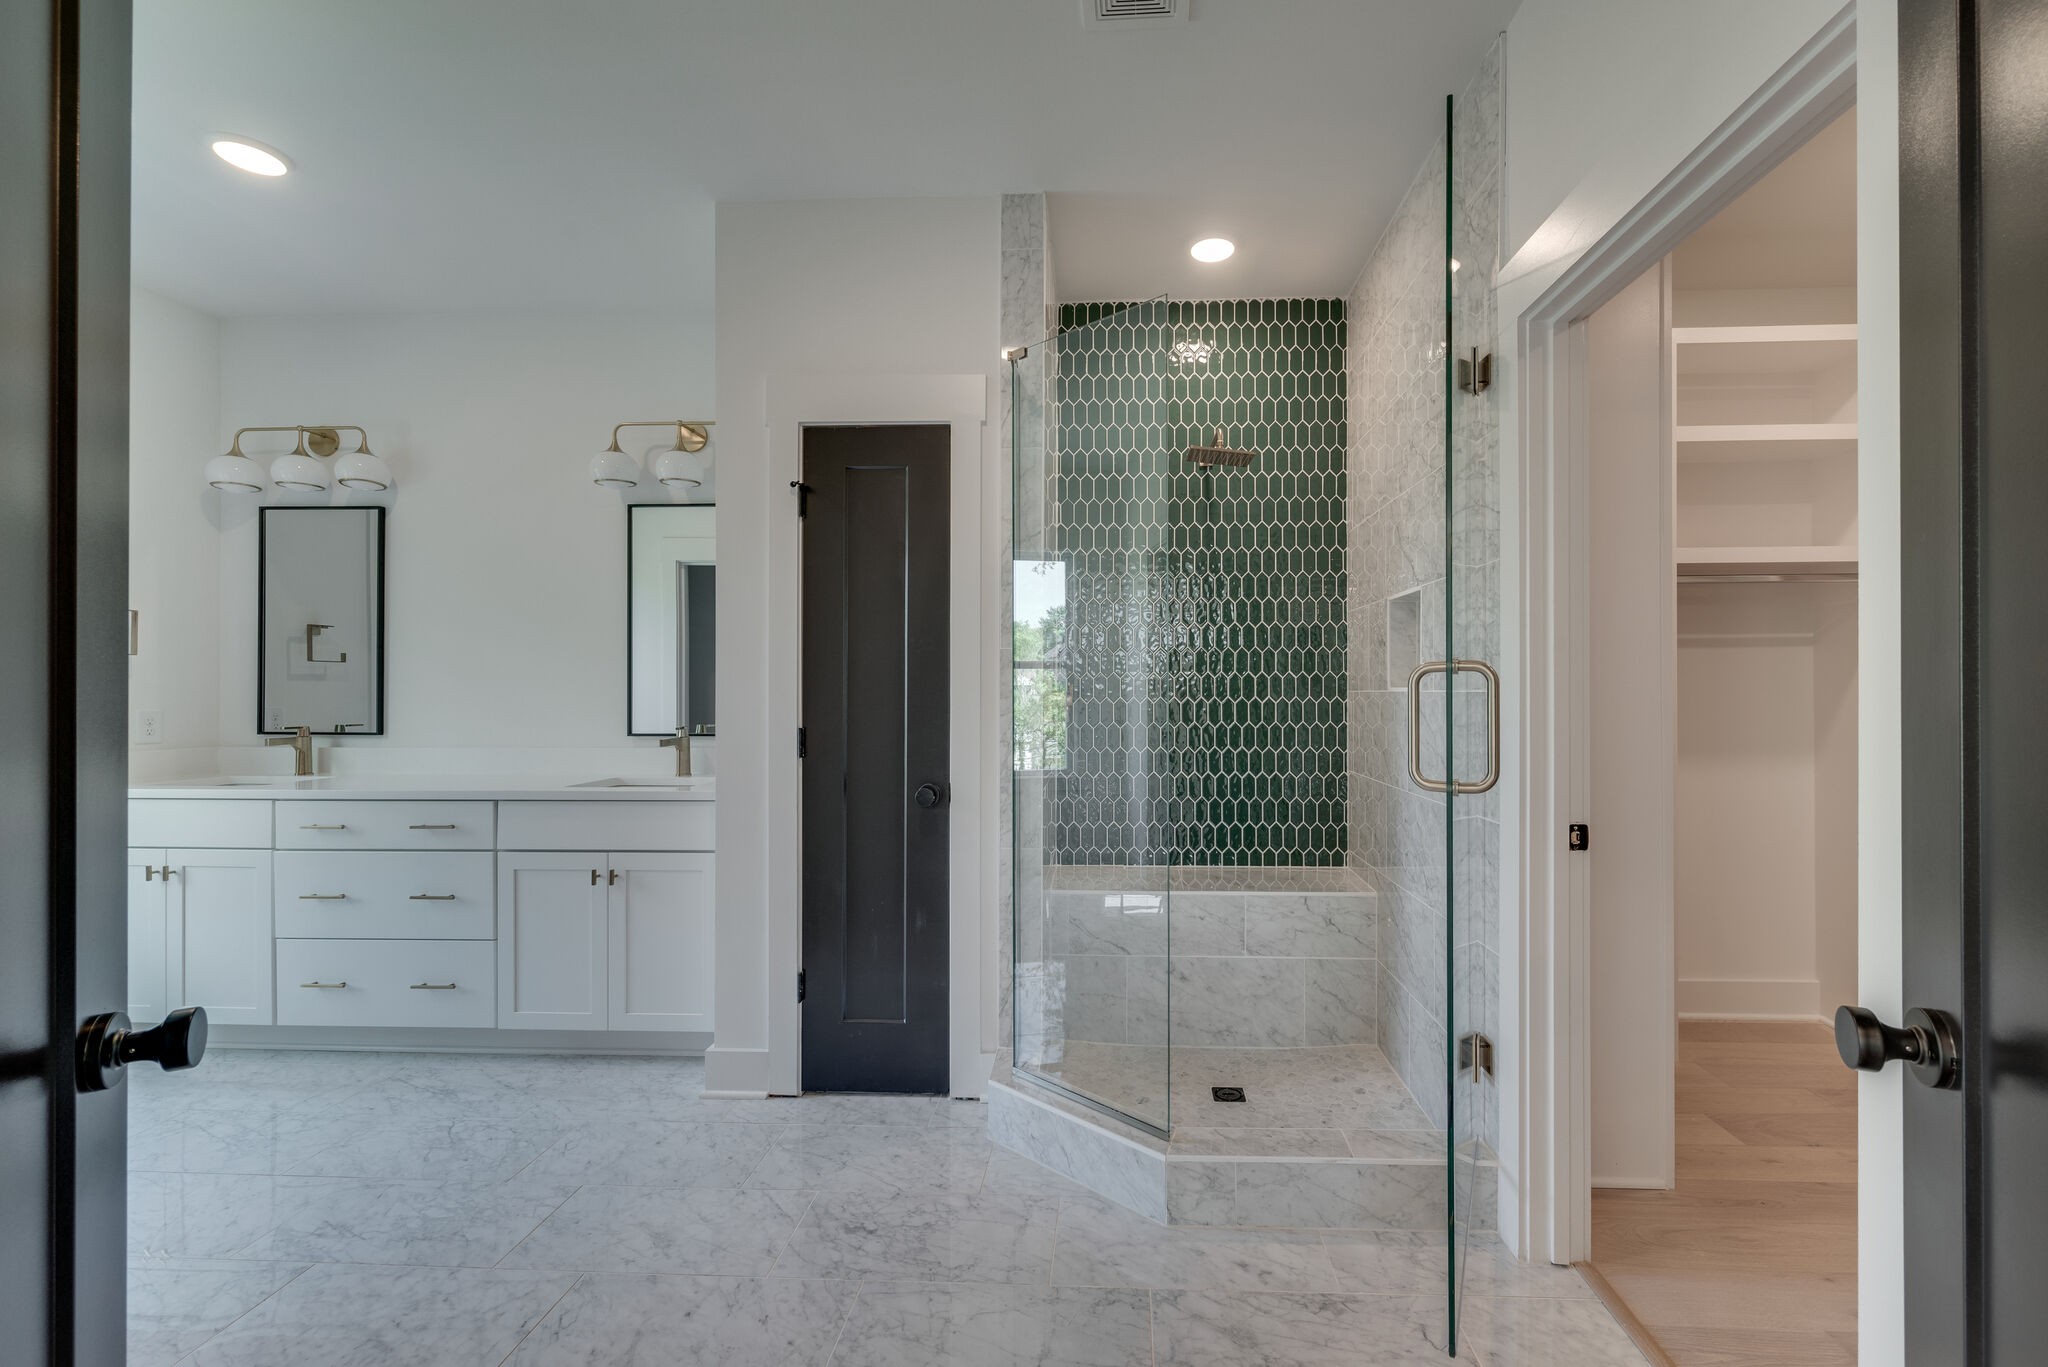
Bathroom with double vanity and glass shower featuring a dark green patterned tile wall.
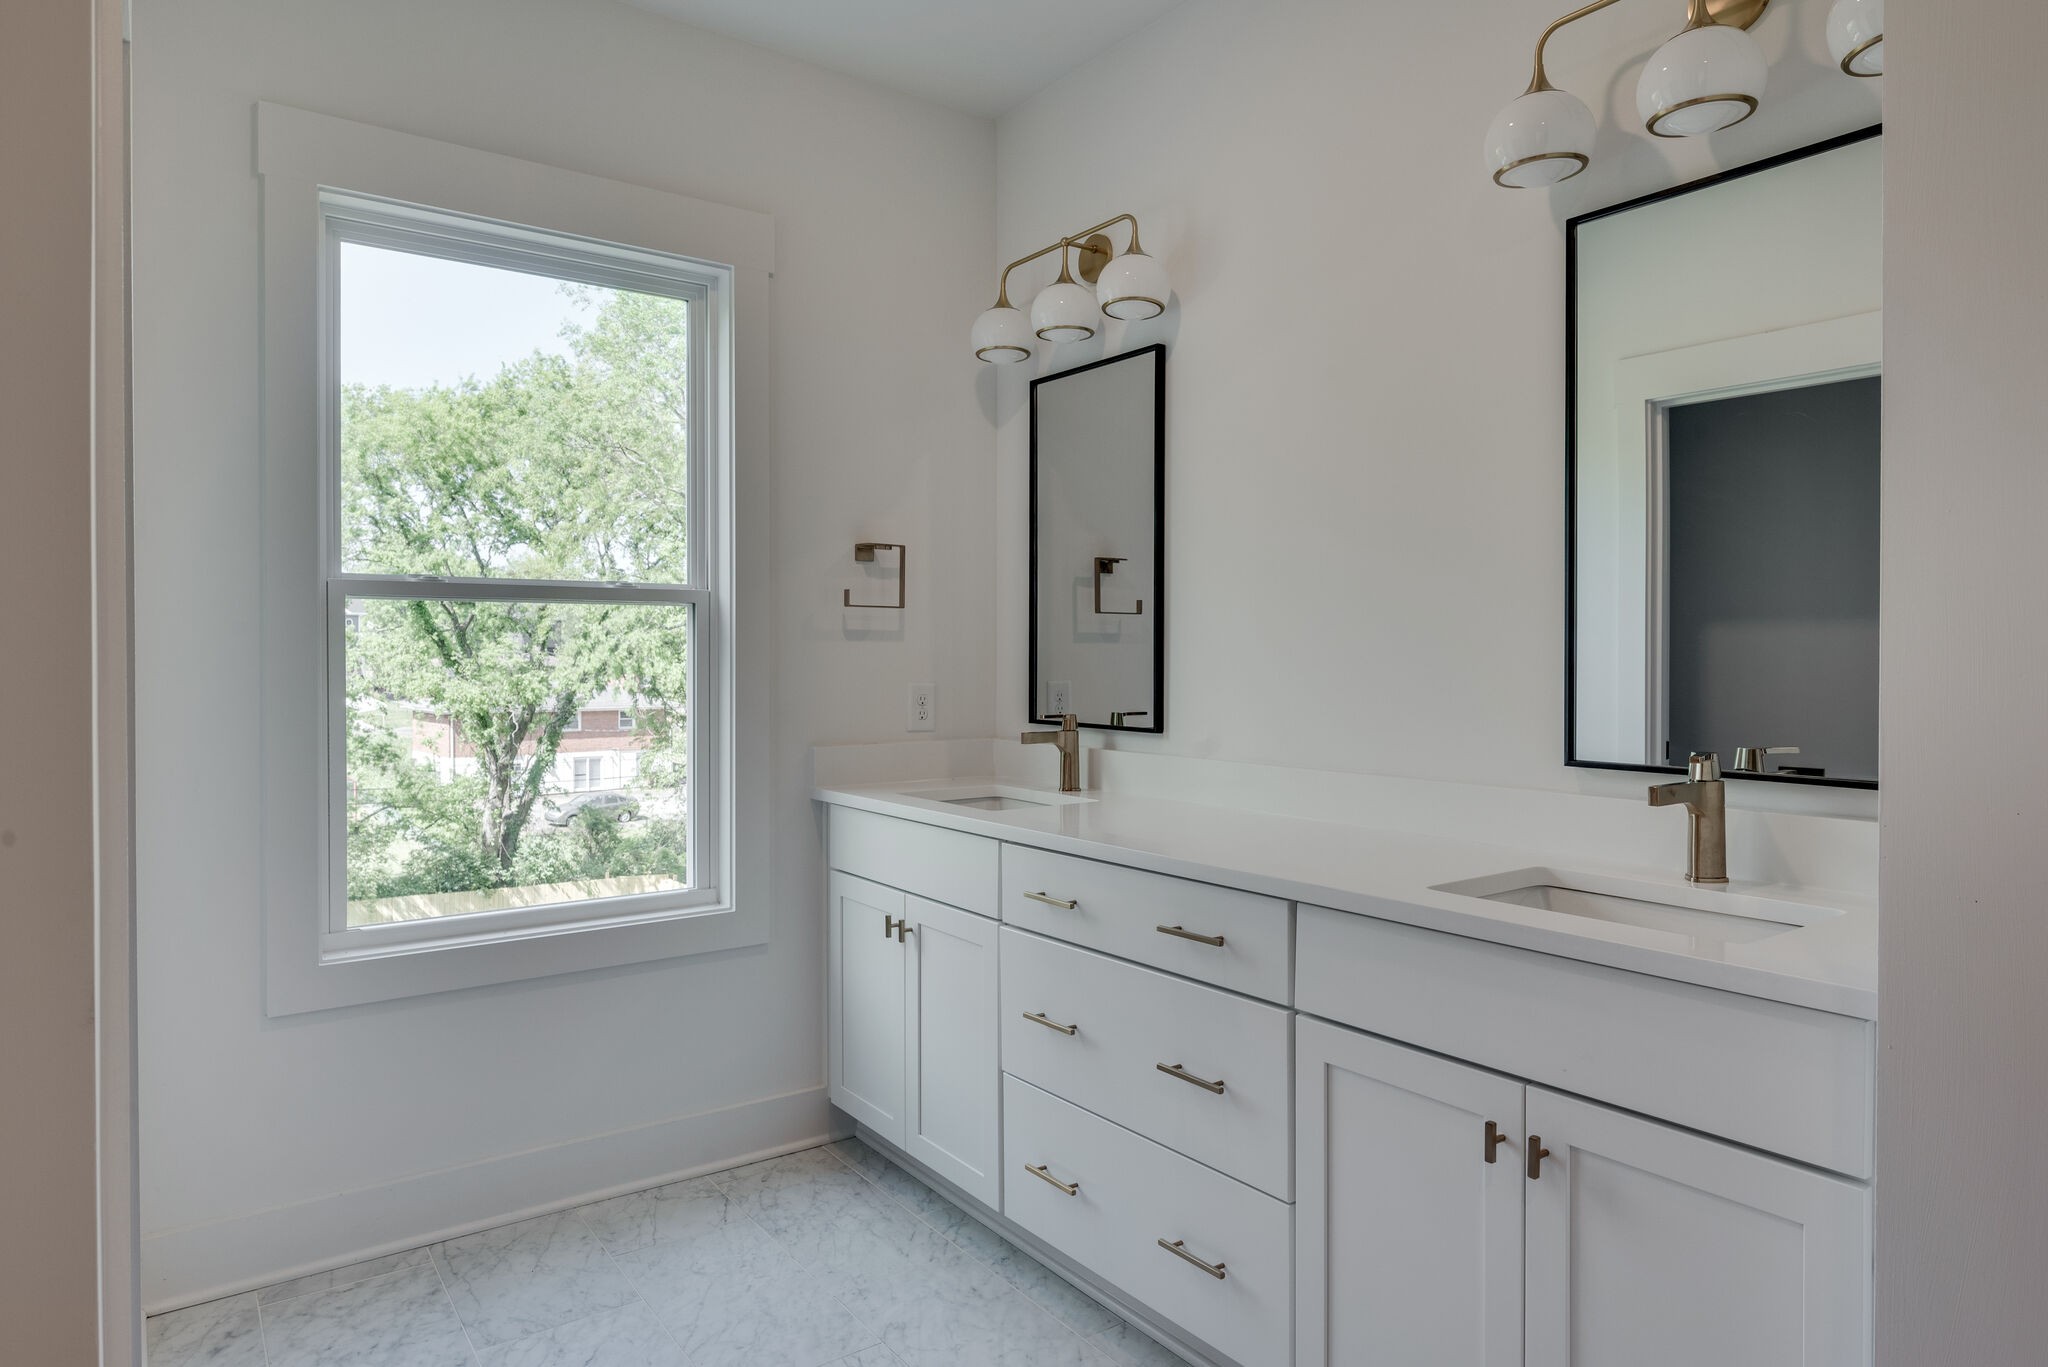
Modern bathroom with a long double vanity, brass fixtures, black-framed mirrors, and a large window.
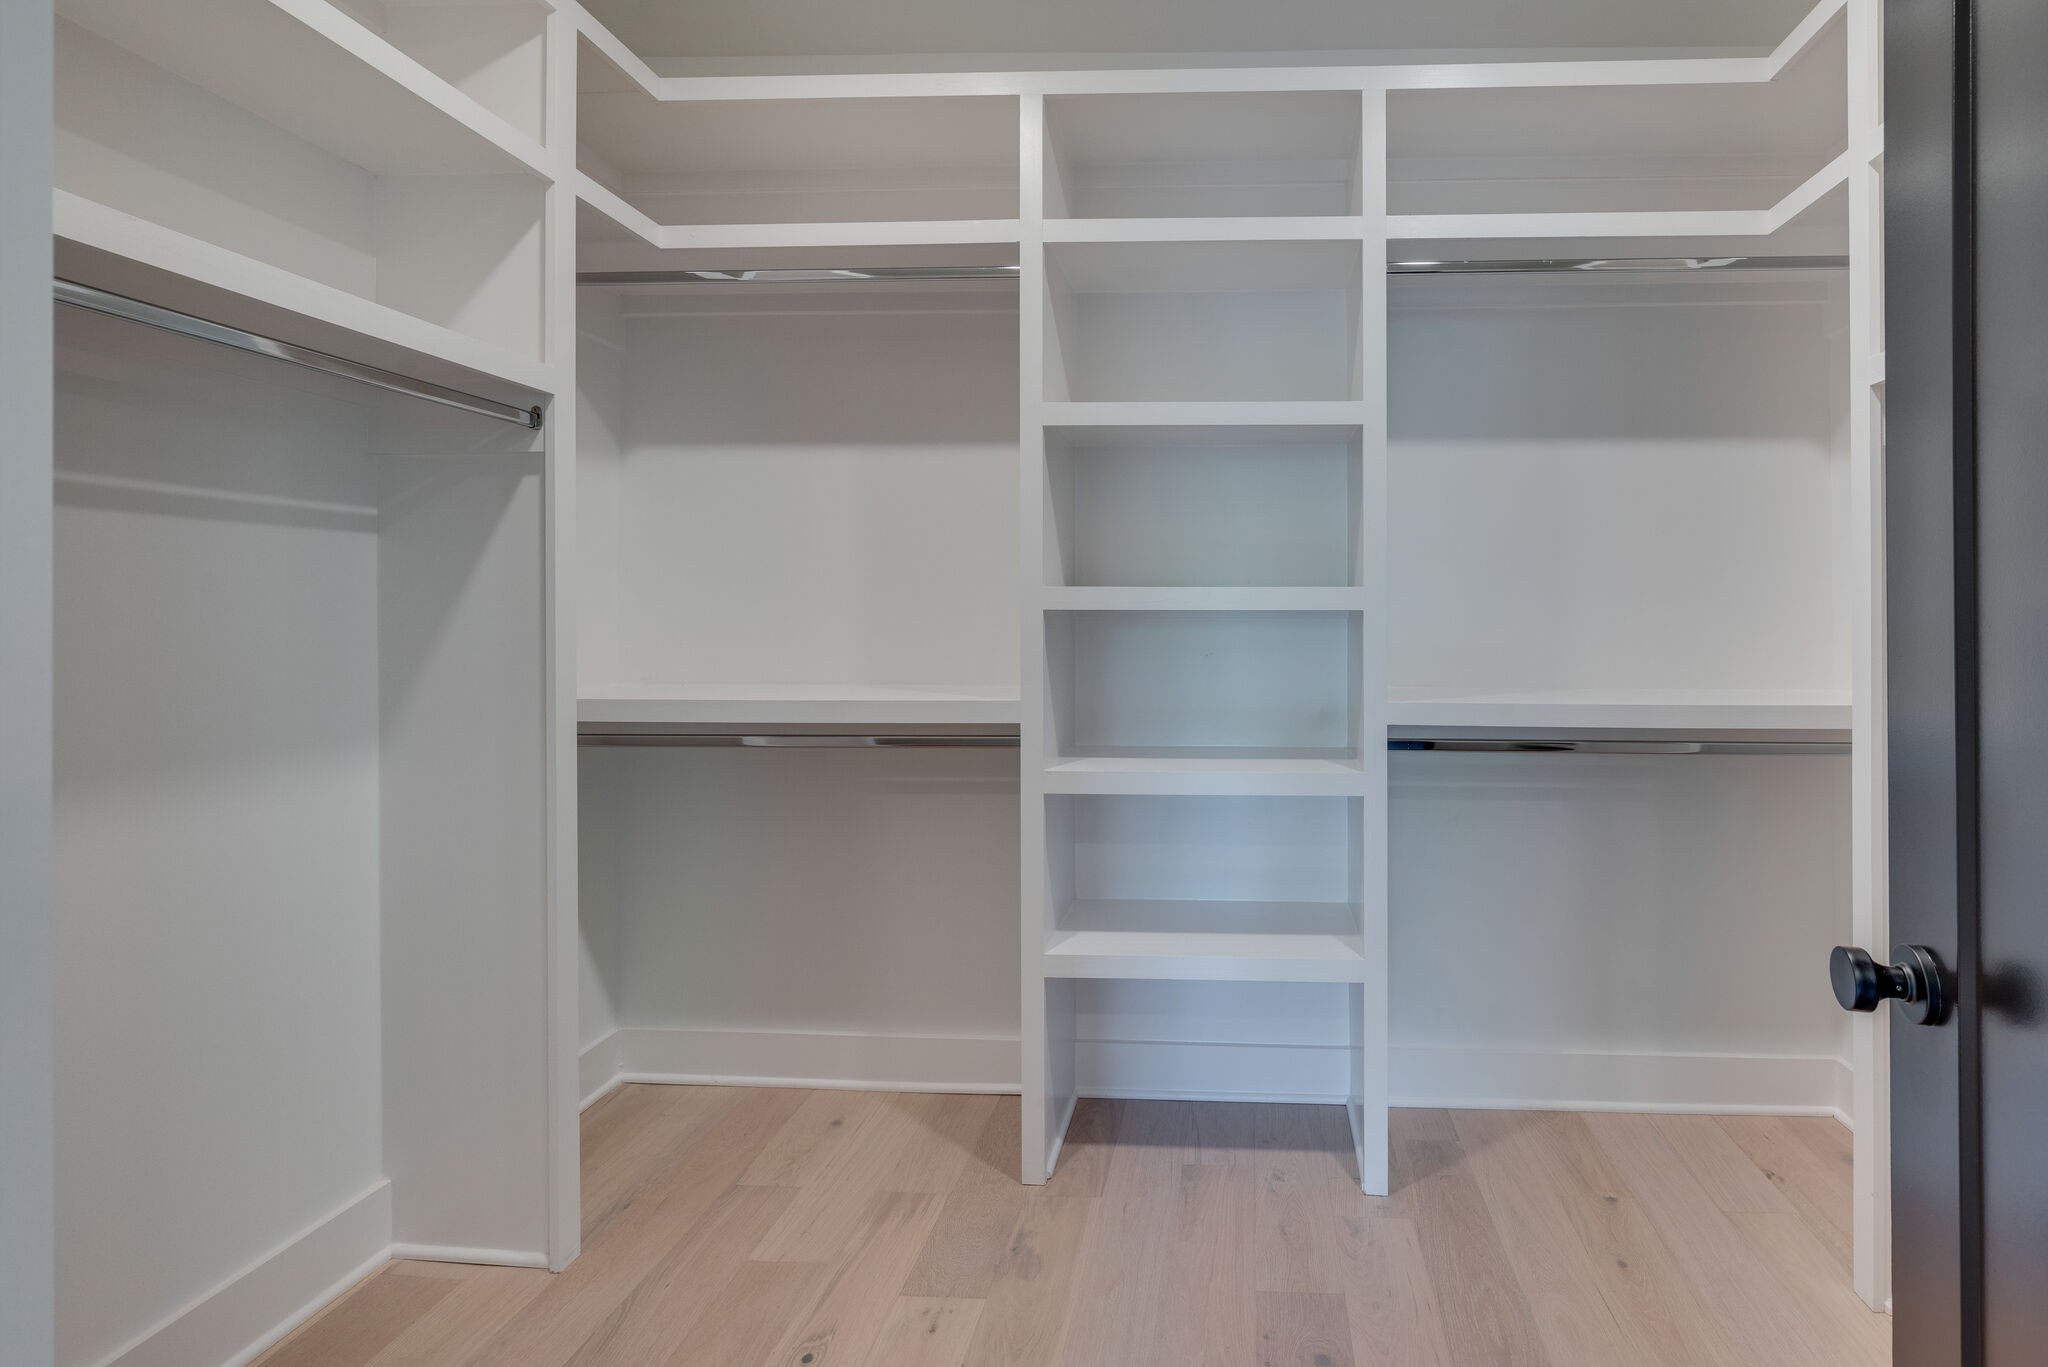
Walk-in closet with white built-in shelves, hanging rods, and central cubbies.
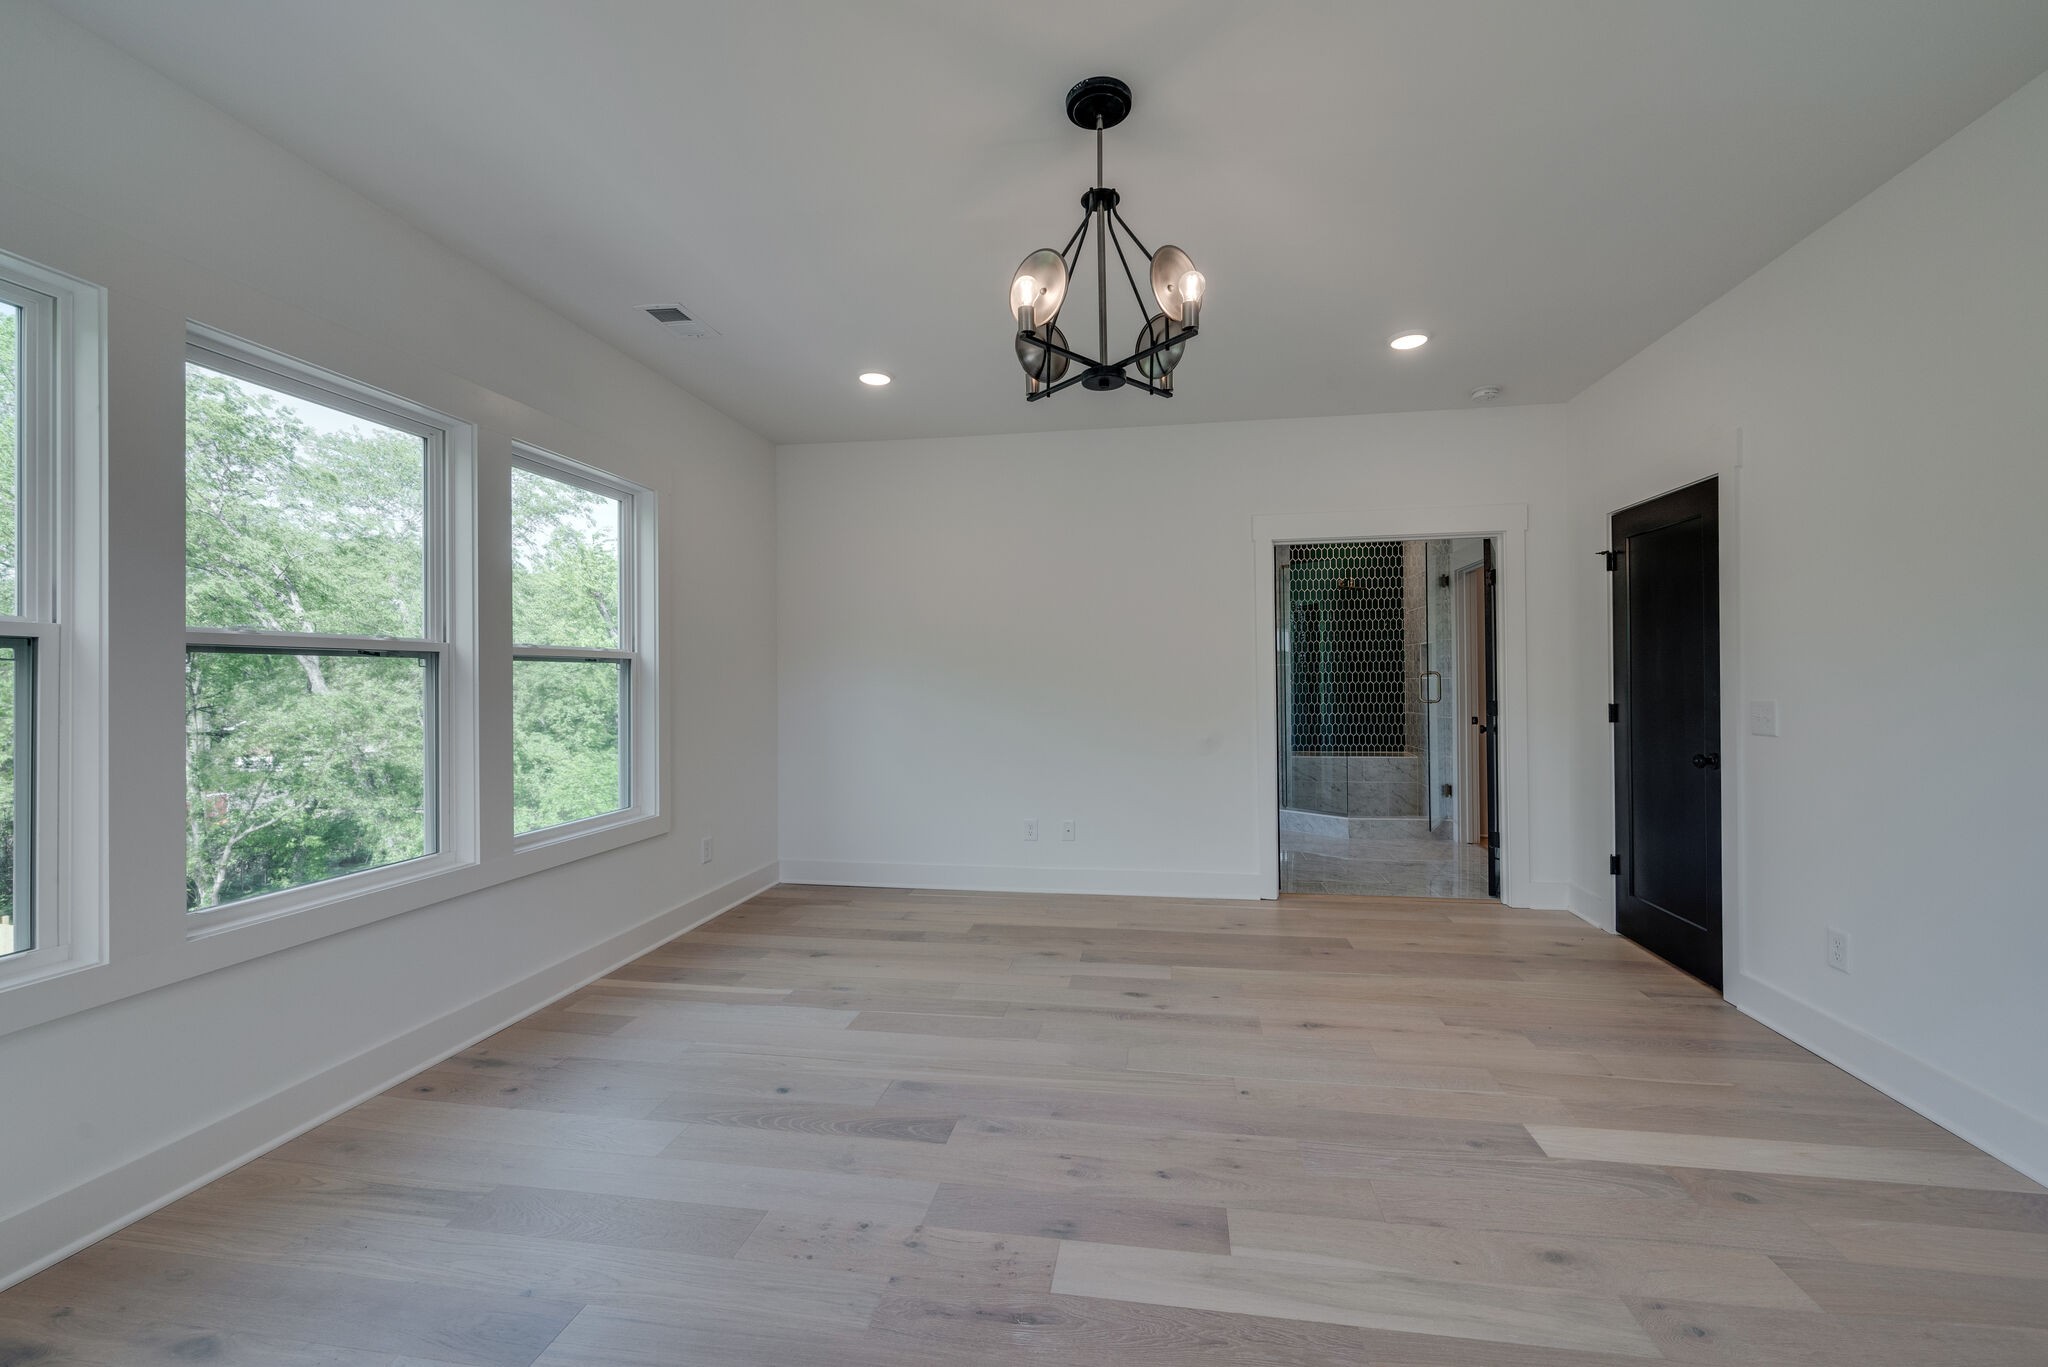
Empty room with pale wood floors, a black chandelier, and large windows overlooking trees.
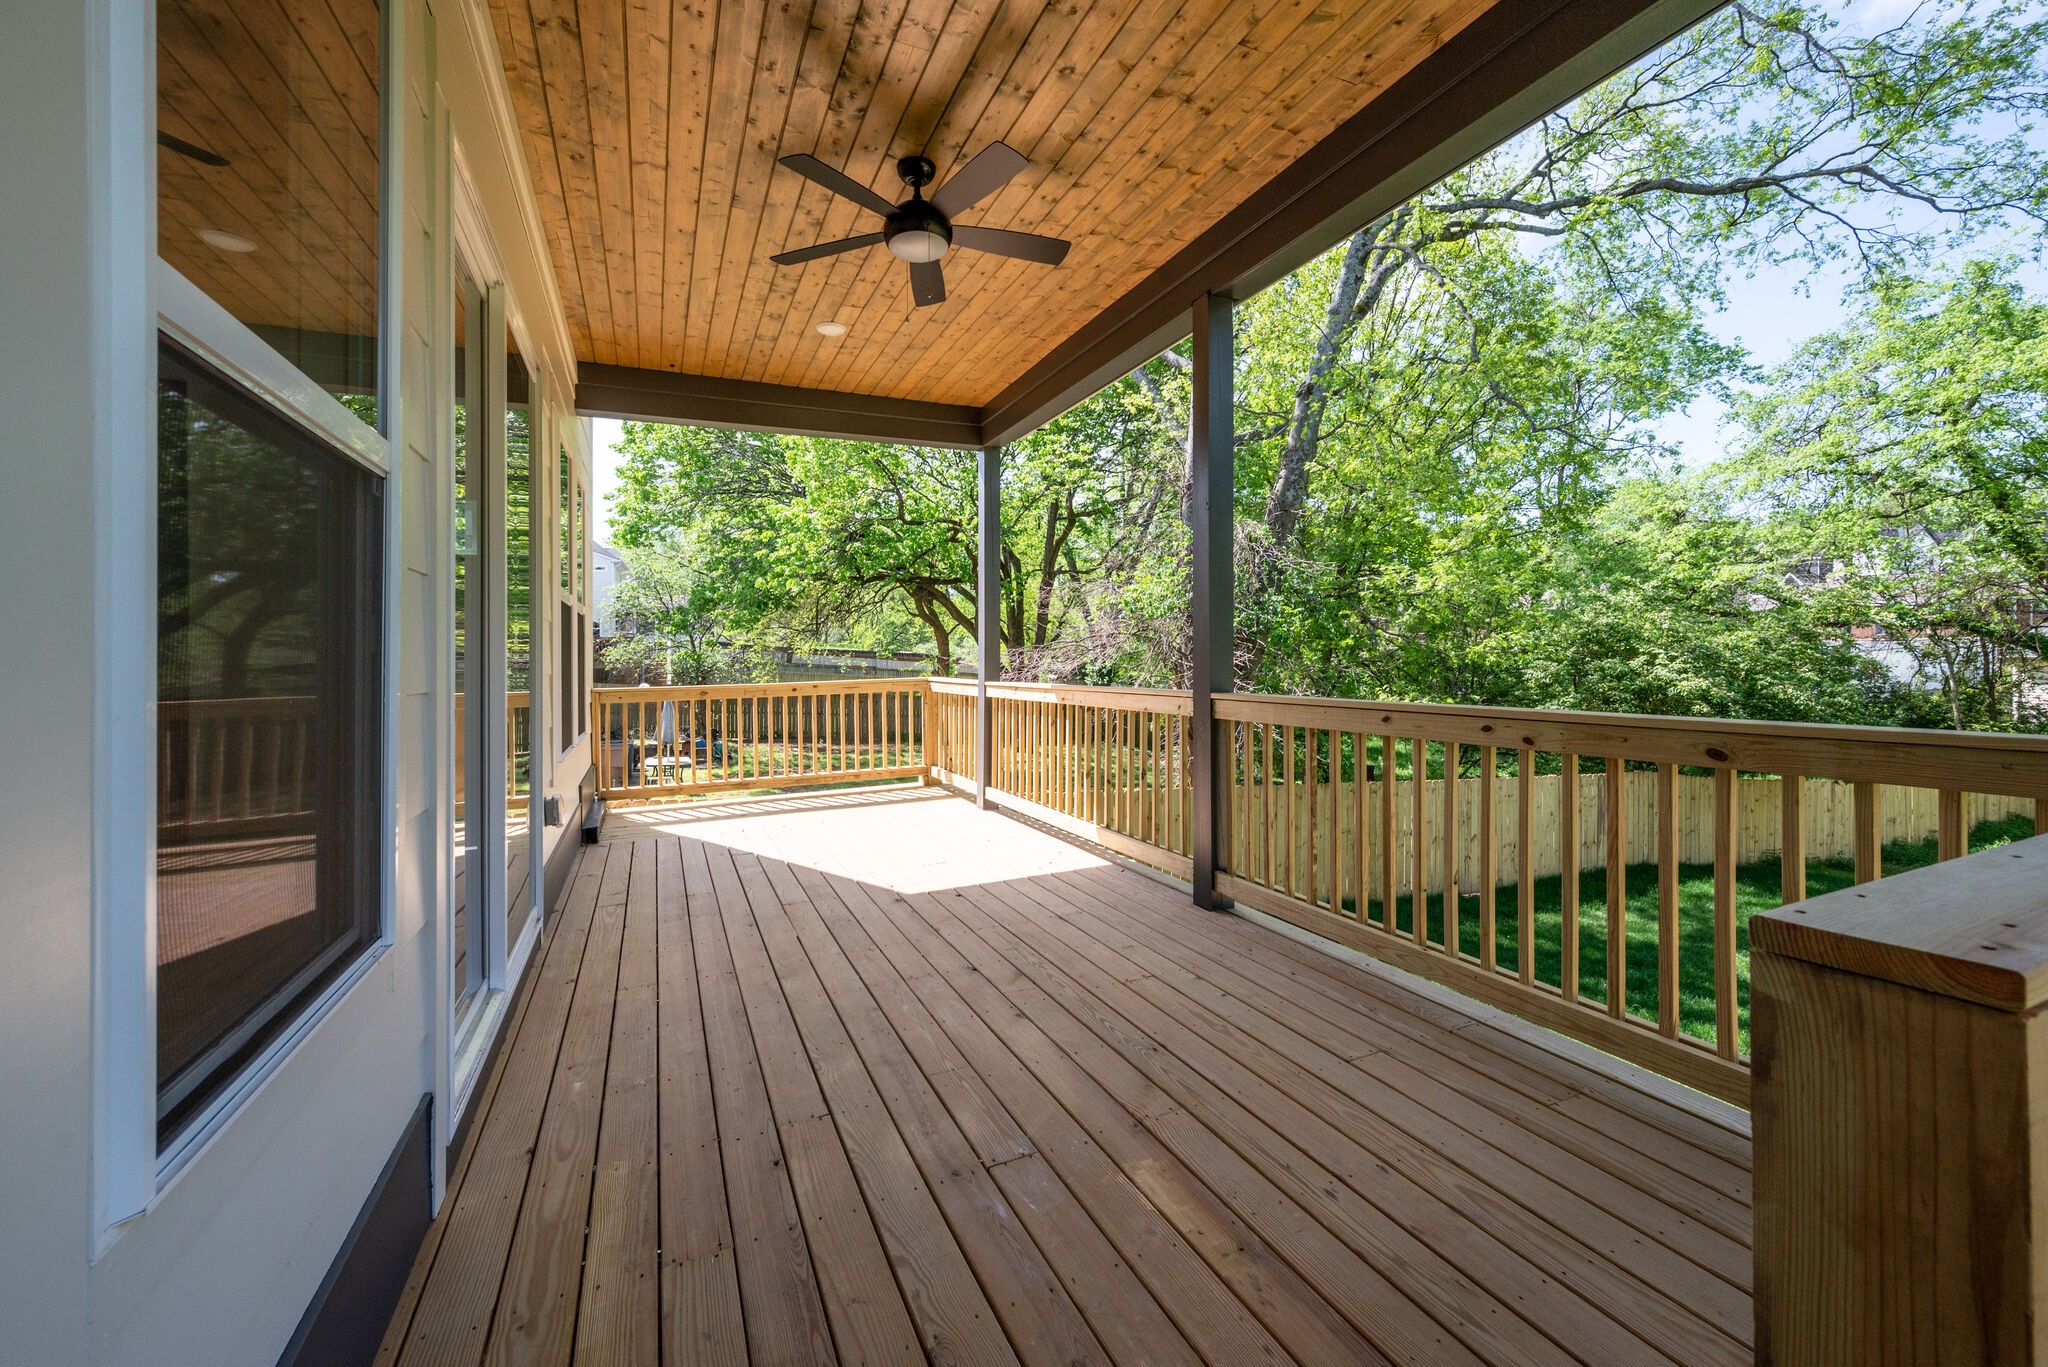
Covered wooden deck with a ceiling fan and railings overlooking leafy trees.
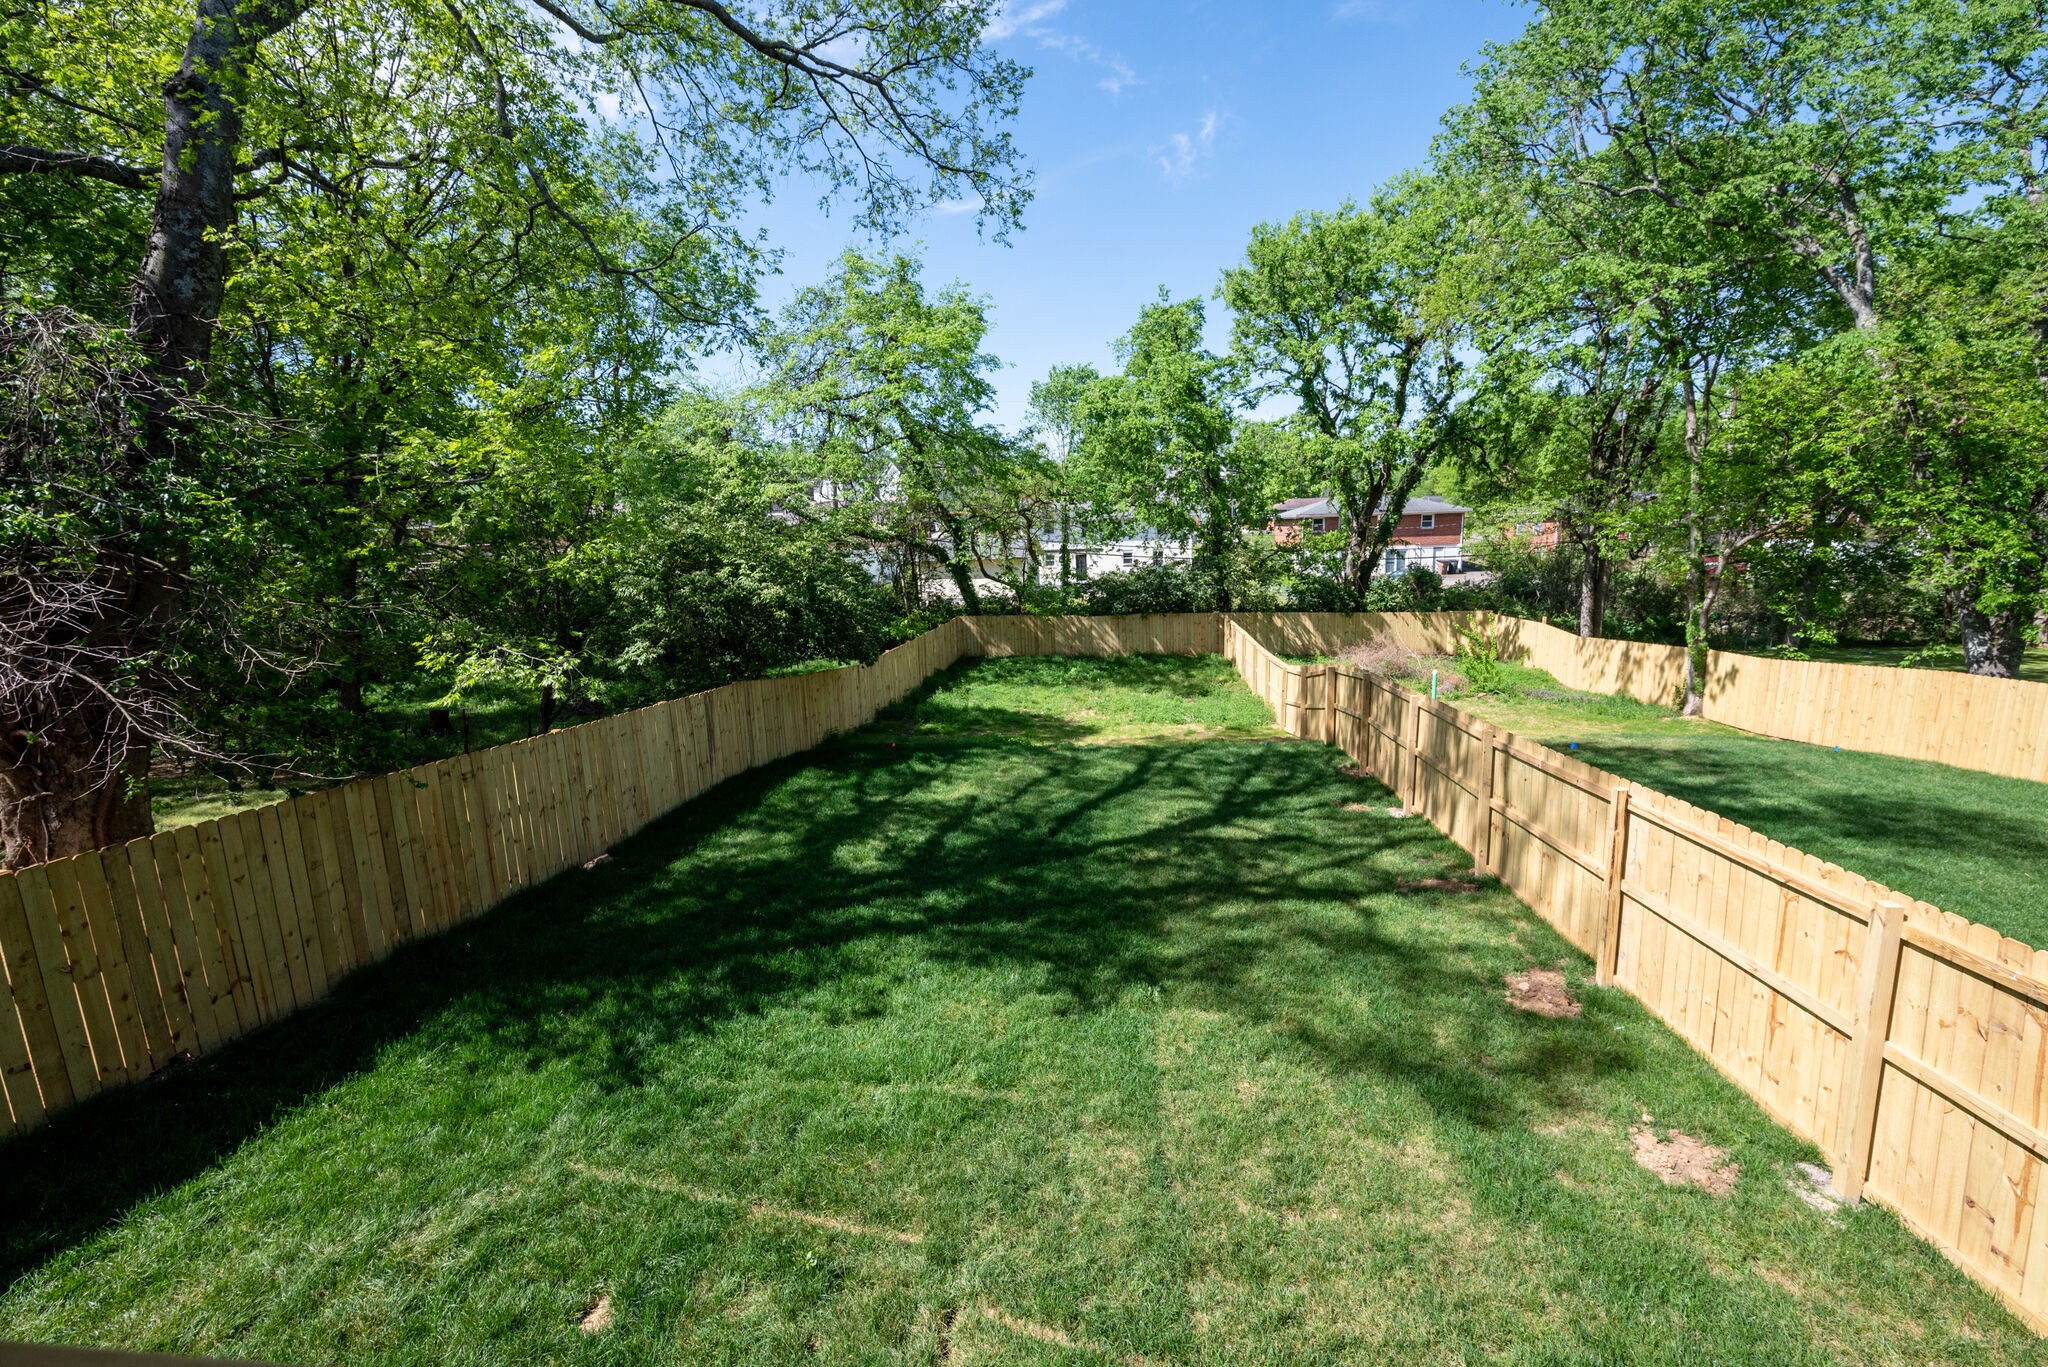
Fenced grassy backyard with mature shade trees and neighboring homes beyond the fence.
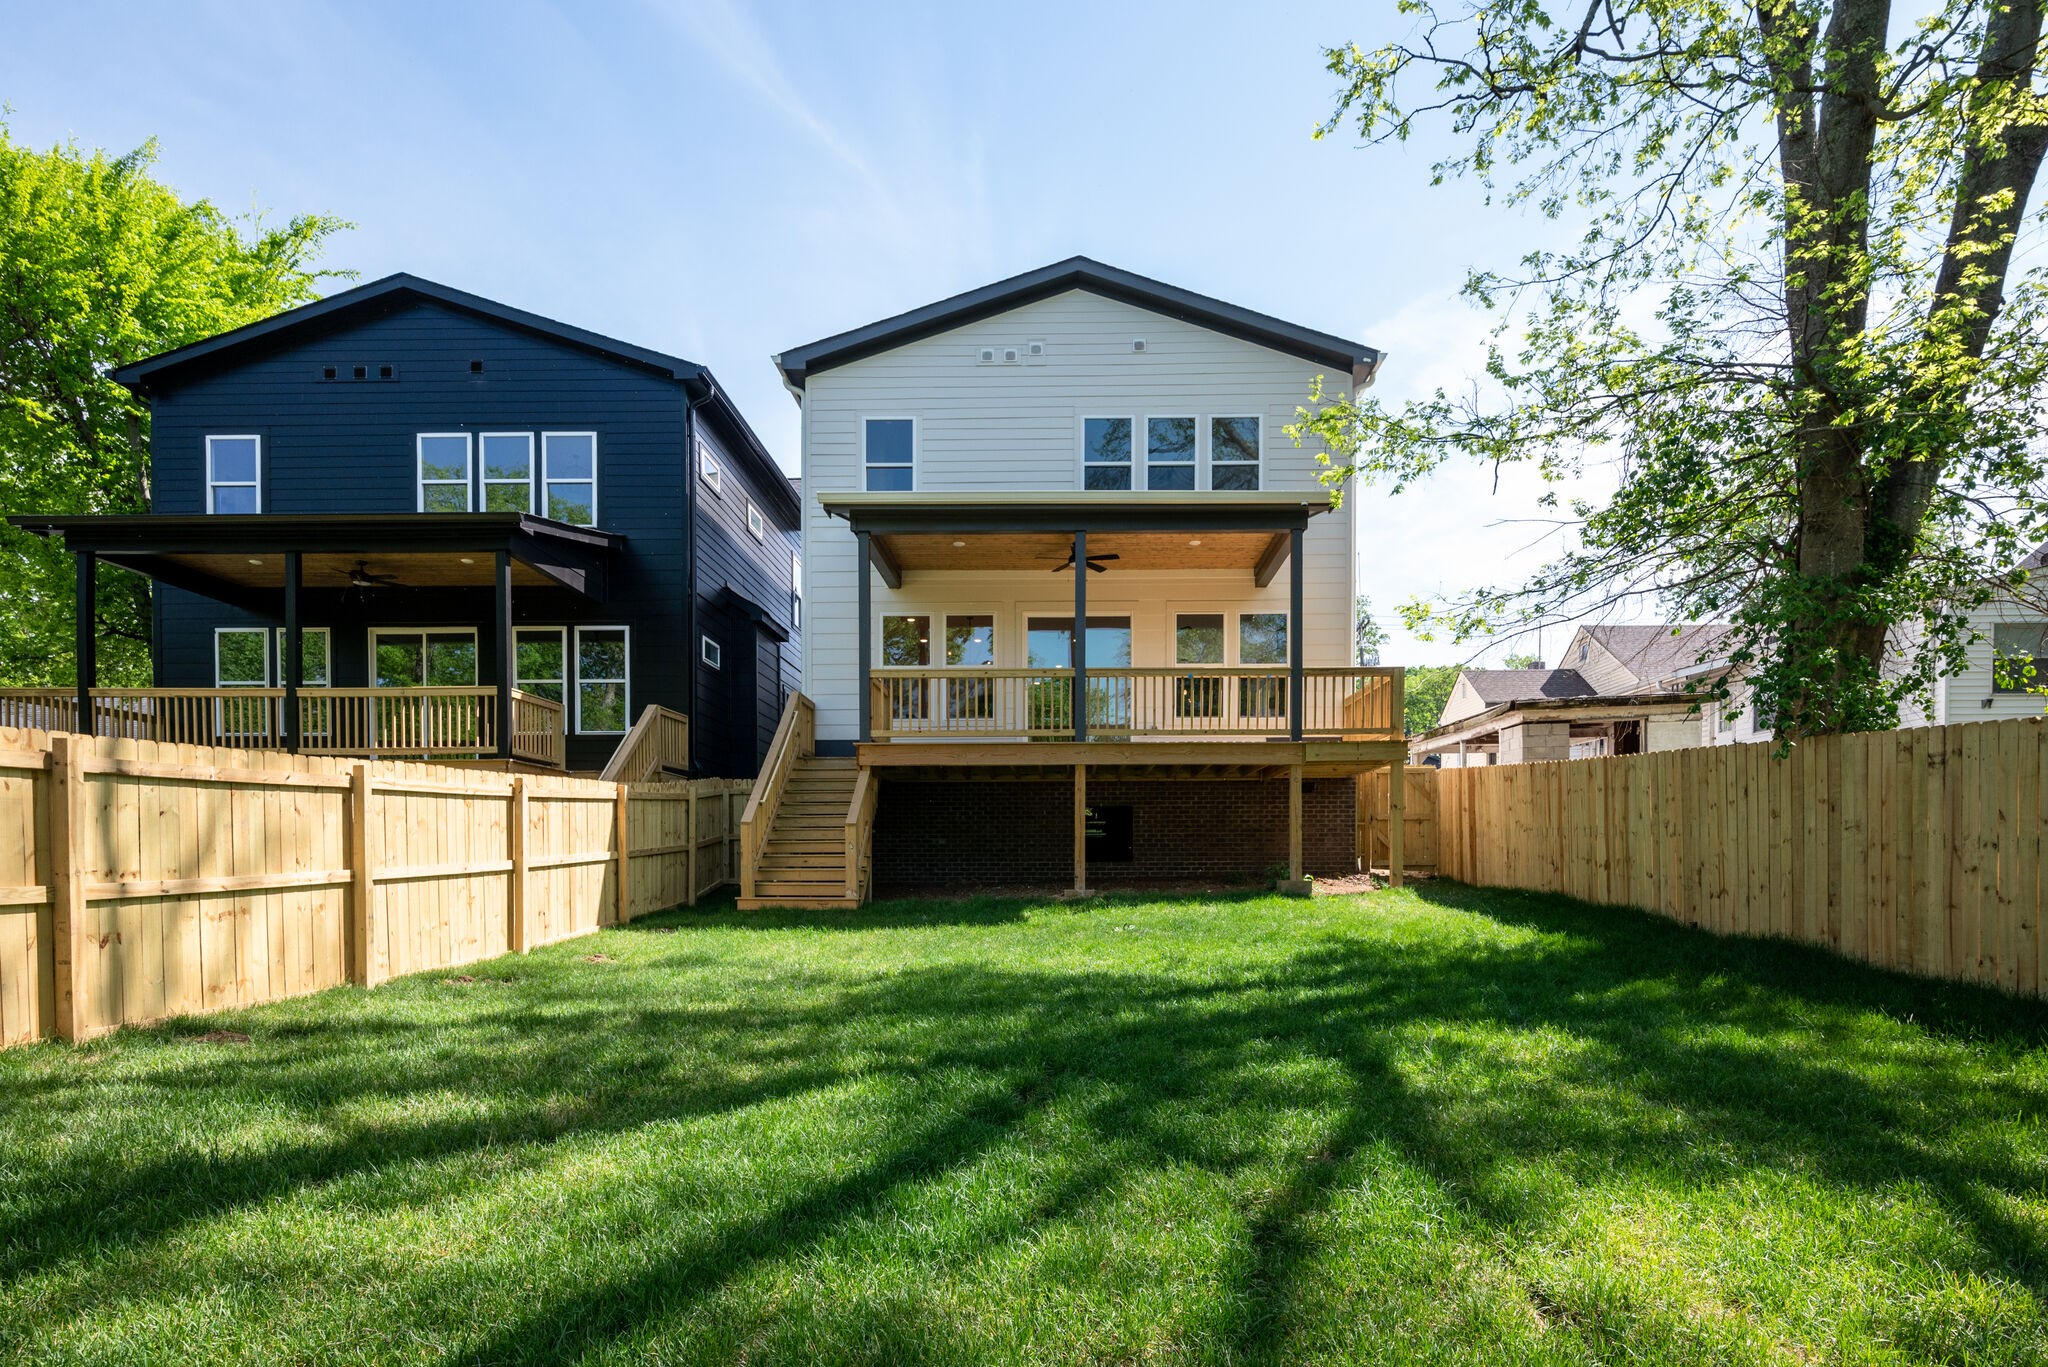
White two-story home with a raised deck and fenced grassy backyard beside a dark blue neighboring home.
SEE ALL PHOTOS
Two-story white and brick home with twin dark garage doors and a recessed entry.
Two-story white-and-brick home with twin dark garage doors and a recessed arched entry.
Modern two-story home with a brick facade, tall windows, two garage doors, and a wide concrete driveway.
Two-story house with white siding, brick facade, two garage doors, and a broad concrete driveway.
Covered brick entry porch with a wood-plank ceiling, pendant light, and glass-paneled wooden door.
Entry foyer with a wood-and-black-metal staircase, glass front doors, and a green fireplace in the adjoining room.
Entry foyer with a light wood staircase, charcoal paneled wall, and glass door.
Empty living room with pale hardwood floors, a dark fireplace, and sliding glass doors to a deck.
Empty dining area with pale wood floors, a black paneled accent wall, and large windows.
Empty living room with a black fireplace, geometric accent wall, pale wood floors, and large windows.
Open-plan living room and kitchen with pale wood floors, a black fireplace, and a large white island.
Vacant kitchen with a large white island, stainless steel appliances, and windows overlooking a deck.
Modern kitchen with a large island, stainless steel refrigerator, gas range, and white cabinetry.
Kitchen with white cabinets, hexagonal tile backsplash, and a stainless steel gas range.
Modern kitchen with white cabinets, stainless-steel appliances, and a large island sink.
Open-plan kitchen and living room with a large white island and black fireplace wall.
Bright mudroom with built-in white bench and open shelving beside a doorway.
Modern bathroom with a white vanity, black fixtures, large mirror, and toilet.
Hallway and stair landing with light wood floors, black railing, and a geometric pendant chandelier.
Empty room with pale wood flooring, a black ceiling fan, and a window.
Bathroom with a white vanity, toilet, and bathtub surrounded by white tile.
Modern bathroom with a double vanity, black faucets, large mirrors, and gray tile flooring.
Empty bedroom with pale wood floors, a black ceiling fan, one window, and dark closet doors.
Empty living room with vaulted ceiling, pale wood floors, tall windows, and two ceiling fans.
Unfurnished room with pale wood floors, a vaulted ceiling, and a black ceiling fan.
Laundry area with washer hookups, built-in shelf, and black-and-white patterned tile floor.
Vacant room with pale wood floors, a black chandelier, and large windows overlooking leafy trees.
Empty dining room with pale wood floors, large windows, and a black chandelier.
Bathroom with double vanity and glass shower featuring a dark green patterned tile wall.
Modern bathroom with a long double vanity, brass fixtures, black-framed mirrors, and a large window.
Walk-in closet with white built-in shelves, hanging rods, and central cubbies.
Empty room with pale wood floors, a black chandelier, and large windows overlooking trees.
Covered wooden deck with a ceiling fan and railings overlooking leafy trees.
Fenced grassy backyard with mature shade trees and neighboring homes beyond the fence.
White two-story home with a raised deck and fenced grassy backyard beside a dark blue neighboring home.
Courtesy of PARKS, Ron Jones Listing Contact: 6159449779 
Sold

439 Westboro Dr Unit: A

439 Westboro Dr Unit: A, Nashville, TN 37209

$895,000
Incredible new homes! Large rear yards, 2 car garage and spacious 20' x 16' bonus room.

3
beds

3
baths

2,739 Sq.Ft. LIVING AREA

9,147.6 Sq.Ft. lot

Ruby  Elshafei

Ruby Elshafei

Features & Amenities

Interior

  • total bedrooms3
  • Total bathrooms3
  • full bathrooms2
  • half bathroom1
  • Flooring Finished Wood, Tile
  • APPLIANCES Dishwasher, Disposal, Microwave, Refrigerator
  • other interior Features Ceiling Fan(s)

Area & Lot

  • Status Sold
  • Date Sold June 20, 2023
  • Living Area2,739 Sq.Ft.
  • Lot Area9,147.6 Sq.Ft.
  • MLS® ID2512154
  • TypeResidential
  • YEAR BUILT2023
  • Elementary SchoolCharlotte Park Elementary
  • Middle SchoolH G Hill Middle School
  • High SchoolJames Lawson HS

Exterior

  • STORIES2
  • Garage Space2.0
  • water SourcePublic
  • roofShingle
  • lot featuresLevel
  • parkingAttached - Front, Driveway
  • HEAT TYPECentral, Dual, Natural Gas
  • AIR CONDITIONINGCentral Air, Dual
  • sewerPublic Sewer
  • security FeaturesSmoke Detector(s)
  • other exterior FeaturesGarage Door Opener

Financial

  • Sales Price$895,000
  • Real Estate Tax $2,429/yr

Let’s Get Started

Whether you’re moving across the street or across the globe, I’ll walk you through the process with honesty, steady communication, and a personalized approach tailored to your needs. I believe real estate is about more than just property—it's about understanding people and guiding them home.

Follow Me on Instagram