Leave a Message

Thank you for your message. I will be in touch with you shortly.

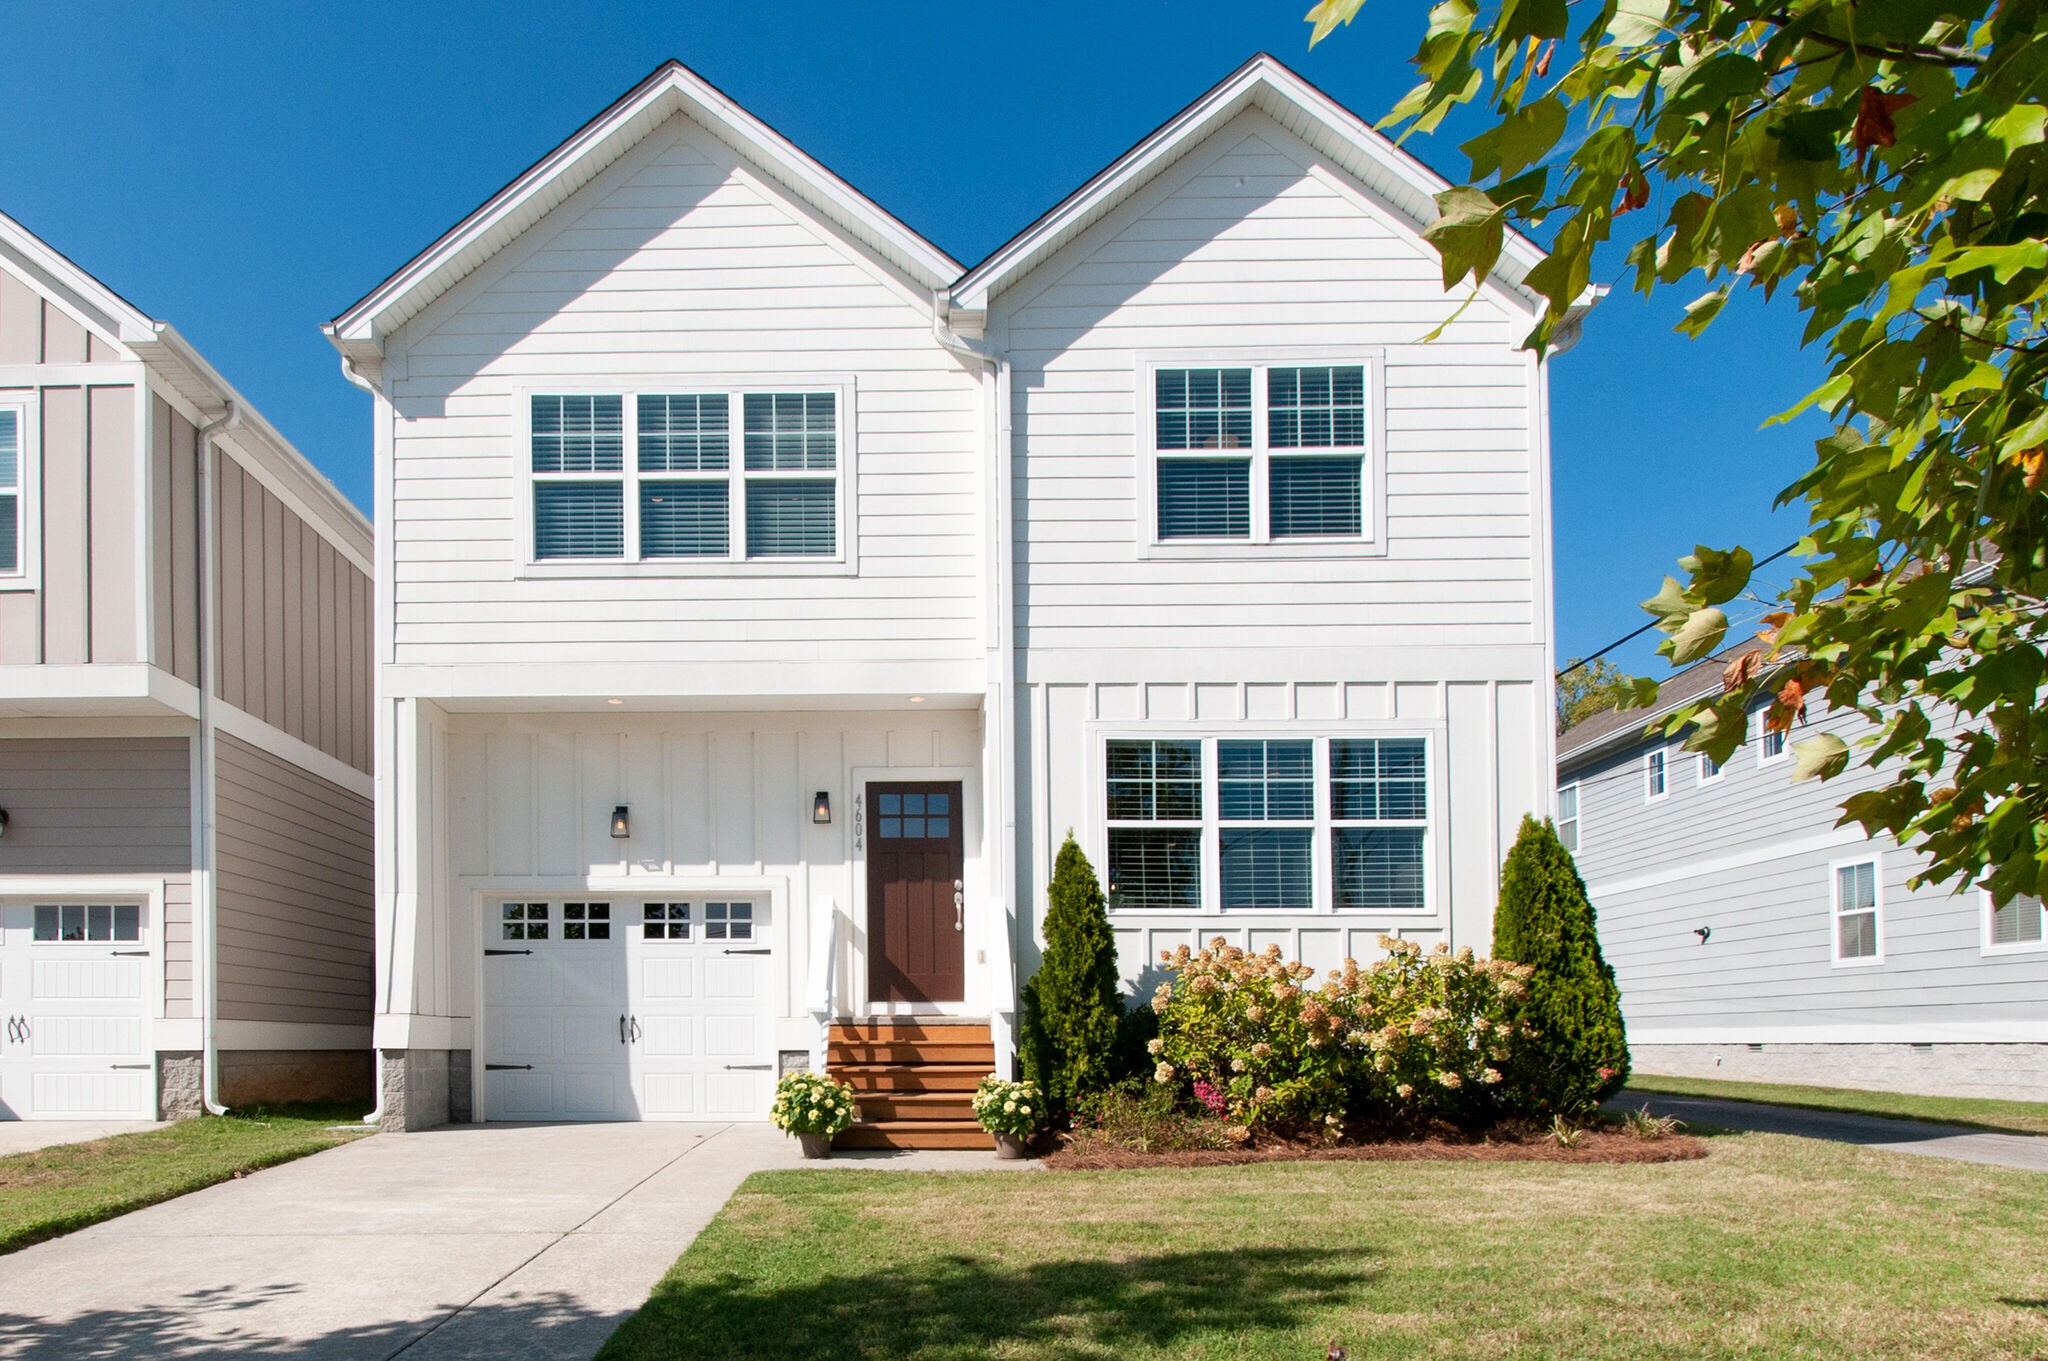
White two-story house with twin front gables, brown entry steps, garage, and landscaped shrubs.
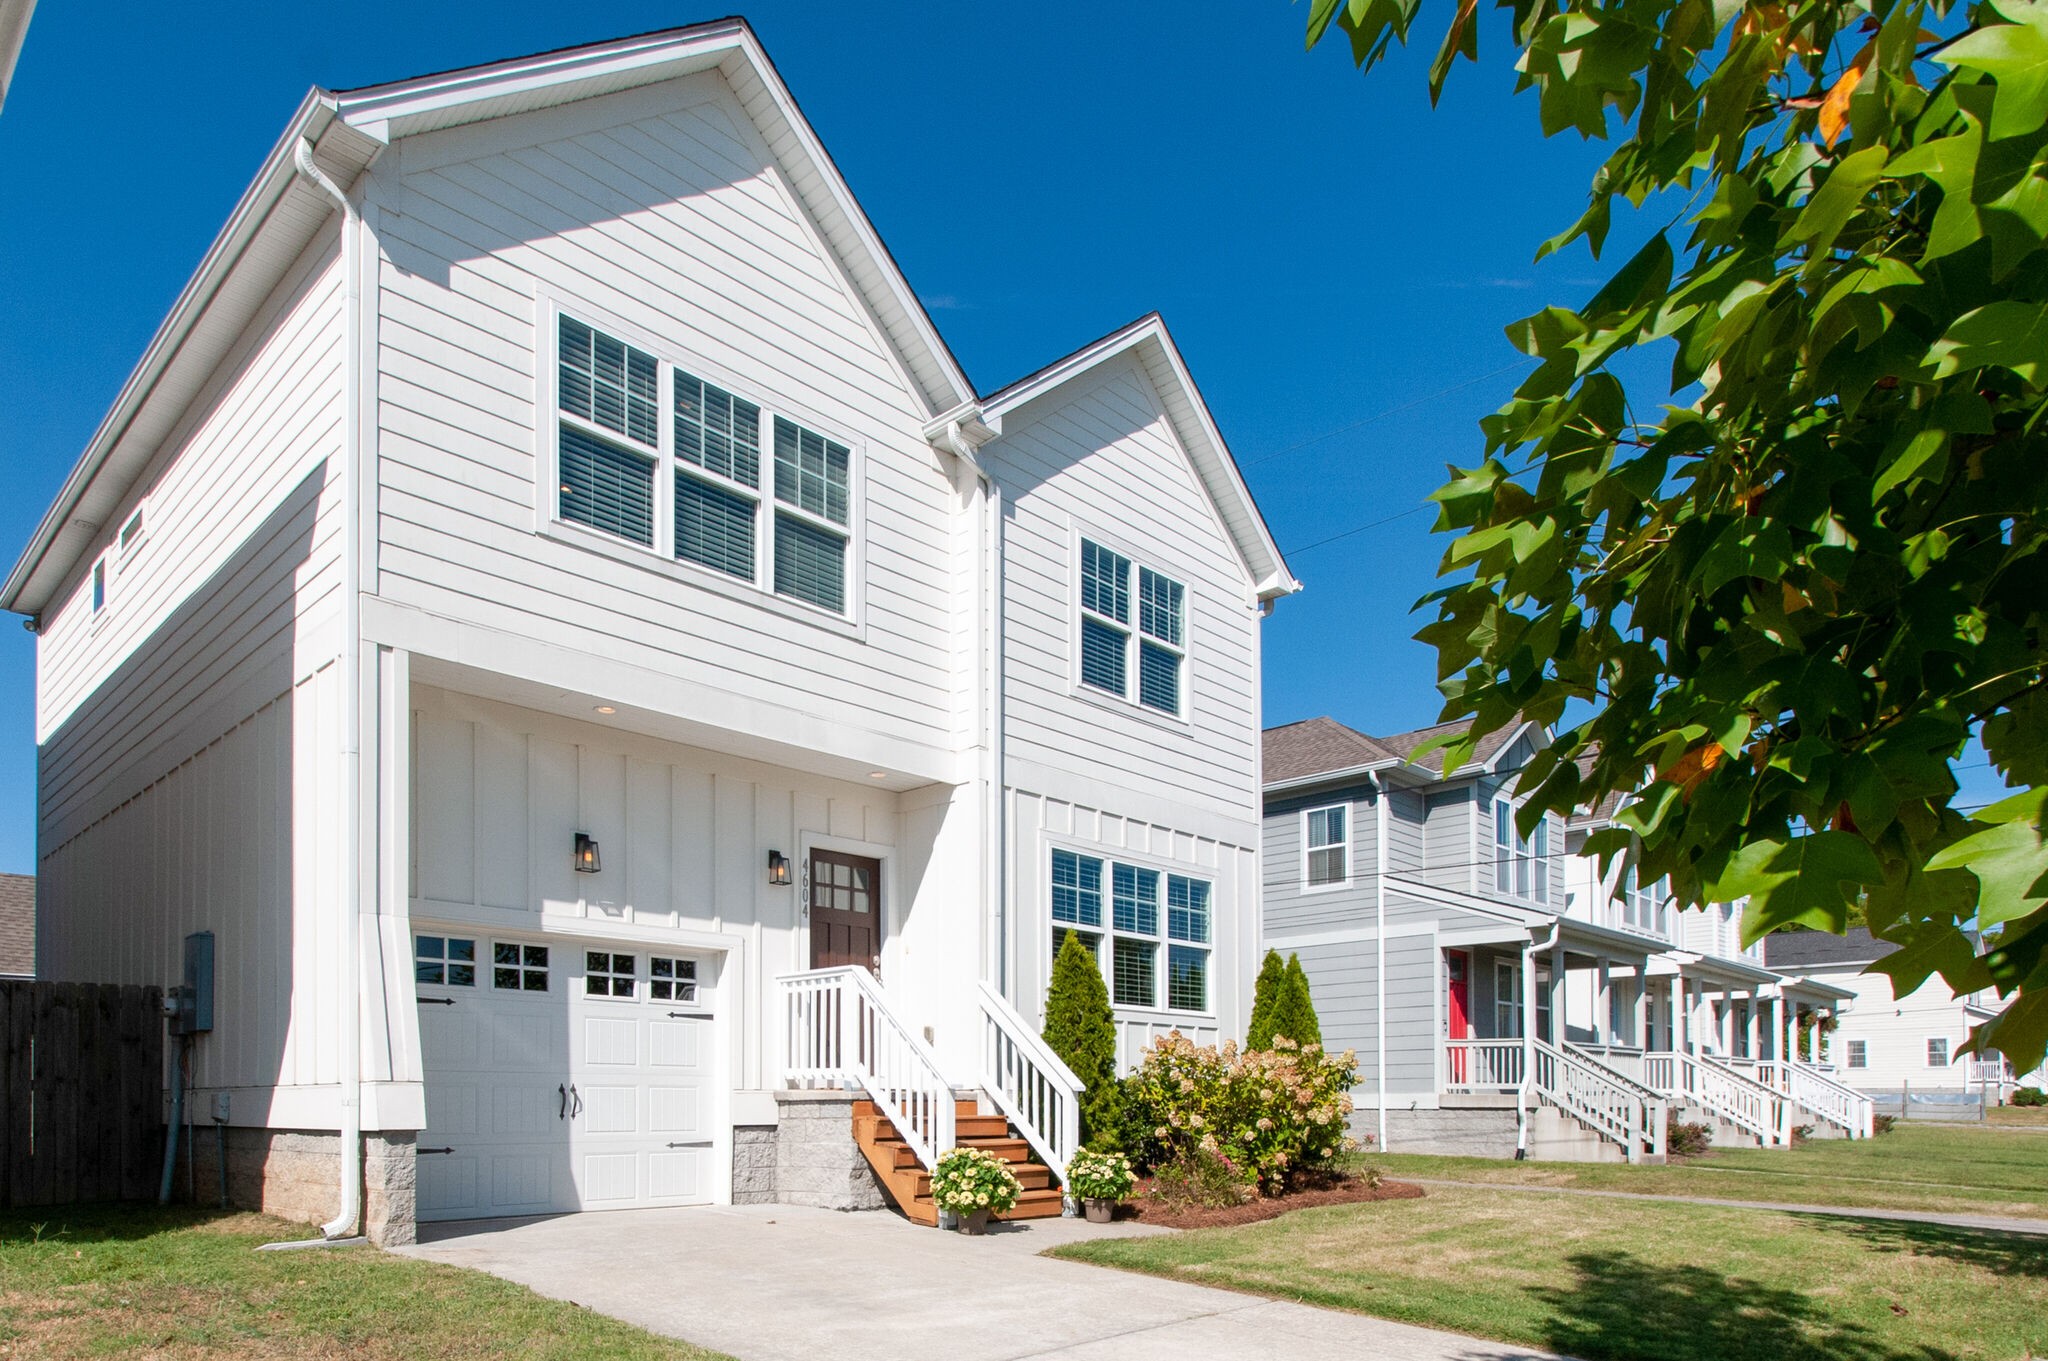
White two-story house with an attached garage, front stairs, and flowering shrubs.
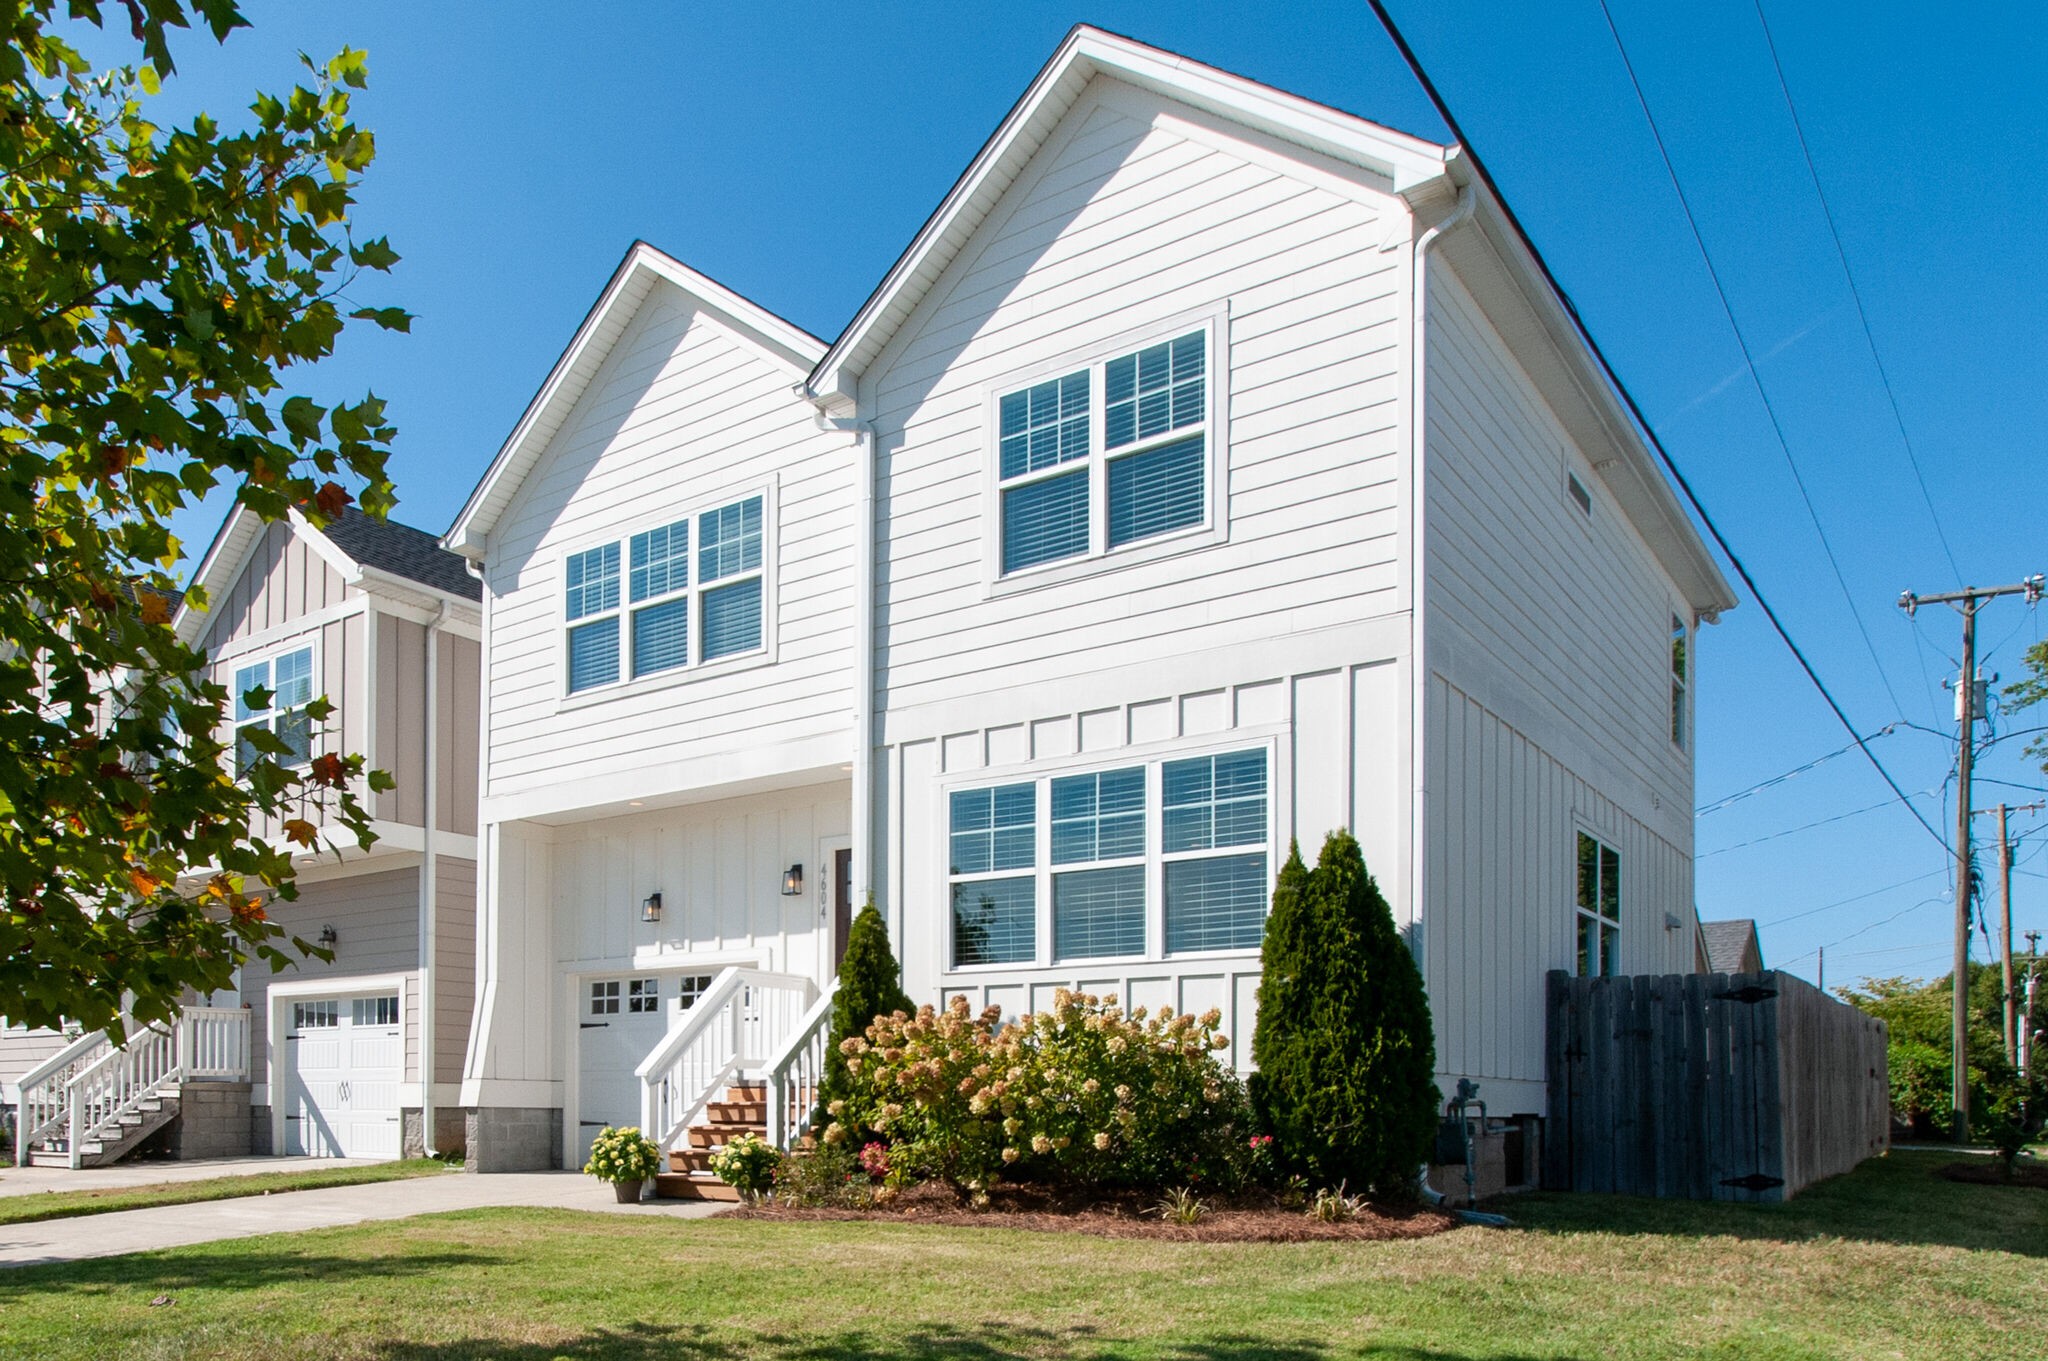
White two-story home with prominent gables, front steps, and landscaped shrubs.
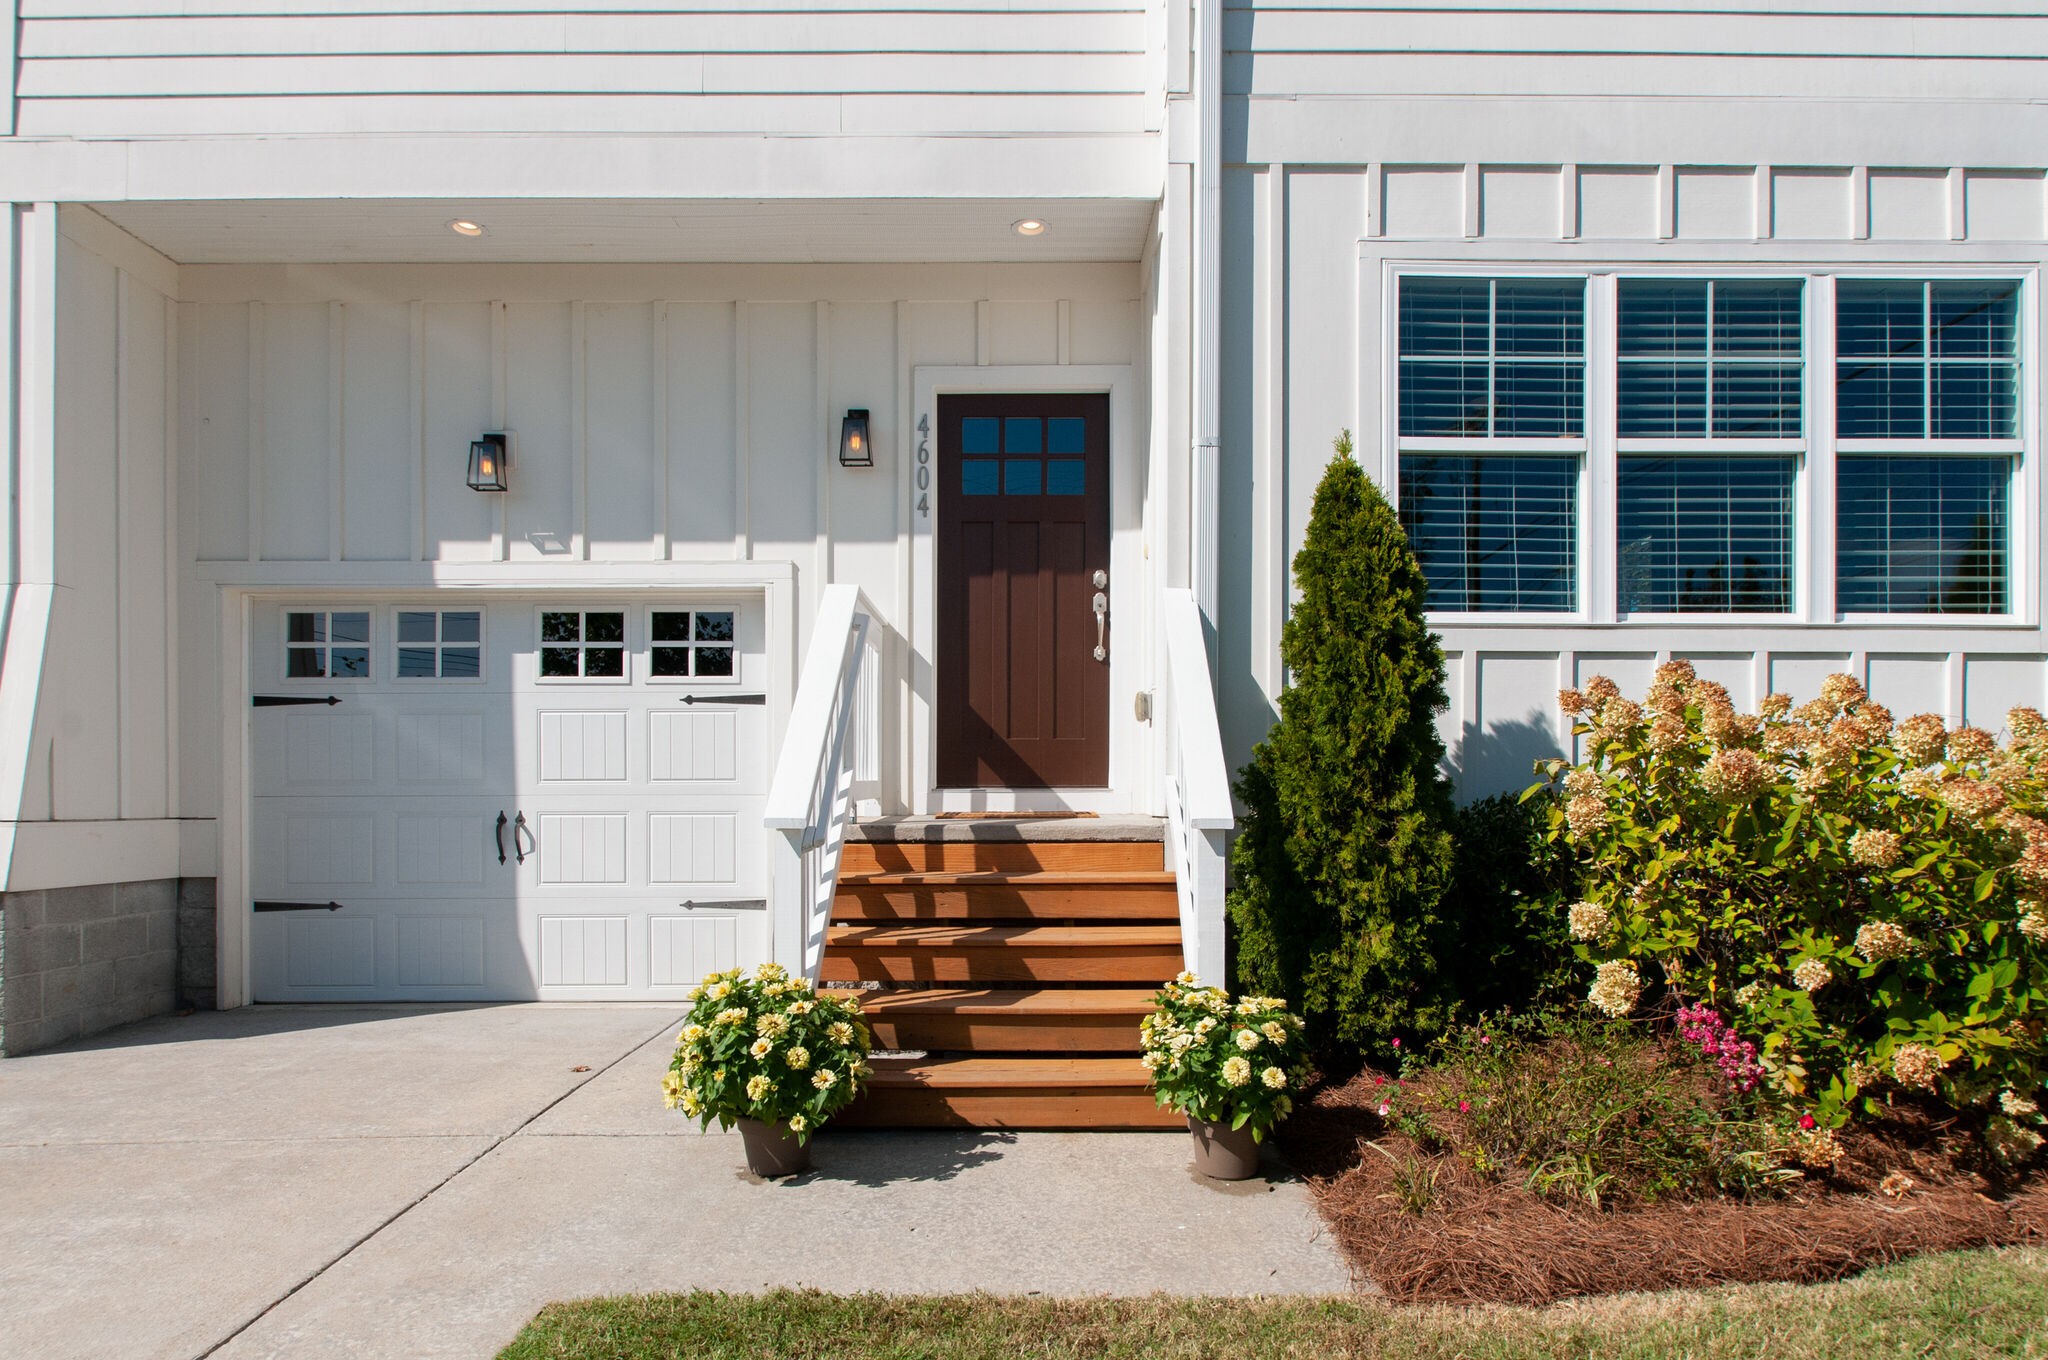
White-sided home with wooden entry steps, dark front door, attached garage, and flowering landscaping.
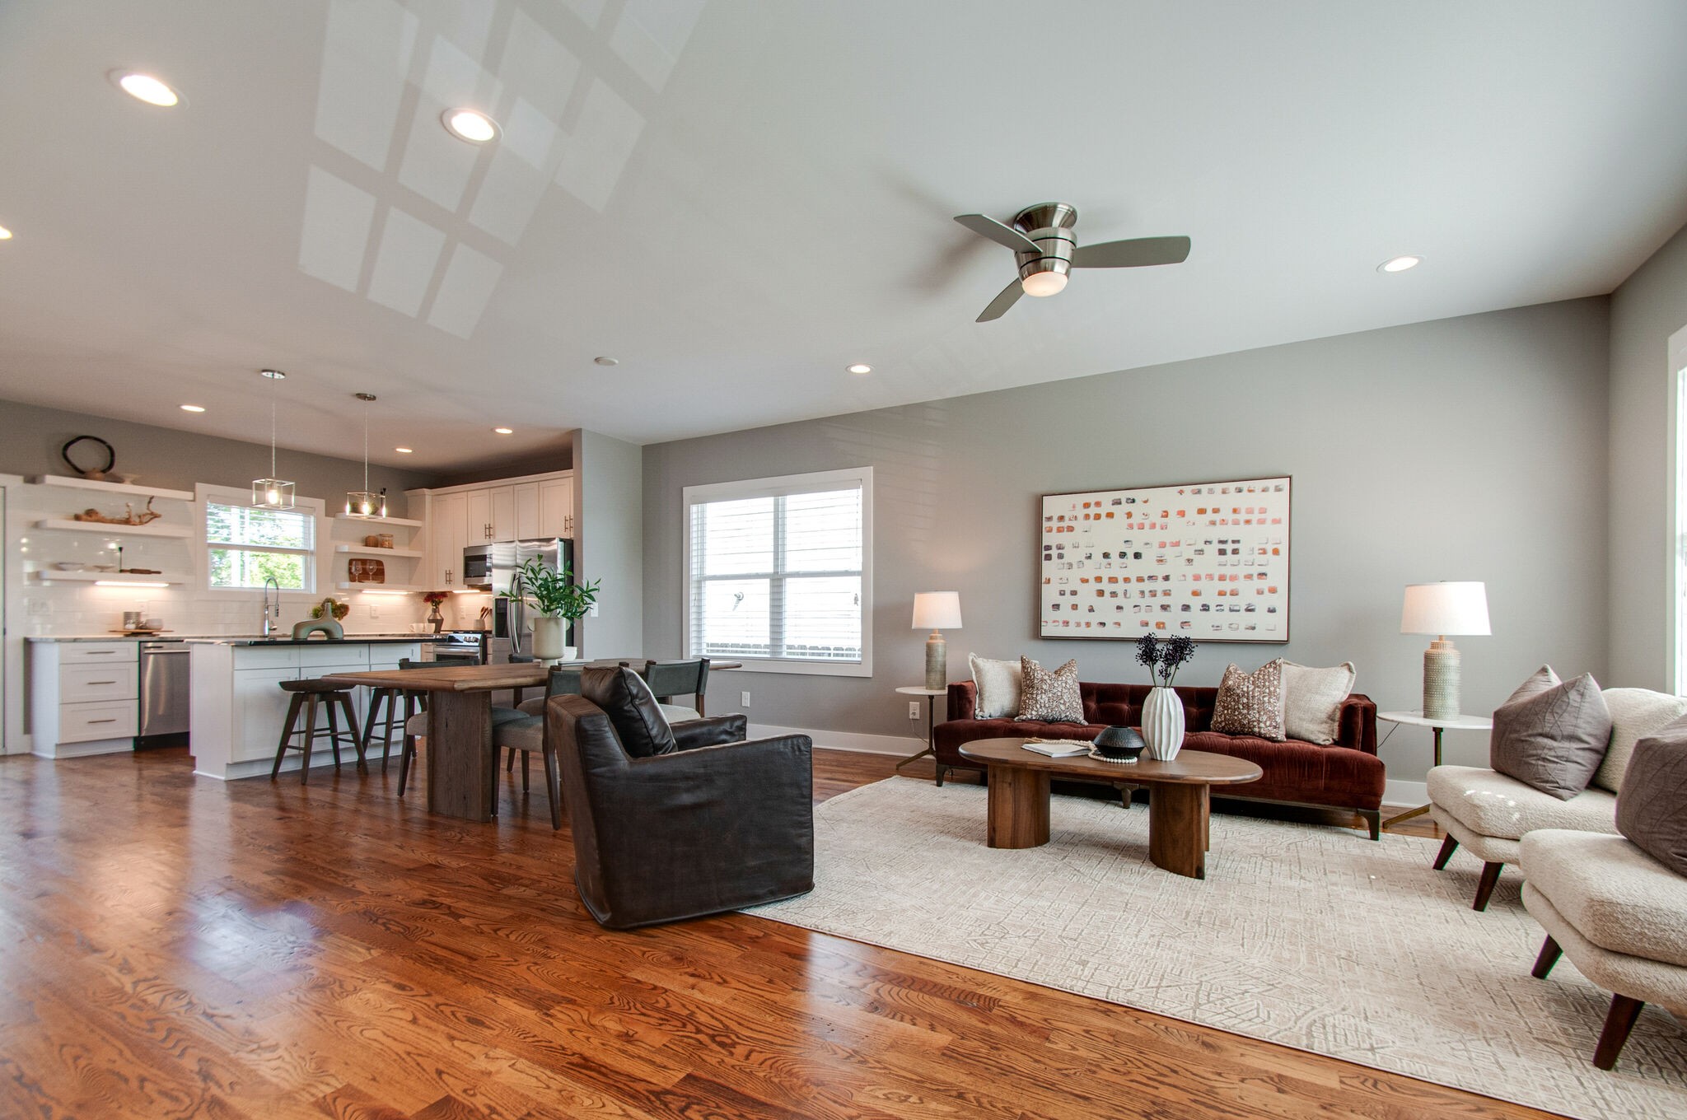
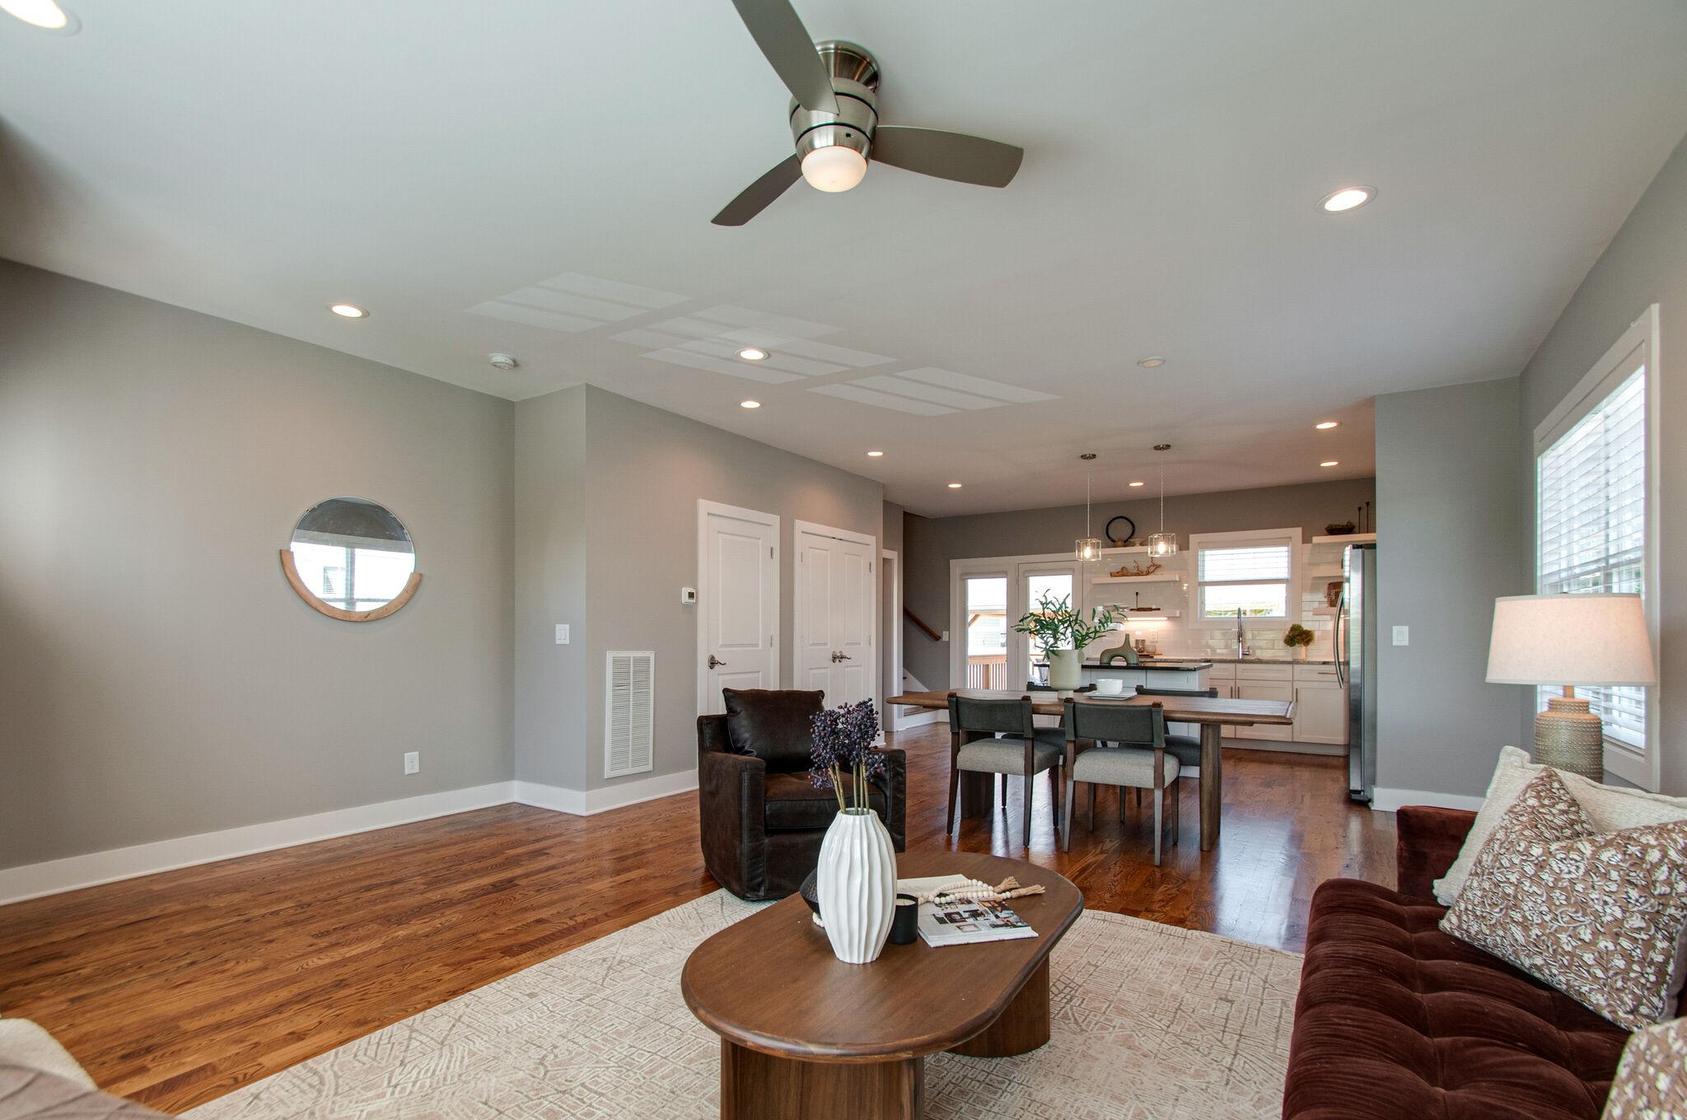
Open-plan living room and kitchen with hardwood floors, burgundy sofa, and white cabinetry.
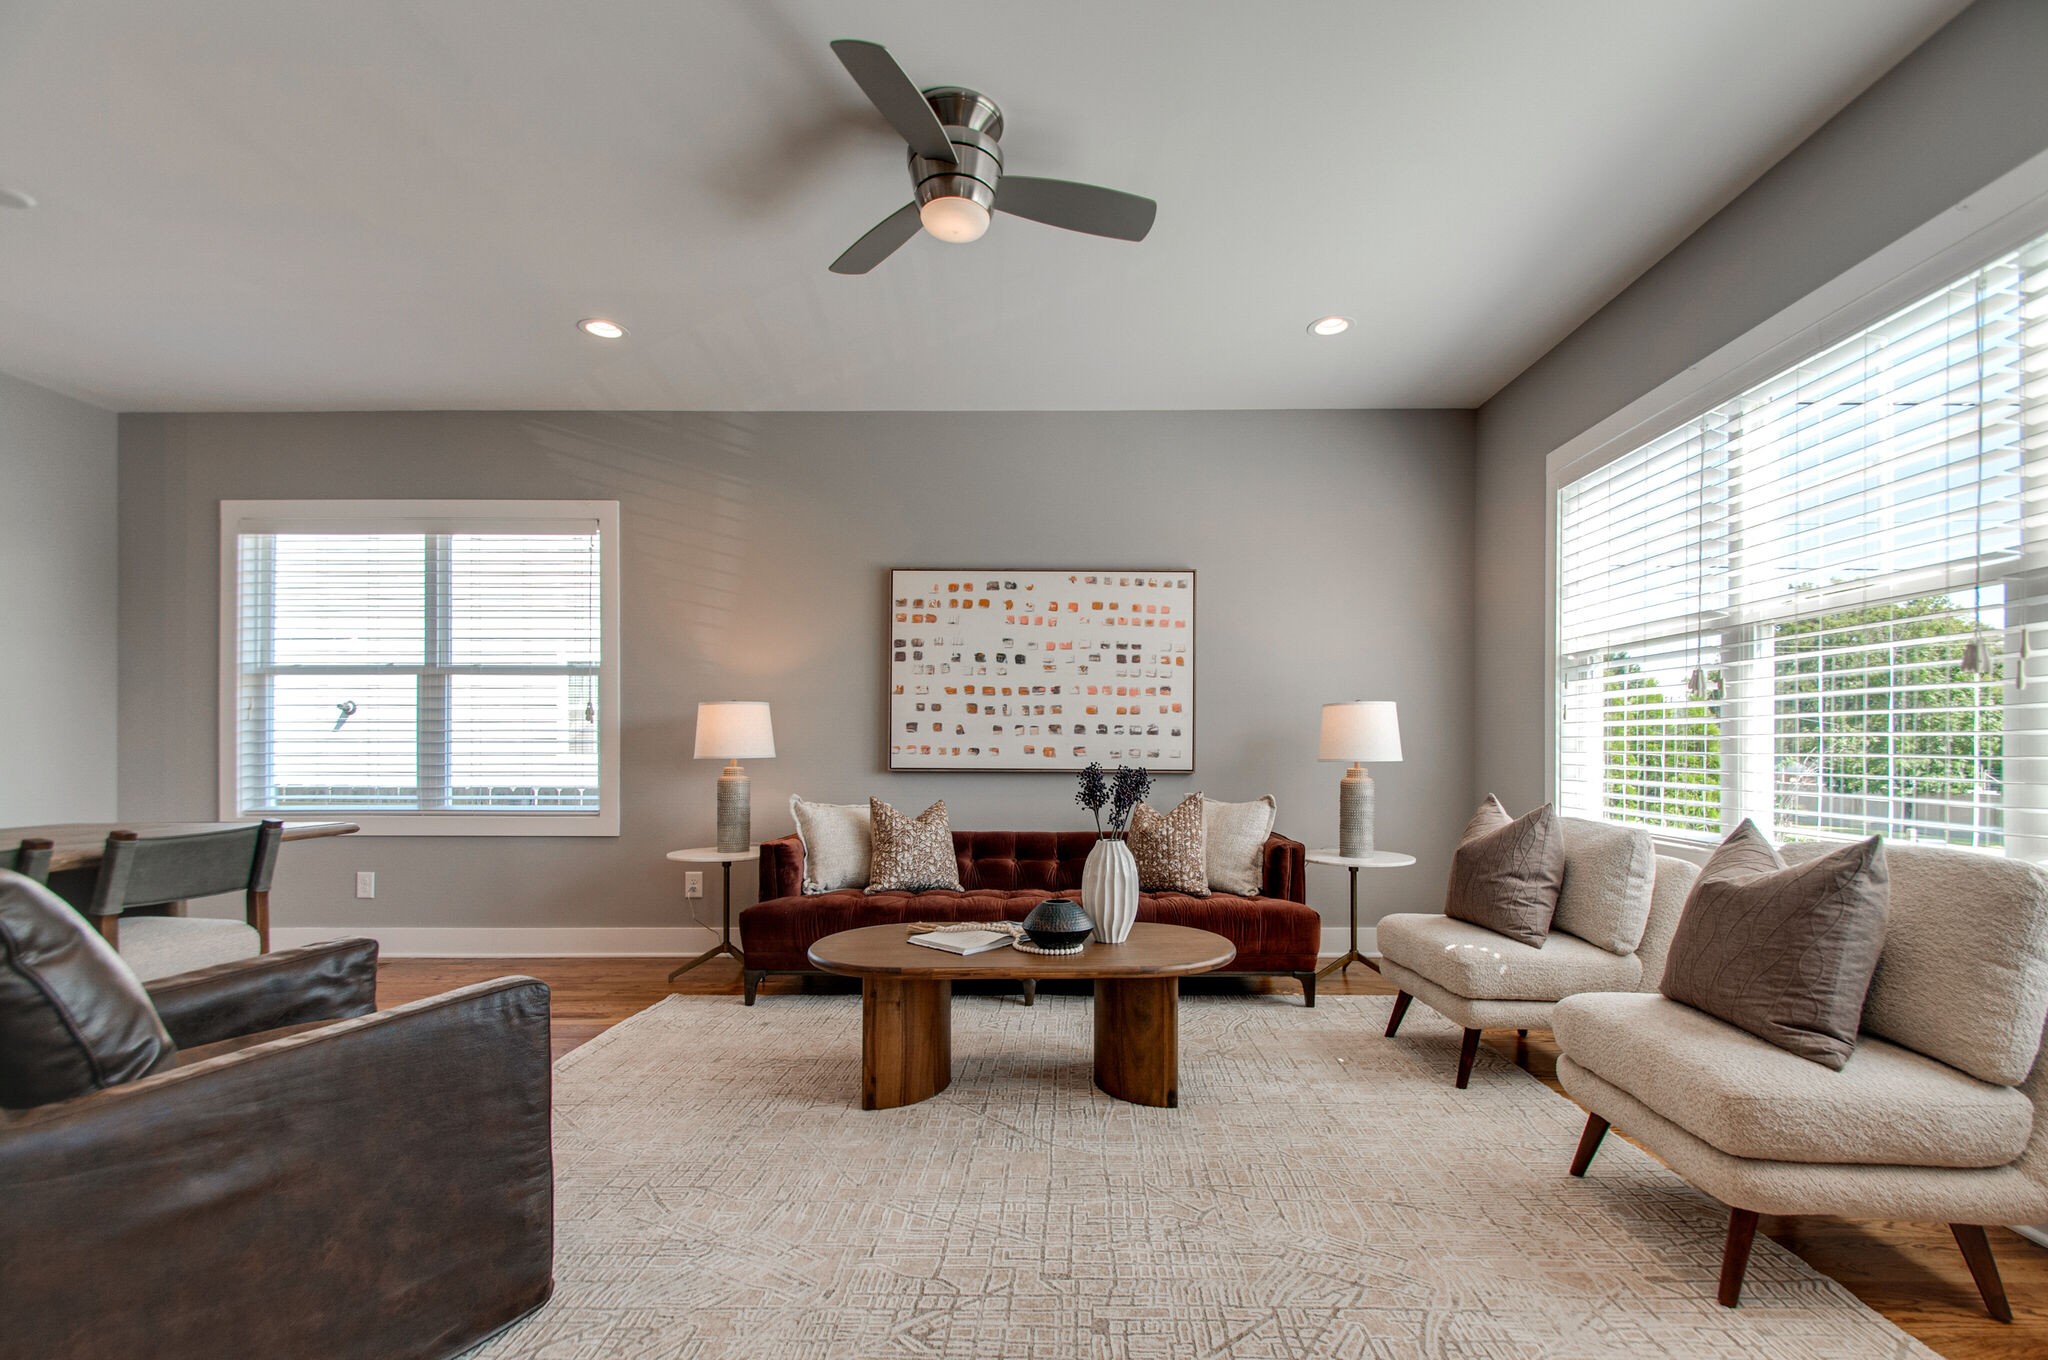
Furnished living room with a rust-colored sofa, cream chairs, and a wooden coffee table beneath framed artwork.
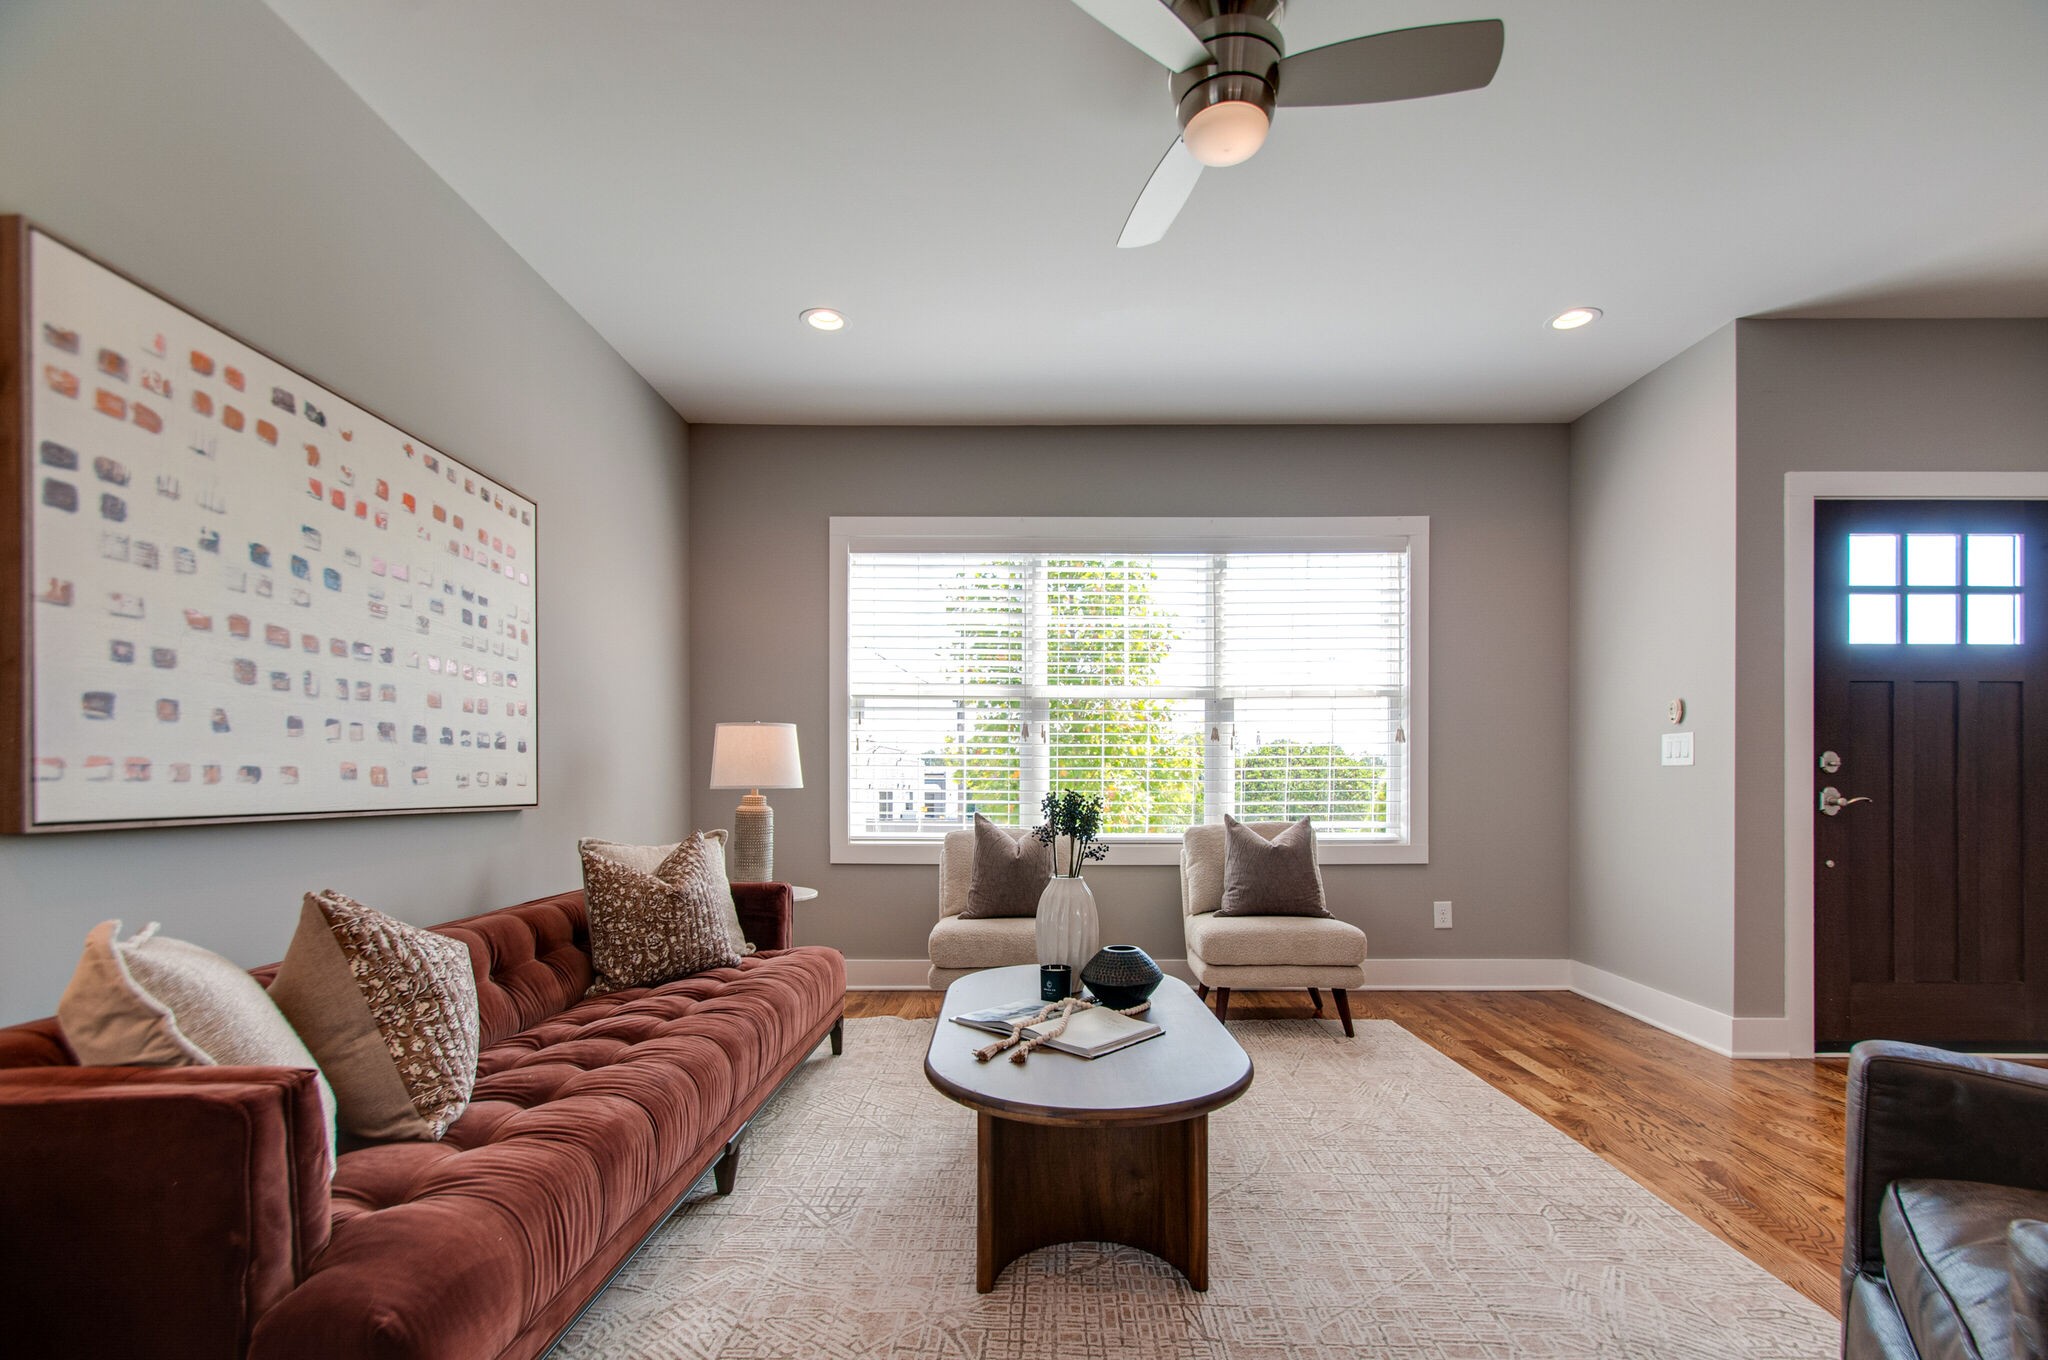
Staged living room with a rust-colored sofa, two armchairs, and a large window with blinds.
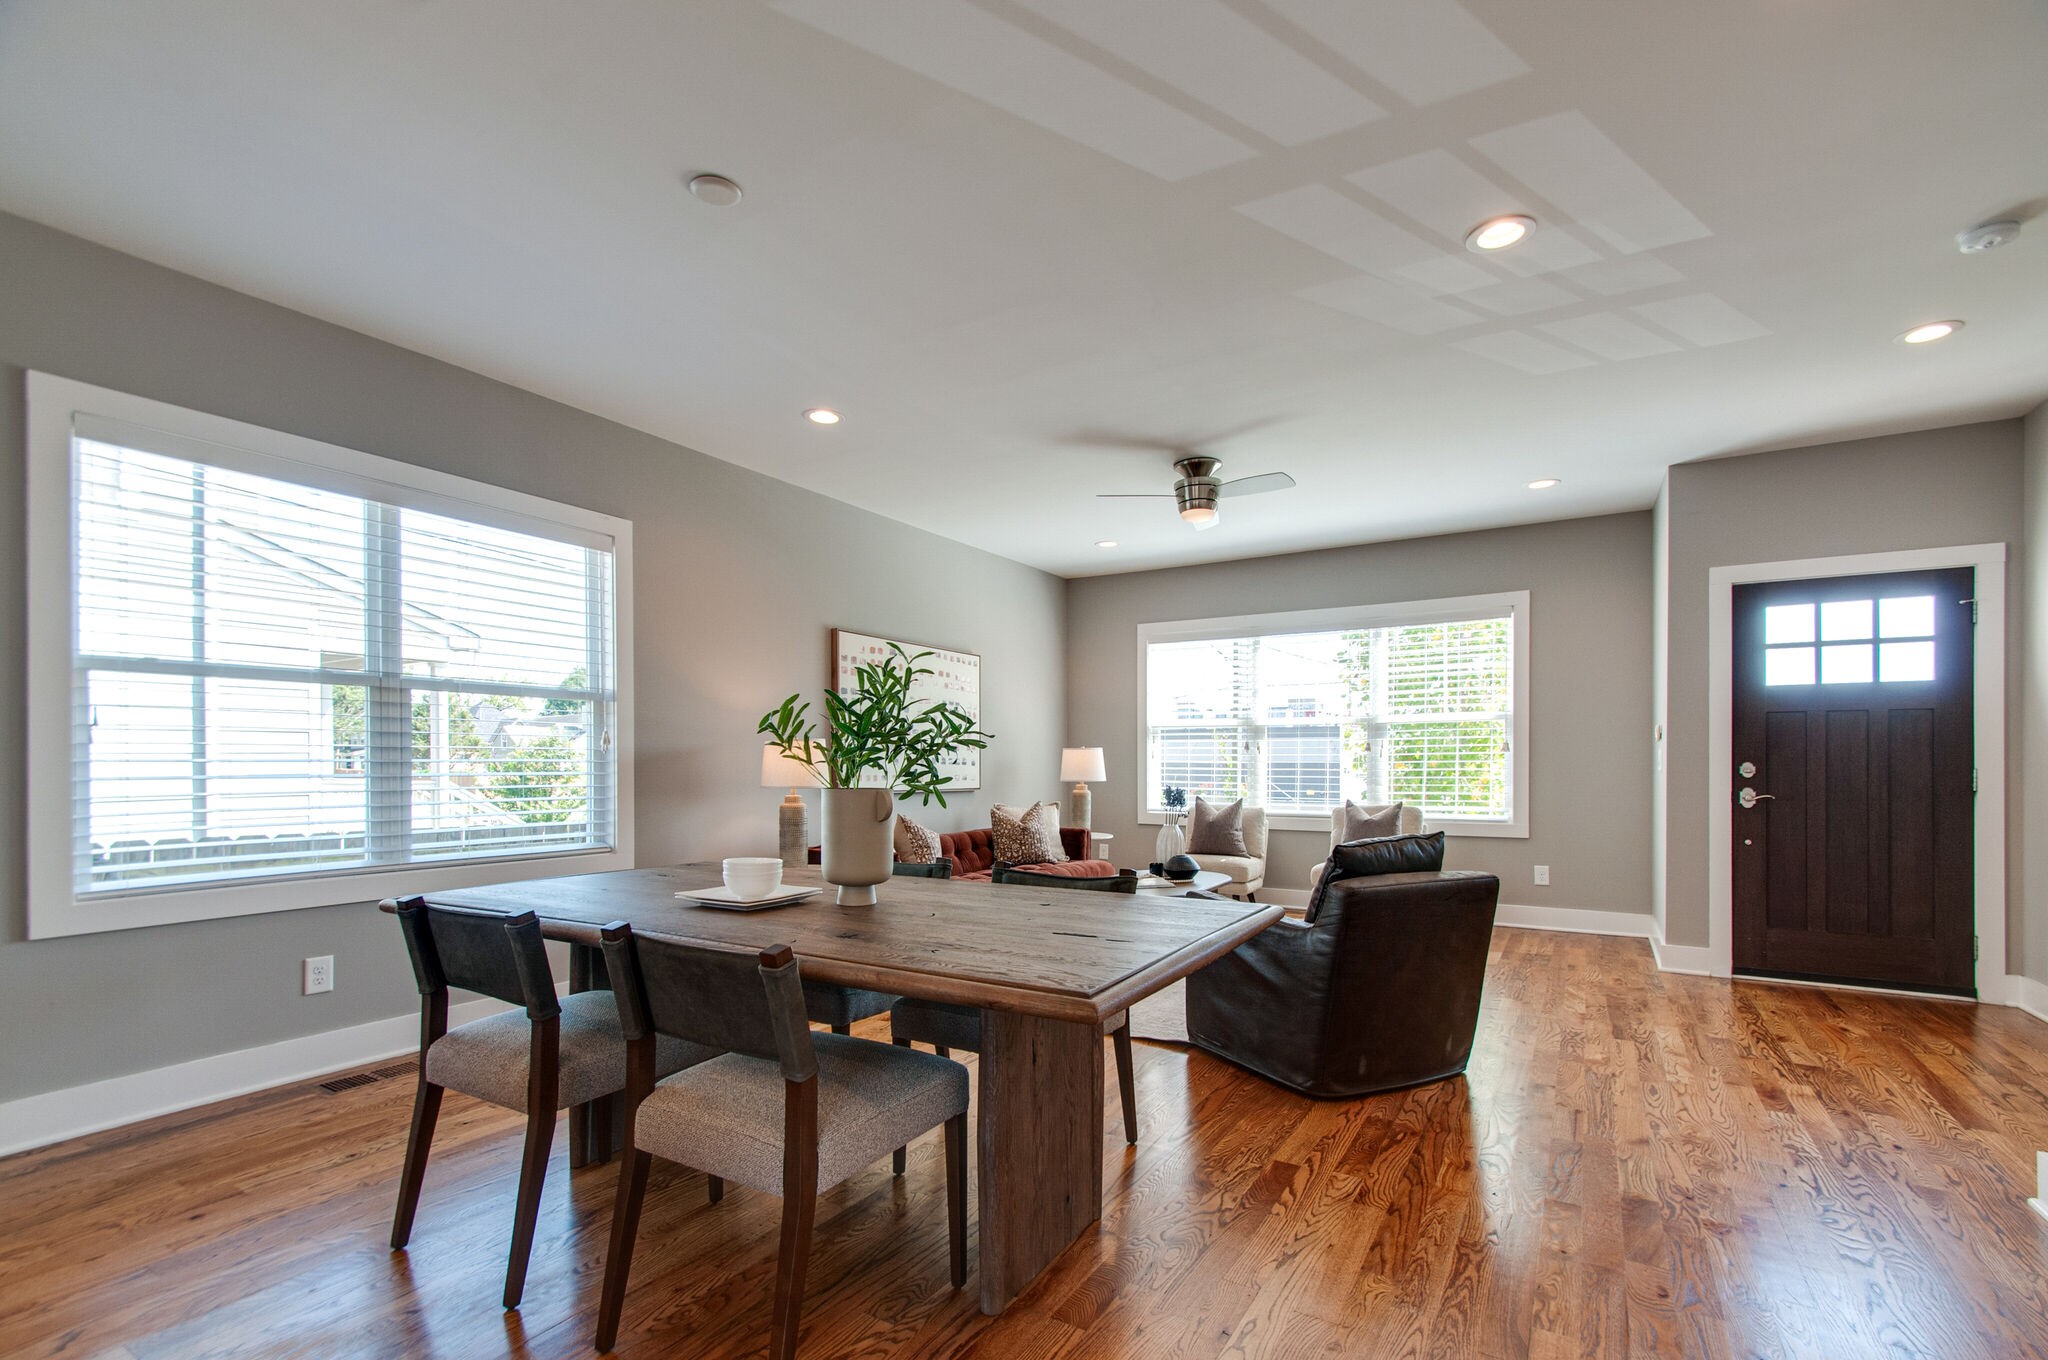
Open-plan dining and living area with hardwood floors, large windows, and a dark front door.
Open-plan living and dining area with hardwood floors, staged seating, and a bright white kitchen.
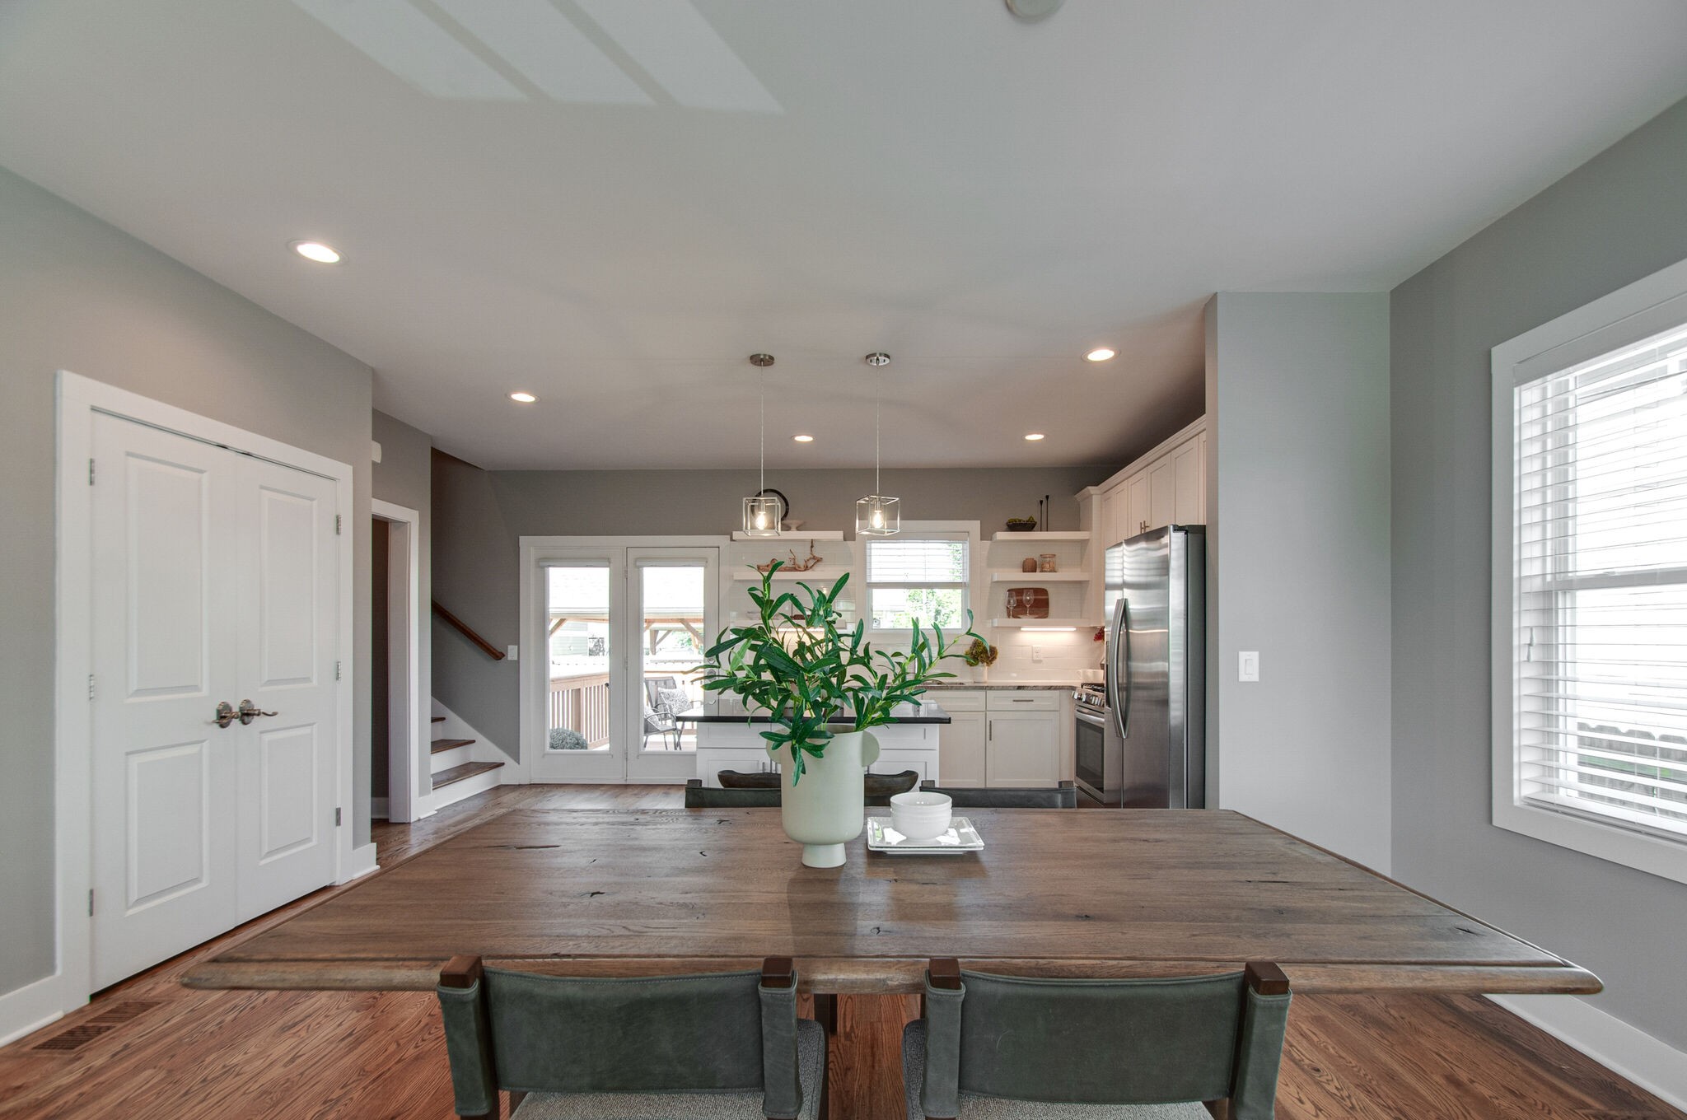
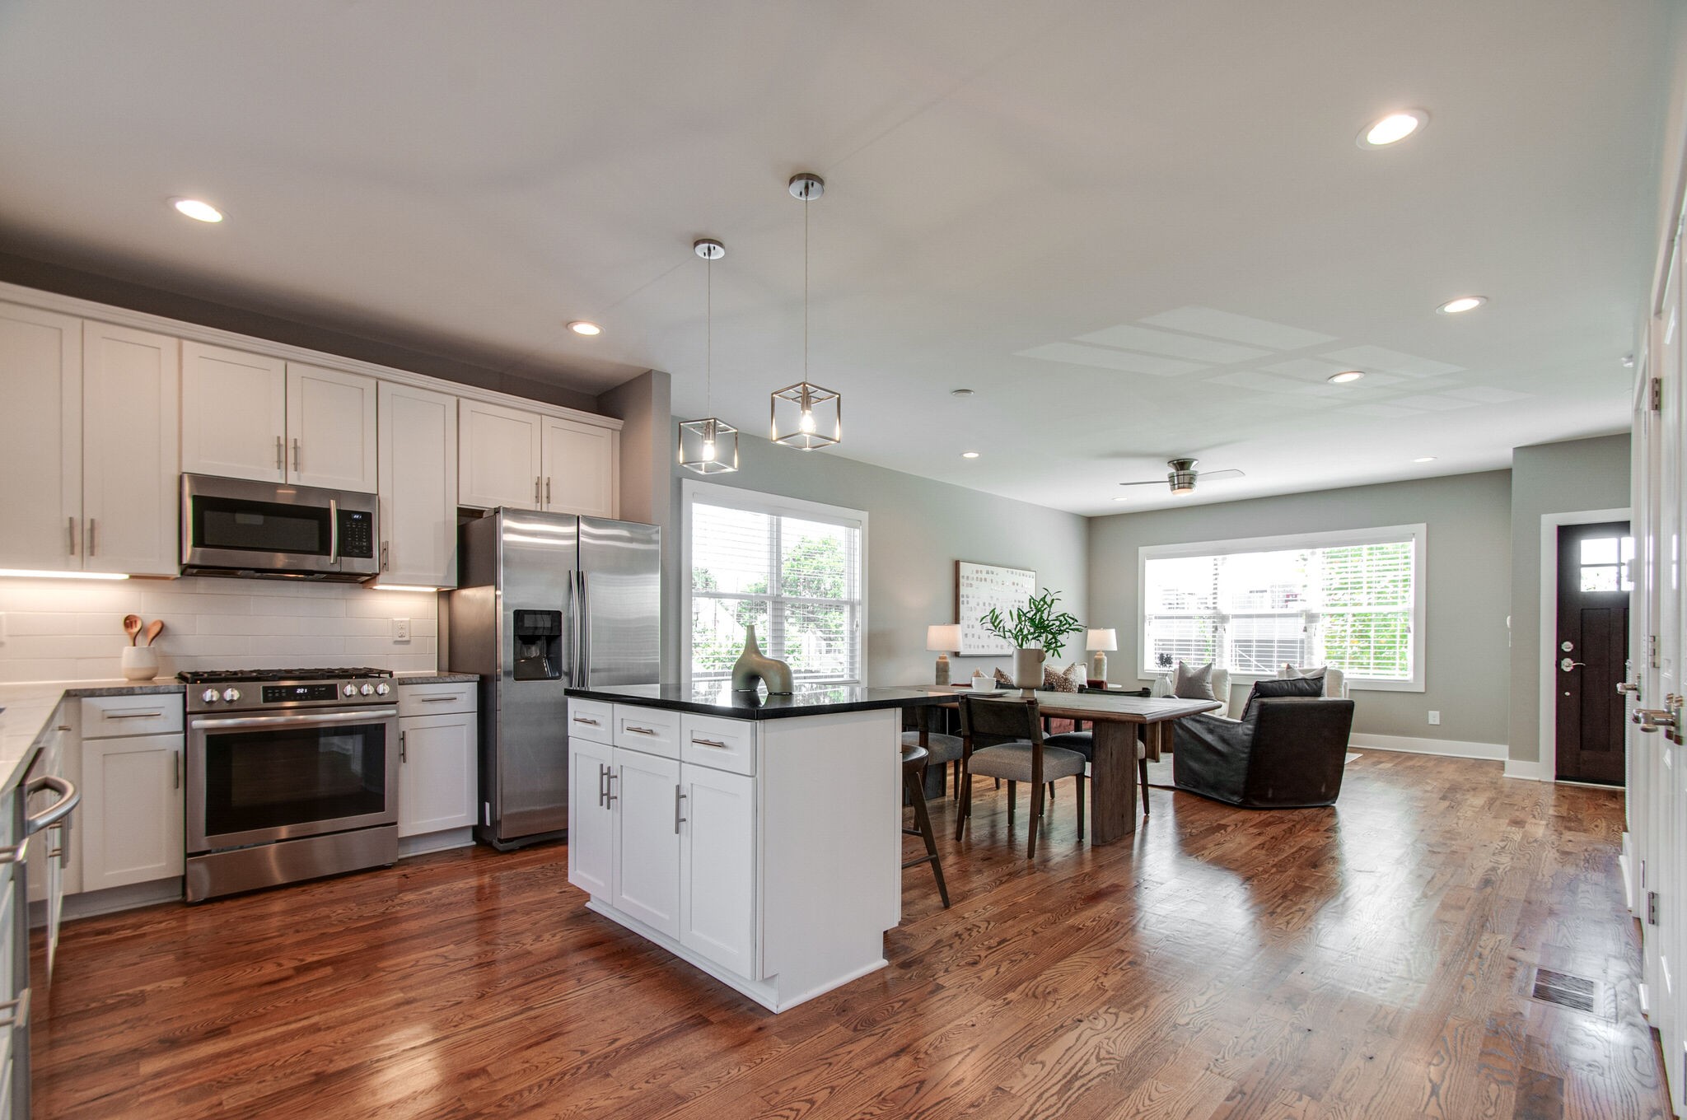
Open-plan kitchen with white cabinets, stainless steel appliances, and a wooden dining table with a potted plant.
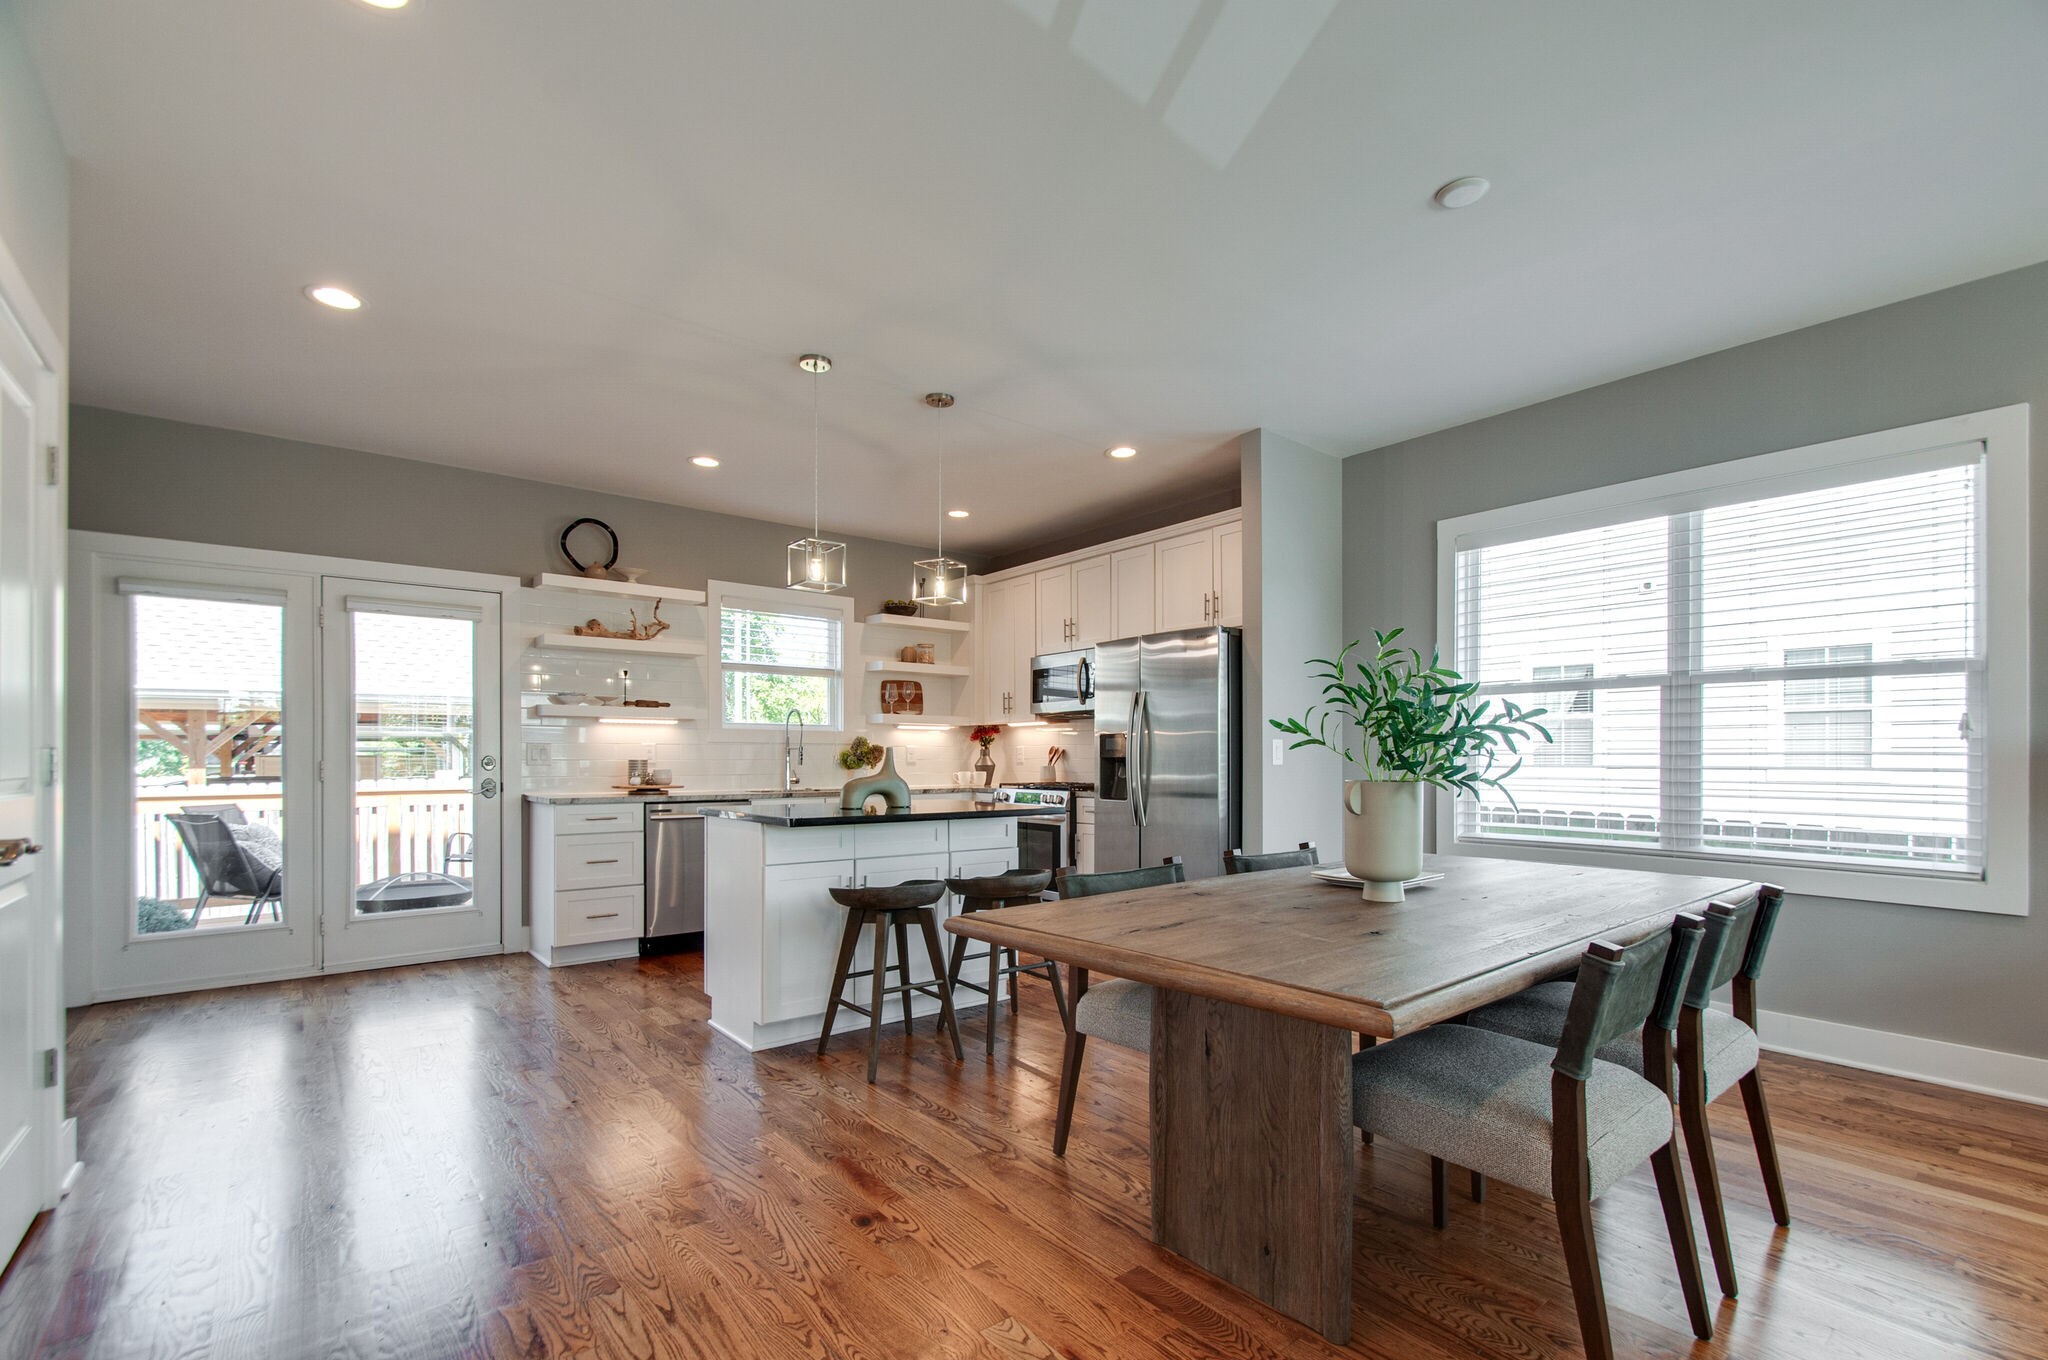
Open kitchen and dining area with a white island, stainless steel appliances, and a large wood table.
Modern kitchen with white cabinetry, a black island, stainless steel appliances, and hardwood floors.
Open-plan kitchen with white cabinets and stainless appliances, leading to a dining and sitting area over hardwood floors.
Modern kitchen with white cabinets, stainless steel appliances, and a black island countertop.
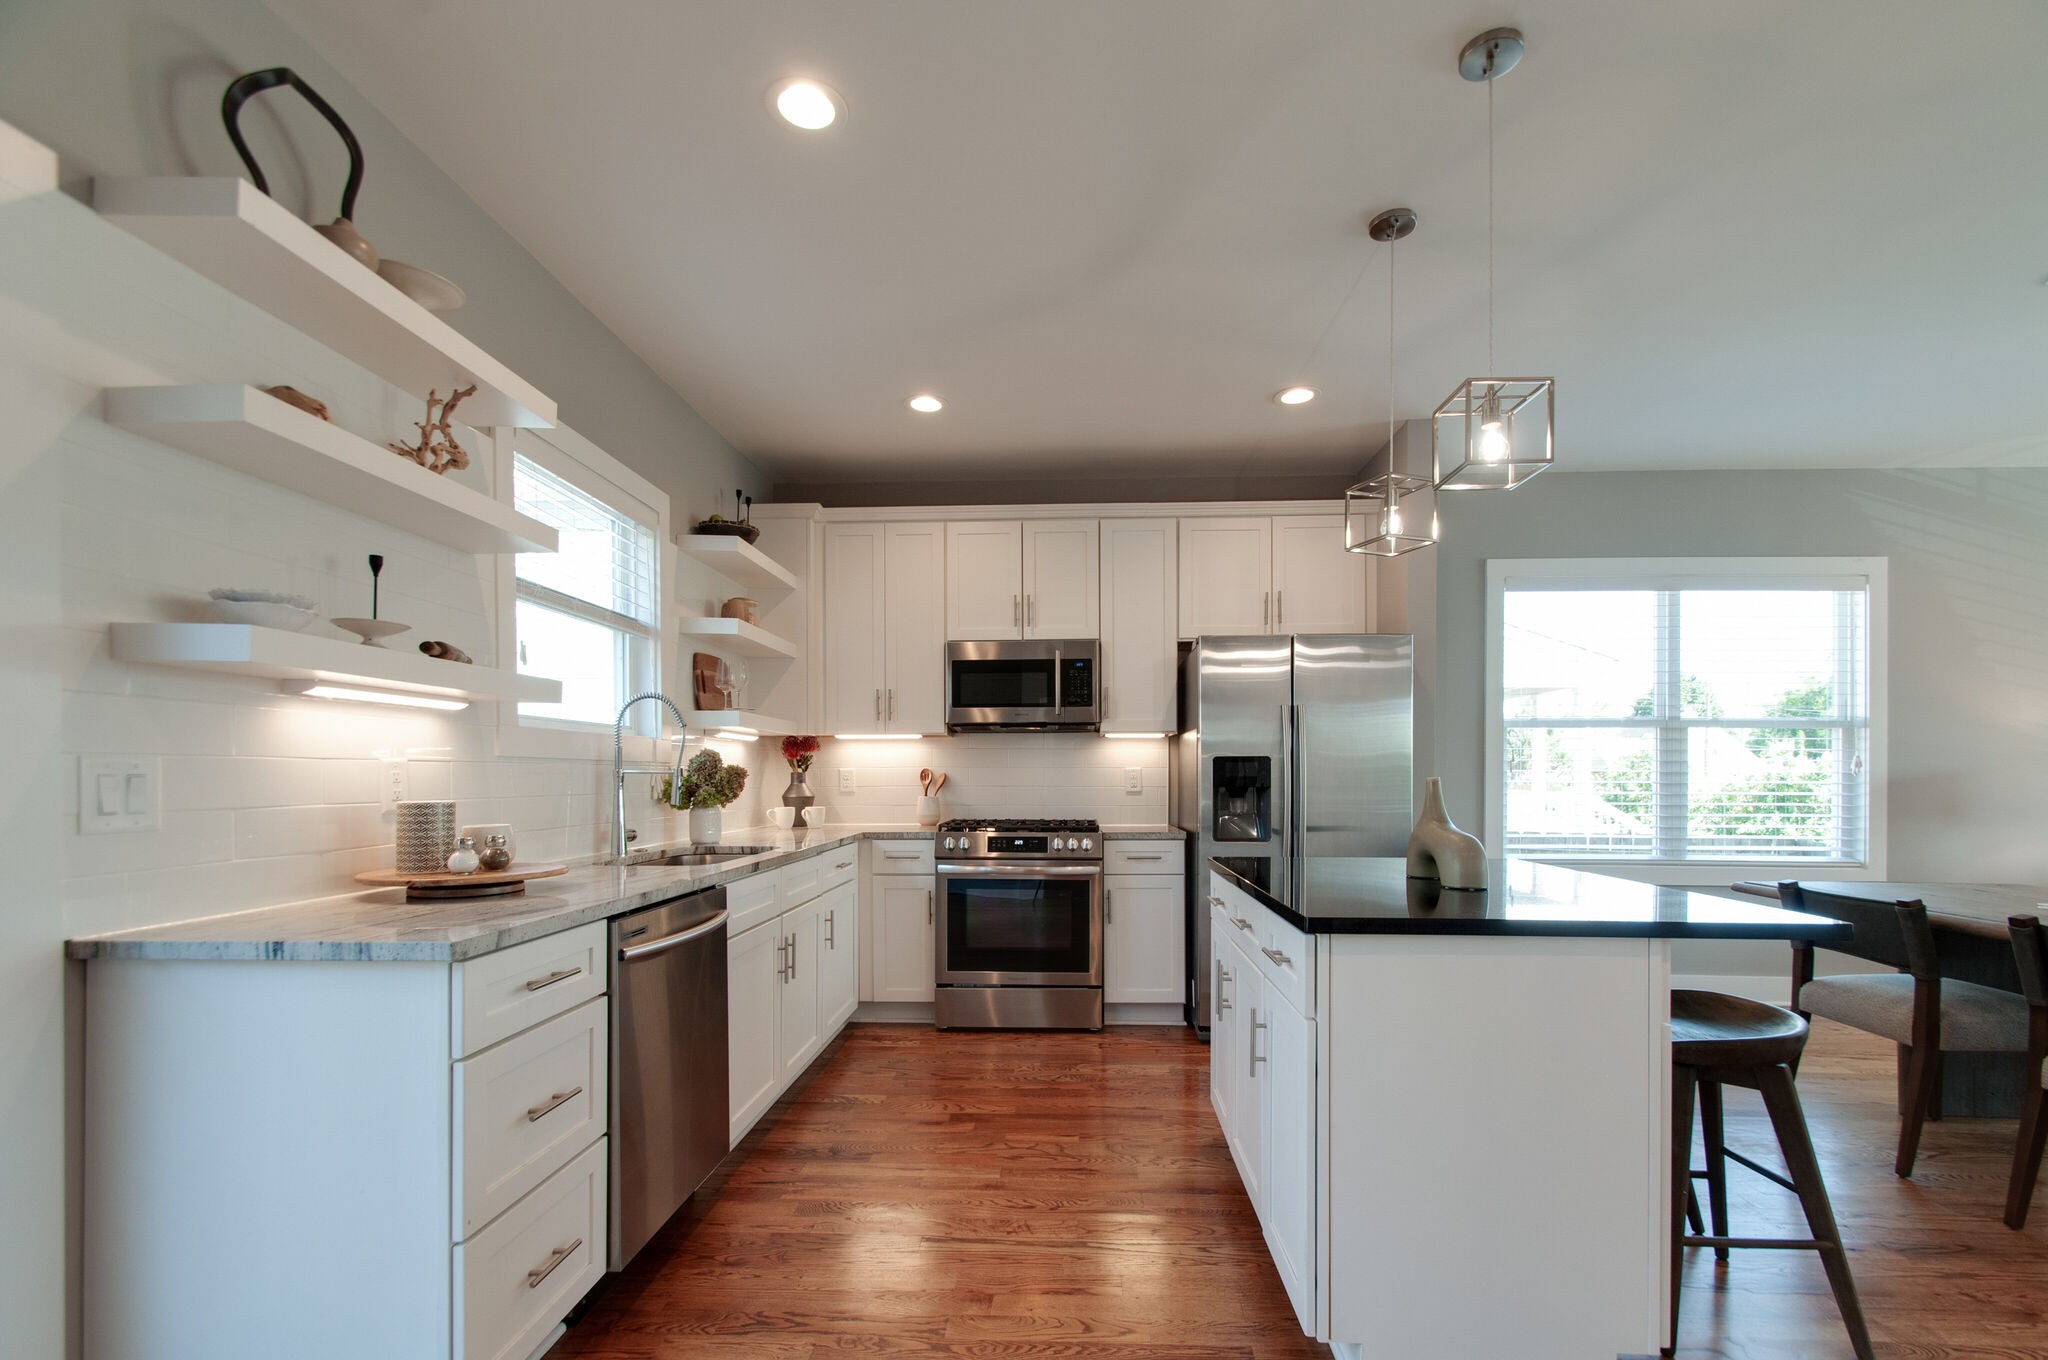
Modern white kitchen with a black island, two stools, open shelves, and hardwood floors.
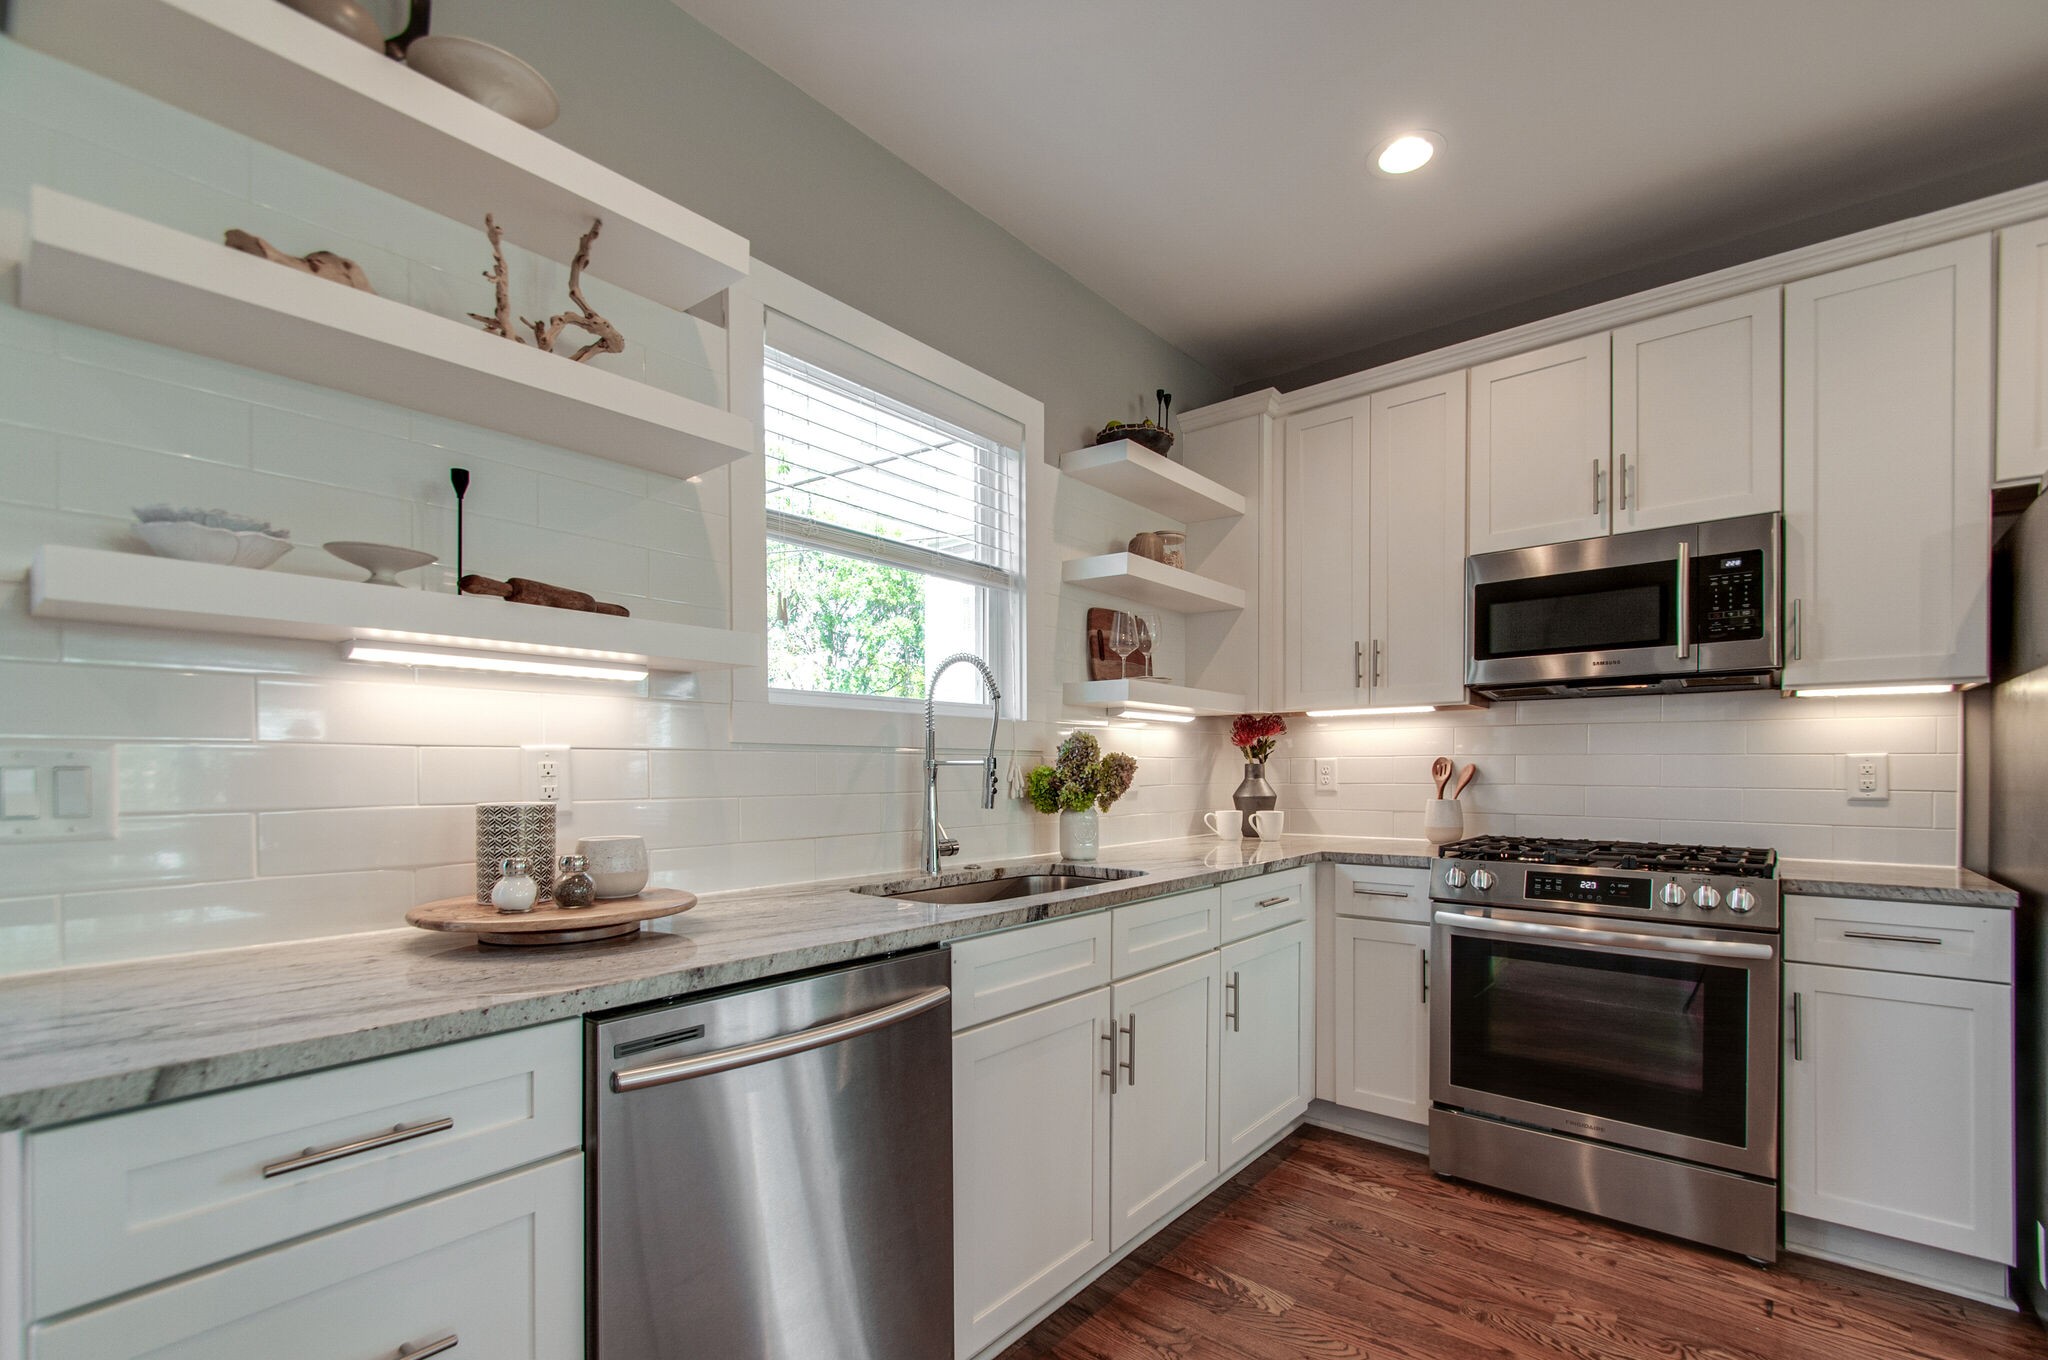
Kitchen with white cabinets, open shelves, stainless steel appliances, and a sink beneath the window.
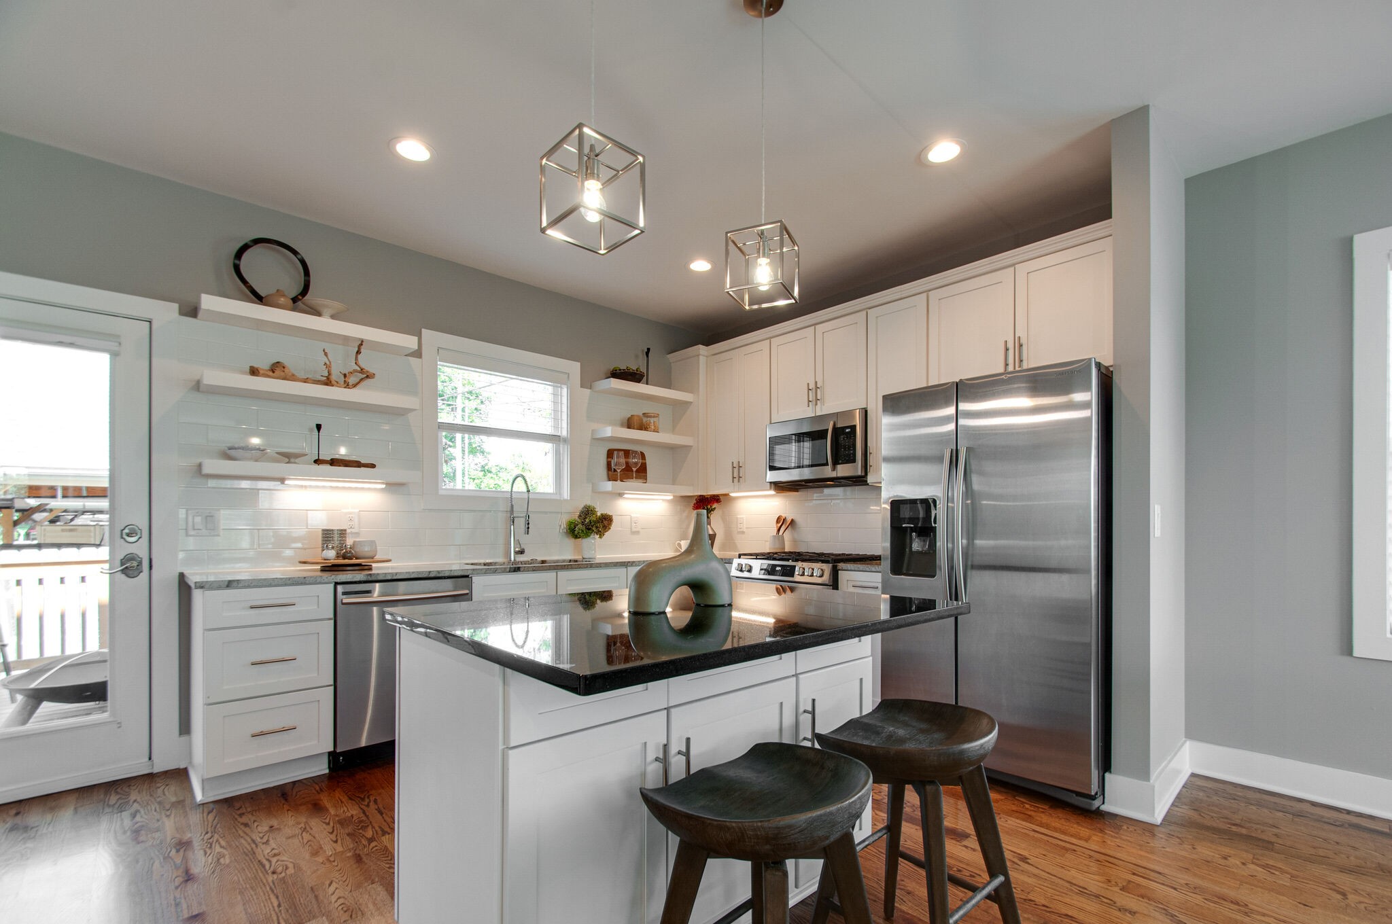
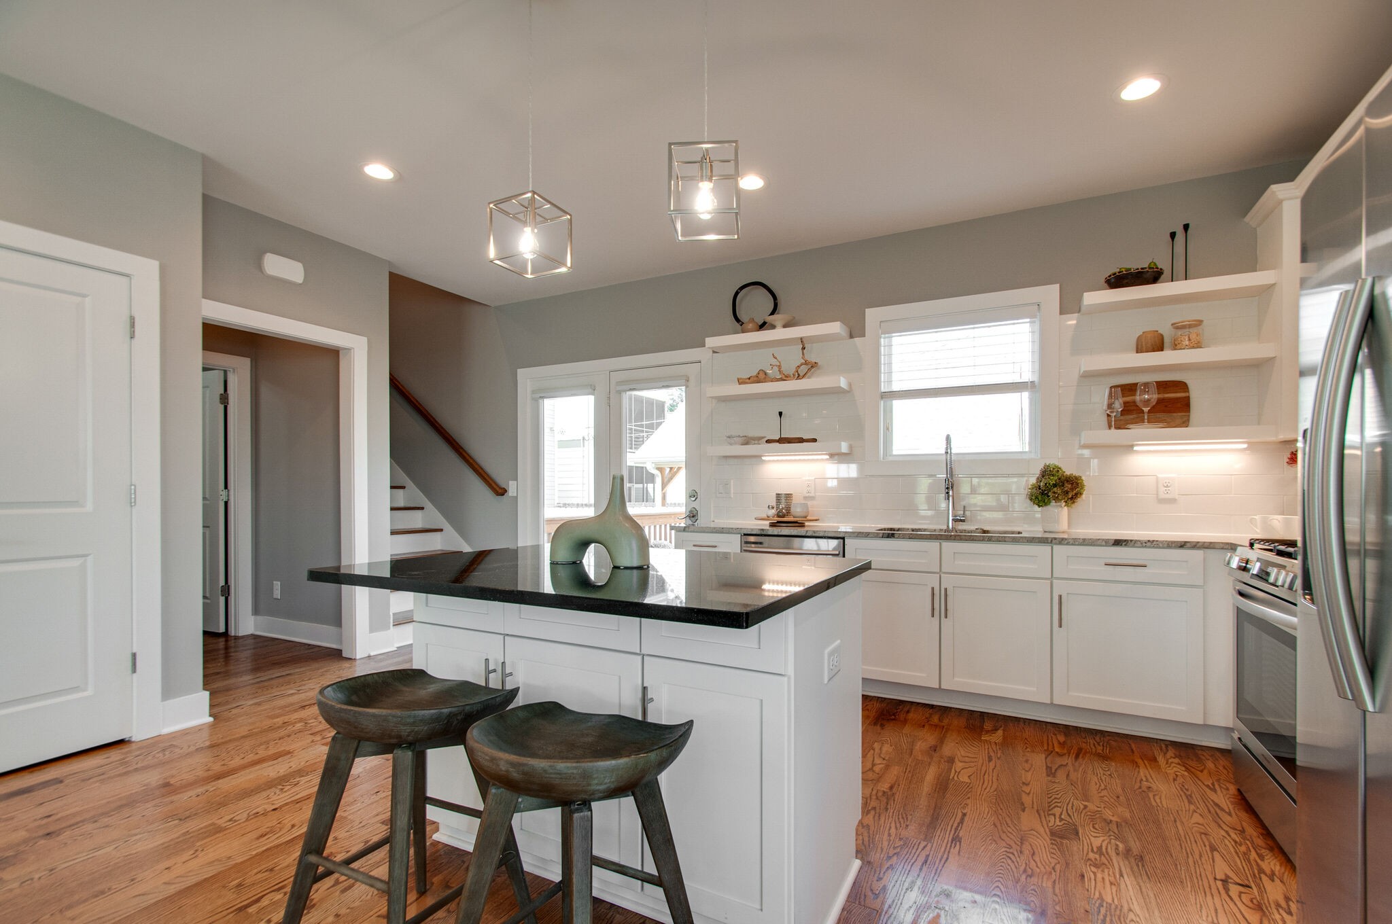
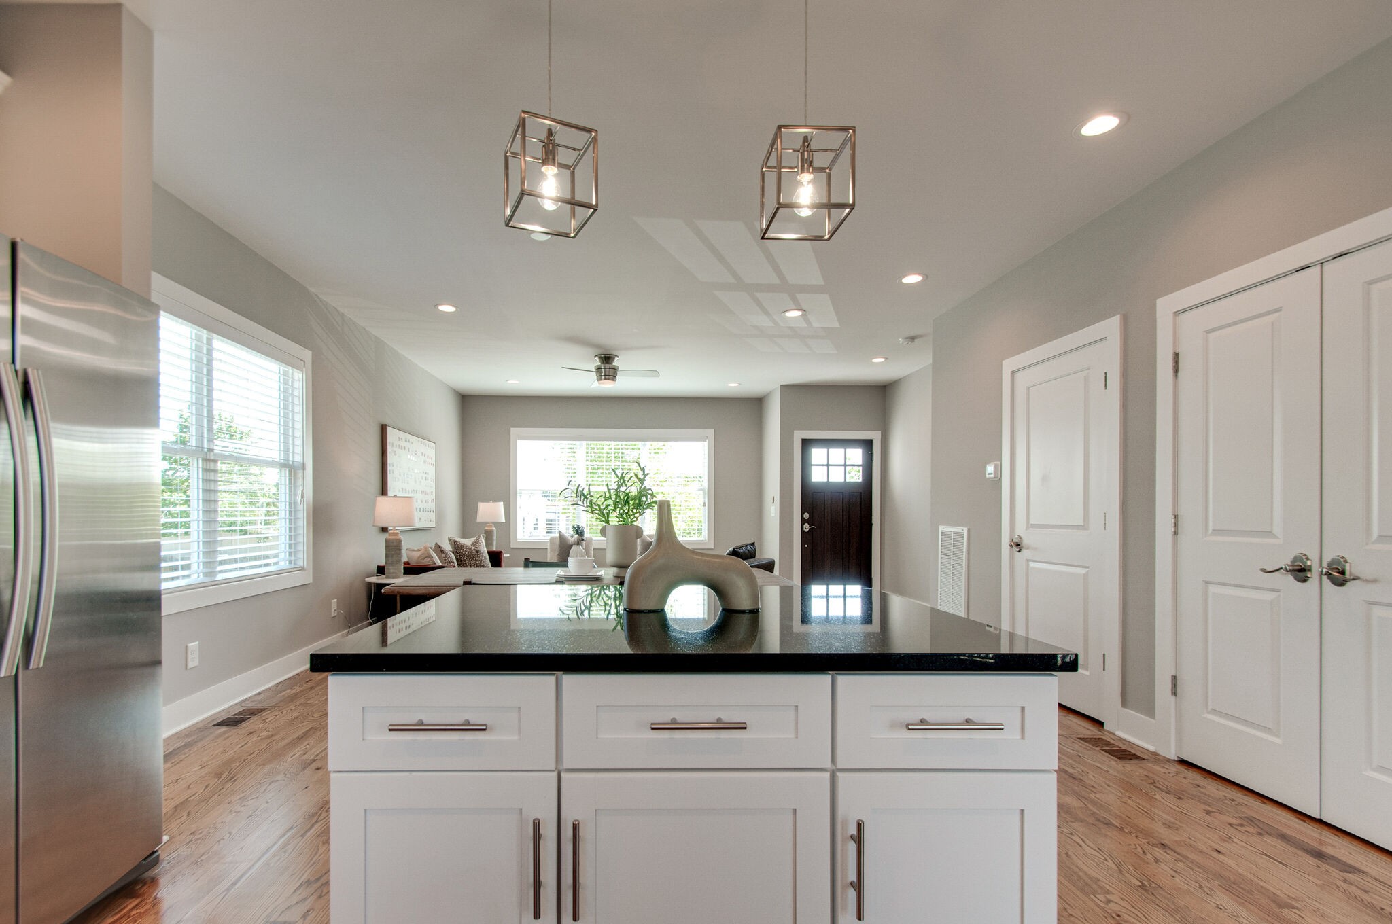
Kitchen with a black-topped white island, stainless steel refrigerator, and geometric pendant lights.
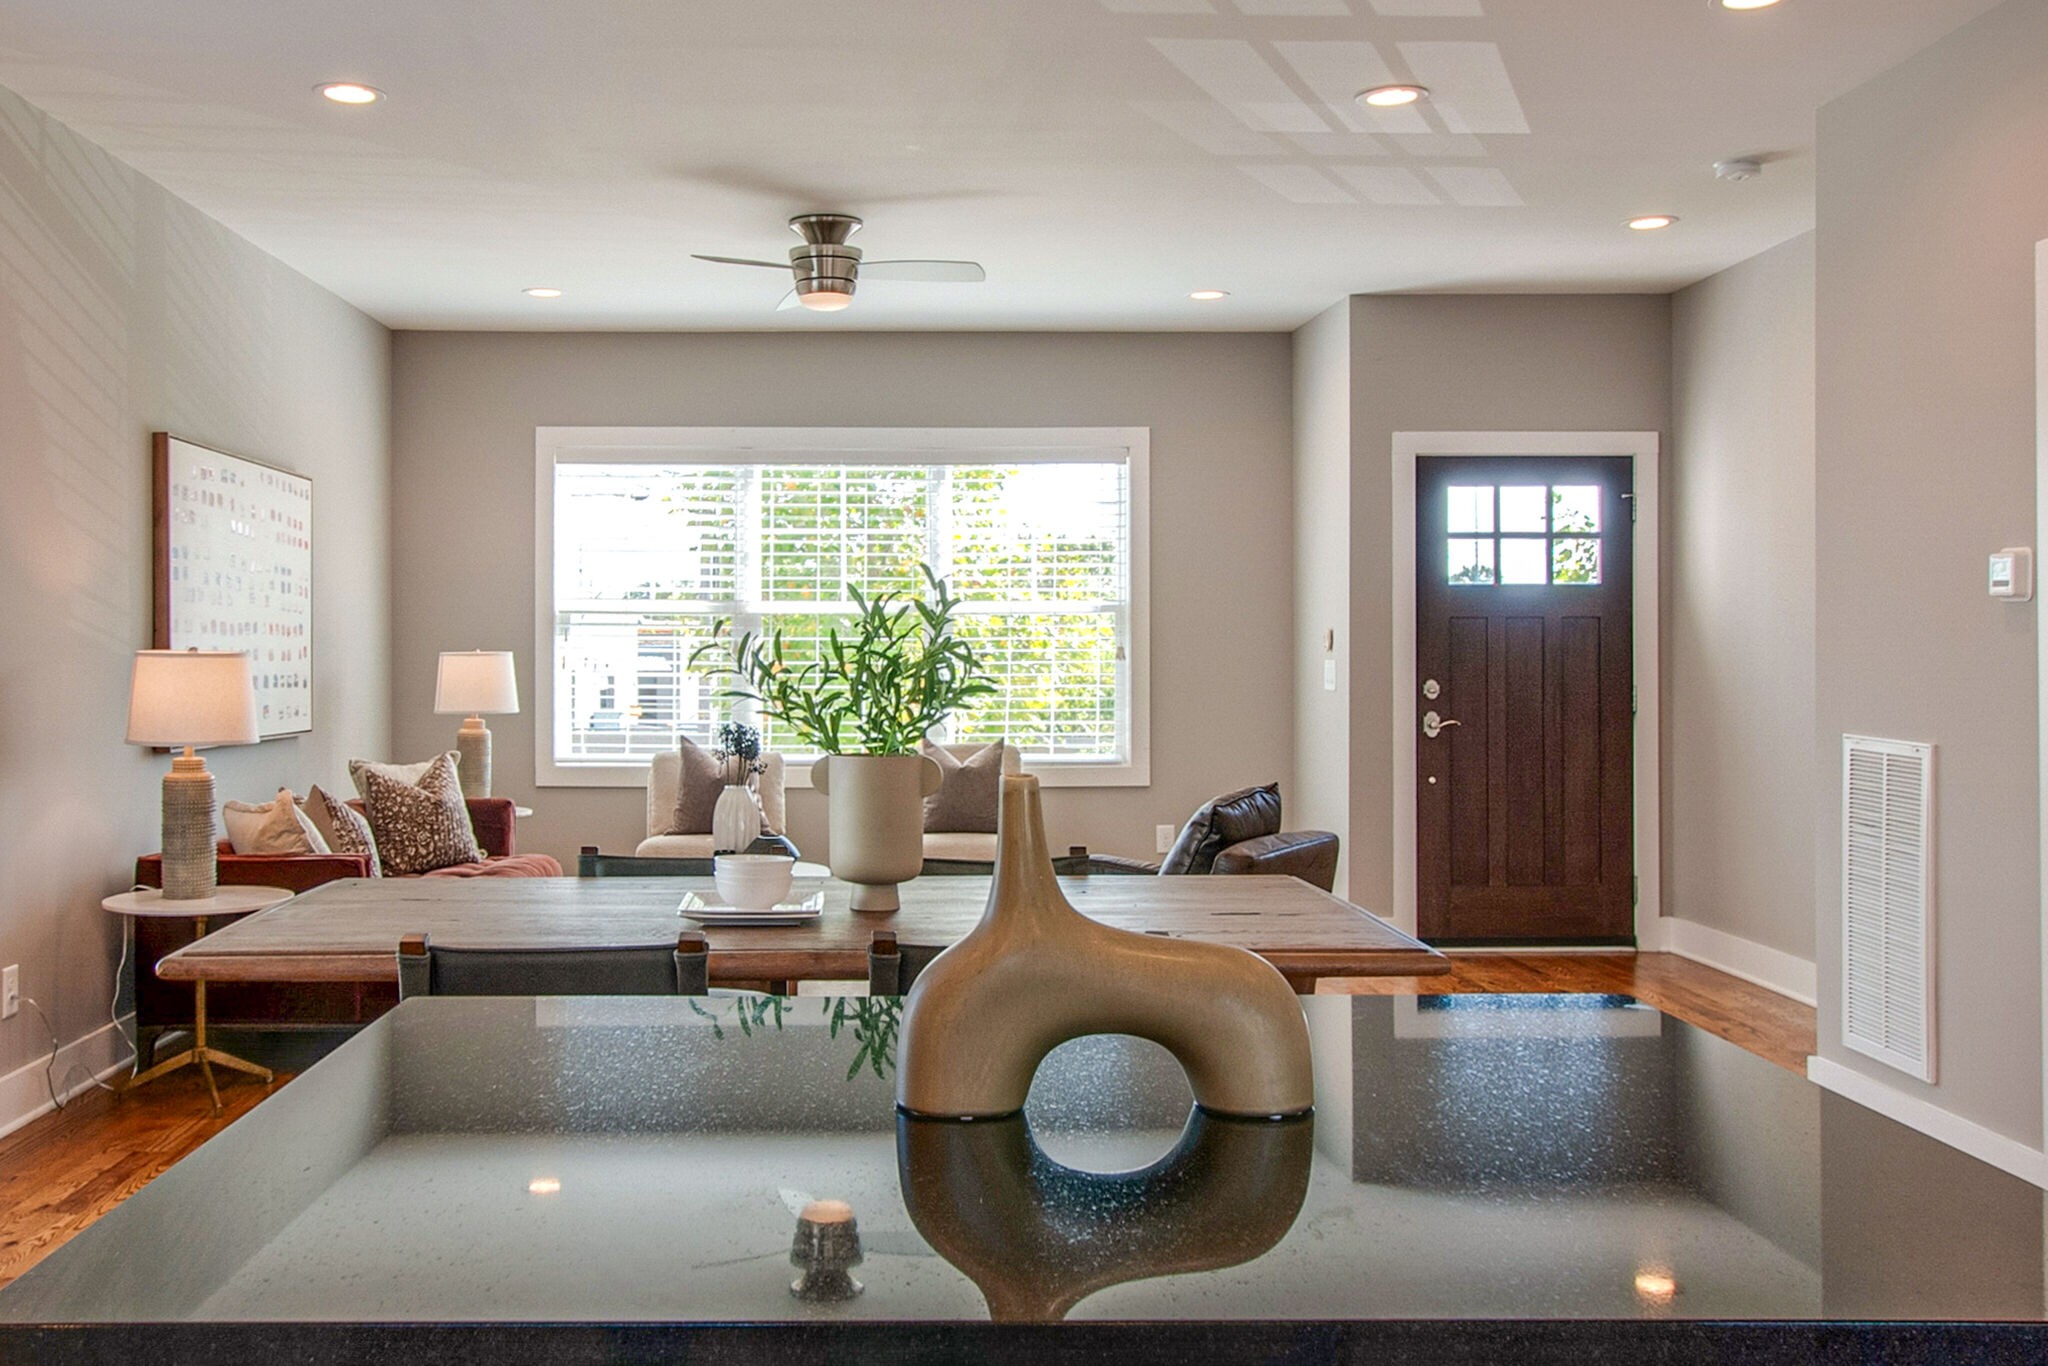
Open living and dining area with a wooden table, large shuttered window, and dark front door.
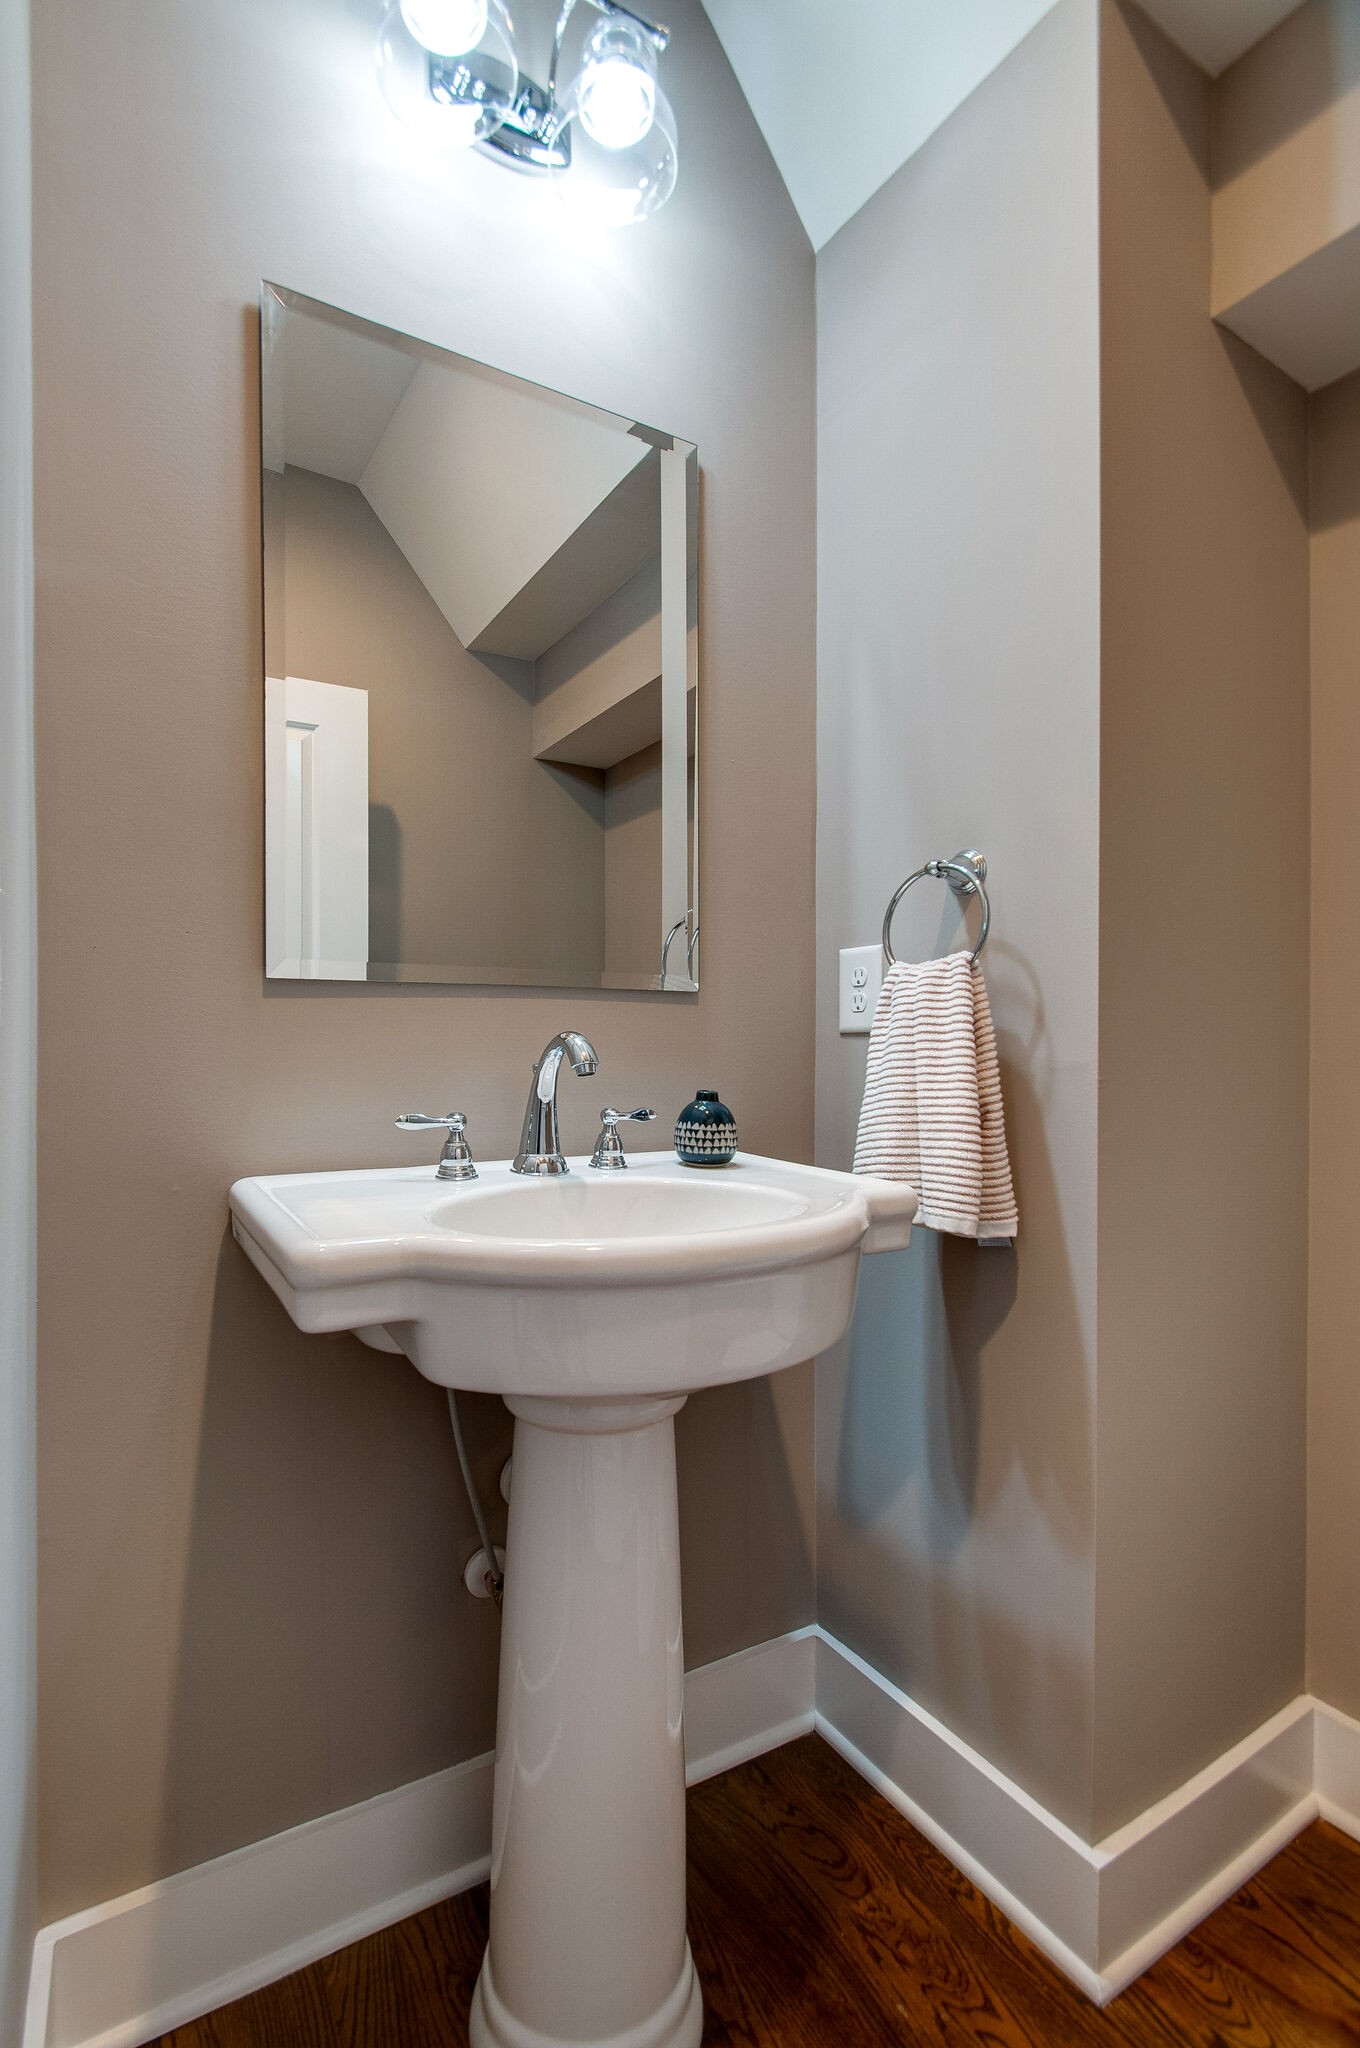
Bathroom pedestal sink with chrome faucet, rectangular mirror, and striped hand towel.
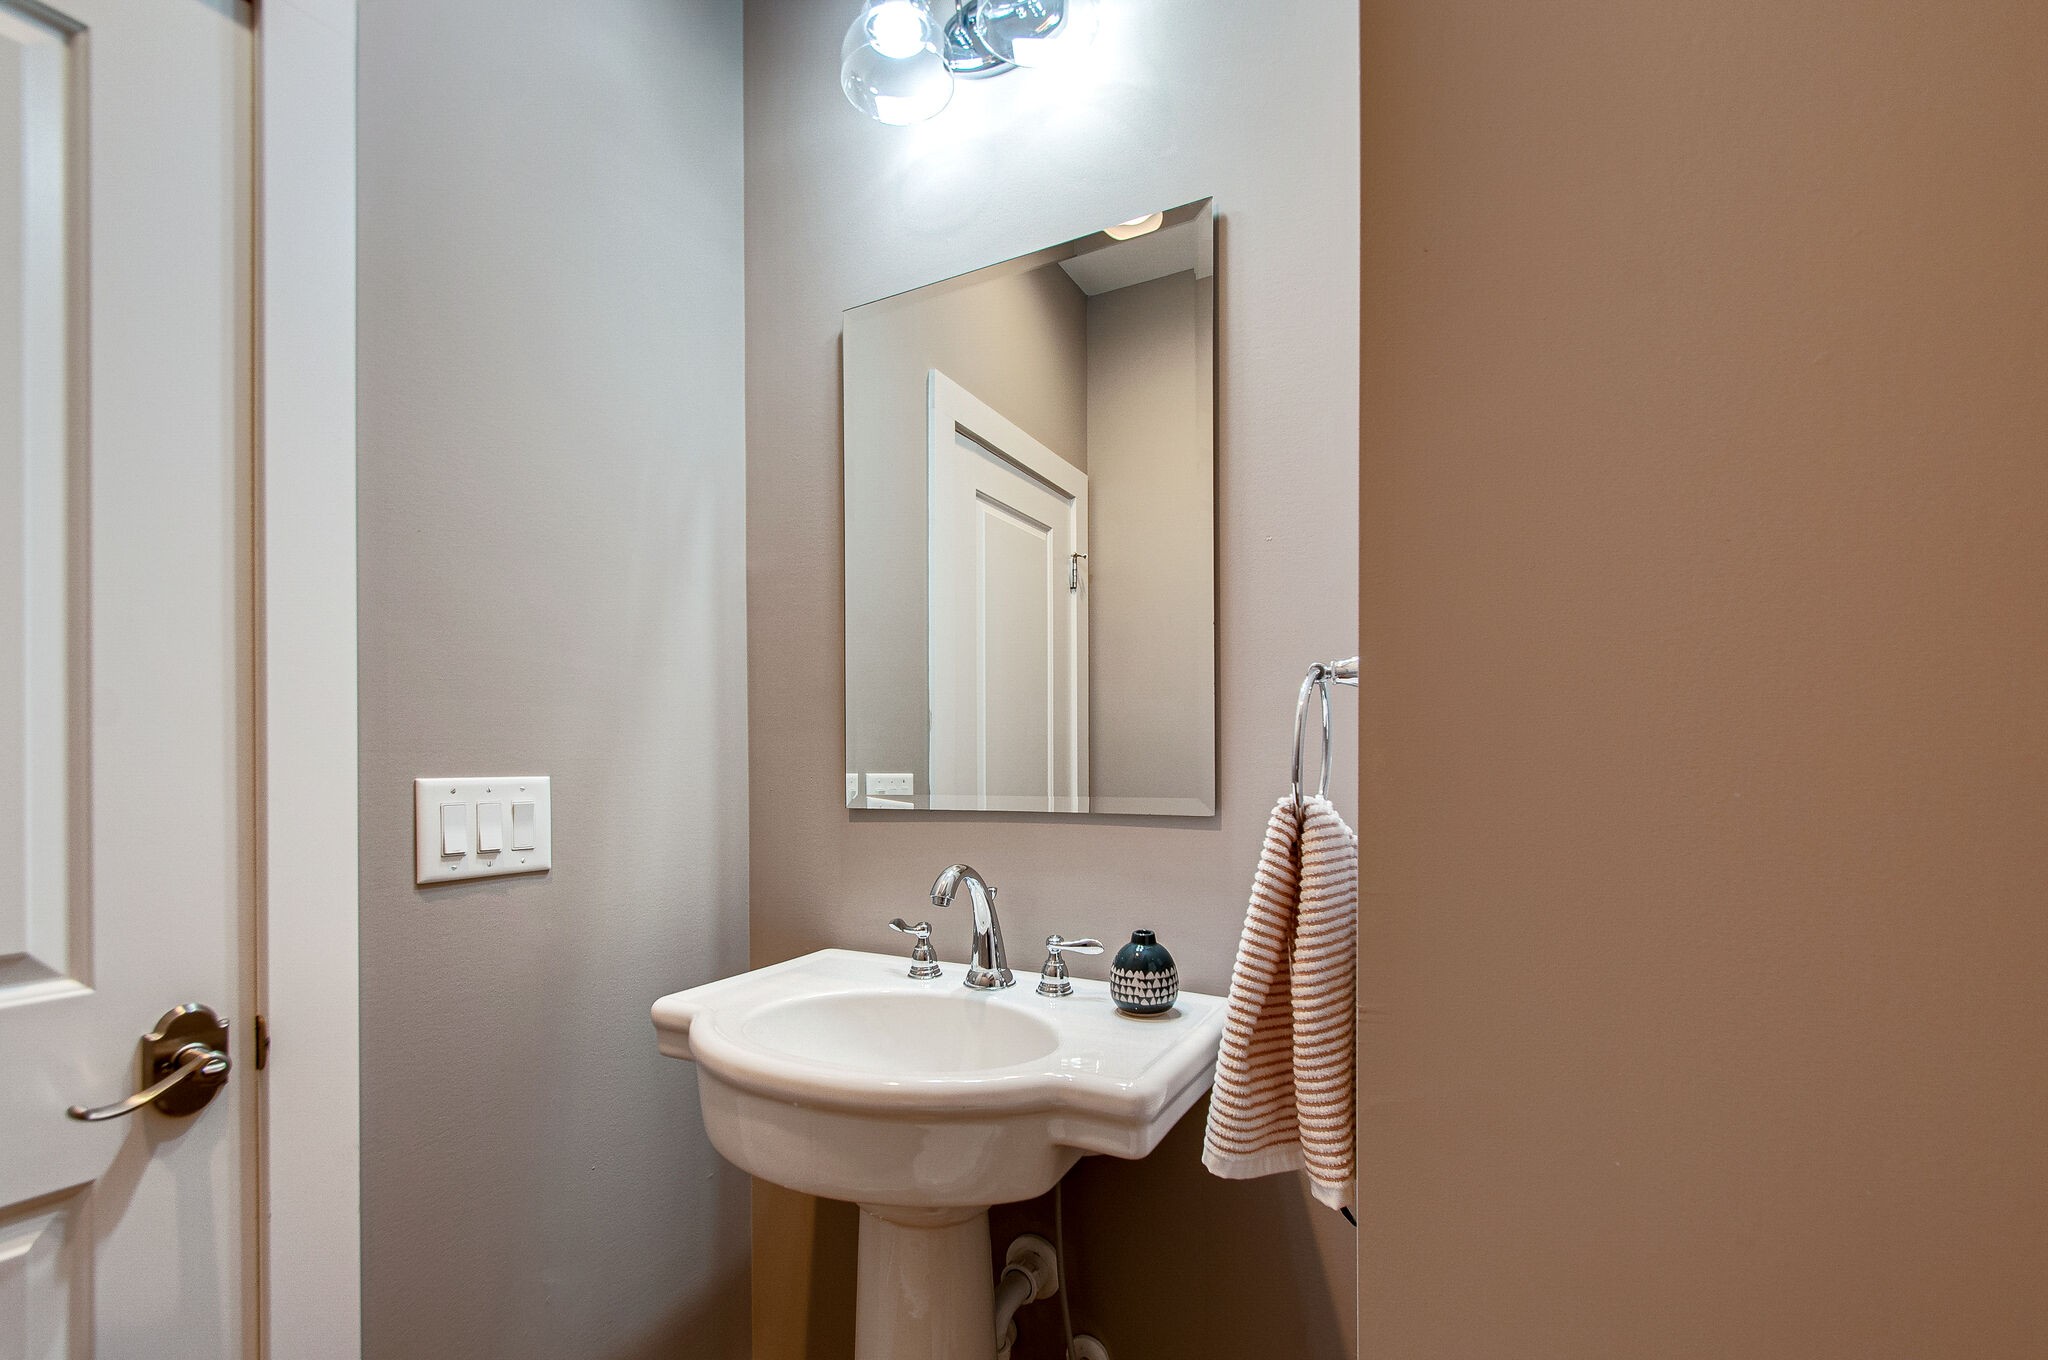
Bathroom pedestal sink with chrome faucet, wall mirror, and striped hand towel.
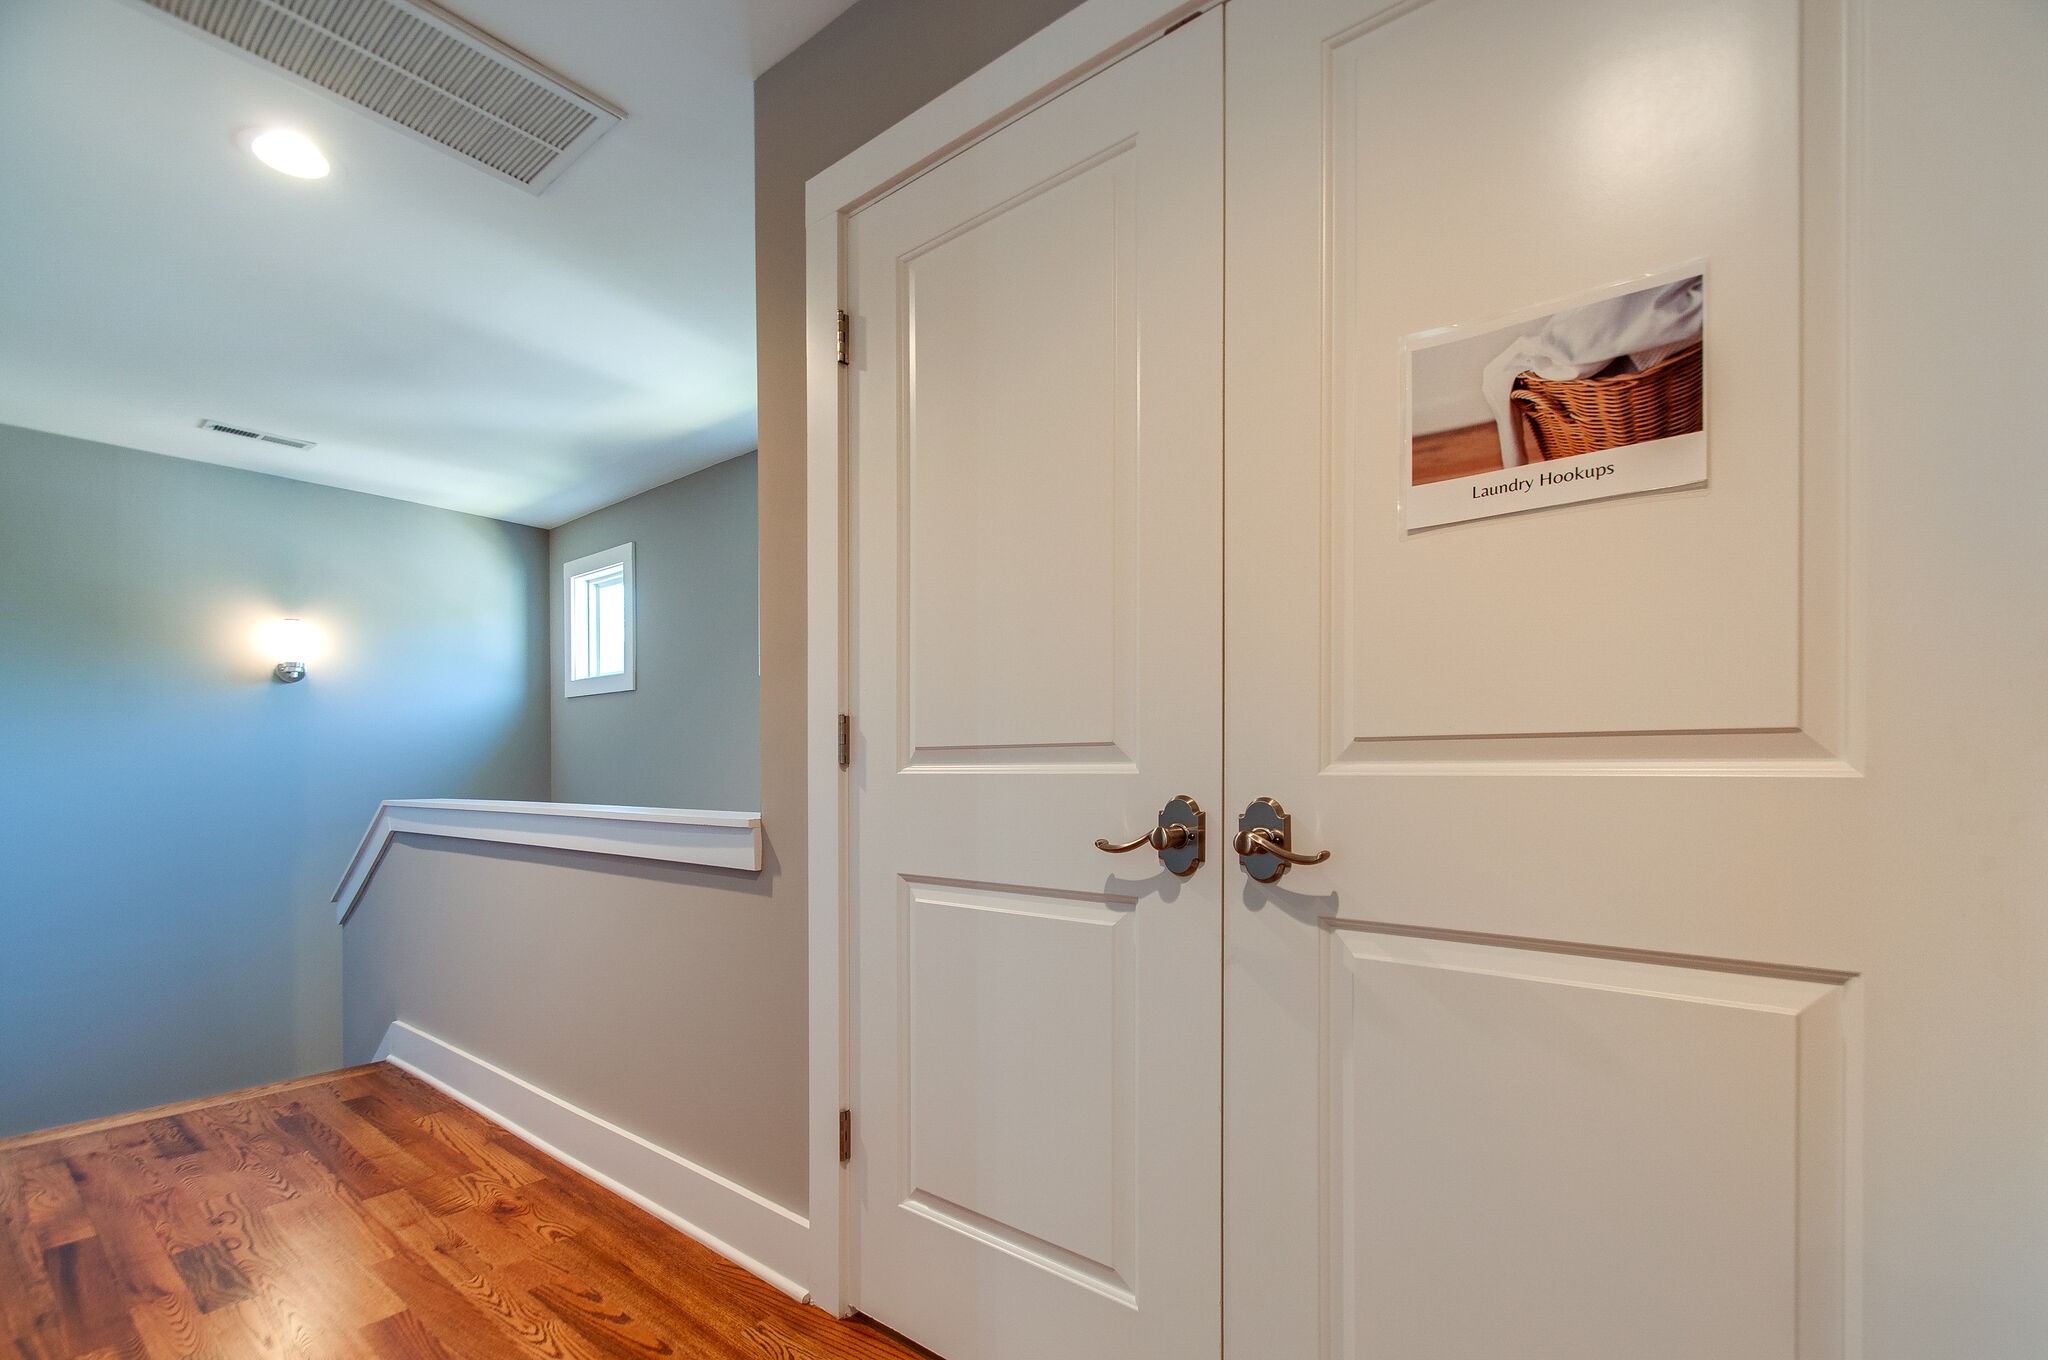
Hallway with hardwood floors and double doors marked Laundry Hookups.
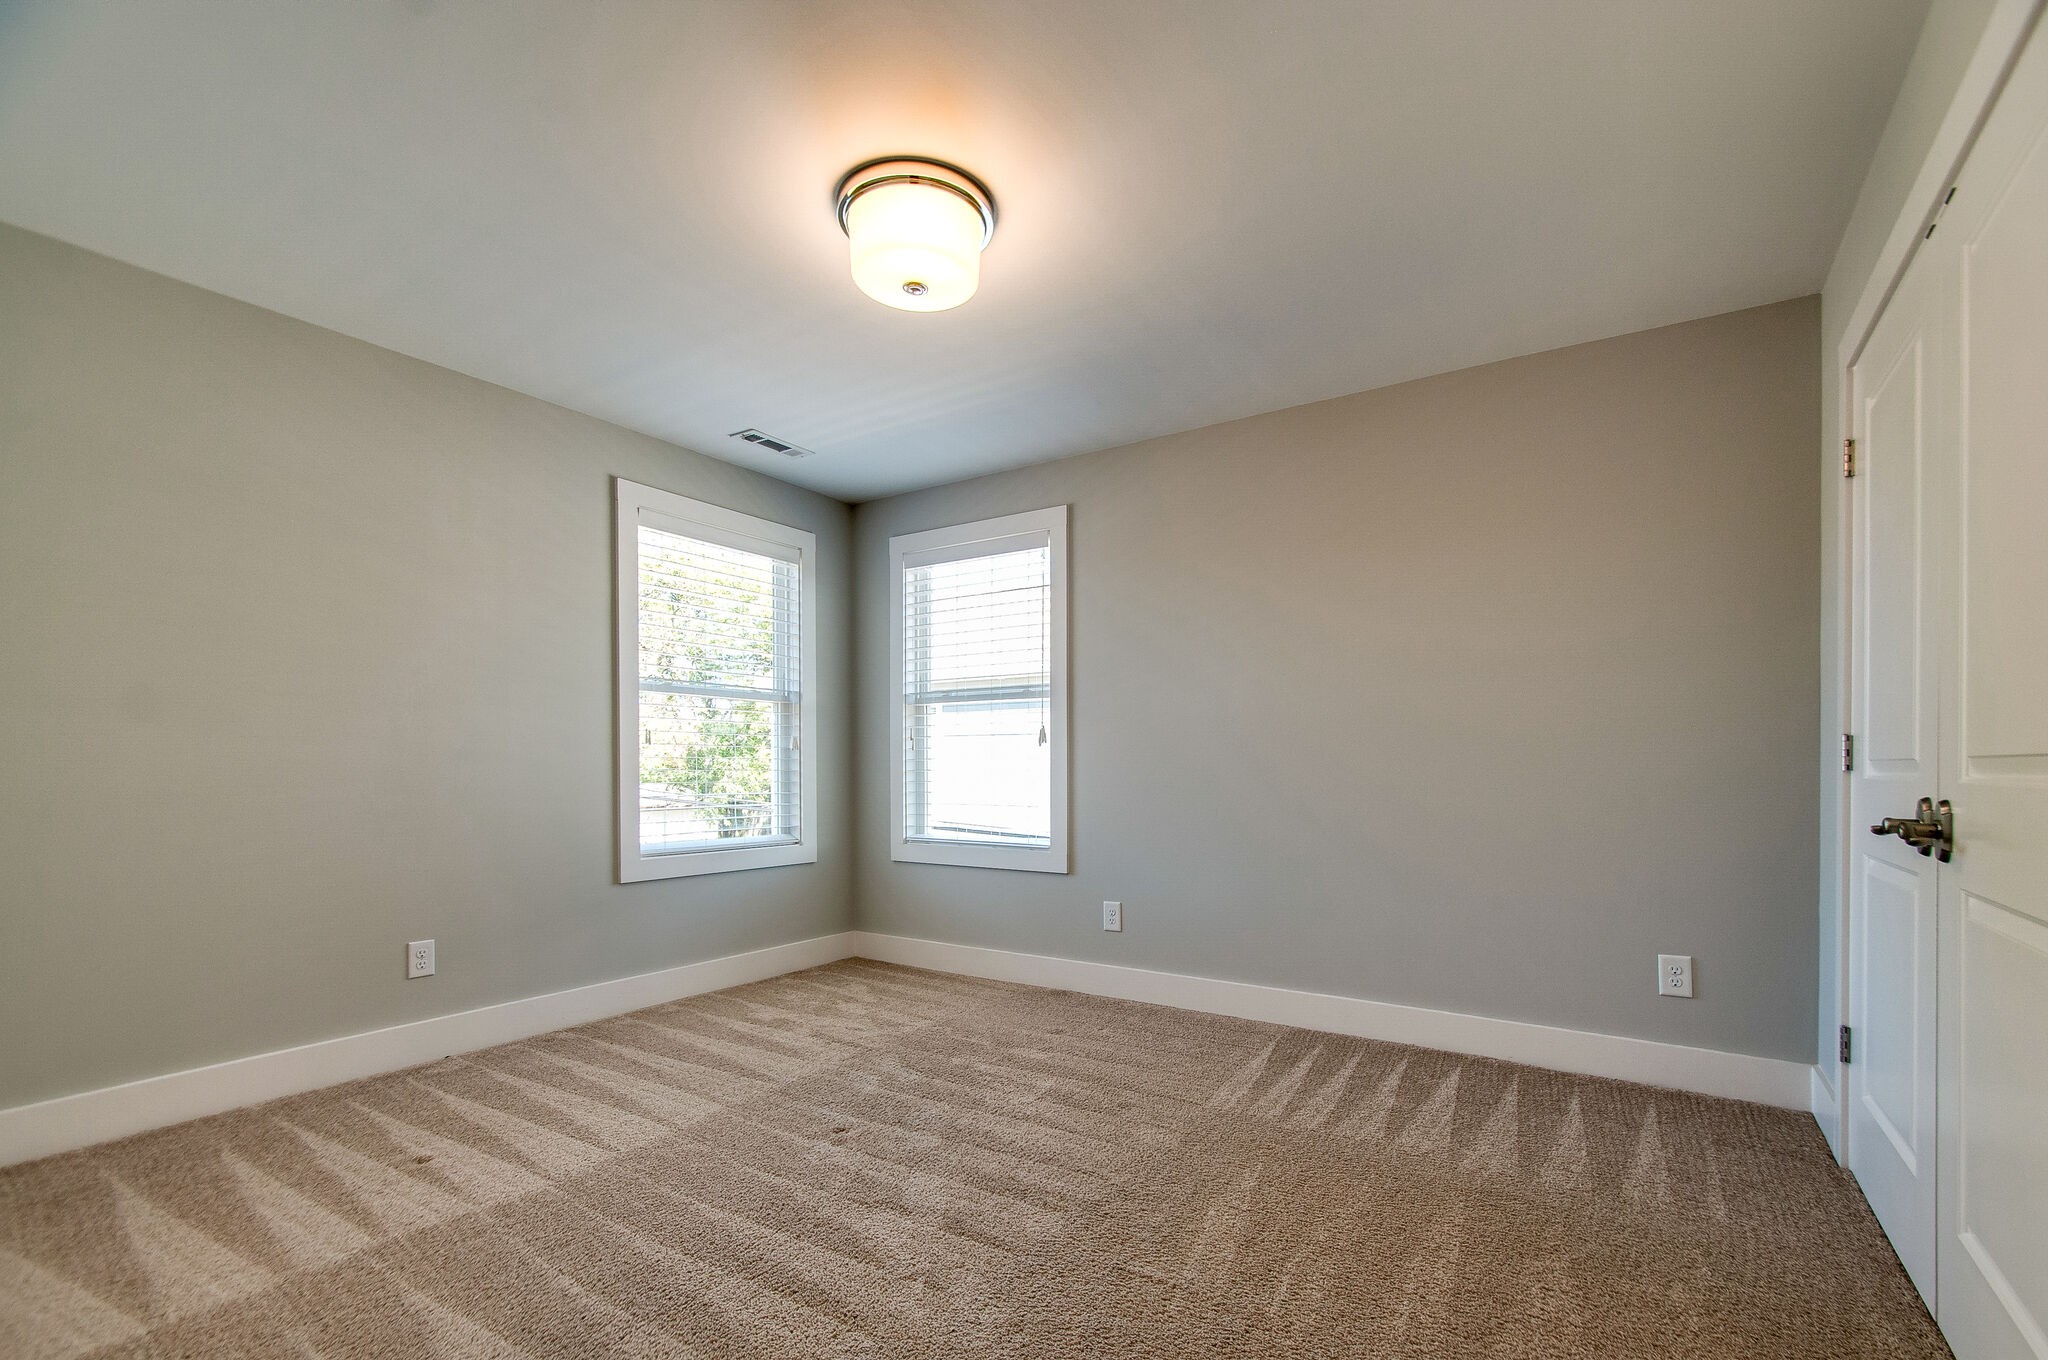
Empty carpeted room with two windows and a white paneled door.
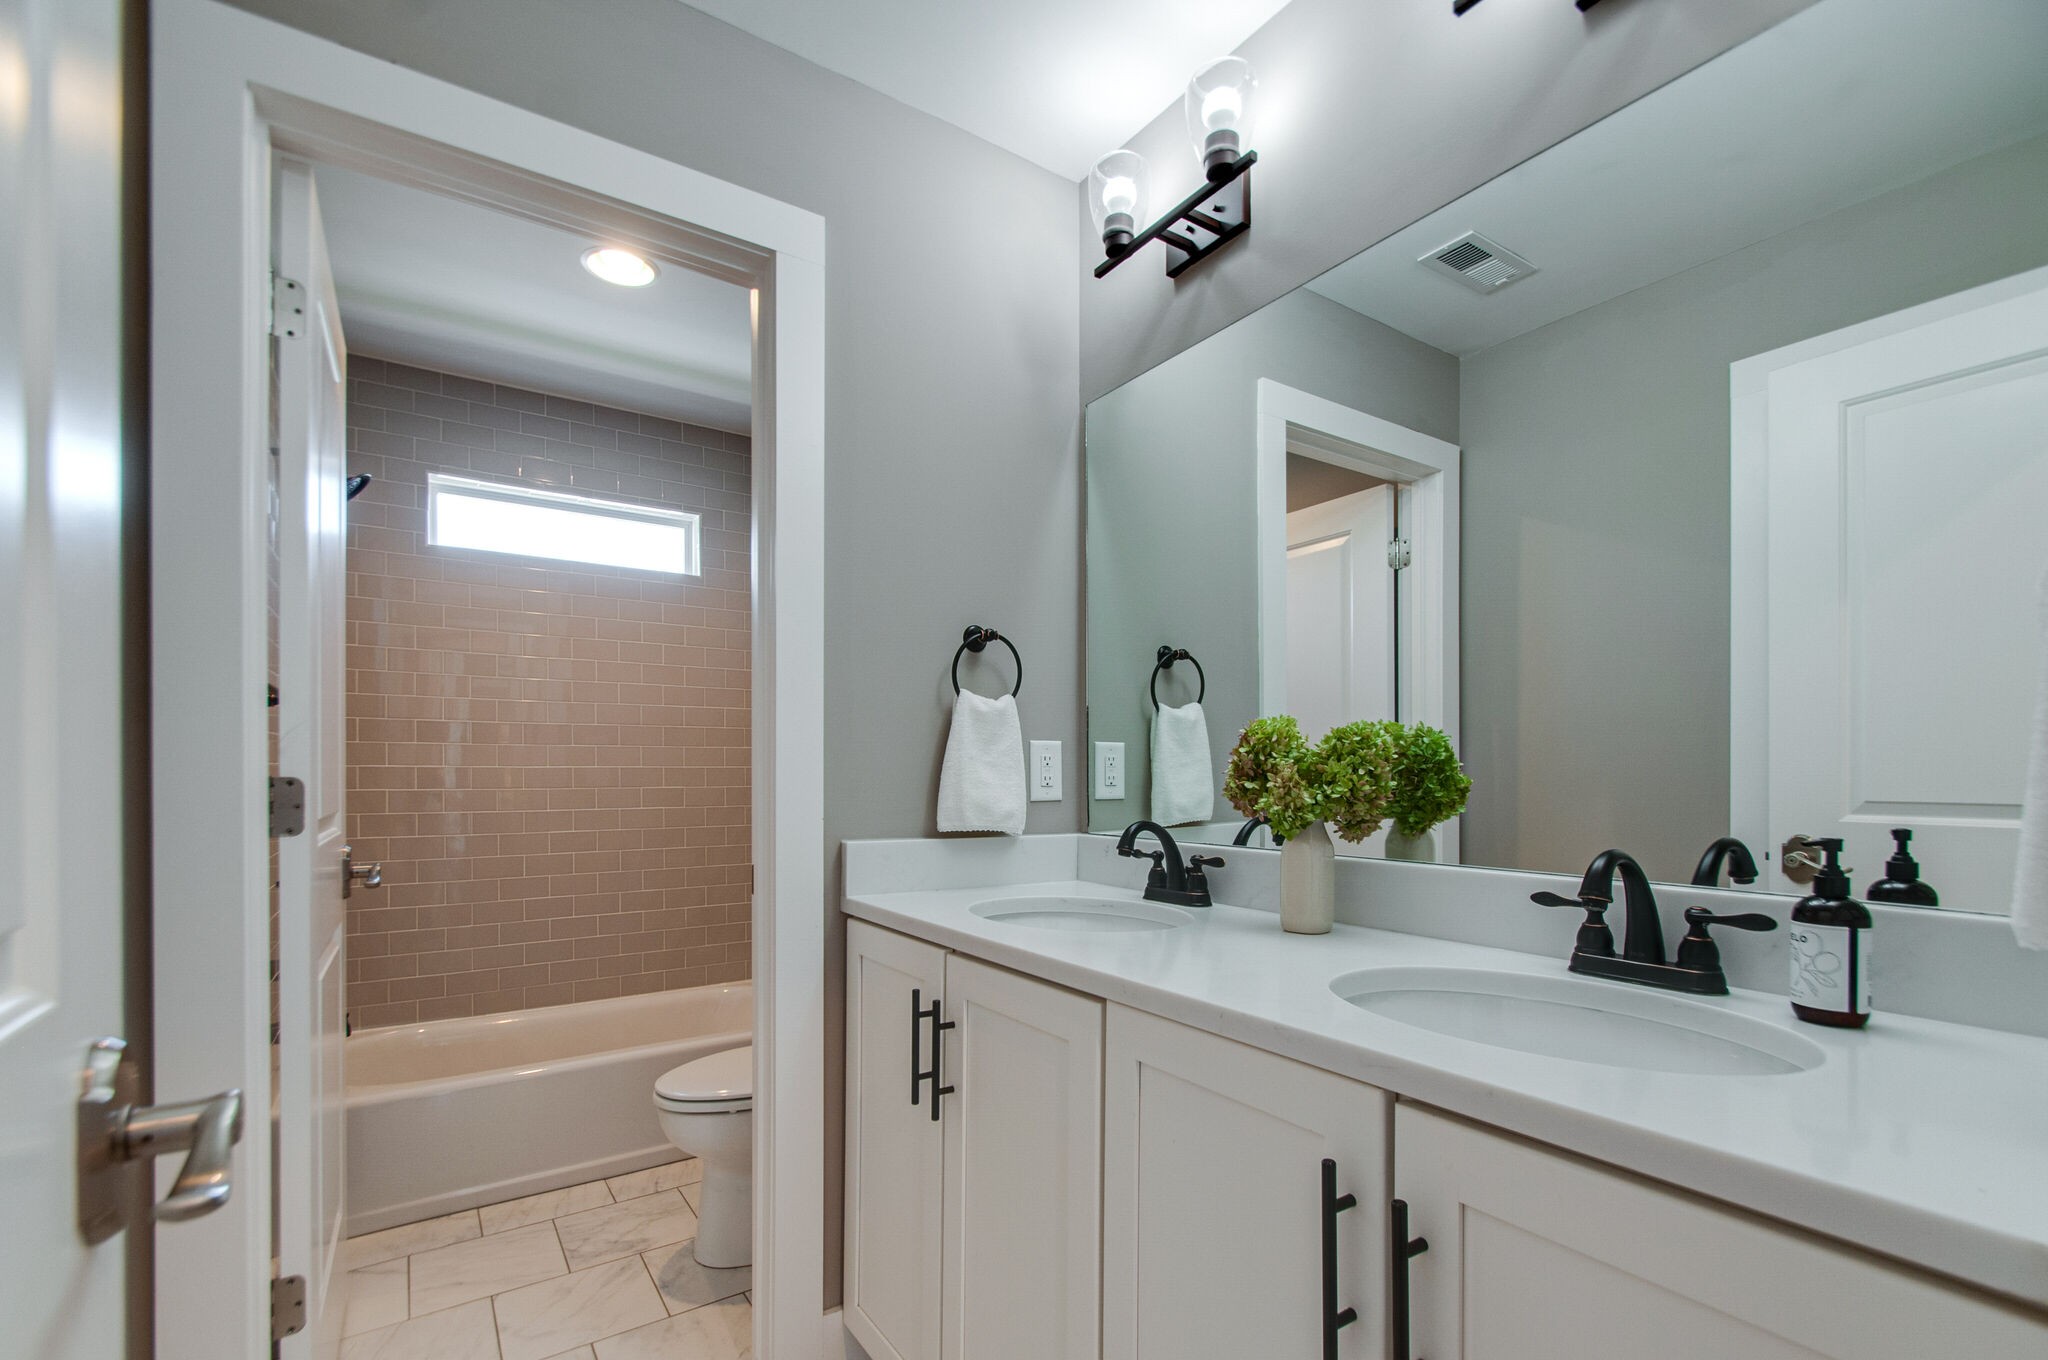
Bathroom with a double-sink vanity and a tiled tub and shower with a narrow window.
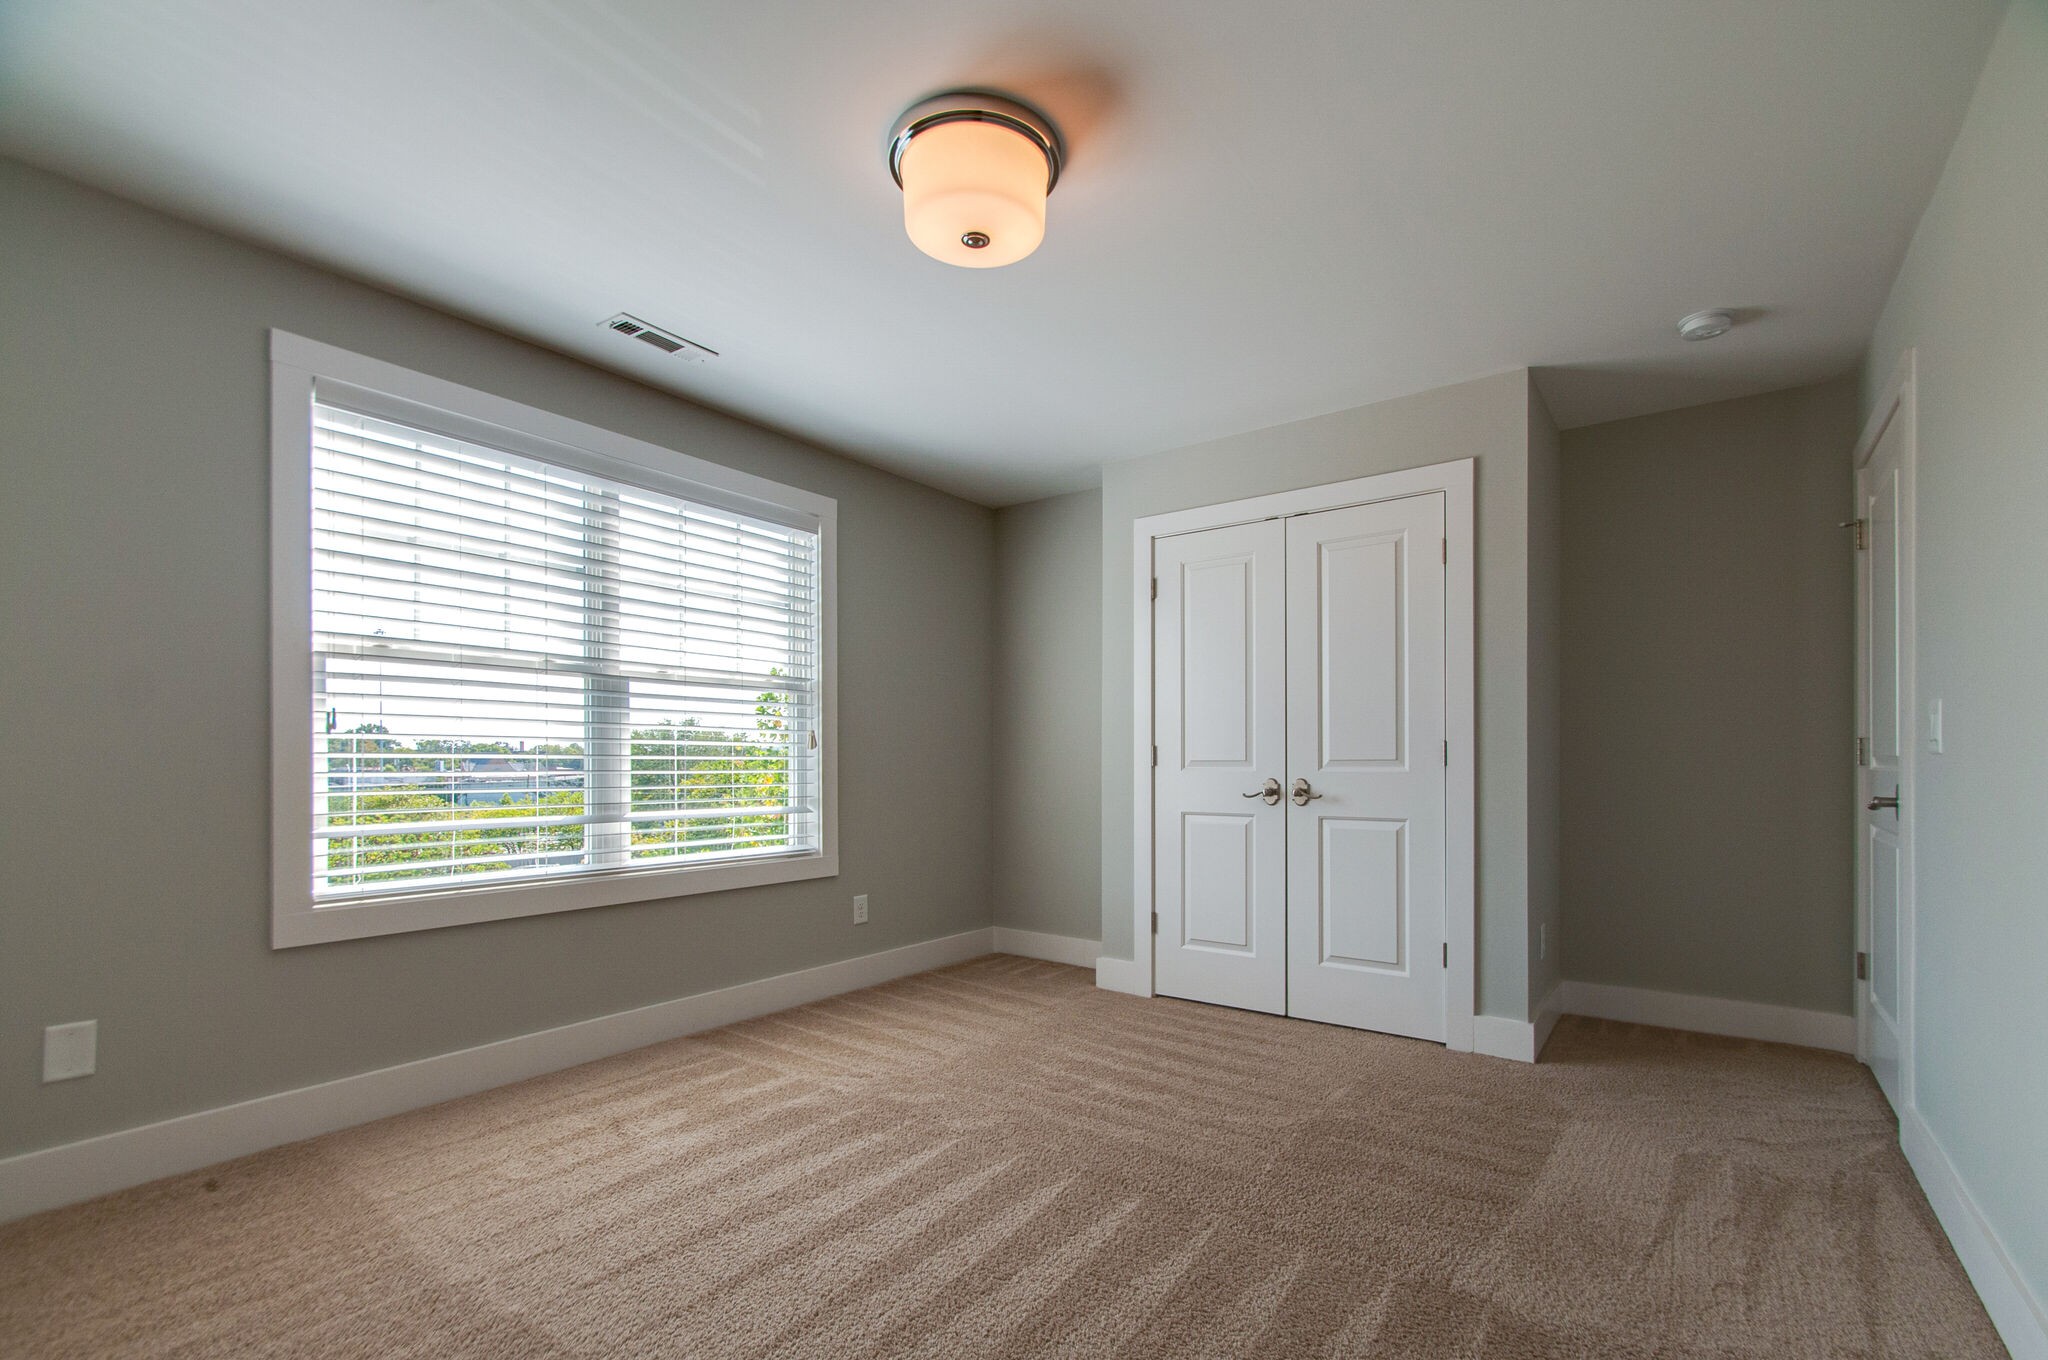
Empty carpeted bedroom with a large window and white double closet doors.
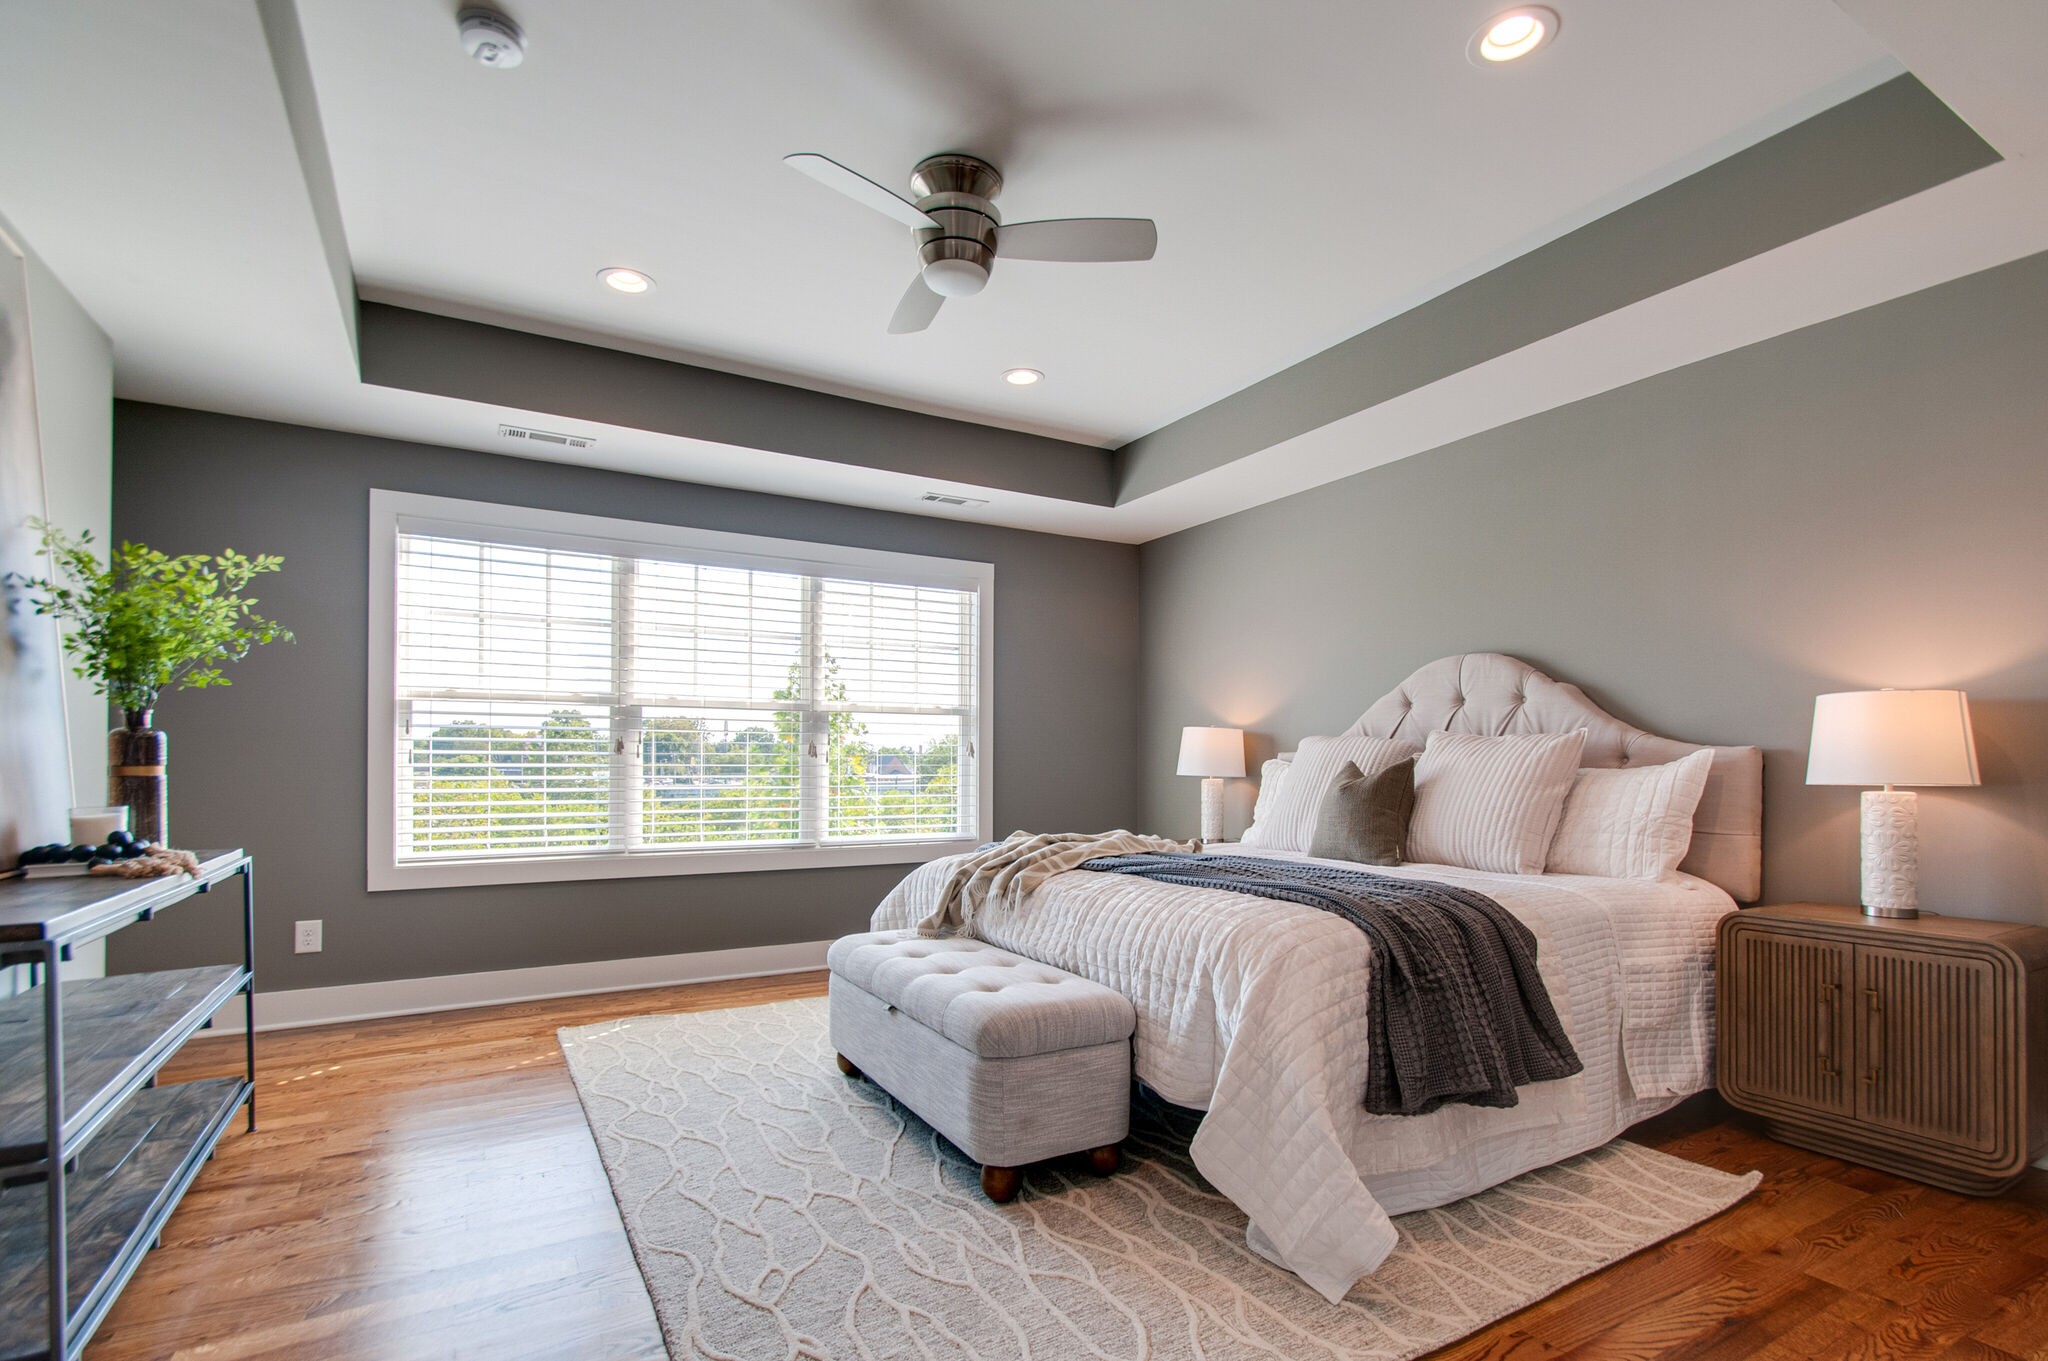
Bedroom with a tufted bed, large window, hardwood floors, and ceiling fan.
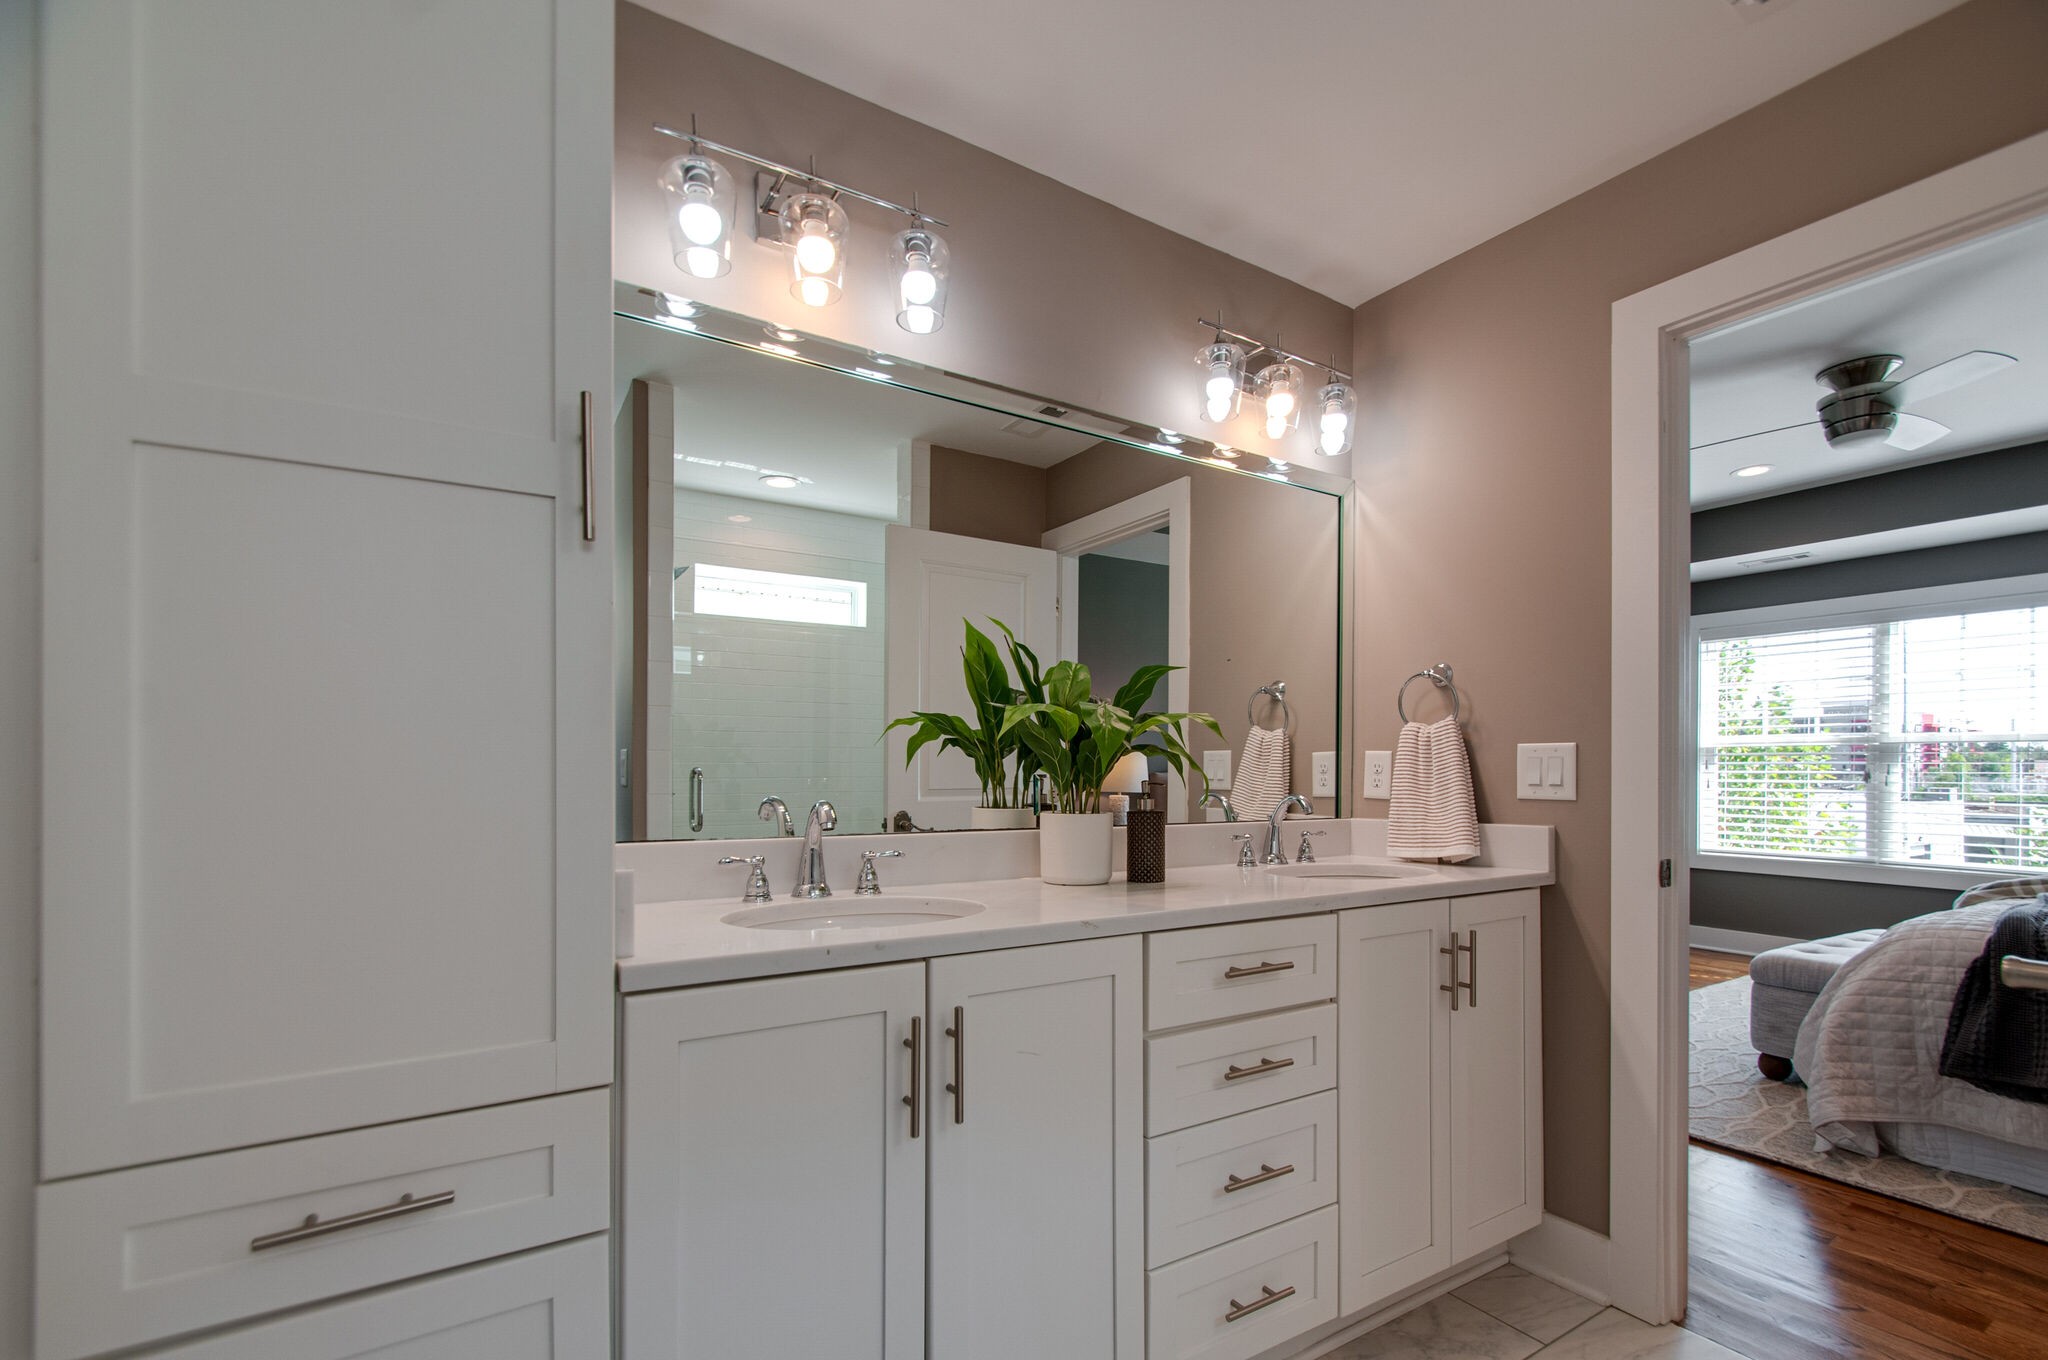
Bathroom with a white double vanity, large mirror, and potted plant on the counter.
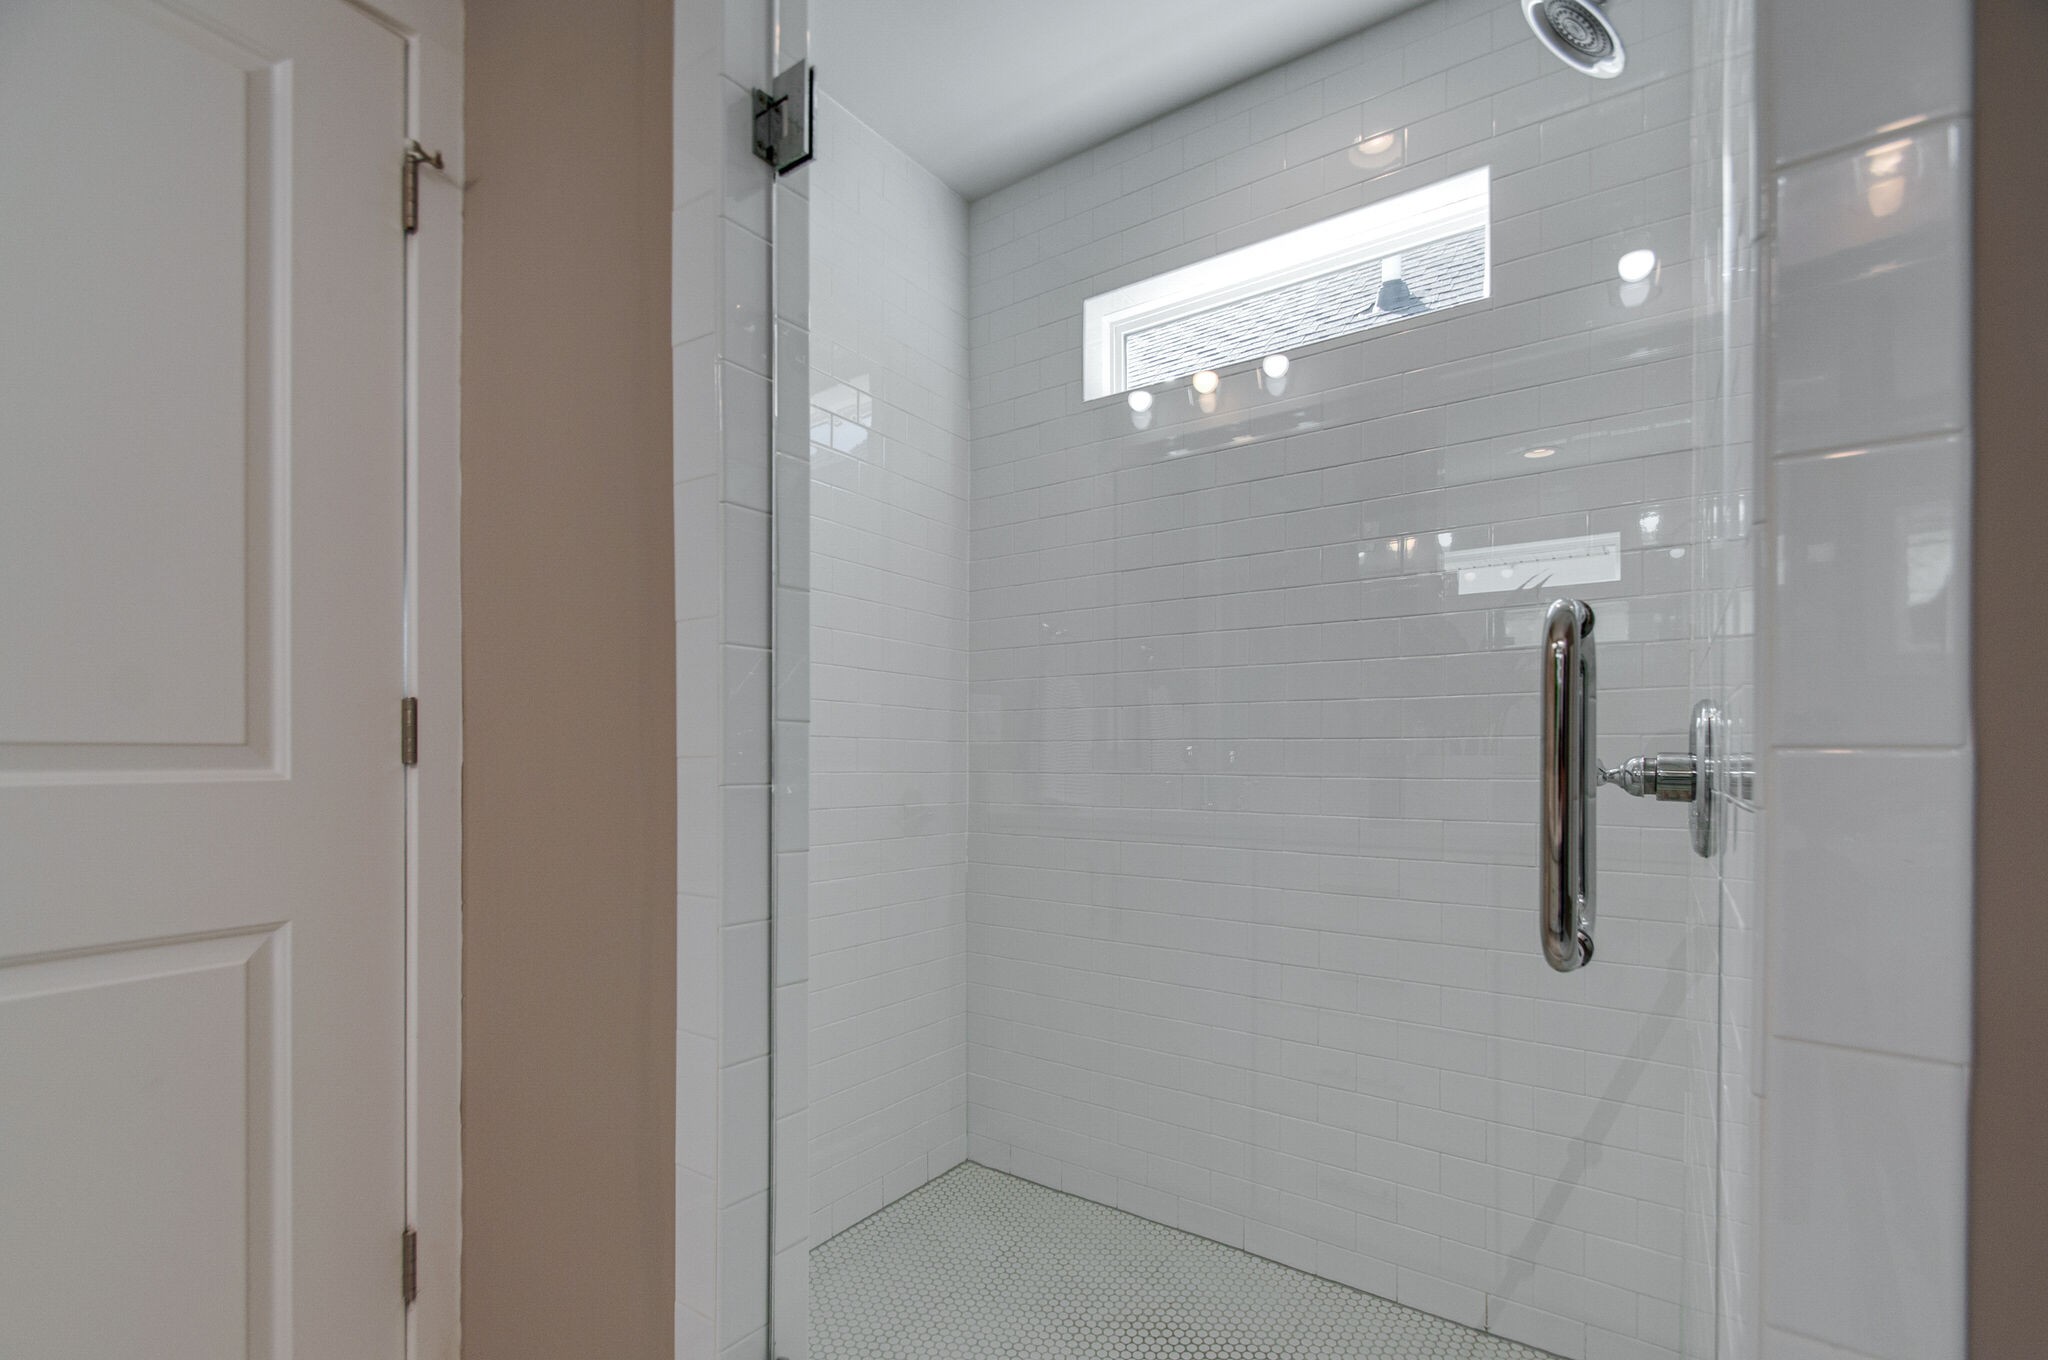
Walk-in shower with white tile, a clear glass door, chrome fixtures, and a high window.
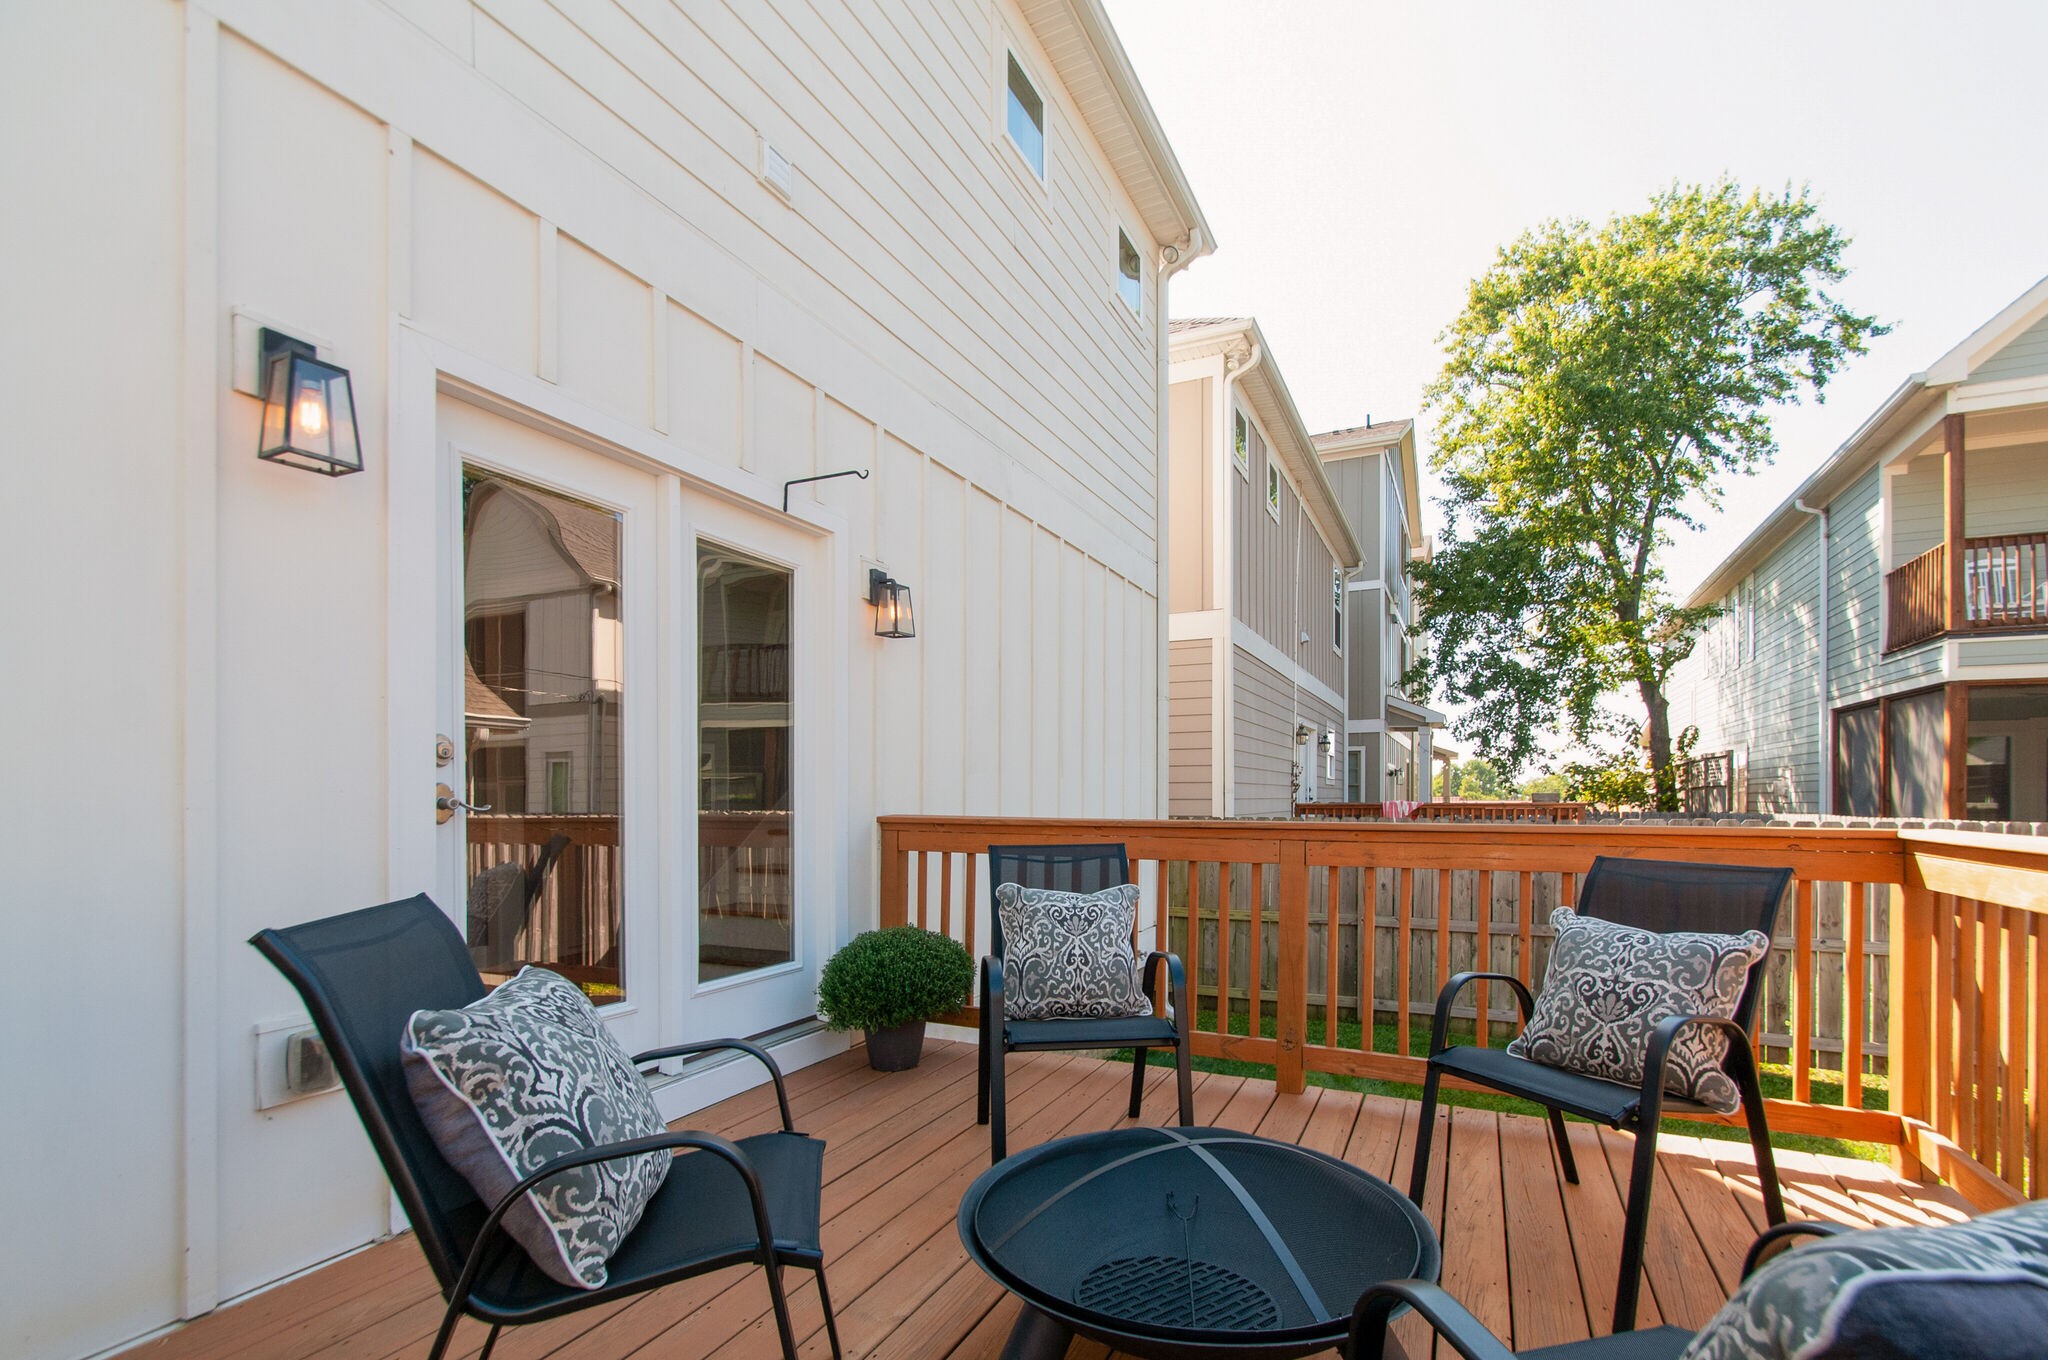
Wood deck with cushioned patio chairs and a round fire pit table.
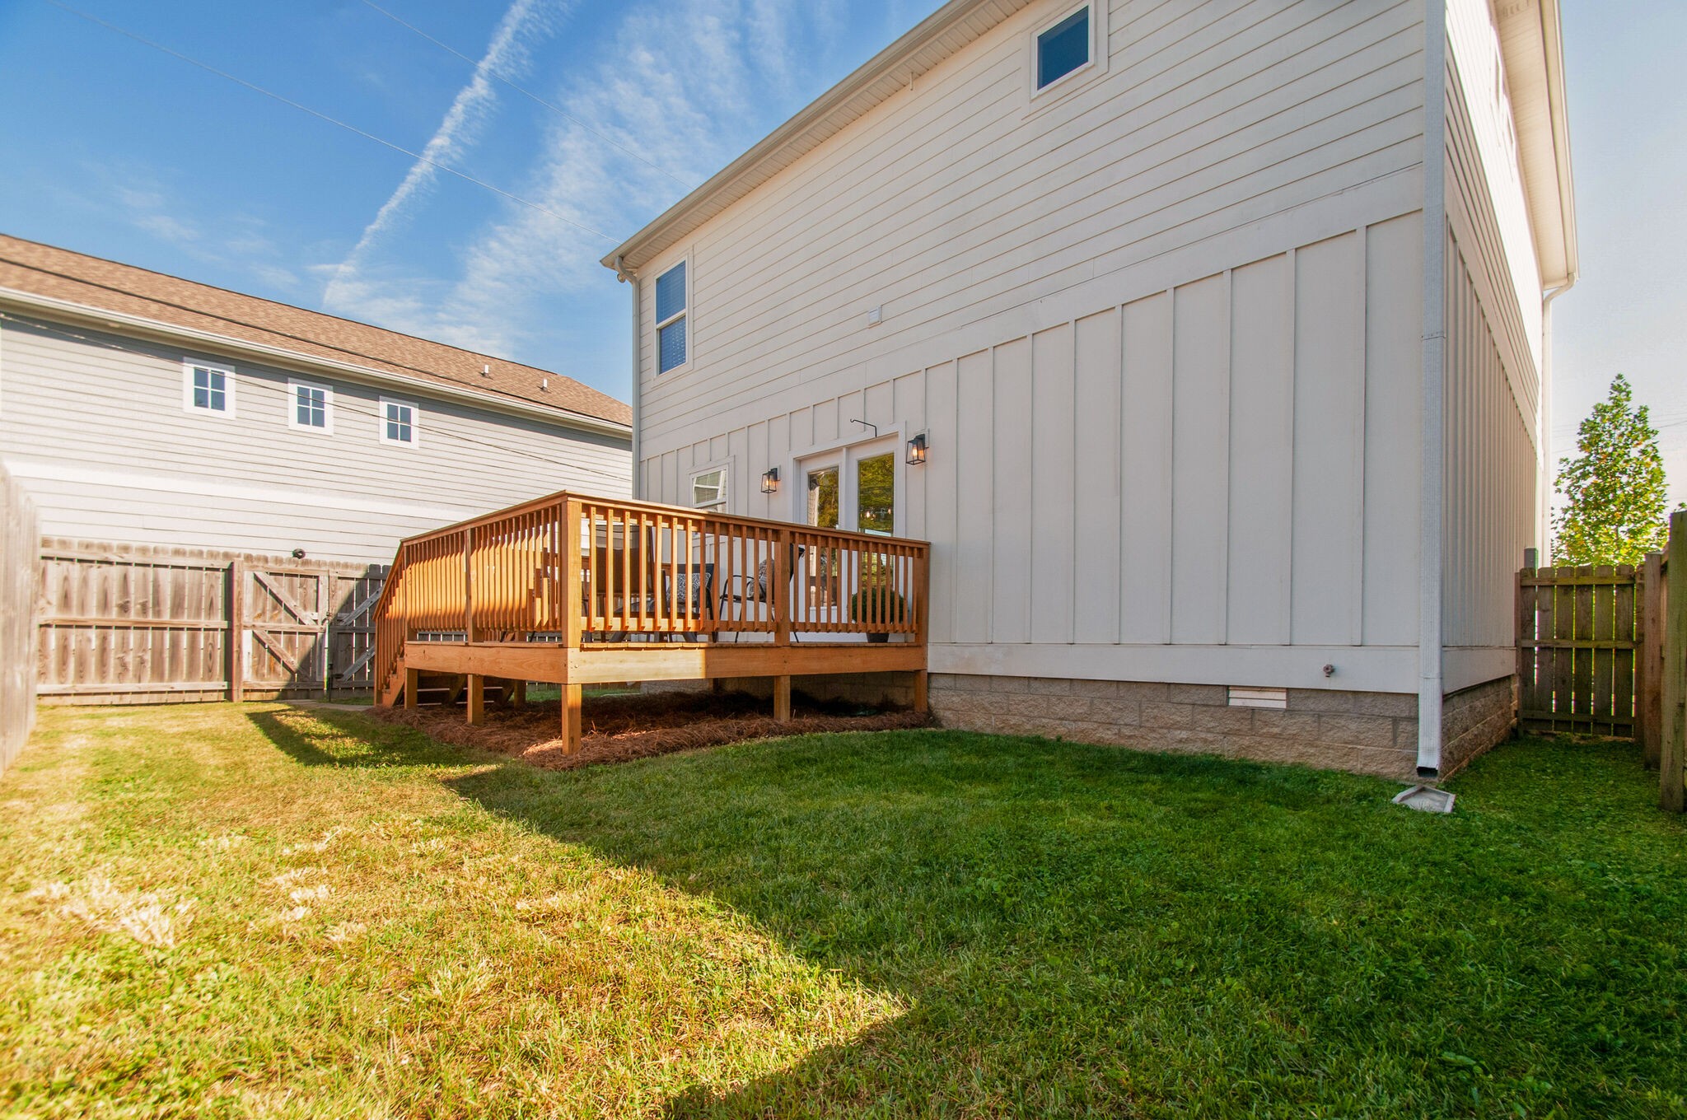
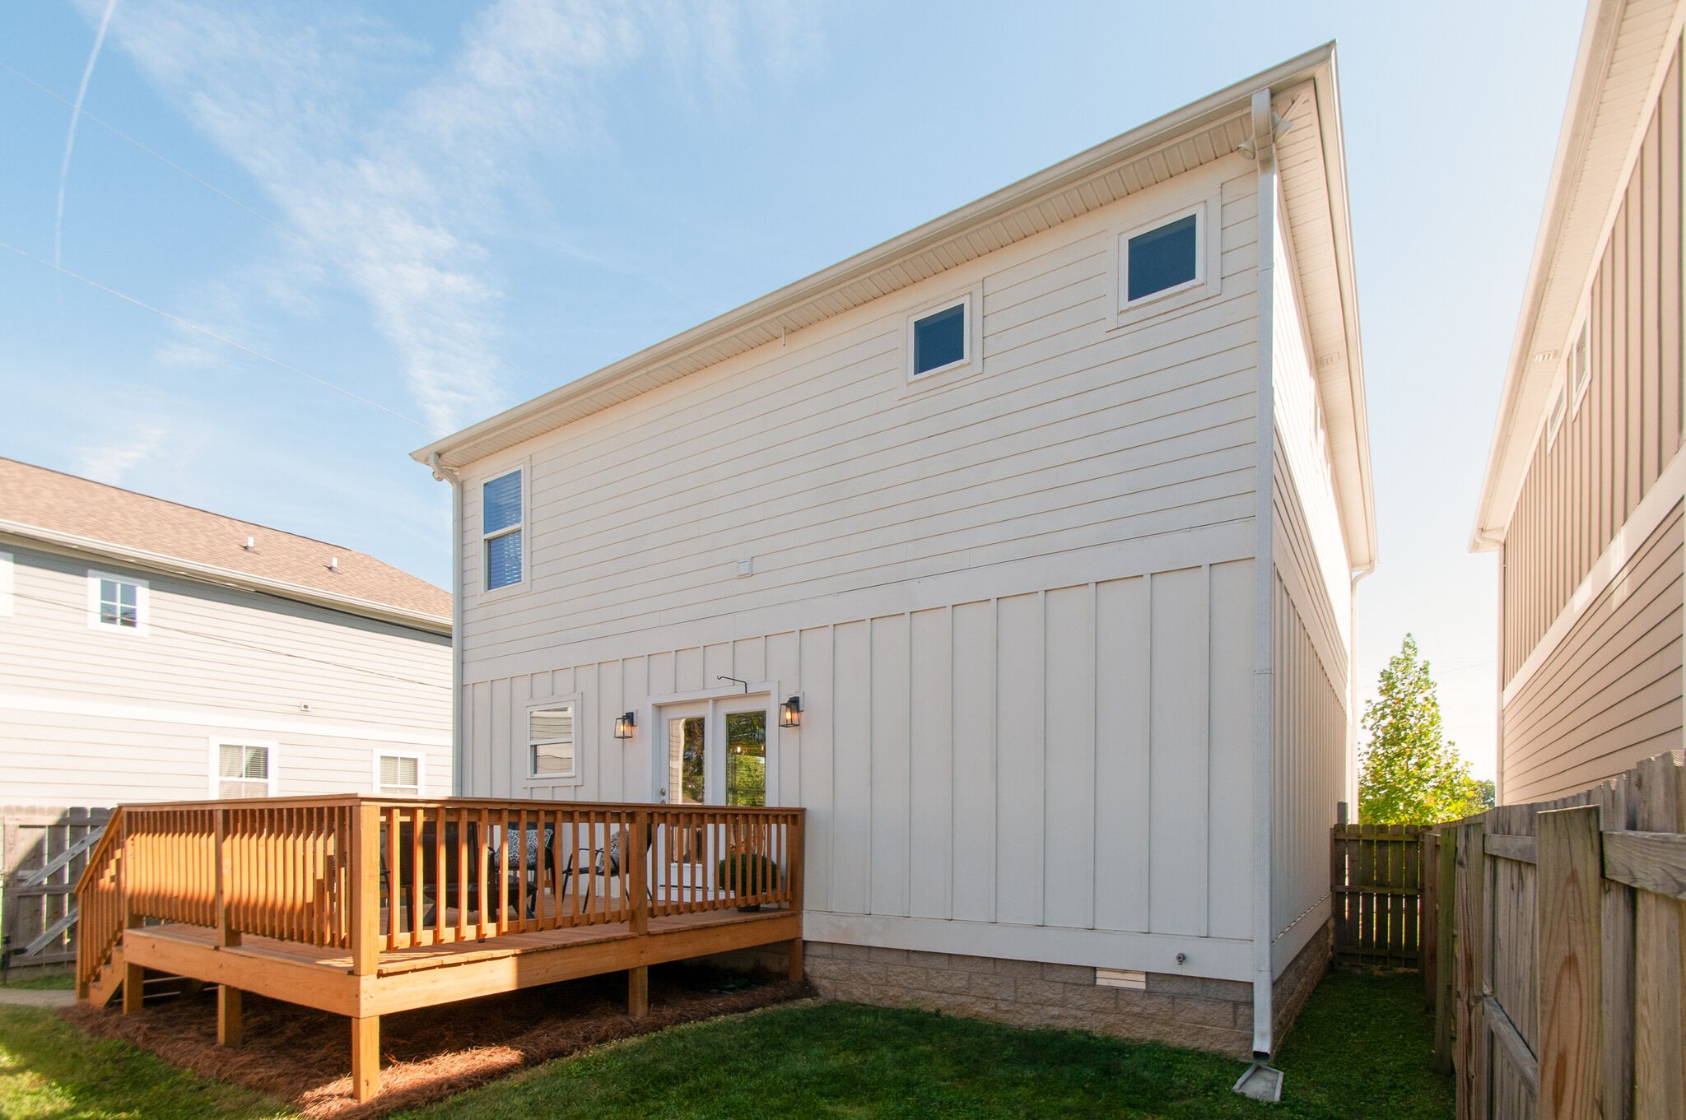
Rear of a light-sided home with a raised wooden deck and fenced grassy backyard.
Rear of a two-story home with a raised wooden deck and fenced yard.
SEE ALL PHOTOS
White two-story house with twin front gables, brown entry steps, garage, and landscaped shrubs.
White two-story house with an attached garage, front stairs, and flowering shrubs.
White two-story home with prominent gables, front steps, and landscaped shrubs.
White-sided home with wooden entry steps, dark front door, attached garage, and flowering landscaping.
Open-plan living room and kitchen with hardwood floors, burgundy sofa, and white cabinetry.
Furnished living room with a rust-colored sofa, cream chairs, and a wooden coffee table beneath framed artwork.
Staged living room with a rust-colored sofa, two armchairs, and a large window with blinds.
Open-plan dining and living area with hardwood floors, large windows, and a dark front door.
Open-plan living and dining area with hardwood floors, staged seating, and a bright white kitchen.
Open-plan kitchen with white cabinets, stainless steel appliances, and a wooden dining table with a potted plant.
Open kitchen and dining area with a white island, stainless steel appliances, and a large wood table.
Modern kitchen with white cabinetry, a black island, stainless steel appliances, and hardwood floors.
Open-plan kitchen with white cabinets and stainless appliances, leading to a dining and sitting area over hardwood floors.
Modern kitchen with white cabinets, stainless steel appliances, and a black island countertop.
Modern white kitchen with a black island, two stools, open shelves, and hardwood floors.
Kitchen with white cabinets, open shelves, stainless steel appliances, and a sink beneath the window.
Kitchen with a black-topped white island, stainless steel refrigerator, and geometric pendant lights.
Open living and dining area with a wooden table, large shuttered window, and dark front door.
Bathroom pedestal sink with chrome faucet, rectangular mirror, and striped hand towel.
Bathroom pedestal sink with chrome faucet, wall mirror, and striped hand towel.
Hallway with hardwood floors and double doors marked Laundry Hookups.
Empty carpeted room with two windows and a white paneled door.
Bathroom with a double-sink vanity and a tiled tub and shower with a narrow window.
Empty carpeted bedroom with a large window and white double closet doors.
Bedroom with a tufted bed, large window, hardwood floors, and ceiling fan.
Bathroom with a white double vanity, large mirror, and potted plant on the counter.
Walk-in shower with white tile, a clear glass door, chrome fixtures, and a high window.
Wood deck with cushioned patio chairs and a round fire pit table.
Rear of a light-sided home with a raised wooden deck and fenced grassy backyard.
Rear of a two-story home with a raised wooden deck and fenced yard.
Courtesy of Fridrich & Clark Realty, Ruby Elshafei Listing Contact: 6154825208 
Sold

4604 Georgia Ave

4604 Georgia Ave, Nashville, TN 37209

$650,000
NEW PRICE! Turnkey home on a corner lot in a super convenient location in The Nations! Crisp and fresh sun-kissed home offering open concept living with a floor plan that is a welcome departure from the traditional tall and skinny. Attached 1-car garage with a tall ceiling accommodating lofted storage and a concrete driveway offering parking for 3 additional cars. Beautiful deck and a fenced in backyard for all your outdoor entertainment. Under 10 minutes to Vanderbilt, walking distance to all the eateries and retail on 51st Ave and a short biking distance to Sylvan Park!

3
beds

3
baths

1,824 Sq.Ft. LIVING AREA

871.2 Sq.Ft. lot

Ruby  Elshafei

Ruby Elshafei

Features & Amenities

Interior

  • total bedrooms3
  • Total bathrooms3
  • full bathrooms2
  • half bathroom1
  • Laundry room Utility Connection
  • Flooring Carpet, Wood, Tile
  • APPLIANCES Dishwasher, Disposal, Microwave, Refrigerator, Electric Oven, Gas Range
  • other interior Features Ceiling Fan(s), Extra Closets, Walk-In Closet(s)

Area & Lot

  • Status Sold
  • Date Sold December 1, 2023
  • Living Area1,824 Sq.Ft.
  • Total Area1,824 Sq.Ft.
  • Lot Area871.2 Sq.Ft.
  • MLS® ID2572786
  • TypeResidential
  • YEAR BUILT2018
  • NeighborhoodThe Nations
  • Architecture StylesCottage
  • Elementary SchoolCockrill Elementary
  • Middle SchoolMoses McKissack Middle
  • High SchoolPearl Cohn Magnet High School

Exterior

  • STORIES2
  • Garage Space1.0
  • water SourcePublic
  • utilitiesElectricity Available, Water Available
  • roofShingle
  • lot featuresLevel
  • parkingGarage Door Opener, Garage Faces Front, Concrete, Driveway
  • HEAT TYPECentral, Electric, Natural Gas
  • AIR CONDITIONINGCentral Air, Electric
  • sewerPublic Sewer

Financial

  • Sales Price$650,000
  • Real Estate Tax $3,785/yr

The Nations

The Nations is a vibrant neighborhood located just west of downtown Nashville, Tennessee.

Explore

Let’s Get Started

Whether you’re moving across the street or across the globe, I’ll walk you through the process with honesty, steady communication, and a personalized approach tailored to your needs. I believe real estate is about more than just property—it's about understanding people and guiding them home.

Follow Me on Instagram