Leave a Message

Thank you for your message. I will be in touch with you shortly.

620 Parkvue Place Dr
SEE ALL PHOTOS
620 Parkvue Place Dr
Courtesy of Fridrich & Clark Realty, Ruby Elshafei Listing Contact: 6154825208 
Leased

620 Parkvue Place Dr

620 Parkvue Place Dr, Nashville, TN 37221

$2,700/month
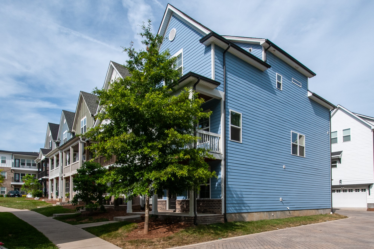
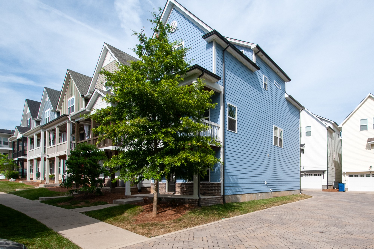
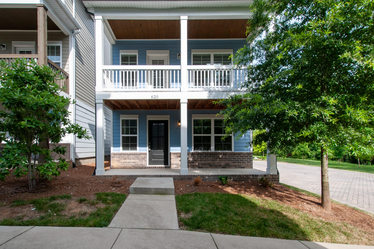
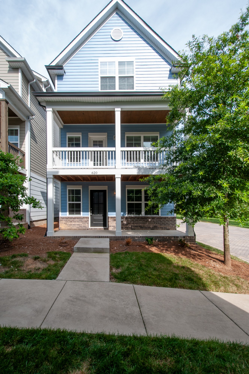
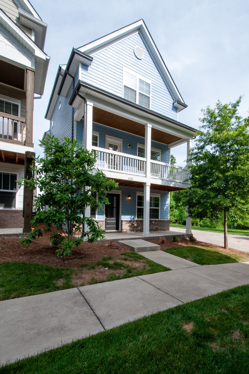
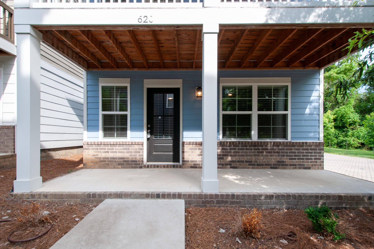
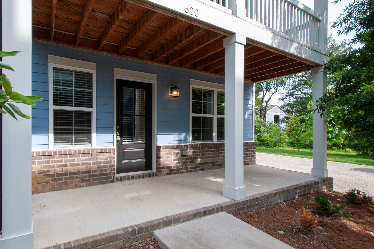
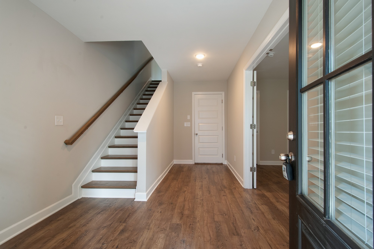
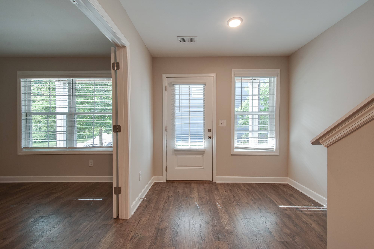
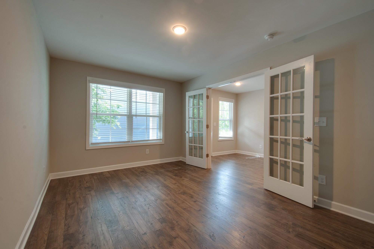
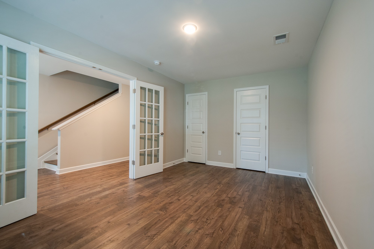
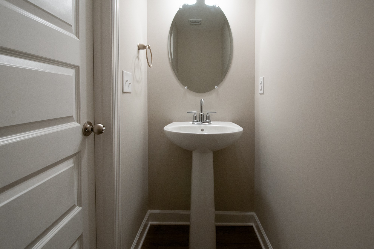
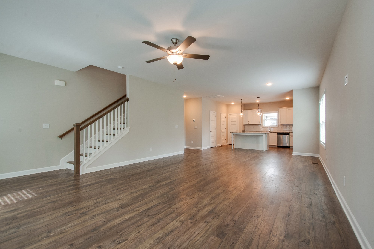
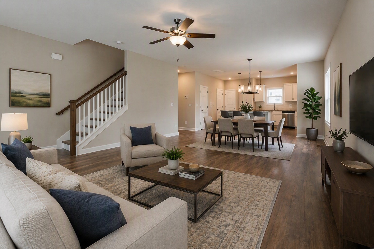
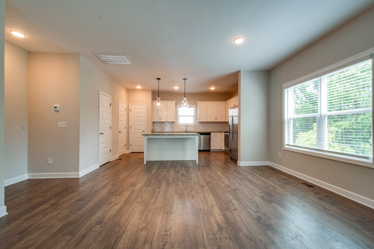
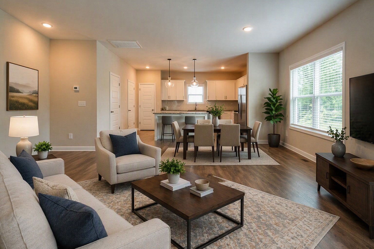
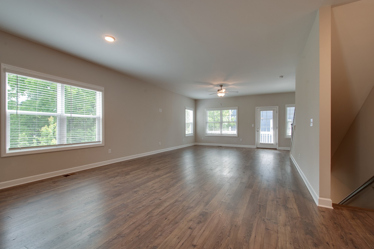
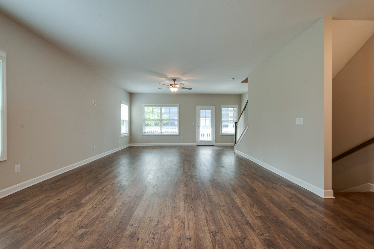
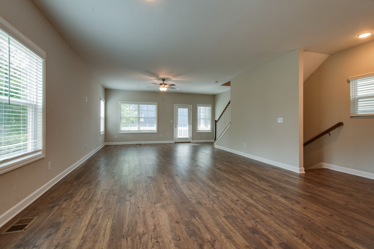
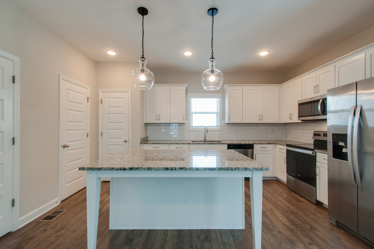
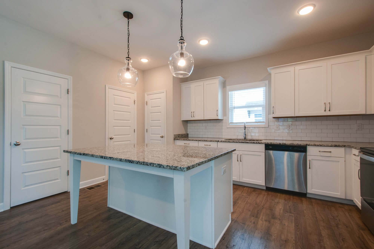
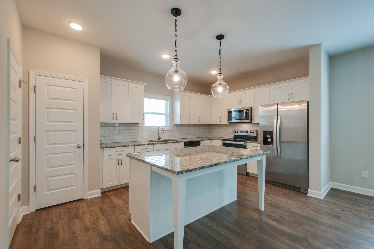
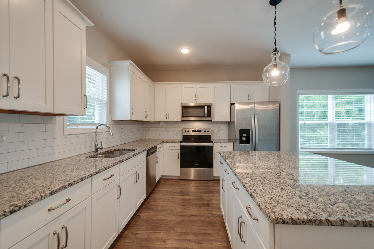
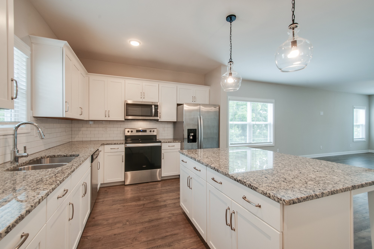
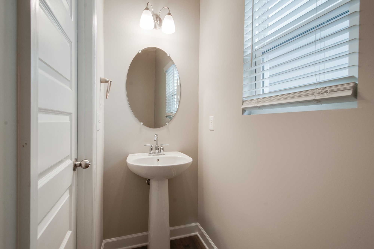
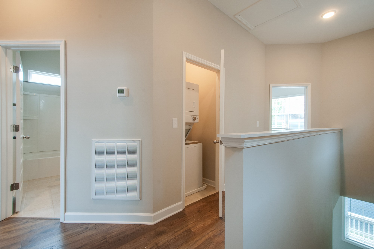
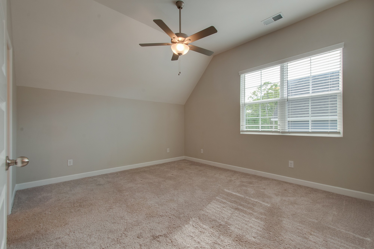
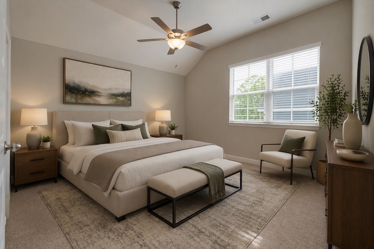
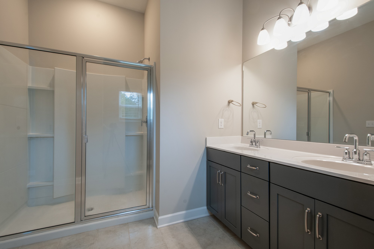
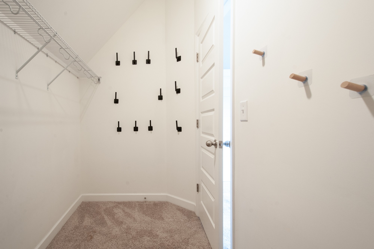
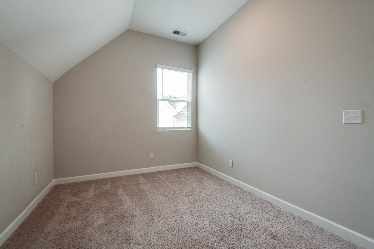
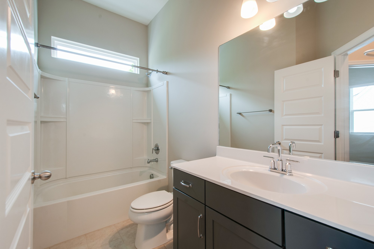
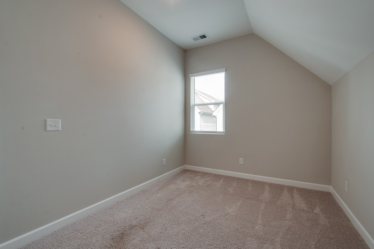
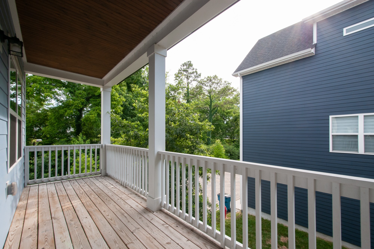
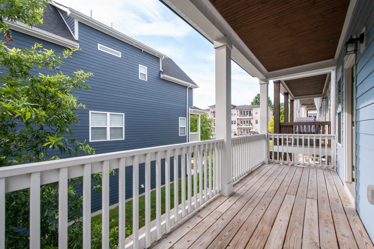
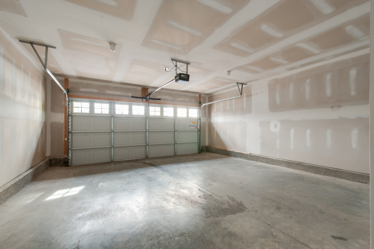
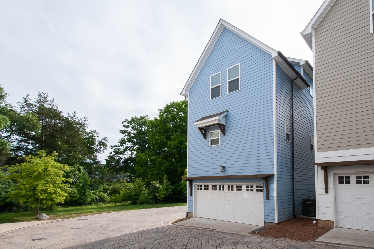
Spacious townhouse living with the feel of a single-family home in a convenient Bellevue location! This well-designed rental offers an attached two-car garage and a versatile ground level flex space that's perfect for a home office, fitness room, media room or playroom. The main level features an open concept layout with a generously sized kitchen complete with a large island, stainless steel appliances, abundant cabinetry and seamless flow into the living and dining areas. Step outside to the covered porch for effortless indoor-outdoor living. Upstairs, the primary suite includes a walk-in closet and private bath, while two additional bedrooms share a full hall bath. Thoughtfully designed with flexible living spaces and modern finishes, this home is just minutes from Bellevue's shopping, dining, parks and everyday conveniences, with easy access to I-40 and downtown Nashville.

3
beds

4
baths

1,920 Sq.Ft. LIVING AREA

Ruby  Elshafei

Ruby Elshafei

Features & Amenities

Interior

  • total bedrooms3
  • Total bathrooms4
  • full bathrooms2
  • half bathrooms2
  • Flooring Carpet, Wood, Tile
  • APPLIANCES Electric Range, Dishwasher, Disposal, Dryer, Microwave, Refrigerator, Stainless Steel Appliance(s), Washer

Area & Lot

  • Status Leased
  • Date Leased July 22, 2026
  • Living Area1,920 Sq.Ft.
  • Total Area1,920 Sq.Ft.
  • MLS® ID3263977
  • TypeTownhouse
  • YEAR BUILT2020
  • Elementary SchoolWestmeade Elementary
  • Middle SchoolBellevue Middle
  • High SchoolJames Lawson High School

Exterior

  • STORIES3
  • Garage Space2.0
  • water SourcePublic
  • utilitiesElectricity Available, Water Available
  • roofAsphalt
  • parkingGarage Faces Rear
  • HEAT TYPECentral, Electric
  • AIR CONDITIONINGCentral Air, Electric
  • sewerPublic Sewer
  • HOA AmenitiesSidewalks
  • security FeaturesSmoke Detector(s)
  • other exterior FeaturesBalcony

Financial

  • Lease Price$2,700/mo

Let’s Get Started

Whether you’re moving across the street or across the globe, I’ll walk you through the process with honesty, steady communication, and a personalized approach tailored to your needs. I believe real estate is about more than just property—it's about understanding people and guiding them home.

Follow Me on Instagram